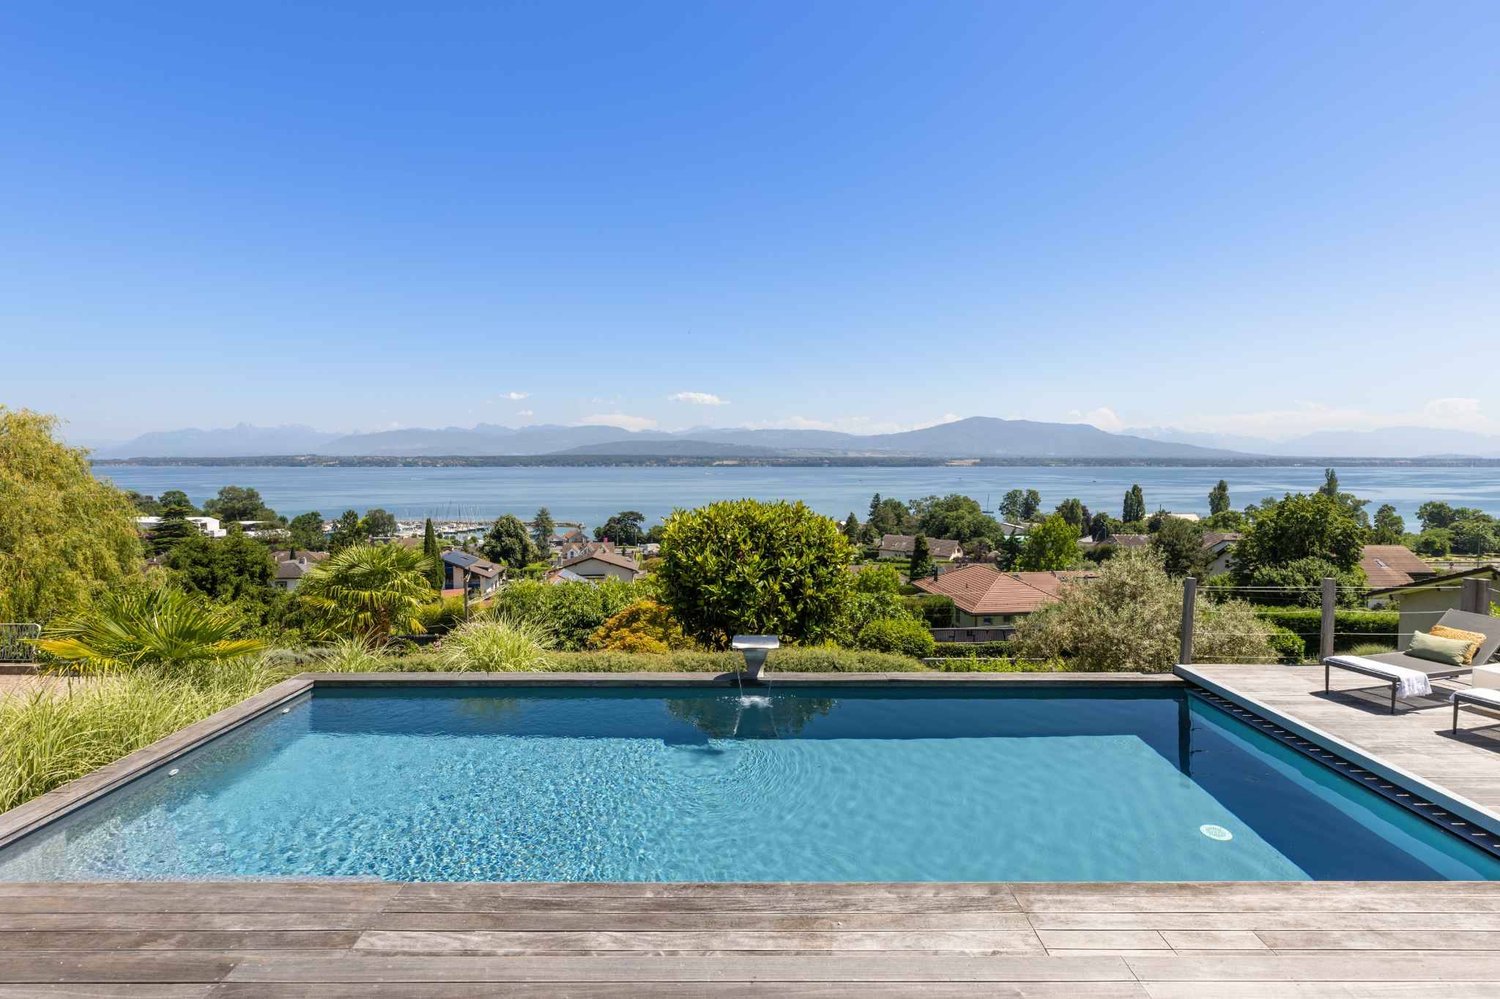
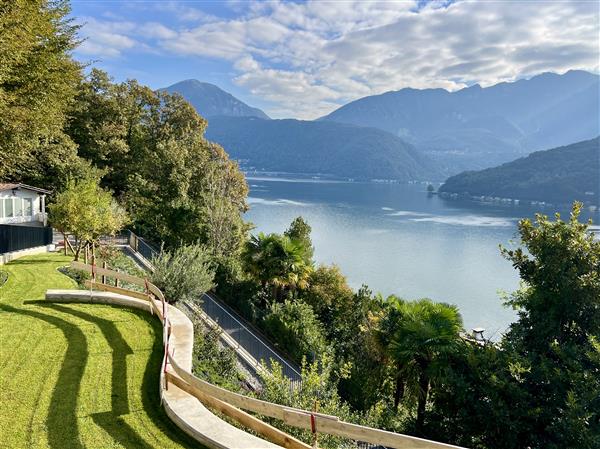
Prestigious Modern Villa Cap D'antibes
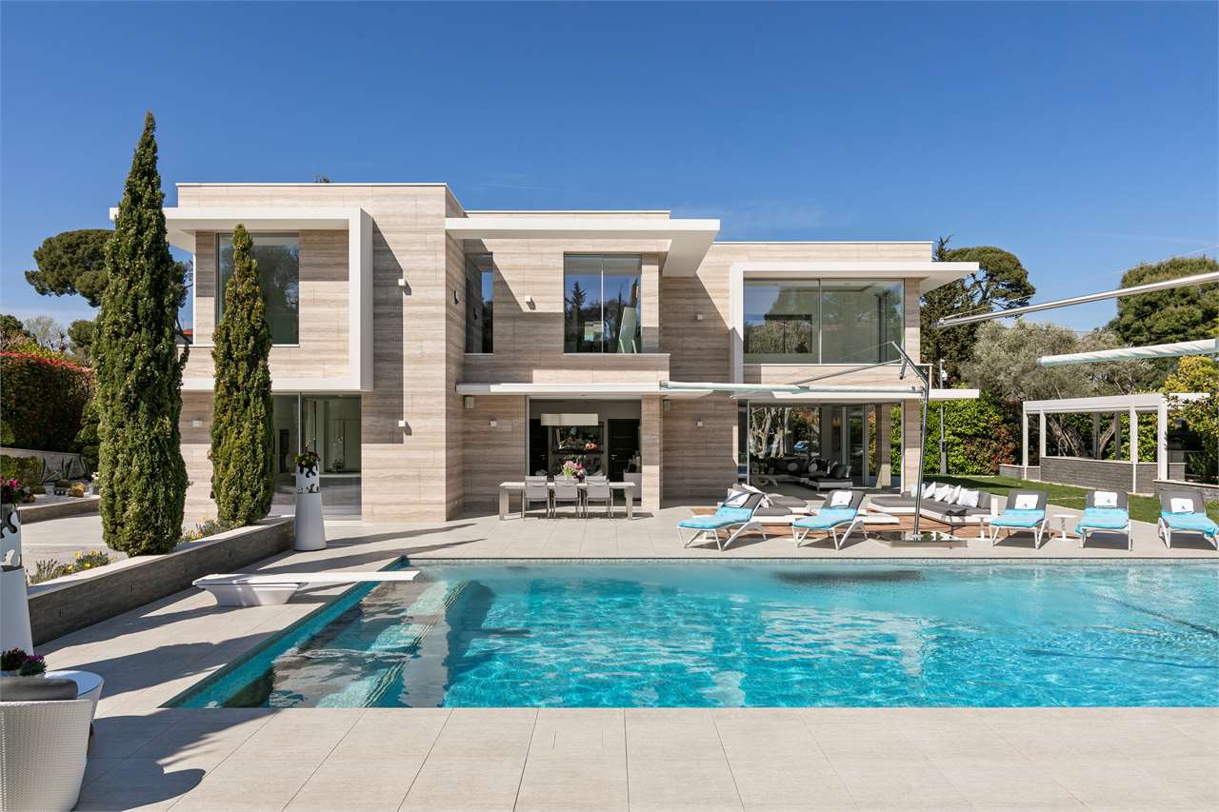
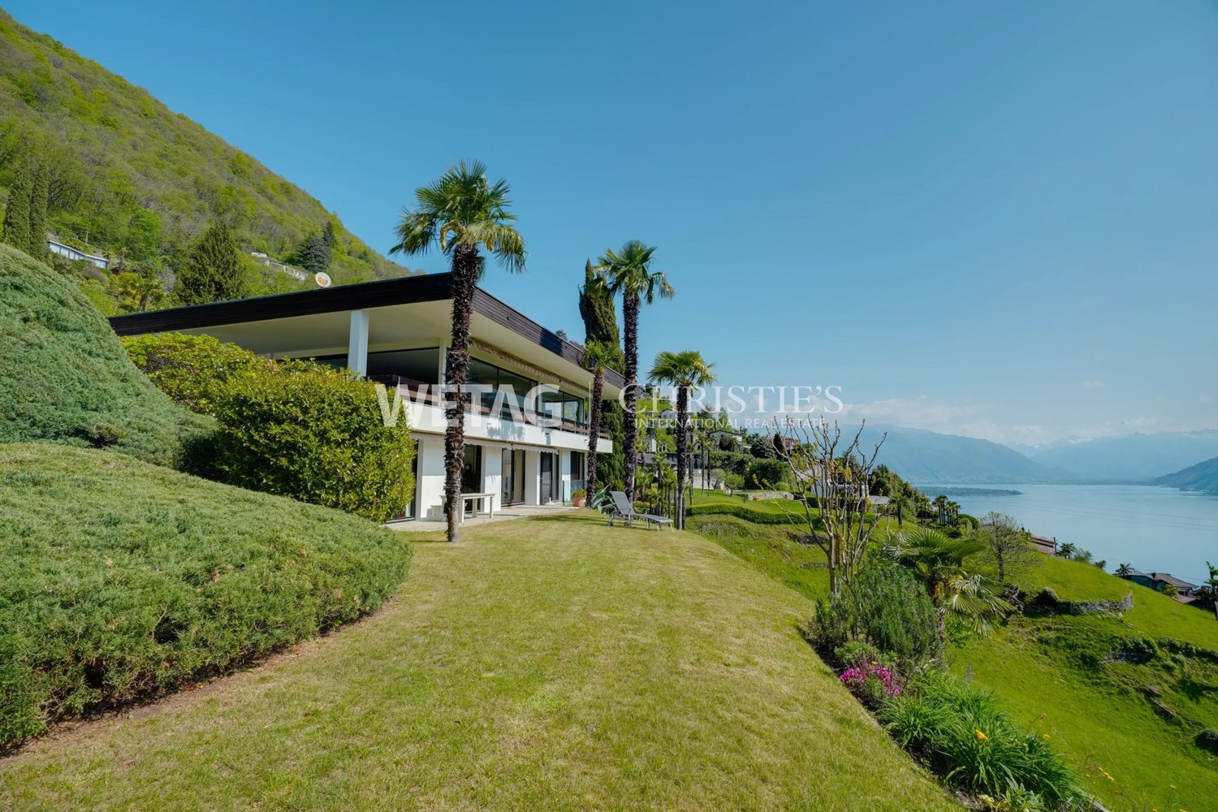
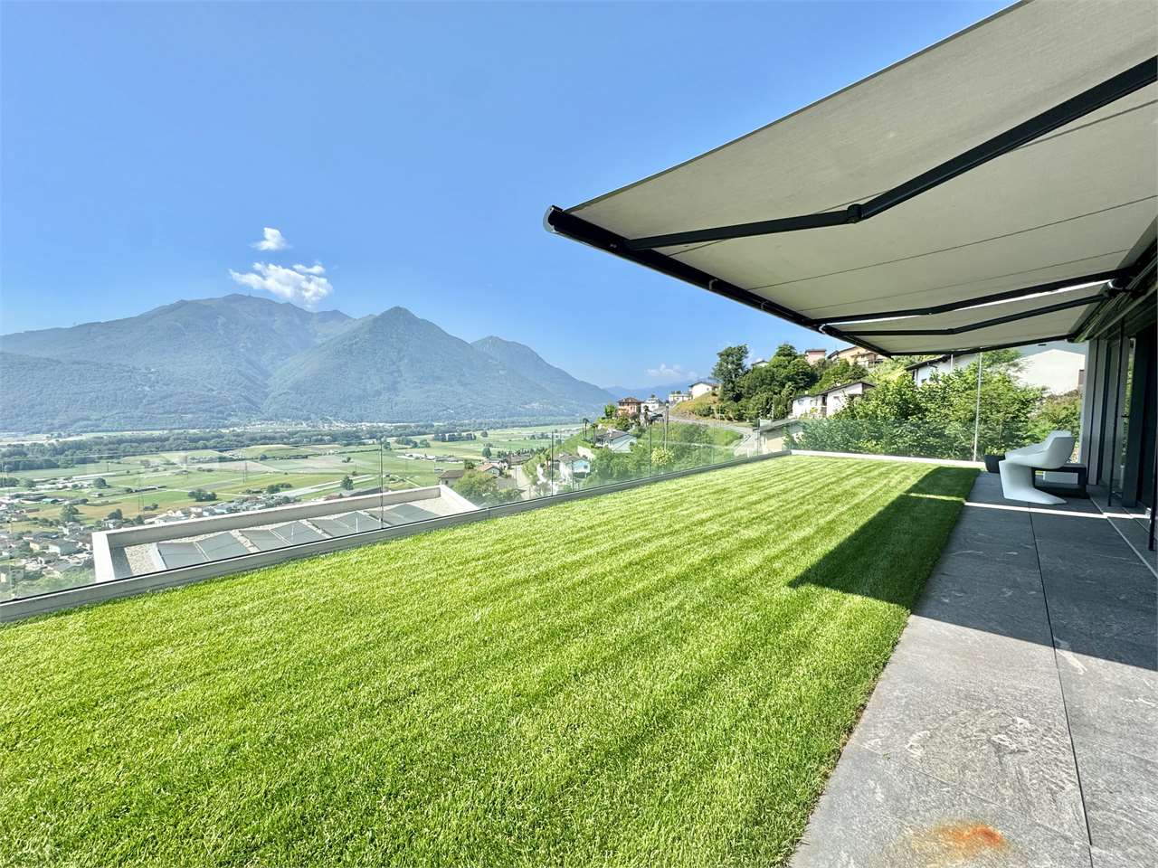
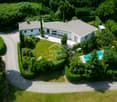
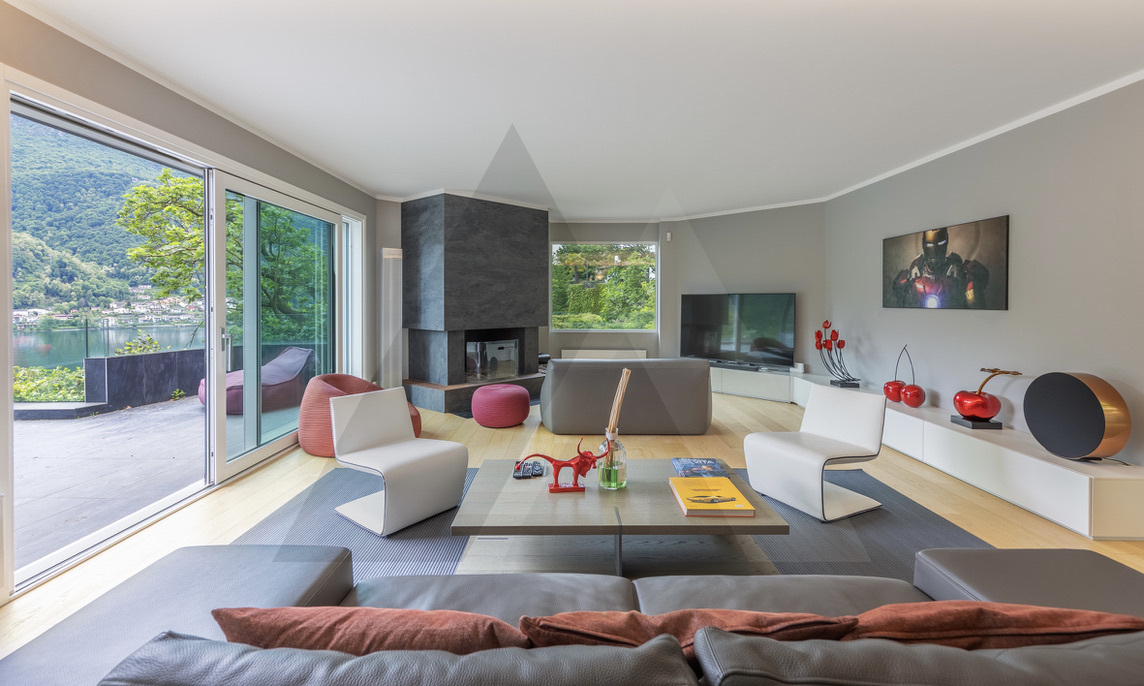
In the heart of the most sought-after area of Cap d'Antibes, discover this exceptionalproperty located in a privileged context, offering a magnificent flat and manicured land of about 3,308 m², with a pool and pool house.This contemporary luxury residence offers a total area of about 796 m², designed to combine generous volumes, comfort, and high-end finishes.The garden level hosts large reception areas, including a living room and a dining room that overlook a large terrace with a summer dining area, as well as a fully equipped kitchen and a study.On the upper floor, the sleeping area consists of four bedrooms, including a luxurious master suite with a dressing room and bathroom, as well as three additional bedrooms, each with a private bathroom.The basement offers exceptional services: a garage that can accommodate up to eight vehicles with access via an elevator, a home cinema, a wine cellar, a wellness area with a gym, as well as two additional bedrooms for guests or staff with a bathroom. A laundry room and numerous storage spaces complete this level.Agency commissions are borne by the seller
Dos Santos Hugo
Exceptional villa with spectacular views of Lake Geneva
Located in a sought-after residential area in Crans, within the renowned Terre Sainte region, this contemporary property offers a rare living environment just a few minutes from Geneva. It benefits from a remarkable panorama encompassing Lake Geneva, the port of Crans, and the Alpine summits.Renovated with great exigence, the villa seduces with its pure and resolutely modern architectural style. The selected materials, the careful finishes, and the custom-made fittings testify to a high level of quality. The living spaces, vast and luminous, are designed to offer comfort and conviviality, with large openings letting in abundant natural light.The main rooms open onto spacious terraces overlooking the lake, offering unobstructed views from every area of the house. Deployed over three levels, the property proposes approximately 700 m² of living space, including seven bedrooms and five bathrooms. The parental suite notably features two dressing rooms, a generous bathroom, and direct access to the terrace.Designed for well-being and leisure, the house also includes a family room, a bar area, a fitness room, and a climate-controlled wine cellar. The fully fenced plot extends over more than 2,700 m² and accommodates a superb landscaped garden, enhanced with a pond and a heated swimming pool.A double garage, a carport, and several outdoor parking spaces complete this rare property, perfectly adapted to a demanding family life.
Villa with 2 apartments, swimming pool and outbuilding
In Roveredo (GR), a historic villa with two apartments, attic, outbuilding, and swimming pool is for sale in a quiet and sunny area.The building stands on a 1928 sqm plot and dates back to 1907. Over the years, regular maintenance and renovations have been carried out to maintain its historic character. In 2001, the outdoor swimming pool and elevator were installed.The two apartments have an area of approximately 145 sqm, divided into 5.5 rooms each, plus an attic and a basement of the same size. The apartment on the first floor of the outbuilding has an area of 54 sqm, divided into 3 rooms.The main services, schools, and highway exit are a short distance away.We remain at your disposal for further information.
Michael Imoberdorf
Exclusive villa with pool, spacious rooms, and idyllic setting
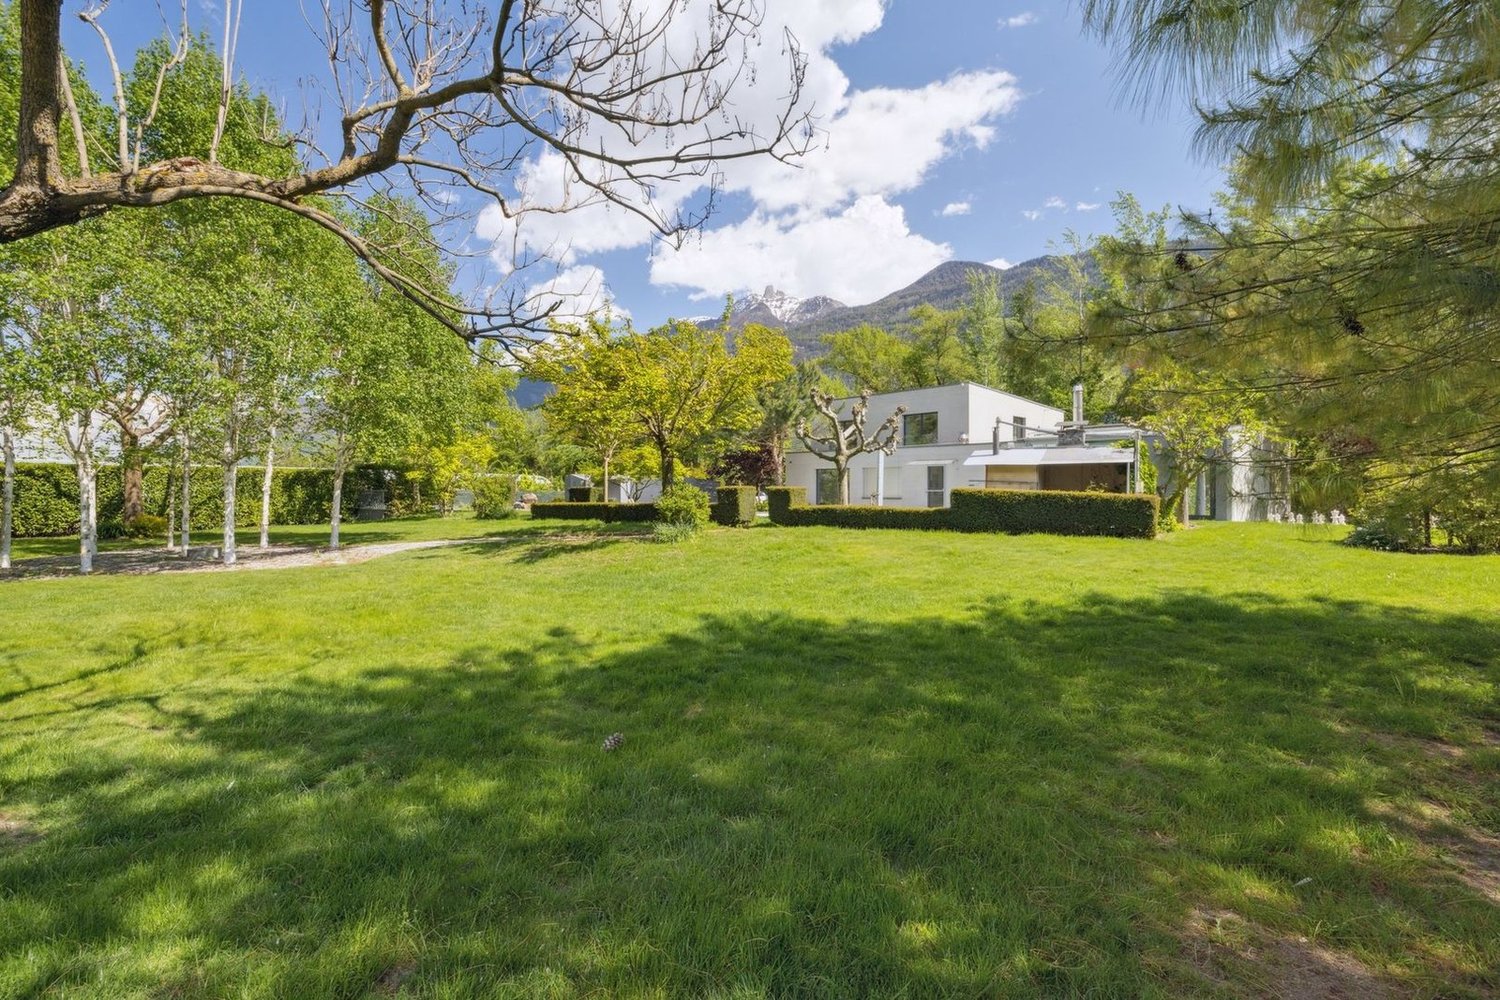
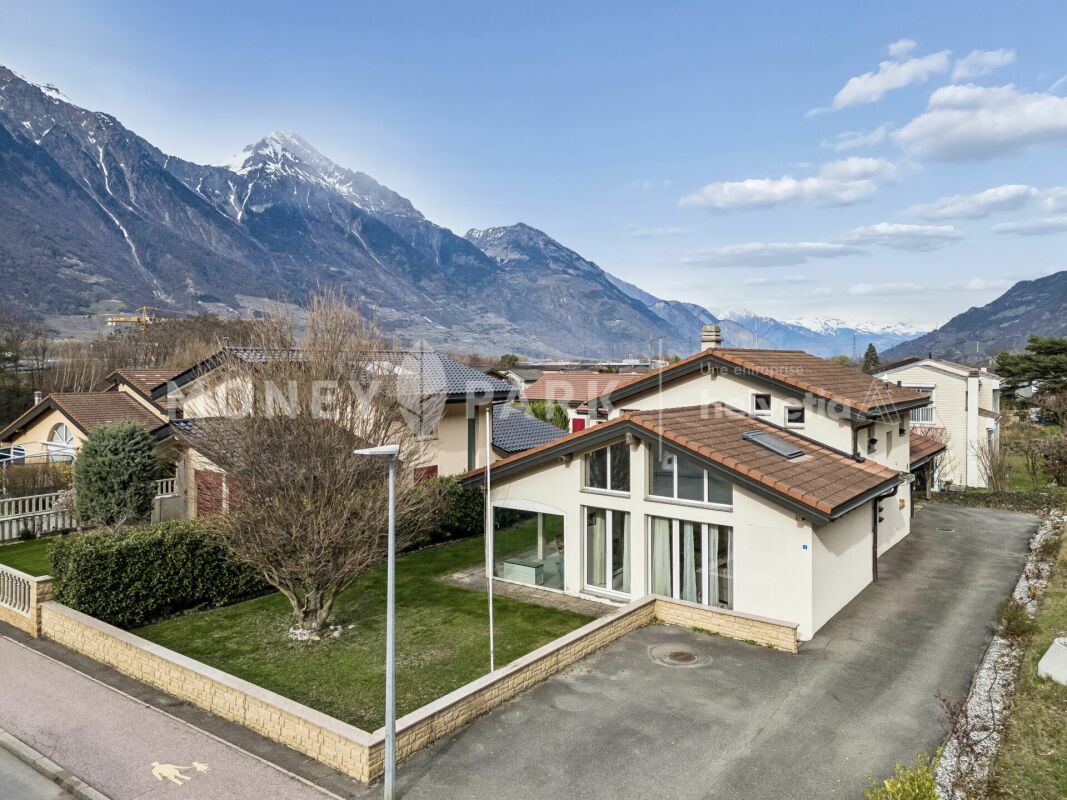
In a preserved natural setting and sheltered from all visibility, this elegant contemporary 7.5-room villa seduces with its generous volumes, luminosity, and serene atmosphere. Built on a magnificent wooded plot, it benefits from a panoramic view of the mountains and an interior design conceived for comfort and harmony with the exterior.A rare property, just a few minutes from Fully, combining refinement, intimacy, and quality of life.Ideally located on the right bank of the Rhone, bathed in the most generous sunshine in the region, the charming village of Fully enjoys a privileged location, just a few minutes from Martigny and 20 minutes from Sion.- Heated outdoor pool and summer kitchen- Quiet environment and breathtaking view- Large wooded plot of 3314 m²- Magnificent location- Wellness area with sauna- Close to all amenities
Giovanni Mastroddi
Villa d'autore a Comano con giardino e vista aperta, da rinnovare
Splendida VILLA D'AUTORE con giardino pianeggiante e vista aperta fino al Lago di LuganoProponiamo in vendita una prestigiosa villa di circa 450 mq edificati, sviluppata prevalentemente su un unico livello, immersa in un magnifico giardino privato e caratterizzata da una splendida esposizione verso sud/ovest, ovest.La proprietà sorge su un terreno pianeggiante di 1.460 mq, in posizione dominante e riservata, con un'eccellente esposizione solare che garantisce luminosità durante tutto l'arco della giornata.Situata a Comano, uno dei comuni residenziali più apprezzati del Luganese, con un basso moltiplicato di imposta comunale, la villa beneficia di un contesto esclusivo noto per la sua tranquillità, il verde circostante e l'elevata qualità di vita. Una posizione privilegiata che consente di raggiungere il centro di Lugano in pochi minuti, pur vivendo in un ambiente riservato, soleggiato e lontano dal traffico.La vista aperta sulle colline e sul paesaggio circostante, che si estende fino al lago di Lugano, regala scenari suggestivi in ogni stagione. Gli ampi spazi interni, la perfetta integrazione con le aree esterne e la rara combinazione di privacy, sole e accessibilità rendono questa proprietà una proposta particolarmente difficile da replicare sul mercato attuale.La proprietà offre un concreto potenziale di valorizzazione tramite un intervento di riqualificazione architettonica e aggiornamento dei materiali, già considerato nel prezzo di vendita.Composizione: • scenografico doppio soggiorno con accesso diretto al giardino pianeggiante; • elegante sala da pranzo con uscita sul giardino ricco di piante e fioriture; • cucina abitabile con doppio accesso e lavanderia separata; • bagno ospiti; • studio / sala TV; • importante suite padronale di oltre 50 mq con salottino privato, doppi servizi e ampio guardaroba; • studio e biblioteca; • elegante atrio d'ingresso; • camera matrimoniale di circa 30 mq con guardaroba, bagno en suite e balcone panoramico; • camera ospiti con bagno privato; • mini appartamento indipendente per ospiti con accesso riservato e bagno privato; • ampio atelier/laboratorio con cantina; • garage coperto per due automobili; • tre posti auto esterni per ospiti. Completa la proprietà un suggestivo gazebo perimetrale affacciato sul giardino rigoglioso, ideale come soggiorno estivo, zona relax o spazio dedicato al benessere e alla contemplazione della natura.Oggetto di grande fascino e personalità, questa residenza offre solide basi architettoniche e un potenziale di valorizzazione straordinario attraverso un mirato intervento di riqualificazione. Una dimora elegante e senza tempo, inserita in uno dei contesti residenziali più ricercati del Ticino, dove privacy, luce e natura si fondono armoniosamente con la comodità di Lugano.Una proprietà rara, destinata a chi ricerca spazio, rappresentanza e una qualità abitativa senza compromessi.Élégante villa d'architecte avec jardin plat et vue dégagée jusqu'au lac de LuganoNous avons le plaisir de proposer à la vente cette prestigieuse villa d'architecte d'environ 450 m², développée principalement sur un seul niveau et entourée d'un magnifique jardin privé bénéficiant d'une exposition idéale à l'ouest.La propriété est implantée sur un terrain plat de 1'460 m², dans une position dominante et discrète, profitant d'un excellent ensoleillement tout au long de la journée.Située à Comano, l'une des communes résidentielles les plus recherchées de la région de Lugano, cette villa bénéficie d'un environnement exclusif réputé pour son calme, sa verdure et sa qualité de vie exceptionnelle. Le...
Vico Morcote: 8.5-room villa
A timeless elegance, a breathtaking lake view, and all the comfort of modernity: an exclusive, newly built villa (2025) spread over three levels.The ideal choice for those who want to live in luxury every day.Located in a privileged residential area of Vico Morcote, it dominates Lake Lugano with a spectacular 180-degree view and is exposed to the sun from dawn to dusk.The villa offers 370 square meters of living space, divided into 8.5 rooms on three levels, connected by an elevator and internal staircase. Spacious, bright, and designed to accommodate the life of a family seeking refinement and comfort:Entry level: elegant entrance hall, master suite with wardrobe and private bathroom (bathtub and shower), two additional bedrooms, and bathroom with shower. Every room enjoys an unparalleled lake view.Lower level: large open-plan living area with Ernesto Meda kitchen and Miele appliances, dining room, and living room with direct access to a magnificent covered terrace overlooking the lake.Second lower level: two bedrooms, a bathroom with shower, a fitness/study room or additional bedroom, laundry room, and service rooms.A cellar, storage spaces, 2 covered parking spaces, and 4 outdoor parking spaces complete the property.
Iradj ALEXANDER DAVID
Brissago: For sale spacious villa with magnificent lake view, plenty of nature & absolute tranquility, ideal also as a holiday residence
Nestled in the tranquility of nature, this exclusive villa in Brissago offers a beautiful panoramic view and an atmosphere of deep relaxation, ideal for recovering from everyday stress. The required renovation allows for an individual design of the rooms according to one's own needs. The spacious, bright rooms provide space for family or guests and guarantee a high level of privacy thanks to two separate entrances. The extensive property also offers considerable development potential and complete tranquility. HIGHLIGHTS - Tranquility, privacy & fantastic panoramic view - Possible use as a second home - Property with significant building potential - Large indoor & outdoor areas & very good sunlight
Modern single-family house Minergie-P with photovoltaic system and private
In a quiet and sunny location in Agarone, surrounded by greenery and with great privacy, we offer for sale a prestigious single-family house of recent conception, built according to the high energy standard Minergie-P.The house extends over a total living area of approximately 263 m², spread over several levels, and stands on a 396 m² plot of land, offering spacious, bright, and comfortable rooms, ideal for a family who wants to live in an exclusive and modern context.The access to the property has been designed to ensure maximum security and privacy. The garage, located along the lower side of the plot and directly connected to the cantonal road, has two covered parking spaces and is equipped with an electric gate and videophone. A practical stairlift also ensures comfortable and barrier-free access to the house.The house was built with particular attention to energy efficiency and living comfort. The floor heating and cooling system ensures a uniform temperature distribution in all main rooms, while the water recirculation pump allows for immediate availability of hot water in every area of the house.In accordance with the Minergie-P standard, the building is equipped with a mechanical ventilation system that ensures a constant air exchange and a healthy indoor climate throughout the year. The air is extracted from the service rooms such as the kitchen and bathrooms and introduced filtered into the living areas, contributing to daily well-being and energy saving.To complete this property, there is an independent photovoltaic system of 6 kWp installed on the roof, which significantly contributes to the production of renewable energy. The garden also benefits from a professional irrigation system powered by an underground tank that collects rainwater from the roof and water from a natural spring on the plot, ensuring sustainable management of water resources.This residence represents a rare opportunity for those looking for a modern, technologically advanced, and energy-efficient home in a quiet and reserved residential area, just a few minutes from the main services and natural beauty of Gambarogno.Price upon requestFor information and visits, please contact Hristina 076 276 07 31
Elegance in the Heart of Montagnola, Exclusive Villa
In the green and reserved heart of Montagnola, just a few steps from the prestigious American school TASIS, stands this magnificent independent villa, recently renovated with high-standing materials and finishes. A unique residence that combines the charm of traditional architecture with a contemporary design, carefully curated in every detail.The property develops on two levels for an internal surface of about 385 sqm, surrounded by a lush private park of over 2000 sqm, perfectly manicured and immersed in the tranquility of nature.Day Area - Comfort and Design On the ground floor, the entrance leads to an elegant environment that conducts to a large, bright living room, embellished with large arched windows that open towards the garden and an external patio ideal for moments of relaxation or conviviality with friends.A touch of charm is given by the wine cellar, accessible through a glass door, perfect for wine lovers. The day area continues with a study-relax room with a fireplace, an intimate space for reading or working in total quiet, and a dining room also with a fireplace, designed to host dinners in a warm and refined atmosphere.The separate, modern, and perfectly equipped kitchen has direct access to a convenient pantry. The ground floor is completed by the service area, with a laundry room and a guest bathroom.Night Area - Privacy and WellbeingThe night area, on the upper floor, is accessible via an internal staircase.Here we find three large bedrooms, each with its own bathroom.The master bedroom is a true private refuge: spacious, bright, with a custom-made walk-in closet and an en-suite bathroom that combines elegance and functionality. From here, you can directly access a private attic used as a relaxation area with a sauna, for exclusive moments of wellbeing.Exterior and ComfortThe villa has a covered double garage and two additional external parking spaces. The garden, carefully maintained, offers a perfect green oasis for families or those seeking an exclusive context in contact with nature.
Beautiful Single-Family Villa with Pool in Morbio Inferiore, exclusive
In the municipality of Morbio Inferiore, set in an exclusive and sunny hillside location, one of the most sought-after areas for tranquility and prestige, we propose for sale a magnificent single-family villa of approximately 260 sqm of commercial space. The property stands out for its dynamic and split-level architecture, capable of offering large, modular spaces, total independence, and a suggestive open view of the surrounding landscape.The main entrance leads to the living area, a large, split-level space designed to enhance volumes and internal brightness. The main living room, embellished with an elegant fireplace and warm terracotta floors, is surrounded by large windows that visually connect the house to the garden. A few steps lead to the raised dining area, characterized by a wall with exposed stone finish; this level dialogues harmoniously with both the habitable kitchen and the splendid outdoor space. The ground floor is completed by an ideal home office and a practical guest bathroom.The sleeping area, located on the upper floor and finished with a cozy parquet floor, hosts three bedrooms of excellent size. The rooms enjoy large windows that frame a splendid panoramic view of the Mendrisiotto hills. Serving the sleeping area, we find a dedicated walk-in closet and two complete bathrooms, equipped with both a bathtub and a shower.The semi-basement level reserves a magnificent surprise: a large, fully equipped tavern with a second wooden kitchen and a large angular fireplace, the ideal space to host convivial dinners, parties, or to dedicate to a generous leisure area for the whole family. On the same level, we find the laundry room, the cellar, and the technical room.The true hub of summer relaxation is the outdoor area: a large, flat garden, finely planted and protected by the rear hill, guaranteeing maximum privacy. Here, we find a fabulous, in-ground pool with a cover, surrounded by large terraces and a covered veranda, perfect for outdoor meals.This unbeatable property is completed by a double garage for two cars and a large forecourt ideal for guest parking. A character home, perfect for a family looking for spacious rooms, comfort, and a high quality of life.
Basil Schwarz
Exklusives Anwesen in idyllischer Lage am Wasser
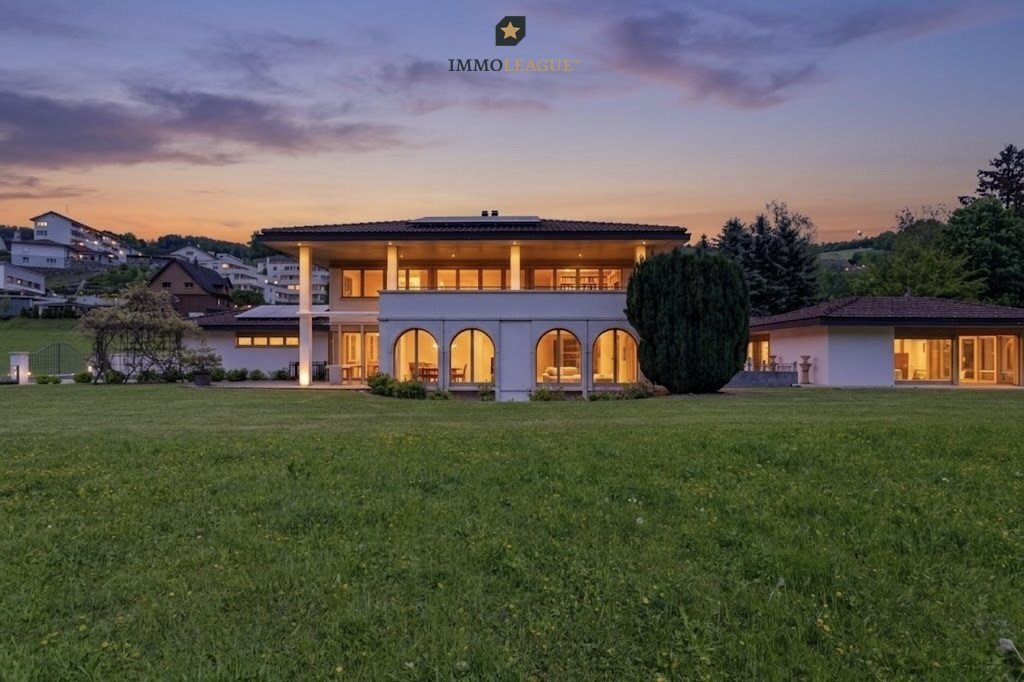
Ein aussergewöhnliches Anwesen für höchste AnsprücheStellen Sie sich einen Ort vor, an dem der Alltag leiser wird und die Natur den Takt bestimmt.Dieses aussergewöhnliche Anwesen liegt eingebettet in eine idyllische Umgebung direkt am Wasser, ein Rückzugsort, der Ruhe, Privatsphäre und Lebensqualität in einzigartiger Weise vereint. Architektur und Natur treten hier in einen harmonischen Dialog und schaffen ein Ambiente, das vom ersten Moment an wirkt.Die Villa empfängt Sie mit einer Atmosphäre von Grosszügigkeit und Wärme. Lichtdurchflutete Räume öffnen den Blick ins Grüne und über das Wasser, während die durchdachte Raumgestaltung ein Wohngefühl schafft, das Offenheit und Geborgenheit zugleich vermittelt. Jeder Bereich ist so konzipiert, dass er den Alltag erleichtert und gleichzeitig Raum für Rückzug, Ruhe und Inspiration lässt.Die Lage vermittelt ein selten gewordenes Gefühl von Entschleunigung. Das sanfte Plätschern des Wassers, die Stille der Umgebung und die Weite der Landschaft bilden einen Rahmen, in dem man ankommt und bleiben möchte.Dieses Anwesen ist mehr als ein Zuhause. Es ist ein Ort für Menschen, die nicht nur wohnen, sondern leben wollen. Für jene, die das Besondere suchen, ohne es betonen zu müssen.+ Exklusive Landhausvilla + Einzigartiges Anwesen + Direkt an der Thur gelegen + Sehr hochwertiger Ausbau mit edlen Materialien + Photovoltaikanlage + Grosszügiges Flächenangebot+ Einzigartig viele Parkmöglichkeitene Ausse+ Idyllische, ruhige Lage in einer privilegierten Wohngegend + Grosses, parkähnliches Grundstück+ Viel Privacy + Wellnessbereich+ Wein-Gewölbekeller+ Alarmanlage + Nebengebäude + Gartenhaus + Grosszügige Tiefgarage+ Autohebebühne+ Gedeckte Terrasse/Balkon mit direktem Zugang von den Schlafzimmern + Cheminée+ Und vieles mehrNutzen Sie diese einmalige Gelegenheit.Wenn Sie weitere Informationen für Ihre Entscheidungsgrundlage benötigen, sind wir gerne für Sie da.Ihr ImmoLeague TeamKennen Sie jemanden, der diese Immobilie kaufen möchte oder benötigen Sie Hilfe beim Verkauf Ihrer Immobilie?ImmoLeague bietet Ihnen eine professionelle und auf Ihre Bedürfnisse ausgerichtete Dienstleistung, zu unschlagbaren Konditionen.An exceptional property for the highest demandsImagine a place where everyday life becomes quieter and nature sets the pace.This exceptional property is nestled in an idyllic setting right on the water's edge, a retreat that uniquely combines tranquillity, privacy and quality of life. Architecture and nature enter into a harmonious dialog here and create an ambience that makes an impact from the very first moment.The villa welcomes you with an atmosphere of generosity and warmth. Rooms flooded with light open up views of the greenery and the water, while the well thought-out interior design creates a feeling of living that conveys openness and security at the same time. Each area is designed to make everyday life easier while leaving room for retreat, peace and inspiration.The location conveys a feeling of deceleration that has become rare. The gentle lapping of the water, the tranquillity of the surroundings and the vastness of the landscape create a setting in which you arrive and want to stay.This property is more than just a home. It is a place for people who not only want to live, but want to live. For those who are looking for something special without having to emphasize it. Exclusive country villa Unique property Located directly on the Thur Very high quality finish with fine materials Photovoltaic system Generous amount of space Unique number of parking spaces in Ausse Idyllic, quiet location in a privileged residential area Large, park-like plot Lots of privacy Wellness area Vaulted wine cellar Alarm system Outbuilding Garden shed Spacious underground parking garage Car lift Covered terrace/balcony with direct access from the bedrooms Fireplace And much moreTake advantage of...
5-room family villa with garden
Key features: • Attractive floor plan • Covered areas (garden and for car) • Parking spaces • Garden with easy maintenance 5-room family villa with garden in Martigny This charming 5-room villa, spread over two levels, offers a pleasant and functional living environment, ideal for a family looking for comfort and space.On the ground floor, you will find a welcoming entrance hall with a cloakroom and a guest toilet. The main living area consists of a spacious, bright living and dining room, enhanced by a fireplace that creates a warm atmosphere. The semi-open kitchen is convivial and practical, with direct access to the garden, allowing you to fully enjoy the outdoor spaces. An office completes this level, ideal for teleworking or as a multi-purpose room.Upstairs is the sleeping area with three large, comfortable rooms. A spacious bathroom with a shower and bathtub completes this level.Outside, the property has a low-maintenance garden, perfect for enjoying the beautiful days in simplicity. A covered garden area provides additional space to relax, while a covered carport and several parking spaces ensure daily comfort and practicality.Verification of your purchasing potential necessary before any visit.
Splendid villa in Vex
Exclusive villa - in the heart of Valais This charming villa, built in 2008, is located in Vex. With a net living area of 167 m² and a volume of 930 m³, it offers a spacious space for a family or demanding buyers who appreciate comfort and quality.The house has seven rooms and seduces with its very good construction quality and excellent maintenance condition. All rooms are bright and functional, allowing you to perfectly combine life, work, and relaxation.You enjoy a magnificent view of the surrounding mountain landscape.This villa combines space, quality, and lifestyle - a rare offer in Valais. Please schedule a viewing appointment today and discover this attractive property for yourself.IMPORTANT: This object can only be sold to Swiss citizens or persons residing in Switzerland!Verification of your purchasing power necessary before any visit. Highlights • Quiet and sunny location with view • Solid construction • Spacious layout • Ideal as a primary or secondary residence
Exclusive Villa with Pool and Garden in the Green Heart of Lugano - Pura
In the green and quiet area of Pura, we propose for sale an elegant, single-family villa of 5.5 rooms on two levels, immersed in a reserved residential context and surrounded by a magnificent private garden with a pool.The property enjoys a dominant and sunny position, enhanced by large, carefully designed outdoor spaces: covered portico, grill area, and rich vegetation that guarantees absolute privacy.An ideal solution for those who want to live in contact with nature without giving up comfort, design, and contemporary functionality.The house can be purchased as either a primary or secondary residence.The entrance leads to a welcoming atrium that accompanies you to a bright, open-plan living area, enriched by large panoramic windows with a view of the surrounding greenery.The kitchen is modern and fully equipped, combining aesthetics and practicality, offering functional and well-organized spaces.The living room is elegant and completely glazed, enhanced by a refined fireplace that gives warmth and atmosphere to the rooms.The dining area integrates harmoniously with the living room and opens directly onto the covered terrace and into the garden, creating a perfect continuity between indoors and outdoors and offering extraordinary natural light throughout the day.The garden represents one of the strengths of the property, an exclusive space designed for well-being and conviviality, with a splendid outdoor pool, equipped portico, and barbecue area, ideal for spending pleasant moments outdoors in total tranquility.The internal finishes have been carefully selected: elegant vinyl flooring in the living area and warm parquet floors in the bedrooms, ensuring comfort and aesthetic harmony.The main sleeping area accommodates a spacious master bedroom with wall-to-wall wardrobes and a modern en-suite bathroom with a shower.On the lower floor, there are two additional bedrooms, one with direct access to the garden, a second bathroom with a shower, as well as several valuable ancillary rooms: wine cellar, large grotto with a fireplace, laundry room with a technical room, and an atelier, ideal as a creative studio, hobby room, or multipurpose space.Among the technical equipment, the private pool, the heating system via heat pump with serpents, and the air conditioning system stand out, solutions that ensure energy efficiency and maximum living comfort in every season.A charming residence, designed for those seeking elegance, privacy, and quality of life in one of the quietest and greenest areas of Malcantone.For more information or to organize a visit:Simone MezzapesaCell: +41 76 425 03 34EBUYHOUSEOffice: +41 91 225 69 99
Bianca De Marco
Un Rifugio di Charme con Vista lago
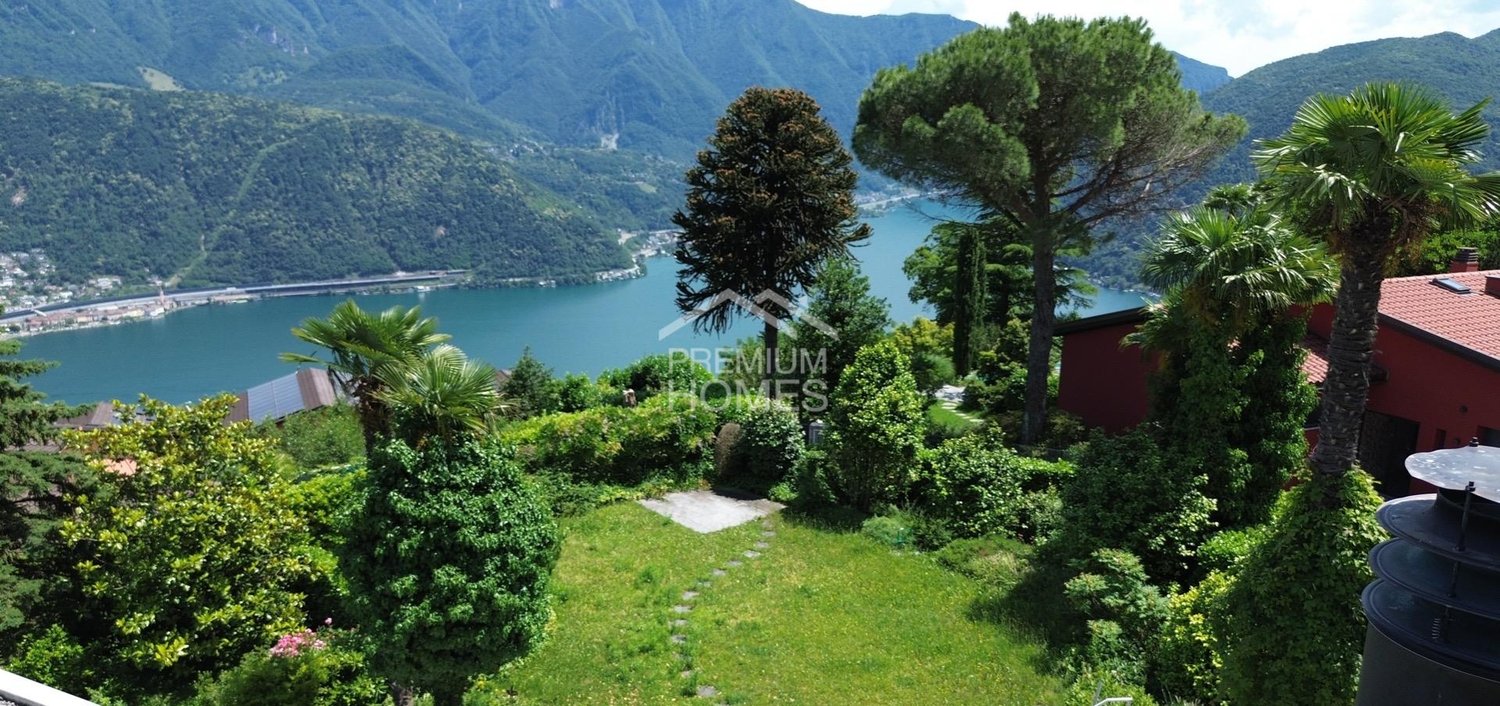
Questa villa si presenta come un"elegante residenza immersa nel verde, caratterizzata da un design moderno e lineare. La struttura è a un solo piano, con tetto piatto e grandi vetrate che affacciano su un"ampia terrazza, creando un perfetto dialogo tra interni ed esterni. L"ingresso principale è incorniciato da cipressi slanciati, mentre tutta la proprietà è avvolta da siepi perfettamente sagomate, che garantiscono privacy e armonia estetica. Sul lato della casa si trova una piscina rettangolare, incastonata tra arbusti rigogliosi e circondata da piante che conferiscono un"atmosfera rilassante e riservata.Questa proprietà rappresenta una rara opportunità per chi è alla ricerca di una residenza esclusiva - sia come abitazione primaria che secondaria - immersa nella tranquillità e nella bellezza del paesaggio ticinese.Vanta inoltre di una vista panoramica incantevole sul Lago di Lugano, con tramonti spettacolari che incorniciano ogni giornata con sfumature sempre nuove.Un rifugio di pace e luce, dove ogni giorno inizia con una vista indimenticabile e si conclude nella quiete serena della natura.Saremo lieti di accompagnarvi alla scoperta di questa esclusiva proprietà.Contattateci per organizzare una visita personalizzata. Hier werden also keine Wünsche offen gelassen. Profitieren Sie und überzeugen Sie sich selbst! Dieses PREMIUM HOMES Angebot bietet: • Zona residenziale • Accesso tramite strada privata • Residenza Primaria o secondaria • Vista mozzafiato sul lago di Lugano • Massima Privacy • Luminosissimo soggiorno con camino • Cucina a vista, funzionale e moderna • Ampia piscina esterna, immersa nel verde • Giardino soleggiato con cipressi e splendide palme • Terrazza panoramica e area relax esterna • Superficie netta abitabile 145 m² • Superficie lorda abitabile 167 m² • Tutto distribuito su un solo piano. • Possibilità di sopraelevazione in edilizia tradizionale • 3 Camere accoglienti • 3 Bagni funzionali e ben distribuiti • Doppio Garage • 4 Posti auto esterni • Impianto di riscaldamento con termopompa (2023) Interessiert? Gerne führen wir Sie durch eine unverbindliche Besichtigung! Sie wollen Ihr Haus oder Ihre Wohnung sorgenfrei verkaufen? Wir sagen Ihnen den aktuellen Marktwert Ihrer Immobilie, diskret und unverbindlich! Haben Sie Interesse an einem ersten unverbindlichen Gedankenaustausch? Zögern Sie nicht und kontaktieren Sie uns. Wir freuen uns auf Sie.
MODERNA VILLA CON AREA WELLNESS - RESIDENZA SECONDARIA
Situata a Vico Morcote, esclusivo borgo collinare affacciato sul Lago di Lugano, questa elegante villa moderna gode di una posizione riservata e panoramica immersa nella tranquillità e nel verde. La zona è particolarmente apprezzata per l'atmosfera discreta, la presenza di residenze di prestigio e gli splendidi scorci aperti sul lago e sulle montagne circostanti. A pochi minuti da Lugano e Melide, Vico Morcote rappresenta una soluzione ideale per chi desidera vivere in un contesto raffinato e riservato senza rinunciare alla comodità dei principali servizi.La proprietà, costruita nel 2018, si distingue per architettura contemporanea, ambienti luminosi e finiture moderne di alto livello. Dotata di sistema domotico, offre un elevato comfort abitativo e una gestione pratica degli spazi. L'accesso alla proprietà avviene tramite scala.Il cuore della casa è rappresentato da un ampio soggiorno con camino e grandi vetrate panoramiche che donano luminosità agli ambienti e una piacevole continuità con gli spazi esterni. La zona pranzo si integra armoniosamente con il living, creando un'atmosfera elegante e accogliente. La cucina è separata, funzionale e pensata per garantire praticità nella vita quotidiana.La zona notte comprende una camera matrimoniale con bagno en suite e accesso agli spazi esterni, oltre a una seconda camera da letto anch'essa servita da bagno privato. Completano il piano un bagno ospiti, una lavanderia privata e un ulteriore locale versatile ideale come studio, area relax o locale hobby.Al piano inferiore si trova una raffinata area wellness privata composta da piscina interna con nuoto controcorrente, sauna, cantina vini e locali accessori. Anche questo livello dispone di accesso agli spazi esterni, valorizzando ulteriormente il rapporto tra interni ed esterni.Per chi lo desidera, è possibile acquistare separatamente gli eleganti arredi di design. Grazie alla posizione privilegiata e alle caratteristiche della proprietà, rappresenta una soluzione ideale sia come residenza principale sia come residenza secondaria nel cuore del Ticino.Completano la proprietà un posto auto in box e due posti auto esterni.MODERN VILLA WITH WELLNESS AREA - SECONDARY RESIDENCESituated in Vico Morcote, an exclusive hillside village overlooking Lake Lugano, this elegant modern villa enjoys a private and panoramic location surrounded by tranquility and greenery. The area is particularly appreciated for its discreet atmosphere, the presence of prestigious residences and the splendid open views of the lake and surrounding mountains. Just a few minutes from Lugano and Melide, Vico Morcote represents an ideal solution for those who want to live in a refined and reserved context without sacrificing the convenience of the main services.The property, built in 2018, stands out for its contemporary architecture, bright rooms and high-level modern finishes. Equipped with a home automation system, it offers high living comfort and practical space management. Access to the property is via staircase.The heart of the house is represented by a large living room with fireplace and large panoramic windows that give brightness to the rooms and a pleasant continuity with the outdoor spaces. The dining area is harmoniously integrated with the living room, creating an elegant and cozy atmosphere. The kitchen is separate, functional and designed to ensure practicality in daily life.The sleeping area includes a master bedroom with en suite bathroom and access to outdoor spaces, as well as a second bedroom also served by a private bathroom. Completing the floor is a guest bathroom, a private laundry room and an additional versatile room ideal as a study, relaxation area or hobby room.On the lower level is a refined private wellness area consisting of an indoor swimming pool with countercurrent swimming, sauna, wine cellar and accessory rooms. This level also has access to...
Yves Parvex
Plot of ~1800 m2 with villa and construction potential
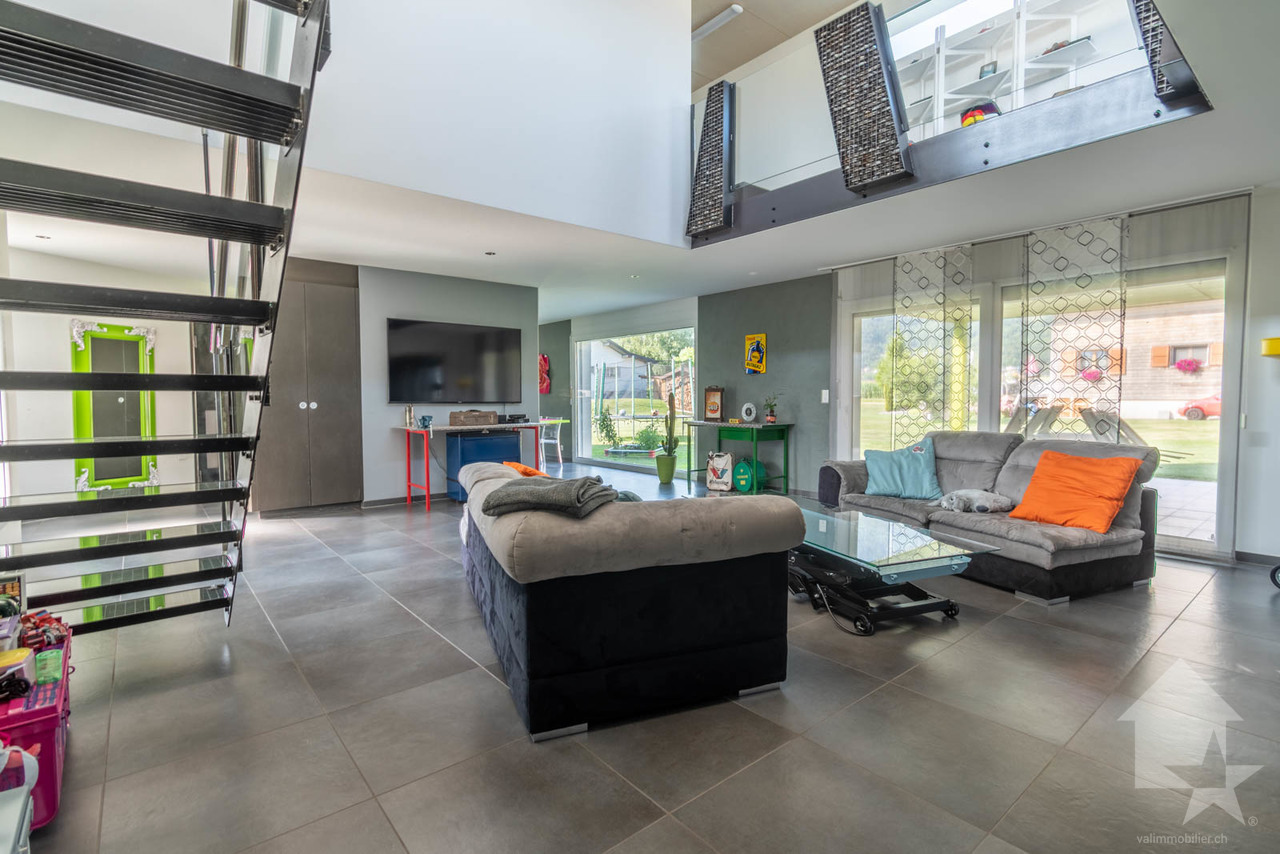
CHABLAIS VALAISAN - EXCLUSIVITY VALIMMOBILIERValimmobilier SA has the pleasure of presenting this very rare property in the Chablais Valaisan where you can invest in a property that can be used immediately for your family, but also for future generations or with friends.Come and seize the opportunity to acquire this very beautiful, completely flat plot of almost 1'800 m2, which includes a magnificent, contemporary villa of 225 m2 habitable space, ideally located in a very quiet residential area. The configuration of the property and the building regulations suggest that it is possible to create a second additional dwelling as well as a subdivision for the construction of a second villa. (= 3 dwellings in total)Initially, this exceptional villa will delight a car collector with its 6 parking spaces in the garages as well as 2 covered parking spaces and numerous outdoor parking spaces.The spaces are very generous, with a living area of almost 120 m2 on the ground floor. From the living room, you can see the cars on display in the garage, the kitchen is very well equipped with a central island and a space to take meals directly at the bar. This house has everything to please, it is built on a flat plot in a quiet and very sunny residential area, just 5 minutes from the highway exit. It is equipped with a central vacuum cleaner and underfloor heating, which is powered by an external air-water heat pump.The distribution of this magnificent villa is as follows: Ground floor - living area - 120 m2 • Entrance hall 11 m2 with wall cabinets • Kitchen with central island and granite countertop • Pantry • Dining room 12 m2 • Guest toilet 3 m2 • Living room 43 m2 with access to the terrace • Covered terrace 32 m2 southwest On the first floor - 105 m2 • Parental bedroom 26 m2 with bathtub, shower, sink and toilet • 2 bedrooms 14 m2 with shared bathroom with shower, toilet and sink • Furnished hallway 13 m2 with closet and workspace • Bridge with view of the living room • Access to the partially covered roof terrace 80 m2 with jacuzzi Ground floor - garages and service rooms - 120 m2 • 5 parking spaces in the main garage (72 m2) • Service rooms (heating, laundry, cellar) • 1 garage box 21 m2 This area can also be converted into an apartment or transformed into an office or something else for someone who wants to have an independent activity directly in their home.For even more comfort, the plot is equipped with an automatic lawn mower robot. A covered area of 32 m2 protects the entrance of the building and offers the possibility of parking 2 additional vehicles under protection from the weather.Technical data: • Number of rooms: 4.5 • Plot area: ~1'800 m2 • Living area: 225 m2 • Area of garages and service rooms: 120 m2 • Parking spaces in garages: 6 • Covered parking spaces: 2 • Outdoor parking spaces: 6-8 Further documents and photos only on request by phone at +41 79 689 79 67The center of the village and all its amenities (nursery, schools, banks, butcher, grocery stores, restaurants, etc.) can be reached in less than 5 minutes. The transport...
Lugano, Castagnola: Villa moderna con piscina e vista lago
A Lugano Castagnola, in una delle zone più esclusive di Lugano, residenziale e tranquilla, vendesi VILLA ristrutturata, di ampia metratura con favolosa vista lago di Lugano.L'immobile è acquistabile anche come seconda residenza.Perfetta, scelta dei materiali di alta qualità e design. Armonicamente disposta su più livelli tutti collegati da ascensore interno, offre ampi spazi abitativi e una vista spettacolare sul Golfo di Lugano.Composizione: • Soggiorno con ampie vetrate vista lago • cucina super moderna con zona pranzo • bagno ospiti • piscina esterna • terrazza panoramica con stupenda vista lago Al piano inferiore troviamo: • 1 camera padronale con bagno privato, con vista lago e terrazzo • studio con terrazzo • grandi armadi su misura • ampia terrazza attrezzata con una super vista lago e tramonti spettacolare Piano ragazzi: • Soggiorno con uscita sul terrazzo, • 2 camere da letto di cui una con bagno con doccia in camera, • bagno con doccia, ampio terrazzo; • grandi armadi su misura. Tutta la proprietà è servita da un'ampia autorimessa privata per 3/4 auto e lavanderia.Anima contemporanea e cornici naturali; un oggetto unico, nel silenzio della vista Lago.À Lugano Castagnola, dans l'une des zones les plus exclusives de Lugano, résidentielle et tranquille, à vendre Villa rénovée, de grande taille avec une fabuleuse vue sur le lac de Lugano. La propriété peut également être achetée comme résidence secondaire.Parfait, choix de matériaux et de conception de haute qualité. Harmonieusement agencée sur plusieurs niveaux tous reliés par un ascenseur interne, elle offre de vastes espaces de vie et une vue spectaculaire sur le golfe de Lugano.Composition: • Salon avec de grandes fenêtres donnant sur le lac • Cuisine ultra moderne avec coin repas • Salle de bains pour invités • Piscine extérieure • Terrasse avec vue imprenable sur le lac A l'étage inférieur, nous trouvons : • 1 chambre principale avec salle de bain attenante, vue sur le lac et terrasse • bureau avec terrasse • grandes armoires encastrées • grande terrasse avec super vue sur le lac et couchers de soleil spectaculaires Étage des hommes: • Séjour avec sortie sur la terrasse, • 2 chambres dont une avec salle de douche en-suite, • salle de bain avec douche grande terrasse. • grandes armoires encastrées. L'ensemble est desservi par un grand garage privé pour 3/4 voitures et une buanderie.Atmosphère contemporaine et cadres naturels ; un objet unique, dans le silence de la vue sur le lac.In Lugano Ruvigliana, in einer der exklusivsten Gegenden von Lugano, in sehr ruhigem Wohngebiet, renovierte grosse VILLA zum Verkauf, mit herrlichem Seeblick auf Lugano. Perfekte, hochwertige Materialauswahl und Design. Die Immobilie ist auch als Zweitwohnsitz erwerbbar.Harmonisch auf mehreren Ebenen angeordnet, die alle durch einen internen Aufzug verbunden sind, bietet es große Wohnräume und einen spektakulären Blick auf den Bucht von Lugano.Zusammensetzung: • Wohnzimmer mit großen Fenstern mit Blick auf den See • Super moderne Küche mit Essbereich • Gäste-WC • Außenpool • Panoramaterrasse mit herrlichem Seeblick In der unteren Etage finden wir: • 1 Hauptschlafzimmer mit eigenem Bad, mit Seeblick und Terrasse • Studio mit Terrasse • große, maßgefertigte Kleiderschränke • Große Terrasse mit...
Semi-detached villa with private garden of 170mq - New Robila Residenza
At the gates of Turin, immersed in the quiet of the countryside but perfectly connected to the main roads, the New Residenza Robilant comes to life: an architectural project that reinterprets the charm of an ancient Piedmontese farmhouse, transforming it into exclusive villas and apartments with gardens, designed for those seeking nature, comfort, and quality of life.The property is located in Via Tullio Regge 26, a quiet side street of Strada del Drosso, which guarantees privacy and comfortable connections to the city.In this reserved and green context, we propose an 88 m² apartment with a 170 m² private garden, ideal for those who desire contemporary comfort, well-organized spaces, and a welcoming atmosphere.The apartment develops on two levels: on the ground floor, a spacious living room opens with direct access to the garden, perfect for outdoor relaxation moments, in addition to a service bathroom and a convenient storage room. On the upper floor, the sleeping area hosts two bright bedrooms and a second bathroom, ensuring functionality and privacy for the whole family.The property has a double garage in the basement, which can be purchased separately for 28,000 euros, an ideal solution for those who desire additional space and practicality.The Residenze Robilant are distinguished by balanced environments, quality materials, and sober but refined finishes, capable of combining the warmth of traditional style with the practicality of modern design.To make the purchasing experience even more complete and customizable, it is possible to choose furniture packages studied by sector professionals and proposed by the company ArredoPiù, designed to enhance each environment to the best.An ideal solution for those seeking a bright house with a private garden in a green, quiet, and well-connected context to the city, where rural tradition meets the comfort of contemporary life.Reference Villa n. 13For information:Esseti Partecipazioni Srl, Via Carlo Marenco 32, 10126 TurinInfo point Marco: 338 76 79 660info@zenitrealestate.com
Exclusive country house villa with Alpine panorama and wellness oasis in Hüttwil
The villa is situated in a privileged hillside location with ideal southwest orientation. This offers an impressive, unobstructable view over the Thurtal valley to the Alpine range - a panorama that is re-staged again and again depending on the time of day and season. The building presents itself in an elegant country house style with Mediterranean influences and a striking, architecturally demanding formal language. Bay windows, clear lines, and generous window areas create a harmonious connection between inside and outside and provide exceptionally bright, light-flooded rooms. The living area of around 263 m² is spread over three levels and follows a well-thought-out, representative room structure: GROUND FLOOR: Open living and dining area with direct access to the terrace and garden, supplemented by the main kitchen and secondary rooms. UPPER FLOOR: Spacious room structure with several bedrooms and a flexibly usable area with a second kitchen - ideal for multi-generational living or as a separate studio, without being completely separated. BASEMENT: High-quality wellness and leisure area with direct connection to the outdoor area and pool. The architecture creates a rare balance between generosity, privacy, and functional flexibility.Hüttwilen is one of the most sought-after residential areas in the canton of Thurgau and convinces with its unique combination of tranquility, nature, and good accessibility. Embedded between gentle vineyards, extensive fields, and the nearby lakes, the municipality offers a high quality of life with a lot of privacy and recreational value. Despite the natural location, the connection is excellent: The cities of Frauenfeld, Winterthur, and Kreuzlingen are quickly reachable, both by car and via the well-developed network of S-Bahn and Postauto. Shopping facilities, schools, and childcare are located in comfortable proximity and make the location particularly attractive for families as well as for couples with high demands.This villa convinces with a high-quality and detailed equipment, which meets the highest demands both aesthetically and technically: Equipment and interior design - Noble floor coverings made of marble and parquet - Light-flooded living area with modern glass chimney - High-quality kitchen with appliances from Gaggenau - Second kitchen on the upper floor for multi-generational use - Three stylishly designed bathrooms and additional guest toilets - Spacious wellness area with rain shower, steam option, and whirlpool - Adjacent fitness room - Winter garden with direct connection to the kitchen - Several terraces and covered seating areas Outdoor area - Natural pool with biological filter system - Well-kept garden with high privacy - Double garage and additional motorcycle garage - Further outdoor parking spaces Technology and comfort - Air-water heat pump - Underfloor heating in all living areas - Air conditioning - Insulated glass windows with partially electric lamella shutters - Swisscom connections in the rooms - Building volume of around 1594 m The entire equipment underlines the high demands of this property and combines modern living with a high level of comfort, sustainability, and quality of life.
Additional real estate searches