Rinor Dakaj
Unique villa with a view of Lake Sempach and the Central Swiss Alps
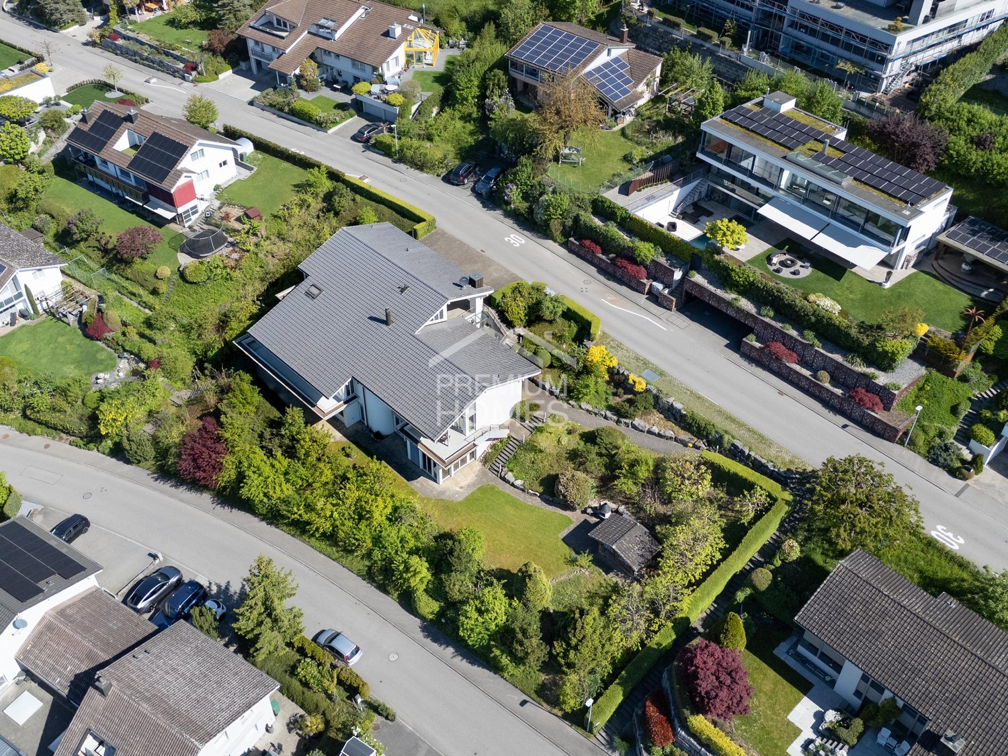
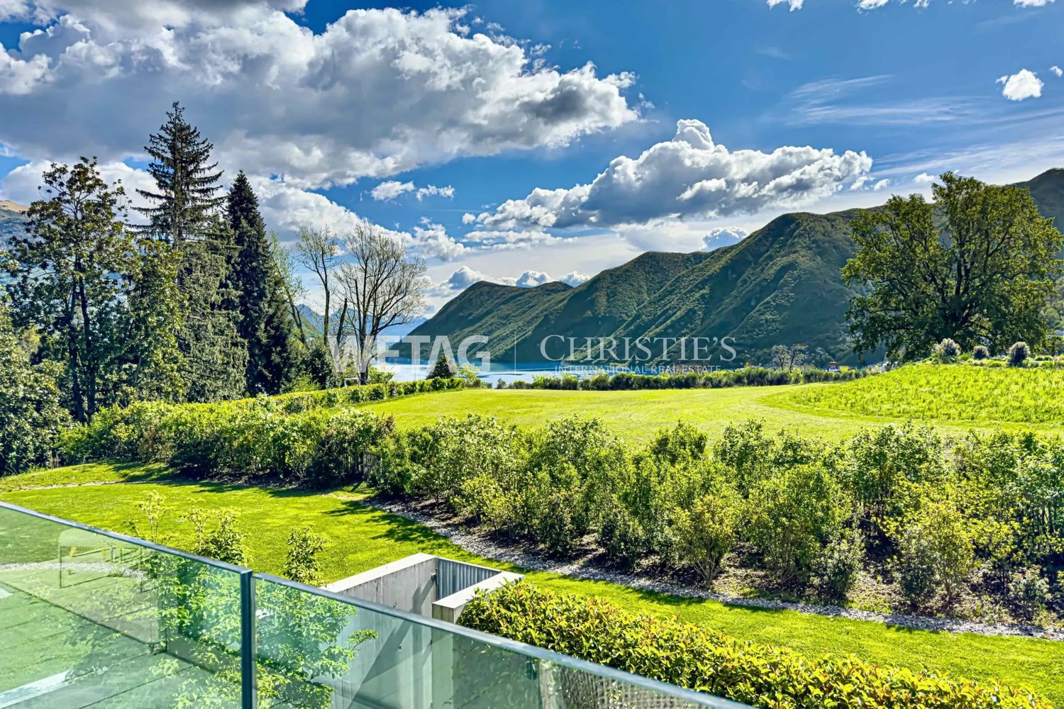
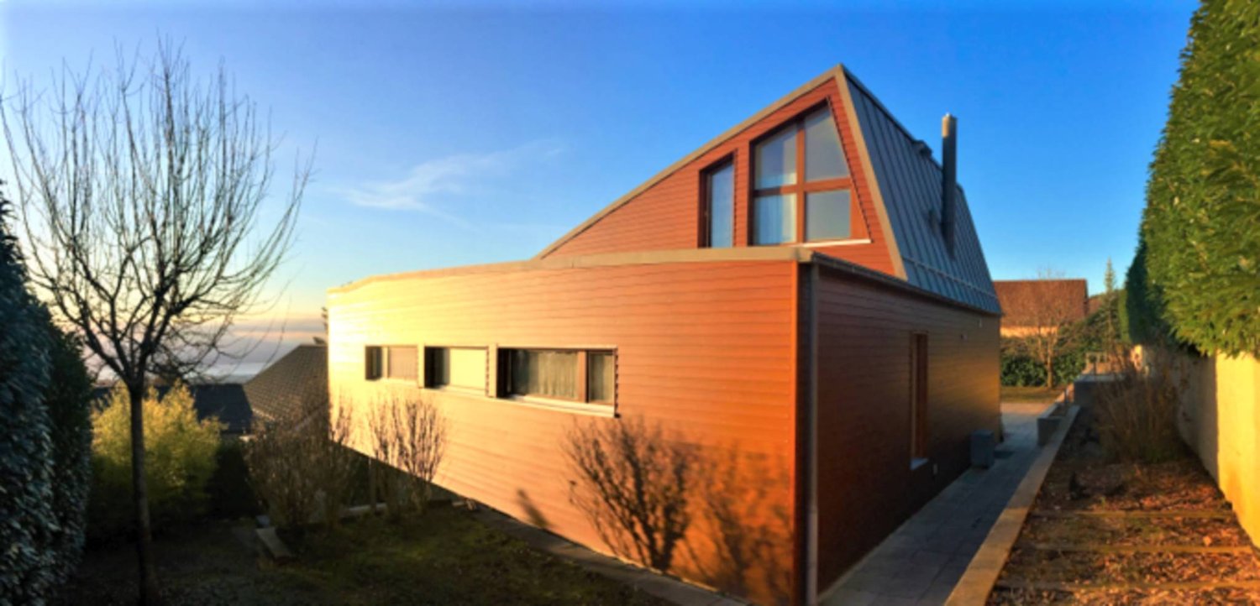
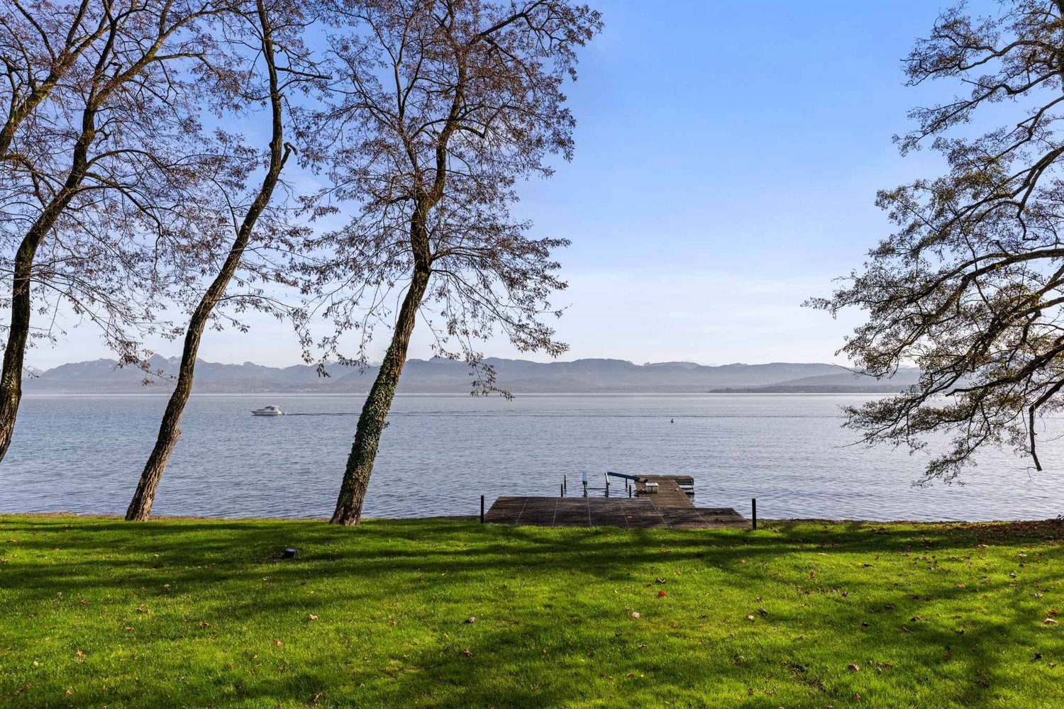
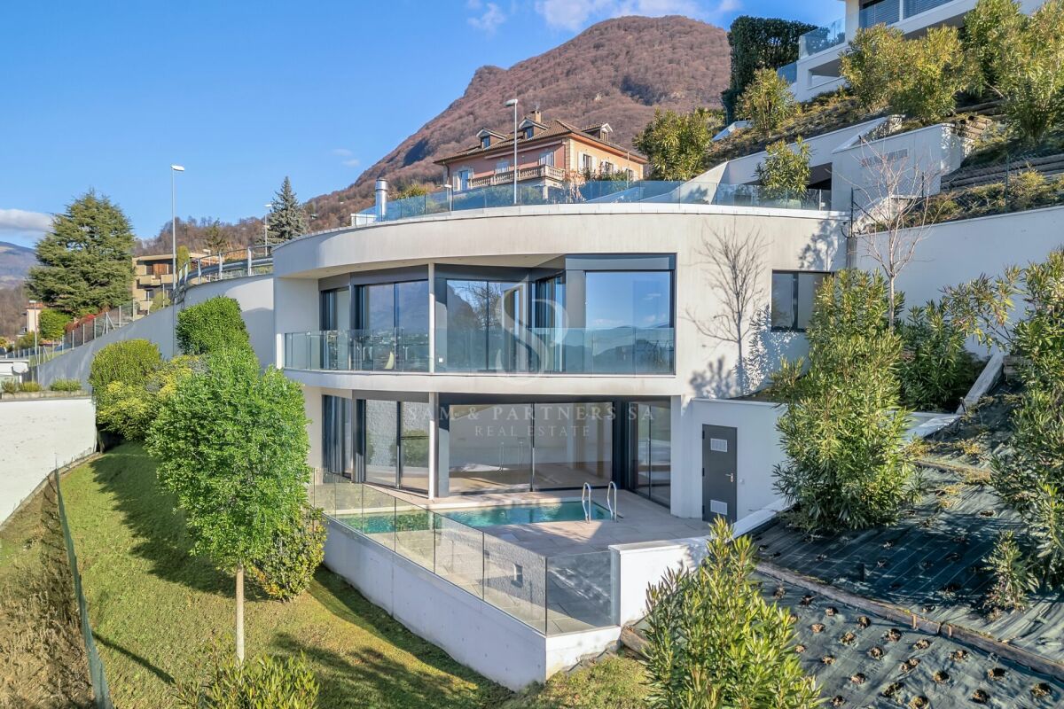
In an absolutely privileged, unobstructable south-facing location with an impressive view of Lake Sempach and the Central Swiss Alps, this exceptional property is located in the exclusive villa district of Schenkon (LU). The tax-friendly municipality stands for quiet, upscale living with excellent infrastructure at the same time.The property stands on a 1,728 m² large plot of land and offers 12.5 rooms with a living/usable area of approximately 677 m² on three levels. Spacious bedrooms with balcony access, a bright living and dining area with a fireplace and gallery, as well as an extensive kitchen characterize the main house. The room offer is complemented by modern office/practice rooms with a separate entrance and a separate apartment with a balcony.A special highlight is the exclusive wellness area with an indoor pool (8 x 4 m), sauna with infrared function, massage steam shower, and integrated home cinema system with an 8 m wide screen. The spa area is not visible from the outside and offers maximum privacy. A double garage and 8-10 outdoor parking spaces round off the offer. Schools, shopping opportunities, public transport, and motorway access are within a few minutes' reach.In addition, the property opens up attractive development prospects. The plot is located in the residential zone A according to the BZR Schenkon (Art. 33), which would make it possible to realize terraced houses with up to four full floors and a basement floor. A new building with approximately 1,200 m² of pure living space or approximately 1,500 m² of living/usable space, as well as a separate underground garage with access via the lower street, is conceivable. Here, no wishes are left unfulfilled. Take advantage and convince yourself! This PREMIUM HOMES offer includes: • View of Lake Sempach • Central Swiss Alps panorama • Unobstructable south-facing location • Exclusive villa district • Separate apartment with its own entrance • Office/practice rooms with separate access • Wellness area with indoor pool (8 x 4 m) • Finnish sauna with infrared function • Home cinema system with 8 m wide screen • Double garage + 8-10 outdoor parking spaces • Well-maintained, private property • 1,728 m² property in residential zone A • Great development potential: • Terraced houses with 4 full floors • New building with approximately 1,200 m² living space • Tax-friendly municipality • Available for immediate occupancy Interested? We would be happy to take you through a non-binding viewing! Do you want to sell your house or apartment worry-free? We will tell you the current market value of your property, discreetly and non-bindingly! Are you interested in a first non-binding exchange of ideas? Don't hesitate and contact us. We look forward to hearing from you.
Exceptional property - Villa in a privileged location
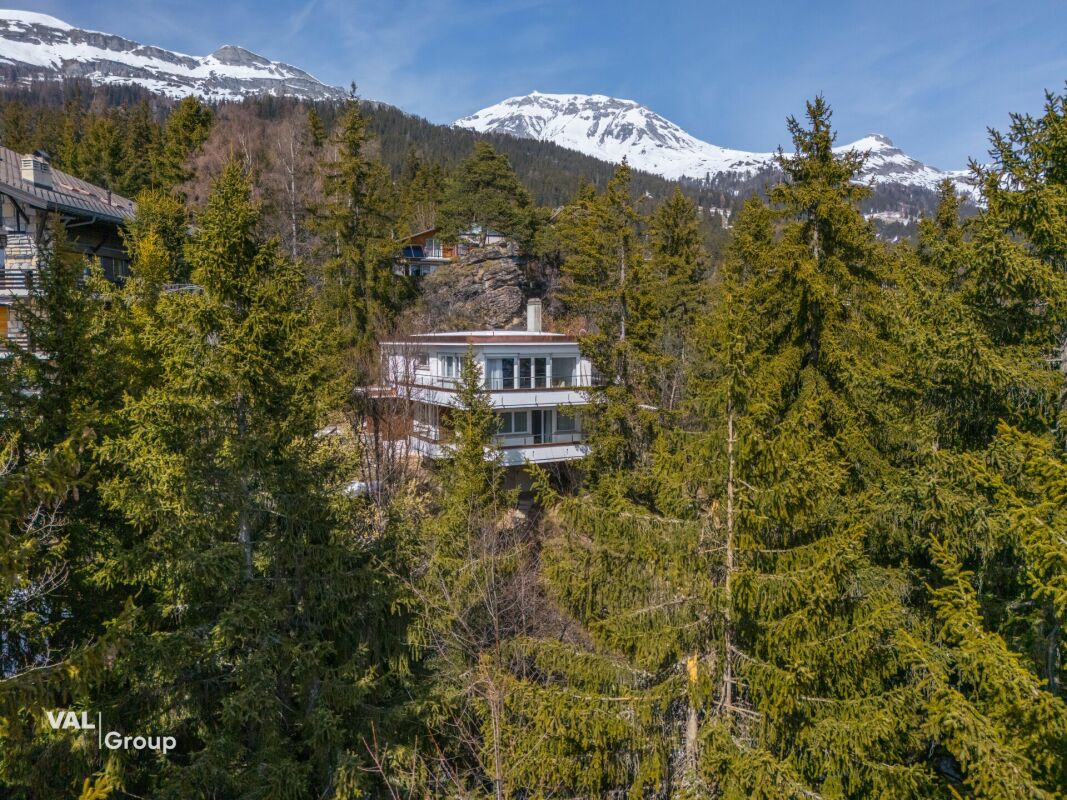
The layout on two levels includes 3 bedrooms, including a generous master bedroom and 2 bathrooms, ensuring optimal space and intimacy for residents and their guests.The ground floor accommodates the bedrooms and bathrooms. The bedrooms are carefully laid out. The bathrooms feature tiling and modern, streamlined fixtures. The entrance sets the tone with its coat rack and rustic wooden bench.The upper floor houses the main living areas. A spacious living room opens onto a combined dining room, creating an ideal space for entertaining or relaxing. The kitchen is well-equipped and features all the necessary appliances, with large windows offering a view of the mountains. The living areas are complemented by colorful rugs and comfortable seating, perfect for enjoying the panoramic views through the floor-to-ceiling windows.Throughout the house, large windows flood the spaces with natural light and frame the superb panoramas of the surrounding Alpine landscape. The design of the property emphasizes functionality thanks to two laundry rooms and four corridors, ensuring a smooth flow between the spaces.The interior finishes blend contemporary and traditional elements. A light-toned hardwood floor in the living areas creates a warm atmosphere, while decorative touches such as ornamental doors and eclectic furniture give the overall space character.This Crans-Montana property offers a perfect balance between Swiss charm and modern comfort, ideal for those seeking a luxurious mountain refuge.
Federico Salvetti
Prestigious single-family villa with exclusive garden
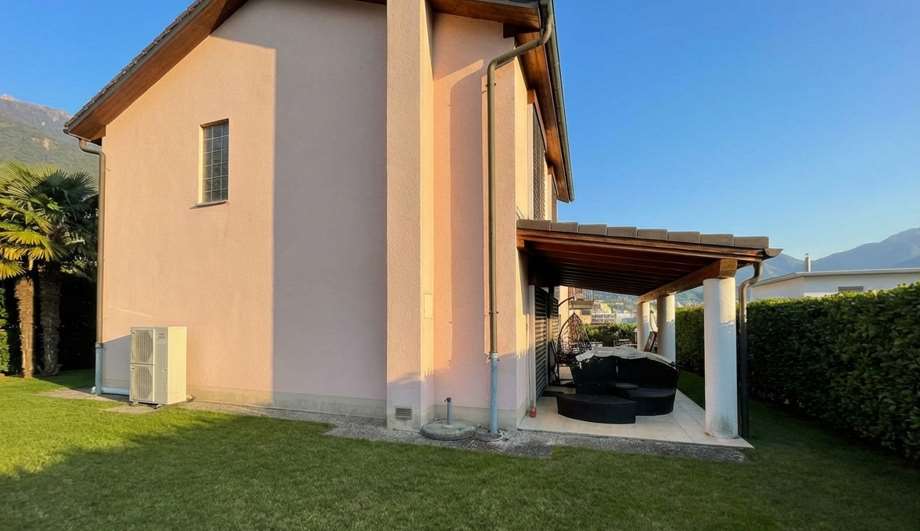
Part of Bellinzona, Giubiasco is one of the most sought-after neighborhoods in Ticino. In a sunny location, we offer for sale a prestigious 6.5-room villa with a beautifully landscaped garden. The garden is finely manicured and enriched with precious plants, providing tranquility and charm.The property develops on two levels, located in a privileged position within a well-structured residential neighborhood with efficient and immediate connections. The heart of the villa is a large and bright living room, embellished with large windows that diffuse a pleasant natural light and offer a harmonious view of the garden. The refined fireplace, an elegant focal point of the environment, contributes to creating a warm, welcoming, and highly charming atmosphere.The living area is spacious and versatile, dedicated to relaxation and reading, while a refined internal dining corner allows for elegant dinners in a context of great refinement.The kitchen is large, bright, and habitable, designed to combine functionality and aesthetics, and enjoys direct access to the terrace, offering an ideal continuity between indoor and outdoor spaces.A generous covered terrace with direct access from the indoor spaces expands the day area towards the outside, offering an ideal area for meals, dinners, or moments of quiet immersed in the surrounding nature, enjoyable in every season.The sleeping area, located on the same level, is conceived for maximum comfort and functionality, equipped with large wall-mounted wardrobes that guarantee spacious and orderly storage spaces.A refined and spacious master bedroom suite, complete with a private bathroom and large wall-mounted wardrobes, in addition to two functional bedrooms, also equipped with integrated wardrobes with precious materials.The semi-basement level further enhances the property, offering a range of versatile and highly functional ancillary spaces, partially heated.Here, a private fitness area, an office, a second study room ideal also for working from home, a hobby room, and multifunctional environments adaptable to different needs find space. The level is completed by a bathroom, a practical integrated laundry room, a refined wine cellar, and a comfortable double garage with direct access to the apartment,The private garden is the true jewel of the villa, a carefully manicured green oasis, perfect for relaxing, organizing outdoor meals or dinners, and enjoying nature surrounded by greenery. The presence of precious plants and carefully selected vegetation confers charm and prestige to the property.This villa represents an exclusive and refined solution, ideal for families or for those seeking a prestigious property in Giubiasco. Some of the images presented represent a visual projection of the property's potential, as the furniture and fittings shown are examples of a possible interpretation of the spaces.For information and visits:Simone MezzapesaEBUYHOUSECell. +41 76 425 03 34Office +41 91 225 69 99
Villa - Montagnola
VILLA WITH INTERESTING POTENTIALIn Montagnola - Collina D' Oro, we propose a DETACHED HOUSE, immersed in the green and with a spectacular open view. The property has a advantageous potential for transformation as indicated in the point "IN EVIDENZA".The living comfort is splendid and intimate, ideal for families and nature lovers while remaining close to the city's services: surrounded by beautiful walks, in a highly residential context, a short distance from the American School "TASIS" and the Collina D'Oro Recreation Center, for the exclusive use of residents. In the surroundings, bars, restaurants, and supermarkets. Quick access to Lugano through reserved routes for Collina D'Oro residents.IN EVIDENZA • still available building indices for about 160 sqm • interesting potential for transformation and restyling as demonstrated by the renderings in the photo gallery • Price CHF 1'890'000 in the current state of fact - Exposé available • Possibility of purchase with tailor-made renovation package - details and price to be defined • Secondary residence on request • Heating with heat pump / air conditioning in the sleeping area • Several parking spaces. The habitable porch of 18 sqm, the flat garden of 480 sqm, and its 380 sqm woodland overlook the large, non-buildable lawn in front. The property develops on two levels, offering a functional distribution of living spaces. The property is in good condition, with several interventions already carried out.
Morbio Inferiore - Villa with garden, brightness and privacy
In a residential area of Morbio Inferiore, surrounded by greenery, we propose for sale an elegant semi-detached villa of about 185 square meters, ideal for those who want comfortable spaces and high-quality living.The property stands out for its pleasant, flat garden of about 100 square meters, perfectly usable, with direct access from the living area and enhanced by an external paved area, ideal for outdoor meals and moments of relaxation.Distribution of spaces:Ground floor: welcoming entrance, bathroom with shower, fully equipped kitchen, and bright living room with fireplace, characterized by large windows that guarantee excellent natural light and direct access to the garden.First floor: large master bedroom, two further rooms of generous size with direct exit onto the panoramic terrace with an open view of the greenery, modern bathroom with shower.Basement: spacious, heated tavern with direct access to the outside, ideal as a hobby or relaxation area, in addition to cellar, laundry room, and technical room.The property is in excellent condition, with carefully chosen finishes and bright rooms, including the living room with fireplace and modern services.Two covered parking spaces and three external parking spaces complete the property.Perfect solution for families or for those looking for a welcoming, functional, and quiet home, just a few minutes from the main services and connections.
Niederländer Francis
Individual villa in an exceptional setting
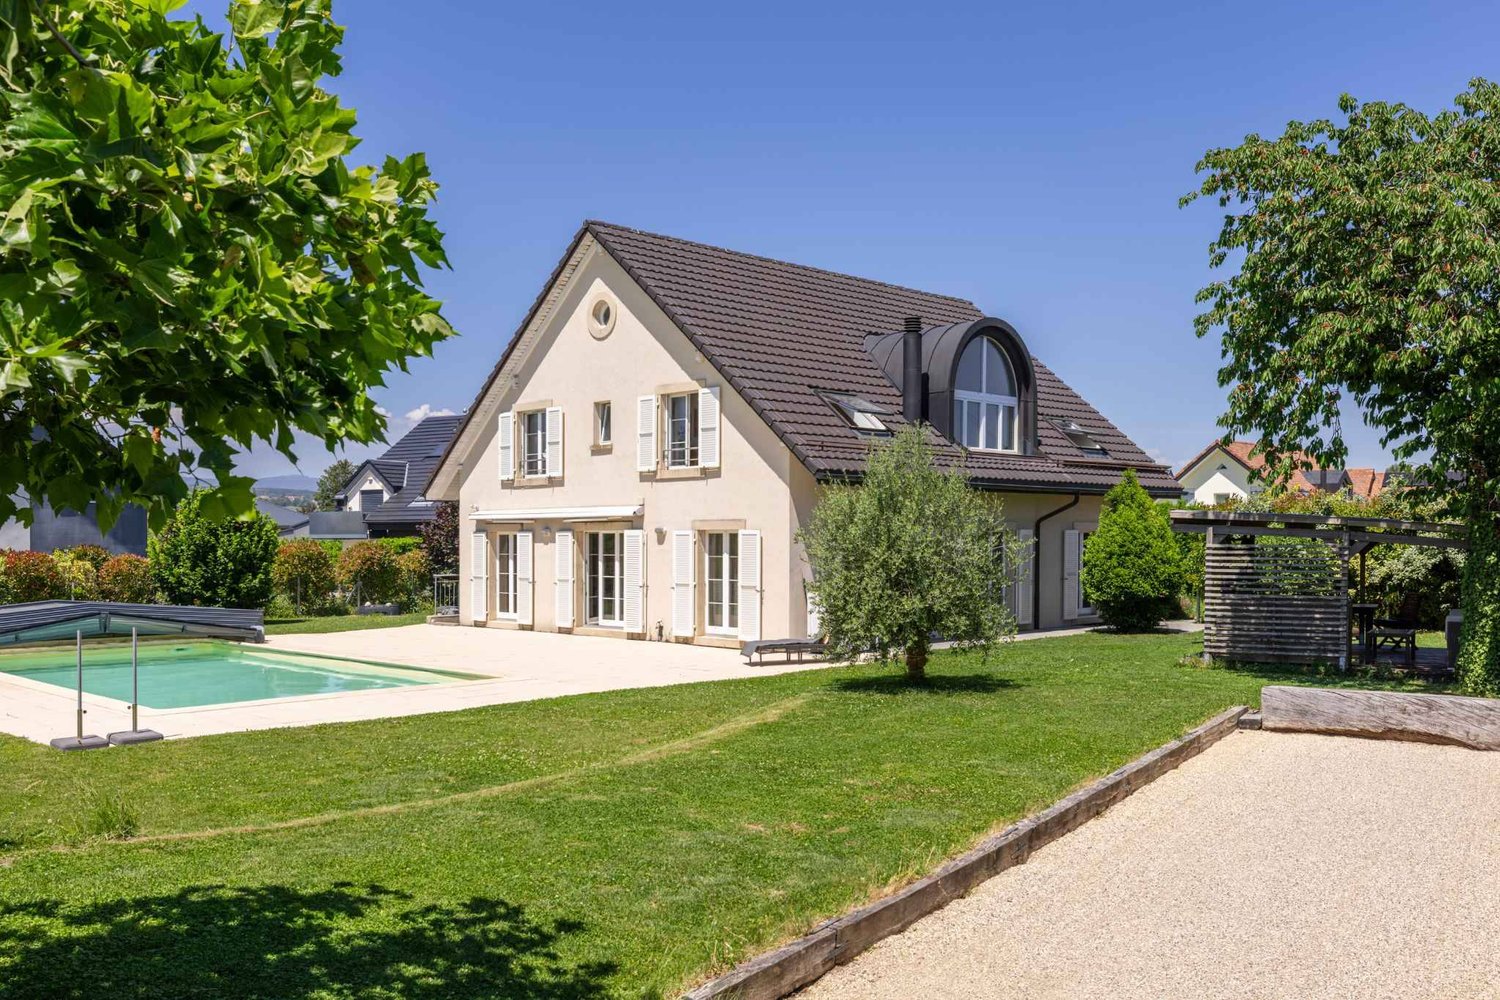
Discover this property located in a quiet residential area offering a privileged and green living environment. The generous volumes bathed in light create a warm and convivial atmosphere, while the breathtaking view of the Alps from the first floor adds a true touch of exception.Its strong points:- Quiet neighborhood and bucolic environment - Outdoor pool- Large bright spaces- Beautiful unobstructed view - High potential for appreciation
Philipp PETER
Collina d'Oro-Gentilino: elegant terraced villa with private garden for sale
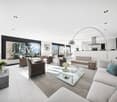
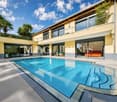
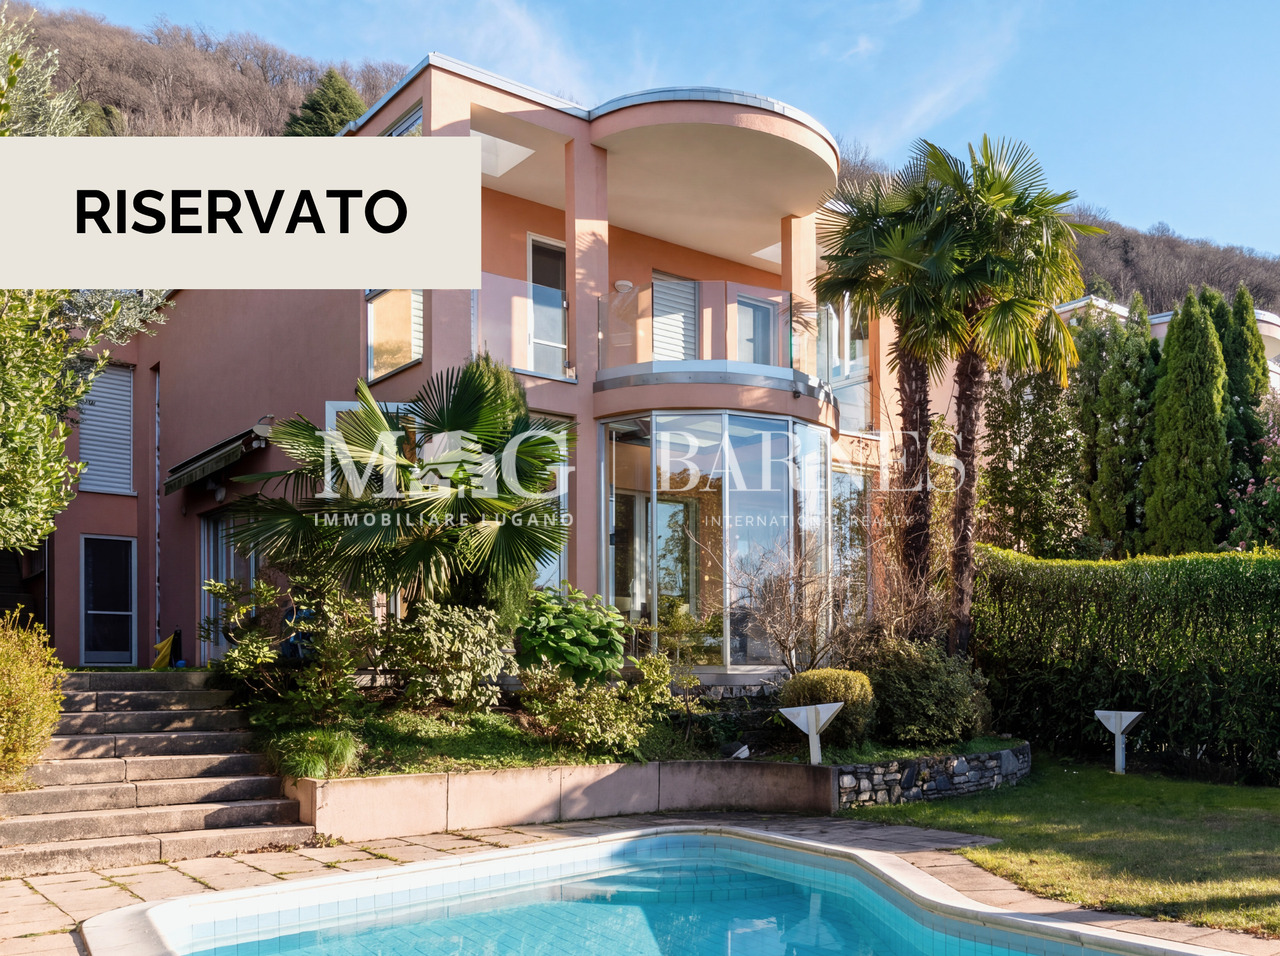
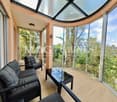
We are located in the municipality of Collina d'Oro-Gentilino and offer a modern semi-detached house with a private garden and high-quality amenities for sale. This property, which is only 5 km from the center of Lugano, belongs to an exclusive residential complex. It spans 3 floors and offers an attractive terrace from which you can enjoy a magnificent view of Lake Lugano and the surrounding nature. HIGHLIGHTS - Municipality with low taxes - Close to TASIS and Franklin University Switzerland - Only 5 km from the center of Lugano - Perfect for families
Exclusive villa with breathtaking 180° panoramic lake views and complete privacy
Dreamlike Villa with privacy, guest flat and separate rustico A very special "feel-good" property awaits you on the eastern shore of Lake Maggiore!Everything you would like to know about this beautiful villa:5 rooms, 3 bathrooms, approx. 180 m² living space, approx. 3752 m² plot, outdoor pool, 2 terrace areas with magnificent lake view, double garage, separate rustico for conversion, first/second home.This charming property, which has been renovated with great attention to detail by its owners and is well maintained, is located in the quiet area of San Nazzaro. With selected materials, a generous living concept has been created here, which ideally allows for different living models. Pure enjoyment of life for body, mind and soul can be experienced on the large partially covered terrace, which can be used as a cosy outdoor area all year round with a fireplace and water connection. Here is also space for play, fun and fitness with a magnificent panoramic view.Via a separate staircase you reach the upper garden level, where there is a separate rustico, which can be wonderfully converted into a studio, atelier or guest house in the future.On the well-kept property there are vegetable beds, fruit trees, ornamental plants, vines, herbs and perennials. Hobby gardeners and amateur cooks will find their paradise here. An ideal place for people who seek privacy and the tranquillity of nature.Details of the layout: • Access via private driveway to the garage • Access to both levels of the house via a staircase • Here is possibly also the possibility to create a lift Basement - guest area and building services: • Entrance with open kitchenette • Bedroom with exit to the terrace/lake view • Shower room • Living room • Combined laundry room with building services • Storeroom Access to the upper floor via an external staircaseFirst floor - living and sleeping area: • Entrance area with built-in cupboards • Large guest WC with elegant washbasin • Modern kitchen with direct access to terrace / garden • Open living-dining area with lake view, fireplace and exit to the terrace • Bedroom 1 with exit to the balcony with lake view • Elegant bathroom with washbasin, WC, shower and bathtub with "panoramic view" of the garden • Bedroom 2 with access to the terrace / garden Outdoor area upstairs: • Partially covered large "pleasure terrace" with cosy dining area, seating area and fireplace • Outdoor pool with shower • Lawn with cosy seating area in granite Conclusion :In this home, everyone can find their favourite place, be it in the house or in the garden, on the beautiful terraces, by the pool or in the cosy living-sleeping area. In this property you can relax with the most beautiful view of Lake Maggiore and simply switch off from everyday life.We would be happy to send you detailed documentation, a 360° virtual tour and a video and/or present this very special property to you in the course of a personal viewing. Welcome to San Nazzaro on the eastern shore of Lake Maggiore.For more pictures please see:https://icasa.ch/5.5-zimmer-einfamilienhaus-zu-kaufen-ticino-locarno-gambarogno-6575-s-nazzaro-939233.html
Giovanni Mastroddi
Lugano: Villa signorile con piscina e giardino
A pochi chilometri dal centro di Lugano, proponiamo in vendita una prestigiosa villa signorile di charme con piscina, giardino e rustico privato. Situata in posizione dominante, residenziale e riservata, la proprietà gode di una piacevole esposizione solare sud-ovest e di una parziale vista lago, offrendo un equilibrio ideale tra tranquillità e vicinanza ai servizi.La residenza è circondata da un ampio giardino pianeggiante, ricco di piante e fioriture, dove trova spazio un'elegante piscina con area relax e solarium. Gli ambienti interni, generosi e armoniosi, sono rifiniti con materiali attentamente selezionati, espressione di qualità, design e rispetto della tradizione architettonica.Dati principali: • Terreno ca. 750 mq • Area abitabile ca. 270 mq • Camere da letto: 4 • Bagni: 5 • Piscina privata • Rustico / grottino indipendente ca. 45 mq Composizione: • atrio d'entrata; • ampio soggiorno-pranzo con camino; • cucina moderna super arredata; • uscita sul terrazzo solarium 40 mq con zona pranzo estiva; • bagno ospiti; • suite padronale con bagno privato e wc separato; • 3 ampie camere da letto; • 2 bagni completi; • rustico su 2 piani, con area gym e suggestivo grotto con camino; • lavanderia e cantina; • rifugio. Dotazioni esterne e parcheggi: • box coperto per 2 auto; • 3 parcheggi esterni. Tutti gli ambienti principali si aprono sul giardino pianeggiante, creando una continuità naturale tra interno ed esterno e valorizzando la vivibilità degli spazi. Una proprietà che unisce natura e città in un'atmosfera di benessere, dove il fascino dell'eleganza si intreccia con privacy e comfort abitativo.A quelques kilomètres du centre de Lugano, nous proposons à la vente une prestigieuse villa de charme avec piscine, jardin et rustico privé. Située dans une position dominante, résidentielle et réservée, la propriété jouit d'une agréable exposition sud-ouest et d'une vue partielle sur le lac, offrant un équilibre idéal entre la tranquillité et la proximité des services.La résidence est entourée d'un grand jardin plat, riche en plantes et en fleurs, où se trouve une élégante piscine avec zone de détente et solarium. Les intérieurs aux proportions généreuses et harmonieuses sont réalisés avec des matériaux soigneusement sélectionnés, expression de la qualité, du design et du respect de la tradition architecturale.Données principales: • Terrain d'environ 750 m² • Surface habitable d'environ 270 m² • Chambre à coucher : 4 • Salle de bains : 5 • Piscine privée • Rustico / grotto indépendant d'environ 45 m² • . 45 m² Composition : • hall d'entrée; • spacieux salon-salle à manger avec cheminée; • cuisine moderne super équipée; • sortie sur terrasse ensoleillée de 40 m² avec coin repas d'été; • salle de bain pour invités ; • suite parentale avec salle de bain attenante et toilettes séparées; • 3 grandes chambres; • 2 salles de bain complètes; • rustico sur 2 étages, avec salle de gym et charmante grotte avec cheminée; • blanchisserie et cave; • refuge. Aménagements extérieurs et places de parking: • garage couvert pour 2 voitures; • 3 places de parking extérieures. Toutes les pièces principales s'ouvrent sur le jardin plat, créant une continuité naturelle entre l'intérieur et l'extérieur et améliorant l'habitabilité des espaces. Une propriété qui unit la nature et la ville dans une atmosphère de bien-être, où le charme de l'élégance se mêle à l'intimité et au confort de vie.Nur wenige Kilometer vom Zentrum von Lugano entfernt, bieten wir eine...
Montagnola, Collina d'Oro: Villa con piscina e vista lago
Nella soleggiata e ricercata cornice della Collina d'Oro, a Montagnola, proponiamo in vendita una raffinata villa con piscina e suggestiva vista lago. La proprietà, caratterizzata da finiture di alto standing e da uno stato di manutenzione impeccabile, offre circa 306 mq di superficie commerciale e una posizione strategica a breve distanza dallaTASIS The American School in Switzerland e da tutti i principali servizi.Gli spazi interni sono pensati per garantire comfort abitativo e vivibilità quotidiana.Composizione zona giorno: • atrio ingresso; • luminoso soggiorno con camino e ampie vetrate, con accesso diretto alla veranda utilizzata come soggiorno estivo, ideale per godere della vista sulla piscina e del giardino; • ampia cucina abitabile; • 1 studio; • 1 servizio ospiti. Zona notte: • 1 ampia camera matrimoniale con 1 bagno padronale, guardaroba e terrazza con vista lago; • 2 camere ragazzi; • 1 bagno con vasca. Spazi accessori e dotazioni: • sala hobby/cinema; • area sauna; • lavanderia e locali tecnici; • 1 servizio wc; • 2 posti auto in garage e 2 posti auto esterni. La villa, può essere acquistata anche come residenza secondaria.Una proprietà elegante, dalle ottime rifiniture e dal comfort abitativo di alto livello. Da visitare.Dans le cadre ensoleillé et recherché de Collina d'Oro, à Montagnola, nous proposons à la vente une villa raffinée avec piscine et vue suggestive sur le lac. La propriété, caractérisée par des finitions de haut standing et par un état d'entretien impeccable, offre environ 306 m2 de surface commerciale et une position stratégique à courte distance de la TASIS The American School in Switzerland et de tous les principaux services.Les espaces intérieurs sont conçus pour garantir le confort de vie et l'habitabilité quotidienne.Composition de la zone de vie: • hall d'entrée; • lumineux séjour avec cheminée et grandes baies vitrées, avec accès direct à la véranda utilisée comme salon d'été, idéale pour profiter de la vue sur la piscine et le jardin; • • cuisine spacieuse; • 1 bureau; • 1 salle de bains pour les invités. Espace nuit: • 1 grande chambre à coucher principale avec 1 salle de bain principale, penderie et terrasse avec vue sur le lac; • 2 chambres à coucher pour enfants; • 1 salle de bain avec baignoire. Espaces accessoires et équipements: • hobby room/cinéma; • espace sauna; • blanchisserie et locaux techniques; • 1 service de toilettes; • 2 places de parking dans le garage et 2 places de parking extérieures. La villa, peut être achetée aussi comme résidence secondaire.Une propriété élégante, avec d'excellentes finitions et un haut niveau de confort de vie. A visiter absolumentIn der sonnigen und begehrten Umgebung von Collina d'Oro, in Montagnola, bieten wir eine raffinierte Villa mit Schwimmbad und eindrucksvollem Seeblick zum Verkauf an. Die Immobilie, die sich durch eine hochwertige Ausstattung und einen tadellosen Pflegezustand auszeichnet, bietet ca. 306 m² Nutzfläche und eine strategische Lage in unmittelbarer Nähe der TASIS The American School in Switzerland und aller wichtigen Dienstleistungen.Die Innenräume sind so konzipiert, dass sie Wohnkomfort und Alltagstauglichkeit garantieren.Zusammensetzung des Wohnbereichs: • Eingangshalle; • helles Wohnzimmer mit Kamin und großen Fenstern, mit direktem Zugang zur Veranda, die als Sommerwohnzimmer genutzt wird, ideal um den Blick auf den Pool und den Garten zu genießen; • geräumige Küche; • 1 Arbeitszimmer; • 1 Gästebad. ...
Lugano: Villa pieds-dans-l'eau vista lago con darsene | 2 residenza
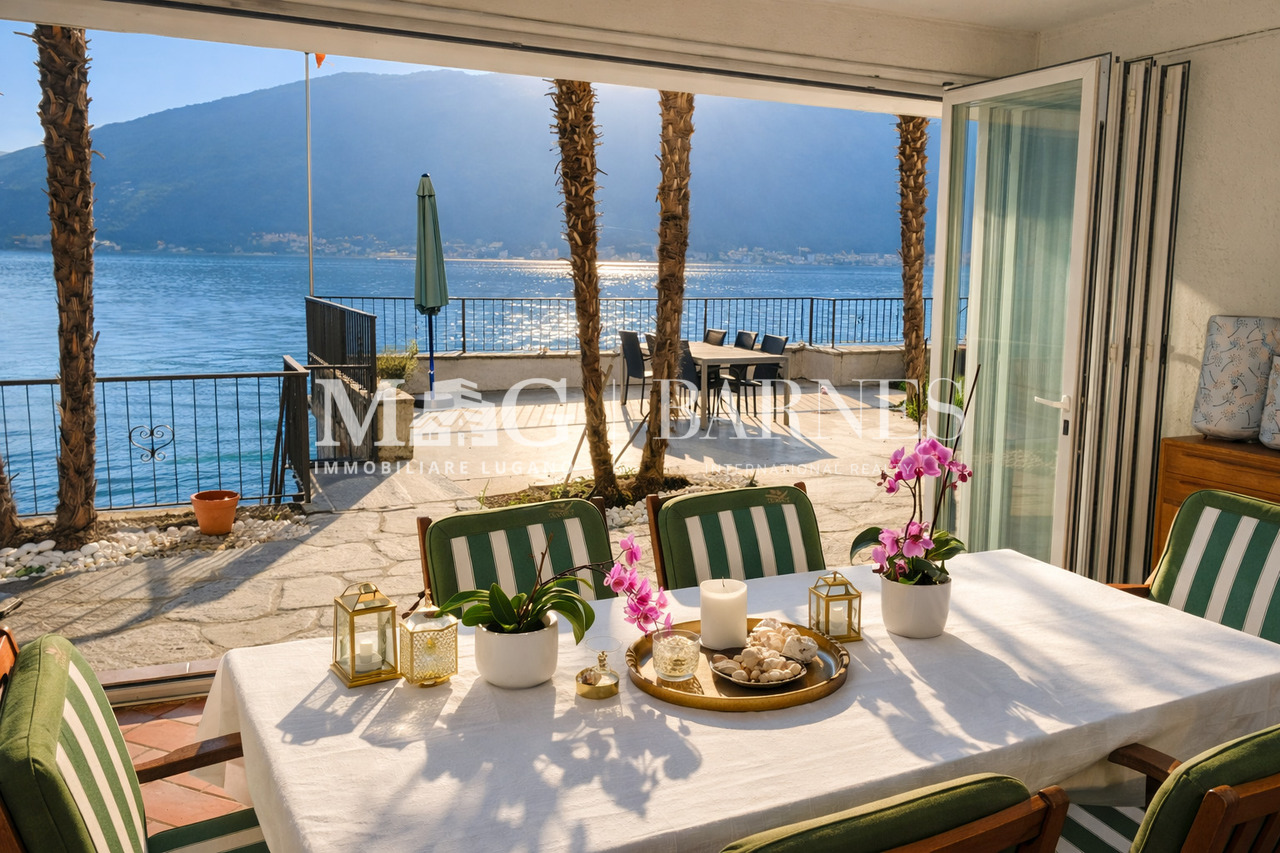
Una proprietà esclusiva pieds-dans-l'eau, vendibile anche come seconda residenza, per vivere il Lago di Lugano ogni giorno.Una proprietà pieds-dans-l'eau esclusiva, vendibile anche come seconda residenza, pensata per vivere il Lago di Lugano ogni giorno in una delle posizioni più ambite e rare della regione.In una location semplicemente impareggiabile, direttamente affacciata sulle acque del Lago di Lugano, proponiamo una villa dal fascino autentico, ideale per chi ricerca privacy, panorama e un accesso privilegiato al lago. La proprietà si distingue per l'esposizione solare ottimale, le ampie terrazze panoramiche e gli spazi interni generosi, da personalizzare secondo il proprio stile abitativo.La villa si sviluppa su due livelli principali oltre a un piano seminterrato dedicato al relax e alla convivialità, offrendo una distribuzione degli ambienti funzionale e armoniosa.Gli spazi principali comprendono: • Ampio soggiorno e sala da pranzo con camino e accesso diretto al terrazzo vista lago • Cucina separata • Suite padronale con bagno privato • Bagno ospiti • 3 camere da letto supplementari e due bagni • Grottino tradizionale e soggiorno estivo con uscita sul giardino fronte lago • Locali tecnici, cantine e guardaroba Le grandi vetrate e i balconi affacciati sull'acqua valorizzano la vista aperta e la luminosità naturale, creando un dialogo continuo tra interni ed esterni.Esterni e plus della proprietà: • Giardino privato con accesso esclusivo al lago • 2 darsene e 3 pontili privati • Terrazze panoramiche ideali per momenti di relax e convivialità Completano la proprietà: • 2 box auto coperti • 5 posti auto esterni per ospiti • SUL disponibile di mq 100 Proprietà acquistabile anche come seconda residenza.Una proposta rara sul Lago di Lugano, perfetta per chi desidera realizzare una residenza su misura in un contesto naturale di straordinaria bellezza: il lago ai tuoi piedi, ogni giorno.Une propriété exclusive de pieds-dans-l'eau, également vendable comme résidence secondaire, pour vivre le lac de Lugano au quotidien.Une propriété exclusive de pieds-dans-l'eau, également vendable comme résidence secondaire, conçue pour vivre le lac de Lugano au quotidien dans l'un des endroits les plus recherchés et les plus rares de la région.Dans un endroit tout simplement incomparable, donnant directement sur les eaux du lac de Lugano, nous proposons une villa au charme authentique, idéale pour ceux qui recherchent l'intimité, la vue et un accès privilégié au lac. La propriété se distingue par son exposition optimale au soleil, les grandes terrasses panoramiques et les espaces intérieurs généreux, à personnaliser selon son propre style de vie.La villa se développe sur deux niveaux principaux plus un étage de sous-sol dédié à la détente et à la convivialité, offrant une distribution fonctionnelle et harmonieuse des pièces.Les principaux espaces comprennent : • Spacieux salon et salle à manger avec cheminée et accès direct à la terrasse avec vue sur le lac • Cuisine séparée • Suite parentale avec salle de bain privée • Salle de bain pour invités • 3 chambres supplémentaires et deux salles de bain • Salle à manger traditionnelle et salon d'été avec sortie sur le jardin au bord du lac • Pièces techniques, les caves et le vestiaire Les grandes fenêtres et les balcons donnant sur l'eau renforcent la vue ouverte et la lumière naturelle, créant un dialogue continu entre l'intérieur et l'extérieur.Extérieurs et plus de la propriété: • Jardin privé avec accès exclusif au lac • 2 quais et 3 jetées privées • Terrasses panoramiques idéales pour les moments de détente et de convivialité Complète la propriété : • 2 garages couverts • 5 places de...
Lugano: Villa vista lago con giardino privato
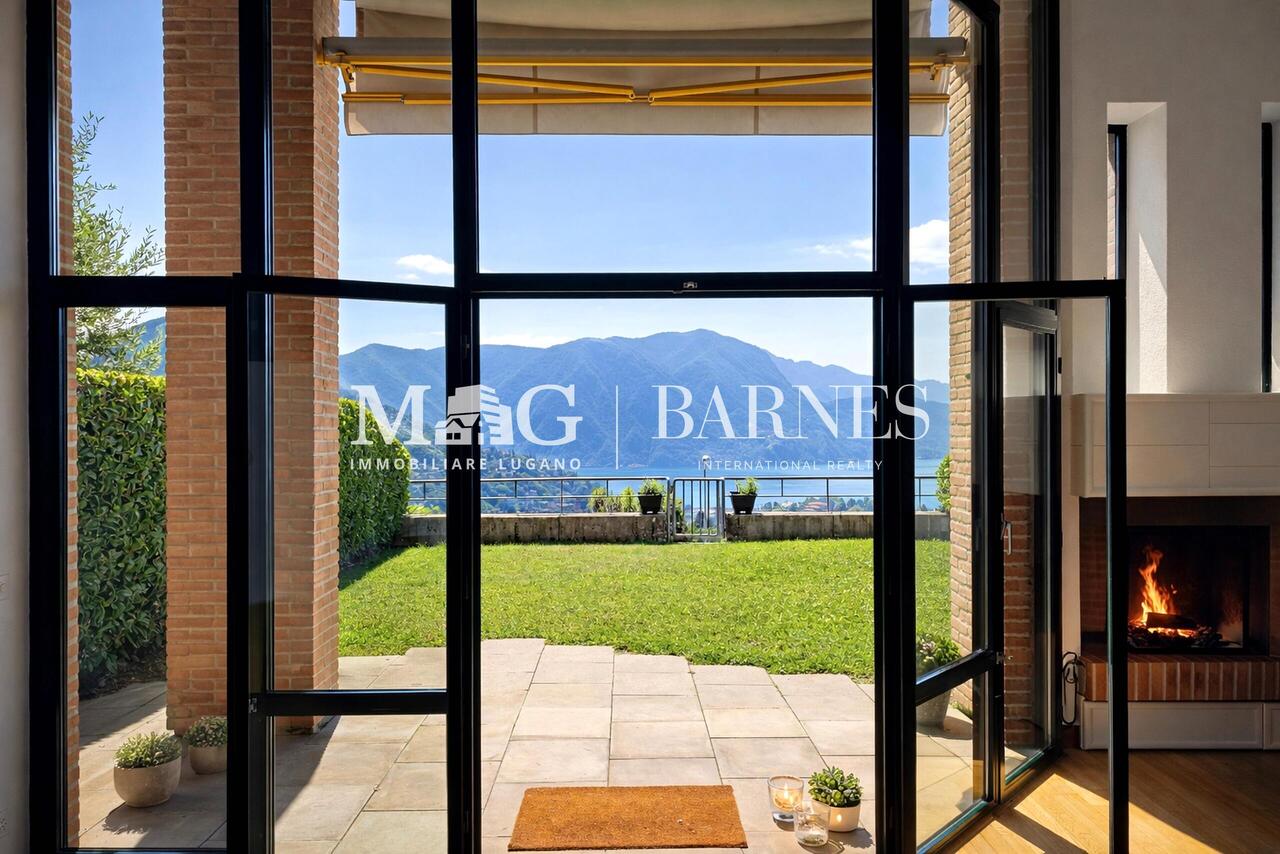
Nella ricercata cornice di Porza, in posizione collinare tranquilla, soleggiata e privilegiata, proponiamo in vendita una villa contigua di charme con giardino privato, portico e suggestiva vista sul lago di Lugano.La proprietà rappresenta una soluzione ideale per chi desidera acquistare una villa panoramica vicino a Lugano, in un contesto residenziale riservato ma ben collegato ai principali servizi e al centro città.La proprietà si sviluppa su 3 livelli abitativi, oltre al piano interrato con locali accessori e garage doppio. L'abitazione offre spazi ampi, grande luminosità e un'architettura distintiva caratterizzata da vetrate a tutta altezza, elementi in mattoni a vista e una scenografica scala elicoidale di design: una residenza pensata per chi apprezza volumi generosi, privacy e un panorama quotidiano di rara bellezza.Composizione:Piano terra - zona giorno: • Ingresso con pratico locale guardaroba • Bagno ospiti • Zona pranzo con affaccio sulla galleria interna • Ampia cucina separata, ben attrezzata • Grande soggiorno con camino e alte vetrate, uscita diretta su portico e giardino privato con vista lago Piano primo - zona notte: • Disimpegno con lucernario • Camera padronale con armadi a muro e accesso al balcone vista lago • 2 camere aggiuntive • 2 bagni completi finestrati Piano interrato - locali accessori: • Grande locale hobby/taverna con angolo cucina e locale deposito • Lavanderia • Cantina vini • Accesso al garage doppio, con ulteriore deposito e ripostiglio Esterni: • Giardino pianeggiante con vista aperta sul lago e zona relax, ideale per vivere gli spazi esterni in totale privacy • Possibile realizzazione di un locale attiguo di ca. 50 mq, offrendo ulteriore potenziale di personalizzazione Si completa con 2 posti auto in garage e 1 posto auto coperto.Caratteristiche principali: • Disponibile anche come 2 residenza • Posizione panoramica e tranquilla a Lugano Porza • Ambienti luminosi e ben distribuiti • Dettagli architettonici di pregio • Vista lago aperta da tutti i livelli abitativi • Zona servita, a pochi minuti dal centro città Una villa che unisce comfort, privacy e qualità abitativa, perfetta per chi desidera una residenza panoramica con vista lago in vendita a Lugano Porza, in un contesto esclusivo e riservato senza rinunciare alla vicinanza della città.Dans la localité recherchée de Porza, dans une position tranquille, ensoleillée et privilégiée à flanc de colline, nous proposons à la vente une charmante villa contiguë avec jardin privé, porche et vue suggestive sur le lac de Lugano.La propriété représente une solution idéale pour ceux qui souhaitent acheter une villa panoramique près de Lugano, dans un contexte résidentiel réservé mais bien relié aux principaux services et au centre ville.La propriété se développe sur 3 niveaux habitables, plus un sous-sol avec des pièces accessoires et un double garage. L'habitation offre de vastes espaces, une grande luminosité et une architecture distinctive caractérisée par des fenêtres pleine hauteur, des éléments en briques apparentes et un escalier scénique de conception hélicoïdale : une résidence conçue pour ceux qui apprécient les volumes généreux, l'intimité et un panorama quotidien d'une rare beauté.Composition:Résidence - espace de vie : • Hall d'entrée avec vestiaire pratique • Salle de bain pour invités • Salle à manger donnant sur la galerie intérieure • Cuisine séparée spacieuse et bien équipée • Grand salon avec cheminée et hautes fenêtres, sortie directe sur le porche et...
Brulhart Cécile
Unique 7.5-room villa - Unique ! Contemporary architect's villa, with a view of the lake and Mont Blanc
Simple design, this incredible modern villa will seduce the most demanding lovers.Unique, designed by a famous Swiss architect, it will seduce you with its volumes, its high ceilings and the clever mix of noble and luxurious materials, such as wood, glass, steel and limestone.This spacious villa with a total living area of over 400 m², built on a plot of nearly 1000 m², is surrounded by a beautiful garden with a laurel cherry hedge.Its large glass surfaces and terraces give you access to a breathtaking view of Lake Geneva, the Alps and Mont Blanc. The view stretches from the Geneva Water Jet to the lower Rhone valley and the Chablais wine region. The south facade is mainly composed of glass surfaces, bringing transparency and light play to the entire construction.Lower floorAfter the electric gate, an interior courtyard with a double garage (access to the house also possible from the garage).Large entrance hall serving two spacious rooms (with access to the garden) that can be arranged as a bedroom or office (system with built-in sliding doors), ideal for a person exercising a profession requiring receiving customers at home, in a private way.The rear part consists of a beautiful wine cellar/carnotzet, a sauna/WC/shower, a bedroom with a view of the pond, the laundry room, a storage room/cellar, the technical room as well as access to the garage.Upper floorVia the central staircase, access to the large living room (with open fireplace) extending to a large balcony-veranda of 19 m² that can be opened entirely, offering a magnificent panoramic view of the Alps and the lake. A dining room, an open, fully equipped kitchen with access to a large terrace on two levels, also benefiting from an incredible view. The night area, positioned on the east side of the house, consists of two beautiful, separate bedrooms separated by a bathroom/WC/shower.AtticA parental suite with dressing room and bathroom/shower/WC as well as a second separate WC. This floor also gives access, on the east side, to the flat roof that can be arranged as a terrace or solarium.A tree-lined garden with fruit trees and magnolias, a small bamboo forest as well as numerous flowers, completed by a vegetable garden. Two large terraces with a view, a vegetal enclosure surrounds the property. In the evening, the exteriors are superbly lit.A magnificent contemporary architectural achievement.
Dos Santos Hugo
Exceptional property with feet in the water
Located directly on the lake's edge, on a private park of approximately 5,000 m², this exceptional residence offers a rare and exclusive setting. Entirely rethought and renovated between 2020 and 2022, it stands out for its high-end materials, contemporary architecture, and state-of-the-art equipment designed for optimal comfort.With nearly 750 m² of living space, the villa features vast, light-filled areas thanks to the large windows that open onto a spectacular panorama, where the lake and the Alps invite themselves into everyday life.The house consists of six bedrooms, all equipped with their own bathroom and dressing room. The parental suite, approximately 90 m², benefits from a remarkable dressing room and a particularly refined atmosphere.The facilities perfectly complement this level of prestige: indoor/outdoor pool, jacuzzi, wellness area with sauna and hammam, gym, garage for three cars, and a private dock for mooring a boat.An independent apartment for staff as well as a security annex complete this unique living space.The exteriors, fully landscaped and shielded from view, offer several terraces that extend the reception areas and allow you to fully enjoy the tree-lined park and the exceptional view. Direct access to the lake gives the property a peaceful and privileged atmosphere where nature and elegance meet.
Individual villa with 7 rooms in Aups
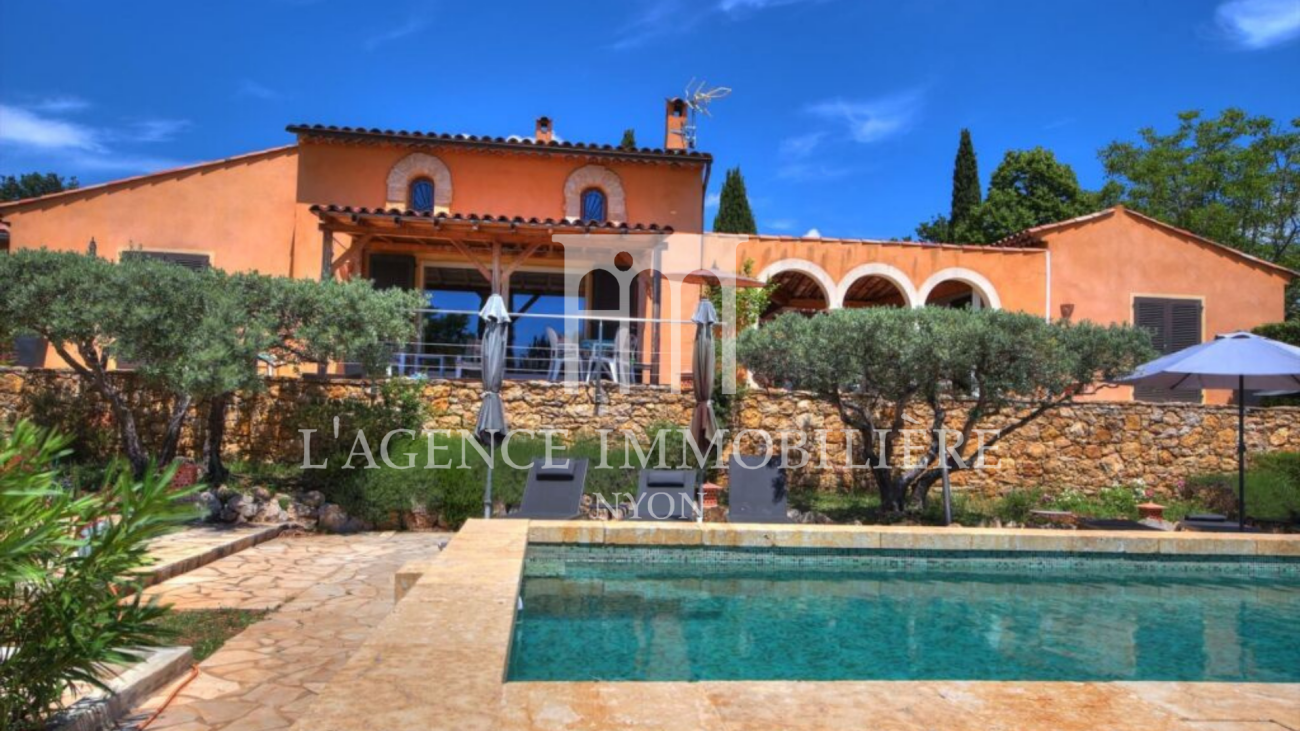
Beautiful property in the Gorges du Verdon in the Haut-Var comprising 7 rooms, magnificent patio/gazebo/very beautiful pool + 2-room bastidon.Plot of 3,000 m2, fully fenced and wooded with olive trees. Materials and equipment very high-end. Residential environment, calm, very sunny. Village (500m altitude) and amenities 1 minute away!
Modern Villa with pool
Modern Villa with pool Prestigious villa with lake view - Lugano RuviglianaIn an exclusive and quiet location in Ruvigliana, we propose for sale a modern prestigious villa built in 2019, just a few minutes from the center of Lugano.The property enjoys a splendid panoramic view of Lake Lugano, the mountains, and the city, with optimal southwest exposure that guarantees natural light throughout the day.The villa develops on two levels for over 400 square meters, connected by an internal elevator, and offers spacious and well-distributed environments. The living area includes a bright living room with large windows, an open-space kitchen with an island and direct access to the terrace with a heated pool.The sleeping area hosts a master suite with a lake-view terrace, double walk-in closet, and en-suite bathroom, in addition to further bedrooms and services.The property is completed by a garage with 4 parking spaces and 3 external parking spaces.Main features:5 bedrooms4 bathroomsHeated poolInternal elevatorHabitable surface approx. 300 sqmTerraces approx. 250 sqm7 parking spacesYear of construction: 2018/2019Ideal solution for those looking for a contemporary villa with a lake view in one of the most sought-after areas of Lugano.
Single-family house for sale in Mezzovico, Renovated
For sale: single-family house in Mezzovico, on two above-ground floors and a basement, in a quiet and sunny area, about 15 minutes from Lugano.Mezzovico is located in the heart of the Canton of Ticino and is a quiet and welcoming town in the Lugano area, perfect for those looking for an ideal quality of life for their family. With a dynamic and well-structured community, the town combines the serenity of nature with the convenience of services and connections.The house is ideal for families or for those who want to live in contact with nature without giving up the proximity to the main services.Basement:-Laundry room-Technical room with new heat pump (renovated in 2020)-Storage room with large wall cabinets-Small leisure/hobby areaGround floor:-Guest bathroom-Corner kitchen connected to a large living area-Present chimney with marble cladding-Wall cabinets-Direct access from the living room to the terrace and garden, very sunny-Outdoor space ideal for families and for those who love living outdoors.Night area:-3 bedrooms-Master bathroomExterior and features-Spacious garden with perimeter hedge that guarantees excellent privacy-2 covered parking spaces, included in the price-Electric vehicle charging column-Solar panels with a power of about 6.5 kWAdditional information-Possibility of secondary residence-Interesting municipal multiplier: 60%-Quiet and residential areaRecommended works-Partial replacement/renovation of windows-Internal paintingWant to know more?Contact Niccolò Debernardisphone: + 41 79 814 45 44mail: niccolo@zenitrealestate.comThank you
Modern new-build villa with private garden
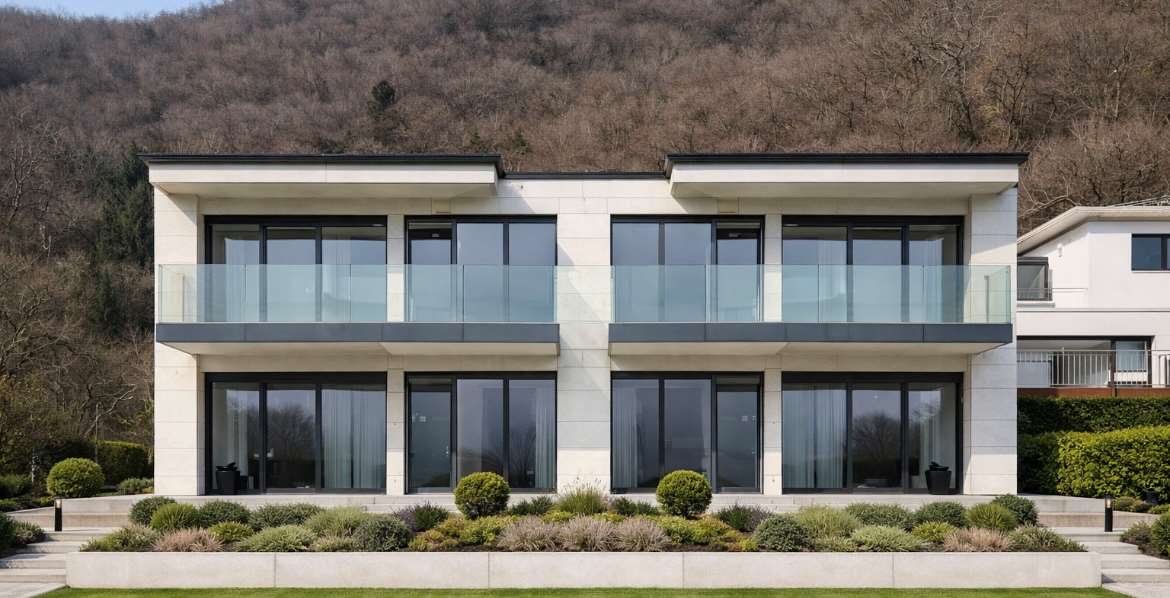
In Manno, a renowned residential area perfectly connected to Lugano, we propose for sale a high-standard new-build villa with a private garden, ideal for those seeking comfort in a strategic location.In one of the most sought-after residential areas of the Luganese, a refined project comes to life, consisting of four single-family villas of high standing, immersed in greenery.The proposed villa enjoys a dominant and sunny position, with a splendid open view of the valley. The architecture is contemporary, elegant, and functional, designed to maximize natural light, privacy, and living comfort.The interiors are distinguished by large glass surfaces, airy spaces, and high-quality finishes, creating a sophisticated and welcoming atmosphere.The living area develops into a large open space with a modern kitchen and direct access to the terrace, an ideal space to live moments of relaxation or conviviality in the open air.The sleeping area offers generous bedrooms, many with en-suite bathrooms, ensuring privacy and comfort for all family members.A residential solution designed for those who desire a new, elegant, and sustainable villa, immersed in nature but perfectly connected to city life.Covered parking spaces, state-of-the-art heating systems, high energy efficiency, materials, and construction details of a high level.The images presented represent a visual projection of the property's potential. The furniture and fittings shown are examples of possible interpretation of the spaces.For information and visits:Simone MezzapesaEBUYHOUSECell. +41 76 425 03 34Office +41 91 225 69 99
Design villa in a unique position with breathtaking lake view and dock
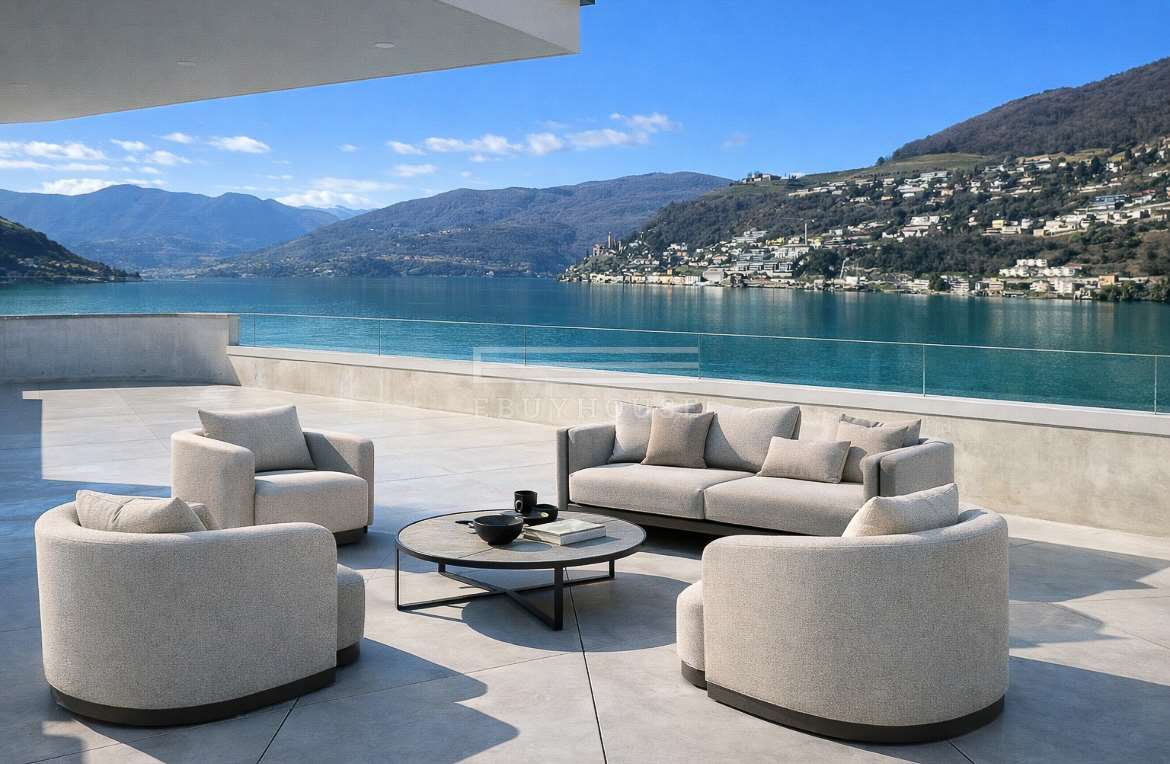
There are places that are not just inhabited, this exclusive villa proposed for sale in Brusino Arsizio is one of those rare places where time seems to slow down and every glance towards the lake gives a new emotion.In a position with breathtaking panorama and preserved, this prestige residence is born, designed for those who seek more than just a simple house with multifunctional spaces and environments that can transform, leaving fantasy the task of giving shape to your desires.The large windows frame the lake like a picture in continuous motion. Natural light envelops the spaces throughout the day, creating a warm and welcoming atmosphere.The kitchen with central island, modern and perfectly integrated, is the place where moments, scents, and flavors are born, the convivial heart of the home, designed to share.From the living room, you access a panoramic terrace, a suspended corner between sky and water, where you can relax, letting yourself be cradled by the reflections of the lake and the silence that surrounds it.The night area welcomes three bedrooms, including a master suite with integrated wardrobe and private bathroom, in addition to a second elegant and windowed bathroom.The rooftop terrace is a magical place, extended as much as the entire house, with open lake view and without boundaries. Predisposed for outdoor kitchen and barbecue, it is the perfect scenario for dinners under the stars and toasts at sunset.The villa has a private dock, an element of extraordinary value that makes this property even more exclusive. Direct access to the lake, capable of elevating the living experience and significantly increasing the value and prestige of the property.Access through a garage with two parking spaces, flanked by two other external parking spaces.This is not just a villa, it's a choice of beauty.The images presented represent a visual projection of the potential of the property. The furniture and fittings shown are examples of possible interpretation of the spaces.For information, you can also contact us at the following addresses:MEZZAPESA SIMONEReal estate consultantnatel: +41 76 425 03 34EBUYHOUSEoffice: +41 91 225 69 99
Iradj ALEXANDER DAVID
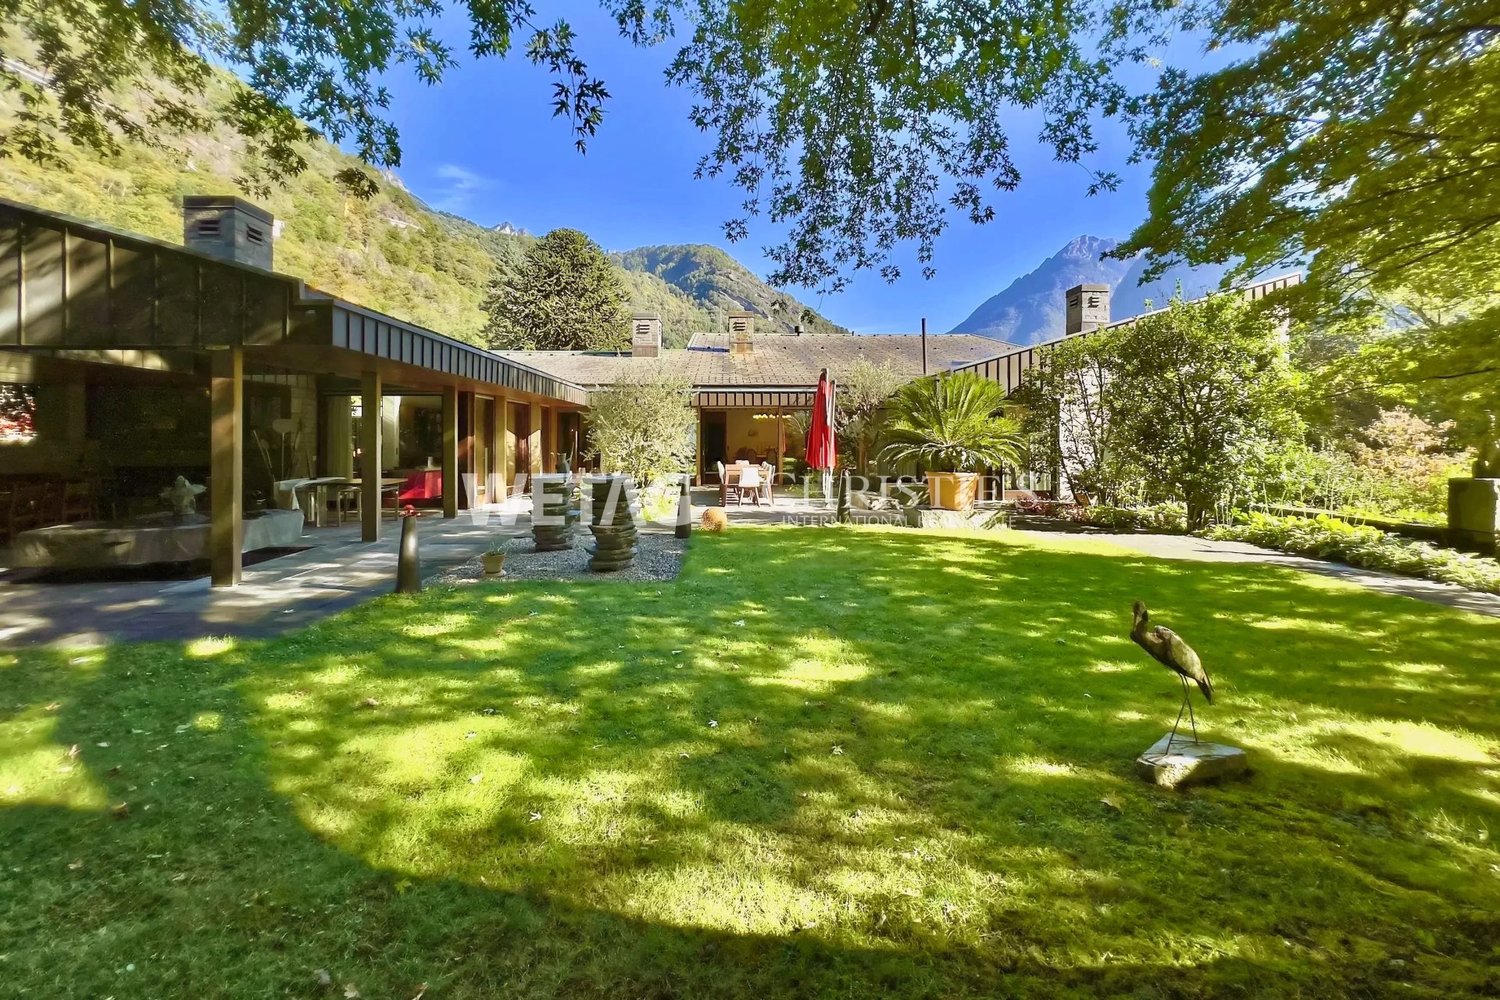
Prestigious villa surrounded by lush greenery with a spacious garden in Grono for sale
In Grono, a picturesque and charming village in the Italian-speaking canton of Grisons, not far from Bellinzona, this exclusive villa is for sale. The noble granite fittings give this property a pleasant and luxurious feeling. Thanks to the spacious interior and exterior areas, it is the perfect choice for families. The large garden features a great outdoor pool, a terrace with a barbecue area and a wood-fired pizza oven - everything you need for sociable hours. HIGHLIGHTS - High privacy, plenty of space & nature - Extensive garden with beautiful outdoor pool - Large outdoor terrace with barbecue area & wood-fired oven - Possible use as a second home
Additional real estate searches