149 results - House, chalet, rustico to buy in 6900 (Lugano, Massagno, Paradiso)

1 / 23
CHF 1,400,000.–
7.5 rooms250m² living space
6900 Lugano

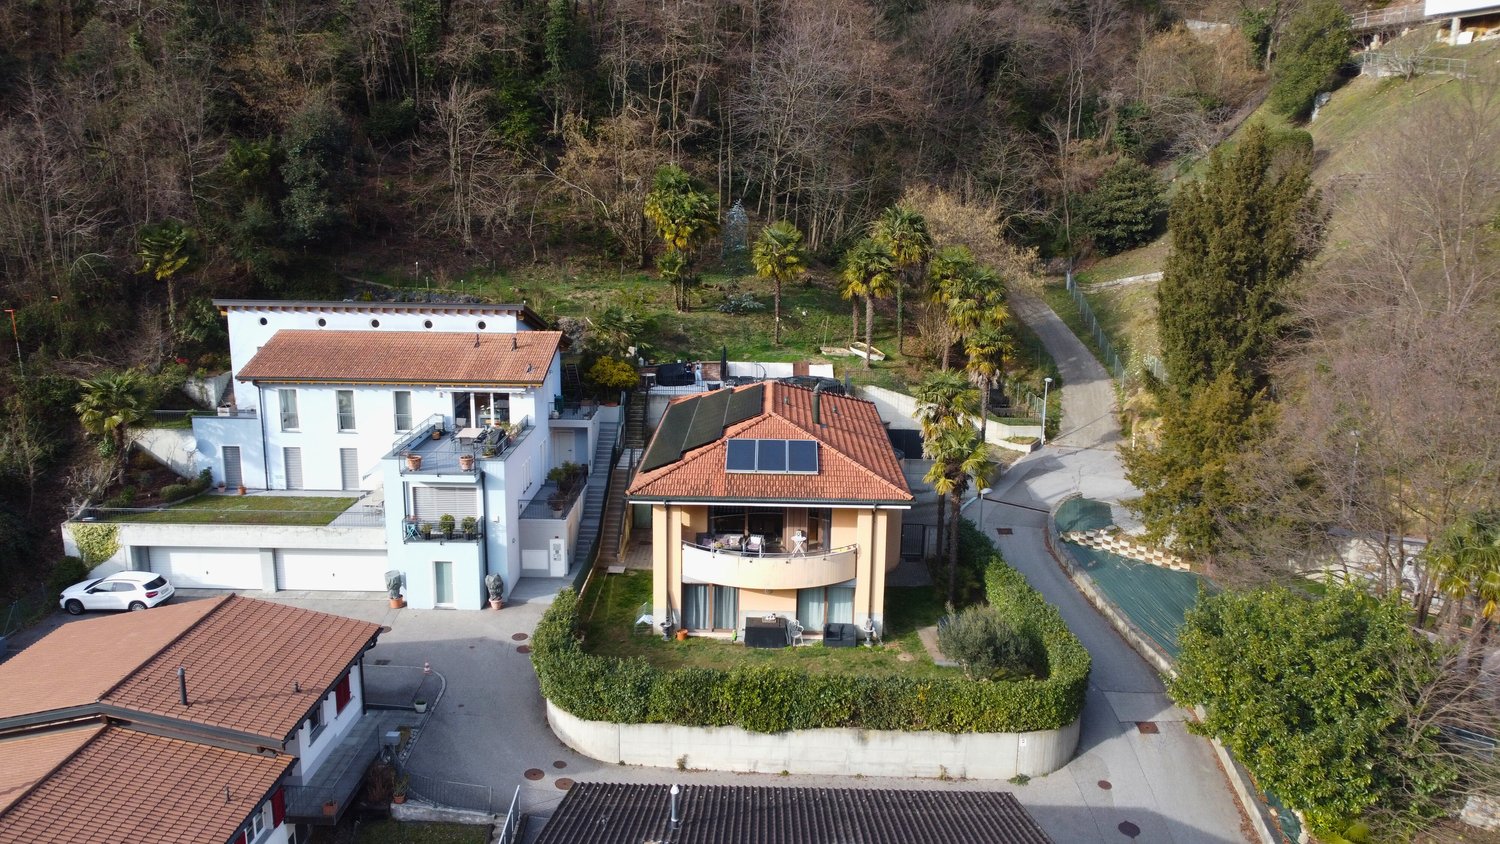
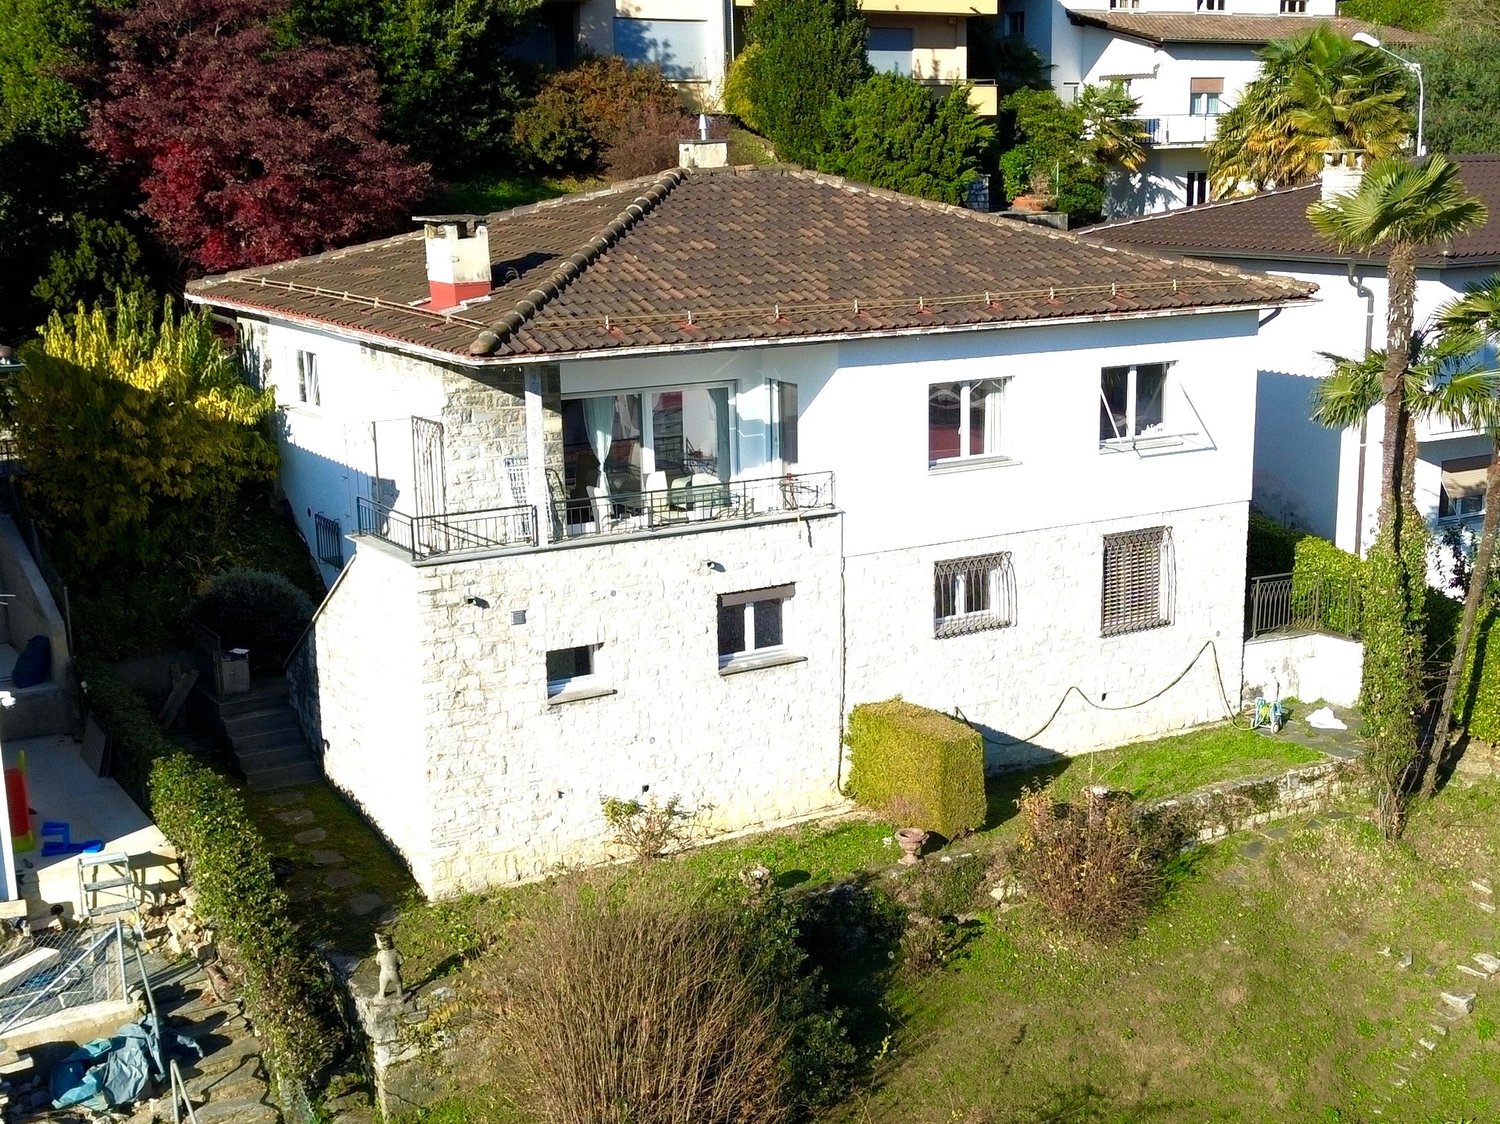
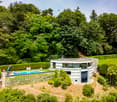
Villa with two apartments and private park in Figino

In the green of Figino, in a residential and sunny position, we propose a villa composed of two residential units (2.5 rooms and 4.5 rooms) immersed in a large private park on the edge of the woods, with a pleasant open view of the surrounding hills.The property is ideal as:Main residence / secondary residence / two-family house / investment with independent apartmentDISTRIBUTION OF THE PROPERTY:Ground floor (approx. 150 m²):Potential independent apartment with 2.5 rooms and direct access to the garden• Entrance hall• Large bathroom• Bedroom• Living room• Room prepared for kitchen (currently used as a studio)• Direct access to the gardenAdditional spaces on the ground floor:• Double garage• Hobby room• Boiler room• Laundry room• ShelterA perfect solution for guests, adult children, parents, or for rental income.1st floor (approx. 150 m²)• 3 bedrooms• 2 bathrooms (one with shower, one with bathtub)• Large living area with open kitchen• Balcony with open view of the surroundingsBright, well-lit rooms with an airy and reserved atmosphere.OUTDOOR SPACES• Private park bordering a pleasant wood, with possibility of garden and outdoor activities• Large terraced area with barbecue• Level, front garden• Open view of the hills• Quiet and residential context• Lake within walking distancePARKING:• 2 parking spaces in the double garage + 5 outdoor parking spacesTECHNOLOGY & SUSTAINABILITY• Heating with heat pump• Thermal solar panels• Photovoltaic systemA house that focuses on energy efficiency and low operating costs.MAIN DATA• Plot area: 995 m²• Area per floor: approx. 150 m²• Total living area: approx. 250 m²• Price: CHF 1’500’000.–Quick contact via WhatsApp at 079 554 92 00.Disclaimer: The information provided is for informational purposes only and does not constitute a contractual offer. The data may not be accurate.

1 / 13
CHF 8,800,000.–
12 rooms
6900 Lugano

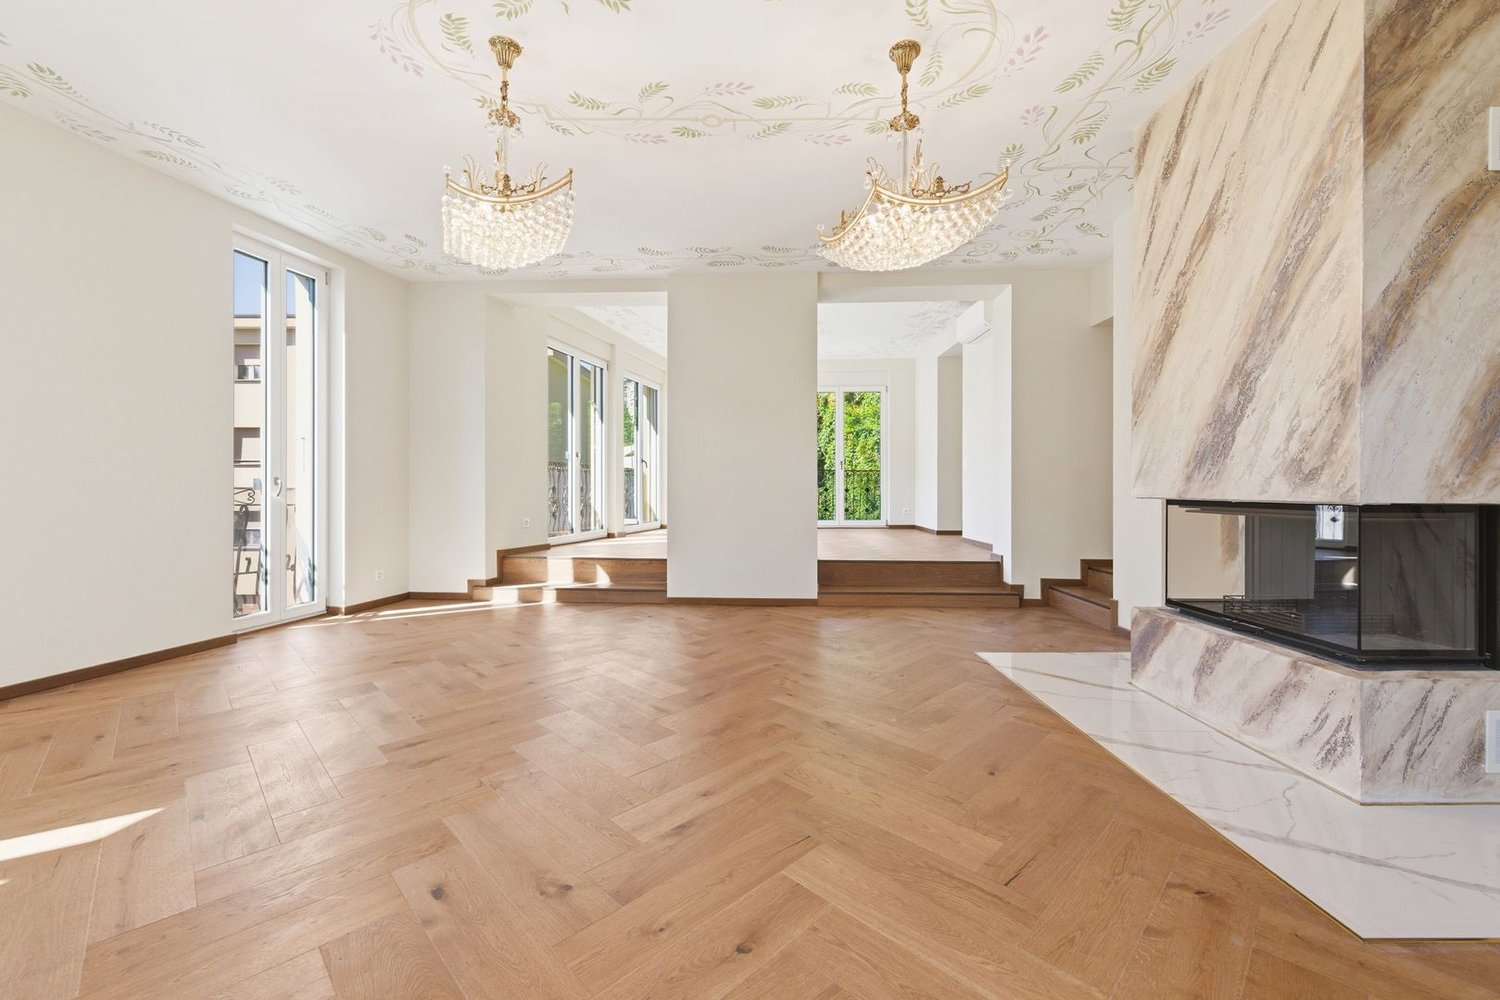
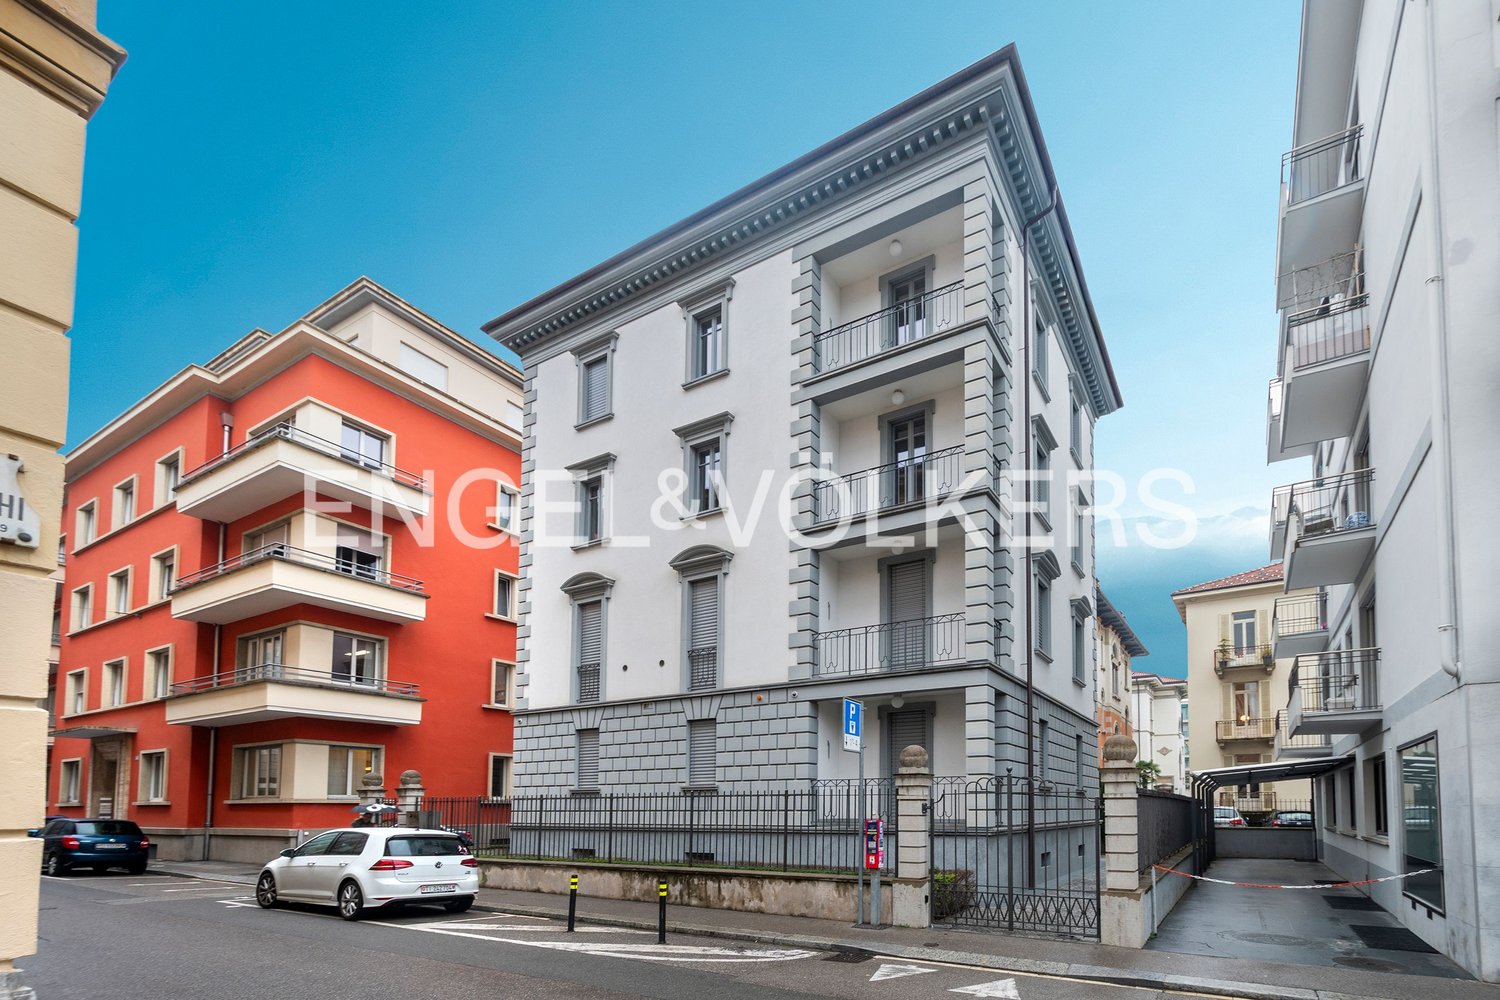
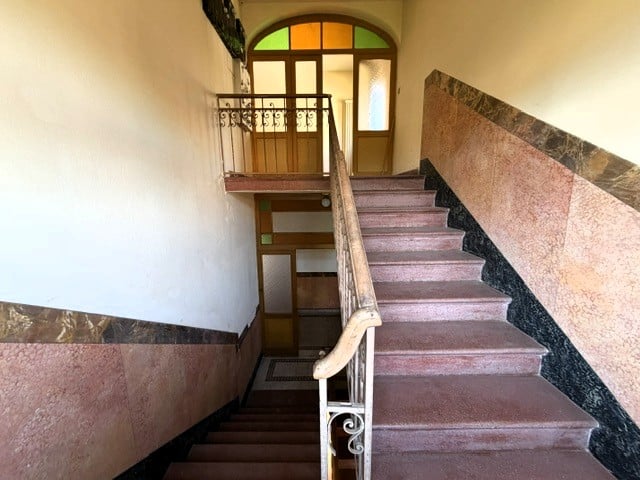
Elegante villa storica in centro città

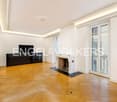
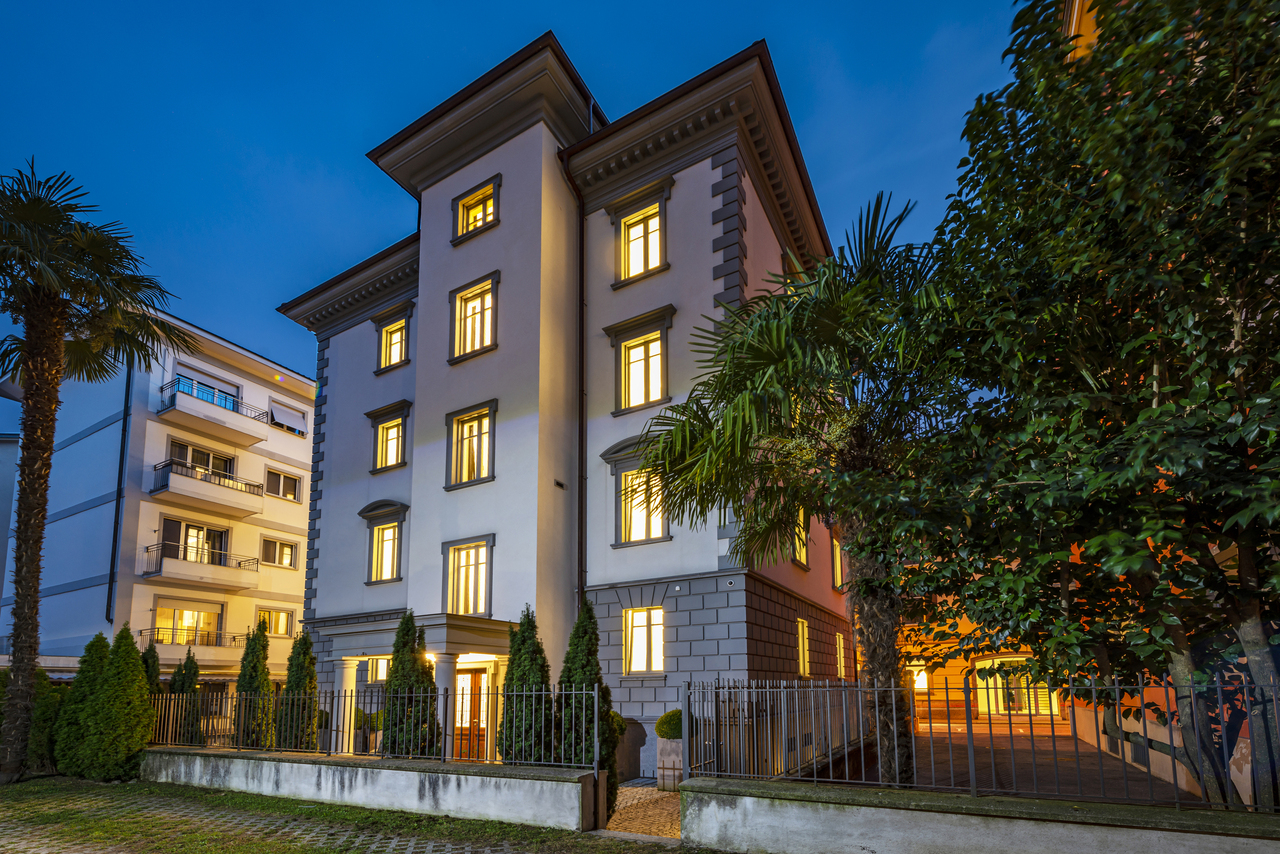
Nel cuore pulsante di Lugano, questa esclusiva villa si distingue per l'architettura ricercata, la posizione d'eccellenza e una recente ristrutturazione di altissimo pregio, capace di reinterpretare con raffinata modernità il fascino dello stile originario. La proprietà si articola su sei livelli, per una superficie complessiva di 770 mq, tutti collegati internamente da un ascensore privato che ne sottolinea l'assoluto comfort.Gli interni incarnano un'eleganza senza tempo: pavimenti in parquet di grande valore, marmi pregiati, boiserie lavorate con maestria e un'illuminazione indiretta studiata per creare atmosfere calde e avvolgenti. Ogni dettaglio è frutto di un'attenta cura, concepito per offrire un'esperienza abitativa esclusiva e sofisticata.La villa è dotata delle più avanzate tecnologie, tra cui un sistema domotica di ultima generazione e un impianto di videosorveglianza altamente efficiente, che garantiscono sicurezza e comfort in maniera discreta e armoniosa. Grazie alla sua versatilità, la proprietà si presta sia come residenza privata di rappresentanza, sia come prestigiosa sede amministrativa, adattandosi con naturalezza a diverse esigenze nel cuore della città.Un'autentica dimora d'eccellenza, dove storia, design contemporaneo e innovazione tecnologica si fondono in un equilibrio perfetto.Im Herzen von Lugano besticht dieses elegante Stadthaus durch seine markante Architektur, die privilegierte Lage und eine kürzlich erfolgte hochwertige Renovierung, die den ursprünglichen Stil elegant und zeitgemäß neu interpretiert. Die Immobilie erstreckt sich über sechs Ebenen mit insgesamt 770 m², die intern durch einen komfortablen privaten Aufzug verbunden sind.Das Interieur zelebriert Eleganz in jedem Detail: edle Parkettböden, Marmorspiegel, fein gearbeitete Holzvertäfelungen und indirekte Beleuchtung, die warme und einladende Atmosphären schafft. Jedes Element ist sorgfältig gestaltet, um ein exklusives, elegantes und komfortables Wohnerlebnis zu gewährleisten.Ausgestattet mit modernster Technik, darunter ein hochentwickeltes Smart-Home-System und eine effiziente Videoüberwachung, verbindet die Villa Sicherheit und Komfort auf diskrete und anspruchsvolle Weise. Die Vielseitigkeit der Immobilie ermöglicht die Nutzung sowohl als private Residenz als auch als Verwaltungs- oder Repräsentanzsitz für ein Unternehmen und erfüllt so unterschiedliche Bedürfnisse des Wohnens im Stadtzentrum.Ein wahres Juwel, das diesen Wohnsitz zum perfekten Gleichgewicht zwischen Geschichte, zeitgenössischem Design und technologischer Innovation im Herzen der Stadt macht.In the heart of Lugano, this refined townhouse stands out for its distinctive architecture, privileged location, and a recent high-level restoration that elegantly reinterprets the original style with a modern and sophisticated touch. The property spans six levels totaling 770 sqm, conveniently connected internally by a private elevator.The interiors celebrate elegance in every detail: precious parquet floors, marble surfaces, finely crafted wood paneling, and indirect lighting designed to create warm and inviting atmospheres. Every element is meticulously curated to ensure an exclusive, elegant, and comfortable living experience.Equipped with the latest technology, including an advanced home automation system and an efficient video surveillance setup, the villa discreetly combines security and comfort with refined sophistication. The versatility of the property allows it to be used either as a private residence or as an administrative or representative headquarters for a company, meeting diverse urban living needs in the city center.A true gem, this residence perfectly balances history, contemporary design, and technological innovation in the heart of the city.

1 / 8
CHF 2,800,000.–
2.5 rooms86m² living space
Via Boggia 19, 6900 Paradiso

Terreno vista lago con villetta da ampliare o demolire a Paradiso

Ubicazione del terreno edificabile con vista lago in vendita:- Il lotto in vendita si trova a Paradiso, un comune prestigioso a soli due passi dal centro di Lugano, in zona collinare con vista panoramica esclusiva sul lago, le montagne e la città- A soli 30 minuti a piedi dal centro di Lugano.Caratteristiche del terreno edificabile:- Il terreno edificabile si trova in zona esclusiva, tranquilla e ben soleggiata- Attualmente, sulla proprietà di ca. 665 mq è presente una villa, demolendola si può costruire una nuova struttura in pietra massiccia sulla base del progetto di un famoso architetto- le norme edificatorie permettono di costruire una superficie abitabile massima (SUL) di 332 m2Se desiderate comprare questo imperdibile terreno edificabile con vista lago a Paradiso, saremo lieti di mostrarVi questa proprietà a due passi da Lugano!Lage des zum Verkauf stehenden Baugrundstücks mit Seeblick:- Das zum Verkauf stehende Grundstück befindet sich in Paradiso, einer angesehenen Gemeinde nur einen Steinwurf vom Zentrum von Lugano entfernt, in einer hügeligen Gegend mit exklusivem Panoramablick auf den See, die Berge und die Stadt- Nur 30 Gehminuten vom Zentrum von Lugano entferntMerkmale des Baugrundstücks- Das Baugrundstück befindet sich in einer exklusiven, ruhigen und gut besonnten Gegend- Derzeit befindet sich auf dem ca. 665 m2 grossen Grundstück eine Villa, die abgerissen werden kann, um eine neue Struktur aus massivem Stein nach dem Projekt eines berühmten Architekten zu bauen- Die Bauvorschriften erlauben eine maximale Wohnfläche (BGF - Bruttogrundfläche) von 332 m2 - Das Grundstück bietet eine wunderbare und einzigartige Aussicht auf den LuganerseeWenn Sie dieses interessante Baugrundstück mit Seesicht in Paradiso kaufen möchten, zeigen wir Ihnen gerne dieses Grundstück in der Nähe von Lugano! Location of the lake view building plot:- The land is located in Paradiso, one of the most prestigious areas of Lugano region;- Hilly position with panoramic 270 degrees view over the lake Lugano, the mountains and the city of Lugano;- Just 30 min walking from the city center of Lugano.Features:- Hilly area of Paradiso;- Lake view;- Currently there is a small old villa that can be demolished and a new luxury lake view villa can be built with a project of famous architect.- The building regulations allow to built a maximum living area of 332 m2.If you are interested to buy this lake view building land in Paradiso, please, contact us and we'll be glad to organise a viewing of the property!

Travel time
-
1 / 12
CHF 495,000.–
2.5 rooms80m² living space
6900 Lugano

Charming Rustic House in the Heart of Bré

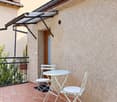
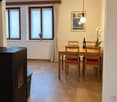
In Lugano-Bré, we are offering for sale a charming and romantic Ticinese house from 1950, completely renovated in 2010 with particular care and stone finishes, located in the characteristic nucleus of the village of Brè, on Monte Brè.The property, conveniently reachable on foot from the communal parking lot, about 100 meters away, offers the possibility of loading and unloading directly in front of the house. Immersed in a context of absolute tranquility and pleasantly sunny, it represents an ideal oasis for those who want to get away from traffic and the frenzy of the city, while remaining just a few minutes from Lugano.The house, small but comfortable, functional and carefully designed in every detail, develops on two levels.A short path leads to the terrace and the main entrance. On the living floor, we find a cozy living-dining room with pellet stove, a separate and fully equipped kitchen, a spacious bedroom with balcony, and a bathroom with shower.The lower floor, connected by an external staircase and also having independent access from the outside, offers a pleasant portico with a small green space. From here, you can access the characteristic tavern, complete with an equipped kitchen, a cellar, and a technical room.A dwelling with authentic charm and idyllic atmosphere, ideal as a vacation home or weekend refuge. The location is particularly suitable also for hikers and nature and walking lovers, thanks to the proximity to the numerous paths of Monte Brè.A small Ticinese gem, practical and welcoming, where tranquility, nature, and authenticity meet just a few minutes from the city.

1 / 12
CHF 12,900,000.–
11.5 rooms805m² living space
6900 Lugano

Villa Rovellina | Un parco privato nel cuore di Lugano

Villa Rovellina rappresenta una rara opportunità di vivere in una dimora elegante, funzionale e privata. Immersa in una posizione privilegiata, all'interno di un parco completamente pianeggiante e curato nei minimi dettagli, che si estende su quasi 3.300 mq, la villa gode non solo di un ottimo soleggiamento, ma anche di una vista panoramica mozzafiato sul Lago di Lugano e sulle montagne circostanti. Il centro di Lugano si trova a pochi minuti di distanza.La villa, che si sviluppa su tre piani per un totale di 805 mq, si distingue per gli ampi spazi interni, raffinati e luminosi, tutti curati nei minimi dettagli e arricchiti da finiture pregiate di altissimo livello.La hall d'ingresso conduce a ampi ambienti dedicati alla ricezione, alla conversazione e alla convivialità: l'ampio soggiorno con splendido camino, la spaziosa sala da pranzo e la cucina, ben attrezzata e funzionale. Tutti questi spazi godono di accesso a due bellissimi porticati, uno dei quali con camino, e al generoso giardino, arricchendo la proprietà di ulteriori ambienti che trasmettono un'atmosfera di serenità e riservatezza, ideali per i momenti di relax all'aria aperta. Sempre al piano terra si trova un ampio studio, perfetto anche per chi lavora da casa, e una prima suite con guardaroba e un magnifico bagno en-suite.Un'imponente scalinata curvata conduce al piano superiore, sapientemente progettato su due livelli sfalsati, dove si trova una suite padronale di grande prestigio, dotata di bagno en-suite, cabina armadio e una terrazza privata che regala una vista incantevole sul lago e sul Monte San Salvatore. Le altre tre suite, tutte con bagno privato, godono della stessa spettacolare vista panoramica.Al piano giardino, un'area dedicata al benessere e al relax ospita una sauna di rara manifattura e una spaziosa sala intrattenimento con home cinema e un ampio bar. Oltre ai vari locali tecnici, sempre al piano giardino si trova un appartamento indipendente, ideale per eventuale personale di servizio.Completano la proprietà una piscina esterna, attualmente nascosta da un manto verde, giochi d'acqua nel giardino che aggiungono un ulteriore tocco di intimità, due generosi garage e un ampio piazzale d'ingresso con spazio per diverse auto.Villa Rovellina è un'autentica oasi di lusso, tranquillità e privacy, pensata per chi desidera un'esperienza abitativa senza pari, in una delle location più esclusive di Lugano.Die Villa Rovellina stellt eine seltene Gelegenheit dar, in einer eleganten, funktionellen und privaten Residenz zu leben. Eingebettet in eine privilegierte Lage, in einem komplett flachen Park mit viel Liebe zum Detail, mit einer Fläche von fast 3.300 m², geniesst die Villa nicht nur ausgezeichnete Sonneneinstrahlung, sondern auch einen atemberaubenden Panoramablick auf den Luganer See und die umliegenden Berge. Das Zentrum von Lugano ist nur wenige Minuten entfernt.Die Villa, die sich über drei Etagen mit insgesamt 805 m² erstreckt, zeichnet sich durch ihre geräumigen, raffinierten und hellen Innenräume aus, die mit viel Liebe zum Detail gestaltet und mit hochwertigen Materialien ausgestattet sind.Die Eingangshalle führt zu weitläufigen Räumen, die dem Empfang, der Unterhaltung und der Geselligkeit gewidmet sind: das geräumige Wohnzimmer mit einem schönen Kamin, das räumliche Esszimmer und die gut ausgestattete und funktionelle Küche. Alle diese Bereiche haben Zugang zu zwei schönen Portiken, von denen eine mit einem Kamin ausgestattet ist, und zum grosszügigen Garten, der das Anwesen um zusätzliche Bereiche erweitert, die eine Atmosphäre der Ruhe und Privatsphäre vermitteln, ideal für Momente der Entspannung an der frischen Luft. Ebenfalls im Parterre befindet sich ein grosses Arbeitszimmer, ideal für diejenigen, die von zu Hause aus arbeiten, und eine erste Suite mit einem Ankleideraum und einem prächtigen en-suite Badezimmer.Eine imposante geschwungene Treppe führt in das...


1 / 9
CHF 5,500,000.–
6.5 rooms312m² living space
6900 Lugano

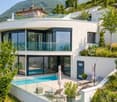
SPETTACULAR VILLA WITH POOL AND PANORAMIC VIEW IN LUGANO

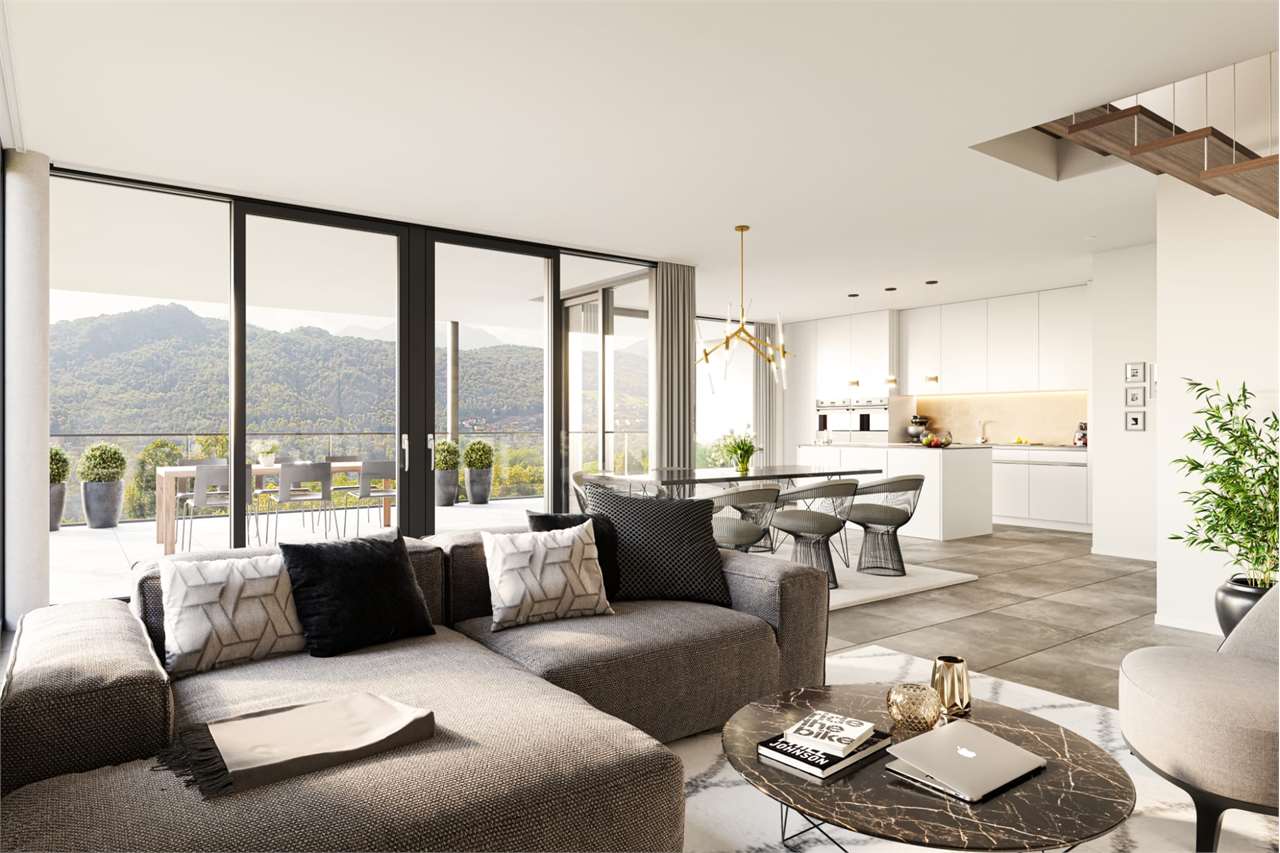
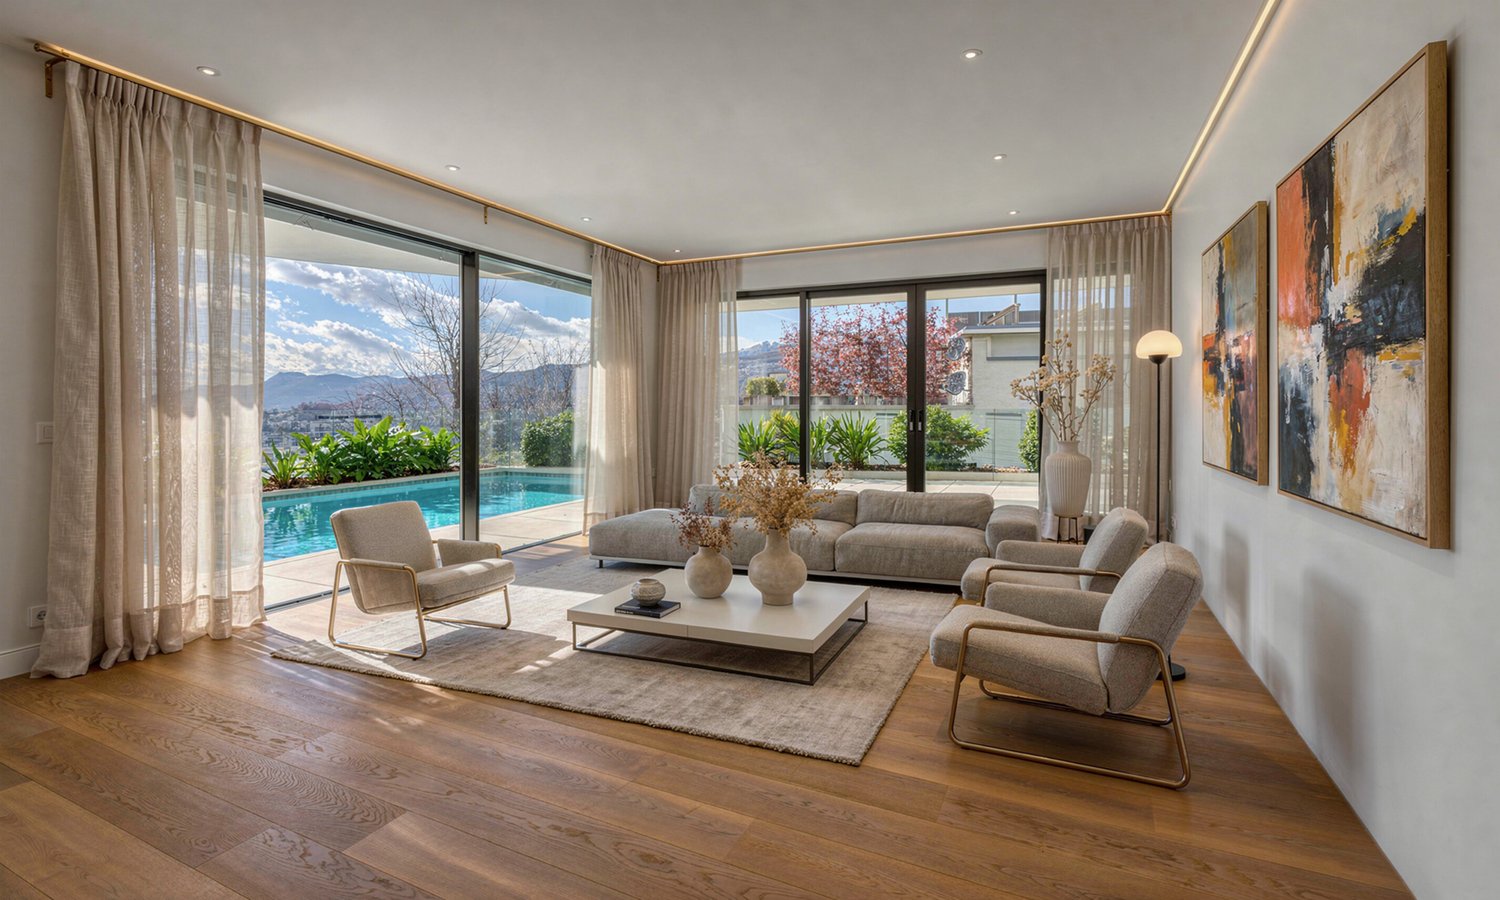
Modern 6.5-room villa with pool and panoramic terrace, privileged location in Lugano-Albonago, just a few minutes from the city of Lugano and all major services.Built in 2020, it offers approximately 312 sqm of living space, bright rooms, open view of the lake and mountains, and maximum privacy.Equipped with internal elevator, domotics, and high-end finishes, it represents an ideal solution both as a primary and secondary residence.This property stands out for its perfect balance between contemporary elegance, comfort, and functionality. The distribution on multiple levels has been designed to maximize the use of spaces and natural light, creating airy and harmonious environments where every detail is thought out to offer superior living quality.The living area welcomes with a spacious open-space living room, enhanced by large windows that directly connect the interiors with the exterior. From here, you access the splendid panoramic terrace with pool, an exclusive space where you can enjoy moments of relaxation and conviviality, while enjoying an open view that embraces the surrounding landscape. A versatile room, ideal as a guest room, private study, or fitness area, completes this level.The sleeping area is conceived as an oasis of tranquility and comfort. The master suite offers generous spaces and is enriched by a walk-in closet, an elegant bathroom with shower and bathtub, creating an intimate and refined environment. A second bedroom with private bathroom and balcony guarantees further independence, while a third bedroom, together with a study/office, completes an ideal layout also for families or for those who need dedicated workspaces from home.The villa is made with high-quality materials and equipped with modern technologies: autonomous heating with air-water heat pump, air conditioning, domotic system, alarm system, and fiber optics. Every element contributes to creating an efficient, safe, and avant-garde home.Outside, the fenced and manicured garden guarantees privacy and livability, while the availability of up to 6 parking spaces, including guest parking, adds further comfort to an already complete property.A villa designed for those who want to live in a reserved and modern context, without giving up the proximity to services and the city center, where comfort, design, and panorama blend into a high-level living experience.Contact us to receive more information or to organize a private visit.DO NOT MISS THIS OPPORTUNITY AND CONTACT US TODAY FOR MORE INFORMATION!VV/17242

1 / 13
Price on request
7.5 rooms235m² living space
6900 Lugano

Sunny Villa with Breathtaking View

Located in one of the most sought-after areas of the Canton of Ticino, this spacious single-family villa of 7.5 rooms presents itself as a true gem. The bright living room creates a relaxing atmosphere, ideal for convivial moments with family and friends. The renovated and spacious kitchen invites you to create culinary masterpieces. With 4 bedrooms, 3 bathrooms, a practical pantry, and a cellar, this property offers everything you need for a comfortable life.The house, built in 1990, exudes a timeless charm, while the recent renovation of 2018 ensures that the property is in impeccable condition. The property is distinguished by its welcoming, spacious, sunny, and pleasant atmosphere. The high construction standards and the central, family-friendly location make this villa an ideal home. Restaurants, parks, shops, schools, and the city center are nearby. The centralized heating system with radiators guarantees warmth and comfort during the coldest months. Moreover, the breathtaking panoramic view of the city of Lugano and the lake completes this exceptional property.This property stands out for the following advantages: • Access for people with disabilities • Panoramic view of the city of Lugano and the lake • Central and well-served location • Quiet residential area • Good sun exposure • High-quality renovation in 2018 • 4 bedrooms and 3 bathrooms • Centralized heating • Ideal location with shops, schools, and public transportation nearby Interested? Contact us for a non-binding visit and come discover this extraordinary property!

1 / 13
Price on request
6 rooms500m² living space
6900 Lugano

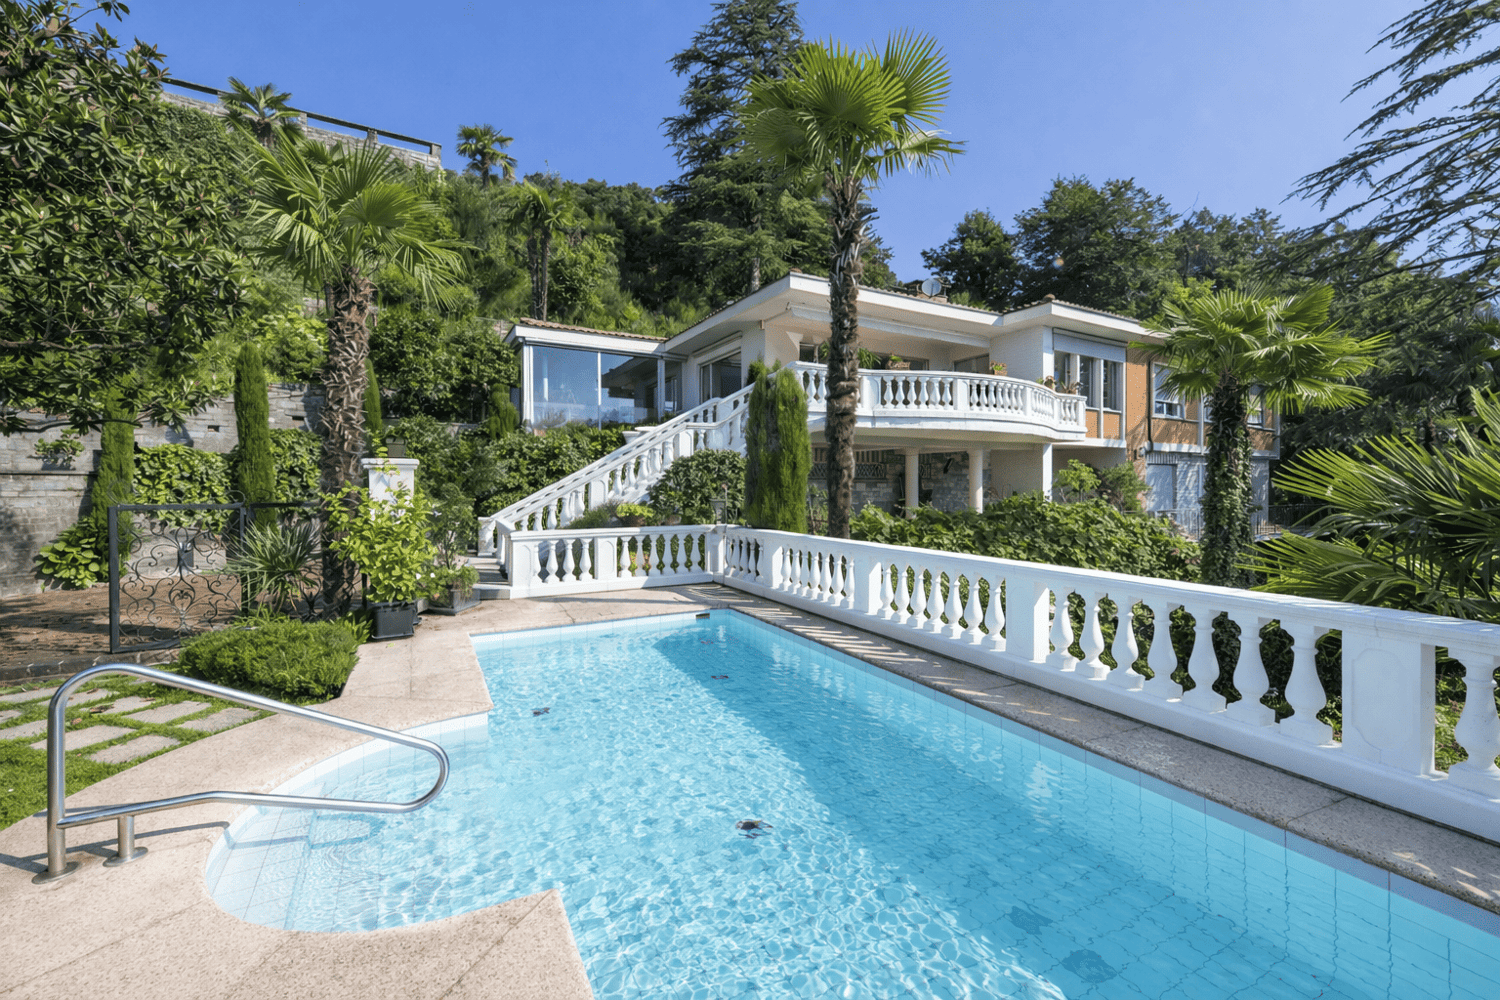
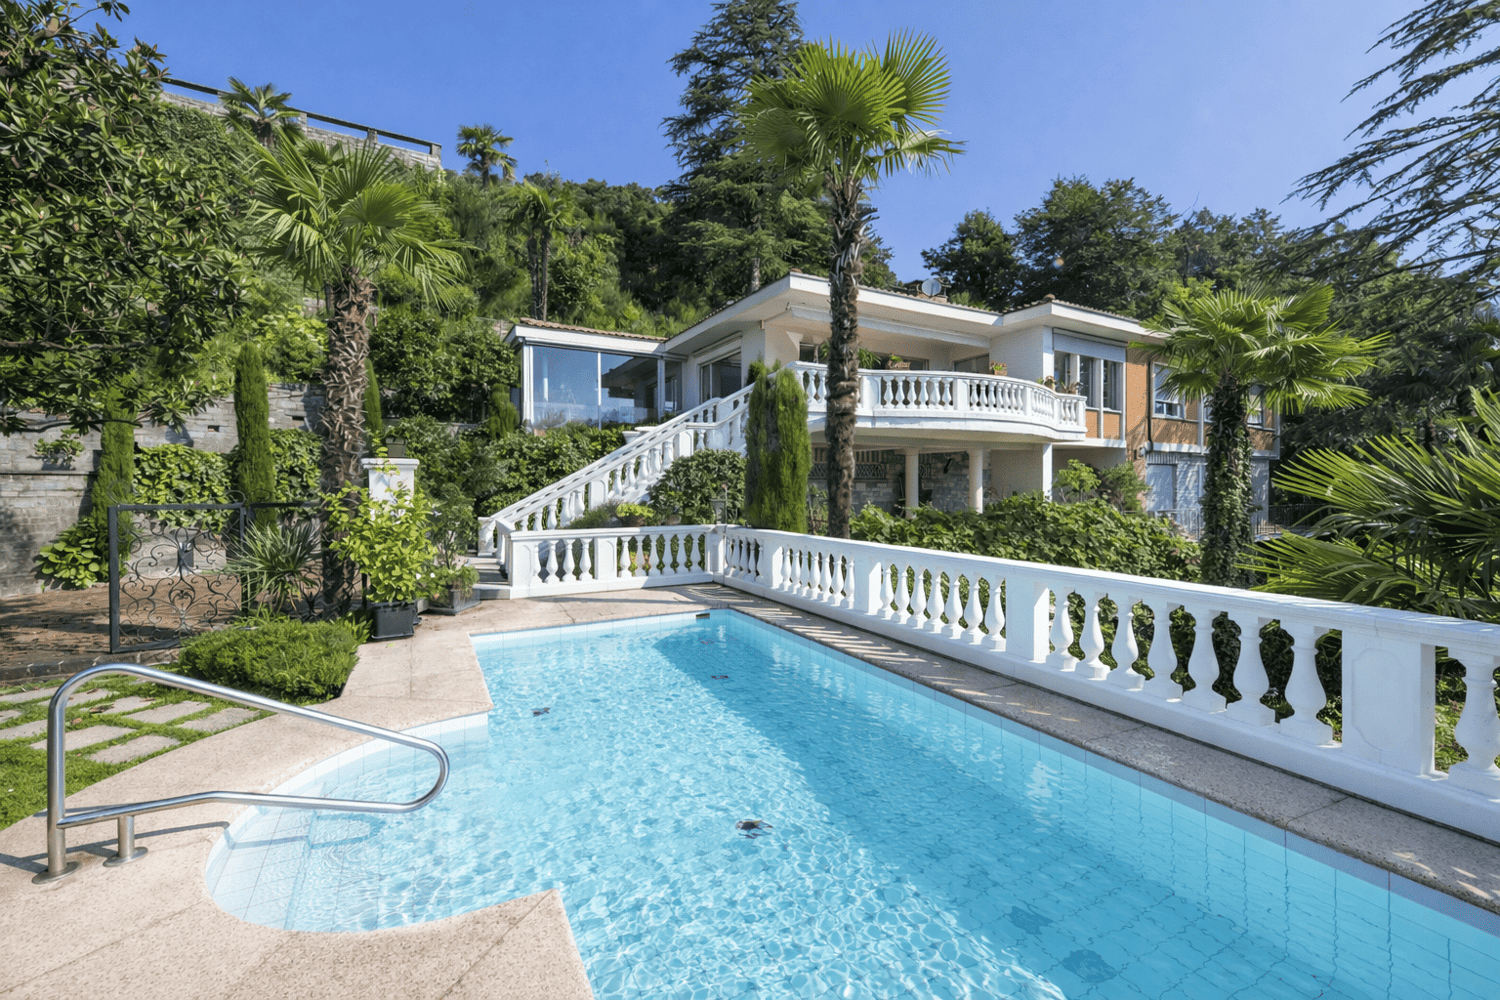
Moderna villa con privacy e stupenda vista lago

Situata in una delle zone residenziali più riservate di Lugano, questa villa di design coniuga eleganza architettonica, comfort moderno e una vista straordinaria sulla città e sul lago. Un contesto tranquillo e privato, a pochi minuti dal centro, che consente di vivere in assoluta discrezione senza rinunciare alla comodità dei servizi urbani.La villa si sviluppa su circa 500 m² di superficie abitabile e ospita quattro camere da letto e quattro bagni.L'ingresso introduce a un ambiente scenografico con un'imponente scala ellittica, fulcro di una distribuzione armoniosa degli spazi. La zona giorno open space è impreziosita da materiali di alta qualità, pavimenti in marmo opaco e ampie superfici vetrate che esaltano la luminosità e la vista.Completano gli interni una zona per gli ospiti, locali di servizio funzionali e armadi a muro realizzati su misura in ogni ambiente. L'abitazione è dotata di tecnologie avanzate: impianto di climatizzazione, sistema domotico per il controllo di temperatura, illuminazione e sicurezza, videosorveglianza e sistema audio integrato Sonos.All'esterno, la proprietà offre una terrazza attrezzata con area barbecue, un giardino con alberi da frutto e una splendida piscina panoramica, perfettamente incorniciata dal paesaggio circostante. Garage e vari posti auto completano questa proposta.Firmata da un architetto di fama, questa villa rappresenta un equilibrio impeccabile tra design, funzionalità e qualità della vita, in una delle zone più esclusive di Lugano.In einer der zurückhaltendsten Wohngegenden von Lugano gelegen, vereint diese Design-Villa architektonische Eleganz, modernen Komfort und einen außergewöhnlichen Blick auf die Stadt und den See. Ein ruhiger und privater Rahmen, nur wenige Minuten vom Zentrum entfernt, der es erlaubt, in absoluter Diskretion zu leben, ohne auf die Annehmlichkeiten der städtischen Dienstleistungen zu verzichten.Die Villa erstreckt sich über eine Wohnfläche von ca. 500 m² und beherbergt vier Schlafzimmer und vier Bäder.Die Eingangshalle führt in einen dramatischen Raum mit einer imposanten elliptischen Treppe, die das Herzstück einer harmonischen Raumaufteilung ist. Der offene Wohnbereich ist mit hochwertigen Materialien, matten Marmorböden und großen Glasflächen ausgestattet, die die Helligkeit und den Ausblick verstärken.Das Interieur wird durch einen Gästebereich, funktionale Diensträume und maßgeschneiderte Einbauschränke in jedem Zimmer vervollständigt. Das Haus ist mit fortschrittlicher Technik ausgestattet: Klimaanlage, ein Domotiksystem für Temperatur-, Licht- und Sicherheitssteuerung, Videoüberwachung und ein integriertes Sonos-Soundsystem.Außen bietet das Anwesen eine Terrasse mit Grillplatz, einen Garten mit Obstbäumen und einen herrlichen Panoramaschwimmbad, das perfekt von der umliegenden Landschaft umrahmt wird. Eine Garage und mehrere Parkplätze vervollständigen dieses Angebot.Diese von einem renommierten Architekten entworfene Villa stellt ein tadelloses Gleichgewicht zwischen Design, Funktionalität und Lebensqualität in einer der exklusivsten Gegenden Luganos dar.Situated in one of Lugano's most private residential areas, this design villa combines architectural elegance, modern comfort and extraordinary views of the city and lake. A quiet and private setting, just a few minutes from the center, that allows you to live in absolute discretion without sacrificing the convenience of urban services.The villa is spread over approximately 500 m² of living space and houses four bedrooms and four bathrooms.The entrance hall leads to a dramatic room with an imposing elliptical staircase, the centerpiece of a harmonious distribution of space. The open-plan living area is embellished with high-quality materials, matte marble floors and large glass surfaces that enhance the brightness and views.Complementing the interior is a guest area, functional utility rooms and custom-made built-in...

1 / 13
Price on request
7.5 rooms550m² living space
6900 Lugano

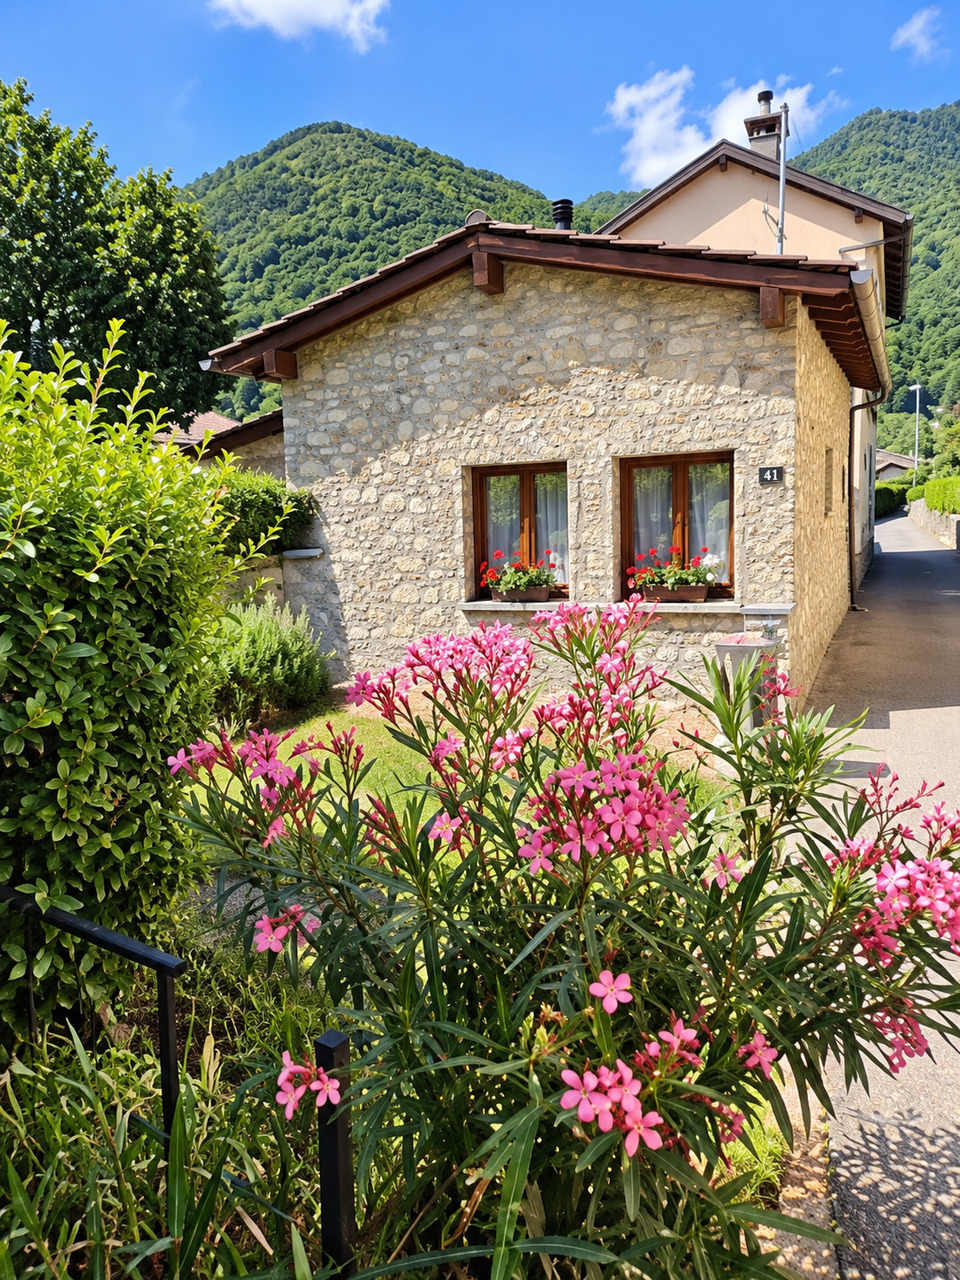
Casa Barnino: historic farmhouse among the hills of Lugano

Hidden among the gentle hills of Bioggio, just a few minutes from Lugano, this extraordinary country residence, Casa Barnino, offers a rare balance between tradition, privacy, and sober elegance. Surrounded by vineyards and a green landscape, the property enjoys a deep sense of tranquility while remaining closely connected to the cultural and economic vitality of the Lugano region. From the house and its upper floors, the view opens up to the south on a magnificent panorama of Lake Lugano and the surrounding mountains, with the water forming a bright and changing backdrop that accompanies the property throughout the seasons.The origins of the residence date back several centuries. The property was extensively restored in the 18th century and underwent a complete renovation in 1984, followed by further updates between 2006 and 2021. Each intervention was carried out with particular care for the historical structure, preserving its architectural character and introducing contemporary systems and modern comforts with discretion.Set amidst approximately 13,000 m² of beautifully planted grounds and with a living area of about 555 m², the property develops within a secluded landscape, similar to a park, characterized by centuries-old trees, ornamental plantings, and a remarkable variety of botanical and fruit-bearing species that thrive in the mild climate of southern Ticino. The result is a rich and layered garden environment with a distinctly Mediterranean character.Access to the property is via a private driveway that leads to a small courtyard in front of the house, equipped with five parking spaces, some of which are protected by a pergola covered with kiwi vines. This simple and authentic element reflects the rural origins of the residence and its long connection to the surrounding landscape.Casa Barnino embodies a refined dialogue between historic craftsmanship and modern comfort. Large windows frame breathtaking views of the surrounding landscape, illuminating the living spaces and emphasizing original details such as the stone staircases and door niches. The living room, dominated by a fireplace, opens naturally onto the kitchen, which is designed in a classic country style with warm wood textures and a subtle Mediterranean elegance. The adjacent dining area, with a second fireplace, constitutes a warm and inviting heart for daily life and entertainment. The bedrooms offer serene retreats, some of which overlook a peaceful view of Lake Lugano, while the bathrooms reflect a particular attention to materials and light: one in green Spluga stone echoes the surrounding natural environment, while another frames a peaceful view of a centuries-old oak tree, connecting the interior and the landscape. Each space connects naturally to the next, blending the historic character with contemporary refinement to create a house characterized by light, serenity, and timeless elegance.Outdoor life is an essential dimension of the property. A porticoed courtyard with a large fireplace, a cooking area, and a dining space creates a natural environment for long summer evenings and quiet moments of gathering. The park also includes a pool, a traditional bocce court, a fountain, and three biotopes that enrich the ecological diversity of the garden, creating secluded spots for rest and contemplation at the same time. The property also features an authentic wine cellar, testifying to the long wine-growing tradition of the region, which has shaped the landscape of southern Ticino for generations. Within its extensive gardens, Casa Barnino offers a rare sense of belonging, where history, landscape, and daily life unfold in a peaceful continuity.The property offers...
1 / 13
Price on request
7.5 rooms400m² living space
6900 Lugano

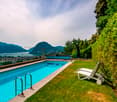
Exklusive Panoramavilla mit Seeblick auf den Luganersee und Swimmingpool

Savosa – In dominanter und sonniger Lage, in einem exklusiven Wohnumfeld mit privater Zufahrtsstraße, bieten wir eine prestigeträchtige Villa von ca. 400 m² mit spektakulärem Blick auf den Luganersee und die umliegenden Berge an. Das Zentrum von Lugano ist in wenigen Minuten erreichbar.Die Liegenschaft erstreckt sich über zwei Hauptetagen:Erdgeschoss • Eingangsbereich • 2 Schlafzimmer mit en-suite Badezimmer (eines mit begehbarem Kleiderschrank) • Direkter Zugang zur Terrasse und zum Portikus • Abstellraum/Speisekammer und Technikraum Obergeschoss • Großzügiges Wohnzimmer mit Panoramaterrasse • Helle Küche mit großen Fensterfronten • Esszimmer • Arbeitszimmer und TV-Raum • 2 Schlafzimmer mit en-suite Badezimmer • Gäste-WC • Waschküche mit Außenzugang Im Untergeschoss befinden sich weitere Räumlichkeiten, ideal für Hauspersonal, bestehend aus Badezimmer, Küche, Wohnzimmer und Schlafzimmer.Die Villa ist von einem gepflegten, terrassierten Garten mit jahrhundertealten Pflanzen umgeben. Wunderschöner Poolbereich mit eleganter, ausgestatteter Clubhouse-Zone und Außenküche – perfekt für entspannte und gesellige Momente.Abgerundet wird das Angebot durch eine Garage mit direktem Zugang zur Villa sowie eine weitere unterirdische Garage unterhalb des Poolbereichs. Zudem bestehen interessante Ausbau- und Erweiterungsmöglichkeiten, welche den Wert der Immobilie zusätzlich steigern.Eine Immobilie von seltener Qualität, in der Panorama, Privatsphäre und Prestige zu einem kompromisslosen Wohnerlebnis verschmelzen.-------Savosa – In a dominant and sunny position, within an exclusive residential setting served by a private road, we offer this prestigious villa of approximately 400 sqm with spectacular views over Lake Lugano and the surrounding mountains. Lugano city center can be reached within just a few minutes.The property is arranged over two main levels:Ground Floor • Entrance hall • 2 bedrooms with en-suite bathrooms (one with walk-in closet) • Direct access to terrace and covered porch • Storage/pantry room and technical room First Floor • Spacious living room with panoramic terrace • Bright kitchen with large floor-to-ceiling windows • Dining room • Study and TV room • 2 bedrooms with en-suite bathrooms • Guest bathroom • Laundry room with external access On the lower ground floor there are additional rooms, ideal for domestic staff, comprising a bathroom, kitchen, living room and bedroom.The villa is surrounded by a beautifully maintained terraced garden with mature trees. A stunning pool area features an elegant, fully equipped clubhouse and outdoor kitchen – perfect for relaxation and entertaining.The property is completed by a garage with direct access to the villa and an additional underground garage located beneath the pool area. Furthermore, there are attractive development opportunities that further enhance the value of the property.A residence of rare quality, where panoramic views, privacy and prestige blend into a truly uncompromising living experience.
Suggested properties for you based on search results