141 results - House, chalet, rustico to buy in 6900 (Lugano, Massagno, Paradiso)

1 / 13
CHF 3,150,000.–
6.5 rooms300m² living space
6900 Lugano


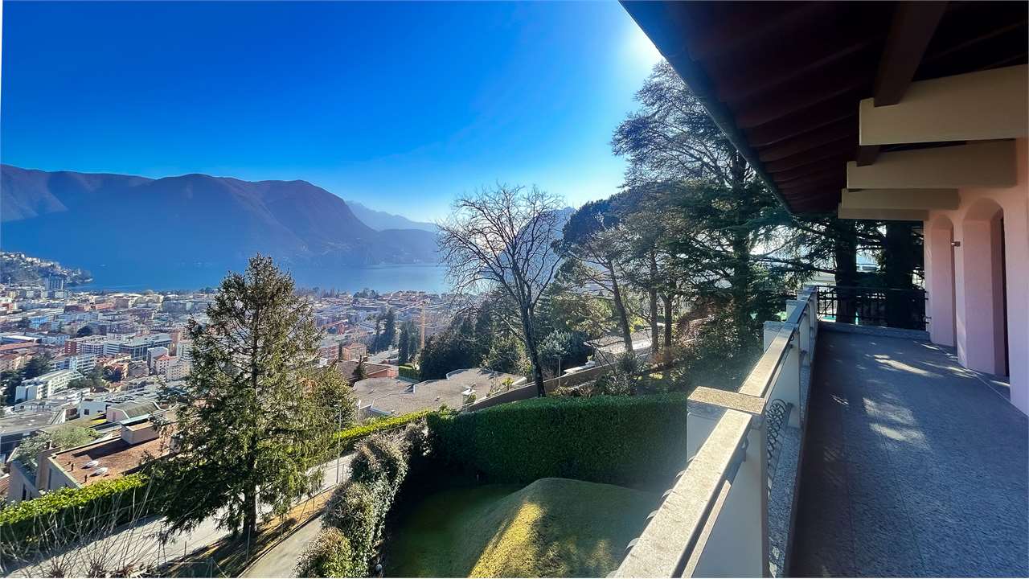
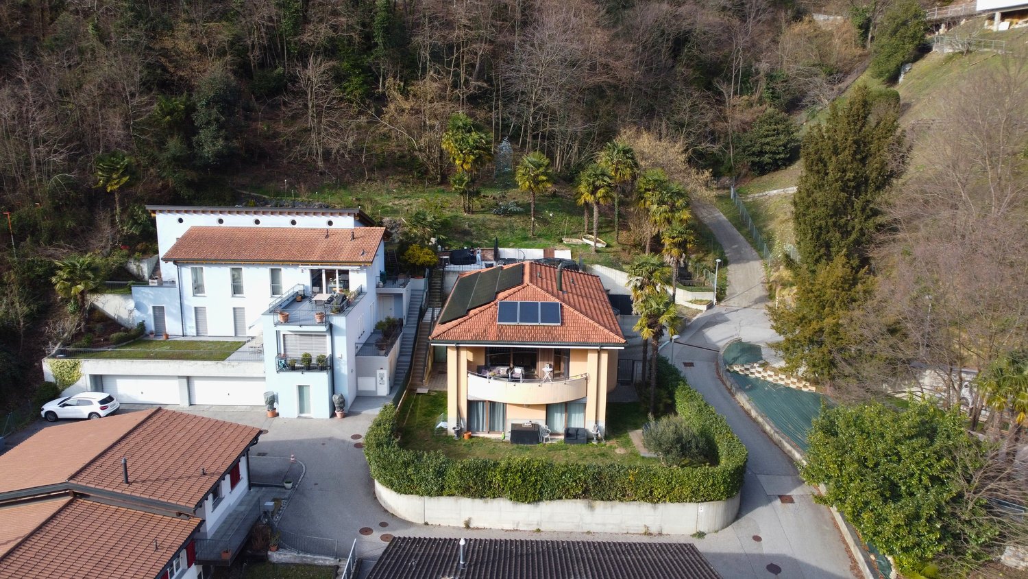
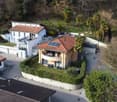

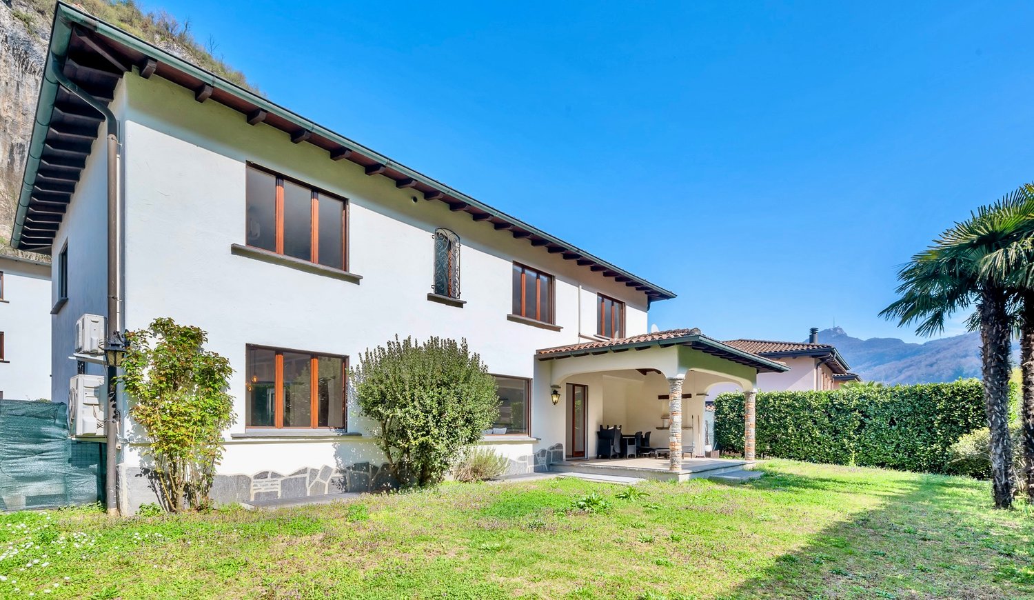
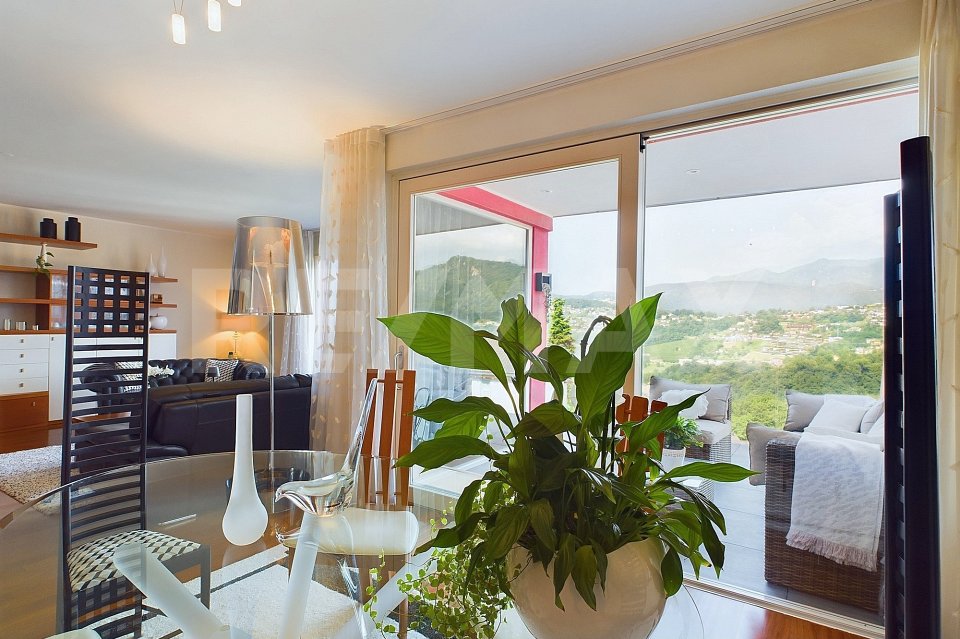
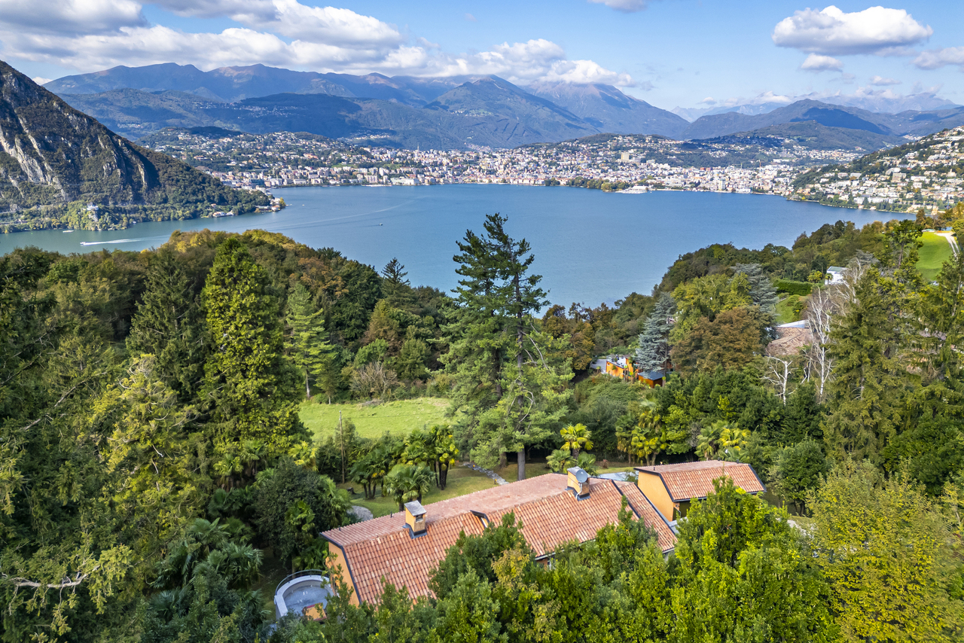
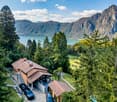
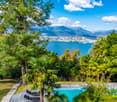
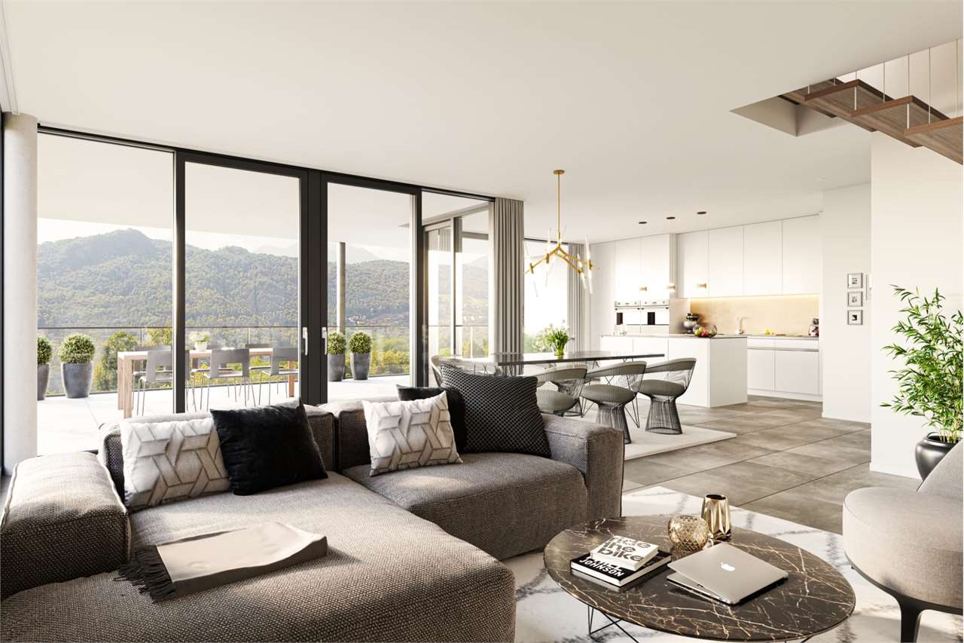
Lugano - Prestigious villa with lake view and refined outdoor spaces

In a hillside and dominant position in Porza, in an exclusive and reserved residential context, we propose for sale an elegant independent villa with a splendid open view of the lake.The property, built in 2007 and maintained in excellent condition, develops on several levels for a surface area of approximately 300 sqm, offering spacious, bright environments and a particularly functional distribution of spaces.The living area is distinguished by a large living room with large windows, which enhance the natural light and the view, creating a perfect continuity between indoors and outdoors. A further element of value is the total privacy of the property: in front of the windows, there are no houses, but a natural context immersed in greenery and woodland, which allows you to live the indoor and outdoor spaces in absolute tranquility and freedom, with a wonderful panoramic opening towards the lake.The modern open-plan kitchen completes the environment with elegance and practicality.The sleeping area includes four bedrooms and three bathrooms, ensuring comfort and privacy.The outdoor spaces are one of the strengths of the property: a carefully tended private garden, large terraces of approximately 100 sqm, and a covered portico allow you to fully enjoy the property throughout the year, surrounded by the surrounding quiet and nature.The property is completed by a refined wellness area with a mini pool equipped with a whirlpool and counter-current system, ideal for moments of relaxation in total privacy.Additional features:3 external parking spacescellarlaundry roomMain features:open lake viewtotal privacydominant and sunny exposureno frontal buildingsgreen and wooded contextquality finishesexclusive and quiet contextgenerous outdoor spacesAsked price: CHF 3,150,000

1 / 12
CHF 5,970,000.–
9 rooms400m² living space
via Sassa, 6900 Lugano

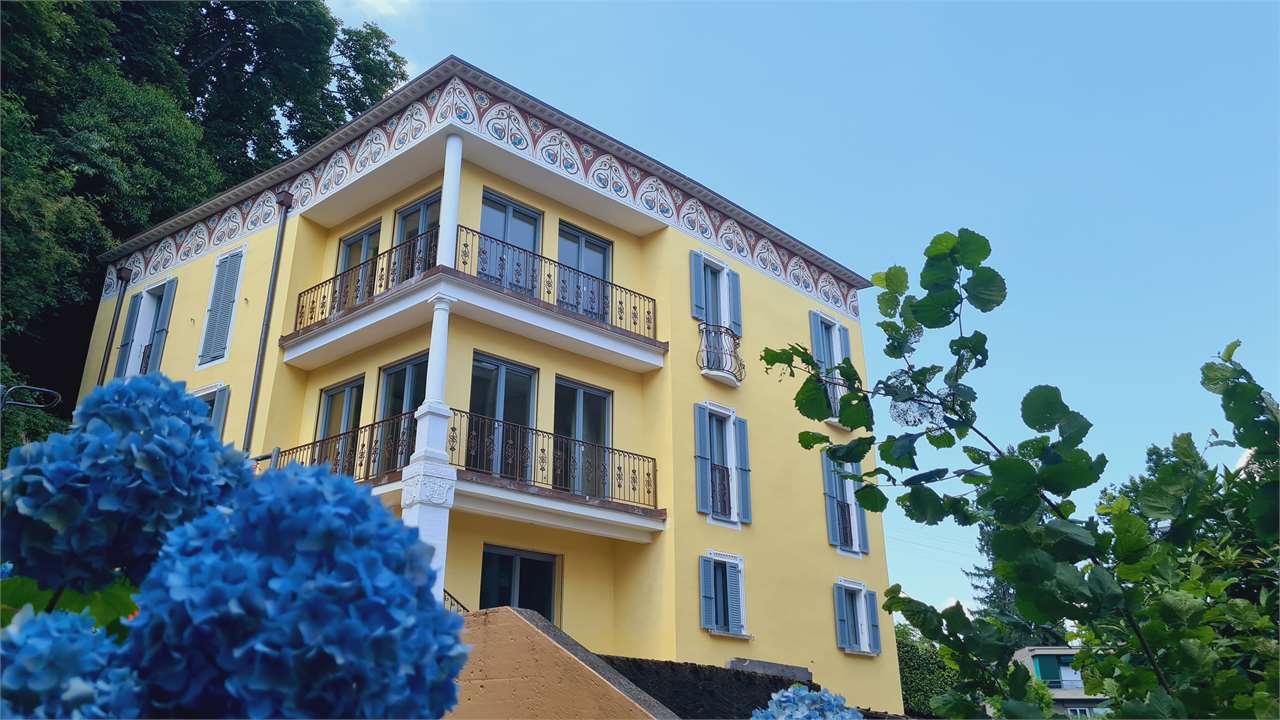
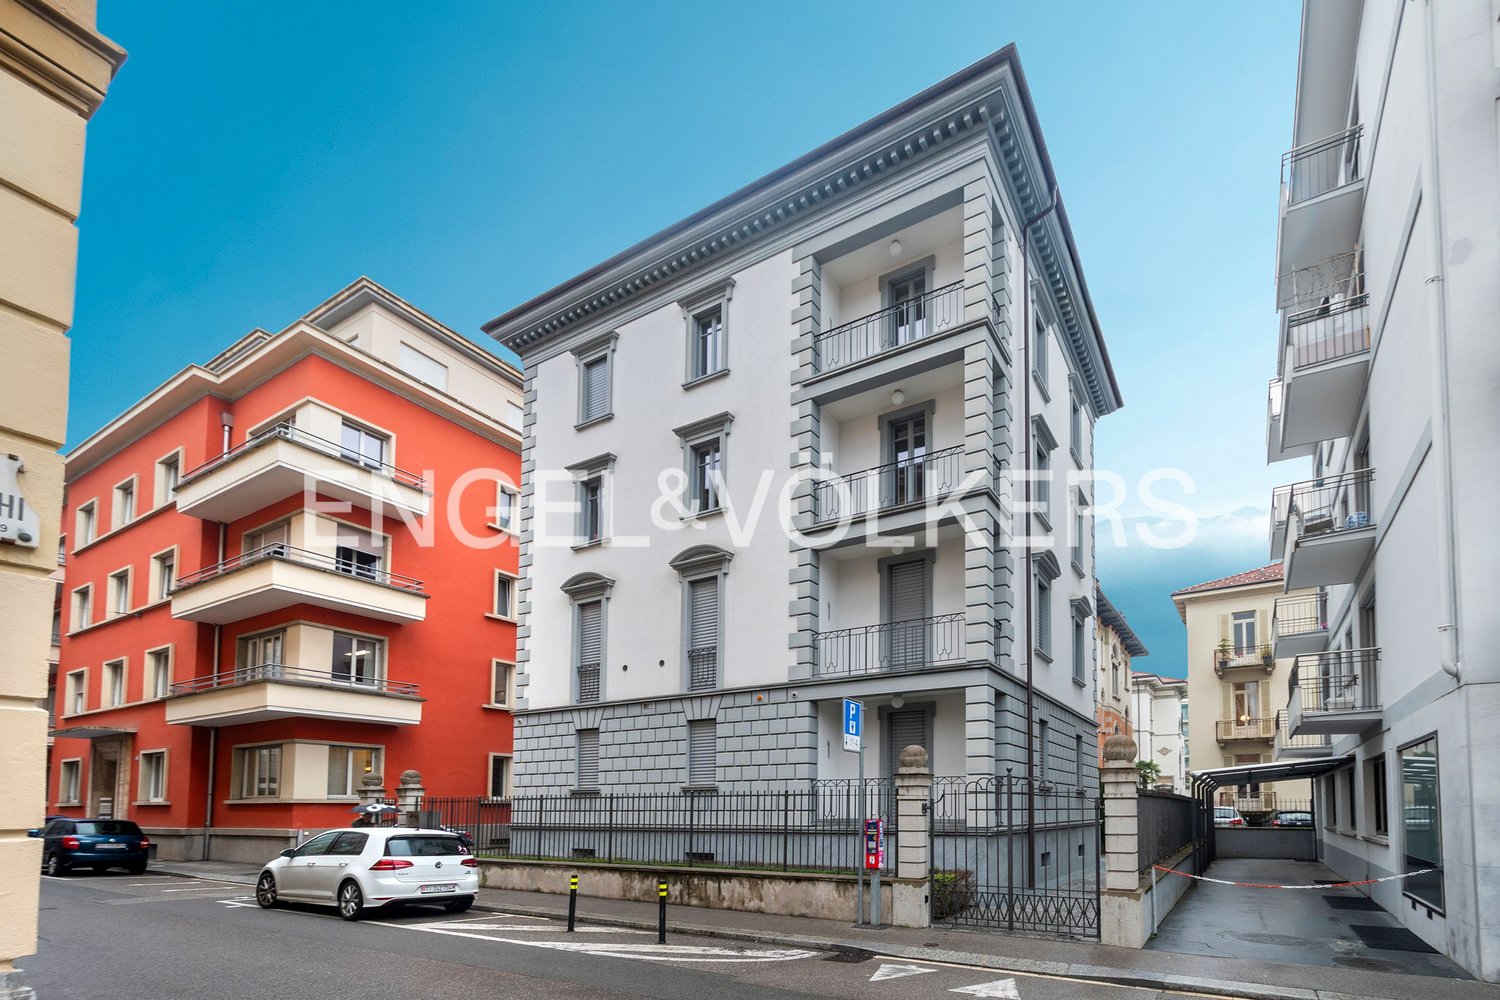
LUGANO: PRESTIGIOUS LUXURY VILLA IN THE CENTER

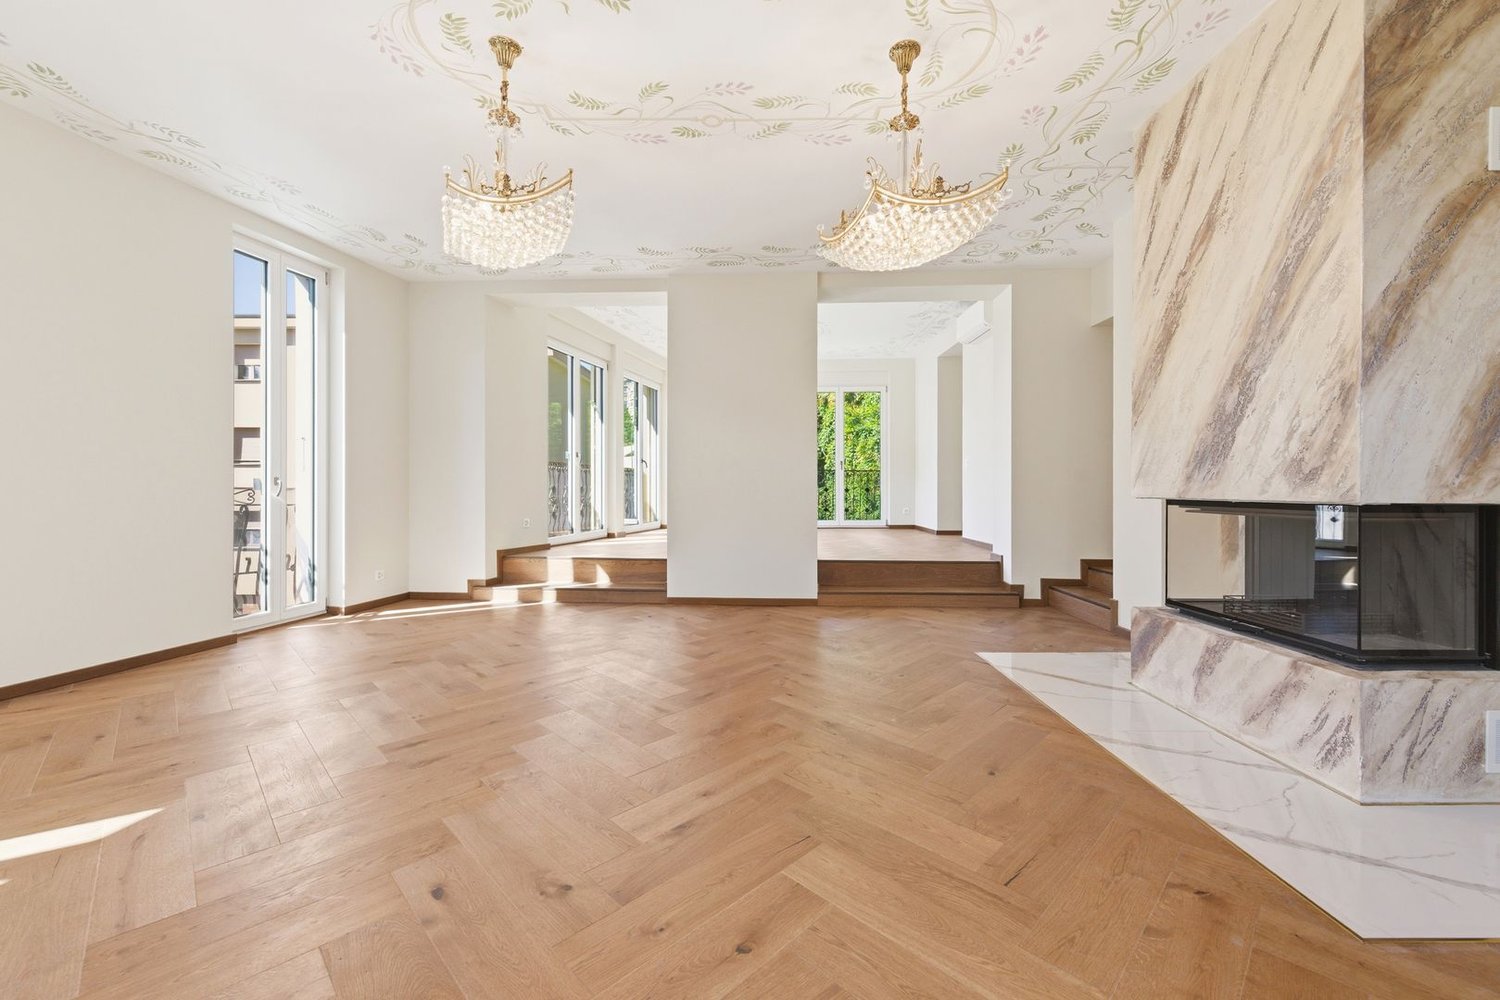
Elegant single villa of 400 sqm, masterfully renovated with decorations and references to the charming Liberty style, currently in the final phase and ready for delivery. It is located in one of the most prestigious residential areas of Lugano, particularly quiet and very close to the city center. The villa has a usable garden, a magnificent roof terrace with a whirlpool, six parking spaces, a separate 2.5-room apartment for guests/employees, a convenient elevator serving all levels of the building, from the garage floor to the roof terrace. DESCRIPTION STREET LEVEL: elevator - garage 33 sqm, five external parking spacesGROUND FLOOR: elevator - main atrium, wardrobe, technical room, 2.5-room apartment for guests/employees, external gardenFIRST FLOOR: elevator, corridor with wall cabinets, master bedroom with private bathroom and walk-in closet, double bedroom (optionally divisible into two separate rooms) with wardrobe, studio/room with external access, bathroom SECOND FLOOR: elevator, large living room with three rooms, dining area and fireplace, separate kitchen, bathroom, pantryTHIRD FLOOR: elevator, 120 sqm terrace with whirlpool, preparation for a kitchen block MAIN FINISHESAir conditioning, underfloor heating with gas boiler, basic domotics, floors in precious parquet, Liberty decorations on the ceiling and facades, LED lighting, whirlpool on the terrace, naturally lit bathrooms with freestanding bathtub and large walk-in showers, equipped design kitchen with marble countertops and numerous appliances, including a wine cellar, triple glazing with electric blinds and orientable slats.

1 / 9
CHF 2,500,000.–
2.5 rooms86m² living space
Via Boggia 19, 6900 Paradiso

Terreno vista lago con villetta da ampliare o demolire a Paradiso

Ubicazione del terreno edificabile con vista lago in vendita:- Il lotto in vendita si trova a Paradiso, un comune prestigioso a soli due passi dal centro di Lugano, in zona collinare con vista panoramica esclusiva sul lago, le montagne e la città- A soli 30 minuti a piedi dal centro di Lugano.Caratteristiche del terreno edificabile:- Il terreno edificabile si trova in zona esclusiva, tranquilla e ben soleggiata- Attualmente, sulla proprietà di ca. 665 mq è presente una villa, demolendola si può costruire una nuova struttura in pietra massiccia sulla base del progetto di un famoso architetto- le norme edificatorie permettono di costruire una superficie abitabile massima (SUL) di 332 m2Se desiderate comprare questo imperdibile terreno edificabile con vista lago a Paradiso, saremo lieti di mostrarVi questa proprietà a due passi da Lugano!Lage des zum Verkauf stehenden Baugrundstücks mit Seeblick:- Das zum Verkauf stehende Grundstück befindet sich in Paradiso, einer angesehenen Gemeinde nur einen Steinwurf vom Zentrum von Lugano entfernt, in einer hügeligen Gegend mit exklusivem Panoramablick auf den See, die Berge und die Stadt- Nur 30 Gehminuten vom Zentrum von Lugano entferntMerkmale des Baugrundstücks- Das Baugrundstück befindet sich in einer exklusiven, ruhigen und gut besonnten Gegend- Derzeit befindet sich auf dem ca. 665 m2 grossen Grundstück eine Villa, die abgerissen werden kann, um eine neue Struktur aus massivem Stein nach dem Projekt eines berühmten Architekten zu bauen- Die Bauvorschriften erlauben eine maximale Wohnfläche (BGF - Bruttogrundfläche) von 332 m2 - Das Grundstück bietet eine wunderbare und einzigartige Aussicht auf den LuganerseeWenn Sie dieses interessante Baugrundstück mit Seesicht in Paradiso kaufen möchten, zeigen wir Ihnen gerne dieses Grundstück in der Nähe von Lugano! Location of the lake view building plot:- The land is located in Paradiso, one of the most prestigious areas of Lugano region;- Hilly position with panoramic 270 degrees view over the lake Lugano, the mountains and the city of Lugano;- Just 30 min walking from the city center of Lugano.Features:- Hilly area of Paradiso;- Lake view;- Currently there is a small old villa that can be demolished and a new luxury lake view villa can be built with a project of famous architect.- The building regulations allow to built a maximum living area of 332 m2.If you are interested to buy this lake view building land in Paradiso, please, contact us and we'll be glad to organise a viewing of the property!

Travel time
-
1 / 1
  • Parking space
CHF 1,450,000.–
7.5 rooms235m² living space
6900 Lugano

Lugano: Single-family house 7.5 rooms

Large single-family property on two levels in the heart of Lugano: over 230mq and multiple possibilities of use.In a strategic position in Lugano, just 5 minutes on foot from the Civic Hospital and in the immediate vicinity of schools, shops, and public transport, we propose an independent property of 7.5 rooms, characterized by large spaces, great brightness, and an interesting versatility of use.The house develops overall on about 235 mq of net habitable area distributed on two levels, currently equipped with independent and separate entrances.The upper floor accommodates a bright living room with access to the terrace of about 20mq with open and partial lake view, separate kitchen, two bedrooms, a large windowed bathroom with a bathtub, and a second service connected to the private laundry room.The lower floor has a living room, separate kitchen, two bedrooms, a large windowed bathroom with a shower box, and an internal laundry room.An internal staircase, already existing, allows easily reconnecting the two levels, transforming the property into a single, large-sized dwelling.A particularly interesting solution, in terms of investment, would be to evaluate the division into two separate PPP, each of 3.5 rooms.The property is completed by a pleasant terraced garden and 3 external car parks.The central position, the spaces difficult to find in the city, and the contained management costs, equal to about CHF 200.- per month for the entire property, make this solution particularly competitive in the Lugano market.

  • Parking space
1 / 13
Price on request
9.5 rooms657m² living space
Via al Roccolo, 6900 Massagno

Elegant villa with pool and romantic lake view

Elegant Villa in Massagno with lake view.Located in a privileged position in Massagno, this splendid villa offers a charming view of Lake Lugano and the city. Spacious and refined, perfect for those who desire comfort, privacy, and large living spaces.Day area:The main entrance leads to a large, bright living room, enriched with a dining area ideal for receptions and social moments. The kitchen is habitable, spacious, and well-equipped, perfect for preparing lunches and dinners in company. From the living room, you can access a spectacular panoramic terrace, perfect for relaxing and enjoying the breathtaking view.On this floor, we also find a studio, a guest bathroom, and a practical space used as a wardrobe.Night area:Going down the stairs, we access the night area, where the master bedroom represents an oasis of tranquility, equipped with an en-suite bathroom with a whirlpool tub and shower.Two other spacious bedrooms, each with its own private bathroom, complete this level. Also here, a second panoramic terrace offers a suggestive corner with a view, while a laundry room adds practicality to the management of the house.The ground floor:Hosts a real second apartment, perfect for guaranteeing independence to guests or staff. This space includes a bedroom, a cozy living room, a kitchen, a studio, and a complete bathroom.Additional spaces and accessibility:A multi-purpose room is directly connected to the garage, accessible both via an internal staircase and through a motorized chair that functions as an elevator, ensuring maximum comfort.This villa represents an exclusive residence, perfect for those who want to live in an elegant and spacious environment.

1 / 23
CHF 1,500,000.–
7.5 rooms250m² living space
6900 Lugano

Villa with two apartments and private park in Figino

In the green of Figino, in a residential and sunny position, we propose a villa composed of two residential units (2.5 rooms and 4.5 rooms) immersed in a large private park on the edge of the woods, with a pleasant open view of the surrounding hills.The property is ideal as:Main residence / secondary home / two-family home / investment with independent apartmentDISTRIBUTION OF THE PROPERTY:Ground floor (approx. 150 m²):Potential independent apartment with 2.5 rooms and direct access to the garden• Entrance hall• Large bathroom• Bedroom• Living room• Room prepared for a kitchen (currently used as a study)• Direct access to the gardenAdditional spaces on the ground floor:• Double garage• Hobby room• Boiler room• Laundry room• ShelterA perfect solution for guests, adult children, parents, or for a rental apartment.First floor (approx. 150 m²)• 3 bedrooms• 2 bathrooms (one with shower, one with bathtub)• Large living area with open kitchen• Balcony with open view of the surroundingsBright, well-ventilated rooms with a airy and reserved atmosphere.OUTDOOR AREA• Private park bordering a pleasant wood, with possibility of a garden and outdoor activities• Large terraced area with barbecue• Level, front garden• Open view of the hills• Quiet, residential area• Lake within walking distanceParking:• 2 spaces in the double garage + 5 outdoor spacesTECHNOLOGY & SUSTAINABILITY• Heating with heat pump• Thermal solar panels• Photovoltaic systemAn energy-efficient house with low operating costs.MAIN DATA• Plot area: 995 m²• Area per floor: approx. 150 m²• Total living area: approx. 250 m²• Price: CHF 1’500’000.–Quick contact via WhatsApp at 079 554 92 00.Disclaimer: The information provided is for informational purposes only and does not constitute a contractual offer. The data may be inaccurate.

1 / 2
CHF 1,573,000.–
5 rooms270m² living space
6900 Lugano

Vivere il panorama in casa luminosa e moderna a Lugano-Davesco

*** Tutti i dettagli e le foto su www.remax.ch/119001050-301 ***Scopra questa villa moderna, elegante e spaziosa di circa 270 m², su più piani, perfetta per famiglia o coppia che desiderano tranquillità, comfort e alta qualità.________________________________________Cerchi una casa moderna, accogliente e in una zona residenziale tranquilla?Questa elegante casa di circa 270 m², distribuita su tre piani, rappresenta la soluzione ideale per famiglie o coppie che desiderano vivere in un ambiente sereno senza rinunciare alla comodità.Costruita nel 2001 e mantenuta in condizioni eccellenti, labitazione vanta finiture pregiate come pavimenti in legno massello, doppi vetri e un pratico ascensore che collega tutti i livelli. La posizione è strategica: a pochi minuti da scuole, negozi e servizi, in una strada residenziale a traffico limitato, lontana dai rumori.La casa si sviluppa su 4 livelli (dal livello strada verso il basso):Piano terra (-3): Lavanderia Locale tecnico/caldaia con sauna Ampio locale hobby CantinaPiano 1 (-2): Tre camere da letto, una con bagno privato e doccia Un ulteriore bagno con vasca idromassaggio Accesso a una veranda coperta con gazebo, perfetta per i momenti di relaxPiano 2 (-1): Grande soggiorno con camino a norma e uscita su una terrazza panoramica Cucina moderna con elettrodomestici in acciaio inox, piano in granito pressato e accesso a terrazza laterale con scala per raggiungere il giardino Bagno ospiti DisimpegnoPiano superiore (0): Ingresso doppio (dalla strada o direttamente dal garage) Studio mansardato molto luminoso con finestre a tetto Garage singoloAllesterno, un piazzale privato offre spazio per almeno due automobili.Ideale per chi desidera: Una casa ampia e piena di luce Una vista panoramica mozzafiato Un giardino privato Una posizione tranquilla ma centrale Ascensore in casa Servizi e comodità a portata di mano Perché questa villa fa per Lei:Ampie metrature, luminosità, vista panoramica da togliere il fiato, giardino privato, posizione tranquilla ma comoda.****Vuole saperne di più sulla proprietà? Ci contatti! Siamo con piacere a sua disposizione per ulteriori informazioni e/o per una visita e le invieremo volentieri una documentazione dettagliata.Questo e tanti altri immobili sono visibili su www.remax.ch e www.newhome.ch-*** Alle Details und Fotos auf www.remax.ch/119001050-301 ***Entdecken Sie dieses moderne, elegante und grosszügige Einfamilienhaus mit ca. 270 m² Wohnfläche auf mehreren Ebenen ideal für Familien oder Paare, die Ruhe, Komfort und hohe Qualität suchen.________________________________________Suchen Sie ein modernes, gemütliches Zuhause in einer ruhigen Wohngegend?Dieses elegante Einfamilienhaus mit ca. 270 m² Wohnfläche auf drei Stockwerken ist die perfekte Lösung für Familien oder Paare, die in einer ruhigen Umgebung wohnen möchten, ohne auf Komfort verzichten zu müssen.Das Haus wurde 2001 erbaut und befindet sich in ausgezeichnetem Zustand. Es überzeugt mit hochwertigen Materialien wie Massivholzparkett, Isolierglasfenstern und einem praktischen Aufzug, der alle Etagen verbindet. Die Lage ist ideal: in wenigen Minuten erreichen Sie Schulen, Einkaufsmöglichkeiten und Dienstleistungen, in einer verkehrsarmen Strasse, fernab von Lärm.Das Haus erstreckt sich über 4 Ebenen (vom Strassenniveau nach unten):Untergeschoss (-3): Waschküche Technikraum/Heizung mit Sauna Grosszügiger Hobbyraum Keller1. Untergeschoss (-2): Drei Schlafzimmer, eines davon mit eigenem Bad und Dusche Zusätzliches Badezimmer mit Whirlpool-Badewanne Zugang zu einer überdachten Veranda mit Pavillon, perfekt zum Entspannen2. Untergeschoss (-1): Grosses Wohnzimmer mit normgerechtem Kamin und Zugang zur Panoramaterrasse Moderne Küche mit Edelstahlgeräten, Arbeitsplatte aus Pressgranit, Zugang zur seitlichen Terrasse mit Treppe zum Garten Gäste-WC KorridorErdgeschoss

1 / 13
CHF 4,400,000.–
5.5 rooms300m² living space
6900 Lugano

Esclusiva villa con vista lago e parco privato di oltre 6.000 mq

Una proprietà esclusiva immersa nella natura, con vista mozzafiato sul lago di LuganoQuesta straordinaria proprietà si trova in una posizione unica e privilegiata, immersa in un parco privato di oltre 6.000 m², finemente curato e impreziosito da ampi terrazzamenti piantumati, prati e viali lastricati che si snodano tra aree relax e spazi dedicati al benessere. L'intero compendio regala una spettacolare vista panoramica sul lago di Lugano e sulle montagne circostanti, offrendo un contesto di rara bellezza e assoluta tranquillità.Il complesso residenziale è composto da tre edifici distinti: un casale principale progettato da un rinomato architetto ticinese, una caratteristica dependance in pietra e un fabbricato accessorio che ospita un box doppio, una zona wellness con sauna e jacuzzi.Il casale principaleCostruito tra il 1996 e il 1997, il casale si sviluppa armoniosamente su tre livelli seguendo la naturale pendenza del terreno, per una superficie complessiva di circa 300 m². L'abitazione si distingue per l'eleganza delle finiture, la cura dei dettagli e l'uso sapiente di materiali pregiati, come cotto francese antico di 200 anni, marmo, legno massello e ferro battuto artigianale.Piano terra (ingresso):Un ampio atrio d'ingresso introduce alla zona giorno, composta da un luminoso soggiorno con camino, una sala da pranzo e una cucina abitabile con camino e suggestivo soffitto a volta in mattoncini a vista. Completano il piano una grande terrazza panoramica, toilette per ospiti, dispensa, ripostiglio, due ulteriori terrazze e una scala interna che collega i vari livelli.Piano inferiore (giardino):Qui si trovano la camera padronale con bagno en-suite, due ulteriori camere da letto, un ampio bagno, un disimpegno con locale guardaroba, lavanderia e stenditoio. Tutti gli ambienti principali si affacciano sul portico e godono di una vista lago impareggiabile.Piano mansardato:Un ampio soppalco adibito a studio, affacciato sul soggiorno sottostante, e un locale multiuso nel sottotetto completano la residenza principale.Fabbricato accessorio e area wellnessA breve distanza dall'ingresso carrabile si trova un edificio di circa 150 m² distribuito su tre livelli, costruito anch'esso seguendo la morfologia terrazzata del terreno e collegato da una scala esterna.Piano terra: garage doppio.Primo livello inferiore: locale tecnico con impianto di riscaldamento, locale tank e lavanderia.Secondo livello inferiore (giardino): area wellness con sauna, bagno e jacuzzi. Di fronte, immersa in un giardino curato, si apre una splendida piscina panoramica con vista sul lago.Dependance in pietraAttraversando il parco si raggiunge un caratteristico rustico in pietra di circa 84 m², distribuito su due livelli. Attualmente adibito a ripostiglio e legnaia, l'edificio può essere facilmente riconvertito in una graziosa dependance per ospiti, atelier d'artista o studio privato.Dettagli e dotazioni:-Pavimenti in cotto francese antico, marmi pregiati e parquet di alta qualità-Soffitti con travi in legno a vista e finiture in legno massello-Portici ad archi e pavimentazioni esterne in pietra naturale-Grandi finestre panoramiche con vista sul lago-Ringhiere in ferro battuto realizzate su misura-Impianto d'allarme di ultima generazioneQuesta proprietà rappresenta una rara opportunità per chi è alla ricerca di una residenza esclusiva, immersa nella natura, in un contesto di assoluta privacy e con una vista davvero senza eguali.Ein exklusives Anwesen inmitten der Natur mit einem atemberaubenden Blick auf den LuganerseeDieses außergewöhnliche Anwesen befindet sich in einer einzigartigen Lage, eingebettet in einen privaten...

  • Mountainous region with a lake, buildings, and street lamps
  • two story house with pink exterior, wooden doors, green lawn, colorful statue
  • dark walls, wooden floor, decorative statue, doorways leading to other rooms
  • 2 story white building, decorative stairs with wrought iron railings, night lighting
  • Dining room with a large table and green chairs, white radiator, plants in the background, white ceiling with pendant lighting
  • Green chairs, long table, wine glasses, plates, plants, picture on the wall, curtains
  • Modern, white kitchen, island countertop, stools, white cabinets, stainless steel appliances, tiled flooring, artwork, glass door leading to a terrace
  • modern kitchen, white cabinets, granite countertops, stainless steel refrigerator, oven, gas stove, microwave, sink, white flooring, decorative jars
  • large sofa, carpet, TV, glass coffee table, orange armchair, green walls
  • green couch, pillows, glass table, carpet, two small windows, painting on the wall
  • green couch, two orange bean bag chairs, rug, mural, radiator, central column
  • Bedroom with Las Vegas sign mural, white bedding, lamp, nightstand, chest of drawers, statue
  • Modern building, Black spider man statue, arch bridge
  • Modern bedroom with bed, wall art, mirror, lamps, wooden floor, and white linens
  • staircase, white cello on a stand, music sheet stand
  • modern room, white walls, wooden floor, bed with white sheets, white and green blankets, green chair, lamps
  • minimalist room, desk, chair, window with sea view
  • Villa, large pink exterior, balcony, palm trees, driveway
  • Bedroom with double bed, white sheets, gray bedding, pink blanket, wooden side table, white curtains, balcony with railing, ceiling lamp, wooden cabinet, nightstand, drawers
  • modern bedroom with bed, windows, sliding balcony doors, white ceiling, floor, and walls, simple decor
  • A bedroom with a white bed, pillow, blanket, white tiles with green tropical patterns on the wall, wooden floor, and an open white door leading to another room.
  • black and white rug, office chair, flatscreen TV on the wall, game console, radiator
  • Marble staircase, hardwood floor, large double doors, two silver chairs, wall light
  • Large open room, wooden floor, black walls, white ceiling, multiple doors, spotlights, spiderman statue
  • modern bathroom, white sink, gray tiles, white doors, large mirror, white flower vase
  • top view of the staircase, polished wooden floor, painted walls, white cello with stand, floor lamp
  • wood paneling, double bench seating, bucket with ladle, tiled floor
  • Modern, minimalistic design, white cabinets, black tiles, granite countertop, modern appliances, two sinks with faucets, gas stove, built-in dishwasher, white ceiling lights, modern lighting fixtures, door leading to other rooms
  • Shower, mirror, vanity, blue walls, white tiles, and towel rack
  • bathroom, red walls, white fixtures, sink, radiator, toilet, walk-in shower, towels
  • Modern bathroom with gray tiles, double sink, walk-in shower, bathtub, and toilet.
  • equipped with treadmill, elliptical, and strength training machines, white walls, and mirrors
  • modern bathroom with walk-in shower, sink, flower vase, mirror, light, toilet
1 / 34
CHF 4,800,000.–
10 rooms580m² living space
LUGANO, 6900 Lugano

Directly from the owner - Villa in the center of Lugano with full lake view

DIRECT PURCHASE FROM THE OWNERVilla in Liberty style, fully furnished and renovated in an extremely lively and modern key, in November 21 with exceptional and unique lake view over 160°.Located 200 meters from the Lugano railway station and 300 m from Via Nassa (Church of Santa Maria degli Angioli), perpendicular to the LAC modern art museum, it offers an open view of the lake without any possibility of limiting the view over time, beyond Campione d'Italia, Paradiso, the Melide area (bridge), Monte Brè and San Salvatore.7 parking spaces, including 3 in the garage, a tool shed, a private garden of about 400 m² with the possibility of inserting a pool of good size.The house has 2 separate entrances from the street, located at the two ends of the property, with 2 full floors (raised and 1st floor) and a basement.Access to the residential area of the house is through 4 different entrances.Raised: covered terrace towards the entrance hall, large living room (with exit to the outside), kitchen with island, dining room (with exit to the garden), a bedroom, anteroom with important wardrobe and bathroom, second hall (rear) with access to the upper floor and the basement.Dining room, bedroom and kitchen have full lake view.1st floor: large central room with access to 4 bedrooms and bathroom, of which 2 bedrooms are master bedrooms with walk-in closet and private bathroom. 2 bedrooms, one of which has been converted into a game and office room. All bedrooms have open and complete view of the lake. 2 bedrooms with lake view terrace.Basement: stone cellar, heating center, laundry room with washing machine and dryer, ironing room and clothes rack. Gym, sauna in a separate room for 8 people, a second kitchen, a room of about 28 m² and bathroom with shower. The entire floor is windowed (openable) with natural light and equipped with an air and humidity management system with wall control.Part of the floor can be used as a servant's quarters or playroom.In total, there are currently 8 beds, which can be increased to 11 with the simple addition of a bed, up to 13.The dining room has been equipped, leaving ample space for maneuver, for 10 diners.There are 5 bathrooms.Direct purchase from the owner (transfer of SA shares).For any further information, do not hesitate to contact us. We are also available on Saturdays for on-site appointments.

Travel time
-
1 / 13
CHF 1,550,000.–
Barbengo (Nucleo Garaverio), 6900 Lugano

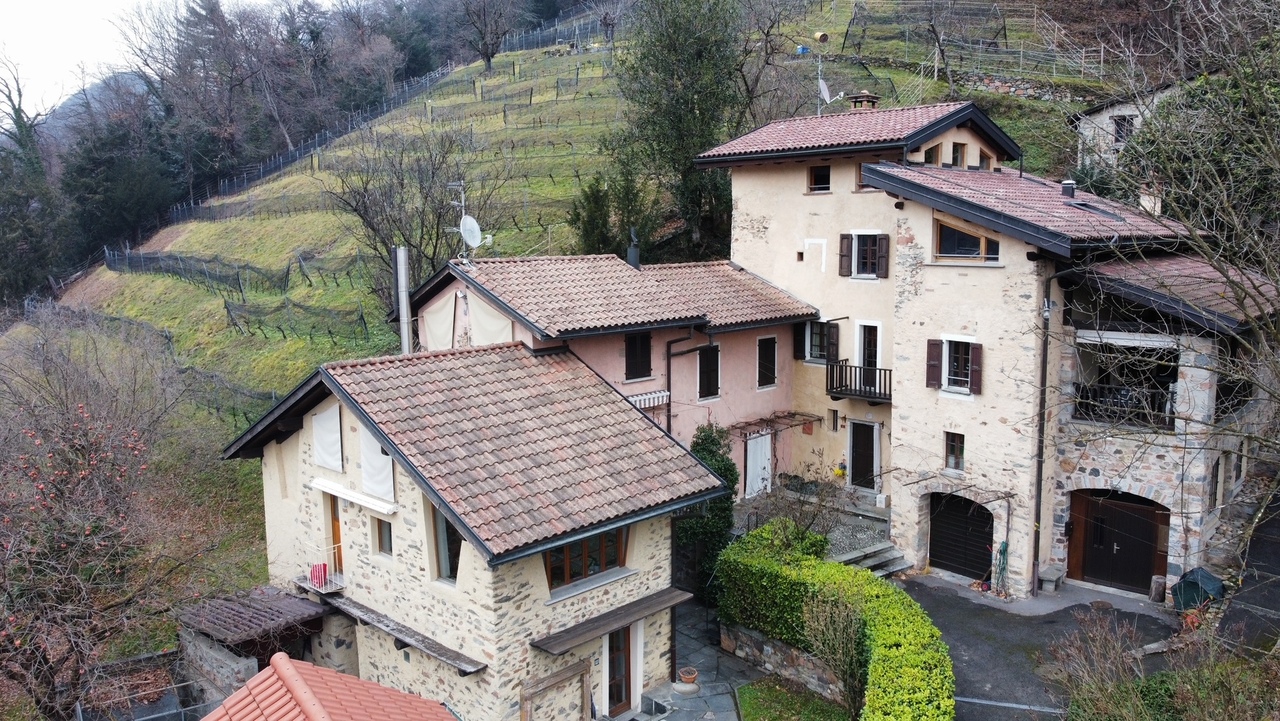
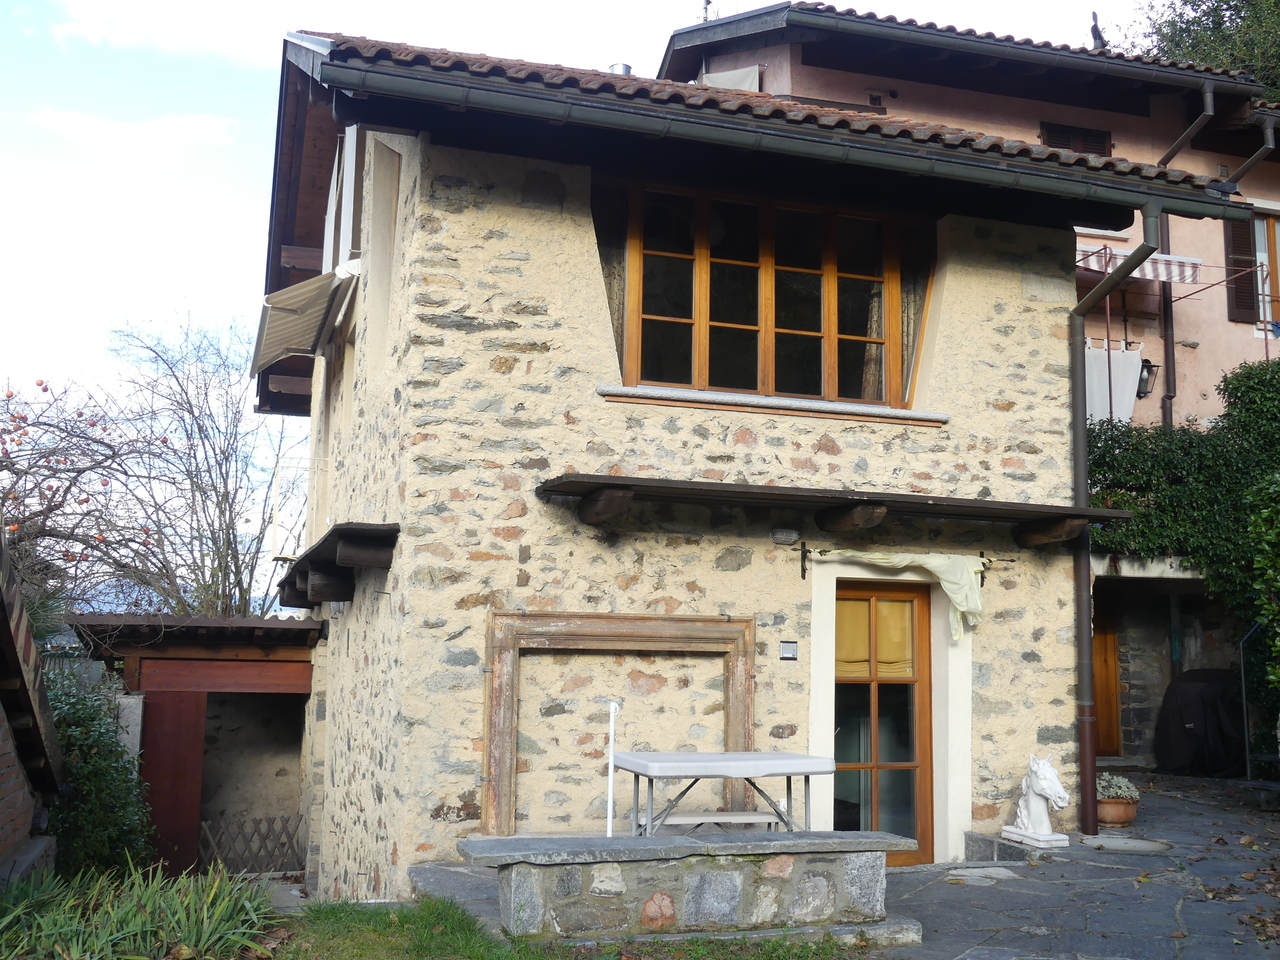
NUCLEO DI 3 CASE CON VIGNETO E MULINO DEL 1600

Nel nucleo storico di Garaverio, (già frazione di Barbengo che nel 2008 è stato accorpato al Comune di Lugano) che si trova a pochi minuti da Lugano centro e da Figino, zona al lago di Lugano.Vendesi gruppo di 3 case indipendenti con vigneto e mulino del 1600.Questa particolare proprietà, più unica che rara, è composta da: CASA A:Ampia casa padronale in sasso composta da due unità abitative, la casa principale suddivisa su tre piani e da uno spazioso appartamento monolocale. Tutti e due con entrata indipendente.Suddivisione: Al piano terreno troviamo due spazi, una cantina/magazzino ripostiglio, indipendente, una seconda cantina/ripostiglio con lavanderia, riscaldamento ecc., accessibile direttamente dalla casa principale e dall'esterno. Atrio entrata casa principale con al piano terreno una bellissima cantina a volta, scala di accesso al primo piano dove troviamo l'accesso al portico coperto e al giardino, l'ampio salotto con cucina e camino, terrazza, due bagni completi e due camere, al secondo piano ulteriore camera con ripostiglio e al terzo piano una spaziosa camera mansardata. Il monolocale - locale mansardato dotato di bagno con doccia è accessibile da dietro la casa con entrata indipendente.I due spazi abitativi e la cantina/magazzino indipendente, sono attualmente affittati. CASA B:Casetta in sasso, anche questa completamente indipendente, composta da ampio atrio al piano terreno, scala che porta al primo piano dove troviamo il soggiorno con la cucina e un bagno completo, soppalco che funge da camera da letto. Dietro la casa cantina con riscaldamento e lavanderia, con accesso indipendente. Bel giardino e terrazzo in sasso.CASA C: Casetta completamente ristrutturata sviluppata su tre livelli. Al piano terreno l'atrio con guardaroba, soggiorno con bella stufa svedese a legna, cucina/pranzo e terrazza, al primo piano, ampia camera matrimoniale completa di armadi a muro, altra spaziosa camera da letto, ampio bagno padronale con vasca da bagno/doccia. Al piano -1 troviamo una bellissima corte parzialmente coperta, locale lavanderia - deposito, cantina e locale riscaldamento a gas con serpentine. Tutto in perfetto stato, impianto nuovo con caldaia a condensazione.ANTICO MULINO:L'antico mulino di Garaverio del quale esiste un vecchio documento di compra-vendita risalente al 1651. con allegata una mappa / disegno dell'epoca che lo indica a monte del paese di Garaverio ed era alimentato all'epoca da un laghetto. In anni recenti , con la creazione delle sorgenti per i Comuni di Barbengo e Morcote veniva alimentato dal ruscello che scorreva a confine delle proprietà.Lo stabile è solido e ben protetto da un nuovo tetto risalente a una ventina di anni or sono. All'interno ci sono due macine che funzionavano o singolarmente o assieme. Parzialmente da ristrutturare.TERRENO AGRICOLO CON VIGNA:Grande terreno composto da tre mappali comprendente, prato, bosco e vigne e una cascina con stalla-fienile-cantinetta per un totale di circa 36'000 m2.Sono inoltre presenti su questo mappale tre sorgenti naturali.Si valuta eventualmente anche la vendita singolarmente.A disposizione su richiesta ampia documentazione con piani, planimetrie e fotografie degli interni.----Im historischen Zentrum von Garaverio (ehemaliger Ortsteil von Barbengo, der 2008 mit der Gemeinde Lugano zusammengelegt wurde), das nur wenige Minuten vom Zentrum von Lugano und Figino entfernt ist, in der Nähe des Luganer Sees.Zu verkaufen: Gruppe von 3 freistehenden Häusern mit Weinberg und Mühle aus dem Jahre 1600.Diese besondere Eigenschaft, mehr einzigartig als selten, besteht aus: HAUS A:Großes Steinhaus, bestehend aus zwei Einheiten, dem Haupthaus, das in drei Etagen unterteilt ist, und einer geräumigen Einliegerwohnung. Beide mit eigenem Eingang.Unterteilung: Im Erdgeschoss gibt es zwei Räume, einen Keller/Abstellraum, unabhängig, einen zweiten Keller/Abstellraum mit Waschküche, Heizung usw., direkt vom Haupthaus und...
1 / 13
CHF 8,800,000.–
12 rooms
6900 Lugano

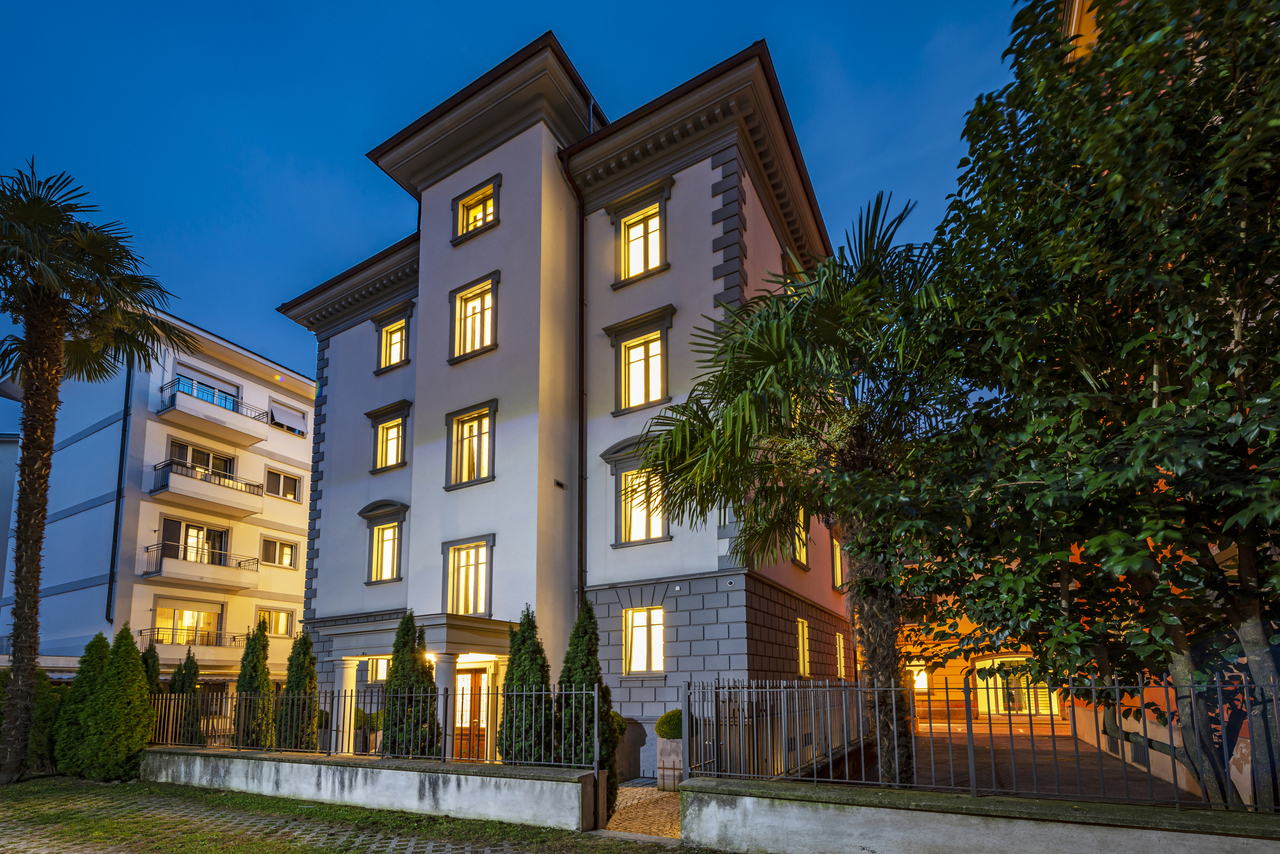
Elegante villa storica in centro città

Nel cuore pulsante di Lugano, questa esclusiva villa si distingue per l'architettura ricercata, la posizione d'eccellenza e una recente ristrutturazione di altissimo pregio, capace di reinterpretare con raffinata modernità il fascino dello stile originario. La proprietà si articola su sei livelli, per una superficie complessiva di 770 mq, tutti collegati internamente da un ascensore privato che ne sottolinea l'assoluto comfort.Gli interni incarnano un'eleganza senza tempo: pavimenti in parquet di grande valore, marmi pregiati, boiserie lavorate con maestria e un'illuminazione indiretta studiata per creare atmosfere calde e avvolgenti. Ogni dettaglio è frutto di un'attenta cura, concepito per offrire un'esperienza abitativa esclusiva e sofisticata.La villa è dotata delle più avanzate tecnologie, tra cui un sistema domotica di ultima generazione e un impianto di videosorveglianza altamente efficiente, che garantiscono sicurezza e comfort in maniera discreta e armoniosa. Grazie alla sua versatilità, la proprietà si presta sia come residenza privata di rappresentanza, sia come prestigiosa sede amministrativa, adattandosi con naturalezza a diverse esigenze nel cuore della città.Un'autentica dimora d'eccellenza, dove storia, design contemporaneo e innovazione tecnologica si fondono in un equilibrio perfetto.Im Herzen von Lugano besticht dieses elegante Stadthaus durch seine markante Architektur, die privilegierte Lage und eine kürzlich erfolgte hochwertige Renovierung, die den ursprünglichen Stil elegant und zeitgemäß neu interpretiert. Die Immobilie erstreckt sich über sechs Ebenen mit insgesamt 770 m², die intern durch einen komfortablen privaten Aufzug verbunden sind.Das Interieur zelebriert Eleganz in jedem Detail: edle Parkettböden, Marmorspiegel, fein gearbeitete Holzvertäfelungen und indirekte Beleuchtung, die warme und einladende Atmosphären schafft. Jedes Element ist sorgfältig gestaltet, um ein exklusives, elegantes und komfortables Wohnerlebnis zu gewährleisten.Ausgestattet mit modernster Technik, darunter ein hochentwickeltes Smart-Home-System und eine effiziente Videoüberwachung, verbindet die Villa Sicherheit und Komfort auf diskrete und anspruchsvolle Weise. Die Vielseitigkeit der Immobilie ermöglicht die Nutzung sowohl als private Residenz als auch als Verwaltungs- oder Repräsentanzsitz für ein Unternehmen und erfüllt so unterschiedliche Bedürfnisse des Wohnens im Stadtzentrum.Ein wahres Juwel, das diesen Wohnsitz zum perfekten Gleichgewicht zwischen Geschichte, zeitgenössischem Design und technologischer Innovation im Herzen der Stadt macht.In the heart of Lugano, this refined townhouse stands out for its distinctive architecture, privileged location, and a recent high-level restoration that elegantly reinterprets the original style with a modern and sophisticated touch. The property spans six levels totaling 770 sqm, conveniently connected internally by a private elevator.The interiors celebrate elegance in every detail: precious parquet floors, marble surfaces, finely crafted wood paneling, and indirect lighting designed to create warm and inviting atmospheres. Every element is meticulously curated to ensure an exclusive, elegant, and comfortable living experience.Equipped with the latest technology, including an advanced home automation system and an efficient video surveillance setup, the villa discreetly combines security and comfort with refined sophistication. The versatility of the property allows it to be used either as a private residence or as an administrative or representative headquarters for a company, meeting diverse urban living needs in the city center.A true gem, this residence perfectly balances history, contemporary design, and technological innovation in the heart of the city.
Suggested properties for you based on search results