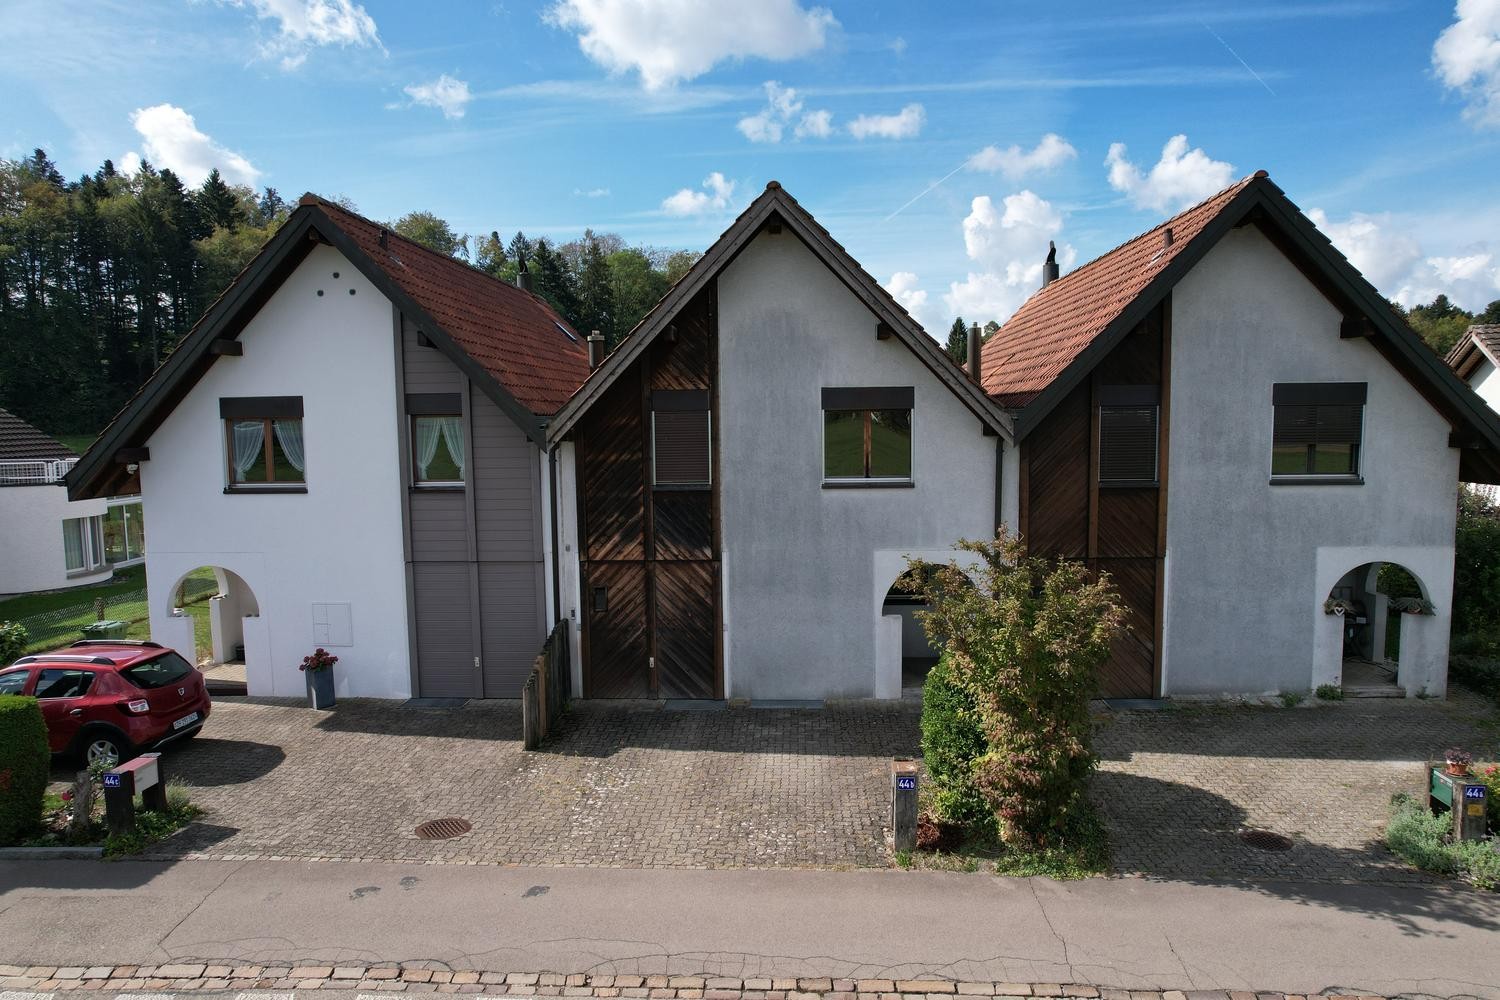
High-quality - Quiet - Spacious
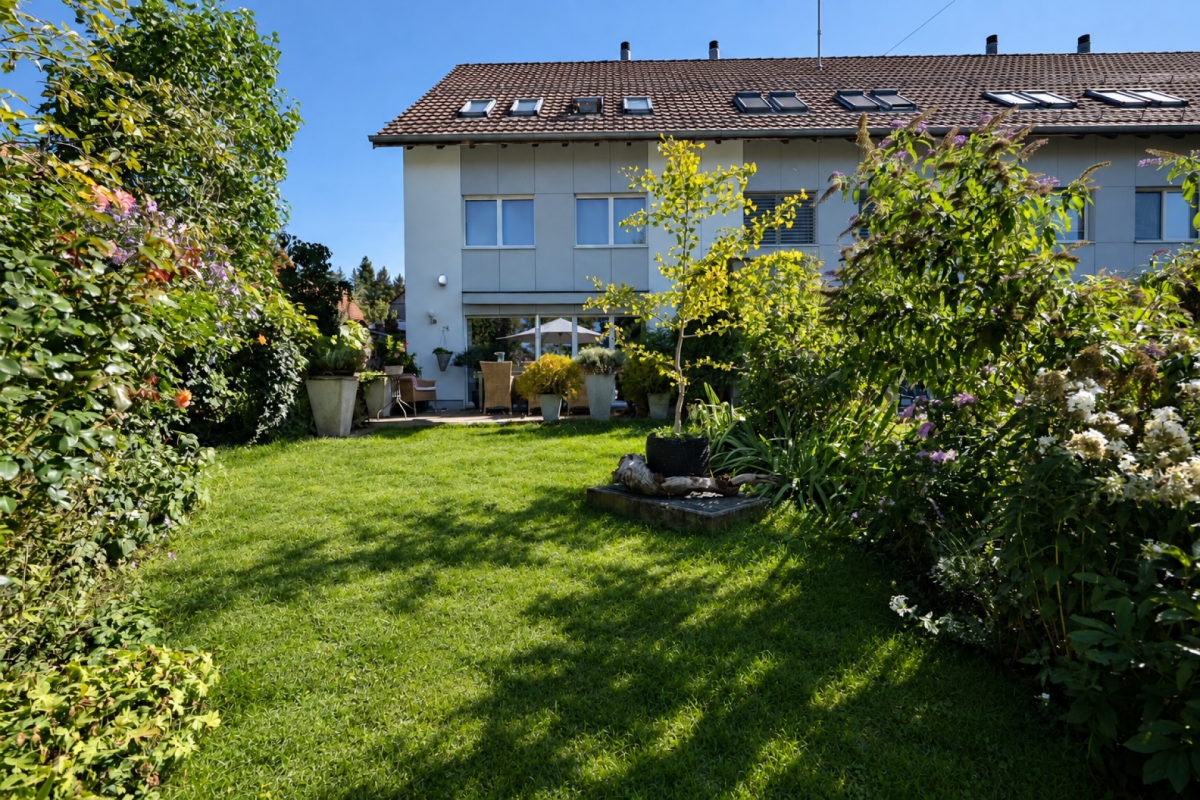
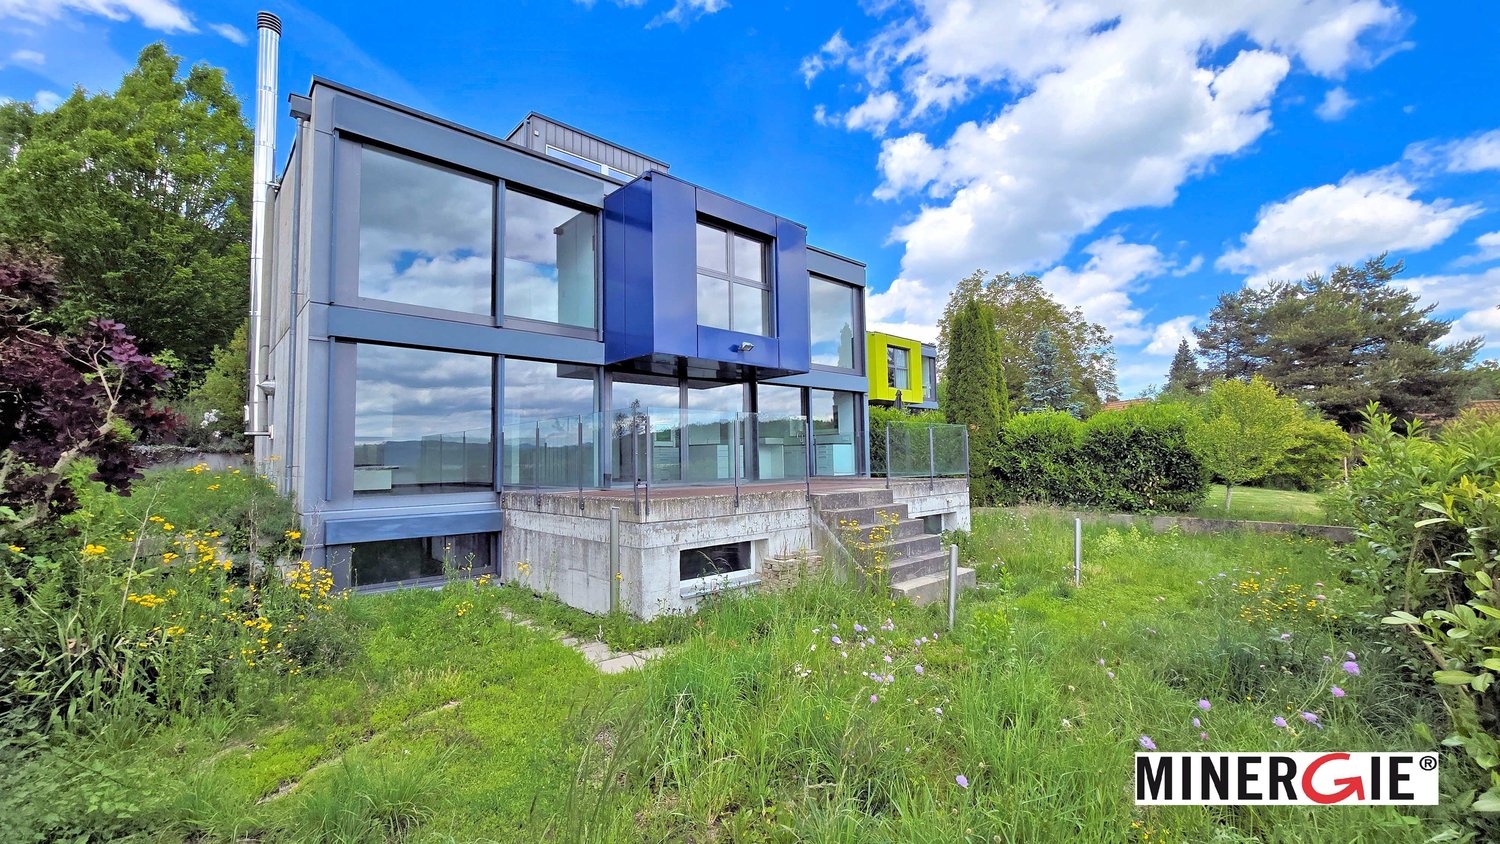
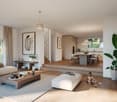
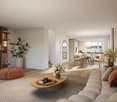
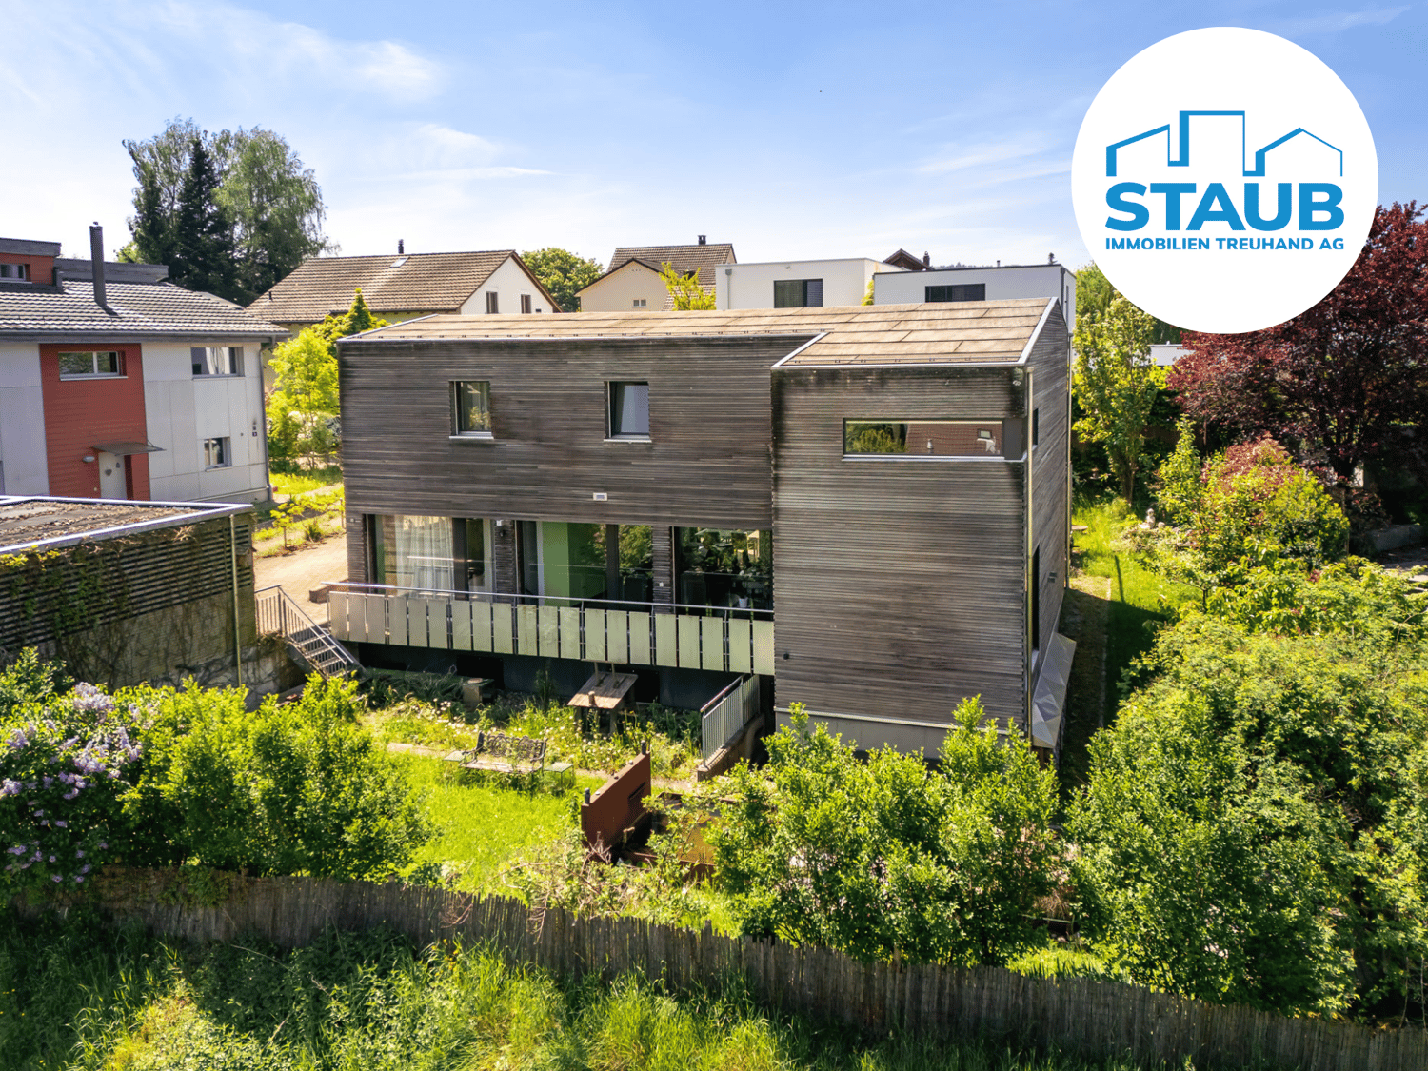
We present a very well-maintained row house with 5.5 rooms, which offers a spacious living space on three floors. With a net living area of 180 m² and a construction year of 1997, the property combines a clear, timeless appearance with a functional room layout for everyday life. Optionally, it is possible to create a 6.5-room house with little effort.The quiet location with a beautiful garden and the child-friendly environment create a framework that suits different living needs. The sunny orientation supports a pleasant living feeling in the indoor and outdoor areas.The rooms are spread over three floors and allow for flexible use of the rooms. Whether as a classic family house, with a separate workspace or with additional retreat rooms - the existing structure offers scope for different living forms without losing the spaciousness of the floor plan.The great living/dining area with an open kitchen is the center of family life. The kitchen was timelessly designed and conveys warmth thanks to its wooden structure. With the granite countertop, oven, large sink, dishwasher, and glass ceramic cooktop, the kitchen is perfectly equipped. In the living area, a Swedish stove in a truly unique design provides cozy warmth, especially during the transition period.With two bathrooms, everyday life is well organized on several levels. Especially in a house with three floors, this equipment provides short distances and practical use in daily routines. On the ground floor, the nice guest toilet complements the offer.The good and well-maintained construction underlines the solid overall impression of the property. The architecture appears modern and timeless, giving the house a restrained, long-lasting presence.The interior design was of high quality, and the many built-in closets are an absolute added value.The floors on the ground floor are made of timeless ceramic tiles, and a solid wood parquet was laid in the rooms. The wet cells are generously designed and also equipped with ceramic tiles.The house is heated by a gas heating system with underfloor heating. This combination stands for an even heat distribution in the living rooms and supports a pleasant room climate over the entire area.The windows are made of plastic, double-glazed, and in the basement, there is a spacious laundry room with a washing machine and dryer, a storage room, and a large cellar room with practical built-in closets.A garage is available and offers two parking spaces for cars and one parking space for a motorcycle. The parking spaces are equipped with the basic installation for e-mobility and only need a wall box to charge the car. The direct access to the house offers additional comfort.Have we aroused your interest? We look forward to showing you this gem. Investments • 2002 Attic expansion CHF 40,000.00 • 2009 Replacement of wet cells CHF 20,000.00 • 2013 Facade painting CHF 5,800.00 • 2013 Garden design CHF 40,000.00 • 2015 Various built-in closets CHF 20,000.00 • 2017 Replacement of gas heating CHF 12,000.00