3 results - Multi-family house to buy in Brusino Arsizio

1 / 2
CHF 900,000.–
Vila Da Roncaiöö 9, 6827 Brusino Arsizio

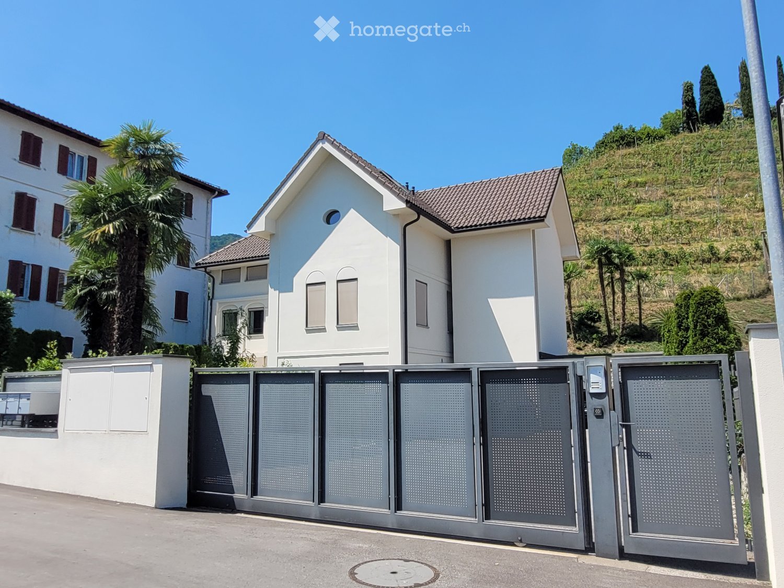
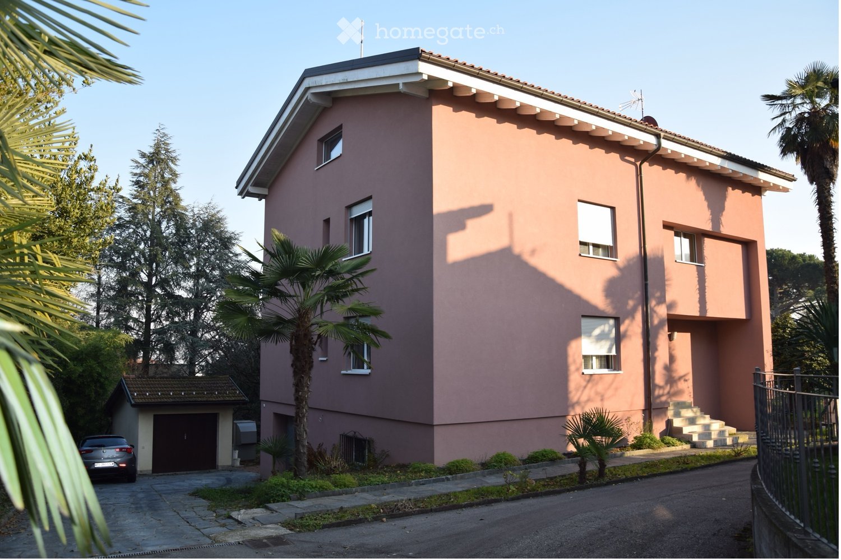
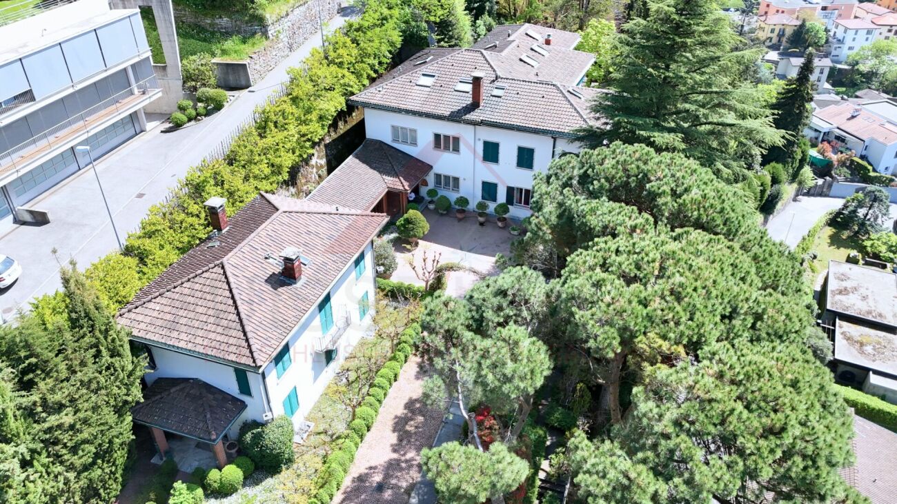
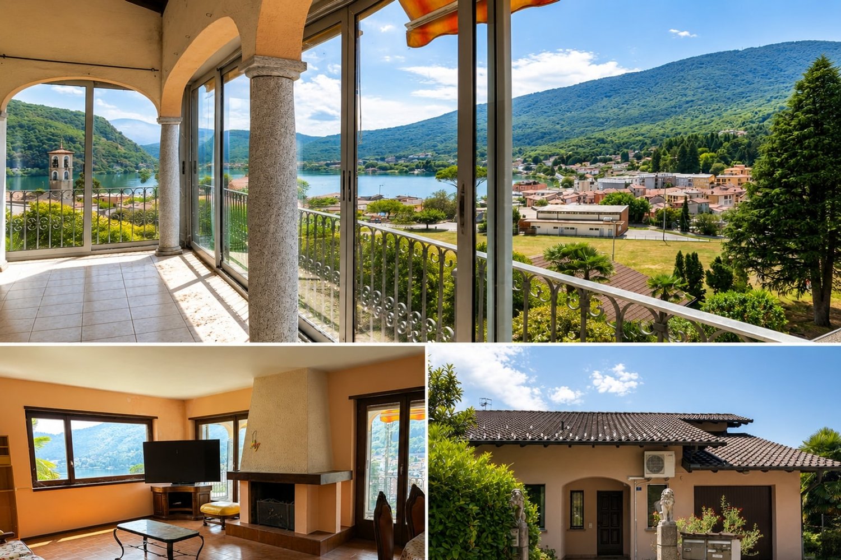
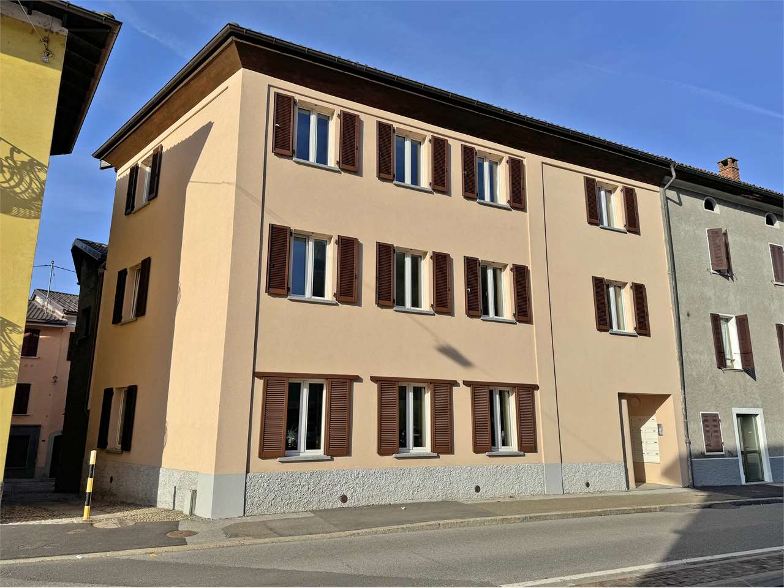
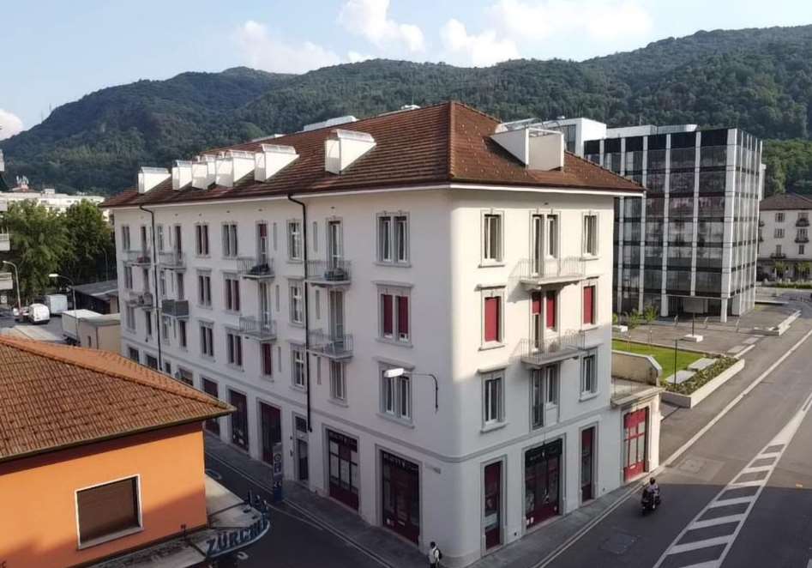
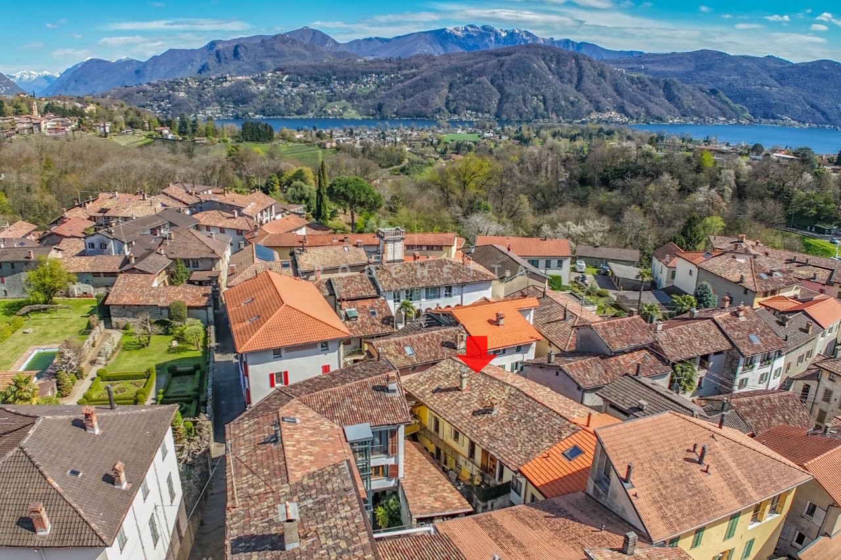
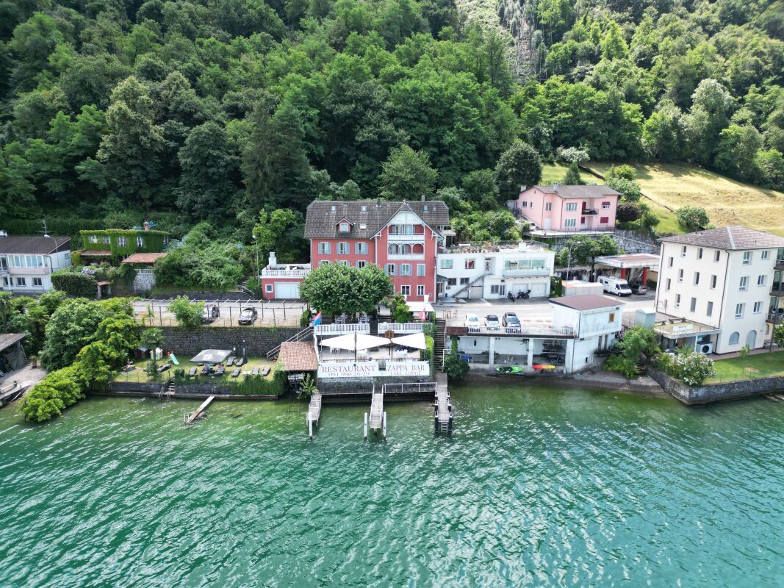
Income-Producing Two-Family Property with Private Park in Brusino Arsizio

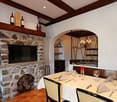
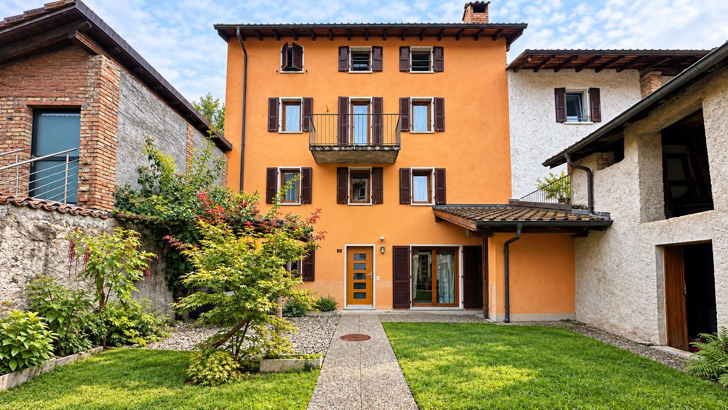
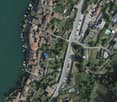
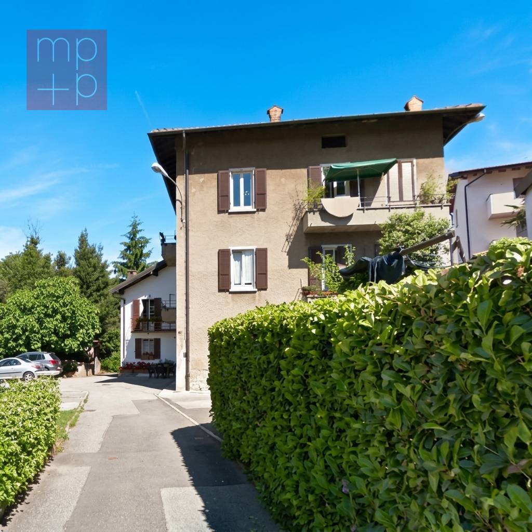
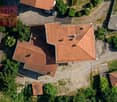
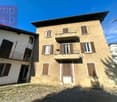
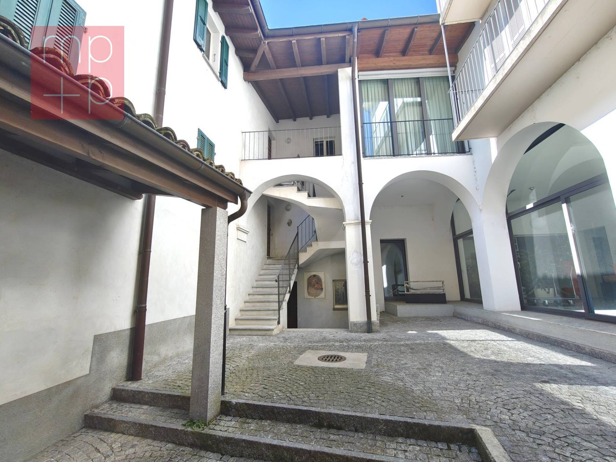
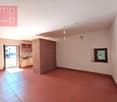
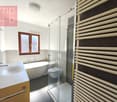
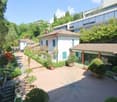
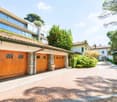
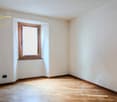
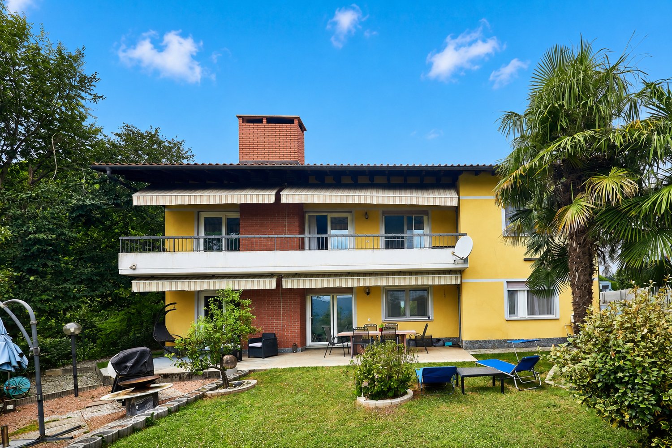
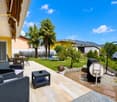
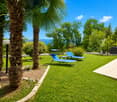
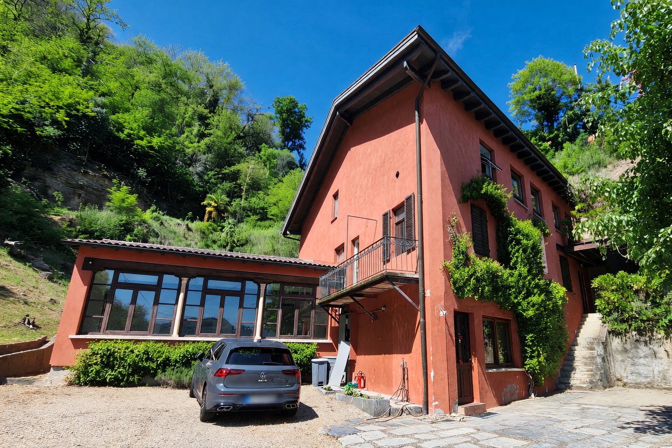
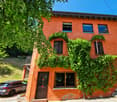
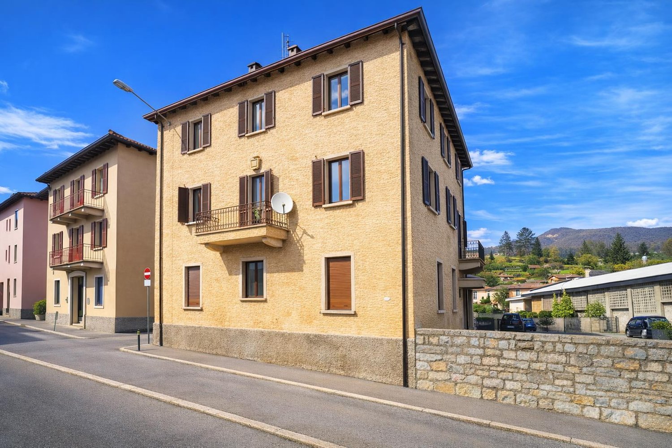
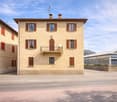
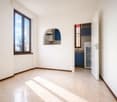
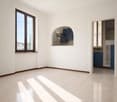
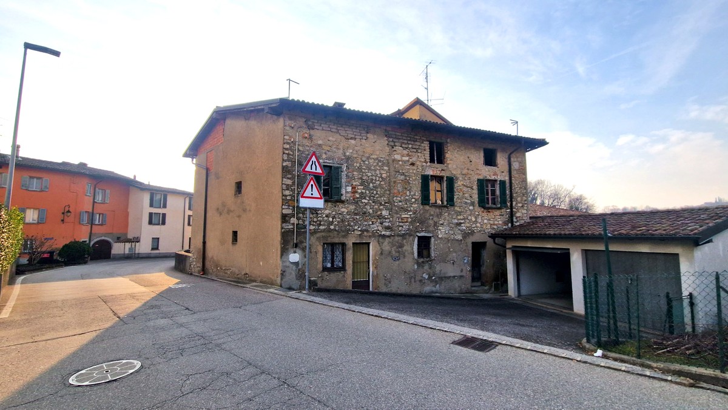
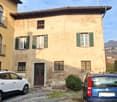
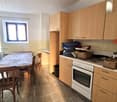
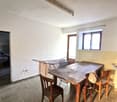
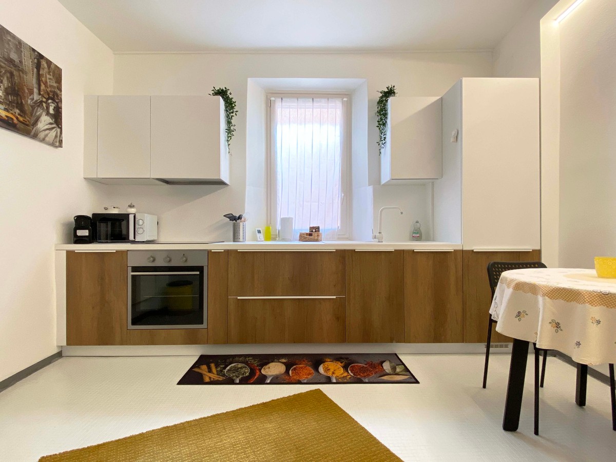
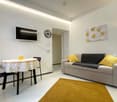
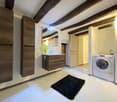
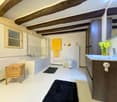
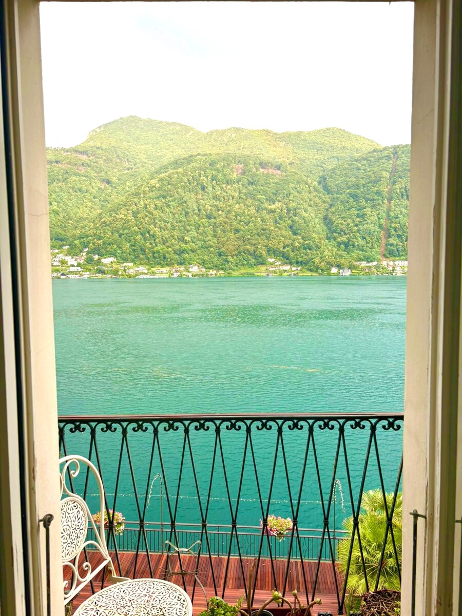
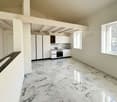
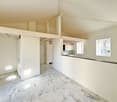
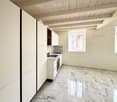
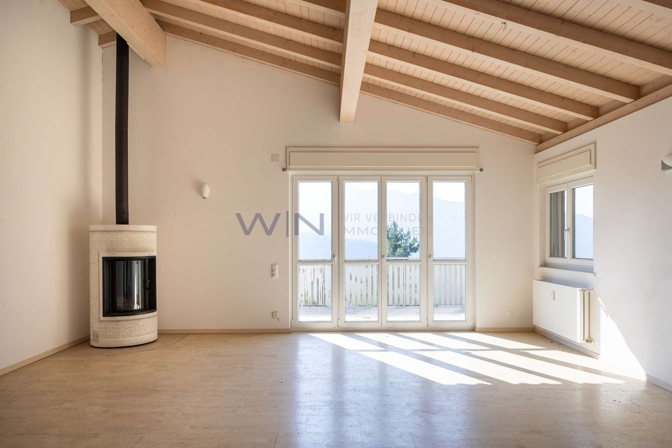
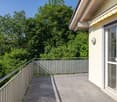
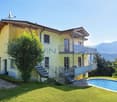
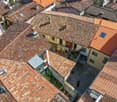
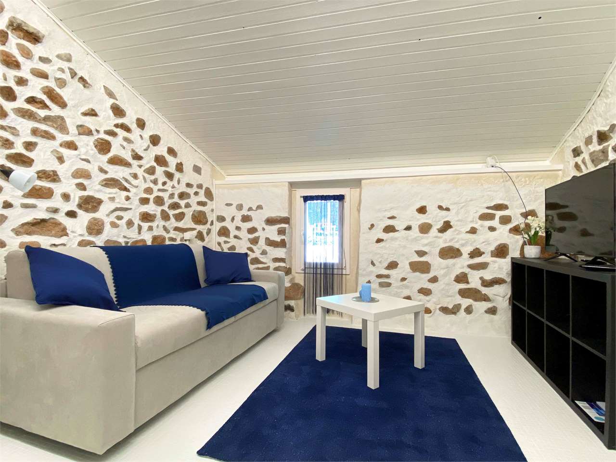
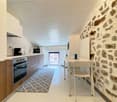
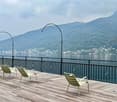
Brusino Arsizio – Income-Producing Two-Family Property with a Rare 1,500 m² Private Park In Brusino Arsizio, in the picturesque setting of Lake Lugano, we offer for sale a two-family property comprising two independent homes, both currently rented, with a feature of particular interest within the historic village centre: a private park of approximately 1,500 m².In a village where land is in particularly limited supply, the large park, available to both homes, is a significant distinguishing feature. This generous green space offers tranquillity and room for outdoor living – a rare find in the historic centre of Brusino.The property generates annual net rental income of CHF 33,600, corresponding to an indicative yield of approximately 4%, making it an attractive opportunity for buyers seeking an income-producing residential investment.The first home, with an entrance on the lakeside, is arranged over two levels. The entrance level comprises a living room, an eat-in kitchen with dining area and a guest WC. Upstairs are three bedrooms and a bathroom with a bathtub. The home also includes a private laundry room of approximately 20 m², a storage room, a pergola and a private courtyard of approximately 80 m². Heating is provided by a pellet stove connected to the various rooms of the home.The second home, accessed from the park, is arranged over three levels. The main floor comprises a spacious living room with a fireplace and access to two balconies, a dining area, an open kitchen and a guest WC. Upstairs are three bedrooms and a spacious bathroom with a window and bathtub. The lower level houses the cellar and laundry room.Updates carried out over time include the installation of security entrance doors, triple-glazed PVC windows and aluminium shutters.The park shared by both homes also includes an ancillary room, a wood store and a pergola, complementing the property’s generous and varied outdoor spaces. Vehicle access to the property is provided via a road reserved exclusively for residents. The plot also includes a stopping area for loading and unloading serving the property, in accordance with current building regulations. A practical advantage in a historic village centre without parking spaces.Two independent, income-producing homes, a generous amount of private land and convenient vehicle access with a loading and unloading area: features that distinguish this property within the historic centre of Brusino Arsizio.

Travel time
-
More objects in your automatically expanded search area
20 results - Radius: + 10km
1 / 8
  • Parking space
  • Balcony / Terrace
CHF 1,100,000.– Premium
10.5 rooms330m² living space
6850 Mendrisio

Multi-family house - Mendrisio

In the heart of the residential area of Mendrisio, an interesting opportunity is presented for those seeking a renovation project ready to start: an existing residential building for which the municipal building permit has already been issued, which provides for a complete renovation and energy refurbishment aimed at creating 4 modern apartments, one with independent access on the ground floor and one with a mansard roof, completed by a total of 8 parking spaces for the property. The project enhances the original character of the main building by maintaining the perimeter and internal load-bearing walls, while the entire structure is regenerated from the inside: new floors, new internal space distribution, and a height of 2.50 meters in every room. The roof is completely rethought with a four-pitched roof that returns harmony and elegance to the volumes, while the facade, freed from the existing plaster, will bring to light the original masonry with a raso-pietra finish that combines historical authenticity and contemporary aesthetics. From an energy point of view, the intervention is conceived according to the most modern efficiency standards: thermal insulation of the envelope through an internal counter-wall, new high-performance windows, complete insulation of the roof, and a heat pump air-water system with floor distribution in each unit. The technological equipment is completed by an integrated photovoltaic system on the roof for the energy self-consumption of the building and a complete renovation of the electrical and sanitary systems. Particular attention has been paid to accessibility and distribution quality: the project provides for the creation of a new staircase with an elevator, annexed to the existing building, which eliminates architectural barriers and gives each floor new private terraces, while the unit on the ground floor will benefit from its own protected garden area. Price in the current state CHF 1'100'000.- with approved building permit. Price with renovation according to the project/license CHF 2'200'000.-. A unique opportunity for investors and developers who want to give new life to a property with great potential, in a consolidated and well-served residential location, with the authorization process already completed and ready to start work. Call us immediately for more information!

  • Parking space
  • Balcony / Terrace
  • A modern two-story white house with a tiled roof, surrounded by greenery and a gated entrance.
  • Modern living room with large windows and a balcony, featuring a grey sectional sofa, coffee table, TV stand, and additional seating area.
  • Modern, open-plan living space with large glass walls and a high, slanted ceiling. Features a wicker sofa with striped cushions, a small coffee table, a potted plant, and an ottoman. The space is bright and airy with a view of the outdoor area.
  • Modern bedroom with a large bed, nightstand, table lamp, bench, and a white rug on the floor.
  • Empty closet with white built-in shelving units and a hanging rod, no items stored.
  • Modern living room with large glass doors opening to a balcony, featuring a sectional sofa, coffee table, and a view of greenery.
  • A small bathroom with a washing machine and a dishwasher, white tiled walls, and a striped towel hanging on the side.
  • Modern kitchen with grey cabinets, a wooden dining table with green chairs, a sink, and various appliances.
  • Modern kitchen with light grey cabinets, stainless steel oven, and a small dining area with a table and chairs.
  • Modern living room with grey sectional sofa, coffee table, shelves, and a lamp. The room features a slanted ceiling and large windows allowing natural light.
  • Bright, modern living space with large windows and a view, featuring a sofa, ottoman, coffee table, chairs, shelves, and a ceiling fan.
  • Bright hallway with tiled floor, white walls, built-in shelving unit, and a small kitchenette area visible at the end.
  • A narrow hallway with beige walls, a metal railing on the left, and a door at the end. The floor is carpeted, and there is a small mat near the door.
  • Staircase with metal railings, beige walls, and a concrete landing. An air conditioning unit is mounted on the wall to the left.
  • Modern hallway with tiled flooring, white walls, recessed lighting, and a small console table with a vase of pink flowers and a decorative item.
  • A small bedroom with a double bed, a baby crib, a nightstand, and a drawer unit. The room has two windows with blinds and a shelf above the nightstand holding various items.
  • Modern bathroom with a white sink, toilet, bathtub, and a floral shower curtain. Includes a mirror, towel, and small decorative items on the counter.
  • Child's bedroom with a small bed, wardrobe, toys, and a star-patterned rug.
  • Brightly colored children's bedroom with a changing table, drawer unit, and various toys. The room features framed pictures on the wall and a shelf with additional toys and items.
  • Modern hallway with tiled flooring, white walls, and a glass coffee table with framed photos. The hallway leads to a dining area with a table, chairs, and a couch.
  • Open-plan living and dining area with a sofa, dining table, chairs, a small stool, a sink, and a TV screen. The space is well-lit with large windows and includes a small play area with toys.
  • {"type": "Furnished Room", "objects": ["table", "chair", "refrigerator", "oven", "microwave", "kitchen cabinets", "stool", "stool", "stool", "stool", "stool", "stool", "stool", "stool", "stool", "stool", "stool", "stool", "stool", "stool", "stool", "stool
  • Balcony with tiled floor, covered grill, and outdoor furniture, overlooking a landscaped hillside with palm trees and a fence.
  • Laundry room with a washing machine, dryer, laundry basket, and a small table holding cleaning supplies and a towel.
  • Modern bathroom with a glass-enclosed shower, a toilet, a sink, a towel, a small wooden table with a basket, and several bottles on the shelf.
  • A modern two-story house with white exterior walls, grey tiled roof, and multiple windows. The property features a gated entrance with a security camera and a palm tree in the background.
  • A small, fenced garden area with a red slide, green grass, and a wooden fence along the edge.
  • Modern two-story house with white exterior, garage, and a view of a hillside with trees and greenery.
  • A modern, open corridor with a staircase leading upwards, featuring a metal railing and concrete steps. A small child's bicycle is parked near the base of the stairs, and the area has a clean, minimalist design with light-colored walls and a tiled floor.
  • A modern two-story white house with a tiled roof, multiple windows, and a small balcony. A palm tree is visible to the left, and a small garden area is in the foreground.
  • Garden with green grass, trimmed hedges, palm trees, and a small concrete patio area with potted plants.
  • Modern living and dining area with large glass sliding doors, wooden flooring, sofa, coffee table, TV, dining table, chairs, and a desk.
  • Modern living room with wooden flooring, large arched windows, grey sectional sofa, and a single chair near a table.
  • Modern living and dining area with large glass windows, a sectional sofa, a coffee table, a dining table with chairs, and a decorative wall-mounted artwork.
  • Balcony with tiled floor, outdoor table and chairs, umbrella, and several potted plants. Green hedges and lawn visible in the background.
  • Bright living room with large windows, a grey sectional sofa, a white leather armchair, a coffee table, a dining table with chairs, and a small kitchen area visible in the background.
  • Modern kitchen with grey cabinets, a central island, and a large sliding glass door leading to a patio. The kitchen features a coffee maker, a sink, and various bottles on the counter.
  • Modern bedroom with a large bed, wardrobe with mirror, bedside table with lamp, TV on a stand, and a large window with blinds.
  • A furnished room with a bed, wardrobe, washing machine, and a small stool. The room has a tiled floor and a window with a view of the outside.
  • Modern bathroom with a white sink, mirror, and glass-enclosed shower. Features dark brown tiles and wooden accents.
  • Cozy bedroom with a single bed, nightstand, lamp, sofa, and artwork on the walls.
  • A narrow hallway with white walls and tiled flooring, leading to a modern bathroom and a living area with a sofa and small table.
  • Well-maintained garden with trimmed hedges, palm trees, a concrete pathway, and a small decorative fountain. A multi-story building is visible in the background.
  • Driveway with gravel surface, metal gate, parked car, stone wall, and surrounding buildings.
  • Underground parking area with a black car parked inside, featuring concrete walls, a brick wall in the background, and a raised ground floor visible through an opening.
  • Concrete hallway with metal cage on left, open doorway leading outside, stacks of materials visible beyond doorway.
1 / 48
CHF 2,470,000.– Top
11.5 rooms385m² living space
Via Cantonale 60, 6983 Magliaso

Modernes 11.5 Zi. Anwesen mit 3 Whg. via Cantonale 60 - Magliaso (Bezirk Lugano)

Gelegenheit neben Golfplatz!Verkaufen, via Cantonale 60 - 6983 Magliaso, nur 50 Meter gegenüber dem beliebten 18 Loch Golfplatz Lugano-Magliaso, wunderbares und modernes MFH mit 3 Wohnungen und Umschwung an strategisch interessanter und sonniger Lage.Aufteilung der Wohnungen wo auch einzeln im Stockwerkeigentum gekauft werden können. • Erdgeschoss: moderne klimatisierte 4.5 Zi. Gartenwohnung (NWFL 120 m2) mit 2 Nasszonen, Waschturm, Gartensitzplatz und Gartenanteil von 195 m2 mit Aussencheminée, inklusive Kellerabteil und 1 gedeckter ParkplatzKaufpreis chf. 880'000.- • 1. Obergeschoss: moderne klimatisierte 4.5 Zi. Wohnung (BWFL 143 m2) mit 2 Nasszonen, Waschturm, inklusive Terrasse von ca. 30 m2 + Gartenanteil, einen Kellerraum und 1 gedeckter Parkplatz, Garten im MiteigentumKaufpreis chf. 845'000.- • 2. Obergeschoss: moderne und klimatisierte,2.5 Zi. Dachwohnung (BWFL 123 m2) 1 Schlafzimmer, moderne vollausgestattete Wohnküche, Badezimmer mit Dusche, grosszügige gedeckte Terrasse, Waschmaschine-Tumbler, inklusive Kellerabteil und 1 Aussenparkplatz, Garten im MiteigentumKaufpreis chf. 750'000.- Viessmann-Heiztechnik: Luft-Wasser Wärmepumpe mit FussbodenwärmeverteilungDas moderne Dreifamilienhaus wurde 2013 Neugebaut und befindet sich aktuell im einmaligen Zustand, moderne Innenaustattung mit 3 Fach-Fensterverglasung, hochwertige Küchen, aut. Verdunklungsrollo und Lamellenstoren, Klimaanlage usw.Ideale Nutzung für Wohnen kombiniert mit Arbeiten sowie auch als: Golfunterkunft, Arztpraxis, Anwaltskanzlei, Vermögensverwaltung, Treuhand, Physiotherapie usw. • Verkaufsrichtpreis CHF. 2'470'000.-- (Minergie Standard) mit 3 Kellerabteile, schöner Gartenbereich • 2 gedeckte Parkplätze + 4/5 Aussenparkplätze mit aut. Einfahrtsschiebetor Kaufrechtsvertrag mit Anzahlung via Notar möglichGemeindesteuerfuss 78%Dieses moderne Objekt kann als 1. Wohnsitz oder 2. Wohnsitz (Feriendomizil) gekauft werden.Kapitalanlage mit gutem Mietertrag p.a. / auch als Airbnb erlaubt / bestehende Mietverträge könnten übernommen werden.Alle Geschäfte und Dienstleistungen befinden sich im Ort und den Nachbarsgemeinden. Zum Bahnhof FLP Magliaso sind es nur 5 Gehminuten.Flughafen Agno-Lugano ca. 4 km in DistanzBei Fragen und Besichtigung; Frau Fry / tel. 079.369.12.82 oder via E-mail kontaktieren. Sprachen I/D/F/EEs melden sich nur ernsthafte und solvente Selbstinteressenten.Agenturen und Makler unerwünscht!-----------------------------------------------------Adiacente Campo Golf - Lugano-MagliasoVendesi stupenda e moderna proprietà con standard Minergie suddivisa in 3 appartamenti.I 3 climatizzati appartamenti possono essere acquistati anche separatamente in proprietà per piano:Pianterreno: App. di 4.5 locali ( 120 mq) 2 bagni e grande giardino 195 mq con barbecue, lavatrice-asciugatricePrezzo chf. 880'000.- compreso 1 cantina e 1 posteggio coperto---------------------------------Piano 1: App. di 4.5 locali (113 mq + 30 mq terrazza) e 2 bagni, colonna lavatrice-asciugatricePrezzo chf. 845'000.- compreso 1 cantina e 1 parcheggio coperto, giardino di proprietà---------------------------------Piano 2: Ampio 2.5 locali Loft/mansarda (123 mq abitabile lorda) compreso terrazzo coperto di ca. 35 mq, moderna cucina abitabile, 1 bagno con doccia, lavatrice-asciugatricePrezzo chf. 750'000.- compreso cantina e posteggio scoperto, giardino di proprietà--------------------------------Gli appartamenti possono essere acquistati sia residenza primaria o residenza secondaria (domicilio di vacanze)Prezzo di vendita complessivo, casa con 3 appartamenti: chf. 2'470'000.-Diritto di compera possibileCaldaia: pompa di calore ad aria-acqua con riscaldamento a pavimentoMoltiplicatore d'imposta comunale 78%Tutti i servizi e negozi sono nelle immediate vicinanze, Stazione trenino FLP a soli 5 minuti a piedi.Per domande e visita contattare: Signora Fry - tel. 079.369.12.82 o tramite e-mailSolo seri e solvibili interessatiAgenzie e intermediari astenersi!
Travel time
-
1 / 14
  • Parking space
  • Balcony / Terrace
  • Garage
  • +7
Price on request
21.5 rooms969m² living space
Auf Anfrage 1, 6850 Mendrisio

3 residential buildings, enormous potential - Development area with future prospects

3 residential buildings, enormous potential - Development area with future prospects In a quiet and sunny location in Mendrisio, an attractive real estate ensemble with three existing residential buildings is being sold as a complete package.The property comprises several plots and forms a contiguous area with existing residential use and clear development potential. The combination of substance and building rights reserve makes this offer particularly interesting for investors and project developers. Highlights: • Complete sale of three residential buildings • Spacious plot area of approximately 9,290 m² • Gross living area of approximately 1,221 m² • Net living area of approximately 969 m² • Gross floor area (SUL) of approximately 3,007 m² • Remaining development potential of approximately 2,151 m² • 21.5 rooms, 9 bathrooms, and 4 separate toilets • 14 parking spaces (7 garages + 7 outdoor parking spaces) • Quiet, sunny south-facing location with a view Property and plots:The area extends over several plots and is being sold exclusively as a unit.The plots together form a spacious property with existing buildings and clearly recognizable development potential.The structure of the area allows for both the continuation of the current use and strategic new development.Existing buildings:There are three residential buildings on the property with a total of three residential units.The main building has spacious living areas over several floors. The two other buildings complement the ensemble with independent living structures.In total, the property comprises 21.5 rooms, 9 bathrooms, and 4 separate toilet facilities. Areas and potentialThe property already offers a significant living area today. At the same time, the central added value lies in the building development potential.The permissible gross floor area is currently only partially utilized. This results in a remaining utilization reserve of around 2,151 m².This reserve opens up opportunities for: • Expansions of existing buildings • Additional residential units • Densification of the building • New construction projects LocationThe property is located in Mendrisio in a quiet and well-sunned location.The south-facing location ensures an attractive orientation and pleasant living quality. At the same time, accessibility and connection to the regional infrastructure are guaranteed.ConclusionThis real estate offer combines three existing residential buildings, several plots, and significant development potential in a complete package.The property offers a solid starting point for investors and developers who are looking for an area with a clear future perspective and want to utilize the existing potential in a targeted manner.

  • Parking space
  • Balcony / Terrace
  • Garage
  • +7
Travel time
-
1 / 24
  • Parking space
  • Balcony / Terrace
  • Pets allowed
  • +3
CHF 1,285,000.–
11.5 rooms200m² living space
6855 Stabio

Multi-family house with 3 apartments for sale, also ideal as an investment

In the heart of the characteristic nucleus of Stabio, in a quiet and well-served area, we propose a charming multi-family house with three independent apartments for sale. The property enjoys a strategic position, just a few steps from schools, banks, shops, bus stops, and the train station, as well as the convenient proximity to the highway access.This proposal is aimed at both families who desire a flexible and spacious residence, and investors looking for a real estate solution with excellent revenue potential.CHF 1’285’000.– or choose one of the individual apartments.Ground floor – Apartment 3.5 rooms (53.66 m²) Comprising entrance hall, bright living room with open-plan kitchen, two bedrooms, bathroom with shower and private laundry room. Price: CHF 375’000.–First floor – Apartment 3.5 rooms (56.69 m²) Entrance hall, spacious living room with stove and open-plan kitchen, two bedrooms, bathroom with shower and private laundry room. Price: CHF 375’000.–Second floor – Duplex apartment 4.5 rooms (87.72 m²) The unit spans two levels: on the first, we find a spacious living room with fireplace, a furnished kitchen, a windowed bathroom with whirlpool tub; on the attic floor, two bedrooms, a hobby room, bathroom with shower and private laundry room. Price: CHF 575’000.–Two outdoor parking spaces and a practical storage room for bicycles or motorcycles complete the property.This house represents a versatile and interesting solution, both as a main residence and as a revenue-generating investment in one of the most appreciated locations in the Mendrisiotto.

  • Parking space
  • Balcony / Terrace
  • Pets allowed
  • +3
1 / 26
  • Parking space
  • Balcony / Terrace
  • View
  • +4
CHF 1,390,000.–
8 rooms
6877 Coldrerio

Spacious house with 3 residential units and 400 sqm garden

We offer for sale a large semi-detached house with three apartments and separate entrances. The house, built in 1985, is characterized by particularly generous room sizes, well-distributed spaces, and a large private garden. It is located in Coldrerio, in a comfortable and strategic position, close to all major services but at the same time reserved and quiet, thanks to its location in a cul-de-sac. The property is in excellent general conditions and has been maintained with particular care over the years. The constructive characteristics of the era are one of the main strengths of the property, offering large spaces, spacious bedrooms, and surfaces that are difficult to find. • The main apartment of 5 rooms is located on the raised ground floor and opens onto a spacious living area with a large living room, enhanced by large windows and doors that guarantee excellent natural light and lead directly to the terrace of about 30 m², ideal for outdoor meals and moments of relaxation. The kitchen is separate and habitable and has an additional covered terrace, offering a second pleasant outdoor space directly connected to the apartment. The sleeping area, well separated from the living areas, includes three large double bedrooms of about 18 m² each, a windowed bathroom with a bathtub, and a second windowed bathroom with a shower. The generous room sizes make this apartment particularly suitable for the needs of a large family. • The second apartment of 3 rooms is located on the ground floor and has been completely renovated. It consists of a living room with direct access to the garden, a semi-habitable kitchen, a spacious double bedroom, and a windowed bathroom with a shower. • The property is completed by a third apartment of 2.5 rooms, consisting of a living room with kitchen, bedroom, a practical area used as a walk-in closet, and a bathroom, representing an ideal solution for a family member, a guest, an independent space, or a potential unit to be rented. Outside, the property has a large garden of about 400 m², a particularly interesting space for those who want to live outdoors, create relaxation areas, play areas for children, or spaces for conviviality. The house has been maintained with great care and in 2020 was the subject of important renovation and modernization work, including the renovation of the laundry room, the replacement of the windows, the installation of a modern heat pump, and a photovoltaic system. These interventions guarantee high energy efficiency, remarkable living comfort, and a significant reduction in energy consumption. Thanks to the presence of three independent residential units, the property represents an ideal solution for those looking for a semi-detached house, perfect for multiple generations of the same family who want to live close together while maintaining their independence. An additional element of great interest is the possibility of joining the two apartments on the lower floor, creating an even more versatile configuration and transforming the property into a bifamilial villa of large dimensions, particularly suitable for large families or family nuclei with different housing needs.

  • Parking space
  • Balcony / Terrace
  • View
  • +4
1 / 15
  • View
CHF 2,400,000.–
470m² living space
6982 Agno

Multi-family building with two apartments and commercial space

In Agno, a pleasant locality in the Luganese area, appreciated for its balance between residential size and daily amenities, we propose for sale an interesting multi-family property with potential for receptive use.The building is located in a plot with high potential, immersed in the peace of the green, a pleasant place to settle and appreciate every day the benefits of close contact with nature.What makes this proposal particularly attractive is its great versatility. The building lends itself to multiple destinations and can be modulated into several solutions based on needs, a rare and precious feature for those looking for a property with an important development margin.From an architectural point of view, the offer is of notable interest. The plot is located in zone R2 of the Implementation Rules of the Town Planning Plan of the Municipality of Agno: with a currently built area of 470.90 m2, the possible building potential reaches 758 m2 of SUL, with a remaining difference of 372.60 m2, an aspect that confers on the property a strategic value of absolute relevance.The state of the building is differentiated according to the levels. The ground floor, once used as a restaurant, is currently in good maintenance condition and can be easily put back into use by giving the rooms a refresh.On the first floor, there is a small apartment currently destined for temporary rental, perfect for creating an offer that can repay itself over time.The highlight of the offer is certainly the apartment on the mansard floor. Here, a property with good internal finishes, a beautiful terrace with an open view, and a garden to make the most of the best seasons of the year is available, making the offer particularly appreciable to those looking for a solution to have a house and a shop in the same building.The heating is provided by an efficient centralized system with diesel fuel.On the land, there is also the passage of a small stream, an element with a pleasant landscape charm that offers a touch of poetry to the entire structure, skillfully enhancing the charm of the surrounding nature.The building consists of the former restaurant area with kitchen and grotto on the ground floor, the small temporary rental apartment on the first floor, and the mansard apartment on the second floor.A parking area in the courtyard and a lateral canopy with several parking spaces complete this proposal of great interest.A PROPERTY WITH GREAT BUILDING POTENTIAL!!
  • View
1 / 16
  • View
CHF 630,000.–
210m² living space
6877 Coldrerio

Fully rented palazzina with a yield of 4.7%

In Coldrerio, a pleasant town in the Mendrisiotto area, appreciated for its collected character, the serene rhythm of daily life, and its position that combines practicality and quality of living, we propose an interesting house with 3 apartments for sale.The property is located in a small, well-kept courtyard, within a complex of three houses of limited size, in a convenient area for all services. There is also a small common green space available, which makes the context even more pleasant.One of the most interesting aspects of the property is the notable versatility of use of its spaces, as all the apartments can be used both as homes and as offices, a feature that significantly expands the possibilities of employment and enhancement of the building.The property has benefited from improvement interventions in the 1990s and between 2025 and 2026, which included a total renovation of the bathrooms in the ground-floor and second-floor apartments, as well as a slight restructuring that affected the same levels.Heating is provided by an efficient autonomous pellet system, integrated with low-consumption electric radiators, helped by good wooden windows and insulating glass. The flooring alternates between parquet, tiles, laminate, and resin in the bathrooms.From an investment point of view, the palazzina is fully rented and generates a yield of 4.7%, a feature that makes this proposal particularly interesting for those who want a property already generating income.The property consists, on the ground floor, of an apartment with 3 rooms, kitchen, and dining/living area, a double bedroom, a room that can be used as a living room or second bedroom, a windowed bathroom, and an entrance with wall units; the first floor hosts a second apartment with 3 rooms of the same composition, and the second floor finally accommodates a third apartment with 3 rooms, also with the same internal distribution.Various parking possibilities in the courtyard complete this interesting offer.A GREAT OPPORTUNITY FOR A RENTAL PROPERTY IN A CONVENIENT AND VERSATILE CONTEXT!!
  • View
1 / 18
  • Parking space
  • View
CHF 450,000.–
6834 Morbio Inferiore

Fascinating core house with already approved building permit

In Morbio Inferiore, a village with an authentic character in the Mendrisiotto, where the stones tell ancient stories and the daily rhythm preserves a sense of measure and simplicity, we propose for sale a fascinating core house.The property is located in a convenient position to reach all services and benefits from a pleasant sunny exposure, an element that makes it particularly interesting for those who want to live or invest without giving up practicality.The house, thanks to its sunny location, enjoys good natural light, capable of accompanying the rooms throughout the day and enhancing the atmosphere.The real strength lies in its enormous potential: the property is completely to be renovated and develops on three levels, with a building permit already approved that provides for the realization of 4 residential units, leaving space for the possibility of modifying the project and personalizing it according to one's needs.For those who want to delve deeper, the project is available for viewing, offering a concrete basis from which to start imagining every choice with clarity.The property, built in the 19th century, requires a complete renovation. Its volume of 1'033 m³ offers particularly interesting design margins.It is worth noting that the project is well supported by the bank, with the possibility of accessing construction credit, an aspect of great importance that makes the operation more solid and concrete from a financial point of view.An outdoor parking space completes this interesting offer.A UNIQUE OPPORTUNITY WITH ALREADY APPROVED BUILDING PERMIT!!

  • Parking space
  • View
1 / 22
  • Parking space
  • Garage
CHF 1,550,000.–
6921 Morcote

Renovated four-unit building authorized for short-term rentals

In Morcote, a charming location overlooking Lake Ceresio, renowned for its timeless character and collected atmosphere, we propose for sale a beautiful rental building with 4 apartments.The building, dating back to the 1800s and in good condition, was the subject of interventions in 2020, the year in which the property benefited from a renovation that not only brought it up to current standards but also offered particularly attractive living spaces for hospitality purposes. The general state is curated and comfortable and perfectly suited to an orderly rental management.Recently, air conditioning with forced ventilation was installed, a modern plus able to improve the comfort of the environments and the quality of the air, to the benefit of both management and the experience of guests.Heating is provided by an efficient autonomous heat pump system with serpent distribution, helped by excellent PVC windows and insulating glass.This small building, already authorized for short-term rentals and fully furnished, represents a ready-to-use investment. The apartments, careful and functional, allow you to start generating income immediately thanks to a simple and immediate welcome, without the need for further interventions or waits. The authorization for short-term rentals and the presence of furniture make this proposal particularly interesting for those seeking a ready-to-operate income solution, a true rarity in a prestigious context like Morcote.The property consists of four apartments: two units with 1.5 rooms, one with 2.5 rooms, and one with 3.5 rooms.For parking, the convenient Garavello car park can be used in the immediate vicinity.A TRULY INCOME-GENERATING OPPORTUNITY!!

  • Parking space
  • Garage
Sarah Ferrari Giussani

Sarah Ferrari Giussani

1 / 13
Sarah Ferrari Giussani

Sarah Ferrari Giussani

  • View
  • Child-friendly
CHF 1,900,000.–
277m² living space
Strecia da la Filanda 4, 6922 Morcote

MORCOTE LAKEFRONT PROPERTY IN PRIME LOCATION | PRIME LOCATION ON LAKE LUGANO

MORCOTE LAKEFRONT PROPERTY IN PRIME LOCATION | PRIME LOCATION ON LAKE LUGANO In the heart of Morcote, one of the most charming and prestigious villages in Switzerland, we propose a rare, independent property located in absolute prime position on Lake Lugano, with open and permanent views of the Ceresio waters. A simply unbeatable location, just a few steps from the boat dock, the municipal parking garage, and the famous Scherrer Park, in one of the most exclusive and sought-after contexts in the entire Canton of Ticino. The opportunity to acquire a property directly on the lakefront in the historic center of Morcote is extremely rare. This property represents a unique proposal for those who want to realize an exclusive residence, a charming hospitality structure, or a valuable real estate investment destined to appreciate over time. MAIN FEATURES Lakefront location in absolute prime position Panoramic view and guaranteed view of Lake Lugano Exclusive location in the center of Morcote Independent property on multiple levels Private garden at the back Just a few meters from the parking garage and the boat dock Possibility of use as residential, commercial, or mixed property High potential for appreciation Partially to be renovated A RARE INVESTMENT OPPORTUNITY IN ONE OF THE MOST COVETED REGIONS OF TICINO Morcote is internationally recognized for its lakeside promenade, historic architecture, Mediterranean charm, and high quality of life. The very limited availability of properties in dominant positions and directly on the lakefront makes this property a hardly replicable opportunity on the market. The combination of strategic location, permanent lake view, and development flexibility offers interesting perspectives both for investors and private individuals looking for an iconic property. DEVELOPMENT OPPORTUNITIES The property lends itself to the realization of: a prestigious lakefront residence; exclusive apartments with lake views; a boutique hotel or boutique hospitality; representative commercial spaces; a mixed-use real estate project with residential and commercial areas. An opportunity destined for those who recognize the value of unique locations and properties that the market can no longer offer frequently. SALES PRICE: CHF 1,900,000.

  • View
  • Child-friendly
Travel time
-
1 / 12
  • Parking space
  • Balcony / Terrace
  • Garage
  • +1
CHF 990,000.–
11 rooms250m² living space
6988 Ponte Tresa

Multi-family house with a thousand possibilities, lake view, and garden

In Ponte Tresa, an appreciated location in Malcantone capable of combining the charm of the landscape with a pleasant and well-connected daily life, we propose for sale an interesting multi-family house of 11 rooms.The property is located in a quiet residential area, a short distance from the main services and commercial activities, with the public transport stop located about 150 meters away.The main unit enjoys a pleasant brightness thanks to the large sliding windows of the living room, while the south-west exposure favors excellent natural light.The outdoor spaces are one of the strengths of the property. The plot of about 850 m² includes a generous private garden, the lake view terraces and mountain terraces measure a total of 29.70 m².One of the greatest advantages of the property is its remarkable flexibility. The current configuration in three independent apartments is suitable both for multi-family use and for a housing solution with units to be rented, while the generous size also allows for a complete redesign of the property as a large single-family villa or spacious semi-detached house.The living room of the main apartment is distinguished by a particularly pleasant relationship with the outside, thanks to the direct access to the terrace and the large glass openings that amplify the breath and livability of the room.Of great interest is also the already approved license for the elevation of a floor, with the possibility of creating an additional apartment and thus further expanding the property.The building, built in 1984, has undergone several improvement interventions over time. • 2017: complete repainting of the property and new fencing • 2021: installation of a heat pump • 2022: air conditioning of the main apartment • Current state: the property is to be partially renovated, with some maintenance and technical work already carried out The heating is ensured by an autonomous system with heat pump with distribution to coils on the upper floor and radiators on the lower floor. The windows are made of wood and aluminum with double glazing.The property consists of the following parts:2nd floor - 5.5-room apartment • Living room with access to the terrace • Separate kitchen with access to the terrace • 4 bedrooms • 2 bathrooms 1st floor - 3.5-room apartment • Living room with access to the terrace • Separate kitchen with access to the terrace • 2 bedrooms • 2 bathrooms 1st floor - 1.5-room apartment • Main room • Direct access to the garden • 1 bathroom Additional spaces on the 1st floor • Laundry room • Technical room • Cellar • Additional surfaces Ground floor - Vespaio and available roomA VERSATILE PROPERTY WITH LAKE VIEW, GARDEN, AND GREAT POTENTIAL!!

  • Parking space
  • Balcony / Terrace
  • Garage
  • +1
1 / 12
  • View
  • Elevator
CHF 338,000.–
6855 Stabio

High-end residence with interesting purchase options

In Stabio, a town located just 300 meters from the train station, 1 km from the highway that connects to Italy, and a short distance from the fascinating cities of Como, Varese, and Lugano, we present a new project for luxury residential and commercial spaces.The building will be constructed within a protected residential community, equipped with numerous services such as a fitness area, co-working spaces, green areas, playgrounds for children, and areas for domestic animals.The entire structure will enjoy excellent natural light thanks to the large windows that reach the floor, allowing an abundance of natural light to enter.The residences will have green gardens or terraces for outdoor spaces that integrate nature into the home, offering an ideal environment for relaxation in the open air.The kitchens will feature a refined design signed by A++, which combines style, comfort, and functionality in perfect harmony.The building, with a planned completion date of 2027, will be constructed with Minergie certification, sustainable materials, and cutting-edge technologies to guarantee unparalleled comfort and energy efficiency.Heating will be provided by an efficient freecooling system with a heat pump and serpentine distribution, supported by good thermal insulation. The flooring can be fully personalized with luxurious options such as fine grès porcelain with a travertine effect or elegant oak wood flooring.The apartments will be conveniently served by an elevator that reaches all floors of the building and is accessible to people with reduced mobility.The offer includes the possibility of purchasing in a lease-to-own formula over 10 years. Such a solution for a newly constructed building is a true rarity in the industry and makes the offer an opportunity not to be missed.The possibility of acquiring the property as a second home or for commercial use makes the investment particularly interesting, both for personal use and as a source of income.The parking spaces will offer a fast charging system for electric vehicles.The following table details each available type of residential property, including the smallest version. Different versions with the same rooms can be offered on request. The areas and prices are therefore to be considered as "from":RoomsArea (m²)GardenTerracesParking PricePrice (CHF)Link1.549OptionalOptional60,000338,000🔗2.567OptionalOptional60,000469,000🔗3.588OptionalOptional60,000603,000🔗4.5109OptionalOptional60,000773,000🔗5.5226NoYes60,0001,546,000🔗A LUXURY RESIDENCE WITH EXCELLENT PURCHASE OPTIONS!!

  • View
  • Elevator
1 / 13
CHF 4,900,000.–
20 rooms1,900m² living space
6828 Balerna

Sale of income property in Chiasso area

Sale of income property in Chiasso area, an excellent investment opportunity with interesting returns. The property is well positioned and has a good rental status. Please contact us for more information and details.Chiasso is one of the main border towns between Switzerland and Italy, located in the Mendrisiotto, just a few minutes from Como and directly connected to Lugano and Milan via the motorway and railway network. The strategic location has historically made it an important commercial, logistical, and financial hub with a strong presence of cross-border workers and international activities.Price: CHF 4'900'000 Category: mixed-use income property (residential + commercial)Total units: 19- Residential: 14 apartments- Commercial: 5 commercial units/warehousesParking spaces:- 3 outdoor parking spacesThe property is in good general condition, with no urgent interventions required in the short term.The structure is made of mixed masonry, consisting of concrete and stone, ensuring solid construction and good durability over time.The heating system is oil-fired and is currently in excellent maintenance condition.The windows are made of wood with double glazing, while some units already have PVC windows with triple glazing, which contributes to improved living comfort and energy efficiency of the property.ReturnsCurrent situationAnnual rental income: CHF 211'440.Current return: 4.32 %3 units are currently not rentedPotential at full rental Estimated annual rental income: CHF 261'240.Expected return: 5.33 %The current presence of unrented units offers an interesting potential for increasing the value of the investment through the optimization of rental and the gradual increase in revenue.For more information, please contact Niccolo Debernardis 079 814 45 44 or Marco 078 746 19 96For further information, please contact us on 091 922 79 79 or send an email to info@zenitrealestate.comAd reference V001243

1 / 6
  • Balcony / Terrace
  • Child-friendly
CHF 590,000.–
240m² living space
Contrada Vecchia Cantonale 15, 6984 Pura

Caratteristica casa Ticinese Plurifamiliare con cortile privato

Nel suggestivo nucleo di Pura, in una posizione molto tranquilla e al contempo ben servita, proponiamo in vendita una spaziosa casa ticinese plurifamiliare, ricca di potenziale e ideale per la famiglia o per investimento.La proprietà si sviluppa attorno a un cortile interno privato, dal quale si accede all'edificio principale articolato su tre piani. Attualmente la casa ospita due appartamenti di 3.5 locali, una camera per gli ospiti con servizio e un ampio piano mansardato, con spazio sufficiente per la creazione di un ulteriore appartamento di 4.5 locali.Un edificio accessorio, situato nel cortile, completa la proprietà e ospita al piano terra una cantina e una lavanderia, mentre al piano superiore si trova un piccolo studio o ufficio.Sebbene la casa non disponga di parcheggio privato, è facilmente accessibile in auto per operazioni di carico e scarico. Nelle immediate vicinanze sono disponibili diverse possibilità di parcheggio pubblico.Il progetto per tutti i necessari lavori di ristrutturazione, compreso l'ampliamento del piano mansardato con sopraelevazione del tetto, è già stato approvato ed è attualmente in fase di esecuzione.Siamo volentieri a disposizione per ulteriori informazioni o per organizzare una visita a questa interessante opportunità, adatta sia come residenza primaria per la famiglia che come immobile a reddito.***Im malerischen Dorfkern von Pura, an sehr ruhiger und dennoch gut erschlossener Lage, steht dieses grosszügige, mehrfamiliengeeignete Tessinerhaus mit viel Potenzial zum Verkauf - Ideal für die Familie oder als Investition.Das Anwesen ist um einen privaten Innenhof angeordnet, von dem aus man das Hauptgebäude betritt, das sich über drei Etagen erstreckt. Aktuell umfasst das Haus zwei 3.5 Zimmer Wohnungen, ein Gästezimmer mit Bad sowie ein geräumiges Dachgeschoss mit genügend Platz für den Ausbau einer weiteren 4.5 Zimmer Wohnung.Ein Nebengebäude im Hof ergänzt die Immobilie. Im Erdgeschoss befinden sich ein Keller und eine Waschküche, im Obergeschoss ein kleines Studio oder Büro.Obwohl kein privater Parkplatz vorhanden ist, ist das Haus mit dem Auto gut erreichbar, auch für Lade- und Entladezwecke. In unmittelbarer Nähe stehen mehrere öffentliche Parkmöglichkeiten zur Verfügung.Das Projekt für alle nötigen Renovierungsarbeiten sowie für den Ausbau des Dachgeschosses mit Dachaufstockung liegt vor und die Arbeiten haben bereits begonnen.Gerne stehen wir für weitere Informationen oder eine Besichtigung dieser interessanten Immobilie zur Verfügung - ideal als Familienwohnsitz oder als Renditeobjekt.

  • Balcony / Terrace
  • Child-friendly
Travel time
-
Federico Salvetti

Federico Salvetti

1 / 13
Federico Salvetti

Federico Salvetti

CHF 1,450,000.–
7 rooms128m² living space
6922 Morcote

Morcote historic palazzina renovated and furnished as an investment

In Morcote, one of the most characteristic villages on Lake Lugano, awarded as the most beautiful village in Switzerland, we offer for sale a historic house property in the old town center that still preserves today paved streets, arcades, internal courtyards, and historic buildings in stone.In the heart of the old town center, where ancient and modern meet in an exclusive context, this completely renovated historic house hosts four studio and 2.5-room apartments, all furnished and currently used as rental income, destined for Airbnb with an annual return of 7%.The elegant apartments combine the original charm of the ancient building with all modern comforts, air conditioning, and autonomous heating, guaranteeing comfort in every season. The spaces have been designed to enhance the beauty of the historic courtyard, offering welcoming and bright environments that maintain the authentic ancient character of the property.It is also available as a second home.Each residential unit is completely furnished for rental, making this property an immediate and profitable investment. The management of the Airbnb activity is already underway, with a consolidated clientele and positive reviews that testify to the quality of the accommodations and the excellent location of the property.Main features of the apartments, ideal for short stays, spacious and functional rooms, perfect for couples or small families.Autonomous heating, air conditioning for maximum comfort, elegance, charm, and design that combines historic and modern elements. Access is from a historic internal courtyard, the heart of the building.One of the most suggestive locations in the Canton of Ticino, famous for its paved streets, historic arcades, and breathtaking views of the lake and surrounding mountains. The old town center offers an intimate and authentic atmosphere, with typical restaurants, artisanal boutiques, and green spaces ideal for relaxing walks.Morcote is easily reachable from Lugano and the other main centers of Ticino, making the property strategic for both tourism and investment. The central location in the historic center allows guests to experience a unique experience between history, culture, and nature, just a few steps from the main tourist attractions, the lakefront, and public transport.This property represents a rare opportunity for those looking for an income-generating property with already established activity, capable of generating a constant flow of income through tourist rentals. The mix of historic charm and modern comforts makes it attractive to both tourists and investors.Each apartment offers a convenient layout of spaces, functional furnishings, and a welcoming atmosphere, ready to welcome guests from all over the world.This is a unique opportunity to enter the tourist market of Morcote with a property ready for use and great growth potential.For more information or to organize a visit, please contact:Simone MezzapesaCell: +41 76 425 03 34EBUYHOUSEOffice: +41 91 225 69 99

Suggested properties for you based on search results