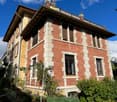
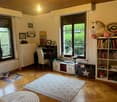
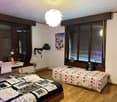
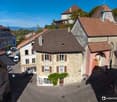
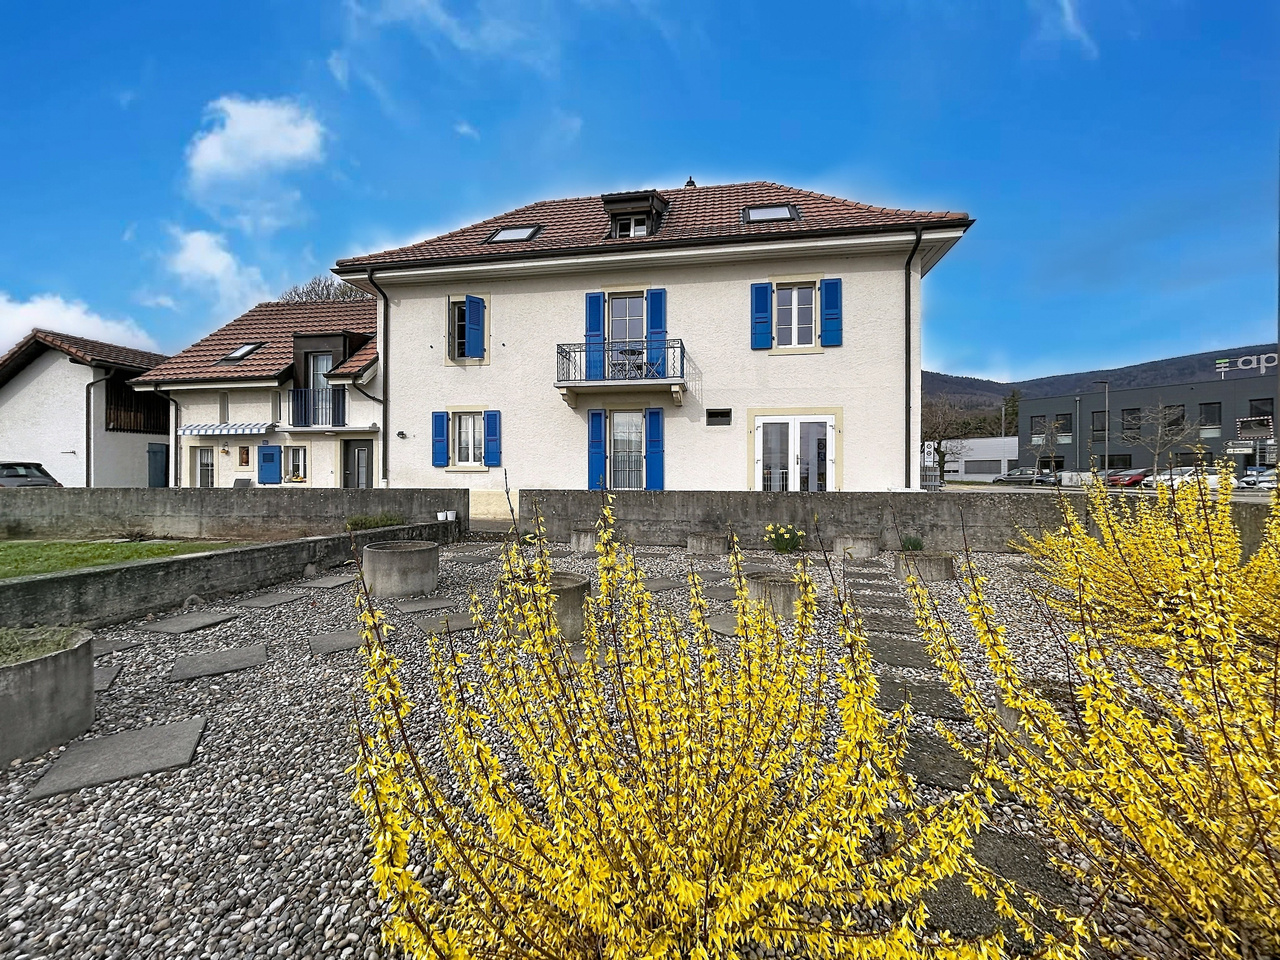
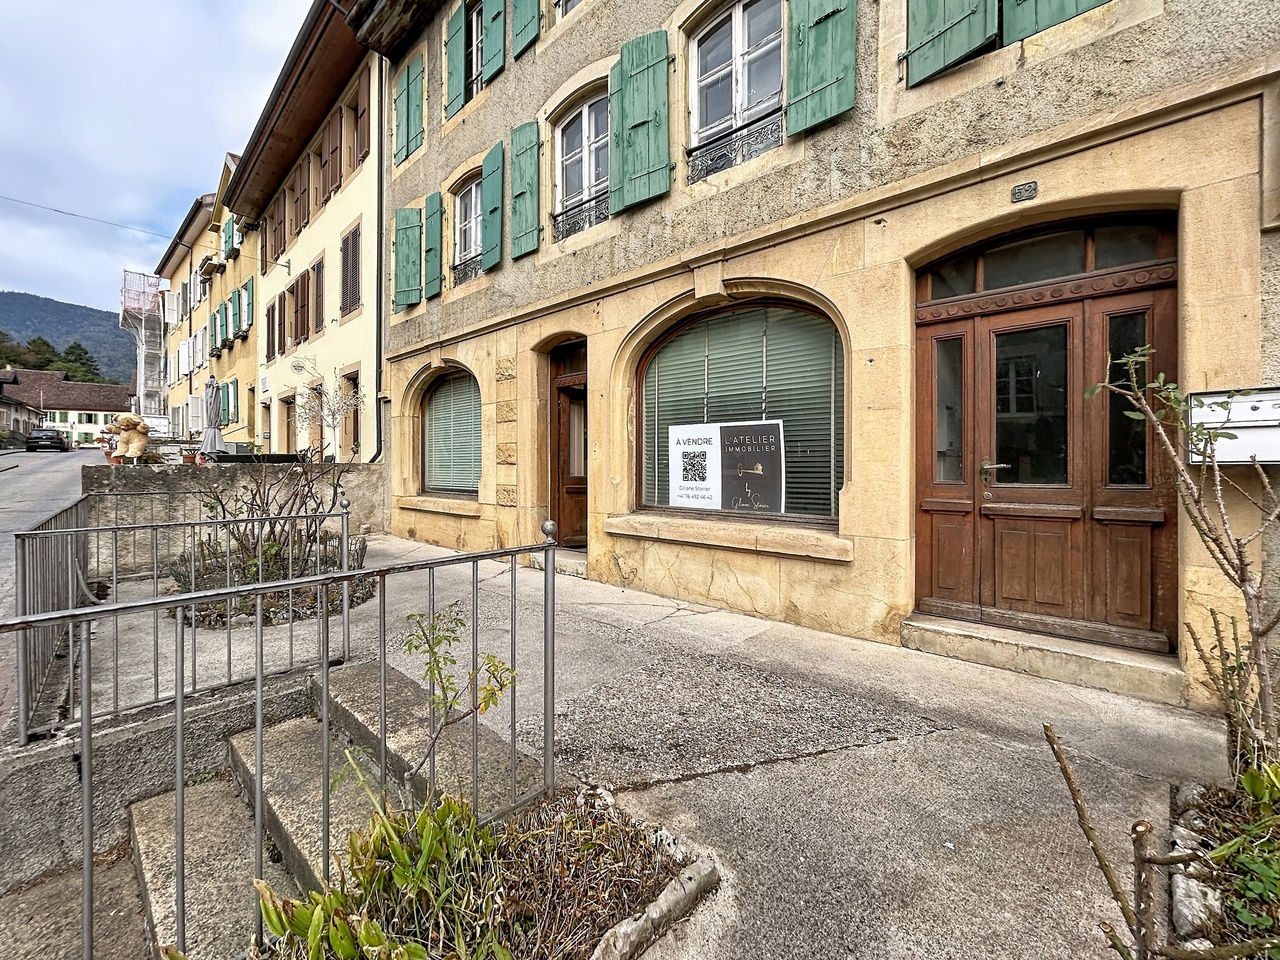
Chez-le-Bart - Multi-family house to buy

Try expanding your search criteria so we can show you similar properties. Currently, there are no matches.

We suggest you try to:

  • increase the radius
  • change filters, such as price

You can create a search alert with the current criteria and get notified when matching properties are available.

More objects in your automatically expanded search area
18 results - Radius: + 10km
1 / 12
CHF 2,690,000.–
11.5 rooms300m² living space
Chemin des Vignes 6, 2028 Vaumarcus

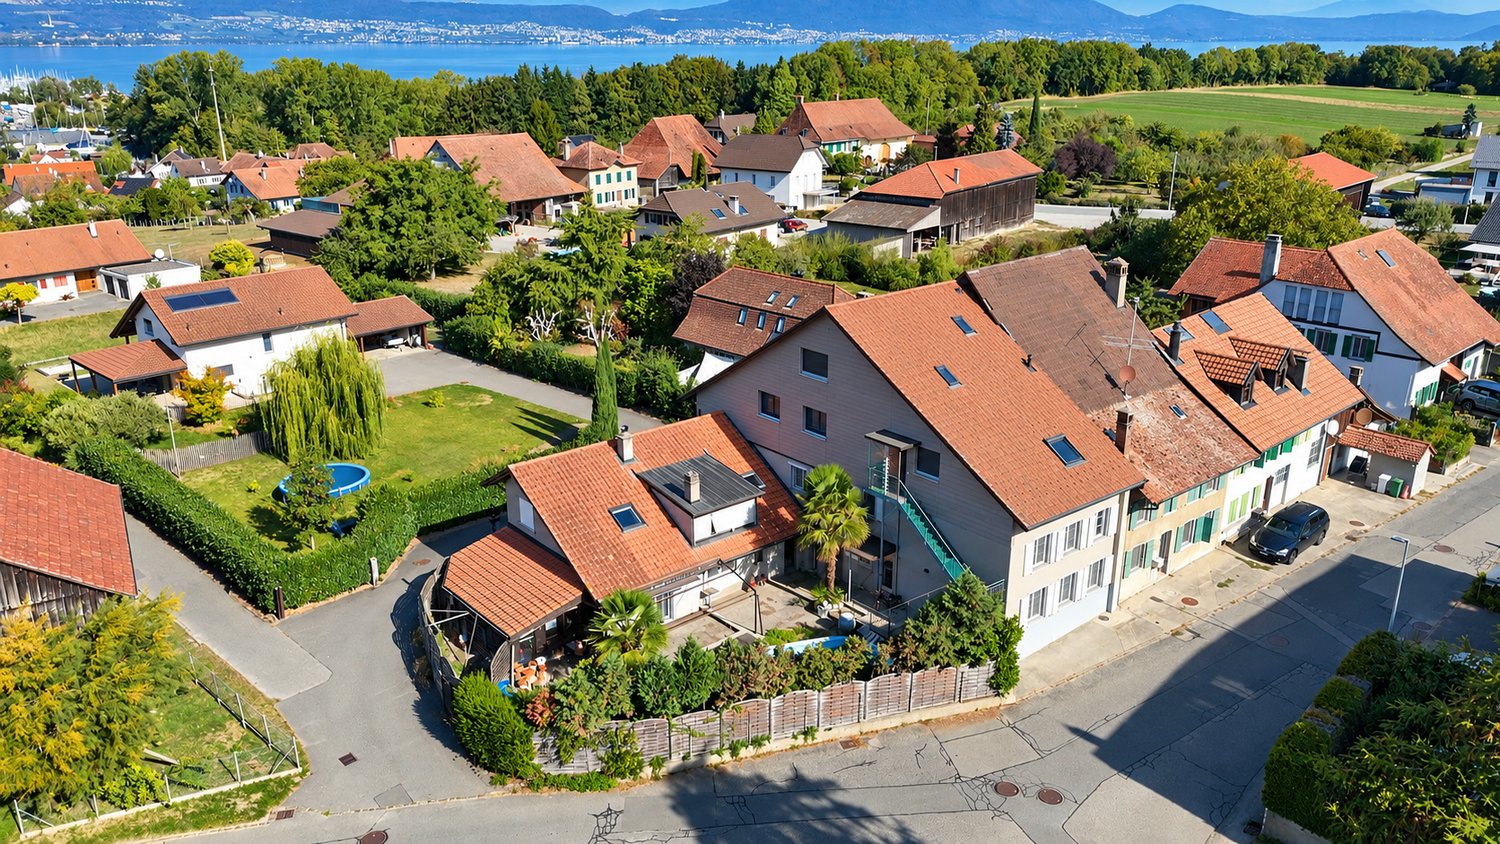
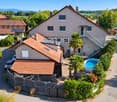
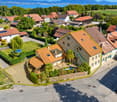
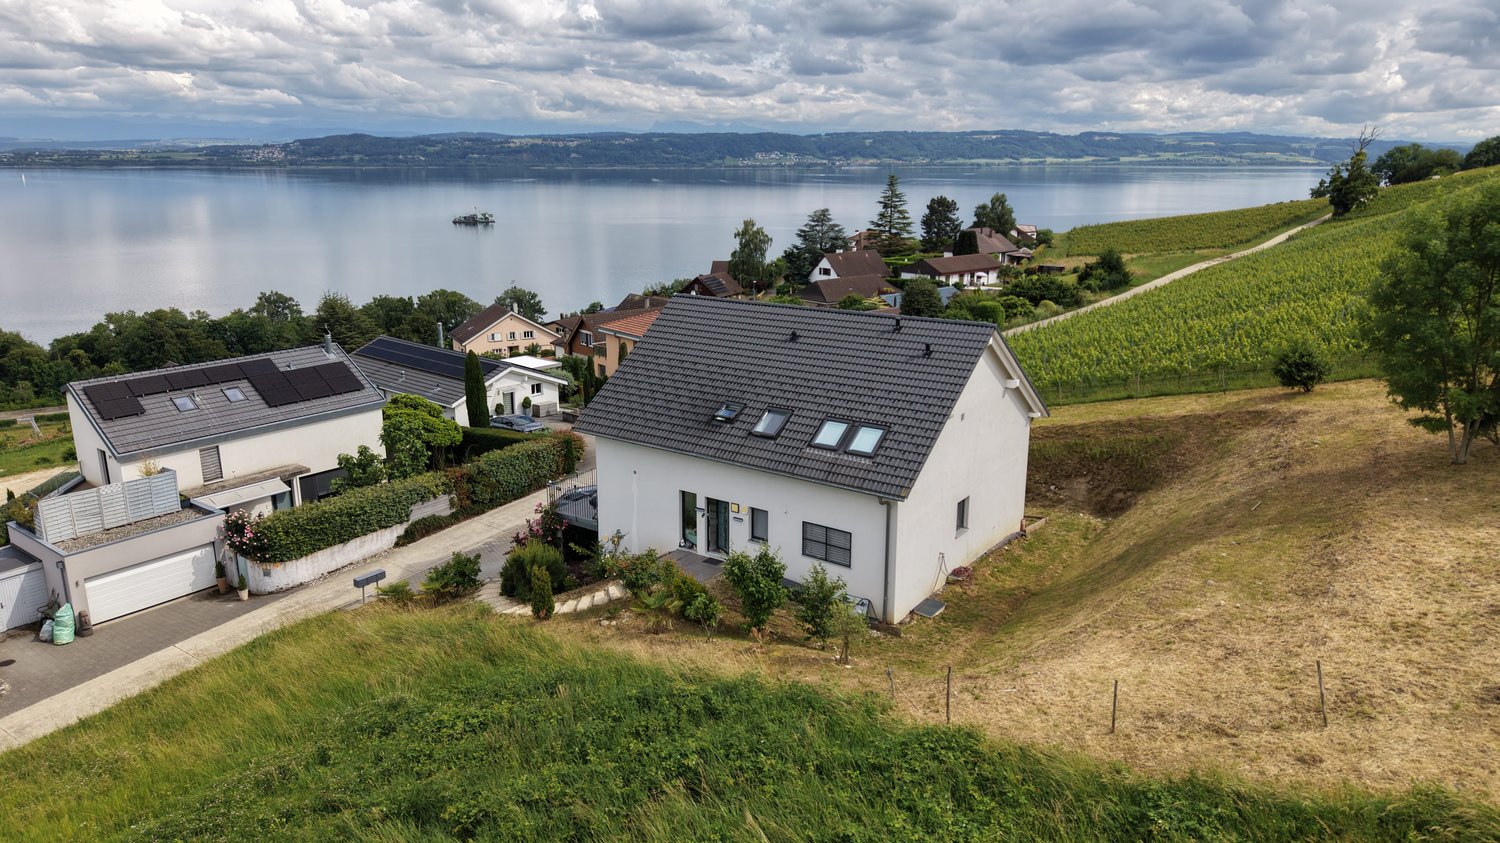
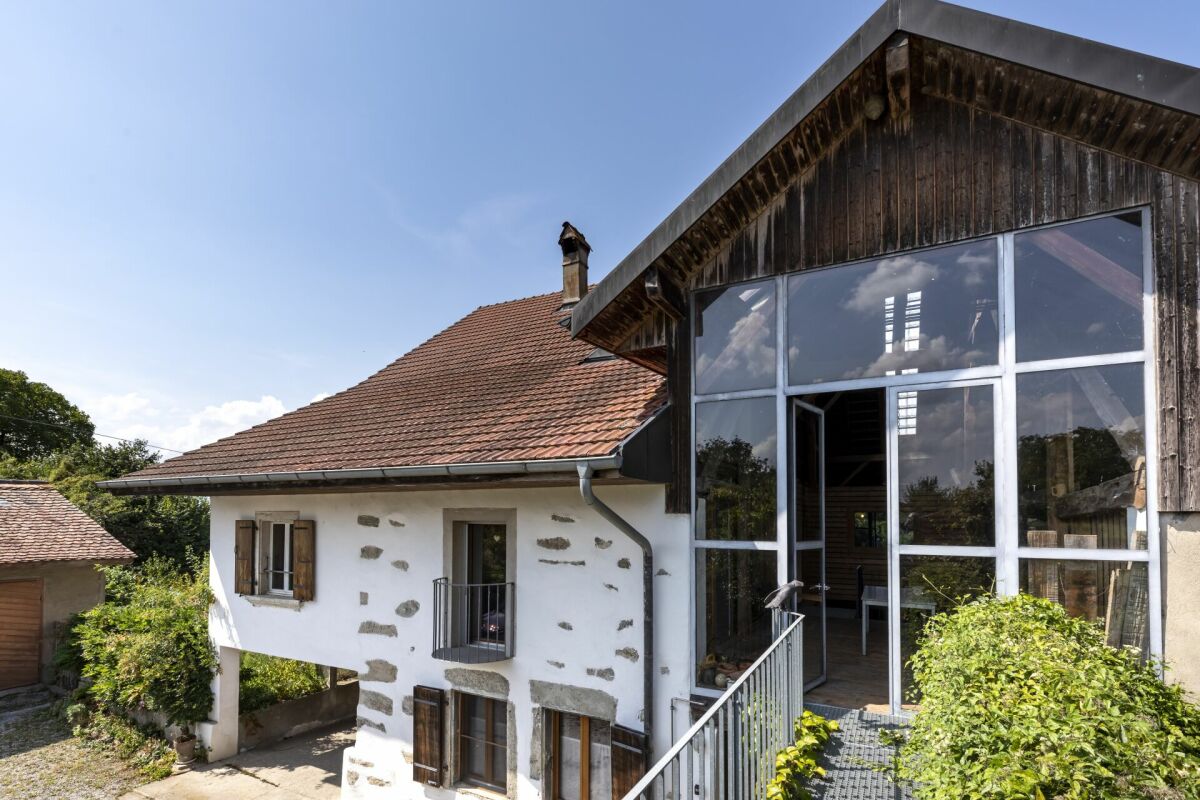
Recent house with three apartments and lake view

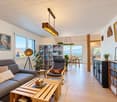
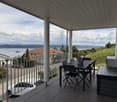
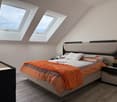
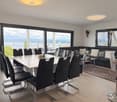
Comprising a 2.5-room apartment and two 4.5-room apartments, this house enjoys an exceptional living environment with a splendid view of the lake. Whether for accommodating several generations under the same roof, exercising an independent activity, or simply enjoying large spaces, this property offers numerous possibilities for layout.The spaces are divided as follows:Ground floor: 2.5-room apartment (with possibility of converting it into a 3.5-room apartment)- Entrance hall- Living/dining room with access to the covered terrace- Fully equipped open kitchen- Bedroom- Bathroom with WC and connection for a washing machine1st floor: 4.5-room apartment- Entrance hall- Living/dining room with access to the balcony- Fully equipped open kitchen- Two bedrooms- Bathroom with WC and connection for a washing machine- Parental suite with shower and WC2nd floor: 4.5-room apartment- Entrance hall- Living/dining room with access to the balcony- Fully equipped open kitchen- Two bedrooms- Bathroom with WC and connection for a washing machine- Parental suite with shower and WCBasement:- Three cellars- Technical room- Storage roomAll apartments have two outdoor parking spaces.Good to know:- The roof is equipped with photovoltaic panels for electricity production.- The 2.5-room apartment on the ground floor has air conditioning for the living area.- The apartments can be combined to form a single dwelling or converted into a duplex.- Interesting for an investor who wants to rent the apartments for income or sell them separately after forming a PPE.

Travel time
-
Patrick Krolik

Patrick Krolik

1 / 13
Patrick Krolik

Patrick Krolik

  • Balcony / Terrace
CHF 2,890,000.–
Au village 36, 1483 Montet (Broye)

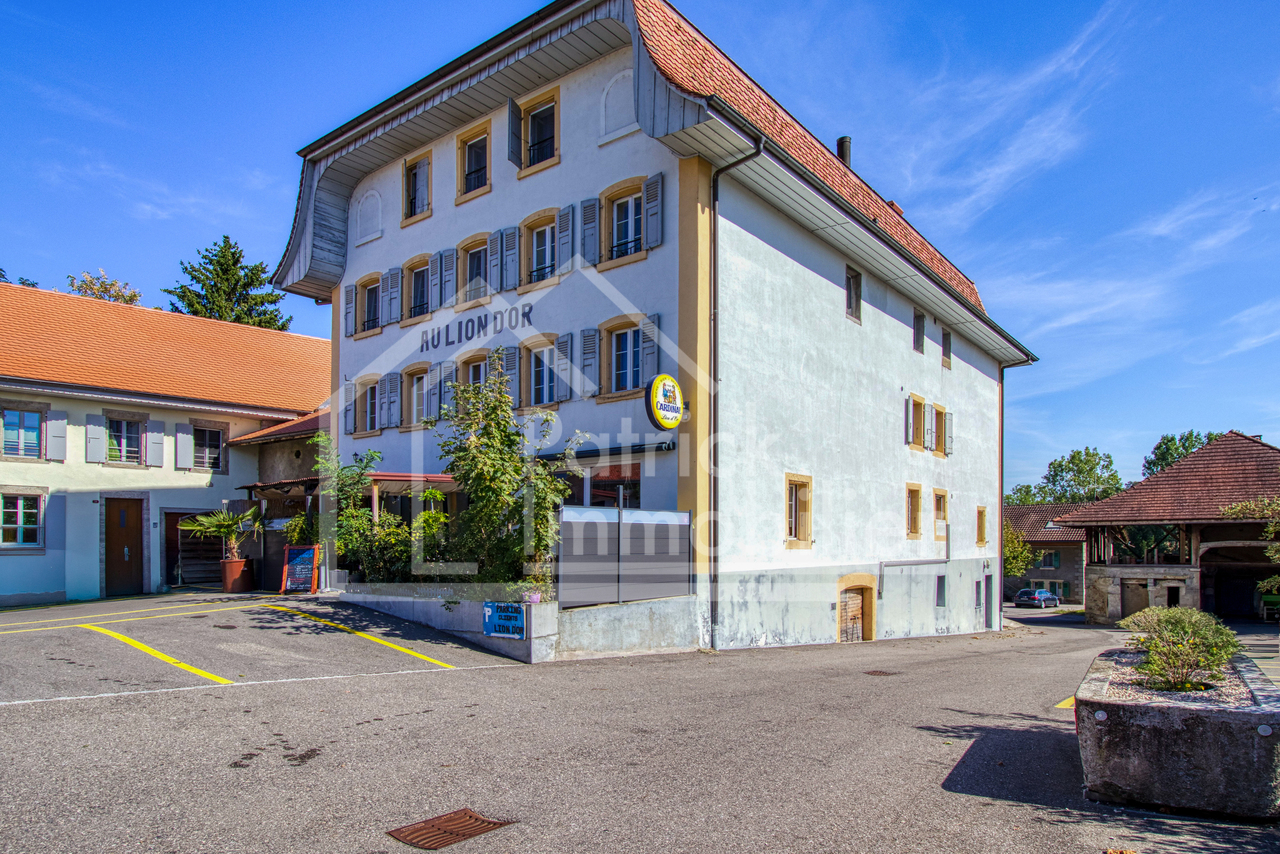
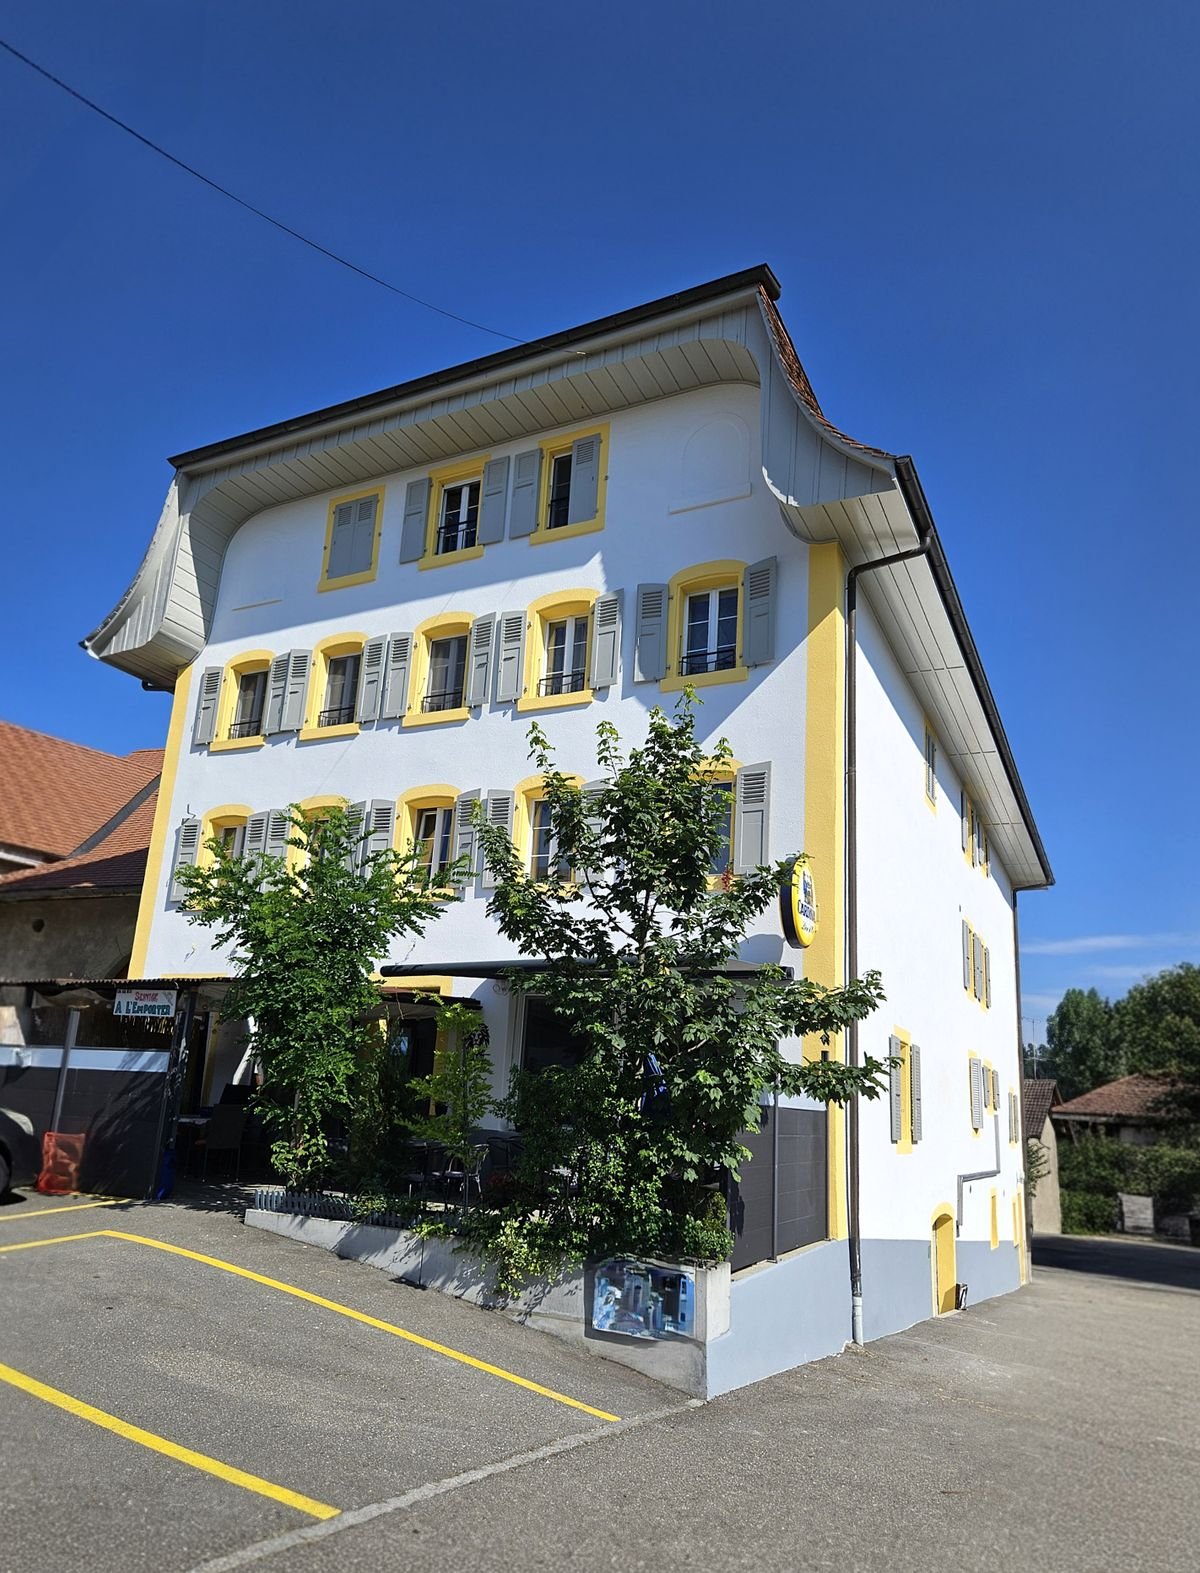
Residential building with café restaurant Gross yield 4.89 %

Exceptional investment opportunity in the Village des Montets, District of La BroyeProperty description: Welcome to this charming, fully renovated residential building, ideally located in the village center, offering a multitude of investment possibilities. This versatile property consists of several distinct units, creating a rare opportunity on the market.Details of the different units: • Café restaurant with terrace and outdoor parking • The café restaurant is the heart of this building. It features a spacious terrace that attracts visitors all year round. • A capacity of 200 seats allows you to host guests in a warm atmosphere. • The building also includes 20 outdoor parking spaces, providing great comfort for customers. • Party room • The party room is the ideal place to host special events, weddings, meetings, and more. It offers a versatile space for memorable celebrations. • 2x Duplex attic apartments with 7.5 rooms • Two spacious duplex attic apartments with 7.5 rooms, offering a generous living space, high-quality finishes, and abundant light. • 2.5 rooms • A 2.5-room unit is also available, ideal for tenants looking for a comfortable and practical living space. • 3 bedrooms with shared kitchen and sanitary facilities (service apartment) • For those looking for an economic solution, this configuration offers three bedrooms with shared kitchen and sanitary facilities, perfect for workers or students. Current yield: The rental yield of this building is CHF 10'160.- per month.Location: Located in the heart of the Village des Montets, this property benefits from excellent visibility and is easily accessible. Local amenities, schools, and public transportation are nearby, making it an ideal location for investments.This building offers a multitude of investment possibilities, whether it's managing a thriving restaurant, renting out residential units, or organizing events in the party room. A rare investment opportunity in a picturesque village in La Broye. Don't miss this unique chance. Contact us today to organize a visit and explore the full potential of this exceptional property.

  • Balcony / Terrace
Travel time
-
1 / 9
  • Parking space
  • Balcony / Terrace
  • Lake view
  • +2
CHF 1,150,000.–
Route De La Condémine 56, 1475 Estavayer-le-Lac

Magnificent building with 3 apartments in Forel

Magnificent building with a yield of 4.5% Located in the heart of the charming village of Forel, in the municipality of Estavayer-le-Lac, this beautiful renovated farm from 1997 with its 801 m2 plot offers a peaceful living environment and a view of Lake Neuchâtel, benefiting from the proximity of the main roads, public transport, and amenities of Estavayer (shops, restaurants, schools, sports facilities, and beach).Currently, the property consists of three independent apartments:To summarize, the areas and estimated rents are as follows:Studio / 1.5 rooms: 26 m2 habitable / net rent 650 CHF / month + charges + 1 outdoor parking space at 80 CHF / month = 730 CHF / month net rent2.5 rooms: 71 m2 habitable / net rent 1'520 CHF / month + charges + 2 outdoor parking spaces at 80 CHF / month = 1'680 CHF / month net rent5.5 rooms: 121 m2 habitable / rent 1'950 CHF/month + charges + 2 indoor parking spaces at 100 CHF / month = 2'150 CHF / month net rentTotal rental income per year = 4'560 CHF / month X 12 = 54'720 CHF. There have never been rental contracts because the owners have always lived in the property. Therefore, there is the freedom to set the first rent.The building allows for the extension of the studio in the volume and its conversion into 6.5 rooms. The project is currently under investigation.A future building with 12 apartments will be built next to the current building (not for sale).Parking spaces: 3 outdoor parking spaces are included in the price, and 2 indoor parking spaces at 35'000 CHF are planned in the future parking lot of the new building and must be paid extra.Key pointsRenovated farm with care in 1997, ready to be inhabited. The apartments are not rented.Privileged location between lake and plain, just a few minutes from Estavayer-le-Lac.Immediate proximity to nature, lake, and beaches (Forel beach a few minutes away)View of Lake NeuchâtelThis property represents an exceptional opportunity for a family looking for a large living space or the development of a new real estate project.MunicipalityForel (FR) is a charming village located on a plateau overlooking Lake Neuchâtel, between the lake and the La Broye plain, offering a peaceful living environment.The proximity to Lake Neuchâtel, notably with the shaded Forel beach, picnic area, and grill available, the numerous leisure opportunities, shops, schools, and public transport make Forel (FR) particularly attractive for families, people seeking tranquility, and nature lovers.AccessAlthough Forel is not crossed by major main roads, it benefits from an efficient bus connection to Estavayer-le-Lac and the surrounding area. The journeys to the centers and services are therefore not constraining

  • Parking space
  • Balcony / Terrace
  • Lake view
  • +2
Travel time
-
1 / 13
CHF 2,290,000.–
13.5 rooms300m² living space
Auf Anfrage 1, 2035 Corcelles NE

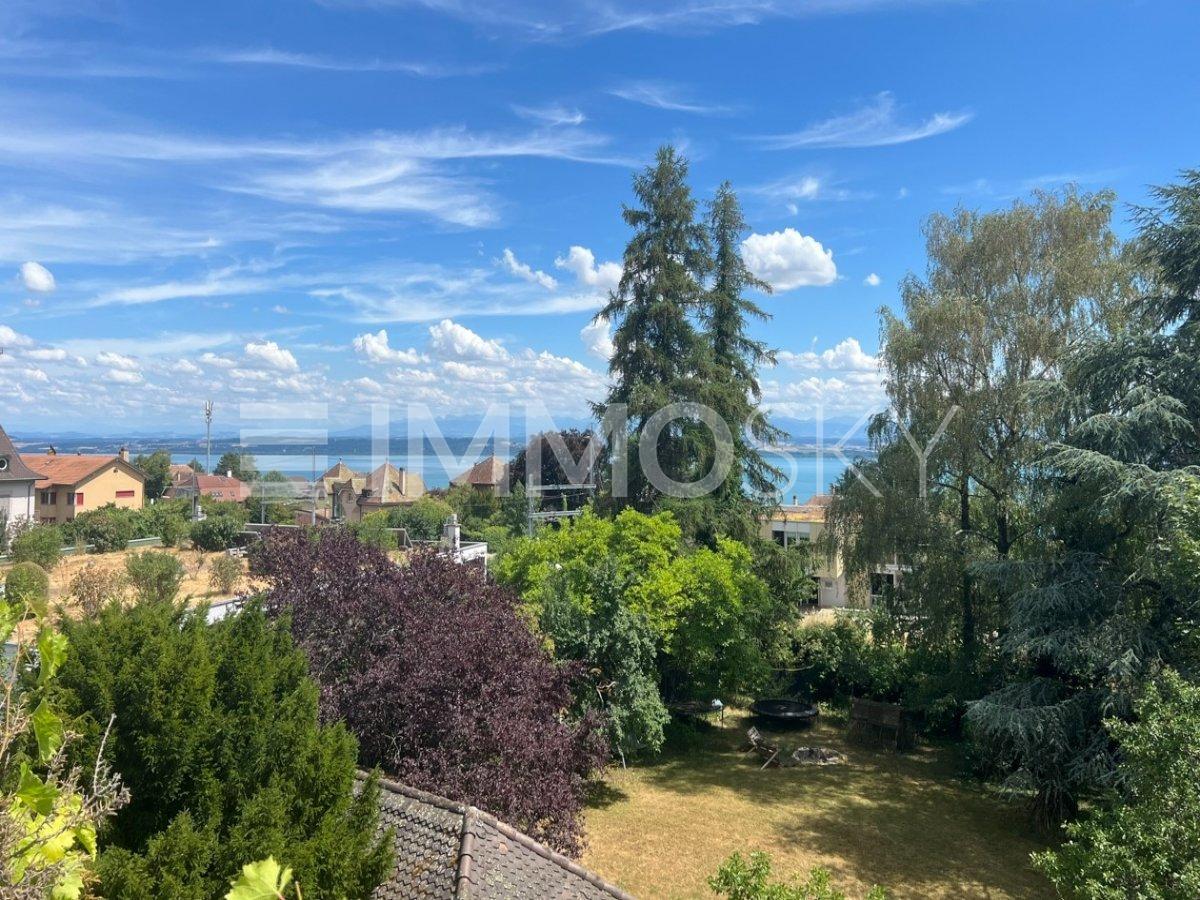
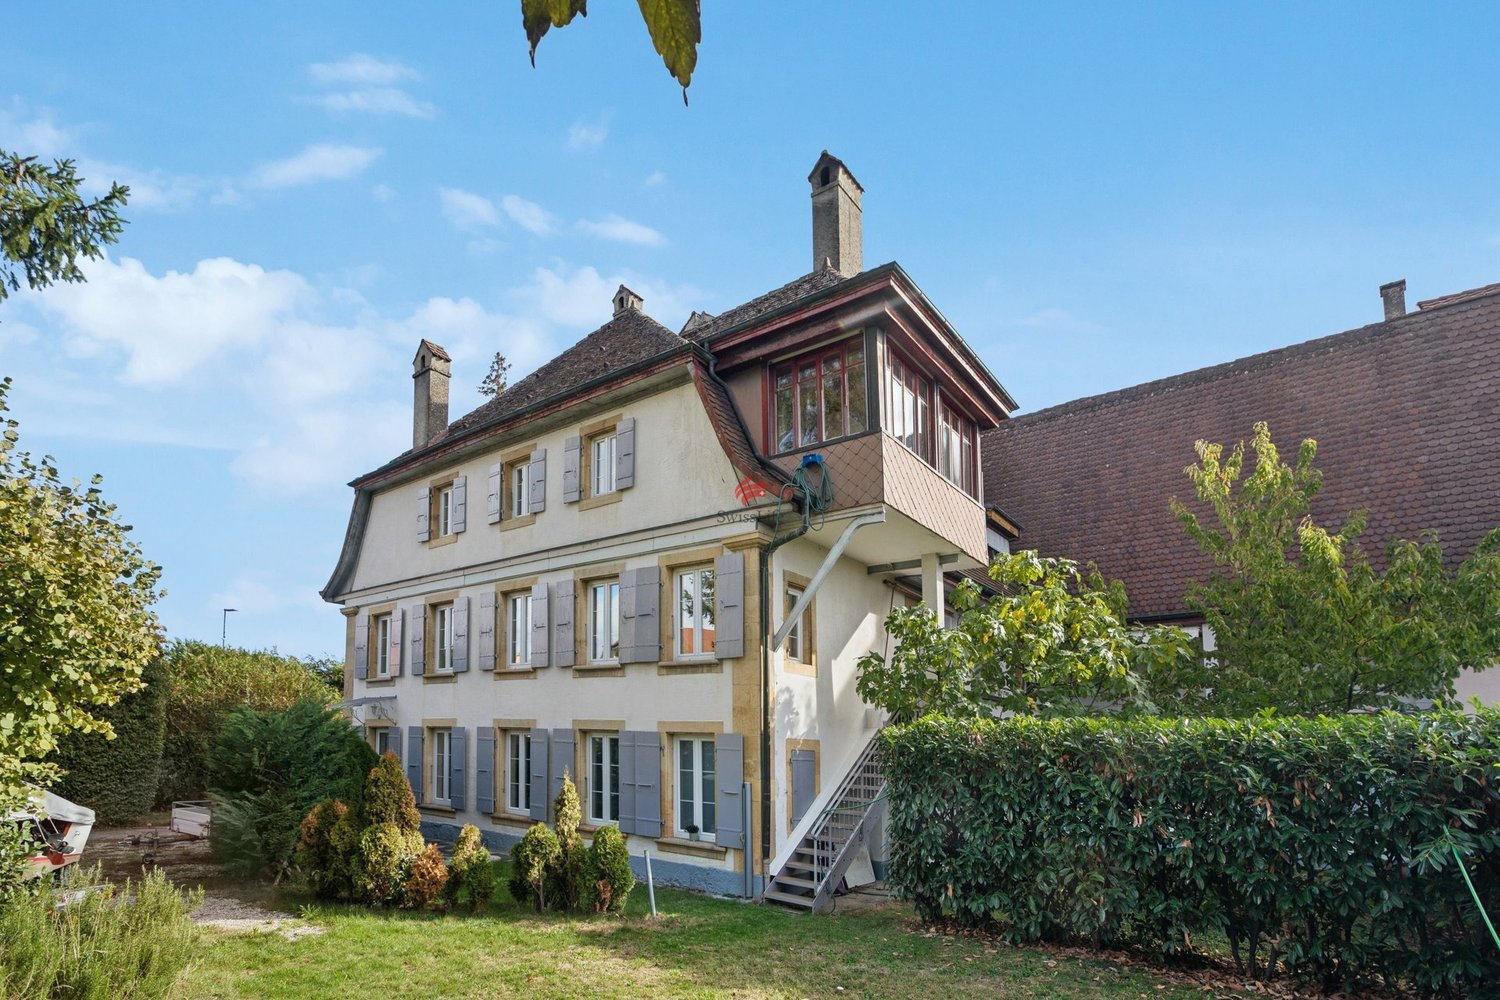
Beautiful Master House with a view of the lake

EXCLUSIVE: MASTER HOUSE OF CHARACTER IN THE CENTER OF CORCELLESLocated in the heart of Corcelles on a medium-density plot, this magnificent master house seduces with its timeless charm, architectural elegance, and remarkable volumes. Charged with history and perfectly maintained, it offers a unique living space that combines prestige, comfort, and authenticity.Currently organized into two independent apartments of approximately 150 m² each, the property can easily be reunited to form a vast family home. This configuration allows for great flexibility of use, whether for a large family, an intergenerational project, or for anyone looking for large living spaces.The approximately 1'800 m² plot is on a medium-density zoning plan, which confers the possibility of densification and expansion of the constructions.The ground-floor apartment benefits from direct access to the vast garden as well as a pleasant terrace, ideal for fully enjoying the beautiful days. The second apartment, in a duplex, has a luminous panoramic veranda and a terrace, offering a comfortable relaxation space in all seasons with an unobstructed view of the lake and the Alps.The house has 11 bedrooms and 4 bathrooms, offering optimal comfort and multiple possibilities for layout according to your needs: bedrooms, offices, leisure spaces, library, or reception rooms.The generous volumes, high ceilings, presence of a fireplace, and architectural elements of the era give this property a warm and refined atmosphere. Each room benefits from beautiful natural light, highlighting the unique character of the place. The living areas also offer a pleasant view of the lake, reinforcing the charm and quality of life of the property.Outside, a vast tree-filled garden of approximately 1400 m² surrounds the property and constitutes a true haven of peace. This green space, rare in the village center, invites relaxation, family moments, and outdoor receptions. A garage as well as parking spaces complete the ensemble and facilitate parking.This historic house, carefully maintained over the years, represents a rare opportunity for lovers of character properties looking for a prestigious and authentic place to live in a privileged environment.Contact us today to organize a visit and discover this exceptional master house. Rafael Marialves +41 79 638 77 86

1 / 10
CHF 1,740,000.–
13 rooms382m² living space
Grand'Rue 35, 1462 Yvonand

Rental income property consisting of four rented apartments

Ideally located in the heart of the village of Yvonand, close to Lake Neuchâtel, the train station, and amenities, this rental property constitutes an interesting opportunity for an investor looking for immediate rental income.The former mansion has undergone a complete renovation by the current owners between 2018 and 2023. It comprises four apartments spread over several levels, each with its own entrance, ensuring good independence between the dwellings.Composition of the building:. 2x apartments with 2.5 rooms on the garden level. 1x apartment with 3.5 rooms on the 1st floor. 1x apartment with 4.5 rooms on the 2nd floorAll apartments are currently rented. The annual gross rental income amounts to CHF 78'120.-, which corresponds to a gross yield of 4.48%.The generous volumes, the diversity of typologies, and the renovations carried out are valuable assets for the sustainability of the investment.Yvonand benefits from a privileged location, immediately adjacent to the lake and just a few minutes from Yverdon-les-Bains. The village offers a pleasant living environment, with shops, schools, and public transport accessible nearby.This property is suitable for both investors looking for a already rented income property and buyers wishing to combine personal housing and rental income.Information and visits: 079 441 07 35

Travel time
-
1 / 6
CHF 1,175,000.–
10 rooms300m² living space
Auf Anfrage 1, 2103 Noiraigue

House with 2 independent apartments in Noiraigue

House in the heart of nature. Two apartments & a large garden on the banks of the AreuseNestled in a green setting, at the foot of the majestic Creux du Van, this rare property in Noiraigue is a true invitation to calmness, space, and versatility. Situated on a generous plot of approximately 3200 m², part of which directly borders the Areuse, this house offers an exceptional living space, between mountains, river, and absolute serenity.Two independent apartments for multigenerational living or rental income.With approximately 300 m² of living space, the house consists of two separate apartments:3.5-room apartment Upper floorIdeal for accommodating parents, grown children, or generating rental income:2 comfortable bedroomsBright living roomKitchen to be equipped according to your tastesRenovated bathroom5.5-room apartment 1st and 2nd floorsA spacious and convivial family area:Large living/dining roomHabitable kitchenPractical storage room, bathroom, and separate toilet on the 1st floor4 spacious bedrooms on the upper floorAdditional bathroom with toiletAn enchanting outdoor area & useful outbuildingsTree-filled garden of 2400 m²: perfect for children, relaxation, or gardening projectsIndependent workshop: ideal for a home-based professional activity or creative space2 garages and 2 cellars with water supply: storage rooms, laundry roomA house with multiple possibilities! Whether you are looking for:An intergenerational main residenceAn investment with rental potentialA combined living and working spaceOr a tourist or mixed projectthis property adapts to your projects and offers a rare freedom in a preserved natural setting.We would be delighted to show you around during a personalized visit.For any questions or to arrange a meeting, you can contact me directly at +41 79 638 77 86 or by email at rafael.marialves@immosky.com
1 / 25
CHF 1,295,000.–
21 rooms840m² living space
Rue de Mortaigue 2, 1462 Yvonand

The Bridge House 18th century

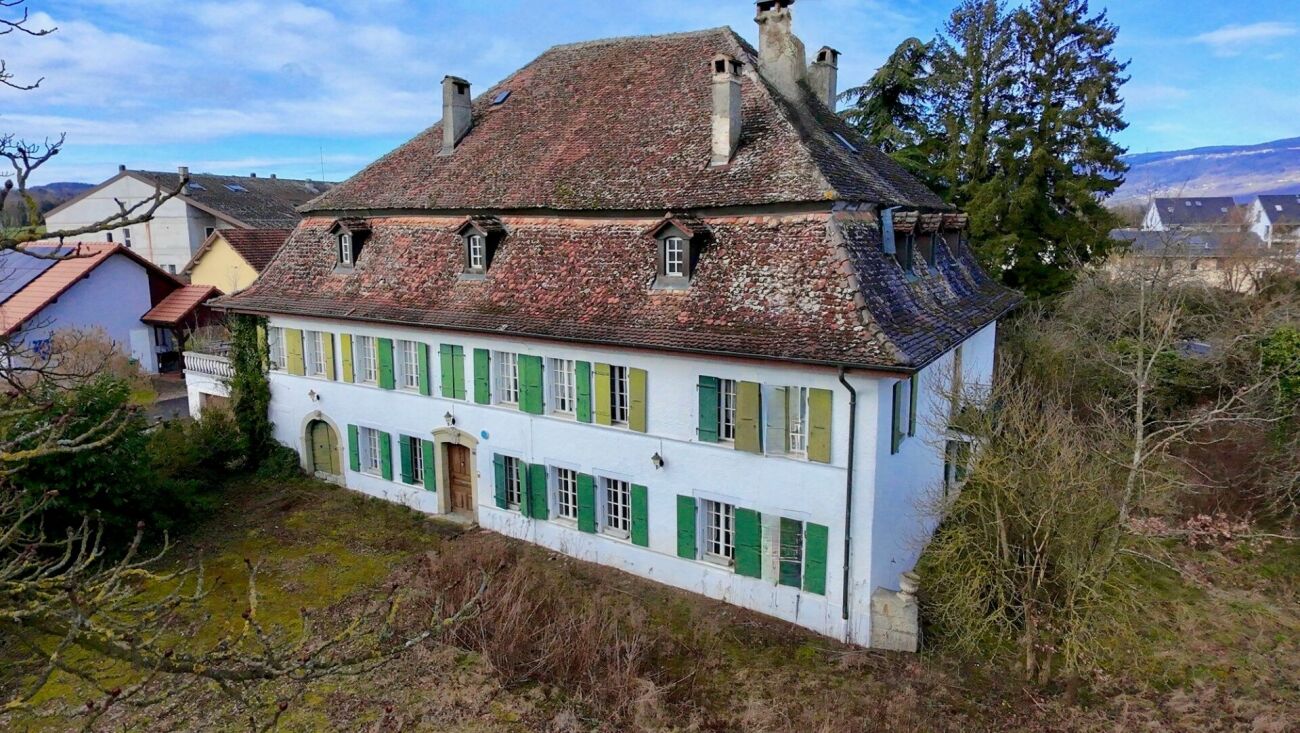
Presentation Built around 1700 during the Bernese period, the Bridge House is a historic home full of charm, ideally located in the heart of the Yvonand commune.Situated on a generous plot of 2'736 m², this character property could offer nearly 800 m² of living space spread over four levels and an attic. With its 21 rooms and an impressive interior volume of 4'091 m³, it reveals unique spaces and an atmosphere steeped in history.Outside, a magnificent private garden of 1'896 m², preserved from prying eyes, offers a peaceful and luminous living space.The building seduces with its period elements: high ceilings, ancient fireplaces, faience stoves, and elegant moldings testify to its authenticity and incomparable charm.Substantial renovation work is to be expected, allowing to give new life to this home and modernize it according to your needs. This potential offers a rare opportunity to create a fully personalized property, combining contemporary comfort and historic heritage.The current configuration would also allow for the creation of five separate apartments, opening up various projects: family residence, prestige house, or rental investment. (see plans).Thanks to its privileged location and numerous possibilities for layout and enhancement, this property constitutes a unique opportunity for those who wish to invest in a property with great potential and remarkable history. 4 levels The ground floor opens onto a large, through hall, sublimated by a magnificent stone staircase leading to the first floor. A few steps down reveal a large, vaulted wine cellar, impressive for its volumes and historic charm. Nearby, another vaulted wine cellar adds additional charm and ideal storage space.The ground floor also includes a kitchen area as well as several living rooms that can be completely redesigned according to your desires.On the first floor, several living rooms offer varied potential for layout, complemented by a kitchen and access to a balcony, ideal for enjoying light and views of the garden.The second floor, corresponding to the attic, proposes further living rooms to be renovated, offering the possibility of creating comfortable and original spaces. The attic, accessible by a wooden staircase, represents a beautiful opportunity for additional layout.The entire property thus offers an exceptional platform for a comprehensive renovation project, allowing to reinvent each space while preserving the charm and authenticity of this historic building.Heritage: note 2Construction zone: Central (old village)Comments: Reserved areaArchitectural survey: note 2

Travel time
-
1 / 12
CHF 1,700,000.–
11.5 rooms340m² living space
2012 Auvernier

Combining living, liberal activity or investment just two steps from the lake

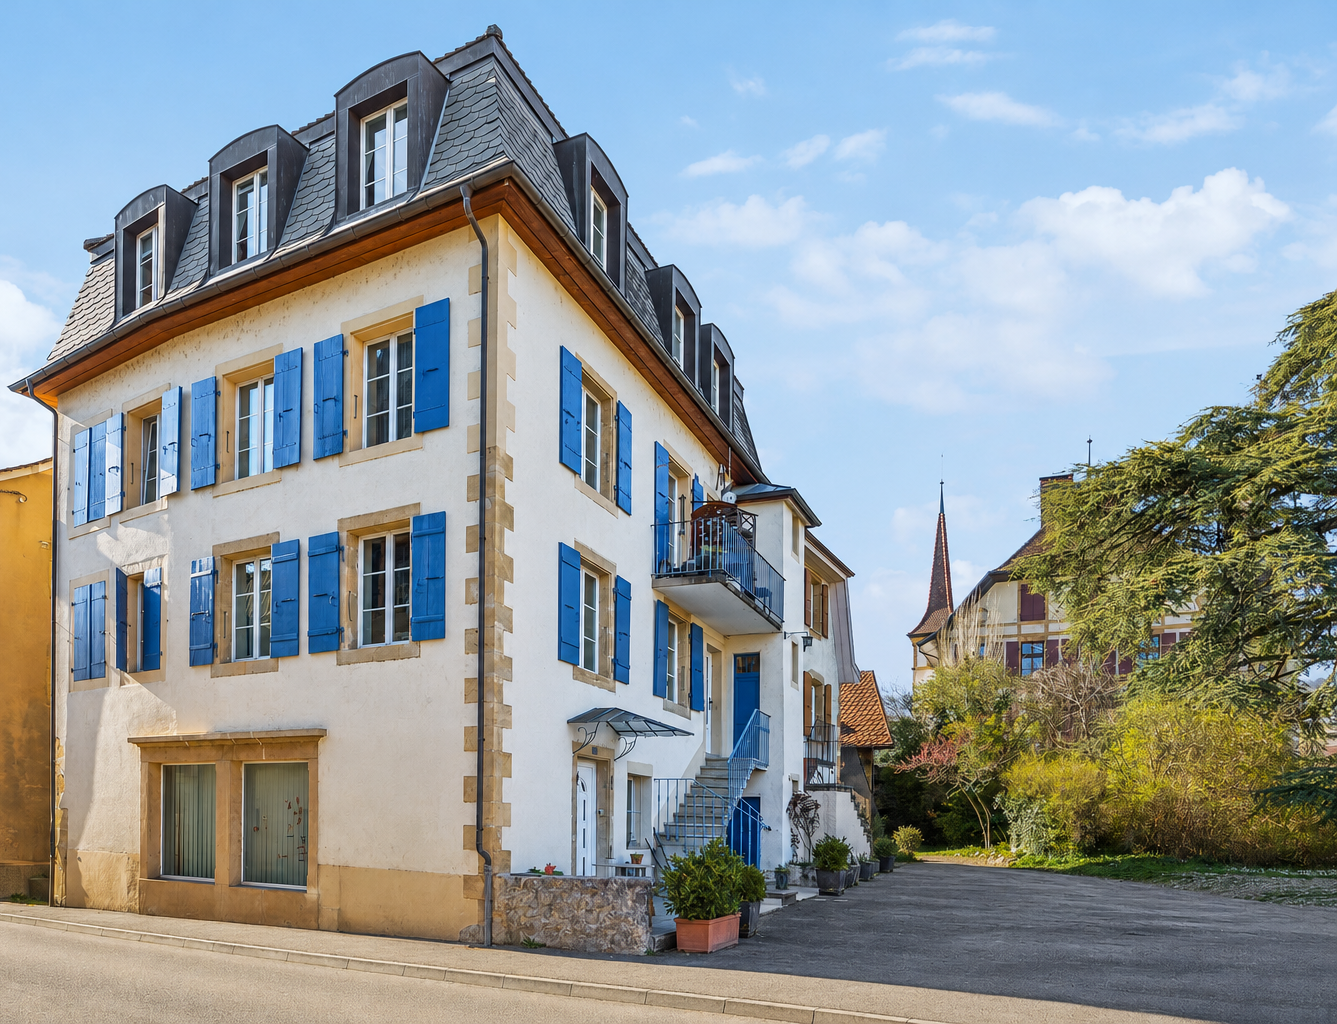
A privileged situationLocated in the heart of the charming village of Auvernier, just a few steps from the shores of Lake Neuchâtel, this character property benefits from a particularly sought-after location. It harmoniously combines quality of life, commercial visibility, and excellent accessibility in an authentic and dynamic environment.Built on three levels plus attic, this building offers generous volumes, a preserved charm, and remarkable flexibility in layout, allowing for different scenarios of occupation or investment.Current configurationThe building currently consists of the following elements: Complete basement with three cellars, a laundry room, a technical room, and several storage spaces; Duplex with 4.5 rooms and a pleasant terrace; Apartment with 2.5 rooms and balcony; Attic with 4.5 rooms of aboutBetween 2001 and 2006, the property underwent a complete renovation from the ground to the roof. This renovation allowed the preservation of the building's authenticity – stone walls, exposed beams, and beautiful original spaces – while integrating current comfort standards and a design that prioritizes natural light and fluidity of spaces.Important potential for reorganizationOne of the main advantages of this property lies in its ability to evolve. Without heavy work or significant structural changes, a new distribution of surfaces could be considered to optimize its use and return.Possible new configuration Complete basement with cellars, laundry room, and technical rooms; Commercial space or professional office of about 57 m² with excellent visibility thanks to a large window on the street; First apartment with 2.5 rooms of about Second apartment with 2.5 rooms of about Luxury attic with 4.5 rooms of aboutThis configuration would allow meeting the expectations of both an investor and a self-employed person or liberal professional wishing to combine professional activity and rental income.Potential for additional value enhancement: creation of PPE unitsThe planned configuration would enable the creation of several separate PPE units, offering great flexibility in use and marketing. The distribution could include: A commercial space or professional office of about 57 m² with excellent visibility thanks to a large window on the street; A first apartment with 2.5 rooms of about A second apartment with 2.5 rooms of about A luxury attic with 4.5 rooms of aboutThis organization would allow an investor or owner to keep the entire building for income purposes or sell one, several, or all PPE units independently, depending on the development of their needs or asset strategy. This flexibility constitutes a real lever for value enhancement, allowing the optimization of the property's economic potential while significantly expanding the circle of potential buyers.This property constitutes a particularly interesting opportunity for an investor, a self-employed person, or a family seeking a property that can combine living, professional activity, and rental income in a privileged living environment.We are at your disposal for any additional information or to organize a visit.If you wish to sell a real estate property, I am at your disposal to evaluate the value of your property discreetly and without commitment. You also have the possibility to carry out a free evaluation on my website: www.castoldi-immobilier.ch