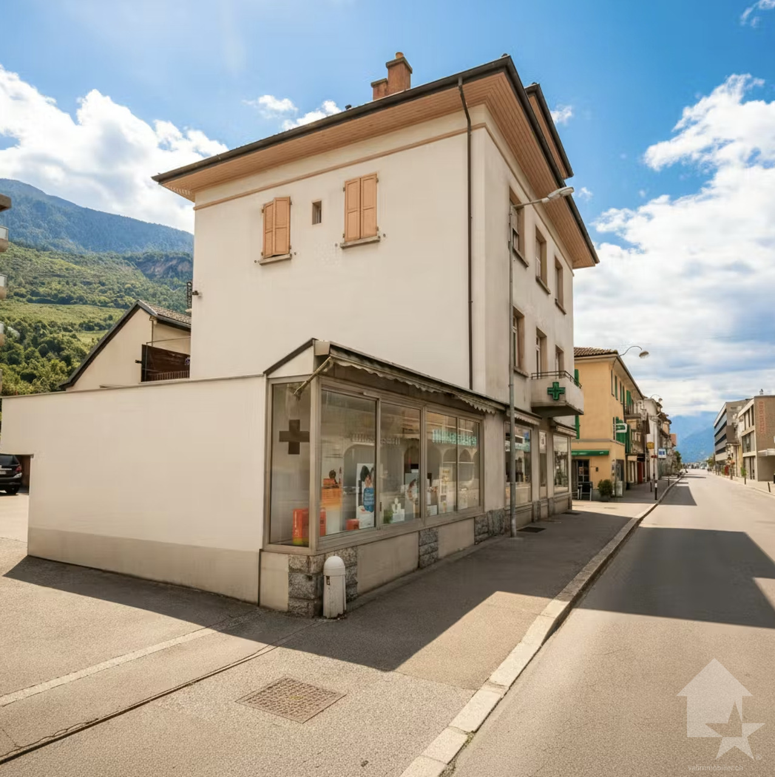
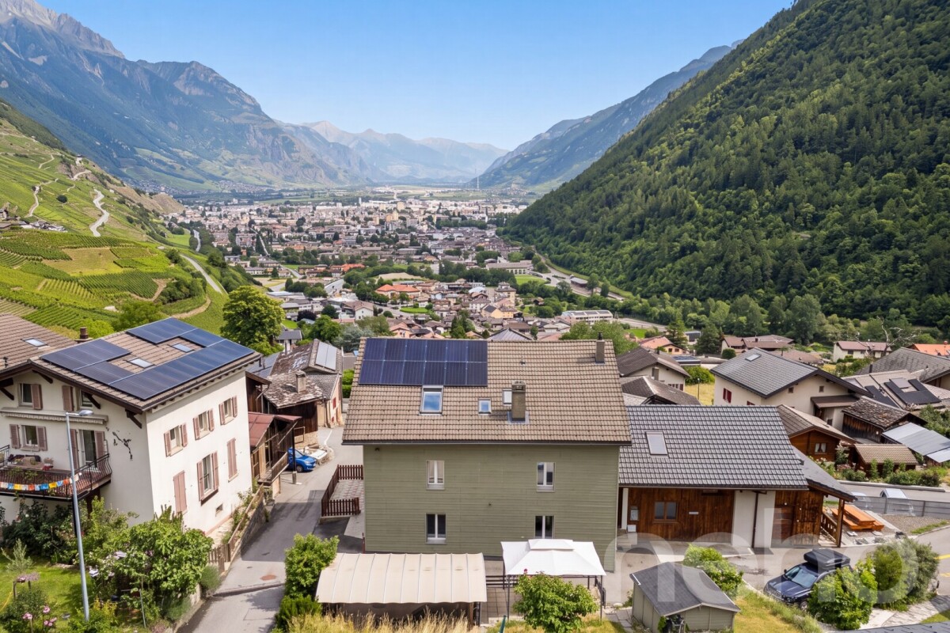
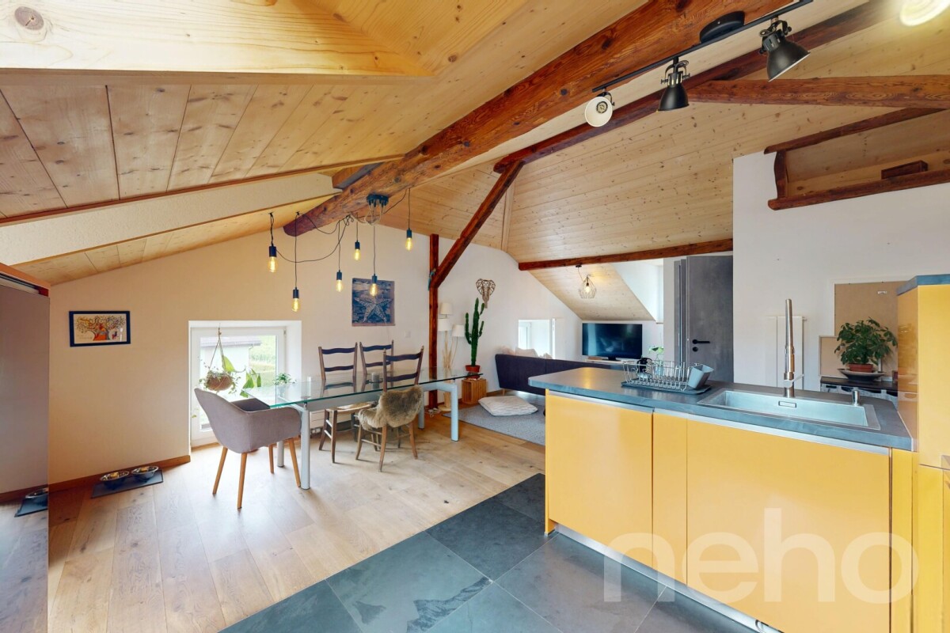
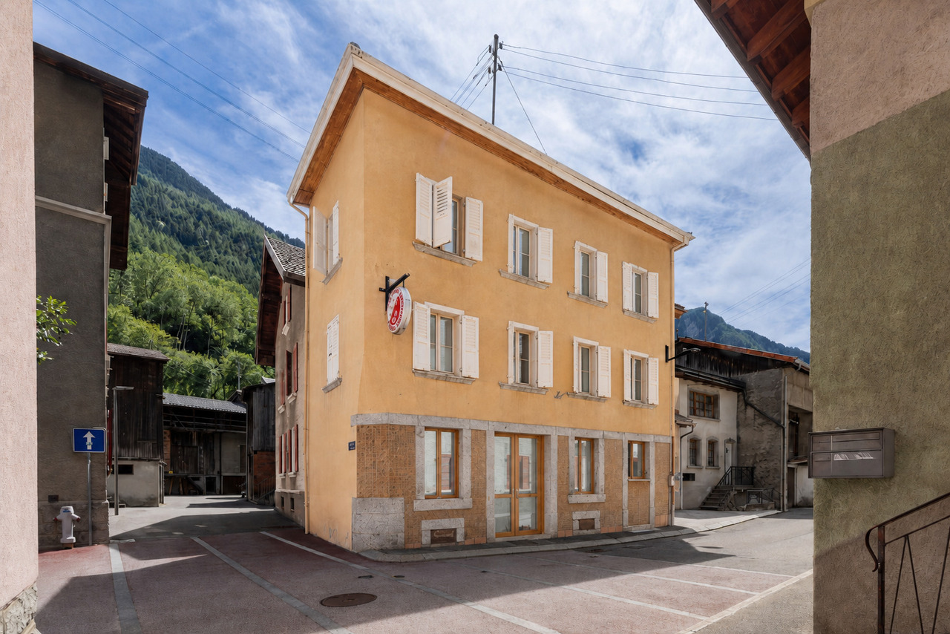
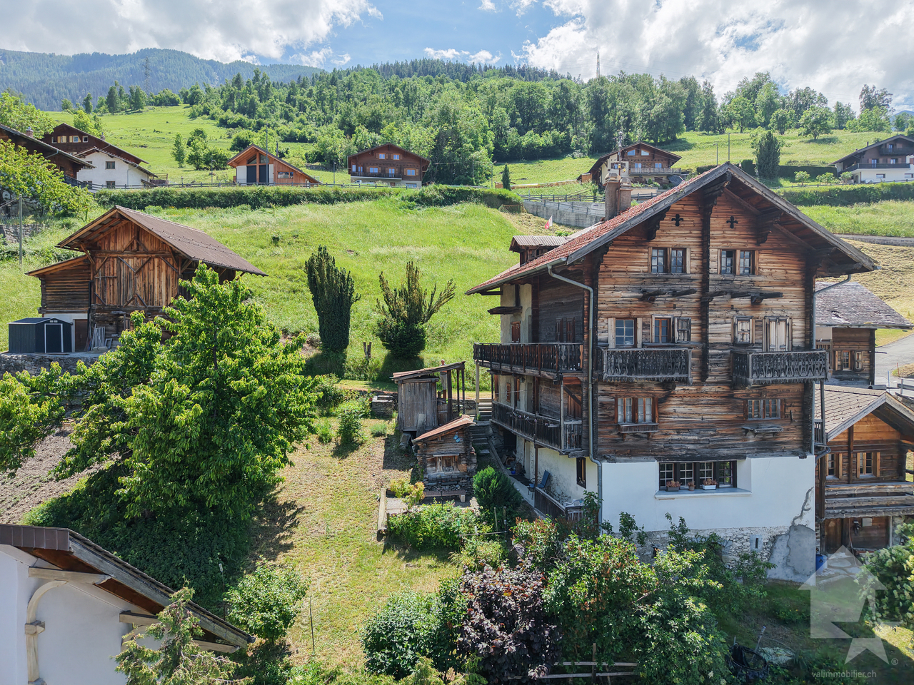
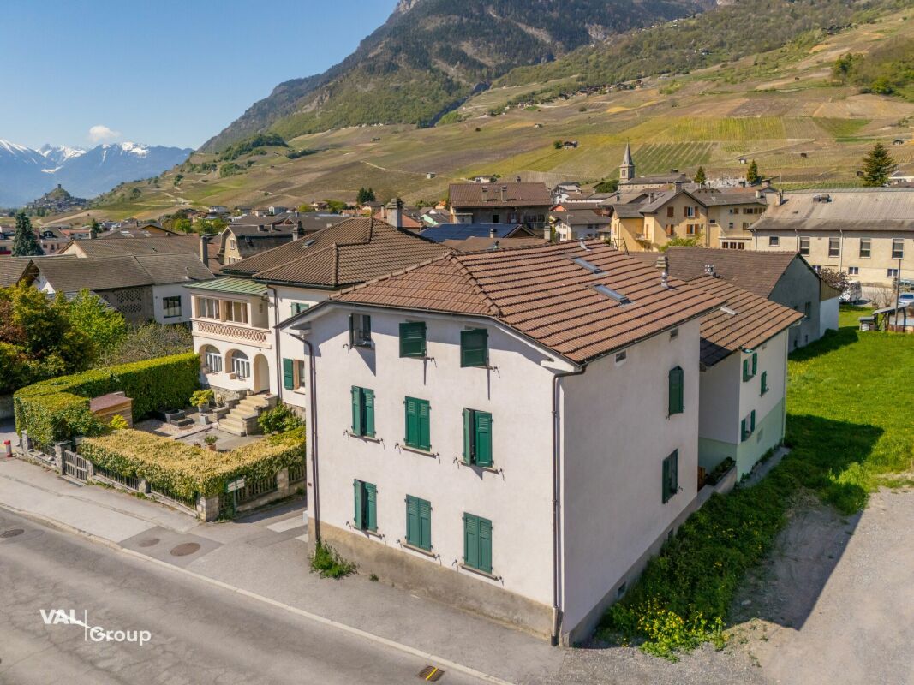
Fionnay - Multi-family house to buy

Try expanding your search criteria so we can show you similar properties. Currently, there are no matches.

We suggest you try to:

  • increase the radius
  • change filters, such as price

You can create a search alert with the current criteria and get notified when matching properties are available.

More objects in your automatically expanded search area
45 results - Radius: + 20km
Vanessa Moret

Vanessa Moret

1 / 12
Vanessa Moret

Vanessa Moret

  • Parking space
  • Garage
CHF 890,000.– Top
Leytron, 1912 Leytron

Rare opportunity in Leytron: house with multiple possibilities

A breathtaking panorama, a sunny garden, and an exceptional rental potential in the heart of Valais! Discover this beautiful village house with 3 apartments in Leytron. It's the ideal property for a savvy investor looking for a safe investment, or for a large family wanting to bring together several generations under the same roof. Let yourself be seduced by the unique atmosphere of this warm building. Pampered by its owners, it has benefited from several renovations over the years to offer all the necessary comfort while preserving its authentic charm. Here, space is never lacking. The property consists of three separate apartments: a duplex with 3 bedrooms a 3.5-room apartment on the ground floor a 3.5-room apartment on the 1st floor Many secondary rooms (cellars, workshops) perfect for storage or DIY, complete this set. Currently, only one object is rented (generating immediate income), while the rest of the house is used by the family. The rental condition projections demonstrate excellent future profitability. Imagine your evenings on the terrace, your eyes plunged into a totally unobstructed view of the Valais Alps. While the children play safely in the private garden, you enjoy the mild climate of Leytron. Everyday life is facilitated by a privileged location, close to amenities, schools, and surrounding ski stations. Moreover, receiving your loved ones becomes a pleasure thanks to the multiple private parking spaces located just in front of the house. A convivial and serene atmosphere awaits you at every moment. Opportunities offering such versatility and many advantages are extremely rare on the current market. Contact us today to receive the complete dossier with the plans and plan your exclusive visit.Exact address available after registration on neho.ch.DO YOU WANT TO VISIT? PLEASE REGISTER FIRST: https://neho.ch/b/1912-26-1

  • Parking space
  • Garage
1 / 13
CHF 1,800,000.–
1,222m² living space
Route de Fey 221, 1996 Fey (Nendaz)

Fey - 2 Buildings to Transform, 3 Minutes from Aproz

Fey - Nendaz: Beautiful potential for transformation of these buildings in the heart of the village of Fey, 3 minutes from Aproz. Exclusively:Café-Restaurant with 3 apartments, bowling, garage/workshop, commercial space, and numerous cellars? A unique place where everything becomes possible.Located in the heart of the village of Fey, a passage to Nendaz and Aproz, this exceptional property seduces from the first glance. It benefits from a strategic location, accessible all year round and served by a postal stop at its feet.This rare property offers a remarkable development potential. A place of life, reception, and project.It consists of: • A café-restaurant with 80 indoor seats, divided between the café/bistro area and the dining room, which offer a nice potential. (professional kitchen, storage rooms, sanitary facilities, cellars, and parking) • 3 independent apartments of 4.5 rooms, 100, 112, and 120 m². • An old bowling alley, bar with WC of 200 m² • Old village shop of 85 m² • A garage workshop of 170 m² offers openings with a breathtaking view. The structure is healthy, functional, and offers a nice potential for transformation! On this 631 m² plot, a transformation project into a residential building could see the light of day.Surfaces: 865 m² + 357 m² = 1222 m²Volumes: 2603 m³ + 887 m³ = 3490 m³Situation:Fey is a village in the Valais commune of Nendaz, located on the left bank of the Printze. Perched at an altitude of 802 meters, Fey overlooks the Rhone valley and exposes its apricot fields to the northwest. • Exceptional view of the Rhone plain • A location of choice • 12 minutes from the Nendaz station (skiing, hiking, spa) • 7 minutes from Aproz • 12 minutes from Sion A property with great potential - A unique opportunityBy its configuration, its charm, and its exceptional geographical location, this property is intended for visionary project leaders!You have a project? This place has the soul to welcome it.I would be delighted to organize a meeting on site at your convenience.Contact and visit at 077 405 02 36AND IF YOU WANTED TO CHANGE THE AIR?....


Travel time
-
Cyril Bieckens

Cyril Bieckens

1 / 13
Cyril Bieckens

Cyril Bieckens

  • Balcony / Terrace
CHF 1,635,000.–
292m² living space
1963 Vétroz

Fully renovated rental building in the heart of Vétroz

This fully renovated building represents an attractive opportunity for an investor seeking a property ready to be exploited.Location:The building benefits from a central location in Vétroz, close to shops, schools, public transport, and main road axes. Sion and the commercial areas of Conthey are quickly accessible.Composition:3 apartments of 3.5 rooms:- Ground floor: approx. 60 m²- 1st floor: approx. 60 m²- Attic: approx. 75 m²- Basement: approx. 75 m²- Terraces and balconies: approx. 103 m²- Storage room with water and electricity- 3 garages of approx. 18 m² each- 3 outdoor parking spaces- 2 visitor spaces- Common areas: approx. 24 m²Technical characteristics:- Fully renovated building- New roof- Triple glazing- Internal insulation- Underfloor heating- Gas heating and boiler with heat pump- Pre-installation for air conditioning- New pipes and ducts- Separate water and electricity meters- Built-in wardrobes- Concrete stairs- Building classified as historical heritage 4+- No PPE (Performance and Monitoring Regulation) constituted to dateEstimated rental potential:The monthly net rents can be estimated as follows:- Ground floor apartment, 60 m²: approx. CHF 1'500.-- 1st floor apartment, 60 m²: approx. CHF 1'500.-- Attic apartment, 75 m²: approx. CHF 1'700.-Estimated rental income from apartments: CHF 4'700.- per month, i.e. CHF 56'400.- per year.Estimated additional income:- 3 garages: approx. CHF 450.- per month- 3 outdoor parking spaces: approx. CHF 210.- per month- Storage room: possible additional income depending on its useThe total rental potential can thus be estimated at approximately CHF 5'300.- to CHF 5'500.- per month, excluding charges and depending on rental conditions.Highlights:- Renovated and immediately exploitable property- Three 3.5-room apartments in demand on the rental market- Separate meters for easy management of ancillary costs- Many additional areas- Additional income from garages, parking spaces, and storage room- Potential for return and long-term appreciation- The rental estimates are indicative and must be confirmed according to the exact services, rental condition, and market conditions at the time of rental.

  • Balcony / Terrace
1 / 16
CHF 850,000.–
9 rooms190m² living space
Chemin des Pâquerettes 63, 1950 Sion

House with immediate rental income in the heart of Champsec

Whether you are looking for an investment or a property offering a beautiful potential for evolution, this house will meet many projects.Located in the sought-after neighborhood of Champsec, just a few minutes from the center of Sion, it benefits from a practical and pleasant environment, close to shops, schools, public transport, and main roads.Built on a plot of 567 m², the property consists of two 3.5-room apartments as well as an independent room with a bathroom in the basement. This configuration offers a nice flexibility, whether for an investment, a family project, or a future reorganization of spaces.The property is currently fully rented to the Canton of Valais for a monthly net rent of CHF 2'400.-, offering an immediate rental income from the acquisition.Some refreshing work will allow modernizing the property and revealing its full potential, while keeping a healthy base and a functional distribution.Outside, a pleasant communal garden completes the set. The property also benefits from two outdoor parking spaces as well as a garage, which are particularly appreciated in this neighborhood.Gathering a sought-after location, an immediate rental income, and a real potential for valorization, this property represents a beautiful opportunity, both for an investor and for a future owner wishing to concretize a medium-term project.I am at your disposal to present this property to you in more detail and organize a visit to allow you to appreciate its full potential.

Travel time
-
Geoffroy Louvet

Geoffroy Louvet

1 / 12
Geoffroy Louvet

Geoffroy Louvet

  • Parking space
  • Balcony / Terrace
  • View
CHF 1,180,000.–
10 rooms
Ardon, 1957 Ardon

Rental property with high potential return, projected gross return of 5 %

All photos and appointment scheduling on our website: https://neho.ch/fr/a-vendre/immeubles-et-maisons-plurifamiliales/canton/valais/1957-ardon-169 Located in a quiet and sought-after residential area of Ardon, this rental property, consisting of 3 apartments with 3.5 rooms, represents an excellent opportunity for value creation for an investor. The current rents of approximately CHF 1'100.- per month are significantly lower than the market rental values, offering a substantial rental reserve. After simple renovation, each apartment can reasonably be valued between CHF 1'600.- and CHF 1'850.- per month, allowing for a significant improvement in the property's yield. Based on a prudent assumption of CHF 1'600.- monthly rent per apartment, including the attic, the annual rental income would amount to CHF 57'600.-. In relation to the sale price of CHF 1'280'000.-, this corresponds to a projected gross return of 4.5 %, which constitutes a strong argument for justifying the value-enhancing work and the optimization potential of this asset. The property has a living area of approximately 245 m², spread over several levels. It currently comprises two rented apartments and an attic occupied by the owners, offering an interesting flexibility for the future enhancement of the entire property. The apartments benefit from beautiful rooms, excellent lighting, and a functional layout that is particularly sought after on the rental market. Outside, each apartment has its own space, with balconies or amenities that preserve the occupants' privacy. The six parking spaces are a significant competitive advantage, enhancing the property's attractiveness on the rental market and contributing to risk mitigation. The municipality of Ardon benefits from a privileged location in the heart of the Valais, just a few minutes from Sion, the main traffic axes, and all amenities. Schools, shops, public transport, sports infrastructure, and services are easily accessible. This dynamic location, combined with sustained demand for rental properties, offers investors excellent rental security and high potential for revenue sustainability. Rare on the market, this property constitutes a genuine investment opportunity that combines rental reserve, value creation, and potential for sustainable returns.

  • Parking space
  • Balcony / Terrace
  • View
Vanessa Moret

Vanessa Moret

1 / 12
Vanessa Moret

Vanessa Moret

  • Parking space
  • Balcony / Terrace
  • View
CHF 1,280,000.–
9 rooms382m² living space
Martigny-Croix, 1921 Martigny-Croix

Martigny-Combe: Large village house with 2 apartments and a view

The authentic charm of village life, the comfort of modernity too!Discover this beautiful village house, ideally located on the heights of Martigny-Combe. With its completely unobstructed view of the valley and the surrounding mountains, this characterful building combines the calm of a preserved environment with the immediate proximity to the town of Martigny. A true haven of peace bathed in light. A generous and adaptable living space for your projectsWith its 9 rooms and 6 spacious bedrooms, this property is intelligently divided into two separate apartments: * a 3.5-room apartment on the ground floor * a duplex on the 1st and 2nd floors (currently rented) This is the perfect configuration for a high-yielding rental investment, for an intergenerational configuration (living together while maintaining independence), or for setting up your own business from home! Each space has been designed to maximize the comfort of its occupants, complemented by modern facilities (photovoltaic panels on the roof) that guarantee excellent energy efficiency. Each has its own outdoor space: relaxation and conviviality guaranteedThe real strong point of this house? Its cleverly designed outdoor areas, which allow each apartment to fully enjoy the beautiful days in complete intimacy: • A large covered terrace, ideal for family meals and summer evenings, protected from prying eyes. • A welcoming porch, offering a second outdoor space dedicated to each apartment, so that each has its own refreshment area. • 3 parking spaces, including two covered spaces, a rare and precious comfort for a peaceful village life. Let yourself be seduced during a visit!Do not miss this rare opportunity on the Martigny-Combe market. Whether you are an experienced investor or a family looking for spacious rooms, this house will adapt to all your desires. Exact location available after registration on neho.ch.YOU WANT TO VISIT? PLEASE REGISTER FIRST: https://neho.ch/b/1921-26-2

  • Parking space
  • Balcony / Terrace
  • View
1 / 15
CHF 930,000.–
245m² living space
Route de Chamoson 29, 1912 Leytron

Small building in the heart of the village with a gross yield of 4.5%

In the center of the village of Leytron, this small character building represents a rare opportunity for any investor looking for a reliable and immediately profitable investment.Composed of 3 apartments of 2.5 rooms and a cellar, the property is fully rented, guaranteeing income from the acquisition, with a gross yield of around 4.5%. A simple and efficient configuration, ideal for securing an investment while limiting risks.Its location is a real asset. In direct proximity to shops, public transport, and the main axes connecting Sion and Martigny, it benefits from a central and sought-after location. Leytron seduces with its setting between vineyards and mountains, as well as its proximity to Ovronnaz, prized for its thermal baths and outdoor activities.The apartments offer functional and well-maintained spaces with a pleasant and bright atmosphere. The attic volumes and certain character elements bring an authentic touch, reinforcing the rental appeal of the property. • A secure and concrete investment • Fully rented building – immediate income • 3 apartments – diversification of rental risk • Good general condition – control of costs in the short term • 3 outdoor parking spaces included • Sought-after location between plain and mountain In a market where investment opportunities of this type are rare, this property checks all the boxes: location, yield, and security.Whether you are an experienced investor or looking for a first rental property, this property constitutes a solid basis for developing your real estate assets in Valais.For any additional information or to organize a visit, I am at your entire disposal.

Travel time
-
Miguel Amorim

Miguel Amorim

1 / 12
Miguel Amorim

Miguel Amorim

  • Child-friendly
CHF 1,265,000.–
221m² living space
1920 Martigny

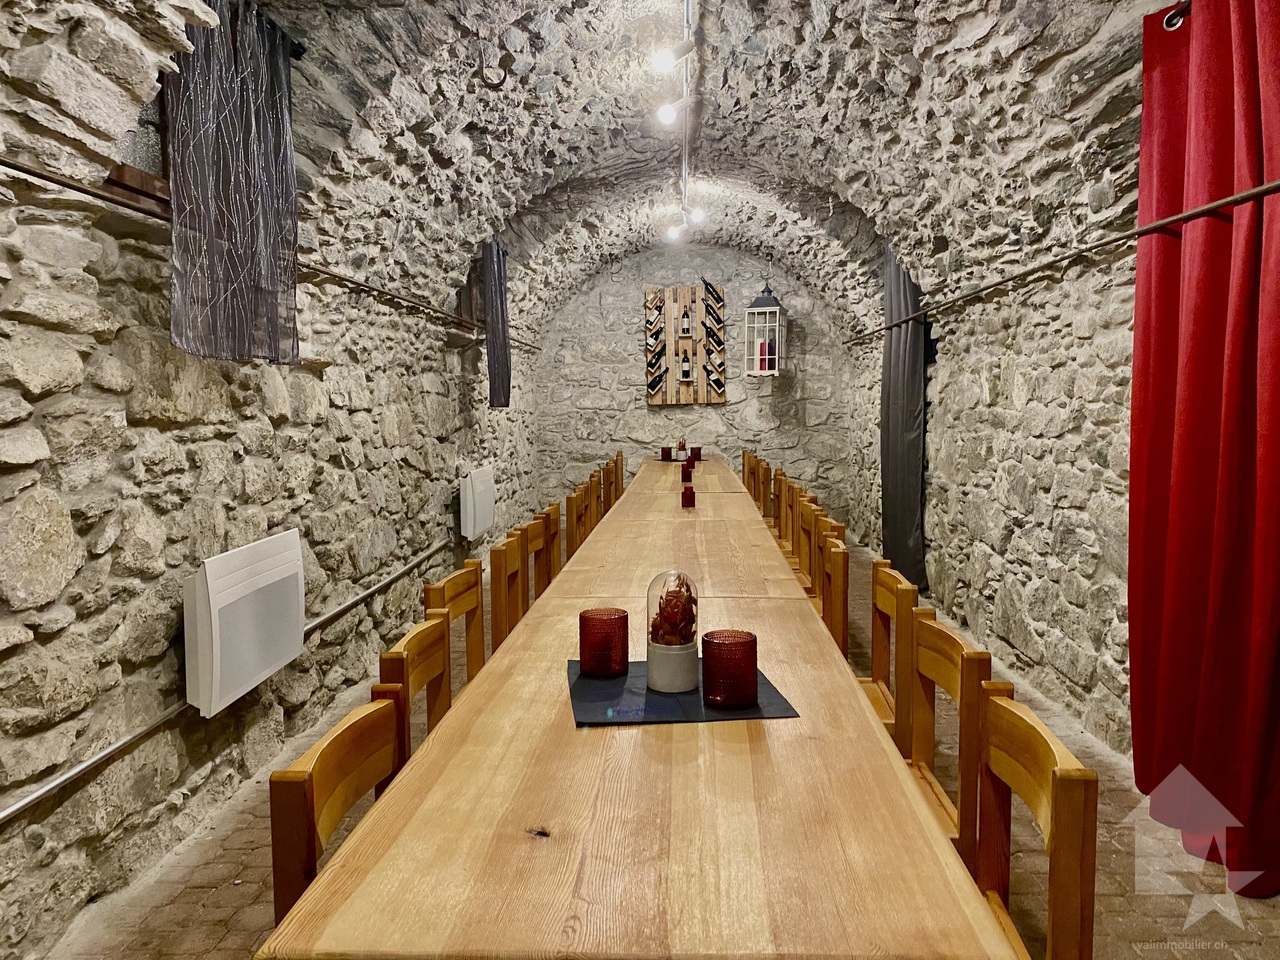
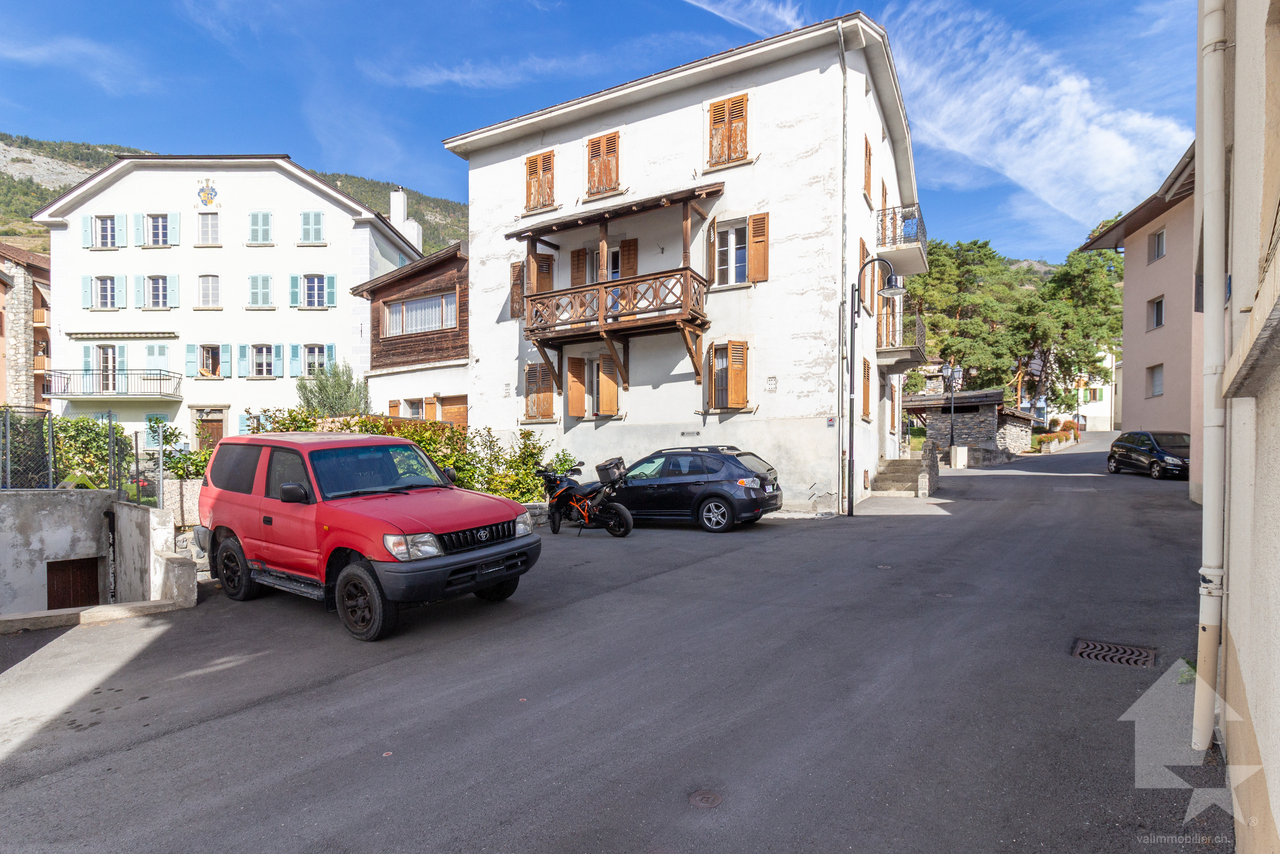
Immeuble de rendement de 4 appartements

Exclusivité Valimmobilier SA !Situé à proximité immédiate du centre de Martigny et de toutes les commodités, cet immeuble de rendement constitue une opportunité intéressante pour un investissement stable et durable.Le bâtiment se compose de 4 appartements, tous actuellement loués, répartis comme suit : deux logements de 2.5 pièces, un appartement de 3.5 pièces et un studio de 1.5 pièce. Cette typologie variée permet de répondre efficacement à la demande locative locale. Tous les appartements ont été rénovés, offrant ainsi des logements en bon état et immédiatement attractifs pour les locataires.L'immeuble génère un rendement d'environ 4 %, offrant un revenu immédiat avec un taux d'occupation complet.Il bénéficie par ailleurs d'équipements techniques appréciables, notamment des panneaux solaires en toiture ainsi qu'un système de chauffage de pompe à chaleur, assurant confort et efficacité énergétique.Un agréable carnotzet situé au sous-sol, équipé d'une cuisine et de WC, complète ce bien en offrant un espace commun convivial, idéal pour les locataires.Sa situation centrale, à proximité des transports, commerces et services, ainsi que sa configuration équilibrée, en font un bien attractif pour tout investisseur à la recherche de stabilité.L'immeuble est distribué sur 4 niveaux comme suit :Sous-sol : • 4 caves • Buanderie commune • Carnotzet avec cuisine et WC Rez-de-chaussée : • Cage d'escalier • Appartement de 2.5 pièces de 57 m2 1er étage : • Cage d'escalier • Appartement de 3.5 pièces de 54 m2 2e étage : • Cage d'escalier • Appartement de 2.5 pièces de 57 m2 Combles : • Cage d'escalier • Appartement de 1.5 pièce de 53 m2 Rénovations : • 2010 - 2011 : Rénovation complète du bâtiment ( Toit, façades, isolation, fenêtres, chauffage pompe à chaleur, électricité, cuisines, plomberie et sanitaires ) • 2012 : Création du carnotzet • 2021 : Machines à laver Miele • 2023 : Panneaux solaires • 2024 : Divers travaux de remplacements Martigny :Lieu de passage, de rencontres, d'histoire et de culture, Martigny est une grande petite ville aux dimensions humaines, située à une altitude de 475 mètres. L'aéroport de Sion, l'autoroute du Rhône et la ligne ferroviaire du Simplon permettent un accès aisé et rapide aux grands centres urbains voisins. La proximité des stations de ski en hiver et des lieux de randonnée en été, du lac Léman colorent aussi la palette des offres sportives de la ville. Soyez les bienvenus ! https://www.martigny.chN'hésitez pas à me contacter, c'est avec plaisir que je vous renseignerai ou que nous organiserons une visite sur place !Exklusiv bei Valimmobilier SA!Dieses Renditeobjekt liegt in unmittelbarer Nähe des Zentrums von Martigny und aller Annehmlichkeiten und stellt eine interessante Gelegenheit für eine stabile und nachhaltige Investition dar.Das Gebäude besteht aus 4 Wohnungen, die derzeit alle vermietet sind und sich wie folgt aufteilen: zwei 2,5-Zimmer-Wohnungen, eine 3,5-Zimmer-Wohnung und ein 1,5-Zimmer-Studio. Diese vielfältige Aufteilung ermöglicht es, der lokalen Mietnachfrage effektiv gerecht zu werden. Alle Wohnungen wurden renoviert und befinden sich somit in gutem Zustand, was sie für Mieter sofort attraktiv macht.Das Gebäude erzielt eine Rendite von ca. 4 % und bietet bei voller Auslastung sofortige Erträge.Darüber hinaus verfügt es über wertvolle technische Ausstattungsmerkmale,...
  • Child-friendly
Guillaume Evéquoz

Guillaume Evéquoz

1 / 13
Guillaume Evéquoz

Guillaume Evéquoz

  • Balcony / Terrace
  • Garage
  • View
  • +1
CHF 1,635,000.–
241m² living space
1963 Vétroz

Building with three fully renovated apartments in good taste

Located in the heart of the old village of Vétroz, this character residence combines the charm of Valaisian heritage with the comfort of high-quality contemporary renovation.In fact, it was built at the beginning of the 20th century and underwent a complete renovation in 2026, preserving the authenticity and charm of the building.The 75 m2 building is distributed over four levels as follows:Basement: • vaulted cellars with stone walls • technical room • electrical room • storage space Ground floor (3.5-room apartment with 71 m2 of living space, with terrace and garden) • entrance • open kitchen to living room with access to terrace and garden with intimate character • two bedrooms • bathroom with shower and toilet • west-facing terrace of 26 m2 with 23 m2 garden 1st floor (3.5-room apartment with 77 m2 of living space, with terrace and balcony) • entrance • open kitchen to living room with access to balcony • bedroom with access to balcony • bedroom • bathroom with shower and toilet • west-facing balcony of 8.5 m2 • terrace of 37.5 m2 1st and 2nd floor (attic apartment with 3.5 rooms, 79 m2 of living space, with two balconies) • entrance with access to east-facing balcony • distribution staircase with storage space • open kitchen to living room with access to south-facing balcony • two attic bedrooms with built-in wardrobes • bathroom with shower and toilet • south-facing balcony of 7 m2 • east-facing balcony of 2 m2 Parking spaces/garages (included in the price) • three garages • five outdoor parking spaces Completes the property: • independent, approximately 25 m2 raw building, which can be converted into a studio No work is required, ensuring immediate rental and simplified management. • composition: 3 x 3.5 rooms with 3 large cellars in the basement and 1 laundry room • parking spaces: 3 garages and 5 outdoor parking spaces • outdoor areas: 1 x garden with terrace, 1 x terrace, 3 x balconies • condition: very carefully carried out renovations (interior insulation, roof, facade, underfloor heating, screeds, interior walls, paint, electricity, new kitchens and sanitary facilities, pipes, garages) • location: privileged location offering calm, optimal sunshine and a breathtaking view of the Valais Alps Major advantages for the investor: • attractiveness: high demand for rental properties in the Vétroz region, due to its proximity to Sion and business areas • sustainability: improved energy efficiency after the 2026 renovation, reducing costs and enhancing the asset in the long term • living environment: in a quiet and preserved environment, in the heart of the old village of Vétroz • projected annual net rental income of around CHF 60,000.-

  • Balcony / Terrace
  • Garage
  • View
  • +1
Alisson Savioz

Alisson Savioz

1 / 13
Alisson Savioz

Alisson Savioz

  • Balcony / Terrace
  • Child-friendly
CHF 1,915,000.–
700m² living space
1967 Bramois

Building with 5 apartments and a restaurant in the village center!

Rental propertyThe building is ideally located in the center of the village's main street. It consists of a restaurant with a large terrace and 5 apartments, from a studio to a duplex attic, as well as a basement with beautiful, century-old vaulted cellars! The total area is approximately 700 m2.The building is fully rented, as well as the two external private parking spaces. There is also a parking lot with 6 additional spaces shared with the PAM and restaurant customers. The apartments have been renovated (kitchen and bathroom).The building consists of:Basement: • 3 beautiful, century-old vaulted cellars (wine cellar, 2 banquet halls) • Storage room • Technical room with gas heating Ground floor: (sales area with restaurant) • Main room of over 100 m2 • Annex room of about 25 m2 • Professional kitchen • Entrance hall of the building First floor: • A studio of 15 m2 • A 2.5-room apartment with balcony of about 35 m2 • A 3.5-room apartment of about 73 m2 Second floor: • A 1.5-room apartment of about 25 m2 Top floor: • A duplex attic apartment with 7.5 rooms and about 240 m2 These offers complement: • 2 private parking spaces • 6 parking spaces shared with the PAM for visitors and the restaurant Particularities: • The entire building, sales area, and parking spaces are rented • Gross rental income of 4.88% or CHF 91,480.- per year • Ideal location on the main street, shopping street, shops, bank, important thoroughfare • Gas heating • No cellars for tenants • This offer consists of a restaurant with a large terrace and 5 apartments, from a studio to a duplex attic apartment Planned work: • Securing the chimney between CHF 2,000.- and 5,000.- • Replacing the gas heating in the medium term, about CHF 30,000.- For all details and full photos, visit our website: www.valimmobilier.chBramois, a village in the municipality of Sion, is located 4 km southeast of Sion's city center. It is at the entrance to the Val d'Hérens, on the road to Evolène, Hérémence, and Nax. The municipality of Sion merged with the municipality of Bramois in 1968.You want more information or a visit? Do not hesitate to contact me by phone or email. I will be happy to answer your questions.

  • Balcony / Terrace
  • Child-friendly
Nicolas Dionne

Nicolas Dionne

1 / 13
Nicolas Dionne

Nicolas Dionne

  • Parking space
  • Balcony / Terrace
  • View
  • +1
CHF 700,000.–
7 rooms146m² living space
1976 Erde

Immeuble de 2 appartements complètement rénové en 2025 !

Immeuble de 2 appartements complètement rénové en 2025 !Situé dans un quartier résidentiel calme et préservé, cet immeuble de deux appartements constitue la configuration parfaite pour un premier achat immobilier de rendement. Chaque appartement bénéficie d'une vue imprenable et un ensoleillement optimal.Un local polyvalent au rez inférieur permet la création d'un atelier ou d'un bureau.Cet immeuble de 188 m2 au total se compose comme suit :Rez-inférieur - 47 m2 • Cave - local technique - 17 m2 • Atelier - 30 m2 Appartement haut - 76 m2 • Hall - 2.5 m2 • Séjour - 20 m2 • Chambre 1 - 10 m2 • Chambre 2 - 14.5 m2 • Cuisine - 7 m2 • Salle d'eau avec WC et douche - 4.5 m2 • Balcon sud - 12 m2 • Balcon nord - 6 m2 Appartement bas - 65 m2 • Hall - 2 m2 • Séjour - 18 m2 • Chambre 1 - 12 m2 • Chambre 2 - 14 m2 • Cuisine - 6 m2 • Salle d'eau avec WC et douche - 4.5 m2 • Balcon sud - 8 m2 Remarques : • 2 places de parc extérieures incluent dans le prix • Cave + Atelier • Beaucoup de rangements N'hésitez pas à me contacter pour une visite.Zweifamilienhaus komplett renoviert in 2025!In einem ruhigen und geschützten Wohngebiet gelegen, bietet dieses Zweifamilienhaus die perfekte Konfiguration für einen ersten Immobilienkauf mit Rendite. Jede Wohnung profitiert von einer atemberaubenden Aussicht und einer optimalen Sonneneinstrahlung.Ein Mehrzweckraum im unteren Erdgeschoss ermöglicht die Einrichtung eines Ateliers oder eines Büros.Dieses Gebäude mit einer Gesamtfläche von 188 m2 setzt sich wie folgt zusammen:Unteres Erdgeschoss - 47 m2 • Keller - Technikraum - 17 m2 • Atelier - 30 m2 Hochparterre - 76 m2 • Halle - 2.5 m2 • Wohnzimmer - 20 m2 • Schlafzimmer 1 - 10 m2 • Schlafzimmer 2 - 14.5 m2 • Küche - 7 m2 • Duschraum mit WC und Dusche - 4.5 m2 • Südbalkon - 12 m2 • Nordbalkon - 6 m2 Untere Wohnung - 65 m2 • Halle - 2 m2 • Wohnzimmer - 18 m2 • Schlafzimmer 1 - 12 m2 • Schlafzimmer 2 - 14 m2 • Küche - 6 m2 • Badezimmer mit WC und Dusche - 4.5 m2 • Südbalkon - 8 m2 Bemerkungen: • 2 Außenparkplätze im Preis inbegriffen • Keller Atelier • Viel Stauraum Zögern Sie nicht, mich für eine Besichtigung zu kontaktieren.2-apartment building completely renovated in 2025!Located in a quiet, unspoilt residential area, this two-apartment building is the perfect configuration for a first investment property purchase. Each apartment benefits from unobstructed views and optimal sunlight.A multi-purpose room on the lower ground floor enables the creation of a workshop or office.This 188 m2 total building is composed as follows:Lower ground floor - 47 m2 • Cellar - technical room - 17 m2 • Workshop - 30 m2 Upper apartment - 76 m2 • Hall - 2.5 m2 • Living room - 20 m2 • Bedroom 1 - 10 m2 • Bedroom 2 - 14.5 m2 • Kitchen - 7 m2 • Shower room with WC and shower - 4.5 m2 • South balcony - 12 m2 • North balcony - 6 m2 Lower apartment - 65 m2 • Hall - 2 m2 • Living room - 18 m2 • Bedroom 1 - 12...
  • Parking space
  • Balcony / Terrace
  • View
  • +1
Nicolas Dionne

Nicolas Dionne

1 / 13
Nicolas Dionne

Nicolas Dionne

  • Parking space
  • Balcony / Terrace
  • Garage
  • +2
CHF 845,000.–
225m² living space
1965 Saint-Germain (Savièse)

Immeuble de 3 ou 4 appartements avec une grange et un garage inclus !

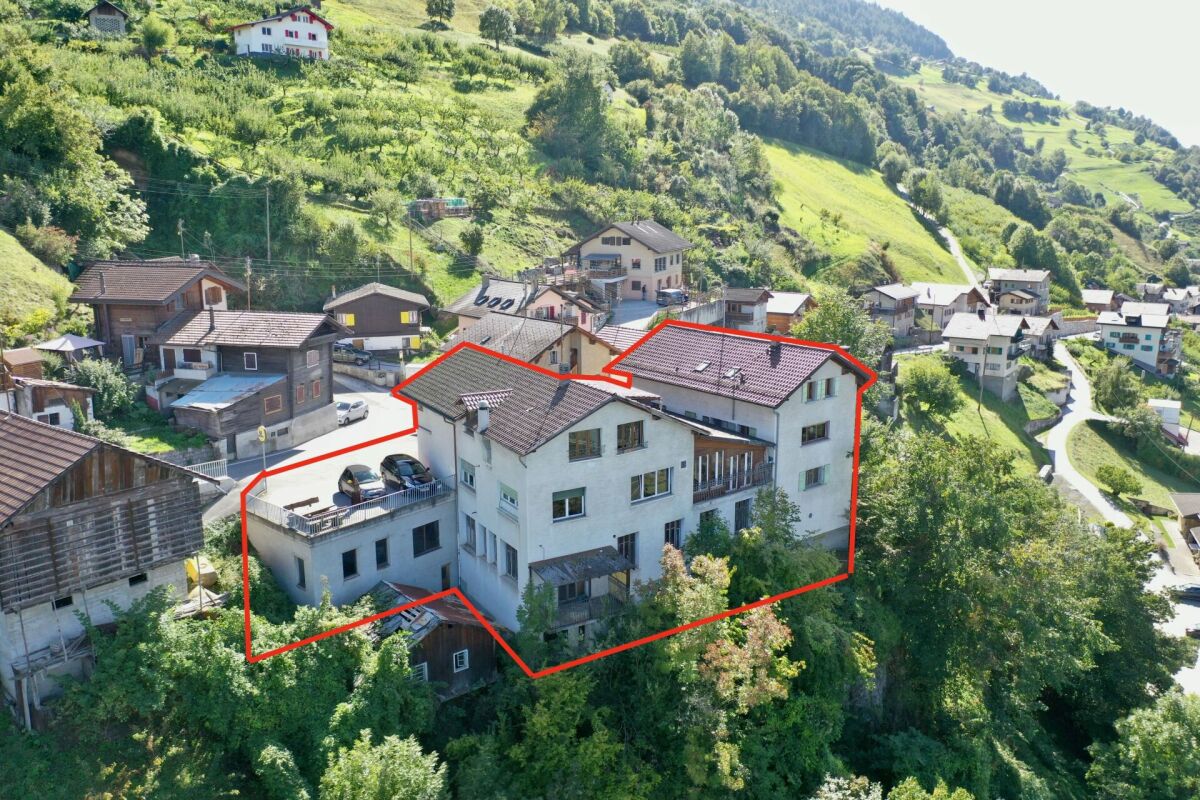
Immeuble de 3 ou 4 appartements avec une grange et un garage inclus !A quelques pas du centre de Savièse et des services, cet immeuble bénéficie d'une situation dominante et comprend 3 niveaux au-dessus du sous-sol.Trois appartements de 2.5 pièces avec la possibilité d'ajouter un appartement ou d'agrandir un appartement selon vos désirs.Beaucoup de potentiel pour cet immeuble qui ne manque donc ni de charme ni de volume !Cet immeuble de 350 m2 au total se compose comme suit :Combles - 2.5 pièces de 107 m2 • Hall - 4 m2 • Séjour - 25 m2 • Cuisine - 8 m2 • Chambre - 10 m2 • Salle d'eau avec douche et WC - 6 m2 • Distribution - 9 m2 • Espace à transformer en appartement - 45 m2 1er étage - 2.5 pièces de 70 m2 • Hall - 6 m2 • Séjour - 19 m2 • Cuisine - 12 m2 • Economat - 3 m2 • Chambre - 15 m2 • Salle d'eau avec bain et WC - 7 m2 • Rangement - 3 m2 • Distribution - 5 m2 1er étage - 2.5 pièces de 54 m2 • Hall - 2 m2 • Séjour - 16 m2 • Cuisine - 5 m2 • Chambre - 18 m2 • Salle d'eau avec douche et WC - 4 m2 • Distribution - 9 m2 Rez de 113 m2 • Hall - 14 m2 • Local technique + buanderie - 16 m2 • Terrasse - 14 m2 • Distribution - 9 m2 • Grange - 30 m2 • Garage - 30 m2 Rez inférieur de 70 m2 • Atelier - 14 m2 • Carnotzet - 18 m2 • Cave 1 - 22 m2 • Cave 2 - 7 m2 • Distribution - 9 m2 Remarques : • Tableau électrique neuf, chaudière et plomberie refaits à neuf ! • Les transports publiques sont à 100 mètres seulement • Espace à transformer en appartement - 45 m2 • Il est possible d'ajouter un appartement au comble de 2.5 pièces • Il est possible d'agrandir l'appartement de 2.5 pièces au comble pour en faire un 4.5 pièces N'hésitez pas à me contacter pour une visite.3- oder 4-Wohnungseigentumswohnung mit Scheune und Garage inbegriffen!Nur wenige Schritte vom Zentrum von Savièse und den Dienstleistungen entfernt, geniesst dieses Gebäude eine dominante Lage und umfasst 3 Etagen über dem Untergeschoss. Drei 2,5-Zimmer-Wohnungen mit der Möglichkeit, eine Wohnung hinzuzufügen oder eine Wohnung nach Wunsch zu erweitern. Grosses Potenzial für dieses Gebäude, das sowohl Charme als auch Volumen bietet!Dieses Gebäude mit einer Gesamtfläche von 350 m2 besteht aus: Dachgeschoss - 2.5 Zimmer mit 107 m2 Fläche • Flur - 4 m2 • Wohnzimmer - 25 m2 • Küche - 8 m2 • Zimmer - 10 m2 • Badezimmer mit Dusche und WC - 6 m2 • Aufteilung - 9 m2 • Wohnung zu renovieren - 45 m2 1. Stock - 2.5 Zimmer von 70 m2 • Flur - 6 m2 • Wohnzimmer - 19 m2 • Küche - 12 m2 • Supermarkt - 3 m2 • Schlafzimmer - 15 m2 • Badezimmer mit Badewanne und WC - 7 m2 • Aufbewahrung - 3 m2 • Aufteilung - 5 m2 1. Stock - 2.5 Zimmer von 54 m2 • Flur - 2 m2 • Wohnzimmer - 16 m2 • Küche - 5 m2 • Zimmer - 18 m2 • Badezimmer mit Dusche und WC - 4 m2 • Aufteilung - 9 m2 113 m2 Erdgeschoss • Halle - 14 m2 • Technisches Gebäude + Waschküche - 16 m2 • Terrasse - 14 m2 • Aufteilung - 9 m2 • Scheune - 30 m2 • Garage - 30 m2 Untergeschoss 70 m2 • Werkstatt - 14...
  • Parking space
  • Balcony / Terrace
  • Garage
  • +2
Cindy Bonvin

Cindy Bonvin

1 / 13
Cindy Bonvin

Cindy Bonvin

  • Balcony / Terrace
  • View
  • Child-friendly
CHF 870,000.–
180m² living space
1907 Saxon

Villa / building with 2 apartments 1x 3.5 rooms in duplex + 1x studio

Villa/building with rental income, consisting of 2 apartments: a 3.5-room duplex and a studio.Ideally located near the school and the center of Saxon in a quiet neighborhood, this villa has all the advantages.For more details, visit our website: www.valimmobilier.chIt consists of 2 apartments, as described below:The 3.5-room duplex consists of:The total gross floor area is approximately 135 m2.Ground floor: • Entrance hall • Open kitchen with living room and access to the terrace • Pleasant living room with access to the terrace • Bathroom with shower, WC, sink and space for a washing machine • Bathroom with bathtub, WC and sink • Technical room/storage room • Access to the garage and garage Upper floor: • Corridor • Large bedroom • Bedroom • Balcony Outdoor areas: • Terrace approx. 40 m2 • Balcony • 2 parking spaces • Garage The studio consists of:The total gross floor area is approximately 41 m². • Entrance hall • Kitchen/living room approx. 35 m² • Bedroom area • Bathroom with shower, WC and sink and space for a washing machine Outdoor area: • Terrace • Balcony • 1 parking space Particularities/details: • The floors are made of parquet in the bedrooms and tiles in the rest of the apartment. • The walls are plastered with white plaster and in the bathrooms with tiles. • The kitchen is fully equipped. • The windows and sliding doors are made of PVC with double glazing. • The blinds are made of anthracite-colored slats. • The bathrooms are equipped with sinks, shower cubicles, bathtubs and WC. • A garden hose connection is located at the entrance of the garage. • The heat source is an air-water heat pump. • The heat distribution is done by underfloor heating with low temperature and thermostats in the rooms. • The outdoor area is largely asphalted and the rear area is covered with gravel. Do not hesitate to request the complete dossier.

  • Balcony / Terrace
  • View
  • Child-friendly
Emilie Sannié

Emilie Sannié

1 / 11
Emilie Sannié

Emilie Sannié

  • Parking space
  • Balcony / Terrace
  • Garage
  • +1
CHF 1,650,000.–
17 rooms320m² living space
1907 Saxon

Rental house with possibility of creating new apartments

Located in the heart of Saxon, this real estate complex is aimed at a clientele looking for a project with high added value, whether for a rental investment, an intergenerational family project, or the progressive development of new housing.Composed of several apartments, a commercial space, independent storage rooms, garages, and numerous parking spaces, this property offers an ideal structure for combining housing and professional activity. An entrepreneur, for example, can establish their warehouse or operating premises here while developing residential spaces in parallel.Thanks to its generous volume and its location in the village, allowing for elevation and densification, the building presents a potential for evolution. The attics can notably be converted into additional housing, while the storage rooms offer possibilities for transformation into dwellings.This building represents a rare opportunity for a family wishing to settle down durably while developing an evolving life project. With a good rental yield already in place, it offers the possibility of living on site, bringing together several generations under one roof, or renovating the spaces progressively to create new housing over time. A character property, modular, and bearing future prospects, ideal for those who wish to combine living environment, patrimonial stability, and long-term vision in the heart of Saxon.The building is distributed over 4 levels with two adjacent storage rooms and is divided as follows:Basement: • 3 cellars • Technical room • Oil tank • Large room that can be converted into a carnotzet Ground floor (commercial space): • Entrance • Large commercial area • Office • Laboratory • Independent cellar • 51 m2 storage room 1st floor (4.5-room apartment): • Entrance hall • Closed kitchen with dining area and access to the balcony • Large balcony • Living room • Three large bedrooms • Bathroom with bathtub and WC 2nd floor (two 2.5-room apartments): • Corridor • Two apartments, each with: • Entrance hall • Closed kitchen • Living room • Bedroom per apartment • Bathroom with shower and WC • 1 apartment with balcony / 1 apartment without balcony 3rd floor (attic): • Corridor • Entrance hall • 4 independent rooms • Possibility of creating an apartment or loft Independent storage room, spread over 2 levels, is divided as follows: • Independent entrance • Three large, separate rooms • Large storage space on the upper floor Exterior: • Two garages • 7 outdoor parking spaces • Access path Particularities: • Two independent storage rooms • Current net yield of 4.42% • Building to be renovated • Real estate object ideal for a connoisseur of the construction industry • Very beautiful location • Possibility of creating several other apartments and thus increasing profitability Saxon:In the heart of the Alps, in the Rhone plain, the village of Saxon seduces with its exceptional natural setting and authenticity. Known for its emblematic Pierre-à-Voir and its famous apricot, it combines charm, history, and quality of life. Between heritage, nature, and warm hospitality, Saxon offers a pleasant living environment where...
  • Parking space
  • Balcony / Terrace
  • Garage
  • +1
Daniel Boisset

Daniel Boisset

1 / 10
Daniel Boisset

Daniel Boisset

  • Balcony / Terrace
  • Elevator
  • Wheelchair access
CHF 420,000.–
323m² living space
1991 Salins

Immeuble de trois appartements avec autorisation de construire

Vous rêvez d'une vue à couper le souffle tout en étant à quelques minutes de Sion ? Ce projet avec autorisation de construire est fait pour vous !Le terrain entièrement équipé et sans vis-à-vis se trouve à la fin d'une rue privée et en bordure de zone agricole, ce qui vous garantit un cadre bucolique et intimiste sans crainte de nouvelles constructions. Sion est atteignable en 10 minutes en voiture et il vous faudra 15 minutes pour rallier la piste de l'Ours.Les plans, conçus par un bureau d'architecte, proposent la construction d'un petit immeuble de trois appartements, disposés en escaliers le long de la pente pour profiter au maximum du panorama. Une imposante terrasse ceinture chaque étage, tous desservis par un ascenseur.Détail du terrain : • Zone : H30 (IBUS 0.5) • Altitude : 700 m • Superficie : 1'078 m2 • Environnement calme • Entièrement équipé Surface totale par étage : • Etage - 1 : 108 m2 • Etage - 2 : 177 m2 • Etage - 3 : 208 m2 Particularités : • 5 places de parc • Route privée sans issue • Ascenseur • Très grandes terrasses sans vis-à-vis • Possibilité d'aménager un jardin Petit plus, mais non négligeable, une parcelle agricole attenante de 1'148 m2 est incluse dans le prix globale. Cette dernière vous permettra de disposer d'un jardin, d'un verger ou même d'une aire de jeu pour les enfants. De quoi agrémenter d'une belle plus-value le terrain qui propose une vue sublime sur notre canton et sa capitale.L'autorisation a été accordée en ce début d'année 2026. Vous souhaitez construire sans tous les tracas administratifs longs et coûteux ? N'hésitez plus !Vous souhaitez obtenir des précisions, le dossier complet ? Contactez-moi par téléphone ou par E-mail et je vous renseignerai très volontiers. Je me tiens également à votre disposition pour une visite sur place.Sie träumen von einem atemberaubenden Ausblick und möchten dabei nur wenige Minuten von Sitten entfernt sein? Dann ist dieses Projekt mit Baubewilligung genau das Richtige für Sie! Das komplett erschlossene und unverbaute Grundstück liegt am Ende einer Privatstrasse und grenzt an ein landwirtschaftliches Gebiet, was Ihnen eine idyllische und ruhige Umgebung garantiert, in der Sie nicht mit Neubauten rechnen müssen. Sitten ist in 10 Minuten mit dem Auto erreichbar und die Ours-Piste in 15 Minuten.Die vom Architekturbüro entworfenen Pläne sehen den Bau eines kleinen Gebäudes mit drei Wohnungen vor, die sich terrassenförmig entlang des Hangs erstrecken, um den Panoramablick optimal zu nutzen. Eine imposante Terrasse umgibt jede Etage, die alle über einen Lift erreichbar sind. Besonderheiten des Grundstücks: • Zone: H30 (IBUS 0.5) • Höhe : 700 m • Grundfläche: 1'078 m2 • Ruhige Umgebung • Vollständig ausgestattet Gesamtfläche pro Etage: • Etage - 1: 108 m2 • Etage - 2: 177 m2 • Etage - 3: 208 m2 Besonderheiten: • 5 Parkplätze • Private Sackgasse • Aufzug • Sehr grosse Terrassen ohne Nachbarn • Möglichkeit, einen Garten anzulegen Ein kleiner, aber nicht unwichtiger Pluspunkt ist, dass ein angrenzendes, 1'148 m2 grosses Landwirtschaftsgrundstück im Gesamtpreis inbegriffen ist. Auf diesem können Sie einen Garten, einen Obstgarten oder sogar einen Spielplatz für Ihre Kinder anlegen. Dies verleiht dem Grundstück, das einen wunderbaren Ausblick auf unseren Kanton und seine Hauptstadt bietet, einen zusätzlichen Wert.Die Baubewilligung wurde Anfang 2026 erteilt. Sie möchten bauen ohne langwierige und kostspielige...
  • Balcony / Terrace
  • Elevator
  • Wheelchair access
1 / 13
Price on request
Rue des Grands-Vergers 26, 1964 Conthey

Rare in Conthey - Building with two apartments on a 542 m² plot

In the heart of Conthey, this building, consisting of two independent apartments, benefits from a privileged location on a 542 m² plot. Its large garden, beautiful exposure, and unobstructed view of the mountains make it a rare property on the local market.Whether you are looking for an investment, a multi-generational home, or a renovation project, this property offers many opportunities for appreciation, in a sought-after environment and in immediate proximity to all amenities.A building with multiple possibilitiesBuilt between 1946 and 1960, the building comprises two 3-room apartments of approximately 90 m² each, spread over two independent levels.The building is situated on a pleasant 542 m² plot, offering a large garden of approximately 435 m², ideal for enjoying the outdoor spaces. The heating is ensured by a gas boiler.Although a modernization is to be considered, depending on the expectations of the future buyer, the building constitutes an excellent basis for a renovation project, allowing to reveal all its potential.A sought-after locationLocated in the heart of Conthey, the property benefits from an appreciated living environment, combining tranquility and proximity to the main infrastructures.Shops, schools, public transport, and the main road axes are quickly accessible, while the unobstructed view of the mountains gives the whole a genuine charm.The main advantages • Building with two independent apartments • Two 3-room apartments of approximately 90 m² each • 542 m² plot • Large private garden • Gas heating • Central and sought-after location • Beautiful exposure and unobstructed view of the mountains • Suitable for both a family and an investor • Potential for renovation and appreciation, depending on the projects of the future buyer, subject to the approval of the competent authorities An opportunity to discoverBuildings of this configuration are today rare on the Conthey market. Thanks to its privileged location, its two independent apartments, and its beautiful plot, this property represents an opportunity for buyers looking for a property offering many possibilities of evolution.We are at your disposal to present this property to you during a visit and to transmit the complete sales file.

Travel time
-
Afrim Kalimashi

Afrim Kalimashi

1 / 13
Afrim Kalimashi

Afrim Kalimashi

  • Parking space
  • Child-friendly
CHF 655,000.–
210m² living space
1932 Bovernier

Small rental building fully rented, 20 minutes from Verbier

Located in the heart of the village of Bovernier, just 20 minutes from Verbier and a few minutes from Martigny, this rental building brings together the qualities sought by every investor: three fully rented apartments, an annual net rental income of over CHF 32,000, as well as significant renovation work already carried out.The building consists of a 3.5-room apartment in triplex of approximately 120 m², a 2.5-room apartment in duplex of approximately 65 m², and an independent studio of approximately 30 m², offering excellent diversification of rental income and limiting the risk of vacancy.Over the years, the owner has continually invested in the property to ensure its sustainability. Among the main work carried out are the renovation of part of the roof, the replacement of several windows, water pipes, and the electrical panel, allowing the future buyer to benefit from a carefully maintained building.Its location is also a major asset. Public parking spaces are located in the immediate vicinity, and the Bovernier train station is accessible on foot in about ten minutes. Its proximity to Verbier, one of the most renowned ski resorts in Switzerland, as well as to Martigny, contributes to supporting a regular demand for rental apartments throughout the year, with particularly strong interest during the winter season.Whether you are an experienced investor or looking for your first rental building, this opportunity will allow you to receive income from the acquisition while benefiting from a property that offers stability, security, and long-term appreciation potential.The complete dossier is available upon request. Contact us today to obtain more information or organize a visit.

  • Parking space
  • Child-friendly
Iryna Filon

Iryna Filon

1 / 13
Iryna Filon

Iryna Filon

  • View
  • Elevator
  • Wheelchair access
CHF 7,800,000.–
1964 Conthey

9003. EXCLUSIVITE. IMMEUBLE DE RENDEMENT. VALAIS, Conthey

Trust Immobilier, agence immobilière à Crans-Montana et Genève, vous propose Ref : 9003 - TCMC, en EXCLUSIVITE - l'Immeuble de Rendement à Conthey.Cet objet immobilier de la surface brute de plancher (SBP) totale est de 2014,68 m² a crée un ensemble résidentiel moderne et performant, alliant confort, finitions de haute qualité et efficacité énergétique.Composition du projet : Appartements : 15 lots au total, répartis en 7 appartements de 3.5 pièces et 8 appartements de 2.5 pièces.Stationnement : 16 places de parc en garage et 17 places extérieures.Surfaces : La surface brute de plancher (SBP) totale est de 2014,68 m², complétée par des caves, terrasses et balcons.Descriptif des prestations et finitions :Le bâtiment est conçu pour offrir un cadre de vie exceptionnel grâce à des choix techniques et esthétiques de premier ordre :1. Performance énergétique et durabilité : Construction labellisée **Minergie simple**, avec une isolation renforcée, des fenêtres à triple vitrage et une ventilation simple flux avec récupération de chaleur.Installation de panneaux photovoltaïques pour l'autoconsommation, réduisant l'empreinte écologique du bâtiment.2. Confort et aménagement : Des appartements de type duplex au deuxième étage, avec des combles aménagés incluant lucarnes et velux pour un maximum de luminosité. Une performance acoustique soignée, notamment grâce à des murs mitoyens en béton armé de 24 cm. Chaque appartement est équipé d'une armoire pour lave-linge.3. Finitions intérieures de haute qualité : Cuisines moderne avec colonne four et micro-ondes, plan de travail en granit ou Dekton. Salles de bain élégantes avec meubles sous lavabo, parois de douches en verre et WC suspendus sans bride (Rimless) pour une hygiène parfaite. Stores électriques et portes-fenêtres levantes-coulissantes pour un accès facile aux balcons.4. Équipements et sécurité : Vidéophone à l'entrée pour un accès sécurisé. Compteurs de chauffage et d'eau séparés pour une facturation individuelle. Balcons avec barrières vitrées, alliant sécurité et design épuré.Pour plus d'information, merci de contacter l'agence.www.trustimmobilier.chTrust Immobilier, a real estate agency in Crans-Montana and Geneva, presents to you Ref: 9003 - TCMC, EXCLUSIVE -- Investment Building in ContheyThis property, with a total gross floor area (GFA) of 2014.68 m², forms a modern and efficient residential complex, combining comfort, high-quality finishes and energy efficiency.Project composition: Apartments: 15 units in total, consisting of 7 apartments of 3.5 rooms and 8 apartments of 2.5 rooms.Parking: 16 indoor parking spaces and 17 outdoor spaces.Surfaces: The total gross floor area (GFA) is 2014.68 m², complemented by cellars, terraces and balconies.Description of features and finishesThe building is designed to offer an exceptional living environment thanks to top-tier technical and aesthetic choices:1. Energy performance and sustainability • Construction certified Minergie (standard), with reinforced insulation, triple-glazed windows and a single-flow ventilation system with heat recovery. • Installation of photovoltaic panels for self-consumption, reducing the building's ecological footprint. 2. Comfort and layout • Duplex apartments on the second floor, with converted attic spaces including dormer windows and roof windows (velux) for maximum natural light. • Enhanced acoustic performance, notably thanks to 24 cm...

  • View
  • Elevator
  • Wheelchair access