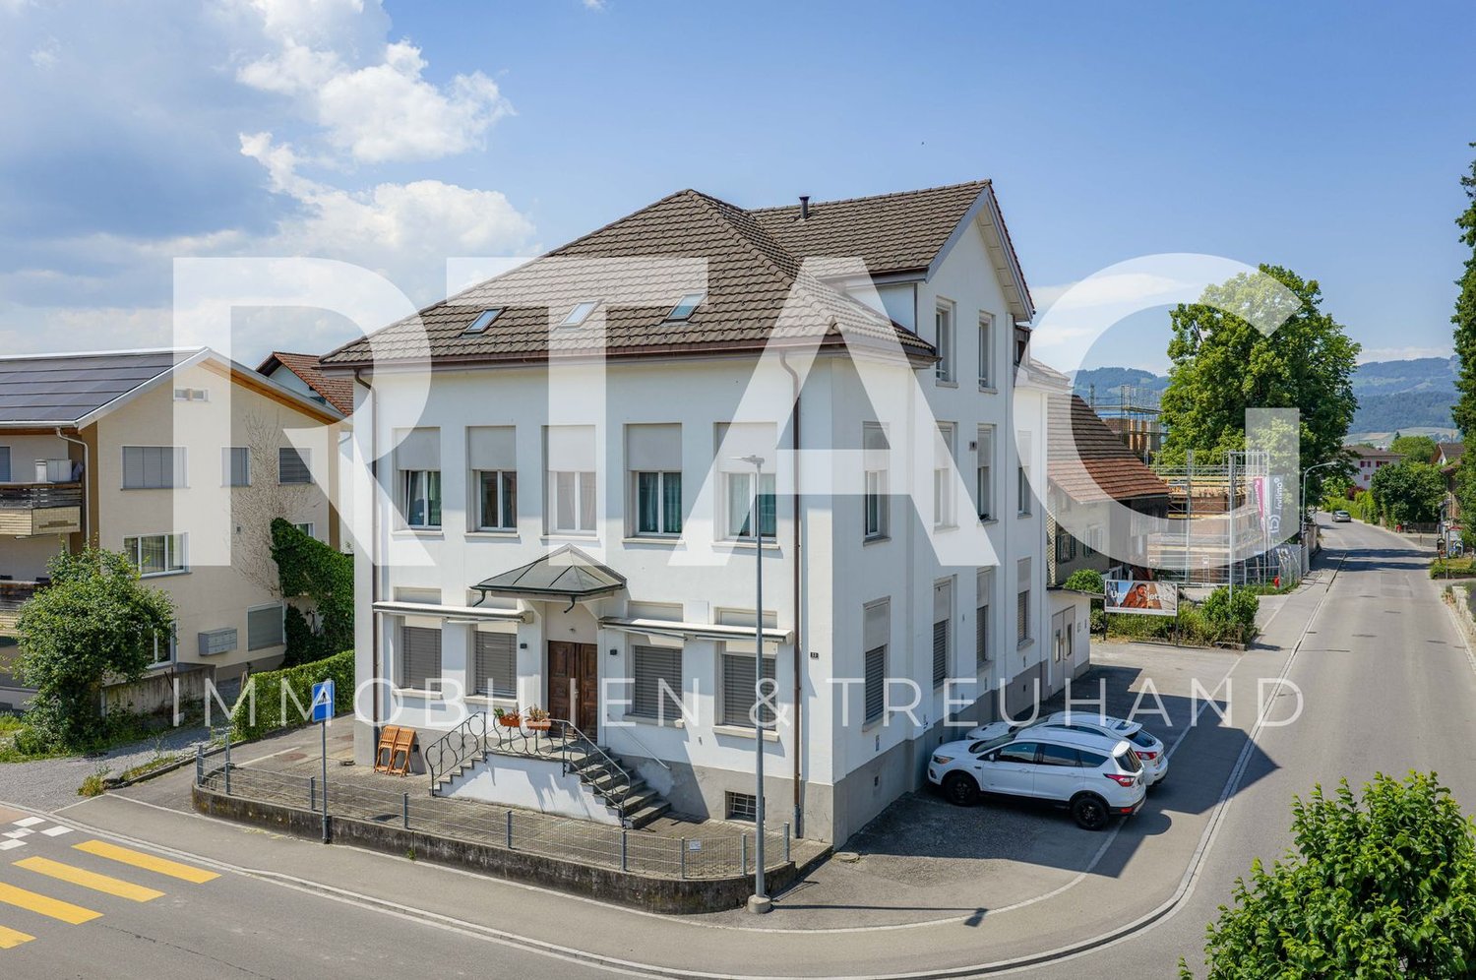
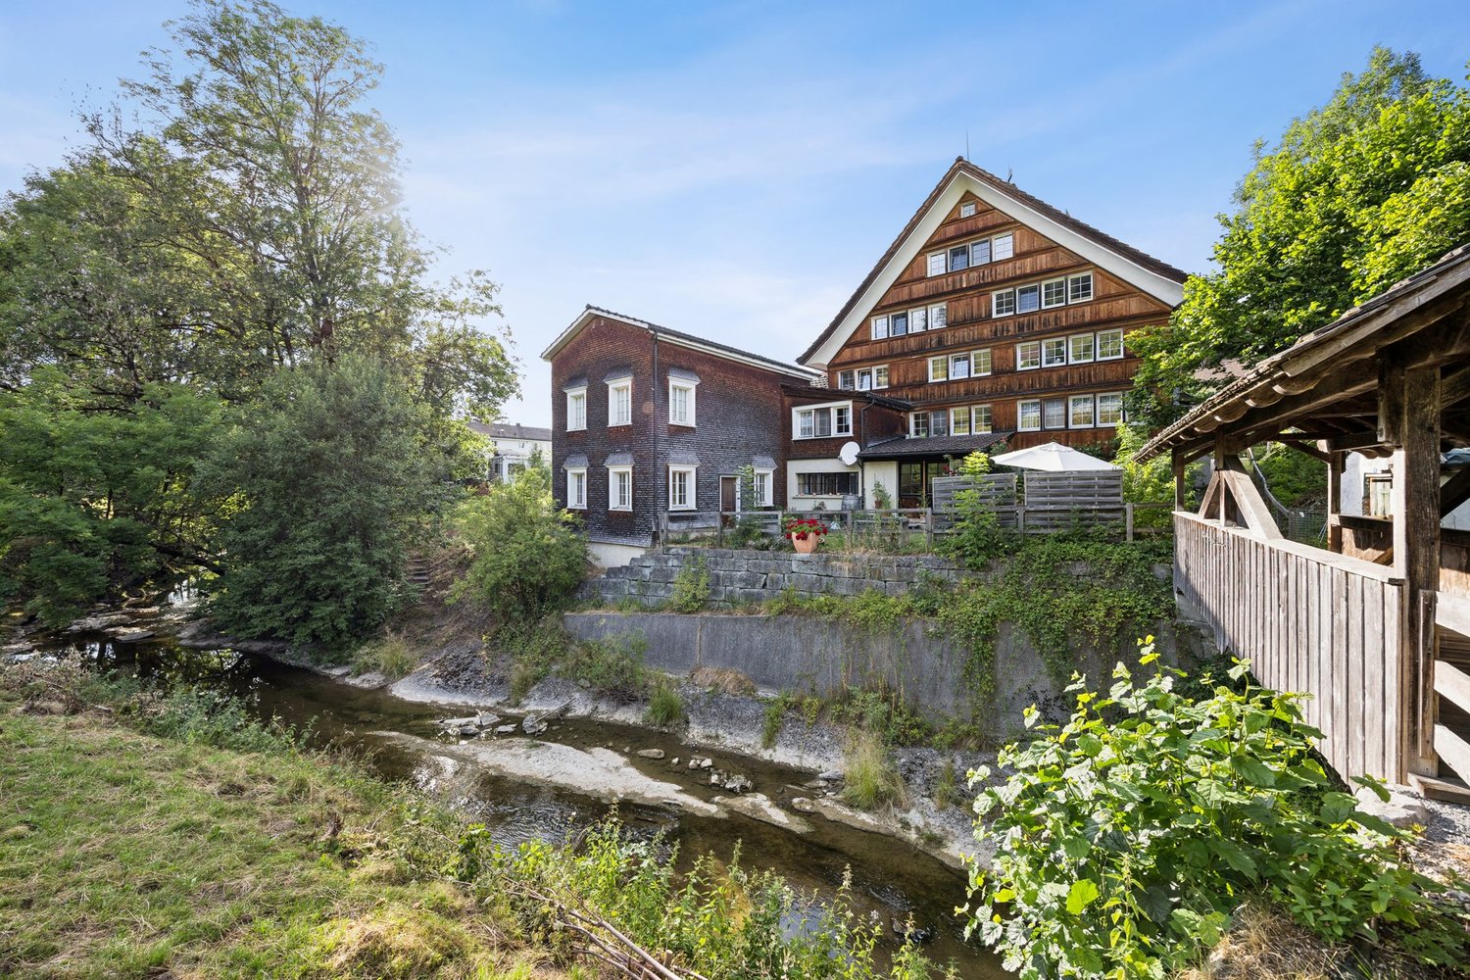
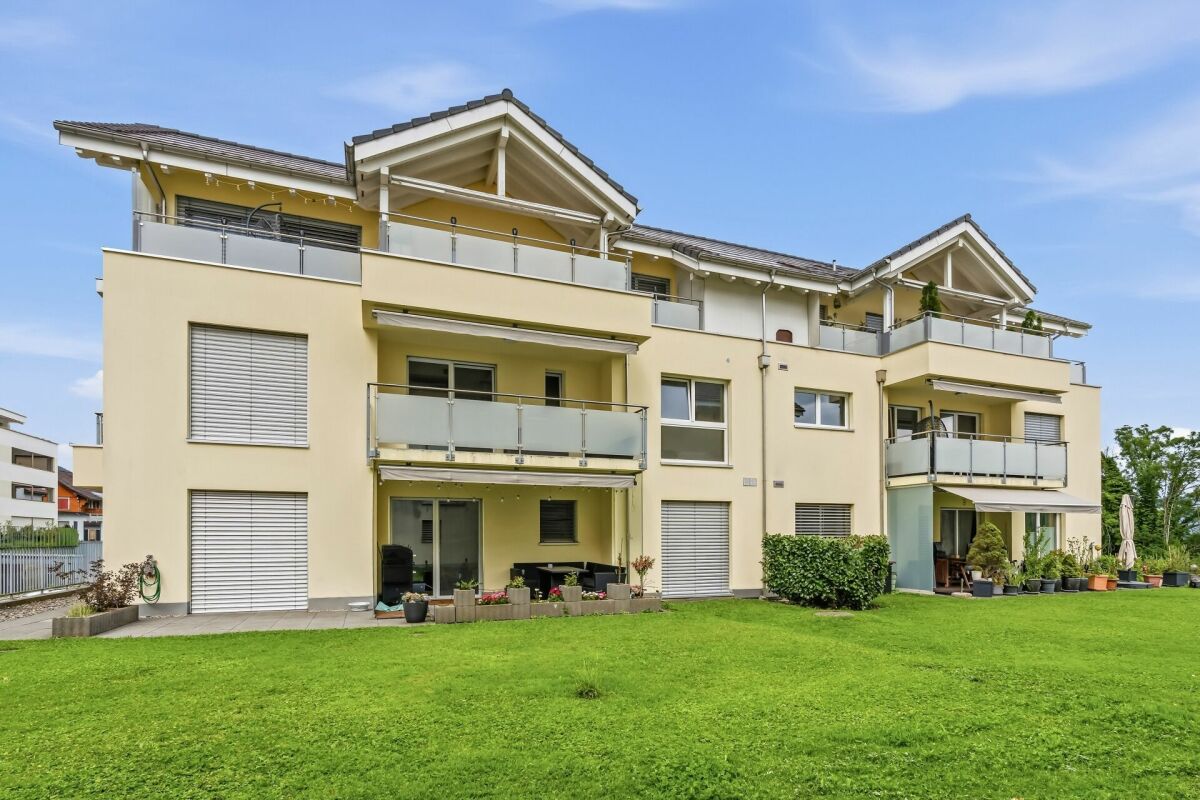
Oberriet SG - Multi-family house to buy

Try expanding your search criteria so we can show you similar properties. Currently, there are no matches.

We suggest you try to:

  • increase the radius
  • change filters, such as price

You can create a search alert with the current criteria and get notified when matching properties are available.

More objects in your automatically expanded search area
12 results - Radius: + 10km
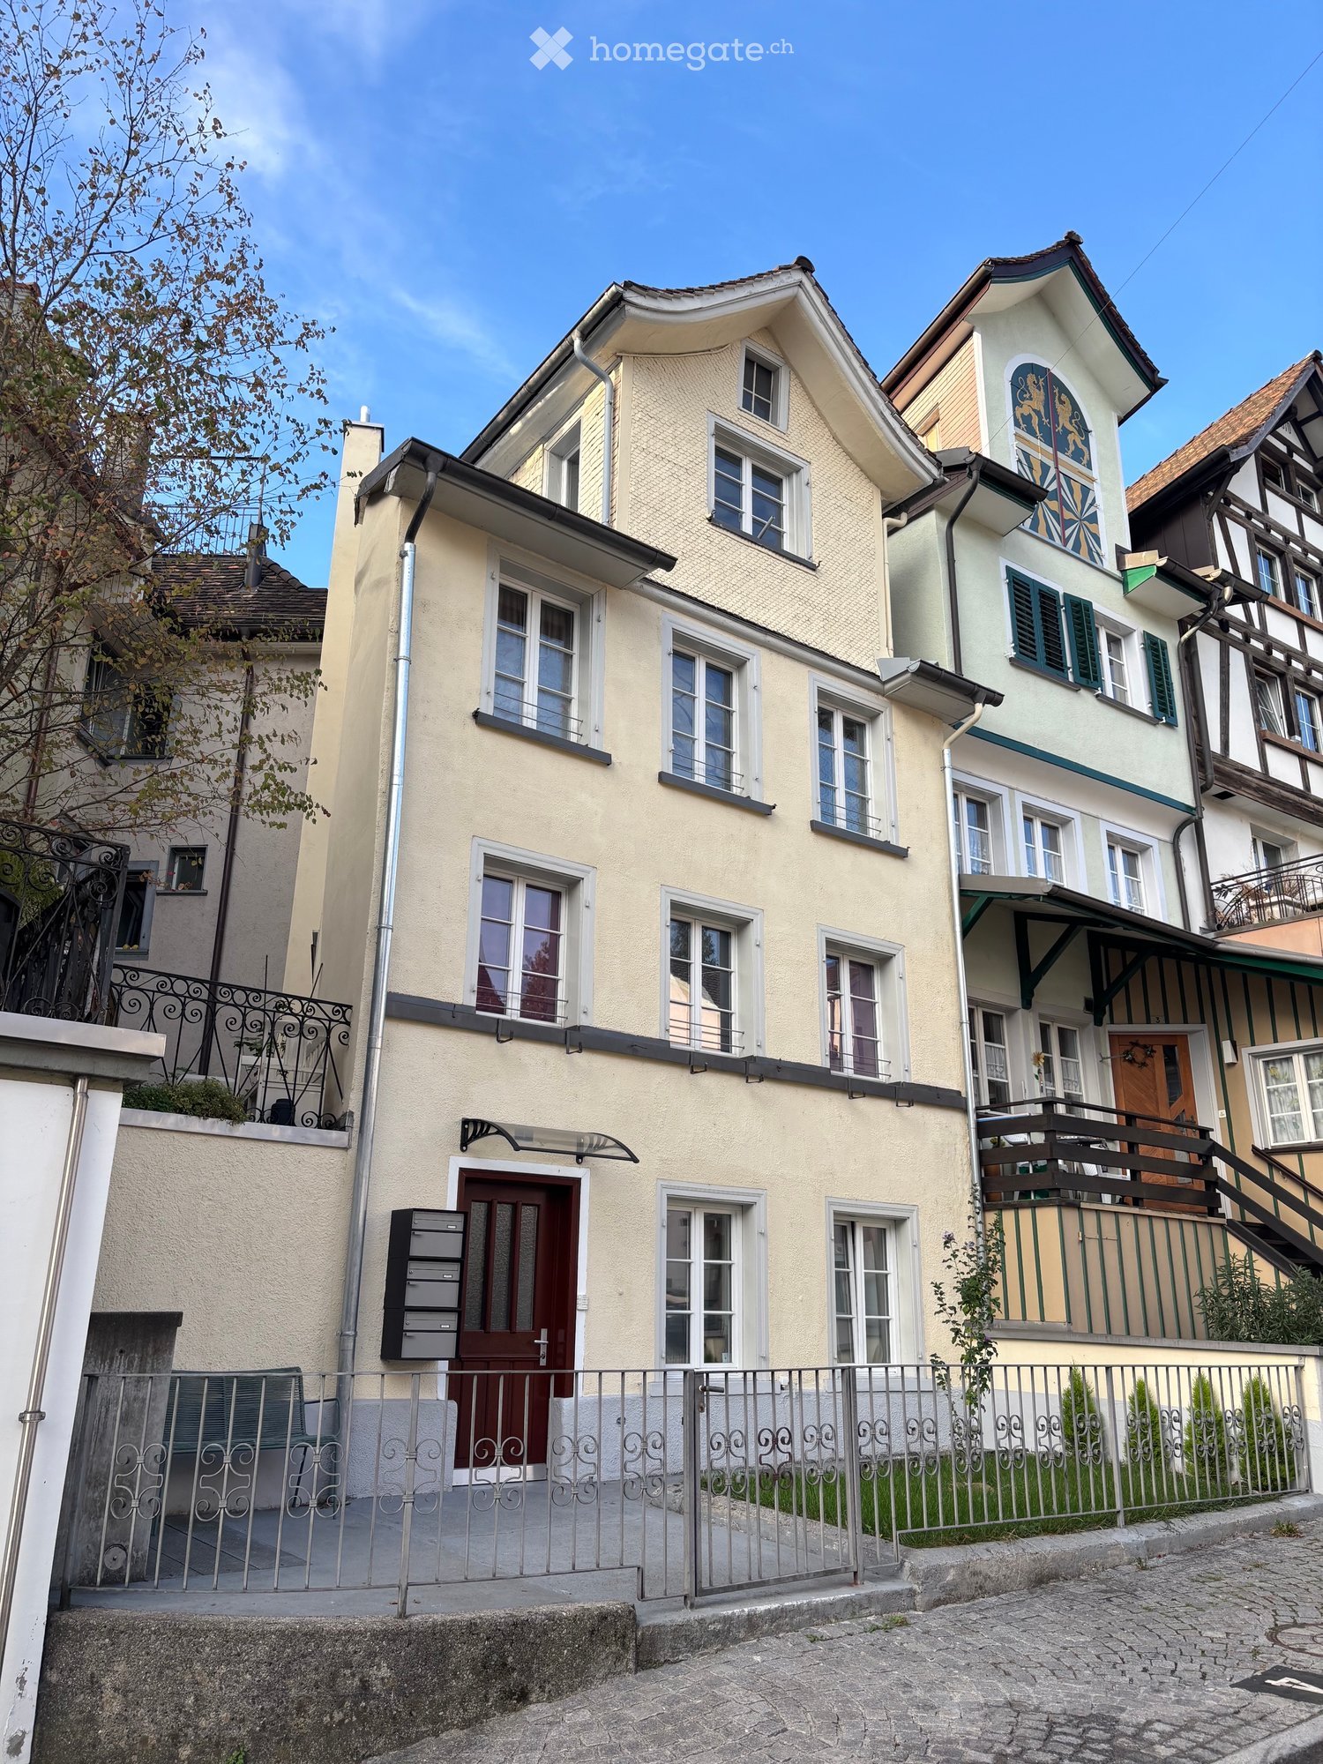
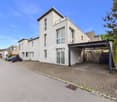
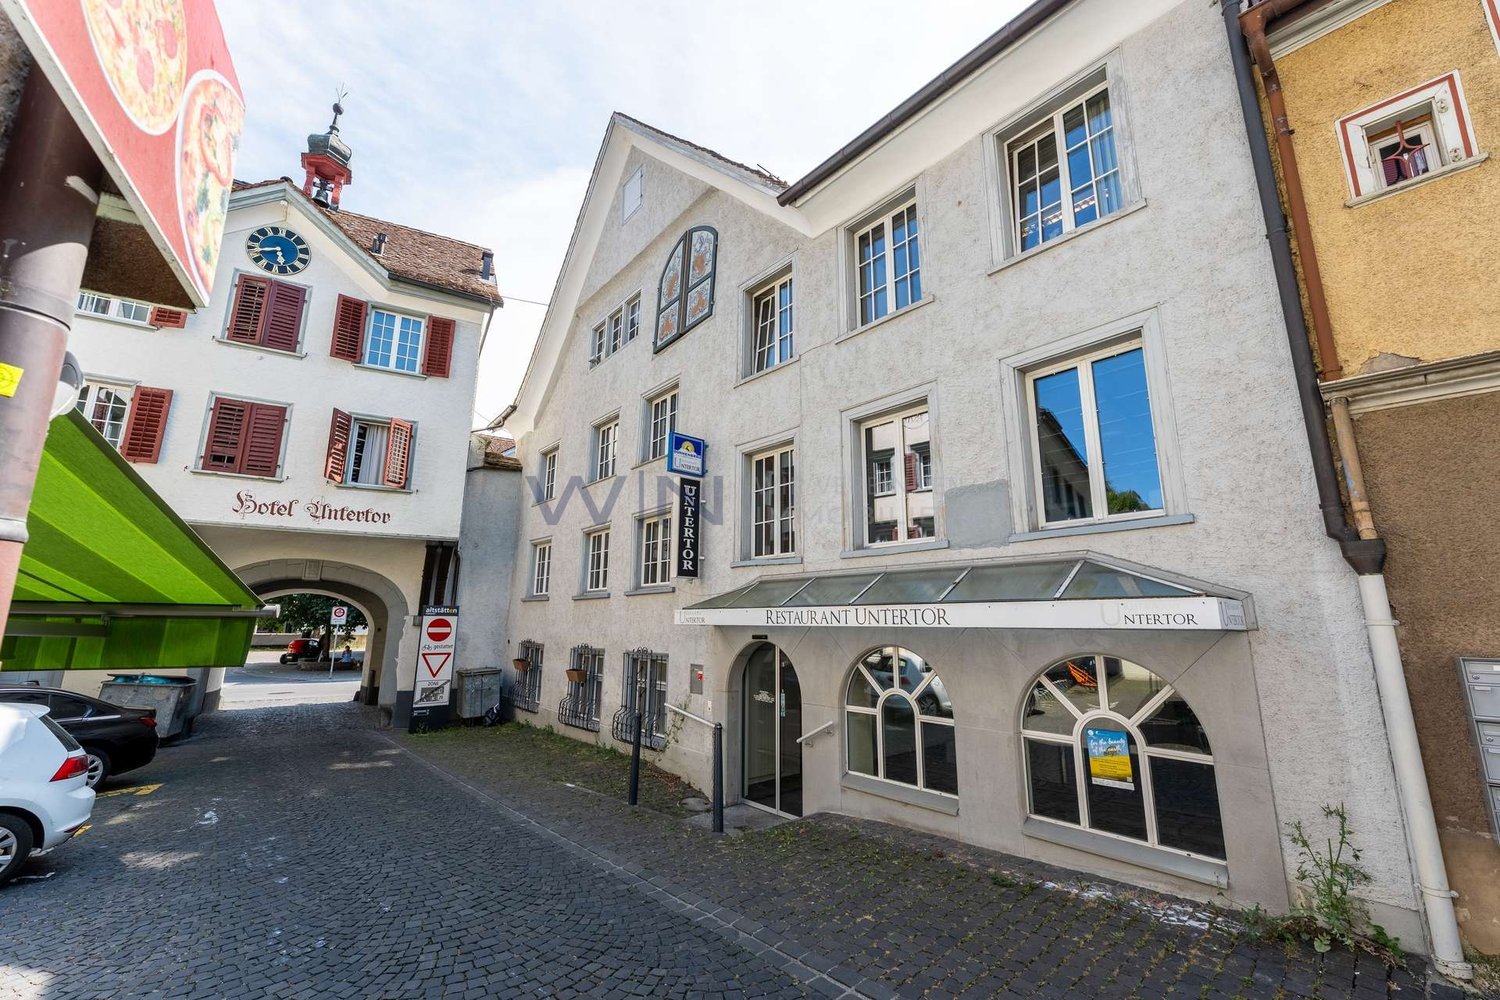
  • Two-story residential house with beige facade, multiple windows, decorative shutters, and a small balcony. The house features a metal fence and a small garden area in front.
  • Modern hallway with wooden paneling, white walls, and a curved ceiling. Features a staircase with a glass railing and multiple windows providing natural light.
  • Modern hallway with wooden flooring, white walls, and a green ceiling with recessed lighting. Features a white door at the end and a staircase leading upwards.
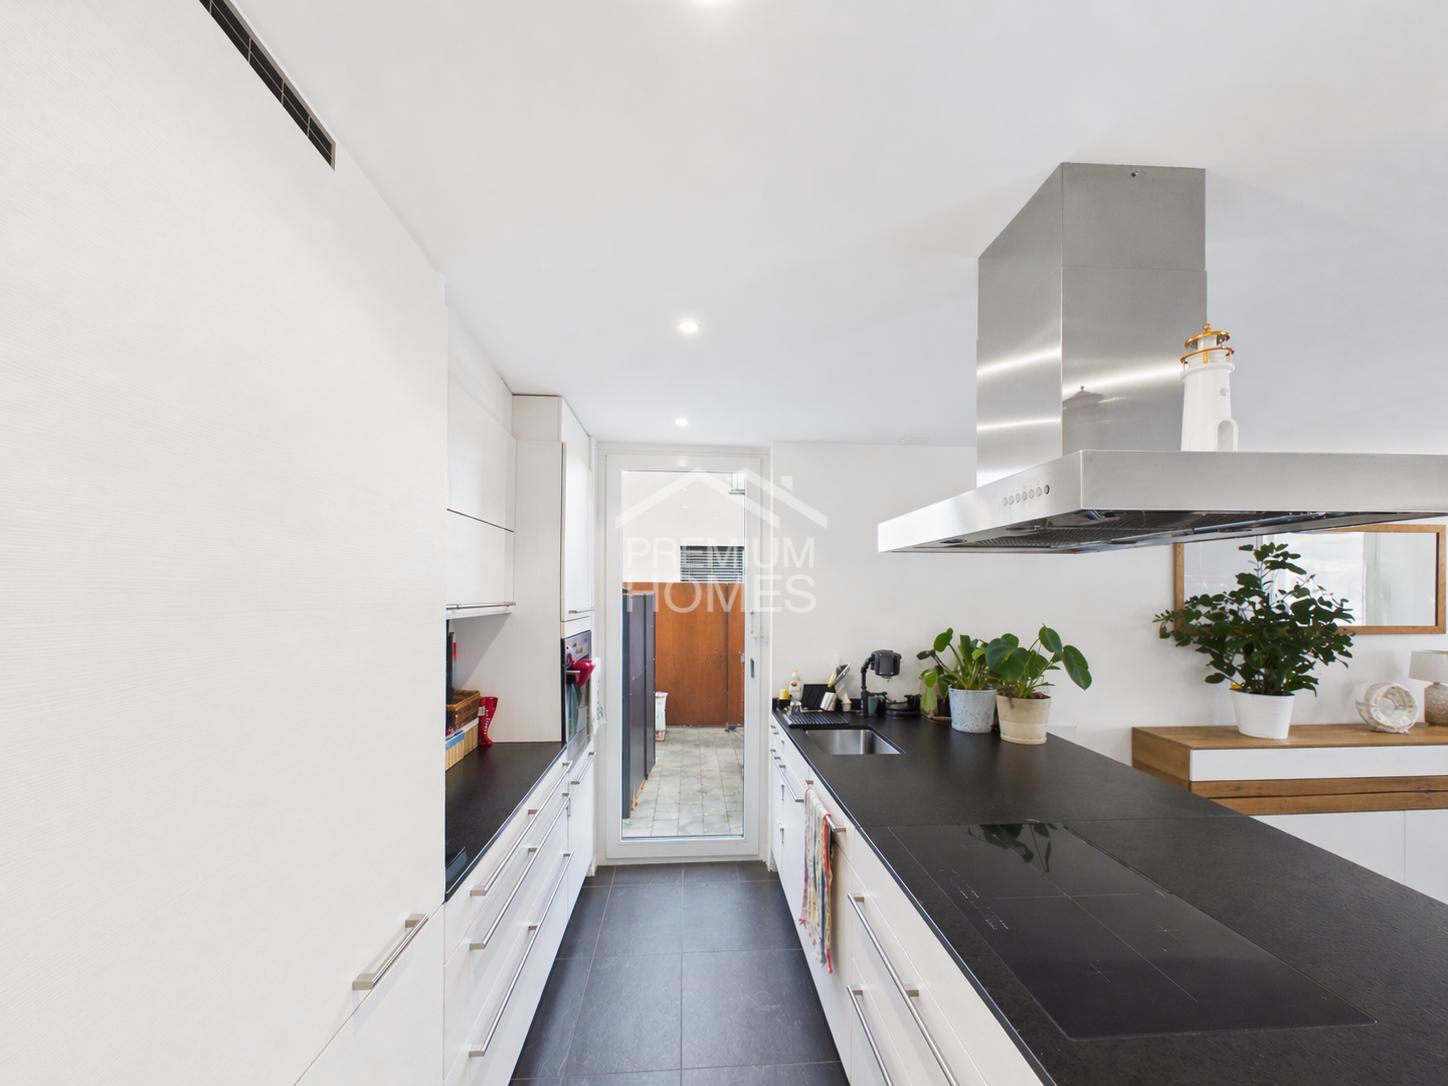
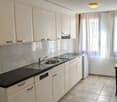
  • Modern kitchen with grey cabinets, stainless steel oven, sink, and large windows providing natural light.
  • Empty room with wooden wall paneling, white radiator, and large window showing a view of neighboring buildings.
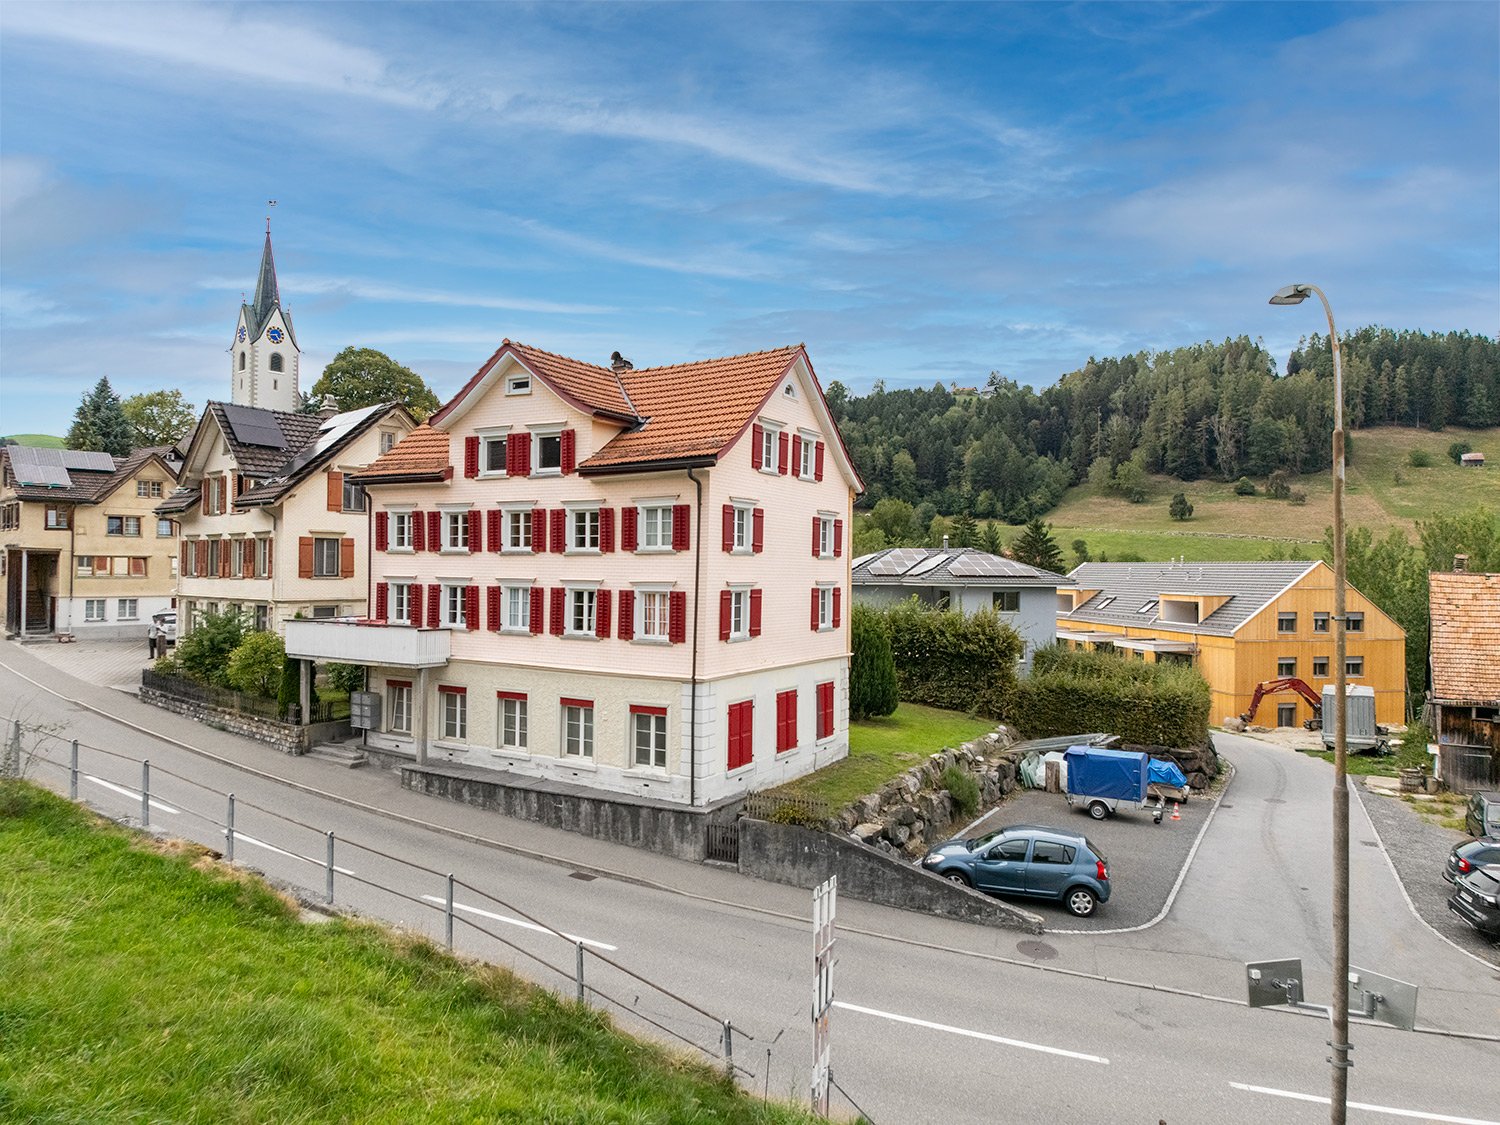
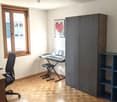
  • Empty room with wooden flooring, white walls, and large windows with radiators below them.
  • Modern kitchen with white cabinets, wooden countertops, stainless steel sink, dishwasher, and oven.
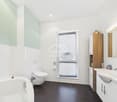
  • Modern bathroom with a corner shower, sink, toilet, and a round mirror on the wall.
  • Empty room with wooden flooring and white walls, featuring an arched doorway leading to another space.
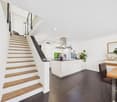
  • Modern kitchen with grey cabinets, stainless steel appliances, and a wooden staircase leading to an upper level.
  • Empty room with wooden flooring, white walls, and a window with bars leading to an outdoor area.
  • Roof terrace with metal railing, clear plastic cover, and a small table and chairs in the corner.
  • Facade of a small cafe with a green door, large window displaying cushions, and signage for 'SafiYo Cafe' and 'Mogadischu'.
1 / 13
CHF 1,299,000.– Top
9.5 rooms300m² living space
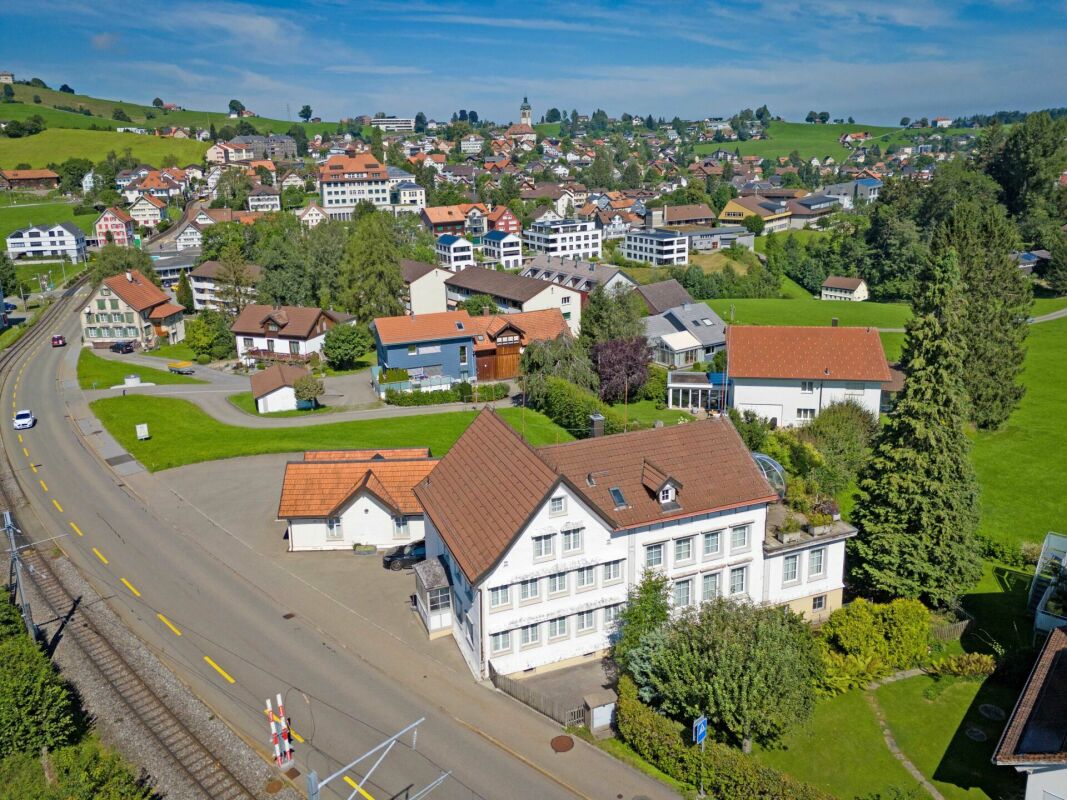
Trogenerstrasse 1, 9450 Altstätten

Freshly core-renovated & fully rented: Multi-family house Altstätten (City)

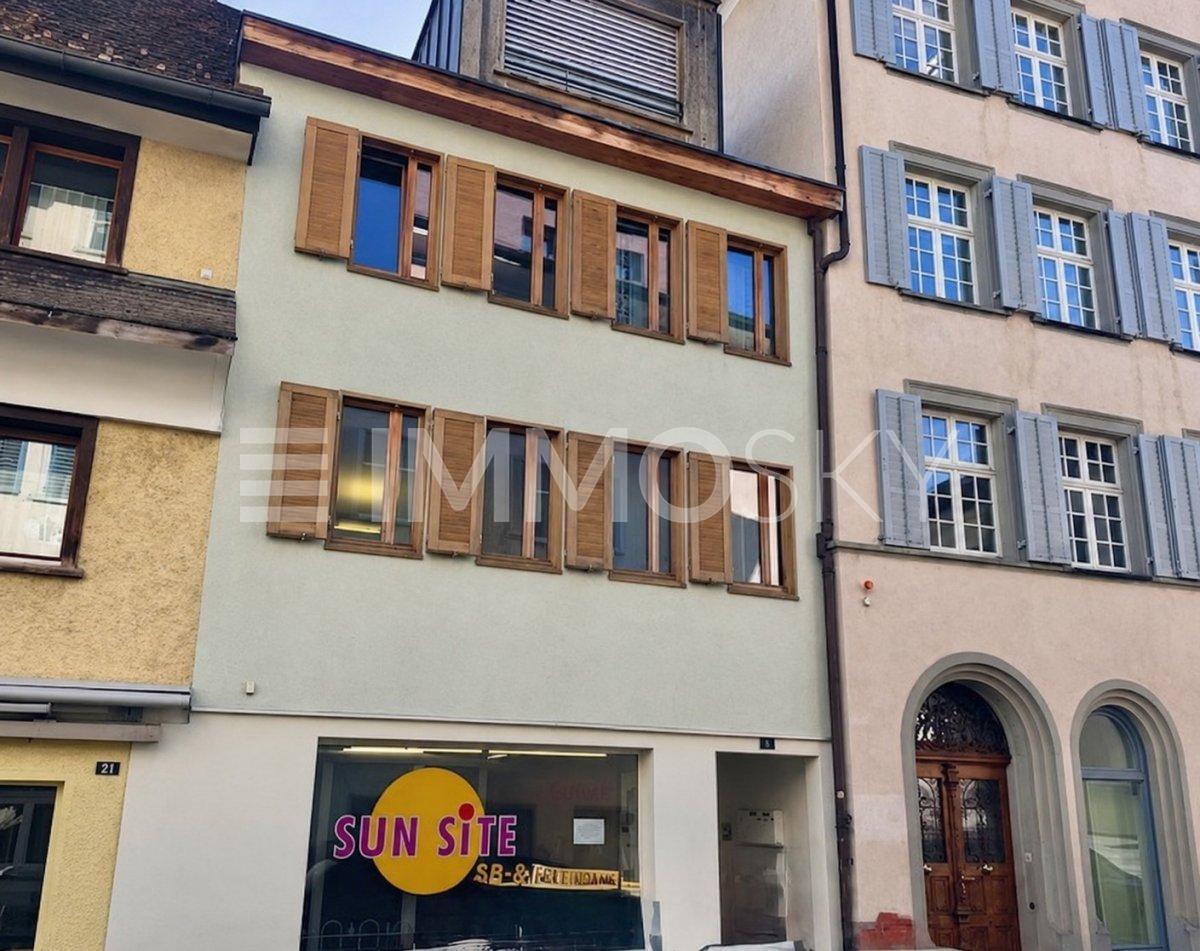
Four rented units, comprehensively modernized and attractive ongoing rental incomeIn the center of Altstätten SG, this comprehensively renovated and technically modernized residential and commercial building is located. The renovation and modernization work was completed in October 2026. Thus, the property presents itself in a comprehensively modernized condition after a multi-year renewal phase.The building comprises three apartments and one commercial or retail unit on the ground floor. With approximately 300 m² of living and usable space, four rented units, and additional income potential, it offers an interesting opportunity for investors.The four units: • 4-room apartment with balcony • 3½-room apartment with spacious roof terrace • 1-room apartment with private garden • 1 commercial/retail unit on the ground floor (rented as a café) • Fully basement • Inner courtyard and private garden Comprehensive core renovation and modernization 2024–2026In several stages, the building was comprehensively rebuilt, renewed, and technically modernized. All residential units were newly created during the structural restructuring.The main work includes: • District heating including connection to the Altstätten district heating network, installed in September 2024 Hot water preparation via district heating • Electrical installations completely renewed • Water pipes and sanitary facilities comprehensively renewed or newly created • Triple-glazed windows and fire-resistant doors Comprehensive fire protection measures as well as adaptations to walls and ceilings • Facade newly plastered and painted, and repainted in 2026 • Staircase modernized and fundamentally renewed • Attic newly built, fully developed, and insulated • Sheet metal roofs professionally processed and newly coated • All floors renewed, and walls and ceilings comprehensively reworked or newly created • High-quality built-in kitchens with Siemens appliances • Former commercial space rebuilt and technically re-equipped • New washing machine and dryer connections, as well as new washing machines and dryers from the Siemens brand • Old heating system and oil tank removed • Structural adjustments with breakthroughs, drywall, and offset heating pipes Attractive ongoing rental income: • Net rental income per year: CHF 52,560 • Gross rental income per year: CHF 55,740 Additionally, there is potential for optimizing rental income.Viewing and contact I will be happy to answer your questions by phone at 078 250 37 63. Viewings are possible by appointment. Convince yourself of the comprehensive modernizations and the diverse usage possibilities of this property during a personal viewing. I look forward to your contact.With kind regards

Travel time
-
Maria Terpilak

Maria Terpilak

1 / 13
Maria Terpilak

Maria Terpilak

  • Parking space
  • Balcony / Terrace
  • Garage
Price on request
11.5 rooms375m² living space
9442 Berneck

Double living opportunity with a future

A rare opportunity with real added value: This attractive property offer combines two units on a shared plot and opens up versatile perspectives - from generous self-use to multi-generational living to sustainable capital investment with stable returns.The properties present themselves in a modern, well-maintained appearance and convince with a well-thought-out architecture that combines functionality and living comfort at a high level. Bright rooms, spacious window areas, and clearly structured floor plans create a stylish and at the same time cozy living atmosphere.The openly designed living and dining areas form the heart of both units and flow smoothly into the outdoor areas. Functionally integrated kitchens, flexibly usable rooms on the upper floors, as well as high-quality built-in cabinets and modern wet cells underline the well-thought-out living comfort and everyday practicality.This offer is rounded off by a sustainable construction method with a photovoltaic system including storage, prepared e-charging stations, attractive outdoor areas with seating, balcony, and garden, as well as garage and outdoor parking spaces.Particularly attractive: On request, there is also the possibility of later subdividing the two units, which creates additional flexibility and long-term potential.A property that offers both self-users and investors a value-stable and future-oriented perspective. So, no wishes are left unfulfilled. Take advantage and convince yourself! This PREMIUM HOMES offer includes: • Quiet and pleasant living location • Family-friendly residential area • Two residential units on one plot • Varied usage possibilities • Photovoltaic system with storage for sustainable energy generation • Modern and well-thought-out construction • Bright, open living and dining areas • Spacious floor plans with flexible room division • Integrated built-in cabinets with plenty of storage space • Modern wet cells and separate guest toilets • Outdoor areas with seating and garden areas • Balcony or terrace with a beautiful view • Well-maintained surroundings • Basement and ancillary rooms with additional storage space • Double garage and additional outdoor parking spaces • Gross living area approx. 375 m² • Net living area approx. 300 m² Interested? We would be happy to take you on a non-binding tour! Do you want to sell your house or apartment worry-free? We will tell you the current market value of your property, discreetly and non-bindingly! Are you interested in a first non-binding exchange of ideas? Don't hesitate and contact us. We look forward to you.

  • Parking space
  • Balcony / Terrace
  • Garage
1 / 8
  • Parking space
  • Quiet neighborhood
CHF 2,190,000.–
554m² living space
9055 Bühler

A VERSATILE, CHARMING, RENOVATED APPENZELL-STYLE HOUSE

In rural Bühler (AR), this former village mill stands out as an exceptional property with a rich history, charm, and versatile uses. The 1750 was renovated over the years with great love over the years, with characteristic elements such as the rustic plank-floor look and the woven-wall panels have been partially preserved.Today, the property comprises three charming residential units: a 3.5-room apartment on the ground floor, a 4.5-room apartment on the 1st floor, as well as a spacious 5.5-room duplex apartment on the 2nd floor and attic level. The renovated kitchens and bathrooms ensure contemporary living comfort.The living space is complemented by a large common room with a kitchen, as well as various classrooms, studios, and auxiliary rooms, which open up numerous opportunities for creative, community, or commercial uses. This makes the property is well-suited both for personal use and for a combination of residential living and rental.The outdoor area is also impressive: an idyllic garden with cozy seating areas and a grill area, the murmur of the adjacent Rotbach as well as several outdoor parking spaces create a special atmosphere. The quiet location in the historic village center of Bühler combines rural living with good infrastructure and short commutes to St. Gallen.In rural Bühler (AR), this former village mill stands out as an exceptional property with a rich history, charm, and versatile uses. The 1750 was renovated over the years with great love over the years, with characteristic elements such as the rustic plank-floor look and the woven-wall panels have been partially preserved.Today, the property comprises three charming residential units: a 3.5-room apartment on the ground floor, a 4.5-room apartment on the 1st floor, as well as a spacious 5.5-room duplex apartment on the 2nd floor and attic level. The renovated kitchens and bathrooms ensure contemporary living comfort.The living space is complemented by a large common room with a kitchen, as well as various classrooms, studios, and auxiliary rooms, which open up numerous opportunities for creative, community, or commercial uses. This makes the property is well-suited both for personal use and for a combination of residential living and rental.The outdoor area is also impressive: an idyllic garden with cozy seating areas and a grill area, the murmur of the adjacent Rotbach as well as several outdoor parking spaces create a special atmosphere. The quiet location in the historic village center of Bühler combines rural living with good infrastructure and short commutes to St. Gallen.Interested? For more information, photos, a virtual tour, and viewing options, visit: propertyowner.ch/de/real-estate/26-00266 As a member of the Swiss Landowners’ Association, you benefit from a free real estate appraisal and gain access to exclusive listings on propertyowner.ch before they are made public.

  • Parking space
  • Quiet neighborhood
1 / 13
CHF 590,000.–
161m² living space
Breite 3, 9450 Altstätten

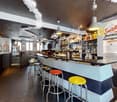
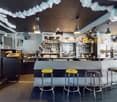
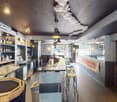
Charming residential and commercial building in the heart of Altstätten for sale

Attractive investment property in the heart of Altstätten SG For sale is a charming residential and commercial building in the heart of Altstätten SG. This historic building, built before 1920, combines living comfort and business opportunities in an ideal way. Layout: - Ground floor: Entrance area, bar with an area of 86 m², ideal for social evenings and events. The entire inventory can be taken over, so you can start immediately. - 1st floor: Kitchen, storage, toilet facilities for men and women, piercing studio with an area of 20 m². The inventory can be taken over, which enables a smooth transition. - 2nd floor: 2.5-room apartment with an area of 55 m², consisting of entrance/hallway, kitchen with dining area, living room, bathroom/WC, guest WC, room and a cozy terrace. - Basement: Spacious cellar / beverage storage for additional storage and storage options. Special features: This unique property offers both an exciting investment opportunity and an attractive residential option. The bar, piercing studio, and apartment on the upper floor provide stable income. The building is in a solid condition and is part of a charming historic district, which underlines the special charm of this property. Location: The property is located in the center of Altstätten SG, a lively community in the canton of St. Gallen. The location offers excellent connections to public transportation as well as a variety of shopping options, restaurants, and cultural institutions in the immediate vicinity. Here, historic atmosphere and modern quality of life combine perfectly.

Travel time
-
1 / 13
CHF 985,000.–
14.5 rooms274m² living space
Dorf 10, 9411 Reute AR

Diverse residential possibilities with attractive development potential

This real estate offer is presented to you on behalf of the ownership through Raiffeisen Immomakler. Accordingly, your data from this contact form will be transmitted directly to the ownershipThe picturesque village of Reute AR is nestled in the gentle hill landscape of Appenzell Ausserrhoden and convinces with its natural location and high quality of living. The municipality offers numerous leisure activities and an attractive local recreation area right on the doorstep.This well-maintained multi-family house with a total of 14½ rooms comprises four residential units and is ideal for investors, multi-generation families, or owner-occupiers with rental intentions. The property is in good condition and offers further potential for individual adjustments.On the ground floor, there is a 2½-room apartment with a separate entrance. It has a living area with kitchenette, a bedroom, a bathroom, and an entrance with wardrobe. On the first upper floor, there is a 3½-room apartment with an open kitchen and two bedrooms.The second upper floor houses a spacious 5-room apartment with a separate kitchen, four bedrooms, and a bathroom with shower. In the attic, there is another 3½-room apartment with an open kitchen, two bedrooms, and a bathroom with shower and toilet. Additionally, there is the possibility of connecting a washing machine here.A jointly usable balcony and the north-facing green space offer space for relaxation outdoors. The offer is complemented by a spacious storage/hobby room for joint use and six outdoor parking spaces for residents and visitors.Have you become curious? Arrange a non-binding viewing appointment today. I look forward to your call.

Travel time
-
1 / 20
Price on request
602m² living space
Quellpark 4, 9466 Sennwald

Exclusive rental property in a privileged residential location in Sennwald

High-quality multi-family house with 7 fully rented apartments, photovoltaic system, and sustainable yield potentialIn one of the quietest and most sought-after residential areas of the tax-friendly municipality of Sennwald, we are selling this well-maintained multi-family house with seven attractive residential units. The property impresses with its high-quality construction, excellent maintenance condition, and sustainable rental potential, offering investors a value-stable capital investment with further development potential.The property borders directly on the agricultural zone and offers its tenants an exceptionally high quality of living in a natural environment. All apartments are fully rented and enjoy a constantly high demand.Apartment mix • 2 × 4.5-room apartments on the ground floor • 2 × 2.5-room apartments on the upper floor • 1 × 3.5-room apartment on the upper floor • 2 × 2.5-room apartments on the top floor • The apartments are characterized by spacious, functional floor plans, bright rooms, and a well-maintained construction standard. Highlights of the property • fully rented rental property with stable rental income • attractive rental potential through sustainable rent adjustments • very well-maintained general condition without immediate investment needs • modern air/water heat pump with central house technology • photovoltaic roof-mounted system, thermal system for a future-oriented energy supply • 7 individual garages with electric gate drive • 7 outdoor parking spaces and 2 visitor parking spaces • spacious cellar compartments for all apartments • hobby/fitness room with approx. 25.3 m² and daylight - ideal as additional rental space • ventilated garage and cellar area • quiet, sunny residential location directly adjacent to the agricultural zone • tax-attractively located with excellent infrastructure and good transport connections A sustainable investment with a futureThis multi-family house combines stable rental income, modern building technology, and long-term value growth potential. The combination of a sought-after micro-location, energy-efficient infrastructure, and a balanced apartment structure creates ideal conditions for a sustainable investment. Thanks to the existing rental increase potential, the property also offers interesting revenue reserves.A rare opportunity for investors seeking quality, value retention, and long-term returns in an attractive market environment.We would be happy to provide you with the complete sales documentation with detailed object information, income figures, and floor plans personally. We look forward to your contact.

Travel time
-
1 / 14
Price on request
Trogenerstrasse 5, 9042 Speicher

Versatile multi-family house in the heart of Speicher - with unique potential and far-reaching views!

This charming residential and commercial building with a main house and outbuilding is located in a central area of Speicher, directly on the border with the agricultural zone. The unobstructed view to the northeast gives the property a special living and working quality. The main house was originally built as a guesthouse and impresses with its solid wooden construction and well-maintained condition. Today, it offers a variety of uses - ideal for living, commerce, or a combination of both. An underground connecting corridor leads comfortably and weather-protected from the main house to the outbuilding. Main house - versatile usable areas over four floors Ground floor - practice/commerce • 7 rooms • Reception area • Cloakroom • Laboratory • Storage spaces • WC • covered terrace First upper floor • Kitchen/dining • Three rooms • Shower/WC and separate WC • Balcony • Spacious terrace Second upper floor & attic • Living room • Three rooms • Shower/WC • Storage room • Two additional rooms in the attic Basement • Cellar rooms • Laundry room • Workshop • Technical room Outbuilding - ideal for hobby, commerce, or storage • Three garage spaces with overhead clearance (two in a row) • Fitness rooms • Storage room • WC • Attic • Basement The generous surroundings offer numerous paved parking spaces (5 pieces) and significantly expand the possibilities. Technology & condition • Well-maintained overall condition thanks to ongoing maintenance work • Heating via oil heating (built in 2016) • Heat distribution via radiators Your new location - central, flexible, attractive This property convinces with its central location, excellent accessibility, and exceptional flexibility. Whether for your company, as a multi-generation house, for rental, or as a combination of living and working - numerous perspectives open up here. Take advantage of this rare opportunity and discover the potential of this versatile property. Arrange a viewing today and let yourself be inspired on site.

Travel time
-
1 / 9
CHF 2,200,000.–
366m² living space
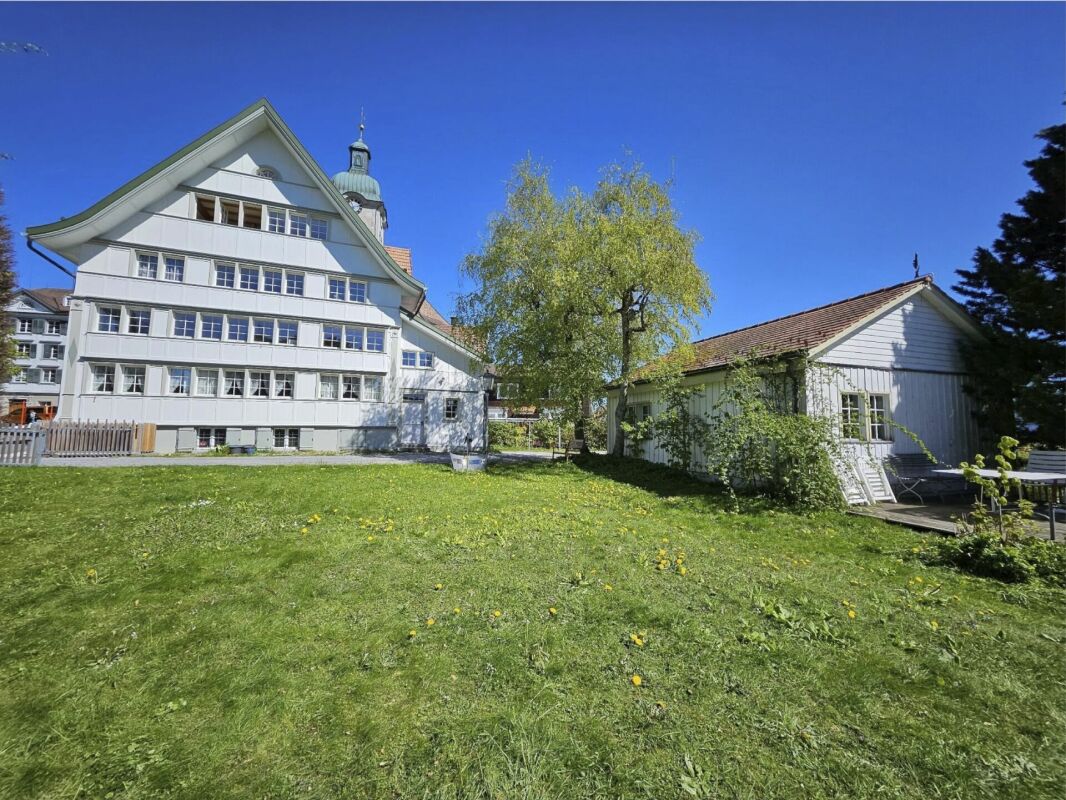
Dorf 36, 9042 Speicher

Charming Appenzeller MFH with building land reserve for single-family homes

MFH Dorf 36 Attractive multi-family house with stable returns - fully rented with single-family home project on the ground.We sell exclusively on behalf of our client.This well-maintained multi-family house in a central location in Speicher AR (Dorf 36) offers a rare opportunity for investors, private individuals, and others who focus on stable rental income, sustainable substance, and long-term development potential.The property includes four fully rented residential units and has been extensively modernized in recent years. A total of CHF 390,000 has been invested in renovation and maintenance measures, which is why the property is in good condition today.Highlights of the propertyFully rented multi-family houseOver CHF 390,000 invested in the last 3 yearsFour spacious apartmentsOutdoor parking spaces availablePopular residential areaThe property offers an attractive and well-rented apartment structure:Ground floor: 3.5-room apartment1st floor: 5-room apartment2nd floor: 4.5-room apartmentAttic: 4.5-room apartmentaBGF existing stockBasement 0 m²Ground floor 98.22 m²1st floor 98.23 m²2nd floor 96.83 m²1st attic 55.85 m²2nd attic 21.09 m²Deduction 1x staircase -4.3 m²Total aBGF existing stock 365.88 m²All apartments are currently rented and provide continuous and stable income.A building application for a single-family home is currently being processed on the same parcel.LocationSpeicher in the canton of Appenzell Ausserrhoden is a highly sought-after residential community near St. Gallen. The combination of natural living, good infrastructure, and quick access to the city makes the location particularly attractive for families and commuters.ConclusionA rare opportunity to acquire a solid and already modernized rental property with stable rental income and additional development potential.Ideal for investors who value sustainable returns, substance, and long-term value appreciation.For a viewing, we require:Indication of the complete address.Appointments only after telephone agreement.Clarity of financing. Thank you :-)Financing:Through our contact, very low SARON margins are possible. Additionally, I can provide the customer with 7 offers within 1-2 working days. The financing can be completed within a few days.Renovation/expansion/new building:For many years, we have been building new full-wood houses with local craftsmen. We have our own model house. We carry out renovations and expansions, as well as additions, at fair prices, and you can contribute your own work.Reward:Do you know someone who wants to sell their property? Then we will gladly reward you after the sale. Thank you!More offers can be found at: www.fimmobilien.chAll information is provided without warranty. Data is collected. Copyright, f immobilien ag, :-)

Travel time
-