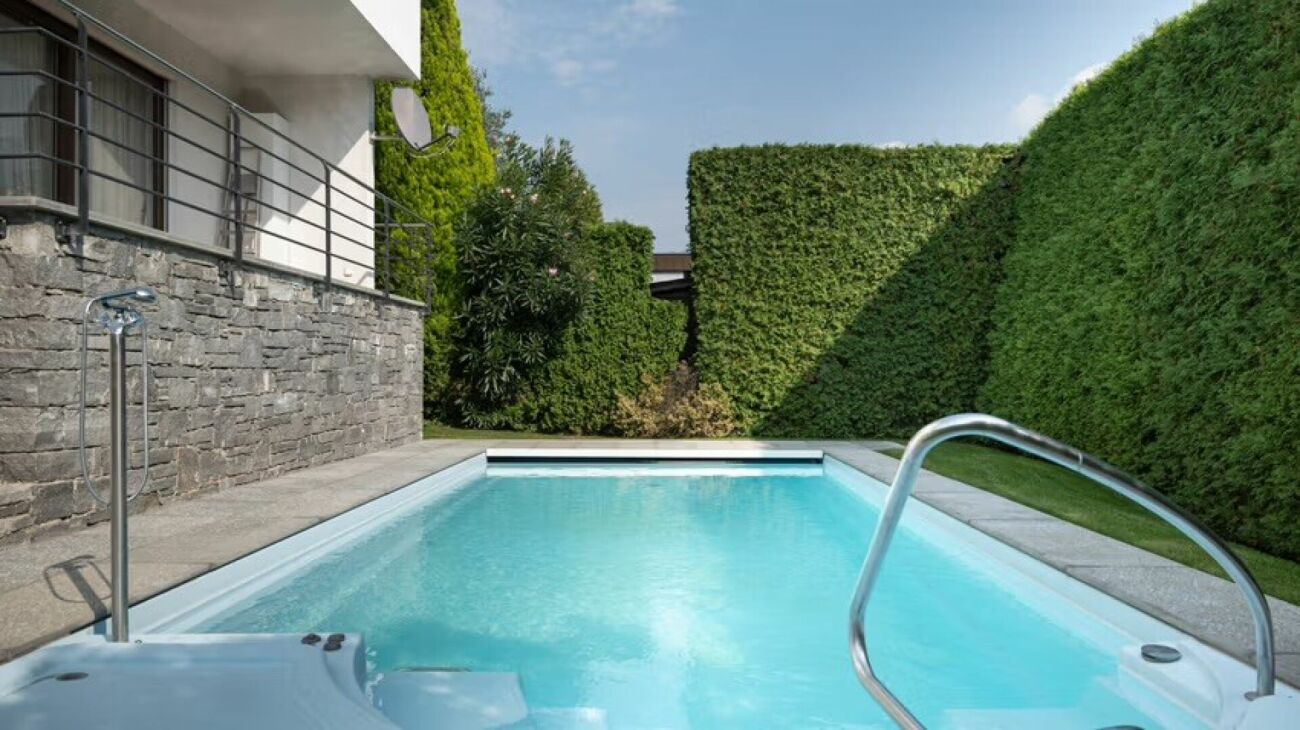
1608 results - Multi-family house to buy

1 / 36
Price on request
5 rooms140m² living space
Rinikerstrasse 18, 5236 Remigen

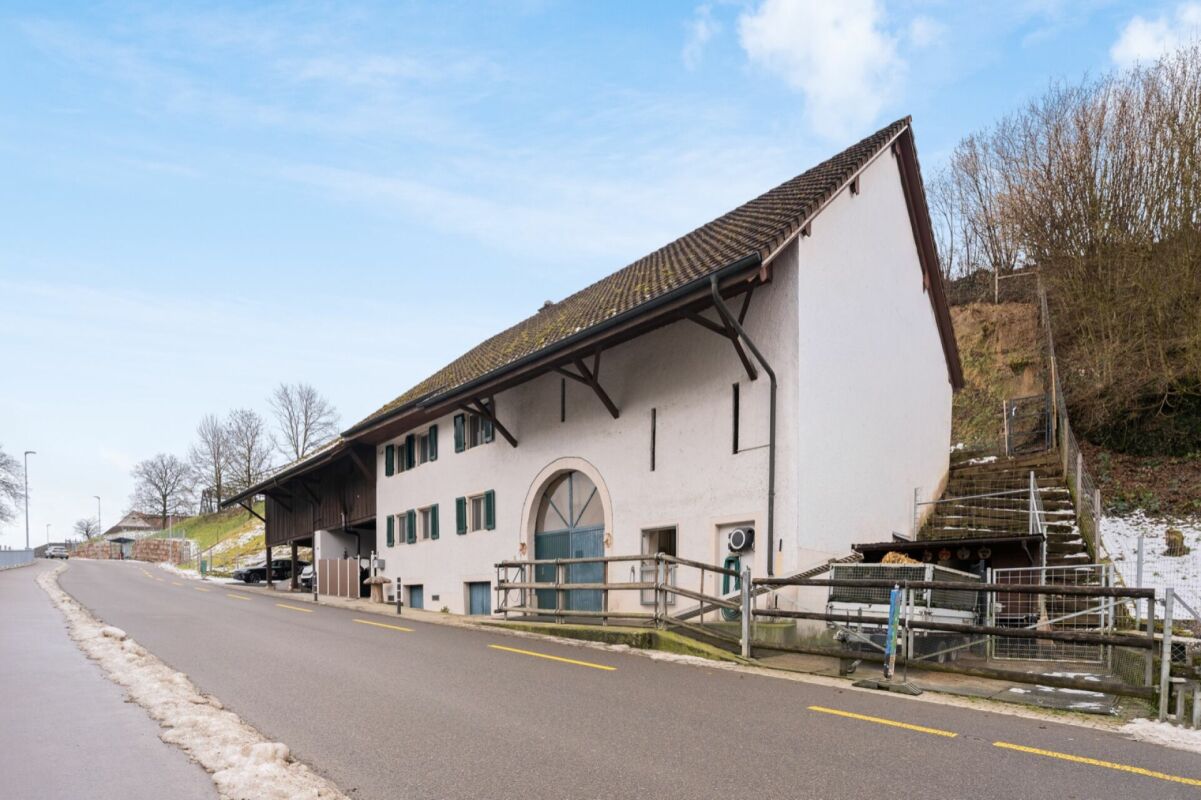
Do you want to build apartments? And at the same time live in a renovated and modern single-family home? Then you're in the right place!

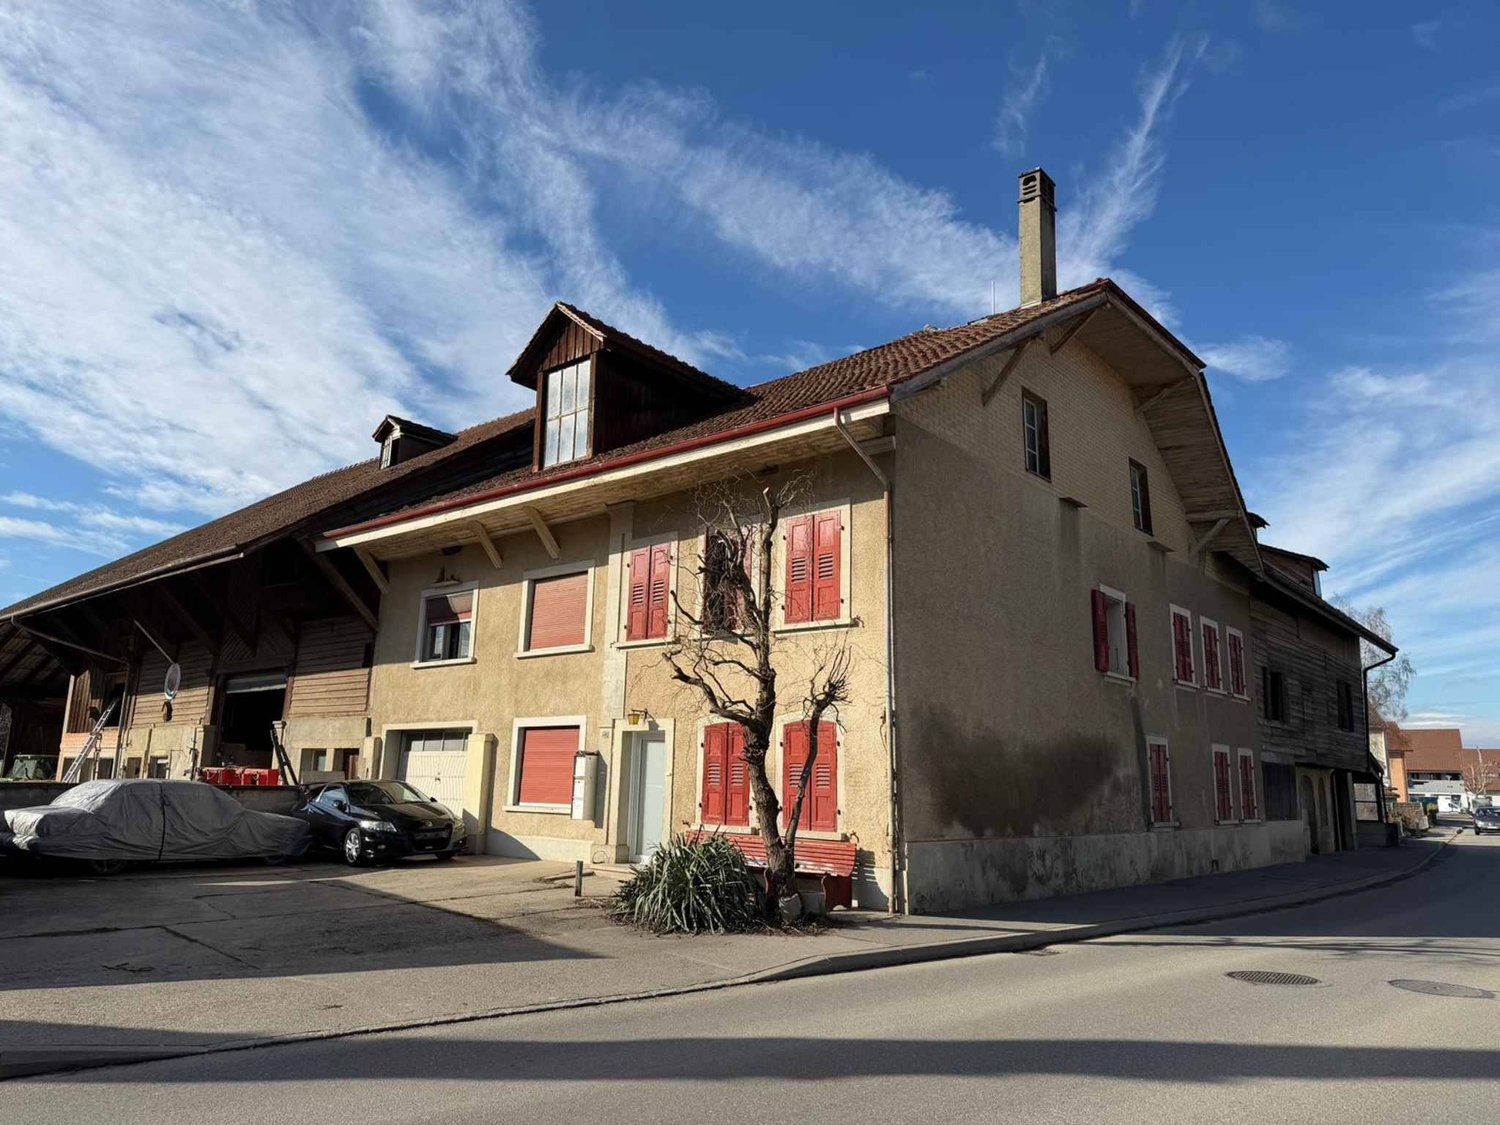
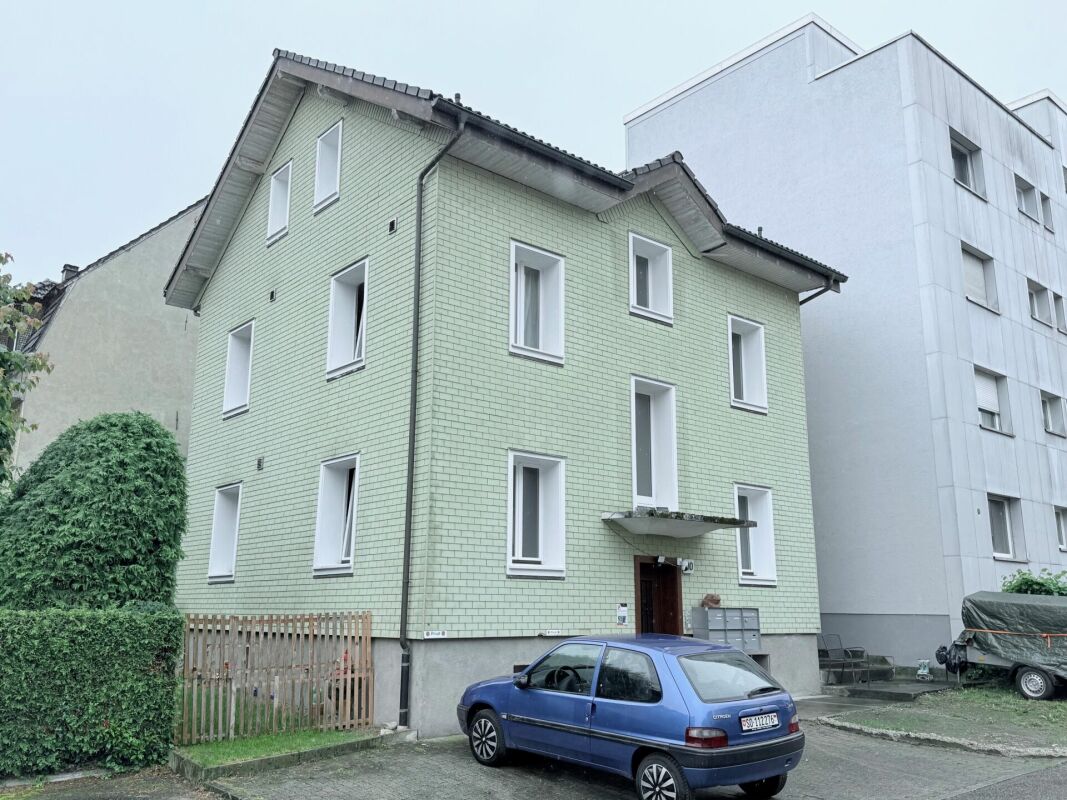
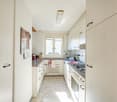
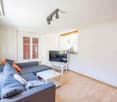
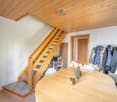
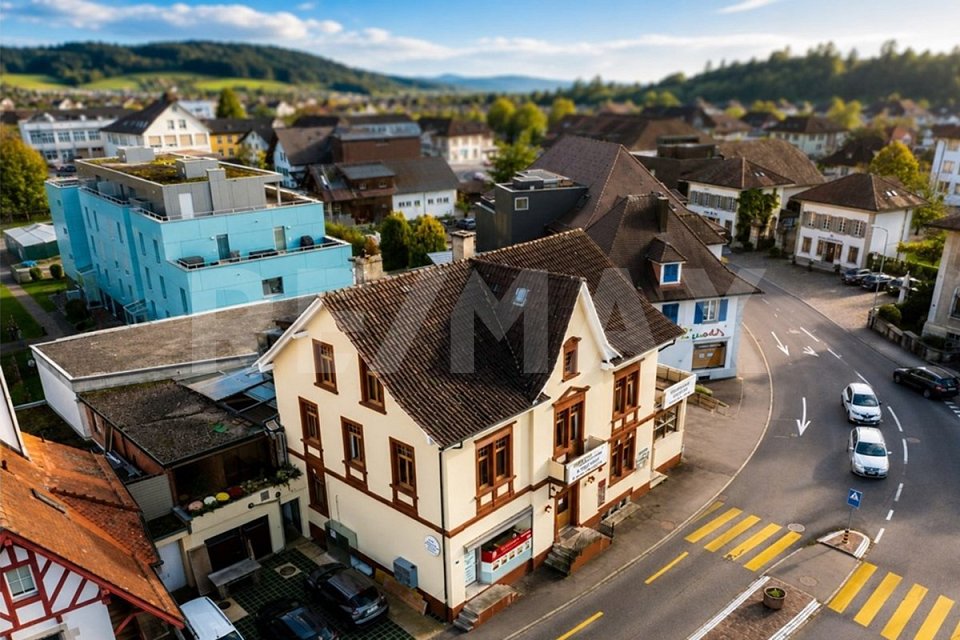
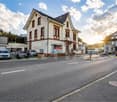
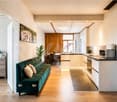
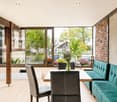
Remigen Historic residential building with unique development potential - living, working or investingThis charming residential building was built around 1800 as the fourth house in Remigen and impresses with its unmistakable character and historic charm. The spacious property offers a variety of uses and has exceptional development potential - ideal for owner-occupiers, multi-generational living or investors.The inviting, spacious entrance area offers space for individual usage concepts. The living area extends over two floors with approximately 140 m² of living space. The cozy living room with a well-maintained wood stove immediately conveys a sense of home.The new, modern kitchen with cooking island, bar and high-quality appliances leaves nothing to be desired. The exposed brick wall makes it a real eye-catcher. The bathroom convinces with an ergonomic bathtub and double sink. A special feature is the window with a view into the stable - so you can keep an eye on your animals at all times. The washing machine and dryer are modern, generously dimensioned and comfortable.On the upper floor, one room has a separate entrance, which is ideal for a quiet business, a practice, an office or a studio. The two other rooms are bright, friendly and cozy. Additionally, there is the possibility to expand the attic, creating further living potential. Barn with significant development potentialA absolute highlight of the property is the huge barn on the first upper floor with an area of approximately 150 m². It is accessible via an original stone staircase or directly from the upper floor.Besides its current use as a spacious leisure, sports or creative space, the barn offers very attractive development potential:!There is the possibility to realize 3 to 4 additional apartments in the barn (depending on the building code clarification).This makes the property ideal for investors, multi-family use or cross-generational living.In the rear part of the barn, there is an impressive whirlpool (3.05 × 2.30 m, 7 seats) with different massage functions, UV lamp, LED lighting and Bluetooth audio system. The saltwater system allows for chlorine-free, skin- and respiratory-friendly bathing pleasure - a private home spa that can be used all year round. Various secondary rooms and animal husbandryThe well-equipped party cellar with water connection and dishwasher offers further usage possibilities. A vaulted cellar provides ample storage space. The property also includes a large garage with a workbench and electric gate, three outdoor parking spaces and an additional approximately 40 m² storage room, which can also be used for further horse keeping.The horse stable with two large boxes, a wide stable aisle, saddle rack, washing machine and hot water connection offers the highest comfort for humans and animals. The spacious hay loft, the practical pellet silo and the separate goat stable with professional pasture fencing allow for versatile animal husbandry. The 2,239 m² large pasture with a partially paved all-weather area offers ideal conditions for horses or other animals.SustainabilityOn the roof, a photovoltaic system with 57 solar panels produces its own electricity and underlines the sustainable character of this special property. Data:Property total: 3688m2Building land (parcel number 131): 861m2 building land(Parcel number 131): 588m2 agricultural land(Parcel number 138): 2239m2 agricultural land pastureBuilding volume: 3038m3Parking spaces:5 (of which 2 are covered and 1 is a garage)Ground floor area:Entrance area: 30m2 living room: 36m2 kitchen: 16m2Anteroom: 2.5m2 bathroom: 4.5m2Upper floor area:Anteroom: 14m2Bathroom: 4m2Room 1 with separate door: 14m2 Room 2: 15m2Room 3: 22m2Barn: 150m2Basement area:Party cellar: 22m2 vaulted cellar: 26m2Garage area:Garage: 22m2 storage space: 40m2Horse stable area:Box 1: 15.5m2Box 2: 17.5m2Stable aisle: 33m2Pasture with all-weather area: 2239m2Goat stable area:Stable with pasture: 900m2Windows:Iso double glazingRegularly maintained:2017: Hörmann - security door with fingerprint2018: 400l heat pump boiler2019: Water softening systemHörmann - garage door with remote control2020: Kitchen renovation Induction hob Bora, Miele oven with microwave, Miele Combi steam cooker Miele dishwasher, Siemens Foodcenter2021: Sanitation of sewage pipes Renovation of water supply up to the house Fiber optic connectionLED lighting upper floor Alupan - side entrance door Parking spaces, construction of goat stable with fencing2022: Heat pump heating Stiebel Eltron LED lighting lower floor LED lighting stable2023: Construction of solar system2024: Miele washing machine, Miele dryer, whirlpool2025: Slope securing2026: New appraisal (July 26) of the property by AGV. New appraisal value 1.7 million francs (policy attached) Devices:Heating: Stiebel Eltron WPL 19Photovoltaic system: Megasol M400, 22.8kWpCooking stove: Bora Pure Induction cooking field with integrated cooking field exhaust/ recirculationDishwasher: Miele G 7155 SCVi XXLOven with microwave: Miele H 7440BMCombi steam cooker: Miele DGC 7860Foodcenter: Siemens Side by Side combination KA92NLB35 hyperFresh, 655lWashing machine: Miele WWR 800-60 CH, 9 kg, smartDryer: Miele TWR 700-80 CH, 9 kg, smartBoiler: Swisstherm VT 400 OHE, 400lWater softening system: SoftwaterWhirlpool: Vancouver *Platinum Version* 7 seats with 150 jets, Water-Floating-Liege, Levitation-Bed, Vulkan-Jet, Aqua-Rolling-Massage, Wave-Massage-Curve, Intensive-Therapy-Massage, Waterfall-Massage, UV lamp, LED lighting, Bluetooth audio system, ozone system, saltwater system Deep Blue This CASA VERA offer is characterized by the following advantages: • Renovated • Modern • Detached • Very spacious • Child-friendly location • Nature-connected • Sunny • Expansion can still be determined • Also as a rental property • House very well maintained • No architectural commitment • Photovoltaic system with 22.8 kWp • and much more... Interested? Contact us for a non-binding viewing!Do you want to sell your house or apartment worry-free, but don't know what price you can sell it for?We will tell you the current market value of your property, discreetly and non-bindingly!Are you interested in a first free and non-binding information meeting?Don't hesitate and contact us.
Travel time
-
1 / 13
CHF 3,400,000.–
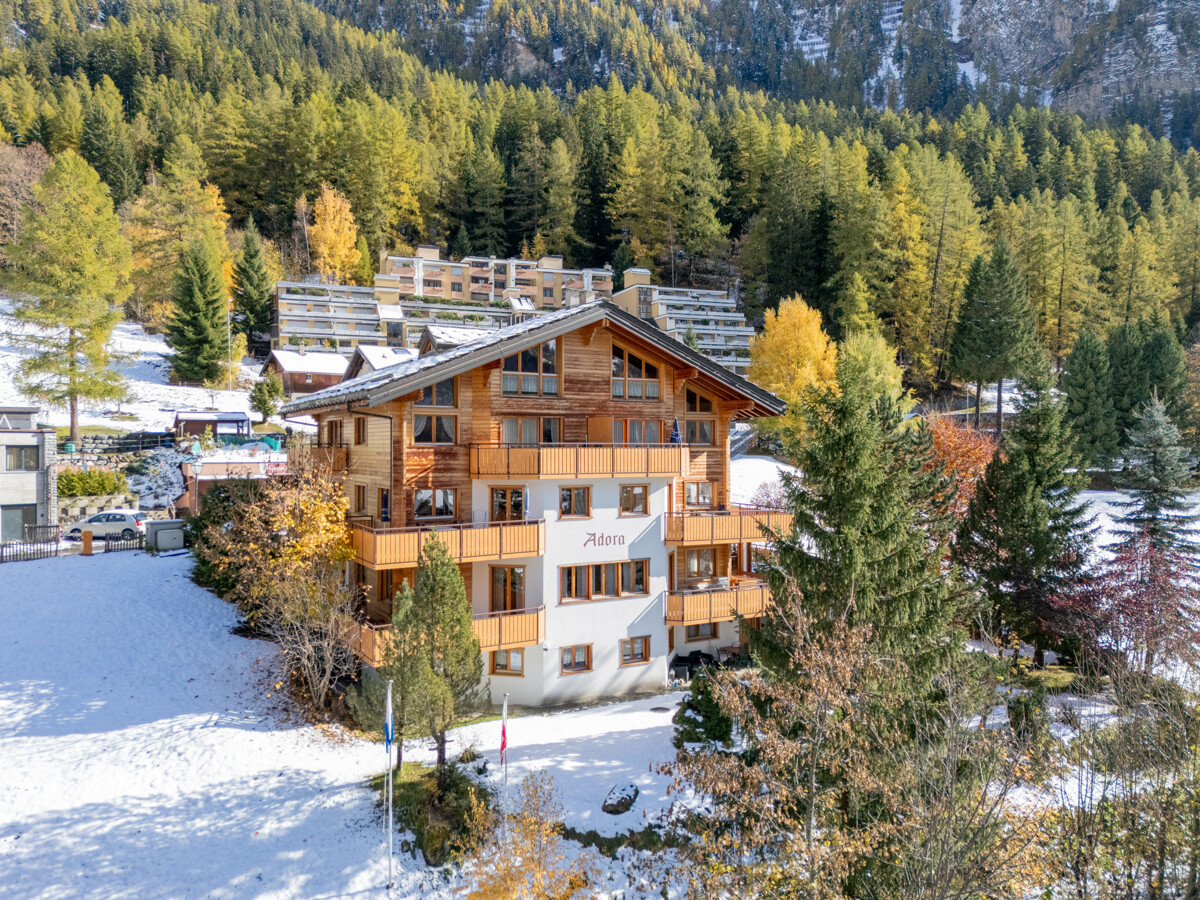
Haus Adora, 3954 Leukerbad

Apartment building with 11 apartments in a prime location in Leukerbad

The exciting object impresses with its excellent location in the village. Bus and shopping facilities are within a few steps. The apartment building "Adora" has an interesting mix of apartments. In total, eleven apartments are distributed over three floors. On the ground floor, there is a studio and a spacious 2-room apartment, in addition to the cellar and common rooms. A very spacious 3-room apartment with a terrace and balcony is located on the first upper floor. The second upper floor and the attic each comprise two beautiful duplex 3-room apartments and two practical studios. The floor plans of the apartments are designed to be functional, and the rooms are flooded with light due to the many window fronts facing the village. All apartments can be used as a primary or secondary residence. They are suitable for partial self-use and ideal for rental.Leukerbad is located in the heart of the Valais canton and is known as one of the most important thermal and spa resorts in Switzerland. Surrounded by an impressive mountain landscape, the region offers an attractive range of leisure activities throughout the year: in winter, perfectly prepared ski slopes and cross-country ski trails beckon, while in summer, hiking trails, via ferratas, and mountain bike routes provide variety. The thermal baths and wellness offers make Leukerbad a popular destination for those seeking relaxation and health-conscious individuals. Thanks to its good accessibility via the Rhone Valley axis and its proximity to international airports, Leukerbad is an attractive destination for tourists and investors alike. The property is located in a very central location in Leukerbad, just a few minutes' walk from the thermal baths, restaurants, shopping facilities, and public transportation. The central position guarantees excellent visibility and optimal accessibility for residents and guests. Despite its proximity to the village center, the location offers a quiet and pleasant living atmosphere with a view of the surrounding mountains. The combination of a central location and a natural environment makes the building particularly attractive for tourist use, permanent residence, or as a profitable investment.

1 / 13
CHF 570,000.–
Rue Saint-Gervais 8, 2108 Couvet

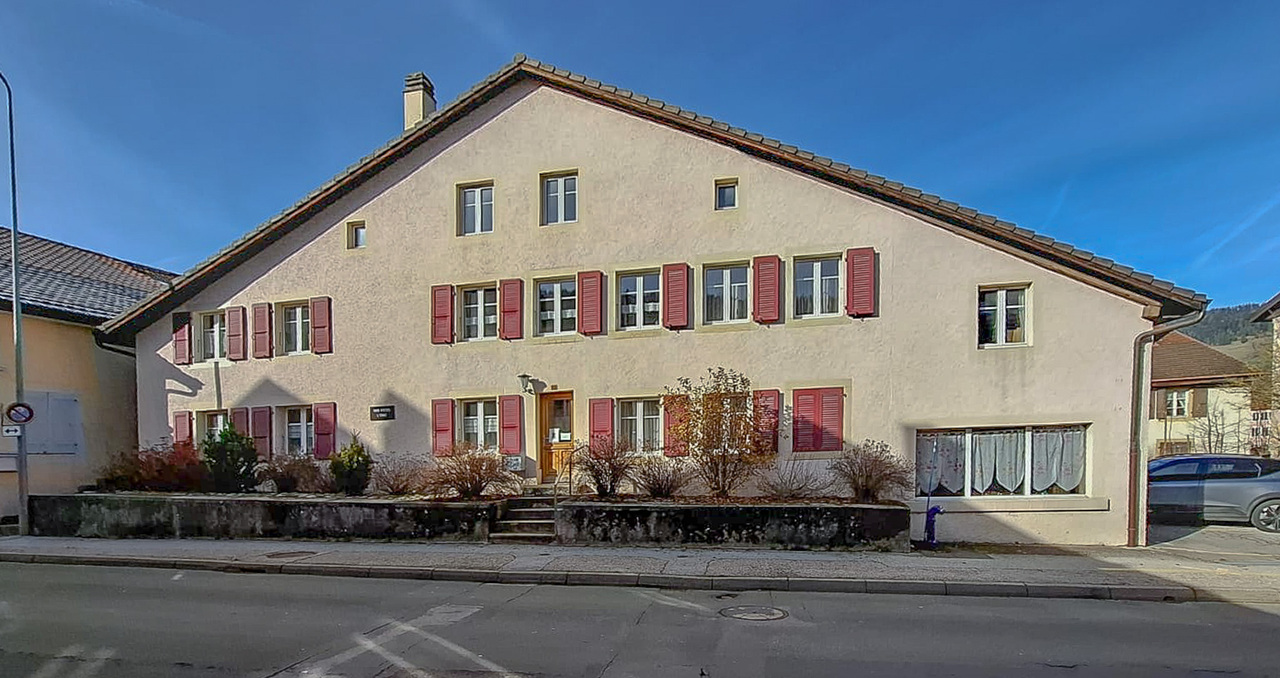
Building for investors, volume of 1'663 m3 close to amenities

EXCLUSIVITY - IN THE HEART OF AMENITIES - RENOVATION POTENTIALCouvet - Building for investors with a volume of 1'663 m3, close to amenities. Located in the heart of Couvet, Val-de-Travers municipality, this building offers excellent investment potential thanks to its large volume of 1'663 m3 and its privileged location, close to all amenities.The location provides easy access to the train station, schools, kindergarten, shops, and the Espace Val Centre sportif with swimming pools.The building has 3 independent entrances. Until now, the building was used for 4 functions: • A second-hand clothing store • A 3.5-room apartment • Several rooms for hosting people • A reception room with a bar Thanks to its large surfaces, the building offers the possibility of creating several apartments. The large volume and configuration of the spaces allow for different layout options.The building requires renovation work and will need to be equipped with a new heating system.The village of Couvet offers a wood-fired district heating system, which could be integrated during the renovation.The property will be sold free of lease.The building consists of:Ground floor South: • Independent entrance South • 2 rooms with South exposure • 1 kitchen with dining area • 1 shower room • 1 technical room • 1 room 1st floor South: • Access via the South entrance • 1 reception room approx. 40 m2 with South exposure • 1 room Southwest • 1 room Southeast • 1 fitted kitchen 1st floor East: • Access via the staircase in the North with a ramp for people with reduced mobility • 1 entrance • 2 toilets • 1 room Southeast • 1 corridor • 1 room North • 1 small kitchen • 1 large room approx. 40 m2 Attic: • Large usable space Ground floor East: • Independent entrance • 1 reception room with bar Outside: • 3 parking spaces East

Travel time
-
  • Lush green garden with trees, a basketball hoop, and a seating area with a purple chair on a gravel path
  • basketball court, net, small bench, swimming pool in the background, fenced, trees, clear sky
  • The image shows a tennis court surrounded by lush greenery, including trees and foliage. The court has a clay surface and is enclosed by fencing. There is a green tent or canopy visible on the court.
  • Two-story house with yellow exterior walls, stone steps leading to the entrance, large windows, and a covered patio area surrounded by lush greenery and vines growing on the walls.
  • Rustic wooden door with arched brick entryway, yellow exterior walls, wooden wagon wheel, decorative lantern, stone patio
  • Charming stone house with a wrought iron gate, surrounded by lush greenery and flowering plants. The entrance features a decorative archway and a covered patio area.
  • Charming yellow house with stone walls, covered patio area with wooden furniture, large tree providing shade, stone paved courtyard
  • Outdoor dining area with wooden table and chairs, surrounded by lush greenery and a yellow stucco wall. The space has a cozy, rustic feel with a potted plant and a covered patio area.
  • Cozy and bright open-plan living room and kitchen with yellow walls, wooden furniture, tiled floor, and a large window leading to a balcony or terrace. The room features a sofa, a dining table, and a kitchen area with cabinets and appliances. There is als
  • Rustic wooden kitchen with shelves, framed artwork, tile backsplash, wooden table, and appliances including a dishwasher
  • Bright and cozy living room with yellow walls, wooden furniture including a dining table with a decorative centerpiece, a TV stand, and a wooden cabinet. Large windows provide natural light and access to a balcony or terrace.
  • Spacious bedroom with ornate wooden furniture, including a large wardrobe and bed frame. The room has tiled flooring and a fireplace, creating a cozy and rustic atmosphere.
  • Spacious bedroom with wooden furniture, including a large bed with white bedding and a green blanket, a wooden dresser, and a framed artwork on the wall. The room also has a private bathroom visible through the open doorway.
  • Bathroom with white tile walls, wooden vanity with sink, mirror, towel rack, and a private washing machine
  • Lush garden with blooming pink flowers, green foliage, and a wooden archway leading to a path
  • Lush, green garden with a large tree in the center, surrounded by other trees and vegetation. The garden appears to be well-maintained with a grassy lawn and some bushes or shrubs visible.
  • 2-story house with orange exterior, surrounded by lush green trees and vegetation, with a balcony and parking space visible
  • Outdoor patio with a wooden table and chairs, a white umbrella, and a grassy area in front of a pink stucco building with black shutters.
  • Spacious living room with large windows, wooden furniture, and a fireplace. The room has an arched entryway leading to a bathroom with a sink and tile flooring.
  • Spacious living room with a wooden cabinet, a dining table with blue chair covers, and a fireplace. The room has a cozy and rustic feel with a mix of modern and traditional elements.
  • Rustic living room with stone wall, wooden dining table, sofa, and sliding glass doors leading to an outdoor area
  • Rustic living room with stone and brick fireplace, wooden dining table, and sofa
  • The image shows an open-plan living room and kitchen area. The kitchen features wooden cabinets and a dining table with chairs. There is a stone fireplace visible in the living room area, and the walls have a textured, plaster-like finish. The flooring is
  • Spacious kitchen with white cabinets, wooden countertops, tiled floor, gas stove, and a dining table with chairs
  • Tiled bathroom with a vanity sink, mirror, toilet, and glass-enclosed shower stall
  • Spiral staircase, white sofa, white ottoman, brick fireplace, wooden door
  • Spacious bedroom with white walls, wooden beamed ceiling, ornate metal bed frame, armchair, shelving unit, and large windows providing natural light
  • Spacious living room with exposed brick fireplace, white sofa and armchair, wooden ceiling beams, and a large white wardrobe cabinet
  • Cozy living room with spiral staircase, wooden furniture, and tiled flooring. The room has a warm, inviting atmosphere with natural light coming through the windows.
  • Wooden deck with a view of a lush, green garden surrounded by trees
  • Lush, well-maintained garden with a variety of trees, shrubs, and flowers. A grassy path leads through the garden, surrounded by colorful foliage and blooms. The garden appears to be a peaceful and tranquil outdoor space.
  • Spacious attic or loft space with wooden floors, exposed wooden beams, and a brick fireplace. The room has a TV stand and seating area, as well as a metal cage-like structure, possibly for storage or decor.
  • Spacious attic or loft space with wooden beams and paneled ceiling, hardwood flooring, a couch with patterned pillows, and a staircase leading up to the space.
  • Cozy living room with wooden walls and ceiling, white sofa with pink and white striped pillows, and a fireplace
  • Cozy bedroom with wooden walls and ceiling, a brick fireplace, a wooden bed frame with white bedding, and a small side table.
  • Spacious bedroom with wooden walls and ceiling, large bed with white bedding, wooden furniture, and a fireplace
  • Cozy living room with wooden walls and ceiling, exposed brick fireplace, gray armchair, side table, and potted plant
  • Spacious bedroom with wooden beamed ceiling, yellow walls, wooden furniture, and a checkered bedspread. There is a balcony or terrace visible through the doorway.
  • Spacious bathroom with white tile floor, wooden vanity with sink, toilet, and bathtub. Decorative tile border along the walls. Towels and other bathroom accessories visible.
  • Rustic kitchen and dining area with exposed wooden beams, wooden cabinets and furniture, gas stove, and a wooden dining table with chairs. The room has a warm, cozy atmosphere with yellow lighting.
  • This image shows a rustic and cozy kitchen and dining area. The room features exposed wooden beams on the ceiling, giving it a charming, traditional feel. The walls are painted a warm yellow color, and the floors are made of wood planks. The kitchen area
  • Rustic kitchen with exposed wooden beams, wooden cabinets and shelves, a gas stove, and a dining table with wooden chairs. The room has a warm, cozy atmosphere with a fireplace visible.
  • Rustic bedroom with wooden beams, orange walls, large wooden wardrobe, white bedding, and a fireplace visible in the bathroom area
  • Two-story house with a tiled roof, surrounded by a lush, green garden with various trees and shrubs. The image shows a balcony or terrace overlooking the scenic garden view.
  • Rustic bedroom with wooden beamed ceiling, orange walls, large windows, wicker chair, trunk, and canopy bed
  • Rustic bathroom with green and white mosaic tile walls, wooden vanity with vessel sink, washing machine, and curtain-covered shower area
  • Two-story house with yellow walls, wooden beams, and a balcony with a wooden railing. The balcony has a table and chairs, and there is a small garden area in front of the house.
  • Outdoor patio with wooden table and chairs, stone flooring, arched entryway, and lush greenery surrounding the area.
  • Two-story house with a wooden roof, surrounded by a lush garden with various trees and plants. The house has a paved walkway leading to the entrance and a parking area visible. The exterior walls are light-colored, and the windows and doors are visible.
  • 2-story house with yellow exterior walls, wooden roof, and a wooden balcony/terrace with a railing. The house has several windows and is surrounded by greenery.
  • Rustic kitchen with brick vaulted ceiling, wooden dining table and chairs, tiled floor, kitchen appliances, and a view of the outdoor garden through the open doorway.
  • Cozy bedroom with exposed brick ceiling, wooden furniture, floral curtains, and a fireplace. The room has a warm, rustic feel with terracotta tile flooring.
  • Rustic bedroom with wooden beamed ceiling, wooden furniture, white bedding, green blanket, and artwork on the wall
  • Bedroom with wooden ceiling beams, white walls, large window, bed, and private bathroom visible through the doorway
  • Wooden vanity with drawers, large mirror, tiled walls, shower enclosure, wooden ceiling beams
  • The image shows a bedroom with a wooden ceiling and a chandelier, and an adjoining bathroom with a vanity and tiled walls. The bedroom has a bed with a blue and green bedspread, and the bathroom has a wooden vanity and towels.
  • Spacious bedroom with wooden beamed ceiling, large bed with white linens, wooden dresser, and a painting of cherubs on the wall
  • Spacious bedroom with wooden ceiling beams, hardwood floors, and a large window. The room features a double bed with blue bedding, a wooden armoire, and a painting on the wall.
  • Charming outdoor seating area with wrought iron gates, yellow stucco walls, and a tiled roof. The area is surrounded by lush greenery and flowers, creating a cozy and inviting atmosphere.
  • Rustic outdoor patio with wooden furniture, brick archway, and potted plants
  • Rustic wooden door, arched brick alcove, red bean bag chair, striped throw pillow, floor lamp
  • Open-concept kitchen and living room with white walls, hardwood floors, and modern appliances. The kitchen features a range hood, cabinets, and a dining table. The living room has a sofa and a patterned rug. There is also a microwave and a refrigerator vi
  • Spacious living room with large windows, sofa, bean bag chair, and open kitchen area with dining table. The room has hardwood floors and a patterned area rug. The kitchen is equipped with white cabinets and a dishwasher.
  • Cozy living room with a yellow sofa, wooden dining table, and large windows providing natural light. The room features a patterned rug and a wooden cabinet.
  • The image shows an open-plan kitchen and living room area. The kitchen features white cabinets, a stainless steel range hood, and a dishwasher. There is a dining table with four chairs in the center of the room. The living room area has a beige sofa and a
  • Modern kitchen with white cabinets, wooden countertops, gas stove, dishwasher, and kitchen utensils hanging on the wall
  • Spacious living room with wooden arched doorway, wooden furniture, beige sofa, patterned rug, and large window
  • Wooden TV stand, wooden doors, red bean bag chair, patterned rug
  • Modern bathroom with glass shower enclosure, vanity with sink, washing machine, and toilet. Wooden accents and neutral color scheme.
  • Bedroom with wooden doors, glass shower enclosure, and a bed with white bedding
  • Spacious bedroom with white walls, large windows, wooden ceiling beams, and a blue wooden door. The room features a comfortable bed with white bedding, a patterned blanket, and plush white towels. The overall atmosphere is bright and airy.
1 / 81
Price on request
18.5 rooms900m² living space
Via dei Cesari 25, 28040 Borgo Ticino

Relais dei Cesari

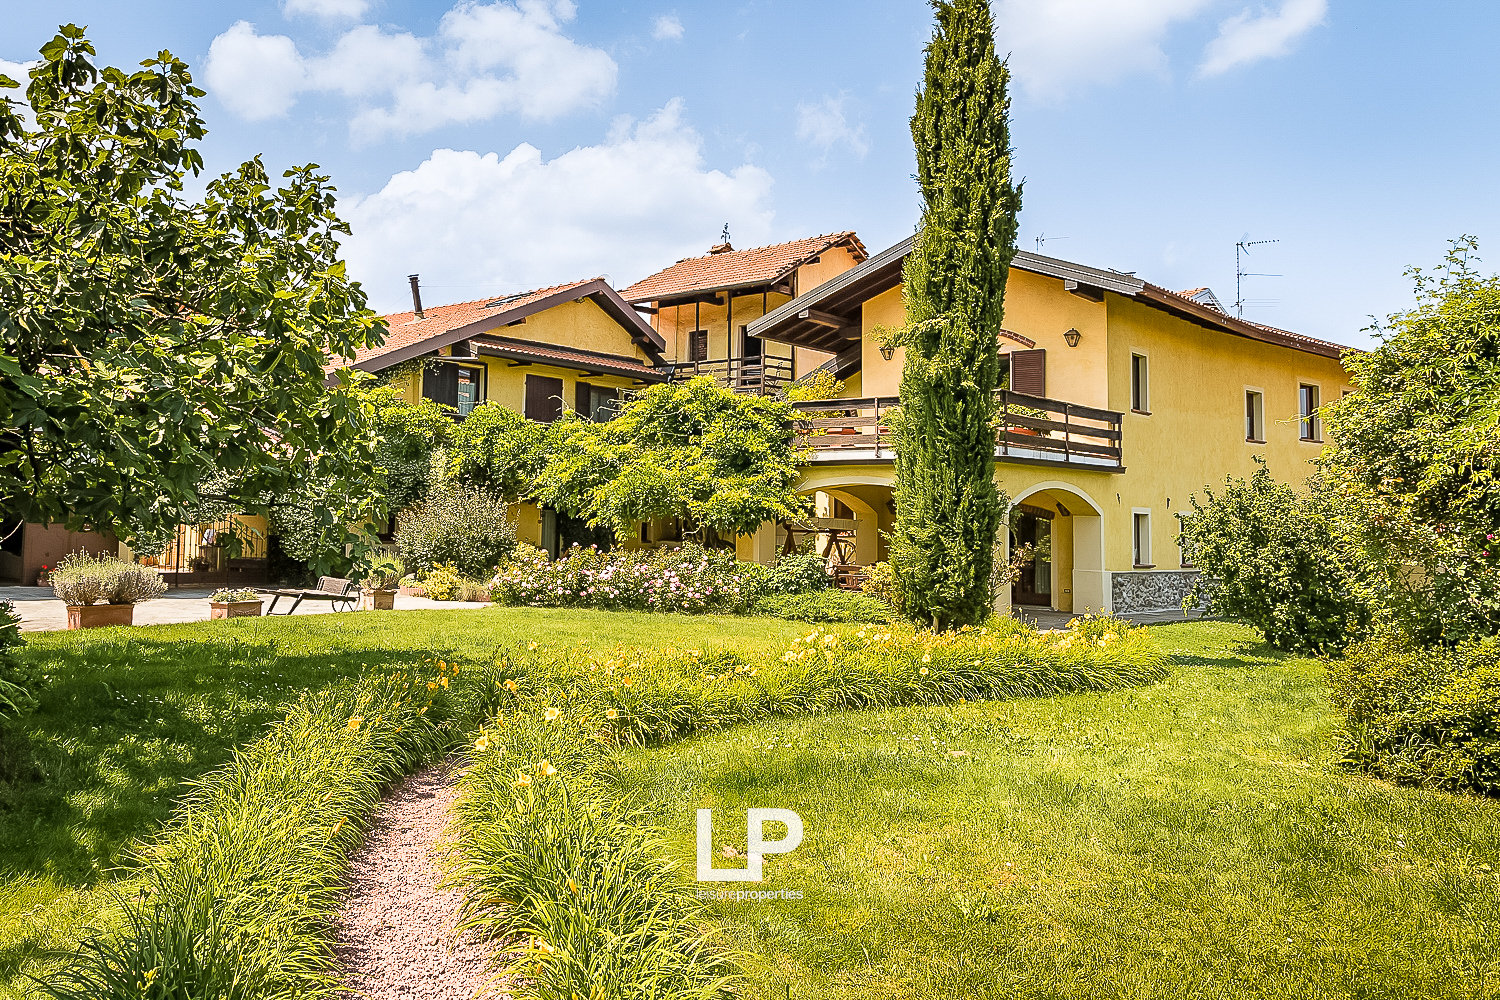
In Borgo Ticino, in the heart of the Piedmontese landscape, we offer for sale an exceptionally charming Relais: a historic farmhouse skillfully renovated, where the tranquility of nature meets the beauty of authenticity. A place that invites and conquers, where every corner tells a timeless story and where time itself seems to have stood still.The property extends over approximately 900 square meters of building space, divided into several independent living units, nestled in a beautiful, over 7,000 square meter large private park with centuries-old trees, ornamental plants, and numerous fruit tree species. The interior and exterior areas have been renovated with great care and attention to detail, using original materials to highlight the authentic character of the place, without sacrificing modern comfort and functionality.Currently, the Relais is partially used as a holiday home and welcomes guests from all over the world, attracted by the perfect balance between nature, elegance, and tranquility. A versatile and charming solution, suitable both as an exclusive private residence and as an already established tourist investment with immediate profitability.Outside, the property offers corners of rare beauty and relaxation: a magnificent swimming pool with sunbathing area, a characteristic wood-burning oven with a view of the water - perfect for social evenings - and even a tennis court, to experience sports in the green. Additionally, the property is equipped with a 12.5 kW photovoltaic system, which guarantees high energy efficiency. The location is strategically convenient: although the property is located in the tranquility of nature, it is less than 10 minutes from the lively Arona on Lake Maggiore, 20 minutes from Malpensa International Airport, and less than an hour from Milan.A perfect synthesis of privacy, charm, and accessibility.This property is not just a collection of buildings and land: it is a perfect framework for living, hosting, receiving, and dreaming. A rare opportunity, where every season evokes different emotions and where the authentic charm lives on every day.Contact us to receive more information and discover this corner of timeless beauty up close.

Victoria Castro

Victoria Castro

1 / 10
Victoria Castro

Victoria Castro

  • Balcony / Terrace
  • Pets allowed
  • Child-friendly
CHF 1,995,000.–
363m² floor space
Rue Centrale 18, 1880 Bex

Rental property in Bex

Bex 1880 Bex is located in the district of Aigle, in the canton of Vaud. The population in the political commune of Bex has varied over the last five years with an average annual change of +2.3%, totaling 8,841 inhabitants (as of December 31, 2024). The tax rate is 13.8% (canton: 13.7%). Over the last five years, the average annual housing construction in the commune has been 1.5%, while the current vacancy rate is 0.8% (as of June 1, 2025). Real estate prices have changed by +13.3% over the last five years (canton: +22.2%).Mixed rental property - 8 units - BexLocated in the heart of the commune of Bex, this mixed rental property represents an ideal opportunity for an investor looking for a fully rented and revenue-generating object.Composition of the propertyGround floor • Two commercial premises of approximately 35 m² and 40 m², benefiting from good visibility and direct access Residential area - 4 apartments • Three 2.5-room apartments • Two apartments of approximately 38 m² with balcony and storage room • One apartment of approximately 45 m² with balcony and storage room • One 3-room apartment of approximately 42 m² The apartments offer functional surfaces and are adapted to a stable rental demand.Financial data • Fully rented property • Gross yield: 4.63% • Regular rental income • Mixed use (residential and commercial) allowing for good risk diversification Location • Close to shops, public transport, and road axes • Dynamic commune in the Vaud Chablais, offering constant demand Complete sales dossier and rental situation available upon request.

  • Balcony / Terrace
  • Pets allowed
  • Child-friendly
Travel time
-
1 / 38
Price on request
10 rooms250m² living space
Via Vallemaggia 131, 6600 Locarno

Beautiful multi-family house with 10 rooms in Solduno

Overlooking the greenery and the suggestive course of the Maggia river, we propose for sale this elegant multi-family house inserted in a privileged natural context, sunny and quiet. The building, recently renovated, is composed of three residential units, all designed to guarantee comfort, privacy, and quality of life, each with generous outdoor spaces between panoramic terraces and private gardens. The property has a garage and outdoor parking, easily accessible. From the parking lots and independent entrances, you can access the apartments through private stairs or well-kept common paths that lead to the outdoor areas: large, livable terraces, outdoor dining areas, pergolas, and green corners to be enjoyed in every season. The interiors of the units are distinguished by brightness and functional space distribution. The entrance halls, often equipped with wall cabinets, introduce the open-plan living area with a modern kitchen, dining area, and living room of generous dimensions. The large openings enhance the relationship with the outside and allow you to fully enjoy the open view of the surrounding greenery and the river. The night areas offer comfortable and quiet bedrooms, some with walk-in closets or flexible spaces that can be used as a study or additional bedroom. The bathrooms, spacious and modern, are equipped with large showers and private laundry. A special value of the property is the direct access, via a common staircase, to the promenade along the Maggia river, a path immersed in nature, ideal for relaxing walks, outdoor activities, and leisure moments, also with pets. Shops, services, and infrastructure are conveniently reachable on foot in a few minutes. Special features: • Building with solar panels on the roof, confirming a sustainable and efficient approach from an energy point of view • Particularly sunny location throughout the year • Private outdoor areas (terraces and gardens) for each unit • Low management costs Strategic location: The San Martino stop of the Centovallina is just 2 minutes away, while all major services are reachable in about 7 minutes on foot. • Attic apartment with terrace and garage, 3.5 rooms • Apartment on the intermediate floor with garden, 3.5 rooms • Apartment on the garden floor with large outdoor area, 2.5 rooms plus larger area on the lower floor including grotto, cellars, etc. This multi-family house represents an ideal solution both as a primary residence and as a secondary residence, perfect for those who want to live in an exclusive natural context, with spacious rooms, privacy, comfort and a direct connection to the Maggia river.

Travel time
-
1 / 9
CHF 995,000.–
8 rooms155m² living space
Auf Anfrage 1, 2616 Renan BE

Rare opportunity: house with two charming apartments

Two apartments, one opportunity!Renovated house with large garden, open view and quality materialsLocated in a peaceful residential area, this beautiful, fully renovated house from 2023 will seduce both families and investors. It consists of two superb apartments, each offering comfort, brightness and modern finishes.On the ground floor, discover a warm apartment with a large open living space, bathed in light, where an elegant fireplace creates a convivial atmosphere. The modern kitchen will delight design and gastronomy enthusiasts. This space gives access to a beautiful terrace and a vast flat garden, ideal for children, outdoor meals or simply to enjoy nature. Three beautiful bright bedrooms and a contemporary bathroom with an Italian shower complete this accommodation with elegance.Upstairs, a second apartment, just as charming, has two bedrooms, a pleasant living room with a nice terrace, as well as a modern bathroom with an Italian shower. Perfect for hosting a loved one, generating immediate rental income or offering an independent space to a family member.The house benefits from a panoramic, open view and has been renovated with superior quality materials, combining modern comfort and elegant sobriety.Ideal for:- Two families wanting to live together while keeping their independence- A family looking for more flexibility in space- An investor looking for a property with immediate rental incomeWe would be delighted to introduce you to the house during a personalized visit.For any questions or to arrange a meeting, you can contact me directly at +41 79 638 77 86 or by email at rafael.marialves@immosky.com

1 / 13
CHF 1,150,000.–
9.5 rooms215m² living space
Krempelgasse 2, 4552 Derendingen

Derendingen: 2-family house with large garden, 9.5 rooms

On Krempelgasse 2 in Derendingen, a well-maintained 2-family house with versatile usage options awaits you. The property from 1876 was extensively renovated in 2009 and combines the character of an older house with modern living comfort. The two independent apartments are ideal as a multi-generational house, for the combination of living and working, or as an attractive investment with rental potential.The total net living area of 215 m² is spread over 9.5 rooms and 3 bathrooms. On the ground floor, there is a practical 4-room apartment with a separate kitchen and bathroom/WC. The apartment on the upper and attic floor presents itself as a spacious 5.5-room maisonette with a bright living kitchen and an additional bathroom. An attic or loft provides additional storage space.The kitchens, bathrooms, floors, and windows were renewed during the renovation. A central gas heating system with underfloor heating ensures a pleasant living climate; the hot water preparation is also done via gas. The traditional facade with shutters and the pitched roof with skylights give the building a special character. The building volume is approximately 889 m³.The outdoor area is particularly attractive: the 689 m² large plot includes around 541 m² of garden area. The fenced, green garden on the corner plot offers a lot of privacy, a spacious seating area or terrace, and space for grill and dining areas. Four outdoor parking spaces complement the offer. The quiet location in a 20 km/h zone and the existing mountain view create a pleasant environment.Derendingen convinces with short distances in everyday life. Shopping facilities, schools, and bus stops are quickly accessible. The Luterbach-Attisholz train station is approximately 1.6 km away, and the Zuchwil motorway access is approximately 1.0 km away. This multi-family house combines quiet living, spacious outdoor areas, and good transport connections in the canton of Solothurn. The selling price is CHF 1'150'000.

Travel time
-

Suggested properties for you based on search results