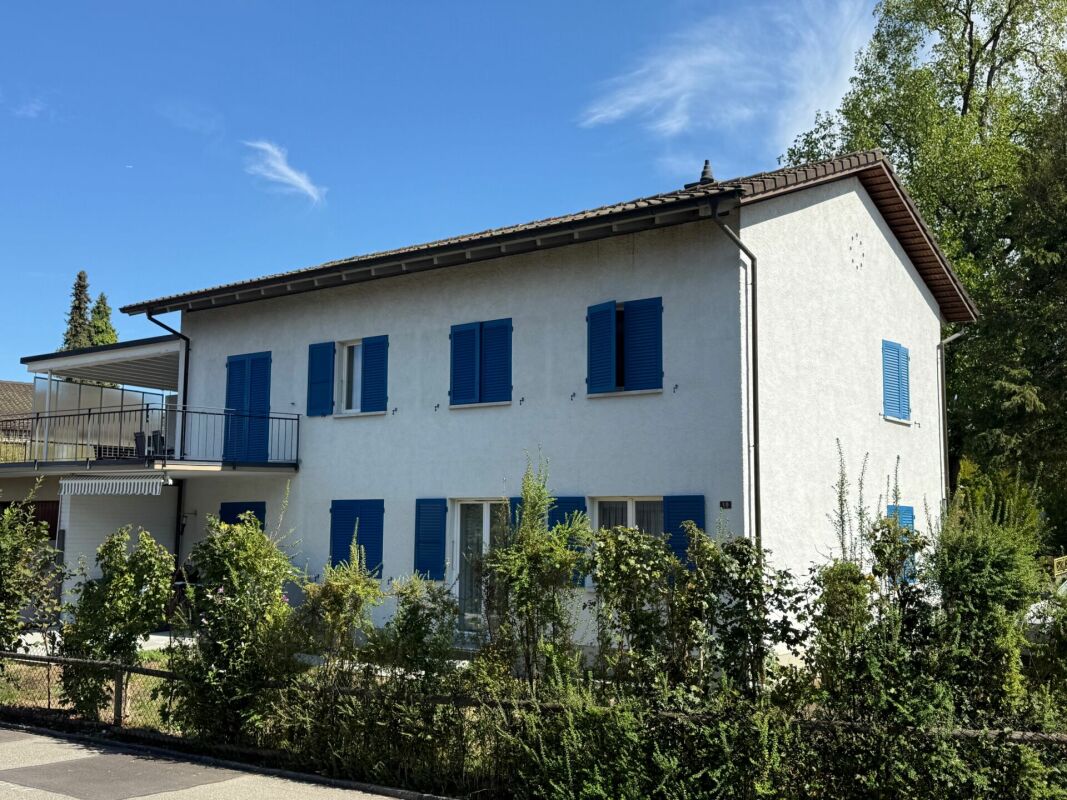
1607 results - Multi-family house to buy

1 / 10
  • Parking space
  • Balcony / Terrace
  • Garage
  • +4
CHF 1,790,000.–
289m² floor space
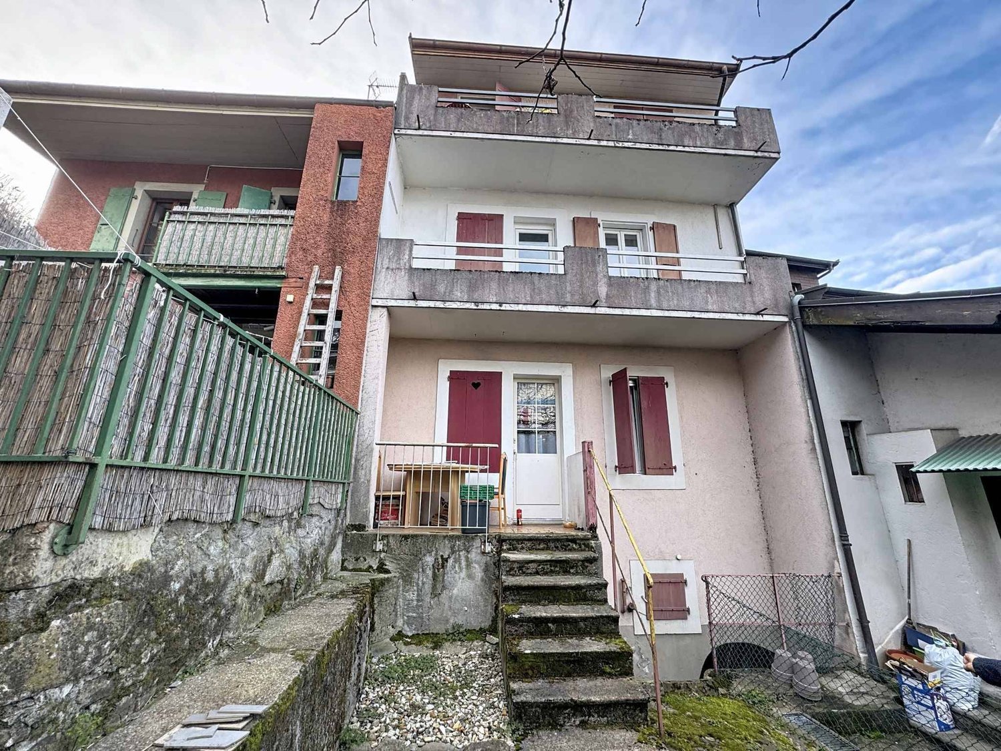
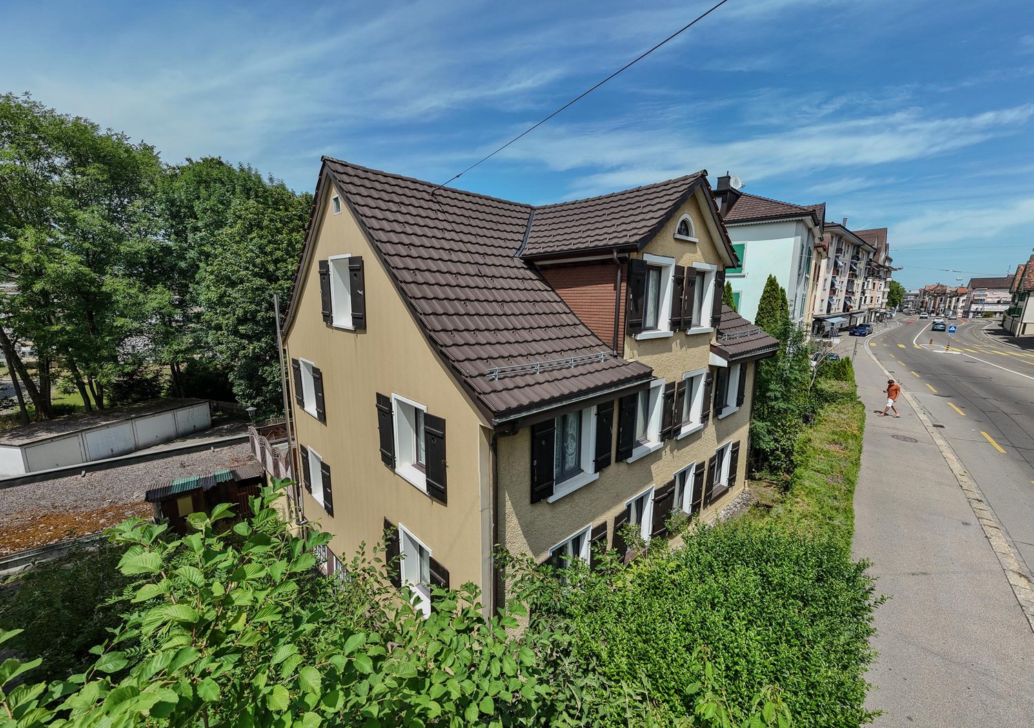
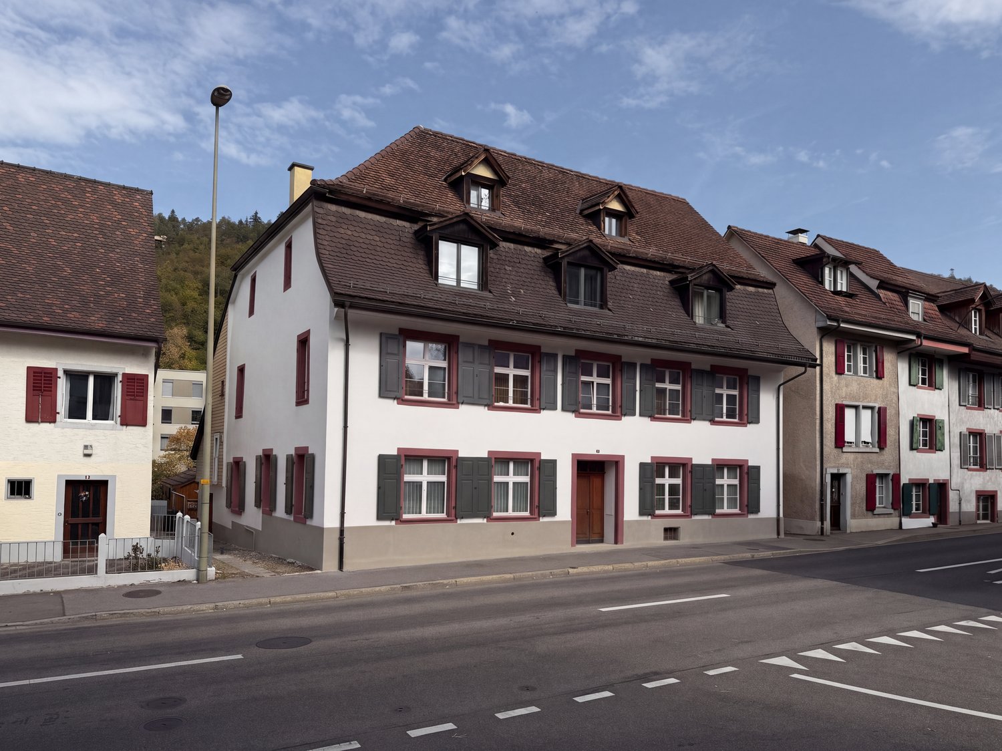
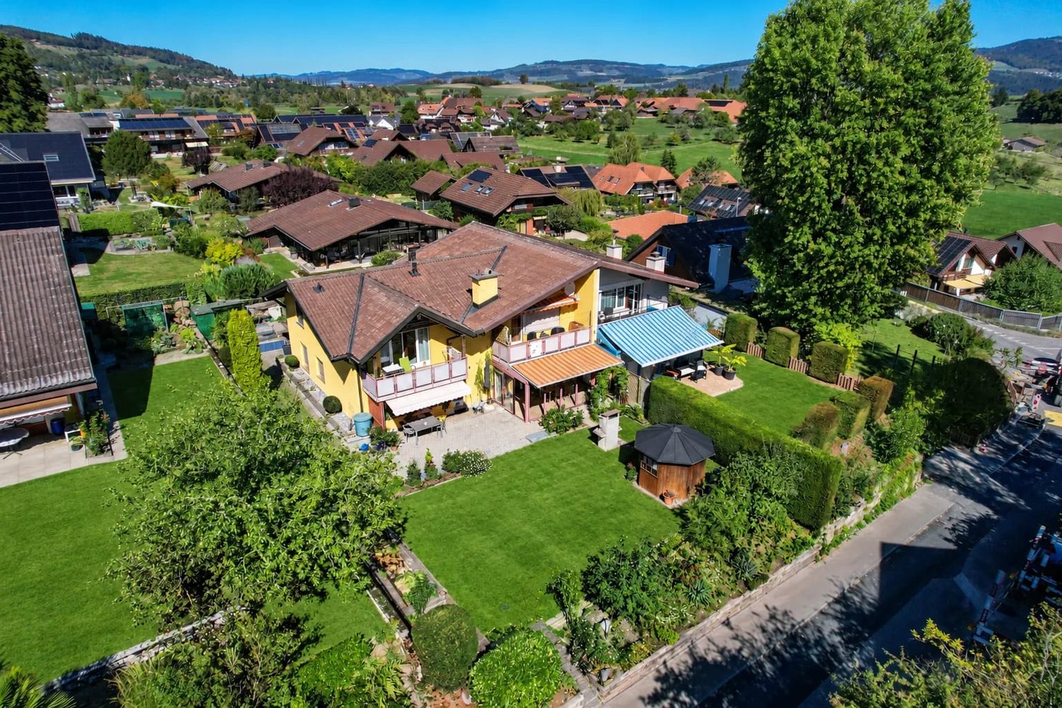
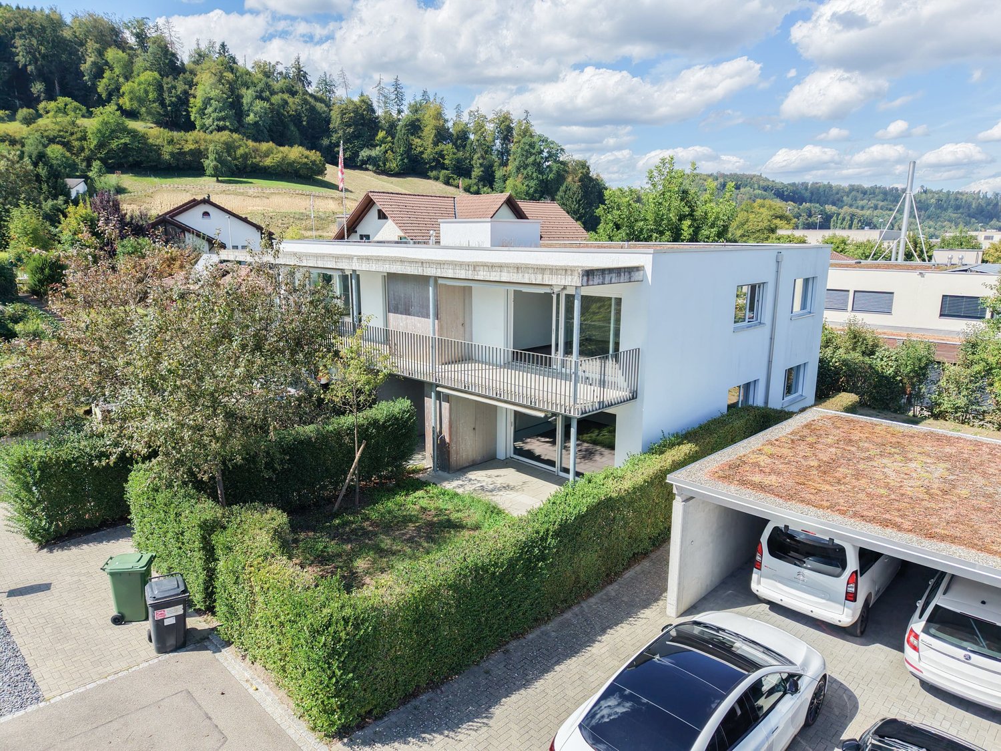
Bachstrasse 2, 5043 Holziken

TOP RENTAL INCOME WITH HIGH DEVELOPMENT POTENTIAL!

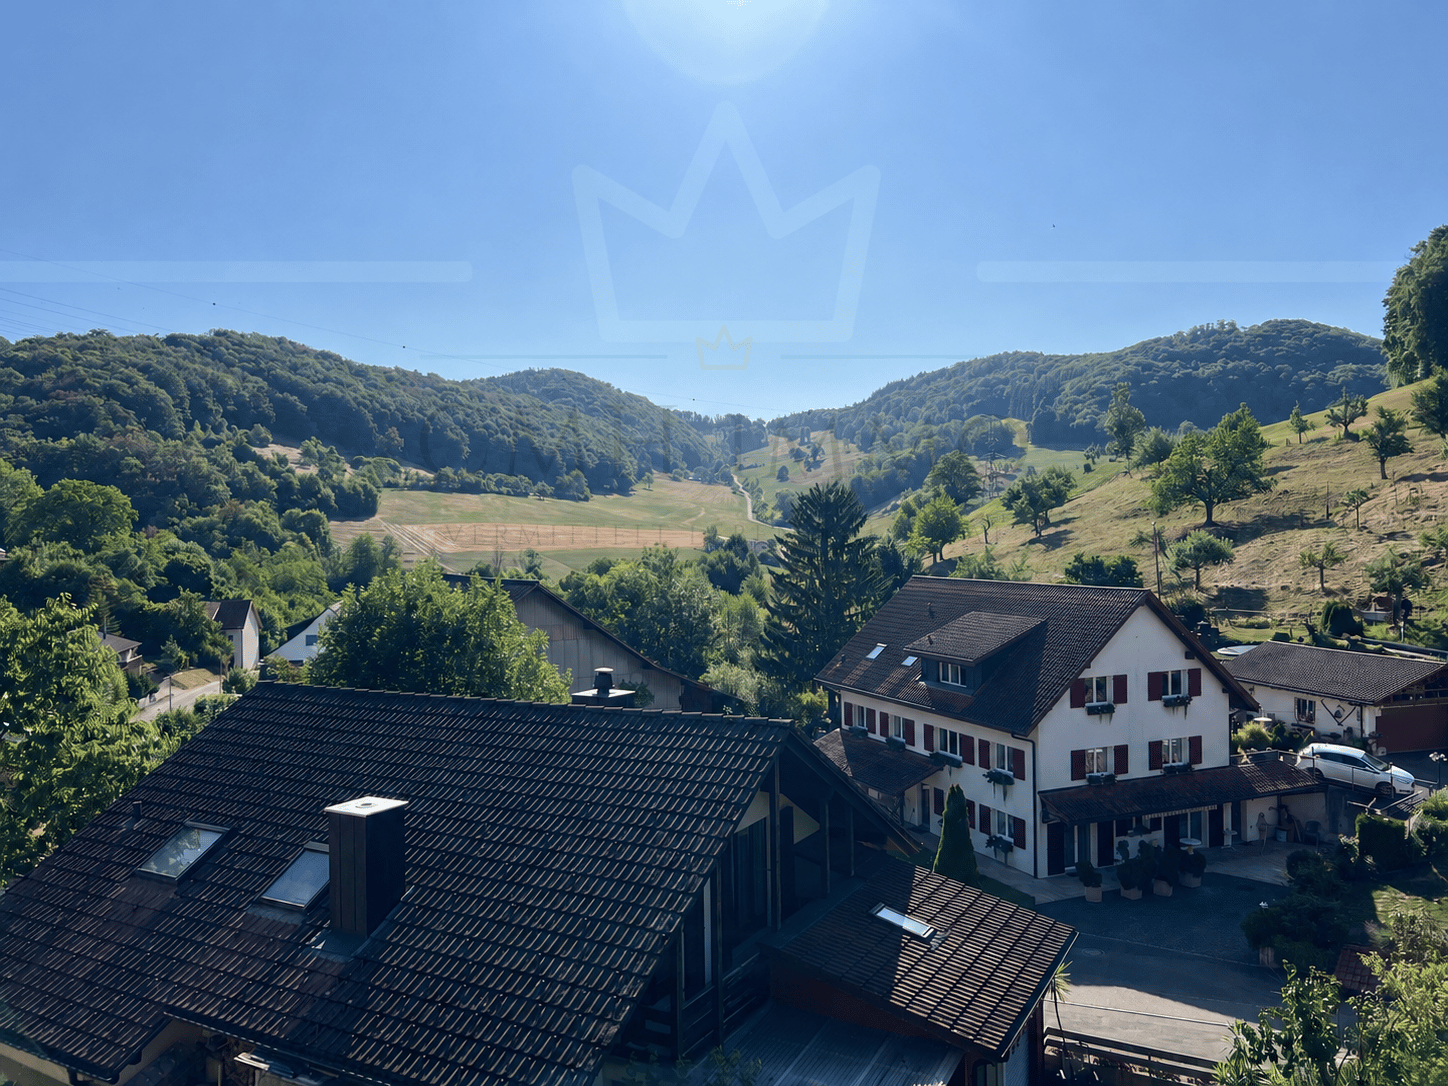
Attractive investment opportunity in Holziken In a central location in Holziken, investors have an interesting opportunity: a fully rented residential and commercial property on a spacious plot of 1,206 m², combining ongoing returns with exciting development potential.The existing propertyThe object has a versatile range of spaces: • Ground floor: 3.5-room apartment with approx. 70.30 m² • Ground floor: craft room with approx. 158.20 m² • Basement: vaulted sandstone cellar with natural floor, approx. 28 m² • Upper floor: 5.5-room apartment with approx. 109.10 m² • Upper floor: maisonette apartment with approx. 190.20 m² • Upper floor: converted attic with kitchen and one room, approx. 72.60 m² • Garden house with approx. 23 m² • Carport with approx. 40 m² Particularly interesting is the long-term potential of the property. The plot is located in the residential and working zone WA3 and has a utilization factor of 0.8 according to the available information. Due to the size of the property, this creates an attractive starting point for possible future new construction or further development.A preliminary study on the possible development of the plot is already available and gives interested investors a first impression of the potential that could be exploited in a future project. The concrete feasibility is to be examined in the context of further planning and with the responsible authorities.The combination of existing full rental, ongoing returns, and additional development potential makes this property particularly interesting for investors, project developers, and long-term oriented real estate investors.This offer from Homefinders convinces with: • Plot area of 1,206 m² • Fully rented residential and commercial property4 residential units and 1 commercial unit • Existing rental income of 70,200 CHF from takeover • Residential and working zone WA3Utilization factor according to available information 0.8 • Attractive potential for future development • Preliminary study already available • Interesting combination of returns and development potential • Suitable for investors, project developers, and long-term holders A rare opportunity for buyers who are not only looking for an existing rental property but also want to benefit from the future development potential of a spacious plot.Interested?Contact Homefinders for a non-binding on-site inspection.Haven't found the right property yet?Discover more attractive real estate offers at:www.homefinders.chDo you want to sell your property?Rely on the proven expertise of Homefinders. We will accompany you professionally and personally throughout the entire sales process.What is your property worth?Use our free and non-binding online valuation.

  • Parking space
  • Balcony / Terrace
  • Garage
  • +4
Travel time
-
1 / 13
CHF 3,500,000.–
11 rooms334m² living space
Nelkenweg 8, 3006 Bern

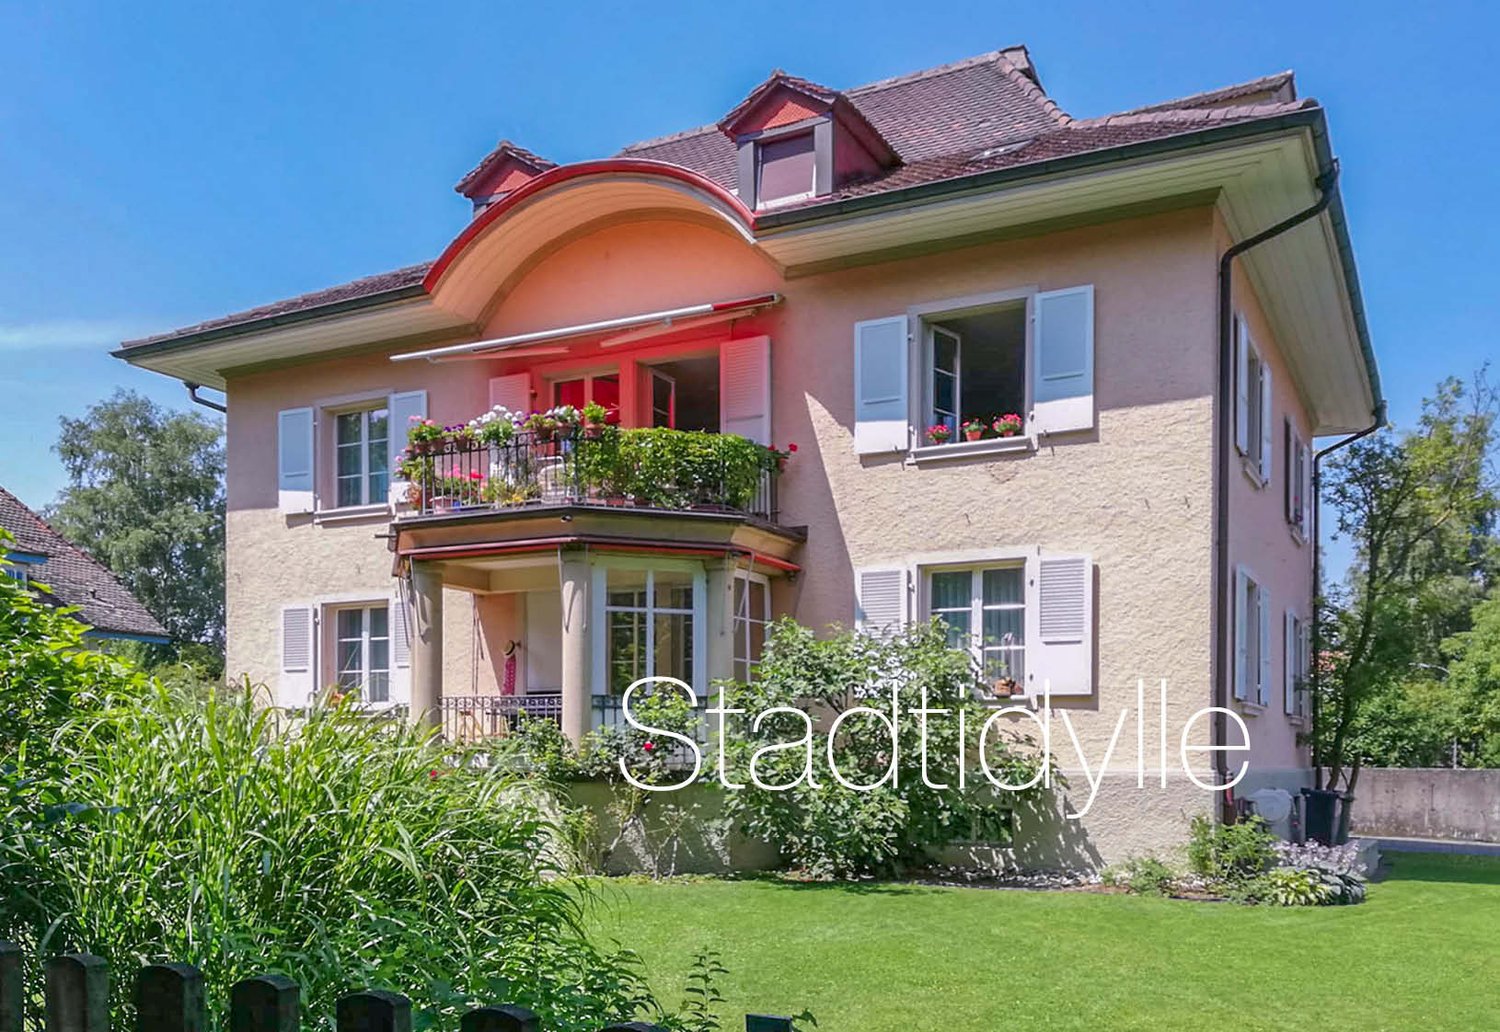
A multi-family house with character and an idyllic garden complex

This charming property with an idyllic and very spacious garden complex is located in an attractive and quiet residential area in the popular Murifeld quarter of the city of Bern. The privileged location combines proximity to the city center with high-quality living, privacy, and a variety of leisure and recreational opportunities. The multi-family house, built in 1924, combines the charm of classic Bernese residential architecture with a well-maintained standard of upkeep. After a comprehensive renovation in 1998 and the expansion of the attic in 2005, the property now comprises four residential units. The stylish façade design, the characteristic gable element, and the tastefully integrated dormer windows give the property a representative and timeless appearance. A highlight is the garden complex, which is currently available for shared use by all parties. Fruit trees, well-maintained tree population, and extensive green spaces create a natural atmosphere and invite you to linger and relax. A utility house and a garage with two outdoor parking spaces round out the offer. The property offers a variety of uses and is suitable both as a classic multi-family house and for alternative forms of living, such as intergenerational living or communal living concepts. Thanks to the attractive apartment structure and the popular location, the property is an interesting capital investment for long-term planning.Room description High ground floor: 4-room apartment (115 m²) Upper floor: 4-room apartment (115 m²) Both apartments have an almost identical floor plan and convince with a generous room layout and high ceilings: Spacious entrance with three-part built-in wardrobe. Separate kitchen with plenty of storage space and enough space for a dining table. Bright living/dining room and a separate salon, both equipped with high-quality herringbone parquet. Direct access from the salon to the sunny balcony with a beautiful view of the greenery. Two rooms with beautiful wood plank flooring. Bathroom with bathtub, shower, and toilet, as well as a separate guest toilet. Partially stucco ceilings in bedrooms and salon Attic: 2-room attic apartment (65 m²) Generous, open living areas with visible wooden beams, which give the living area a special charm. Well-equipped kitchen with plenty of storage space. Semi-open sleeping area with built-in wardrobe. Bathroom with tub, shower, and toilet, and storage room. Attic: 1-room attic apartment (40 m²) Generous, open, and very bright living areas with versatile uses. Bright kitchen with practical réduit. Bathroom with shower and toilet. Via a retractable staircase, the insulated attic and two separate attic rooms (both with a boiler) can be reached. Basement Laundry room with washing machine and dryer Drying room 5 cellar rooms Tank room

Travel time
-
1 / 13
CHF 1,450,000.–
10.5 rooms220m² living space
Pizolstrasse 23, 7320 Sargans

Renovated multi-family house with 3 units in central Sargans

Versatile multi-family house in a central location in SargansThis well-maintained multi-family house from 1926 was extensively renovated in 2019 and combines historic building substance with a modern interior design. The property includes 3 independent residential units with a total of 10.5 rooms and 5 bathrooms. This makes it suitable as an attractive capital investment with a net rent of CHF 51,000 per year as well as a spacious multi-generational house.The apartments are spread over a total of 4 floors and offer a total of around 220 m² of net living space. Additionally, there are around 282 m² of gross floor area, approximately 42 m² of basement rooms, and a building volume of around 1,123 m. The plot includes approximately 613 m², of which around 307 m² are garden. The lower apartments benefit from direct access to the attractive outdoor area. A terrace and a balcony complement the offer; the upper apartment also offers a beautiful view of the surrounding mountain world.For residents and visitors, there are 8 outdoor parking spaces available. The heating is provided by a gas heating system with heat distribution via radiators. The modernized design, the well-maintained building envelope, and the spacious secondary and outdoor areas create a pleasant basis for different living and usage concepts.The central location in Sargans convinces with short distances in everyday life. The train station is approximately 540 m away, the Sargans motorway access approximately 300 m. Shopping facilities, services, kindergarten, schools, and the cantonal school are located in the nearby area. Thanks to the direct connection to the A3 and A13, more distant destinations are also easily accessible. At the same time, the surrounding mountain world and attractive recreational areas invite you to various leisure activities. • 3 residential units with a total of 10.5 rooms • Renovated in 2019 • 220 m² of net living space • 613 m² of plot area with a spacious garden • 8 outdoor parking spaces • Central location with good public transport and motorway connections

Travel time
-
1 / 13
CHF 1,385,000.–
10.5 rooms219m² living space
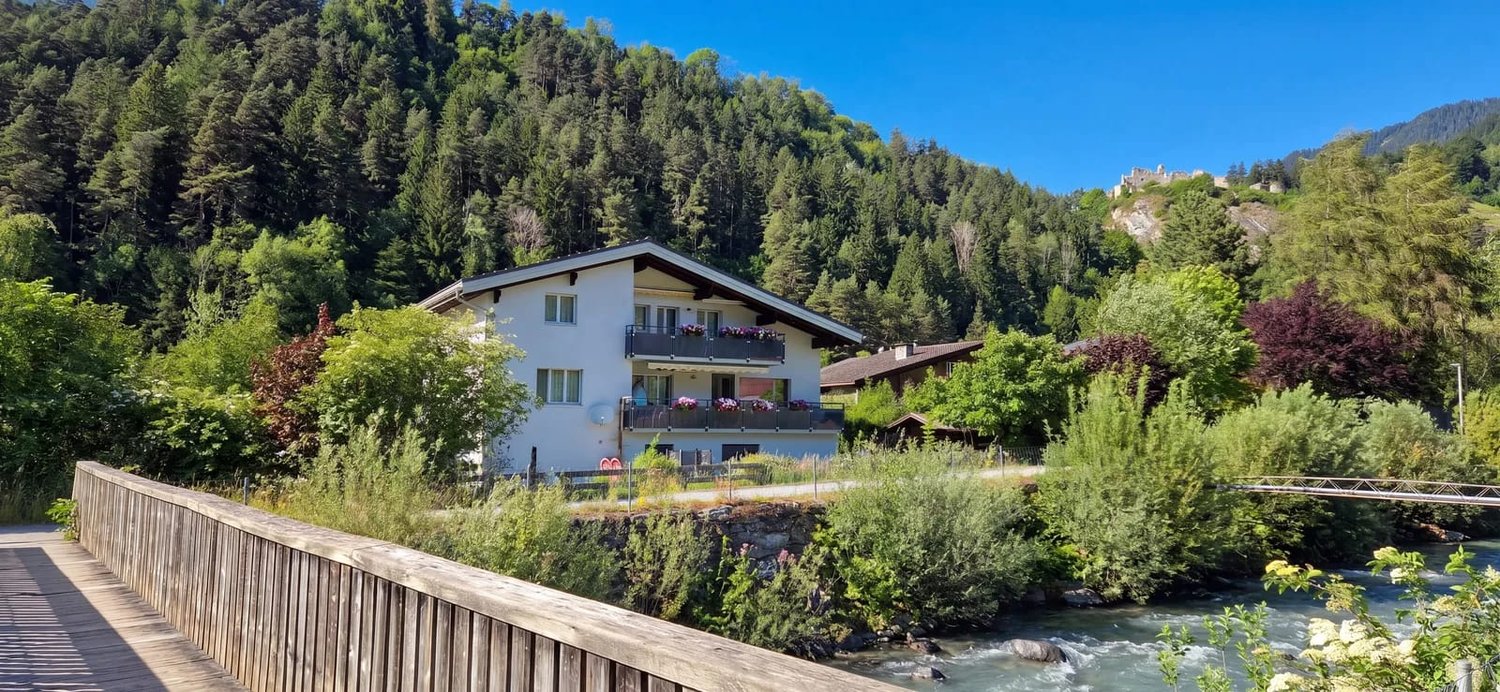
Schmittnerstrasse 27, 7212 Seewis-Schmitten

Apartment building with 3 units for sale in Seewis-Schmitten

Versatile property with three apartments, spacious surroundings, and attractive mountain sceneryIn Seewis-Schmitten, this well-maintained apartment building awaits you in a quiet, natural location near the Taschinasbach. The property was built in 1974 and comprises three separate apartments on a total of three floors. With a total of 10.5 rooms, three bathrooms, and a net living area of 219 m², the house is ideal for multi-generational use, partial self-use, or as an investment object.The plot of land with an area of 733 m² offers plenty of space for garden, play, and relaxation. Particularly attractive are the 30 m² large terrace and balconies with a total of 23 m². From the outdoor areas, you can enjoy a beautiful view of the surrounding countryside and mountains.The building has been continuously maintained and selectively renewed. The building envelope has been thermally renovated, and the property also features new windows and an insulated roof structure. The oil heating system was renewed in 2012; the heat distribution is via radiators. The room offer is complemented by a screed, storage room, air raid shelter, and heating and oil tank room.For vehicles, two separate garages and two outdoor parking spaces are available. The building volume is 1,311 m. The family-friendly environment offers beautiful walking paths directly in front of the house; the upper school is located in the immediate vicinity. Seewis-Schmitten also scores with its good connection to the Grüsch train station, the Rhaetian Railway, and the national road 28 and the A13.The selling price is CHF 1,385,000. The availability is planned according to agreement or upon request. A versatile property with attractive outdoor areas, three units, and solid development potential in the Prättigau.

Travel time
-
1 / 13
CHF 2,070,000.–
16 rooms355m² living space
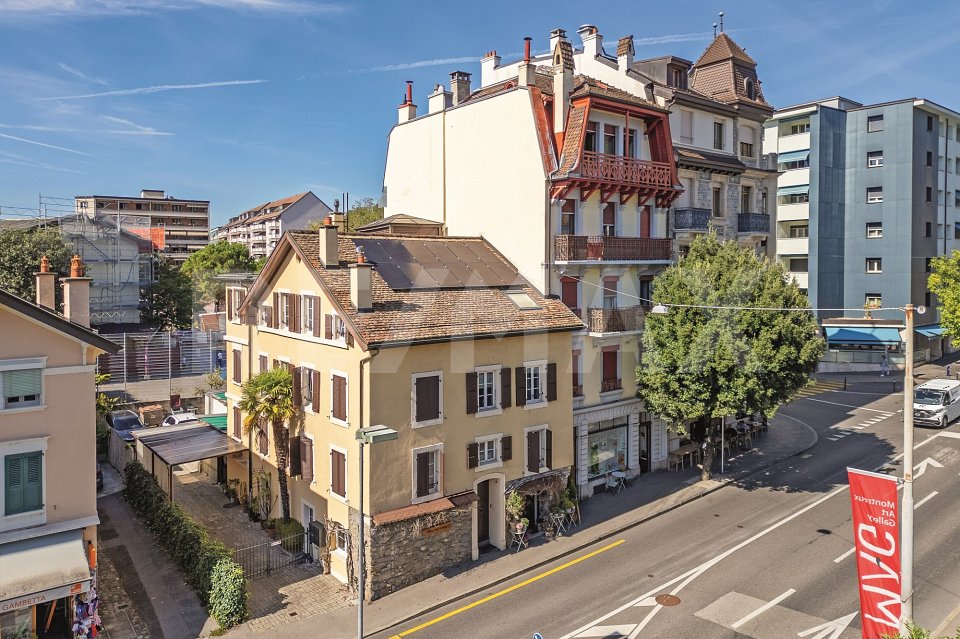
1815 Clarens

Rental Property: 2 Commercial Spaces and 4 Apartments with 3.5 Rooms

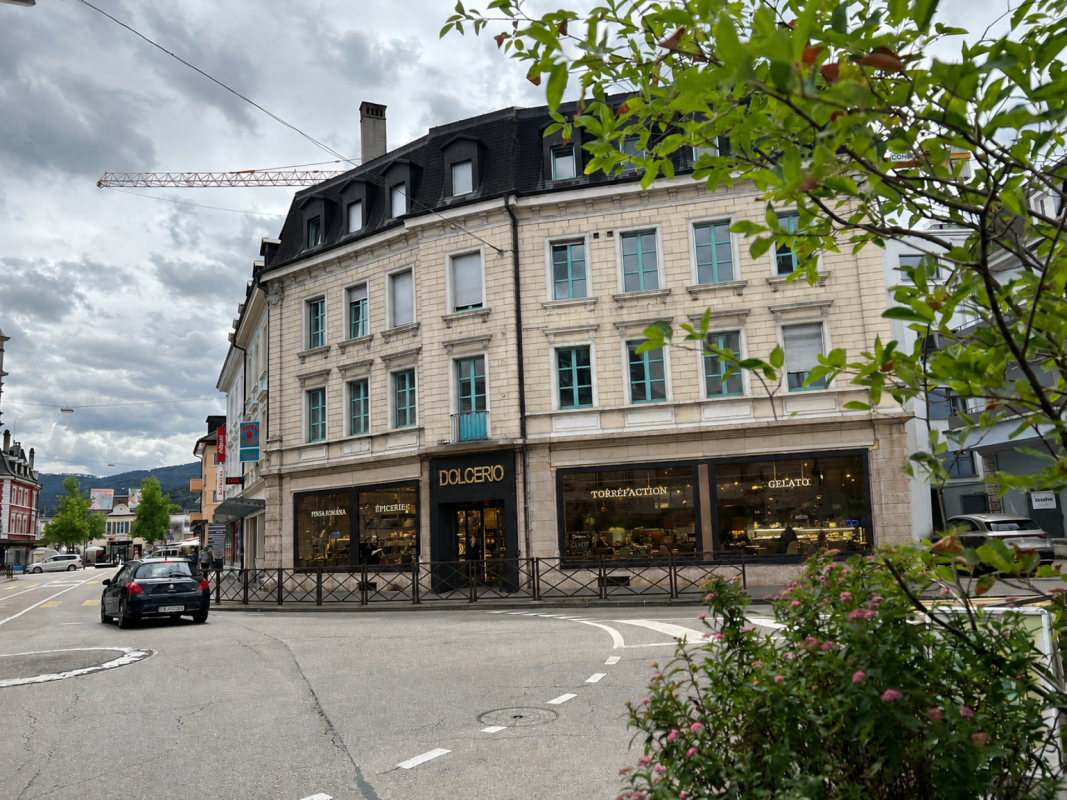
A CHARACTER PROPERTY IN THE HEART OF THE RIVIERA: Built in 1890, this rental property benefits from an attractive location in Clarens, close to Montreux and just a stone's throw from the lake. Constructed on a 121 m² plot, the building has been maintained over the years. Several apartments have also undergone recent renovations. The roof is regularly inspected. The building is listed in the architectural register with protection as a building of local interest, testifying to its character and integration into Clarens' built heritage. COMPOSITION OF THE BUILDING: The building spans several levels and comprises various units currently rented out. On the ground floor, there is a commercial space and a small 1.5-room apartment, currently used as a beauty institute. The four upper floors each accommodate a 3.5-room apartment, totaling four 3.5-room apartments. A fifth apartment could be created in the attic. This configuration offers an interesting distribution between residential and commercial spaces. RENTAL SITUATION: The building currently generates an annual net rental income of CHF 89,100 and a net yield of 4.3%. The annual charges collected from tenants amount to CHF 11,280. Benefiting from a sought-after location in Clarens, this building constitutes an interesting opportunity for an investor looking to acquire a rental property in the heart of a particularly attractive region of the Lemanic Arc. More photos at: https://www.remax.ch/en/119791003-406

1 / 24
CHF 255,000.–
5 rooms115m² living space
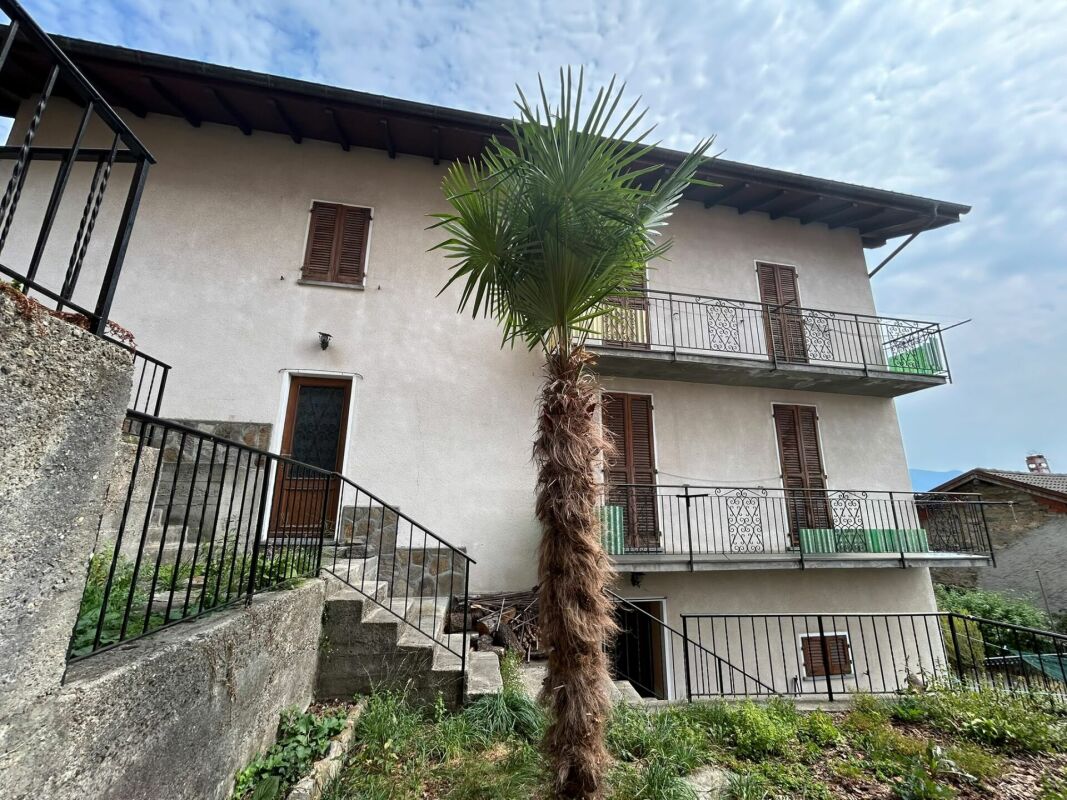
Via ai Monti 1, 28826 Viggiona

5-room house with expandable attic, inner courtyard, and garden

Viggiona - Rustic village house on four levels with great potential just a few minutes from Lake Maggiore. In the picturesque village of Viggiona, a characteristic location in the hills above Cannero Riviera, we offer this charming village house for sale. The property spans four levels and offers various development opportunities. The property is located in a preferred location, nestled in the tranquility of the historic village center and just a few minutes from the shore of Lake Maggiore, the beaches, the lake promenade, the restaurants, and the services of Cannero Riviera. An ideal location for all those who appreciate authentic living in a typical Ticino environment and at the same time want to enjoy the proximity to the lake. The house is currently divided into several residential units. On the ground floor and on the first floor, there are two apartments, each consisting of a living room, kitchen, bedroom, and bathroom. The room layout offers various usage possibilities: the units can continue to be used independently, ideal for holiday rentals or as a rental property, or the different levels can be combined to create a spacious single-family residence. The attic also offers interesting expansion and enhancement possibilities, thereby further increasing the potential of the property. The house needs renovation work and thus offers the opportunity to design an individual property while preserving the authentic character of a historic village house. A pleasant access via a small path leads to the house entrance and gives the property privacy as well as a particularly inviting character. The offer is complemented by a garden area and an inner courtyard. In the immediate vicinity, public parking spaces are also available, which can be allocated through an annual permit from the municipality. This property is ideal as a main residence, holiday home, or as an investment for the realization of holiday apartments in one of the most popular regions around Lake Maggiore. Special features: • characteristic village in the hills above Cannero Riviera • Lake Maggiore can be reached in just a few minutes • house on four levels • possibility to realize a single spacious apartment or several units • ideal for holiday rentals or as an investment property • expandable attic • quiet location in the historic village center

1 / 29
CHF 2,390,000.–
20 rooms387m² living space
Gerberstrasse 17, 4410 Liestal

Charming multi-family house with 7 rental units and untapped rental potential

Located in a central and well-connected area in Liestal, this historic multi-family house has six apartments and a studio. The property combines historic charm with an attractive starting point for further development and enhancement of the apartments. The Gerberstrasse 17 is close to the historic old town. Shopping facilities, restaurants, services, and Liestal train station are easily accessible on foot. Thanks to the direct train connections to Basel and the good road network, the location offers a high quality of living and location. History: The house, built in 1775, has a long craft history. Over several generations, it was used as a carpentry shop and later as a joinery, before being converted for residential use. Property: The six apartments and the 2-room studio offer interesting rental potential through partially untapped renovation possibilities. Individual kitchens and bathrooms have already been renovated, and further units have potential for targeted upgrades. In recent years, significant investments have been made in the property. In 2019, soundproof windows were installed. In 2026, the facade was extensively renovated, and the connection to the district heating network and the replacement of the heating system were carried out. Perspective: The combination of existing rental income, already made investments, and further rental potential makes the property an interesting investment property. Information on rental income, gross return, vacancies, and target sales price is part of the sales documentation. Interested? Interested buyers receive the complete sales documentation upon request. On this basis, a first written purchase offer can be submitted together with a preliminary financing confirmation. The viewings will take place subsequently as part of the structured sales process.

Travel time
-
1 / 13
CHF 1,300,000.–
10 rooms258m² living space
Hofacker 32, 3116 Kirchdorf

Multi-family house with 3 units and garden for sale in Kirchdorf

This detached multi-family house in a quiet village location in Kirchdorf BE offers a variety of possibilities for owner-occupiers, multi-generational living, living and working, or as a rental property. The building, constructed in 1977 and renovated in 1996/1997, comprises 3 apartments with a total of 10 rooms and approximately 258 m² of net living space on two floors.Plenty of space and flexible useThe ground floor apartment has 3.5 rooms, two bedrooms, an open kitchen with dining area, and a spacious living room with a fireplace. The heated winter garden expands the living space and provides direct access to the garden. A bathroom with shower, large bathtub, and toilet, as well as a separate toilet, complete this unit.On the first floor, there are two more apartments. The 2.5-room apartment on the left side impresses with a living room, fireplace, visible beams, kitchen, bathroom, and balcony. The apartment on the right side offers a bedroom, shower/toilet, open kitchen, living room, and also a balcony. The two apartments on the upper floor are currently rented out, allowing for an attractive combination of owner-occupation and rental income.Garden, ancillary rooms, and parkingThe property stands on a 551 m² large plot. The well-maintained outdoor area includes lawn areas, flower and vegetable beds, several seating areas, a garden pavilion, and a garden house with a shed. In the basement, there is a Carnozet with kitchen, another small kitchen, workshop, natural cellar, hobby/fitness room, separate toilet, and heating and laundry room. The underground garage offers approximately 6 parking spaces.The heating is provided by an oil heating system with radiators. The building volume is 1,764 m³. The quiet location offers a beautiful view over the open landscape to the mountains. The Thurnen train station is approximately 2.3 km, the Kiesen motorway access is approximately 2.9 km, and Bern-Belp airport is approximately 11 km away.The target price is CHF 1,300,000.We would be happy to provide you with our detailed sales documentation.

Travel time
-
1 / 16
CHF 1,695,000.–
9.5 rooms241m² living space
8353 Elgg

Lovingly renovated - ready for the future!

The property at Gerbestrasse 12 in Elgg is a charming, semi-detached two-family house (originally built in 1840) with two separate residential units. The house is ideal as a 2-generation house or as an attractive investment object.The comprehensive renovation in 2019-2020 was carried out professionally and included a complete renewal of the technical installations, the building envelope, and high-quality finishing work. The property thus combines stylish old building substance with energy-efficient, modern infrastructure.Room program4-room apartment on the high ground floor • Large entrance hall with storage room • Living room • 3 bedrooms • Kitchen • Bathroom with shower, toilet, and sink 5.5-room maisonette apartment1st floor: • Entrance hall • Separate toilet • Bedroom • Large living/dining room with Swedish stove • Kitchen 2nd floor: • Large bathroom with corner bathtub, shower cubicle, toilet, double sink • 3 additional bedrooms Basement/attic: • Two laundry rooms with washing machine and tumble dryer • Cellar rooms with two electric boilers • Attic floor Environment • Garden with lawn, shrubs, hedge • Hardstand • 3 parking spaces • Carport in wooden construction Renovation and investment overview1995-2017 • 1995: Installation of plastic windows with insulating glass, complete renovation of the maisonette apartment, entire facade painted, balcony newly clad and floor covering replaced, window shutters replaced • 2005: Installation of parquet flooring in the maisonette apartment • 2006: Installation of a new front door • 2007: Staircase newly painted • 2011: Renovation of the hardstand/asphalt in front of the house • 2015: Replacement of the cellar door, replacement of the dishwasher in the maisonette apartment • 2017: Replacement of 2 electric boilers, renovation of the electrical distribution 2019-2020 (investment volume around CHF 400,000) • Building envelope: New windows, doors, roofing, insulation • Technology: Completely new electrical installations, heating, sanitary facilities • Photovoltaic system • Interior design: New kitchen and new bathroom (4-room apartment), floor coverings, surface treatments • Outdoor area: Professional garden design, carport with metalwork and roofing 2026 • Heat pump Special features • PV system reduces long-term energy costs • Flexible use: Multi-generation house or partial rental • Spacious room layout • Immediately usable - with potential for individual further development ConclusionThis well-maintained and modernized property offers sustainable investment security, a generous space offer, and an excellent location with good connections. Whether for own use or as an investment - here you acquire a piece of quality of life.Sales priceNegotiation basis CHF 1,695,000. The sales price is bank-tested.

1 / 13
CHF 530,000.–
2.5 rooms54m² living space
Apfelweg 6, 5053 Staffelbach

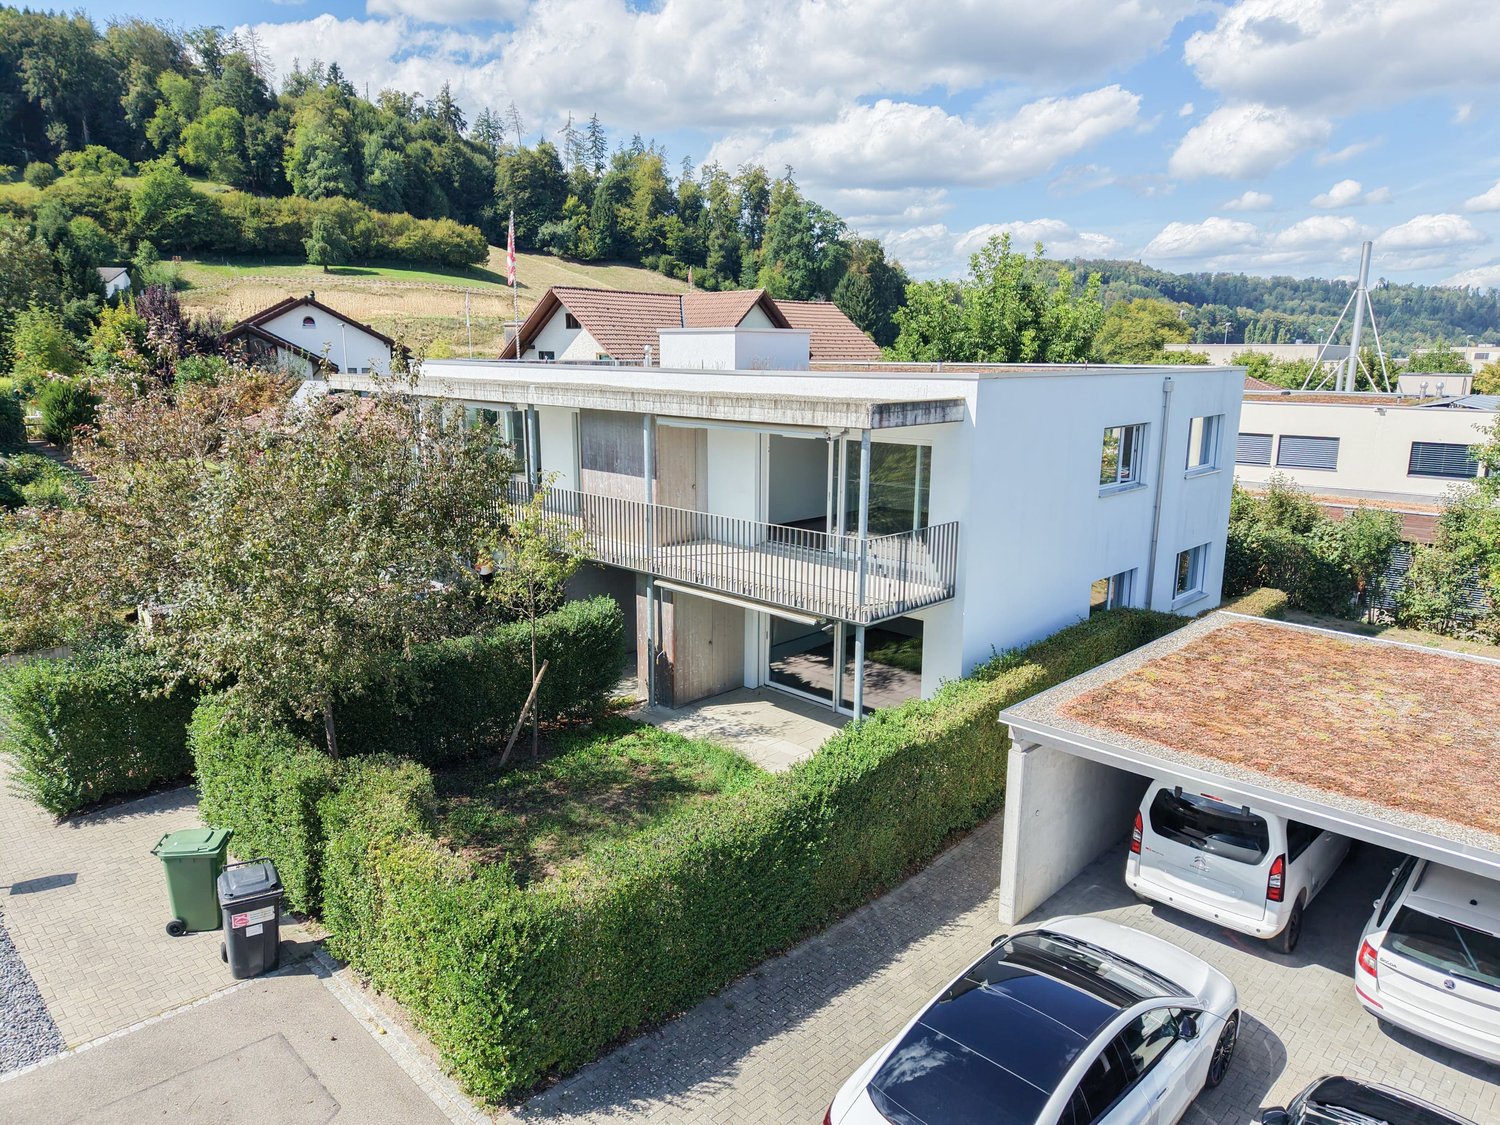
Modern 2.5-room apartment with garden seating area in Staffelbach for sale

Modern living in a quiet location in StaffelbachThis multi-family house, built in 2017, comprises four units and impresses with modern home technology, attractive outdoor areas, and a pleasant living location on Apfelweg 6. The building spans two floors and has an elevator. The object data describes in particular a bright 2.5-room ground-floor apartment with a net living area of 53.5 m². The open living, dining, and kitchen area forms the center and offers a beautiful connection to the covered seating area thanks to the wide window front. The terrace with 12.5 m² and the adjacent garden create additional space for relaxed hours outdoors. The apartment also includes a bedroom, a wardrobe, and a bathroom with shower and toilet.The modern equipment ensures comfort and energy efficiency. An air-water heat pump supplies the apartment with heat, which is distributed through a pleasant underfloor heating system. A basement compartment with 5 m² offers practical additional storage space. Two parking spaces are available for vehicles.Highlights: • Year of construction 2017 • Multifamily house with 4 units • 2.5-room ground-floor apartment • Net living area 53.5 m² • Covered seating area with 12.5 m² and adjacent garden • Air-water heat pump and underfloor heating • Elevator and basement compartment with 5 m² • 2 parking spaces • Sales price: CHF 530,000.- Staffelbach combines quiet living with good accessibility. Schöftland train station is approximately 2.4 km away, and the Kölliken motorway exit is approximately 4.5 km away. The village has a kindergarten, primary school, and a Volg. Recreational areas, forests, and walking opportunities are located in the surrounding area. Aarau, Zurich, Basel, Bern, and Lucerne are easily accessible via the regional public transportation and motorway connections.

Travel time
-
1 / 13
CHF 690,000.–
4.5 rooms86m² living space
Apfelweg 6, 5053 Staffelbach

Modern 4.5-room apartment on the 1st floor with balcony, Staffelbach

Modern living in a quiet location in StaffelbachThis multi-family house, built in 2017, comprises four units and impresses with modern home technology, attractive outdoor areas, and a pleasant living location on Apfelweg 6. The building extends over two floors and has an elevator. The object data describes in particular a bright 4.5-room upper-floor apartment with a net living area of 85.5 m². The open living, dining, and kitchen area forms the center and offers a beautiful reference to the balcony thanks to the wide window front. The balcony with 23.5 m² creates additional space for relaxed hours outdoors. The apartment also includes three bedrooms, a wardrobe, and a bathroom with a bathtub, shower, and toilet, as well as a separate toilet.The modern equipment ensures comfort and energy efficiency. An air-water heat pump supplies the apartment with heat, which is distributed through a pleasant underfloor heating system. A basement compartment with 6 m² offers practical additional storage space. Two parking spaces are available for vehicles.Highlights: • Year of construction 2017 • Multi-family house with 4 units • 4.5-room upper-floor apartment • Net living area 85.5 m² • Balcony with 23.5 m² • Air-water heat pump and underfloor heating • Elevator and basement compartment with 6 m² • 2 parking spaces • Sales price: CHF 690,000.- Staffelbach combines quiet living with good accessibility. Schöftland train station is approximately 2.4 km away, and the Kölliken motorway access is approximately 4.5 km. The village has a kindergarten, primary school, and a Volg. Recreational areas, forest, and walking opportunities are located in the surrounding area. Aarau, Zurich, Basel, Bern, and Lucerne are easily accessible via the regional traffic and motorway connection.
Travel time
-
1 / 19
CHF 1,750,000.–
13.5 rooms389m² living space
Ringstrasse 4/6, 5025 Asp

Charming multi-family house with 3 apartments in Asp – available immediately!

Welcome to Ringstrasse 4/6 in Asp (5025) – a well-maintained, white multi-family house from 1923, which has been extensively renovated and maintained. Nestled in a green, hilly landscape, this exceptional property with 13.5 rooms, 389 m² of living space, and a plot of 1,382 m² offers spacious rooms for families or investors.The house impresses with the following highlights: • 3 residential units on 4 floors – ideal as a rental property or for multi-generational living • Fully rented with CHF 60,600.- net rental income per year • 5 bathrooms for the highest living comfort • Spacious kitchens with wooden cabinets, granite worktops, central cooking island, oven, and extractor hood • Balkonies with wooden railings, awnings, and a picturesque view of the hilly landscape • Fireplace for cozy evenings • Garage and parking spaces directly on the property • Cable TV and dishwasher available • Well-maintained lawn and hedge around the house • Building land reserve of approximately 460m² that can be parceled out • Including a feasibility study for a single-family house on the building plot In the summer, the property enjoys plenty of sunlight and offers a magnificent view of the surrounding nature. The location is quiet – both during the day and at night – and is ideal for families.Location & surroundings: The Asp Abzweigung bus stop is within walking distance. The Primarschule Densbüren is about a 15-minute walk away – ideal for families with children. The quiet, natural surroundings with hills and green spaces invite you to relax and enjoy.This versatile multi-family house combines historic charm with modern comfort and offers a unique opportunity due to the upcoming renovation.Available immediately – secure this special property in idyllic Asp now!
Travel time
-

Suggested properties for you based on search results