1605 results - Multi-family house to buy

1 / 9
CHF 2,230,000.–
11 rooms250m² living space
6962 Viganello

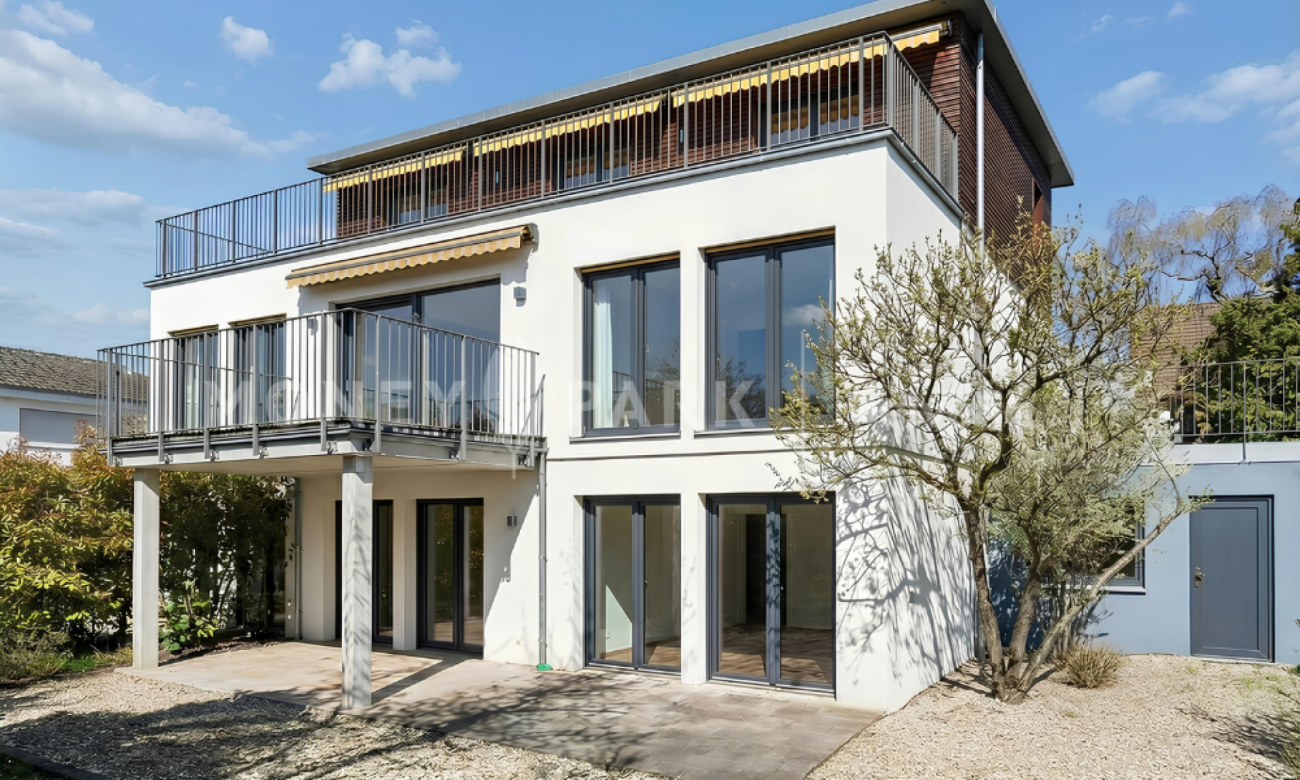
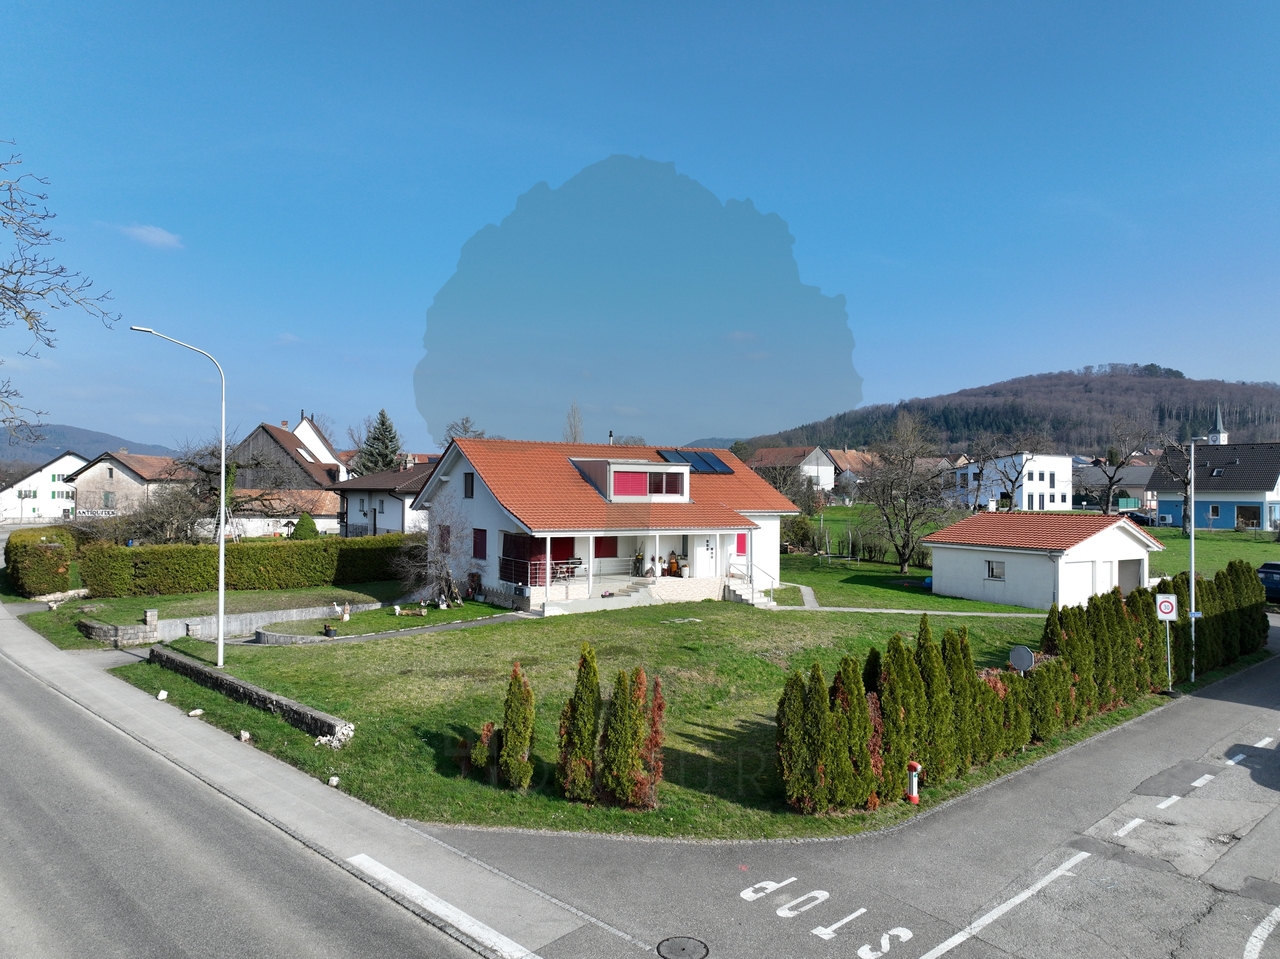
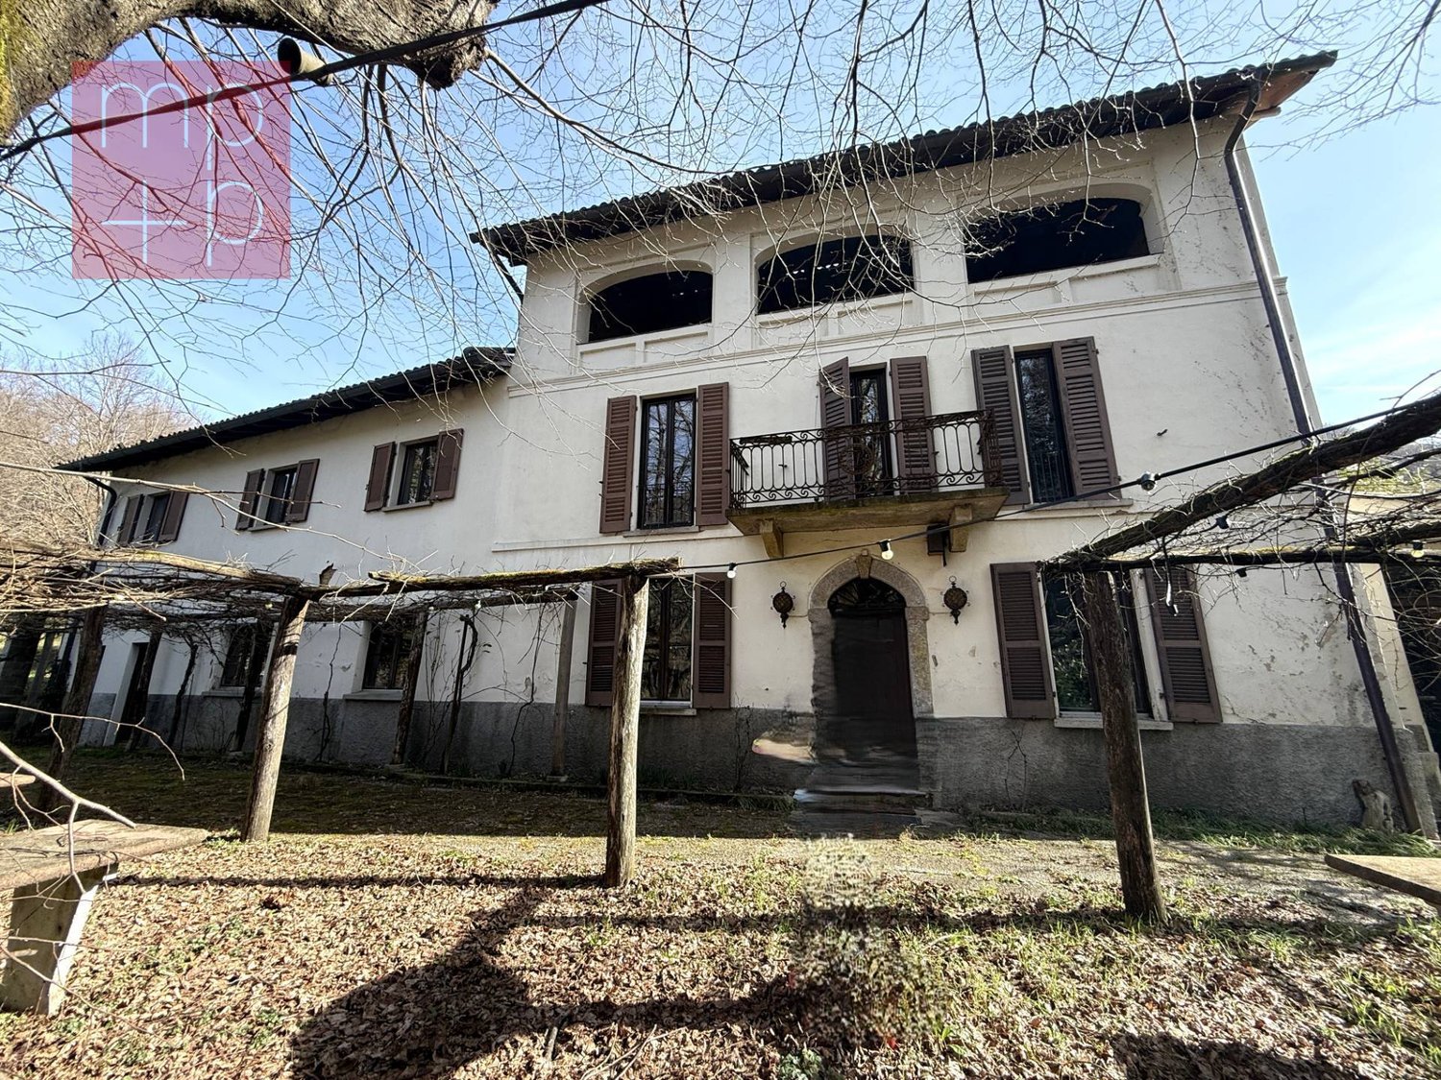
Sunny house with lake views and great development potential

Sunny house with lake views and great development potential For sale in Viganello, on Via Albonago, we are pleased to offer a unique property with a garden in one of the most sought-after locations in the area. The house enjoys a splendid lake view and is currently divided into four independent residential units, making it ideal both as a family home and as an investment property with income potential. The total living area is 250 sqm, in a 797 sqm plot with approximately ***100 sqm of residual building capacity**** in Zone R2, adding further value and development opportunities.*The location is privileged and enjoys sunshine throughout the day, with an open outlook and a pleasant residential setting. The house is positioned at the head of a quiet street, just steps away from walking trails and with a bus stop right next to the property. Public parking spaces are available in front of the house, in addition to the five private parking spaces belonging to the property.The building, originally constructed in 1947 and extended between 1969 and 2018, has undergone continuous upgrades, including a new insulated roof with photovoltaic system, a modern heat pump, and triple-glazed windows, ensuring energy efficiency and comfort.A rare opportunity for those seeking a home with generous outdoor spaces, lake views, versatility, and a prestigious address in Viganello.***Primary and secondary residence permitted.***Asking price: CHF 2,230,000.–

1 / 14
CHF 495,000.–
Rue de la Fontaine 51, 1926 Fully

Small rental building in the heart of Fully

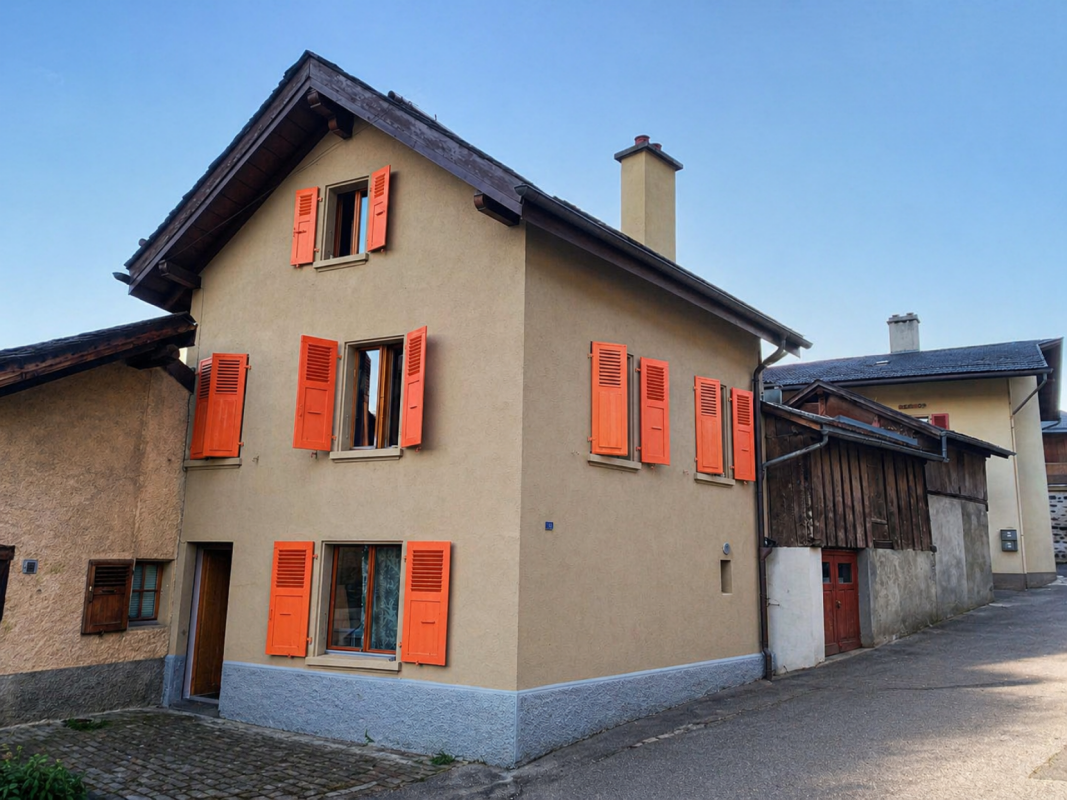
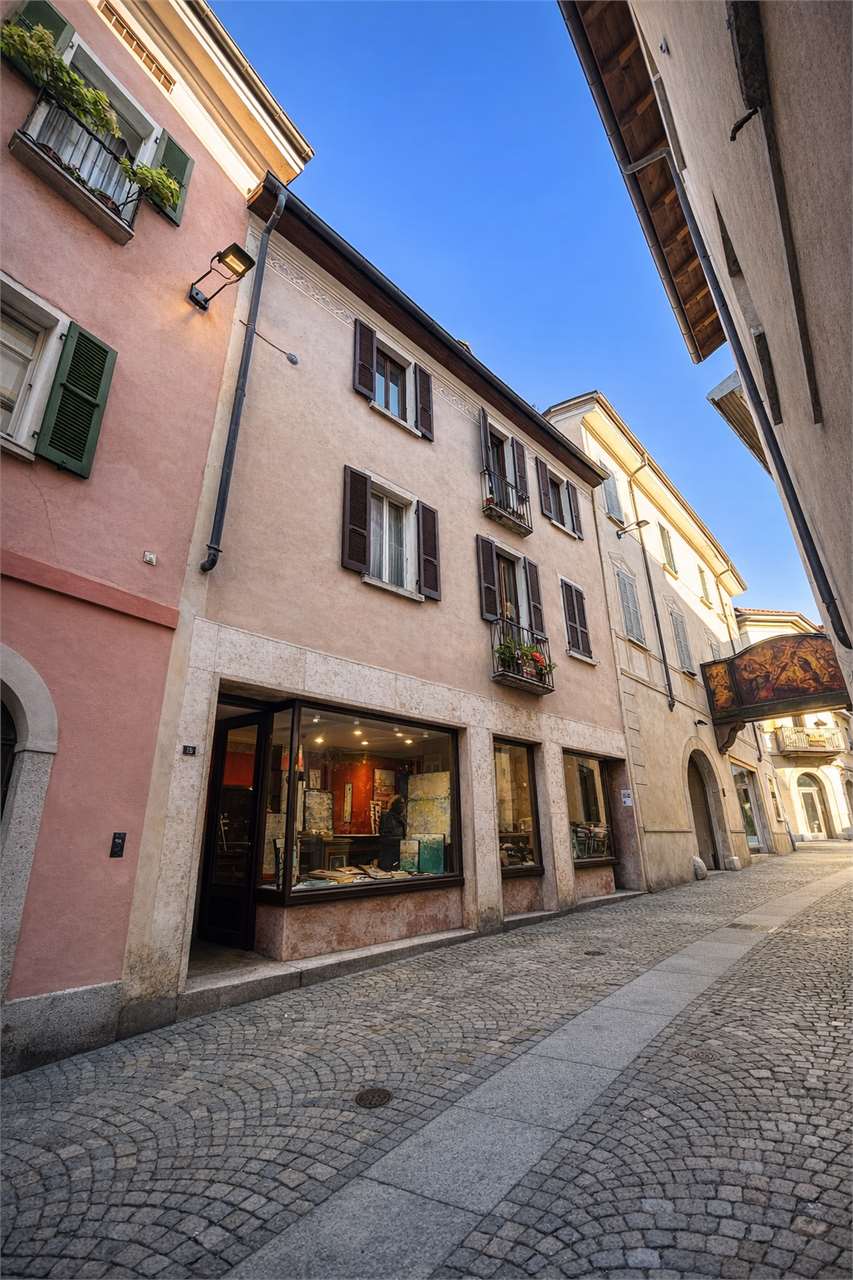
The building at Rue de la Fontaine 51 is a small residential building composed of two apartments. It is spread over the ground floor, first and second floors.The apartments have individual charges. The heating is electric, individual per apartment. The building does not have a concierge service, which limits the operating costs.The building is fully rented and presents a simple configuration, adapted to a rental property. Studio with 1 room on the ground floor This studio on the ground floor offers a simple and efficient layout. • Bright main room. • Open, equipped and integrated kitchen into the living space. • Shower with WC, separated, with window. • Area planned for a private laundry room. • Electric individual heating. • Rent: CHF 550.-/month 3-room apartment in duplex on the 1st and 2nd floors This 3-room apartment in duplex offers a sought-after configuration, with a clear separation between day and night areas. • Living room and closed, equipped kitchen with window, providing good lighting. • Fluid and functional layout on the first level. • Separate WC on the day level. • Interior staircase connecting the two floors without loss of surface area. • Two bedrooms under the roof. • Visible wood on the ceilings and walls of the floor. • Each bedroom has a window. • Shower on the floor with skylight. • Electric individual heating. • Vaulted cellar offering additional storage space. • Rent: CHF 1'090.-/month. Technical description • Small residential building, built at the corner of a street. • Traditional construction in masonry. • Plastered facades, light color. • Roof with two slopes. • Covering with flat roof tiles of the slate type. • Roof overhang with visible eaves. • Visible masonry chimney on the roof. • External wooden windows. • Wooden shutters, painted, present on all openings. • Main access from the street. • Surrounding buildings composed of houses and small buildings. Technical elements - visible equipment • Electric individual heating per apartment. • Visible electric radiators in the apartments. • Common electrical distribution board with individual meters. • Vaulted cellar in the basement, used as a storage space.

Travel time
-
1 / 9
CHF 2,200,000.–
9.5 rooms295m² living space
Gellerstrasse 50, 8222 Beringen

Attractive multi-family house with flexible usage options

Highlights • Quiet and yet central location in Beringen • High-quality construction standard • Three residential units • Flexible usage options • South-facing orientation of all apartments • Spacious outdoor areas with garden, balcony, and attic terrace • Impressive views • Heat generation via gas condensing boiler combined with solar thermal energy and generous buffer storage • Six outdoor parking spaces Modern multi-family house with three independent unitsThis multi-family house, built in 2010, presents itself in a quiet, preferred residential area in Beringen and convinces with a well-thought-out overall concept: Three fully independent units, each with its own entrance, offer great flexibility in use.The property is ideal for discerning owner-occupiers, multi-generational solutions, or the combination of living and working under one roof. Thanks to the separate entrances, a high level of privacy is guaranteed for all units - a clear added value for both owner-occupation and a sustainable rental strategy.The construction standard is consistently high-quality and timeless. All apartments impress with carefully selected materials, modern kitchens, and stylishly designed wet cells. High-quality floor coverings, well-thought-out floor plans, and a consistent room concept create an attractive living quality across all units.Units at a glance:3.5-room garden apartment3.5-room ground-floor apartment2.5-room attic apartmentWe are happy to provide further information or a personal viewing on site and look forward to your contact.

Travel time
-
1 / 25
CHF 1,295,000.–
21 rooms840m² living space
Rue de Mortaigue 2, 1462 Yvonand

The Bridge House 18th century

Presentation Built around 1700 during the Bernese period, the Bridge House is a historic home full of charm, ideally located in the heart of the Yvonand commune.Situated on a generous plot of 2'736 m², this character property could offer nearly 800 m² of living space spread over four levels and an attic. With its 21 rooms and an impressive interior volume of 4'091 m³, it reveals unique spaces and an atmosphere steeped in history.Outside, a magnificent private garden of 1'896 m², preserved from prying eyes, offers a peaceful and luminous living space.The building seduces with its period elements: high ceilings, ancient fireplaces, faience stoves, and elegant moldings testify to its authenticity and incomparable charm.Substantial renovation work is to be expected, allowing to give new life to this home and modernize it according to your needs. This potential offers a rare opportunity to create a fully personalized property, combining contemporary comfort and historic heritage.The current configuration would also allow for the creation of five separate apartments, opening up various projects: family residence, prestige house, or rental investment. (see plans).Thanks to its privileged location and numerous possibilities for layout and enhancement, this property constitutes a unique opportunity for those who wish to invest in a property with great potential and remarkable history. 4 levels The ground floor opens onto a large, through hall, sublimated by a magnificent stone staircase leading to the first floor. A few steps down reveal a large, vaulted wine cellar, impressive for its volumes and historic charm. Nearby, another vaulted wine cellar adds additional charm and ideal storage space.The ground floor also includes a kitchen area as well as several living rooms that can be completely redesigned according to your desires.On the first floor, several living rooms offer varied potential for layout, complemented by a kitchen and access to a balcony, ideal for enjoying light and views of the garden.The second floor, corresponding to the attic, proposes further living rooms to be renovated, offering the possibility of creating comfortable and original spaces. The attic, accessible by a wooden staircase, represents a beautiful opportunity for additional layout.The entire property thus offers an exceptional platform for a comprehensive renovation project, allowing to reinvent each space while preserving the charm and authenticity of this historic building.Heritage: note 2Construction zone: Central (old village)Comments: Reserved areaArchitectural survey: note 2

Travel time
-
1 / 10
CHF 1,100,000.–
15 rooms343m² living space
Rue de l'Hôtel-de-Ville 50, 2300 La Chaux-de-Fonds

Building – Hôtel-de-Ville 50 - 8.2% - Renovated

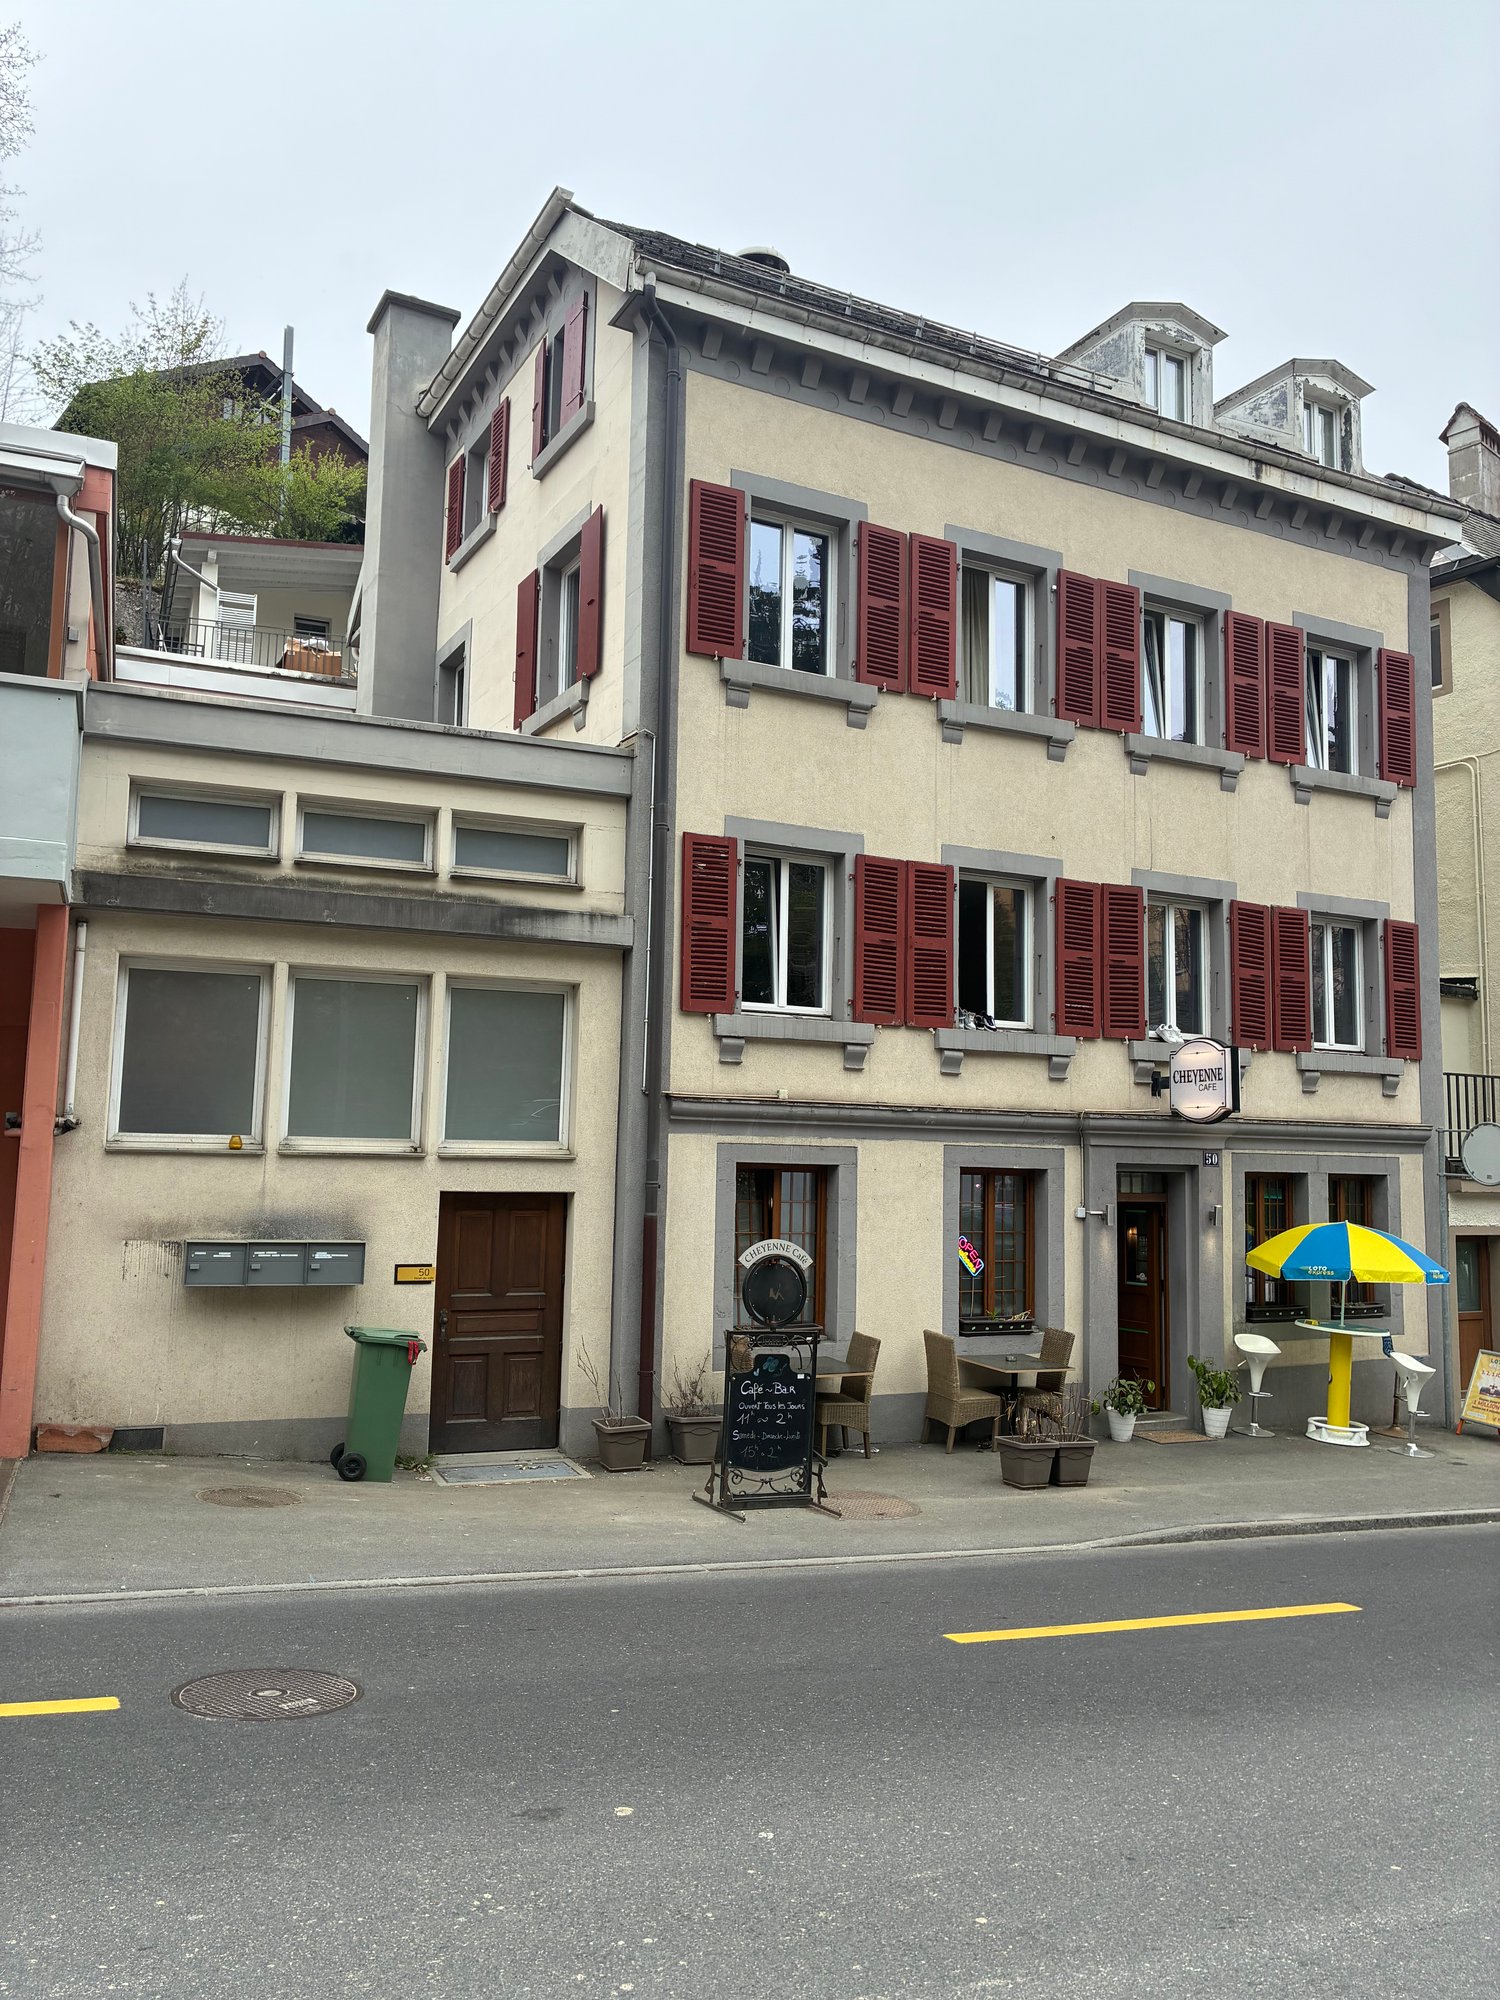
Mixed renovated building with a gross yield of 8.2% – La Chaux-de-Fonds - Price: CHF 1'100'000.-The building is located just 5 minutes' walk from the city center and the Pod, as well as 8 minutes from the train station, making it an excellent investment opportunity in a central and sought-after area of La Chaux-de-Fonds.The building consists of: • a café on the ground floor, • and a 10-room apartment operated as a furnished shared accommodation on the upper floors. The entire building was largely renovated in 2026 and offers immediate profitable use.Current rental income • Café rented: CHF 1’700.– / month • Furnished shared accommodation: CHF 5’900.– / month Gross yield: 8.2%The concept of furnished shared accommodation for commuters allows for optimal utilization of rental income while meeting high local demand. The apartment is fully rented.Work on Appart-Hotel / shared accommodation • New kitchen 2026 • 3 bathrooms and 3 toilets created 2026 • Velux replaced • New floors • Complete painting of walls, ceilings, and woodwork • Replacement of sockets and switches • Locks replaced • Apartment fully furnished and decorated 2026 Work on the building: • Heating system replaced 2012 • New economical burner 2026 • Water and heating system adaptation • OIBT inspection and electrical standards 2026 • Installation of a Wi-Fi network for the entire building • Intelligent thermostat valves • Facade renovated 2018 • PVC double-glazed windows replaced 2018 • Renovation of common areas 2026 A turnkey property, ideal for investors looking for: • an attractive yield • limited vacancy • a renovated building • already operational use

Travel time
-
1 / 13
CHF 945,000.–
9 rooms200m² living space
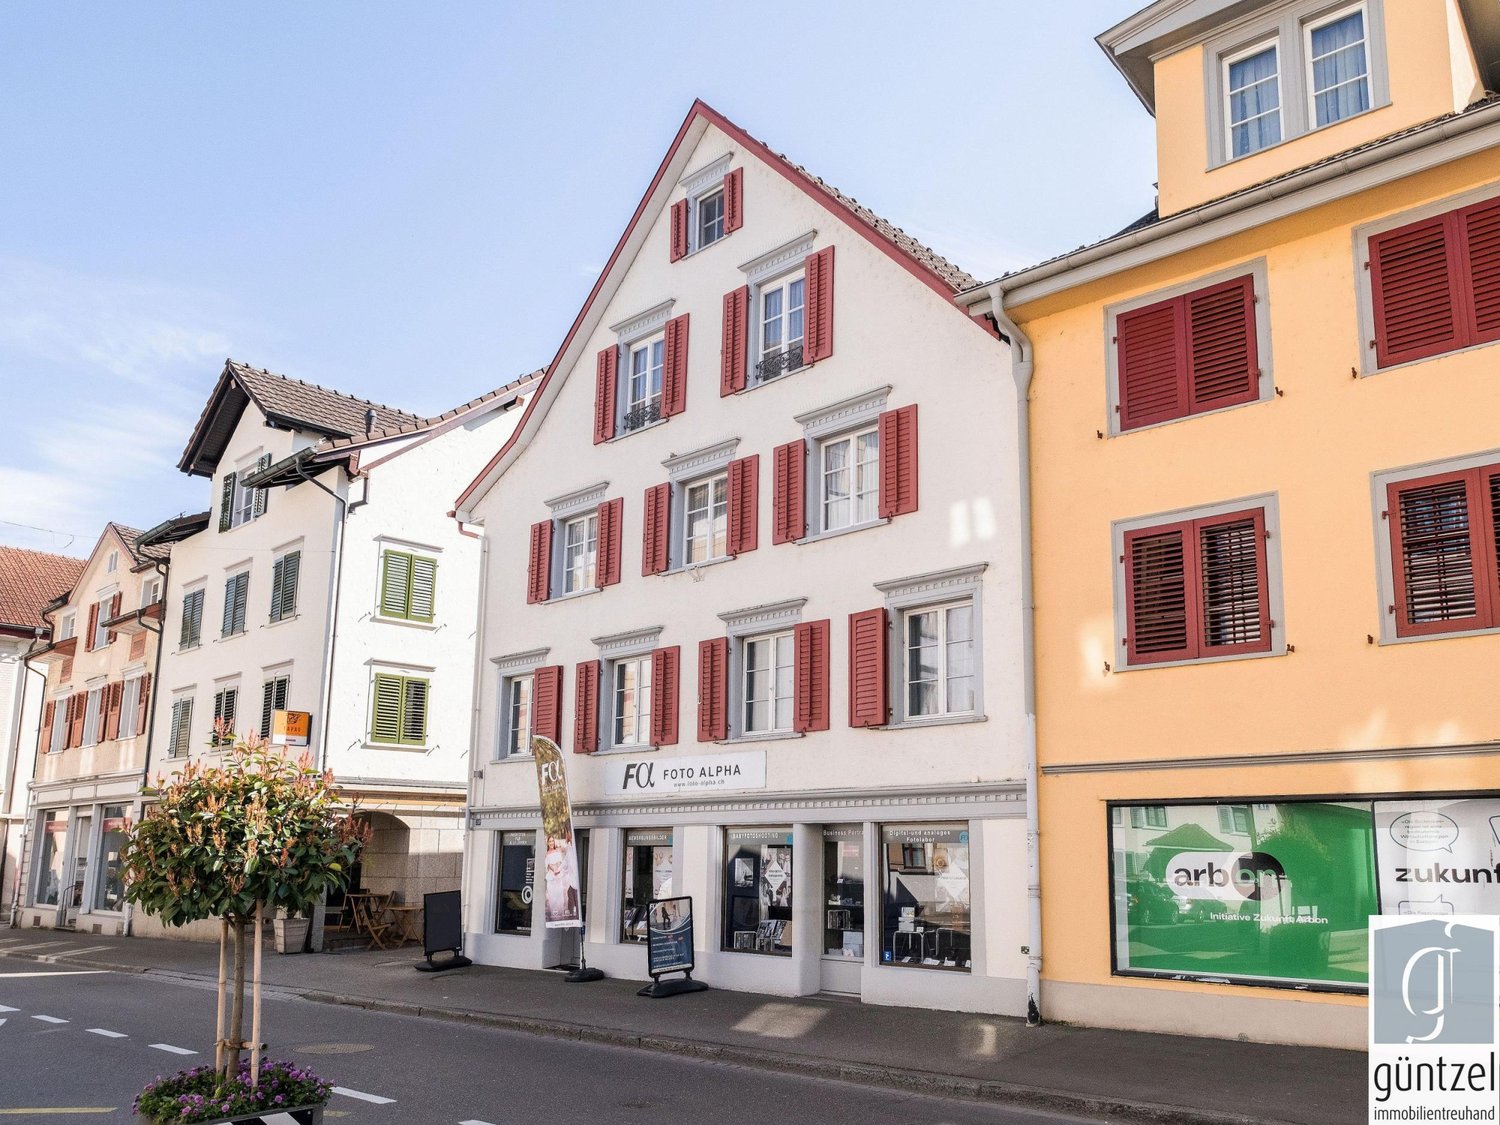
Hauptstrasse 25, 9320 Arbon

Two-family house with retail space - well suited for self-use

This stately two-family house with a retail space on the ground floor is located at a prominent location at the western entrance to the old town of Arbon and combines living and working in the historic city center in an attractive way.So far, self-use has been the focus.The apartment on the 2nd floor is self-occupied, the other two units are currently rented out at favorable rents.The rental agreements for the two apartments will be terminated with the sale of the property.The rental agreement for the retail space can be continued by agreement.The commercial space on the ground floor with approximately 105 m² has additional ancillary rooms. The two apartments on the upper floors have independent floor plans, which can also be combined if required.They offer attractive living spaces with modern equipment.The 3.5-room apartment on the 1st floor with a net living area of approximately 97 m² has a spacious south-facing terrace.On the 2nd floor, there is a 3.5-room apartment with a net living area of approximately 99 m². It has a south-facing balcony.An internal staircase leads from the 2nd floor to the attic with approximately 55 m². Here are two heated rooms and an open usable area. A staircase leads to the loft with standing height.There is a car garage that provides space for one vehicle and additional storage space.The property has been continuously maintained, the facade and the apartments were renovated a few years ago. The equipment on the ground floor is older.The property is heated by electric storage heaters and infrared panels.The old town location convinces with short distances in everyday life: shopping facilities, kindergarten, and schools, as well as bus stops, are within walking distance.The proximity to Lake Constance and the lakeside promenade rounds off the high location quality.We would be happy to provide you with our detailed sales documentation and conduct a non-binding viewing with you.We look forward to your inquiry.

Travel time
-
1 / 13
CHF 675,000.–
7.5 rooms
route de courgenay 10, 2952 Cornol

Two-family house with two 3.5-room apartments and three garages

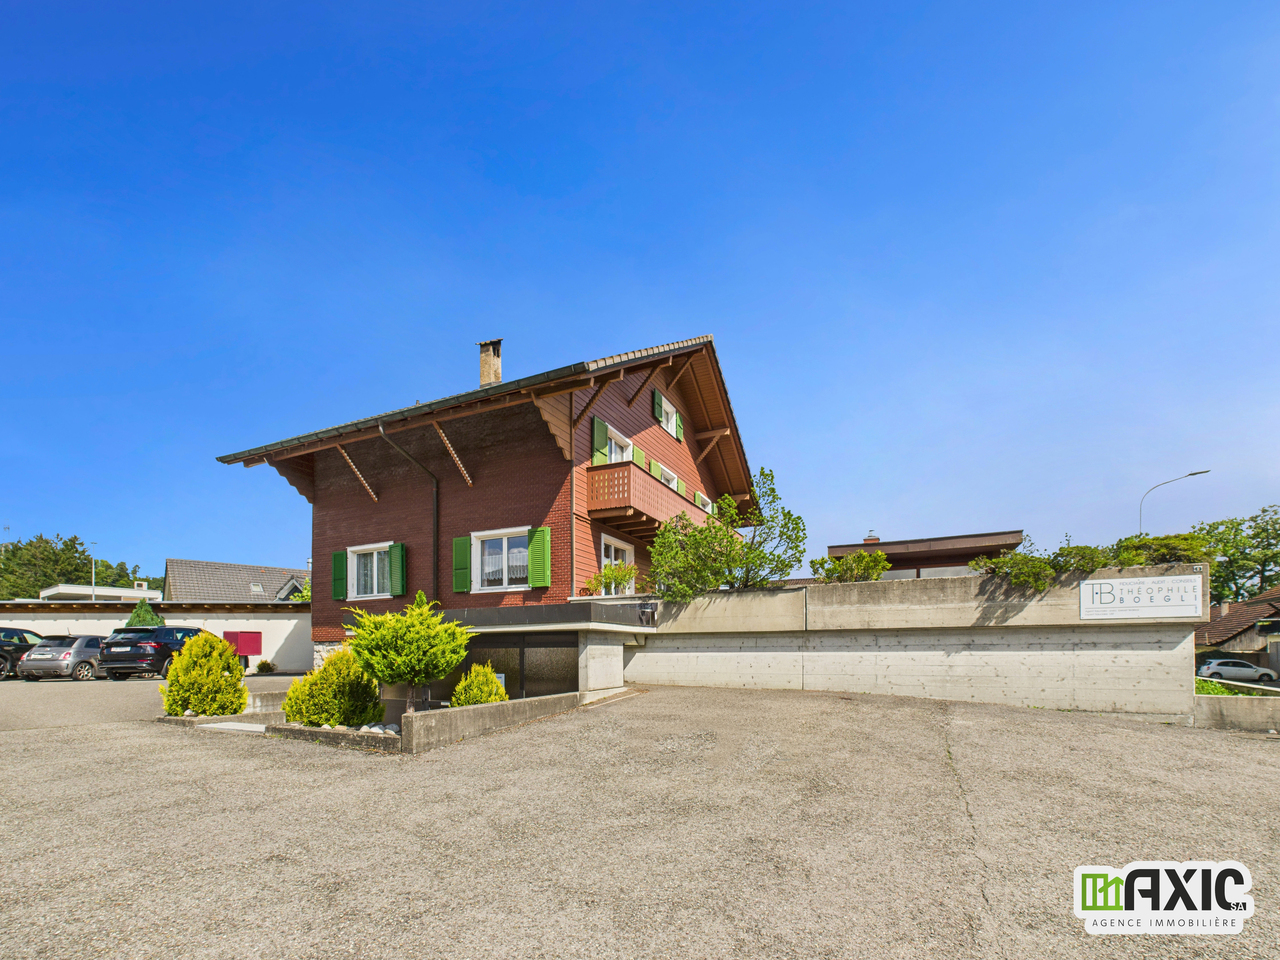
Ideal location for this beautiful two-family house situated on a 1'587m2 plot. This property offers not one, but two 3.5-room apartments, perfect for a large family or as an investment in rental property.Main features: • Two 3.5-room apartments: Each apartment has an entrance hall, its own spacious living area including a bright living room, a fitted kitchen, two comfortable bedrooms, and a bathroom (bathtub or shower/WC/sink). Each apartment has its own private cellar. A shared laundry facility is available for both apartments. • Plot of 1'587m2: Enjoy a large outdoor space for relaxation, family leisure, or even gardening projects. • Three garages: Offering ample space for parking and storage, these three garages are a real asset for this property. Other benefits: • Practical location: Close to amenities such as schools, public transport, and shops, while offering a peaceful setting for a fulfilling family life. • Attractive rental potential: With two separate apartments, this property is currently fully rented (ground floor: CHF 1'340.- including charges / 1st floor: CHF 1'200.- including charges). • Well-maintained: This house has been well-maintained, offering a ready-to-move-in home for its new owners without the need for major renovations. • Solar panels Do not miss this unique opportunity to acquire a versatile and full-of-potential house. Contact us today to organize a visit and discover all that this exceptional property has to offer!

Travel time
-
1 / 8
  • Parking space
CHF 640,000.–
18.5 rooms600m² living space
Purasca - Via Madonnone, 6989 Croglio

Multi-family house - Croglio

In the charming Malcantone, municipality of Tresa-Croglio, fraction of Purasca, about 30 minutes by car (or by tram Ponte Tresa-Lugano) from Lugano and just a few kilometers from Lake Ceresio, Lake Maggiore, and nearby Italy, in a sunny, quiet, and green position, we sell an interesting and large property of a total of 11'244 m² (3 parcels) with a large rustic building completely to be renovated of about 600 m² and about 18 rooms on 3 floors (on request: original plans, plans for the renovation, and additional photos). This is a former restaurant/bar (grotto) with accommodation, ideal both as a commercial and residential property, such as an agriturismo or similar. Just a few dozen meters away, there is also a storage room on 2 floors of about 120 m². The property (total 11'244 m²) is divided into 3 parcels: The first parcel where the large rustic main building stands has a surface area of 2'723 m²; the second parcel, adjacent to the first, has a surface area of 4'379 m², which cannot be built (meadow) and includes the storage room on 2 floors; while the third parcel is a separate woodland of 2'319 m², which cannot be built. An interesting and spacious property immersed in greenery but conveniently accessible from the main road, ideal both as a commercial and residential property or, given the large meadows, also for keeping animals such as sheep, horses, etc.

  • Parking space
1 / 13
Price on request
Route d'Estavayer 12-14, 1537 Champtauroz

Ferme rénovée de 3 appartements

Belle ferme rénovée de 3 appartements avec beaucoup de cachet, construit sur une parcelle 752 m2.1 x 2.5 pces au rez-de-chaussée - d'env. 93 m2 - entièrement rénové (relocation en cours)1 x 4.5 pces au 1er étage - d'env. 151 m2 - entièrement rénové (relocation en cours)1 x 4.5 pces au 2ème étage - d'env. 151 m2 - entièrement rénové (relocation en cours)Opportunité rare dans la région. Situé dans un charmant village, ce bien offre un environnement paisible tout en étant bien desservi par les transports en commun avec un arrêt de bus à proximité.Idéal pour les familles, ce bâtiment est situé à proximité d'une école primaire et le quartier est spécialement conçu pour être convivial pour les enfants. Vous y trouverez tout ce dont une famille a besoin pour prospérer dans un cadre sûr et accueillant. Cet immeuble est constitué en PPE et chaque appartement dispose d'un jardin privatif ainsi que d'un balcon pour les logements situés dans les étages, garantissant une belle intimité. De plus, les deux appartements de 4.5 pièces bénéficient d'une terrasse sur le palier d'entrée par l'extérieur, idéale pour se détendre. Un grand garage, des places de parc extérieures, des caves et locaux communs complètent ce bien. Actuellement, en cours de relocation. Cet immeuble est recensé aux monuments historiques sous "Objet bien intégré". Contactez-nous dès maintenant pour plus d'informations et pour planifier une visite !Schönes, renoviertes Bauernhaus mit 3 Wohnungen und viel Charme, erbaut auf einem 752 m² großen Grundstück.1 x 2,5-Zimmer-Wohnung im Erdgeschoss - ca. 93 m² - komplett renoviert (derzeit neu vermietet)1 x 4,5-Zimmer-Wohnung im 1. Stock - ca. 151 m² - komplett renoviert (derzeit zur Vermietung)1 x 4,5-Zimmer-Wohnung im 2. Stock - ca. 151 m² - komplett renoviert (derzeit in Vermietung)Eine seltene Gelegenheit in der Region. Diese Immobilie befindet sich in einem charmanten Dorf und bietet eine ruhige Umgebung bei guter Anbindung an den öffentlichen Nahverkehr mit einer Bushaltestelle in der Nähe.Das Gebäude ist ideal für Familien, da es in der Nähe einer Grundschule liegt und das Viertel besonders kinderfreundlich gestaltet ist. Hier finden Sie alles, was eine Familie braucht, um in einer sicheren und einladenden Umgebung zu gedeihen. Das Gebäude ist als Eigentumswohnanlage (PPE) organisiert, und jede Wohnung verfügt über einen privaten Garten sowie - bei den Wohnungen in den oberen Etagen - über einen Balkon, was ein hohes Maß an Privatsphäre gewährleistet. Zudem verfügen die beiden 4,5-Zimmer-Wohnungen über eine Terrasse auf dem Eingangsbereich von außen, die sich ideal zum Entspannen eignet. Eine große Garage, Außenparkplätze, Kellerräume und Gemeinschaftsräume runden dieses Objekt ab. Derzeit wird die Vermietung neu organisiert. Dieses Gebäude ist unter der Kategorie ,,Gut integriertes Objekt" als historisches Denkmal registriert. Kontaktieren Sie uns jetzt für weitere Informationen und um einen Besichtigungstermin zu vereinbaren!Beautiful, renovated farmhouse with 3 apartments, full of character, built on a 752 m² lot.1 x 2.5-room apartment on the ground floor--approx. 93 m²--fully renovated (currently being rented out)1 x 4.5-room apartment on the 1st floor--approx. 151 m²--fully renovated (currently being rented out)1 x 4.5-room apartment on the 2nd floor--approx. 151 m²--fully renovated (currently being re-leased)A rare opportunity in the area. Located in a charming village, this property offers a peaceful setting while being well-served by public transportation, with a bus stop nearby.Ideal for families, this building is located near an elementary school, and the neighborhood is specifically designed to be child-friendly. You'll find everything a family needs to thrive in a safe and welcoming setting. This building is organized as a condominium, and each apartment features a private garden as well as a balcony for the upper-floor units, ensuring plenty of privacy. In addition, the...
Travel time
-
1 / 16
CHF 795,000.–
10.5 rooms238m² living space
Kreuzweg 1, 3272 Walperswil

LARGE SINGLE OR TWO-FAMILY HOUSE IN CENTRAL LOCATION

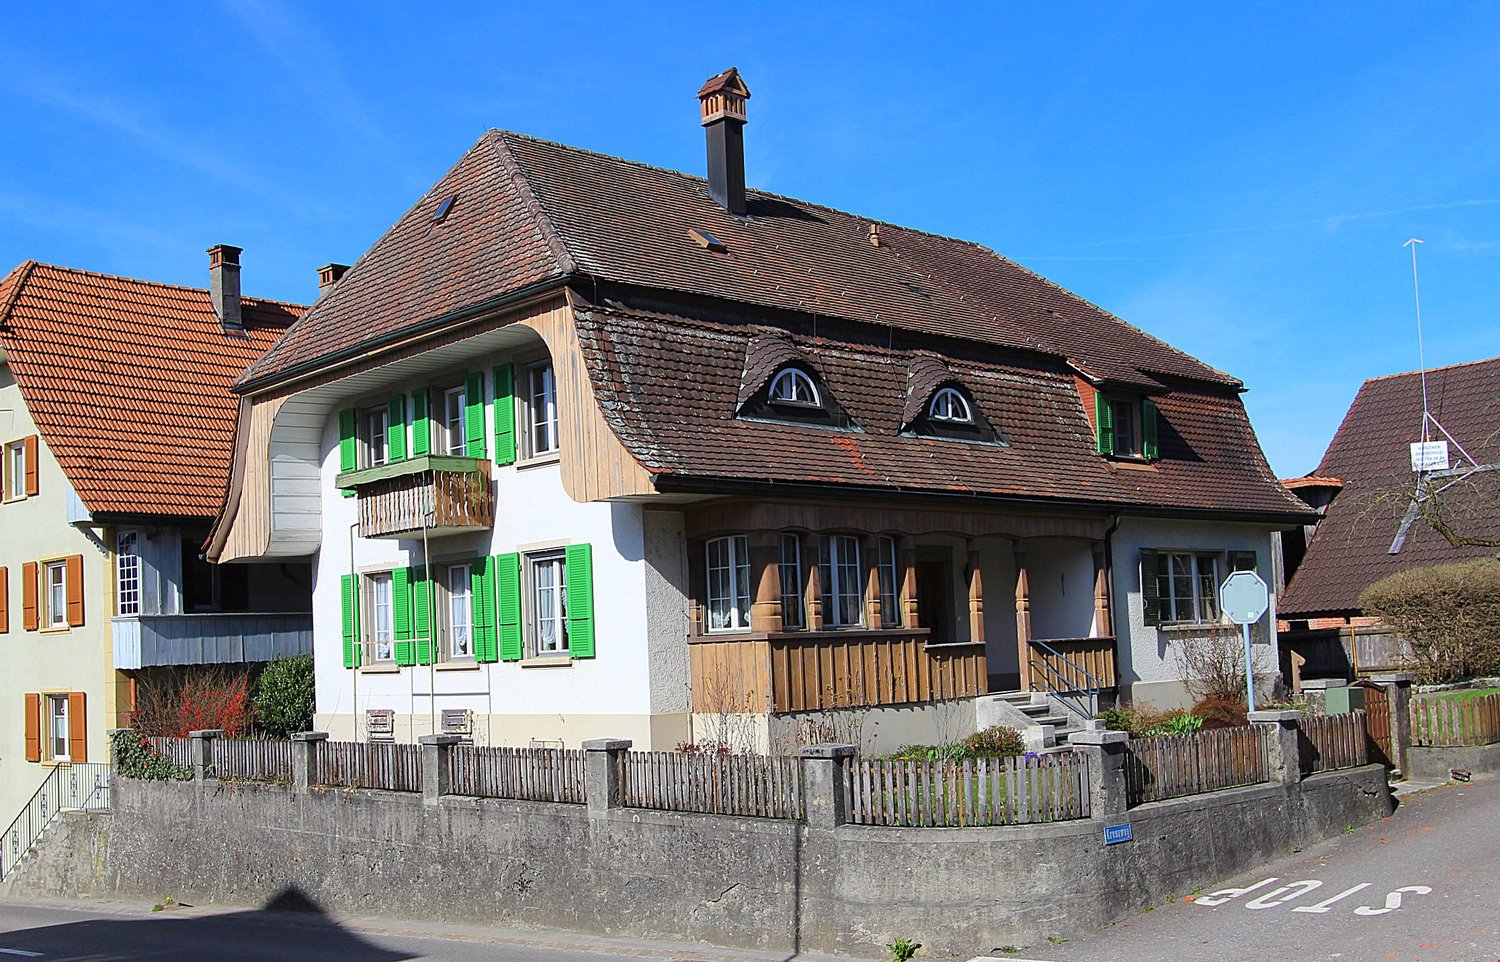
Would you like to live in a large single-family house with over 230m2 of living space or would you like to convert and expand the house as a two-family house?Everything is possible here! On the ground and upper floors, you already have 238m2 of living space available today.In the attic, you have an additional 80m2 available!2 parking spaces will be available to you in the future. As an option, you can purchase 2 spaces in the adjacent garage. Sales price: CHF 30,000.-- per space.The older part of the house was built in 1925 as a Stöckli. In 1964, the house was extended by an annex, the older part was renovated and used as a 2-generation house.After that, the house was continuously maintained (façade, windows, window shutters, 2 rooms on the upper floor renovated, additional shower installed, etc.). In 2008, the heating system was replaced by an environmentally friendly heat pump including hot water preparation. In 2014, various painting work was carried out.The house is easily habitable in its current state, but the kitchen and sanitary facilities no longer meet today's standards.Walperswil is located in the beautiful Seeland region. For many leisure activities, you are in the right place here. You are quickly in nature, and the lakes of Biel, Murten, and Neuchâtel can be reached in a short time. Walperswil is centrally located between Aarberg and Täuffelen. Lyss, Biel, Murten, as well as Neuchâtel and Bern are easily and quickly accessible by car.Order the documents for this attractive offer now!The house is currently rented! Notice period: 3 months!Would you like to arrange a viewing appointment?If you have any questions, you can contact us at any time without obligation.
Travel time
-
1 / 13
CHF 680,000.–
Rue des Vielles Forges 9, 2854 Bassecourt

BAISSE DE PRIX !!! - Bâtiment mixte - Fort potentiel d'investissement

SUPER OPPORTUNITÉ - BAISSE DE PRIX !À vendre à Bassecourt (JU), bâtiment mixte offrant un fort potentiel. Idéal pour investisseurs ou indépendants, il permet de combiner activité professionnelle et habitation. Le bien comprend de vastes locaux commerciaux, un appartement de 4.5 pièces avec grande terrasse et carnotzet, ainsi que des combles aménageables. Possibilité de transformation en logements et nombreuses places de stationnement. Situation calme, proche de toutes commodités.SUPER GELEGENHEIT - PREISSENKUNG!Zu verkaufen in Bassecourt (JU), gemischtes Gebäude mit großem Potenzial. Es ist ideal für Investoren oder Selbstständige und ermöglicht die Kombination von beruflicher Tätigkeit und Wohnen. Die Immobilie umfasst grosszügige Geschäftsräume, eine 4.5-Zimmer-Wohnung mit grosser Terrasse und Carnotzet sowie ein ausbaubares Dachgeschoss. Möglichkeit zur Umwandlung in Wohnungen und zahlreiche Parkplätze. Ruhige Lage, in der Nähe aller AnnehmlichkeitenSUPER OPPORTUNITY - PRICE REDUCTION!For sale in Bassecourt (JU), mixed-use building with great potential. Ideal for investors or self-employed people, it can be used to combine a professional activity with living space. The property comprises extensive commercial premises, a 4.5-room apartment with large terrace and carnotzet, plus attic space for conversion. Possibility of converting into residential accommodation and numerous parking spaces. Quiet location, close to all amenities

Travel time
-
  • Building with a traditional design, two stories, brown and white checkered exterior, large windows, entrance with a staircase, sign reading 'Wurschaus Sormen', small wooden bench, church with a steeple in the background, green surroundings
  • The village has several buildings, mostly two-story houses, with a central church and a wide open space for parking.
  • 2-story building with brown and white trim, green windows, front lawn with trees and shrubs, mountain range in the distance
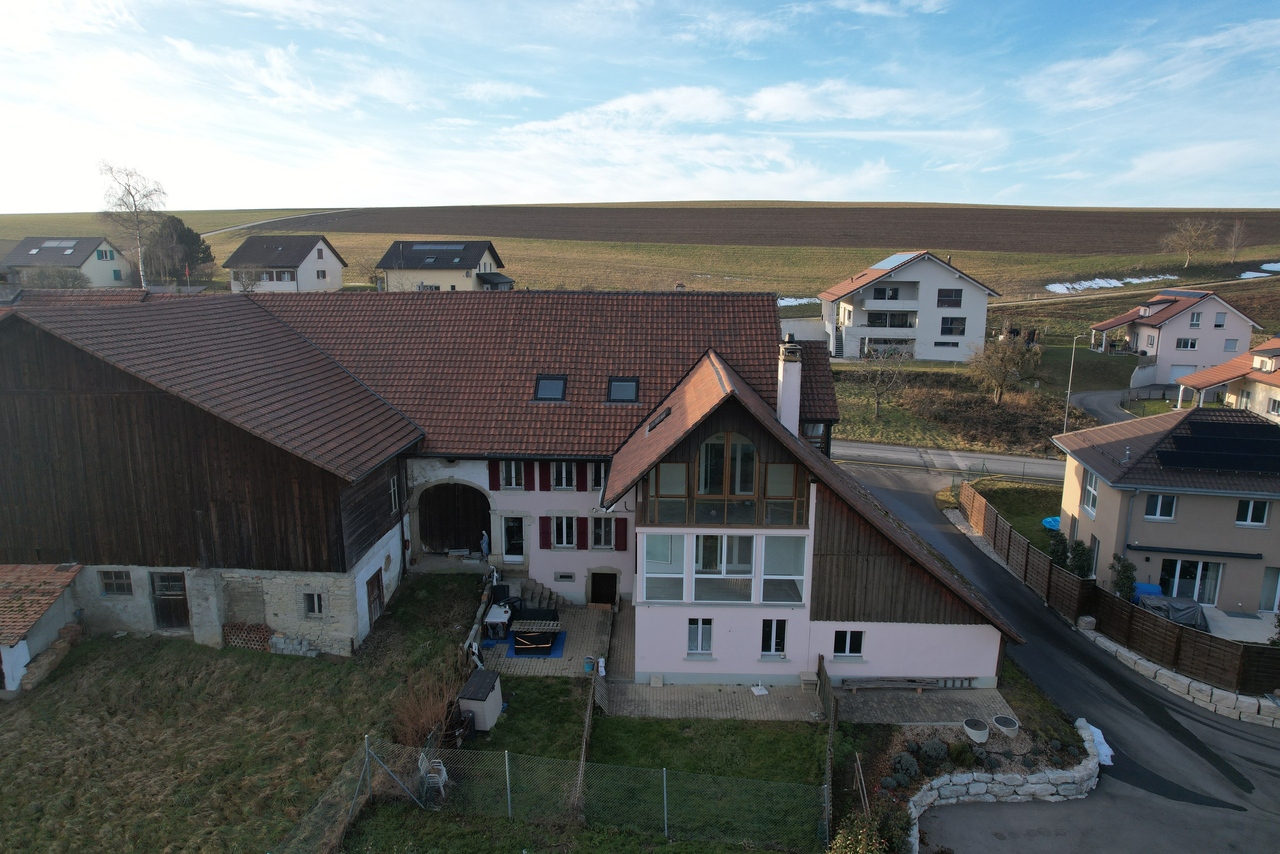
  • Aerial view of a two-story house with a tiled roof, brick walls, red shutters, multiple windows, a covered outdoor dining area, and an attached garage. The house is surrounded by greenery and offers a scenic view of the countryside.
  • House located in countryside, with surrounding fields, raised ground floor, garage, solar panels, green areas, multiple windows, neighboring houses, cars on street
  • Stone exterior, double wooden doors, two windows above doors, staircase on the right, small handrail on the left, sign, small flowerpot on the ground in front, mailbox on the right side
  • stone pathway, potted plant, garden wall, greenery, brick wall
  • Two-story house, brown roof, white and red walls, red and white awning, kitchen area with windows, shelves, and a table, surrounded by trees and bushes.
  • 2-story house, red brick, white windows, brown roof, green shutters, balcony, satellite dish, plants, shrubs
  • Large dining room with long table, wooden chairs, and large windows with view of the outside.
  • large dining area with multiple tables, under large umbrellas, on a balcony
  • Glass wall, wooden beams, wooden floor, view of a field and house in the distance
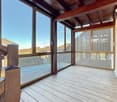
  • room with sliding glass doors opening to a wooden balcony, wooden beams on the ceiling, wooden flooring
  • white tiled walls, white ceramic sink, modern shower with shower head, white toilet, soap dispenser
  • Modern kitchen with black and beige cabinets, wooden floor, sink with faucet, oven, dishwasher, countertop, and a view to the bathroom
1 / 15
CHF 3,850,000.–
Hauptstrasse 29 und 29a, 8416 Flaach

Restaurant "Gasthof Sternen" and Multi-Family House Ensemble

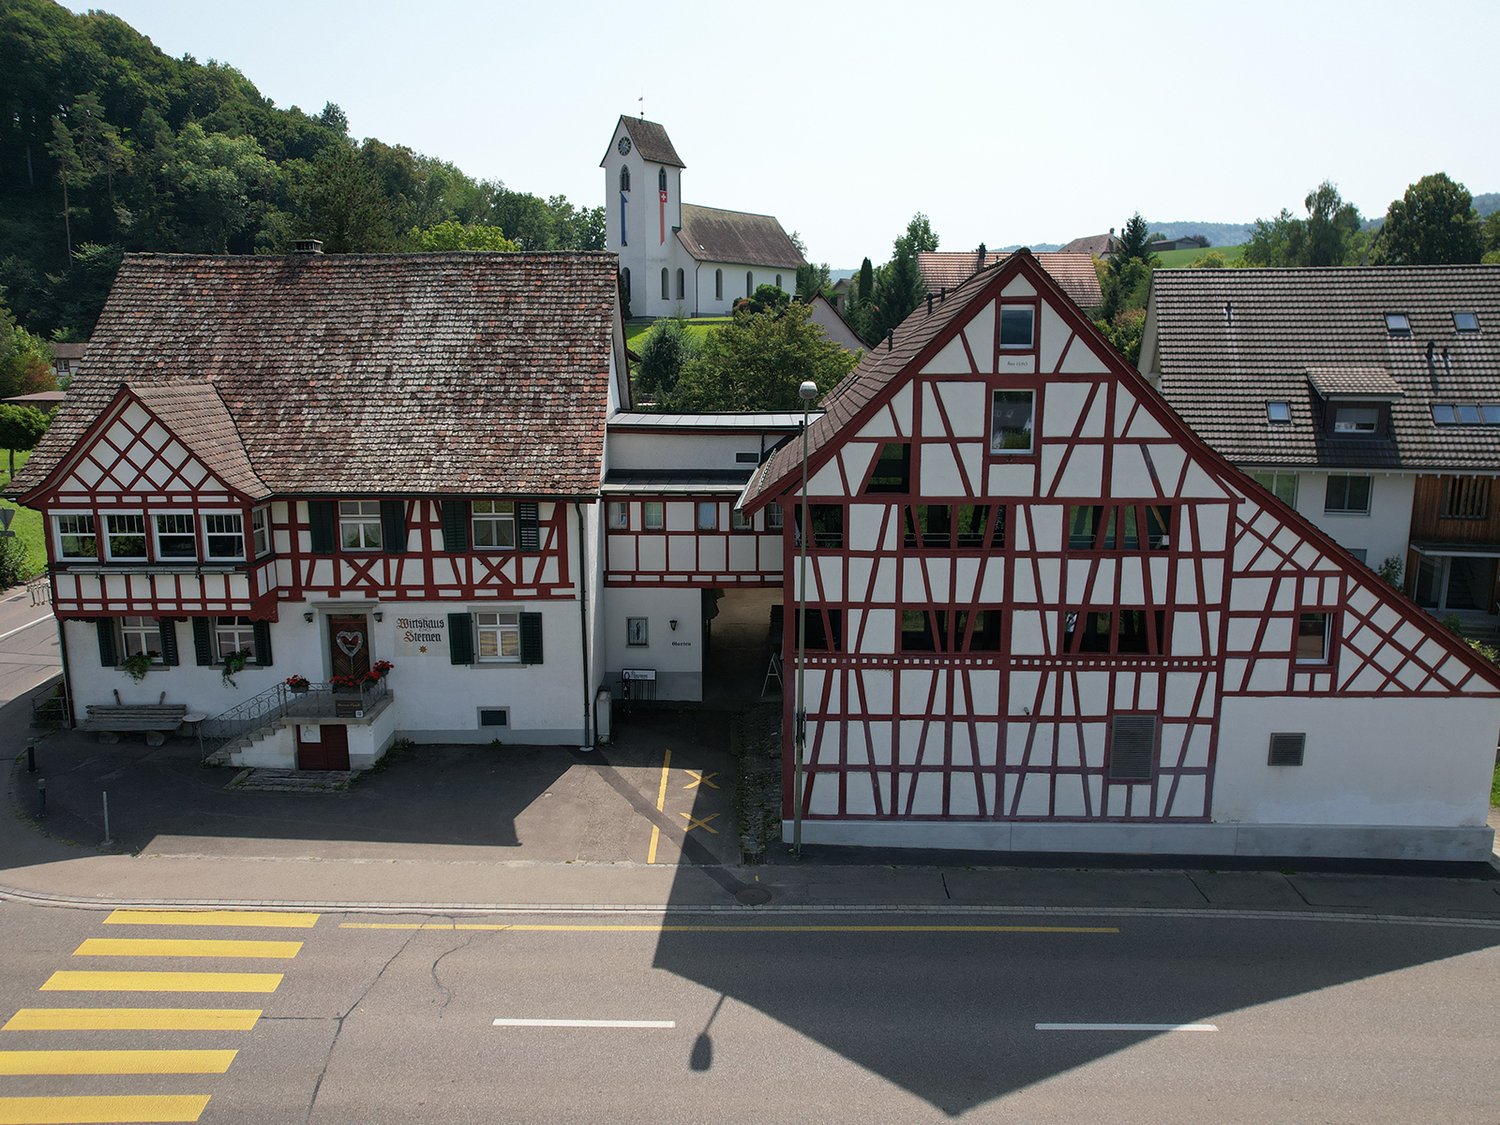
The unique real estate ensemble of Restaurant "Gasthof Sternen" and Multi-Family House is an object with history, potential, and character. The property belongs to the core zone of Flaach.In the lower village of Flaach, located on the thoroughfare to Rafz, is the traditional Gasthof Sternen, a restaurant known far beyond the region for its inviting charm and loyal regular customers. The spacious gastronomy object offers optimal conditions for a successful continuation or a new gastronomic vision, thanks to its well-equipped kitchen, cozy dining rooms, and beautiful outdoor area.The offer is complemented by a multi-family house directly adjacent to the inn, with several residential units. It was converted from a barn into its current state in 2013 and is ideal for personal use, for employees, or as an attractive rental property. Whether as a comprehensive project for restaurateurs, investors, or creative entrepreneurs, this property convinces with its diverse usage possibilities, well-maintained condition, and good location.Multi-Family House Objects: • 2.5-room apartment 1st floor West • 2.5-room apartment 1st floor East • 2.5-room apartment 2nd floor South • 2.5-room apartment 2nd floor East • 2.5-room apartment attic South The restaurant and the five rooms above it are currently not rented.The building is considered a communal protected object. The municipality of Flaach has worked out a draft of a protection agreement with the property owner, which shows the possible building options. Not affected by this protection agreement is the separate former bowling alley building and the south-side extension. Based on this, Aluba AG, Architecture and Construction Management, Volken, has worked out a project study, which is included in the documentation on pages 35-40.

Travel time
-

Suggested properties for you based on search results