1 result - Building plot to buy in Roveredo TI
More objects in your automatically expanded search area
20 results - Radius: + 10km
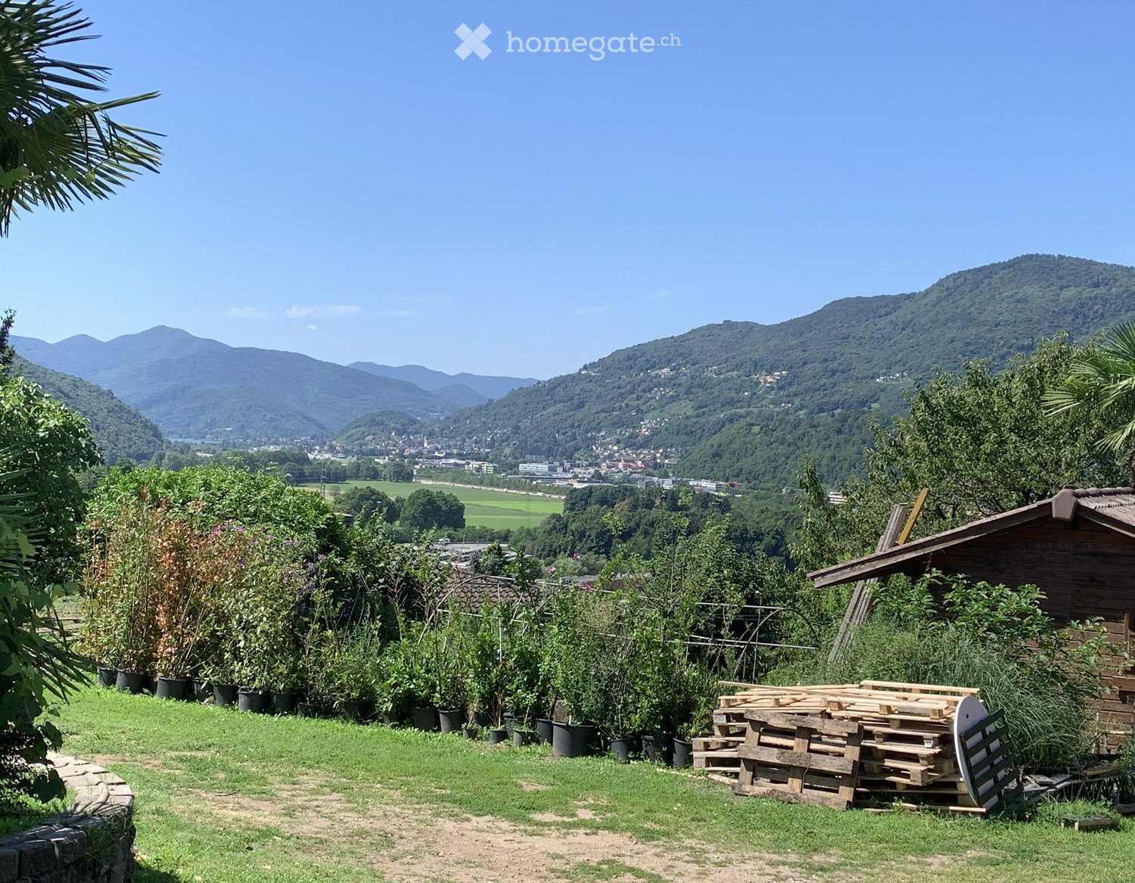
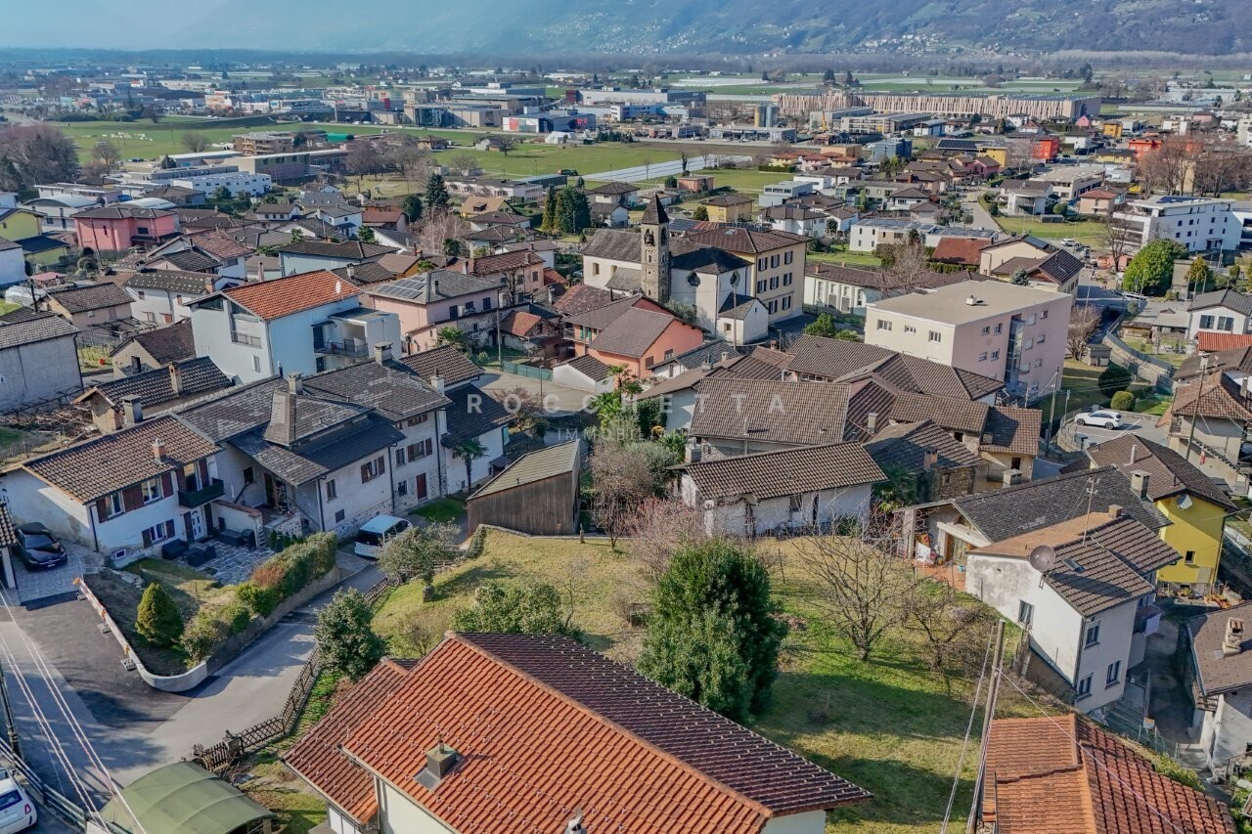
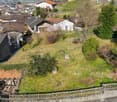
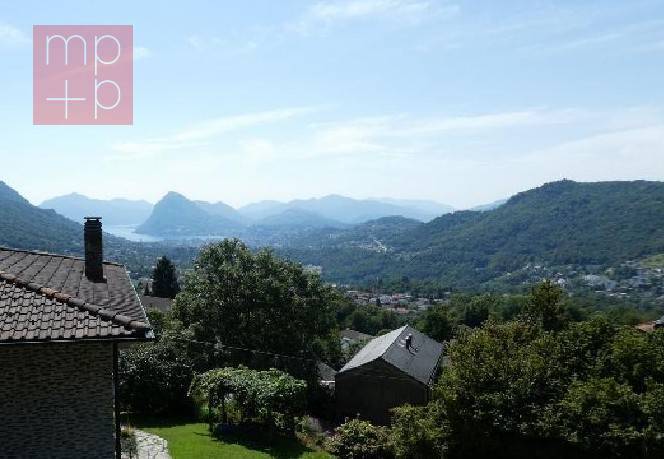
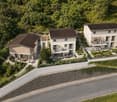
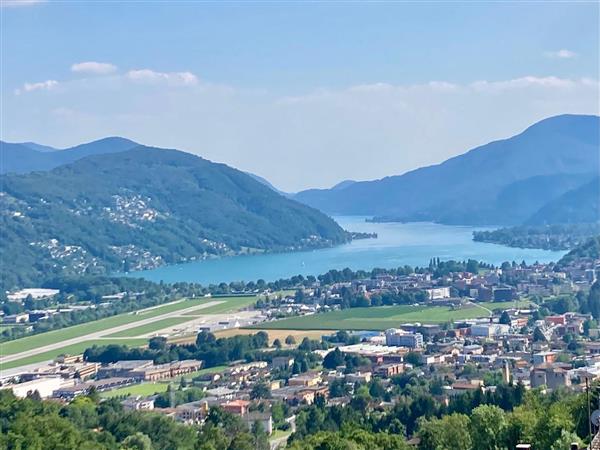
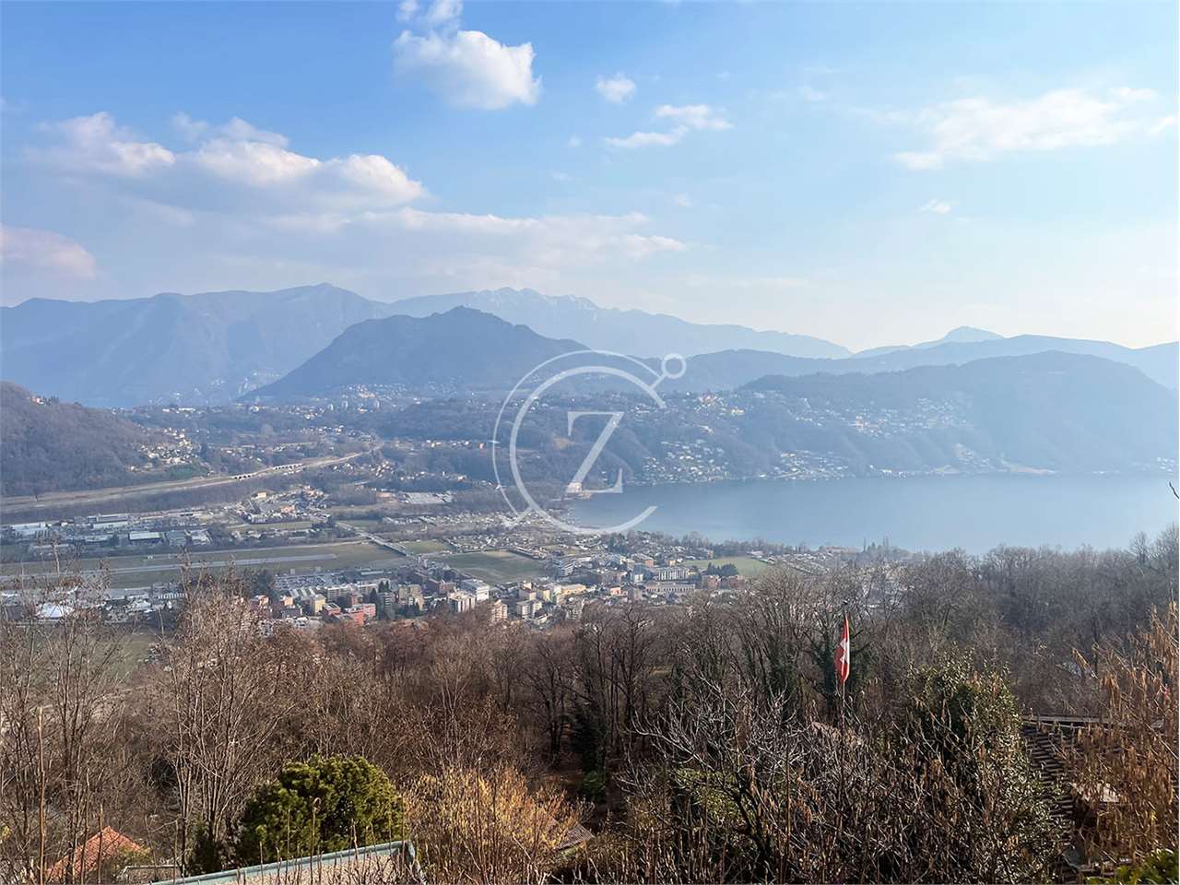

  • A scenic view of a town nestled in a valley with surrounding mountains, featuring houses, trees, and a clear blue sky.
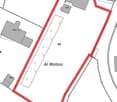
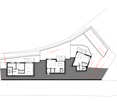
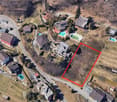
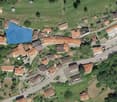
  • Floor plan showing multiple plots with labels and area measurements, including agricultural zones and a designated plot marked 'P'.
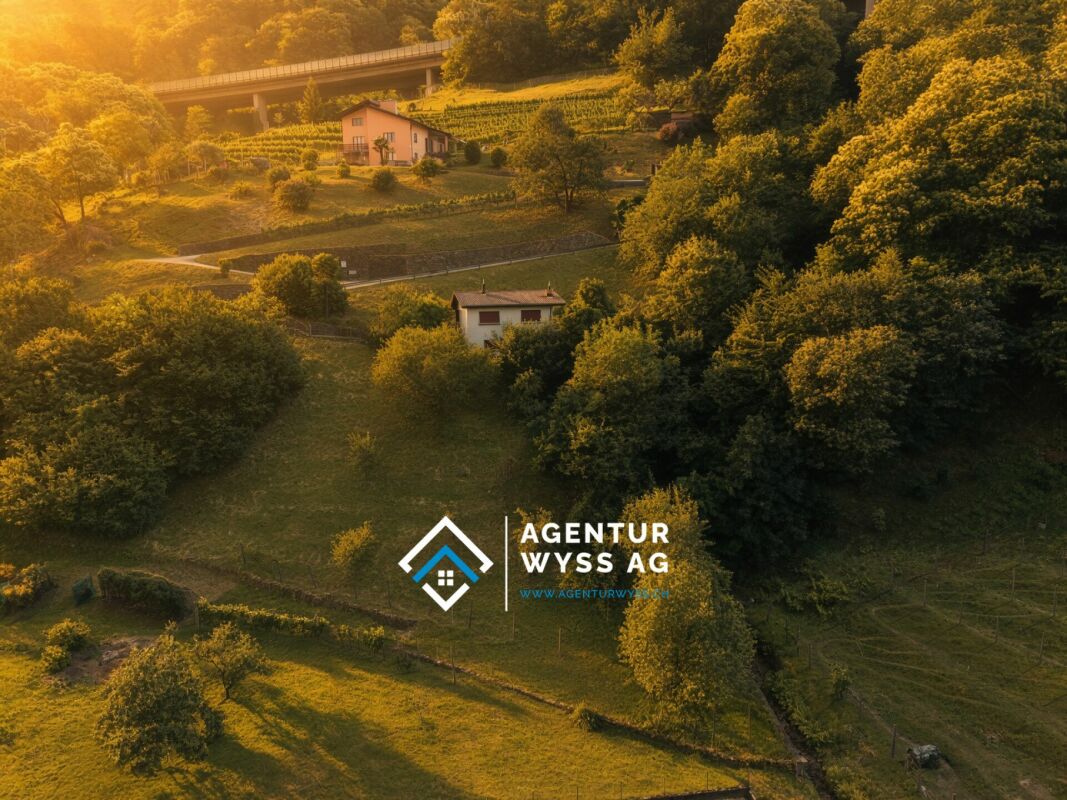
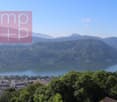
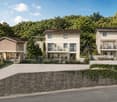
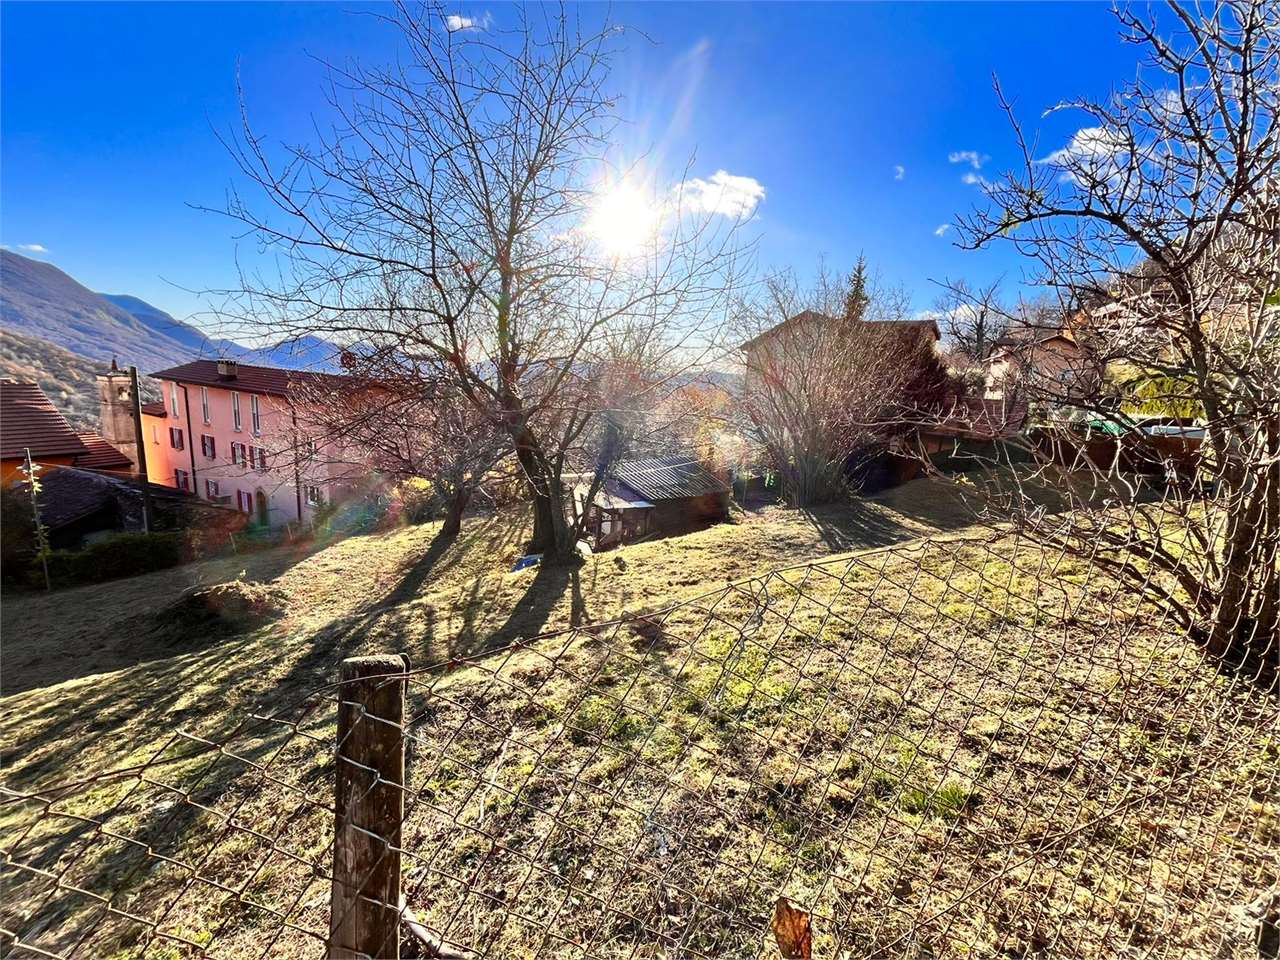
  • A scenic view of a town nestled in a valley surrounded by mountains under a clear blue sky.
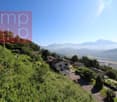
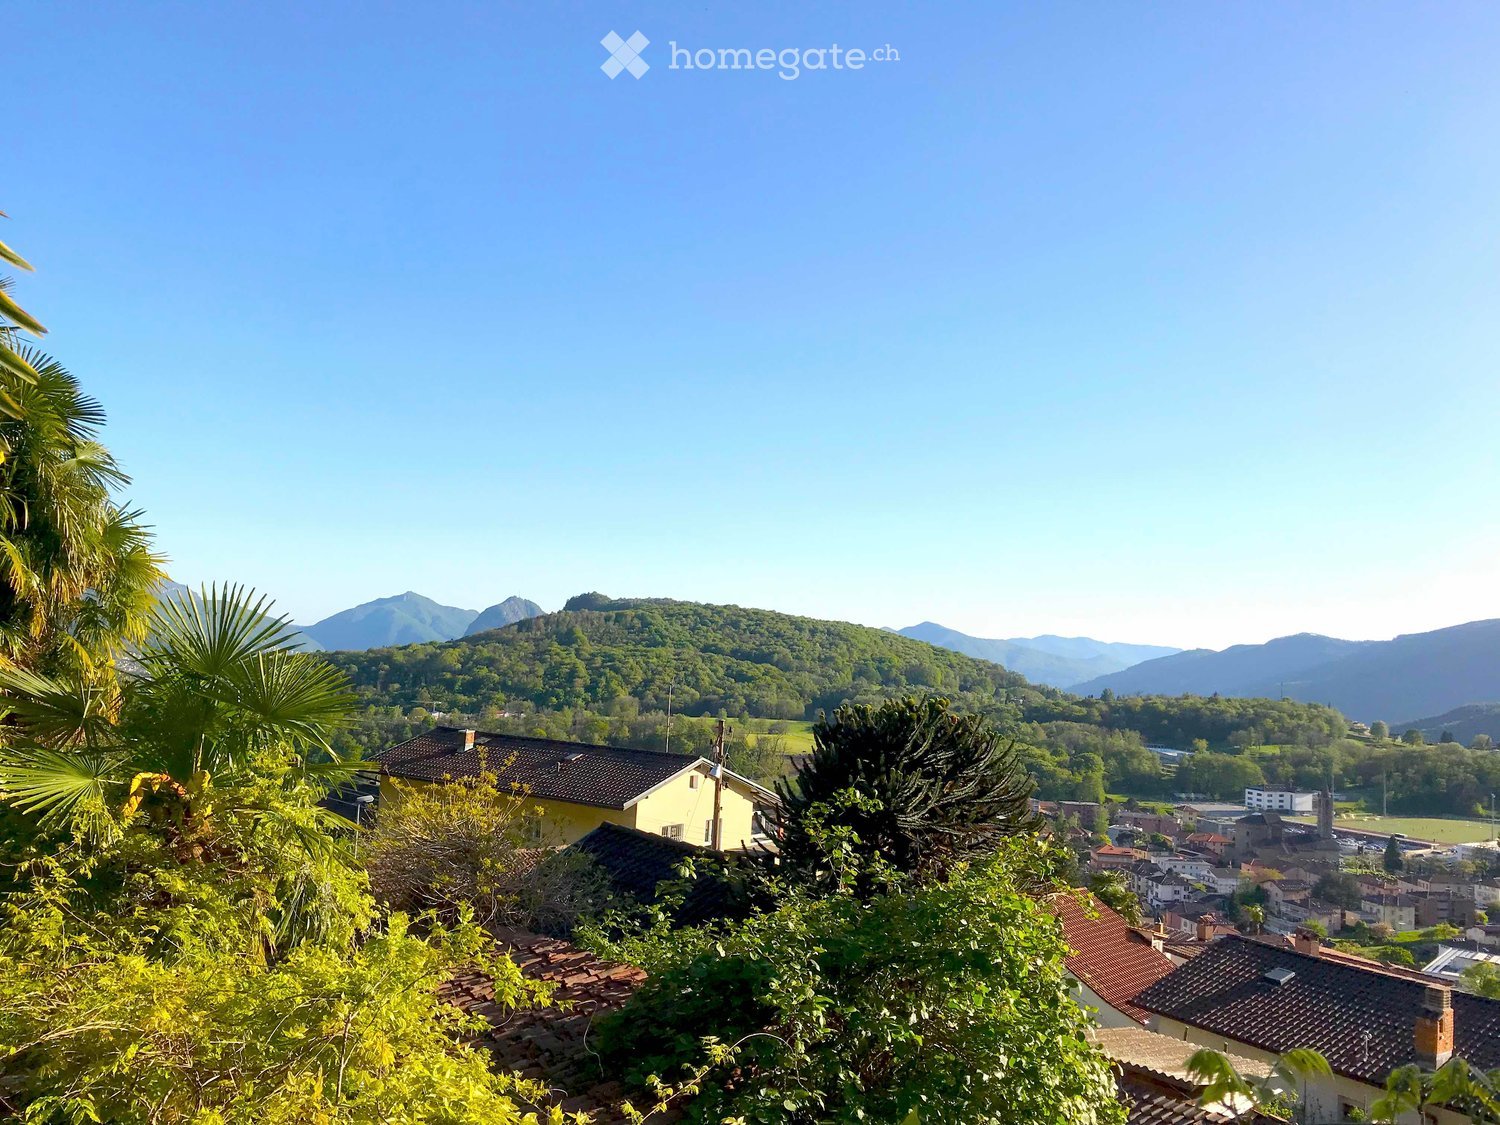
  • A panoramic view of a small town nestled in a valley surrounded by lush green hills and mountains. The town features a mix of residential and historical buildings, including a prominent church tower, and is surrounded by dense forests and rolling hills.
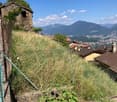
  • Single-story house with a tiled roof and multiple windows, situated in a scenic valley with mountains in the background and a town below.
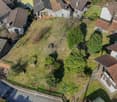
  • Residential area with multiple houses, surrounded by greenery and hills, with a construction crane visible in the background.
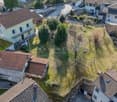
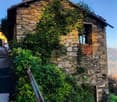
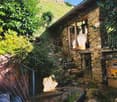
  • A small wooden shed sits on a raised ground floor surrounded by lush greenery and trees, with a stone wall and pathway leading to it.
1 / 7
Price on requestTop
Via Cugnolo 5, 6950 Tesserete

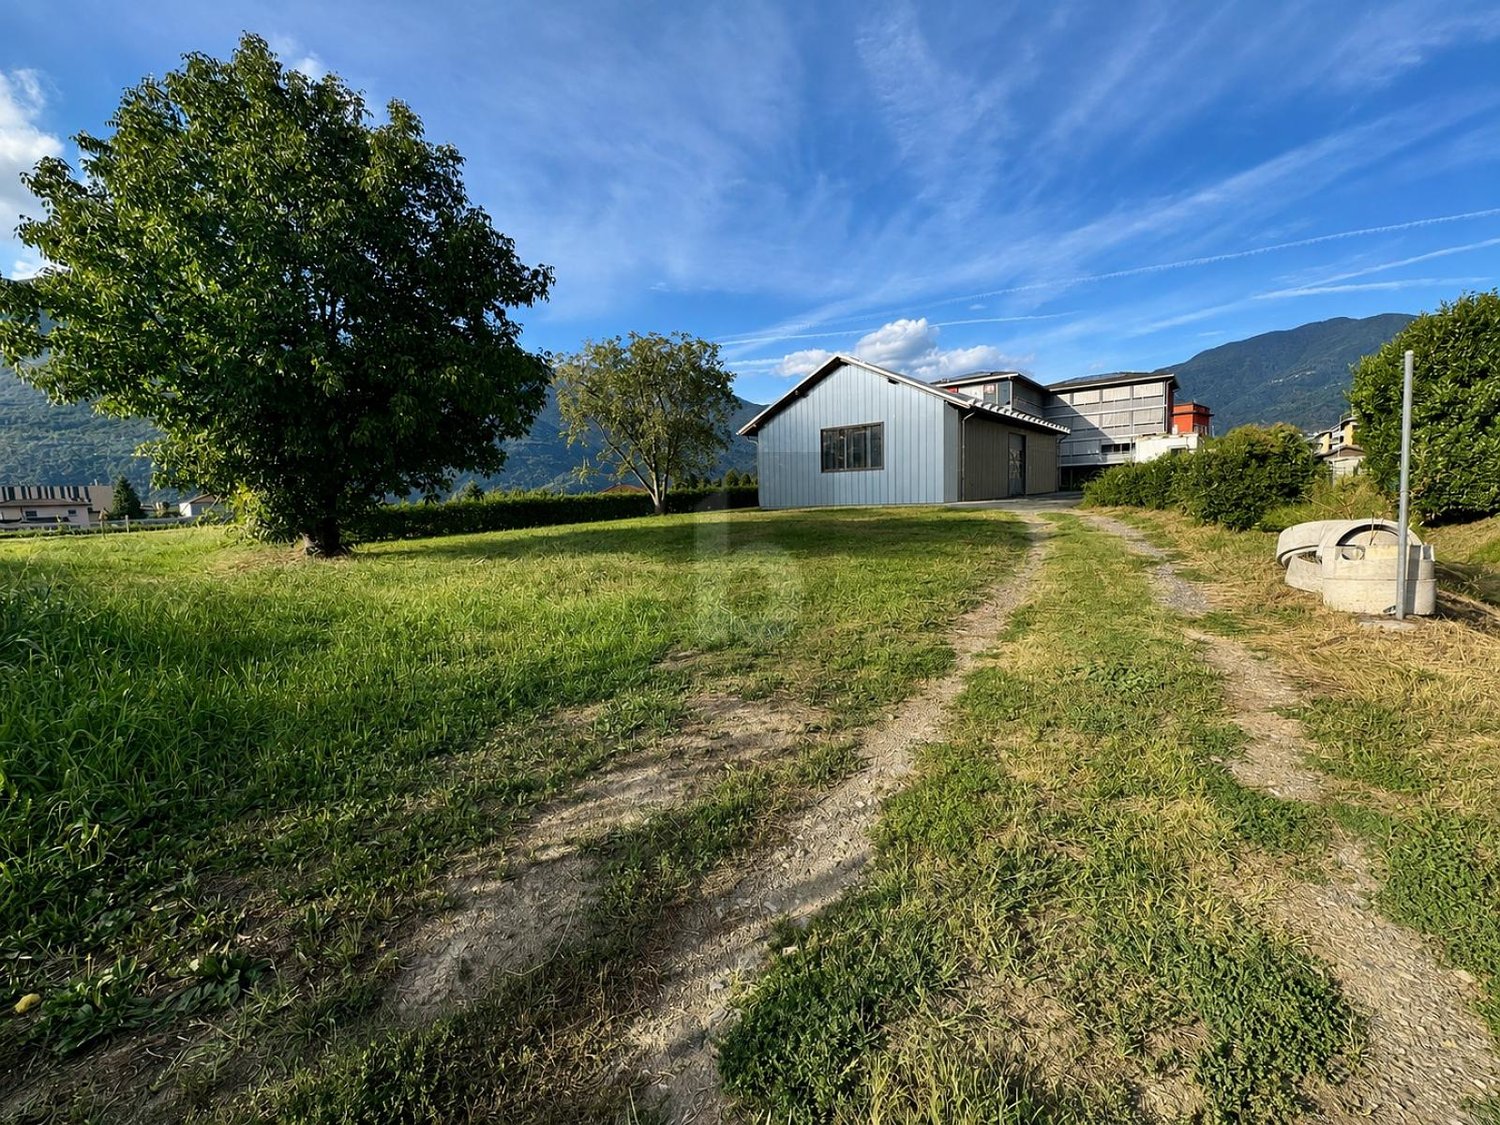
Building land with a wonderful view in Tesserete – Via Cugnolo 5

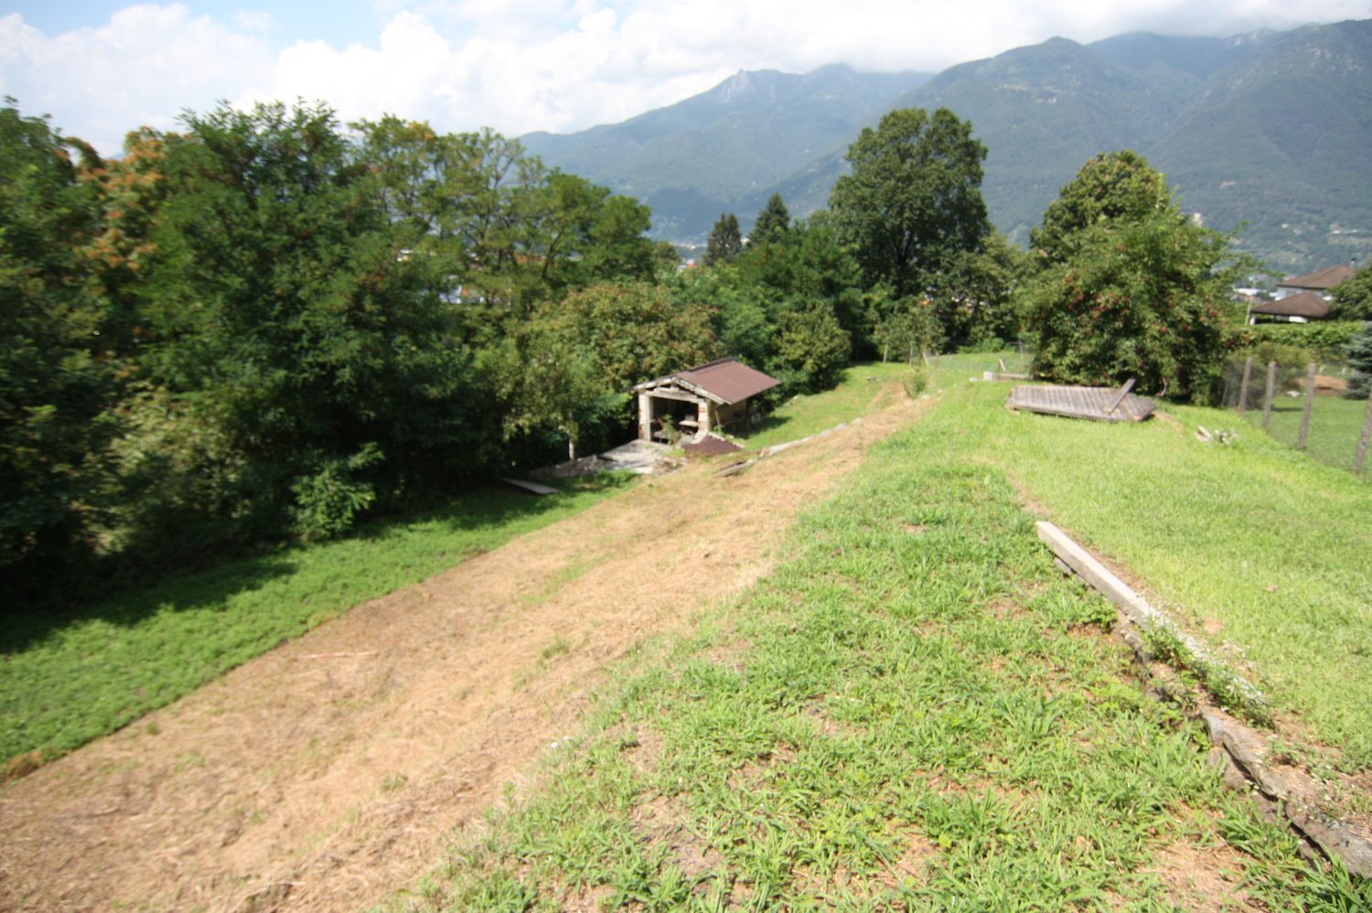
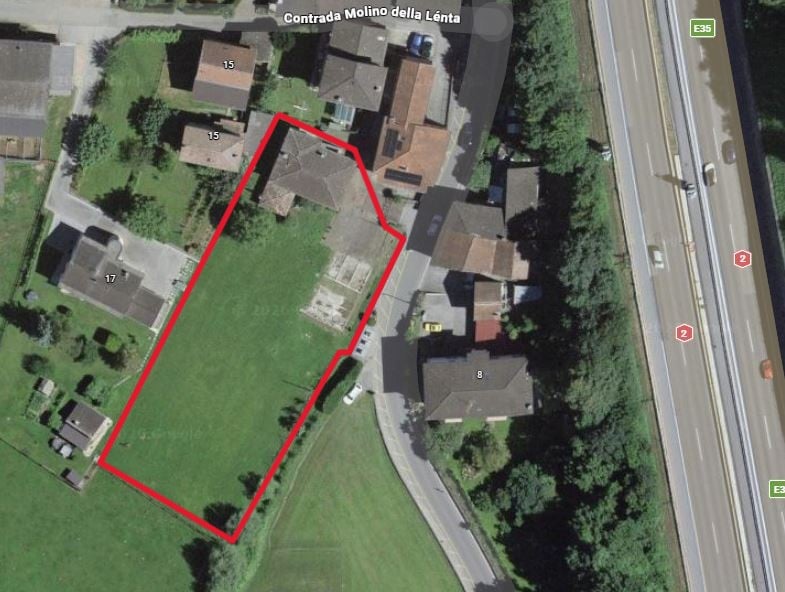
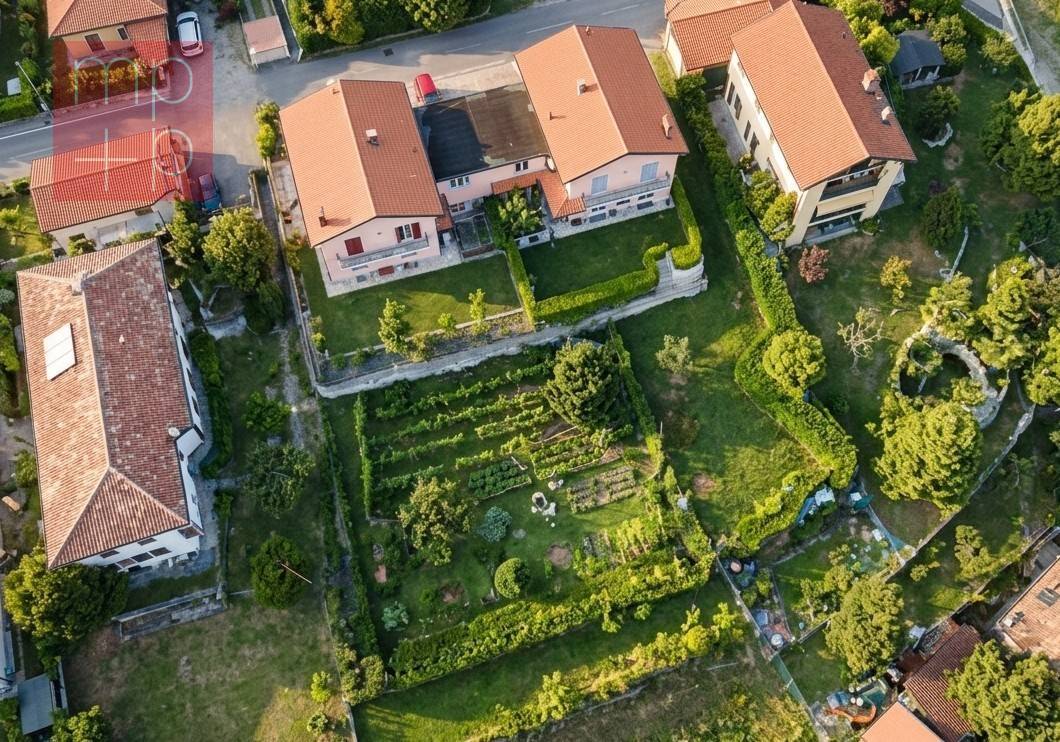
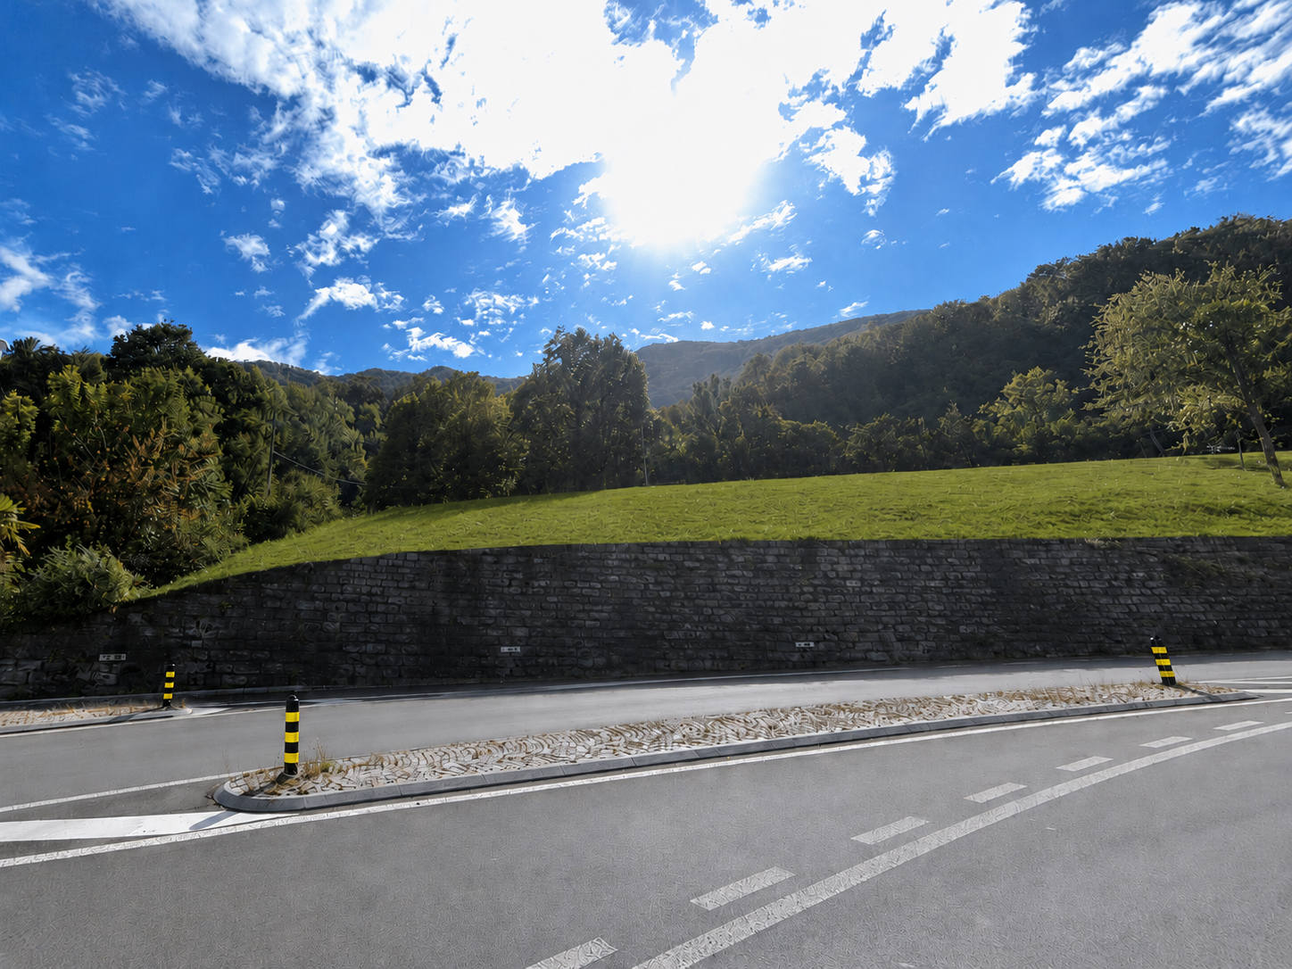
Discover this unique building plot in the picturesque municipality of Tesserete in Ticino. With a plot area of 680 m², this building land offers the ideal basis for realizing your dream home in one of the most beautiful valley landscapes in southern Switzerland. The plot is available immediately.The location impresses with an unobstructable wonderful view of the surrounding mountain panorama and the charming town of Tesserete, which blends harmoniously into the valley – as can be seen impressively in the pictures. The surroundings are quiet and sunny, with a pleasant silence prevailing both day and night. The access road is a dead-end street and is therefore only used by locals.Building distances 4.0 m to neighboring plots. 0.0 m to the agricultural zone (Zona agricola), which becomes part of the plot to be sold. The approximate size of the house to be built is marked in red on one of the pictures.Relevant: Piano regolatore https://www.capriasca.ch/NAPR-Capriasca-e-PRP-Roveredo-57637f00?i=1Highlights of the plot: • Plot area: 680 m² building land • Panoramic view: Wonderful view of mountains and valley • Quiet location: Ideal for living and relaxing • Immediate availability: Ready for your construction project Infrastructure and surroundings: The location convinces with a good connection to public transport – the Tesserete bus stop is just 15 minutes' walk away. A Coop supermarket is located within 10 minutes' walk, the Farmacia Nobile within 10 minutes and the Scuola Media Tesserete within 12 minutes' walk – everything you need for daily life is therefore easily accessible on foot.The Italian culture and fashion metropolis Milan can be reached from Tesserete in 1 hour 50 minutes by bus and direct train from Lugano Stazione (SBB).This plot is a rare opportunity to build in sunny Ticino, surrounded by a breathtaking mountain landscape. Whether as a main residence or holiday home – your personal refuge in the heart of Ticino can be realized here.
Travel time
-
1 / 3
CHF 400,000.–
Via Squardìn, 6805 Mezzovico-Vira

Buildable land with license in Mezzovico

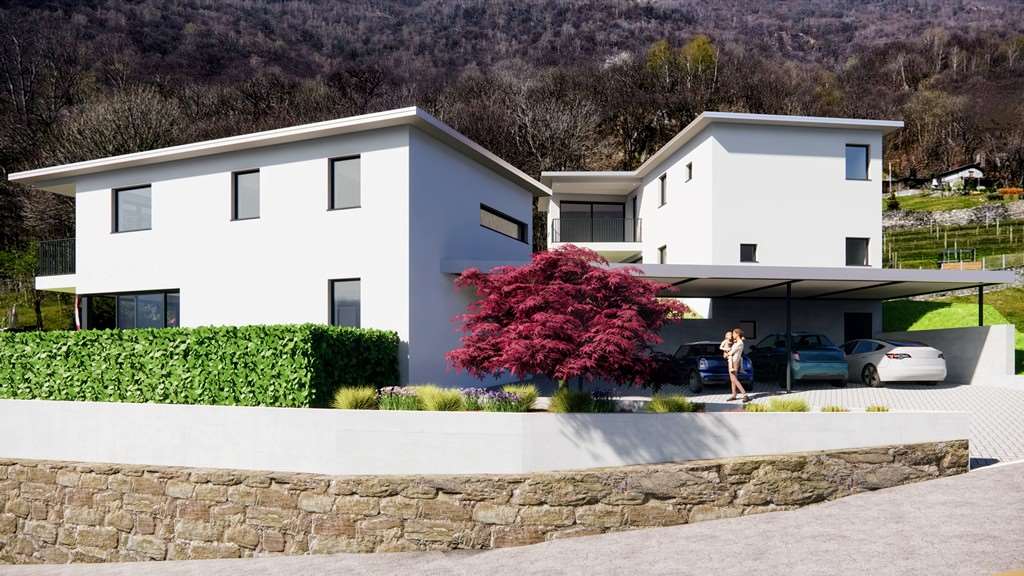
Buildable land with approved license to renew in Mezzovico, located in a quiet and panoramic position with open valley view and excellent solar exposure to South-West.The project is approved for the construction of a modern single-family house with 4 levels and 5.5 rooms and a private garden.The basement level of 88.47 mq includes a closed garage for 3 vehicles, as well as a cellar, heating technical room, storage room, laundry room, corridor, and staircase.The ground floor level of 70.49 mq is dedicated to the day area with a large living room and a large kitchen, with direct access to the private garden of about 170 mq surrounding the house.The first floor of 72.29 mq hosts the main sleeping area with a double bedroom with en-suite bathroom and walk-in closet, as well as a second bedroom with private bathroom.The last floor of 72.29 mq includes two additional bedrooms and a large shared bathroom.The accesses to the land have already been built, making this property an ideal opportunity for those who want a project already ready and the possibility to start construction immediately of their own independent house.The location is quiet and residential. Nearby are schools, shops, and green areas, while road and public transport connections are comfortable and easily accessible.MEASURESTotal living area: 303.54 mqGarden: about 170.00 mqLand: 356.00 mqRef.: V-MRP-MEZ-1927

Travel time
-
1 / 9
CHF 1,600,000.–
Olgiati 6, 6968 Sonvico

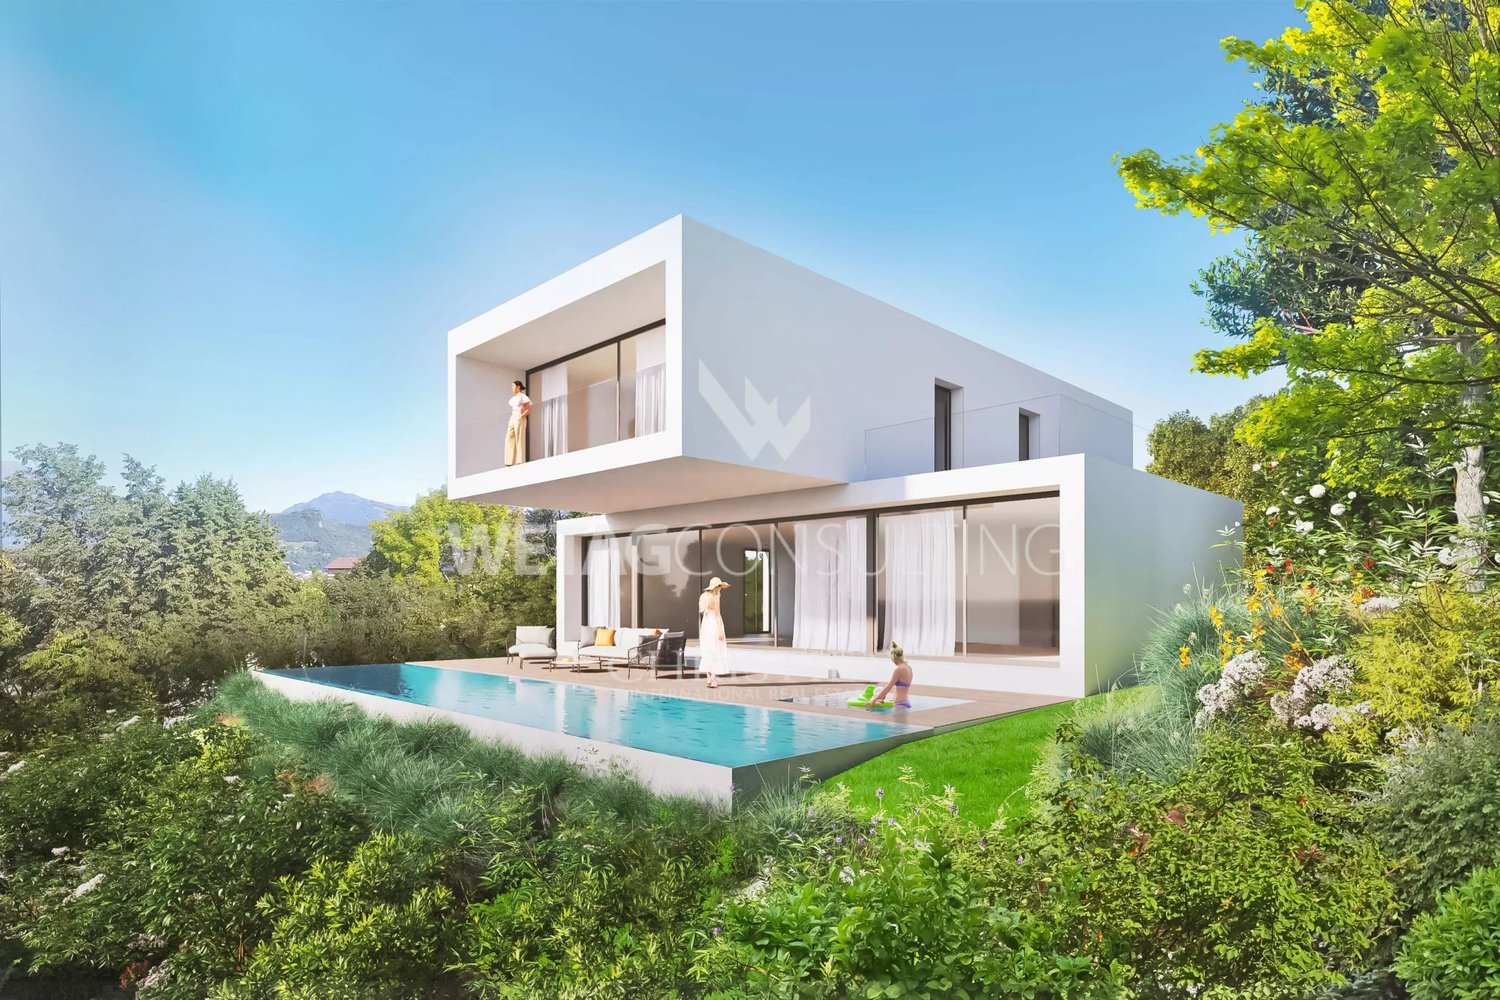
Exclusive modern villa to be built in Dino – approved project

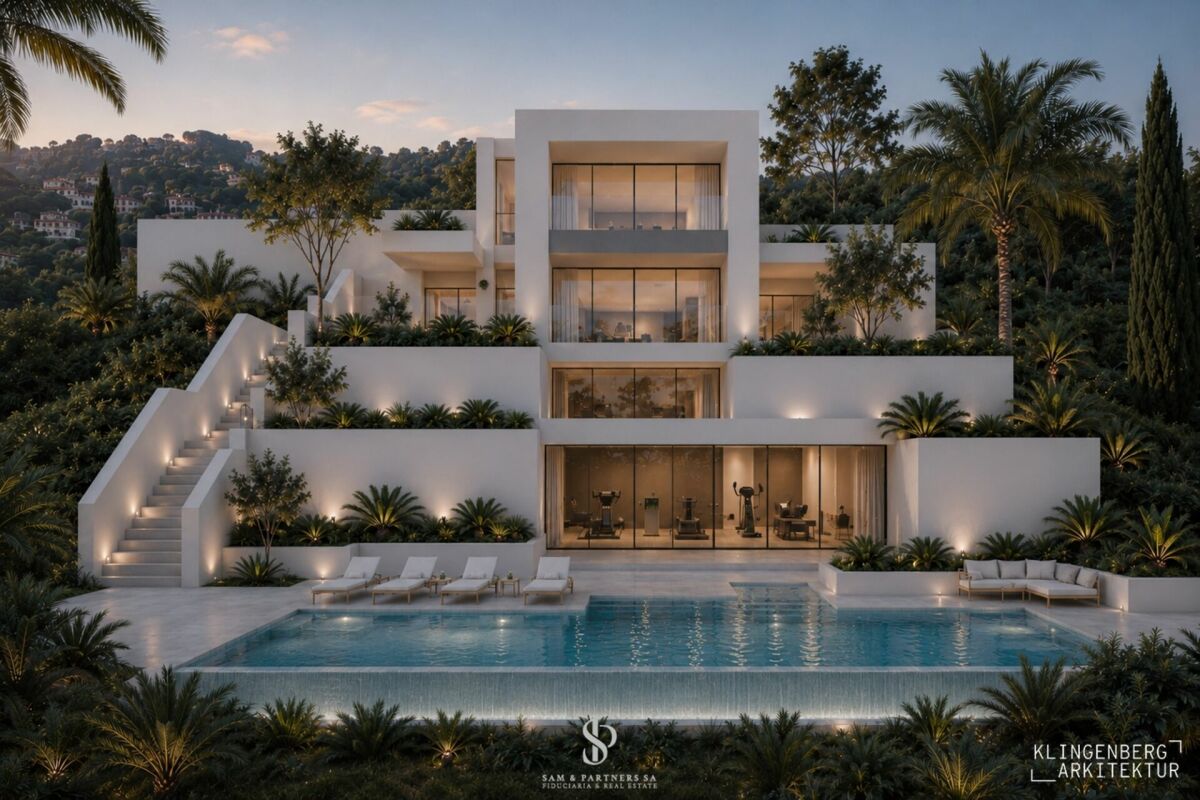
In a sunny and panoramic position, we offer a modern villa to be built in Dino, a renowned residential area in Lugano, appreciated for its tranquility and proximity to the city center.The architectural project, already approved, provides for a high-standard residence that combines contemporary design, living comfort, and Swiss construction quality. The construction can start immediately, with the possibility for the buyer to personalize the finishes and internal distribution according to their needs.The indicated price refers to a "turnkey" completion.Main features:Land area: 689 m²Living area: approx. 250 m²Gross floor area (GFA): 344.5 m²Land occupation: 148 m² (with possibility of expansion by another +58.7 m²)Distribution: ground floor + first floorParking spaces: 5 parking spaces (covered and uncovered)Condition: building permit approved – immediate start of work possibleAccess: fully urbanized private roadThe project includes:Spacious open-plan living area with living room and dining room overlooking the gardenModern kitchen with island3 bedrooms3 design bathroomsTechnical room and laundry roomFeatures and technologies:Heating with heat pumpWindows with high thermal insulationPreparation for home automationSolar panel systemStrong points:Approved project according to published plansPossibility to start construction immediatelyPersonalization still possiblePanoramic locationAn ideal solution for those who want to build a modern villa tailored to their needs, immersed in greenery but just a few minutes from the center of Lugano.

Travel time
-
1 / 8
CHF 990,000.–
Cimo (Posizione approssimativa), 6992 Cimo

Land for building - Cimo

Beautiful BUILDING LAND in a hilly, green, quiet and sunny position in CIMO (Comune BIOGGIO), about 10 minutes by car from the entrance of Lugano city and the motorway exit for Milan-Zurich, with various interesting advantages: 1) Stunning LAKE VIEW! 2) Both PRIMARY and SECONDARY RESIDENCE! 3) One of the lowest tax multipliers in Ticino! 4) BUILDING PERMIT with approved project for 4 terraced apartments, but with possible variants! This land, which has a total area of MQ 1'121, is located in the RESIDENTIAL AREA semi-intensive "RE+" with an OCCUPANCY INDEX (IO) of 40% and a UTILIZATION INDEX (IS) of 0.5, which also thanks to an index transfer reaches a total of approximately MQ 670 SUL (heated usable area). The approved project provides for the construction of 4 terraced apartments, each with 4.5 rooms and a total heated living area of approximately MQ 640 SUL, in addition to the various large terraces and gardens (see plans) and various service rooms (cellars, etc.) and a garage for 7 cars (possibly variant for 8 cars). All apartments are equipped with a direct lift, 3 bathrooms (showers/bidets/WC, etc.), a laundry room in the house, a pantry and/or storage room (deposit), a large terrace and a garden. There is the possibility of variants, such as 2 VILLAS (instead of the 4 apartments) on 2 floors and over MQ 300 SUL each. Heating with heat pump-coils. (Deutsch & English: www.mpp.ch)

1 / 16
CHF 1,320,000.–
80m² floor space
Via Lugano, 6953 Lugaggia

Grosses u. privates EFH mit Lift mit Grottino, Zweitwohnsitz! Ampia e prestigiosa casa unifamiliare privata con ascensore, grottino e possibilità di residenza secondaria.

Villa Lugaggia Exklusive, Zweitwohnsitz, ein sehr gut erhaltenes Haus in Sureggio, auf dem Weg von Lugano- Cornaredo nach Tesserete an einer Privatstrasse. Grundstück mit 1'142 m² Land. Hypothek mit top Übernahmekondition.Lage Der Standort ist Lugaggia, im beliebten Capriasca-Tal. In 10 Minuten in Lugano und beim Autobahnanschluss; Zentrum Lugano in 15 min. Ehemalige Gemeinde Sureggio.Das Haus ist über mehrere Etagen und bietet dank der terrassierten Struktur sowie dem separaten Zugang über die Garage mit Lift ein hohes Mass an Privatsphäre.Im Zwischengeschoss ist ein gemütliches Grotto mit Kamin. Hat einen eigenen Eingang und einen privaten Garten. Geeignet als Einliegerwohnung. Die oberste Etage ist wie ein Bungalow konzipiert: alles auf einer Ebene mit grossem Garten und ausgezeichneter Privatsphäre. Hier wäre auch ein Zweitwohnsitz möglich.Baujahr/RenovationBaujahr ab 1970, letzte Ausbauetappe 2001, Dach trocken, Estrichboden isoliertFenster ersetzt durch PVC-Doppelfenster (2021/22)Neue Wasserzuleitung ab Gemeindestrasse (2023)Sämtliche Badezimmer modernisiert mit Kunstharzoberflächen (keine Fugen), komplette Erneuerung aller Wasser- und AbwasserleitungenAnschluss an das kommunale SchmutzwassersystemEinbau eines Lifts von der gedeckten Garage (2 Plätze) bis zu den oberen Stockwerken; Schaltschrank vor 2 Jahren ersetzt, hydraulische Pumpe im letzten JahrGarage mit zwei elektrischen TorenZusätzliche Panzertüre am oberen EingangNeue Wege rund um das gesamte Grundstück, insgesamt vier Gartenebenen. Auf dem Grundstück befinden sich Feigen-, Kaki-, Blaubeer- und Lorbeerbäume/-sträucher sowie Pfefferminze und Lavendel. Zudem steht eine eigene Wasserquelle zur Bewässerung der Blumen und Rosen zur Verfügung. Eine eindrucksvolle, von Hand errichtete Naturstein-Stützmauer (ca. 2 m Höhe) verläuft entlang der gesamten oberen Hausseite sowie im unteren Bereich beim Parkplatz für bis zu vier Fahrzeuge.Raumaufteilung (ca. 200+ m²) Grosses Wohnzimmer mit Cheminée und ParkettAngrenzendes Esszimmer mit Platz für 8-10 Personen4 Schlafzimmer2 Badezimmer, eines davon rollstuhlgängig2 BalkoneUnteres GeschossGrottino/Saal mit Cheminée, ideal als 1-Zimmer-Wohnung ausbaubarElektrische Anschlüsse für eine kleine Küche vorhandenWasseranschlüsse im angrenzenden Raum (Heizung/Waschküche)Separater EingangRaumbeschrieb:Garagengeschoss:Doppelgarage mit grossem VorplatzTreppe Aussen zu allen GeschossenGang mit zwei kleineren AbstellräumenLift in alles GeschosseZwischengeschoss:Lift mit Gang Ausgang mit GartenbereichWC mit DuscheVorraumRaum mit Treppe nach ObenTechnikraumKellerraumZwischenzimmerGrottozimmer mit grossem KaminNaturkellerErdgeschoss:Eingang mit neuer sicherer EingangstüreAtrium mit Zugang zu Treppe ins SockelgeschossWC mit DuscheBad mit Dusche und Behindertengerecht umgebaut4 Zimmer, eines mit eigenem BalkonGrosse EsskücheVorraum mit Liftoffenes Wohnzimmer mit Esszimmer und BalkonAusgang in den grossen Garten mit SonnenstorreAussenbereich:Oberhalb ist ein weiterer Gartenbereich.Alles ist mit kleinen Wegen verbunden und man kommt rund um das Haus.Jegliche Angaben ohne Gewähr. Daten werden erhoben. © f immobilien ag.ITALIANO:Vendiamo in esclusiva su incarico del cliente una casa molto ben conservata a Sureggio, lungo la strada da Lugano-Cornaredo a Tesserete, situata su una strada privata. Terreno di 1'142 m²PosizioneLa proprietà si trova a Lugaggia, nella rinomata Valle di Capriasca. In soli 10 minuti si raggiungono Lugano e l'accesso autostradale; il centro di Lugano dista circa 15 minuti. Ex Comune di Sureggio.La casaLa casa si sviluppa su più livelli e offre, grazie alla struttura terrazzata e all'accesso separato tramite garage con ascensore, un elevato grado di privacy.Al piano intermedio si trova un accogliente grotto con camino, dotato di ingresso indipendente e giardino privato, ideale come appartamento indipendente.Il piano superiore è concepito come un bungalow: tutto su un unico livello con ampio giardino e ottima privacy. Possibilità anche come residenza secondaria.Anno di costruzione / RistrutturazioniAnno di costruzione dal 1970, ultima fase di ampliamento nel 2001.Tetto asciutto, solaio isolatoFinestre sostituite con serramenti in PVC a doppio vetro (2021/22) Nuova condotta dell'acqua dalla strada comunale (2023) Tutti i bagni modernizzati con superfici in resina (senza fughe), completo rinnovo di tutte le tubazioni di acqua e scarico.Allacciamento alla rete fognaria comunale. Installazione di un ascensore dal garage coperto (2 posti) fino ai piani superiori; quadro di comando sostituito 2 anni fa, pompa idraulica sostituita l'anno scorso Garage con due portoni elettriciPorta blindata supplementare all'ingresso superioreNuovi percorsi attorno all'intera proprietà, per un totale di quattro livelli di giardinoGiardino e spazi esterniSul terreno si trovano alberi e arbusti di fichi, cachi, mirtilli e alloro, oltre a menta piperita e lavanda. È inoltre disponibile una sorgente d'acqua privata per l'irrigazione di fiori e rose. Un'imponente muratura di sostegno in pietra naturale, realizzata a mano (altezza ca. 2 m), si estende lungo tutto il lato superiore della casa e nella parte inferiore presso il parcheggio per fino a quattro veicoli.Distribuzione degli spazi (ca. 200+ m²)Ampio soggiorno con camino e parquetSala da pranzo adiacente con spazio per 8-10 persone4 camere da letto2 bagni, di cui uno accessibile ai disabili2 balconiPiano inferioreGrottino/sala con camino, ideale per la realizzazione di un monolocaleCollegamenti elettrici per una piccola cucina già predispostiAllacciamenti dell'acqua nel locale adiacente (riscaldamento/lavanderia)Ingresso separatoDescrizione dei locali:Piano garage:Garage doppio con ampio piazzaleScala esterna verso tutti i pianiCorridoio con due piccoli locali di depositoAscensore per tutti i pianiPiano intermedio:Ascensore con corridoioUscita sul giardinoWC con docciaAnticameraLocale con scala verso il piano superioreLocale tecnicoCantinaLocale intermedioStanza grotto con grande caminoCantina naturalePiano terreno:Ingresso con nuova porta d'entrata sicuraAtrio con accesso alla scala verso il piano inferioreWC con docciaBagno con doccia, ristrutturato per accessibilità disabili4 camere, una con balcone privatoAmpia cucina abitabileAnticamera con ascensoreSoggiorno aperto con sala da pranzo e balconeUscita sul grande giardino con tenda da soleSpazi esterni:Nella parte superiore si trova un ulteriore giardino.Tutti gli spazi sono collegati da piccoli sentieri che permettono di girare intorno all'intera casa.Tutte le informazioni sono fornite senza garanzia. I dati vengono raccolti. © f immobilien ag.Nora Frischknecht+41 79 614 13 57

Travel time
-

Suggested properties for you based on search results