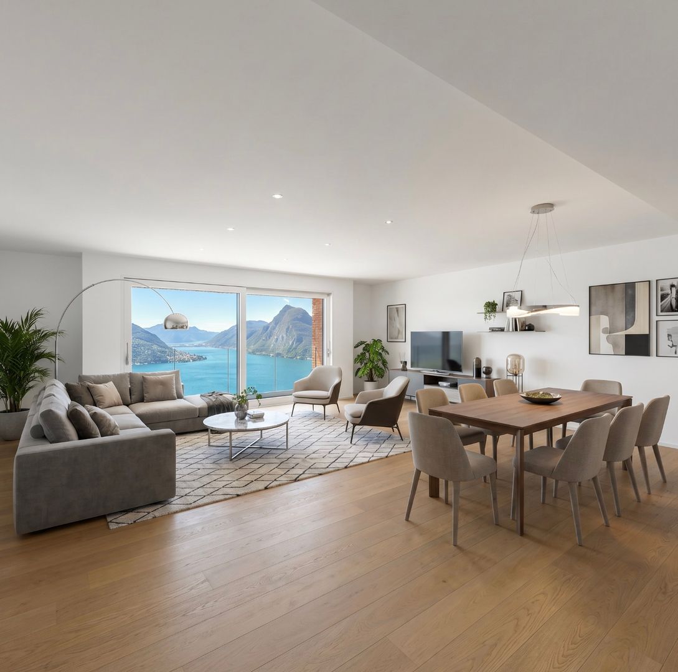
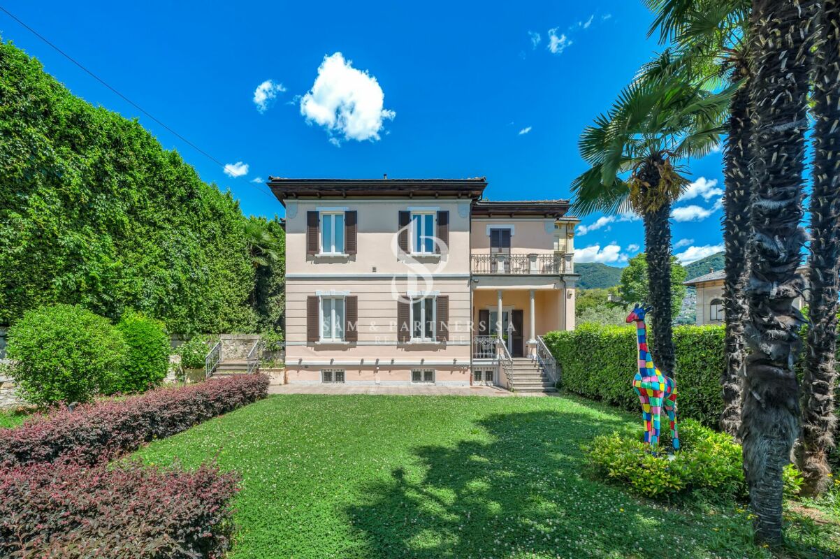
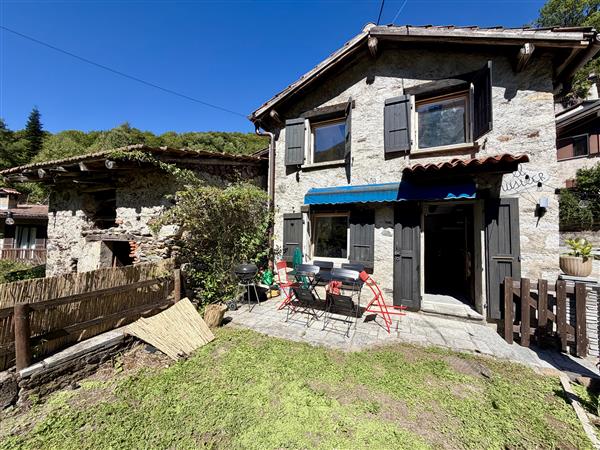
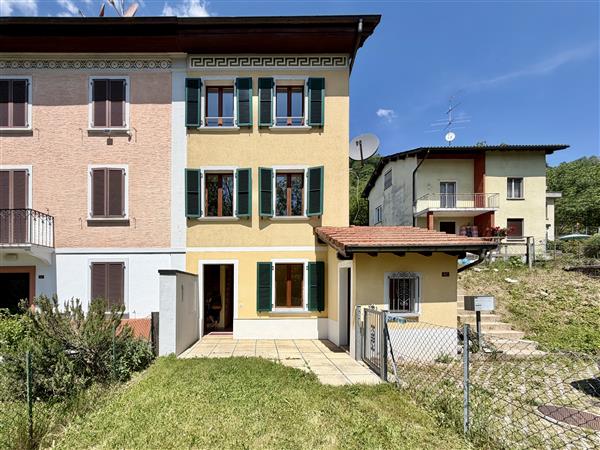
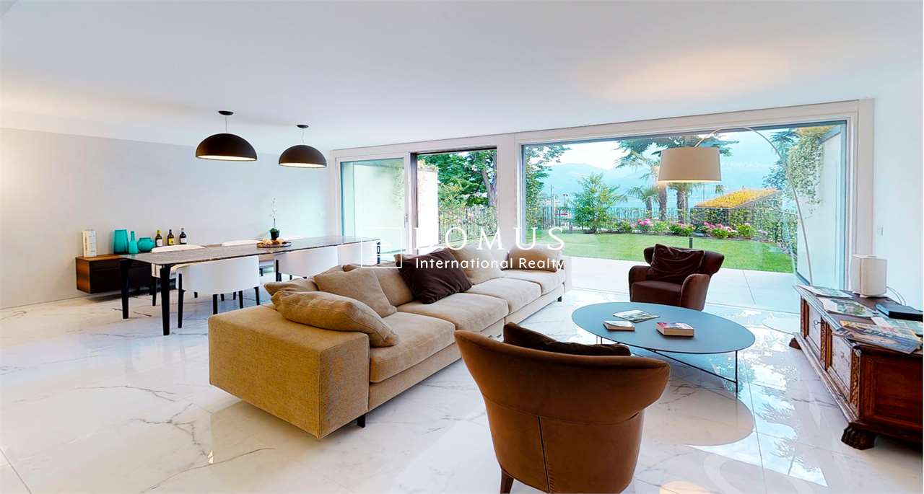
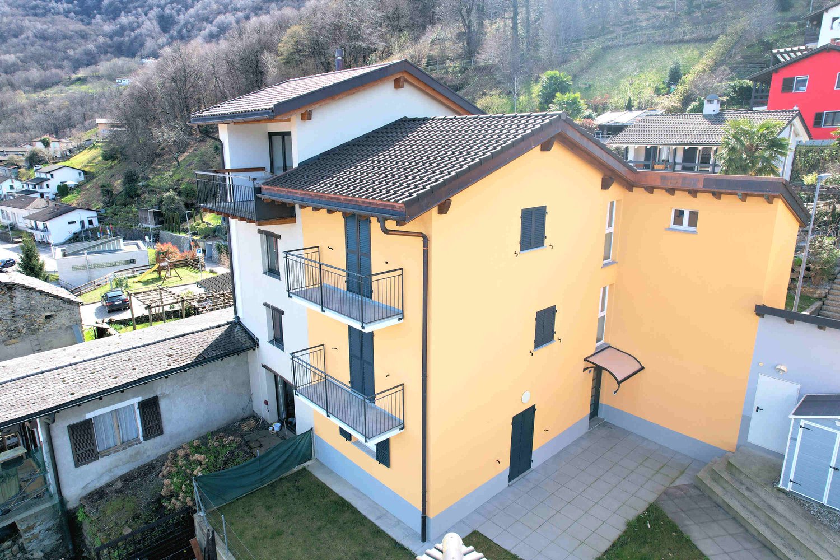
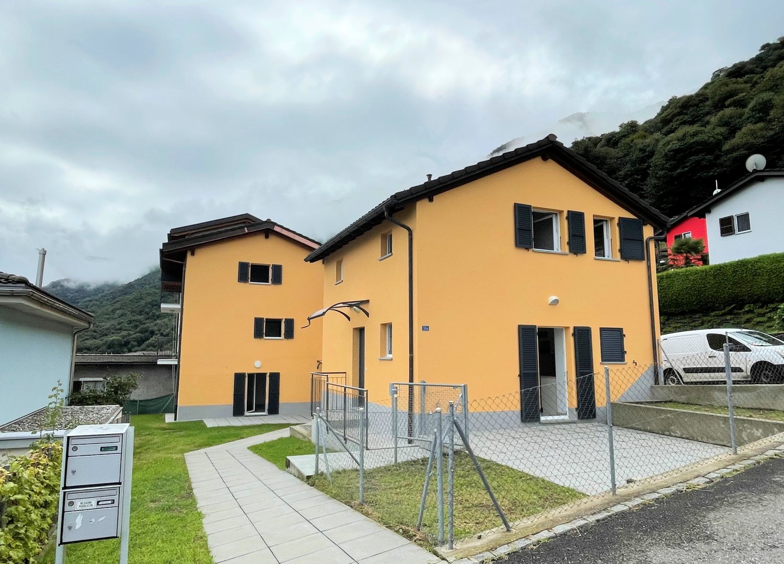
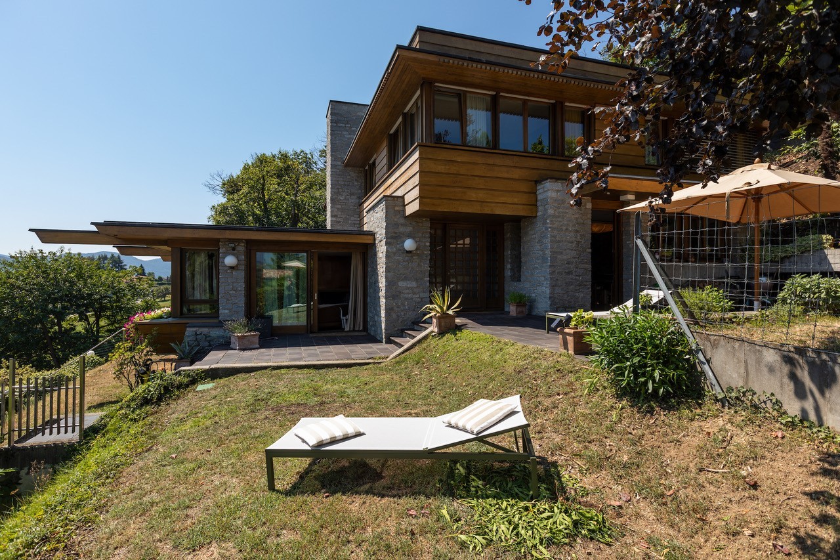
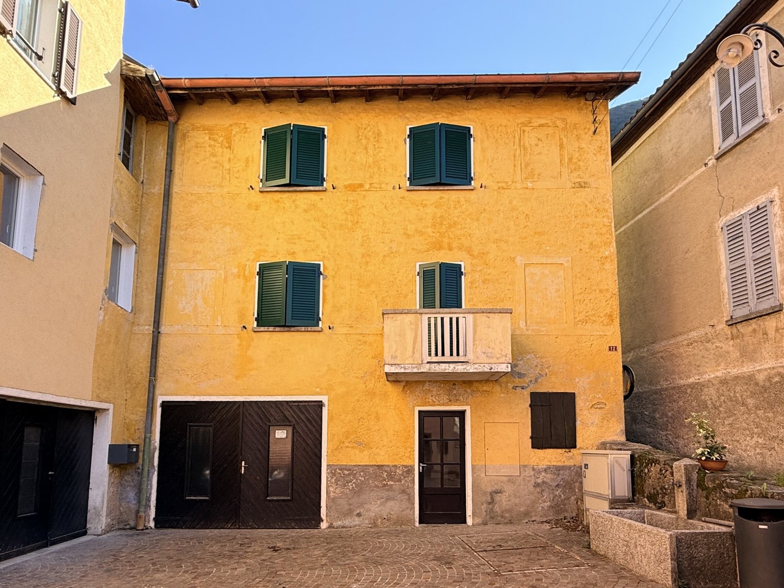
Roveredo TI - House, chalet, rustico for rent

Try expanding your search criteria so we can show you similar properties. Currently, there are no matches.

We suggest you try to:

  • increase the radius
  • change filters, such as price

You can create a search alert with the current criteria and get notified when matching properties are available.

More objects in your automatically expanded search area
66 results - Radius: + 10km
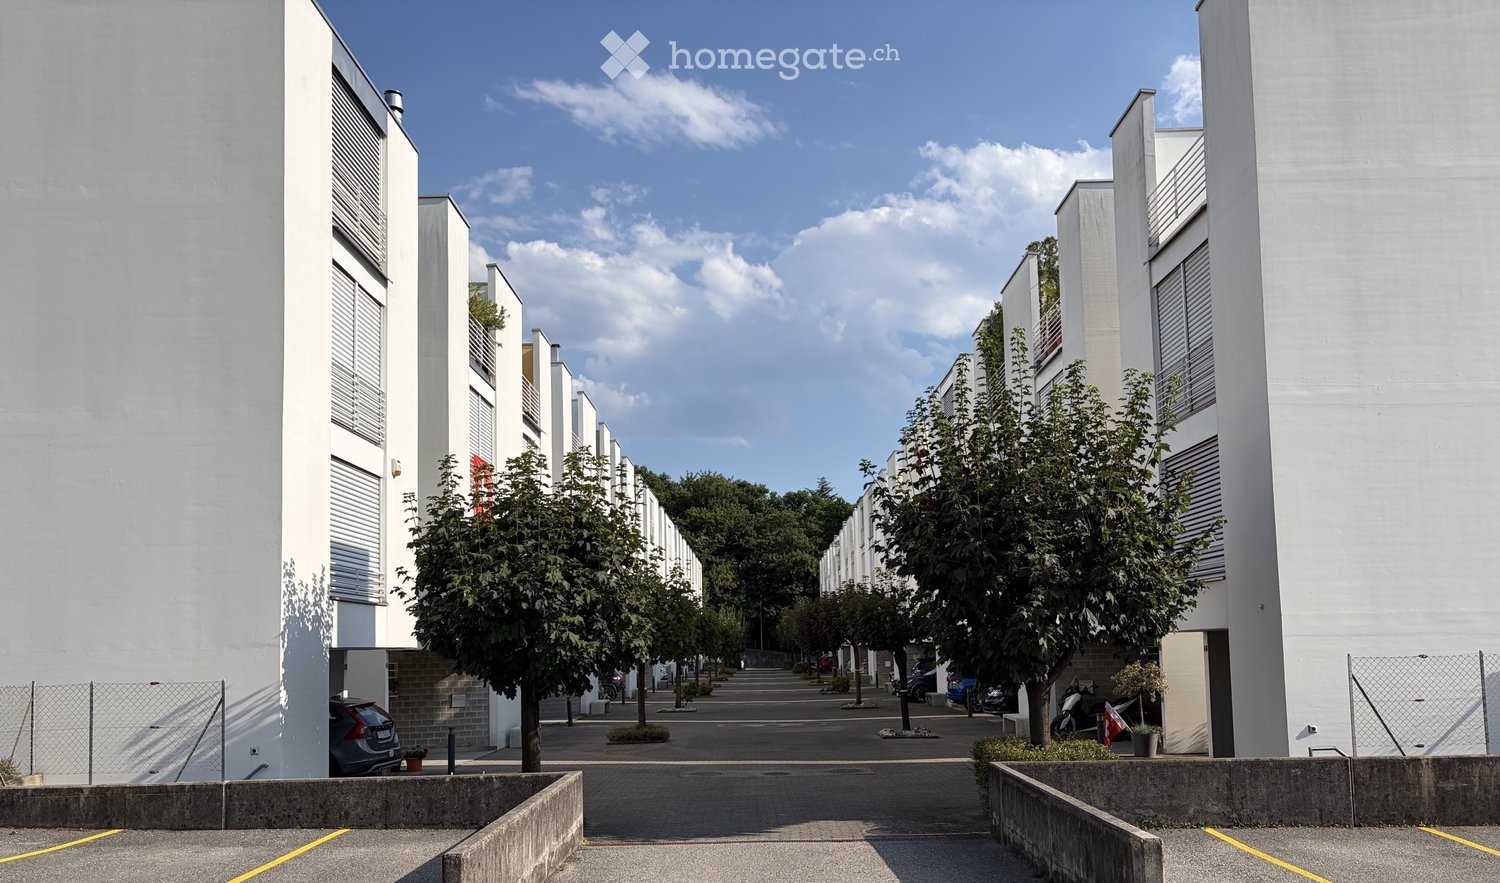
  • Modern residential building complex with white facades, multiple floors, and a central walkway lined with trees and parked cars.
  • Modern two-story white building with balconies, garage, and parking area.
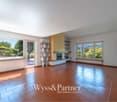
  • Modern living room with white leather sofa, armchair, coffee table, TV, fireplace, dining area with table and chairs, and decorative flower pots.
  • A well-lit hallway with wooden flooring, a large wardrobe with mirrored doors, a small shelf with decorative items, and a grey patterned rug.
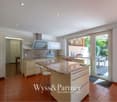
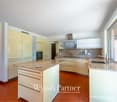
  • Open-concept living and dining area with a dining table, chairs, sofa, coffee table, and a kitchen island with stools. The kitchen features wooden cabinets, granite countertops, and stainless steel appliances.
  • Cozy bedroom with a large bed, floral bedding, nightstand, and a white rug on the wooden floor.
  • {"type": "Furnished Room", "objects": ["chair", "screen", "guitar", "guitar", "guitar", "guitar", "guitar", "guitar", "guitar", "guitar", "guitar", "guitar", "guitar", "guitar", "guitar", "guitar", "guitar", "guitar", "guitar", "guitar", "guitar", "guitar
  • Cozy bedroom with a single bed, desk, chair, mirror, and decorative items including picture frames and teddy bears.
  • Cozy bedroom with a single bed, floral bedding, a large mirror, a wardrobe, a small desk with a flower vase, and a teddy bear on the bed.
  • A small, well-lit bathroom with white tiled walls and floor, featuring a double sink vanity, a toilet, a bathtub, a mirror, a towel rack with a towel, and a bath mat on the floor.
  • Bathroom with white tiled floor, sink with faucet, mirror, cabinet, toilet, shower, and towel rack with towels.
  • A small, modern bathroom with white tiled walls and a decorative branch-patterned floor. Features include a toilet with a seashell-patterned seat cover, a sink with a pink soap dispenser, a towel on a wooden rack, and a toilet paper holder.
  • A well-organized laundry room with tiled flooring, white walls, and a window. Features include a washing machine, dryer, sink, ironing board, and shelves stocked with cleaning supplies.
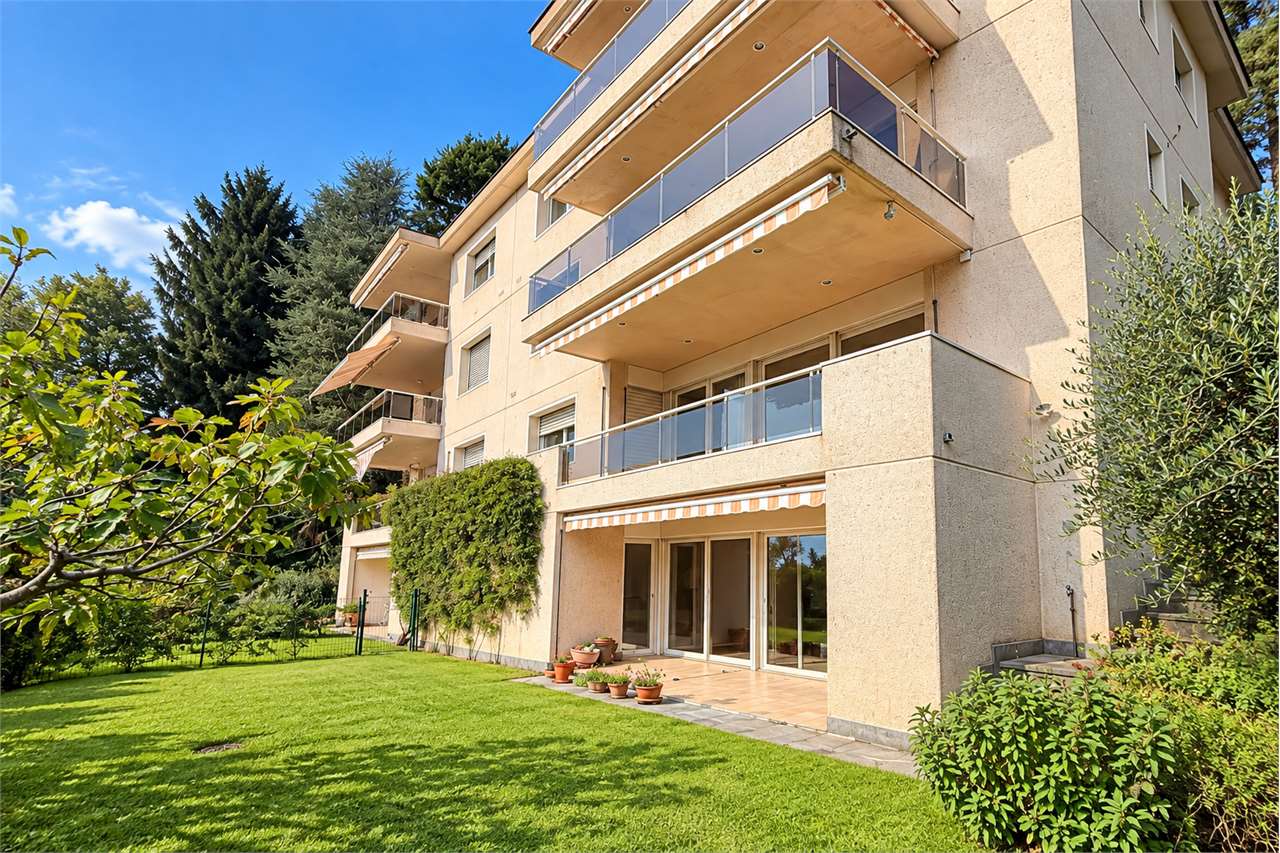
  • Well-maintained garden with green lawn, patio furniture, barbecue, and a modern white building with balconies and awnings.
1 / 14
CHF 2,850.– Top
5.5 rooms176m² living space
Via Privata Campagna 12, 6900 Massagno

Spacious Semi-Detached House with 5 ½ Rooms and Private Garden

🍽️ Kitchen and Dining Room Open Space 🛋️ Spacious Living Room 🧺 Laundry Room 📦 Basement / Storage 🚗 Covered Parking 🚗 Outdoor Parking 🏫 Schools nearby 🛍️ Shops and Services nearby 🚌 Public Transport nearbyWelcome HomeLocated in a quiet, private residential street in Massagno, this carefully maintained semi-detached house offers spacious rooms on four levels, with a private garden, balcony, roof terrace, and access to pleasant communal facilities.Features of the Residential ComplexPrivate residential complex consisting of 32 apartmentsManicured communal green areas and mature treesChildren's playgroundCommunal barbecue areaConvenient proximity to schools, shops, and public transportDISTRIBUTION OF SPACES A spacious semi-detached house developed on four levels, with well-distributed rooms, pleasant outdoor spaces, and versatile solutions suitable for families, guests, or smart working.Ground Floor and Outdoor Areas The ground floor offers various practical rooms, including a basement/storage room, a laundry room, a guest toilet, and a covered parking space conveniently located directly in front of the apartment entrance.First Floor The first floor represents the heart of the house, with a bright living area consisting of a kitchen and dining room open space that connects to a spacious living room. A balcony accessible from the kitchen offers an ideal space for outdoor meals and dinners and overlooks the private garden below. A staircase directly connects the balcony to the garden, making it perfect for relaxation, leisure, and family time.Second Floor The second floor includes the master bedroom, two additional bedrooms, and a family bathroom with a bathtub and integrated shower. The additional bedrooms are perfectly suited as children's rooms, guest rooms, or as a home office/study.Suite on the Top Floor and Roof Terrace The top floor hosts a fourth bedroom with a private bathroom with a shower and direct access to the roof terrace. Thanks to its independent position from the other bedrooms, this versatile space can be used as a suite for guests, a private area for a teenager, a home office, or as an alternative master bedroom.

Travel time
-
1 / 13
  • Balcony / Terrace
CHF 1,500.–
4.5 rooms122m² living space
Vicolo Antico 8, 6943 Vezia

House in the core of Vezia - Rent CHF 1'500.- or Rent-to-Buy formula

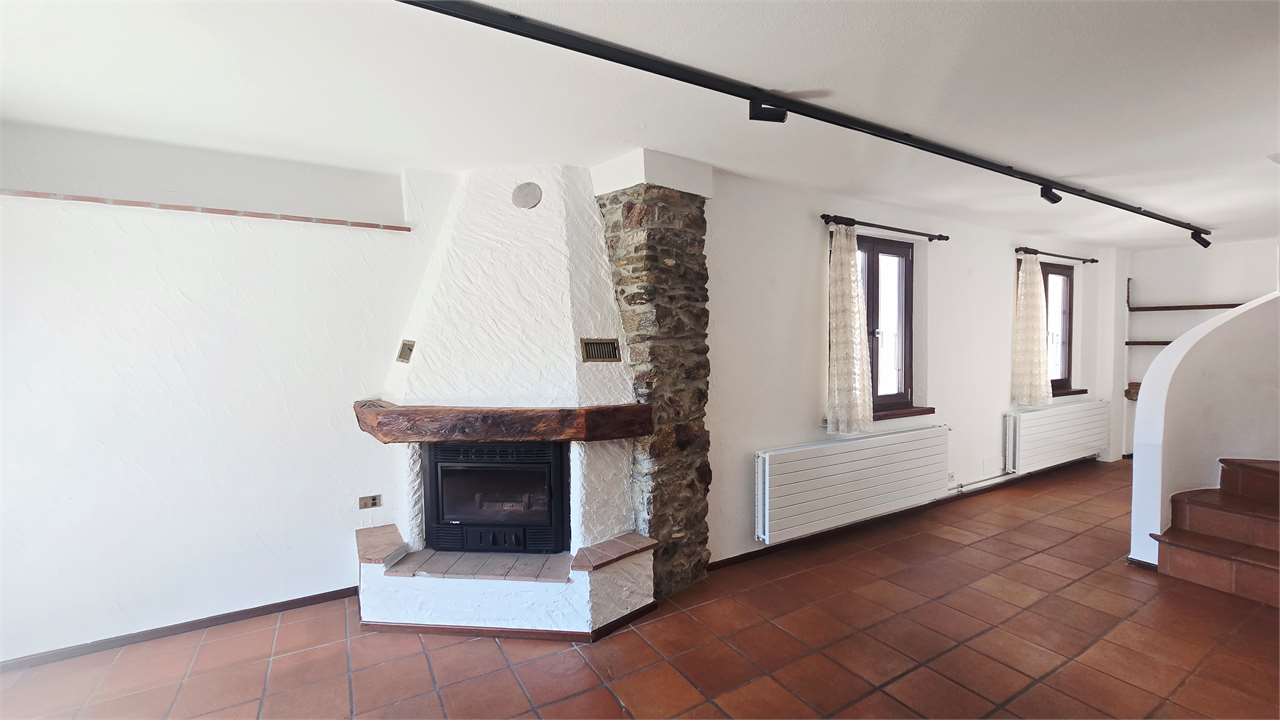
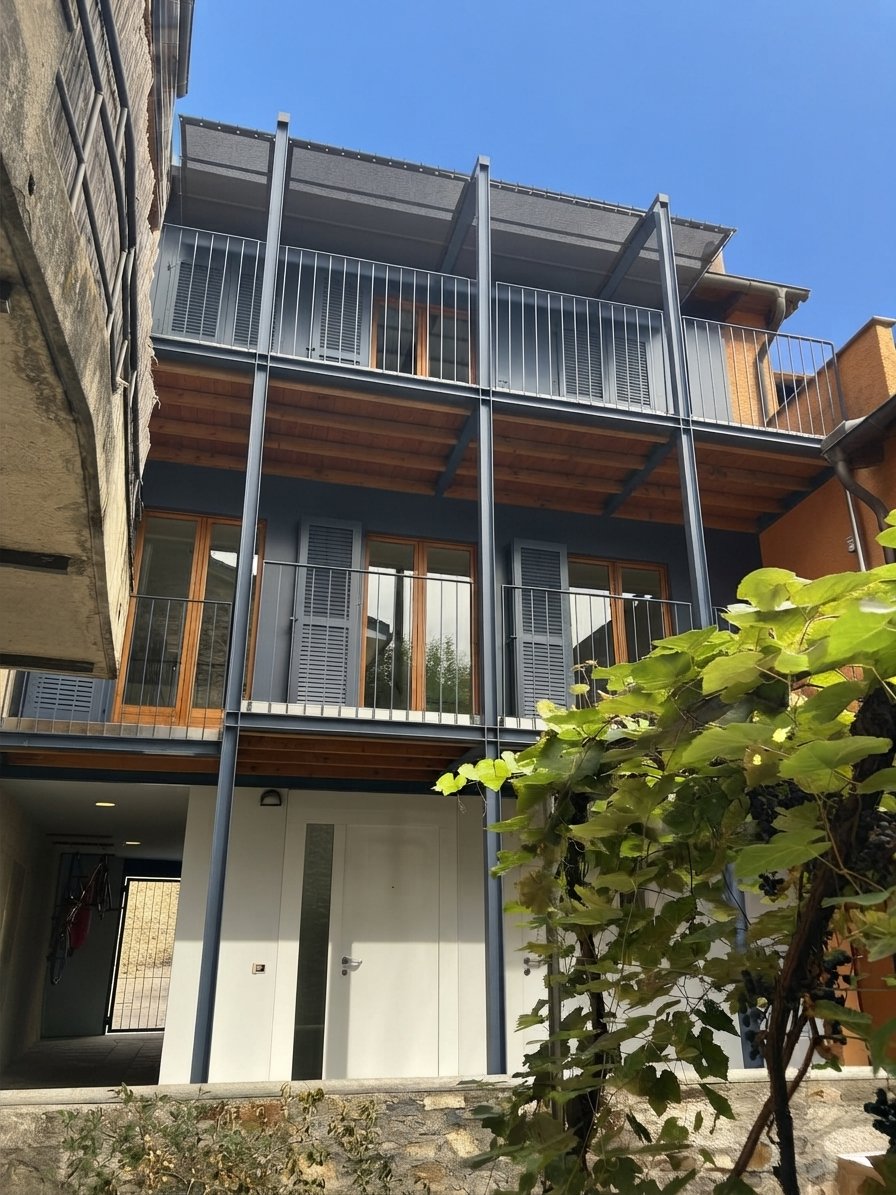
In the picturesque core of Vezia, we offer a characteristic house for rent, spread over three levels, completely renovated in 2020, ideal for those who want to live in an authentic dwelling with modern comforts.The property preserves the typical character of the Ticino buildings, enhanced by the picturesque stone wall, the parquet floor, and the wood fireplace, combining these elements with important renewal and energy efficiency measures.The house is conveniently accessible by car. Although it does not have a private parking space, there are parking spaces assigned to the core a few meters from the house.It is also possible to rent a covered parking space for CHF 100.- per month or, alternatively, use an annual subscription for the blue zone.INTERNAL LAYOUTEntrance levelLarge room that can also be used as a studyBathroom with shower, WC, and sinkTechnical room/basementLaundry area with sinkInternal staircaseFirst floorLarge open living areaLiving room with functional wood fireplaceOpen kitchenBalconyInternal staircaseSecond floorRoom with exit to the balconyBright attic with skylightsWindowed bathroom with bathtubSecond roomMAIN FEATURESComplete renovation in 2020Heat pumpThermal solar panels to support the heat pumpNew, standard-compliant electrical systemCompletely renovated main bathroomTriple glazing with high energy efficiencyWindows with also upward-opening wingsNew shuttersNew radiators throughout the houseParquet floors in the roomsCharacteristic stone wall along the staircaseCompletely renovated roof, including roofingFunctional wood fireplaceFiber-optic connection, ideal also for smart workingTechnical room that can also be used as a storage/basementPrivate laundry area with sinkSTRENGTHSCharacteristic location in the core of VeziaHouse on three levelsCompletely renovatedGood combination of traditional Ticino style and modern comfortHeat pump and thermal solar panelsTriple glazingWood fireplaceStone wallParquet floors in the roomsFiber-optic connectionPossibility to rent a covered parking space in the vicinityRENTAL CONDITIONSRent: CHF 1'500.- per monthNo additional costsIndividual consumption costs, which are charged to the tenant: approximately CHF 250.- to 300.- per monthPossibility to rent a covered parking space: CHF 100.- per monthSwissCaution acceptedMinimum rental period: 24 monthsPets to be evaluatedPURCHASE POSSIBILITY WITH RENT-TO-BUY FORMULAIn addition to the normal rent, the property can also be purchased through the Rent-to-Buy formula over 36 months.Sale price: CHF 570'000.-FORMULA 1 WITH 2 AND/OR 3 PILLARSInitial payment 10%: CHF 57'000.-Pension capital 5%: CHF 28'500.-Monthly Rent-to-Buy rent: approximately CHF 1'542.-CHF 750.- as effective rent + approximately CHF 792.-, which are saved monthly for the purchaseAfter 36 months: reaching 20% of the total capitalAdditional costs on own accountFORMULA 2 WITHOUT USING 2 AND 3 PILLARSInitial payment 10%: CHF 57'000.-Monthly Rent-to-Buy rent: approximately CHF 2'333.-CHF 750.- as effective rent + approximately CHF 1'583.-, which are saved monthly for the purchaseAfter 36 months: reaching 20% of the total capitalAdditional costs on own accountThe Rent-to-Buy formulas are indicative and subject to the verification of the buyer's financial situation and the definition of the contractual conditions.

  • Balcony / Terrace
Travel time
-
1 / 17
  • Pets allowed
  • Parking space
  • Garage
  • +3
CHF 4,500.–
6.5 rooms250m² living space
Quartiere Gaggio, 6950 Sala Capriasca

Contemporary villa with garden and development potential

Contemporary villa with garden and development potential Nestled in a residential area of absolute tranquility and privacy in Tesserete, this charming villa with its distinctive architectural character is located in a privileged position, from which you can admire splendid views of the surrounding hills.The property, characterized by excellent solar exposure, is surrounded by a large private garden of about 300 sqm, carefully manicured to create an atmosphere of harmony and well-being.The villa currently has a surface area of about 250 sqm, with the possibility of realizing an extension of another approximately 300 sqm, offering an interesting development potential and customization. The outdoor spaces also allow for the evaluation of the construction of a pool in the flat area of the garden, creating an exclusive area dedicated to relaxation.Renovated in 2009, the residence is equipped with plant solutions designed to guarantee high living comfort in every season. The heating system is powered by a heat pump with heat distribution through floor serpentine, ensuring a uniform and pleasant temperature diffusion in the environments. The property also has air conditioning and PVC windows with double glazing, which contribute to the thermal and acoustic comfort of the dwelling, the room heights are 2.80 m.Distributed over three above-ground levels, the residence offers bright, spacious, and well-organized environments.The main level hosts an elegant living area, introduced by a large entrance that leads to the living room with a fireplace and direct access to the panoramic veranda. A spacious dining room, an independent kitchen, and a guest bathroom complete this floor, conceived to offer comfort and conviviality.On the upper floor, the sleeping area develops, composed of two large bedrooms, another study / room currently used as a walk-in closet, and two refined bathrooms.The property also includes an independent apartment, fully equipped, ideal for accommodating family members and guests or for the service staff, guaranteeing autonomy and privacy.At the lower level, there are several accessory rooms, including a laundry room, cellars, and a versatile room, in addition to the direct connection with the garage.The property is completed by a garage with a capacity of up to three cars and three additional outdoor parking spaces, with access to the residence through an automated gate.Net rent CHF 4'500.-Expenses at the tenant's expense about 1'000 per month.

  • Pets allowed
  • Parking space
  • Garage
  • +3
Travel time
-
1 / 19
  • Pets allowed
  • Parking space
  • Garage
  • +5
CHF 12,000.–
8 rooms600m² living space
Via Clemente Maraini, 6900 Lugano

Liberty Villa copy

Villa Liberty Villa Liberty with panoramic lake viewElegant villa in Liberty style, fully furnished and renovated in 2021 with a contemporary and refined design. The property enjoys an extraordinary lake view of 160°, free and permanent, embracing Campione d'Italia, Paradiso, Melide, Monte Brè, and San Salvatore.Located in a privileged position, just 200 meters from Lugano's train station and 300 meters from Via Nassa and LAC, it offers maximum convenience and privacy.The villa has 7 parking spaces (3 in the garage), a outbuilding for tools, and a private garden of about 400 m² with the possibility of building a pool.The residence develops on three levels, with two independent accesses from the street and four entrances to the living area.Ground floor: large living room with access to the garden, kitchen with island, dining room, bedroom, and bathroom. Kitchen, dining room, and bedroom enjoy a splendid lake view.First floor: four bedrooms, including two master suites with walk-in closet and private bathroom; one bedroom is currently used as a studio/gaming room. All bedrooms have a lake view, while two have a panoramic terrace.Semibasement: stone cellar, laundry room, ironing room, gym, sauna for 8 people, second kitchen, large room, and bathroom with shower. The entire floor is windowed, illuminated by natural light, and equipped with a ventilation system and humidity control. A part can be used as staff accommodation or leisure area.

  • Pets allowed
  • Parking space
  • Garage
  • +5
Travel time
-
1 / 42
CHF 15,000.–
12 rooms480m² living space
Via Sant'abbondio, 6925 Gentilino

LUXURIOUS VILLA WITH POOL AND GARDEN NEAR TASIS

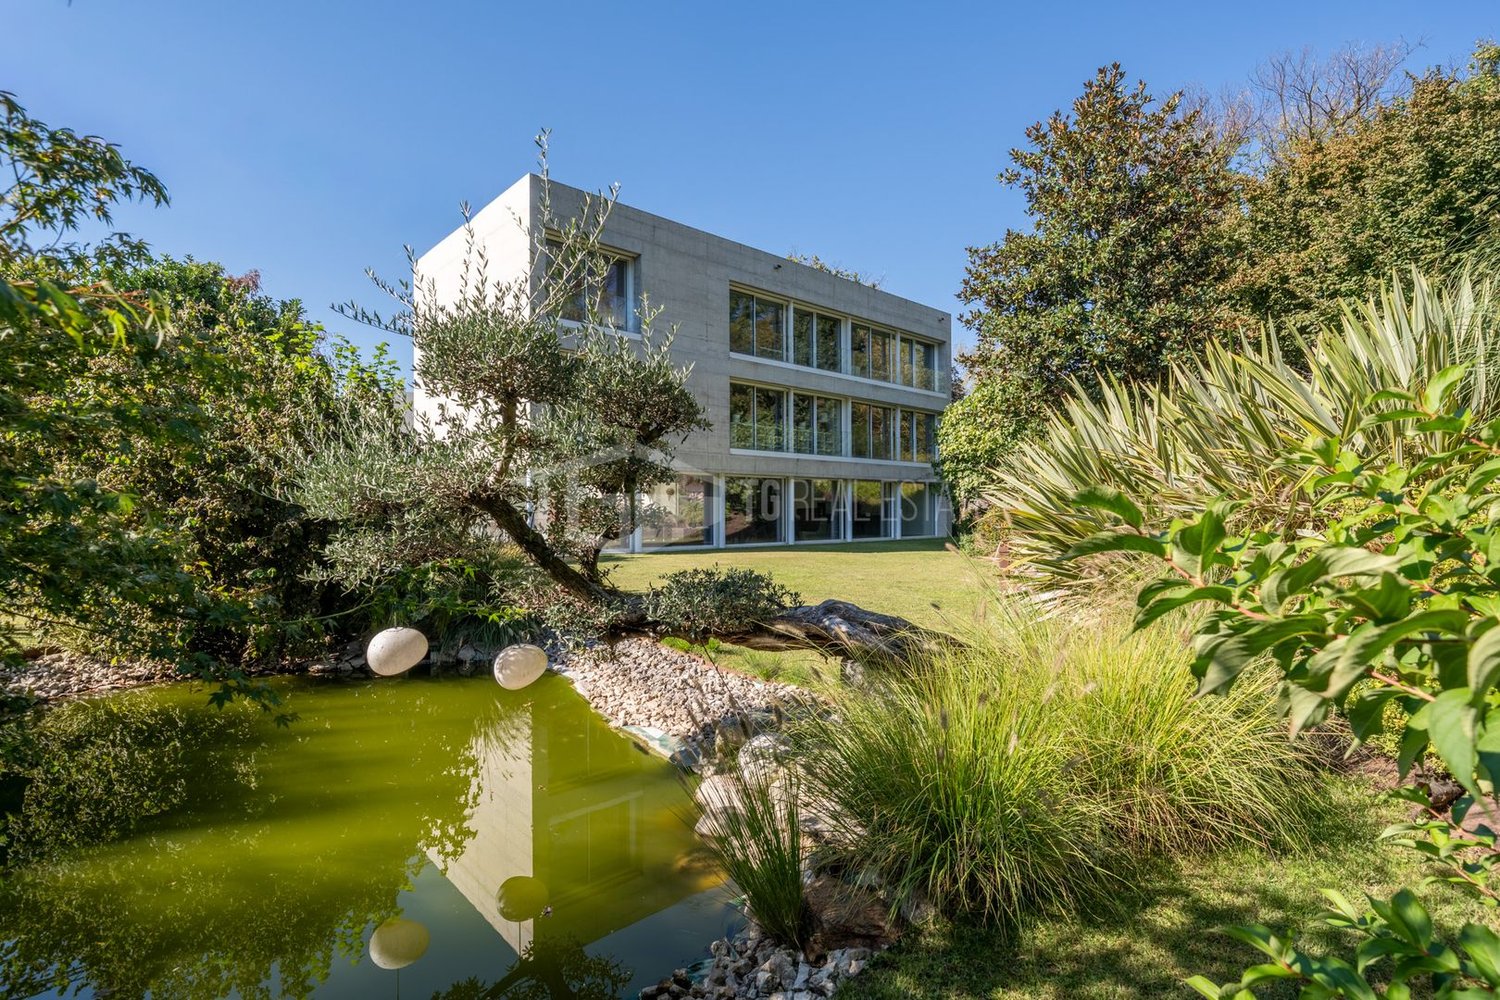
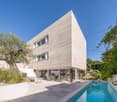
LUXURIOUS VILLA WITH POOL AND GARDEN NEAR TASIS In a residential area in Gentilino, just a few minutes from TASIS and the center of Lugano, this single-family villa from 2020 offers spacious rooms and carefully selected finishes on a living area of 480 m², spread over three levels plus basement, with internal access via elevator.Access is from the courtyard where a patio with a centuries-old olive tree opens; the private garden of 350 m² hosts a pond and a 17 m² pool, ideal for relaxation and conviviality. On the ground floor, there are an entrance hall, a large living area with living room, dining room, and kitchen with island, all with direct access to the garden, as well as a fully equipped bathroom.On the first floor, the master area includes a fitness room, fully equipped bathroom, bright office, and master bedroom with en-suite bathroom and two walk-in closets. On the second floor, there are three bedrooms with en-suite bathrooms, walk-in closets, and a 30 m² uncovered terrace. The basement hosts a wine cellar, laundry room, cellars, a technical room, and the entrance to the garage. The property is completed by four covered parking spaces.Available from February 1, 2027. Minimum contract duration 3 years.Rent CHF 15'000.-Deposit for expenses: CHF 1'000.- (heating, water, and electricity, elevator, alarm connection, and regular maintenance of windows).Care of the garden, pool, and alarm systems is the responsibility of the tenant.Pets allowed.The villa benefits from excellent solar exposure and a reserved context.

Travel time
-
1 / 13
CHF 10,000.–
6.5 rooms450m² living space
6900 Lugano

Elegant Residence with Lake View and Private Garden

In Lugano, in Via Longhena, in a quiet and prestigious residential hill area just a few minutes from the center, we propose for rent an elegant semi-detached villa of about 450 m², with private garden and stunning panoramic view of Lake Lugano and the city.The property develops on four levels, all connected by internal elevator, and offers large and bright rooms, great privacy, and high-quality finishes in a classic style.On the ground floor, there is the living area with a large living room overlooking the panoramic terrace, dining room, fully equipped kitchen, and guest bathroom.The first floor is dedicated to the master suite, consisting of a study with custom-made library, a double bedroom with fireplace and access to the large terrace, a spacious walk-in closet, and a bathroom with bathtub, shower, double sink, and separate WC.On the lower floor, there are three additional bedrooms, one with an en-suite bathroom, as well as custom-made wardrobes and an equipped wardrobe room.The lowest level hosts a second living room/hobby room with direct access to the garden, a bathroom with Turkish bath, laundry room, and cellar.The property is completed by a double garage with direct access to the villa and two external parking spaces.The villa can be rented with the possibility of modernization, allowing the rooms to be made more contemporary.Minimum rental contract: 5 years.An exclusive solution for those seeking ample spaces, privacy, and a lake view in a privileged position just a few minutes from the center of Lugano and the Civic Hospital.For more information or to organize a visit to the site, do not hesitate to contact us.

1 / 13
CHF 9,000.–
6.5 rooms335m² living space
6900 Lugano

Luxury villa directly on the lake

Beautiful villa of the highest standard, with extra luxurious finishes, in a privileged position in Riva San Vitale, on the shore of Lake Lugano within a 4500 sqm private park with heated pool and direct access to the lake. The complex includes 5 villas and 6 apartments with large windows, internal patios, gardens and terraces. Great ecological sustainability with Minergie certification that guarantees the high quality of materials and low energy impact, so comfort with very low management costs and the value of the investment that is maintained over time.Villa composed of living room with dining room and winter garden, habitable kitchen, 4 bedrooms two of which with walk-in closet, 6 bathrooms, basement with laundry room and hobby room, external portico with garden.Features:Minergie certificationFloor heating and cooling system + integrated air conditioning and humidity control.Soft ventilation system to ensure 24-hour air exchange and the absence of dust or allergensDomotic system with direct control from smartphone and tabletPrivate elevatorCustomizable and remotely controlled perimeter and volumetric anti-theft systemHigh-performance armored door (class 3) with external glass panelMetal roll-up shutters with patented anti-lift system and innovative air/light passage systemPrivate garden of 122 sqm, planted and complete with automatic irrigation system with rainwater recoveryBoffi kitchen with Miele appliances of the latest generationCommon green area of 2000 sqm with playground, direct access to the lake and marble pool for the exclusive use of residentsHabitable surface 344 sqmTerraces 53 sqmPortico 37 sqmGarden 102 sqmThe property is completed by 3 comfortable indoor parking spaces.Rental price of the villa, unfurnished: CHF 8'500 /month + 1'000 francs expenses

1 / 9
CHF 3,400.–
6.5 rooms180m² living space
Via Albonago 31A, 6962 Viganello

Beautiful villa with lake view and mountain panorama - Albonago (Lugano)

In one of the most exclusive and sought-after residential areas, just a few minutes from the center of Lugano, we offer a beautiful villa with panoramic views of Lake Lugano and the mountains for rent.The property spans three levels.On the entrance floor, we find a bright foyer with practical wall-mounted cabinets that leads to the large open-plan living area, where the living room, dining room, and modern kitchen with peninsula merge into a single elegant and bright space. At the center is the beautiful covered panoramic veranda, equipped with opening windows and electric shutters, a true extension of the living room that allows you to live outdoors in every season. From here, you can enjoy an open view of Lake Lugano and the mountains, with sunsets that offer a unique scenario every evening. The floor is completed by a guest bathroom.The -1 floor hosts the sleeping area, composed of a spacious master bedroom with direct access to the terrace and an en-suite bathroom with a bathtub, two additional bedrooms, one of which has access to the terrace, a second bathroom with a shower, and generous wall-mounted cabinets along the corridor.On the lower level, there is a large room with a kitchen, ideal as a tavern, guest area, or recreational space. On the same level, there are a guest bathroom, a large laundry room that can also be used as an office or hobby room, a storage room, and a characteristic wine cellar. From this level, you can access the private garden directly, which can also be reached via a convenient external staircase.The property also has two parking spaces, one of which is covered.Thanks to its privileged position, the villa is located in the immediate vicinity of schools, public transport, and all major services, offering the perfect balance between privacy, tranquility, and comfort.A property of great charm, ideal for families or for those who want to live in an exclusive context with an unparalleled view, just a few minutes from the center of Lugano.Rent CHF 3'400.-- per month, direct expenses to suppliers

Travel time
-
1 / 13
CHF 8,400.–
5.5 rooms300m² living space
6932 Breganzona

Villa with Lake View

In a hillside area, we offer a semi-detached villa that is completely independent and has an breathtaking view of Lake Lugano. The building was constructed in 1996 and is located in a quiet and green context, just a few kilometers from the city center.The villa occupies an area of 300 sqm and is structured on two above-ground levels and two basements.From the large garage (3 parking spaces) we access the entrance floor, via elevator, where we find a hobby room with its own bathroom, a wine cellar, a cloakroom and a service bathroom.On the first floor, there is the living area, consisting of a beautiful living room with fireplace and large windows, from which you can enjoy a wonderful view of the city and Lake Lugano, dining room and a well-equipped kitchen, from which you can access a large outdoor area.On the second floor, we find the sleeping area, the master bedroom with bathroom and wardrobe room; two other bedrooms with another bathroom.High-quality materials have been used: special parquet floors and natural stones (granite and slate) for floors and coverings. Recycling system, air purification, centralized vacuum system, alarm system.The position of the house, the absolute tranquility of the place make this villa an ideal environment for those who love to live in nature but with all the infrastructure nearby, just a few minutes from the city center.CHF 8'400.- including expenses (excluding: heating, electricity and gardener)Note: The information indicated in this announcement is of a purely indicative and non-binding nature.

1 / 9
CHF 1,300.–
5 rooms128m² living space
6823 Pugerna

Beautiful renovated house with garden and garage in Pugerna

In the picturesque core of Pugerna in Val Mara, where the charm of traditional architecture blends with the tranquility of an authentic context, we propose for rent a noble 5-room house on three levels with a living area of about 140 square meters, renovated internally.On the ground floor, there is a large garage and cellars; one of the rarest and most sought-after strengths is the private garage directly accessible from the piazzetta, a convenience that is not common in historic homes in the nuclei.On the first floor, also accessible laterally, there is the living room with a characteristic balcony overlooking the piazzetta, the dining room with a wood stove, the separate kitchen, the guest bathroom with a window, and the laundry room, as well as accessory rooms that are part of the wing to be renovated.On the second floor, we find the sleeping area, accessible with a beautiful internal staircase, composed of two spacious bedrooms and a large, windowed bathroom with a shower.Behind the property, with access from the first floor, a spacious private courtyard opens, an outdoor space to be lived in tranquility, ideal for relaxing, eating outdoors, or simply enjoying the pleasant view of the surrounding mountains.The interiors feature finishes that enhance the welcoming character of the house: wooden floors in the living room and bedrooms, gres in the dining room and kitchen.Heating is guaranteed by a brand-new, programmable pellet stove that can also be controlled remotely, while the PVC windows with double glazing contribute to the living comfort.Rent 1300.00 CHF/month;Private garage included in the rent;Total 1300.00 CHF/month, all inclusive.Advance payment of 3 months' rent, minimum contract period of 2 years, no Swiss Caution accepted;Autonomous management for water, electricity (with directly accessible meters), and pellet supply;Pets allowed.A few steps from the house, there is a typical grotto with a food shop; the stop of the Lago S. Rocco ferry is reachable in a few minutes, while the center of Lugano is reachable in about 20 minutes by car.From Pugerna, you can enjoy a spectacular view of Lugano and Monte Brè.Public transport is available in the nearby village of Arogno, where the main services such as bank, post office, town hall, restaurants, and primary schools are located.DO NOT MISS THIS OPPORTUNITY AND CONTACT US TODAY FOR MORE INFORMATION!

1 / 16
CHF 2,210.–
5.5 rooms129m² living space
In Sualbia 7I, 6528 Bellinzona

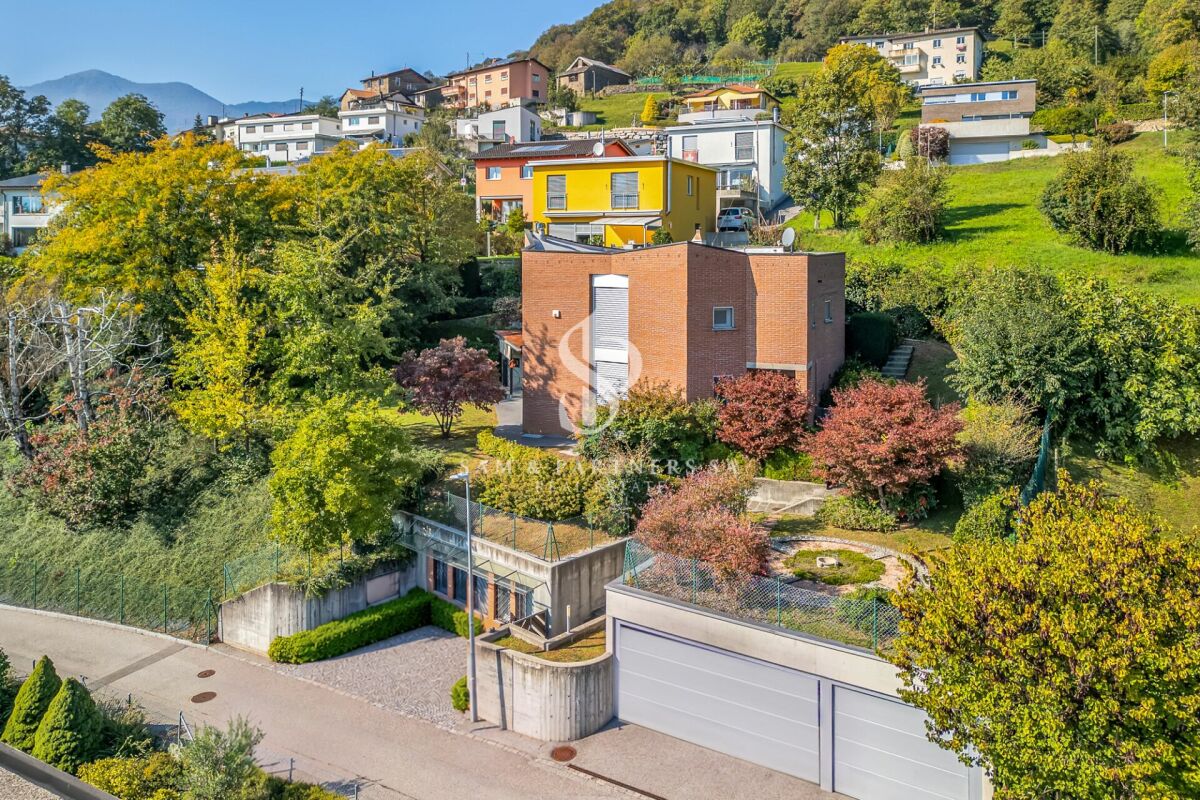
Unique single-family house in Camorino

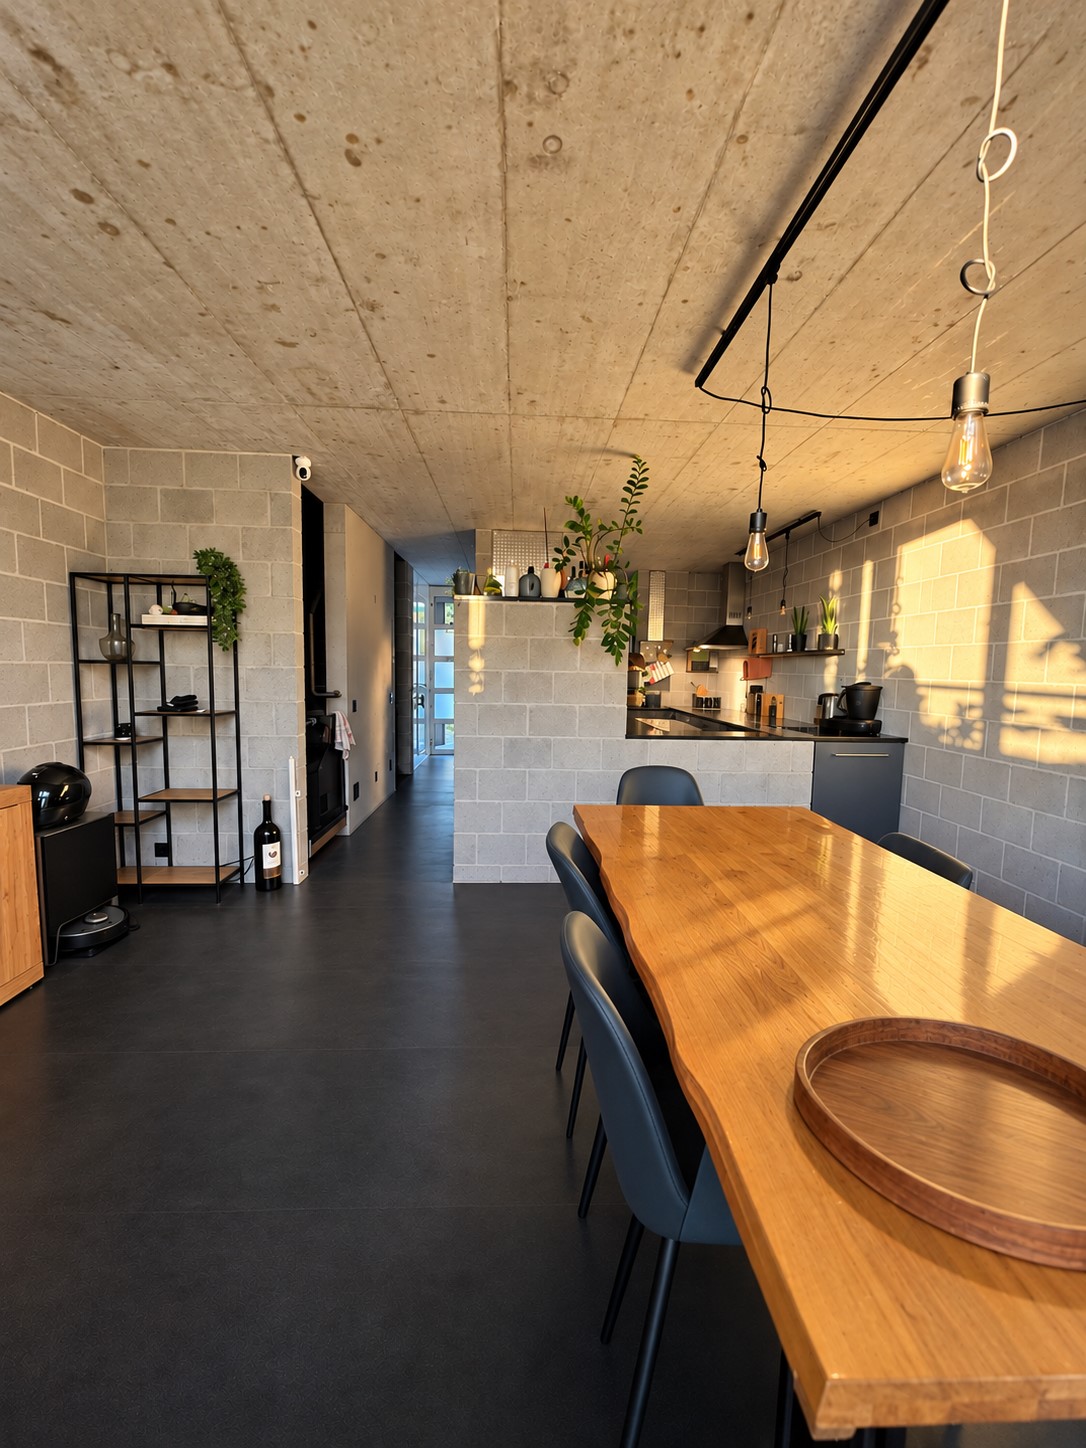
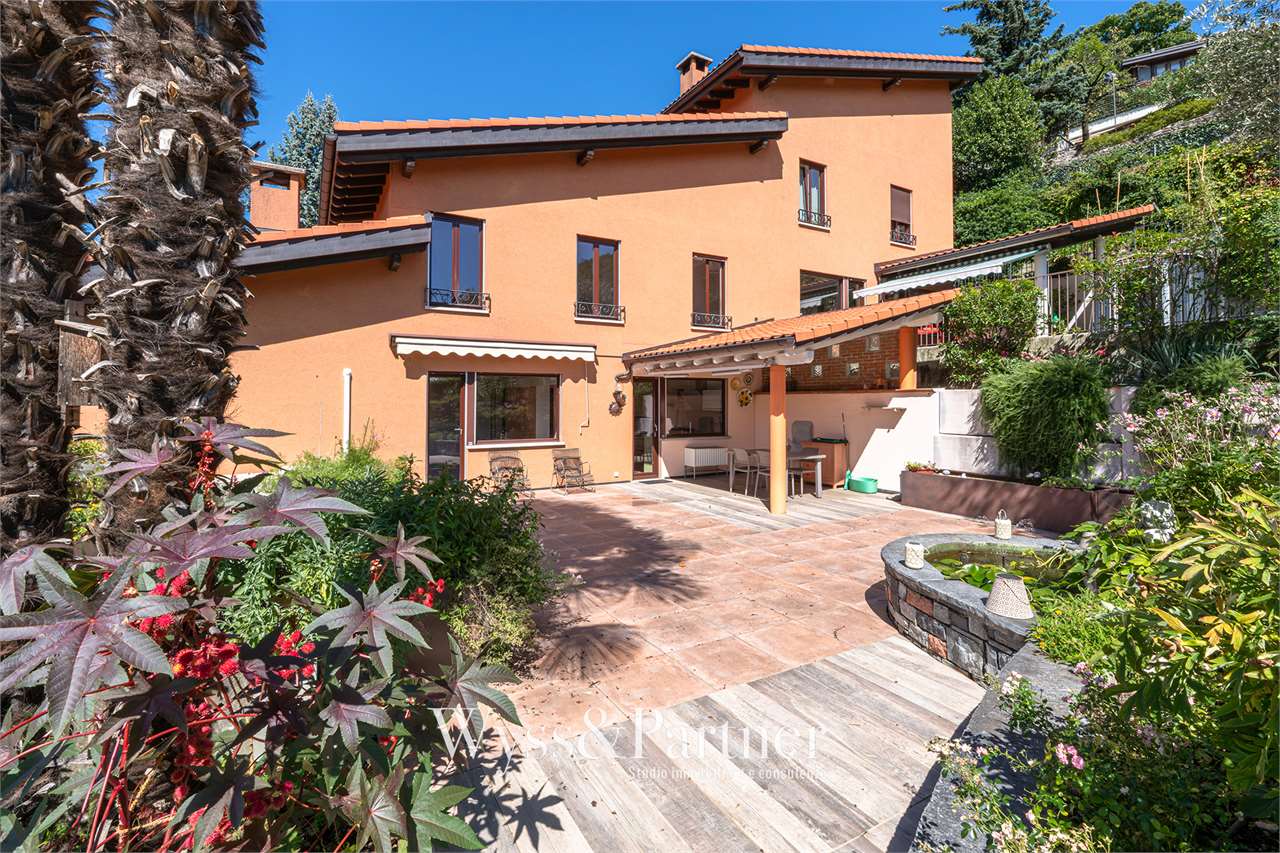
In the green heart of Camorino, in Via Sualbia 7, we propose for rent this fascinating 5.5-room house, located in a residential complex with distinctive architectural character.Immersed in an oasis of tranquility and designed with care in 2004, this house offers an alternative and refined lifestyle, ideal for those seeking a bright, unconventional, and nature-immersed space.The highlights: • Unique design with exposed gray brick walls, no smooth white walls: a different and contemporary atmosphere. • Natural brightness in every room. • Large garden and patio, perfect for outdoor living in total privacy. • Shaded terraces with manicured plants, to enjoy relaxed moments outdoors. A private internal park separates the single-family homes from the ateliers, ensuring privacy and quiet.Internal layout of the ateliers (approx. 129 m² + 32 m² basement): • Ground floor: entrance with wardrobe, fully equipped kitchen with dishwasher; exit to the patio and garden with pergola. • Intermediate floor: two bedrooms, bathroom with bathtub. • Top floor (open ceiling): large living room with terrace, exposed beams, airy and welcoming atmosphere, an additional room, and a bathroom with shower and private laundry. • Basement (level -1): large private basement with storage room, access to the common technical area. The private outdoor space is paved with granite slabs and lawn, ideal for outdoor meals and moments of tranquility.Services and conditions: • Rent: CHF 1'985.– /month • Deposit: CHF 225.– /month, including: • heating with heating coils (nafta, individual consumption), • hot water (individual consumption), • cleaning and lighting of common areas, • concierge, • municipal taxes (sewerage, waste), • maintenance and administration subscriptions. • Outdoor parking: CHF 40.–/month (uncovered) • Sublease contract, with the first deadline on 30.09.2027. • Deposit of 3 months (CHF 5'955.-) with bank deposit or guarantee (FirstCaution) • Availability: from 1.12.2026 Residential context:The residential complex includes 5 single-family homes, 4 ateliers, 1 penthouse, 1 studio, and 1 single room. The outdoor spaces are well-kept and harmonious, with gravel courts, olive trees, and oleanders that create a Mediterranean and relaxed atmosphere.Only serious interested parties and solvent persons. Please leave your phone number, thank you.

Travel time
-