2 results - House, chalet, rustico to buy in Roveredo TI

1 / 2
CHF 595,000.–
3.5 rooms75m² living space
6957 Roveredo

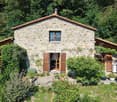
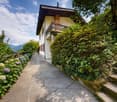
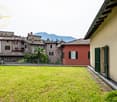
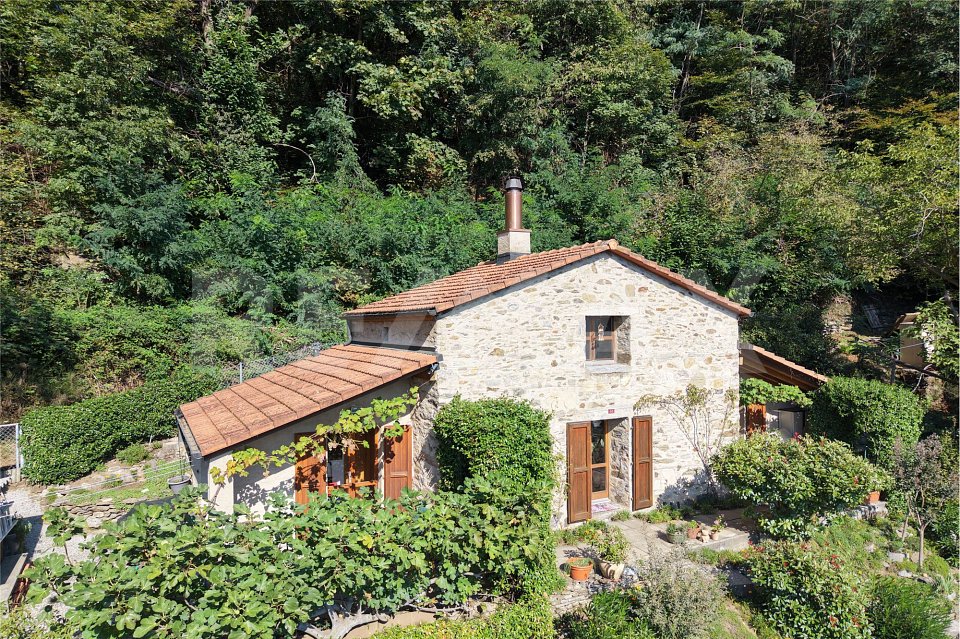
Un rifugio speciale immerso nel verde, nel cuore della Capriasca

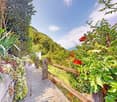
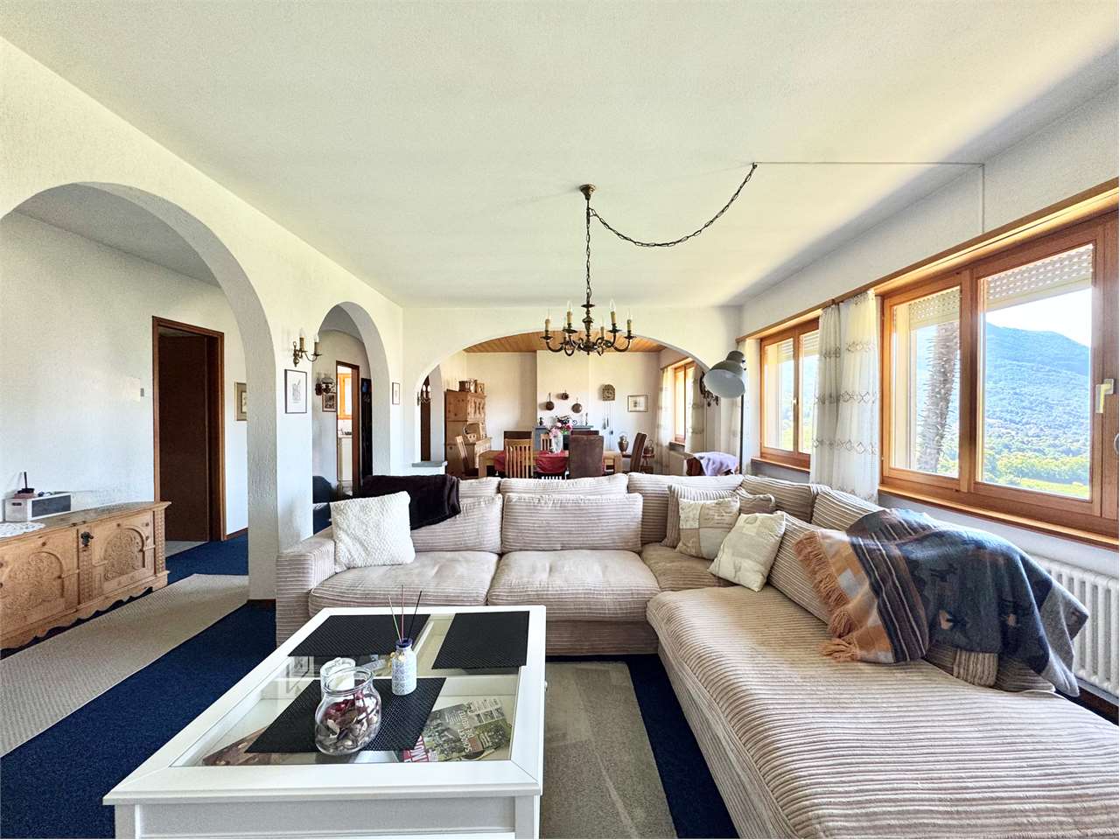
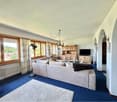
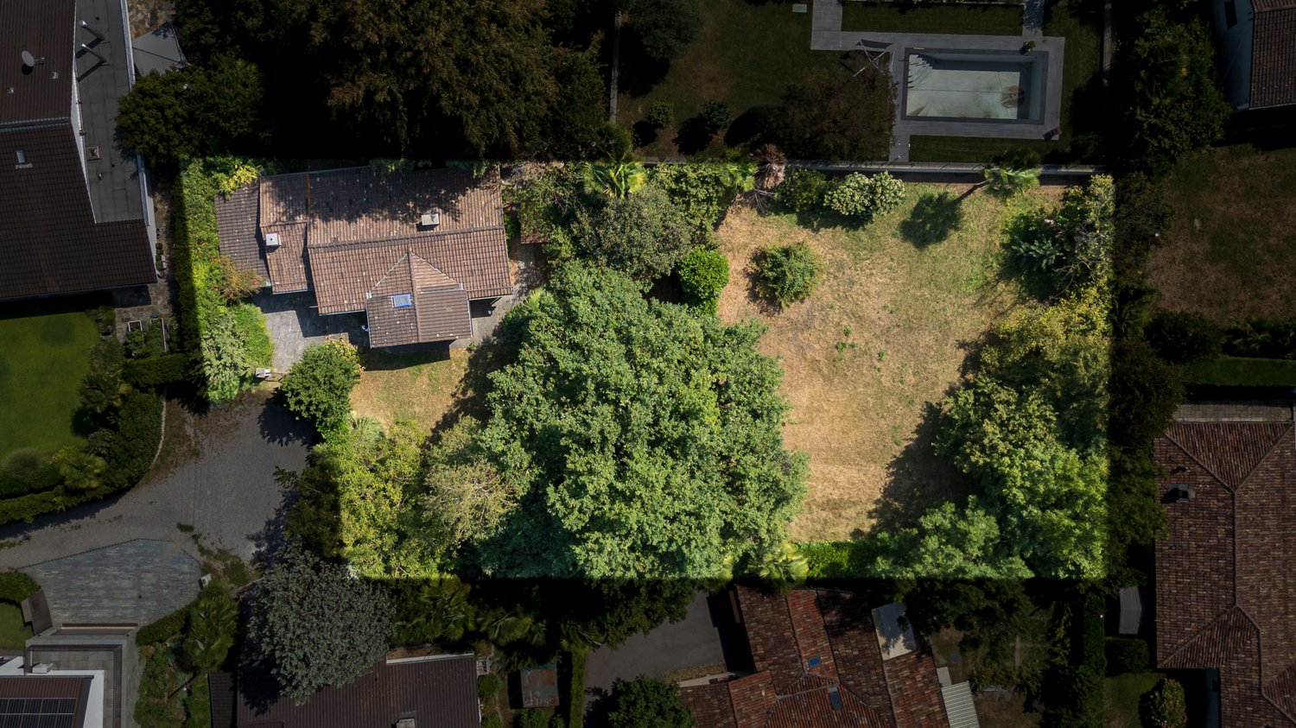
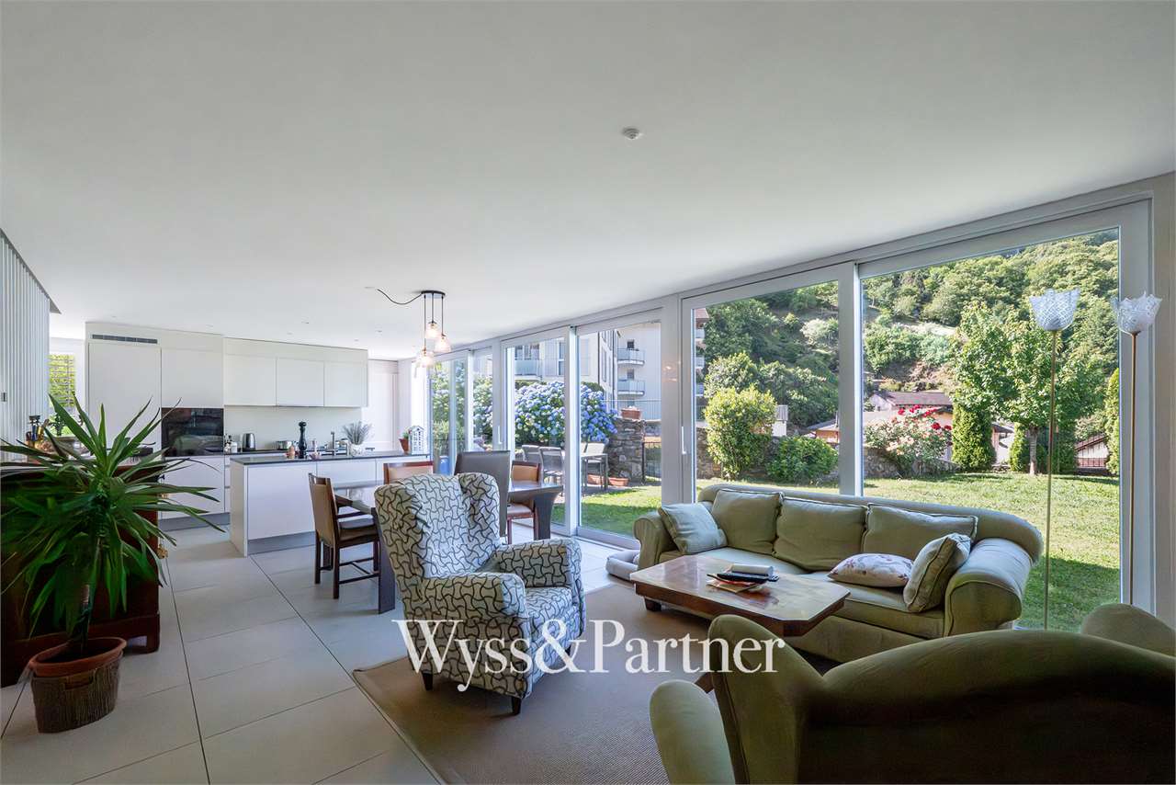
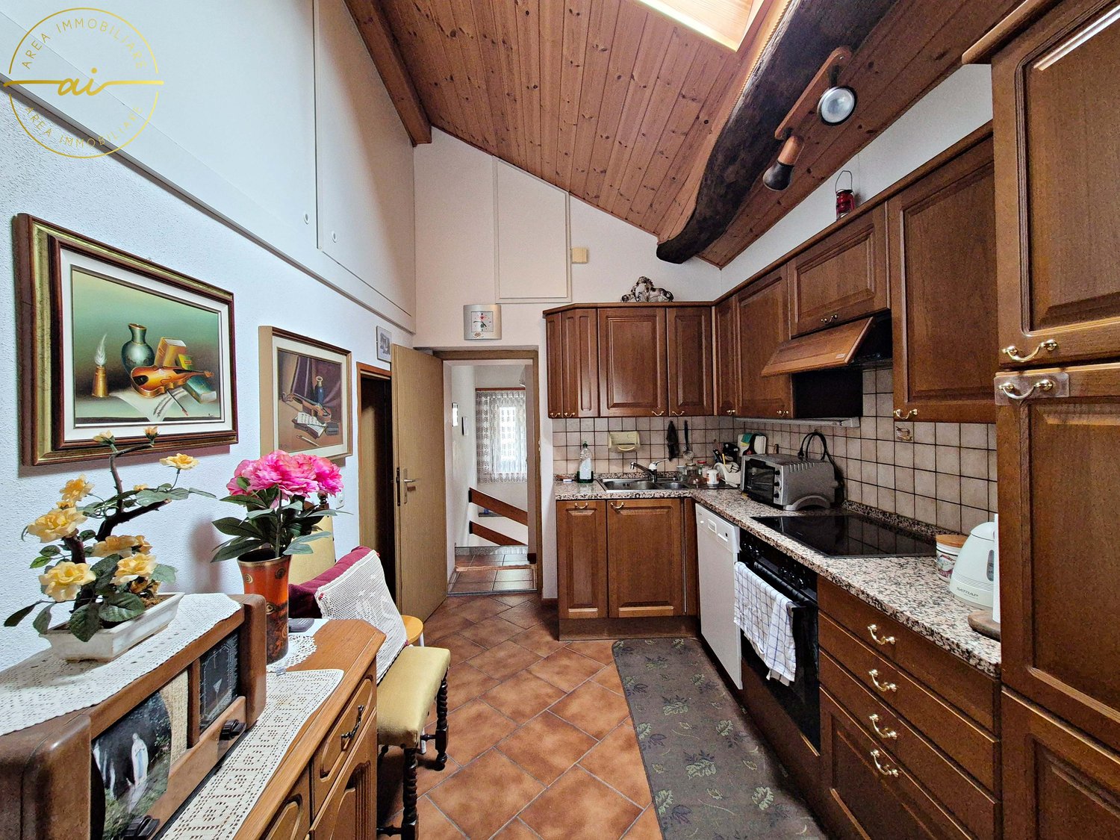
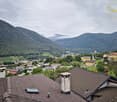
Nel nucleo di Roveredo, in una posizione tranquilla e riservata, questa graziosa proprietà sorprende per il suo carattere autentico e per un ambiente esterno davvero particolare.La casa si sviluppa su due livelli e offre spazi accoglienti e ben distinti. Al piano terra si trovano la zona giorno, una piacevole sala da pranzo impreziosita dal camino e un ulteriore locale, versatile e utilizzabile secondo le proprie esigenze. Gli ambienti mantengono il fascino intimo di una casa raccolta, pensata per chi desidera vivere lontano dal rumore senza rinunciare alla vicinanza di Lugano.Il piano superiore è dedicato alla zona notte, con una luminosa camera da letto accompagnata da due pratici spazi guardaroba, che permettono di organizzare comodamente vestiti ed effetti personali.Allesterno si apre quello che è probabilmente lelemento più affascinante della proprietà: un giardino privato rigoglioso, quasi un piccolo giardino botanico, ricco di fiori, piante e angoli verdi che cambiano atmosfera con le stagioni. Uno spazio particolare, ideale per chi ama la natura e desidera una casa con un vero contatto con il verde.Un piccolo spazio esterno permette inoltre di godersi pranzi e momenti di relax allaperto, mentre un deposito separato offre ulteriore spazio per attrezzi e materiale da giardino.La posizione, con esposizione a sud, regala una bellissima vista verso idei Denti della Vecchia, creando una cornice suggestiva e caratteristica.A completare la proprietà vi è inoltre un ulteriore terreno edificabile, elemento che aggiunge un interessante potenziale futuro a una casa già di per sé ricca di fascino.Una soluzione ideale per chi cerca tranquillità, natura e autenticità, con il valore aggiunto di una proprietà dalle interessanti possibilità di sviluppo.-Im Dorfkern von Roveredo, in ruhiger und geschützter Lage, überrascht diese charmante Liegenschaft mit ihrem authentischen Charakter und einem ganz besonderen Aussenbereich.Das Haus erstreckt sich über zwei Etagen und bietet gemütliche, klar gegliederte Räume. Im Erdgeschoss befinden sich der Wohnbereich, ein einladender Essbereich mit Kamin sowie ein weiterer Raum, der flexibel genutzt werden kann. Die Atmosphäre ist intim und behaglich ideal für alle, die Ruhe und Privatsphäre suchen, ohne auf die Nähe zu Lugano verzichten zu wollen.Das Obergeschoss ist dem Schlafbereich gewidmet. Hier befindet sich ein helles Schlafzimmer mit zwei praktischen Ankleide- bzw. Garderobenbereichen, die zusätzlichen Stauraum für Kleidung und persönliche Dinge bieten.Im Aussenbereich zeigt sich eines der schönsten Merkmale der Liegenschaft: ein üppiger privater Garten, fast wie ein kleiner botanischer Garten, reich an Blumen, Pflanzen und liebevoll bewachsenen Ecken. Ein besonderer Ort für alle, die Natur lieben und das Grün unmittelbar um sich herum geniessen möchten.Ein kleiner Aussenbereich lädt zudem zu gemütlichen Mahlzeiten und entspannten Momenten im Freien ein. Ein separater Abstellraum bietet zusätzlichen Platz für Gartengeräte und weiteres Zubehör.Dank der Südausrichtung geniesst die Liegenschaft schöne Ausblicke in Richtung Denti della Vecchia.Zur Liegenschaft gehört ausserdem ein zusätzliches Baulandgrundstück, das der Immobilie weiteres interessantes Entwicklungspotenzial verleiht.Eine ideale Lösung für alle, die Ruhe, Natur und Authentizität suchen und gleichzeitig das besondere Potenzial dieser Liegenschaft zu schätzen wissen.
1 / 14
CHF 350,000.–
3.5 rooms80m² living space
6957 Roveredo TI

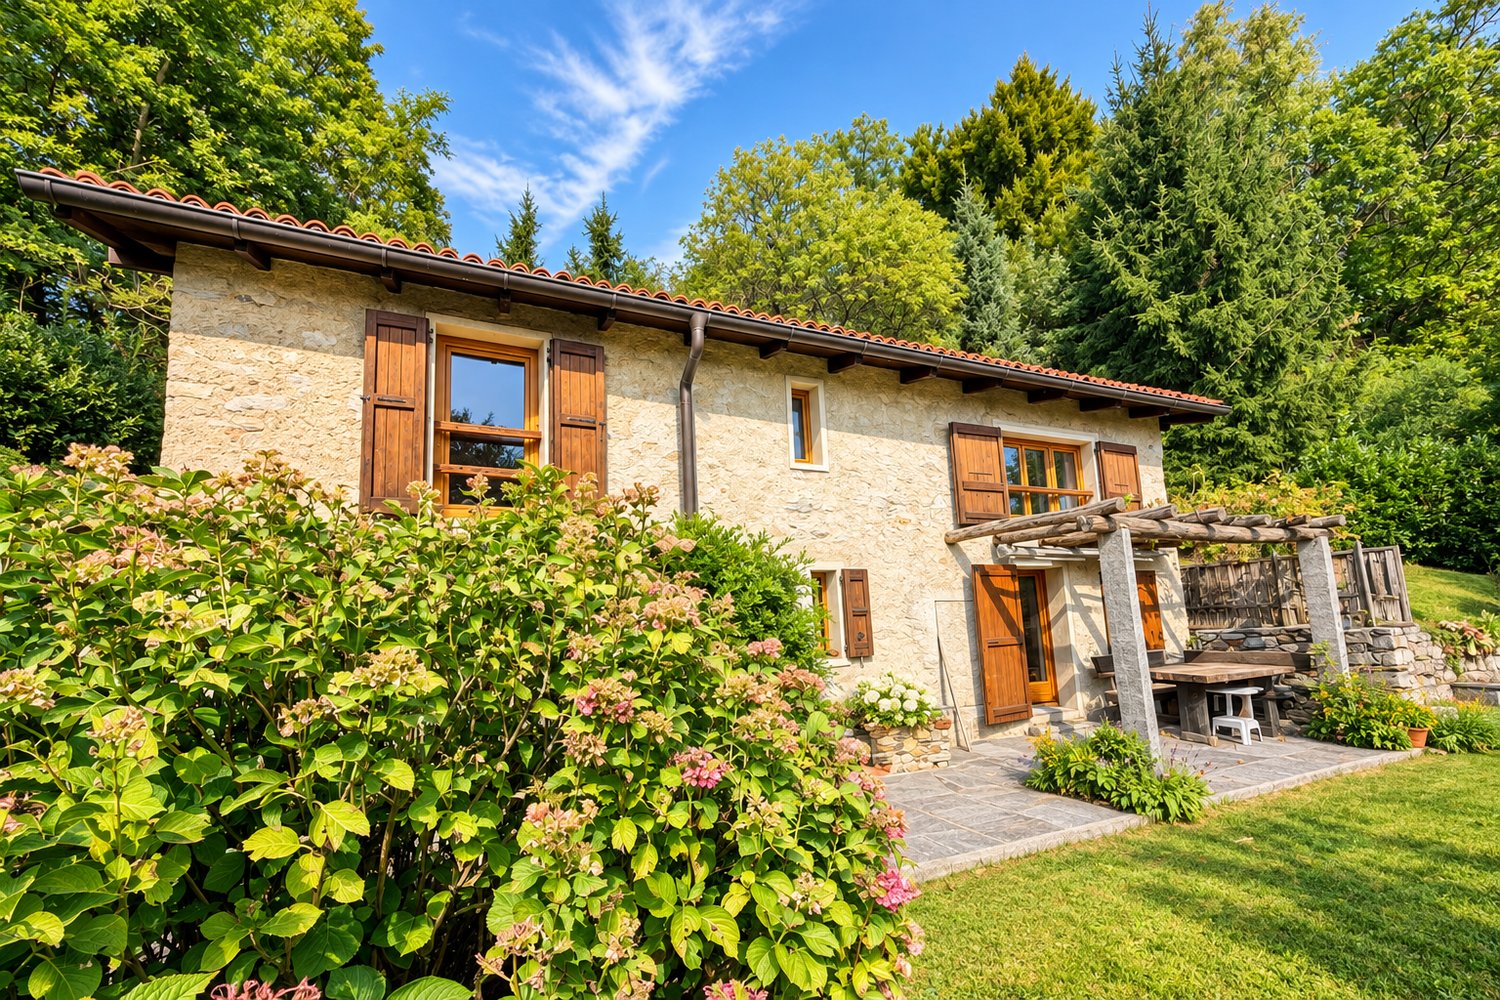
Rustico con giardino – privacy e tranquillità

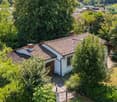
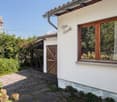
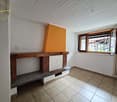
Nel verde di Roveredo, nel Comune di Capriasca, proponiamo un rustico su due livelli con circa 80 m² abitativi, oltre a una spaziosa cantina, ideale per chi cerca tranquillità e privacy in un ambiente ben soleggiato.Il piano terreno comprende un cucinino, la sala da pranzo e il salotto con stufa. Al piano superiore si trovano due spaziose camere da letto e un servizio con doccia, con accesso alla parte superiore del giardino e al deposito esterno.Il terreno di 2’815 m² comprende un giardino molto ben curato e di facile manutenzione e una parte boschiva. Completano la proprietà una cassetta per gli attrezzi e un grill esterno.Il rustico dispone di allacciamenti all’acqua e all’elettricità, finestre con doppi vetri e riscaldamento mediante stufe e pannelli elettrici.L’accesso è esclusivamente pedonale, attraverso un comodo percorso di circa dieci minuti dai posteggi pubblici di Roveredo. La proprietà si trova fuori zona edificabile.Im Grünen von Roveredo, in der Gemeinde Capriasca, bieten wir ein Rustico auf zwei Ebenen mit rund 80 m² Wohnfläche und einem geräumigen Keller zum Verkauf an. Die sonnige Lage bietet viel Ruhe und Privatsphäre.Im Erdgeschoss befinden sich eine kleine Küche, das Esszimmer und das Wohnzimmer mit Ofen. Das Obergeschoss umfasst zwei geräumige Schlafzimmer und ein Bad mit Dusche. Von hier aus gelangt man zum oberen Gartenbereich und zum Abstellraum im Aussenbereich.Das 2’815 m² grosse Grundstück umfasst einen sehr gepflegten, pflegeleichten Garten sowie einen Waldanteil. Eine Werkzeugkiste im Garten und ein Grill im Freien ergänzen die Ausstattung.Das Rustico verfügt über Wasser- und Stromanschlüsse, Fenster mit Doppelverglasung sowie eine Beheizung durch Öfen und elektrische Heizpaneele.Die Liegenschaft ist ausschliesslich zu Fuss erreichbar, über einen bequemen Weg von etwa zehn Minuten ab den öffentlichen Parkplätzen in Roveredo. Sie befindet sich ausserhalb der Bauzone.
More objects in your automatically expanded search area
20 results - Radius: + 10km
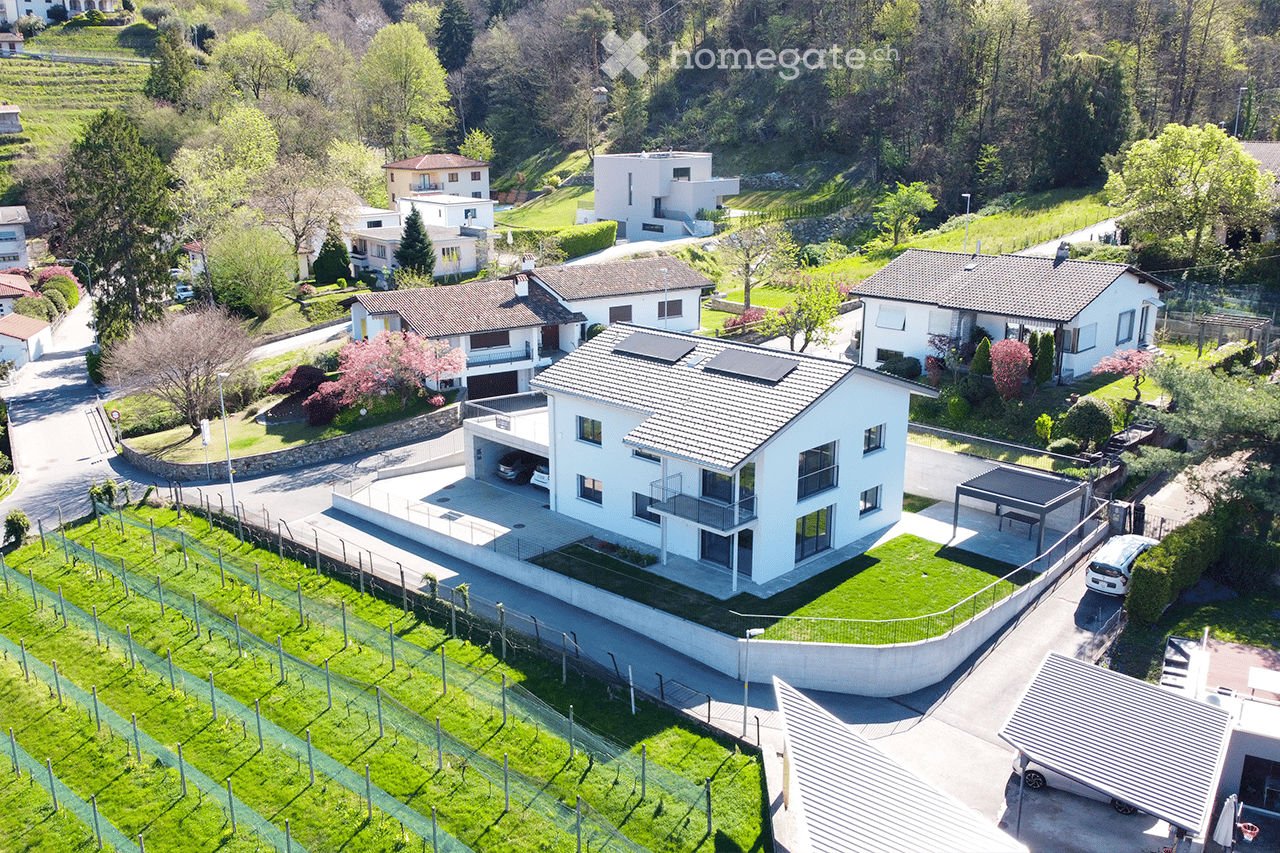
  • Aerial view of a modern two-story house with a garage, surrounded by a well-maintained lawn and neighboring houses in a suburban setting.
  • Modern living room with a blue leather sofa, a television mounted on the wall, a mirror, a small wooden table, and a chair near the balcony with a scenic mountain view.
  • Modern kitchen with white cabinets, stainless steel oven, a dining table with green chairs, and a view of the garden through large windows.
  • Modern living room with large windows and a balcony overlooking a scenic mountain view. Features a blue sectional sofa, a flat-screen TV on a wall-mounted cabinet, and a framed picture on the wall.
  • Balcony with tiled floor, metal railing, overlooking a vineyard and distant mountains.
  • Modern bathroom with beige tiled walls and floor, white toilet, sink with mirror, and glass-enclosed shower area.
  • Spacious balcony with modern glass roof, tiled floor, metal railing, and scenic mountain view.
  • Modern bathroom with a glass-enclosed shower, a white sink with a mirror, a toilet, and a radiator. The space features light-colored tiles and a large window for natural light.
  • A modern outdoor area with a covered parking space, neatly trimmed grass, a concrete pathway, and a scenic mountain backdrop.
  • Modern, minimalist hallway with white walls, light wooden flooring, and built-in storage units. A coat rack and a small chair are visible on the left side.
  • Modern living room with large windows offering a scenic mountain view, featuring a grey sectional sofa, a coffee table, a television, and a small side table.
1 / 11
Modern living room with a blue leather sofa, a television mounted on the wall, a mirror, a small wooden table, and a chair near the balcony with a scenic mountain view.
Modern kitchen with white cabinets, stainless steel oven, a dining table with green chairs, and a view of the garden through large windows.
Modern living room with large windows and a balcony overlooking a scenic mountain view. Features a blue sectional sofa, a flat-screen TV on a wall-mounted cabinet, and a framed picture on the wall.
Price on requestPremium
8 rooms223m² living space
6500 Bellinzona

Two apartments, infinite opportunities at the gates of Bellinzona

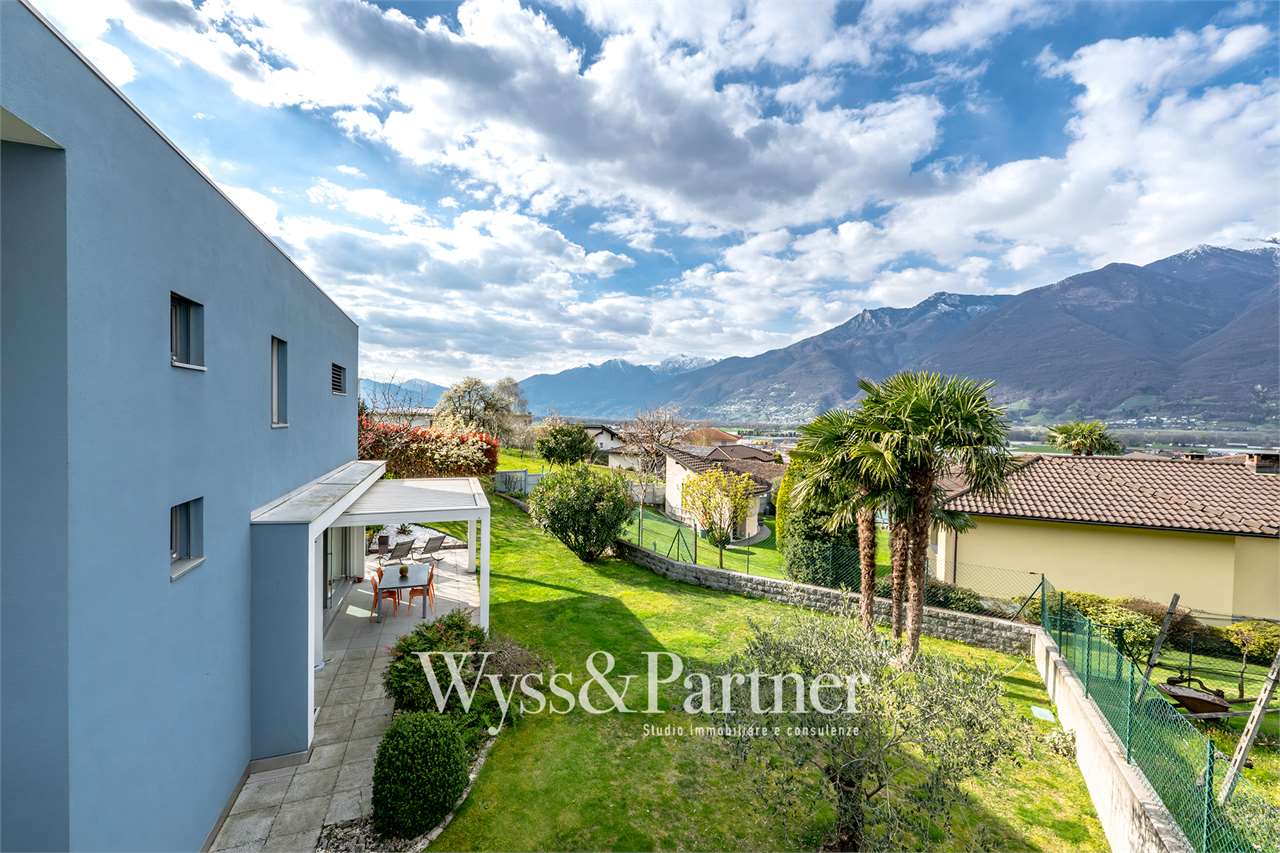
Sale by the owner – No agency commissions A few minutes from Bellinzona, in a quiet and sunny residential area, this spacious two-family house offers about 223 m² of living space, divided into two apartments. The property is ideal for two families, for those who want to live in one of the units and rent the other, or for those who are looking for a spacious single-family home, thanks to the possibility of combining the two apartments. The property spans two levels and consists of: • an apartment with 3.5 rooms on the ground floor, with a living area of about 102 m² • an apartment with 4.5 rooms on the first floor, with a living area of about 121 m² The property also offers an interesting potential for expansion, with the possibility of realizing a third floor of about 90 m². The apartment on the ground floor opens directly onto the garden, where a modern bioclimatic pergola creates a welcoming outdoor area, ideal for eating outdoors, relaxing, and spending pleasant moments in company. On the upper floor, the bright and sunny rooms offer a view of a spacious panoramic terrace, from which you can enjoy a beautiful view. The terrace, equipped with a sun awning, represents a pleasant extension of the living area, perfect for relaxing and enjoying the outdoor spaces. Modern comfort and energy efficiency The property is also equipped with: • heat pump • photovoltaic system • air conditioning • automatic irrigation system • lawnmower robot • two covered parking spaces This equipment contributes to ensuring living comfort, energy efficiency, and practicality in daily life. The house stands on a plot of about 600 m², in a well-kept residential area, well connected and close to the main services. An interesting potential for income In addition to the various living possibilities, the property also offers an interesting potential for rental income. Based on the indicative estimates of the local market, the apartment with 3.5 rooms could generate a net rent of about CHF 1,700 per month, while the apartment with 4.5 rooms could generate about CHF 1,900. Overall, the two units offer a potential for annual rental income of about CHF 43,200, making the property interesting for both own use and as a real estate investment. A property that combines living quality and investment potential, offering the freedom to decide how to valorize it, today and in the future.

Remo Wyss

Remo Wyss

1 / 15
Remo Wyss

Remo Wyss

  • Parking space
  • Balcony / Terrace
  • Pets allowed
  • +3
CHF 1,300,000.– Top
4.5 rooms
Via Ronco Margnoni 4, 6592 S. Antonino

Ticino residential dream in the green

Space to breathe - single-family house with a lot of surroundings At Via Ronco Margnoni 4 in 6592 Sant'Antonino TI, you have the opportunity to acquire a detached single-family house from 1966 in solid massive construction, which is embedded in a spacious plot of 3,019 m². The property convinces with its quiet, sunny slope location with a mild, almost Mediterranean climate, which gives Ticino its very own character. Those who live here enjoy not only a lot of surroundings and privacy but also their own forest, which naturally rounds off the property and provides peace and retreat.The house extends over two living floors and has a total of 4.5 rooms on 98 m² of net living space. The ground floor includes an office, a bedroom, and a bathroom with a shower - ideal for combining living and working on one level. Via the stairs, you reach the upper floor with another bedroom, the kitchen, and the bright living room. From the living area, there is direct access to the balcony with a beautiful view over the property.A wood stove and two mobile electric radiators provide warmth. The chimney in the living room also sets cozy accents on cooler days. Two private outdoor parking spaces directly on the property round off the offer.The location in Sant'Antonino TI is characterized by a quiet, well-kept residential environment that directly borders forests and chestnut groves, ideal for extended walks and hikes in nature, without having to sacrifice proximity to the urban centers of Ticino. Bellinzona can be reached in a short time, as can Locarno and Ascona with their Mediterranean flair on Lake Maggiore. This combination of rural peace, own forest, and good accessibility makes the region one of the most attractive places to live in Ticino, characterized by high quality of life and southern lifestyle.The detached house offers spacious space with a volume of 550 m³ and is available for immediate occupancy. Those seeking a solid home with a lot of surroundings, their own share of the forest, and Ticino charm will find an ideal opportunity at Via Ronco Margnoni 4.

  • Parking space
  • Balcony / Terrace
  • Pets allowed
  • +3
Travel time
-
1 / 13
  • Parking space
  • Garage
  • Elevator
CHF 5,700,000.– Top
7 rooms480m² living space
Via San Gottardo di Cureggia, 6963 Lugano

Villa - Lugano

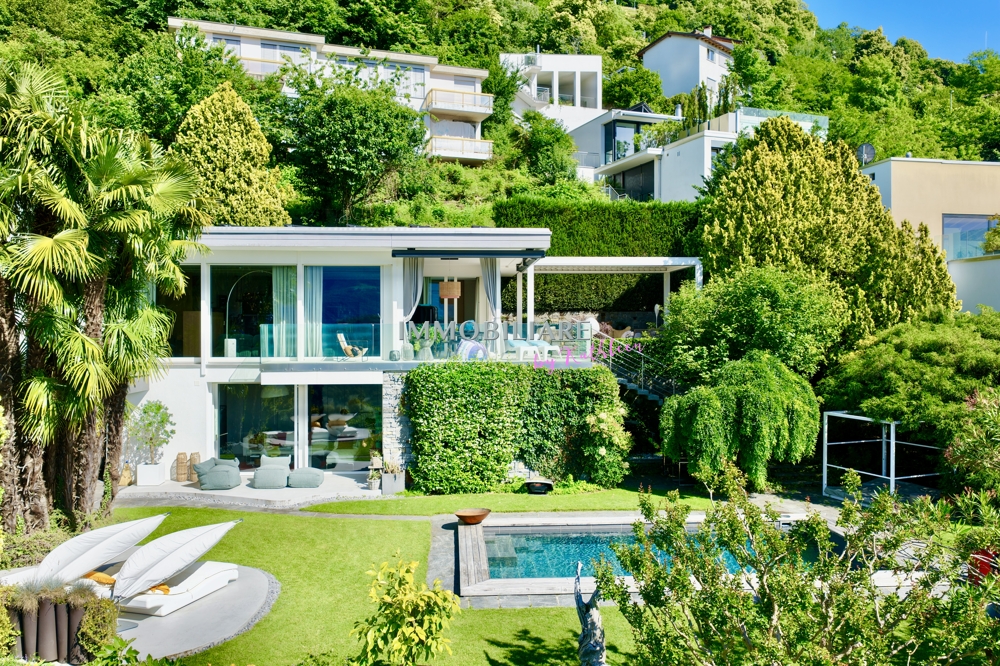
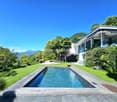
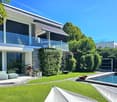
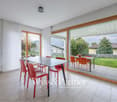
Immersed in the green hills of Lugano, just a few minutes from the heart of the city, this prestigious contemporary villa, built in 2020, represents one of the most refined expressions of luxury living. The dominant position offers an extraordinary panoramic view of Lake Lugano, the city, and the surrounding mountains, transforming every environment into a privileged observation point.The interior spaces, generous and perfectly distributed, have been designed to offer the maximum comfort and elegance. The large living area, characterized by large glass surfaces, opens onto the design kitchen and the dining area in a bright and scenic environment, where the continuity between inside and outside enhances the view at every moment of the day. Four bedrooms, five bathrooms, and finishes of the highest level, carefully selected, give the property a sophisticated and timeless atmosphere.Outside, the large panoramic terrace, the private garden, and the stunning infinity pool create an exclusive living experience, ideal for relaxation or receiving guests in absolute privacy. Every detail has been designed to guarantee well-being, quality, and functionality: a state-of-the-art domotic system, heating with heat pump, high energy efficiency, and five comfortable parking spaces complete a residence that does not accept compromises.Offered exclusively and sold fully furnished with elegant design furniture, the villa is ready to be lived in from the first day. A solution dedicated to those who desire a prestigious home, capable of combining contemporary architecture, technology, privacy, and a simply unparalleled view.Welcome to a paradise, where authentic luxury finds its most natural expression.
  • Parking space
  • Garage
  • Elevator
1 / 34
  • Parking space
  • Balcony / Terrace
  • Garage
  • +3
CHF 1,620,000.– Top
6.5 rooms302m² living space
Via Ligaino, 6963 Lugano

Elegante Villa di 6.5 locali con Vista Panoramica a Lugano – Disponibile Subito

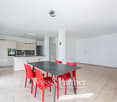
Benvenuti in Casa 900, una residenza d’epoca sapientemente rinnovata situata in posizione privilegiata a Pregassona Alta, con suggestiva vista aperta sul lago e sulla città di Lugano. Una proprietà unica che unisce il fascino dell’architettura storica al comfort contemporaneo, ideale per chi desidera vivere in un contesto esclusivo, panoramico e a pochi minuti dal centro.Caratteristiche principali: • Spazi generosi: Con 6.5 locali distribuiti su 3 piani, questa villa offre 302 m² di spazio abitativo, ideale per famiglie o per chi ama gli ambienti spaziosi. • Ristrutturazione di pregio: Originariamente costruita nel 1900, la villa è stata completamente rinnovata con finiture previste per il 2025, garantendo standard moderni e tecnologie all'avanguardia. • Comfort e lusso: 3 bagni, una cucina moderna con lavastoviglie, un romantico caminetto e un balcone panoramico per godere della vista sul lago. • Esterni curati: 110 m² di giardino privato. Posizione privilegiata: • Ambiente tranquillo e silenzioso, ideale per il relax. • A soli 10 minuti a piedi dalla Scuola elementare di Probello. • Fermata del bus "Ligaino" raggiungibile in 6 minuti a piedi. • Coop Pregassona a 13 minuti di cammino per le necessità quotidiane. • Vicinanza a un fiume, perfetto per passeggiate rilassanti. Completano la proprietà un Box auto al prezzo di 50.000 CHF, escluso dal prezzo di vendita. Possibilità di ulteriori 2 posteggi nelle immediate vicinanze.Questa villa è un'oasi di pace, con un'esposizione solare eccellente durante l'estate. Gli interni luminosi e gli spazi ben distribuiti creano un'atmosfera accogliente e sofisticata. La posizione strategica offre un equilibrio perfetto tra la tranquillità della vita suburbana e la comodità dei servizi urbani.Non perdete l'opportunità di possedere un pezzo di storia completamente modernizzato. Questa villa rappresenta un investimento sicuro per chi cerca una residenza di prestigio in una delle zone più ambite di Lugano.6.5 -Zimmer historisches Reihenhaus - renoviert mit separatem Garten ca 100 m2, Pregassona "Casa 900"Highlights: - komplett renoviert 2025- leicht erreichbar mit ÖV- grosszügige helle Räume mit grossem Platzangebot- weitläufiger separater Garten- charmante historische Details erhalten- naturnahe ruhige und familienfreundliche LageZur Liegenschaft gehört eine Garage zum Preis von CHF 50’000.–, die nicht im Verkaufspreis inbegriffen ist. Zusätzlich stehen in unmittelbarer Nähe zwei weitere Garagenparkplätze zur Verfügung.Historisches Haus im Herzen von Lugano-Pregassona Alta. Im charakteristischen Dorfkern von Pregassona, eingebettet in die authentischen Hausen und nur 10 Minuten von Lugano Zentrum entfernt, bieten wir eine einzigartige Immobilie zum Verkauf an: ein historisches Haus, unterteilt in drei Stockwerke. Das Haus ist wie folgt aufgeteilt: Im Untergeschoss befindet sich kleine Garage, und 2 grosszügige Kellerräume- Technische Raum/Waschküche/ Hobbyraum, Sauna oder Weinkeller ;im Erdgeschoss befindet sich eine zweite Eingang, Atrio, Cheminee, Living/ Dining Saal mit direktem Zugang zum privaten Garten ca XY m2, Bibliothek, voll eingerichtete Küche und separate Abstellraum;im Obergeschoss findet man 2 Schlafzimmer mit 2 Badezimmernund noch ein Stock weiter befindet sich das Master Schlafzimmer mit direktem Zugang zur Terrasse mit Panoramasicht, eigene separate Badezimmer/ Badewanne und Walk-in Garderobe.Perfektes Renditeobjekt oder Hauptwohnsitz. Jeder Eingriff wurde so konzipiert, dass der authentische Charme des Gebäudes erhalten bleibt und durch hochwertige Materialien und moderne technologische Lösungen ergänzt wird. Die Liegenschaft ist zentral gelegen und gut mit öffentlichen Verkehrsmitteln erreichbar. In ca. 2 Minuten Gehdistanz befindet sich die Hauptstraße mit der Bushaltestelle.
  • Parking space
  • Balcony / Terrace
  • Garage
  • +3
Travel time
-
1 / 13
  • Parking space
CHF 1,700,000.– Top
4.5 rooms140m² living space
Via Carlo Battaglini, 6955 Cagiallo

Single-family villa with lake view, surrounded by greenery in Cagiallo in the valley

For sale, we offer a beautiful single-family villa at the beginning of the picturesque Val Colla, immersed in nature and in a privileged, elevated position above the road. This splendid single-family villa with 4.5 rooms offers privacy, tranquility, and a magnificent open view of the lake and the surrounding hills.The property stands out for its bright and well-distributed environments. The spacious living room with a fireplace is the heart of the house, a welcoming and refined space, ideal for moments of relaxation with the family or with guests. The large openings enhance the natural light and allow you to fully enjoy the suggestive panorama.The separate and habitable kitchen is functional and spacious, completed by a practical annexed closet that guarantees additional comfort and storage space.The sleeping area includes two large bedrooms, both particularly bright and equipped with wall-to-wall closets. The master bedroom enjoys a splendid lake view, while the second offers a pleasant open view towards Tesserete and the surrounding greenery.The villa has two large, windowed bathrooms: one with a shower and one with a bathtub, designed to ensure comfort and functionality.Outside, the garden and the terrace allow you to fully live the outdoor spaces, surrounded by nature and an atmosphere of absolute serenity.The location is particularly appreciated for its convenience: the center of Tesserete, with shops, pharmacy, bank, post office, restaurants, and public swimming pool, is reachable in just 2 minutes by car, while the center of Lugano is about 15 minutes away.An ideal residential solution for those who want to live in a green and panoramic context, without giving up the proximity to the main services and urban infrastructure.Sale price CHF 1'700'000.- (including two parking spaces)For information and visits, contact Hristina 076 276 07 31

  • Parking space
1 / 9
CHF 1,850,000.– Top
4 rooms85m² living space
a ra Gèra 3, 6945 Origlio

Attractive plot of land with demolition object in Origlio TI

In the heart of the popular Ticino municipality of Origlio, nestled in an idyllic villa quarter, is this exceptional property. The sun-kissed and completely flat plot covers 1,451 m² and offers a first-class quality of life, just five minutes' walk from the picturesque lake of Origlio and its footpaths. Located in the second row to the lake, the plot guarantees absolute privacy, protected from insights and far from any through traffic.The plot is particularly impressive due to its outstanding development potential. The entire plot is located in a residential area. Since the existing building currently only occupies a small part of the plot, there is a significant reserve of exploitation, which is ideal for a demanding architectural project or a representative luxury villa. The plot is connected to water, electricity, and sewage and has an optimal infrastructure with two separate accesses to the north and west. The existing building is explicitly sold as a demolition building.The location perfectly combines natural, quiet living with a quick connection to the economic centers. The city center of Lugano can be reached in a short time, Lugano-Agno airport is about 15 minutes away by car, and Milan-Malpensa international airport can be reached in about an hour.The acquisition of this exceptional property is open to Swiss citizens as well as EU citizens with a C permit, both as a private person and through a company.The property is located in zone A1s of the building zone plan of Origlio.It is an extensive residential area, which is exclusively intended for residential buildings and is subject to special regulations that serve to protect the landscape and the architectural quality of the surroundings.In this zone, the building density is low: the exploitation factor must not exceed 0.25, and the built-up area must not exceed 25% of the plot. The buildings must not exceed a height of 3.70 m to the eaves and 6.00 m to the ridge and must maintain a minimum distance of 4 m to the plot boundary. At least half of the plot must be preserved as a green area.Attached buildings are not permitted, and the roofs must be sloping, with a maximum slope of 40%, covered with tiles or clay roof tiles. The materials used should blend harmoniously into the surroundings, and unsuitable materials can be prohibited. Before a new or renovation construction, a design plan must be submitted, which is approved by the municipality, taking into account aesthetic and landscape aspects. Furthermore, noisy or disturbing activities are not permitted in this zone, as the noise sensitivity level II applies.As also stated in Article 23 of the municipal building regulations, it is a high-quality, quiet, and well-regulated residential area, ideal for maintaining a discreet and harmonious living environment. The municipal building regulations (Piano Regolatore) can be found online.

Travel time
-
Laetitia Wyss

Laetitia Wyss

1 / 12
Laetitia Wyss

Laetitia Wyss

CHF 1,100,000.– Top
5 rooms224m² living space
A Piantürin, 6593 Cadenazzo

Beautiful Semi-Detached Villa in Cadenazzo

In a strategic, quiet and sunny location, we offer for sale a magnificent semi-detached villa characterized by a modern design. Free on three sides and surrounded by a spacious private garden, this property represents the ideal solution for those seeking independence, maximum privacy and the convenience of large living spaces for the family.The house is distinguished by a convenient double access, designed to guarantee maximum daily functionality. The lower floor hosts a first spacious hobby room perfect as a gym, office or play area for children, a second versatile environment to be personalized according to one's needs and a capacious basement ideal as a storage room.Going up to the upper floor, you are greeted by the bright living area, the true heart of the house. This level hosts a living area of generous dimensions with a modern open-space kitchen and a practical WC for guests. The main feature of this floor is the large window that opens directly onto the spacious private garden.The sleeping area develops on the upper floor, ensuring maximum tranquility and privacy. This level is composed of three comfortable bedrooms, all well-lit by natural light, and two complete bathrooms.The combination of the head position, which gives superior privacy compared to adjacent homes, and the location in a serene residential area but close to all major services, makes this villa a unique opportunity.To receive more details or schedule a visit to view the property, we invite you to contact our offices by phone or via email.

Travel time
-
1 / 13
  • Parking space
  • Garage
  • Swimming pool
CHF 4,500,000.– Top
5.5 rooms232m² living space
6962 Viganello / Albonago

Elevated Living: Villa, traumhaft ruhig gelegen, hochwertig saniert

Elevate Living Wohnen auf höchstem Niveau Diese aussergewöhnliche Villa in absolut privater Lage mit Weitblick wurde 1968 erbaut, 2008 saniert und 2023 mit viel Liebe zum Detail vollständig neu gestaltet. Hochwertige Materialien wie Glas, Microzement, schwarzer Edelstahl und Eiche prägen das elegante Wohnkonzept. Herzstück des Hauses ist die exklusive Arclinea-Küche mit schwarzen Edelstahloberflächen, Eiche, Miele-Geräten, Induktionskochfeld und Wok-Kochmulde. Durchdachte Lichtkonzepte und geschmackvolle Einbauten schaffen ein stilvolles Ambiente. Das luxuriöse Masterbad begeistert mit einem Duschmosaik in Safranfarbe. Im Studio sorgen Valser Quarzit und Microzement für eine exklusive Atmosphäre. Der Aussenbereich bietet einen beleuchteten Swimmingpool, Sonneninseln aus Microzement, einen gepflegten Garten mit automatischer Bewässerung und Rasenroboter sowie eine grosszügige Terrasse mit elektrischen Sonnenstoren und Sonnendach ein zusätzlicher Wohnraum im Freien. Eine Luft-Wasser-Wärmepumpe, eine Photovoltaikanlage mit 50 Solarpaneelen, eine Doppelgarage und weitere Aussenstellplätze runden dieses aussergewöhnliche Angebot ab. Ein Zuhause für Menschen, die kompromisslose Qualität, Design und Privatsphäre schätzen. +++++ Elevate Living vivere ai massimi livelli Questa straordinaria villa, situata in una posizione assolutamente privata con splendida vista aperta, è stata costruita nel 1968, ristrutturata nel 2008 e completamente reinventata nel 2023 con grande cura per ogni dettaglio. Materiali di pregio come vetro, microcemento, acciaio inox nero e rovere definiscono un concetto abitativo elegante e raffinato. Il cuore della casa è lesclusiva cucina Arclinea, caratterizzata da superfici in acciaio inox nero e rovere, elettrodomestici Miele, piano cottura a induzione e speciale zona wok. Un sofisticato progetto dilluminazione e arredi su misura creano unatmosfera di grande stile. La lussuosa suite padronale conquista con il suo bagno esclusivo e il mosaico color zafferano nella doccia. Lo studio, rifinito con quarzite della Valser e microcemento, offre un ambiente unico e ricercato. Larea esterna dispone di una piscina illuminata, isole prendisole in microcemento, un giardino curato con irrigazione automatica e robot tagliaerba, nonché di una generosa terrazza con tende da sole elettriche e copertura ombreggiante, concepita come un vero e proprio soggiorno allaperto. Una pompa di calore aria-acqua, un impianto fotovoltaico con 50 pannelli solari, un garage doppio e ulteriori posti auto esterni completano questa proprietà deccezione. Una residenza per chi ricerca qualità senza compromessi, design esclusivo e massima privacy. www.immobykathleen.ch

  • Parking space
  • Garage
  • Swimming pool
Giovanni Mastroddi

Giovanni Mastroddi

1 / 13
Giovanni Mastroddi

Giovanni Mastroddi

  • Parking space
  • Balcony / Terrace
  • Garage
  • +2
CHF 2,350,000.– Top
5.5 rooms342m² living space
6900 Lugano

Lugano, Dino: Villa moderna con giardino, terrazze e vista aperta

In posizione residenziale a Lugano - Dino, proponiamo in vendita una villa moderna edificata nel 2014, caratterizzata da linee contemporanee, spazi generosi e un'eccellente continuità tra interni ed esterni. Le grandi superfici vetrate valorizzano la luce naturale e creano un dialogo armonioso con il giardino privato e le terrazze.La proprietà si sviluppa su più livelli e presenta una superficie commerciale di circa 342 mq, offrendo ambienti ben distribuiti e funzionali, ideali per una famiglia alla ricerca di comfort e qualità abitativa a pochi minuti dal centro di Lugano.Piano terra - zona living: • zona living ca. 90,00 mq • giardino ca. 325,00 mq • terrazzo ca. 23.50 mq • giardino in corte ca. 29,00 mq Il piano ospita un'ampia zona living con grandi vetrate, progettate per godere pienamente del giardino e garantire un'ottima luminosità naturale. Completano gli spazi, una cucina moderna, direttamente collegata al living e al giardino, guardaroba e bagno ospiti. È inoltre possibile realizzare una piscina, valorizzando ulteriormente gli spazi esterni.Primo piano - zona notte, studio e ospiti: • abitazione ca. 105.00 mq • terrazzo ca. 23.50 mq Il livello comprende studio, galleria, 3 ampie camere da letto, guardaroba e bagno completo con doccia. Tutte le camere hanno accesso diretto all'ampio balcone, che amplifica la percezione di spazio e luminosità.Secondo piano - zona padronale: • camera padronale e servizi ca. 46,00 mq • grande terrazzo ca. 60,00 mq Interamente dedicato alla master area, questo piano offre una grande camera padronale con guardaroba, bagno privato completo con vasca e un ampio terrazzo con vista aperta sui Denti della Vecchia, ideale per momenti di relax all'aperto.Piano cantina: • Lavanderia, stireria, locale tecnico ca. 42,00 mq Parcheggi:La proprietà è completata da 2 garage e 3 posti auto esterni, elemento particolarmente apprezzato in contesto residenziale.Il lotto dispone inoltre di circa 99,80 mq di SUL residua, che consente un eventuale ampliamento futuroUna villa contemporanea a Lugano Dino, pensata per chi desidera ambienti luminosi, ampie superfici esterne e una residenza moderna immersa in un contesto naturale, mantenendo la vicinanza ai principali servizi e alla città.Dans une localité résidentielle de Lugano - Dino, nous proposons à la vente une villa moderne construite en 2014, caractérisée par des lignes contemporaines, des espaces généreux et une excellente continuité entre l'intérieur et l'extérieur. Les grandes surfaces vitrées valorisent la lumière naturelle et créent un dialogue harmonieux avec le jardin privé et les terrasses.La propriété est répartie sur plusieurs niveaux et dispose d'une surface commerciale d'environ 342 m², offrant des pièces bien distribuées et fonctionnelles, idéales pour une famille à la recherche de confort et de qualité de vie à quelques minutes du centre de Lugano.Rez-de-chaussée - surface habitable: • surface habitable env. 90,00 m² • jardin env. 325,00 m² • terrasse env. 23,50 m² • jardin dans la cour env. 29,00 m² L'étage abrite un spacieux espace de vie avec de grandes fenêtres, conçu pour profiter pleinement du jardin et garantir une excellente lumière naturelle. Les espaces sont complétés par une cuisine moderne, directement connectée au salon et au jardin, un vestiaire et une salle de bain pour les invités. Il est également possible de construire une piscine, améliorant encore les espaces extérieurs.Premier étage - coin nuit, bureau et invités: • Salle de séjour d'environ 105,00 m² • terrasse d'environ 23,50 m² Le niveau comprend un bureau, une galerie, 3 grandes chambres à coucher, un...

  • Parking space
  • Balcony / Terrace
  • Garage
  • +2
Giovanni Mastroddi

Giovanni Mastroddi

1 / 13
Giovanni Mastroddi

Giovanni Mastroddi

  • Parking space
  • Balcony / Terrace
  • Child-friendly
Price on requestTop
6.5 rooms350m² living space
6933 Muzzano

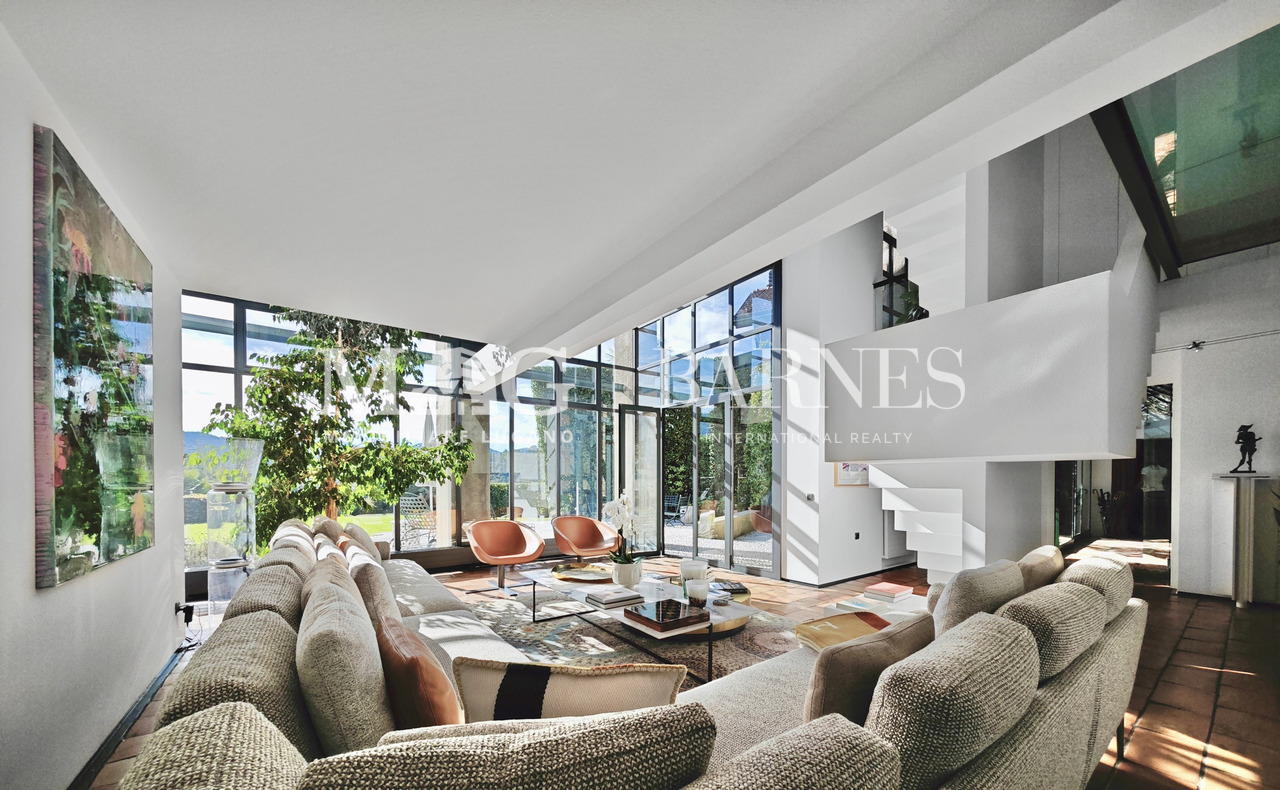
Elegante villa d'autore con giardino vicino al centro di Lugano

A pochi minuti da Lugano centro, all'interno di un affascinante nucleo storico curato e ricco di carattere, proponiamo in vendita una villa d'autore di ampie dimensioni, una residenza elegante e di grande personalità dove architettura, storia e comfort contemporaneo convivono in perfetto equilibrio.La proprietà si distingue per la sua architettura ricercata e per una ristrutturazione completa che ha valorizzato gli elementi originali, preservando l'identità autentica della villa e integrando soluzioni moderne. Gli ambienti, ognuno con una propria impronta stilistica, dialogano armoniosamente tra loro e con il contesto circostante.Cuore della casa è il suggestivo spazio living a doppia altezza, illuminato da una grande parete finestrata che crea una continuità naturale con il giardino privato esposto a sud, un'oasi riservata ideale per momenti di relax e convivialità durante tutta la giornata.Materiali selezionati, dettagli architettonici di pregio e atmosfere ricercate definiscono ogni ambiente, creando una residenza unica per chi desidera vivere Lugano in un contesto autentico e raffinato.Composizione degli spazi: • Zona giorno: • area living a doppia altezza con affaccio diretto sul giardino; • zona pranzo con soffitto in legno e pareti affrescate; • cucina abitabile super attrezzata e moderna; • studio privato; • camera ospiti con bagno privato. • Zona notte (piano superiore): • 2 ampie camere da letto di cui una con grande zona armadi; • 2 bagni; • armadio guardaroba. • Piano inferiore: • bagno ospiti; • locale disponibile con uscita indipendente; • lavanderia privata e stireria; • cantina vini; • locale caldaia separato con accesso esterno. La villa dispone inoltre di parcheggio esterno privato con ricarica per auto elettrica e possibilità di affittare un secondo posto auto in autorimessa.Una proprietà di charme, rara sul mercato di Lugano, ideale per famiglie o per chi desidera una residenza distintiva con spazi generosi e forte identità architettonica.A quelques minutes du centre de Lugano, dans un charmant noyau historique plein de caractère, nous proposons à la vente unevilla d'auteur de grandes dimensions, une élégante résidence de grande personnalité où l'architecture, l'histoire et le confort contemporain coexistent dans un parfait équilibre.La propriété se distingue par son architecture raffinée et une rénovation complète qui a mis en valeur les éléments d'origine, en préservant l'identité authentique de la villa et en intégrant des solutions modernes. Les pièces, chacune avec sa propre empreinte stylistique, dialoguent harmonieusement entre elles et avec le contexte environnant.Le coeur de la maison est l'évocateur espace de vie à double hauteur, éclairé par un grand mur vitré qui crée une continuité naturelle avec le jardin privé orienté au sud, une oasis privée idéale pour des moments de détente et de convivialité tout au long de la journée.Matériaux sélectionnés, détails architecturaux soignés et atmosphères raffinées définissent chaque pièce, créant une résidence unique pour ceux qui souhaitent vivre Lugano dans un contexte authentique et raffiné.Disposition spatiale: • Salle de séjour: • Salle de séjour à double hauteur avec accès direct au jardin; • Salle à manger avec plafond en bois et murs ornés de fresques; • Cuisine moderne super équipée; • Bureau privé; • Chambre d'amis avec salle de bain privée. • Espace nuit (étage supérieur): • 2 grandes chambres, dont une...

  • Parking space
  • Balcony / Terrace
  • Child-friendly
  • Modern two-story house with a flat roof, large windows, and a balcony. Features a swimming pool, outdoor seating area, and lush greenery surrounding the property.
  • Modern living room with large windows offering a scenic mountain view, featuring a brown leather sofa, glass coffee table, floor lamp, side table, and decorative plants.
  • Modern dining area with a wooden table, six chairs, pendant light, potted plants, and a screen in the background.
  • Modern hallway with polished concrete floors, wooden cabinetry, and natural light from a window. Features a sink area with a faucet and a decorative plant in the background.
  • Modern, minimalist dining area with a wooden dining table, six light-colored chairs, pendant lights, and a sleek kitchen area with cabinets and a faucet.
  • Modern hallway with wooden staircase, metal railing, and a view of a living area with a sofa, coffee table, and potted plant.
  • Bright bedroom with wooden flooring, large window offering a scenic mountain view, a bed, a chair, a small table, and decorative items.
  • Modern balcony with large glass doors, wooden floor, sofa, small table, and potted plants, offering a scenic mountain view.
  • Modern hallway with wooden flooring, concrete pillars, and a balcony overlooking a garden. Features a round skylight and a circular window with a view of greenery.
  • Cozy bedroom with a large round skylight offering a scenic view, a neatly made bed with pillows and a blanket, a wooden nightstand with a lamp, and a framed artwork on the wall.
  • Modern two-story house with a flat roof, large windows, and a small balcony. The house is surrounded by a well-maintained garden with various plants and trees.
  • Floor plan of a house with labeled rooms including living room, kitchen, bathroom, technical room, and laundry area. Includes a swimming pool to the right.
  • Floor plan of a residential space featuring a living area, kitchen, bedroom, bathroom, technical room, and laundry area.
  • Floor plan of a residential space featuring a living room, kitchen, two bedrooms, two bathrooms, and a hobby/studio area.
  • Floor plan showing a layout with labeled rooms including 'stanza' (room), 'solario' (sunroom), and 'armadio' (wardrobe). Dimensions and measurements are indicated for various spaces.
1 / 15
CHF 1,480,000.– Top
6.5 rooms199m² living space
6936 Cademario

Nuova Casa unifamigliare Moderna in Vendita a Cademario – 6.5 Locali con Vista Panoramica e Piscina

Nuova casa unifamiliare di 6,5 locali a CademarioIn una zona residenziale tranquilla e soleggiata di Cademario proponiamo una casa unifamiliare di nuova costruzione, sviluppata su tre livelli e inserita in un contesto verde e riservato.L’abitazione offre una superficie commerciale di circa 268.55 m², con ambienti ampi e luminosi grazie alle grandi aperture e ai soffitti alti. La distribuzione interna comprende una spaziosa zona giorno con soggiorno, pranzo e cucina aperta, quattro camere da letto, uno studio/hobby, due bagni, un WC per gli ospiti, lavanderia e locale tecnico.La proprietà dispone inoltre di due terrazze al primo e secondo livello, di uno spazio esterno privato con giardino e due posteggi. Il terreno di circa 589 m² garantisce una piacevole area verde e una buona privacy.La casa sarà realizzata con un’architettura contemporanea e finiture di buon livello, con possibilità di personalizzazione in base allo stato di avanzamento dei lavori.La posizione è ideale per chi desidera vivere nella quiete, senza rinunciare ai collegamenti con il resto del Malcantone e con Lugano. La fermata dell’autobus è raggiungibile in pochi minuti a piedi, l'asilo si trova nel nucleo del paese e le scuole elementari distano meno di 300 metri.Dati principali • 6,5 locali • circa 268 m² di superficie commerciale • terreno di circa 589 m² • 724 m³ di volume • tre livelli • quattro camere e studio/hobby • balcone e spazio esterno privato • Piscina - opzionale • due posteggi • consegna prevista fine 2027 Una soluzione adatta a una famiglia alla ricerca di spazi generosi, comfort moderni e tranquillità in un contesto naturale.Dossier dettagliato del progetto disponibile su richiesta.--------------------------------------------------------------------------New 6.5-Room Detached House in CademarioSituated in a quiet, sunny residential area of Cademario, this newly built detached house extends over three levels and enjoys a private, green setting.The property offers approximately 268.55 m² of floor space, with bright, generously sized rooms enhanced by large windows and high ceilings. The interior layout comprises a spacious living area with lounge, dining area and open-plan kitchen, four bedrooms, a study/hobby room, two bathrooms, a guest WC, a laundry room and a utility room.The property also features two terraces on the first and second floors, a private outdoor area with a garden, and two parking spaces. The plot of approximately 589 m² provides an attractive green area and a good level of privacy.The house will feature contemporary architecture and quality finishes, with scope for customisation depending on the stage of construction.The location is ideal for those seeking peace and quiet without giving up convenient connections to the rest of the Malcantone region and Lugano. The bus stop is just a few minutes’ walk away, the nursery school is located in the village centre, and the primary school is less than 300 metres away.Key Details • 6.5 rooms • Approximately 268 m² of commercial floor area • Plot of approximately 589 m² • Building volume of 724 m³ • Three levels • Four bedrooms and a study/hobby room • Balcony and private outdoor area • Swimming pool - Option • Two parking spaces • Expected completion: end of 2027 An ideal home for a family seeking generous living space, modern comfort and tranquillity in a natural setting.A detailed project dossier is available upon request.

  • Well-maintained garden with a small dog, a large spherical ornament, and a pathway leading to a yellow house.
  • Garden with a covered patio, a covered grill, a table and chairs, and a blooming tree in the background.
  • Modern kitchen with grey countertops, yellow cabinets, and a small breakfast bar with stools. Includes a coffee maker, laptop, and a sink with a modern faucet.
  • A modern hallway with tiled flooring, a wooden staircase with a handrail, and an open view into a bathroom area with a shower and sink.
  • Open-plan living and dining area with tiled flooring, fireplace, large windows with curtains, sofa, dining table, and chairs.
  • A hallway with a white chair, a decorative wall art, a bathroom with a sink and mirror, and a bedroom with a bed, desk, and shelves.
  • Hallway with wooden flooring, leading to a bedroom and a closet. The bedroom contains a bed with white bedding and a small rug on the floor.
  • Private outdoor area with a swimming pool, sun loungers, and decorative spheres, surrounded by a grey fence and trees.
1 / 8
CHF 1,750,000.– Top
5.5 rooms187m² living space
Valleggia 21, 6932 Breganzona

Single-family house in Breganzona

In the quiet and sunny neighborhood of Breganzona, in a closed and reserved street, we offer for sale an elegant single-family house of 225 m² on three levels, surrounded by a well-kept garden of 277 m² with an inground pool.The property, with a south-facing exposure, is distinguished by the quality of the finishes, recent technological updates, and a family-friendly environment ready to be inhabited.On the ground floor, there is a large living room and lounge with a forced ventilation fireplace, a completely renovated kitchen from 2023, and a guest bathroom with a shower. The floor is covered with high-quality 60x60 tiles.On the first floor, there are three bedrooms and a bathroom with a walk-in shower and bidet, all on a precious parquet that covers the entire floor. A 6.5 m² balcony with a south-facing exposure completes the living space.The lower floor hosts a garage with an automatic door (renovated in 2013), a laundry room, a cellar, and a hobby room - a versatile space for every family need.The garden, divided into a green area and a pool area (paving and fencing renovated in 2017), offers privacy and relaxed moments outdoors for the entire summer. The property is completed by a 75 m² attic, two external parking spaces, and a 12 kW photovoltaic system with a 10 kWh battery and air conditioning, installed at the beginning of 2023.A well-maintained house, updated over time, and ready to welcome a new family in one of the most appreciated residential areas of Lugano.Strong pointsInground pool with complete filtration systemSouth-facing exposure, closed and quiet streetPhotovoltaic 12 kW + 10 kWh battery + air conditioning (2023)Completely renovated kitchen (2023)Renovated bathrooms and floors (2009), precious parquet on the first floor277 m² well-kept garden1 garage with automatic door and 2 external parking spaces75 m² atticTechnical dataYear of construction 1980Total living area 225 m² (3 levels of 75 m²)Living area (ground floor + first floor) 150 m²Rooms 5.5 (3 bedrooms)Bathrooms 2 (1 with walk-in shower and bidet, 1 guest bathroom with shower)Land/garden 277 m²Inground pool, complete systemHeating ElectricWindows Aluminum, double glazing (2009)Insulation Glass wool in the partitionParking spaces Garage (1) + 2 external parking spacesAttic 75 m²Balcony 6.5 m², south-facing exposureAvailability To be agreed

Travel time
-

Suggested properties for you based on search results