978 results - Property for buy in Canton Basel-Country

1 / 12
CHF 615,000.–
3.5 rooms76m² living space
Steinenweg 5, 4434 Hölstein BL

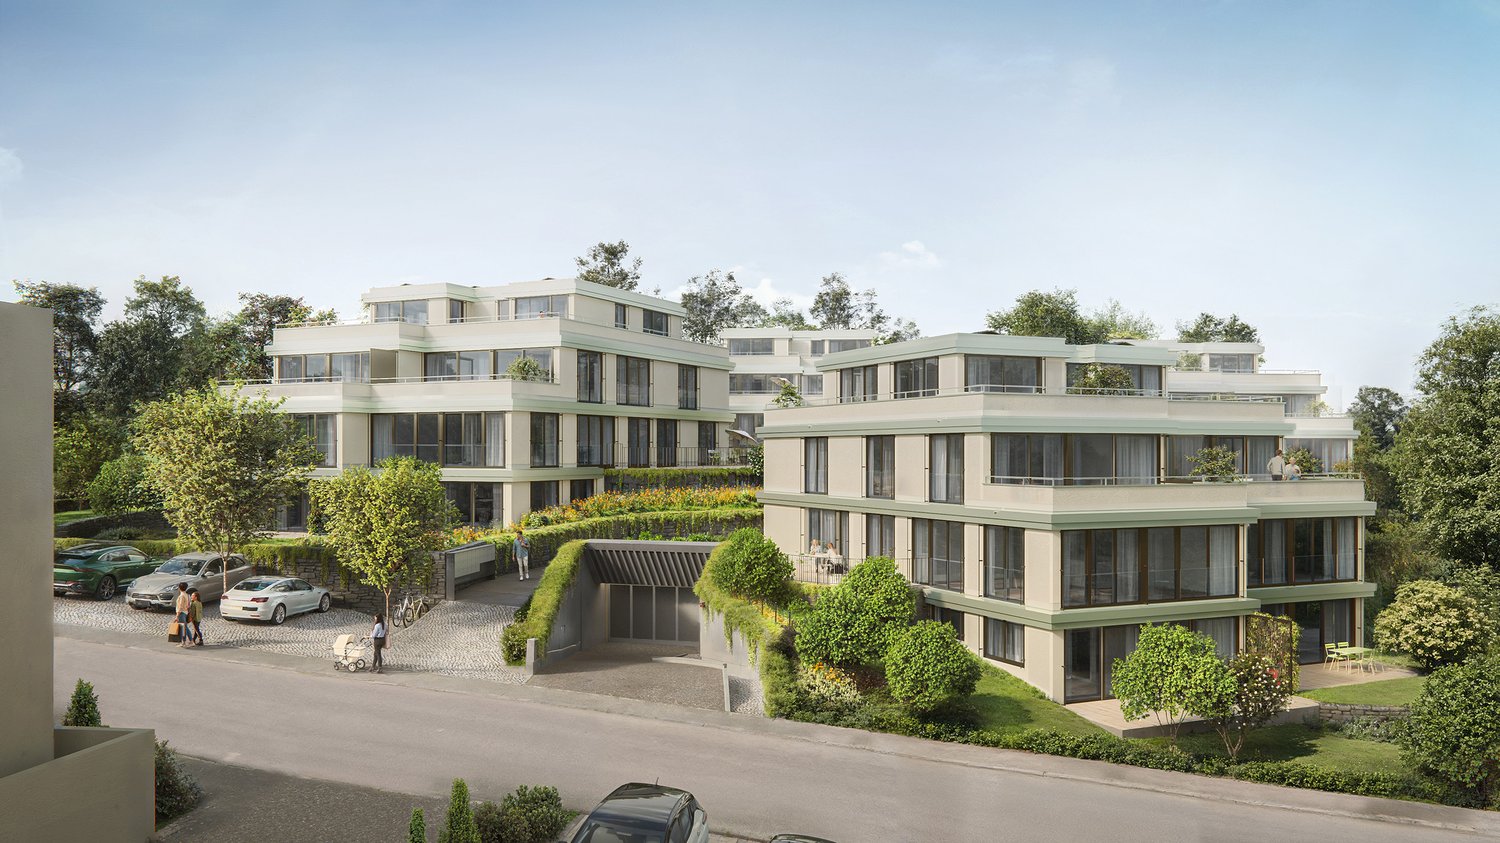
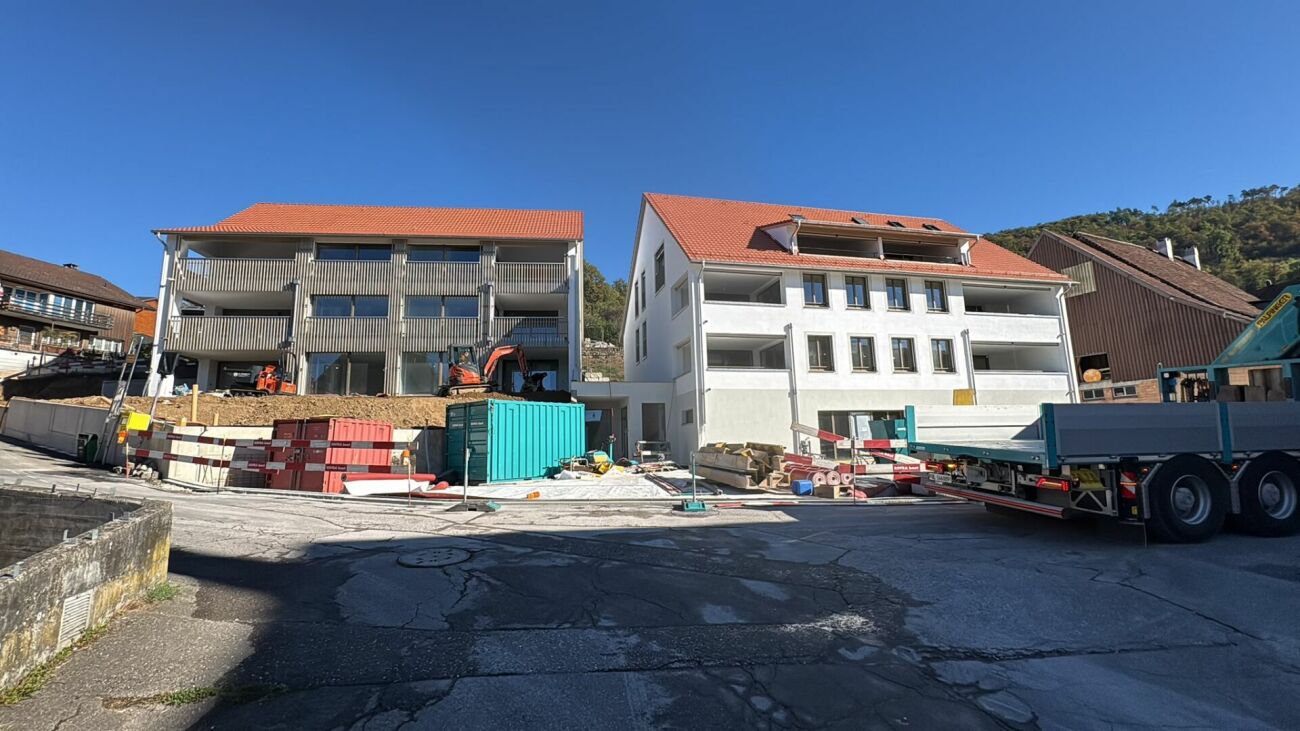
24 Ownership Apartments in Hölstein BL, Completion Q1 2028

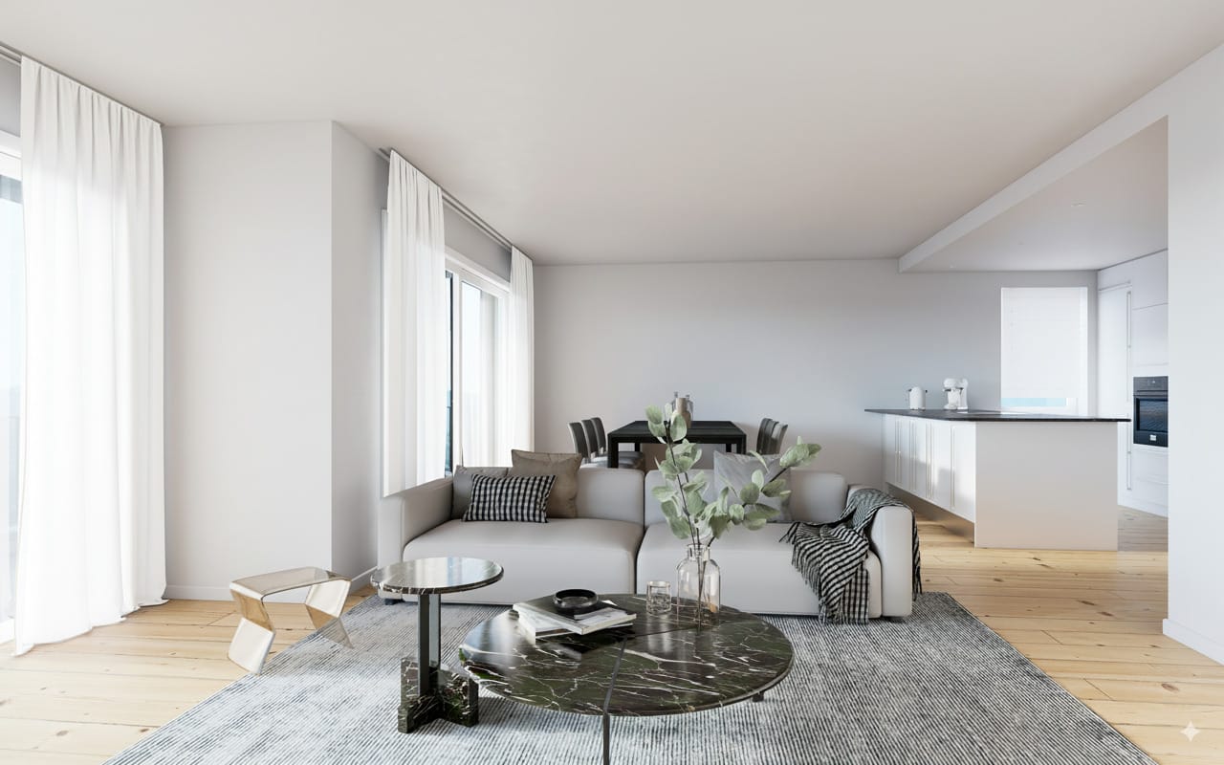
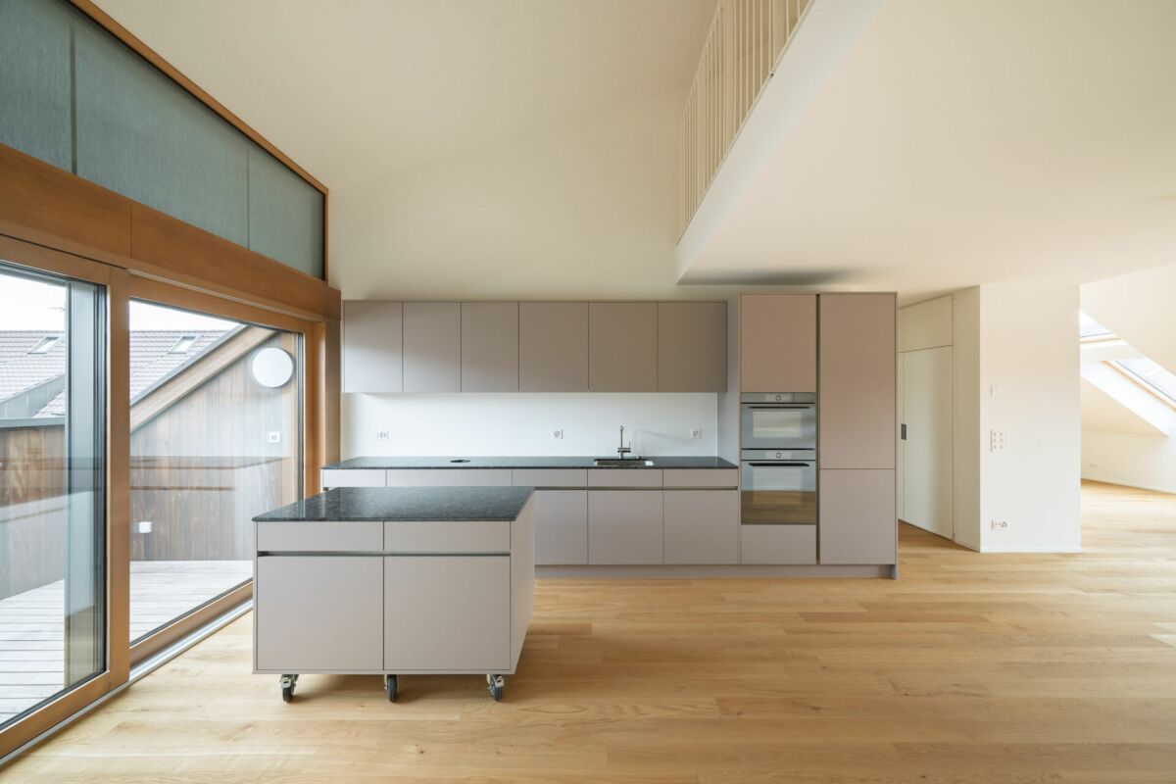
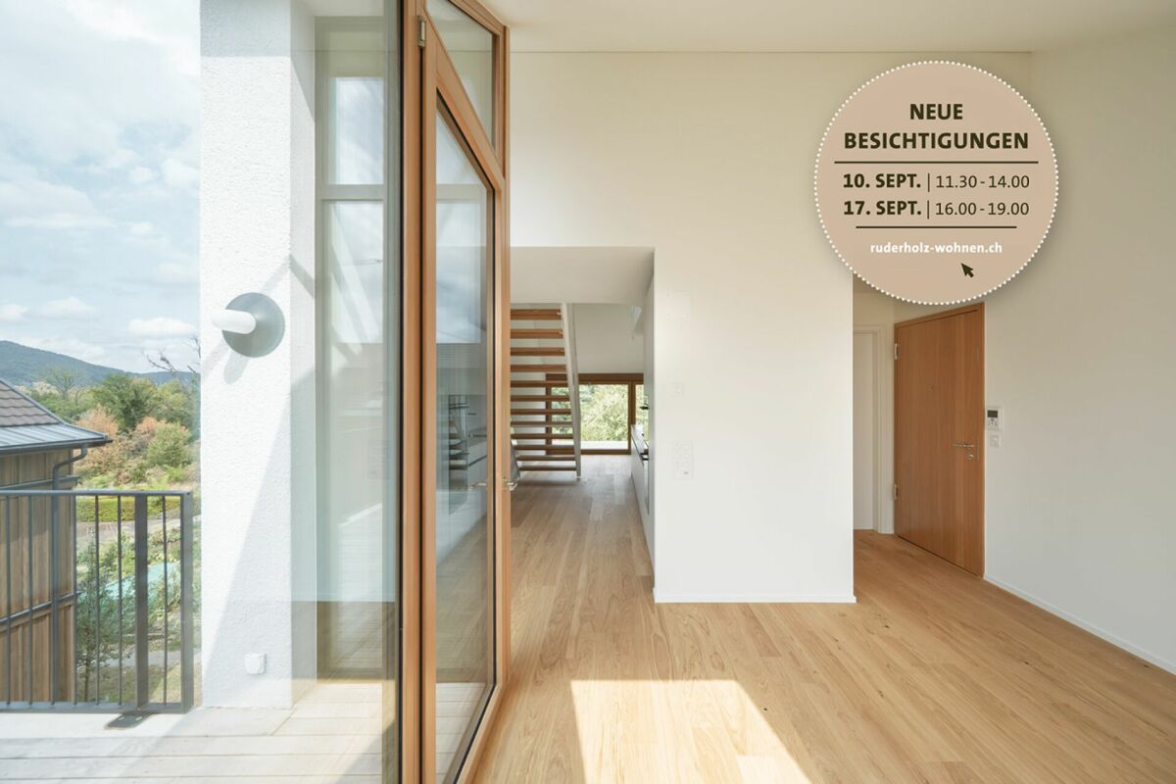
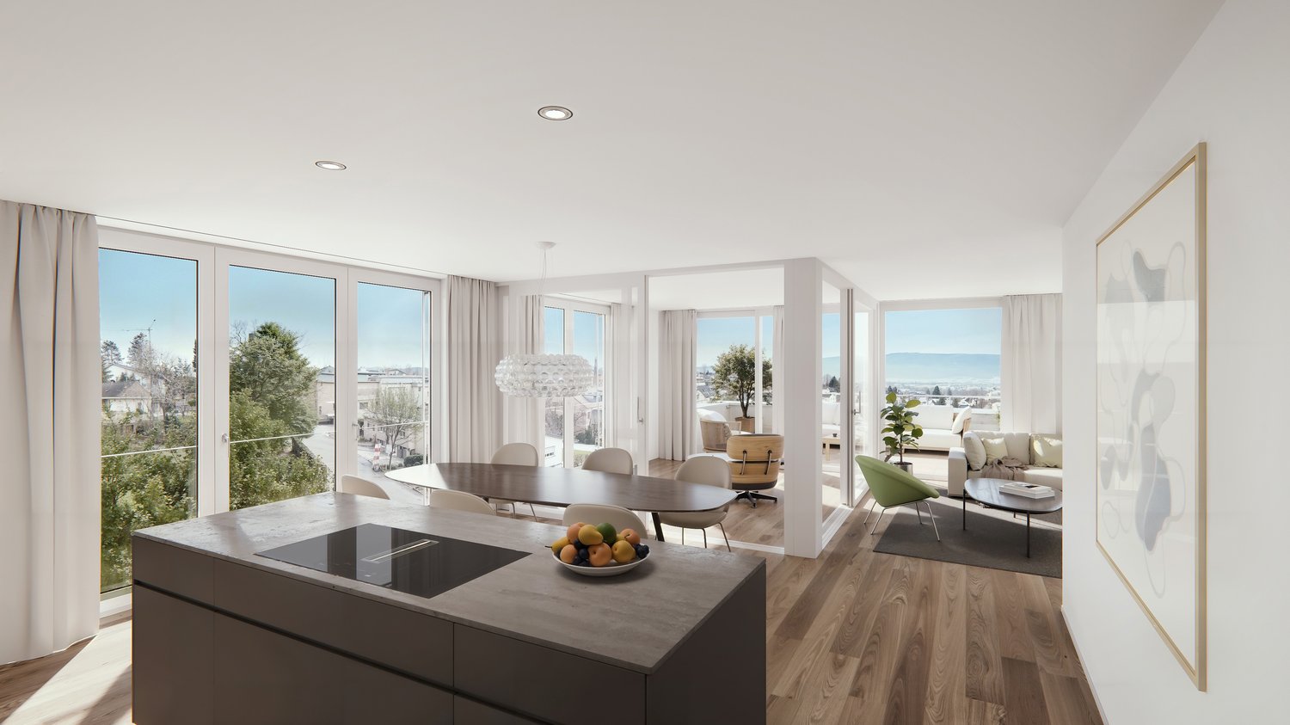
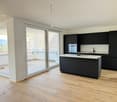
Welcome to an exclusive insight into a new residential development at Steinenweg 5 in 4434 Hölstein. On plot No. 593, three detached multi-family houses (House A, B, and C) with a total of 24 ownership apartments (2.5-ZWG, 3.5-ZWG, and 4.5-ZWG) are being built - embedded in a gentle slope and carefully aligned with the topography. Three identical building bodies, four floors, three apartment types, and uncompromising quality in every detail. From the expanded basement with parking garage to the bright attic apartment, each level follows a clear function and adapts flexibly to the needs of the residents. Features: • Massive steel concrete construction with 25 cm floor slabs • Air-water heat pump per house, own system • Underfloor heating in all living rooms • Plastic windows with 3-fold insulating glazing • Electric external venetian blinds (RAL 7016) • High-quality interior design with parquet and ceramic • Modern kitchen with brand-name appliances • Stylish sanitary facilities • Fiber optic FTTH & multimedia sockets • Preparation for E-charging station in the parking garage • Photovoltaic-prepared flat roof (greened) • Barrier-free lift to the attic apartment • 32 parking spaces in a shared parking garage • Play and recreation area in the surroundings If you are interested, please contact us:Peter Lüscher 079 210 13 08 / 062 205 21 34 / pl@luescher-immo.ch

Travel time
-
1 / 12
CHF 630,000.–
2.5 rooms61m² living space
Steinenweg 5, 4434 Hölstein BL

24 Condominiums in Hölstein BL, Completion Q1 2028

Welcome to an exclusive insight into a new residential development at Steinenweg 5 in 4434 Hölstein. On plot No. 593, three freestanding multi-family houses (House A, B, and C) with a total of 24 condominiums (2.5-room, 3.5-room, and 4.5-room) are being built - embedded in a gentle slope and carefully adapted to the topography. Three identical building bodies, four floors, three apartment types, and uncompromising quality in every detail. From the expanded basement with parking garage to the bright attic apartment, each level follows a clear function and flexibly adapts to the needs of the residents. Features: • Massive reinforced concrete construction with 25 cm floor slabs • Air-water heat pump per house, own system • Underfloor heating in all living rooms • Plastic windows with 3-fold insulating glazing • Electric external venetian blinds (RAL 7016) • High-quality interior design with parquet and ceramic • Modern kitchen with brand-name appliances • Stylish sanitary facilities • Fiber optic FTTH & multimedia sockets • Preparation for e-charging station in the parking garage • Photovoltaic-prepared flat roof (greened) • Wheelchair-accessible elevator to the attic apartment • 32 parking spaces in a shared parking garage • Play and recreation area in the surroundings If you are interested, please contact us:Peter Lüscher 079 210 13 08 / 062 205 21 34 / pl@luescher-immo.ch

Travel time
-
1 / 12
CHF 760,000.–
4.5 rooms95m² living space
Steinenweg 5, 4434 Hölstein BL

24 Ownership Apartments in Hölstein BL, Completion Q1 2028

Welcome to an exclusive insight into a new residential development at Steinenweg 5 in 4434 Hölstein. On plot No. 593, three detached multi-family houses (House A, B, and C) with a total of 24 ownership apartments (2.5-ZWG, 3.5-ZWG, and 4.5-ZWG) are being built - embedded in a gentle slope and carefully adjusted to the topography. Three identical building bodies, four floors, three apartment types, and uncompromising quality in every detail. From the expanded basement with parking garage to the bright attic apartment, each level follows a clear function and adapts flexibly to the needs of the residents. Features: • Massive reinforced concrete construction with 25 cm floor slabs • Air-water heat pump per house, own system • Underfloor heating in all living rooms • Plastic windows with 3-fold insulating glazing • Electric awnings (RAL 7016) • High-quality interior design with parquet and ceramic • Modern kitchen with brand-name appliances • Stylish sanitary facilities • Fiber optic FTTH & multimedia sockets • Preparation for E-charging station in the parking garage • Photovoltaic-prepared flat roof (greened) • Barrier-free lift to the attic apartment • 32 parking spaces in a shared parking garage • Play and recreation area in the surroundings If you are interested, please contact us:Peter Lüscher 079 210 13 08 / 062 205 21 34 / pl@luescher-immo.ch

Travel time
-
1 / 9
  • Child-friendly
CHF 998,000.–
5 rooms182m² living space
Wittinsburgerstrasse, 4447 Känerkinden

Modern architecture. Clear lines. A home with attitude. (House A)

Modern architecture. Clear lines. A home with attitude. In a quiet and family-friendly location in Känerkinden, this high-quality single-family house is being built, combining modern design with well-thought-out functionality. A place where space, light, and structure come together perfectly, created for people with high standards.On several floors, a living concept unfolds that allows both openness and retreat. Spacious rooms, clear floor plans, and contemporary architecture offer you maximum flexibility, whether for stylish living, concentrated work in the home office, or family life.The planned completion by the end of 2027 guarantees you a new building according to the latest technical and architectural standards. • New construction project with completion by the end of 2027 • Five spacious rooms with flexible use • Two modern bathrooms with high-quality finishes • Quiet, family-friendly micro-location • Well-thought-out architecture with clear room structure • Garden area 109 m2 This single-family house is aimed at buyers who value quality, clarity, and sustainable living comfort - without compromises.Have we sparked your interest? Then we look forward to your non-binding contact!Do you own a property that you would like to have valued? Our valuation is completely free and non-binding for you. Contact us today and start your new home!

  • Child-friendly
Olivia Paul

Olivia Paul

Immobilienexpertin

Travel time
-
1 / 9
  • Child-friendly
CHF 998,000.–
5 rooms182m² living space
Wittinsburgerstrasse, 4447 Känerkinden

Living with outdoor quality, your home as an extended living space (House C)

Living with outdoor quality, your home as an extended living space (House C) In a quiet and family-friendly location in Känerkinden, this high-quality semi-detached house is being built, combining modern design with well-thought-out functionality. A place where space, light, and structure come together perfectly, created for people with high standards.On several floors, a living concept unfolds that allows for both openness and retreat. Spacious rooms, clear floor plans, and contemporary architecture offer you maximum flexibility, whether for stylish living, concentrated work in the home office, or family life.The planned completion by the end of 2027 guarantees you a new building according to the latest technical and architectural standards. • New construction project with completion by the end of 2027 • Five spacious rooms with flexible use • Two modern bathrooms with high-quality finishes • Quiet, family-friendly micro-location • Well-thought-out architecture with clear room structure • Ideal for stylish outdoor concepts (lounge, dining, etc. This single-family house is aimed at buyers who value quality, clarity, and sustainable living comfort without compromise.Have we sparked your interest? Then we look forward to your non-binding contact!Do you own a property that you would like to have valued? Our valuation is completely free and non-binding for you. Contact us today and start your new home!

  • Child-friendly
Olivia Paul

Olivia Paul

Immobilienexpertin

Travel time
-
1 / 9
  • Parking space
  • Balcony / Terrace
  • Elevator
  • +2
CHF 930,000.–
4.5 rooms149m² living space
Hauptstrasse 61, 4461 Böckten

Very spacious maisonette apartment

Individually designable 4.5-room maisonette with balcony The 4.5-room apartment on the 2nd upper floor impresses with its special location under the roof and a spacious living area. Visible roof structures and the pleasant room height give this unit a unique living feel. A balcony complements the living space ideally and offers a beautiful retreat outdoors.The apartment is still partially in the raw state, which allows for individual design. Buyers can actively participate in the interior design and thus realize a high-quality attic apartment according to their own ideas.Key facts at a glance: • Apartment type: 4.5-room apartment • Location: 2nd upper floor / attic • Net living area: approx. 149 m² • Balcony area: approx. 7 m² • Bathrooms: 2 • Due to the elevator and infrastructure, the apartment is barrier-free • Floors in the building: 2 • Year of construction: 1770 • Year of renovation: 2025 • Co-design of interior construction: possible This apartment is aimed at buyers who appreciate spaciousness, individuality, and the special charm of an attic apartment - in a historically valuable, high-quality renovated building.Have we sparked your interest? Then we look forward to your non-binding contact!Do you own a property that you would like to have valued? Our valuation is completely free and non-binding for you. Contact us today and start your new home!

  • Parking space
  • Balcony / Terrace
  • Elevator
  • +2
Patrick Dünki

Patrick Dünki

Teamleiter

Travel time
-
1 / 10
  • Child-friendly
CHF 998,000.–
5 rooms182m² living space
Wittinsburgerstrasse, 4447 Känerkinden

Stylish living with private garden in Känerkinden for sale (House D)

Stylish living with private garden in Känerkinden for sale (House D) In a quiet and family-friendly location in Känerkinden, this high-quality single-family house is being built, combining modern design with well-thought-out functionality. A place where space, light, and structure come together perfectly, created for people with high standards.On several floors, a living concept unfolds that allows both openness and retreat. Spacious rooms, clear floor plans, and contemporary architecture offer you maximum flexibility, whether for stylish living, concentrated work in the home office, or family life.The planned completion by the end of 2027 guarantees you a new building according to the latest technical and architectural standards. • New construction project with completion by the end of 2027 • Five spacious rooms with flexible use • Two modern bathrooms with high-quality finishes • Quiet, family-friendly micro-location • Well-thought-out architecture with clear room structure • Large garden with 68 m2 This single-family house is aimed at buyers who value quality, clarity, and sustainable living comfort without compromise.Have we sparked your interest? Then we look forward to your non-binding contact!Do you own a property that you would like to have appraised? Our valuation is completely free and non-binding for you. Contact us today and start your new home!

  • Child-friendly
Olivia Paul

Olivia Paul

Immobilienexpertin

Travel time
-
1 / 10
  • Child-friendly
CHF 988,000.–
5 rooms182m² living space
Wittinsburgerstrasse, 4447 Känerkinden

Modern semi-detached house in Känerkinden with 5 rooms and 5 floors (B)

Modern villa in Känerkinden with 5 rooms and 3 floors In a quiet and family-friendly location in Känerkinden, this high-quality single-family house is being built, combining modern design with well-thought-out functionality. A place where space, light, and structure come together perfectly, created for people with high standards.On several floors, a living concept unfolds that allows both openness and retreat. Spacious rooms, clear floor plans, and contemporary architecture offer you maximum flexibility, whether for stylish living, concentrated work in the home office, or family life.The planned completion by the end of 2027 guarantees you a new building according to the latest technical and architectural standards. • New construction project with completion by the end of 2027 • Five spacious rooms with flexible use • Two modern bathrooms with high-quality finishes • Quiet, family-friendly micro-location • Well-thought-out architecture with clear room structure • Optimally usable outdoor area This single-family house is aimed at buyers who value quality, clarity, and sustainable living comfort - without compromises.Have we sparked your interest? Then we look forward to your non-binding contact!Do you own a property that you would like to have valued? Our valuation is completely free and non-binding for you. Contact us today and start your new home!

  • Child-friendly
Olivia Paul

Olivia Paul

Immobilienexpertin

Travel time
-
1 / 10
CHF 998,000.–
5 rooms182m² living space
Wittinsburgerstrasse, 4447 Känerkinden

Modern semi-detached house in Känerkinden with a well-thought-out living concept and ideal outdoor space (House E)

Modern semi-detached house in Känerkinden with a well-thought-out living concept and ideal outdoor space (House E) In a quiet and family-friendly location in Känerkinden, this high-quality single-family house is being built, combining modern design with well-thought-out functionality. A place where space, light, and structure come together perfectly, created for people with high standards.On several floors, a living concept unfolds that allows for both openness and retreat. Spacious rooms, clear floor plans, and contemporary architecture offer you maximum flexibility, whether for stylish living, concentrated work in the home office, or family life.The planned completion by the end of 2027 guarantees you a new building according to the latest technical and architectural standards. • New construction project with completion by the end of 2027 • Five spacious rooms with flexible use • Two modern bathrooms with high-quality finishes • Quiet, family-friendly micro-location • Well-thought-out architecture with clear room structure • Ideal outdoor space with 50 m2 garden This single-family house is aimed at buyers who value quality, clarity, and sustainable living comfort - without compromises.Have we sparked your interest? Then we look forward to your non-binding contact!Do you own a property that you would like to have valued? Our valuation is completely free and non-binding for you. Contact us today and start your new home!

Olivia Paul

Olivia Paul

Immobilienexpertin

Travel time
-
1 / 17
CHF 975,000.–
5.5 rooms121m² living space
Breitenstrasse 75, 4416 Bubendorf

Idyllic retreat above the roofs of Bubendorf - Peace, view, and privacy

Highlights • Unobstructed panoramic view • Quiet location with plenty of privacy • Beautiful and stylish interior design • Large balcony and sun terrace • Idyllic garden and surroundings • Plot size of 701 m² Charming home with a feel-good character This charming semi-detached house impresses with its elevated location, well-thought-out floor plan, and tasteful interior design - ideal for all those who value privacy and relaxation. From the basement, you can access the ground floor via a beautiful staircase, which features a timeless kitchen and an open living/dining area. The large window fronts create a welcoming atmosphere and high living comfort. From here, you have direct access to the balcony with a magnificent panoramic view. You can also enjoy this unobstructed view from the terrace and the idyllic garden. On the top floor, you will find three cozy rooms with beautiful visible beams. A spacious family bathroom with a corner bathtub, shower, and stylish sink completes this floor. Back in the basement with the spacious entrance area, you have another bathroom with a shower and toilet at your disposal. The room opposite is therefore ideal as a guest room, home office, or music room. A laundry room, a cellar, and a storage room provide additional comfort. The house is heated via a district heating connection with underfloor heating. The attached garage with a carport in front offers space for two vehicles, while three visitor parking spaces are available in the development. Let us show you this charming home.

Travel time
-
1 / 15
CHF 1,500,000.–
14 rooms378m² living space
In der Gasse 1, 4431 Bennwil

A House Full of Possibilities

This charming two-family house in Bennwil, built in 1861, offers not only an attractive location in the village center but also a versatile usability and plenty of room for individuality. With a spacious garden, a double garage, and several parking spaces, the property presents a perfect combination of rural living space and practical infrastructure. Whether as a multi-generational house, for two parties, or as a capital investment - this object has enormous potential!The spacious plot of 1152 m² with old tree population (linden, various fruit trees & vines) offers a variety of uses and impresses with its village charm as well as its good transport connections.The property consists of two residential units:The 8.5-room apartment W1 on the ground floor and on the upper floor is currently used by the owners themselves. This unit offers a spacious living area with its own garden and a double garage.The 5.5-room apartment W2 was rented out over the last few years. It has spacious rooms and a good room layout, but no direct access to the garden; instead, it has a spacious terrace of approximately 35m². The separate room on the ground floor is currently used as a practice room but could also be used as an office. The apartment was rented out seamlessly over the last 12 years and is currently in a fixed-term rental agreement that can be extended or terminated at will.The property is thus suitable for two parties, with the apartments either being used as completely separate units or with a permeable use. The ground floor is not completely separated between the two apartments, which allows for a certain flexibility in use.Since 2010, extensive investments have been made in the property, particularly in insulation, windows, the bathroom on the upper floor of the large apartment, the stove in the living room, and the expansion of other areas. As a result, the building presents itself in a very good condition and largely meets current standards. No urgent investments are required. Furthermore, the property offers additional development potential, especially in the area of the attic and the tank room.Additional usage potentialThe property is located in the core zone 2 and has some planning-related conditions: The building volume and the building position must be preserved, the forecourt area must not be built over. Due to the building coefficient, there is a building reserve of 70m² floor area (2-story), which could be realized, for example, as an extension with approximately 157 m² living space to the existing residential building in the courtyard area.

Travel time
-
1 / 11
CHF 1,985,000.–
4.5 rooms138m² living space
Im Erlisacker 10, 4103 Bottmingen

4.5 room apartment with 173 m² total living area and Sky-Frame winter garden

A home with style and privacyThe modern 4.5 room owned apartment is located in a preferred and quiet location on the Bottminger Bruderholz. With approximately 138 m² living space and 35 m² additional ancillary rooms in the basement, it offers spacious room proportions in a well-maintained, high-quality living environment.The spacious living and dining area with bulthaup B3 kitchen and appliances from Miele and V-ZUG forms the heart of the open floor plan. Large window fronts with 3-fold insulation glazing and the south-facing Sky-Frame winter garden expand the living space and create a bright, open atmosphere.The master area with dressing room and en-suite bathroom is complemented by two further rooms and a guest bathroom with shower. Ceramic tiles, oak parquet in old wood design and custom-made carpentry emphasize the quality of the interior design.In the basement, a heated multi-purpose room, a separate housekeeping room with washing machine and dryer - both with daylight - and a spacious cellar en suite are available. Two adjacent parking spaces in the car parking hall are included in the purchase price. The lift comfortably leads to the parking hall. Preparation for an e-charging station is available. The heating is provided by an energy-efficient brine-water heat pump (geothermal energy).Have we sparked your interest in this stylish apartment? We would be happy to send you the link to the complete sales documentation upon request. For further information or to arrange a viewing appointment, we are available to you by phone or email at any time. We look forward to your contact.

Travel time
-
1 / 12
CHF 2,695,000.–
4.5 rooms156m² living space
Waldeckweg 31, 4102 Binningen

Bruderholz: Exklusive Design-Attikawohnung mit Panoramablick

Direkt am Waldrand von Binningen vereint diese aussergewöhnliche 4.5-Zimmer-Attikawohnung Design, Natur und urbanen Lebensstil auf harmonische Weise. Grosszügige, raumhohe Fensterfronten holen das angrenzende Waldgrundstück direkt in den Wohnraum und schaffen ein einzigartiges Wohngefühl - leben mit Blick ins Grüne.Die Wohnung befindet sich in einem architektonisch klar gestalteten Mehrfamilienhaus mit nur fünf Wohneinheiten und eigenem Waldgrundstück - ein seltenes Privileg an Ruhe und Privatsphäre. Der Lift führt direkt in die Wohnung, wo ein durchdachtes Raumkonzept mit lichtdurchfluteten Wohnbereichen, edlen Holzböden und einer hochwertigen Designerküche empfängt.Der beheizte Wintergarten erweitert den Wohnraum ganzjährig, während der offene Masterbereich mit integriertem Wellnessbad ein besonderes Refugium bildet. Die ca. 87 m² grosse Dachterrasse mit Panoramablick über die Dächer von Binningen bis in die sanfte Hügellandschaft rundet dieses exklusive Wohnangebot eindrucksvoll ab.Highlights: • Exklusive Lage direkt am Waldrand mit eigenem Waldgrundstück • Architektonisch klares, modernes Mehrfamilienhaus mit nur fünf Einheiten • Direkter Liftzugang ins Attikageschoss • Grosszügiger Wohnbereich mit raumhohen Fensterfronten und edlen Holzböden • Designerküche mit eleganter Optik und viel Stauraum • Beheizter Wintergarten als lichtdurchfluteter Essbereich • Offener Masterbereich mit Wellnessbad und Designer-Ausstattung • Zwei zusätzliche Zimmer, ideal als Gäste-, Kinder- oder Arbeitszimmer • Zwei hochwertige Nasszellen, elegante Ankleide • Spektakuläre Dachterrasse (ca. 87 m²) mit Panoramablick und Sonnenuntergängen • Zwei Einstellhallenplätze und eigener Kellerraum Diese Designer-Attikawohnung ist mehr als ein Zuhause - sie ist ein Lebensgefühl. Raffiniert, stilvoll und naturnah. Ein Ort für Menschen mit Sinn für Architektur, Design und höchste Wohnqualität. Haben wir Ihr Interesse geweckt? Gerne zeigen wir Ihnen diese attraktive Liegenschaft und freuen uns auf Ihre Kontaktnahme. Die Angaben in diesem Exposé wurden nach bestem Wissen und Gewissen zusammengestellt. Änderungen und Abweichungen bleiben vorbehalten.Hinweis: Einzelne Bilder wurden mittels digitaler Visualisierung bearbeitet und dienen ausschliesslich der Veranschaulichung möglicher Wohn- und Einrichtungsszenarien.Located right on the edge of the forest in Binningen, this exceptional 4.5-room penthouse harmoniously blends design, nature, and urban living. Generous, floor-to-ceiling windows bring the adjacent wooded property directly into the living space, creating a unique living experience--living with a view of the greenery.The apartment is located in an architecturally sleek apartment building with just five units and its own wooded property--a rare privilege of tranquility and privacy. The elevator leads directly into the apartment, where a well-thought-out spatial concept welcomes you with light-filled living areas, elegant hardwood floors, and a high-quality designer kitchen.The heated sunroom extends the living space year-round, while the open master suite with an integrated wellness bathroom creates a special retreat. The approximately 87 m² rooftop terrace with panoramic views over the rooftops of Binningen to the rolling hills impressively rounds out this exclusive residential offering.Highlights: • Exclusive location directly on the edge of the forest with private forest land • Architecturally clean, modern apartment building with only five units • Direct elevator access to the penthouse floor • Spacious living area with floor-to-ceiling windows and fine hardwood floors • Designer kitchen with an elegant look and plenty of storage space • Heated sunroom serving as a light-filled dining area • Open master suite with...


Travel time
-
1 / 13
  • Parking space
CHF 1,750,000.–
6.5 rooms175m² living space
Diskretgasse, 13, 4132 Muttenz

Move in and feel at home in Muttenz

This stylish corner row house convinces with a bright, open living atmosphere and modern architecture from the very first impression. Generous window fronts let in plenty of daylight and give the home a warm and at the same time elegant appearance. Inside and outside flow harmoniously into each other, creating a living feeling with special lightness.The four living levels offer versatile possibilities for individual living. Whether family life, home office, creative retreats or joint togetherness - every area finds its place here. Particularly noteworthy is the heated hobby room with daylight, which can be ideally used as a fitness room, studio, wellness area or personal retreat. The flexibly usable rooms also create additional free space for different life situations.The private seating area under the pergola invites you to relax in a quiet and green environment. The attractive location combines natural living with quick access to Basel and all important infrastructures of daily life. A home for people who don't just look for living space, but value quality, atmosphere and personality.So, no wishes are left unfulfilled. Take advantage and convince yourself! This PREMIUM HOMES offer includes: • Quiet and central living location • Family-friendly neighborhood • High privacy • Entrance with practical wardrobe • Well-thought-out room layout • Modern, spacious kitchen • High-quality construction standard • Bright living and dining area • Pleasant living comfort • Underfloor heating in the living areas • Heated hobby room with daylight • Net living area of 175 m² • Generous usable area of 398 m² • Private garden with 182 m² area • Spacious laundry room • Separate utility room • Covered seating area • Practical bicycle stand • Carport available Interested? We would be happy to take you on a non-binding tour! Do you want to sell your house or apartment worry-free? We will tell you the current market value of your property, discreetly and non-bindingly! Are you interested in a first non-binding exchange of ideas? Don't hesitate and contact us. We look forward to you.

  • Parking space
Bianca De Marco

Bianca De Marco

Immobilienvermittlerin

1 / 8
CHF 2,790,000.–
5.5 rooms184m² living space
Huebweg 7, 4102 Binningen

Baubewilligung erteilt: Exklusives Einfamilienhaus im Baustart

Ihr Traumzuhause am Huebweg - ein exklusives Neubauensemble in bevorzugter Lage der Gemeinde Binningen. Verfügbar ist nur noch ein exklusives Einfamilienhaus mit Bezug ab Herbst 2027 und Ausstattung auf Premium-Niveau.Die Häuser verbinden klare, elegante Architektursprache mit grosszügigen 5.5-Zimmer-Grundrissen, hohen Raumhöhen und viel Tageslicht. Offene Wohn- und Essbereiche, En-suite-Lösungen und durchdachte Grundrisse schaffen ein Wohnumfeld mit hohem Anspruch.Alle Einheiten erfüllen den Minergie-P-Standard und sind auf zukunftsfähiges, energieeffizientes Wohnen ausgerichtet. Grosse Fensterfronten, moderne Wohn- und Küchenbereiche sowie ein stimmig gestalteter Innenausbau sorgen für ein zeitgemässes Wohngefühl und hohen Komfort.Das Projekt überzeugt durch seine ruhige, leicht erhöhte Lage im charmanten Villenquartier von Binningen und die hervorragende Anbindung: Die Tramlinie nach Basel, Schulen, Kindergärten und Einkaufsmöglichkeiten befinden sich in bequemer Nähe.Zu jeder Einheit gehören zwei Parkplätze in der eigenen Tiefgarage, ergänzt durch Besucherparkplätze. Die Bauausführung erfolgt durch erfahrene Unternehmen aus der Region, ein verlässliches Fundament für Qualität.PreisübersichtHaus 1: ReserviertHaus 2: CHF 2'790'000Haus 3: ReserviertVilla: ReserviertBesonderheiten der Liegenschaften:+ Exklusives Neubau-Ensemble im Villenquartier+ Architektur mit unverwechselbarem Design+ Hochwertige Bau- und Ausstattungsqualität+ Partielle Deckenhöhen von über 5m+ Grosszügige Raumaufteilung+ Reduit und Hobbyräume+ Tiefgarage mit direktem Hauszugang+ Option für Liftintegration+ Freecooling-System+ Autonome Erdsonde-Wärmepumpe+ Smarte Sicherheits- Steuerungssysteme+ Photovoltaikanlage+ Energieverbrauchs-Monitoring+ Wasserenthärtungsanlage+ Kontrollierte Lüftung in allen HäusernBesuchen Sie die eigene Webseite dieser Immobilie unter: https://www.immoleague.ch/3d/2XQiund erhalten Sie Zugang zu: Virtueller Besichtigung, ausführlicher Dokumentation mit weiteren Bildern, Grundrissplänen, weiteren Zahlen, Daten und Fakten etc.Der Baustart ist im 2026 geplant, der Bezug erfolgt voraussichtlich im Herbst 2027. Kontaktieren Sie uns für weitere Informationen oder einen persönlichen Beratungstermin.Your dream home on Huebweg - an exclusive new-build ensemble in a prime location in the municipality of Binningen. There is a choice of three detached houses and one villa, all of which will be ready for occupation from fall 2027 and feature premium-quality fittings.The houses combine a clear, elegant architectural language with spacious 5.5-room floor plans, high ceilings and plenty of natural light. Open-plan living and dining areas, en-suite solutions and well thought-out floor plans create a living environment with high standards.All units meet the Minergie-P standard and are designed for sustainable, energy-efficient living. Large window fronts, modern living and kitchen areas and a harmoniously designed interior ensure a contemporary living experience and a high level of comfort.The project impresses with its quiet, slightly elevated location in the charming villa district of Binningen and its excellent connections: The streetcar line to Basel, schools, kindergartens and shopping facilities are all within easy reach.Each unit has two parking spaces in its own underground garage, supplemented by visitor parking spaces.Construction will be carried out by experienced companies from the region - a reliable foundation for quality.Price overviewHouse 1: CHF 2,790,000House 2: CHF 2,790,000House 3: CHF 2,690,000Villa: On requestSpecial features of the properties: Exclusive new-build ensemble in the villa district Architecture with unmistakable design High-quality construction and fittings Partial ceiling heights of over 5m Spacious room layout Reduit and hobby rooms Underground garage with direct access to the house Option for elevator integration Freecooling system ...

Travel time
-
1 / 13
  • Garage
  • Elevator
  • Wheelchair access
CHF 1,064,000.–
2.5 rooms80m² living space
4104 Oberwil

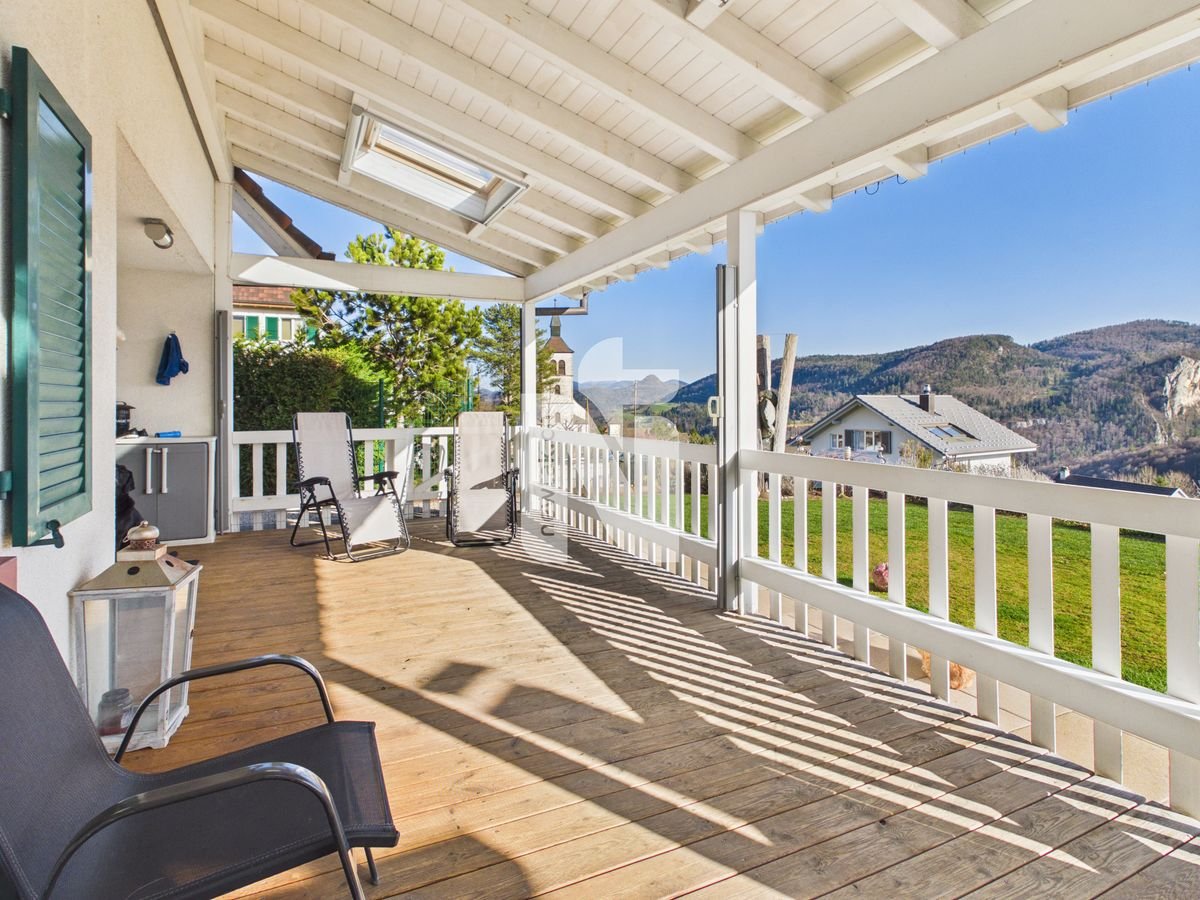
W-C1 | New Building Project: Vier Höhen - Fürstenrain Oberwil

In Oberwil, a architecturally demanding new building project called Vier Höhen is being created by the renowned architectural firm Otto Partner Architekten.The apartment W-C1 is located on the ground floor and has 2.5 rooms spread over approximately 80.5 m².The project includes 26 residential units that meet modern demands for comfort and everyday practicality. Each apartment has its own outdoor space and is equipped with modern home technology. In addition, practical hobby rooms are available in the project, which can be used flexibly. At least one parking space is provided per apartment, which allows direct, protected access to the house and completes the offer functionally.The apartments are wheelchair accessible and equipped with modern comfort ventilation. The building is heated via a geothermal probe and a photovoltaic system ensures sustainable energy generation.Each apartment has a basement room and at least one parking space.Parking spaces are available for visitors. Additionally, there are parking spaces with facilities for e-mobility as well as storage facilities for bicycles and e-bikes.The garden area is lovingly designed and equipped with high-quality, diverse planting. This offers either an attractive view or a quiet glimpse into the greenery.The apartments are designed to support different living models, from compact units to spacious floor plans. Large window areas, well-defined room references, and a thoughtful orientation of the houses ensure that daylight, views, and privacy convincingly interact in everyday life. This creates living areas that remain straightforward and versatile.Have we sparked your interest? More information at: fürstenrain-oberwil.ch
  • Garage
  • Elevator
  • Wheelchair access
1 / 13
  • Garage
  • View
  • Elevator
  • +1
CHF 1,532,000.–
3.5 rooms104m² living space
4104 Oberwil

W-C5 | New Building Project: Vier Höhen - Fürstenrain Oberwil

In Oberwil, a architecturally demanding new building project called Vier Höhen is being built by the renowned architectural firm Otto Partner Architekten.The apartment W-C1 is located on the 1st floor and has 3.5 rooms spread over approximately 103.5 m².The project includes 26 residential units that meet modern demands for comfort and everyday practicality. Each apartment has its own outdoor area and is equipped with modern home technology. Additionally, practical hobby rooms are available in the project, which can be used flexibly. At least one parking space is provided per apartment, which allows for direct, protected access to the house and functionally complements the offer.The apartments are wheelchair accessible and equipped with modern comfort ventilation. The building is heated via a geothermal probe and a photovoltaic system ensures sustainable energy generation.Each apartment has a basement room and at least one parking space.Parking spaces are available for visitors. Additionally, there are parking spaces with facilities for e-mobility as well as storage options for bicycles and e-bikes.The garden area is lovingly designed and equipped with high-quality, diverse planting. This provides either an attractive view or a quiet glimpse into the greenery.The apartments are designed to support different living models, from compact units to spacious floor plans. Large window areas, well-defined room references, and a thoughtful orientation of the houses ensure that daylight, views, and privacy convincingly interact in everyday life. This creates living areas that remain straightforward and versatile.Have we sparked your interest? More information at: fürstenrain-oberwil.ch

  • Garage
  • View
  • Elevator
  • +1
1 / 13
  • Garage
  • View
  • Elevator
  • +1
CHF 1,736,000.–
4.5 rooms126m² living space
4104 Oberwil

W-B4 | New Building Project: Vier Höhen - Fürstenrain Oberwil

In Oberwil, a architecturally demanding new building project called Vier Höhen is being built by the renowned architectural firm Otto Partner Architekten.The apartment W-B4 is located on the ground floor and has 4.5 rooms spread over approximately 126 m².The project includes 26 residential units that meet modern demands for comfort and everyday practicality. Each apartment has its own outdoor space and is equipped with modern home technology. In addition, practical hobby rooms are available in the project, which can be used flexibly. At least one parking space is provided per apartment, which allows direct, protected access to the house and functionally complements the offer.The apartments are wheelchair accessible and equipped with modern comfort ventilation. The building is heated via a ground probe and a photovoltaic system ensures sustainable energy generation.Each apartment has a basement room and at least one parking space.Parking spaces are available for visitors. Additionally, there are parking spaces with facilities for e-mobility as well as storage options for bicycles and e-bikes.The garden area is lovingly designed and equipped with high-quality, diverse planting. This offers either an attractive view or a quiet view into the green.The apartments are designed to support different living models, from compact units to spacious floor plans. Large window areas, well-defined room references, and a thoughtful orientation of the houses ensure that daylight, views, and privacy convincingly interact in everyday life. This creates living areas that remain straightforward and versatile.Have we sparked your interest? More information at: fürstenrain-oberwil.ch

  • Garage
  • View
  • Elevator
  • +1
1 / 25
CHF 1,090,000.–
9 rooms355m² living space
4437 Waldenburg

Historic 9-room row house with modern comfort in Waldenburg

Discover this exceptional historic row house from 1750, which was lovingly renovated in 2018 and today combines modern living comfort with authentic charm. With 355 m² of living space and 4 floors, this unique property in a quiet location in Waldenburg offers generous space for the whole family or for people who like to unfold.The house impresses with: • Authentic architecture: Exposed wooden beams, wooden floors, and historic details create a warm, inviting atmosphere • Modern kitchen: Open kitchen with white cabinets, wooden worktops, large cooking island, and modern appliances including a dishwasher • Flexible room layout: 9 rooms offer flexible usage possibilities - from office spaces to workshops • 3 bathrooms: Modern equipment with stylish details, partially with walk-in showers and double sinks, as well as a bathtub in the attic, leave no wishes unfulfilled • Practical equipment: Laundry room, chimney, and 2 parking spaces are available Object description:Ground floorReception, work and guest areaWhen entering the house, you will find a spacious entrance area with plenty of space for wardrobe and reception. Additionally, a studio area and an additional workshop - ideal for creative activities, hobbies, or home office - are located on the same level. Two separate bedrooms would also be conceivable.1st floorLiving and coming togetherThe first floor forms the heart of the living area. Here, a bright and airy living and dining area awaits you, which is optically charmingly structured by historic wooden beams. The open design creates an inviting and warm living atmosphere.The adjacent and extremely spacious kitchen area with around 23 m² is one of the many highlights in this house. It offers plenty of space for cooking enthusiasts and cozy gatherings.The kitchen is equipped with high-quality and modern appliances and offers sufficient workspace and storage space for daily use. On this floor, there is also a retreat and an additional guest toilet.2nd floorSleeping and private areaThe second floor houses two bright, spacious rooms that can be flexibly used as an office, children's room, or additional living space. Centrally located in the hallway is the modern bathroom with a walk-in shower. A practical laundry room on the same level functionally complements the room offer.AtticRetreat and wellness areaThe spacious attic with around 107 m² stretches over two levels and offers a lot of design freedom for individual living ideas. On the first level, there is a spacious bathroom with a walk-in shower. An elegantly designed wooden staircase leads to the gallery with a sleeping area and creates a special living atmosphere.Location and further usage possibilitiesThe property is located in Pfarrgasse 8 in the central location of Waldenburg, a charming small town in the Basel region. Shopping facilities, schools, and institutions of daily needs are easily accessible, while the natural surroundings simultaneously offer a high quality of living.Basement and outdoor areasA vaulted cellar offers a lot of storage space or further usage possibilities - a separate entrance with stairs would also be conceivable. Two car parking spaces round off the offer of this exceptional property.Would you like to get a more precise picture of the house? Then don't miss our virtual 360° tour through the property to get a first impression of your potential new home!Have we sparked your interest in this beautiful property? Then feel free to contact us by email or phone - we look forward to your contact!

Suggested properties for you based on search results