977 results - Property for buy in Canton Basel-Country

1 / 13
CHF 699,000.–
3.5 rooms74m² living space
4153 Reinach BL

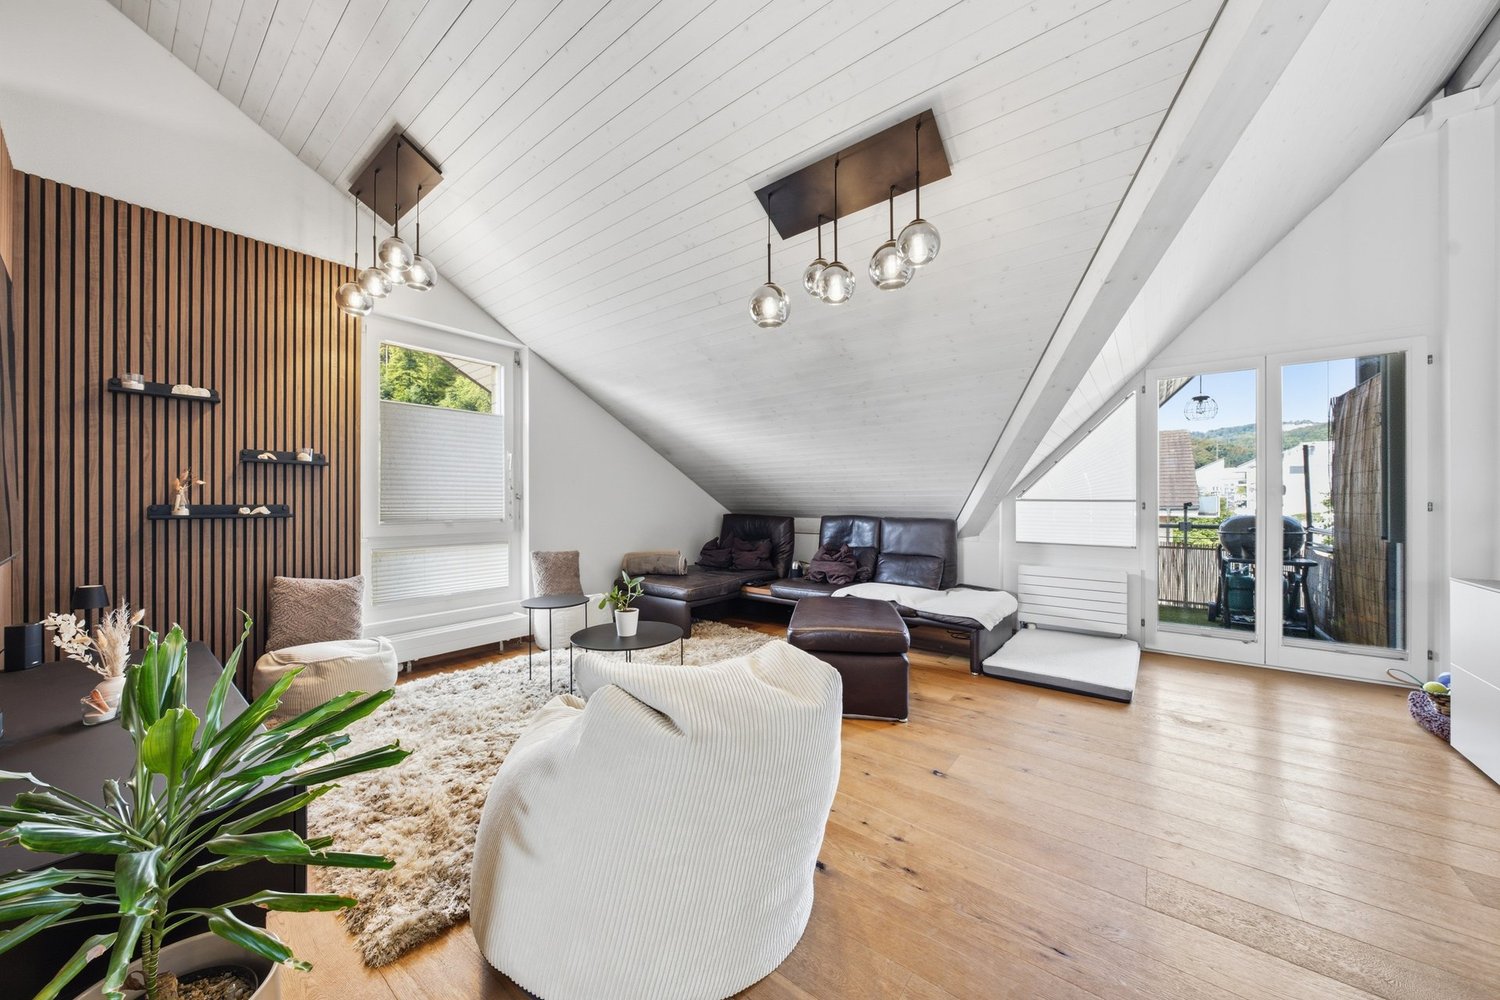
Family-friendly and well-maintained - 3.5-room flat with garage in quiet Reinach, Basel-Landschaft

Charming 3.5-room apartment in Reinach - Modernly renovated & ready to move in Welcome to your new home in Reinach! This lovingly renovated 3.5-room apartment combines modern living comfort with cozy charm and an ideal location. Perfect for couples or small families who value quality, brightness, and a quiet, well-connected environment.Living highlights • Modernized in 2021: Extensive renovations with new sanitary facilities, electrical installations, and a modern fitted kitchen - all up to date. • Comfort thanks to underfloor heating: Even heat in all rooms for a comfortable living environment all year round. • Spacious balcony: Plenty of space to relax - ideal for morning coffee or relaxing summer evenings with a view. • Practical storage space: A private basement compartment is included in the purchase price - perfect for supplies or seasonal items. • Versatile hobby room: Separate room measuring approx. 15 m², ideal for hobbies, a workshop or creative projects. • Parking: A garage is included in the purchase price, allowing you to park your car safely and conveniently. SurroundingsThe apartment is located in a family-friendly neighborhood with green surroundings and a playground right in front of the building - ideal for children and families. Shopping, schools, and leisure activities are just a few minutes away. Thanks to the good infrastructure, everyday life, leisure, and relaxation can be perfectly combined here.LocationWith its central location in 4153 Reinach (Basel-Landschaft), the apartment offers excellent accessibility. Public transportation, motorway access, and proximity to Basel make it ideal for commuters. At the same time, you can enjoy peace and quiet, sunshine, and a wonderful view of the countryside - a rare combination of proximity to the city and quality of life.Interested?Contact us for more information or arrange a viewing appointment directly.You can find more attractive properties in Valais and the surrounding region at: www.coming-home.ch

1 / 24
CHF 1,290,000.–
7.5 rooms160m² living space
Hauptstrasse 22, 4431 Bennwil

Family paradise with beautiful garden and far-reaching views

This well-maintained single-family house with 7.5 rooms convinces with a generous space offer, a well-thought-out division and a pleasant living feeling. The property presents itself in very good condition and offers ideal prerequisites for families or people who appreciate a lot of space, comfort and a well-kept environment.The flexible access with two separate entrances, on the one hand via the basement and on the other hand via the main entrance on the ground floor, opens up versatile usage possibilities. The separate entrance door in the basement leads directly to the spacious, heated workshop. This area is therefore suitable for different uses, such as a hair salon, studio or office. The basement also has a finished room and a separate laundry room. This level is complemented by a water softening system and a rainwater harvesting system for the garden. The spacious garage offers space for several vehicles.The ground floor forms the residential center of the house. A well-kept open kitchen, a beautiful bathroom with shower and toilet, as well as another room complement the generous living and dining area. Due to the slightly elevated location, you can enjoy a beautiful view over Bennwil. Particularly appealing is the direct access to the lovingly maintained garden, which is protected by its vegetation and offers a high level of privacy.On the upper floor, three spacious rooms and a spacious bathroom with a corner bathtub await you. A practical retreat rounds off the attractive space offer. Overall, it is a well-maintained home with a lot of space, beautiful views and a garden that invites you to enjoy and linger.

Travel time
-
1 / 13
CHF 1,290,000.–
6 rooms147m² living space
Oberwilerstrasse 41, 4123 Allschwil

Charming Riegel house full of character - Your home to feel good

This unique semi-detached Riegel house in traditional style combines timeless elegance with a cozy living atmosphere, a place where you immediately arrive and feel at home. Already the closed entrance area welcomes you warmly and invitingly, before you enter the bright living and dining area, where a Swedish stove creates comfortable warmth and unparalleled coziness. The country kitchen is a dream for lovers of classic design and modern functionality. From here, you can directly access the quietly located rear garden, while the living room offers access to the front garden. Two private oases that playfully integrate outdoor living into everyday life. A practical guest toilet on this floor completes the ground floor.On the upper floor, two tastefully designed bedrooms await you, one with its own en-suite bathroom, supplemented by a family-friendly bathroom in the hallway, ideal for relaxed mornings and harmonious family life. The attic surprises with two more rooms and a retreat, which, thanks to the high ceilings under the roof slopes, offer a generous sense of space, air, and light. One of the two rooms also has a small balcony, perfect for enjoying sunny hours and fresh air in a private atmosphere.In the basement, you will find a versatile hobby room with daylight, the laundry room, and the technical room, functional and practical for everyday life. With a total of 6 rooms, 2 bathrooms, a guest toilet, a Swedish stove, and two lovingly designed gardens at the front and back, this house presents itself as the perfect home for families or couples who are looking for traditional charm, cozy atmosphere, and modern well-being in an exclusive ambiance. Traditional half-timbered architecture In Allschwil, the historic town center is characterized by a special architectural heritage: the so-called "Riegel house" construction method, which is known in Switzerland as an expression of traditional half-timbered architecture. These half-timbered houses consist of a visible wooden skeleton of horizontal and vertical beams, which form the load-bearing structure, while the spaces in between are filled with traditional materials such as loam or bricks, a construction method that goes back to centuries-old craftsmanship traditions.Riegel houses are characteristic of the Sundgau style and can be found in dense street rows in the old village center of Allschwil. Many of these buildings were constructed between the 17th and 19th centuries and are now carefully maintained and restored, as they significantly shape the local appearance and historical identity of the community.Typical of this architecture are visible wooden beams that rhythmize the facade, and simple, earthy proportions that, in combination with gable roofs, create a warm, authentic, and lively street scene. In the middle of the 20th century, some facades were plastered, but in recent decades, they have often been exposed again to make the historic construction method visible and emphasize the traditional structure.Today, more than a hundred of these Riegel houses stand in the village center, making Allschwil, along with Schönenbuch, unique in Northwestern Switzerland. These houses are not only witnesses of past centuries but also convey a sense of history, value, and local character today. An aspect that gives the location and living environment special identity and charm.

Travel time
-
1 / 13
  • Parking space
  • Balcony / Terrace
  • Garage
CHF 1,099,000.–
4.5 rooms96m² living space
Starenstrasse, 4106 Therwil

Family-friendly, modern, and ready to move in - with garden and view of the unobstructable green

This very beautiful and family-friendly house has been continuously renovated, always maintained by the owners and presents itself today in a modern, ready-to-move-in condition. Thanks to the existing smart home system, various functions of the house can be conveniently controlled via a tablet. Shopping facilities, nature, kindergarten, schools, and public transport are within walking distance.Low-maintenance concrete flooring with underfloor heating in the living and dining area, as well as high-quality parquet flooring in the other rooms, provide a pleasant and stylish living atmosphere. The house can be easily accessed through the garage or through the well-maintained entrance area.Ground floorIn the entrance area, there is a wardrobe with a built-in cupboard on the right-hand side. On the left-hand side, there is a guest toilet with a washbasin and a window.Straight ahead, you enter the bright living and dining area. This impresses with an open, modern kitchen with V-ZUG appliances and large window fronts that provide plenty of daylight. From the living and dining area, you can access the large seating area with a garden. This has a water and power connection, as well as a garden gate with direct access to the fields.The garden presents itself in a very well-maintained and low-maintenance condition and can also be accessed through the basement. The unobstructable view of the green, as well as the new seating area with a sun awning, invite you to linger.First floorOn the first floor, there is a bright and renovated bathroom with a washbasin, bathtub, and two windows, as well as two children's rooms and a parental bedroom. From the parental bedroom, you can access the balcony, which impresses with a beautiful view of the green.AtticVia a folding ladder, you can reach the insulated attic, which currently offers a lot of storage space. At the same time, this is where the additional potential for living space expansion begins.Already today, the room layout is ideal for a four-person family. However, there is also the possibility of expanding the attic and increasing the living space. Several neighboring houses have already realized this expansion.BasementIn the basement, there is additional storage space under the stairs. Opposite is the electrical cabinet with FI protection. Furthermore, there is a technical room with a water softening system and a modern heating system with a heat pump boiler. All sanitary pipes have been renovated.A heated laundry room with a washing machine connection and an additional large sink is also available. From the laundry room, you can directly access the garden and the air raid shelter, which offers a lot of additional storage space.The basement is also connected to the large, heated garage with an electric garage door. A wall box for charging an electric vehicle is also available.This property is characterized by the following features: • Very good condition • Family-friendly • View of the green with unobstructable views • Kitchen, bathrooms, floors renovated • New electrical panel, new power lines, and covers, FI-protected • New entrance doors, house entrance, and basement door • Insect screens in all rooms on the first floor • Several access routes to the house • Insulated attic • Possibility of expansion (attic conversion) • Very well connected to public transport and nature • Modern triple-glazed windows throughout the house • High-quality oak parquet flooring in all bedrooms • Seating area, garden, and balcony • Two outdoor parking spaces with a wall box for electric cars and one garage space with direct access to the house • Renovation list available • And much more Have we piqued your interest? Then arrange a viewing appointment today

  • Parking space
  • Balcony / Terrace
  • Garage
Nicolas Feisst

Nicolas Feisst

Immobilienmakler & Geschäftsleitung

1 / 12
CHF 950,000.–
4.5 rooms215m² living space
Schulweg 1, 4461 Böckten

Historic farmhouse lovingly renovated

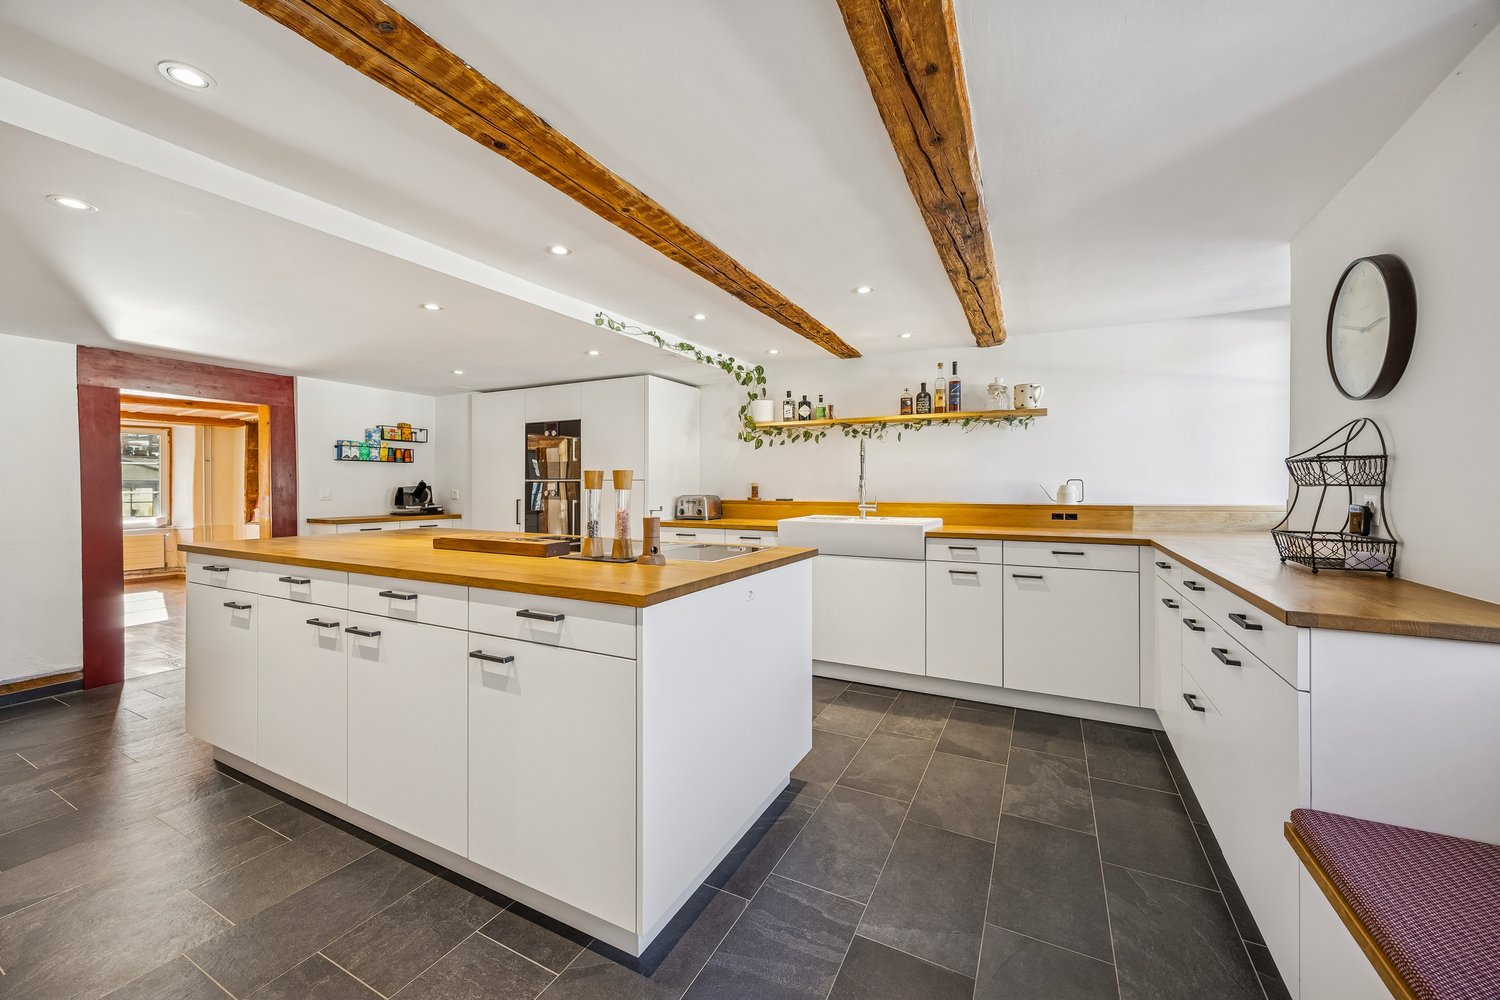
Highlights • Old building charm in the core zone • Overwhelming room volume • Exclusive and modern kitchen • Living and working from home • Idyllic garden with pergola • Comprehensively renovated in 2026 Historic charm meets contemporary living and working Those looking for something special will be thrilled by this exceptional property. The protected farmhouse combines the charm of bygone eras with modern living comfort and offers a variety of uses thanks to the integrated commercial space. Spacious rooms, high-quality finishes, and lovingly preserved historic elements create a unique ambiance that harmoniously combines living and working.Visible from the main street, the large glazed entrance to the commercial space is ideal as an office, studio, shop, or for a quiet business. This allows living and working to be attractively combined.Through the side entrance on Schulweg 1, you reach the large forecourt and the staircase, which takes you directly to the first upper floor. Here is the impressive living room, which, in combination with the spacious gallery and the white-painted ceiling construction, provides an exceptional room feeling. Two large skylights also create a bright atmosphere in this heart of the house. Another highlight on this floor is the newly renovated high-tech kitchen with the latest top devices from Miele and the built-in BOSE speaker system. Thanks to its size of 29 m², a large dining table fits perfectly next to the voluminous kitchen island.The adjacent bathroom with bathtub, shower, and two large sinks also reflects the dimensions of this unique property.On the second upper floor, there is a room of around 35 square meters with a bright wood plank floor and dark visible wooden beams on the ceiling. The small windows are a worthy element of the protected building. A further wooden staircase leads to the top attic floor, where a loft room with a built-in wardrobe is located, offering various uses.The property is heated by an oil heating system and radiators. The basement with daylight, a laundry room, and another bathroom with a separate toilet are located in the rear part of the ground floor. From there, a private rear exit leads to an idyllic garden seat with a beautiful pergola. By opening the planted garden fence, two outdoor parking spaces can be realized with little effort if needed.This exceptional farmhouse offers much more than just living space. It is a place with history, character, and numerous opportunities for personal development. The successful combination of protected architecture, modern living comfort, and a versatile commercial space gives this property a very special aura.Convince yourself of the unique atmosphere and the many advantages of this house.

Travel time
-
1 / 11
CHF 1,095,000.–
3.5 rooms117m² living space
Altenmatteweg 7, 4144 Arlesheim

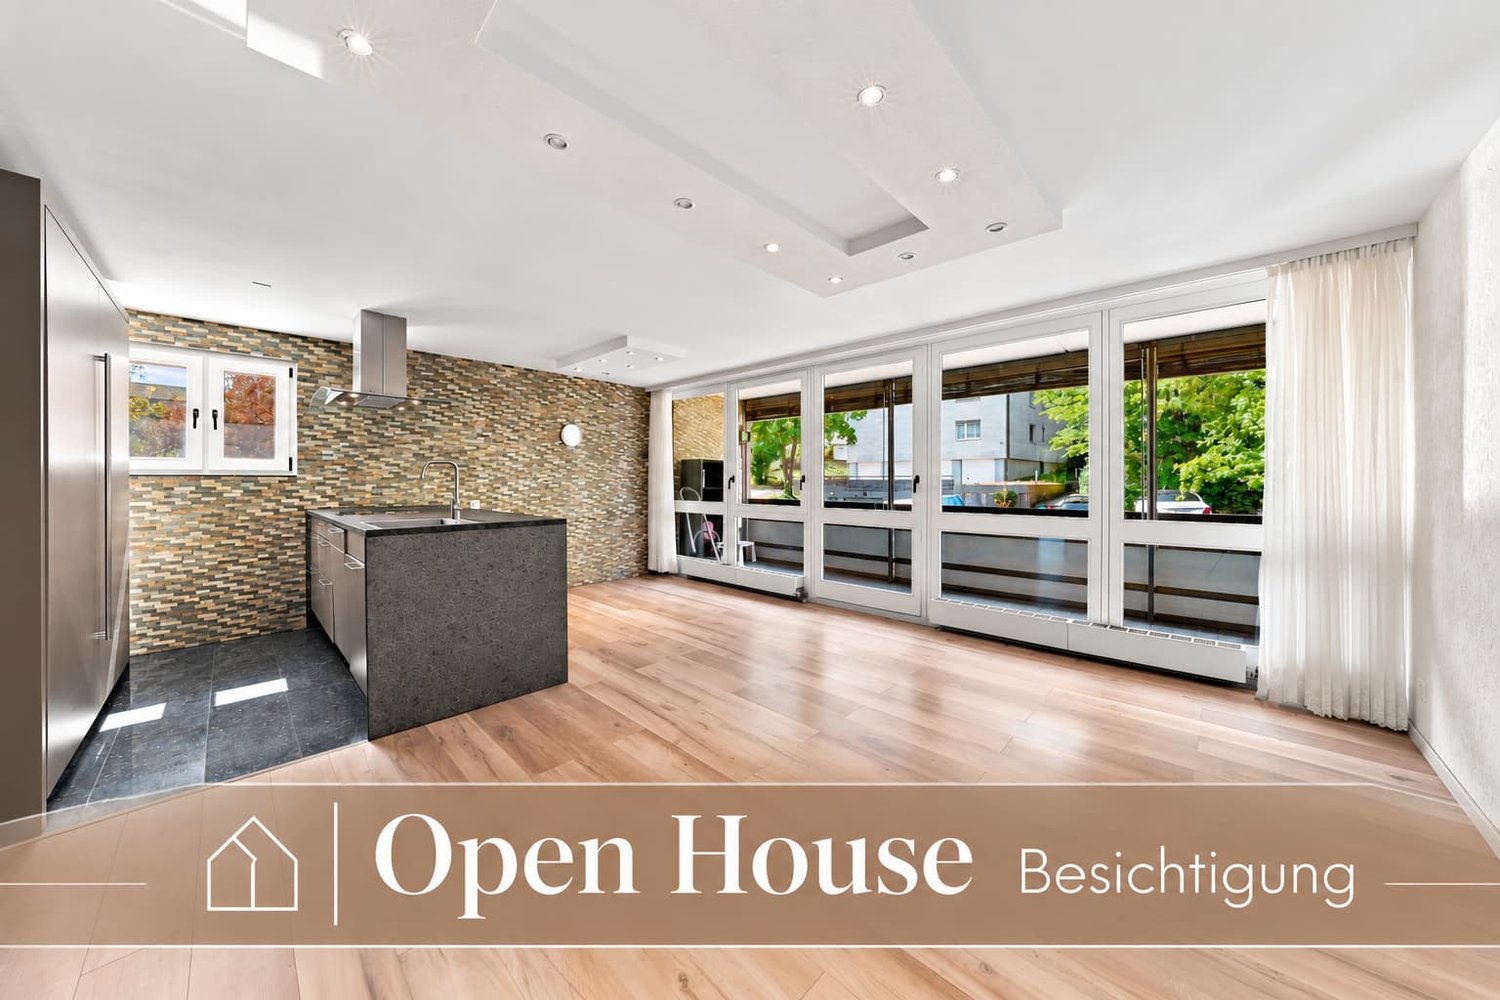
Sales launch with Open-House on Friday, August 14, 2026 from 9:00 to 11:00

Highlight • Idyll of the nature reserve • Spacious room offer • Lift & barrier-free access • Protected south balcony • Parking space • Minergie certified Modern living with high quality of life This modern 3.5-room apartment combines spaciousness, comfort, and natural living in an ideal way. The barrier-free construction and barrier-free access offer a high level of living quality and make the apartment a long-term home for every phase of life. Directly in front of your doorstep lies the Reinacher Heide, one of the most important nature reserves in the region. Whether relaxed walks, sporting activities, or relaxing moments in nature: here you can enjoy quality of life in its most beautiful form. At the same time, you benefit from short distances to shopping facilities, public transport, and numerous services for daily needs. The heart of the apartment is the spacious living and dining area with over 50 m² of space. Together with the approximately 2.60-meter-high ceilings, an exceptionally open and inviting room feeling is created. The stylish, openly designed kitchen blends harmoniously into the living area and creates a inviting atmosphere. Large window fronts open up a wonderful view into the greenery and let in plenty of daylight. This reference to nature continues on the covered south balcony. Thanks to the clever architecture, this is seamlessly integrated into the facade and becomes a protected retreat with high privacy. The two bedrooms also convince with spacious floor plans of over 15 m² and 19 m². Bright parquet floors and room-high window surfaces across the entire room width create a friendly and cozy atmosphere. The two elegant bathrooms are equipped with high-quality, large-format wall panels and combine elegant design with high functionality. A comfortable shower toilet and the private washing tower in the réduit underline the high standard of the apartment. With the lift, you can easily and barrier-free access the two lower floors. There you have a private cellar room with sink, a communal bicycle room, and a parking space assigned to the apartment at your disposal. The Minergie standard and the underfloor heating, which is operated via district heating, ensure sustainable living comfort. This apartment is a place to arrive, relax, and enjoy. Experience the unique connection between natural living, modern comfort, and excellent infrastructure in one of the most sought-after municipalities near Basel.

Travel time
-
1 / 13
Price on request
7.5 rooms234m² living space
Drosselstrasse 47, 4103 Bottmingen

Hochwertig modernisiertes Einfamilienhaus mit exklusiver Wohnqualität

Dieses aussergewöhnliche 7.5 Zimmer-Doppeleinfamilienhaus vereint den besonderen Charme eines Altbaus mit der klaren Eleganz moderner Architektur.Die umfassende Sanierung im Jahr 2014 sowie der grosszügige Anbau schaffen ein stilvolles Zuhause, das Tradition und zeitgemässen Wohnkomfort auf harmonische Weise verbindet.Der offene Grundriss, die grosszügigen Raumverhältnisse und die lichtdurchflutete Atmosphäre verleihen der Liegenschaft eine besondere Wohnqualität.Highlights der Liegenschaft • Flexibel nutzbar: Büro oder Einliegerwohnung mit separatem Eingang • Moderne, exklusive Ausstattung • 5 Schlafzimmer, eines davon mit Ankleide • Stilvolle Badezimmer und WCs mit Mosaik und begehbaren Duschen • Grosszügige Fensterfronten mit wunderschönem Lichteinfall • Weitläufige und harmonische Raumgestaltung • Moderne, hochwertig ausgestattete Küche • Dachterrasse (ca. 30 m²) mit unverbaubarem Weitblick • Einzelgarage mit E-Ladestation und zusätzlichem Abstellplatz • 2014 vollständig saniert inklusive Anbau • 2018 neu gestalteter Garten mit Gartenhaus und Sauna Wohnkomfort & RaumkonzeptDer Wohn-, Ess- und Kochbereich im Erdgeschoss bildet das Herzstück des Hauses. Die Räume sind offen gestaltet und gehen fliessend ineinander über, wodurch ein grosszügiges und einladendes Wohngefühl entsteht. • Offener Wohn-, Ess- und Kochbereich mit viel Platz • Grossflächige Fensterfronten für optimale Lichtverhältnisse • Hochwertige Materialien und moderne Gestaltung • Durchdachte Raumaufteilung mit angenehmer Grosszügigkeit Flexible NutzungsmöglichkeitenEin besonderer Vorteil dieser Liegenschaft ist der separate Eingang mit zusätzlichen Räumlichkeiten, der vielseitig genutzt werden kann. • Ideal als Einliegerwohnung • Perfekt für Homeoffice oder Büro • Auch als Atelier oder Gästebereich geeignet Aussenbereich & ErholungDie Aussenflächen überzeugen durch ihre Grosszügigkeit und den liebevollen Ausbau. • Rund 30 m² grosse Dachterrasse mit Weitblick • Grosszügiger Sitzplatz im Garten • 2018 neu gestalteter Garten mit viel Charme • Gartenhaus und Sauna als zusätzliche Highlights FazitDie Kombination aus historischem Charakter, stilvollem Anbau und modernen Elementen verleiht dieser Liegenschaft eine unverwechselbare Ausstrahlung.Ein Zuhause, das durch Grosszügigkeit, Licht und vielseitige Nutzungsmöglichkeiten überzeugt. Eine Besichtigung lohnt sich, denn die besondere Atmosphäre entfaltet sich am besten vor Ort.Gerne stellen wir Ihnen bei Interesse weitere Unterlagen zur Verfügung und freuen uns auf Ihre Kontaktaufnahme.Hinweis: Die Angaben in dieser Dokumentation wurden nach bestem Wissen und Gewissen zusammengestellt. Änderungen bleiben vorbehalten.This exceptional 7.5-room semi-detached family home combines the special charm of an old building with the clear elegance of modern architecture.The extensive renovation in 2014 and the spacious extension create a stylish home that harmoniously combines tradition and contemporary living comfort.The open floor plan, the generous proportions and the light-flooded atmosphere give the property a special quality of living.Highlights of the property • Flexible use: Office or granny apartment with separate entrance • Modern, exclusive furnishings • 5 bedrooms, one with dressing room • Stylish bathrooms and WCs with mosaic and walk-in showers • Large window fronts with wonderful light • Spacious and harmonious room design • Modern, high-quality equipped kitchen • Roof terrace (approx. 30 m²) with unobstructed views • Single garage with electric...

Travel time
-
1 / 17
CHF 1,215,000.–
4.5 rooms
Therwilerstrasse 32, 4105 Biel-Benken BL

Single-family homes in timber construction - 15 minutes from Basel

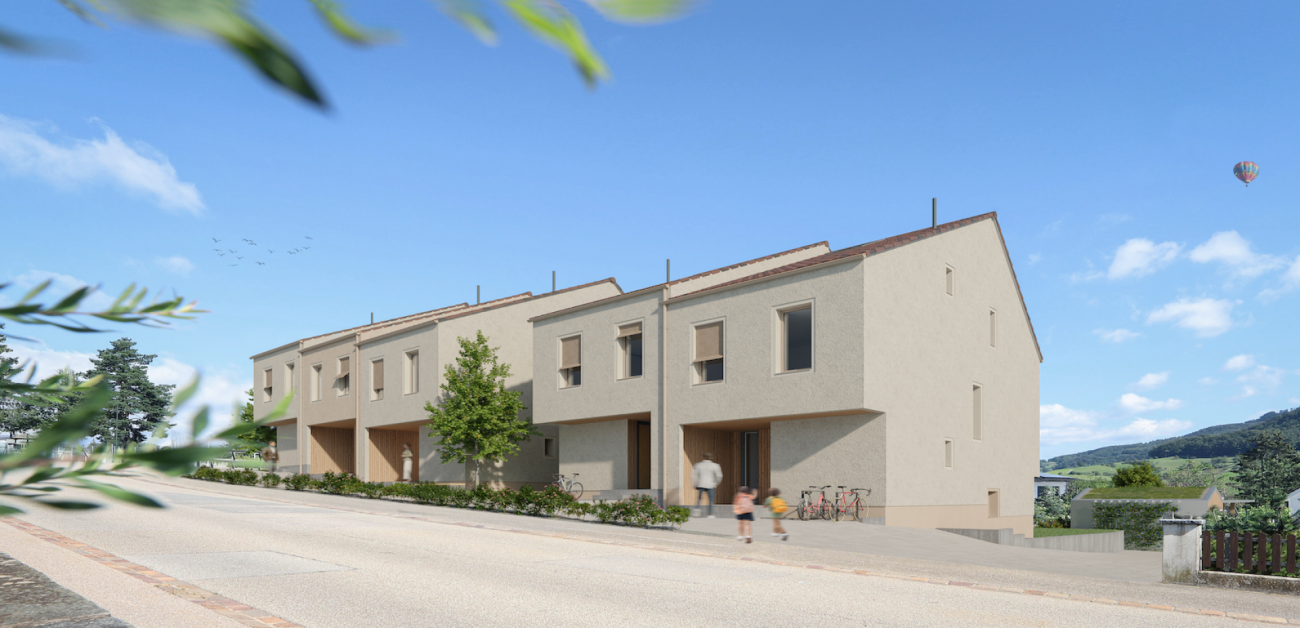
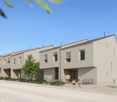
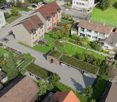
Detached double-family homes in the city Quiet living on the edge of nature On the sunny edge of Biel-Benken, directly adjacent to the agricultural zone, a new construction project with four modern double-family homes (eight residential units) is being built. Here, natural living is combined with proximity to the city - ideal for all those who value peace, quality, and good connections. Spacious houses for versatile living Each residential unit offers 4.5 rooms plus a hobby room and a well-thought-out room layout. Three wet cells, a separate laundry room, basement and ancillary rooms, as well as a separate heat pump, provide high living comfort and flexibility - perfect for families, home offices, or individual living needs. Private retreats and meeting spaces A private seating area with a garden invites you to relax and enjoy the outdoors. At the same time, the arrangement of the houses creates a shared play and meeting area at the house entrances - a place for neighborhood and lively togetherness. Sustainable timber construction The houses are being built in modern timber construction and meet high ecological and energy-related requirements. Natural materials and durable building quality ensure a pleasant living climate and sustainable value retention. Comfortable parking Each house has a carport and an additional outdoor parking space - convenient and close to the house entrance. Nature-oriented and well-connected The nearby bus stop offers a good connection to public transport. The city of Basel can be reached in around 15 minutes - ideal for commuters and all those who want to live close to nature and still be close to the city. A home with a future This project stands for modern, sustainable living with a high quality of life - a place to arrive and feel good. House B1: DEFH: CHF 1'215'000.-, Carport: CHF 27'000.-, Outdoor parking space: CHF 18'000.-. Construction start is planned for autumn 2026, and occupancy is expected in spring 2028. We are happy to provide you with further information.

Travel time
-
1 / 17
CHF 1,130,000.–
4.5 rooms
Therwilerstrasse 32, 4105 Biel-Benken BL

DEFH - a new, small, idyllic residential quarter - 15 minutes from Basel

Detached two-family houses in the city Quiet living on the edge of nature On the sunny edge of Biel-Benken, directly adjacent to the agricultural zone, a new construction project with four modern semi-detached houses (eight residential units) is being built. Here, natural living is combined with proximity to the city - ideal for all those who value peace, quality, and good connections. Spacious houses for versatile living Each residential unit offers 4.5 rooms plus a hobby room and a well-thought-out floor plan. Three wet cells, a private laundry room, basement and ancillary rooms, as well as a private heat pump, provide high living comfort and flexibility - perfect for families, home offices, or individual living needs. Private retreats and meeting spaces A private seating area with a garden invites you to relax and enjoy the outdoors. At the same time, the arrangement of the houses creates a common play and meeting area at the house entrances - a place for neighborhood and lively togetherness. Sustainable timber construction The houses are being built in modern timber construction and meet high ecological and energetic requirements. Natural materials and durable building quality ensure a pleasant living climate and sustainable value retention. Comfortable parking Each house has a carport and an additional outdoor parking space - convenient and close to the house entrance. Nature-oriented and well-connected The nearby bus stop offers a good connection to public transport. The city of Basel can be reached in around 15 minutes - ideal for commuters and all those who want to live close to nature and still be close to the city. A home with a future This project stands for modern, sustainable living with a high quality of life - a place to arrive and feel good. House D1: DEFH: CHF 1'130'000.-, Carport: CHF 27'000.-, Outdoor parking space: CHF 18'000.-. Construction start is planned for autumn 2026, and occupancy is expected in spring 2028. We are happy to provide you with further information.

Travel time
-
1 / 17
CHF 1,135,000.–
4.5 rooms
Therwilerstrasse 32, 4105 Biel-Benken BL

Single-family houses - 15 minutes from Basel

Detached double-family houses in the city centerQuiet living on the edge of natureOn the sunny edge of Biel-Benken, directly adjacent to the agricultural zone, a new construction project with four modern double-family houses (eight residential units) is being built. Here, natural living is combined with proximity to the city - ideal for all those who value peace, quality, and good connections.Spacious houses for versatile livingEach residential unit offers 4.5 rooms plus a hobby room and a well-thought-out room layout. Three wet cells, a separate laundry room, basement and ancillary rooms, as well as a separate heat pump, provide high living comfort and flexibility - perfect for families, home offices, or individual living needs.Private retreats and meeting spacesA private seating area with a garden invites you to relax and enjoy the outdoors. At the same time, the arrangement of the houses creates a shared play and meeting area at the house entrances - a place for neighborhood and lively togetherness.Sustainable wooden constructionThe houses are being built in modern wooden construction and meet high ecological and energetic requirements. Natural materials and durable building quality ensure a pleasant living climate and sustainable value retention.Comfortable parkingEach house has a carport and an additional outdoor parking space - convenient and close to the house entrance.Nature-oriented and well-connectedThe nearby bus stop offers a good connection to public transport. The city of Basel can be reached in around 15 minutes - ideal for commuters and all those who want to live close to nature and still be close to the city.A home with a futureThis project stands for modern, sustainable living with a high quality of life - a place to arrive and feel good.House A1: DEFH: CHF 1'135'000.-, Carport: CHF 27'000.-, Outdoor parking space: CHF 18'000.-.Construction start is planned for autumn 2026, and the move-in date is expected to be in spring 2028.We are happy to provide you with further information.

Travel time
-
1 / 20
CHF 839,000.–
3.5 rooms85m² living space
Brennerstrasse 90, 4123 Allschwil

Mint-condition apartment with private laundry room

FOR SALEModern 3.5-room apartment with views & private laundry room (4123 Allschwil)High-quality construction, continuously maintained.Located in a quiet area at Brennerstrasse 90 in Allschwil, we are selling a well-maintained 3.5-room condominium on the 2nd floor (built in 2009). The apartment is in excellent condition and is offered at an attractive price – ideal for couples, small families, or as an investment property.Incl. 1 underground parking space and a private laundry room with its own washing machine and dryer.Move-in date: From September 2026.Suitable for:• Couples with one child• Couples• Single persons• InvestorsKey Features & Benefits:• Year of construction: 2009• Rooms: 3.5• Living space: 85 m²• Terrace area: 9.4 m²• Parking: 1 underground parking space with direct house access included• Private laundry: 10 m² room with washing machine (2023) and dryer included• Storage: Private cellar compartment included• Renewal fund: Included in the price• Heating: Underfloor heating• Kitchen: Modern, like-new kitchen with new dishwasher• Finishes: High-quality tiles and parquet flooring• Accessibility: Elevator or stairs; fully wheelchair accessible (from garage to apartment)• Location: No through traffic; very quiet• Waste management: On-site containers for general waste, green waste, plastic, glass, and textilesPotential:• "Move-in & Feel-at-home": Thanks to recent investments (new kitchen, dishwasher 2024, bathroom furniture 2016), no renovation is required.• Economic Advantage: 1 underground parking space included (typically valued at CHF 40,000–50,000 in this region).• Infrastructure Bonus: Public transport "Grade A" – no car needed. Proximity to the "Bachgraben" business hub guarantees high rental demand and value stability.• Privacy: Only 5 units in the building – a very personal and quiet community of owners.Property Description:Discover this attractive 3.5-room apartment at Brennerstrasse 90, Allschwil. With 85 m² of living space and recent updates in 2025, this property offers modern comfort in a serene setting.The apartment features:• Bright Living Room: Spacious area with black tiled flooring and direct access to the south-facing balcony.• Modern Kitchen: White cabinetry with black countertops, dishwasher, built-in oven, and stylish tiled backsplash.• Cozy Master Bedroom: With parquet flooring and ample space.• Additional Room: Versatile use as an office, guest room, or child’s bedroom.• Private Balcony: Offering beautiful views for relaxing outdoor hours.Comfort & Lifestyle:The building is equipped with an elevator and provides a sunny, family- and pet-friendly environment. Its wheelchair-accessible design ensures comfort for all ages. The quiet location guarantees peace both day and night, while the southern orientation provides plenty of natural light.The layout is practical and designed for everyday life. The heart of the home is the bright living area with access to the outdoors. The combination of contemporary features, practical extras, and the sought-after location makes this property an ideal new home.Interested?Please request the sales dossier and arrange a viewing appointment:Michael GerberImmobilien Management GerberTel. +41 76 342 56 96Email: michael.gerber@immobiliengerber.ch

Michael Gerber

Michael Gerber

Geschäftsleiter / Inhaber

Travel time
-
1 / 20
CHF 839,000.–
3.5 rooms85m² living space
Brennerstrasse 90, 4123 Allschwil

Modern, nearly new 3.5-room apartment with separate laundry room

FOR SALEModern 3.5-room apartment with a view and separate laundry room (4123 Allschwil) with very good building substance and regularly maintained.In a quiet location on Brennerstrasse 90 in Allschwil, we are selling a well-maintained 3.5-room ownership apartment on the 2nd floor (built in 2009). The apartment presents itself in good condition and is offered at an attractive price – ideal for couples, small families, or as a rental property..Including 1 parking space and separate laundry room with its own washing machine and dryer..Available for move-in from September 2026..Suitable for: • Married couple with one child • Married couple alone • Single person • Capital investor (rental property) .Your benefits: • Year of construction 2009 • 3.5 rooms • 85 m² living space • 9.4 m² terrace area • including 1 parking space with access to the house • including own laundry room with washing machine (2023) and dryer (10m²) • including cellar compartment • including renovation fund • Underfloor heating • New kitchen • New dishwasher • New sockets • Plate flooring and parquet • Apartment access with lift or stairs • • No through traffic • including container for waste disposal (household waste, green waste, plastics) • including container for glass waste and old clothes .Potential:• Condition "Move in & feel good": Thanks to investments in recent years (new kitchen, dishwasher 2024, bathroom furniture 2016), there is no need for renovation.• Economic advantage: Including 1 parking space (often traded separately for CHF 40,000-50,000 in this region).• Infrastructure bonus: Public transport quality class A means you don't need a car. The proximity to the Bachgraben area (workplaces) guarantees high re-rentability or value stability.• Privacy: Only 5 residential units in the house – a very personal and quiet owners' community..Discover this attractive 3.5-room apartment on the 2nd floor of a well-maintained building from 2009 on Brennerstrasse 90 in Allschwil. With 85 m² living space and a recent renovation in 2025, this property offers modern living comfort in a quiet location..The apartment convinces with: • Bright living room: Spacious room with black tile floor and direct access to the balcony. (South) • Modern kitchen: White cabinets with black countertops, dishwasher, built-in oven, and stylish tile backsplash • Cozy bedroom: With parquet floor, double bed, and practical bedside tables • Additional room: Versatile as a study or guest room • Private balcony: With a beautiful view for relaxed hours outdoors .Equipment and comfort: The apartment has a lift, garage, and parking space, cable TV connection, and is both child- and pet-friendly. The wheelchair-accessible equipment makes it accessible to all residents. The quiet location ensures restful peace both during the day and at night, while the sunny orientation provides plenty of natural light in the summer.This apartment is available immediately and is perfect for small families with one child or couples looking for modern living comfort in a quiet residential area of Allschwil. The combination of contemporary equipment, practical extras, and attractive location makes this property an ideal new home..Living feeling & space offerThe floor plan is practical and suitable for everyday use: A bright living room with direct access to the outdoor area (south orientation) forms the heart of the apartment. The modern kitchen convinces with clear lines and good equipment. In addition to the bedroom, there is an additional room available – ideal as a study, guest room, or children's room.The outdoor area with a view offers space for relaxed hours outdoors..Interested?.Request the rental dossier and arrange a viewing appointment at:Michael GerberImmobilien Management GerberTel. +41 76 342 56 96Mail: michael.gerber@immobiliengerber.ch.The competence for new building projects, marketing, sales, first rental, estimates, owner accompany house and apartment purchase.

Michael Gerber

Michael Gerber

Geschäftsleiter / Inhaber

Travel time
-
1 / 25
CHF 1,180,000.–
5.5 rooms140m² living space
Madlenweg 33, 4402 Frenkendorf

Well-maintained 5½-room single-family house in a quiet and sunny location

In a preferred residential area at Madlenweg 33 in Frenkendorf, this well-maintained 5½-room single-family house with a lot of charm awaits you. The property, built in 1985 and renovated in 2017, offers plenty of space for the whole family on approximately 140 m² of living space and a 396 m² large plot of land.The highlights at a glance: • 5½ rooms on three floors • approx. 140 m² of living space • plot of land with 396 m² • two bathrooms • cozy chimney in the living area • balcony with a beautiful view • sunny garden with a lot of privacy • single garage (attached to the neighboring building) and additional outdoor parking space • modern kitchen with dishwasher • gas heating, renewed in 2021 The property is located in a quiet, sunny, and family-friendly residential area. Thanks to the attractive location, you can enjoy a pleasant living quality without disturbing street or train noise. Shopping facilities, schools, and public transportation are within a short distance. The bus stop "Frenkendorf Dorfplatz" can be reached in about 13 minutes on foot.Whether as a new home for the family or as a place to feel good - this well-maintained single-family house convinces with a successful combination of living comfort, good building substance, and attractive location.We look forward to showing you this beautiful property during a personal viewing.

Travel time
-
1 / 18
CHF 1,475,000.–
5.5 rooms172m² living space
Mittelweg 60, 4142 Münchenstein

Spacious single-family house in a quiet residential area in Münchenstein

Comprehensive information and further pictures and plans of this and other objects can be found on our website: proimmobilia.chSingle-family house with garden, pond, and plenty of space to live – MünchensteinAt Mittelweg 60, you can expect a home that is more than just a house. Quietly located in a grown residential area, this property combines proximity to the city with a pleasant feeling of retreat and privacy.The detached 5.5-room single-family house convinces with its clear structure, spacious room proportions, and a solid, well-maintained substance. It has been continuously maintained, freshly prepared, and is ready for new occupants.The living area opens up to the garden and creates a fluid connection between inside and outside. The garden itself offers a high quality of stay with a pond, various seating areas, and a covered area directly at the house – supplemented by a whirlpool for relaxed moments in everyday life.On the upper floor, versatile rooms are available, which deliberately leave space for own design ideas.In the basement, a separate unit is created through the separate entrance and the wet cell – ideal for practice, home office, guests, or individual forms of living.Overall, the property presents itself in a well-maintained condition and can be occupied without major preparations.At a glance • Spacious living area with garden reference • Garden with pond, seating areas, and whirlpool • Separate usage possibility in the basement • 3 wet cells, chimney, underfloor heating • Garage, carport, and additional storage spaces Conclusion 1There are houses that fulfill their purpose. And there are those that convey a feeling. Mittelweg 60 belongs to the second category. A place that gives space – for everyday life, for quiet moments, for what may develop.A house that leaves space – for own ideas, for changes, for what comes next in life.A home where you don't just live, but arrive – and like to stay.The offer is non-binding. Reservations and intermediate sales are possible at any time. Legal bases for the use of this offer can be found in the imprint under the section "About us" on our website proimmobilia.ch.

Travel time
-
1 / 13
  • Balcony / Terrace
  • View
  • Child-friendly
CHF 645,000.–
6.5 rooms172m² living space
4436 Oberdorf BL

6.5-room semi-detached house in a quiet location

Welcome to Zytrainweg 9 in Waldenburg - a charming municipality in the heart of Baselbiets, nestled between gentle hills, forests, and extensive recreational areas. Waldenburg combines natural living with good infrastructure and convenient access to Liestal and Basel. Shopping facilities, schools, restaurants, and public transport are nearby, making this location particularly attractive for families and nature lovers.I introduce myself: a well-maintained 6.5-room semi-detached house in the middle house style, which convinces with a well-thought-out room concept, a quiet living location, and a magnificent view into the greenery. Since my year of construction in 1997, I have been offering a cozy home for families or anyone who appreciates spacious living in a natural environment. On my 150 m² large property, I combine living comfort, functionality, and a pleasant living atmosphere.Already when entering, my friendly entrance area welcomes you and leads you directly into my bright living area. The open kitchen blends harmoniously into the spacious living and dining area, creating a central meeting point for daily family life. A cozy Swedish stove provides a particularly cozy atmosphere on cooler days. From here, you can directly access my magnificent balcony, which invites you to a relaxed start to the day with its morning sun and unobstructed view into the greenery. A bathroom with a shower complements this floor.On the upper floor, three bright and versatile rooms as well as a well-maintained bathroom with a bathtub await you - ideal for families or guests.My attic also offers additional living space with many possibilities. Here you will find a spacious room, another room, and a practical storage room. Whether as a bedroom, home office, hobby room, or retreat - this floor adapts to your individual needs.My basement convinces with plenty of practical storage space. In addition to a cellar, you have a hobby room and a private laundry room with a washing machine and dryer at your disposal.My modern air-water heat pump and comfortable underfloor heating provide pleasant living comfort. Double-glazed windows, parquet and tile floors, and my well-maintained overall condition round off the attractive overall picture.My highlights at a glance • Well-maintained 6.5-room semi-detached house (middle house) • Quiet and family-friendly living location • Magnificent balcony with morning sun and view into the greenery • Bright living and dining area with Swedish stove • Open kitchen with well-thought-out floor plan • Four versatile rooms on two floors • Two bathrooms with shower and bathtub • Hobby room, cellar, and private laundry room • Air-water heat pump with comfortable underfloor heating • Low-maintenance parquet and tile floors • One outdoor parking space • Natural location with high recreational value My surroundings make me particularly livable: Waldenburg offers the perfect combination of peace, nature, and good accessibility. Numerous hiking and cycling trails, green landscapes, and diverse leisure activities are practically at your doorstep. At the same time, you benefit from good infrastructure and short distances to the surrounding centers.I am a home for people who appreciate spacious living, a quiet environment, and proximity to nature.I look forward to getting to know you and perhaps soon becoming your new home.Convince yourself and arrange your viewing appointment today.We look forward to your contact!

  • Balcony / Terrace
  • View
  • Child-friendly
Simon Schweizerhof

Simon Schweizerhof

Immobilienmakler

1 / 7
  • Parking space
  • Balcony / Terrace
  • Pets allowed
  • +3
CHF 790,000.–
4.5 rooms96m² living space
Hauptstrasse 61, 4461 Böckten

Modern and spacious garden apartment

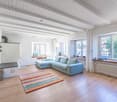
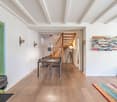
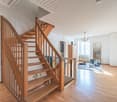
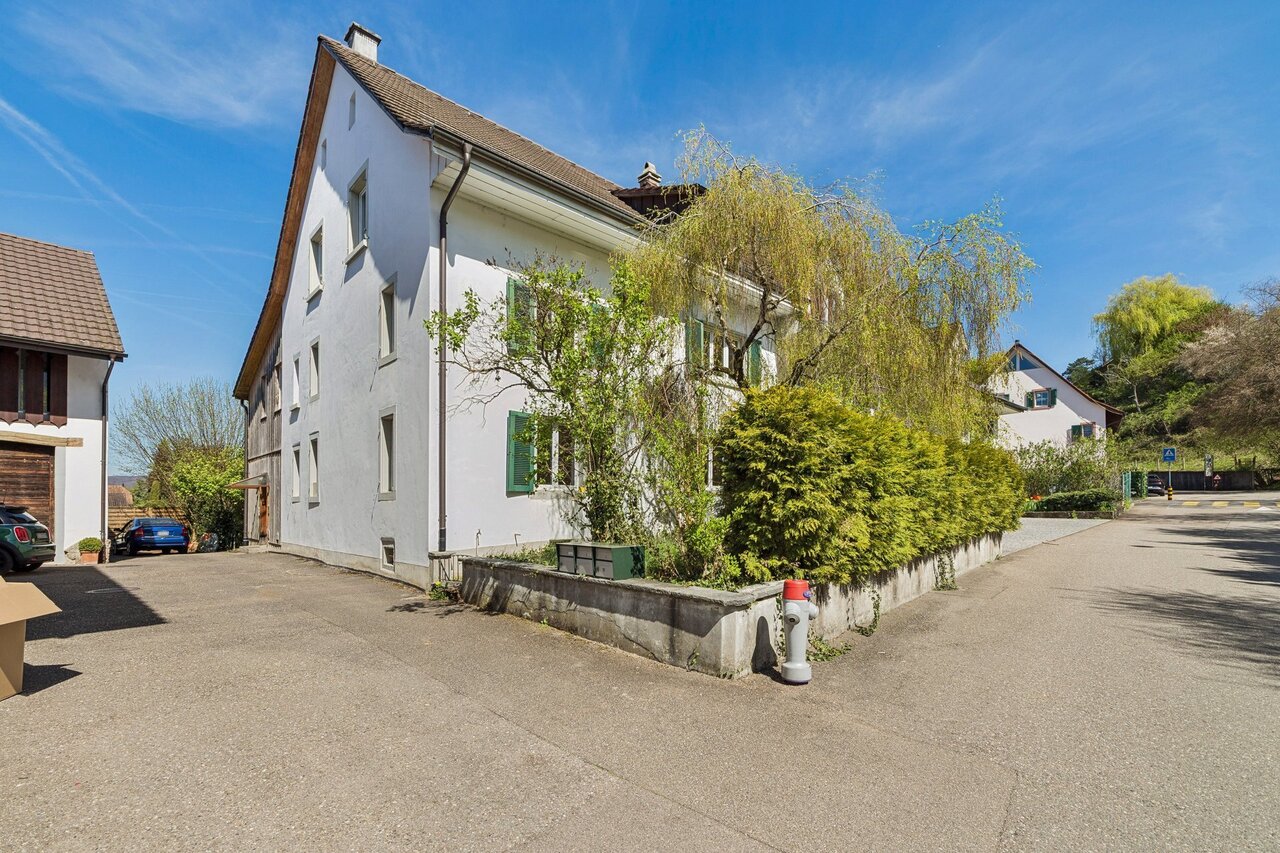
Modern and spacious garden apartment This attractive 4.5-room apartment on the ground floor is located in a carefully renovated, historic residential building on Hauptstrasse 61, Böckten. The property dates back to 1770 and is currently being extensively renovated, combining modern living comfort with the character of the building. The apartment impresses with its direct garden access and is ideal for couples or families looking for outdoor space.The interior design is still partially in the raw state, giving buyers the opportunity to actively participate in the selection of materials, surfaces, and equipment details. This creates a home that meets your own ideas - from floor selection to kitchen design.Key facts at a glance: • Apartment type: 4.5-room apartment • Location: Ground floor • Net living area: approx. 96 m² • Balcony/terrace area: approx. 29 m² • Bathrooms: 1 • Separate toilet: 1 • Condition: First occupancy after renovation • Year of construction: 1770 • Year of renovation: 2025 • Barrier-free due to elevator and infrastructure • Special feature: private garden share • Co-design of interior construction: possible The quiet location in Böckten and the proximity to school, shopping, and public transportation make this apartment particularly suitable for everyday life and stable in value.Have we sparked your interest? Then we look forward to your non-binding contact!Do you own a property that you would like to have appraised? Our valuation is completely free and non-binding for you. Contact us today and start your new home!
  • Parking space
  • Balcony / Terrace
  • Pets allowed
  • +3
Patrick Dünki

Patrick Dünki

Teamleiter

Travel time
-
1 / 8
  • Parking space
  • Balcony / Terrace
  • Pets allowed
  • +3
CHF 795,000.–
4.5 rooms122m² living space
Hauptstrasse 61, 4461 Böckten

Modern 4.5-room apartment with balcony

Modern 4.5-room apartment with balcony This spacious 4.5-room apartment on the 1st floor combines historic substance with contemporary living quality. The apartment is located in a lovingly renovated property in Böckten and offers a well-thought-out floor plan with well-proportioned rooms and a sunny balcony.The interior design is not yet fully completed. Buyers have the rare opportunity to actively influence materials, surfaces, and equipment and design the apartment according to their own needs.Key facts at a glance: • Apartment type: 4.5-room apartment • Location: 1st floor • Net living area: approx. 122 m² • Balcony area: approx. 14 m² • Bathrooms: 2 • The apartment is barrier-free due to the elevator and infrastructure • Floors in the building: 2 • Year of construction: 1770 • Year of renovation: 2025 • Co-design of interior design: possible The combination of historic architecture, modern planning, and individual co-design makes this apartment particularly attractive for owner-occupiers with high demands on space and quality.Have we sparked your interest? Then we look forward to your non-binding contact!Do you own a property that you would like to have appraised? Our valuation is completely free and non-binding for you. Contact us today and start your new home!

  • Parking space
  • Balcony / Terrace
  • Pets allowed
  • +3
Patrick Dünki

Patrick Dünki

Teamleiter

Travel time
-

Suggested properties for you based on search results