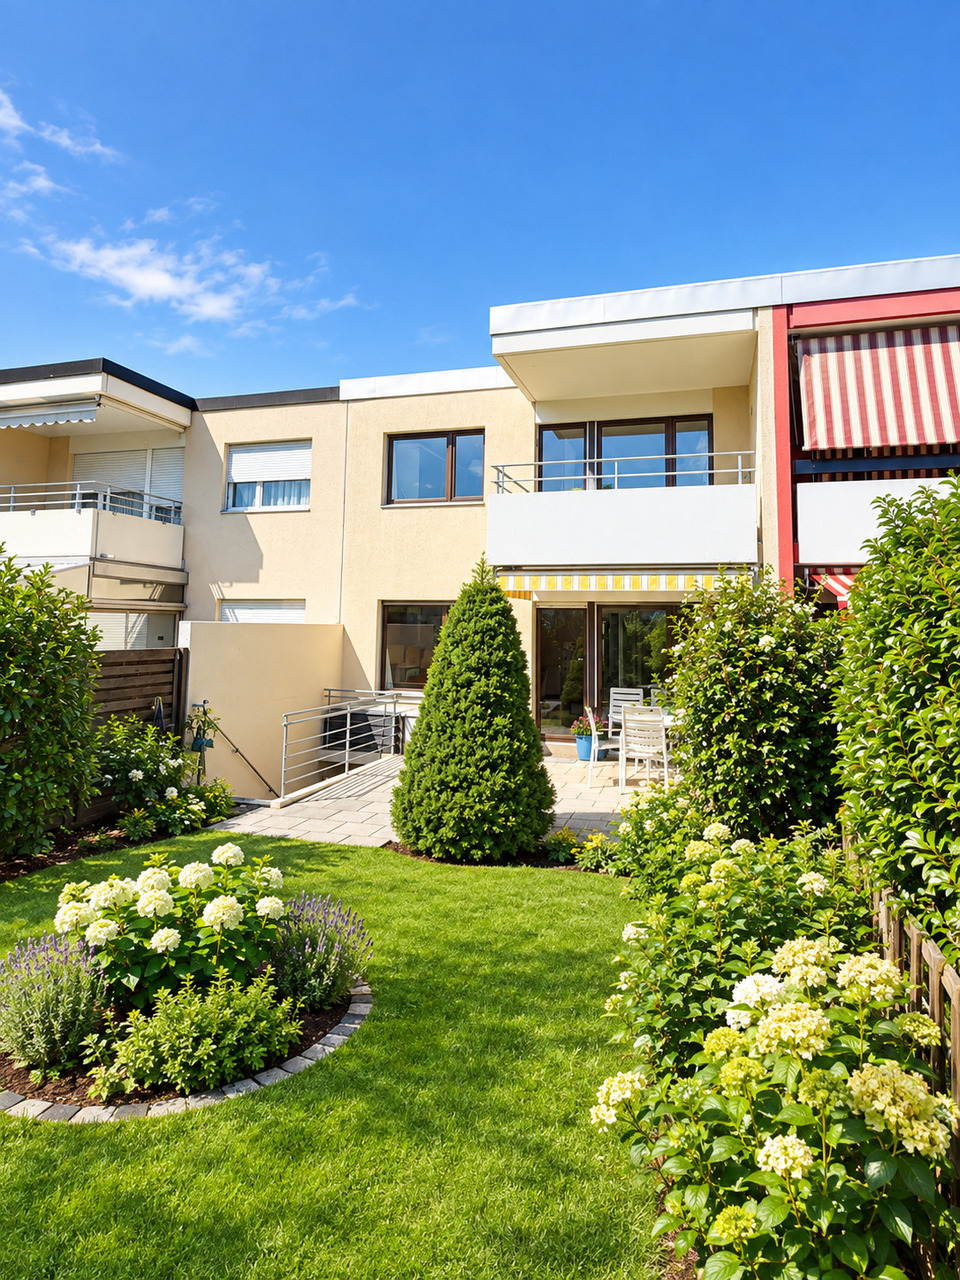
1041 results - Property for buy in Canton Basel-Country

New building
1 / 13
CHF 1,250,000.–
5.5 rooms169m² living space
Hanfgartenweg, 4223 Blauen

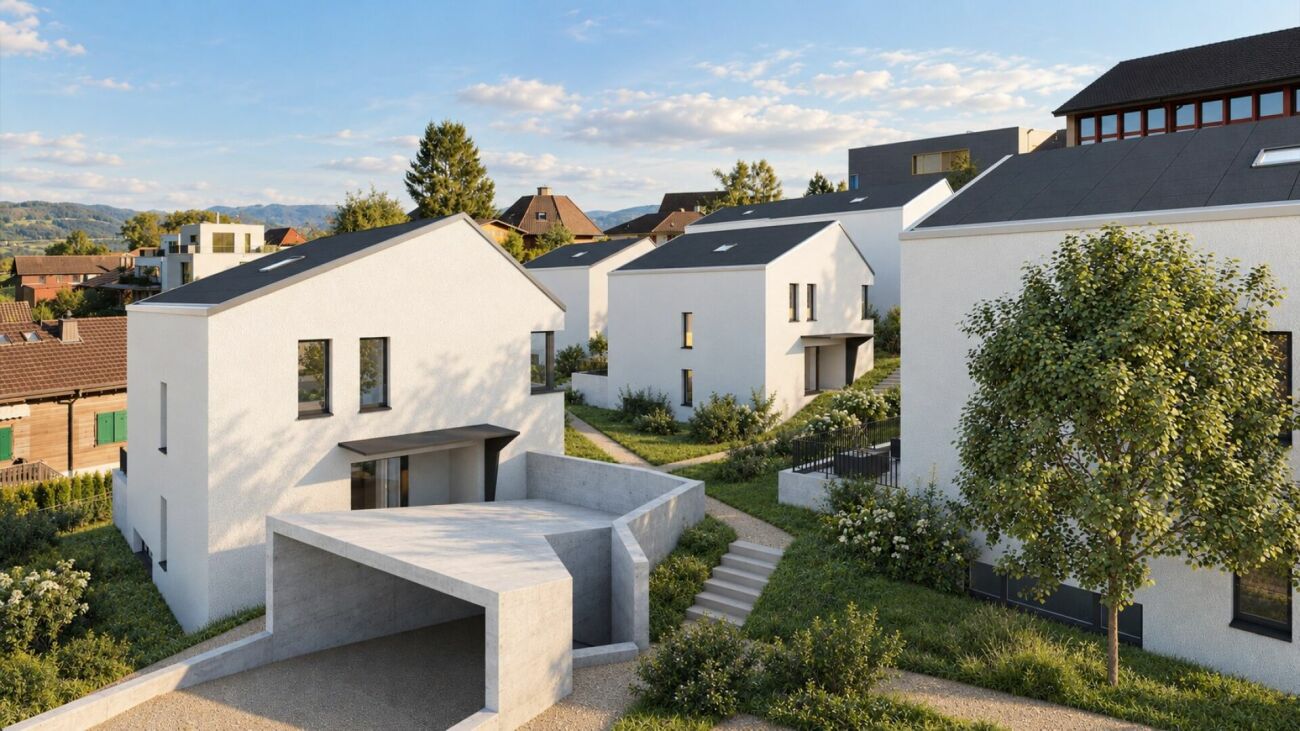
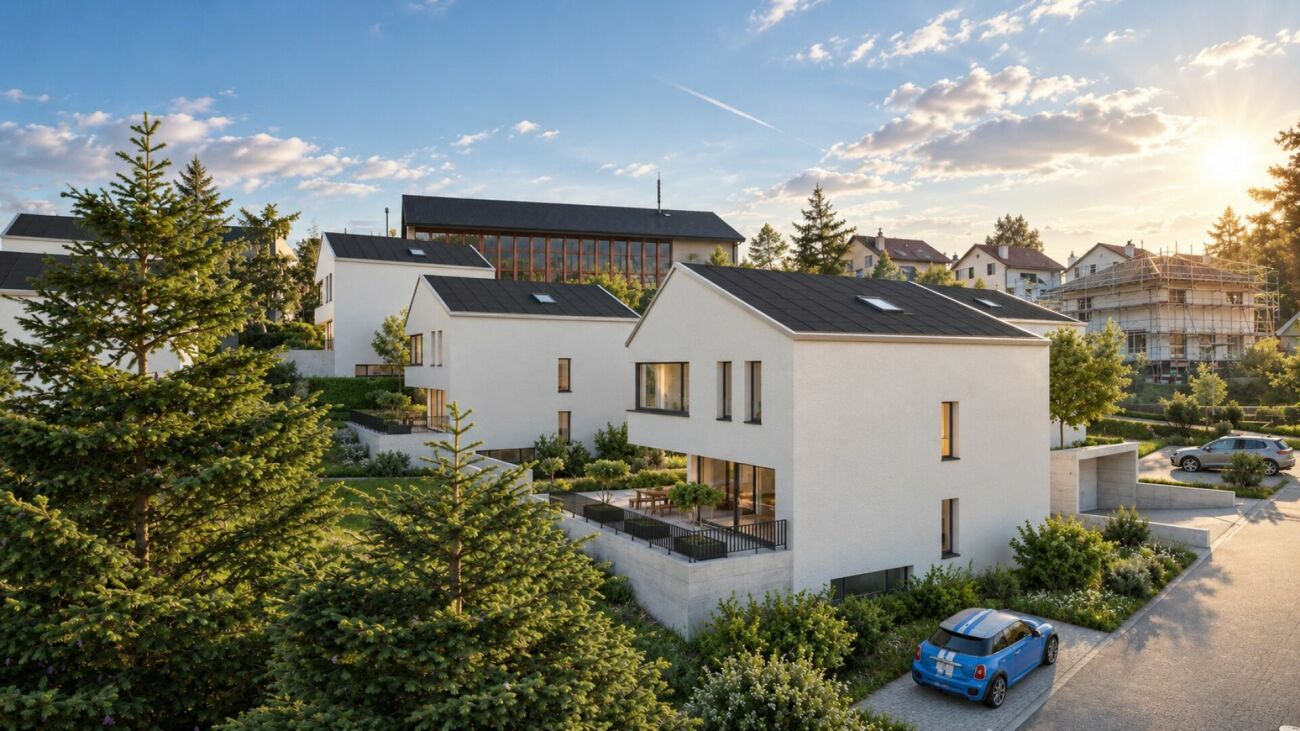
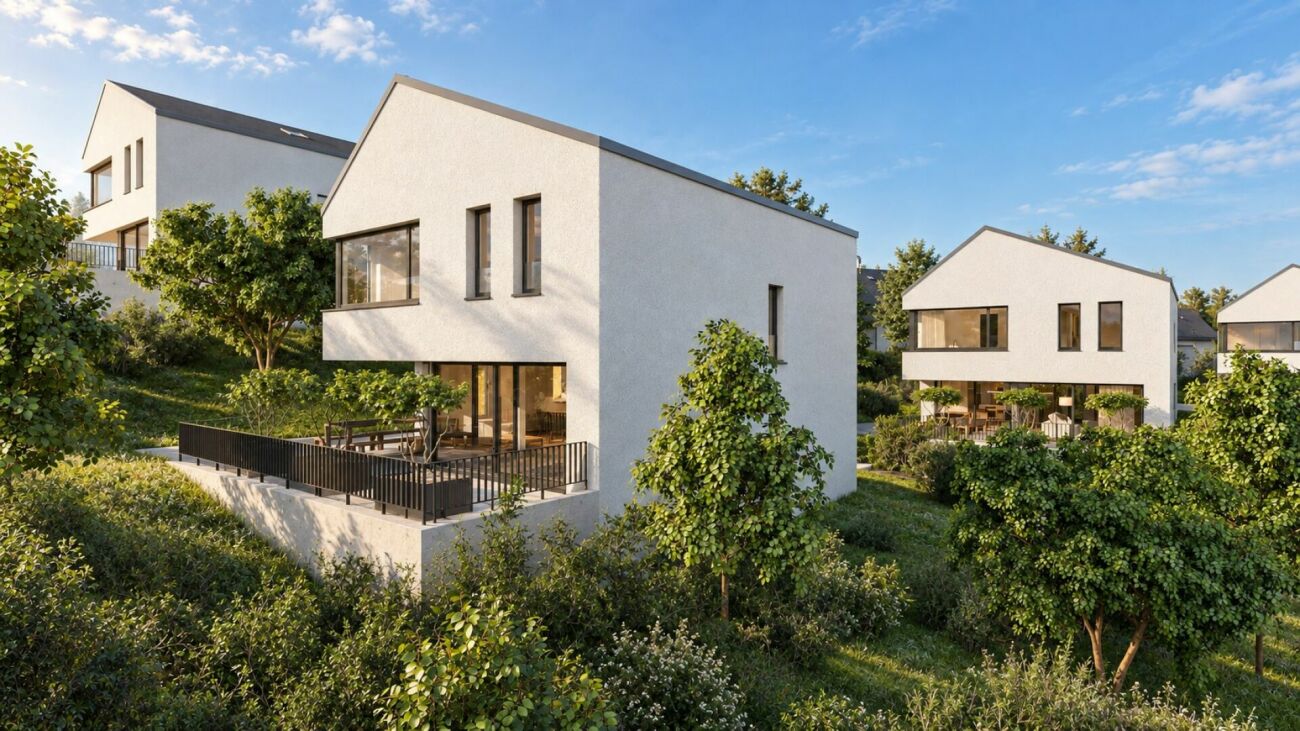
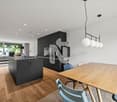
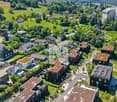
House 3 | Modern 5.5-room single-family home in a family-friendly location

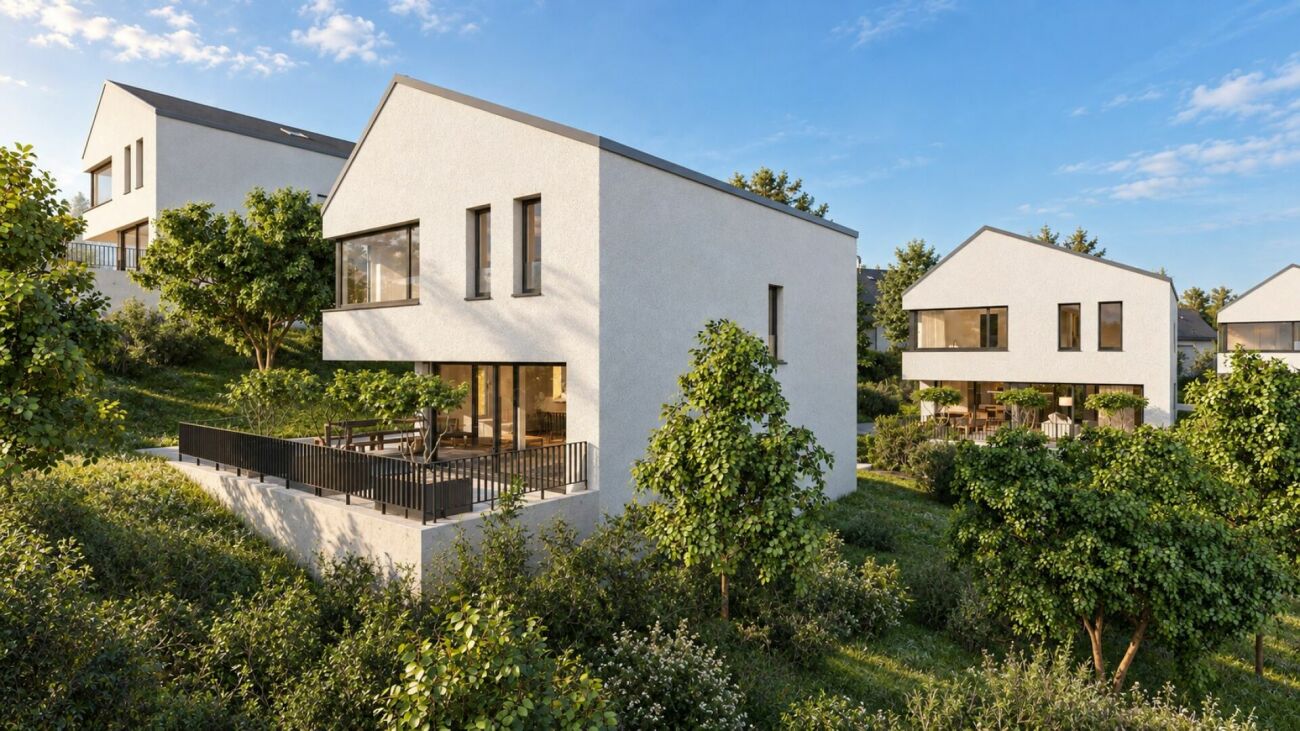
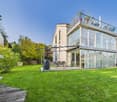
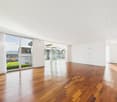
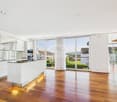
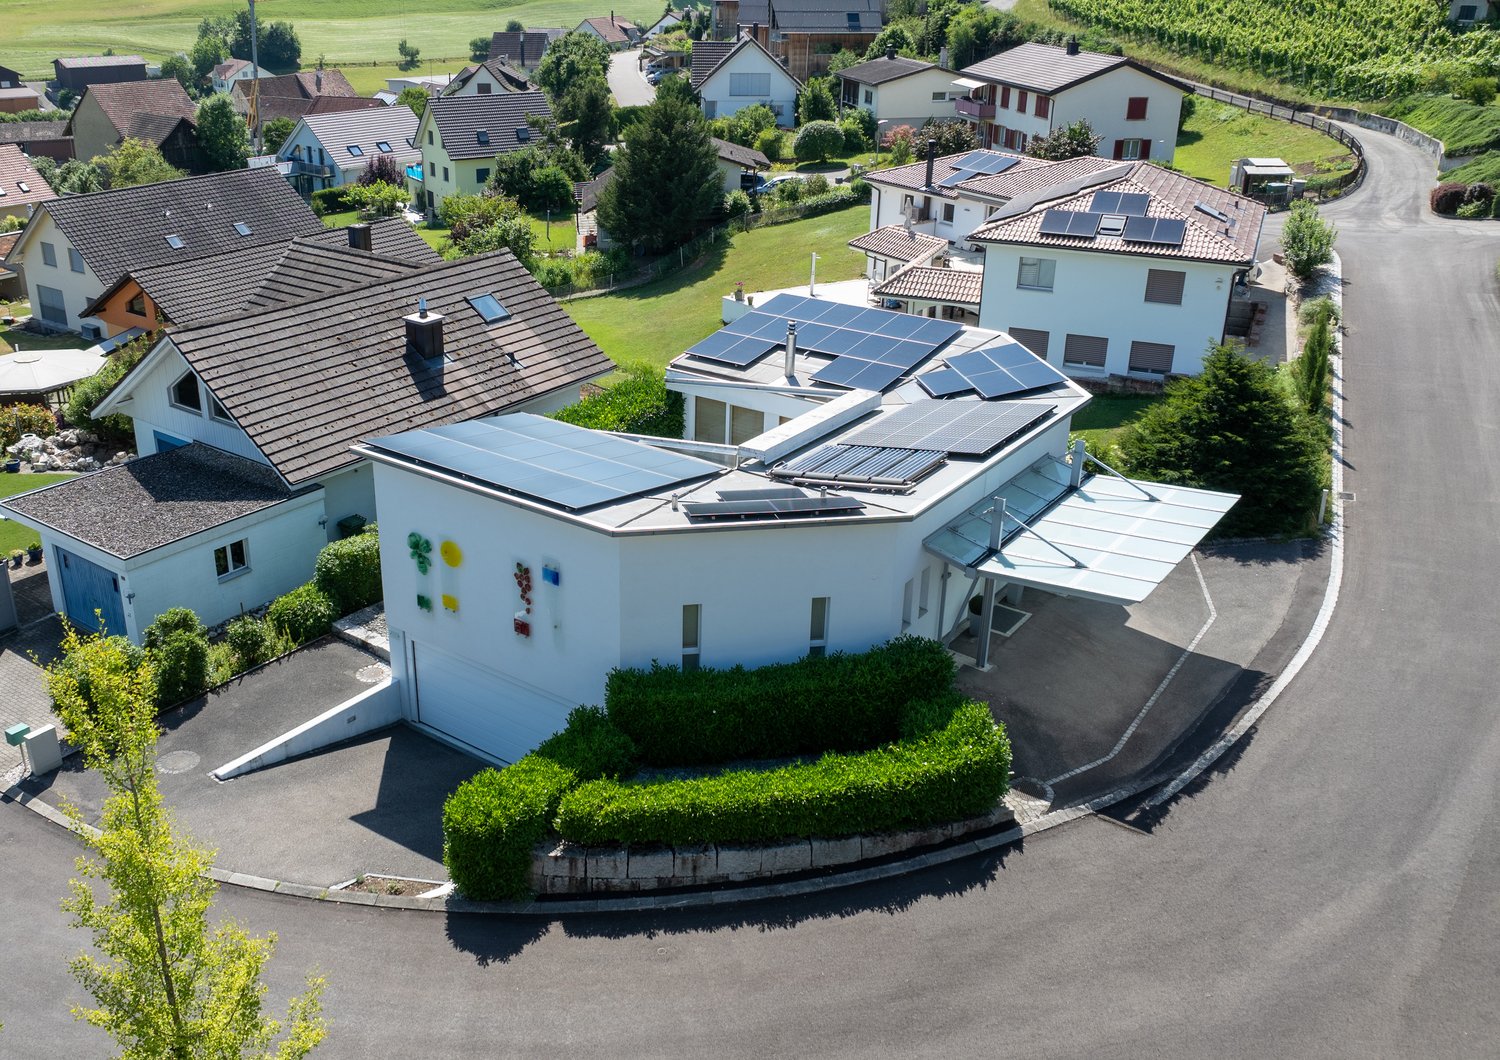
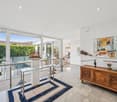
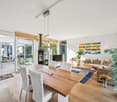
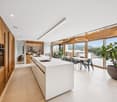
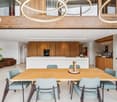
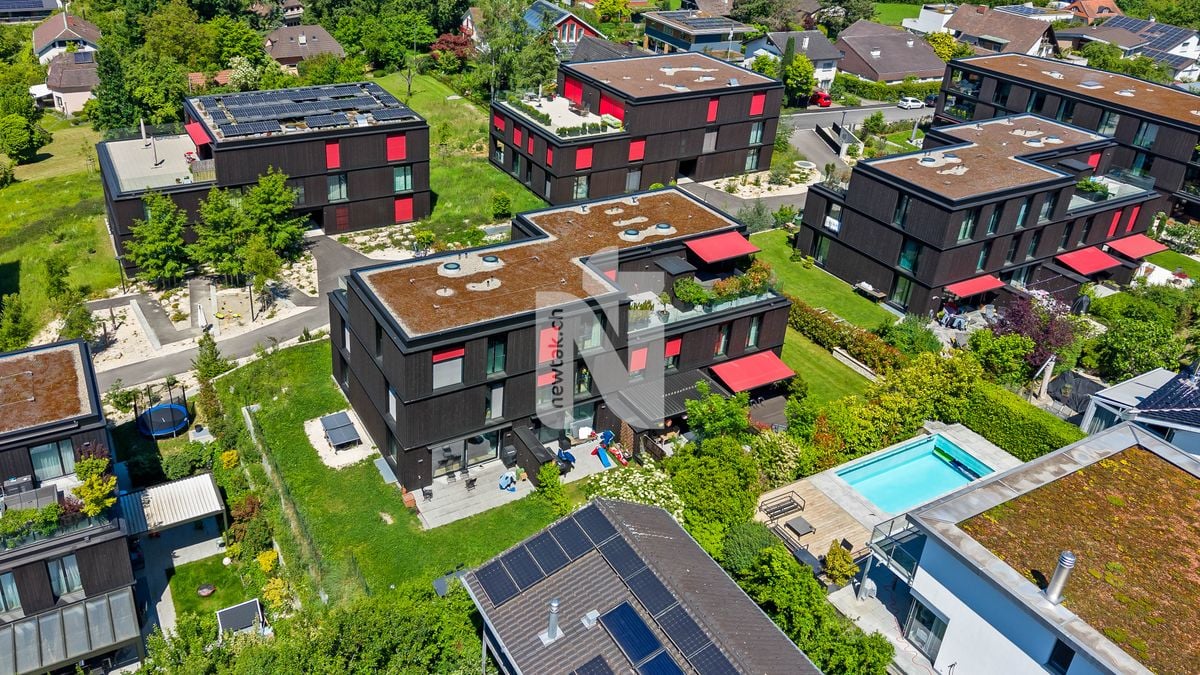
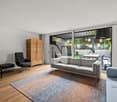
House 3 | Modern 5.5-room single-family home in a family-friendly location Welcome to the Project Elysium in Blauen - here, a modern, detached single-family home is being built for families who value peace, privacy, and modern living comfort.House 3 has approximately 169.6 m² of net living space and stands on a plot of around 420 m². The spacious room layout over several floors creates plenty of space for family, home office, and individual living ideas.The openly designed living and dining area forms the heart of the house and offers direct access to the outdoor area. The private bedrooms and modern bathrooms are located on the upper floor. Large window areas provide bright and friendly rooms.A special feature of House 3 is the direct access from the garage to the basement. Two garage parking spaces are already included in the offer.The high-quality and energy-efficient construction includes, among other things, a photovoltaic system with battery storage, heat pump, and underfloor heating.This Nova Casa offer includes: • Building permit already available • Detached 5.5-room single-family home • Family-friendly location • School directly nearby • 207 m² of gross living space • 169.6 m² of net living space • 420 m² of plot area • Basement • Washing machine and dryer • Construction start 2027 • High-quality 3-layer plastic/metal • PV system with battery storage • Heat pump and underfloor heating • 2 x garage parking spaces included Curious? We invite you to a non-binding viewing!Do you want to sell your property uncomplicatedly and worry-free? We determine the current market value of your property for you and show you your options, discreetly and non-bindingly! Don't hesitate to contact us for a first conversation.We look forward to hearing from you.

Travel time
-
New building
1 / 13
CHF 1,250,000.–
5.5 rooms171m² living space
Hanfgartenweg, 4223 Blauen

HOUSE 2 | Modern 5.5-room single-family house in a family-friendly location

HOUSE 2 | Modern 5.5-room single-family house in a family-friendly location Welcome to the Project Elysium in Blauen - here, a modern, detached single-family house is being built for families who value peace, privacy, and modern living comfort.House 2 has approximately 171.7 m² of net living space and stands on a plot of around 363 m². The spacious room layout over several floors creates plenty of space for family, home office, and individual living ideas.The openly designed living and dining area forms the heart of the house and offers direct access to the outdoor area. The private bedrooms and modern bathrooms are located on the upper floor. Large window areas provide bright and friendly rooms.A special plus for House 2 is the direct access from the garage to the basement. Two garage parking spaces are already included in the offer.The high-quality and energy-efficient construction includes, among other things, a photovoltaic system with battery storage, heat pump, and underfloor heating.This Nova Casa offer includes: • Building permit already available • Detached 5.5-room single-family house • Family-friendly location • School directly nearby • 207 m² gross living space • 171.7 m² net living space • 363 m² plot area • Basement • Washing machine and dryer • Construction start 2027 • High-quality 3-layer plastic/metal • PV system with battery storage • Heat pump and underfloor heating • 2 x garage parking spaces included Curious? We invite you to a non-binding viewing!Do you want to sell your property uncomplicated and worry-free? We determine the current market value of your property for you and show you your options, discreetly and non-bindingly! Don't hesitate to contact us for a first conversation.We look forward to hearing from you.

Travel time
-
New building
1 / 13
CHF 1,150,000.–
5.5 rooms171m² living space
Hanfgartenweg, 4223 Blauen

HOUSE 4 | Modern 5.5-room single-family home in a family-friendly location

HOUSE 4 | Modern 5.5-room single-family home in a family-friendly location Welcome to the Project Elysium in Blauen - here, a modern, detached single-family home is being built for families who value peace, privacy, and modern living comfort.House 4 has approximately 171.7 m² of net living space and stands on a plot of around 422 m². The spacious room layout over several floors creates plenty of space for family, home office, and individual living ideas.The openly designed living and dining area forms the heart of the house and offers direct access to the outdoor area. The private bedrooms and modern bathrooms are located on the upper floor. Large window areas provide bright and friendly rooms.The high-quality and energy-efficient construction includes, among other things, a photovoltaic system with battery storage, heat pump, and underfloor heating.This Nova Casa offer includes: • Building permit already available • Detached 5.5-room single-family home • Family-friendly location • School directly nearby • 207 m² of gross living space • 169.6 m² of net living space • 420 m² of land • Basement • Washing machine and dryer • Construction start 2027 • High-quality 3-layer plastic/metal • PV system with battery storage • Heat pump and underfloor heating • 2 x parking spaces in the garage included Curious? We invite you to a non-binding viewing!Do you want to sell your property uncomplicated and worry-free? We determine the current market value of your property for you and show you your options, discreetly and non-bindingly! Don't hesitate to contact us for a first conversation.We look forward to hearing from you.

Travel time
-
New building
1 / 13
CHF 1,150,000.–
5.5 rooms171m² living space
Hanfgartenweg, 4223 Blauen

House 5 | Modern 5.5-room single-family home in a family-friendly location

House 5 | Modern 5.5-room single-family home in a family-friendly location Welcome to the Project Elysium in Blauen - here, a modern, detached single-family home is being built for families who value peace, privacy, and modern living comfort.House 5 has approximately 171.7 m² of net living space and stands on a plot of around 422 m². The spacious room layout over several floors creates plenty of space for family, home office, and individual living ideas.The openly designed living and dining area forms the heart of the house and offers direct access to the outdoor area. The private bedrooms and modern bathrooms are located on the upper floor. Large window areas provide bright and friendly rooms.The high-quality and energy-efficient construction includes, among other things, a photovoltaic system with battery storage, heat pump, and underfloor heating.This Nova Casa offer includes: • Building permit already available • Detached 5.5-room single-family home • Family-friendly location • School directly nearby • 207 m² of gross living space • 171.7 m² of net living space • 422 m² of plot area • Basement • Washing machine and dryer • Construction start 2027 • High-quality 3-fold plastic/metal • PV system with battery storage • Heat pump and underfloor heating • 2 x parking spaces in the garage incl. Curious? We invite you to a non-binding viewing!Do you want to sell your property uncomplicatedly and worry-free? We determine the current market value of your property for you and show you your options, discreetly and non-bindingly! Don't hesitate to contact us for a first conversation.We look forward to seeing you.

Travel time
-
Kürsat Koc

Kürsat Koc

1 / 13
Kürsat Koc

Kürsat Koc

  • Parking space
  • Balcony / Terrace
CHF 1,490,000.–
6.5 rooms175m² living space
4106 Therwil

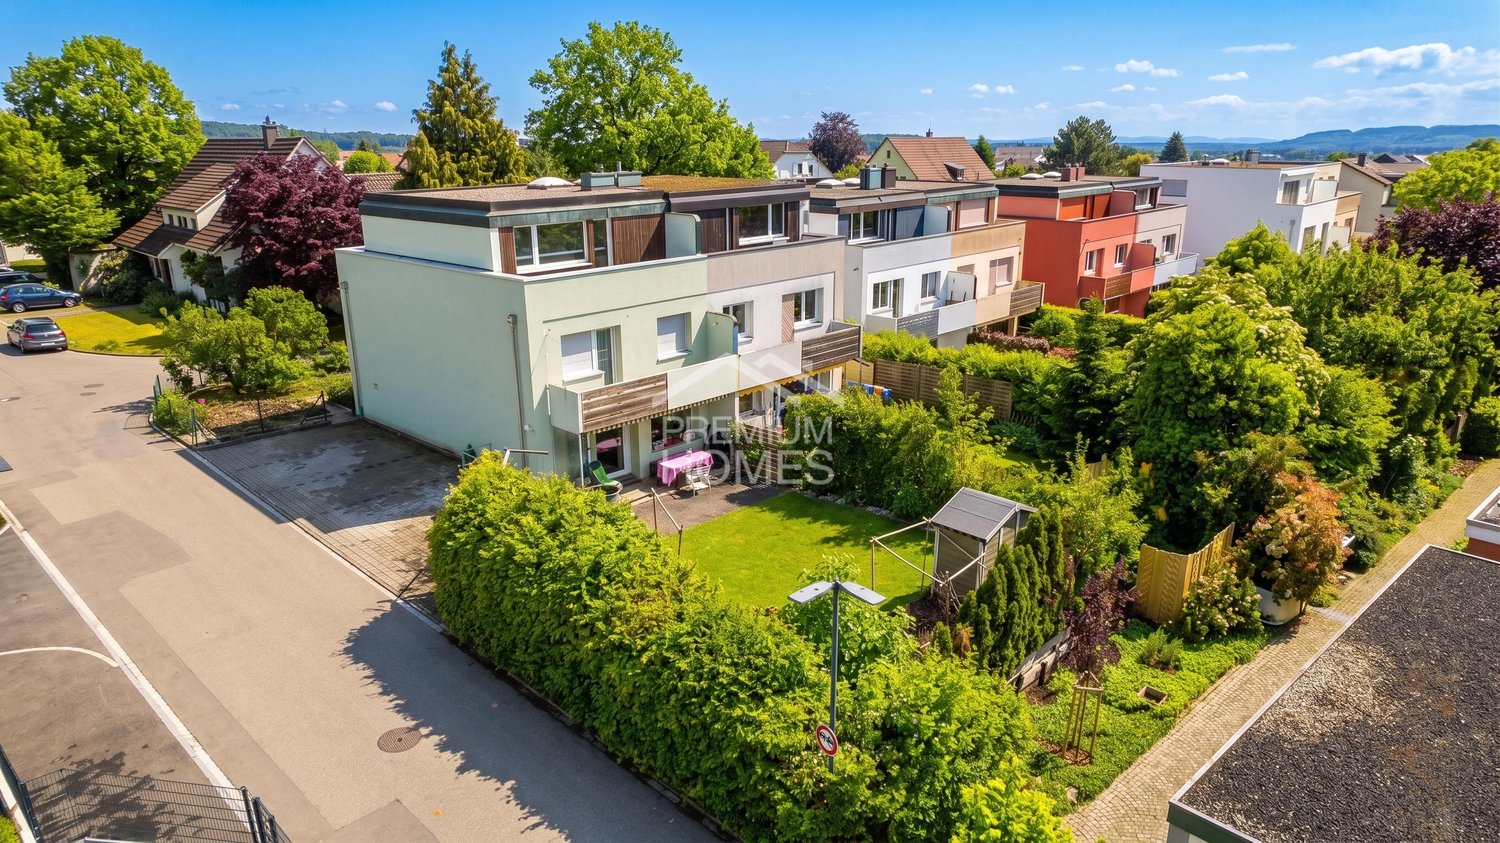
Dreamy family house with chimney and sun-kissed garden

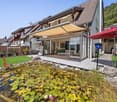
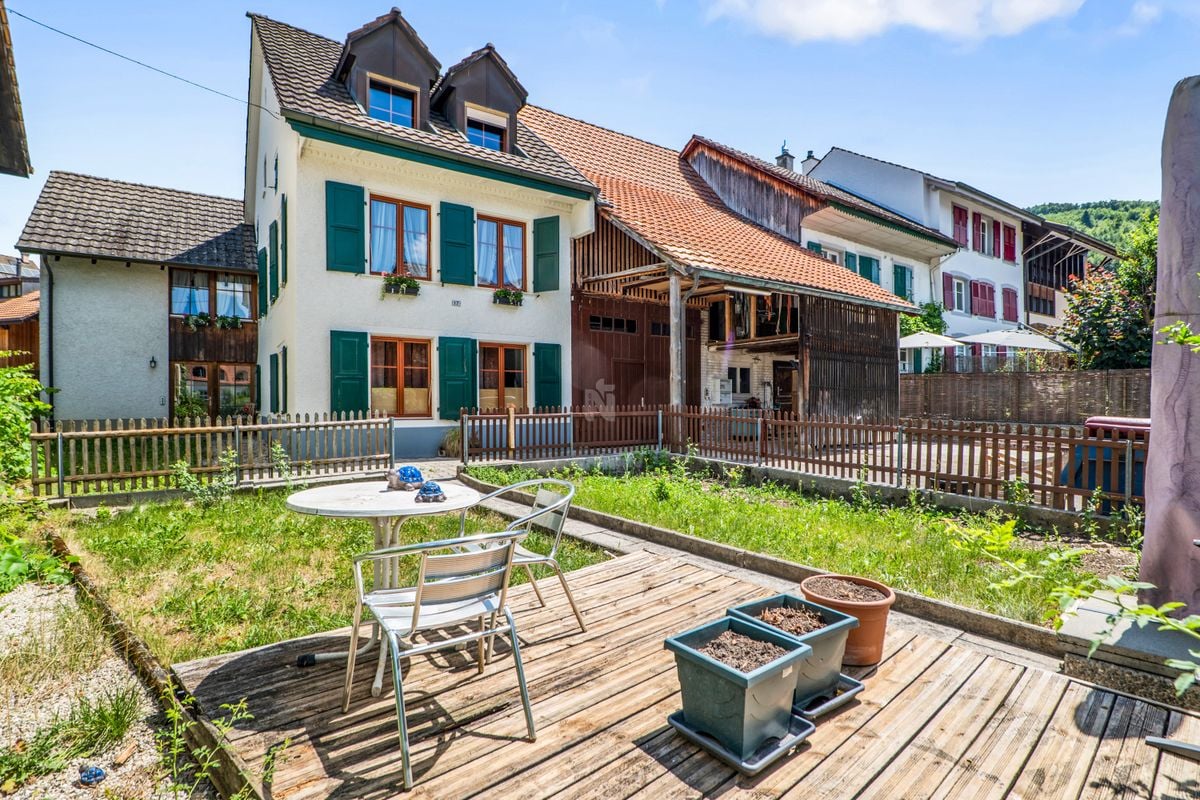
A home for families who appreciate space and natureIn a quiet and family-friendly residential area in Therwil, this charming 6.5-room semi-detached house with a lovingly designed garden, plenty of privacy, and versatile rooms awaits you.The house stands on a plot of around 411 m² and offers ample space for families, couples with increased space requirements, or people who want to combine living and working under one roof.The heart of the house is the spacious and bright living and dining area. The chimney creates a particularly pleasant and cozy atmosphere, especially in the cooler season. The kitchen is functionally integrated into everyday life and offers space for shared meals and social moments.With a total of 6.5 rooms, the house offers numerous possibilities for use. The existing rooms are suitable, for example, as bedrooms and children's rooms, home office, guest room, studio, or personal retreat.A garden to enjoy!A special highlight is the protected garden with a pond, green spaces, and a sunny seating area. Here, children have space to play, while adults can enjoy relaxed hours outdoors. The green surroundings and pleasant privacy give the outdoor area a high quality of stay.So, no wishes are left unfulfilled. Take advantage and convince yourself! This PREMIUM HOMES offer includes: • 6.5 flexibly usable rooms • Family-friendly and quiet residential area • Plot area of around 411 m² • Gross living area of around 175 m² • Net living area of around 137 m² • 4 parking spaces • Bright and spacious living and dining area • Cozy chimney • Garden with pond and plenty of privacy • Sunny garden seating area • View into the green • Space for family, home office, and guests • Good connection to Basel • Shopping opportunities and schools easily accessible • Available for occupancy by arrangement • Design possibilities for the new ownership Interested? We would be happy to take you through a non-binding viewing! Do you want to sell your house or apartment worry-free? We will tell you the current market value of your property, discreetly and non-bindingly! Are you interested in a first non-binding exchange of ideas? Don't hesitate and contact us. We look forward to you.

  • Parking space
  • Balcony / Terrace
1 / 12
CHF 1,490,000.–
5.5 rooms157m² living space
Eglisackerstrasse 37, 4410 Liestal

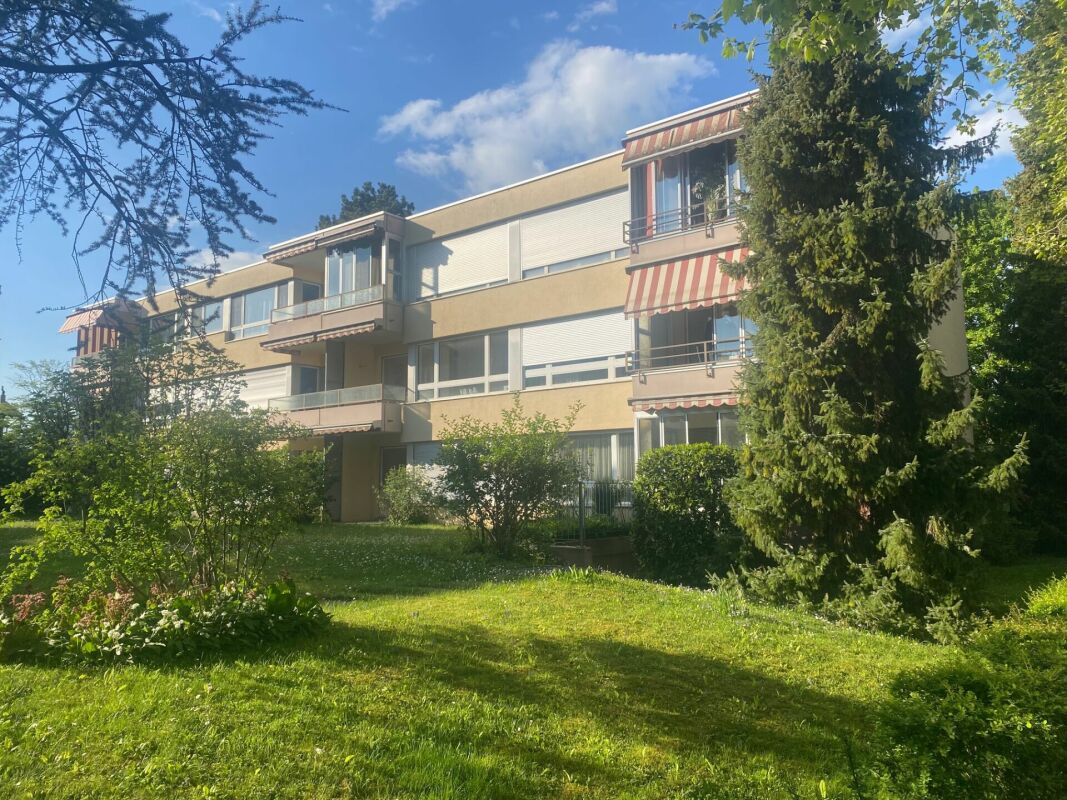
Exclusive 5.5 room maisonette apartment with glazed balcony, panoramic view, and 2 EHPs

The nearly new 5.5 room maisonette apartment impresses with a well-thought-out and generous floor plan, a very high-quality equipment, and a bright, modern living ambiance.Highlights at a glance: • Well-thought-out floor plan with flexible room layout • Bright living and dining area with large window fronts • High-quality kitchen with cooking island and additional reduction • Glazed balcony with direct access to the garden and barbecue area • 4 rooms and 2 bathrooms • Ground floor with separate entrance - ideal for guests, home office, or hobby • Practical reduction with own washing tower • Custom-made wardrobe with plenty of storage space • Basement compartment in the ground floor • 2 underground parking spaces included • Like-new, very well-maintained condition with attractive extras (balcony glazing, insect screens, additional reduction) AreasGround floorEntrance: approx. 19.70 m²Bathroom 1: approx. 7.10 m²Room 1: approx. 15.30 m²Room 2: approx. 12.10 m²Laundry room/reduction: approx. 5.20 m²Living and dining area incl. reduction: approx. 39.80 m²Kitchen: approx. 11.50 m²Room 3: approx. 12.10 m²Balcony: approx. 15.00 m²Ground floorRoom incl. corridor: approx. 14.60 m²Bathroom: approx. 7.10 m²Dressing room: approx. 12.50 m²Basement 01 K-KA1: approx. 6.30 m²Total net living area approx. 157.00 m²Total usable area approx. 178.30 m²+ approx. 55 m² garden areaLocationThe apartment is located on a sunny slope on the outskirts of Liestal in the direction of Seltisberg and combines a quiet, natural environment with good accessibility to the city center.The center of Liestal can be reached in just a few minutes by public transport, car, or on foot. The motorway access is only about ten minutes away by car. At the same time, you benefit from the immediate proximity to nature and the surrounding, idyllic hill landscape.As the main town of the canton of Basel-Landschaft, Liestal has an excellent infrastructure. Various shopping and dining options, a popular weekly market, and a wide range of educational opportunities with schools at all levels offer ideal conditions for everyday life. Additionally, Liestal is characterized by a charming historic old town with its special flair and diverse cultural offerings, providing a high quality of life.The leisure activities on offer also leave nothing to be desired: an indoor and outdoor pool, numerous local recreation areas, and the direct proximity to nature ensure a high quality of life and a wide range of opportunities for relaxation and sports activities.Has the ad sparked your interest? For further information, a virtual tour, or to arrange a viewing appointment, we are at your disposal.


Travel time
-
Sarusshan Sooriyakanthan

Sarusshan Sooriyakanthan

1 / 19
Sarusshan Sooriyakanthan

Sarusshan Sooriyakanthan

  • Parking space
  • Balcony / Terrace
  • Garage
  • +4
CHF 980,000.–
5.5 rooms
4455 Zunzgen

Your wellness garden with whirlpool and Jura view – 5½-room terraced house

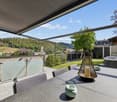
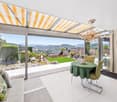
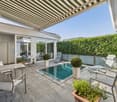
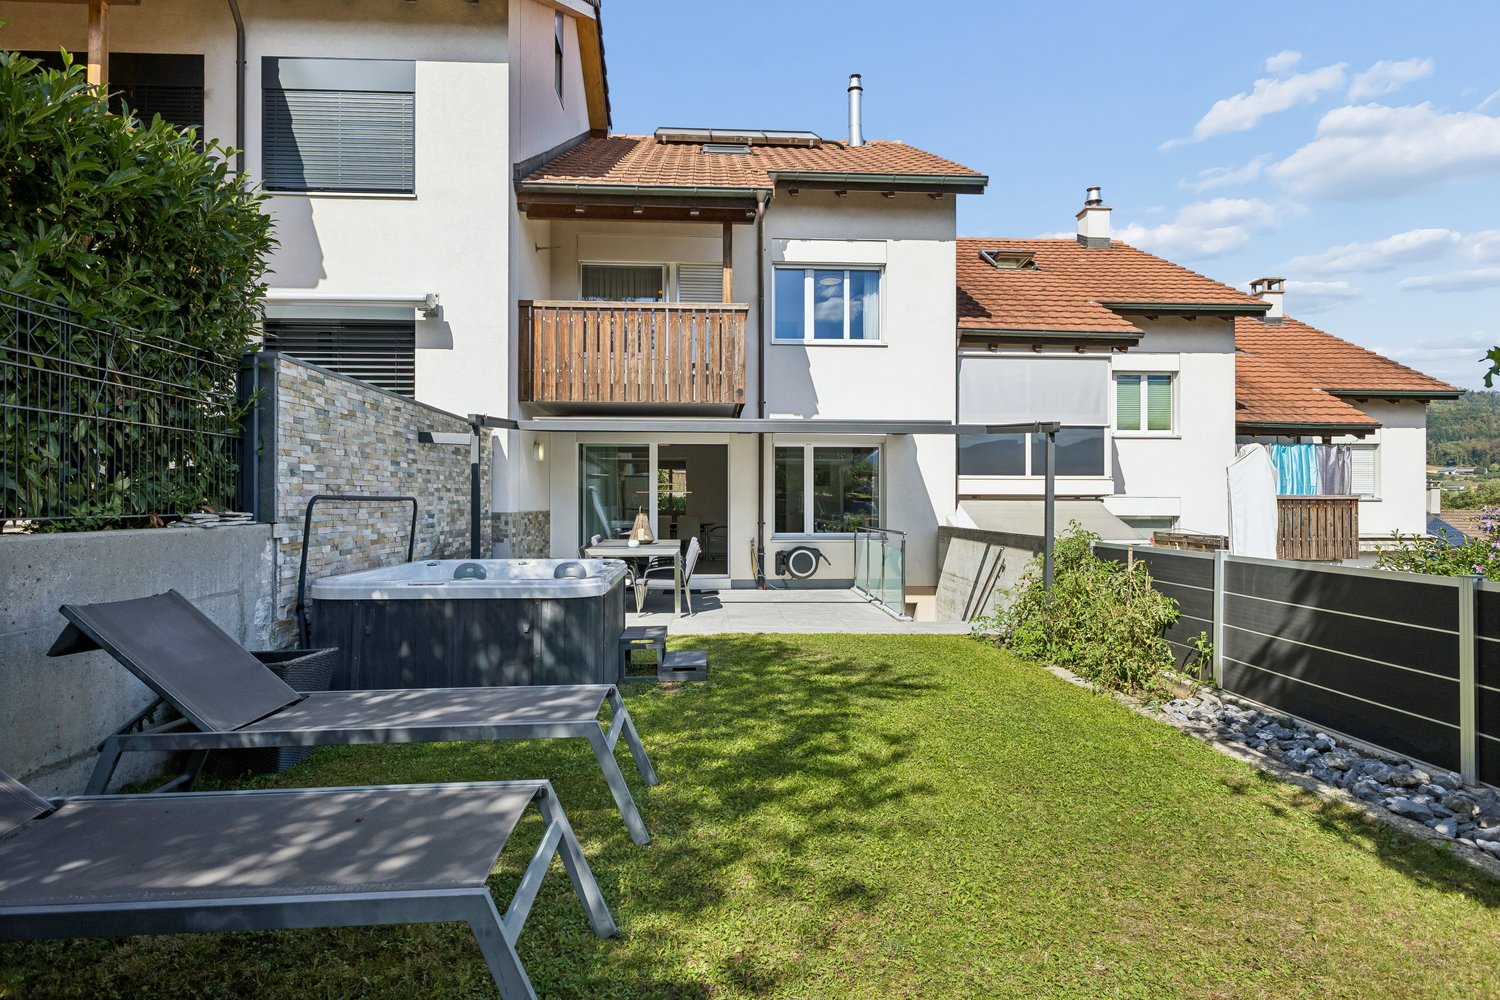
The evening begins here. The sun sets behind the Jura hills, the water in the whirlpool is warm, the children play on the lawn, and dinner is ready on the terrace. At Steinenweg 105 in Zunzgen, this is not a holiday dream, but your everyday life. The bright ground floor combines living, eating, and cooking into an open family room. The fireplace provides genuine coziness on cold evenings, and the modern kitchen provides daily joy. Through the patio doors, you can directly access the terrace with a canopy and a view of the Jura. On the upper floor, there are three bedrooms and a stylishly renovated bathroom. The parent's room has its own balcony with a view. The attic studio under a warm wooden ceiling is your trump card: home office, youth room, or guest room – it grows with the family. Terrace with a canopy, well-maintained lawn, and a private whirlpool. The evening means here: warm water, starry sky, silence – right in front of your doorstep. Highlights: • Garden with whirlpool and terrace with a canopy • Modern V-Zug kitchen appliances, etc. • Jura view from the balcony and from the terrace • Fireplace in the living area • Modern kitchen and renovated bathroom • Attic studio 42 m² with a wooden ceiling • Single garage and outdoor parking space • Basement rooms, laundry room, and shelter • Quiet location, just a few minutes from Sissach The photos show the rooms – but not the feeling of standing on this terrace in the evening. You have to experience it. Viewings take place on selected dates, and places are limited. Objects with a garden, whirlpool, and a far-reaching view in this price category are rare in the region and quickly allocated. Request the complete sales documentation now and secure your personal appointment.

  • Parking space
  • Balcony / Terrace
  • Garage
  • +4
1 / 10
CHF 565,000.–
2.5 rooms98m² living space
Hollenweg, 4432 Lampenberg

Living with history - high-quality first occupancy in Lampenberg

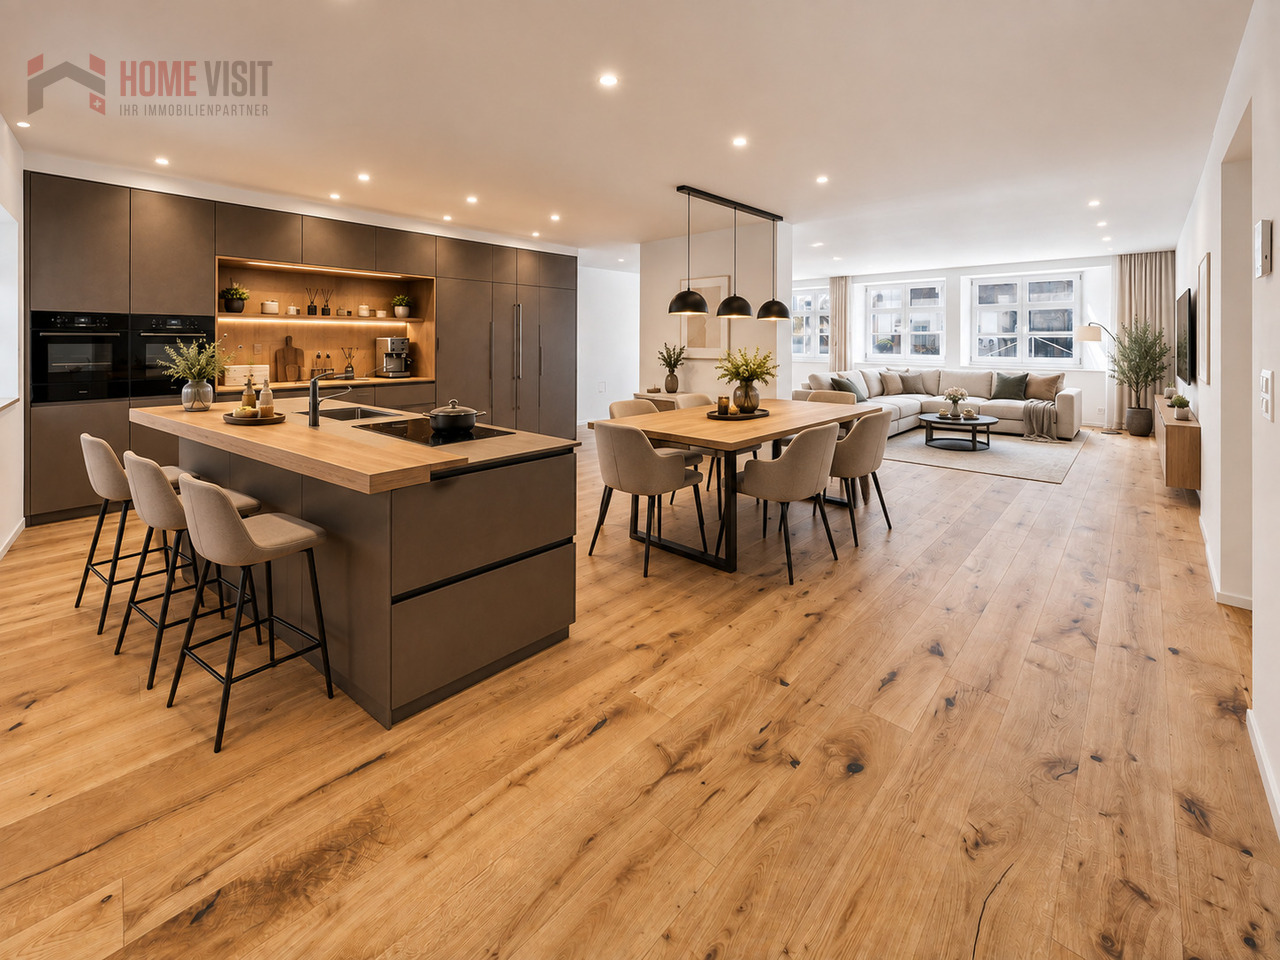
A home for people who are looking for something special: In a historic property from 1750, a spacious 2.5-room apartment with approximately 98.5 m² of living space has been created, combining historic character with modern living comfort.As part of the comprehensive renovation, the building's interior was practically completely gutted and rebuilt. The historic building shell was largely preserved; the apartment itself was newly created from the ground up and presents itself today as a high-quality first occupancy.Particularly attractive: The kitchen has not been installed yet. This gives the future buyer the opportunity to participate in the selection and design of the kitchen and to complete the central living area according to their own taste.The selling price of CHF 565,000 has been set attractively. The owner wants to conclude the sale as soon as possible in order to devote himself to his next construction project. This gives buyers an interesting opportunity to acquire high-quality, practically new living space in an exceptional historic property.Detailed object description:Historic substance and contemporary living comfort do not have to be a contradiction. This exceptional 2.5-room apartment in Lampenberg impressively shows how the character of a property from 1750 can be combined with the demands of modern living.The property has been comprehensively renovated. The building's interior was practically completely hollowed out or gutted. The historic exterior shell was largely preserved. Within this existing building shell, the living rooms were completely rebuilt and high-quality finishes were installed.This results in a living experience that is very close to a new building or first occupancy, without losing the special character and history of the building.The 2.5-room apartment for sale has approximately 98.5 m² of living space, according to the plans. The spacious and open room layout is already noticeable when entering. Bright surfaces, high-quality oak parquet, and the numerous ceiling spots give the apartment a modern, calm, and at the same time cozy atmosphere.The heart of the apartment is the open living, cooking, and dining area. According to the floor plan, around 28.0 m² are available for living and around 31.3 m² for kitchen/dining. Together, this creates an impressive open living area of around 59 m². This generosity offers a variety of possibilities for furnishing and design.A large dining table, a modern kitchen with a cooking island, and a comfortable living area with a sofa and TV zone can be harmoniously combined. The large window areas bring a lot of daylight into the room and support the open living experience.A special feature of this apartment is the kitchen that has not been installed yet. This is not an unfinished part, but a deliberate decision by the owner: The future buyer should still have personal influence on the selection and, in particular, the color and material design of the kitchen. The necessary connections are prepared.This provides the rare opportunity to acquire a practically completed first occupancy and at the same time to design one of the most important areas of the apartment according to your own ideas. A visualization shows, for example, how a modern kitchen with a cooking island could look in combination with the dining and living area. The representation is to be understood as a non-binding design example.

1 / 13
  • Parking space
  • Balcony / Terrace
  • Elevator
  • +1
CHF 1,890,000.–
5.5 rooms174m² living space
4102 Binningen

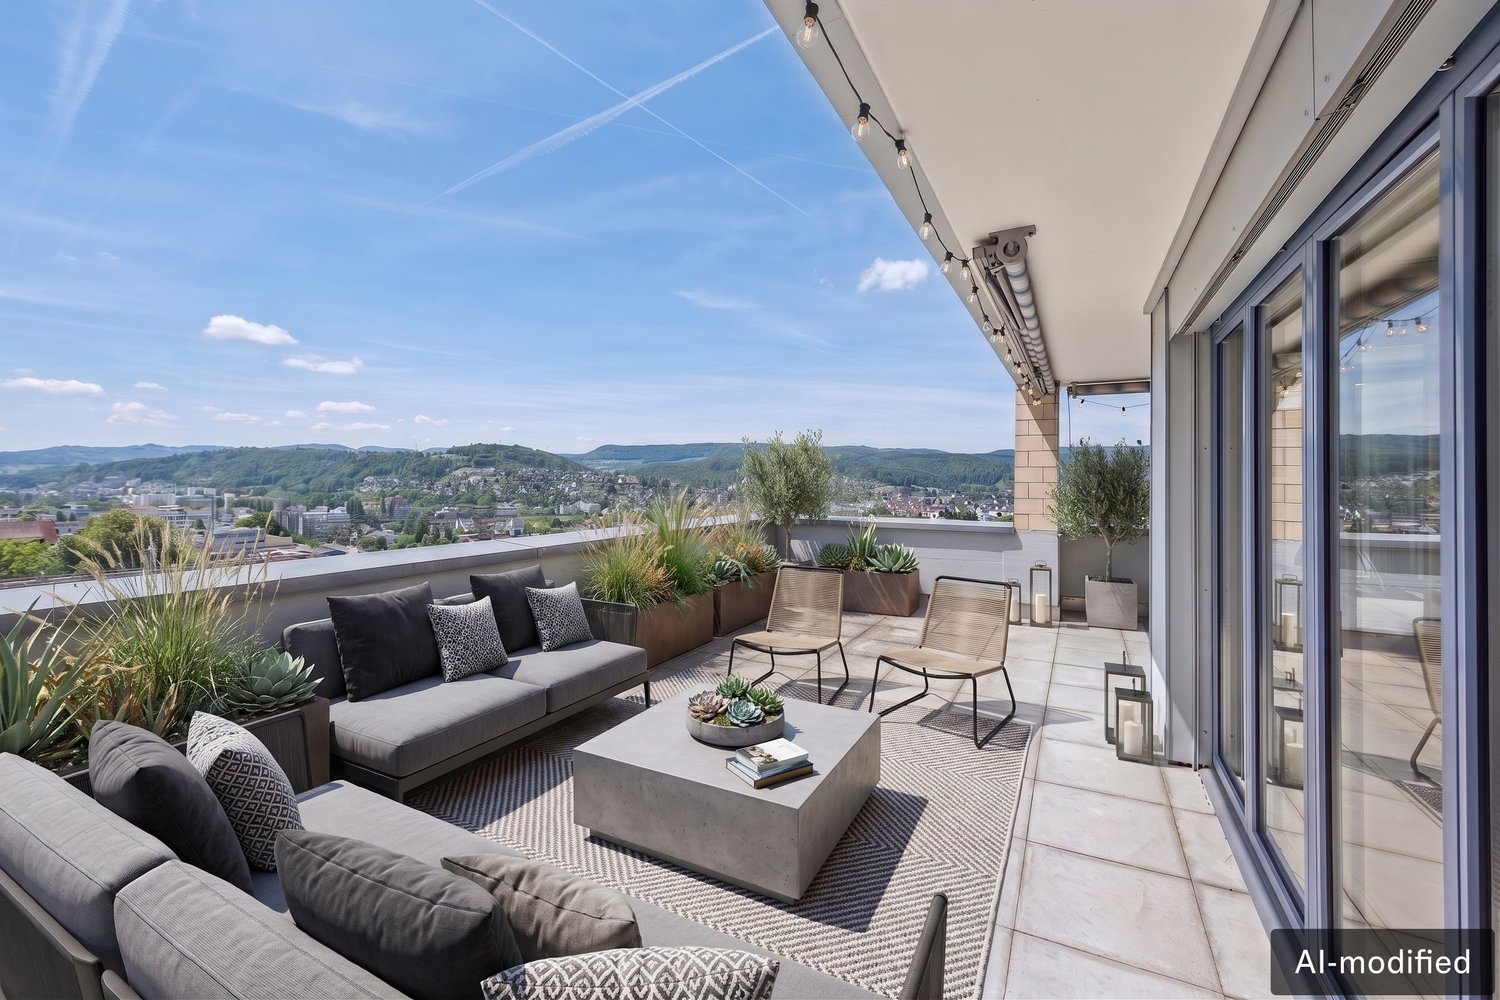
Flexible maisonette apartment with sunny rooftop terrace (barrier-free)

This exceptional 5.5-room maisonette apartment combines generosity, flexibility, and modern living comfort in an ideal way. The property is currently divided into two separate residential units, but can also be used as a single, connected maisonette apartment at any time. This opens up a variety of usage possibilities! Whether as a spacious home, for multi-generational living, or as a combination of living and renting.Thanks to the barrier-free access with a lift, you can enjoy high living comfort as well as a living solution that also meets the highest demands in the long term due to age-related factors.The property is also characterized by the following key features:- 3.5-room apartment + 2-room apartment (total 5.5 rooms)- approx. 123.8 m² + approx. 50.1 m² (total approx. 174 m²)- parquet and stone floors- heated hobby room with window- 2 garage spaces3.5-room apartment:- approx. 123.8 m²- 2 bedrooms- 2 bathrooms (1x shower, 1x bathtub)- laundry tower in the bathroom- dressing room- balcony2-room apartment (currently rented):- approx. 50.1 m²- 1 bedroom- 1 bathroom with shower and bathtub- approx. 70 m² large rooftop terraceThis special property offers a rare combination of flexibility, comfort, and investment potential.Whether as a spacious home for the whole family, as a multi-generational solution, for living and renting, or as a comfortable, age-appropriate living solution, numerous possibilities are open to you here!Have we piqued your interest? Then call us today for a viewing!

  • Parking space
  • Balcony / Terrace
  • Elevator
  • +1
Olivia Lysser

Olivia Lysser

1 / 13
Olivia Lysser

Olivia Lysser

  • Parking space
  • Balcony / Terrace
  • Elevator
  • +1
CHF 1,290,000.–
4.5 rooms180m² living space
4105 Biel-Benken BL

A place in the sun incl. price adjustment!

This charming residential gem in tax-friendly Biel-Benken combines idyllic living comfort with modern ambiance, style, and a grandiose view. The property impresses with a natural and privileged living location, just 10 minutes from nearby Basel. "Live and let live" and at the same time enjoy excellent quality of life. The well-kept expansion standard of this property and the spacious room dimensions will delight you. Noble cherry tree parquet and numerous panorama windows create an open and inviting atmosphere. The heated winter garden with a cozy lounge corner rounds off the offer, guaranteeing feel-good moments with friends and family!Experience the exclusivity of this living location and let yourself be enchanted by this unique offer! The natural Biel-Benken offers everything your heart desires. We are already looking forward to a personal viewing! Come and visit us and convince yourself of this unique offer! Here, no wishes are left unfulfilled. Take advantage and convince yourself! This PREMIUM HOMES offer includes: • Attractive location in a tax-friendly municipality • Light-flooded rooms • Above-average room sizes • High expansion standard • Master bedroom with bathtub and extra • Air conditioning in the parents' bedroom • Separate reduit • Wind and weather sensor • Winter garden, heated • Ground probe combined with PV system • Gross living area approx. 180 m² • Net living area approx. 150 m² • 1 x own cellar compartment • 2 x parking spaces Interested? We would be happy to take you on a non-binding tour! Do you want to sell your house or apartment worry-free? We will tell you the current market value of your property, discreetly and non-bindingly! Are you interested in a first non-binding exchange of ideas? Don't hesitate and contact us. We look forward to you.

  • Parking space
  • Balcony / Terrace
  • Elevator
  • +1
Jonathan Greaves

Jonathan Greaves

1 / 13
Jonathan Greaves

Jonathan Greaves

  • Parking space
  • Garage
CHF 795,000.–
8 rooms165m² living space
4456 Tenniken

Idyllic Village, Central, Lots of Potential and with 2.5 Room Apartment (Generation House)

This quietly located and well-maintained family-friendly semi-detached house with an apartment is ideal as a generation house and convinces with a well-thought-out room layout, versatile usage possibilities, and a pleasant living atmosphere. The garden with a cozy seating area and practical outdoor kitchen invites you to linger and enjoy social hours outdoors.Access to the house is via the annex with staircase. From here, you first reach the apartment, which was comprehensively renovated in 2015. The spacious entrance area leads directly to the dining area with open kitchen. From there, you can reach the bright living room and the spacious bedroom. The modern bathroom with double sink, shower, and window is also accessible from the dining area. The laundry room is also located on this level and can be reached directly from the entrance area.On the first upper floor, there is a hallway with plenty of storage space. From here, you can reach both the main apartment and a separate, heated studio with windows. This room is ideal as a hobby room, art studio, guest room, or additional storage space.When entering the main apartment, you are greeted by a spacious entrance hall. Via the corridor, you reach the modern and spacious living kitchen, which was newly installed in 2025. It offers enough space for a dining table and is pleasantly bright thanks to its windows. On the same floor, there are also the bright living room, a bedroom, and two bathrooms. One with shower, sink, and toilet, the other with bathtub and sink.Via a wide wooden staircase, you reach the second upper floor. Here are two more bedrooms and a study, which is ideal as a home office or hobby room. Via a floor staircase, you can also reach the attic, which offers additional and spacious storage space.Behind the house, a inviting, covered seating area with a pool and a charming garden kitchen awaits you, which enriches the living experience in a special way. Equipped with a fully functional stove, water and power connection, it offers versatile usage possibilities. Whether for social barbecue evenings, preparing odor-intensive dishes, or cozy cooking sessions with family and friends, it's a perfect place to spend relaxed and enjoyable hours outdoors.The large front yard includes a well-maintained garden with seating area and beds, as well as parking spaces for up to three vehicles. If needed, part of the garden could be redesigned to create additional parking spaces.From the front yard, you can reach the impressive barn. It offers space for one to two more vehicles, a motorhome, or versatile storage possibilities. Via a staircase, you reach the spacious hayloft, which is ideal as a studio, storage area, or for further individual usage ideas. The building offers enormous development and usage potential in total.A special highlight is located in the heart of the barn: a high-quality insulated, semi-professional sound studio, which can be used ideally as a rehearsal room, music studio, or alternatively as an art or creative studio.Next to the side entrance of the barn, there is a fully equipped workshop and several basement compartments. Whether you're a passionate craftsman, tinkerer, or hobbyist, you have ideal conditions here to implement your projects and ideas.This property is characterized by the following features: • Spacious and charming semi-detached house with separate apartment • In total 8 rooms with versatile usage possibilities, ideal as a multi-generation house • Living area of approximately 165 m² • Continuously renovated and maintained (1984-2025) • Two functional kitchens • Three bathrooms • Well-maintained garden with covered seating area and pool • High-quality insulated, semi-professional sound studio • Impressive barn with large development and usage potential • Two garage spaces and up to three outdoor parking spaces • Quiet and yet central living location • Good traffic connection to Basel, Liestal, and Sissach • Lot of potential for individual design, modernization, and expansion • Very family-friendly living environment Have we sparked your interest? Then schedule a viewing appointment with us today!

  • Parking space
  • Garage
1 / 5
CHF 399,000.–
2 rooms51m² living space
Spitzwaldstrasse 152, 4123 Allschwil

Barrier-Free Living with Potential: 2-Room Apartment with Terrace & Underground Parking in Top Location of Allschwil

Welcome to your future feel-good home in Allschwil Are you looking for a property that offers maximum living comfort in old age or with restricted mobility, without having to make compromises in design? Do you want to realize your own ideas of modern flooring, a dream kitchen, and a customized bathroom? Then this object offers you the perfect opportunity. In the sought-after and quiet Spitzwaldstrasse 152 in 4123 Allschwil, a 51 sqm large apartment (built around 1976) on the ground floor awaits you, which gives you all possibilities. Comfort meets barrier-free living: A home for all life situations The residential building is equipped with a modern elevator that brings you and your purchases to your living level without stairs. The apartment itself is completely barrier-free and designed for the disabled. Wide passages and a well-thought-out room layout guarantee you maximum freedom of movement and future security. Your green oasis: The private terrace A special highlight of this apartment is the cozy terrace. Here you can enjoy relaxed hours in the fresh air, read a book, or drink your morning coffee. Thanks to the quiet location of the quarter, the terrace quickly becomes your personal retreat in the green. Since the property is largely in a raw construction state, you save yourself the trouble and costly dismantling work. This is the ideal basis for craftsmen, creative minds, or investors! You decide on the equipment and design yourself to adapt the apartment exactly to your individual needs. The location: Quiet, green, and perfectly connected The micro-location of the property perfectly combines natural recreation with urban infrastructure: • Shopping opportunities around the corner: A large shopping center for daily needs is within walking distance. • Perfect public transport connection: The direct tram connection and bus stations are within walking distance. You are in the heart of Basel's city center in no time. • Pure relaxation: The beautiful Allschwil forest is just a few minutes' walk away and invites you to take walks. Practical extras included The apartment includes a private parking space in the underground garage, which guarantees convenient and weather-protected parking. A communal laundry room in the house rounds off the offer. The highlights at a glance • Living area: approx. 51 sqm (built around 1976) • Condition: largely raw construction - perfect for self-design • Access: barrier-free, disabled-friendly, and with a passenger elevator in the house • Outdoor area: private terrace in a quiet location • Infrastructure: shopping opportunities and tram connection directly around the corner • Parking: including private underground parking space • Additional: communal laundry room available Take advantage of this rare opportunity to design a barrier-free apartment in Allschwil according to your wishes. We look forward to your contact to arrange a viewing appointment.

Travel time
-
1 / 13
  • Garage
  • View
CHF 2,385,000.–
6.5 rooms234m² living space
4450 Sissach

Retreat with unparalleled living feel

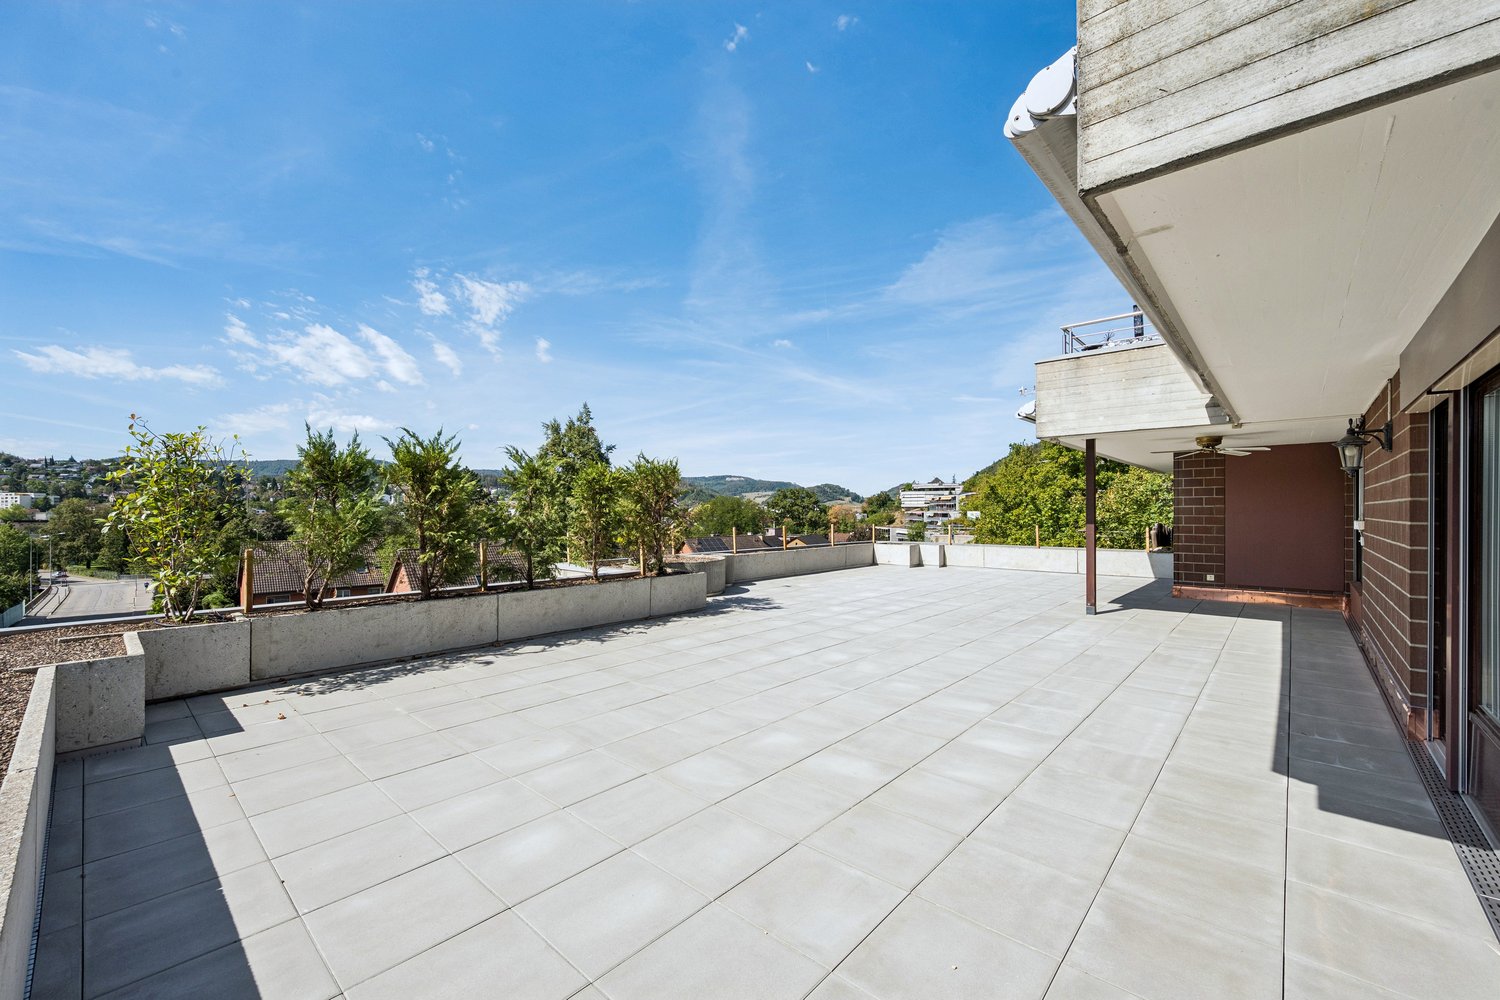
Welcome to a world of living that combines modern design, stylish elegance, and the highest quality of life. This exceptional 6.5-room maisonette apartment is far more than just a home - it's a place of arrival, retreat, and togetherness. In a cul-de-sac, nestled in a quiet, green residential area, you'll find an exclusive refuge that sets new standards for contemporary living with a spacious terrace, private whirlpool, and refined furnishings.This maisonette apartment also impresses with the following key features:- 6.5 rooms- 4 bedrooms- 2 bathrooms- 1 guest toilet- approximately 93 m2 large private terrace- Whirlpool- South-facing- View- Garage parking with charging station... and much moreHave we sparked your interest? Then call us today for a viewing! We'd be happy to show you the property in person.This property is located in one of the most sought-after locations in the Oberbaselbiet region - on the sunny slope of Sissach. Here, you can enjoy a quiet and peaceful environment surrounded by nature, ideal for relaxation and quality of life. Sissach offers an excellent infrastructure with all important shops, banks, restaurants, and a charming pedestrian zone. Families benefit from a comprehensive educational offer with primary and secondary schools in the village and the gymnasium in Liestal. Leisure enthusiasts can take advantage of the nearby ice rink, swimming pool, or excursion opportunities. The transport connection is ideal: thanks to the direct motorway connection, you can reach Basel in just 25 minutes, Zurich and Bern in less than an hour. Public transport is also excellently developed, which commuters particularly appreciate.

  • Garage
  • View
Nicolas Feisst

Nicolas Feisst

1 / 13
Nicolas Feisst

Nicolas Feisst

  • Parking space
  • Garage
  • View
  • +2
CHF 2,250,000.–
6.5 rooms202m² living space
4144 Arlesheim

Stylish, quiet family paradise in a prime location in Arlesheim

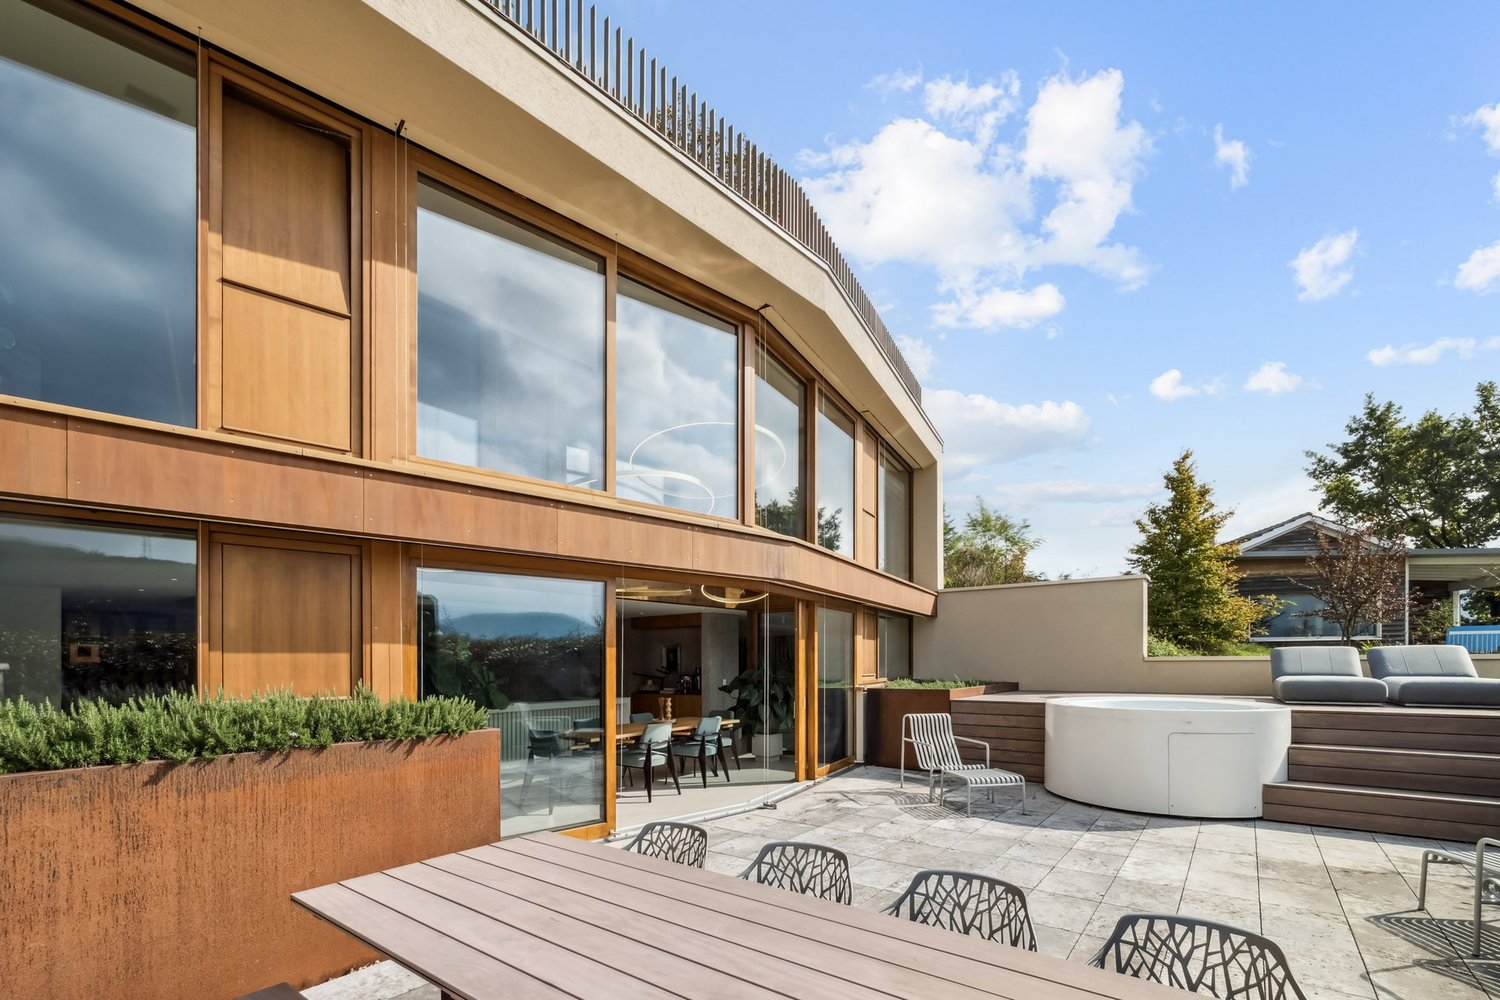
The family-friendly semi-detached house was built in 2023 in a quiet and car-free neighborhood with a direct view of the Goetheanum. The owners have placed great emphasis on quality during the construction and have upgraded the kitchen, floors, bathrooms, guest toilet, entrance area, seating area, sauna, garden, pergola, custom-made curtains, and insect protection on the windows to a higher standard than originally planned.The house can be easily accessed either directly via the underground garage with two parking spaces or through the well-maintained entrance area with a seating area and small raised beds made of Corten steel with a beautiful view of the Goetheanum.In the entrance area, there is a cloakroom and a practical built-in wardrobe with plenty of storage space for the whole family. The large living and dining area with a modern kitchen is very bright and flooded with light thanks to the large window fronts. From here, you can directly access the low-maintenance garden with a pergola and a cozy seating area.On the first floor, there is a large bathroom with a toilet, bathtub, walk-in rain shower, large sink, and a window. Additionally, there are three spacious rooms on this floor, which can be ideally used as children's rooms or offices. All rooms have large window fronts.On the second floor, there is the master floor with its own high-quality bathroom with a rain shower and direct access to the roof terrace with water and electricity connections and a beautiful view of the surrounding greenery.In the basement, there is another room with a window and an integrated sauna, a guest toilet, a laundry room, and a technical room. The laundry room and the technical room offer additional storage space and can be easily used as a cellar. Furthermore, there is direct access to the underground garage, where the two parking spaces are located directly in front of the house door.The neighborhood offers a family-friendly environment with a playground, car-free paths, and direct access via a small stream to the Goetheanum and into the countryside. Additionally, various visitor parking spaces are available.An ideal home in a quiet and yet central and family-friendly location with a bright living atmosphere and a beautiful garden. Schools, shopping facilities, public transportation, the cathedral, and the hermitage are all in the immediate vicinity.This property is particularly characterized by the following features: • Family-friendly and car-free location • Very beautiful view • Two terraces and a low-maintenance garden with a pergola • Two underground parking spaces with direct house access and visitor parking spaces • High-quality interior design • Bright living rooms and large window fronts • Natural and yet central location, near the hermitage and cathedral • Playground and local recreation area directly in front of the house door • Two bathrooms and a guest toilet • Four bedrooms • Room in the basement with sauna • Laundry and technical room • Virtual tour available upon request • And much more Have we piqued your interest? Then schedule a viewing appointment today.

  • Parking space
  • Garage
  • View
  • +2
1 / 12
CHF 680,000.–
4.5 rooms86m² living space
Im Wilacker 19, 4106 Therwil

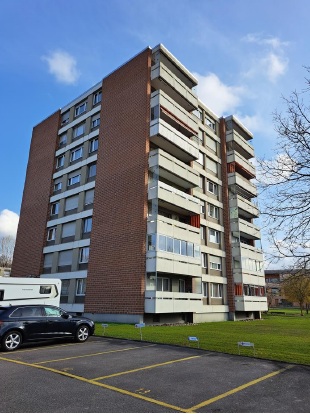
Bright 4.5-room apartment with balcony in a quiet location in Therwil

Welcome to this well-maintained 4-room apartment on the 1st floor of a charming multi-family house with a characteristic brick facade in Therwil. The apartment offers modern living comfort in a quiet location on 86 m² of living space.The apartment impresses with the following highlights: • Bright balcony: Ideal for relaxing and enjoying – thanks to the sunny location, especially in summer, a highlight. • Wheelchair accessible & lift: The apartment is barrier-free and has a lift in the building. • Garage: A garage space is available and included in the price. • Modern entrance area: An inviting hallway with tile flooring welcomes you when entering the apartment. • Comfortable equipment: Dishwasher and cable TV are included. • Quiet location: The apartment is located in a pleasantly quiet environment, both during the day and at night. Location & surroundings:The apartment is located at Im Wilacker 19 in Therwil (4106) and scores with an excellent connection to public transport. The bus stop Wilacker can be reached in just 1 walking minute, the tram stop Hüslimatt in 5 minutes, and the Hüslimatt platform in 6 minutes on foot. • Shopping: Denner supermarket in 7 walking minutes • School: Marchbachwägli school in just 3 walking minutes • Pharmacy: Coop Vitality in 9 walking minutes This sunny and quiet apartment is an ideal opportunity for families, couples, or people with limited mobility who are looking for comfortable living in a well-connected community.Have we sparked your interest? Do not hesitate to contact us for further information or to arrange a viewing. We look forward to your inquiry!

Travel time
-

Suggested properties for you based on search results