980 results - Property for buy in Canton Basel-Country

1 / 12
CHF 790,000.–
3.5 rooms78m² living space
Therwilerstrasse 51, 4104 Oberwil

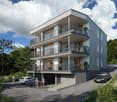
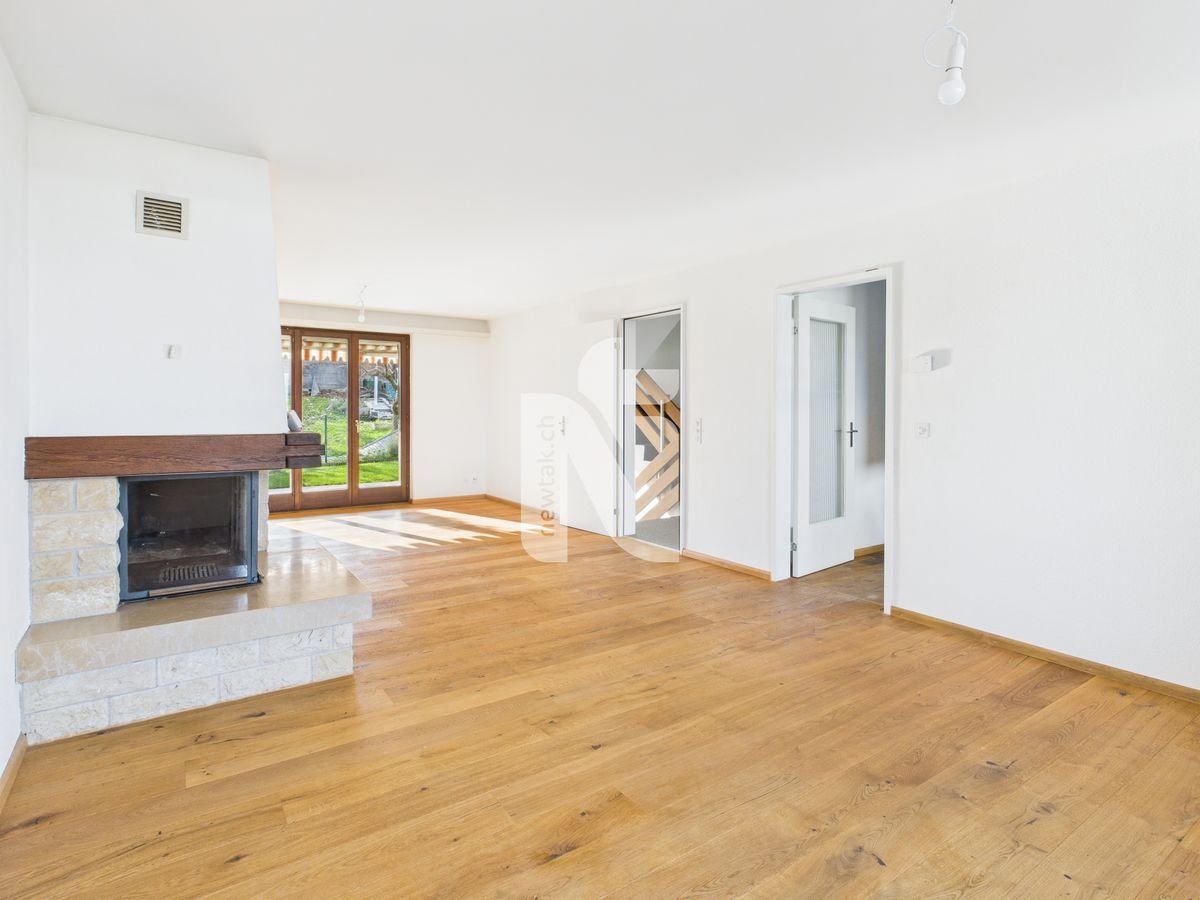
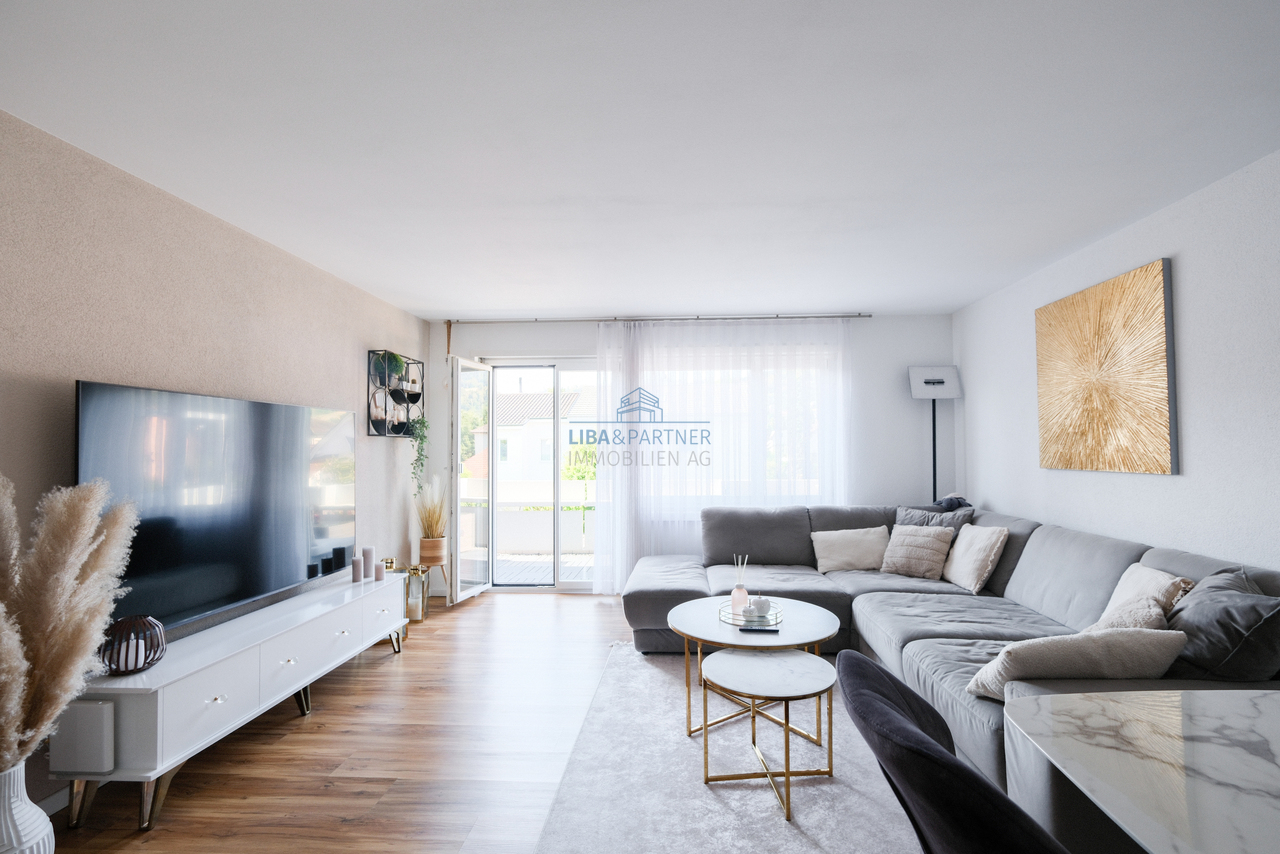
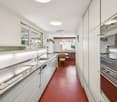
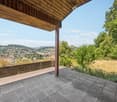
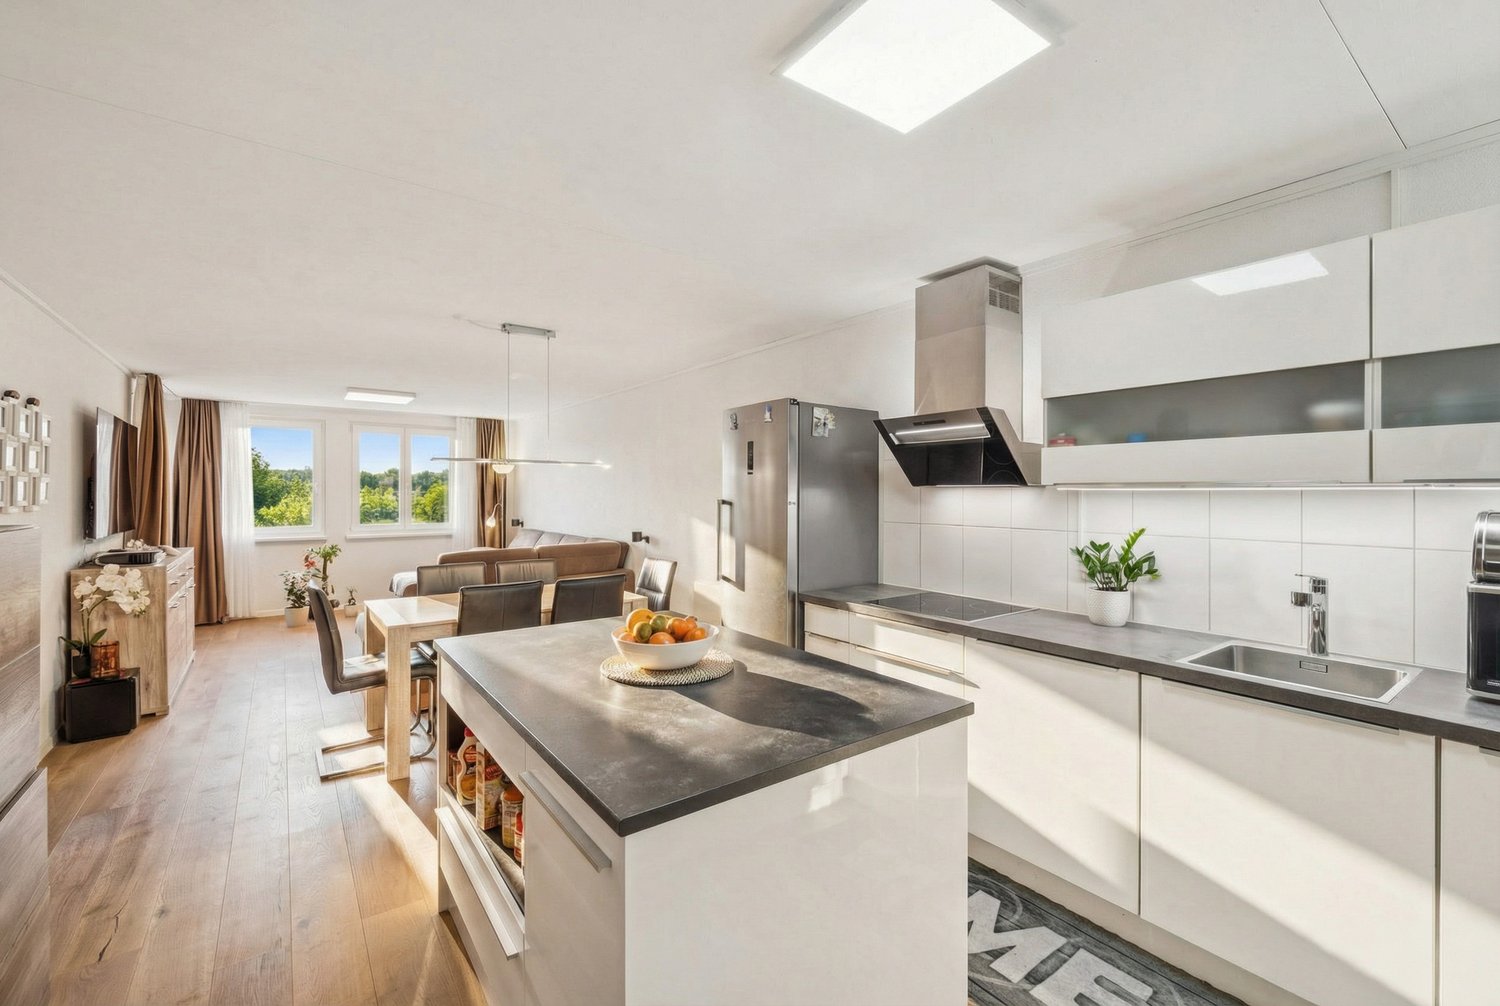
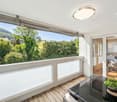
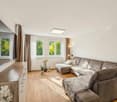
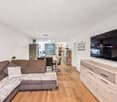
Central 3.5-room attic apartment

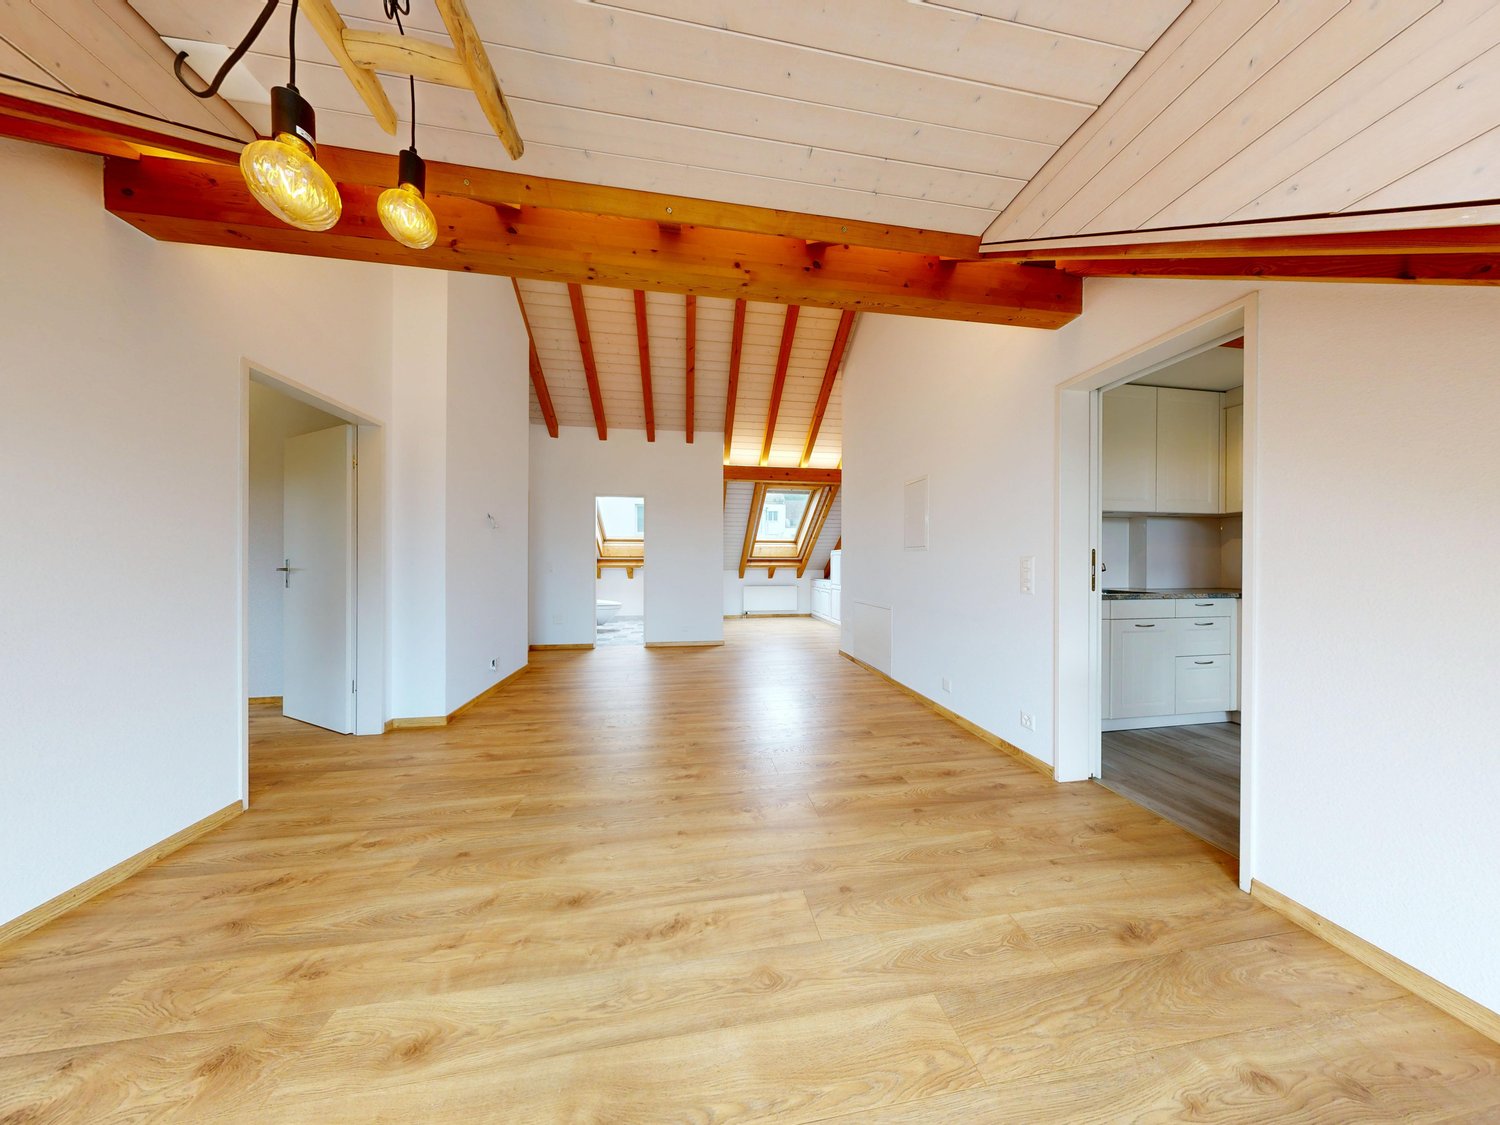
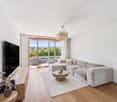
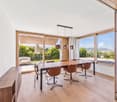
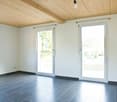
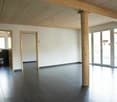
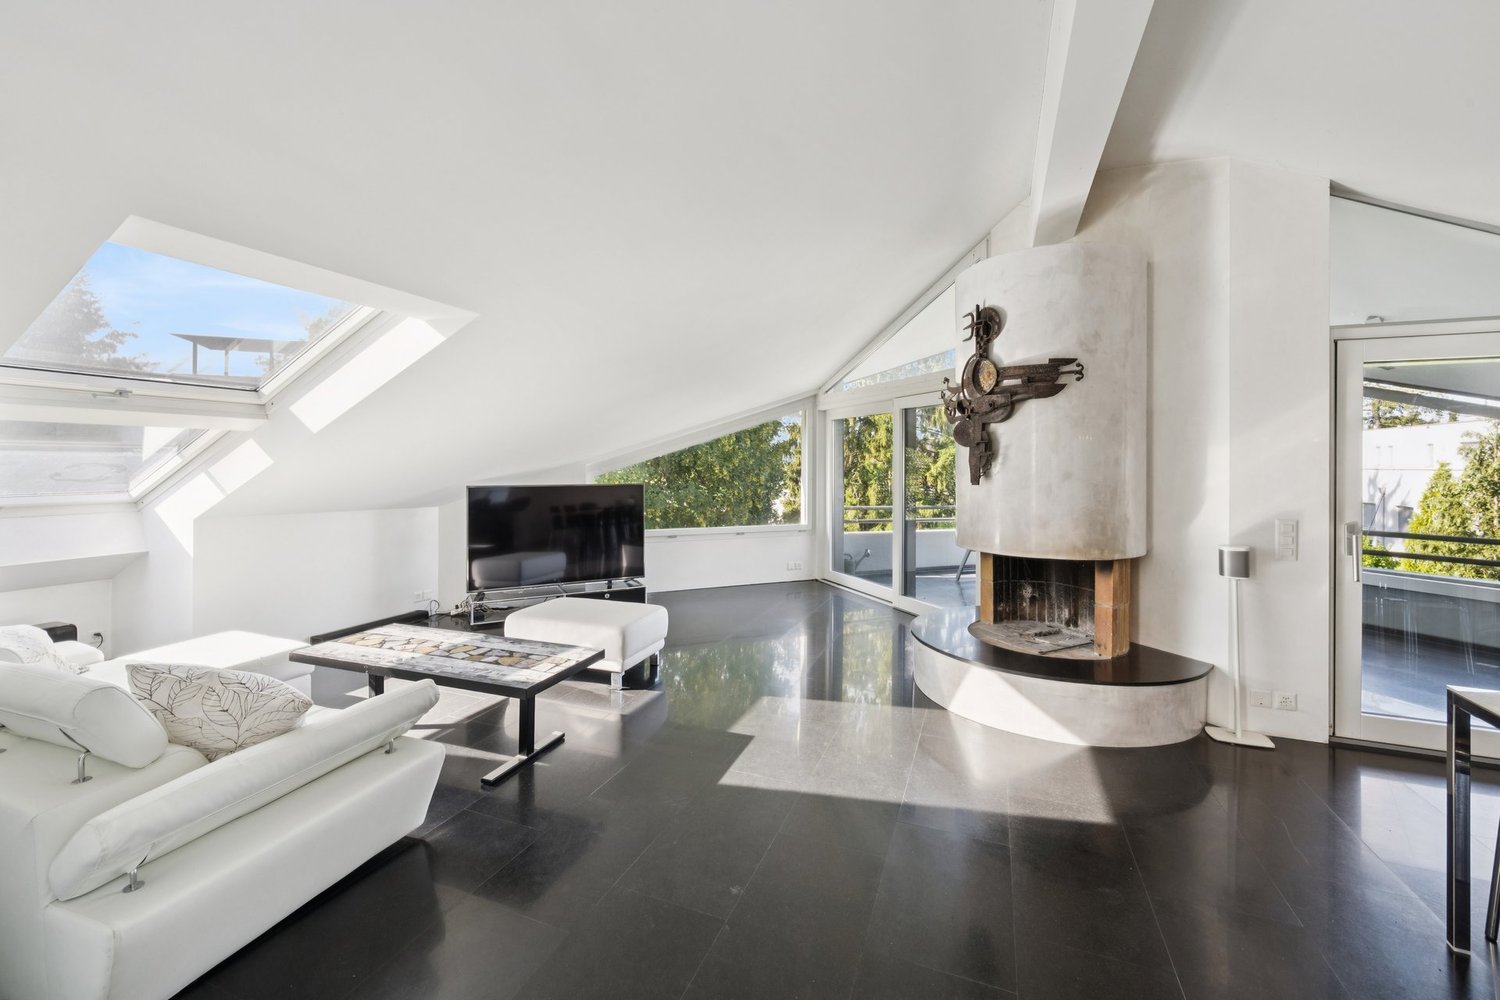
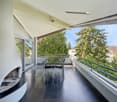
This modern 3.5-room attic apartment on the 3rd floor offers a stylish and comfortable home on a living area of around 78 m² and a balcony area of approximately 14.5 m². The apartment was completely renovated in 2020. The bright rooms with sloping ceilings create an ambiance in which you immediately feel at home. From the balcony, you can enjoy a wonderful view over Oberwil. The 26 m² large hobby room with its own washing tower, the basement compartment, and the parking space in the garage round off the offer.The small multi-family house has a lift and is therefore also suitable for older people.Don't hesitate and let yourself be convinced by the charming apartment on site!Room programBasement-Hobby room-Basement compartment-Parking space in the garageApartment on the 3rd floor -Entrance area-Living room / dining room-Kitchen incl. steamer and oven-Room 1 -Room 2-Guest toiletOberwil and surroundingsThe municipality of Oberwil has around 11,270 inhabitants and belongs to the Arlesheim district. Oberwil is located in the Leimental and is part of the Basel agglomeration. The active urban and the quiet rural aspects are combined and appreciated by the inhabitants.Many clubs are active in the village and enrich the cultural, social, and sporting community life. The well-developed school and childcare offer also contributes to the fact that the municipality is particularly popular with families with children.The connection to public transport is good. By car and tram, you can reach the city of Basel in about 15 minutes. Bus lines 60, 61, 64, and tram line 10 take residents to the surrounding municipalities and the city center of Basel in just a few minutes.The tax rate in the municipality of Oberwil is 50% for natural persons.Interested?The property is not being sold through a bidding process and is available for occupancy by arrangement.Have we sparked your interest? We look forward to your contact via the contact form and will send you the sales documentation by email. Afterwards, we will be happy to show you the property in person.We look forward to hearing from you!BLKB – What matters tomorrow

Travel time
-
1 / 14
  • Parking space
  • Balcony / Terrace
  • Garage
  • +4
Price on request
6.5 rooms315m² living space
Sonnenhügel Hölstein, 4434 Hölstein

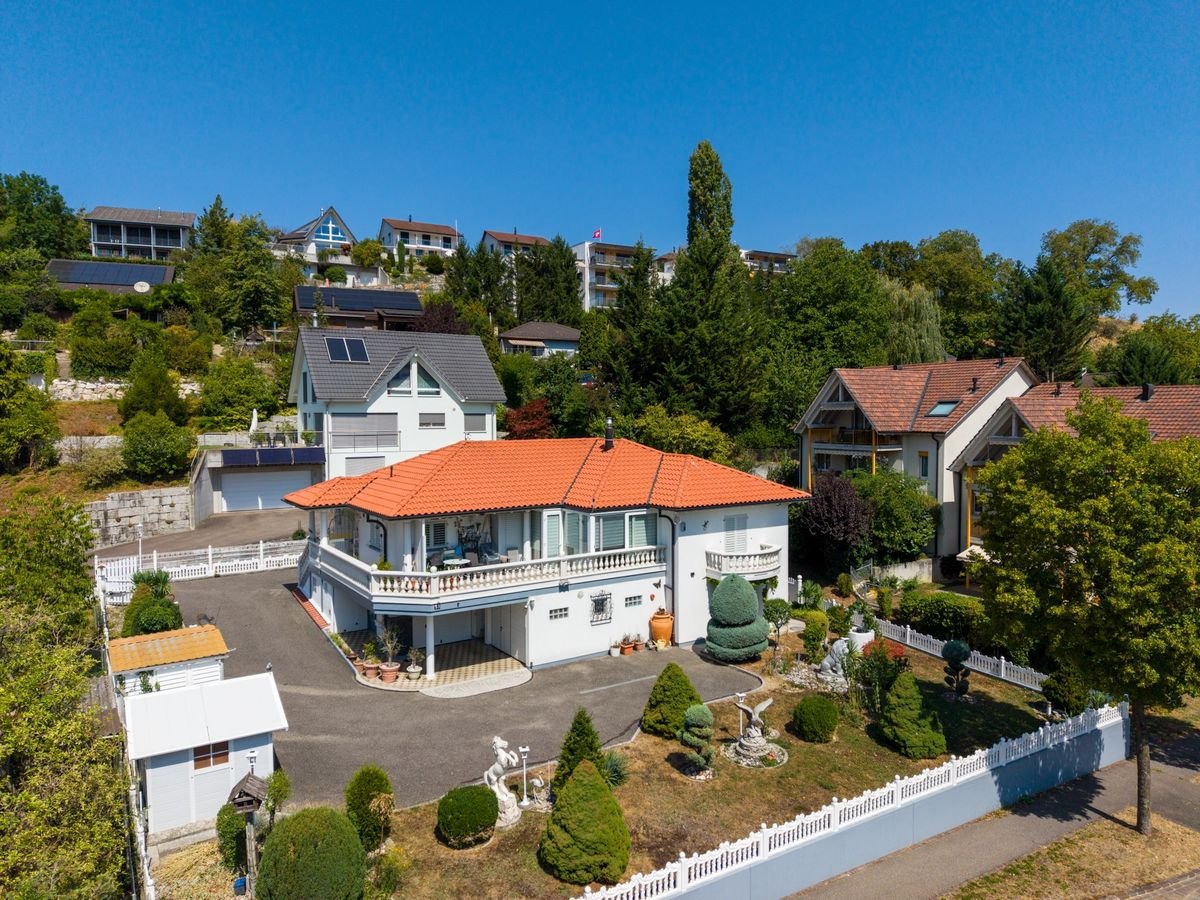
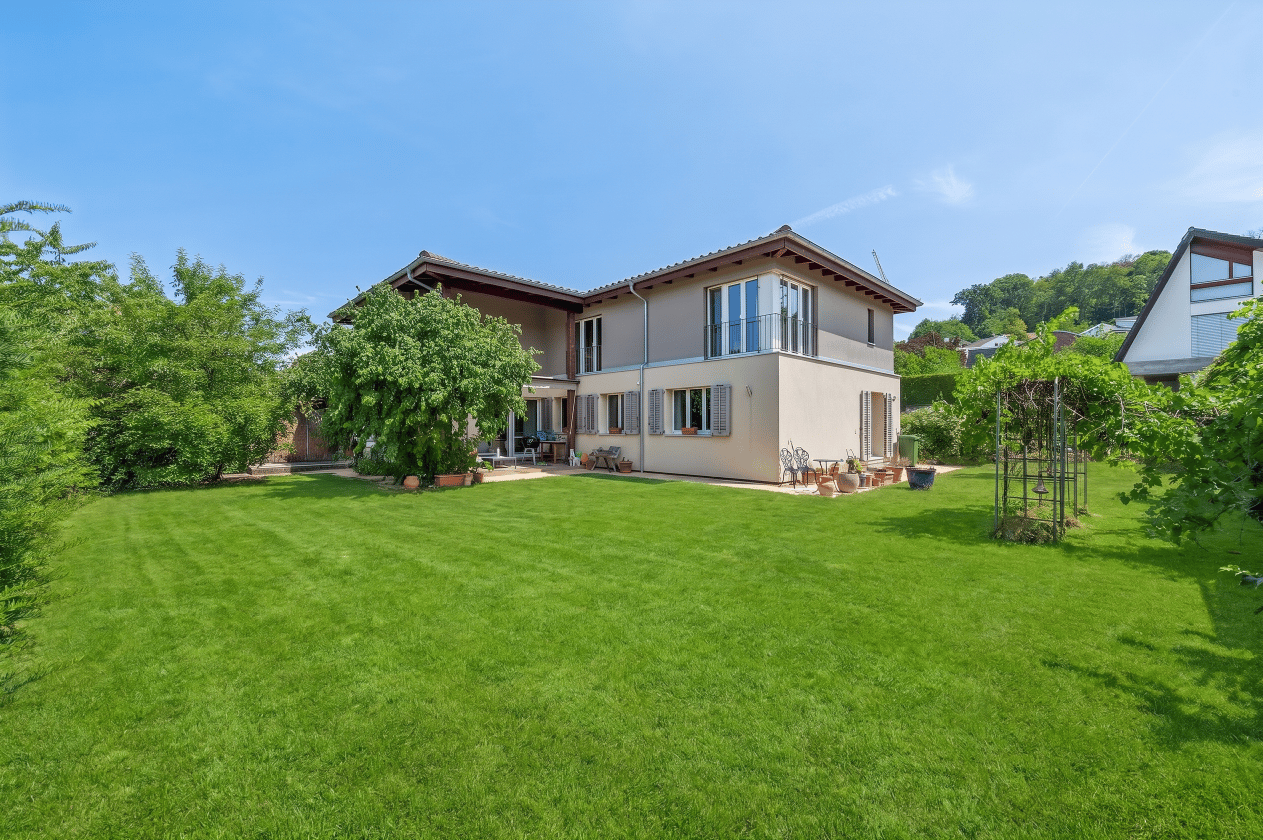
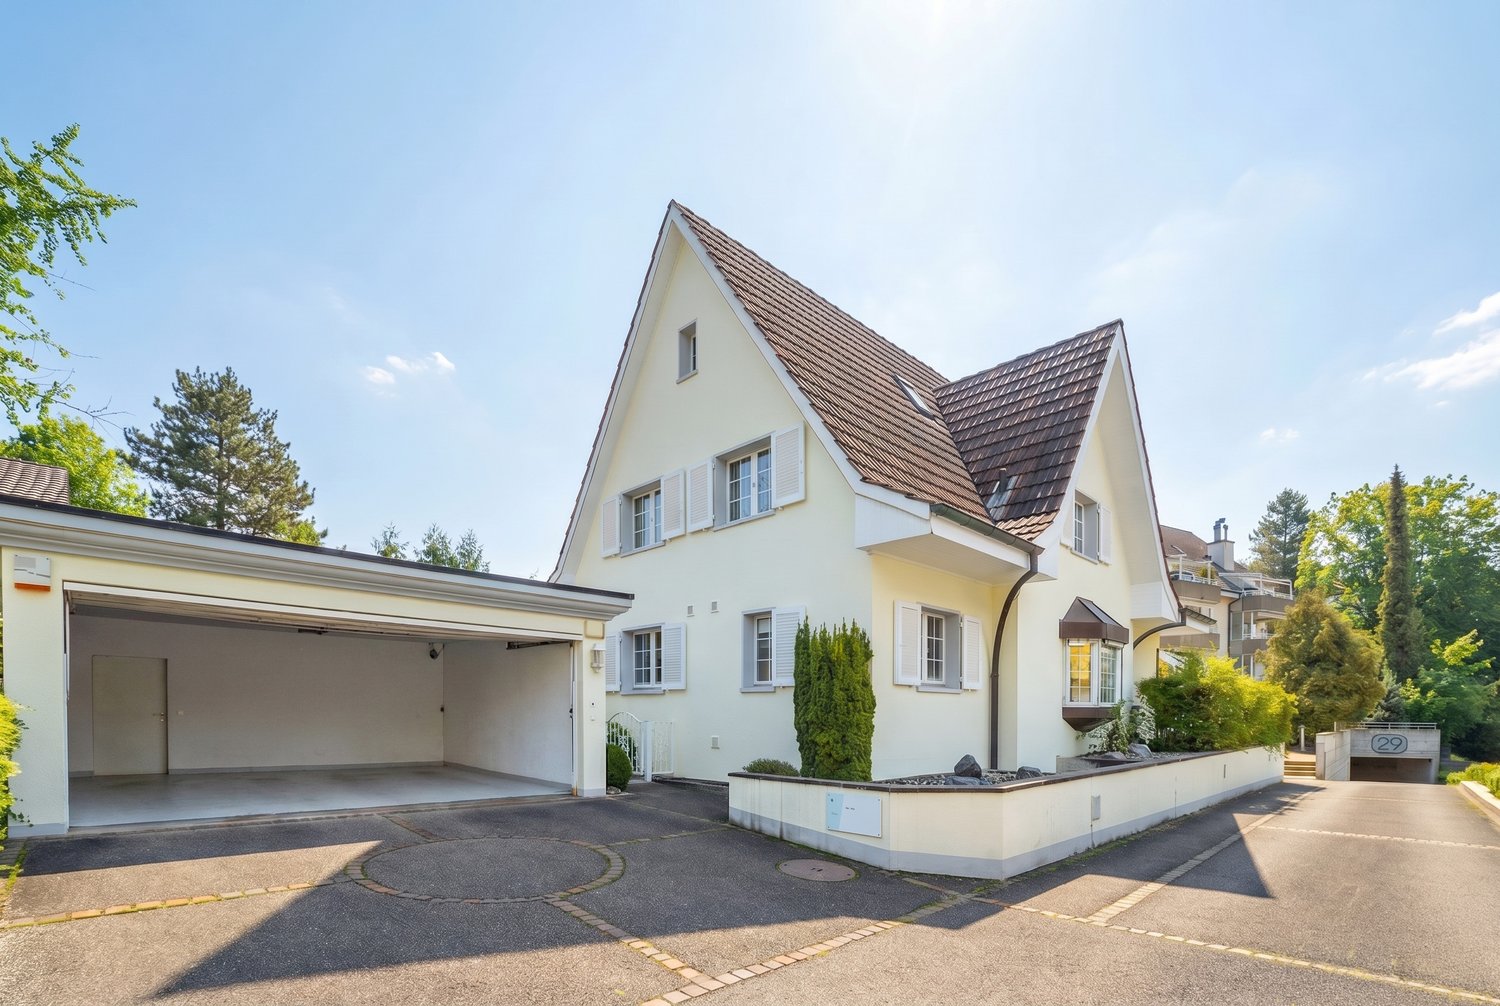
Dream villa with pool for families directly on the sun hill in Hölstein BL

A harmonious home for families in American-Scandinavian style: This spacious, detached single-family house offers around 380 m² of living space, natural, noble materials, bright rooms, a large veranda for relaxation and enjoyment, a spacious garden with a heated pool, a cozy room atmosphere with loft character & many other extras.Inspired by American and Scandinavian architecture, this house was built in 2018 with great attention to detail and a focus on living quality.Bright wood, airy room heights, and a well-thought-out living concept create a unique living feeling between loft charm and coziness. The heart of the house is the spacious living/dining area with a flowing transition to the 60 m² large, covered veranda – ideal for relaxed evenings outside or social hours with guests.A well-maintained garden with a heated pool, a fully developed basement with underfloor heating, 4 bedrooms, and 3 bathrooms offer space for families, creatives, or individuals with a demand for design, comfort, and space. Price, exposé, and location will be disclosed upon personal request.Equipment • 4 cozy bedrooms (1 master with en-suite bathroom) • 3 stylish bathrooms • Spacious living/dining area with open kitchen and loft atmosphere (ceiling height 4.5 m) • Stylish gas fireplace for romantic autumn and winter nights • Underfloor heating throughout the house for an always optimized sense of well-being • Fully developed basement (70 m²) with underfloor heating • Technical room, laundry room, storage rooms • Well-maintained garden, heated pool (32m²) with electric cover and separate children's playhouse • 60 m² covered veranda, 20 m² balcony (accessible from 2 bedrooms) with a view of the Jura hills • Double garage with extra storage space (43m²) & 5 additional outdoor parking spaces • Solar system with 6 kWP • High-quality construction and well-thought-out room concept LocationLocated on the top of the sun hill in Hölstein in the middle of the Oberbaselbiet – you will find this unique villa perfectly suited for large and small families. The property offers a beautiful panoramic view, peace, and nature directly in front of the door. The municipality of Hölstein is perfectly connected to public transport via the new Waldenburgbahn. At 15-minute intervals, you can reach the completely redesigned Liestal main station in 8 minutes and from there, you are optimally connected in every direction. In the city center, you will find several shopping facilities for daily needs, as well as an experienced community practice with doctors and specialists. In addition to a number of daycare centers, the Hölstein primary school teaches up to the sixth grade. Secondary schools are located in the neighboring town of Oberdorf or alternatively in Liestal. A highway access towards Bern is available in 5 minutes and towards Zurich in 10 minutes without noise pollution. A full-service supply center with Migros, Denner, Coop, Aldi, Post, banks, various textile branches, and a bicycle shop is available in 7 minutes in Bubendorf.In order to maintain the privacy of the sellers, we ask for your understanding that a viewing is only possible after presenting a credit guarantee from your bank.Price, exposé, and location will be disclosed upon personal request.ProviderKnabe GmbHBrokerage & valuation of unique properties

  • Parking space
  • Balcony / Terrace
  • Garage
  • +4
Christopher Knabe

Christopher Knabe

General Manager

Travel time
-
1 / 12
CHF 525,000.–
3 rooms79m² living space
Zihlackerstrasse 9, 4153 Reinach BL

Move in and feel at home: 3-room apartment with 2 balconies and AAP

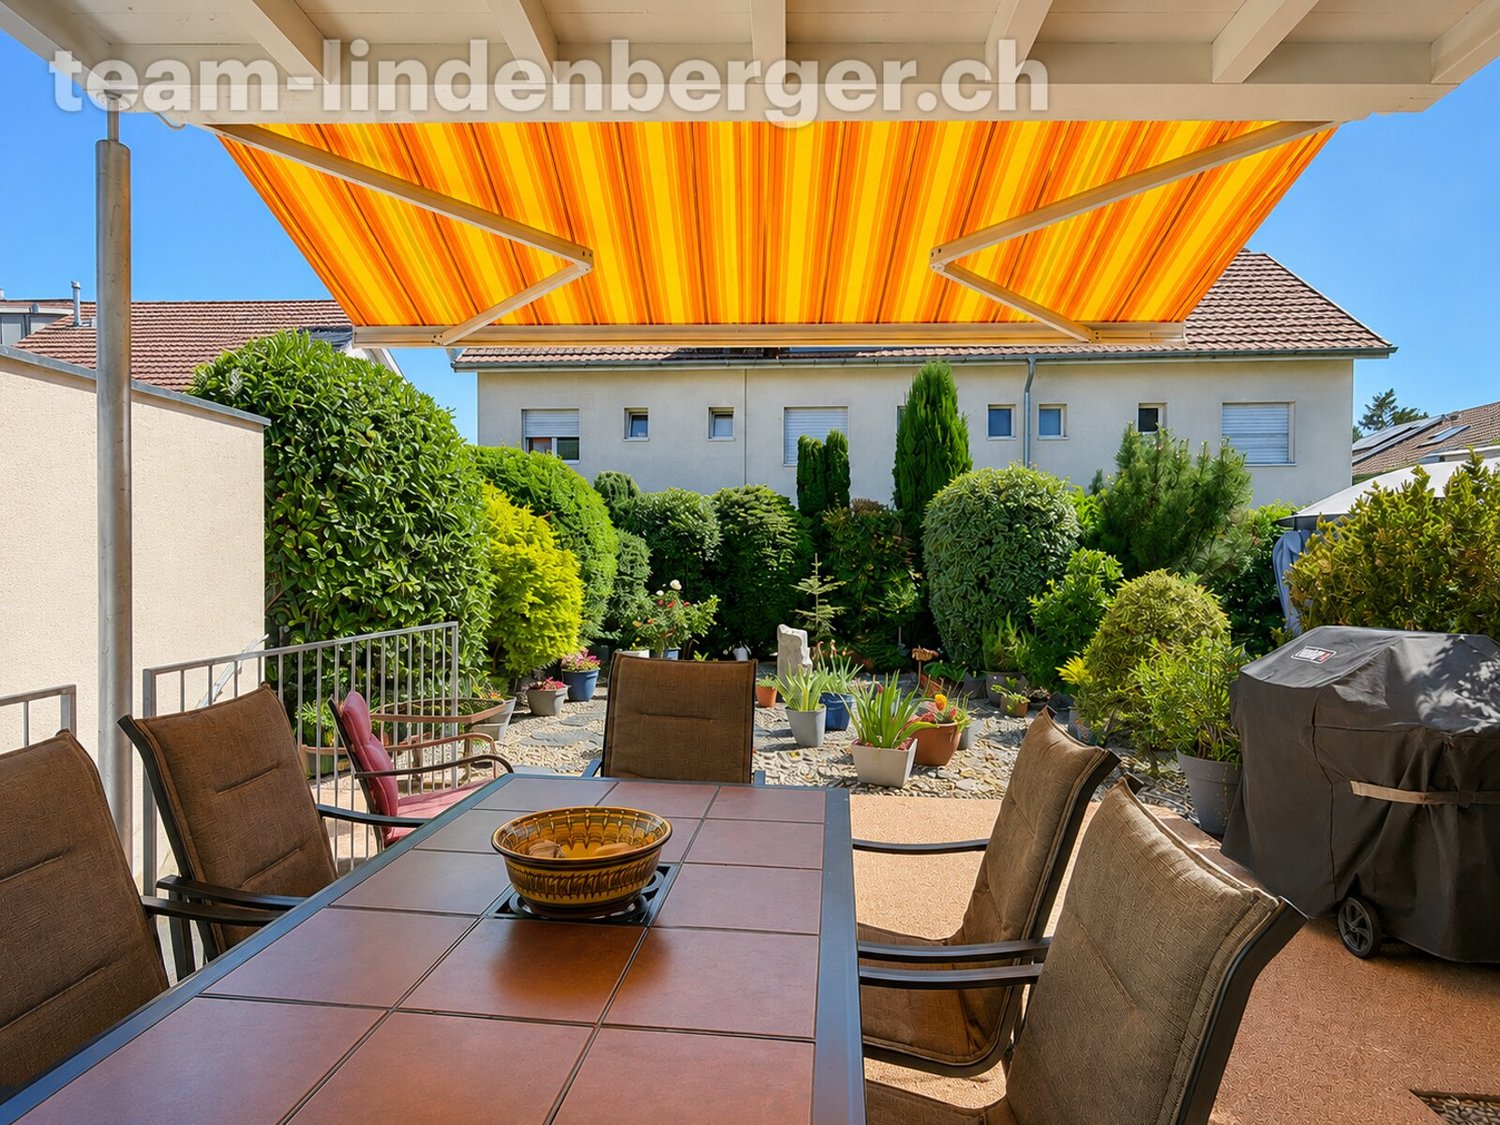
This well-maintained and immediately available apartment convinces with a thoughtful room layout, two balconies, and a pleasant living atmosphere.The inviting entrance area leads to the bright, functional kitchen and a cozy room - both with direct access to the larger balcony. Two further rooms on the opposite side open up to a second, smaller balcony.Highlights: • Immediately available and lovingly maintained • Thoughtful floor plan design • Two balconies • 2021 various renovations in the interior, plus kitchen and "electrical" • Wheelchair-accessible bathroom • Practical storage room • Basement and outdoor storage space included Areas:Corridor: approx. 8.2 m2Kitchen: approx. 9.4 m2Balcony: approx. 4.0 m2Room 1 (parents): approx. 19.6 m2Storage room: approx. 3.2 m2Room 2 (child): approx. 11.0 m2Balcony: approx. 2.7 m2Room 3: approx. 23.1 m2Bathroom: approx. 4.6 m2Basement: approx. 3.0 m2Total living area approx. 79.1 m2Total usable area approx. 88.8 m2Location:The apartment is located in a central location in Reinach with ideal connections to public transport and the highway.Numerous shopping facilities, services, and leisure activities are easily accessible on foot. Reinach also offers a comprehensive range of educational opportunities - from supervised preschool programs to primary and secondary schools to nearby private schools such as the International School Basel and the Rudolf Steiner School.The surroundings invite you to relaxing walks and various leisure activities in the green with fields and forests.An attractive residential offer with comfort and functionality.Has the ad sparked your interest? For further information, a virtual tour, or to arrange a viewing, we are at your disposal.

Travel time
-
1 / 11
CHF 1,429,000.–
5.5 rooms123m² living space
Liestalerstrasse 10, 4411 Seltisberg

Lindengarten - Modern Living in a Green Oasis

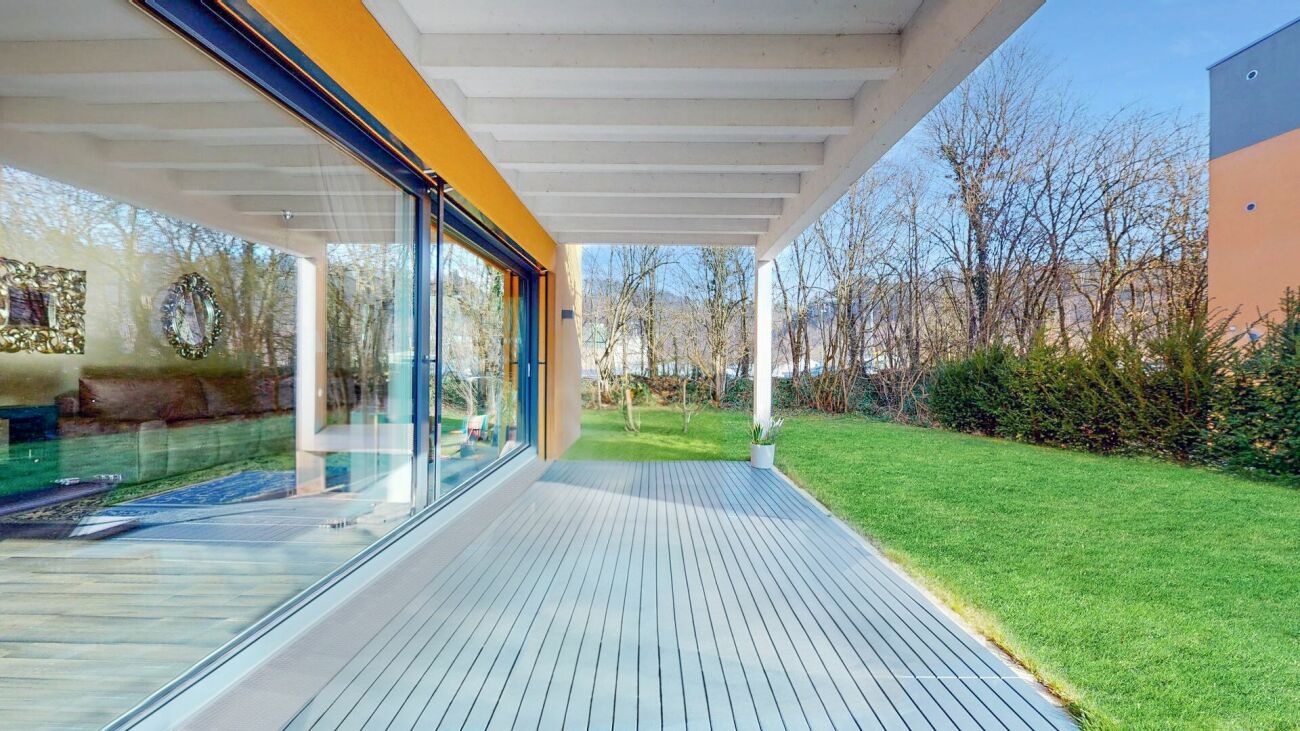
The Lindengarten project in Seltisberg offers eight high-quality condominiums with a lovely view of the surrounding greenery. The modern building blends perfectly into the community and is influenced by the central lime tree, which invites people of different generations to linger and come together.The unique living concept includes a modern infrastructure with innovative and environmentally friendly house technology. The heating is provided by a district heating connection to the Seltisberg heat network. Each apartment has its own hobby room and a separate basement room with a washing machine and tumble dryer, as well as a parking space in the car garage. The construction standard is modern and upscale, with low-maintenance materials such as parquet, ceramic, or stoneware tiles. The fitted kitchens are generously equipped and feature high-quality household appliances, and the wet cells are built to today's standards. The garage is easily accessible and already prepared for electric mobility.Experience modern living in perfect harmony of aesthetics, comfort, and sustainability.Summary of the apartments:W1, 4.5 rooms on the ground floor, 104.7 m2 and garden seat - still availableW2, 4.5 rooms on the ground floor, soldW3, 4.5 rooms on the 1st floor, soldW4, 4.5 rooms on the 1st floor, soldW5, 5.5 rooms on the 1st floor, 123.7 m2 and balcony - still available W6, 4.5 rooms on the 2nd floor, soldW7, 4.5 rooms on the 2nd floor, soldW8, 5.5 rooms on the 2nd floor, 123.7 m2 and balcony - still availableThe apartment advertised here is a 5.5-room apartment on the 1st floor.Do you have any questions or are you interested in a viewing?Then contact us, we are at your disposal.

Travel time
-
New building
1 / 16
CHF 950,000.–
5.5 rooms150m² living space
Widenacher Niederdorf, 4435 Niederdorf

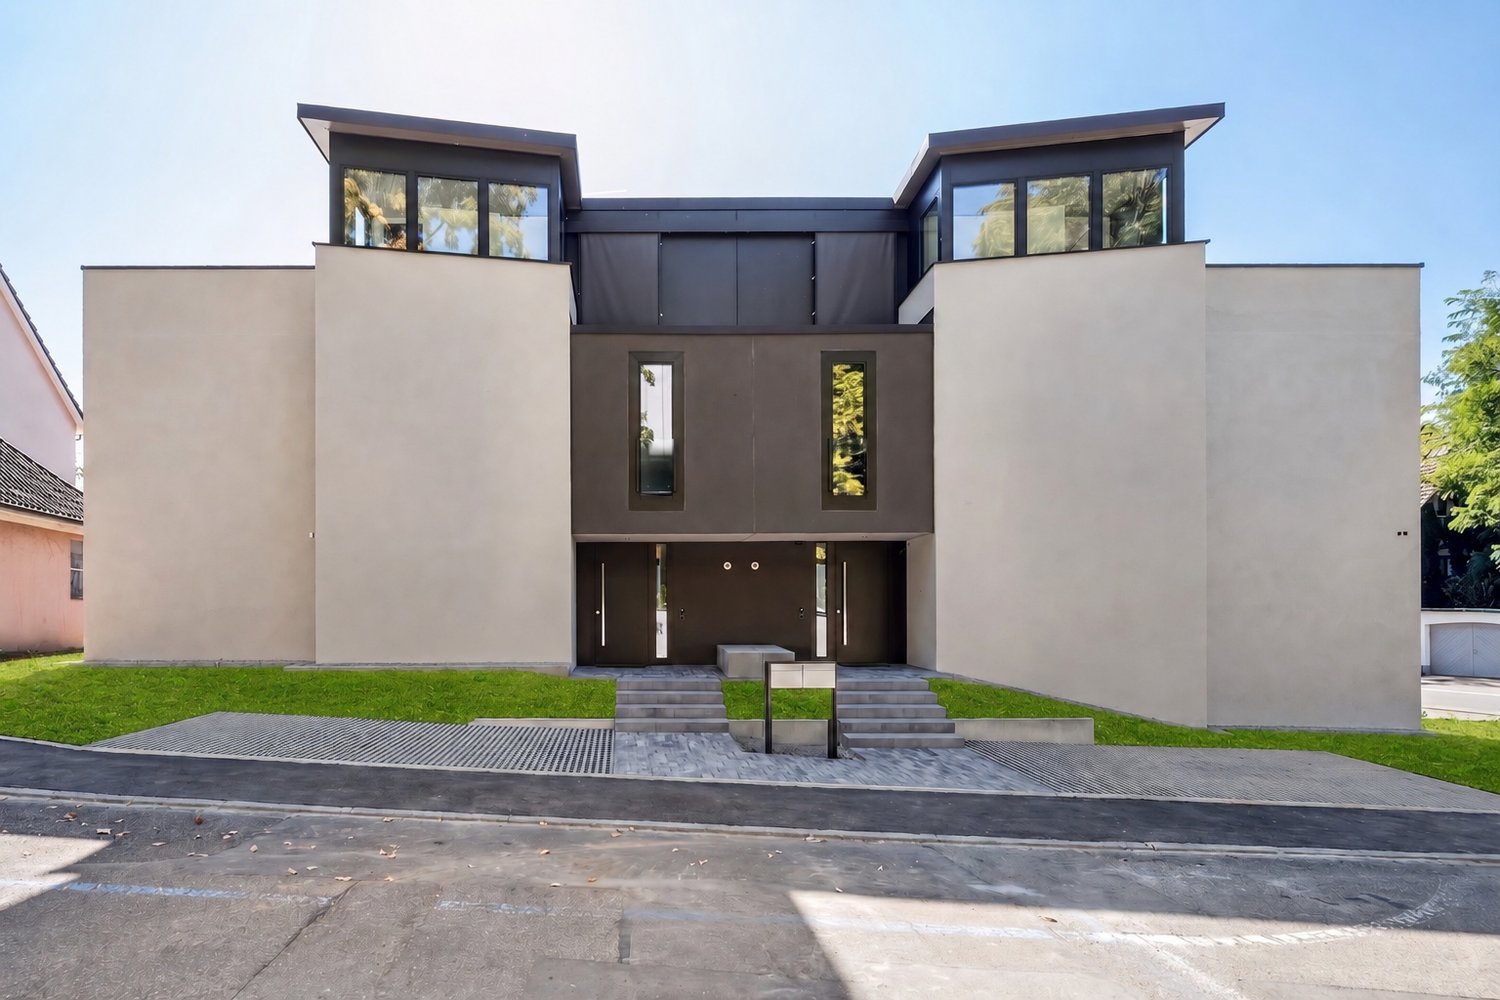
5.5-Room Semi-Detached House House B1 Niederdorf

Plenty of daylight and a beautiful view of the greenery. Seating areas and large windows that extend living into the outdoors. High-quality materials and well-thought-out details, as well as a furnishing that exudes coziness.A balanced mix of attractive and quiet location that is nonetheless well connected and has a pleasant living atmosphere.A large entrance area awaits you where you can gladly receive your guests. The house has a beautiful and upscale construction standard. Through large window fronts, the rooms are flooded with light and appear very bright. The heart of the houses is the open living room where sunlight can be enjoyed to the fullest. The room layout is well conceived in each house and offers a pleasant and cozy atmosphere. The kitchen, equipped with high-quality appliances, offers generous workspaces and numerous storage options. The bathrooms serve as a quiet zone for relaxation to forget everyday stress. Due to the well-thought-out floor plans, the rooms also have a pleasant size and can be furnished well. We offer you scope for individuality and will select sanitary appliances, kitchen, wall and floor coverings with you in the respective specialist stores. Our offer is rounded off with visionary house technology, a comfort ventilation system, and a decalcification system. The environmentally friendly heat pump provides cozy warmth on cold days.Our houses were planned with a focus on longevity, high-quality materials, and well-thought-out construction.
Travel time
-
1 / 11
CHF 420,000.–
4.5 rooms130m² living space
Adelberg 40, 4437 Waldenburg

Charming village house with plenty of space

Living with character in the heart of Waldenburg - Welcome to a home with charm, history, and surprisingly plenty of space. This lovingly maintained village house offers around 130 m² of living space and is ideal for couples, small families, or people who want to perfectly combine living and home office.The spacious living rooms create a pleasant atmosphere and offer a variety of design possibilities. Whether it's cozy evenings with friends, working from home, or simply having the feeling of having a lot of space for yourself, this house offers you numerous possibilities. Instead of a high-maintenance private garden, you can use the charming fountain square directly in front of the house. This communal outdoor area invites you to enjoy the sun on beautiful days or to chat with the neighbors. A special plus point is the attractive purchase price. Here you get a lot of living space at a price that is hardly found in today's market situation.Your advantages at a glance:- around 130 m² of living space- spacious and versatile rooms- two bathrooms- well-maintained condition- heated hobby room with approx. 20 m² and additional natural cellar in the basement- charming village character- shared use of the fountain square as a recreation area- public transport and local recreation in short distanceThe studio with its own wet cell can be rented additionally, the connections for a kitchenette are already available.Let yourself be convinced of the special charm of this house during a personal visit.

Travel time
-
1 / 8
  • Parking space
  • Balcony / Terrace
  • Garage
CHF 1,360,000.–
4.5 rooms125m² living space
Diskretgasse, 11, 4153 Reinach BL (Reinach (BL))

House with Character - Top Location Meets Potential

In a quiet and grown residential area of Reinach, this house unfolds its very special charm. Surrounded by plenty of greenery and a pleasant neighborhood, a place is created here that combines peace, security, and quality of life.The bright living rooms create a friendly and inviting atmosphere. The living room is the heart of the house and invites you to relaxed moments, while the kitchen is functionally designed and harmoniously integrates into everyday life.The outdoor area offers a soothing retreat in the green - a place to breathe, to come to rest.Thanks to the good connection and proximity to Basel, this property combines quiet living with urban accessibility - ideal for all those who appreciate the best of both worlds. Here, no wishes are left unfulfilled. Take advantage and convince yourself! This PREMIUM HOMES offer includes: • Quiet and central location • Family-friendly residential street • Traffic-calmed environment • Very good connection to public transport • Solid and proven building substance • Authentic building style with special flair • Pleasant room feeling • Functional kitchen • Cozy living-dining room with plenty of daylight • Plenty of potential for individual design • Net living area: 105 m² • Gross living area: 125 m² • Garden area with diverse possibilities • 1x garage • 1x outdoor parking space Interested? We would be happy to take you through a non-binding viewing! Do you want to sell your house or apartment worry-free? We will tell you the current market value of your property, discreetly and non-bindingly! Are you interested in a first non-binding exchange of ideas? Don't hesitate and contact us. We look forward to you.

  • Parking space
  • Balcony / Terrace
  • Garage
Bianca De Marco

Bianca De Marco

Immobilienvermittlerin

1 / 13
CHF 695,000.–
3.5 rooms84m² living space
Im Lee 14, 4144 Arlesheim

Modern apartment with attractive outdoor area

More pictures can be found on our homepage.www.rinaudo-kiss.chModern 3.5-room apartment with attractive outdoor area The property is located in a popular residential area of Arlesheim, close to shopping facilities, public transport, and recreational areas. In a quiet and well-maintained residential area of Arlesheim, we offer a charming apartment on the 1st floor of a small multi-family house with 5 apartments for sale. The entire development consists of several multi-family houses. The apartment impresses with its well-thought-out floor plan, modern equipment, and cozy outdoor areas.Key facts: • Living area: approx. 84 m² • Floor: 1st floor (without elevator) • Rooms: 3.5 • Balkonies: 2 (including flexible winter garden) • 1 bathroom with shower and • 1 separate guest toilet • 2 reductions • Kitchen: modern, well-equipped built-in kitchen • 1 cellar • 1 parking space in the underground garage Highlights: • The spacious, open living and dining area with access to the glazed balcony/winter garden invites you to linger – ideal for cozy evenings at any time of the year. • A second balcony, directly accessible from the bedroom, offers additional outdoor retreat space. • The modern, bright kitchen is functional and stylishly designed – perfect for those who like to cook. • The bathroom with shower and separate guest toilet provide comfort in everyday life • Washing machine in the apartment • Intercom system • Sunny outdoor area • Quiet location The parking space in the underground garage is not included in the advertised price. The price for this is CHF 35,000.Have we piqued your interest? We would be happy to show you this attractive property. We look forward to your contact

Travel time
-
1 / 3
CHF 180,000.–
1 room
Wegastrasse 6, 4123 Allschwil

Creative, flexible, complete – 42m² hobby room/studio with own wet cell

Versatile room for your ideas – high-quality hobby room/studio for realization This high-quality developed hobby room - H1 - in the new building project Wega offers you versatile usage possibilities on approximately 42m² of net floor space – whether as a studio, creative room, home office, or personal retreat. The modern equipment and the well-thought-out concept create a pleasant environment for concentrated work and creative design. Usage & Equipment The room convinces through quality, flexibility, and comfort: • Approx. 42m² net floor space with various usage possibilities • Completely developed with high-quality materials • Integrated wet cell with shower, toilet, and sink – ideal for flexible usage • Pleasant room climate thanks to modern floor heating • Generous room structure for individual furnishing and design Comfort & Building • New building quality with contemporary development standard • Part of a modern, well-maintained residential project • Expected completion in January 2028 Usage Possibilities Whether as a creative retreat, studio, fitness room, office, or hobby room – this room adapts to your needs and offers you the necessary free space for development. Location Allschwil convinces through excellent accessibility and an ideal combination of tranquility and urbanity: • Good connection to public transport • Shopping possibilities and infrastructure in the immediate vicinity Competent accompaniment from the beginning Hueter Invest AG has been developing and marketing high-quality new building projects since 2017. With our well-founded experience, we support you personally and transparently in all questions concerning the acquisition of your property – from the first consultation to the conclusion.

Travel time
-
New building
1 / 4
CHF 1,320,000.–
4.5 rooms
Mattenacherweg 22, 4133 Pratteln

Newly built 4.5-room single-family home with garage (last house)

Living with a view - Tiny Homes in Pratteln In one of the most attractive locations in Pratteln, a modern and at the same time consciously reduced residential ensemble is being built: Five free-standing Tiny Homes that convince with architecture with a clear formal language, high-quality materials, and a well-thought-out room organization.This is a planned development with 5 single-family homes and a shared garage. The price includes an ESTH space and a private visitor parking space in front of the house. An additional ESTH space can be purchased.Room program:Basement: Access from the garage, entrance area, shower/toilet, cellar/technology, laundry/dressing room, stairs to the ground floorGround floor: Entrance, 1 room, shower/toilet, living/dining/kitchen, seating areaUpper floor: 2 rooms, shower/toilet, terraceThe project is aimed at people who want to reduce stylish living to the essentials - without sacrificing quality, comfort, or an inspiring living environment. Large window areas, bright rooms, and a flowing transition to the private terrace create a special living feeling in a compact space.The projectThe five Tiny Homes are characterized by compact, but optimally used floor plans. Each house has spacious living and dining areas with an open kitchen, private outdoor areas, and high-quality equipment that meets the high architectural standards.Sustainability, functionality, and design come together in every detail - from energy-efficient construction to natural materials and carefully designed surroundings.Construction and equipmentThe houses are built in solid masonry construction (mural) and are characterized by energy-efficient, durable construction. The construction provides a pleasant room climate - at any time of the year - and meets high requirements for sound insulation, heat storage, and durability.Façades with natural materials, large window areas with triple glazing, and high-quality insulation meet current energy standards and ensure low operating costs.Inside, the residents can expect a consistent, timeless material concept. Solid wood parquet in all living rooms, an open kitchen with modern equipment, and noble fittings and surfaces in the bathroom provide a stylish and comfortable living feeling.Living reduced to the essentialsLess is more - these Tiny Homes prove it impressively. The clear, reduced formal language creates a harmonious overall picture. At the same time, the compact floor plans enable an astonishing spatial generosity.The living space flows openly from the kitchen to the dining area to the living room and further out onto the terrace - a flowing transition from inside to outside. The intelligent room division offers enough space for individual retreats and functional areas.Ideal for people who live consciously, focus on the essentials - and yet do not want to sacrifice quality, aesthetics, and comfort.

Travel time
-
1 / 11
CHF 1,795,000.–
5.5 rooms136m² living space
In den Lettenreben 27, 4104 Oberwil BL

Living in the front row

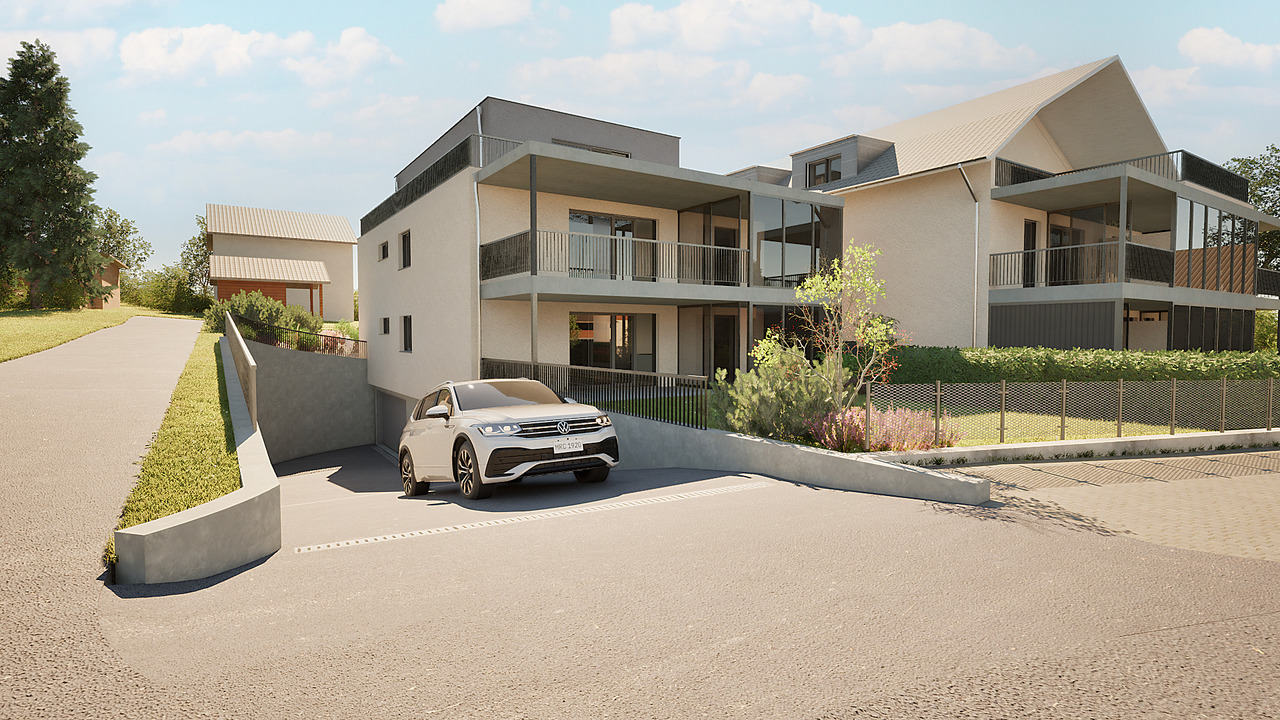
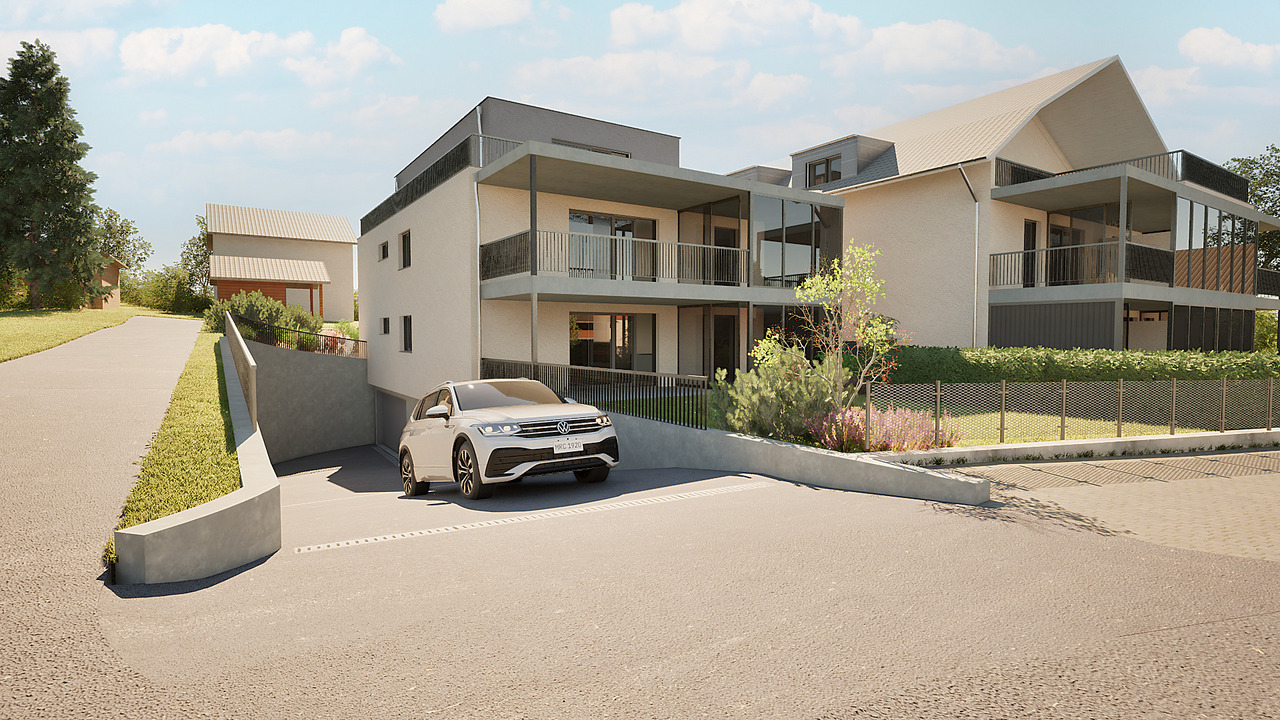
New construction project on the sunny slope of Oberwil - living with style and a viewIn a privileged, sunny location in Oberwil, four exclusive residential units are being built with direct access to their own underground parking garage.This architecturally well-thought-out new construction project combines modern living comfort, high-quality materials, and maximum individuality.Virtual tour: Discover your future home today.https://www.weitblick-oberwil.ch/Living tailored to your needs - your home, your signatureEach unit is realized in a high standard of construction and offers the possibility to design the interior according to your personal ideas and wishes. This creates living space that perfectly suits you - individual, stylish, and timeless.Garden apartment - spacious, quiet, and with a private gardenThe 5.5-room garden apartment impresses with its well-thought-out floor plan and an exclusive living feel.A special highlight is the heated winter garden and the spacious terrace with 76 m² and adjacent green area.Additionally, another covered seating area (16.8 m²) invites you to linger.The master bedroom has direct access to a private, covered seating area with maximum privacy - quiet and surrounded by greenery.Attic apartment - living above the roofs of OberwilThe 3.5-room attic apartment with direct elevator access offers a living experience of the extra class.From the apartment and the spacious roof terrace, you can enjoy a breathtaking 360-degree view over Oberwil.The terrace is partially covered, ideal for cozy hours outdoors, regardless of the season.Each apartment comes with two additional parking spaces in the building's underground garage (CHF 50,000 each) to be purchased separately.Additionally, outdoor parking spaces (CHF 20,000 each) are available for purchase - ideal for guests, second vehicles, or additional comfort.Apartment type Special feature PriceGarden apartment Own garden & large terrace CHF 1,795,000.-Terrace apartment Sunny, protected balcony RESERVEDAttic apartment Panoramic view & roof terrace RESERVEDLounge apartment Maximum privacy CHF 1,595,000.-Timeline:Construction start: March 2026Planned move-in date: Autumn 2027

Travel time
-
1 / 10
CHF 1,100,000.–
3.5 rooms110m² living space
Sternenweg 4, 4123 Allschwil

Attractive 3.5 room apartment in Allschwil offers the perfect balance!

This spacious and charming 3.5-room apartment is located on the upper ground floor of a well-maintained three-party house. Already the access via the elegant spiral staircase made of solid wood gives the entrance a special note and underlines the individual character of the property. The heart of the apartment is the spacious living and dining room with floor-to-ceiling windows that flood the room with daylight and offer a beautiful view of Allschwil. A Swedish stove provides a cozy atmosphere in the cooler months and makes the living room a cozy retreat.The room program includes two spacious bedrooms, a practical office or wardrobe corner, a spacious bathroom, and a separate guest toilet. The kitchen is accessible both directly from the living area and via the inviting entrance area and fits functionally and harmoniously into the overall picture. In the kitchen, bathroom, and guest toilet, high-quality floor tiles were laid, while the living and sleeping areas as well as the entrance area are equipped with noble parquet flooring. All rooms present themselves as bright, friendly, and pleasantly proportioned. The living area of 110 m² offers plenty of space to unfold. A special highlight is the private garden with approximately 108 m² and the 12 m² large terrace with a view of the greenery, which offers plenty of space for relaxation, leisure, and social hours outdoors.The apartment is heated by a gas heating system, supplemented by collectors for hot water preparation on the roof. The construction in solid and wood construction as well as triple-glazed aluminum wood windows stand for quality, energy efficiency, and living comfort. An outdoor parking space is assigned to the apartment and rounds off this attractive offer. Room layout When entering the apartment, you are greeted by a spacious, bright entrance with pleasant width and clear structure. From here, the apartment opens up in a harmonious way: to the left are two well-proportioned bedrooms and an open area that offers itself ideally as an office or stylish wardrobe solution.Opposite the entrance is the spacious bathroom, which convinces with plenty of daylight. It is equipped with a floor-level shower, a double sink, as well as its own washing machine and tumble dryer, and combines comfort with functionality. Directly next to it, a separate guest toilet complements the room offer.To the right of the entrance is the modern kitchen in a bright color concept. High-quality materials and contemporary appliances - including an induction cooktop - ensure a pleasant cooking experience. The kitchen is accessible both independently and openly connected to the living and dining area.The spacious living and dining area is the heart of the apartment. It can be reached from the entrance or via the kitchen and delights with its extensive window fronts, which flood the room with daylight and offer a beautiful view. A Swedish stove provides additional coziness and gives the room a warm, inviting atmosphere.The noble parquet floor underlines the cozy ambiance in all living areas. The garden and terrace extend the living space outdoors and invite you to relaxed hours in the fresh air.

Travel time
-

Suggested properties for you based on search results