981 results - Property for buy in Canton Basel-Country

1 / 12
  • Parking space
  • Garage
CHF 1,600,000.–
5.5 rooms164m² living space
4153 Reinach BL (Reinach (BL))

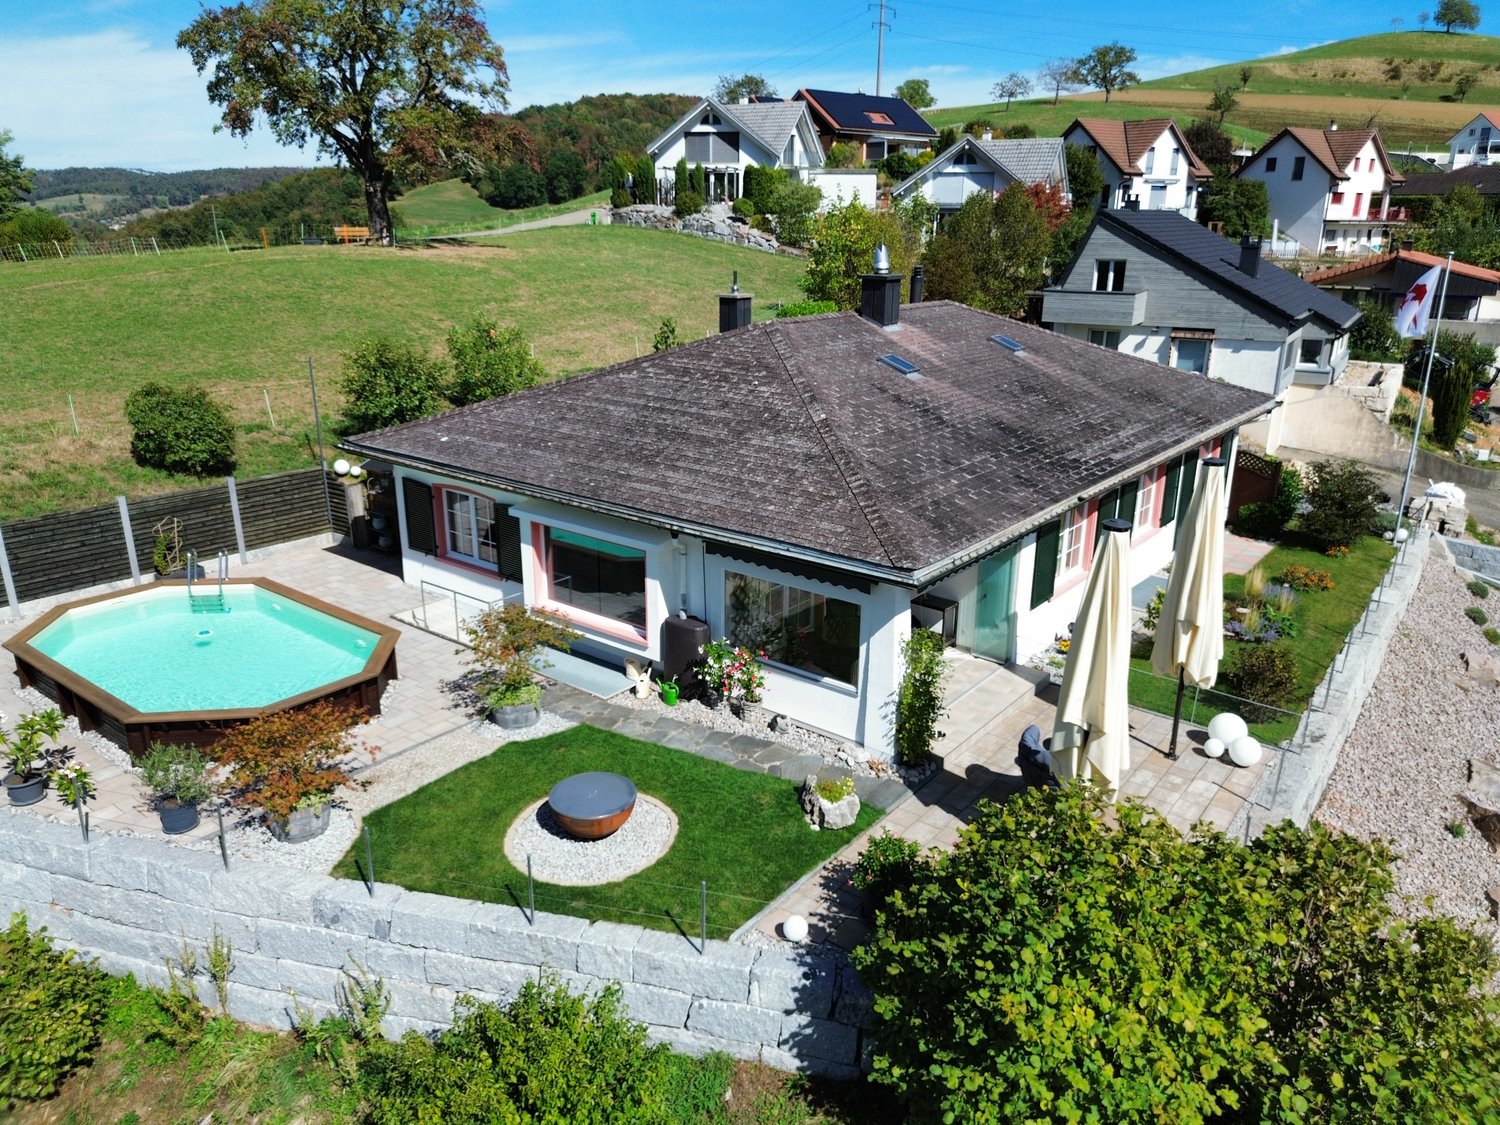
Paradise home with pool and winter garden

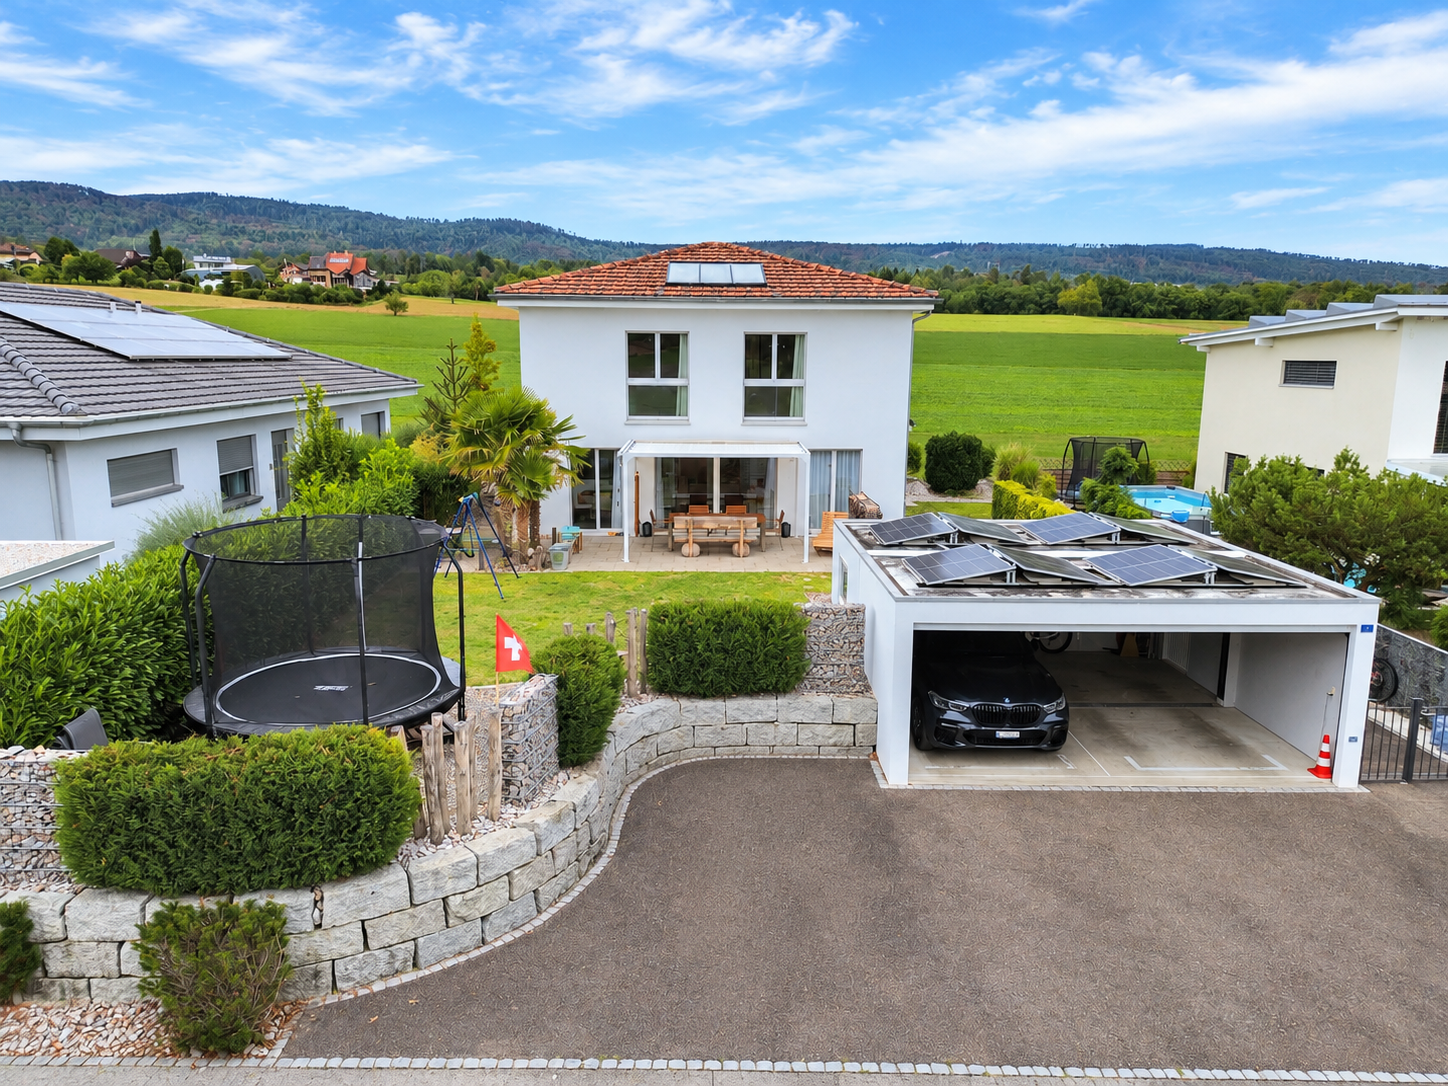
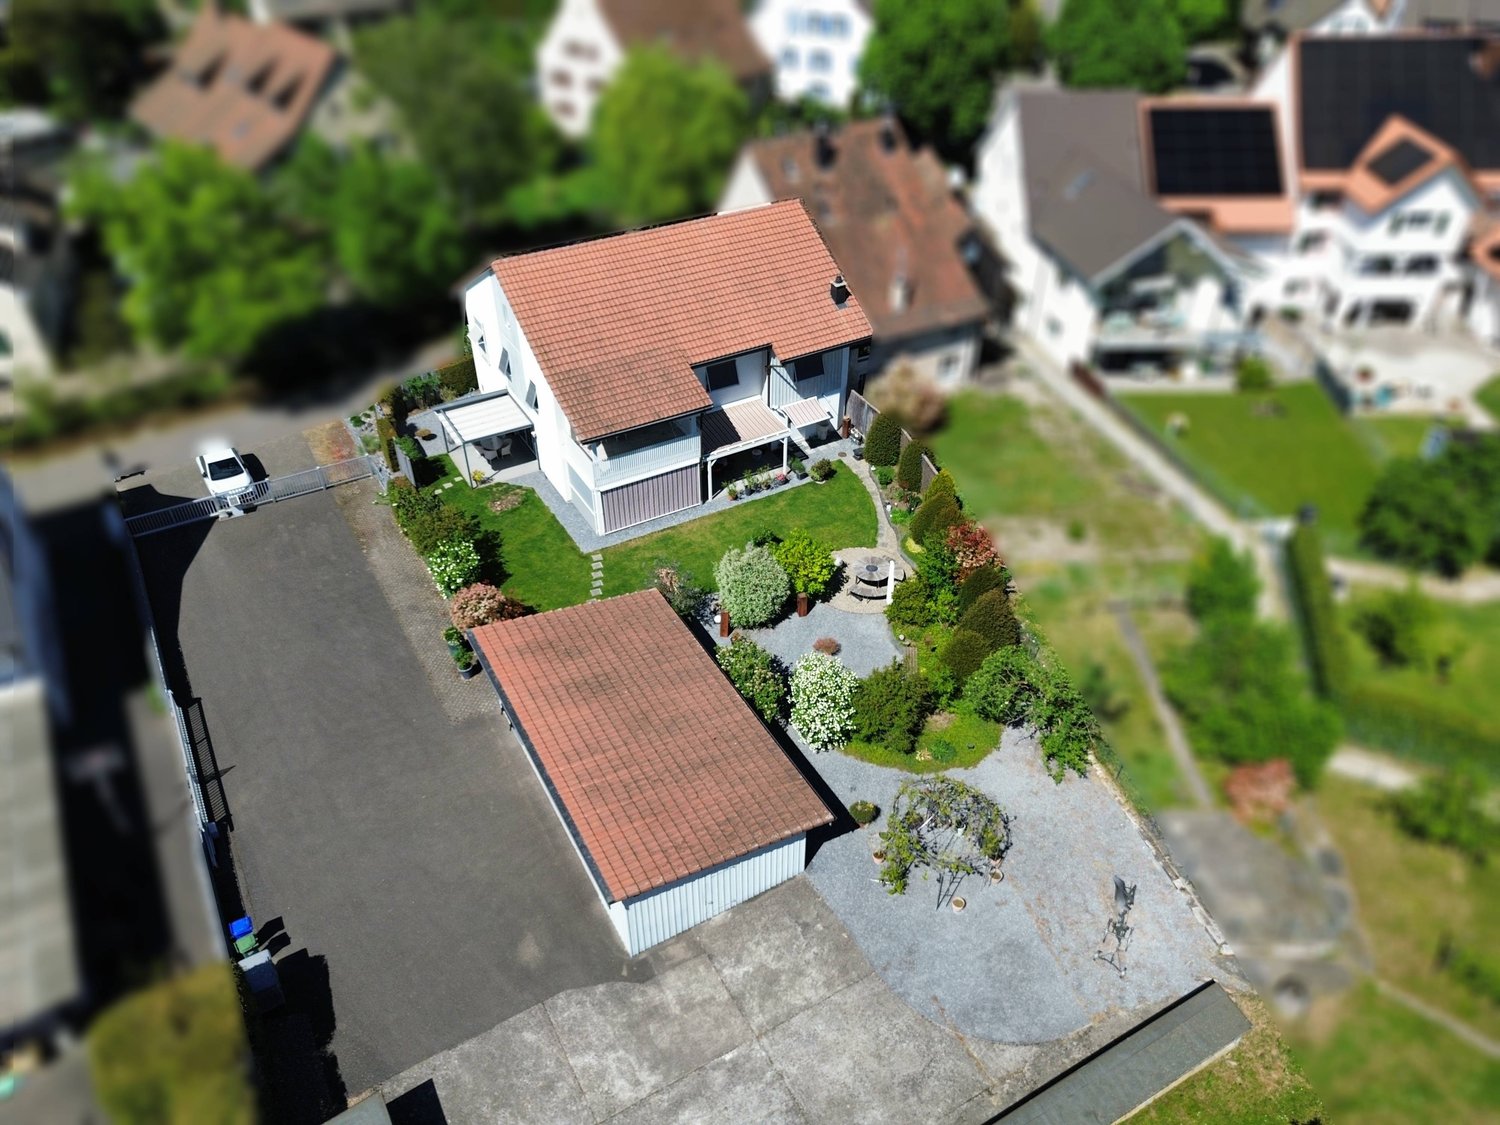
This detached single-family house combines a quiet, family-friendly residential area with excellent infrastructure. Enjoy a lot of privacy and at the same time short distances to schools, kindergartens, shopping facilities and public transport.The bright, light-flooded winter garden expands the living area and creates a pleasant atmosphere all year round. The sunny, well-kept garden with pool invites you to relax, bathe and linger - a private oasis for the whole family.A special highlight is the expanded attic with its own kitchen and bathroom. This additional living area offers a variety of uses - whether as a guest area, home office, youth area or for multi-generational living.The house not only convinces with its well-thought-out room layout, but also offers the possibility to realize the living style according to your own ideas. So, no wishes are left unfulfilled. Take advantage and convince yourself! This PREMIUM HOMES offer includes: • Quiet and family-friendly residential area • Traffic-calmed zone • Central location with short distances to the village center • Versatile attic apartment with bathroom and kitchen • Practical basement rooms with access to the garden area • Spacious and versatile room layout • Net living area: 164 m² • Partially renovated • Plenty of storage space • Plenty of privacy • Bright winter garden • Pool with glass cover • Practical garage • 2 outdoor parking spaces Interested? We would be happy to take you on a non-binding tour! Do you want to sell your house or apartment worry-free? We will tell you the current market value of your property, discreetly and non-bindingly! Are you interested in a first non-binding exchange of ideas? Don't hesitate and contact us. We look forward to seeing you.

  • Parking space
  • Garage
Bianca De Marco

Bianca De Marco

Immobilienvermittlerin

1 / 10
CHF 1,395,000.–
6 rooms155m² living space
Schulgasse 16, 4105 Biel-Benken BL

Charming 6-room semi-detached house in Biel-Benken - Idyllic living with a far-reaching view

Located in a slightly elevated and quiet area in Biel-Benken, this well-maintained semi-detached house impresses with its spacious room layout, dreamy views, and immediate proximity to nature. The edge of the forest is only about 50 meters away and offers ideal opportunities for children to play and for adults to take a walk and relax. From the garden, you can enjoy a magnificent view over the Leimental. The house was built in 1997 and has been carefully maintained over the years. In 2015, a comprehensive renovation took place: the interior was repainted, high-quality parquet floors were installed, all bathrooms were renewed, and a modern kitchen was built in. The property presents itself today in a very good, ready-to-move-in condition - move in and feel at home. The well-thought-out room layout is ideal for families with up to three children: Basement • Air raid shelter and an additional, habitable room (e.g., office, hobby, or guest room) with a light shaft Ground floor • Open kitchen, spacious living and dining room, guest toilet, and direct access to the covered garden seating area with an electric sunshade First floor • Two rooms and a bathroom with toilet, double sink, and bathtub Attic • Two more rooms and a bathroom with toilet and shower The property includes two parking spaces, one of which is covered. Another plus point is the family-friendly infrastructure: kindergartens, primary school, playgrounds, and the bus line are within easy walking distance. This property combines quiet living in a natural environment with an excellent connection and offers an ideal home for families who value quality of life, space, and proximity to nature. We look forward to your call or contact by email for a non-binding viewing. We will also be happy to provide you with a comprehensive dossier. Please note: We are currently not accepting inquiries from real estate marketers or brokers.

Travel time
-
1 / 9
CHF 598,000.–
3.5 rooms72m² living space
Grabenring 36, 4123 Allschwil

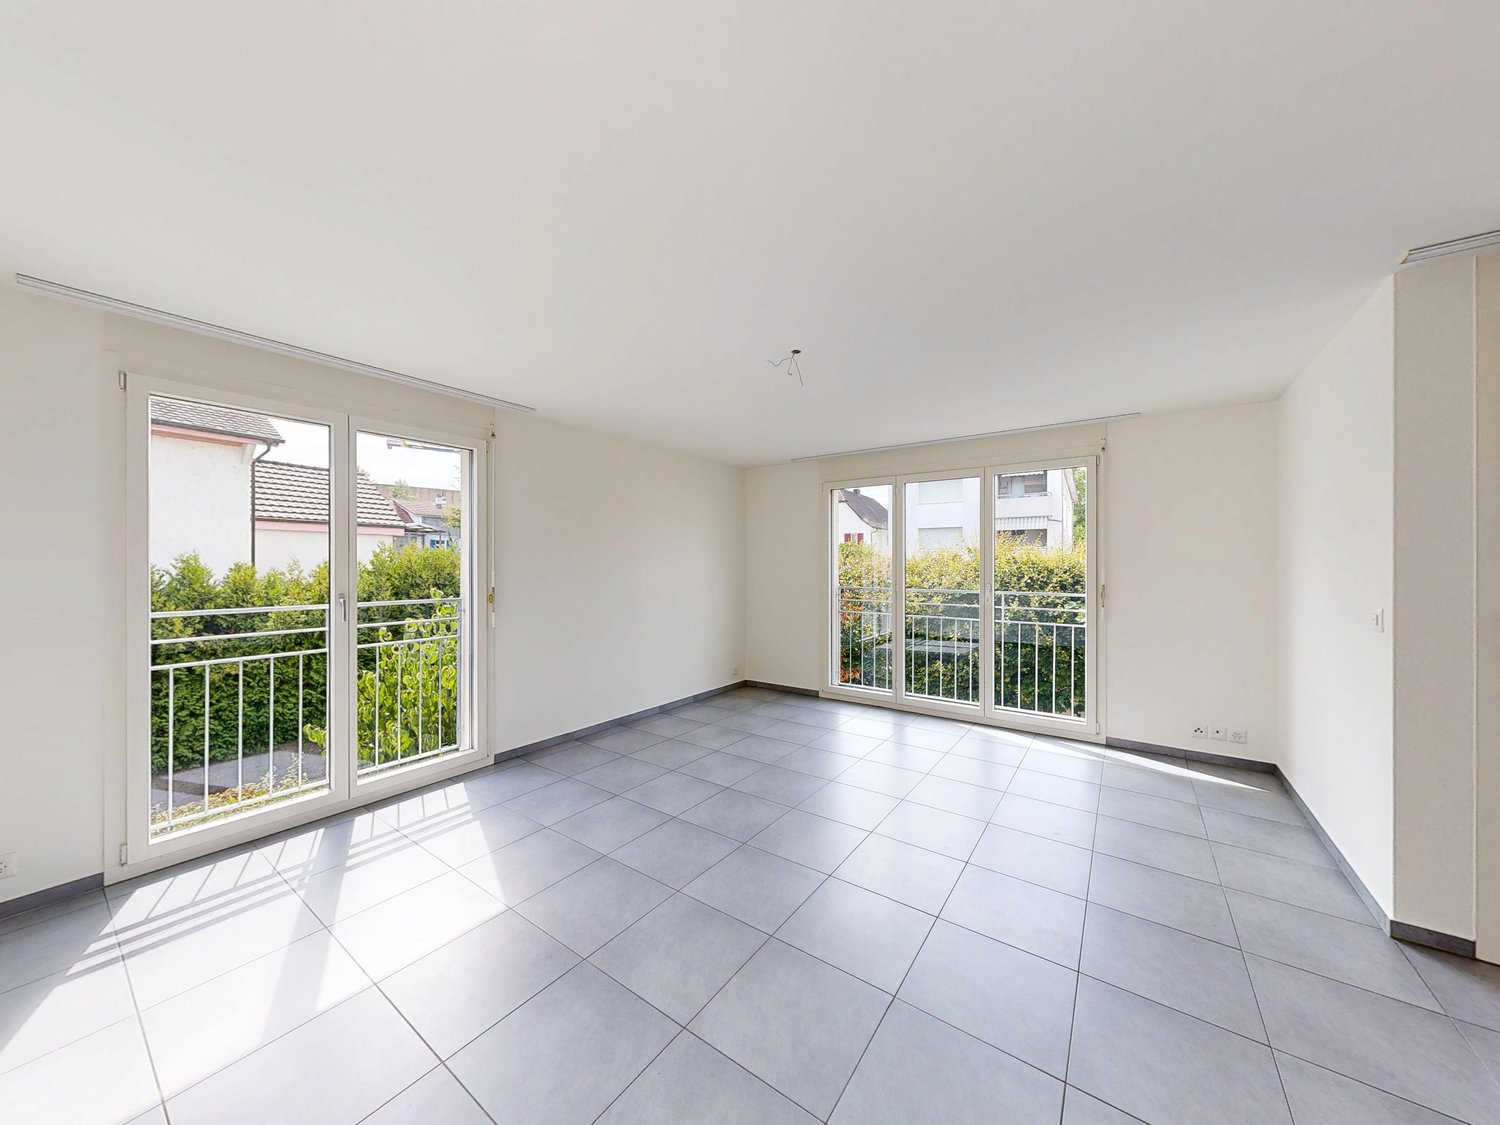
Charmante 3½-Zimmerwohnung mit grossem Balkon in Allschwil

An begehrter Wohnlage in Allschwil präsentiert sich diese charmante 3½-Zimmer-Wohnung mit durchdachter Raumaufteilung und attraktivem Entwicklungspotenzial. Ob zur Eigennutzung oder als wertbeständige Investition - diese Liegenschaft bietet vielseitige Möglichkeiten.Das Herzstück der Wohnung bildet das grosszügige und lichtdurchflutete Wohnzimmer mit grossen Fensterfronten und angenehmer Wohnatmosphäre. Die angrenzende Küche präsentiert sich funktional und bietet spannendes Modernisierungspotenzial. Mit einer Öffnung zum Wohnbereich lässt sich ein moderner, offener Wohn- und Essbereich mit Kücheninsel realisieren - ganz im Sinne zeitgemässer Wohnansprüche.Ein besonderes Highlight ist der grosszügige Balkon. Hier finden sowohl ein Esstisch als auch eine gemütliche Lounge bequem Platz. Dank gewachsenem Baumbestand und hoher Hecken geniessen Sie eine geschützte Atmosphäre mit viel Privatsphäre und optimalem Tageslichteinfall.Die Wohnung verfügt über zwei ruhig gelegene Schlafzimmer im hinteren Teil des Hauses und bietet dadurch ideale Voraussetzungen für erholsames Wohnen. Seit 2016 sind sämtliche Fenster dreifach verglast. Ein separates Gäste-WC sowie das im Jahr 2013 renovierte Badezimmer mit Dusche, Lavabo und Spiegelschrank sorgen für zusätzlichen Komfort. Ebenfalls wurden 2013 die Warm- und Kaltwasserleitungen in Küche und Badezimmer ersetzt.Zur Wohnung gehören ein Bastel-/Waschraum sowie ein Kellerabteil (beides im Haus Nr. 38).Ein Mietvertrag für einen Aussenparkplatz kann bei Interesse übernommen werden.Highlights • Begehrte Wohnlage in Allschwil • Grosszügiger Balkon mit viel Privatsphäre • Lichtdurchfluteter Wohn- und Essbereich • Spannendes Modernisierungs- und Wertsteigerungspotenzial • Möglichkeit zur Realisierung eines offenen Wohnkonzepts mit Kücheninsel • Zwei ruhig gelegene Schlafzimmer • Dreifach verglaste Fenster seit 2016 • Renoviertes Badezimmer sowie separates Gäste-WC • Erneuerte Wasserleitungen in Küche und Badezimmer • Bastel-/Waschraum und Kellerabteil inklusive • Aussenparkplatz optional übernehmbar • Laufend unterhaltene STWE-Gemeinschaft • Attraktive Kombination aus Lage, Potenzial und Wohnqualität Erneuerungen der STWE-Gemeinschaft2014: Ersatz der Ölheizung durch eine Gasheizung mit IWB-Heatbox2018: Sanierung der Terrassenvordächer2021: Sanierung der horizontal verlaufenden Warm- und Kaltwasserleitungen im UntergeschossOb Eigennutzer oder Investor - diese Wohnung überzeugt durch ihre attraktive Lage, die grosszügigen Aussenflächen sowie das vielseitige Potenzial zur individuellen Gestaltung.Interesse geweckt? Gerne stehen wir Ihnen für weitere Informationen oder eine persönliche Besichtigung zur Verfügung.Hinweis: Die Angaben wurden nach bestem Wissen und Gewissen zusammengestellt. Änderungen und Irrtümer bleiben vorbehalten.In a sought-after residential location in Allschwil, this charming 3½-room apartment boasts a well thought-out room layout and attractive development potential. Whether for owner-occupation or as a stable investment - this property offers a wide range of possibilities.The heart of the apartment is the spacious and light-flooded living room with large window fronts and a pleasant living atmosphere. The adjoining kitchen is functional and offers exciting potential for modernization. By opening up to the living area, a modern, open-plan living and dining area with a kitchen island can be created - in keeping with contemporary living standards.A particular highlight is the spacious balcony. There is plenty of space here for both a dining table and a cozy lounge. Thanks to mature trees and high hedges, you can enjoy a sheltered atmosphere with plenty of privacy and optimal natural light.The apartment has two quietly located bedrooms at the rear of the house and therefore...

Travel time
-
1 / 11
CHF 399,000.–
3 rooms63m² living space
4460 Gelterkinden

Central living, quiet enjoyment - Charming 3-room apartment

Attractive 3-room attic apartment in a central, quiet location in Gelterkinden - including parking space This well-maintained 3-room apartment is located in a quiet, yet centrally located residential area within walking distance to Gelterkinden train station and various shopping facilities. The multi-family house was built in 1970 and carefully maintained over the years. Last but not least, it received a new entrance door (2024), and in 2010, the windows and shutters were renewed.The apartment itself was comprehensively renovated in 2012 and is in a very good, used condition. It convinces with a practical room layout, bright rooms, and a pleasant living atmosphere. Highlights of the apartment • Bright, large living room (16.8 m²) with direct access to the sunny south balcony (3.5 m²) • Modern kitchen (8 m²) with brand-name appliances including dishwasher • Spacious master bedroom (16.1 m²) with south-facing orientation • Quiet children's / study room (11.2 m²) • Renovated bathroom (4.5 m²) with bathtub • Practical entrance area (6 m²) • Separate basement compartment (10 m²) • Outdoor parking space included in the price • Shared laundry room with tumble dryer and drying room • Cable TV available • Low ancillary costs LocationThe apartment is located in a well-maintained residential area with pleasant neighborhood.According to the location plan, the property is only a few minutes' walk from the train station - ideal for commuters. Shopping centers, restaurants, schools, and other services are also quickly accessible.Despite this central location, the apartment is exceptionally quiet. Renovations • 2024: Entrance door • 2010: Shutters & windows • 2012: Bathroom & kitchen Attractive investment opportunityThe apartment is currently rented. This makes it an ideal investment opportunity for investors looking for an uncomplicated and solid return object. ConclusionThis charming 3-room attic apartment offers a successful combination of central location, good building quality, modern equipment, and attractive price-performance ratio. Whether as a home for singles, couples, or small families - or as a profitable capital investment: This offer convinces all along.We would be happy to show you this apartment in person. We look forward to your inquiry.

1 / 11
  • Balcony / Terrace
  • Elevator
CHF 1,420,000.–
4.5 rooms116m² living space
4123 Allschwil

RESERVED

You open the door and immediately feel that this place is not just a space. Light falls softly through large glass surfaces, dances over warm floors, and makes everything seem alive. It's that feeling of having arrived, even before you've put down your keys.The center is an open area where life naturally comes together. Cooking, laughing, conversations that last longer than planned. Everything flows together without being intrusive. A room that doesn't want to impress and that's why it leaves such a big impression.Outside, a protected retreat awaits. Green, quiet, almost like a small cosmos of its own. Here, everything slows down, thoughts become quieter, and time loses its urgency. A place for long evenings and quiet mornings.And that's what's special about it. It's not a home that needs to be explained. It's one that you feel. So, no wishes are left unfulfilled. Take advantage and convince yourself! This PREMIUM HOMES offer includes: • Central, sunny location • Family-friendly environment • Recreational area right on site • Close to schools and kindergarten • Well-thought-out, modern floor plan • Bright, airy rooms • Modern, open kitchen with high-quality appliances • 2 bathrooms with shower • Spacious basement compartment • Lovingly designed garden • Good access (car, public transport) • Net living area approx. 97 m² • Gross living area approx. 116 m² • Garden living area approx. 85 m² • 1 underground parking space excl. CHF 35,000.- Interested? We'd be happy to take you on a non-binding tour! Do you want to sell your house or apartment worry-free? We'll tell you the current market value of your property, discreetly and non-bindingly! Are you interested in a first non-binding exchange of ideas? Don't hesitate to contact us. We look forward to hearing from you.

  • Balcony / Terrace
  • Elevator
Fat Dakaj

Fat Dakaj

Immobilienvermittler

1 / 12
  • Parking space
  • Balcony / Terrace
  • Garage
  • +1
CHF 690,000.–
4.5 rooms86m² living space
4132 Muttenz

Spacious and bright: 4.5-room apartment with sauna, balcony, and underground parking space

This spacious 4.5-room apartment is bright and boasts a well-thought-out room layout and a pleasant living atmosphere.Through the inviting entrance area, you reach the renovated bathroom with toilet, sink, shower, washing machine, and window on the right. On the left side, there is a room with a plank floor and sauna, which is ideal as a study, guest room, or bedroom.Straight ahead along the corridor on the right, you reach the bright dining area with an open kitchen. Three more rooms, one with direct access to the balcony, offer a variety of uses and are ideal as living rooms, bedrooms, children's rooms, or home offices.The surroundings of the property are well-maintained and green, offering a beautiful view of the garden.A spacious basement compartment, a generous attic compartment, and an underground parking space round off this attractive offer.Additionally, there is a bike cellar and outdoor bike parking spaces, a communal laundry room with a washing machine and tumble dryer, and a drying room. The bike cellar has direct outdoor access. Visitor parking spaces are also available.An ideal home with a bright living atmosphere. Schools, shopping facilities, and public transport are in the immediate vicinity.This property is characterized by the following features: • Bright and spacious rooms with a variety of uses • Balcony and sauna • Renovated bathroom (2020) with washing machine • Plenty of privacy and space to relax • Gas heating combined with a solar system to support hot water preparation and heating system • Photovoltaic system planned for sustainable electricity generation • Well-maintained and green surroundings • Underground parking space and visitor parking spaces • Spacious basement compartment and attic compartment • Bike cellar and bike parking space • Communal laundry room and drying room • Schools, shopping facilities, and public transport in the immediate vicinity • Virtual tour available upon request Have we sparked your interest? Then schedule a viewing appointment today.

  • Parking space
  • Balcony / Terrace
  • Garage
  • +1
Alice Wieland

Alice Wieland

Immobilienmaklerin, Geschäftsleitung & Administration

1 / 21
CHF 2,125,000.–
5.5 rooms141m² living space
Pfaffenrainstrasse 40, 4103 Bottmingen

Living in the "Beletage" - 5.5-room apartment with all comforts!

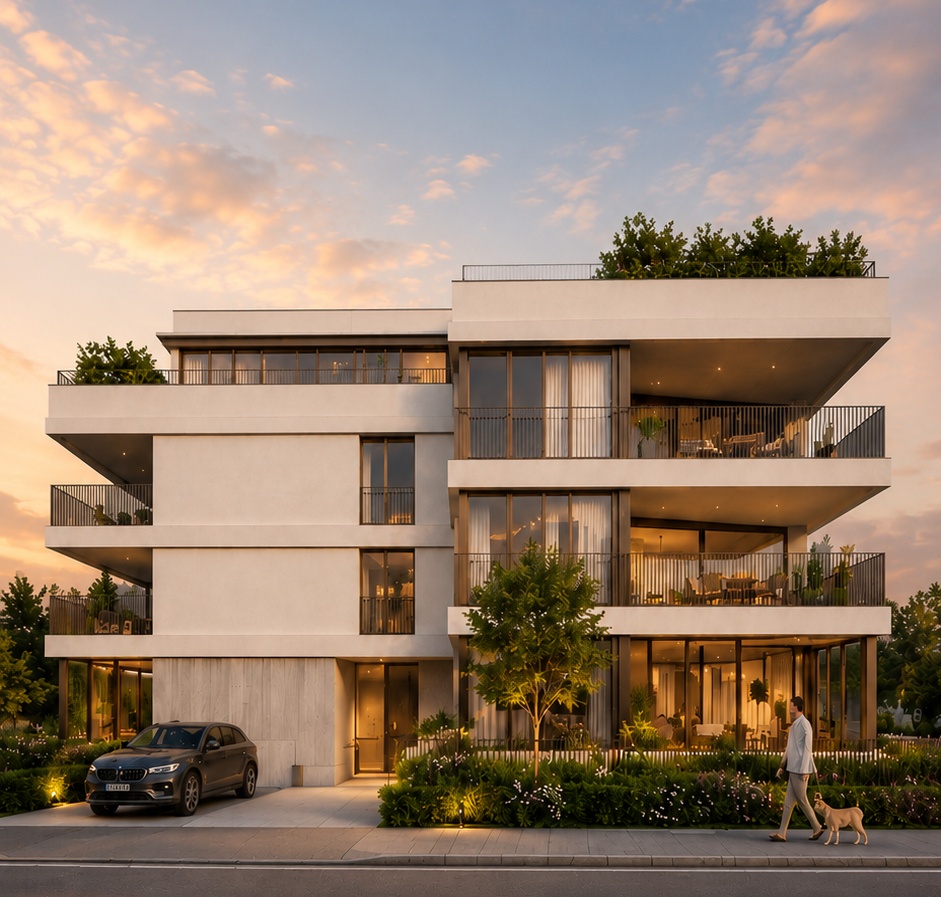
Welcome to the "the five roses" development in Bottmingen.We are creating an exclusive new home for you with all the comforts. This special gem consists of only 5 apartments and offers privacy at the highest level. Whether you choose the attic apartment - our two garden apartments (« Garden Paradises ») or the two apartments on the Beletage (1st floor) - each apartment has its own special charm - just like five beautiful roses.About the project: We are building a 5-family house in solid construction with a car garage. A special plus is the large pool, which is exclusively available to the residents of the property. An elevator ensures that you can reach every floor without barriers.Here are the most important facts about this apartment at a glance:Rooms: 5.5 with winter garden (another room layout is possible)Area: 141 m2Balcony: large covered balcony (adjacent to the winter garden)Parent's bedroom with en-suite bathroom (a real « parent's paradise »)Large living/dining area with open kitchenThree further bedrooms, another bathroom, a guest toilet and a retreat complete the room offer of the apartment. Additionally, there is a basement room that belongs to the apartment. The purchase of an additional storage room in the basement is possible.Optional parking spaces are available in the car garage for your vehicles. (Connection for electric cars possible.)So that this apartment also becomes « your home », you determine the interior design. We have provided generous budgets for all positions that do not leave many wishes open.You will be accompanied in the design by our experienced team, which is at your side with advice and support.Construction start end of 2026, completion around mid-2028.We are available to provide further information at any time and look forward to your contact!Your HG Lassak with the ACAMA team

Travel time
-
1 / 16
CHF 1,050,000.–
6 rooms
Bergweg 32, 4450 Sissach

Charming row house with large garden in top location

Make your dream of living in a historic building from the 1920s come true and enjoy the spacious garden in a prime location in Sissach. The property is located in a central and popular area on the southwest slope above the town center. Here you can enjoy a magnificent view of Sissach. The quarter street is only slightly frequented and correspondingly quiet. The excellent infrastructure of Sissach, such as the village center with shops, restaurants, the train station, as well as kindergarten and schools, are within walking distance. The 1920-built ensemble includes four stylish row houses with large gardens in a beautiful location. The property for sale, with approximately 211 m² of living space, was supplemented by a garage extension in 1965. The spacious outdoor area next to and below the house consists of green spaces with a pond, a pergola under the vines, and various trees and plantings. Upon entering the house, you enter the entrance area, where the wooden staircase leads to the upper floor and a guest toilet is located. Straight ahead, you enter the spacious and bright living room. From there, you can access the modern kitchen and a secondary room. On the upper floor, there are three rooms, one with built-in closets, and a bathroom with a shower cabin, a washbasin with a mirror cabinet, and a toilet. The attic is developed and offers an additional living space, which benefits from an impressive view thanks to the large gable window. Storage space is available in the attic. In the basement on garden level, you will find a natural cellar, a heating and hobby room with access to the garden, as well as a large bathroom with a bathtub, washbasin, mirror cabinet, and toilet. The washing machine and dryer are also installed in this room. The tank room and an externally accessible storage room are also available. For parking, the garage and the forecourt are available. The house has been continuously maintained and partially renovated. For example, the bathrooms and roof insulation were done in 1985, the high-quality kitchen was newly installed in 2009, and the sewer connection was renewed in 2012. The windows of the secondary rooms date back to 1998, and the wood/metal windows with triple glazing in the living rooms are from 2022. Wouldn't this be an ideal home for your family? Order our sales documentation and arrange a non-binding viewing appointment.

Travel time
-
1 / 20
CHF 2,680,000.–
6.5 rooms215m² living space
Schlossmattweg 30, 4142 Münchenstein

Stylish 6.5-room single-family house in top location in Münchenstein

The single-family house at Schlossmattstrasse 30 is located on a spacious plot of 615 m² (plus 47 m² of additional land) in an excellent location in Münchenstein. With a living area of around 215 m², spread over three floors, the property offers a well-thought-out room concept and high living comfort. Thanks to numerous investments and comprehensive renovations in recent years, the property presents itself today in an excellent condition and meets modern living standards in many areas.On the ground floor, you are greeted by a welcoming entrance area that provides access to the study, the guest toilet, and the open living and dining area with a modern, integrated kitchen. From here, you can directly access the bright winter garden and the extensive garden with a heated swimming pool – ideal for relaxation and enjoyment.On the upper floor, you will find three flexibly usable rooms and a stylishly equipped bathroom. The entire floor is air-conditioned and provides a pleasant living climate even on warm days.The basement offers another room with an adjacent bathroom including a bathtub and shower. The room offer is complemented by a hobby room, a shelter, and a practical laundry room.This attractive offer is rounded off by two garage boxes. Convince yourself on site of this special home with unique charm.Ground floor-Kitchen-Living & dining room-Entrance-Guest toilet-Room 1-Winter gardenUpper floor-Room 2-Room 3-Room 4-Bathroom 1Basement-Room 5-Bathroom 2-Laundry room-Heating room-CellarMünchenstein and surroundingsThe municipality of Münchenstein has around 12,100 inhabitants, belongs to the district of Arlesheim, and is located on the Birs.The municipality is very popular as a place of residence due to its proximity to the city. Thus, Münchenstein offers a village character and natural recreational space on the one hand, as well as urban living areas and modern economic space on the other.Münchenstein offers its inhabitants many opportunities for shopping and staying. The diverse leisure activities appeal to young and old alike.The well-developed school and childcare options, as well as the municipal offers for leisure and sports, contribute significantly to the fact that the municipality is particularly popular with families with children. From kindergarten to high school, almost all educational institutions are represented.The connection to public transport is excellent due to the central location.Interested?The property is not being sold through a bidding process and is available for occupancy by arrangement.Have we sparked your interest? We look forward to your contact via the contact form and will send you the sales documentation by email. Afterwards, we will be happy to show you the property in person.We look forward to hearing from you!BLKB – What matters tomorrow


Travel time
-
1 / 10
CHF 1,690,000.–
4.5 rooms138m² living space
Burgunderstrasse 10, 4410 Liestal

Exclusive attic maisonette with a wonderful terrace

This modern 4.5-room attic maisonette apartment is located in a quiet district on the hill above Liestal. The natural location proves to be ideal: the train station, kindergarten, Vitaparcours, and shopping facilities are easily accessible on foot or by e-bike.Your new, exclusive home offers you everything you and your family could wish for from a first-class living experience. A direct lift access from the underground garage to the apartment is just as much a part of it as a high-quality interior design with parquet floors and selected materials. Two spacious rooms and a bathroom with a shower await you on the second floor of the manageable, well-maintained residential building. This provides maximum privacy on this living level.Via the internal staircase, you reach the attic floor, which extends over the entire building area. The extensive and openly designed living and dining area delights with the flood of light as well as the stylish Swedish stove and the integrated, modern kitchen with a bar. Cooking and socializing are a pleasure here! The master bedroom with an en-suite bathroom perfectly complements this floor.An absolute highlight of the property is the huge terrace (150 m2). Here, you can create an enviable outdoor area with two seating areas, lounge and sunbeds, and a varied planting, with a dreamy unobstructed view.Various reductions, two underground parking spaces, and a private basement room with a laundry tower complete the attractive offer.Convince yourself with a non-binding visit. I look forward to your contact.

Travel time
-
1 / 13
Price on request
4 rooms83m² living space
Neuwilerstrasse 15, 4104 Oberwil BL

Das entzückendste Chalet in Oberwil BL

Ein Chalet mit idyllischem Garten und Weitsicht Hier wird eine gemütliche Wohnatmosphäre mit viel Ruhe und einem besonderen Wohlfühlcharakter vereint. Der liebevoll gestaltete Garten lädt zu entspannten Stunden im Grünen ein und verleiht der Liegenschaft einen ganz besonderen Charme. Ergänzt wird das Wohngefühl durch die schöne Aus- und Fernsicht sowie die harmonische Gestaltung der Innen- und Aussenbereiche, die ein Zuhause zum Ankommen und Geniessen schaffen.Dieses Chalet überzeugt durch: • charmantes und gemütliches Wohnambiente mit besonderer Atmosphäre • liebevoll angelegter Garten mit schönen Rückzugs- und Verweilmöglichkeiten • viel Privatsphäre und heimeliges Wohngefühl mit schöner Weitsicht Haben wir Ihr Interesse geweckt? Bestellen Sie noch heute unsere ausführliche Verkaufsdokumentation mittels Kontaktformular und Sie erhalten weitere spannende Informationen zur Immobilie. Wir freuen uns über Ihre Kontaktaufnahme.Un chalet doté d'un jardin idyllique et d'une vue panoramique Ce lieu allie une ambiance chaleureuse à une grande tranquillité et à un sentiment de bien-être unique. Le jardin, aménagé avec soin, invite à passer des moments de détente dans la verdure et confère à la propriété un charme tout particulier. Ce sentiment de bien-être est renforcé par la belle vue sur les environs et au loin, ainsi que par l'aménagement harmonieux des espaces intérieurs et extérieurs, qui créent un foyer où l'on a envie de revenir et de profiter de la vie.Ce chalet séduit par : • une ambiance chaleureuse et conviviale, empreinte d'une atmosphère particulière • un jardin aménagé avec soin, offrant de beaux coins de détente et de repos • une grande intimité et une ambiance chaleureuse avec une belle vue panoramique Avons-nous éveillé votre intérêt ? Commandez dès aujourd'hui notre dossier de vente détaillé via le formulaire de contact et vous recevrez de plus amples informations sur ce bien immobilier. Nous nous réjouissons de votre prise de contact.A chalet with an idyllic garden and sweeping views This property combines a cozy living atmosphere with plenty of tranquility and a special sense of well-being. The lovingly designed garden invites you to spend relaxing hours surrounded by greenery and lends the property a very special charm. The living experience is enhanced by the beautiful views and vistas, as well as the harmonious design of the indoor and outdoor areas, which create a home where you can unwind and enjoy life.This chalet stands out for: • a charming and cozy living environment with a special atmosphere • a lovingly landscaped garden with beautiful spots to retreat and linger • plenty of privacy and a cozy living experience with beautiful panoramic views Have we piqued your interest? Order our detailed sales brochure today using the contact form, and you'll receive more exciting information about the property. We look forward to hearing from you.

Travel time
-
1 / 17
CHF 1,730,000.–
5.5 rooms141m² living space
Brüelrainweg 14, 4147 Aesch

5.5-Room Single-Family House in Country Style at Prime Location in Aesch

The charming single-family house on Brüelrainweg is situated on a 421 m² large plot and has a living area of around 141 m², spread over three floors. The property impresses with its well-maintained country style, a thoughtful room concept, and a cozy living atmosphere.Already when entering the house on the ground floor, you are greeted by a bright and inviting entrance area. From here, you can access the spacious kitchen and the open living and dining area. This flows seamlessly into the brightly lit winter garden, creating a particularly pleasant living atmosphere. This floor is complemented by a bathroom with a shower.On the first upper floor, three flexibly usable rooms await you, all of which are equipped with a built-in wardrobe. Also located on this floor is a spacious bathroom with a shower and a bathtub with a whirlpool function.The attic offers another room, which can be used excellently as an office, hobby room, or additional bedroom.In the basement, two cellar rooms, a hobby room, a shelter, and the heating room are available. The recently installed heat pump ensures a pleasant room climate and efficient heat supply.This attractive offer is rounded off by a well-maintained garden with a cozy seating area and a double garage.Let yourself be convinced by this beautiful single-family house in country style on site.Ground Floor-Entrance hall-Bathroom-Kitchen-Living and dining room-Winter gardenUpper Floor-Room 1-Room 2-Room 3-BathroomAttic-Room 4 with sink, including additional connections for the expansion of a smaller shower/WC roomBasement-Cellar 1-Cellar 2-Hobby room-Heating room-ShelterAesch and SurroundingsAesch, also called "Aesch bigott", is located on the Birs, between the Blauenpass and the Gempen, and belongs to the Arlesheim district. Aesch has over 11,000 inhabitants and belongs to the Basel agglomeration. In the Klustal, in the "Aescher Reben" or on the Birs, you can enjoy nature and tranquility.The well-developed school and childcare offer, the municipal offers for leisure and sports, as well as the garden pool contribute to the fact that the municipality of Aesch is very popular, especially among families with children.Aesch is well connected to public transport. The S-Bahn line 3 takes passengers to Basel or Laufen in a half-hourly cycle within a quarter of an hour. Additionally, the village is a turning point for tram line 11, and bus line 65 and 68 also provides a connection to the neighboring municipalities. Aesch is connected to the Swiss road network A2 via the "H18". This allows the city of Basel to be reached by car within about 20 minutes.Interested?The property is not sold through a bidding process and is available for occupancy by arrangement.Have we sparked your interest? We look forward to your contact via the contact form and will send you the sales documentation by email. Afterwards, we will be happy to show you the property in person.We look forward to hearing from you!BLKB – What matters tomorrow

Travel time
-
1 / 9
CHF 620,000.–
3.5 rooms75m² living space
Schafmattweg 76, 4102 Binningen

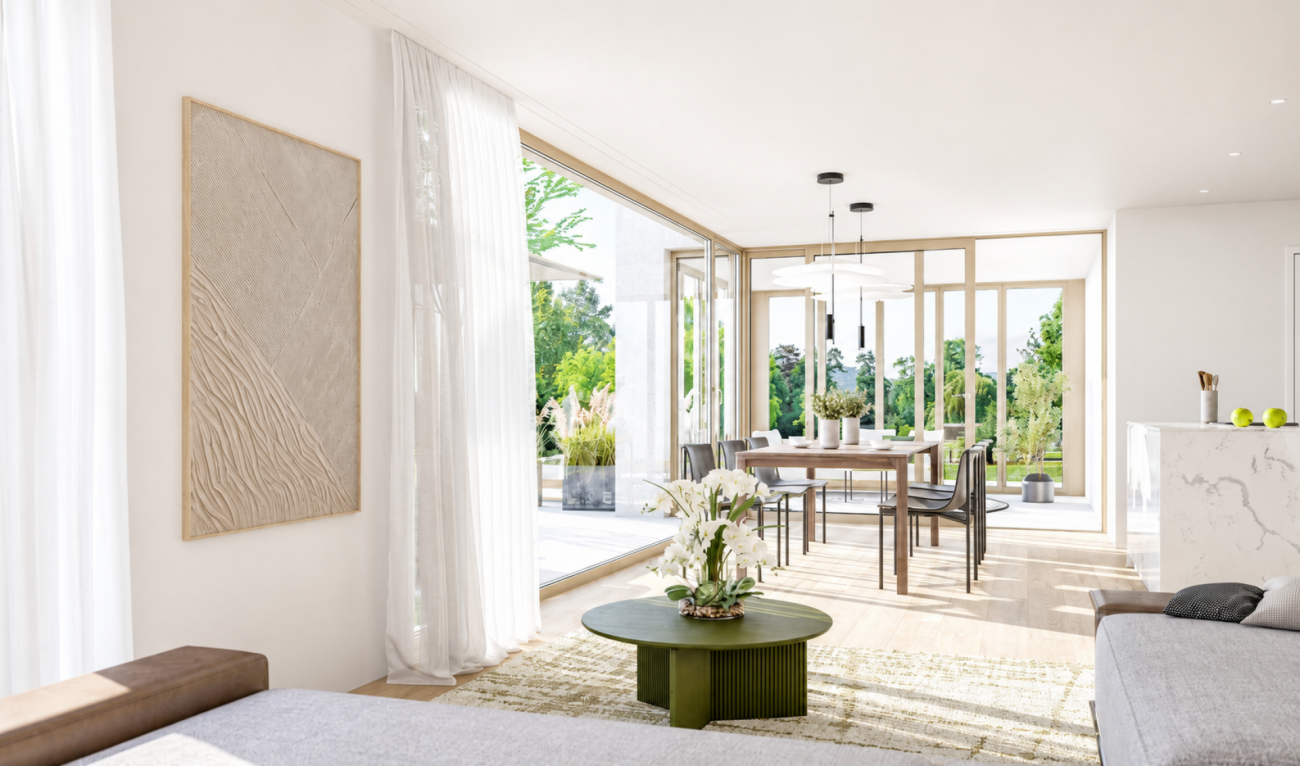
Bright 3.5-room apartment with balcony in Binningen

Through the entrance on the ground floor, you enter the well-maintained building at Schafmattweg 76 in Binningen. The apartment is located on the first upper floor and can be easily reached via the staircase. The bright 3.5-room apartment has a living area of around 75 m², a separate basement compartment, and an outdoor parking space.From the entrance area, you can directly access the various rooms of the apartment, which can be ideally used as bedrooms, living rooms, or offices. All rooms have beautiful ash parquet floors. The separate kitchen and bathroom with integrated laundry tower are also accessible.A special highlight is the two balconies: Both from the living room and the kitchen, you have direct access to your own outdoor area, which offers additional living comfort.The multi-family house also has a personnel lift and a community garden with seating areas. A playground is located directly opposite the building, where children and adults can linger.Room program-Living room-Kitchen (high-quality Forster steel kitchen)-Room 1-Room 2-BathroomBinningen and surroundingsThe municipality of Binningen has over 16,000 inhabitants, belongs to the Arlesheim district, and is located on the Birsig in the Leimental. The community is very popular as a residential area due to its landscape integrity and urban location, and offers residents many opportunities for shopping and leisure activities. The green zones, the Bruderholz, and the Allschwiler Wald with the Herzogenmatt nature reserve invite you to take a walk.The well-developed school and childcare offer, as well as the community's own offers for leisure and sports, contribute significantly to the fact that the community is particularly popular with families with children. The connection to public transport is excellent due to the central location.Interested?The property is not being sold through a bidding process and is available for occupancy by arrangement.Have we sparked your interest? We look forward to your contact via the contact form and will send you the sales documentation by email. Afterwards, we will be happy to show you the property in person.We look forward to hearing from you!BLKB – What matters tomorrow
Travel time
-
1 / 14
CHF 2,600,000.–
5.5 rooms166m² living space
Hügelweg 7, 4102 Binningen

Villa mit Traumgarten und Entwicklungspotenzial in Binningen

– Gepflegtes, repräsentatives Doppeleinfamilienhaus– Traumhaftes Grundstück in ruhiger, idyllischer Top-Lage– Grosses Grundstück mit Entwicklungspotenzial– Grosszügiges Raumkonzept mit 5.5 Zimmern– Familienfreundlich: ausgezeichnete Infrastruktur– Lichtdurchfluteter Wohnbereich mit gemütlichem Cheminée– Wunderschöner Garten mit Baumbestand – ideal für Familie & GästeVilla mit Traumgarten und EntwicklungspotenzialWillkommen in BinningenBinningen zählt seit Jahrzehnten zu den begehrtesten Wohnadressen der Nordwestschweiz. Die unmittelbare Nähe zur Basler Innenstadt, eine ausgezeichnete Infrastruktur sowie das ruhige, gepflegte Wohnumfeld machen die Gemeinde zu einem bevorzugten Lebensmittelpunkt für Familien, Unternehmer und Persönlichkeiten, die Wert auf Lebensqualität und Beständigkeit legen.Der Hügelweg befindet sich in einem etablierten, verkehrsberuhigten Wohnquartier. Einkaufsmöglichkeiten, Restaurants, Schulen, Kindergärten sowie die Tram nach Basel sind bequem erreichbar. Gleichzeitig bieten zahlreiche Grünflächen und Naherholungsgebiete ein hohes Mass an Freizeit- und Wohnqualität. Die Kombination aus urbaner Nähe und diskretem Wohnen macht diese Lage zu einer echten Rarität.Die LiegenschaftAuf einem 799 m² grossen Grundstück in der begehrten Wohnzone W2a präsentiert sich dieses repräsentative Doppeleinfamilienhaus aus dem Jahr 1953. Die architektonisch durchdachte Anordnung der beiden Haushälften schafft ein bemerkenswertes Mass an Privatsphäre.Mit rund 166 m² Wohnfläche beziehungsweise 251 m² Wohn- und Nutzfläche bietet die Liegenschaft grosszügige Platzverhältnisse und eine ausgezeichnete Basis für modernes Wohnen. Gleichzeitig eröffnet die attraktive Parzellengrösse interessante Perspektiven für die zukünftige Entwicklung.Bereits beim Betreten vermittelt das Haus ein angenehmes Raumgefühl. Grosszügige Fensterflächen verbinden den Innenraum harmonisch mit dem eingewachsenen Garten und sorgen für viel Tageslicht. Hochwertige Parkett- und Natursteinböden, das stilvolle Cheminée sowie der wunderschöne Baumbestand verleihen dem Haus einen zeitlosen und repräsentativen Charakter.Das Erdgeschoss wird vom grosszügigen Wohnbereich mit Cheminée und herrlichem Blick ins Grüne geprägt. Das angrenzende Gartenzimmer mit direktem Zugang zur Terrasse erweitert den Wohnraum auf elegante Weise und schafft den idealen Ort für entspannte Stunden mit Familie und Gästen. Ergänzt wird diese Etage durch die Küche, ein grosszügiges Entrée, ein Gäste-WC sowie die Garage.Im Obergeschoss befinden sich das grosszügige Elternschlafzimmer mit Zugang zur Terrasse, ein weiteres Zimmer, ein geräumiges Badezimmer sowie ein offener Galeriebereich. Dieser lässt sich bei Bedarf unkompliziert zu einem zusätzlichen Zimmer, Homeoffice oder einer Bibliothek ausbauen.Liegenschaften mit dieser Kombination aus Lage, Grundstücksgrösse, Privatsphäre und Entwicklungspotenzial gelangen in Binningen nur äusserst selten auf den Markt. Dieses Haus bietet die Gelegenheit, eine wertbeständige Immobilie an einer der besten Wohnlagen der Region zu erwerben – mit viel Potenzial für die kommenden Generationen.Gerne präsentiere ich Ihnen diese aussergewöhnliche Liegenschaft persönlich. Ich freue mich auf Ihre Kontaktaufnahme.Villa with Mature Garden and Development PotentialWelcome to BinningenBinningen has long been regarded as one of the most desirable residential communities in Northwestern Switzerland. Its immediate proximity to the city of Basel, outstanding infrastructure and peaceful, well-established neighbourhoods make it a preferred address for families, entrepreneurs and discerning buyers seeking exceptional quality of life and long-term value.Situated in a quiet residential setting, Hügelweg enjoys a privileged location within one of Binningen's most established neighbourhoods. Shops, restaurants, schools, kindergartens and the tram to Basel are all within easy reach. At the same time, nearby parks and green spaces provide an excellent balance between urban convenience and relaxed residential living. The PropertySet on an impressive 799 m² plot within the sought-after W2a residential zone, this distinguished semi-detached residence, built in 1953, offers a rare combination of privacy, character and future potential. Thanks to the thoughtful architectural arrangement of the two homes, the property enjoys an exceptional level of privacy that is rarely found in comparable residences.Offering approximately 166 m² of living space and around 251 m² of total usable space, the property provides generous proportions and an outstanding foundation for comfortable modern living. At the same time, the attractive plot size offers valuable long-term development potential.From the moment you enter, the house conveys a remarkable sense of space and tranquillity. Large windows flood the interiors with natural light while creating a seamless connection to the beautifully landscaped mature garden. Elegant parquet and natural stone floors, the stylish fireplace and the impressive tree-lined surroundings give the home a timeless and sophisticated character.The ground floor centres around the spacious living room with fireplace and beautiful garden views. Adjacent to it, the bright garden room opens directly onto the terrace, creating an inviting extension of the living space for entertaining or relaxing with family and friends. A generous kitchen, welcoming entrance hall, guest WC and integrated garage complete this level.The upper floor comprises a generous principal bedroom with direct access to the terrace, an additional bedroom, a spacious bathroom and an open gallery area that could easily be adapted into a further bedroom, home office or private library.Properties combining such an outstanding location, generous plot size, privacy and development potential rarely become available in Binningen. This exceptional residence offers a unique opportunity to acquire a lasting home in one of the region's most sought-after residential locations while preserving significant future potential.I would be delighted to introduce you to this exceptional property during a personal viewing and look forward to hearing from you.

Travel time
-
1 / 18
CHF 1,290,000.–
370m² living space
Hauptstrasse 38, 4447 Känerkinden

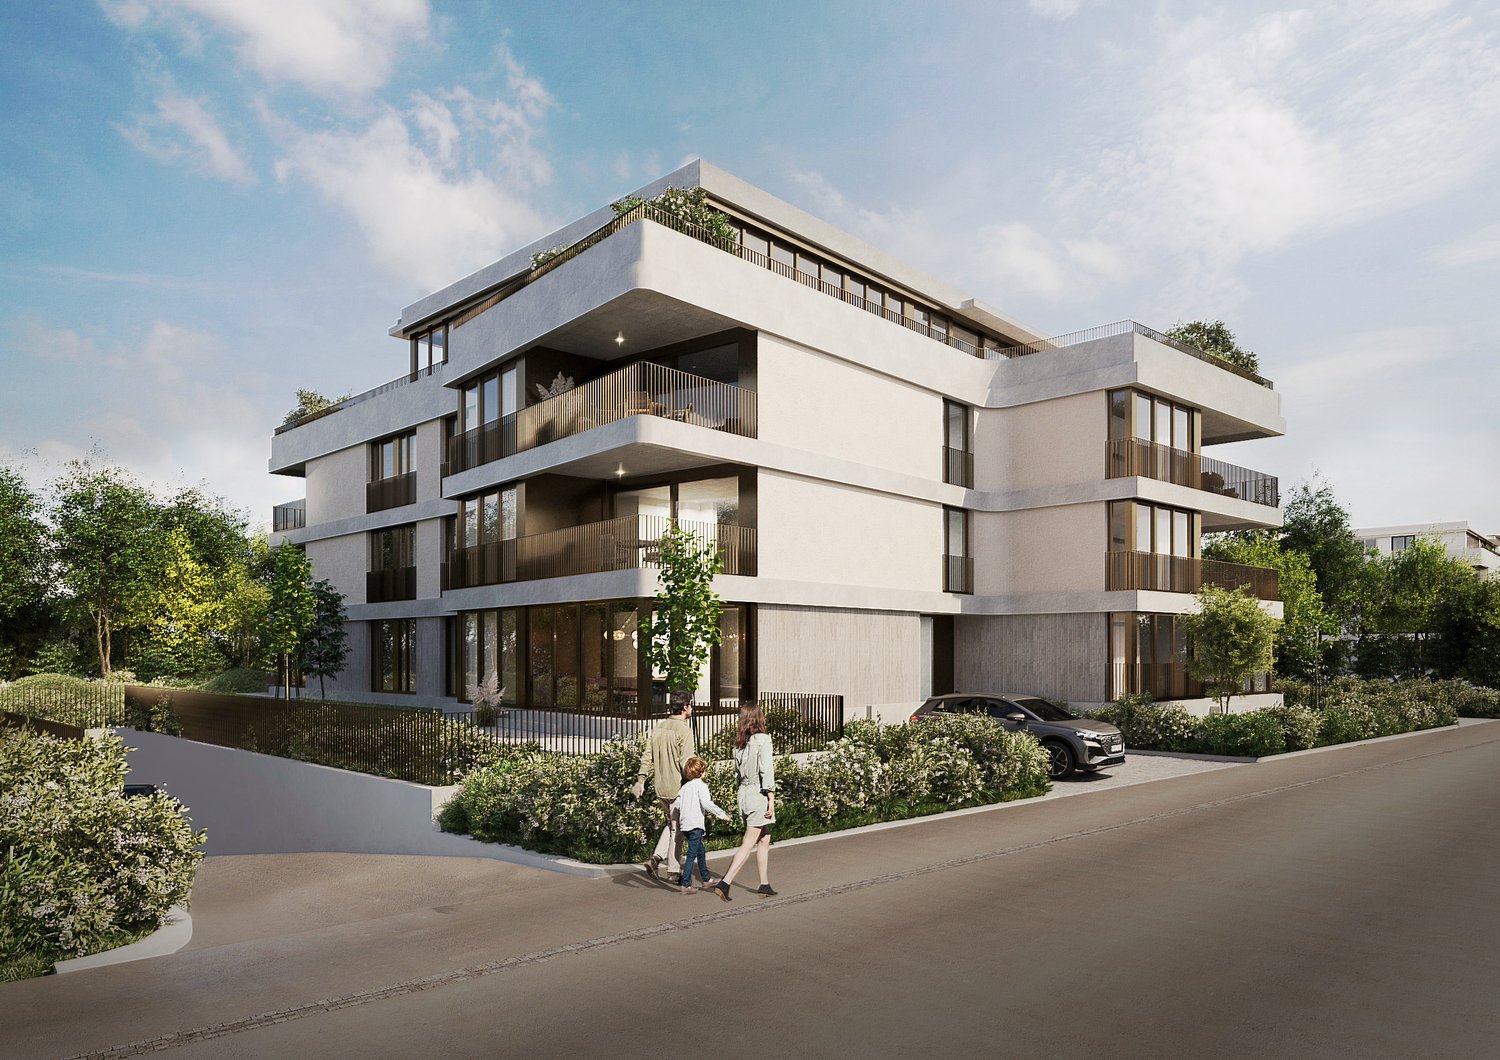
Rural multi-family house with 3 apartments in the core zone

The multi-family house is located in the core zone of the municipality. The main street runs through the attractive village. The property is situated in the second row of buildings and is accessible via a generous gap between two houses that are directly on the main street. The house was built at the end of the 19th century as a farm ensemble with a residential building and a barn. Today, the residential building contains three independent apartments, and the former barn has a garage and sufficient space with development potential for other uses (living space, studio, offices, etc.). In front of the house, there is a front garden that offers opportunities for garden enthusiasts to flourish, and the land behind the property could be used as a building reserve. In its current state, it is a spacious meadow that provides the property with a lot of space and is appreciated by the tenants. It has a garden house, a greenhouse, and other cozy spots that are available for the tenants to use. The multi-family house is structured as follows: Ground floor/1st floor (residential building): A 4.5-room apartment, various ancillary rooms, cellar, technology, garage. Apartment renovated in 2019 - rented Upper floor and attic: A 3.5-room maisonette apartment (residential building) maintained but not renovated – rented. A 4.5-maisonette apartment (barn annex) apartment renovated in 2019 – rented. The current gross return is 4.5%. The annex has rooms with development potential on the ground floor and upper floor and could also provide space for another apartment. The property is suitable as a rental property or as a partially self-used property (living, living/working, etc.) with an additional rental income as financial security. The expansion is of good quality and executed with modern materials. Many restored details testify to the passion for the history of this building. The floors are made of wood, the wet zones and kitchens with ceramic coatings. In 2019, the property was completely renovated to the extent of approximately CHF 250,000 (excluding the 3.5-room apartment on the 2nd floor/attic). The property is continuously maintained, and necessary work is carried out. Preliminary clarifications for the expansion of the barn annex into living space have already been made. It is an development potential that also requires an investment.
Travel time
-

Suggested properties for you based on search results