981 results - Property for buy in Canton Basel-Country

1 / 13
CHF 895,000.–
6.5 rooms305m² living space
4424 Arboldswil

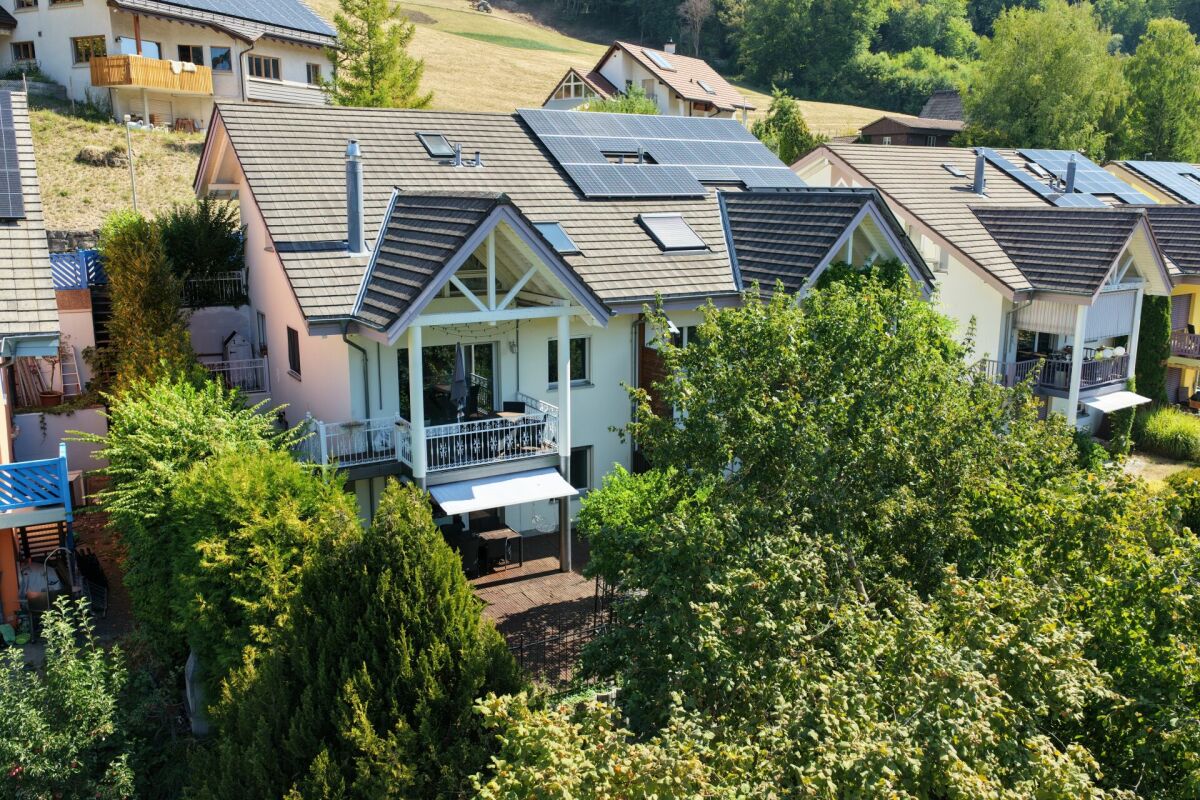
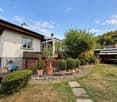
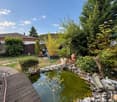
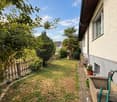
Enchanting and lovingly maintained single-family house for families on 4 spacious floors

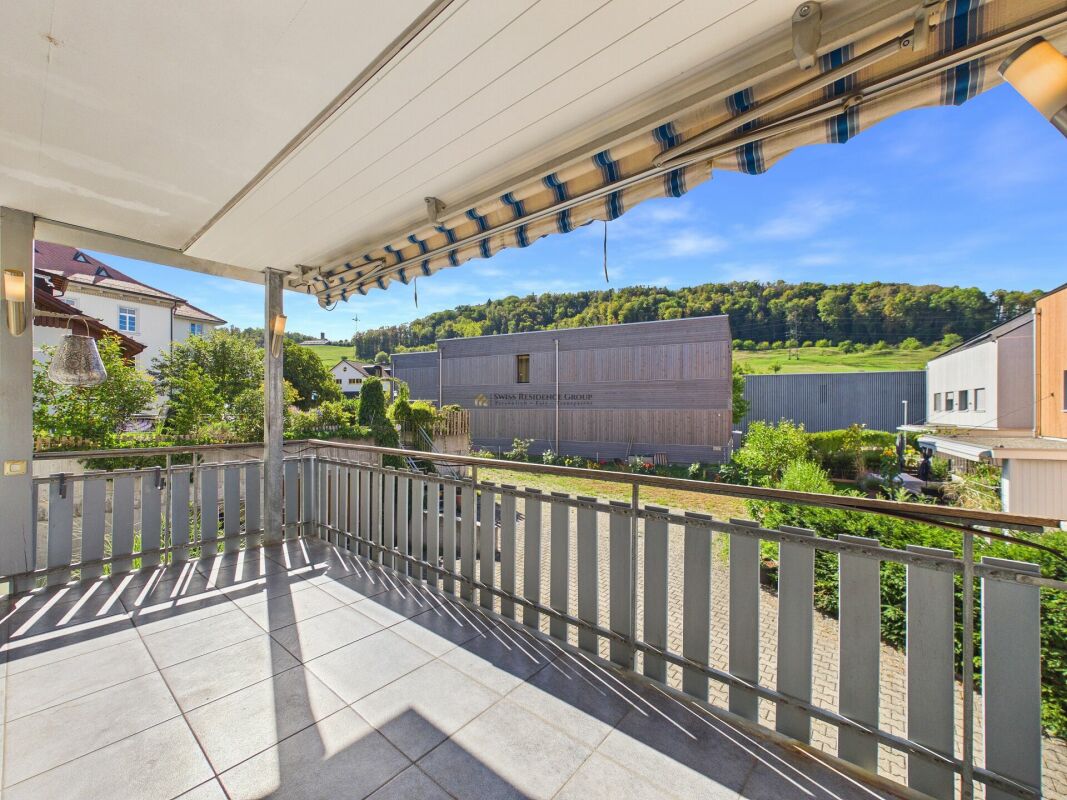
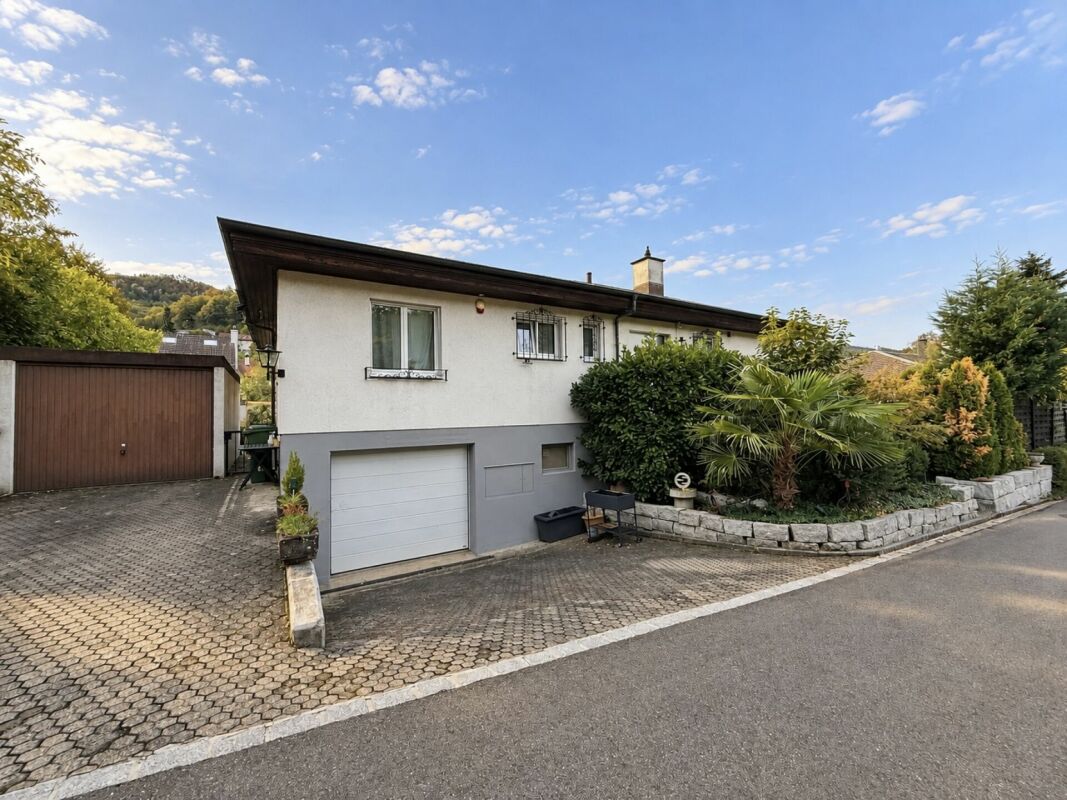
In a quiet and very child-friendly area in Arboldswil (BL), this charming semi-detached house with 6.5 rooms in the preserved village core zone awaits you. The living room impresses with its brightness and coziness, while the spacious and fully equipped kitchen invites you to cook. With 4 bedrooms and 3 bathrooms, this property offers enough space for the whole family. A large balcony invites you to enjoy the fresh air. 2 outdoor parking spaces and a carport are available. A wood heating system, a combination of wood stove/kitchen stove with heating function and pizza oven, provides a cozy warmth. These ovens combine cooking and heating - typical for alpine regions.The house enchants with its charming and cozy character, which conveys a sense of home. The standard of construction is high-quality and well-maintained, which is reflected in every detail and the continuous investments over 40 years. The house has been lovingly maintained - a truly heartfelt and warm home. The surroundings are very quiet and rural, yet also child-friendly. In the village, there is a top-modern "cooperative" shop for the most important things of everyday life. With a total of 451 m2 of living space, this house is a true space wonder - you will be amazed. The outbuilding (barn) also offers development potential, among other things, for solar cells, and a high-current line (e-cars) is already laid.This property offer is characterized by: • Wild vine surrounds the house and creates a cooling facade • A sauna that looks like new • A large tile stove in the living room • A room stove on the upper floor • Continuous investment of over CHF 620,000 • New TIBA heating system was installed in 2008, new windows in 2007 • The location in a quiet environment offers an ideal living environment for families • Nearby you will find a café and a great shopping opportunity • Direct access to sports clubs and halls for an active lifestyle • On request, a 50m2 large garden can be purchased from the neighbor • Kindergarten and 1st and 2nd grade are located in the Titterten school house, only 2.5 km away • Fully equipped kitchen with combination oven/steamer Don't miss out on this affordable family idyll. Make a personal "double click" on this property and let yourself be fully enchanted during a visit.

1 / 15
CHF 825,000.–
4.5 rooms109m² living space
4464 Maisprach

Your new home with plenty of space and potential

More space. More potential. More home. In Maisprach, a 4.5-room single-family house with a beautiful garden, plenty of space, and numerous opportunities to realize your own living ideas awaits you. The family-friendly location, the bright rooms, and the existing potential make this property a home with a future.The beautiful garden with seating area invites you to cozy hours outdoors. At the same time, the property offers numerous storage options, both in the outdoor area and in the spacious basement. There is also much to discover outside the living area: via the stairs, you reach an additional, beautifully lit area that can be used in a variety of ways.Inside, the house convinces with a bright living room with chimney and a staircase with additional daylight incidence.In addition to the existing heat pump heating, a separate heating option with wood is also available.The house offers a lot of potential and thus the ideal opportunity for all those who want to realize their own wishes and ideas and create a beautiful home for themselves in the long term.This Nova Casa offer includes: • Detached single-family house • Bright rooms • Much privacy • Good and family-friendly location • School nearby • Public transport nearby • Beautiful garden • Covered seating area • Living room with chimney • Heat pump heating • Staircase with beautiful daylight incidence • A lot of potential for individual design • Washing machine and dryer • 1 x garage • 2 x outdoor parking spaces • Large basement Curious? We invite you to a non-binding viewing!We look forward to seeing you.

1 / 13
CHF 3,280,000.–
6.5 rooms290m² living space
4102 Binningen

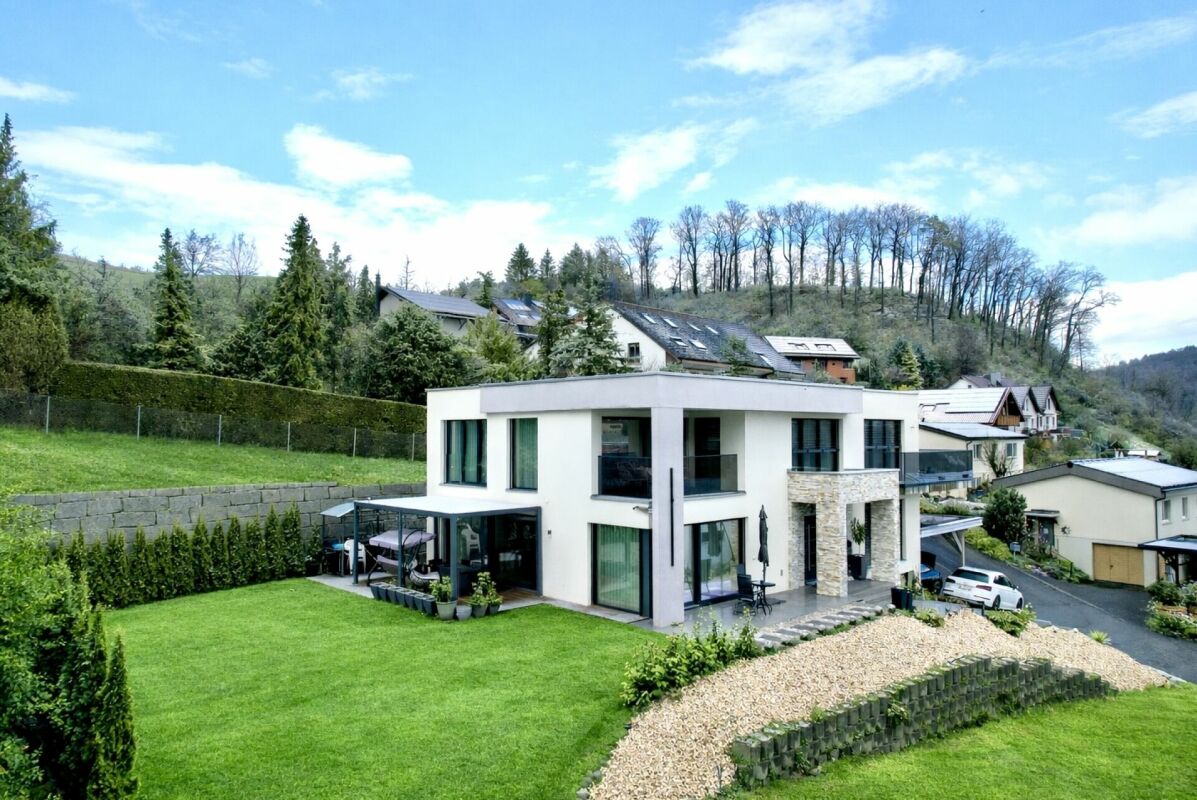
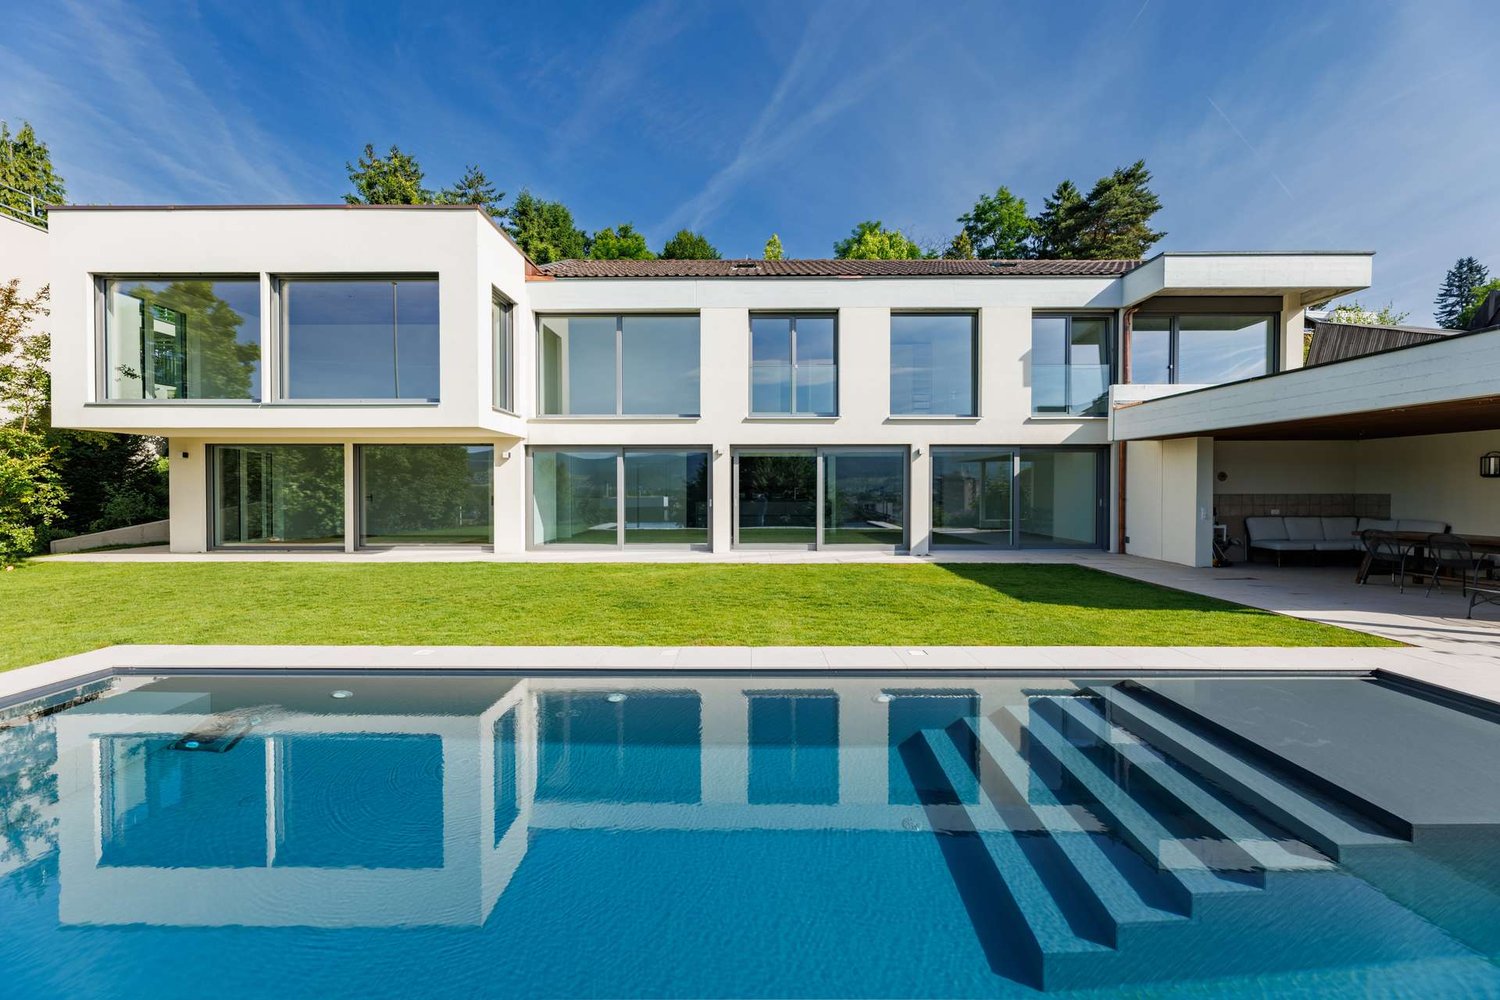
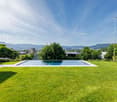
Spacious 6.5-room single-family house with pool & garage, Binningen

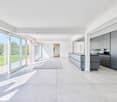
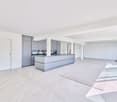
This exceptional 6.5-room single-family house is located in one of the most sought-after residential areas of Binningen and combines spaciousness, privacy, and high-quality living. The mature plot, quiet surroundings, and thoughtful architecture create a home that perfectly combines retreat and exclusive living. Upon entering, the property convinces with a clear and functional room layout. The ground floor forms the heart of the house with a spacious living and dining area, a bright winter garden with a fireplace, a high-quality kitchen, and direct access to the garage. The impressive, approximately 16-part Gaggenau kitchen offers plenty of space and meets even the highest standards. The upper floor is completely reserved for the parents and offers a spacious bedroom with an en-suite bathroom and a high level of privacy. In the basement, there are three more bedrooms with separate access. This area is ideal as a children's tract, guest area, or for combining living and working. A special highlight is the exclusive wellness area with a spacious indoor pool, sauna, showers, dressing rooms, and its own spa landscape - a retreat that is rarely found in this form. The property has been continuously maintained and renovated at the beginning of the 2000s. It presents itself today in a very good condition and offers potential for individual modernizations according to personal ideas. Technically, the house also convinces with numerous equipment features. An automatic irrigation system supplies the entire plot, a lovingly designed pond underlines the character of the garden, and a comprehensive alarm system secures all windows and doors. Here you live in one of the most exclusive residential areas of the region - quiet, family-friendly, and yet excellently connected. Shopping facilities, schools, and the Basel city center are within a few minutes' reach. This property offer is characterized by: • Exclusive 6.5-room single-family house in a sought-after residential area • Maximum privacy on a mature plot • Spacious living and dining area with direct garage access • High-quality, approximately 16-part Gaggenau kitchen • Parental area on the upper floor with en-suite bathroom and dressing room • Three bedrooms in the basement with separate access - ideal as a children's area or apartment • Exclusive spa area with indoor pool, sauna, showers, and dressing rooms • Automatic irrigation system on the entire plot • Garden with pond • Comprehensive security system with alarm system for all windows and doors • Continuously maintained and comprehensively renovated at the beginning of the 2000s • Several parking options including a double garage with house access Interested? Contact us for a non-binding viewing. We would be happy to show you this exceptional property personally.

1 / 6
CHF 630,000.–
4.5 rooms112m² living space
Arisdörferstrasse 31E, 4410 Liestal

Charming 4.5-room terrace apartment in Liestal

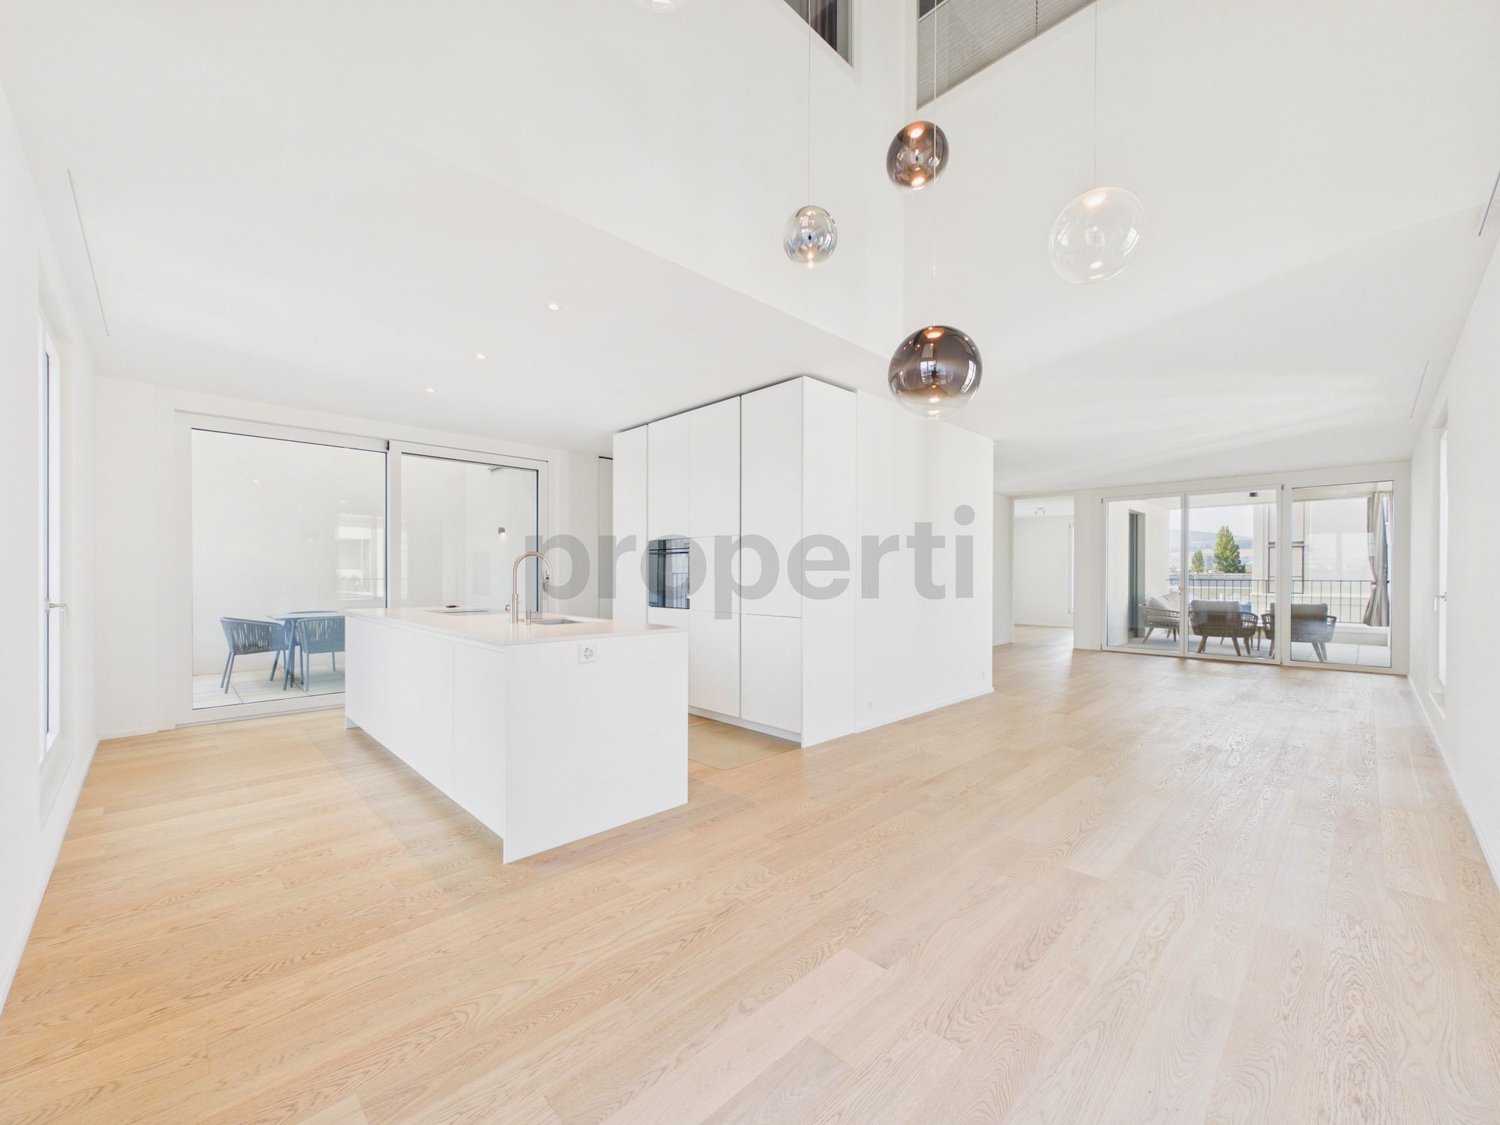
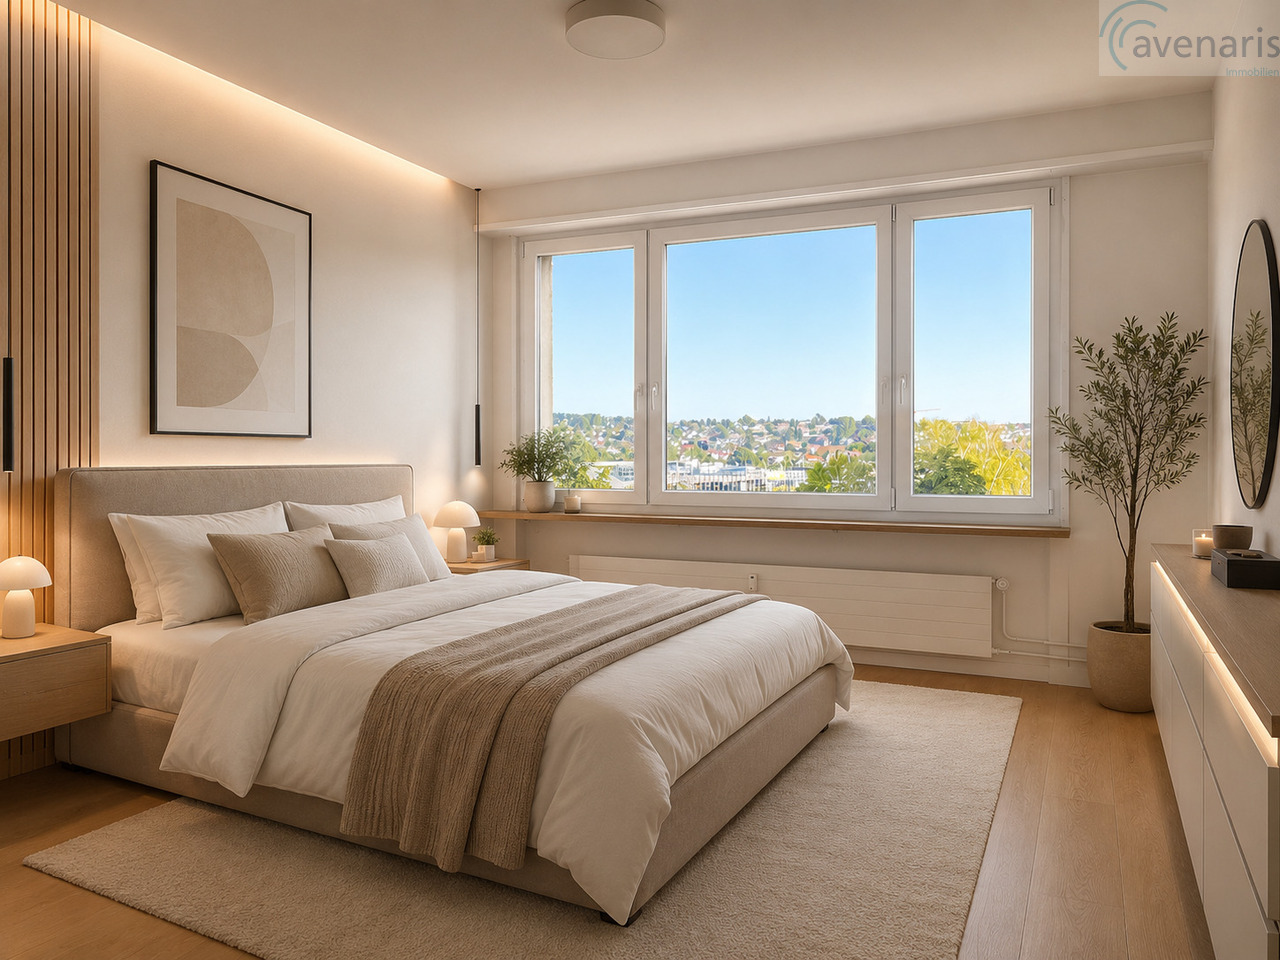
Living with a view The spacious 4.5-room terrace apartment convinces with plenty of space and a magnificent panoramic view. Thanks to its elevated location and extensive outdoor areas, the property offers a pleasant living ambiance. From the entrance area, you can access the bright living area. The spacious living room and separate dining area have direct access to the sunny terrace, creating a connection between indoors and outdoors. The room offer is complemented by a separate kitchen and a practical guest toilet. Via the corridor, you reach the private sleeping area with three individually usable rooms. Two rooms have direct access to the terrace and thus benefit from plenty of daylight and a beautiful connection to the outdoor area. The family bathroom is equipped with a bathtub and a shower. Additionally, a separate laundry room and an air raid shelter are available. From the laundry room, you can access the second outdoor area, the well-kept garden, which offers further possibilities for lingering and enjoying. The apartment has potential for individual renovation. Depending on the requirements and personal ideas, individual renovation and maintenance work is recommended. This gives the future owners the opportunity to design the property according to their own wishes and needs and realize their personal dream of living. The purchase price also includes a garage with a parking space, which ideally complements the offer. Room program 4th floor - Entrance area - Living room - Dining area - Kitchen - Guest toilet - Family bathroom - Room 1 - Room 2 - Room 3 - Laundry room with access to the garden - Air raid shelter/basement Liestal and surroundings The town of Liestal has over 16,200 inhabitants and is the main town of the canton of Baselland. The "Städtli" is a popular residential area due to its landscape integrity and offers many opportunities for shopping and leisure. The redesign of the old town was implemented in recent years, increasing the attractiveness of the "Städtli". The recreational areas around Liestal invite you to take a walk and offer many opportunities to relax from the hectic daily routine. The care and leisure offer in the municipality is also diverse and appeals to young and old alike. In particular, the Gitterli swimming pool and the cantonal library are popular places in summer and winter to spend their free time. Thanks to the A22 motorway connection in Liestal, accessibility is guaranteed in all directions. The connection to public transport is well developed, and the train station is centrally located. By train, you can reach Basel in 11 minutes, Zurich in just under 60 minutes, and Olten in just 22 minutes. Have we sparked your interest? We look forward to your contact via the contact form and will send you the sales documentation by email. Afterwards, we will be happy to show you the property in person. The property is not being sold through a bidding process and is available for occupancy by arrangement. We look forward to hearing from you! BLKB – What matters tomorrow

Travel time
-
1 / 15
CHF 450,000.–
3.5 rooms74m² living space
4436 Oberdorf BL

Space for your ideas: Bright 3.5-room corner apartment in Oberdorf BL

Realize your dreams! Nature-loving living and yet benefiting from short distances: Oberdorf BL offers an attractive combination of quality of life, good accessibility, and practical infrastructure. Shopping opportunities, doctor's offices, and public transportation are in the immediate vicinity.The bright 3.5-room apartment with 74 m² of living space is located on the first floor of a well-maintained multi-family house from 1984. As a corner apartment, it convinces with plenty of daylight and a pleasant living atmosphere. The building block set back from the main street ensures a quiet living environment despite the central location.The apartment needs modernization - an ideal opportunity to realize your own living ideas and design the rooms entirely according to personal taste. This makes the property suitable for singles, couples, and investors with a vision.A balcony, a private cellar compartment, a lift, and a washing machine with integrated dryer provide additional comfort. The communal infrastructure includes a laundry room, a bike cellar, and a community room. A parking space in the garage and an outdoor parking space round off the offer.The roof of the property was completely renovated in 2024 and equipped with a photovoltaic system, which provides lower ancillary costs.This Nova Casa offer includes: • 3.5 rooms • 74m2 living space • Available immediately • Well-maintained condition • Potential for individual design • Quiet location • Intelligent floor plan • 1x wet cell with bathtub • Lift • Communal rooms • 1x outdoor parking space (excl. CHF 20'000.-) • 1x garage parking space (excl. CHF 35'000.-) • Near shopping opportunities • Near public transportation • Renovation of the entire roof in 2024 • Installation of a PV system in 2024 Curious? We invite you to a non-binding viewing and will show you this exceptional property personally.Do you want to sell your property unconditionally and worry-free? We determine the current market value of your property for you and show you your options - discreetly and unconditionally. Don't hesitate to contact us for a first conversation.We look forward to hearing from you.

1 / 11
CHF 1,750,000.–
4.5 rooms137m² living space
Fuchshaggraben 7, 4102 Binningen

Modern semi-detached house with private garden share in popular residential area in Bottmingen

The property, which was built just a few years ago by the architects Stich & Oswald, consists of two semi-detached houses and a building with five exclusive condominiums. It is a successful example of modern, ecological, and high-quality construction. The residential units in high ownership standards were realized in a wood-concrete composite system and certified according to Minergie P. An 8,000-liter rainwater tank supplies toilets and garden irrigation, while a photovoltaic system and smart energy management further reduce ongoing ancillary costs. This makes the house perfectly equipped for the future - pleasantly cool even on hot summer days and largely independent of rising energy costs.At a glance: • New building 2023, MINERGIE P certified • Semi-detached house with approx. 137 sqm living space - private garden seat plus 2 roof terraces (east + west) • Home office/studio with separate toilet • Popular residential area with good public transport connections (tram/bus) to Kronenplatz, Basel City, SBB station, and EuroAirport • Family-friendly neighborhood - kindergarten/schools within walking distance • Modern, high-quality interior design (including BULTHAUP kitchen) • Sustainable energy supply, low ancillary costs (solar/water heat pump for heating + cooling and photovoltaics) • Comfort ventilation for a pleasant room climate all year round • Excellent sound insulation for quiet living • Fiber optic connection, smart home control • Charging station for electric vehicles • etc.

Travel time
-
1 / 9
  • Balcony / Terrace
  • Garage
  • Elevator
CHF 950,000.–
4.5 rooms115m² living space
4144 Arlesheim

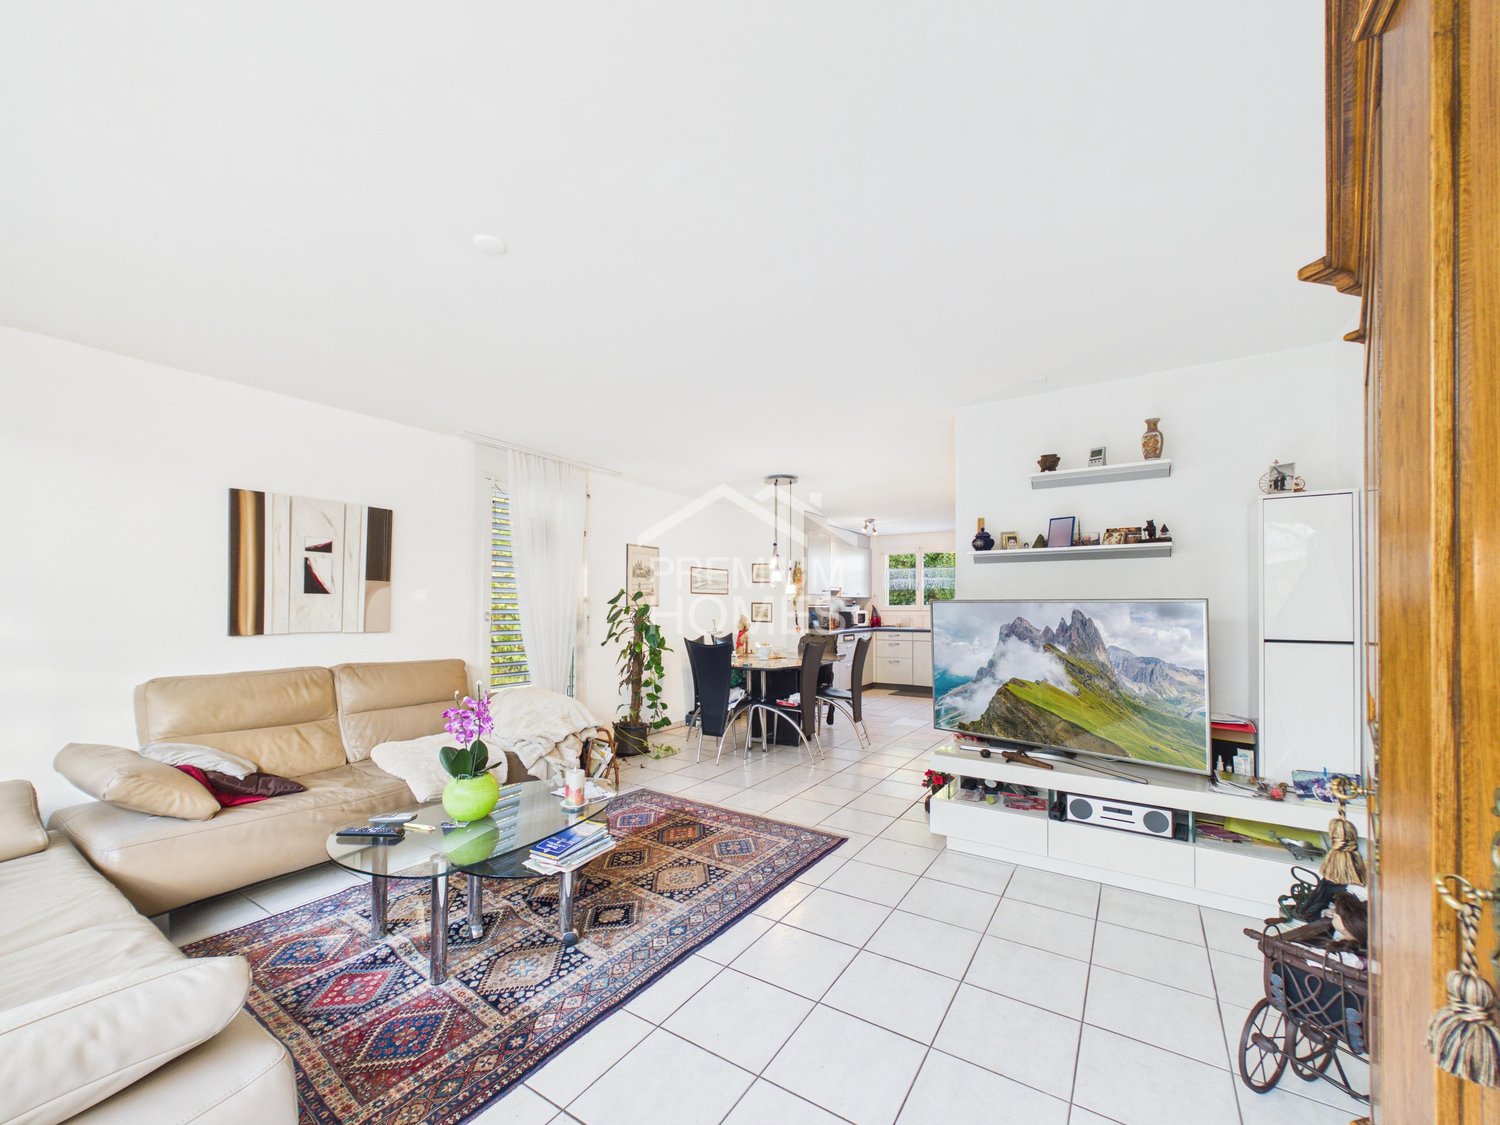
Living in the village center with plenty of peace

As soon as you open the door, you notice: Here, atmosphere was not just created, but space. The living areas flow openly into each other, while large window fronts direct the view into the green. Inside and outside, retreats are created that offer privacy without isolating themselves. The terrace extends the living space in a natural way and leads directly into the garden.The kitchen blends harmoniously into the living concept and convinces with high-quality equipment for all those who like to cook, enjoy and receive guests. The bedrooms offer pleasant tranquility and sufficient space for individual living ideas. In the master bedroom, a separate dressing room and a directly connected bathroom complement the private area in a particularly comfortable way.Careful renovations characterize the current character of the apartment. Well-thought-out storage solutions, built-in closets in the rooms, an additional hobby room, and a spacious balcony create free space for everyday life and for everything that doesn't need to be visible. A home that doesn't reveal its qualities at first glance - but with every room, it reveals a little more. So, no wishes are left open here. Take advantage and convince yourself! This PREMIUM HOMES offer includes: • Quiet, sought-after and central location • Family-friendly and well-maintained neighborhood • Privacy in the indoor and outdoor areas • Continuously renovated • Spacious open living area • Modern kitchen with high-quality appliances • Spacious bedrooms • Practical storage space and built-in closets in the rooms • 2 wet cells • Master bedroom with en-suite dressing room and bathroom • Terrace with direct access to the garden • Spacious balcony 9 m² • Private hobby room 9 m² • Gross living area of 115 m² • Net living area of 96 m² • Garage excluded Interested? We would be happy to take you through a non-binding viewing! Do you want to sell your house or apartment worry-free? We will tell you the current market value of your property, discreetly and non-bindingly! Are you interested in a first non-binding exchange of ideas? Don't hesitate and contact us. We look forward to you.

  • Balcony / Terrace
  • Garage
  • Elevator
Markus Munka

Markus Munka

Immobilienvermittler

1 / 13
CHF 1,450,000.–
3.5 rooms98m² living space
4147 Aesch BL

AT THE TOP | PANORAMASICHT KÜSST LUXUS

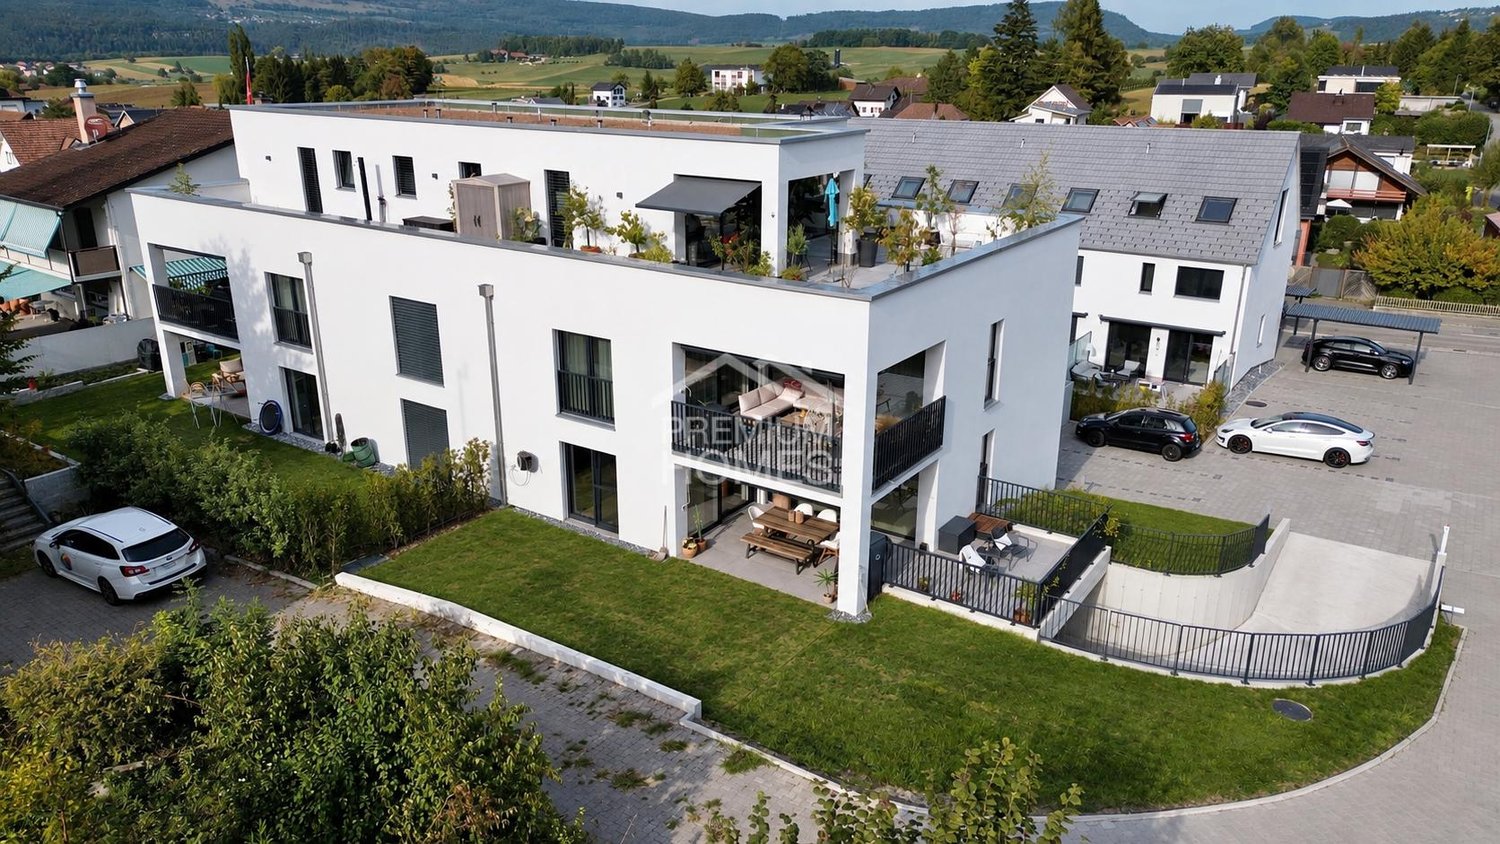
Eingebettet in eine der begehrtesten Wohnlagen von Aesch erwartet Sie eine aussergewöhnliche Attikawohnung, welche modernes Design, höchste Bauqualität und ein unvergleichliches Wohngefühl auf einzigartige Weise vereint. Dank der hervorragenden Anbindung an den öffentlichen Verkehr sowie den Autobahnanschluss profitieren Sie von kurzen Wegen nach Basel, während die naturnahe Umgebung mit zahlreichen Spazier- und Naherholungsgebieten einen perfekten Ausgleich zum urbanen Alltag schafft.Bereits beim Betreten der Wohnung wird deutlich, dass hier jedes Detail mit grösster Sorgfalt geplant wurde. Grosszügige Raumdimensionen, eine exklusive Materialisierung sowie die beeindruckende Raumhöhe von 2.73 Metern verleihen den Räumlichkeiten eine aussergewöhnliche Grosszügigkeit und Eleganz. Die raumhohen Türen, modernste Gebäudetechnik sowie die kontrollierte Wohnungslüftung unterstreichen den kompromisslos hohen Qualitätsanspruch dieser einzigartigen Liegenschaft.Ein besonderes Highlight bildet der grosszügige Balkon mit optimaler Südwest-Ausrichtung. Hier geniessen Sie bis in die Abendstunden hinein die Sonne sowie eine beeindruckende Weitsicht über Aesch und die umliegende Landschaft - ein Ort, an dem sich der Alltag bereits nach wenigen Minuten wie Ferien anfühlt.Abgerundet wird dieses exklusive Wohnangebot durch zwei stilvoll ausgestattete Badezimmer, ein separates Reduit mit eigener Waschmaschine und Tumbler sowie zwei Autoeinstellplätze in der Einstellhalle. • Exklusive Attikawohnung in begehrter Wohnlage von Aesch BL • Hervorragende Anbindung an den öffentlichen Verkehr sowie die Autobahn • Neubauwohnung in exzellentem Zustand • Grosszügiger Balkon mit idealer Südwest-Ausrichtung • Beeindruckende Weitsicht über die Region • Einzigartige Raumhöhe von 2.73 Metern • Luxuriöse Materialisierung mit viel Liebe zum Detail • Raumhohe Türen für ein aussergewöhnliches Wohngefühl • Kontrollierte Wohnungslüftung • Moderne Gebäudeautomation (Smart Home) • Lift vorhanden (behindertengerecht) • Zwei hochwertig ausgestattete Badezimmer • Separates Reduit mit Waschmaschine und Tumbler • Zwei Autoeinstellplätze zzgl. je CHF 50'000.- Nestled in one of Aesch's most sought-after residential locations, this exceptional penthouse seamlessly combines contemporary architecture, outstanding construction quality and an unrivalled living experience. Excellent public transport connections and direct access to the motorway ensure convenient access to Basel, while the surrounding green spaces, scenic walking trails and recreational areas offer the perfect balance between urban living and nature.From the moment you step inside, it becomes evident that every detail has been carefully considered. Generous living spaces, luxurious finishes and an impressive ceiling height of 2.73 metres create an extraordinary sense of openness and elegance. Full-height doors, state-of-the-art building technology and a controlled mechanical ventilation system further emphasise the uncompromising quality and sophistication of this remarkable residence.A true highlight is the spacious southwest-facing balcony, where you can enjoy sunshine well into the evening while taking in breathtaking panoramic views across Aesch and the surrounding landscape. It is a place where everyday life effortlessly gives way to the feeling of being on holiday.Completing this exceptional offering are two elegantly appointed bathrooms, a separate utility room with a private washing machine and tumble dryer, as well as two indoor parking spaces in the underground garage. • Exclusive penthouse apartment in one of Aesch BL's most desirable residential locations • Excellent public transport and motorway connections • Newly built apartment presented in immaculate condition • Spacious southwest-facing balcony • Spectacular...
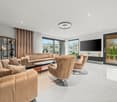
1 / 15
CHF 1,895,000.–
4.5 rooms155m² living space
Birkenstrasse 2, 4104 Oberwil

Charming 4.5-room single-family house in Oberwil

What awaits youThis charming single-family house convinces with its exceptionally attractive location in a quiet and sought-after residential area of Oberwil, Baselland.The spacious plot with old tree population and lovingly designed surroundings creates a private retreat with plenty of peace, greenery, and special living quality. At the same time, the property opens up attractive potential for additional living space.Inside, the house delights with a well-maintained, upscale, and thoughtful room layout. It offers comfortable living for couples, families, or people with additional space requirements.Experience on site how location, garden, and living quality merge into a special home.LocationThe municipality of Oberwil combines the advantages of urban life with the peace and natural surroundings of a rural environment.On the one hand, you have numerous green spaces, forests, and walking paths between the fields at your disposal. On the other hand, you can reach the city of Basel in a short time and benefit from a culturally extremely diverseoffer.Oberwil itself also maintains an intact village life and is well-equipped with shopping facilities, schools, and other offers.The property is located quietly and yet close to the village center. The village center with various shopping facilities can be reached in a few minutes' walk.The Oberwil, Vorderberg stop is approximately 360 meters from the property.Kindergarten, kindergarten, and primary school are easily accessible on foot. The secondary school and gymnasium can be reached in about six minutes by bike.We would be happy to send you the detailed documentation about the offer if you are interested.We look forward to your contact and are very happy to provide further information. VSB Immobilien Baselland GmbH Frau Claudia Mangold

Travel time
-
1 / 10
CHF 1,140,000.–
4.5 rooms115m² living space
4104 Oberwil BL (Oberwil (BL))

Attractive semi-detached house with plenty of privacy and garden

This semi-detached house impresses with a harmonious overall picture and an environment that impresses with its well-kept, family-friendly atmosphere. Here, a feeling of home is created, characterized by retreat possibilities and a pleasant privacy - both in the interior and in the exterior.Inside, contemporary design meets thoughtful room layout. The modern kitchen is equipped with high-quality appliances and invites you to cook together. Spacious bedrooms offer retreats with plenty of rest. The room offer is complemented by two stylishly designed bathrooms and practical secondary areas, including a heating cellar with integrated washing facilities. The comprehensive renovation has given the house a clear, fresh line that is still noticeable today.A special highlight awaits you in the outdoor area: The slightly elevated terrace creates a flowing connection to the garden and offers a beautiful view of the greenery. Here, relaxed hours are created effortlessly - whether during breakfast in the fresh air or during the evening of a summer day by the small pool. The lovingly designed garden rounds off the overall picture and makes this home a place that offers more than just four walls. So, no wishes are left unfulfilled. Take advantage and convince yourself! This PREMIUM HOMES offer includes: • Quiet & central location • Family-friendly and well-kept neighborhood • Privacy in the interior and exterior areas • Renovated in 2009 • Modern kitchen with high-quality appliances • Spacious bedrooms • 2 stylish bathrooms • Elevated terrace with direct connection to the garden • Small outdoor pool for relaxed summer days • Beautiful garden for relaxation • WM/TB in the heating cellar available • Gross living area of 115 m² • Net living area of 95 m² • Plot area of 234 m² • Renovation of the floors, as well as the walls, will be taken over by the current owner and are included in the price Interested? We would be happy to take you through a non-binding viewing! Do you want to sell your house or apartment worry-free? We will tell you the current market value of your property, discreetly and non-bindingly! Are you interested in a first non-binding exchange of ideas? Don't hesitate and contact us. We look forward to you.

Markus Munka

Markus Munka

Immobilienvermittler

1 / 7
CHF 790,000.–
4.5 rooms92m² living space
Lachmattstrasse 77, 4132 Muttenz

Elegantly renovated residential paradise with well-thought-out floor plan

This attractive 4.5-room apartment is located on the first floor of a manageable residential building. The well-maintained construction offers a spacious inner courtyard with green spaces and a playground, inviting you to linger and particularly family-friendly. Public transportation and shopping facilities are easily accessible on foot. Your new home impresses with a well-thought-out room concept on one level and a high level of living comfort. The elevator in the stairwell allows for convenient and barrier-free access to the apartment.The spacious living and dining area forms the heart of the apartment and impresses with a bright, inviting atmosphere. Large windows provide plenty of daylight and enable direct access to the balcony with a view of the extensive, greened inner courtyard with a playground.The kitchen is separately arranged, but open to the dining and living area as well as to the corridor - ideal for those who want to combine a clear structure with an open spatial feeling. A guest toilet sensibly complements the living area.The apartment has three well-proportioned rooms that can be used in a variety of ways. One of the rooms is ideal for conversion into a dressing room or as an additional workspace or hobby room if needed.The modern, renovated bathroom with a walk-in shower is directly accessible from the bedroom and at the same time usable as the main bathroom for all rooms - a practical and pleasant solution.The apartment also includes a parking space in the car garage and a cellar compartment in the basement.Convince yourself with a non-binding visit. I look forward to your contact.

Travel time
-
1 / 10
  • Balcony / Terrace
  • Garage
  • Elevator
  • +4
CHF 810,000.–
4.5 rooms179m² living space
4433 Ramlinsburg

Living with a wide view - Attractive 4.5 room attic apartment with gallery

The attractive 4.5 room maisonette attic apartment with gallery offers a spacious living area of around 179m² and convinces with its special character and an open, bright room feeling thanks to its southwest orientation. Access is comfortable by lift.The spacious living area with fireplace and plank floor forms the center of the apartment and creates a pleasant living atmosphere. The modern, openly designed kitchen with cooking island is equipped with oven, steamer, and dishwasher.The apartment has three bedrooms, two of which have built-in closets. Two rooms are equipped with new maple parquet, and another is currently used as a study or dressing room. The newly designed bathroom offers high comfort with shower, double sink, and oval bathtub. Additionally, a separate toilet with its own washing machine and tumble dryer is available.The open gallery with new laminate flooring offers additional usage possibilities and can be converted into another room if needed. A balcony rounds off the offer. The heating is provided by a modern heat pump with underfloor heating.In addition to the living area, the object convinces with well-thought-out secondary rooms. A separate, separate basement room provides ample storage space. For handicraft projects or hobbies, a jointly used workshop and hobby room is available. You can conveniently store your bicycles in the bike storage room.The following highlights are offered by this property: • Spacious living area of approximately 179m² • Attractive maisonette attic apartment with gallery • Bright, airy room feeling thanks to southwest orientation • Open living area with fireplace • Modern kitchen with cooking island, oven, steamer, and dishwasher • Three bedrooms, some with built-in closets • Newly designed bathroom with shower, double sink, and bathtub • Separate toilet with its own washing machine and tumble dryer • Versatile gallery with development potential • Lift • Balcony with a wide view • Basement room, as well as workshop, hobby, and bike storage room for shared use • 2 x underground parking spaces, each for 35,000 CHF excl. • Excl. brokerage fee Do not miss this special apartment - we look forward to your contact and will show you this object personally.

  • Balcony / Terrace
  • Garage
  • Elevator
  • +4
Tanja Schmidt

Tanja Schmidt

Immobilienberaterin

1 / 9
  • Balcony / Terrace
  • Garage
  • View
  • +1
CHF 1,310,000.–
5.5 rooms155m² living space
4242 Laufen

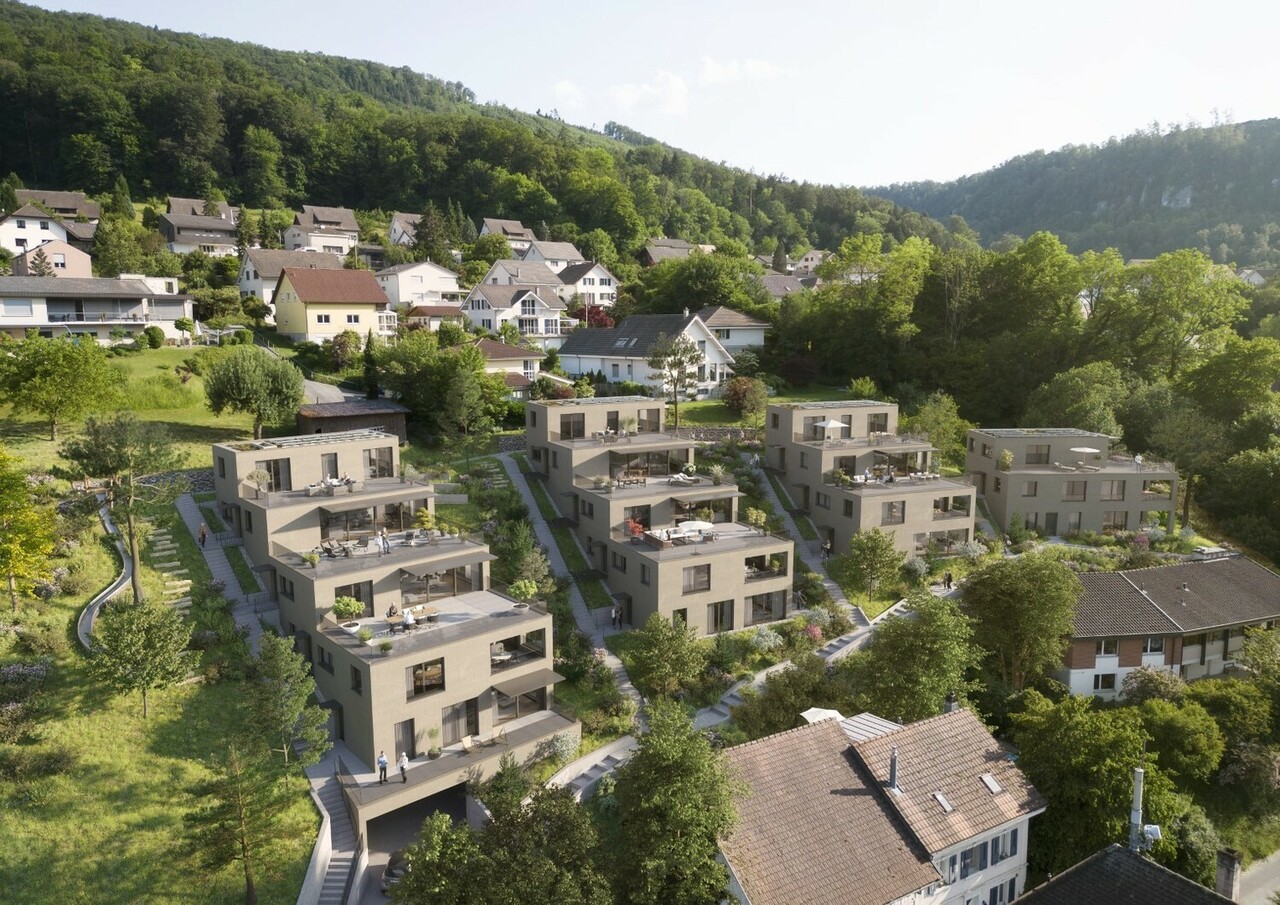
New construction project: Residential oasis on Brumbergrai (House B3)

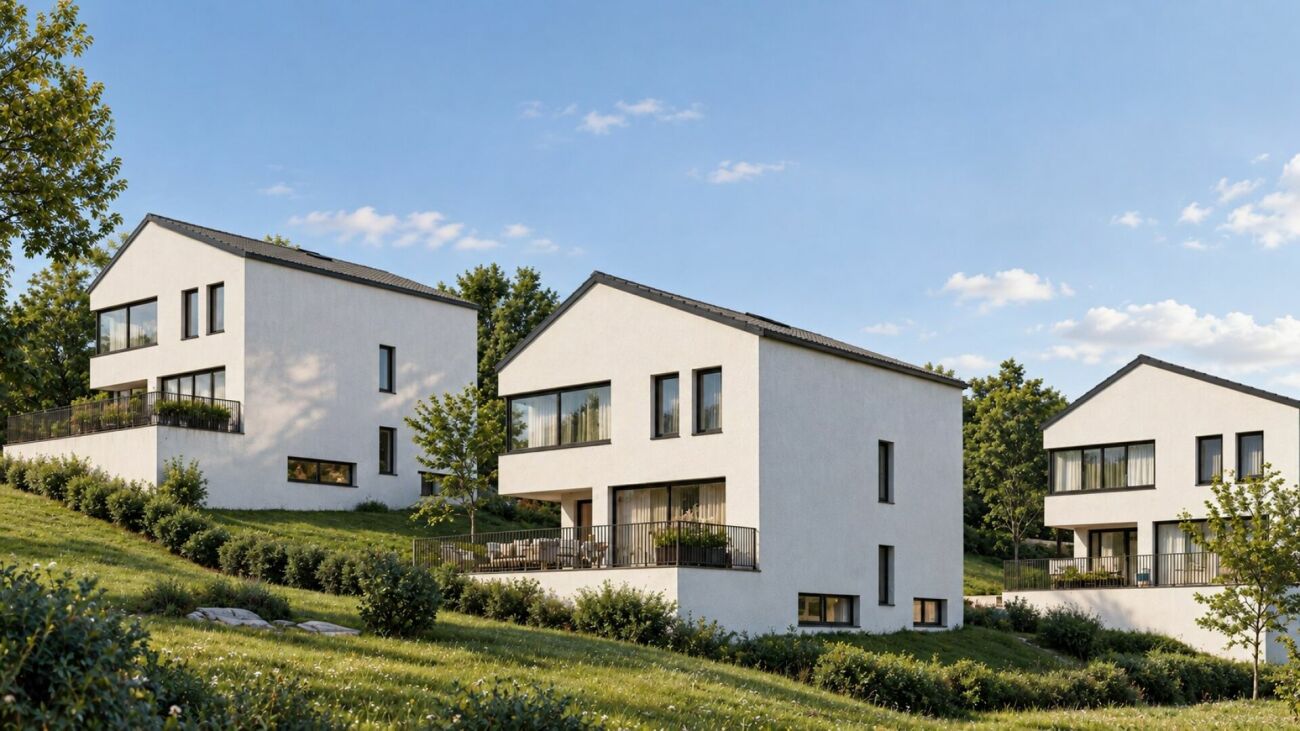
On Brumbergrai, living space is being created for different life plans - from a detached single-family house to a row house.The row house (House B3) impresses with around 155 m² and 5.5 rooms.All houses have in common:- three living floors with their own private outdoor areas- the Minergie-P standard- air-water heat pump- photovoltaics- comfort ventilation- an included parking space in the garage- a central smart home solution with video intercomA generously dimensioned, barrier-free elevator accesses the levels E2 and E3 down to the underground garage (E0). Additionally, three visitor parking spaces and a forecourt for deliveries and moves are available.Each house extends over three floors - and each offers its own private outdoor area: an inviting front garden on the ground floor, a charming loggia or pergola on the upper floor, and a sunny rooftop terrace on the attic floor. Enjoy nature in all its facets - while reading on the rooftop terrace, while having a barbecue under the pergola, or while reclining in the protected loggia. The view of the Jura hills, the fresh forest air, and the play of light turn every moment into a piece of vacation - right in your own home.What you can enjoy here is at the same time sustainably thought out: ecologically, energy-efficient, and comfortable. The photovoltaic system on the roof produces clean energy and makes you independent of rising electricity prices. The heat pump uses renewable energy from the air and thus ensures low operating costs with maximum comfort. Additionally, it enables active cooling in the summer and contributes to a pleasant room climate. Optimal insulation in the Minergie-P standard and natural shading keep your home pleasant all year round.You are not only investing in a home, but also in a livable future - for yourself and future generations.Available Q2 | 2027

  • Balcony / Terrace
  • Garage
  • View
  • +1
1 / 9
  • Balcony / Terrace
  • Garage
  • View
  • +1
CHF 1,290,000.–
5.5 rooms155m² living space
4242 Laufen

New construction project: Residential oasis on Brumbergrai (House B1)

On Brumbergrai, living space is being created for different life concepts - from a detached single-family house to a row house.The row house (House B1) impresses with around 155 m² and 5.5 rooms.All houses have in common:- three living floors with their own private outdoor areas- the Minergie-P standard- air-water heat pump- photovoltaics- comfort ventilation- an included parking space in the garage- a central smart home solution with video intercomA generously dimensioned, barrier-free elevator accesses the levels E2 and E3 down to the underground garage (E0). Additionally, three visitor parking spaces and a forecourt for deliveries and moves are available.Each house extends over three floors - and each offers its own private outdoor area: an inviting front garden on the ground floor, a charming loggia or pergola on the upper floor, and a sunny rooftop terrace on the attic floor. Enjoy nature in all its facets - while reading on the rooftop terrace, during a barbecue under the pergola, or while reclining in the protected loggia. The view of the Jura hills, the fresh forest air, and the play of light turn every moment into a piece of vacation - in the middle of your own home.What you enjoy here is at the same time sustainably thought out: ecologically, energy-efficient, and comfortable. The photovoltaic system on the roof produces clean energy and makes you independent of rising electricity prices. The heat pump uses renewable energy from the air and thus ensures low operating costs with maximum comfort. Additionally, it enables active cooling in the summer and contributes to a pleasant room climate. Optimal insulation in the Minergie-P standard and natural shading keep your home pleasant all year round.You are not only investing in a home, but also in a livable future - for yourself and future generations.Available Q2 | 2027

  • Balcony / Terrace
  • Garage
  • View
  • +1
1 / 9
  • Balcony / Terrace
  • Garage
  • View
  • +1
CHF 1,270,000.–
5.5 rooms156m² living space
4242 Laufen

New construction project: Residential oasis on Brumbergrai (House B2)

On Brumbergrai, living space is being created for different life concepts - from a detached single-family house to a semi-detached single-family house.The semi-detached single-family house (House B2) impresses with around 156 m² and 5.5 rooms.All houses have in common:- three living floors with their own private outdoor areas- the Minergie-P standard- air-water heat pump- photovoltaics- comfort ventilation- an included parking space in the garage- a central smart home solution with video intercomA generously dimensioned, barrier-free elevator accesses the levels E2 and E3 down to the underground garage (E0). Additionally, three visitor parking spaces and a forecourt for deliveries and moves are available.Each house extends over three floors - and each offers its own private outdoor area: an inviting front garden on the ground floor, a charming loggia or pergola on the upper floor, and a sunny roof terrace on the attic floor. Enjoy nature in all its facets - while reading on the roof terrace, while having a barbecue under the pergola, or while reclining in the protected loggia. The view of the Jura hills, the fresh forest air, and the play of light turn every moment into a piece of vacation - in the middle of your own home.What you can enjoy here is at the same time sustainably thought out: ecologically, energy-efficient, and comfortable. The photovoltaic system on the roof produces clean energy and makes you independent of rising electricity prices. The heat pump uses renewable energy from the air and thus ensures low operating costs with maximum comfort. Additionally, it enables active cooling in the summer and contributes to a pleasant room climate. Optimal insulation in the Minergie-P standard and natural shading keep your home pleasant all year round.You are not only investing in a home, but also in a livable future - for yourself and for future generations.Available Q2 | 2027

  • Balcony / Terrace
  • Garage
  • View
  • +1
1 / 9
  • Balcony / Terrace
  • Garage
  • View
  • +1
CHF 1,490,000.–
6.5 rooms180m² living space
4242 Laufen

New construction project: Residential oasis on Brumbergrai (House A3)

On Brumbergrai, living space is being created for different life concepts - from a detached single-family house to a row house.The single-family house (House A3) offers around 180 m² of living space with 6.5 rooms, providing space for families seeking both width and retreat.Common to all houses are:- three living floors with their own private outdoor areas- the Minergie-P standard- air-water heat pump- photovoltaics- comfort ventilation- an included parking space in the garage- a central smart home solution with video intercomA generously dimensioned, barrier-free elevator accesses the levels E2 and E3 down to the underground garage (E0). Additionally, three visitor parking spaces and a forecourt for deliveries and moves are available.Each house extends over three floors - and each offers its own private outdoor area: an inviting front garden on the ground floor, a charming loggia or pergola on the upper floor, and a sunny rooftop terrace on the attic floor. Enjoy nature in all its facets - while reading on the rooftop terrace, during a barbecue under the pergola, or while reclining in the protected loggia. The view of the Jura hills, the fresh forest air, and the play of light transform every moment into a piece of vacation - right in your own home.What you enjoy here is also sustainably thought out: ecologically, energy-efficient, and comfortable. The photovoltaic system on the roof produces clean energy and makes you independent of rising electricity prices. The heat pump uses renewable energy from the air and thus ensures low operating costs with maximum comfort. Additionally, it enables active cooling in the summer and contributes to a pleasant room climate. Optimal insulation in the Minergie-P standard and natural shading keep your home pleasant all year round.You are not only investing in a home, but also in a livable future - for yourself and future generations.Available Q2 | 2027

  • Balcony / Terrace
  • Garage
  • View
  • +1
1 / 9
  • Balcony / Terrace
  • Garage
  • View
  • +1
CHF 1,490,000.–
6.5 rooms180m² living space
4242 Laufen

New construction project: Residential oasis on Brumbergrai (House A1)

On Brumbergrai, living space is being created for different life concepts - from a detached single-family house to a row house.The single-family house (House A1) offers around 180 m² of living space with 6.5 rooms, providing space for families seeking both width and retreat.Common to all houses are:- three living floors with their own private outdoor areas- the Minergie-P standard- air-water heat pump- photovoltaics- comfort ventilation- an included parking space in the garage- a central smart home solution with video intercomA generously dimensioned, barrier-free elevator accesses the levels E2 and E3 down to the underground garage (E0). Additionally, three visitor parking spaces and a forecourt for deliveries and moves are available.Each house extends over three floors - and each offers its own private outdoor area: an inviting front garden on the ground floor, a charming loggia or pergola on the upper floor, and a sunny rooftop terrace on the attic floor. Enjoy nature in all its facets - while reading on the rooftop terrace, during a barbecue under the pergola, or while reclining in the protected loggia. The view of the Jura hills, the fresh forest air, and the play of light transform every moment into a piece of vacation - right in your own home.What you can enjoy here is also thought of as sustainable: ecological, energy-efficient, and comfortable. The photovoltaic system on the roof produces clean energy and makes you independent of rising electricity prices. The heat pump uses renewable energy from the air and thus ensures low operating costs with maximum comfort. Additionally, it enables active cooling in the summer and contributes to a pleasant room climate. Optimal insulation in the Minergie-P standard and natural shading keep your home pleasant all year round.You are not only investing in a home, but also in a livable future - for yourself and future generations.Available Q2 | 2027

  • Balcony / Terrace
  • Garage
  • View
  • +1

Suggested properties for you based on search results