980 results - Property for buy in Canton Basel-Country

New building
1 / 10
  • Parking space
  • Balcony / Terrace
  • View
  • +2
CHF 1,795,000.–
5.5 rooms224m² living space
4107 Ettingen

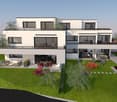
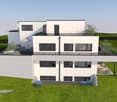
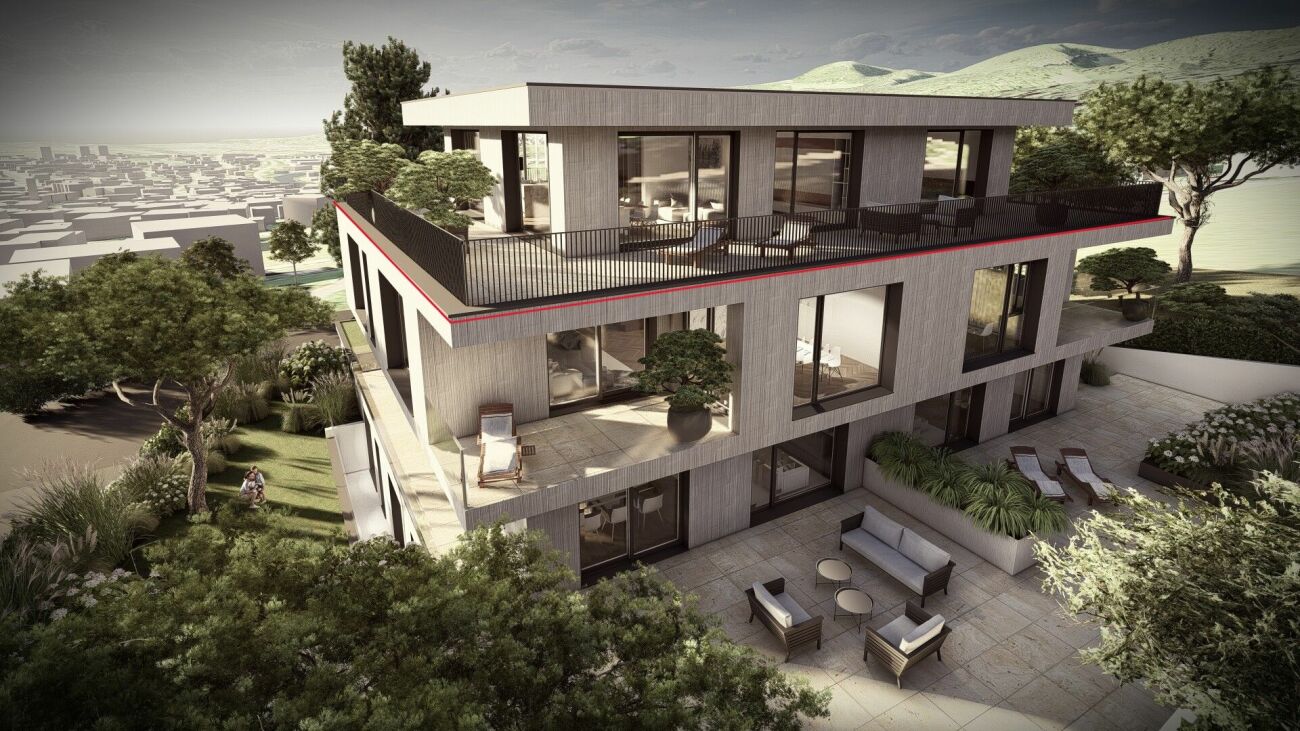
HOFSTETTEN-FLÜH: Exclusive New-Build Residence with Panoramic Cloud View!

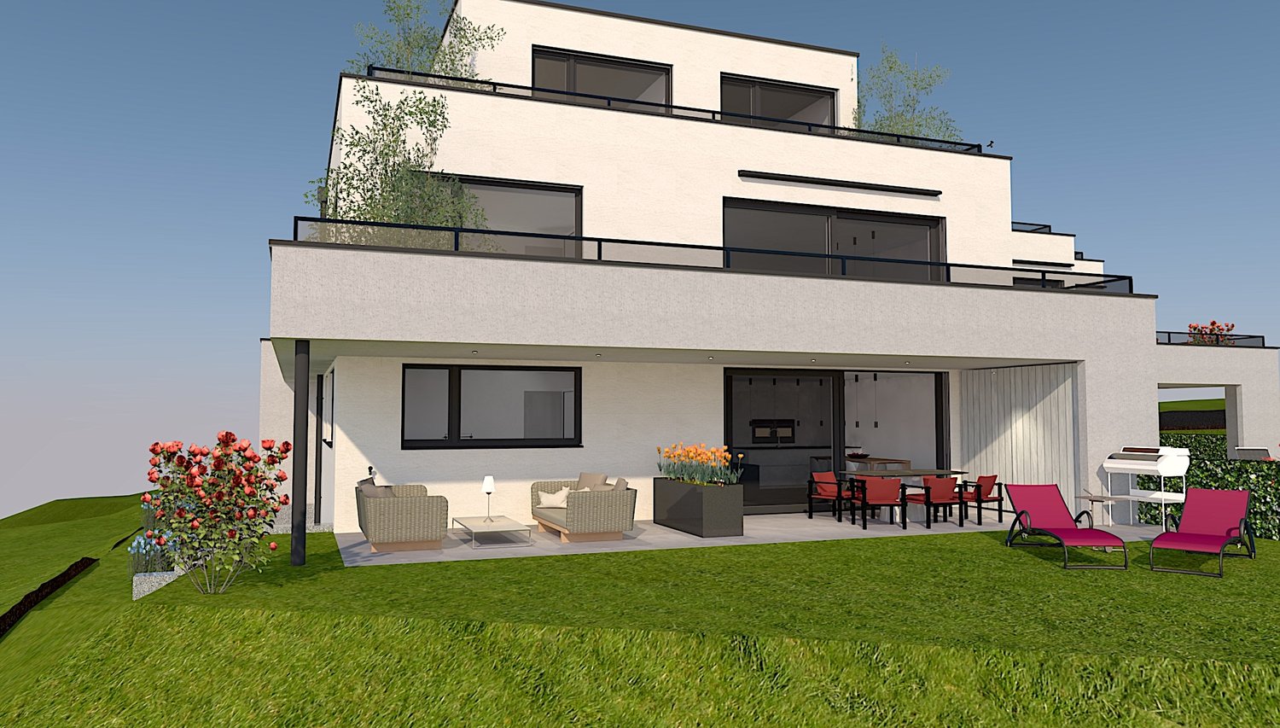
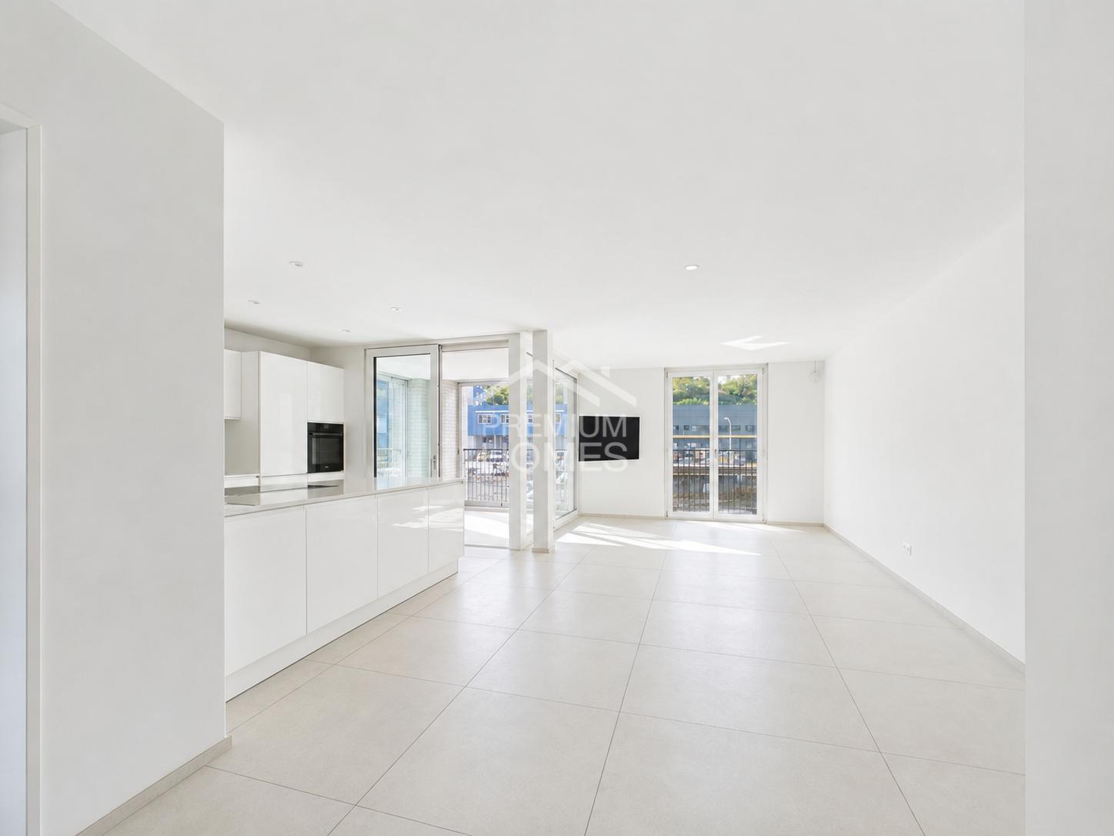
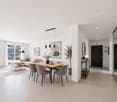
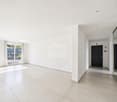
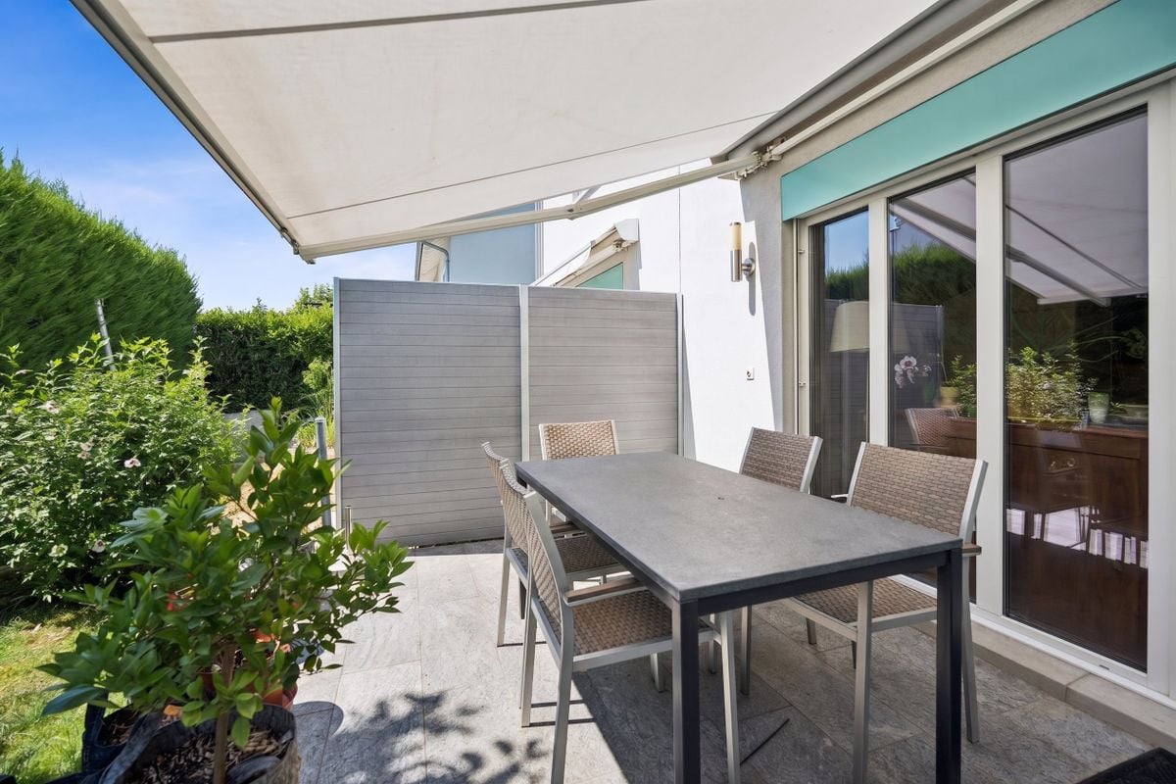
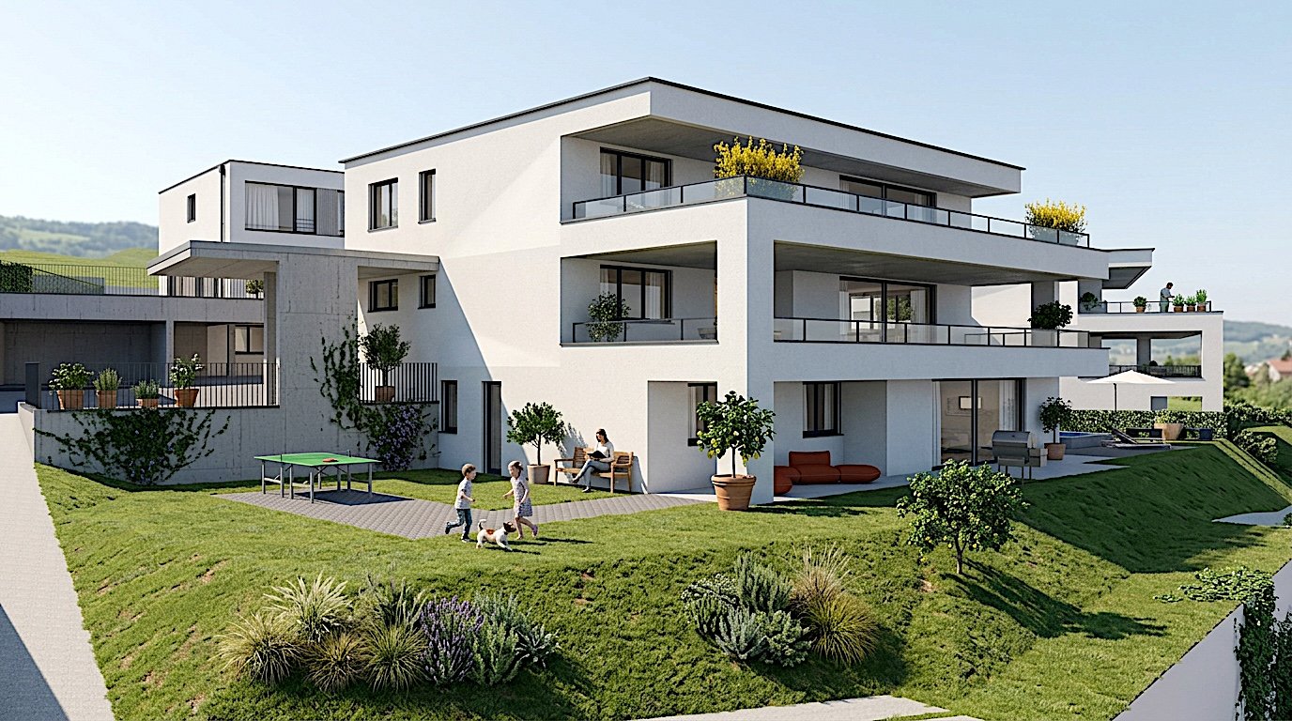
Expected completion in summer 2027In an attractive, elevated location in Hofstetten-Flüh, this architecturally modern new single-family home is being built, combining contemporary living with an impressive panoramic view. Spacious floor plans, high-quality materials, and a well-thought-out room concept create a stylish home for discerning connoisseurs.With 5.5 rooms and a net living area of around 224 m2, this home offers plenty of space for individual development. The openly designed living and dining area with over 63 m2 forms the heart of the house and convinces with its light-flooded architecture and inviting living ambiance. The modern designer kitchen with separate cooking island, high-quality brand appliances, and practical kitchen reduction fits harmoniously into the open room concept and leaves no wishes unfulfilled – an ideal place for joint cooking and enjoyment.From the living area, you can directly access the covered terrace seating area and the adjacent garden. This flowing connection between indoors and outdoors creates a special living quality and offers the perfect framework for relaxed hours and social moments.Another highlight is the spacious master bedroom with approximately 30 m2, which has an elegant en-suite bathroom and integrated dressing room. The direct access to the approximately 42 m2 large terrace gives this area a private retreat with a dreamy view and plenty of privacy.In total, you have three high-quality bathrooms at your disposal on three floors, each modernly equipped with a shower or bathtub. The heated hobby room with around 52 m2 of space offers versatile usage possibilities, whether as storage space, hobby room, or additional workspace.The utility room is equipped with a washing machine and dryer.This attractive offer is rounded off by two outdoor parking spaces and preparation for e-mobility.This special property also offers: • New single-family home • Family-friendly residential area • Modern materials • Elevated location with panoramic view • 2 x spacious terrace seating areas • 1 x sun-kissed balcony terrace • 3 x high-quality bathrooms • 1 x heated hobby room approx. 52 m2 • 1 x utility room with washing machine and dryer • Air-water heat pump • Floor heating throughout the house • Electric louvres • Triple-glazed windows • High-quality, modern finish • Two outdoor parking spaces • Preparation for e-mobility • Spacious garden seating area We would be happy to present this exciting project to you in person.We look forward to your contact.

  • Parking space
  • Balcony / Terrace
  • View
  • +2
Angeline Dhillon

Angeline Dhillon

Geschäftsführerin

1 / 13
CHF 1,500,000.–
3.5 rooms80m² living space
4103 Bottmingen

MIT LIEBE ZUM DETAIL | EINMALIGE GELEGENHEIT AUF DEM BRUDERHOLZ

An erhöhter Lage, eingebettet in eines der begehrtesten Villenquartiere, erfüllt das Bruderholz den Anspruch an exklusive Wohnqualität kompromisslos. Einkaufsmöglichkeiten, Schulen, der öffentliche Verkehr sowie das Stadtzentrum von Basel befinden sich in kurzer Distanz. Zahlreiche Rad- und Wanderwege sorgen für einen hohen Freizeit- und Erholungswert.Die unverwechselbare Handschrift der making spaces ag in Zusammenarbeit mit den renommierten f.a.b. architekten macht diese aussergewöhnliche Eigentumswohnung zu einem architektonischen Unikat. Hochwertigste Materialien, eine kompromisslose Materialisierung sowie eine bis ins kleinste Detail durchdachte Raumgestaltung schaffen ein Wohnambiente von zeitloser Eleganz. Die exklusive Küche mit grosszügiger Kochinsel bildet das Herzstück des lichtdurchfluteten Wohn- und Essbereichs und öffnet sich zur herrschaftlichen Weitsicht über Bottmingen und die umliegende Landschaft. Der grosszügige Masterbereich mit begehbarer Ankleide und Bad en Suite, zahlreiche massgefertigte Einbauschränke sowie das ressourcenschonende Heizsystem mit Free Cooling unterstreichen den kompromisslosen Qualitätsanspruch dieser einzigartigen Liegenschaft.Ein besonderes Highlight bildet der rund 28 m² grosse Hobbyraum mit eigenem Badezimmer. Dieser erweitert die Wohnung auf raffinierte Weise und eröffnet vielseitige Nutzungsmöglichkeiten - sei es als Homeoffice, Fitnessbereich, Gästebereich oder privater Rückzugsort.Abgerundet wird dieses exklusive Angebot durch einen Autoeinstellplatz mit Stromanschluss, einen gemeinschaftlichen Veloraum sowie - ergänzend zum privaten Waschturm in der Wohnung - eine gemeinschaftliche Waschküche. • Exzellente Lage auf dem begehrten Bruderholz • Architektonisches Unikat • Imposanter Baukörper mit zeitloser Architektur • Herrschaftliche Weitsicht • Mit viel Liebe zum Detail geplant und realisiert • Exklusive Küche mit grosszügiger Kochinsel • Raffiniert integrierter Hobbyraum mit eigenem Badezimmer • Masterbereich mit begehbarer Ankleide und Bad en Suite • zweites Badezimmer mit Dusche und Waschturm • Hochwertige Materialisierung auf höchstem Niveau • Ressourcenschonendes Heizsystem mit Free Cooling • Diverse massgefertigte Einbauschränke • 1 Autoeinstellplatz mit Stromanschluss zzgl. CHF 50`000 Nestled in an elevated position within one of the most sought-after villa districts, Bruderholz offers an uncompromising standard of exclusive living. Shopping facilities, schools, public transport and the city centre are all within easy reach, while numerous cycling and walking trails provide excellent recreational opportunities.The unmistakable signature of making spaces ag, in collaboration with the renowned f.a.b. architekten, transforms this exceptional condominium into a true architectural masterpiece. Premium materials, uncompromising craftsmanship and a meticulously considered layout create a living environment of timeless elegance. The exclusive kitchen with its spacious island forms the heart of the light-filled living and dining area, opening onto magnificent panoramic views over Bottmingen and the surrounding landscape. The generous master suite with a walk-in wardrobe and en-suite bathroom, numerous bespoke built-in cabinets, together with the energy-efficient heating system featuring free cooling, further emphasise the uncompromising quality of this unique property.A particular highlight is the approximately 28 m² hobby room with its own bathroom. This cleverly extends the living space and offers exceptional flexibility, whether as a home office, fitness studio, guest suite or private retreat.Completing this exclusive offering are one indoor parking space with an electrical connection, a communal bicycle storage room and, in addition to the private washer and dryer within the apartment, a communal laundry room. • Prime...

1 / 11
CHF 380,000.–
5.5 rooms150m² living space
Areisliweg 12, 4437 Waldenburg

Charming old town property in need of renovation with character and potential

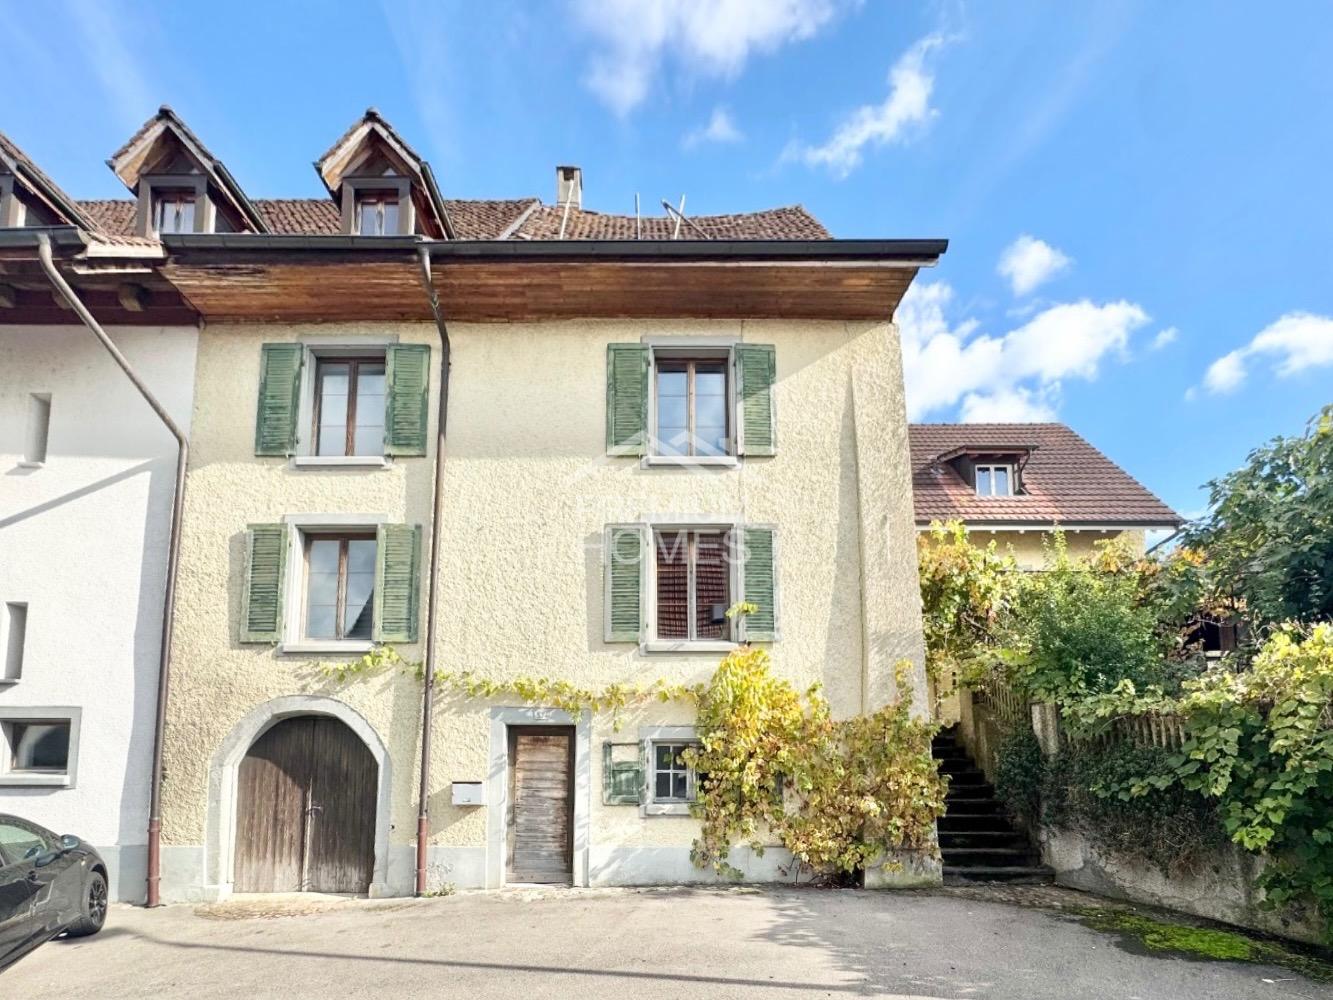
Property in need of renovation with additional garden This unique old town property is located in a central location in the historic center of Waldenburg. The house is built on two sides, has a winding design and impresses with its original character and versatile room layout over several floors. It is located on the front side on Areisliweg (accessible via the old country road) and on the back side on a quiet dead-end street from Adelberg.Additional garden area with garden house (564m2) - (optional): CHF 40,000.00A separate garden plot in the immediate vicinity with a garden house can be purchased with the property. The garden is ideal for relaxation, gardening or as a playground for children - a green oasis for relaxation and recreation.Note on the condition of the propertyThe property was partially renovated in 2002, particularly with regard to the basic building substance and domestic technology (heat pump). However, in recent years the house has been inhabited by several cats, which has led to strong signs of wear and tear and odors. Above all, floor coverings, walls and surfaces show visible residues.These circumstances have been taken into account in the pricing - the attractive purchase price offers room for individual investments and creates the opportunity to redesign the house according to your own ideas.Special features:Historic character with potential for stylish renewalCentral and yet quiet location in the old town centerTwo separate entrances (front and back)Spacious room proportions on several levelsCovered roof terrace with a viewSeparate garden area with garden house optionally availableAttractive purchase price due to the need for renovationConclusionThis charming little house in Waldenburg offers a rare opportunity to combine living with history and future. It is ideal for handy buyers, creative minds or lovers of historic architecture who are looking for an object with character and development potential. The favorable price creates a solid basis for a worthwhile investment in a unique property with a lot of heart. Has the unusual property sparked your interest and creativity? Then we look forward to your contact to arrange a non-binding viewing appointment.

Travel time
-
1 / 13
  • Parking space
  • Garage
Price on request
5.5 rooms120m² living space
4410 Liestal

RESERVED

This home combines modern living, sustainability, and quality of life in a harmonious way. The well-thought-out room layout creates space for shared moments and individual retreats. Bright rooms and a spacious living area create an inviting atmosphere where you can feel at home from the very first moment. Thanks to the heat pump, solar system, and pleasant underfloor heating, you can enjoy modern living comfort with a view to the future. The heated basement room offers additional possibilities for hobbies, fitness, or a home office. In the spacious garden, children have space to play, while adults can spend relaxed hours outdoors. Memories are created here that will last. A place where family, security, and joy of life are at home and every day brings special moments. So, no wishes are left unfulfilled. Take advantage and convince yourself! This PREMIUM HOMES offer includes: • Desirable residential location • Family-friendly and attractive environment • Well-thought-out floor plan concept • Bright and well-cut rooms • Spacious living and dining area • Two comfortable bathrooms • Underfloor heating for high living comfort • Energy-efficient heat pump • Solar system for sustainable energy generation • Heated basement room with versatile usage possibilities • Spacious garden with plenty of space to enjoy • Sunny outdoor area for relaxation and leisure • Gross living area 120 m² • Net living area 113 m² Interested? We would be happy to take you on a non-binding tour! Do you want to sell your house or apartment worry-free? We will tell you the current market value of your property, discreetly and non-bindingly! Are you interested in a first non-binding exchange of ideas? Don't hesitate and contact us. We look forward to you.

  • Parking space
  • Garage
Baran Demir

Baran Demir

Immobilienvermittler

1 / 9
  • Parking space
  • Balcony / Terrace
  • Garage
CHF 1,025,000.–
5.5 rooms120m² living space
4466 Ormalingen

Family paradise with approved expansion project

This charming home combines modern living comfort with attractive development potential. The property, which was renovated in 2020, presents itself in a contemporary state and offers a pleasant living atmosphere for families and couples. Bright rooms and a well-thought-out floor plan create an inviting ambiance with a high quality of living.For additional comfort, the underfloor heating in the kitchen and living room, as well as the energy-efficient district heating, provide a cozy atmosphere. Two bathrooms offer ample space and make everyday life particularly pleasant. The successful combination of functionality and living comfort creates the best conditions for a relaxed home.A special highlight is the already approved expansion project, which opens up diverse possibilities for additional living space. The spacious garden invites you to linger, relax, and enjoy. Here, quality of life, future potential, and living comfort come together to create a home with many perspectives. So, no wishes are left unfulfilled. Take advantage and convince yourself! This PREMIUM HOMES offer includes: • Attractive residential location • Family-friendly environment • Well-thought-out floor plan concept • Bright and well-proportioned rooms • Renovation in 2020 • Underfloor heating in kitchen and living room • Energy-efficient district heating • Two modern bathrooms • Approved expansion project with potential • Spacious garden area • Plenty of space for relaxation and leisure outdoors • Net living area 105 m² • Gross living area 120 m² Interested? We would be happy to take you through a non-binding viewing! Do you want to sell your house or apartment worry-free? We will tell you the current market value of your property, discreetly and non-bindingly! Are you interested in a first non-binding exchange of ideas? Don't hesitate and contact us. We look forward to hearing from you.

  • Parking space
  • Balcony / Terrace
  • Garage
Baran Demir

Baran Demir

Immobilienvermittler

1 / 11
CHF 1,145,000.–
5.5 rooms141m² living space
Im Griengarten 12, 4153 Reinach BL

Family-friendly row house in a well-connected location!

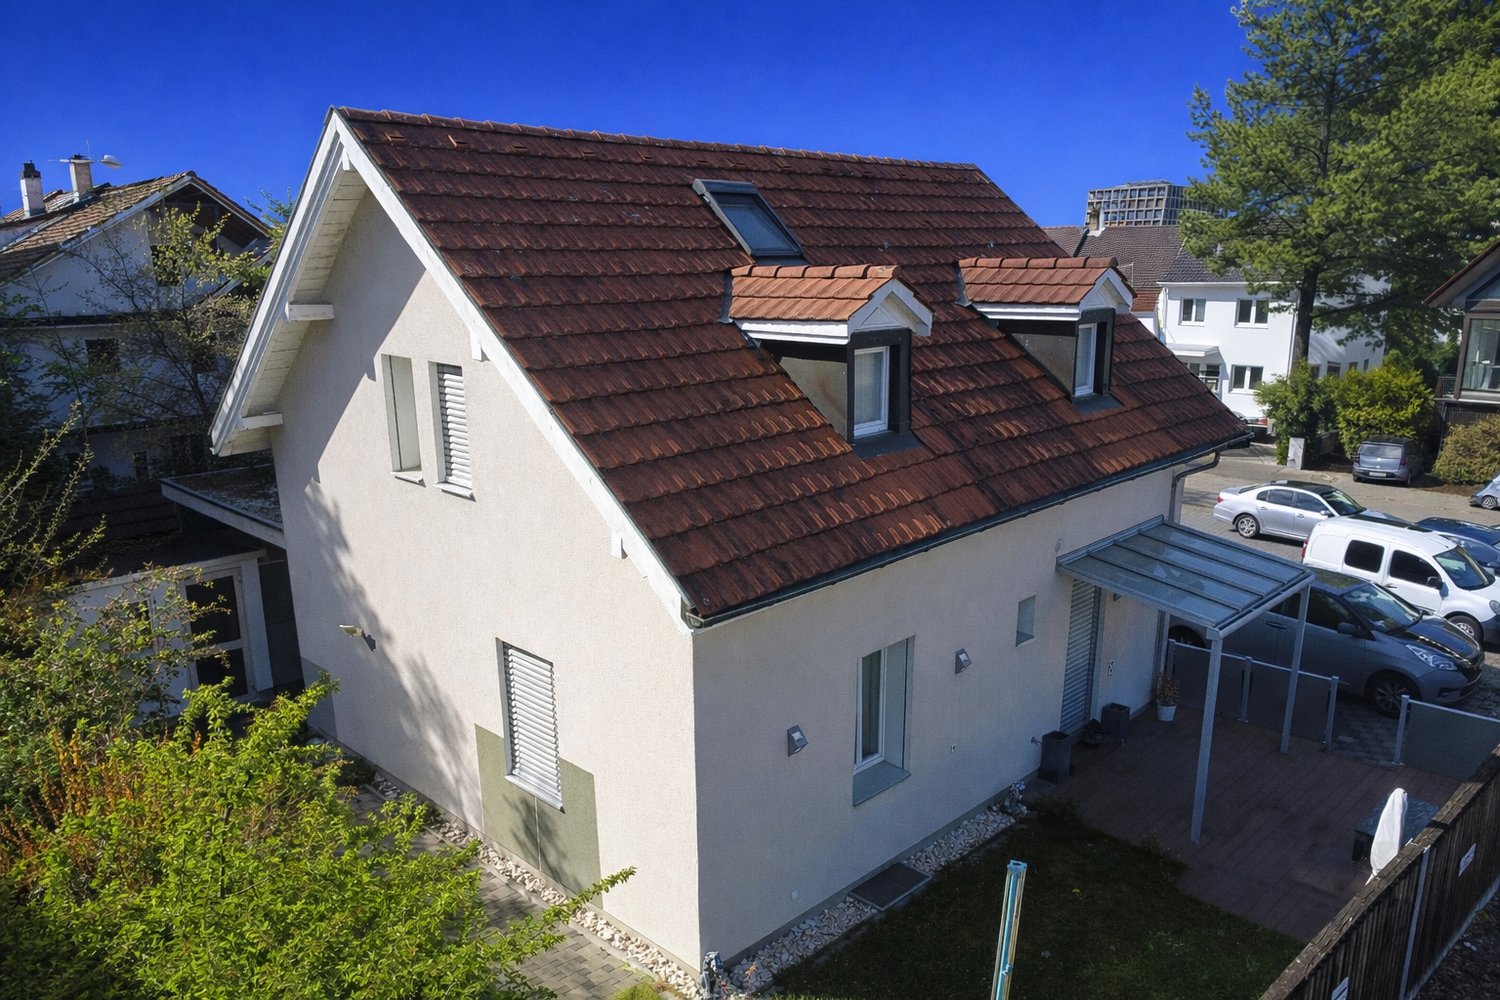
Location description:The property at Im Griengarten 12 in 4153 Reinach BL is located in a quiet and family-friendly residential area with excellent infrastructure. The tram stop Landhof (line 11) and bus stops are within a few minutes' walk and offer a direct connection to Basel and the surrounding municipalities. Shopping facilities, kindergartens, and schools are in the immediate vicinity and can be easily reached on foot. For relaxation and leisure, the nearby Reinacher Heide and numerous walking and cycling paths in the green area invite you to various activities.House:The well-maintained 5.5-room row house offers a thoughtful room concept over four floors with a living area of 141.8 m2 (including a hobby room in the basement). The spacious room layout, versatile areas, and the attractive garden make the property particularly interesting for families and all those who value additional space.The ground floor forms the central living area with the bright living and dining area and the separate kitchen. This floor is complemented by the entrance area and a guest toilet. From the living area, there is direct access to the garden with a covered seating area and another open seating area. Ideal conditions for relaxed hours outdoors.The upper floor has three well-cut bedrooms and a spacious bathroom with a bathtub, shower, sink, and toilet. The attic impresses with a room of almost 30 m2, which can be flexibly used as a parent's area, home office, hobby room, or guest room. The newly installed roof windows provide plenty of daylight and a pleasant living feeling.The basement offers additional storage space and versatile usage options with a hobby room, a craft room, the heating and laundry room, and a classic shelter. Direct access from the basement to the garden complements the practical floor plan and increases comfort.The property combines a functional space offer with attractive outdoor areas and offers ideal conditions for comfortable living in a quiet environment. The house has been carefully maintained and presents itself in a well-kept condition. At the same time, it offers attractive potential for individual renovations, particularly in the kitchen and wet cells, allowing the property to be modernized and upgraded according to your own ideas.We would be happy to show you the row house during a personal viewing on site.We look forward to your contact!

Travel time
-
1 / 12
CHF 1,850,000.–
7.5 rooms196m² living space
Buchenweg 1a, 4148 Pfeffingen

Double-family house in a family-friendly and quiet location!

Location description:The semi-detached house at Buchenweg 1a is located in a very quiet and family-friendly residential area in Pfeffingen. The low-traffic location and the pleasant neighborhood create a safe and relaxed living environment, which is particularly suitable for families with children. The surroundings are characterized by single-family homes, plenty of greenery, and short paths into nature. Walking and recreational areas are practically located at the front door. Schools, the ISB in Aesch, kindergartens, and shopping facilities are easily accessible, as are the surrounding municipalities and the city of Basel.The location combines quiet living and high quality of life.House description:On the lower floor, which is also the entrance floor, there are a cloakroom, a room, and a wet cell with a shower. Additionally, there is a small, heated hobby room. The technical room is also located on this floor and is equipped with a ground-source heat pump, heat boiler, PV storage, and a water softening system. The ground floor has a spacious, openly designed living, dining, and kitchen area. A separate Reduit offers practical storage space. The living area is equipped with large window surfaces and a sliding door, allowing direct access to the covered seating area and into the garden. The garden is south-facing and offers plenty of sun and privacy.On the upper floor, there are two large bedrooms, a study, and a spacious wet cell with a shower. The entire floor, with the exception of the wet cell, is equipped with a beautiful parquet floor.The attic is optimally utilized and designed as a spacious, open en-suite room. It is ideal as a parental area. In addition to the bedroom, numerous built-in closets and a small walk-in closet are available. The large wet cell is equipped with a shower, bathtub, double sink, and toilet.Outside the house, the south-facing garden convinces with plenty of space to play, design, and relax. On the north side, directly next to the house entrance, there is a carport with two parking spaces.Special features: • Parquet floors in all bedrooms • Spacious room facilities • 3 wet cells • 2 carport spaces • Great view • Privacy • Well-thought-out room layout • Ground-source heat pump • PV system with storage • Chimney stove optional The house is available immediately or by arrangement.We would be happy to show you the semi-detached house during a personal viewing on site.We look forward to your contact!
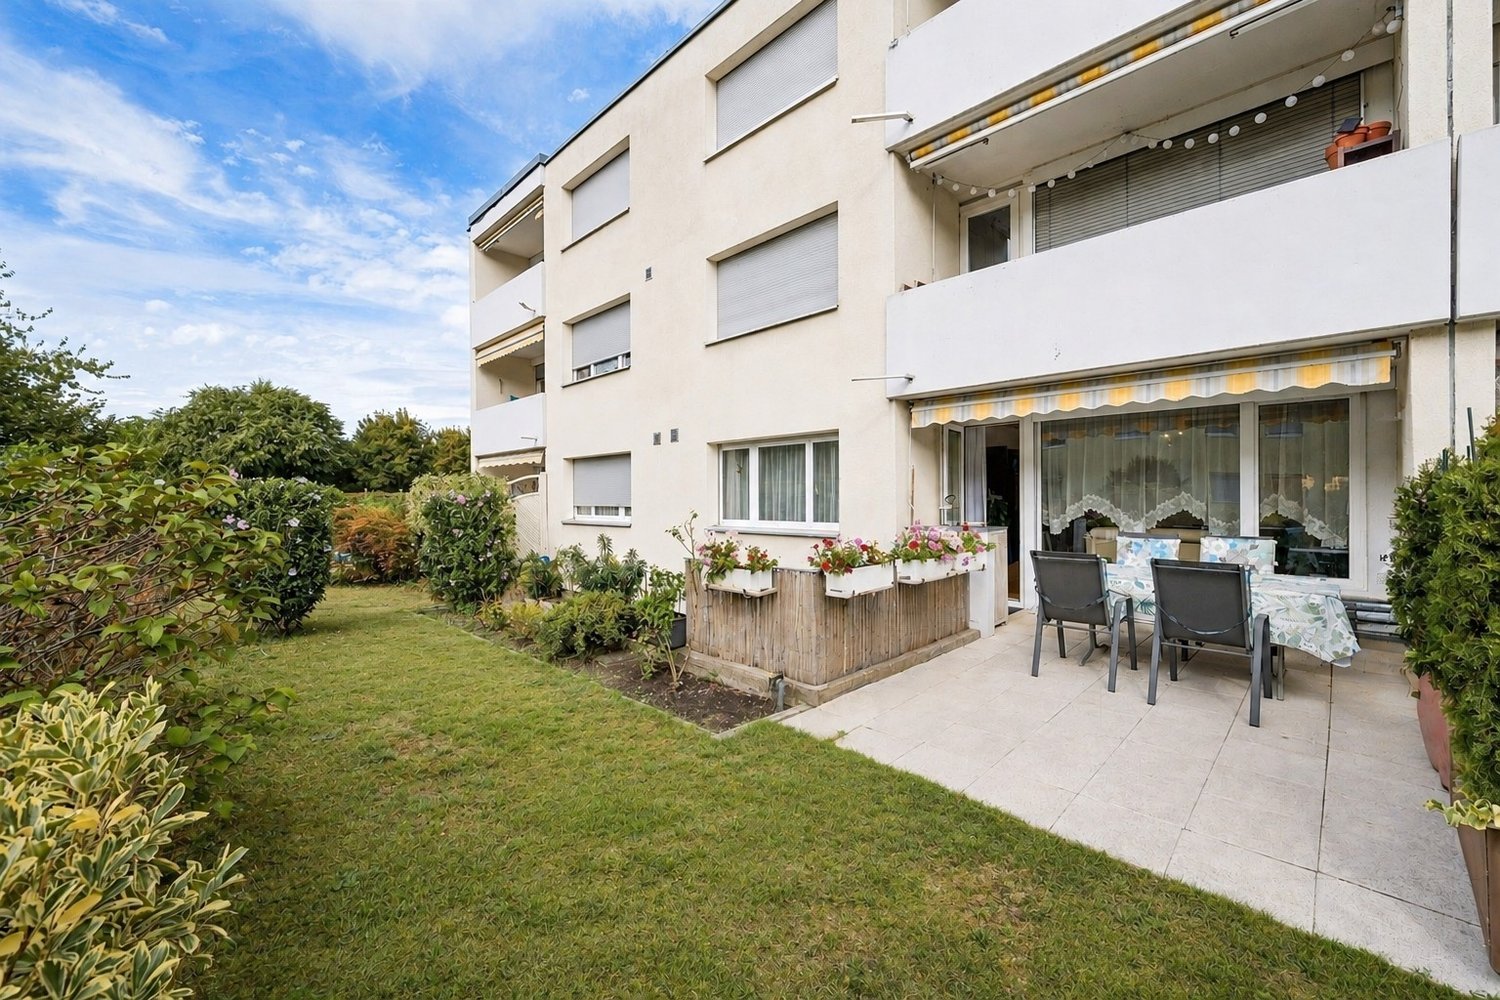
Travel time
-
1 / 11
Price on request
19 rooms
Bachweg 1, 4144 Arlesheim

Residential and commercial building in the heart of Arlesheim

The property is located in the midst of the beautiful village center of Arlesheim. The Bachweg is a pedestrian connection between the tram station and the village square and transforms into a quiet, little-used side street after work. Public transport, post office, banks, various shopping facilities, and service offerings are within walking distance. Both the tenants of the residential units and the commercial space and their customers benefit from the amenities of the central location of the residential and commercial building and from parking facilities directly at the house.The five-story building, consisting of commercial spaces with a separate entrance (approx. 530 sqm of usable space) and two maisonette apartments (190 sqm and 195 sqm of living space), presents itself in an excellent structural condition, which is evident from the constant investments and impeccable maintenance. The underground car park is connected to the house and can be reached via the access road at Mattenhofweg via the parking garage of the neighboring property.The commercial space with the associated infrastructural rooms such as office, storage, and personnel areas extends over a total of three floors, which are internally connected by a staircase. In case of need, the lift available in the general staircase can be used, which runs from the 1st basement floor/AEH to the entrance level of the two apartments on the 2nd upper floor.The floor plans of the residential units stretch out to the east and west over the three uppermost floors of the property. The room program with 5.5 and 6.5 rooms, two wet cells (one with a sauna), and an idyllic loggia cut into the over 3.50-meter-high gable facade (insulated) impresses with a generous and variable usage concept. Both units were renovated last year, and the eastern apartment was even fundamentally modernized with a new kitchen, new wet cells, and more.Each of the three rental parties has a parking space in the underground car park and a cellar compartment assigned to them. The bicycle parking space can be used jointly. The covered container room located in the outdoor area serves the commercial space for proper waste disposal.

Travel time
-
1 / 6
CHF 1,200,000.–
3.5 rooms130m² living space
Allmendweg 4, 4242 Laufen

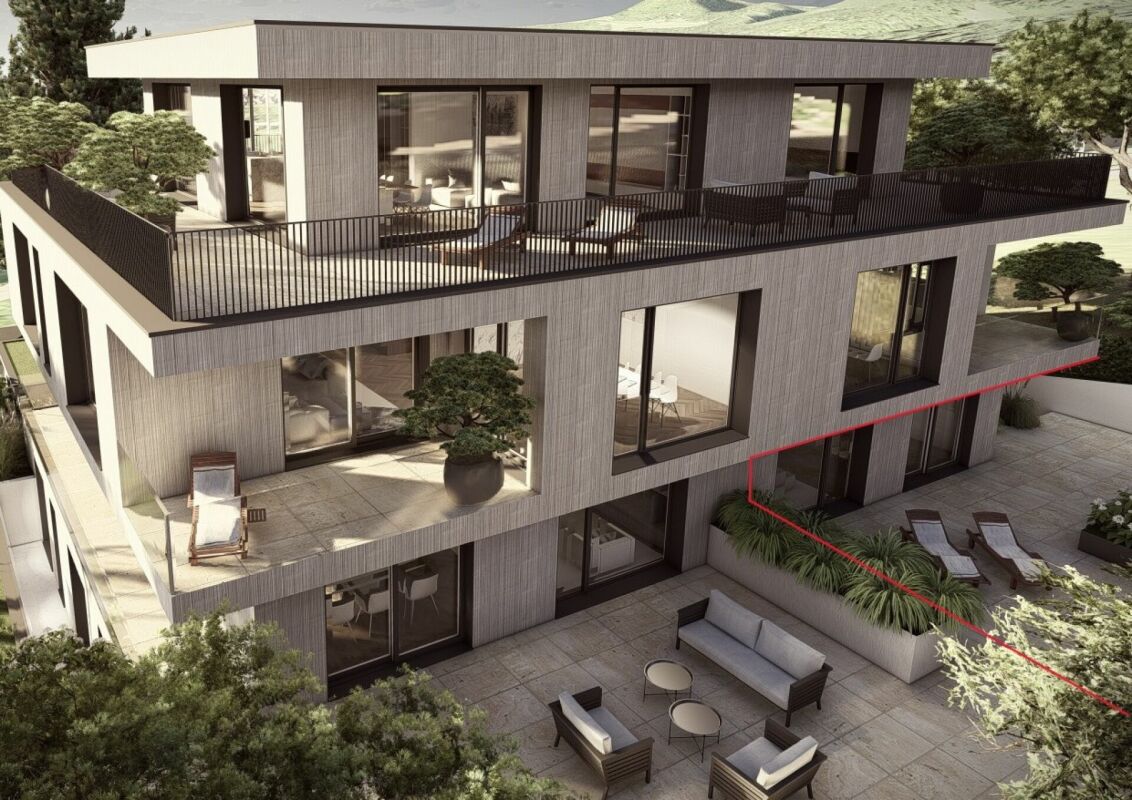
Terrace apartments in an architecturally striking terrace house

Exclusive 3.5-room terrace apartment with 93 m² private courtyard - Completion according to your wishes In a quiet and natural location, this exceptional 3.5-room terrace apartment is being built in a modern terrace construction. The well-thought-out architecture, spacious room proportions, and private outdoor area create a feeling of living.The apartment has approximately 130 m² of living space with a spacious living and dining area, an open kitchen, two spacious rooms, a bathroom, a separate guest toilet, and two practical storage rooms with versatile usage possibilities.A special highlight is the approximately 93 m² large private courtyard. This offers a lot of privacy and opens up numerous possibilities for a stylish lounge, an outdoor dining area, or individual greening. The large window areas also provide bright and pleasant living rooms.The apartment is currently in the raw construction phase. This gives buyers the rare opportunity to design the interior construction largely according to their personal ideas. Kitchens, floor coverings, bathrooms, and other equipment details can be individually selected and adapted to their own needs - depending on the construction progress.The terrace construction blends harmoniously into the slope and is surrounded by green spaces and an idyllic woodland area. Here you live quietly, close to nature, and yet with good connections to the surrounding infrastructure.We would be happy to send you the sales documentation or show you the project personally on site.

Travel time
-
1 / 9
  • Parking space
  • Balcony / Terrace
  • Pets allowed
  • +3
CHF 675,000.–
9 rooms193m² living space
4438 Langenbruck

Multi-generation house or rental property in Langenbruck

The offered property is a striking residential and commercial building in the heart of Langenbruck's core zone, convincing with its solid construction and versatile usage possibilities. It is suitable for both a multi-generation living concept and as an attractive capital investment.The upper floors have two well-cut 3 to 3.5 room apartments with approximately 84m² of living space each. On the ground floor, a shop or office and a workshop complement the space offer. The closed loggia on the first floor (18m²) provides additional protected living space.All units are currently rented and secure stable rental income. This results in an attractive gross return of around 5.55%, which presents an interesting investment profile, especially in rural areas.The space program also includes a heated vaulted cellar and storage cellar in the basement, flexibly usable commercial spaces on the ground floor, and a spacious attic in the roof area.The property has been continuously maintained: new roof including insulation (2009), replacement of the oil heating system (2012), renovation of the kitchens (2004/2005), bathroom renovation on the 1st floor (2011), and renovation of the facade and windows (2002).Overall, it is a well-maintained, versatile property with stable earnings potential.The following highlights are offered by this property: • Central location in the core zone of Langenbruck • Versatile use: multi-generation house or rental property • Two 3 to 3.5 room apartments with well-thought-out floor plans • Commercial spaces on the ground floor (shop/office and workshop) • All units currently rented • Attractive gross return of around 5.55% • Heated vaulted cellar and additional storage cellar • Spacious attic with further storage potential • Continuously maintained property (roof, heating, kitchens, bathroom, facade/windows) A versatile property with attractive returns and sustainable potential - ideal for owner-occupiers as well as investors. For further information or to arrange a viewing, we are at your disposal. We look forward to your contact.

  • Parking space
  • Balcony / Terrace
  • Pets allowed
  • +3
Tanja Schmidt

Tanja Schmidt

Immobilienberaterin

1 / 13
  • Parking space
  • Garage
Price on request
4.5 rooms150m² living space
4435 Niederdorf

RESERVED

This attractive home in a quiet location in Niederdorf combines comfort, privacy, and a pleasant living atmosphere. Bright rooms, a well-thought-out room layout, and loving details create ideal conditions for relaxed living and a harmonious family life.The spacious living area invites you to linger and forms the center of the house. The modern kitchen offers plenty of space for culinary creativity and social evenings with family and friends. The cozy winter garden expands the living space in a special way and creates a place to relax and enjoy at any time of the year.Another highlight is the sunny terrace with an adjacent garden. Here you can enjoy your morning coffee in the sun, spend relaxed hours with your loved ones, or let the day come to a close in a quiet atmosphere. The versatile usage possibilities make this property equally attractive for families, couples, or people who want to ideally combine living and home office.A home for people who value quality of life, peace, and a well-kept living environment. Memories are created here - and perhaps soon your new future.So, no wishes are left unfulfilled. Take advantage and convince yourself! This PREMIUM HOMES offer includes: • Traffic-calmed neighborhood • Idyllic and family-friendly location • Modern kitchen with wok stove • Bright rooms • Sunny garden seat • Spacious terrace • Cozy winter garden • Net living area approx. 113 m² • Usable area: approx. 147m² • Versatile usage possibilities • Utility room with washing machine/tumbler • Garage with electric gate • 3 outdoor parking spaces Interested? We would be happy to take you on a non-binding tour! Do you want to sell your house or apartment worry-free? We will tell you the current market value of your property, discreetly and non-bindingly! Are you interested in a first non-binding exchange of ideas? Don't hesitate and contact us. We look forward to you.

  • Parking space
  • Garage
Bianca De Marco

Bianca De Marco

Immobilienvermittlerin

1 / 10
Price on request
6.5 rooms238m² living space
Bruggweg 15, 4144 Arlesheim

Exclusive 6.5-room apartment near Basel

This exclusive 6.5-room duplex apartment in Arlesheim offers a comfortable living concept on approximately 238 m² of living space in an attractive location. The apartment, built in 2010, spans two floors. The bright living area features a high-quality parquet floor, large windows, and an elegant fireplace, creating a pleasant living atmosphere. The spacious windows let in plenty of daylight and create an open living feel. The modern kitchen offers ample workspace and storage space and is equipped with high-quality appliances, including a Siemens oven with steamer, a Siemens induction cooktop, and a V-ZUG dishwasher. The two bathrooms are modernly equipped and feature a bathtub or shower, double sink, and practical mirror cabinets and base cabinets with sufficient storage space. Room layout Upper floor • Living and dining area with fireplace • Kitchen • Two rooms • Bathroom Ground floor • Large room • Guest bathroom • Laundry room • Reduit Apartment with: • Living and dining area • Bedroom • Bathroom • Dressing room The partially covered terrace is designed with stone slabs and offers a pleasant outdoor area. The greened terrace area creates additional free space in the green. A large, high cellar offers versatile usage possibilities and additional storage space. The apartment also includes a spacious double garage with space for two vehicles. Location and infrastructure All important facilities for daily needs are within short walking distance: • Bus stop: approx. 3 minutes' walk • School: approx. 5 minutes' walk • Tram stop: approx. 6 minutes' walk • Pharmacy: approx. 6 minutes' walk • Shopping facilities: approx. 5 minutes' walk • Railway station: approx. 9 minutes' walk This attractive apartment offers plenty of space, high-quality equipment, and flexible usage possibilities through the integrated apartment. A rare opportunity for buyers who appreciate spacious living in a preferred location.

Travel time
-
1 / 6
CHF 680,000.–
3.5 rooms86m² living space
Grabenring 38, 4123 Allschwil

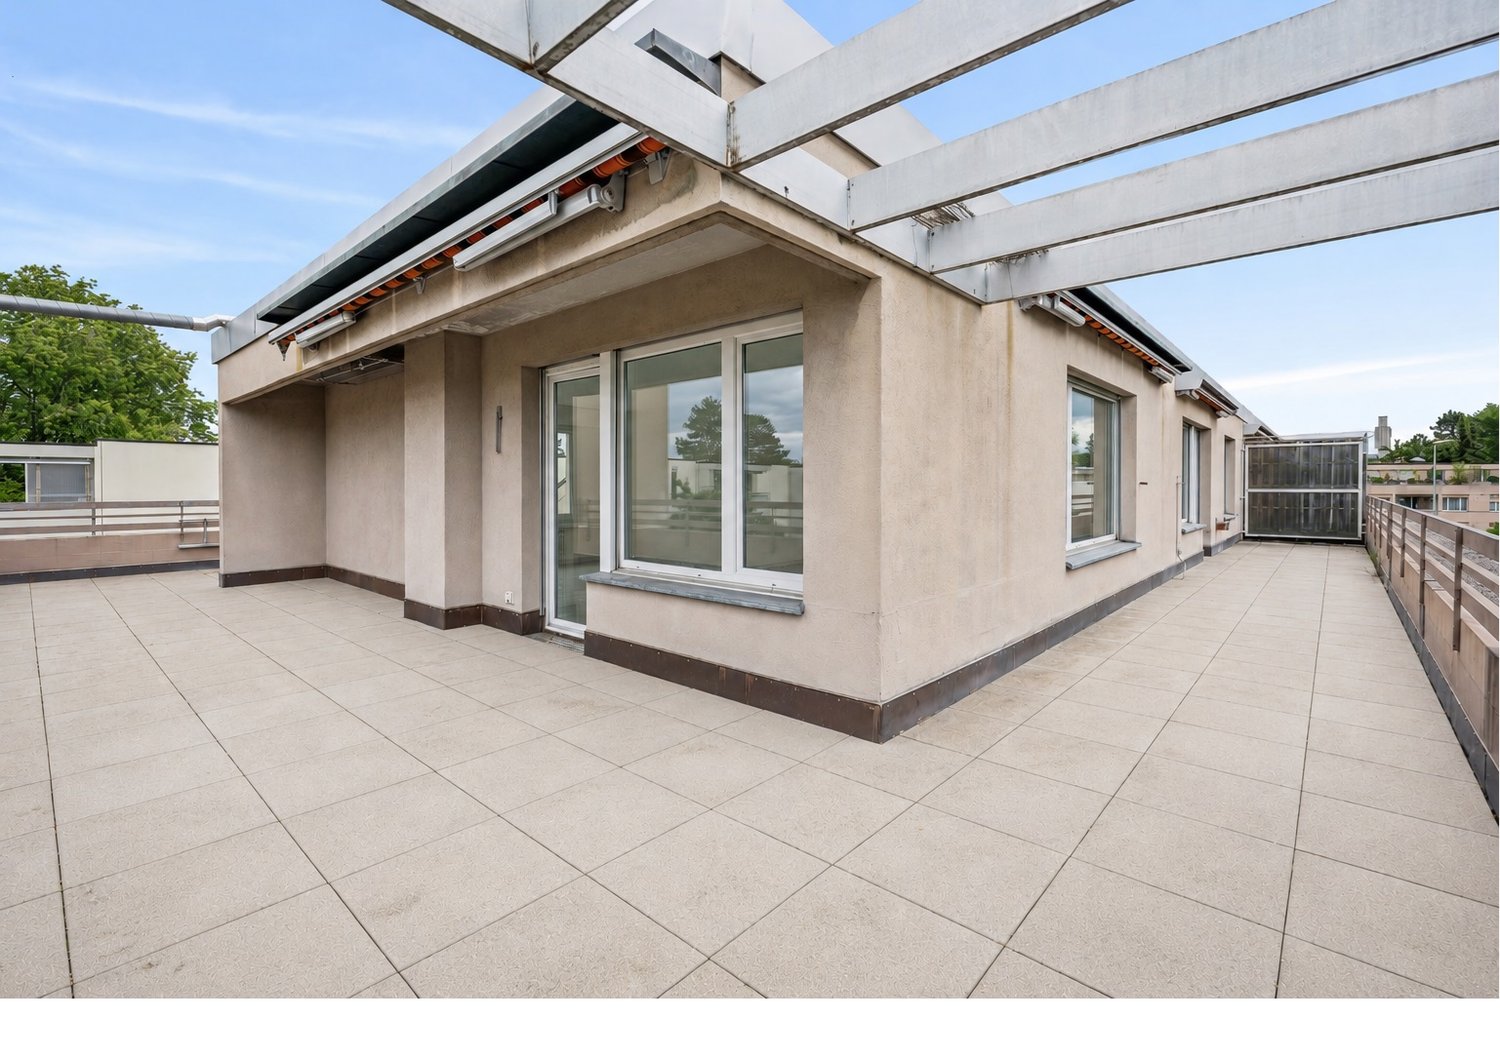
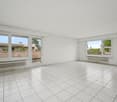
Light-filled attic apartment with spacious roof terrace

The well-proportioned attic apartment is located on the third floor of a multi-family house and impresses with an open and thoughtful floor plan as well as plenty of natural light. Already when entering, you are greeted by a spacious living area with large window surfaces and a bright and inviting atmosphere. The adjacent dining area blends harmoniously into the overall picture and offers direct access to the spacious, separate kitchen, which leaves plenty of room for individual design wishes. Through the corridor, you reach the two well-proportioned bedrooms, which are equipped with parquet flooring. The spacious bathroom has a double sink, a bathtub, and a daylight window, and another bathroom with shower and toilet complements the room offer.A real highlight of this apartment is the impressive roof terrace, which runs around the entire apartment. This unique outdoor area offers you a variety of possibilities for design and provides the perfect setting for relaxed hours, social evenings, or your personal wellness oasis under the open sky. An additional heated side room with window and its own washing machine on the ground floor, a practical basement compartment, and a parking space in the underground garage round off this attractive overall package perfectly. With a manageable budget, this apartment can be transformed into a real gem and modernized according to your own ideas. A rare opportunity for all those who want to create an individual home with special character. Please note that the property does not have a lift.Contact us today, and we will send you the exposé immediately. We look forward to your message.

Travel time
-

Suggested properties for you based on search results