1043 results - Property for buy in Canton Basel-Country

1 / 15
CHF 895,000.–
5.5 rooms117m² living space
4242 Laufen

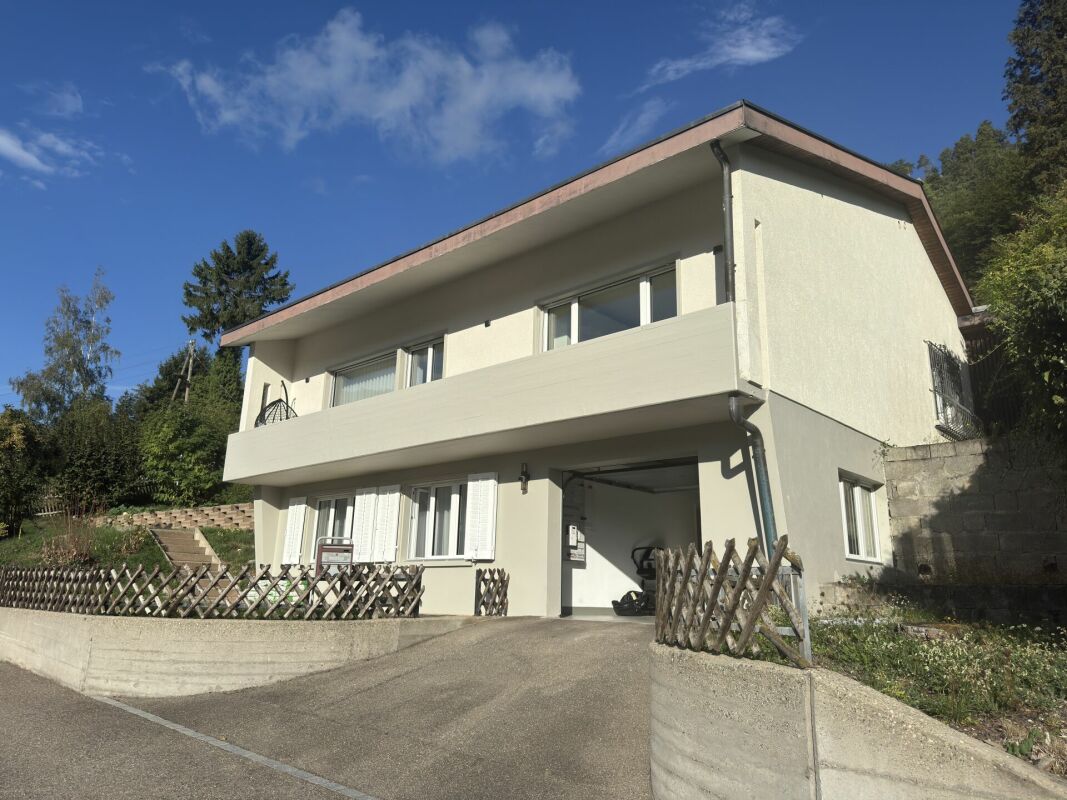
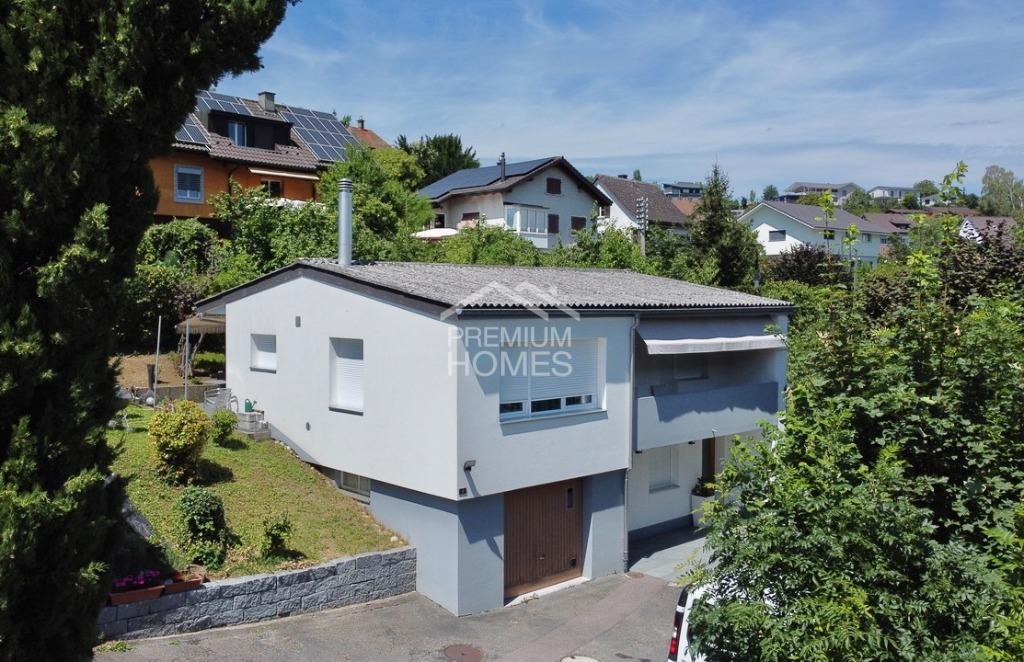
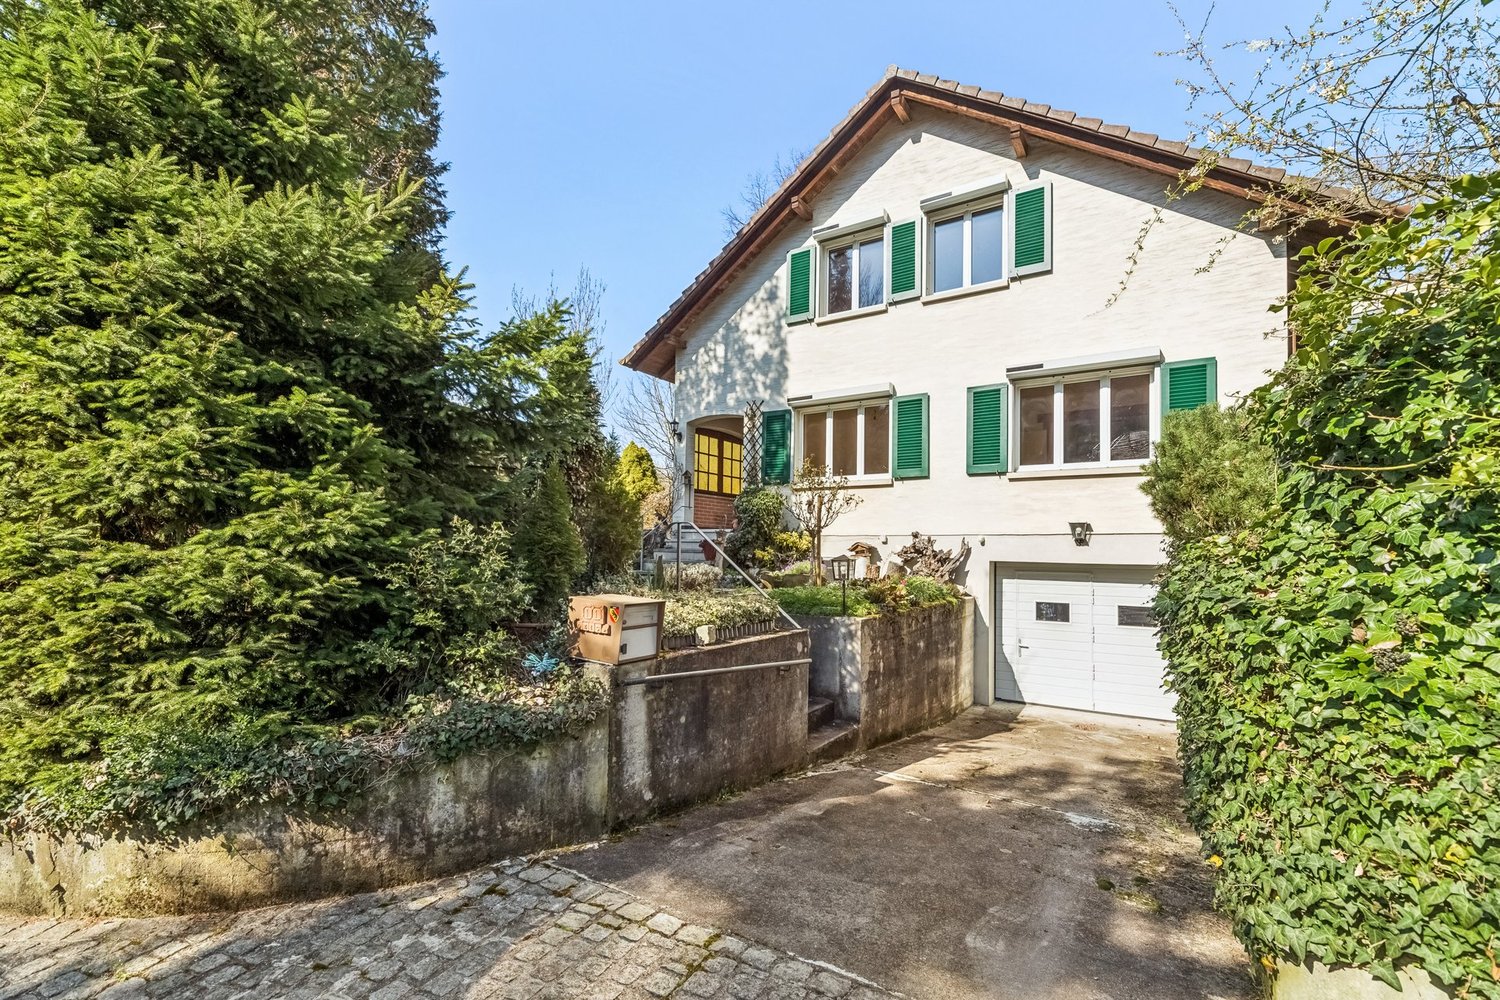
Detached house in an elevated and optimally sunny location

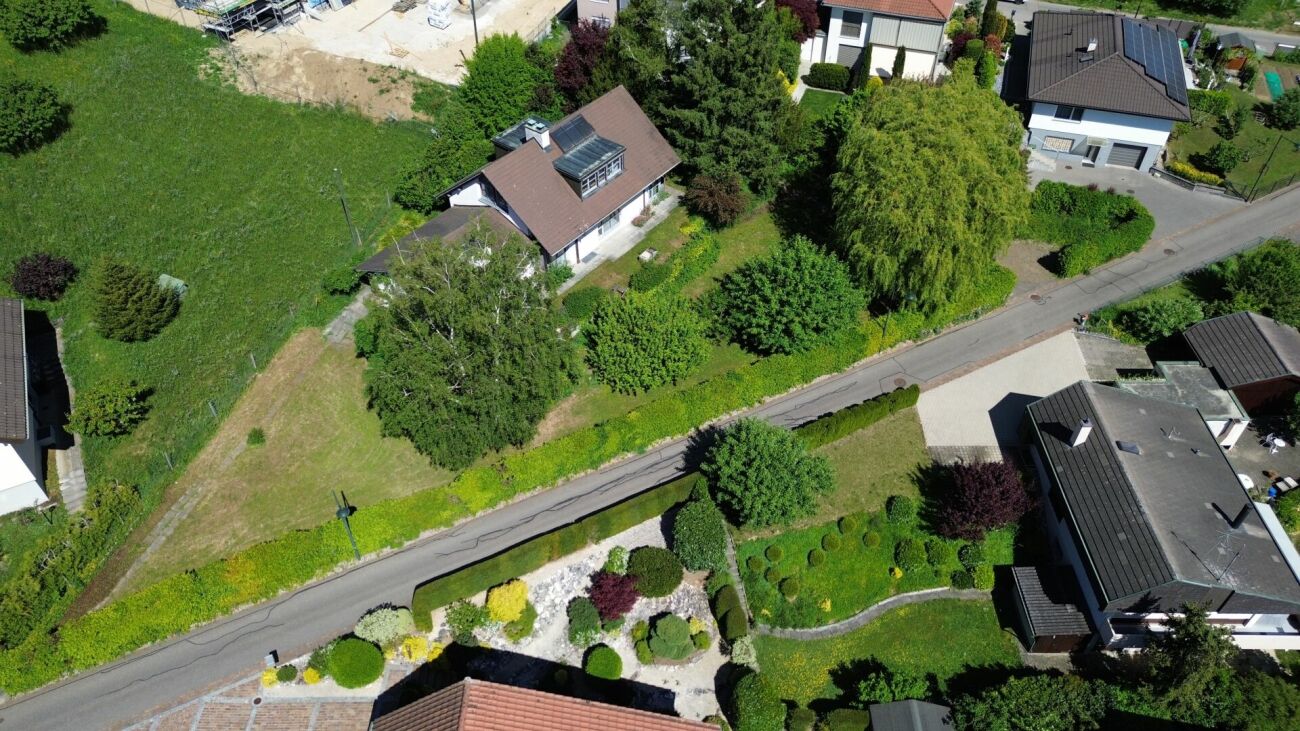
Detached house in an elevated location and with optimal sunlight Just 8 minutes from Laufen, this completely renovated property is waiting for you.In a sunny and elevated residential area of Liesberg, this detached 5.5-room single-family house presents itself with a beautiful view and optimal sunlight.The property was comprehensively and sensibly renovated in 2023/2024 and today combines modern living comfort with an attractive living ambiance. Spacious rooms, bright living areas, and the quiet location make this home an ideal retreat for families and people with high demands on living quality. Recessed light strips run through the entire house and create an incredible ambiance through different brightness levels.Here it's a matter of moving in and feeling good - in a privileged location with a view.A few special features summarized:Base floor: • Garage with electric Hörmann roll-up door + access to the house • 2 bedrooms on the street side with a view into the valley • 1 bedroom with en-suite bathroom (shower) • Corridor with closet under the stairs, which includes the washing machine + dryer • Spacious basement room • Technical rooms (heat pump, water softening system, new electrical distribution,...) Ground floor: • inviting entrance area • large main bedroom • children's room • bathroom with bathtub • separate kitchen • living room with fireplace and balcony access Outdoor: • covered grill house with pizza oven • covered terrace with large seating area and entrance forecourt • closed equipment house • and many other finesse that we have listed for you in our complete sales documentation We are very much looking forward to presenting all these finesse to you in person on site and invite you to make your own picture.

1 / 9
CHF 1,350,000.–
5.5 rooms183m² living space
Chläberenweg, 4418 Reigoldswil

Dream homes in Reigoldswil - New construction project with school right next door

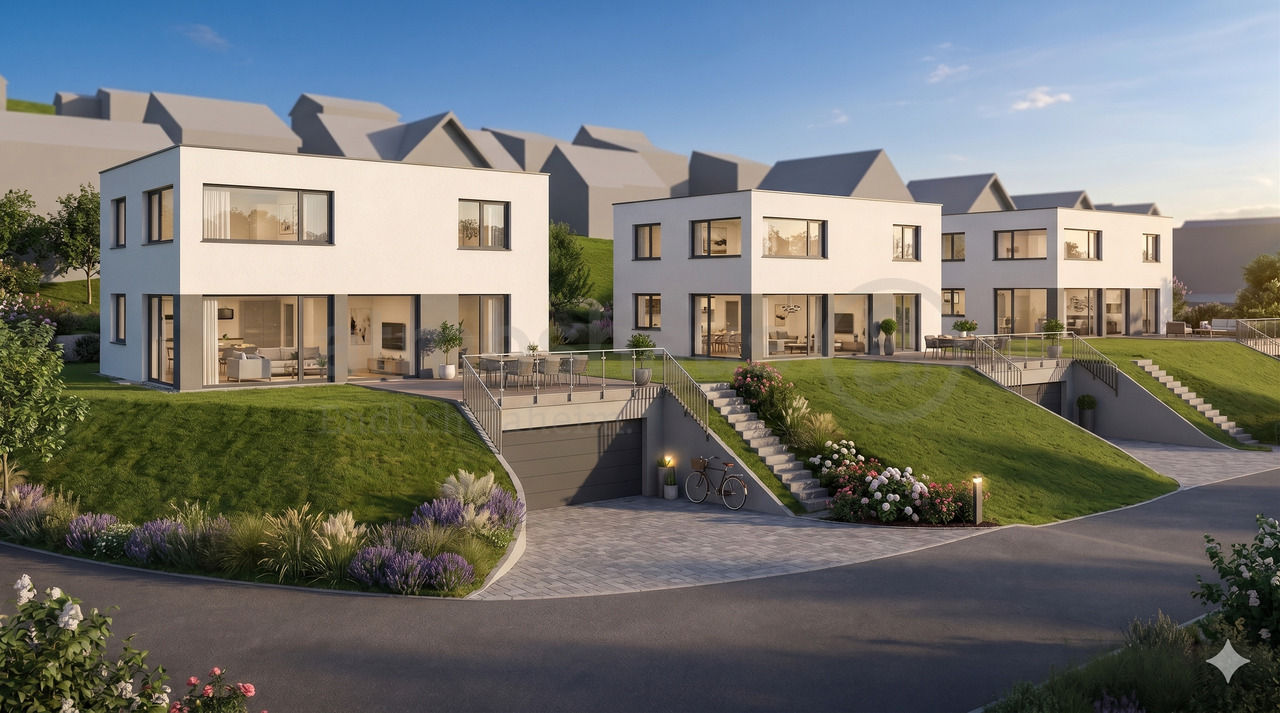
Finally home - Welcome to Reigoldswil, BL! Treat yourself to a relaxed construction phase and realize your dream of owning a home with us, with a fixed price guarantee. This new construction project impresses with a clear, contemporary architectural language that harmoniously combines design and comfort, and an individually adaptable floor plan that offers plenty of space for your needs. You can also integrate your wishes and ideas into the interior design. The large living and dining area offers plenty of space for your individual furnishing ideas. The large, modern windows throughout the house provide the ideal light influx and create a wonderfully open living feeling. This project impresses with many advantages: • New construction project in solid construction for an optimal price-performance ratio • 3 detached single-family homes • Spacious window fronts provide bright, light-flooded rooms. • Optimal floor plan that turns the house into a true spatial wonder and is individually adaptable. • Electric shutters throughout the house • Spacious garden seating area • Each with a double garage • Modern heat pump heating • Partial basement with storage room • Kitchen and laundry room equipped with high-quality V-Zug appliances. • Laundry room with washing machine, and many other highlights already included in the price. • Living in Reigoldswil between gentle hills and Alpine views, like in a postcard idyll, in a quiet, preferred residential area with a view. Ideal for all those who seek nature, peace, and quality of life. • Everything is there to make life pleasant: shops, restaurants, village square, and public transport are easily accessible on foot. • Less than 30 minutes by car or public transport from Basel - urban life is close by, and yet the home is in the green • Quality of life for families: Reigoldswil is a school location with ideal infrastructure for all ages. The school is practically located next to the front door - safe, convenient, and perfect for children. • Direct access to the nearby recreation area Wasserfallen: cable car, rope park, and hiking trails just minutes away. • We support you from planning to key handover - you have only one contact person. • Benefit from over 30 years of construction experience and more than 2,500 completed single-family homes. House A: sold House B: Plot area 603 m², net living area 183 m² (of which 145 m² heated), 5.5 rooms, reduced from CHF 1'355'000.- House C: Plot area 603 m², net living area 183 m² (of which 145 m² heated), 5.5 rooms, reduced from CHF 1'350'000.- Our sales team will be happy to advise you and can be reached at info@atmoshaus or 041 545 80 00. We look forward to your contact!


1 / 7
CHF 1,090,000.–
5.5 rooms173m² living space
Bündtenstrasse 24, 4419 Lupsingen

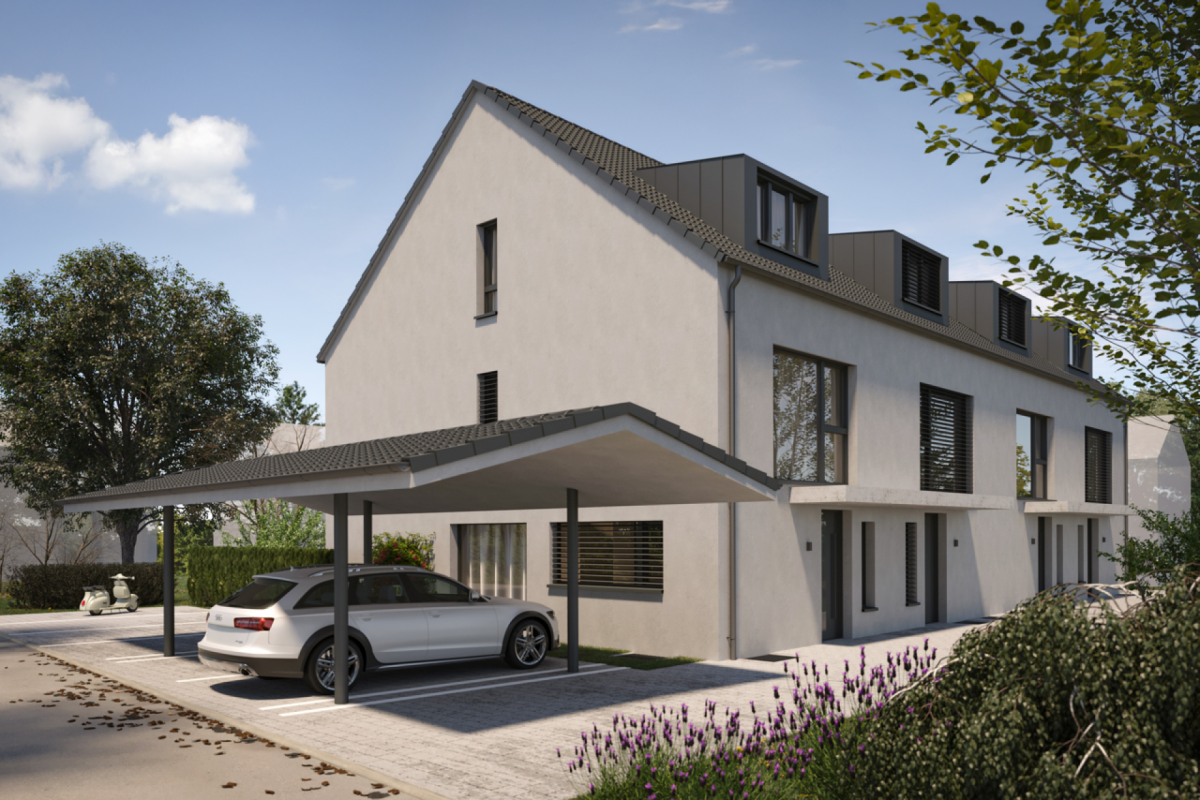
LOOP

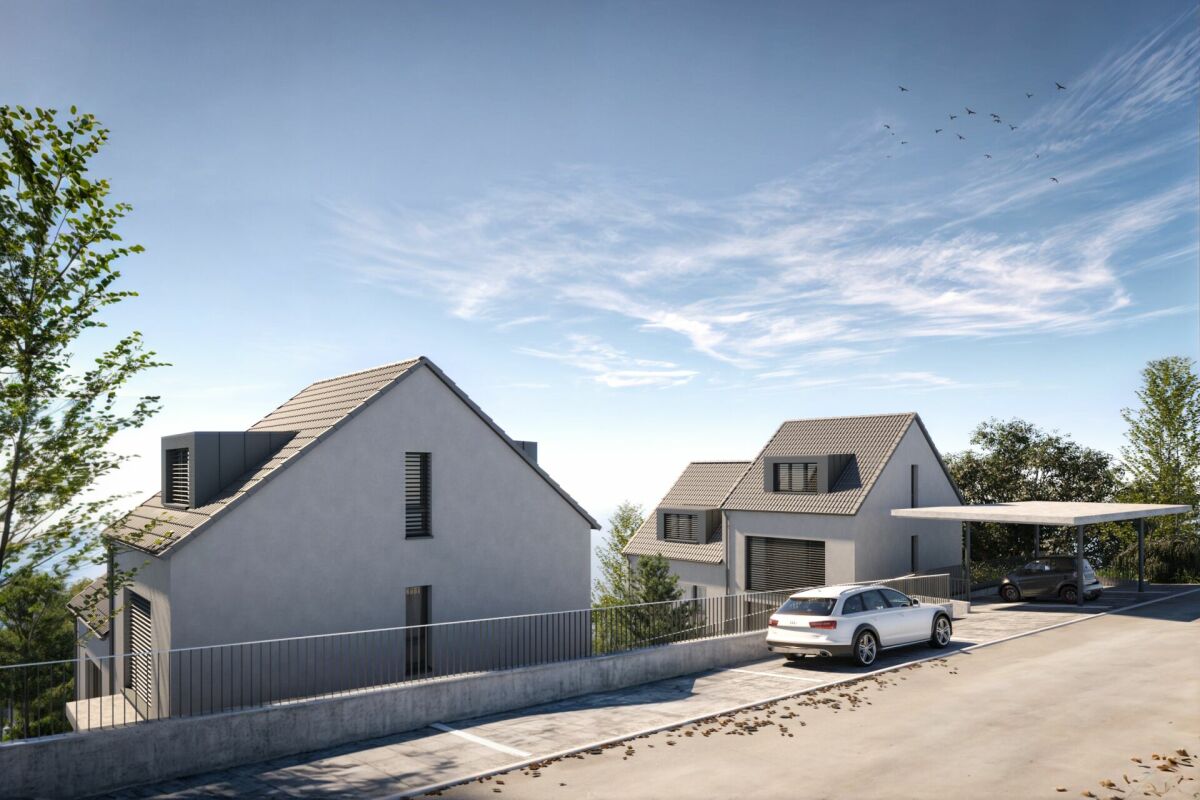
LOOP - Modern Family Living in LupsingenLocated at Bündtenstrasse 24 in 4419 Lupsingen, four modern semi-detached houses (two corner and two middle houses) are being built, which impress with their central location, clear architecture, and convincing price-performance ratio. The LOOP project is aimed at people who value modern living, short distances, and a family-friendly environment.Plenty of Space for Your Living IdeasThe houses offer 173 m² of net living space, spread over four floors, and convince with an intelligent room layout that ideally combines privacy and community. The spacious living and dining area with an open kitchen creates an open, inviting center for everyday life. From here, you can directly access the private garden with a seating area - perfect for family life and social evenings.Well-planned for Everyday Life • 4 spacious bedrooms for family, guests, or home office • Attractive living/dining area with open kitchen • Multi-purpose hobby room (office, fitness, playroom, etc.) • Private garden and seating area • 3 bathrooms • Carport included in the purchase price • Individual interior design with fair budgets Central, Rural Location with Excellent ConnectivityThe houses are located in the immediate vicinity of the village center and public transportation. Shopping facilities, schools, and leisure activities are quickly accessible. At the same time, you can enjoy the proximity to nature and the good connection to Liestal and Basel.A modern home for all who value nature, peace, and quality of life - without wanting to sacrifice good connectivity.Attractive, bank-approved prices starting from CHF 1,090,000 including carport.We look forward to your contact.

Travel time
-
Bianca De Marco

Bianca De Marco

1 / 10
Bianca De Marco

Bianca De Marco

  • Parking space
  • Garage
CHF 925,000.–
4.5 rooms157m² living space
4435 Niederdorf

Live your garden dream

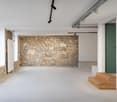
This modernized house convinces with its quiet location and offers a lot of space to feel good on two floors.On the ground floor, you will find a separate room with its own bathroom and entrance - ideal for guests, office, or rental. The living area with fireplace and underfloor heating creates a cozy atmosphere.On the upper floor, you will find bright rooms, a modern bathroom, and a stylish dining room with balcony. The high-quality kitchen offers direct access to the covered terrace.The spacious plot offers numerous possibilities for garden design. Two outdoor parking spaces, a garage, and an air raid shelter complete the offer.Charming, comfortable, and with great potential! So, no wishes are left unfulfilled. Take advantage and convince yourself! This PREMIUM HOMES offer includes: • Child-friendly and quiet environment • Bright and airy rooms • Open living and dining area • Ground floor with separate entrance • Comprehensively renovated in 2013 • Cozy living area with fireplace • Underfloor heating in the living area • High-quality kitchen • Covered terrace with awning • Garden paradise for creative design • Various possibilities for expansion • Gross living area approx. 157 m² • Net living area approx. 131 m² • Two outdoor parking spaces • Garage with direct access to the house Interested? We would be happy to take you on a non-binding tour! Do you want to sell your house or apartment worry-free? We will tell you the current market value of your property, discreetly and non-bindingly! Are you interested in a first non-binding exchange of ideas? Don't hesitate and contact us. We look forward to you.
  • Parking space
  • Garage
1 / 11
CHF 2,400,000.–
236m² floor space
Rainweg 6, 4105 Biel-Benken BL

Detached single-family house on a large plot

Single-family house with expansion potential and building land The house can be used as it is, expanded, or the plot (1,292m2) offers great potential for one or more new buildings. An additional single-family house would also find space next to the existing house.Biel-Benken combines the best of two worlds, the peace and nature of a rural community, with the proximity and connection to urban life in Basel. The charming community in the Leimental is equally popular with families, working professionals, and those seeking rest.Biel-Benken is predominantly made up of single-family homes, many of which are detached and in the upper segment. The Basel city center can be reached by car or public transportation in about 15 minutes.Biel-Benken offers a family-friendly educational program with kindergarten, primary school, playgroup, and club life - combined with high quality of life in a quiet location and low tax rate.The Rainweg 6 is located in a quiet, well-maintained residential area in the center of Biel-Benken. The location convinces with privacy, little traffic, and short distances to everything you need in everyday life.The single-family house was built in 1986 in solid construction. It extends over two main living floors (ground floor and expanded attic). Additionally, the house has a basement and offers storage and cellar spaces on the lower level.The house presents itself in a well-maintained and preserved condition on the outside, while renovation is pending and likely to be carried out before moving in. The architects STAEHELIN, GISIN + PARTNER have a position list with price information for a renovation of the building.The building is currently heated with a heat pump and the heat distribution is via underfloor heating.Please fill out the contact form if you are interested, so we can send you the sales documentation and architectural study.

Travel time
-
1 / 8
CHF 1,450,000.–
15 rooms
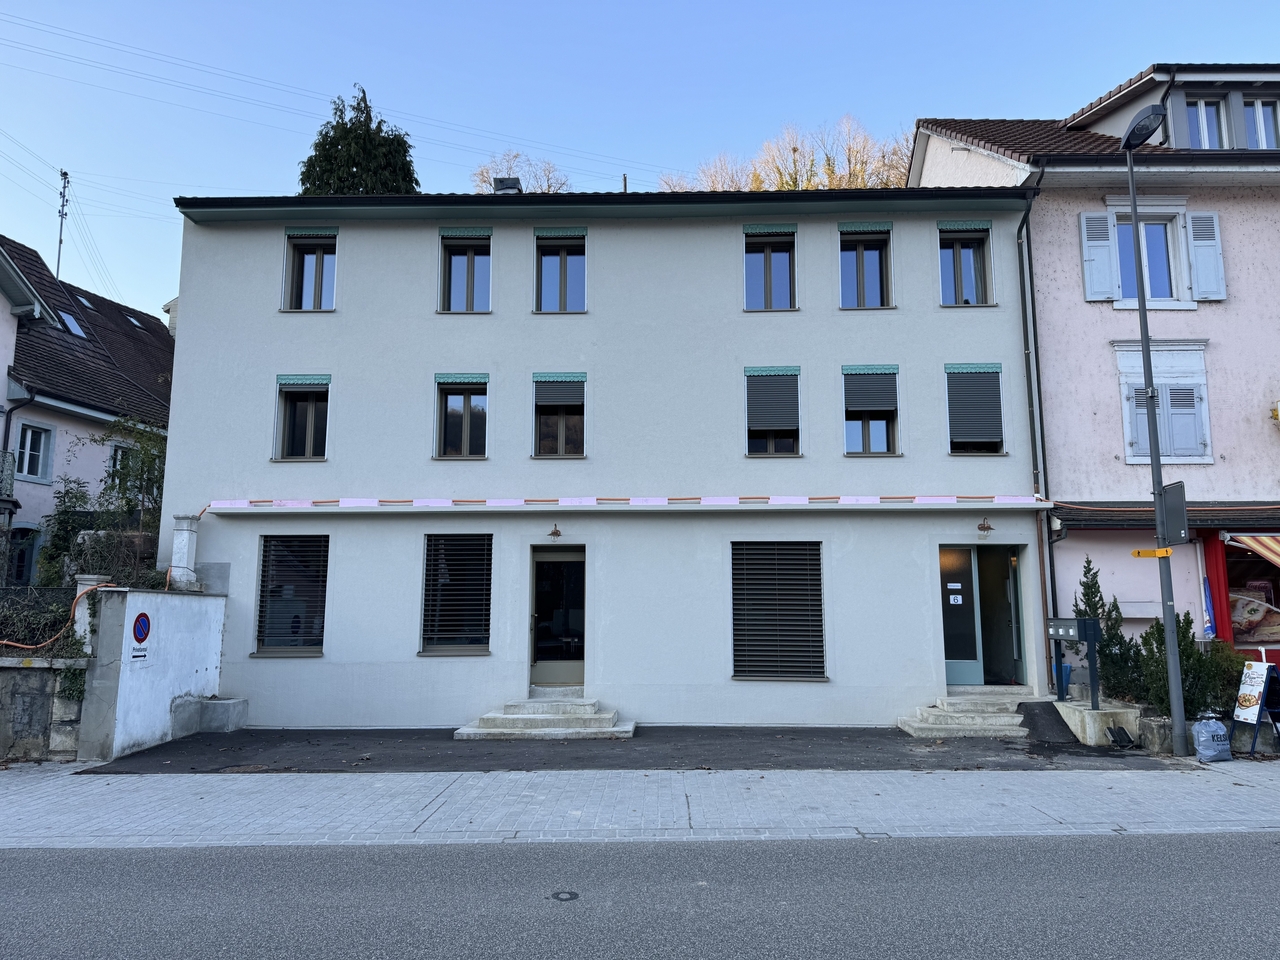
Delsbergstrasse 6, 4203 Grellingen

Versatile multi-generation house with history

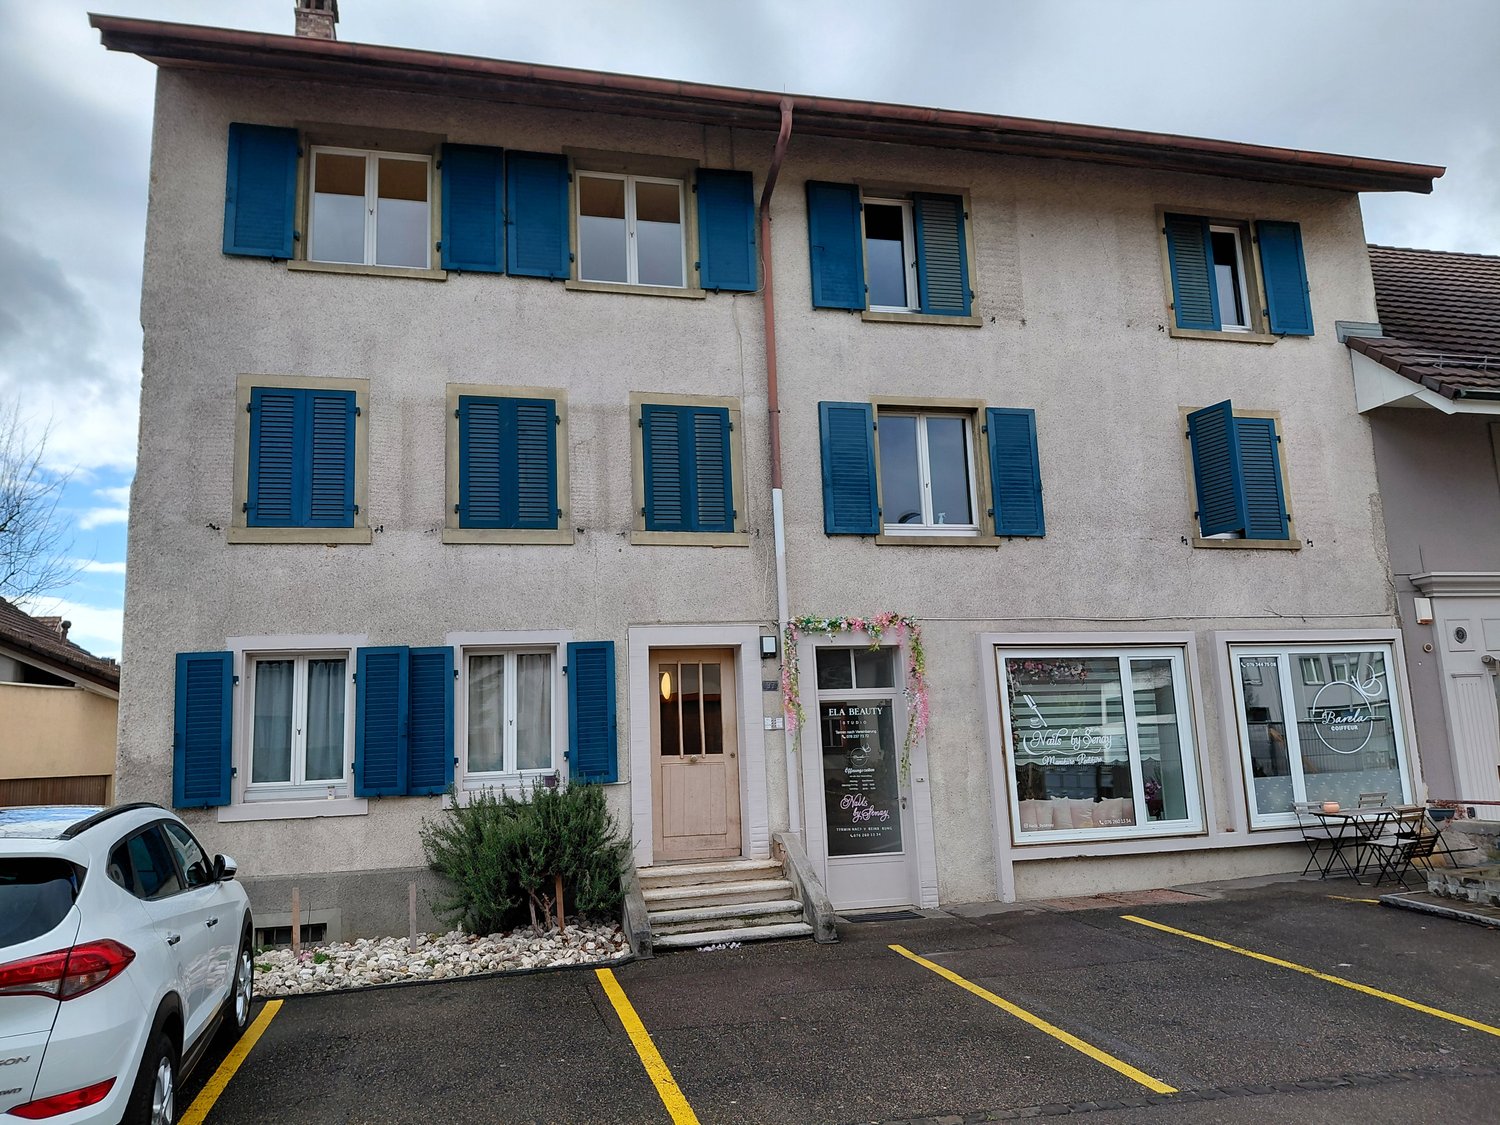
In a central location in Grellingen, this exceptional property presents itself with a lot of character and diverse usage possibilities.The original building dates back to 1850 and was extended by an annex in 1960. In 2025, the entire property was comprehensively renovated and rebuilt, resulting in a successful combination of historic charm and modern infrastructure today.For many years, the property was known as a bakery and a fixed part of the local trade. Today, the building offers ideal conditions for various commercial uses.The property has a total of 15 separate rooms, which are spread over several levels. The individual rooms are between 10 m² and 15 m² in size and are suitable for an intergenerational living community. However, the rooms can also be used as offices or community rooms. On the ground floor, there is also an attractive sales area with direct access to the street, which can be used ideally as a reception area or meeting point for the residents.The house offers an extraordinarily flexible basis for use through its existing structure: whether as a multi-generation house, as a self-construction for families or as an ambitious architectural and renovation project, possibly combined with a trade including necessary sales area. Other commercial uses with an attached living area are also conceivable, such as: • Architecture or planning office • Medical practice or therapy center • Coaching or consulting company • Construction or engineering company • Trust or service company • Start-up company Two outdoor parking spaces are available in front of the house.The heating is done via an oil heating system, while a modern heat pump was installed for hot water preparation as part of the renovation.This special property convinces with its individual character, its flexible room layout, and its central location.It offers an excellent opportunity for people who are looking for an exceptional and flexible living space.

Travel time
-
1 / 9
  • Parking space
  • Garage
  • Quiet neighborhood
CHF 1,260,000.–
246m² living space
4455 Zunzgen

MULTIFUNCTIONAL HOUSE IN THE CENTER

In the village center of Zunzgen we present to you an exceptionally versatile residential and commercial building with numerous possible uses. The property is suitable both as an investment property with complete rental and for a combination of owner-occupation and rental.Also conceivable is a use as a spacious single-family home or as a multi-generational home - the flexible structure opens up a wide variety of perspectives.With around 246 m² of living space and a total usable area of around 485 m² the the property generous dimensions and plenty of space for individual living and usage concepts.On the ground floor there is an attractive shop with around 78 m² of retail space. This is complemented by a kitchen and a separate WC.The space is suitable for various commercial uses and offers a representative presence in the village center.The property is in a good and well maintained condition thanks to regular investments. For example the spacious 7.5-room apartment was partially renovated in 2015.The existing room structure allows a flexible use: The different units can be separated or connected if required.A total of six well-maintained wet areas are available, which further supports the versatile use of the space. Conservatories on the ground and upper floors create bright, pleasant living areas and extend the living space.Numerous ancillary rooms offer additional comfort and storage space. These include among others basement areas, a laundry room, a workshop and a wine cellar. The parking situation is also conveniently solved: A large garage and several outdoor parking spaces are available and offer sufficient space for residents, visitors or customers.This property combines central location, flexible uses and generous areas - a rare opportunity in the village center of Zunzgen.In the village center of Zunzgen we present to you an exceptionally versatile residential and commercial building with numerous possible uses. The property is suitable both as an investment property with complete rental and for a combination of owner-occupation and rental.Also conceivable is a use as a spacious single-family home or as a multi-generational home - the flexible structure opens up a wide variety of perspectives.With around 246 m² of living space and a total usable area of around 485 m² the the property generous dimensions and plenty of space for individual living and usage concepts.On the ground floor there is an attractive shop with around 78 m² of retail space. This is complemented by a kitchen and a separate WC.The space is suitable for various commercial uses and offers a representative presence in the village center.The property is in a good and well maintained condition thanks to regular investments. For example, the spacious 7.5-room apartment was partially renovated in 2015. The existing room structure allows flexible use: The different units can be separated or connected if required.A total of six well-maintained wet areas are available, which further supports the versatile use of the space. Conservatories on the ground and upper floors create bright, pleasant living areas and extend the living space.Numerous ancillary rooms offer additional comfort and storage space. These include among others basement areas, a laundry room, a workshop and a wine cellar. The parking situation is also conveniently solved: A large garage and several outdoor parking spaces are available and offer sufficient space for residents, visitors or customers.This property combines central location, flexible uses and generous areas - a rare opportunity in the village center of Zunzgen.Interested? Further information, pictures and a virtual tour as well as viewing options can be found at: propertyowner.ch/en/real-estate/26-00046 Determine property value free of charge. See exclusive listings first. As a member of the Swiss Property Owners Association, you benefit from a free property valuation and get access to exclusive listings on propertyowner.ch before they are published publicly.

  • Parking space
  • Garage
  • Quiet neighborhood
1 / 6
CHF 1,260,000.–
6.5 rooms112m² living space
Bündtenmattweg 11, 4202 Duggingen

Modernized family paradise with a wonderfully large garden

Nestled in the idyllic Birstal, Duggingen presents itself as a charming village. Despite its historical roots, it has preserved its rural character and offers a natural, extremely quiet environment of high living quality with forests, agricultural land, and the Birs. In the midst of this pleasant living environment is this attractive, detached 5.5-room single-family house. The residential area is one of the particularly quiet and preferred locations in the community - ideal for all who value privacy and relaxation. At the same time, schools, public transport, and important everyday infrastructure are easily accessible.The extensively renovated property blends harmoniously into the green surroundings and presents itself in an impeccable, ready-to-move-in condition. It delights with its cozy, bright ambiance and the extensive room offer, which provides enough retreat possibilities for all family members. Two stylish bathrooms - one with a bathtub and one with a shower - as well as a kitchen open to the living and dining area provide modern comfort. A particular highlight of this property is the wonderful, spacious outdoor area with meadows, tree population, and seating - a paradise for the younger generation and pets to play and for adults to enjoy the outdoor life.The garage with an electric gate and various secondary rooms in the basement complement the attractive offer in an optimal way - perfect for you and your family!Have you become curious? Make a contact inquiry today to receive the exposé and arrange a viewing appointment.

Travel time
-
1 / 9
  • Balcony / Terrace
  • Quiet neighborhood
CHF 575,000.–
4.5 rooms109m² living space
4102 Binningen

BRIGHT ATTIC MAISONETTE WITH PLENTY OF SPACE AND TRANQUILLITY

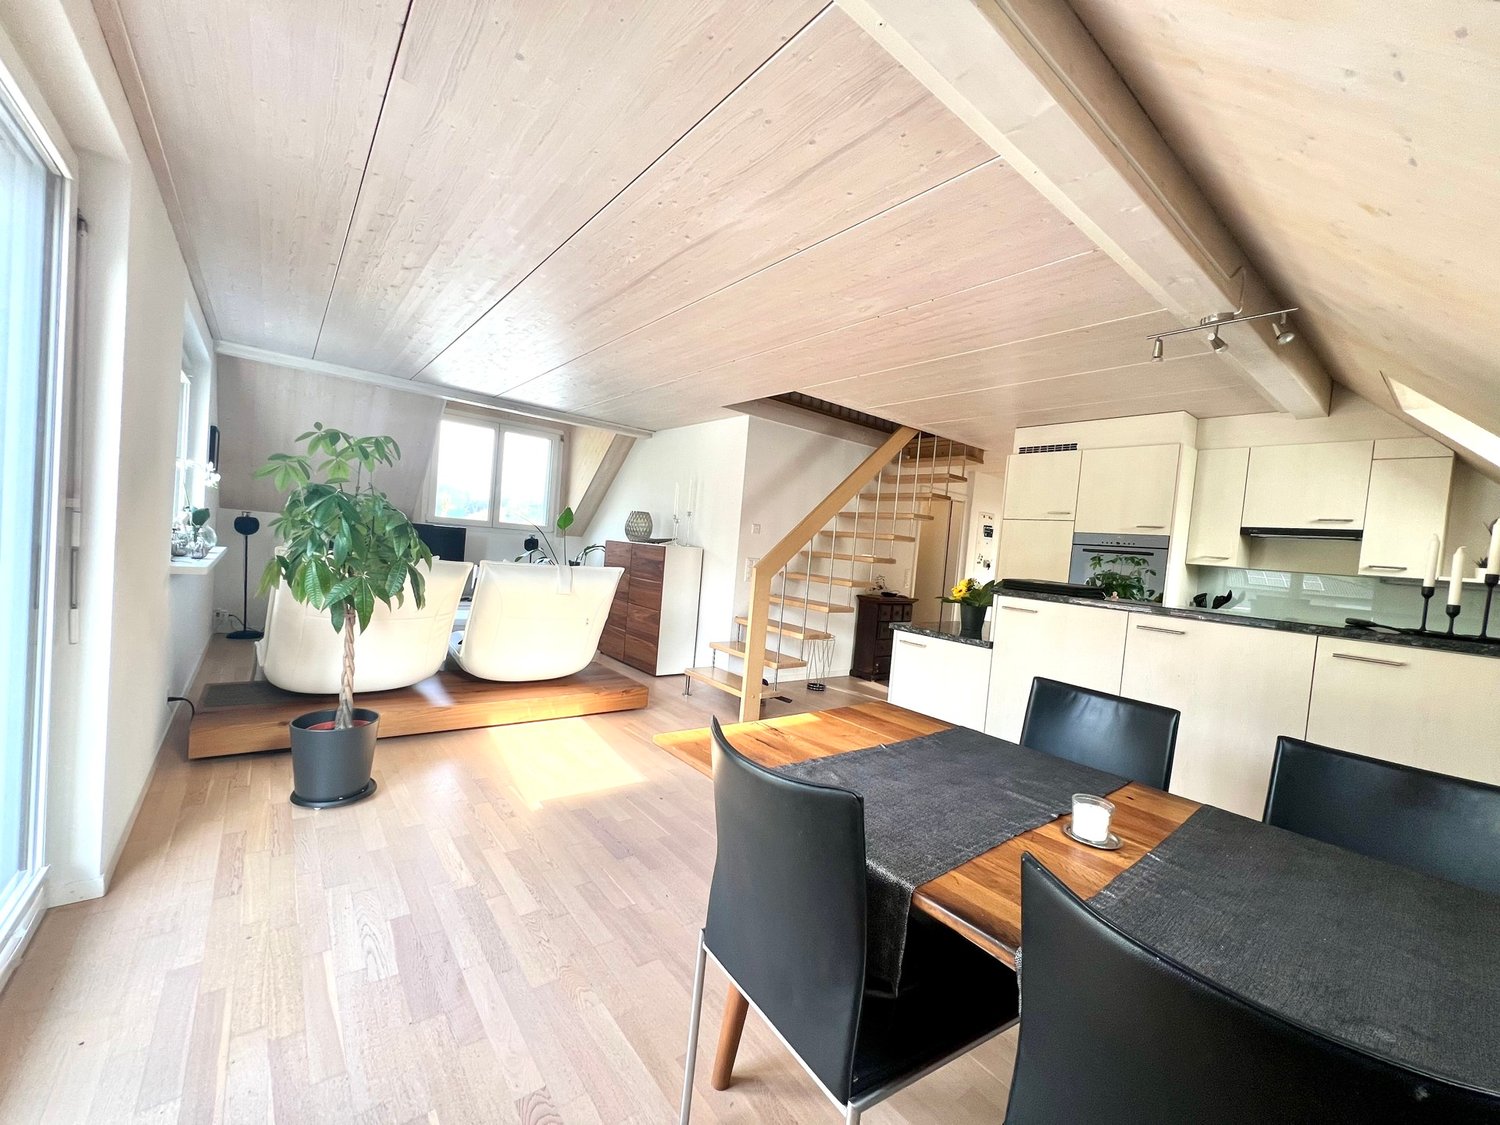
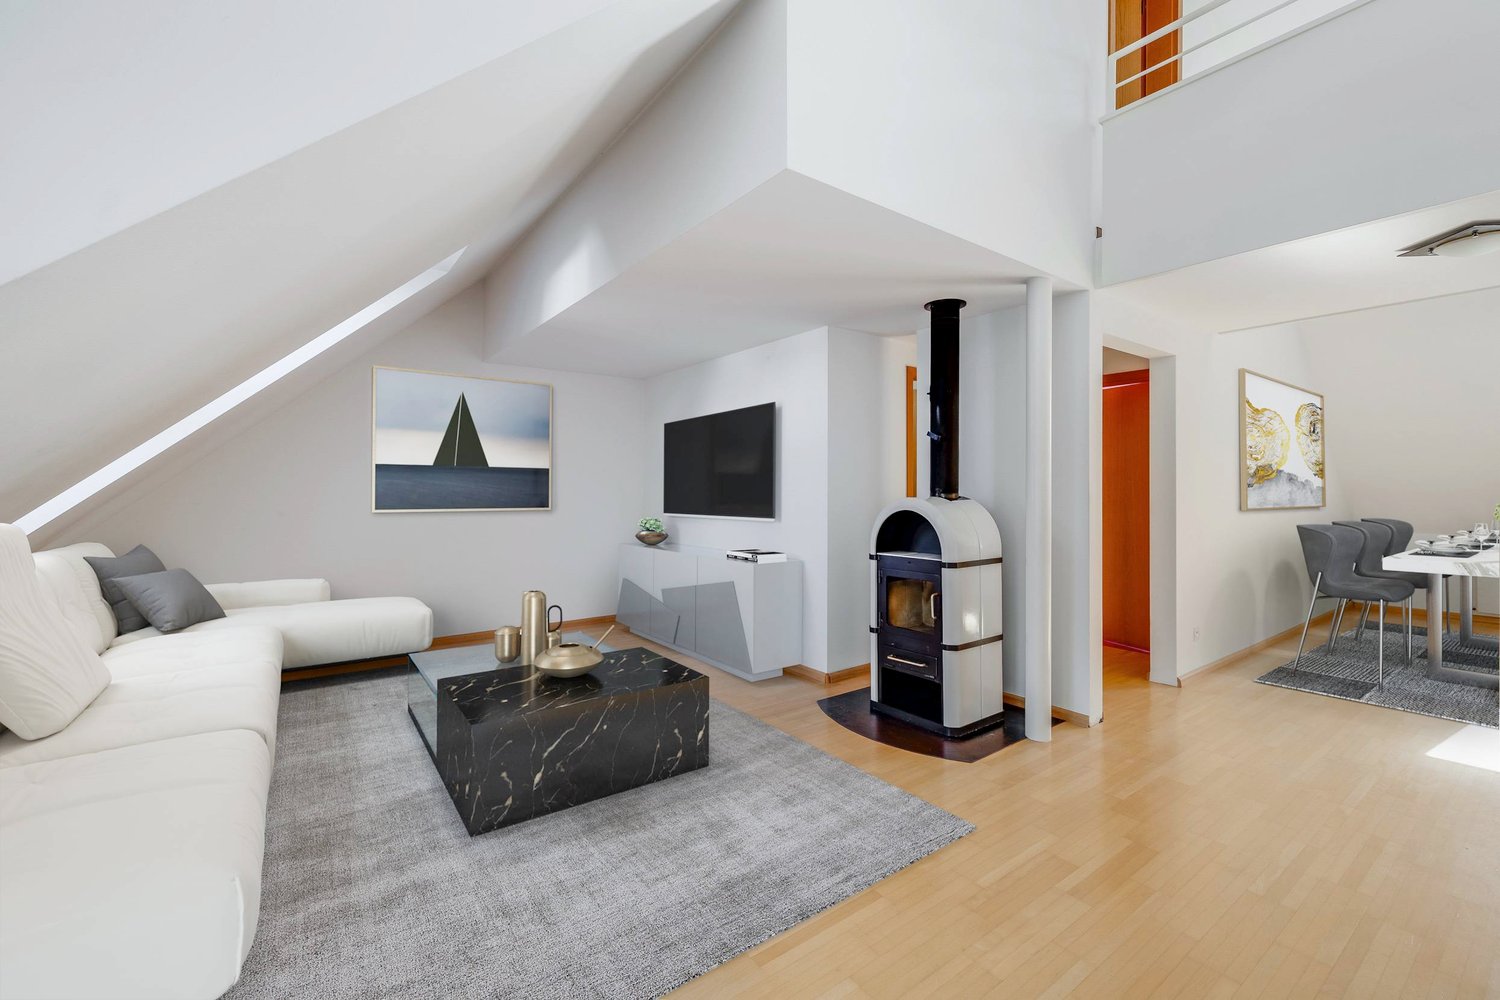
A quiet and yet central location in Binningen we are selling a spacious penthouse maisonette in building law, which convinces with a well thought-out layout, lots of light and attractive outdoor areas . With 109 m² of living space, distributed over 4.5 rooms, the apartment is ideal for couples, families or anyone who wants to combine living with comfort and functionality .The cozy living area with Swedish stove creates a warm atmosphere and offers direct access to one of the two balconies. Three flexible usable rooms with practical built-in wardrobes open up a wide range of possibilities - be it as bedrooms, home offices or guest rooms. Two covered balconies with sun protection invite you to relax outdoors .Practical ancillary rooms such as a private cellar compartment and a communal laundry room and a drying room provide additional convenience.A parking space in the garage can be purchased if required .Especially attractive: The low tax rate of just 49 % makes Binningen one of the most desirable places to live in the region. Thanks to the excellent connections you can reach the center of Basel in just 12 minutes and the Basel-Mulhouse airport in 18 minutes.A rare opportunity that perfectly combines location advantages, quality of space and tax attractiveness A quiet and yet central location in Binningen we are selling a spacious penthouse maisonette in building law, which convinces with a well thought-out layout, lots of light and attractive outdoor areas . With 109 m² of living space, distributed over 4.5 rooms, the apartment is ideal for couples, families or anyone who wants to combine living with comfort and functionality .The cozy living area with Swedish stove creates a warm atmosphere and offers direct access to one of the two balconies. Three flexible usable rooms with practical built-in wardrobes open up a wide range of possibilities - be it as bedrooms, home offices or guest rooms. Two covered balconies with sun protection invite you to relax outdoors .Practical ancillary rooms such as a private cellar compartment and a communal laundry room and a drying room provide additional convenience.A parking space is included in the price .Especially attractive: The low tax rate of just 49 % makes Binningen one of the most desirable places to live in the region. Thanks to the excellent connections you can reach the center of Basel in just 12 minutes and the Basel-Mulhouse airport in 18 minutes.A rare opportunity that perfectly combines location advantages, quality of space and tax attractiveness .Interested? Further information, pictures and a virtual tour as well as viewing options can be found at: propertyowner.ch/en/real-estate/24-99032

  • Balcony / Terrace
  • Quiet neighborhood
1 / 9
  • Parking space
  • Balcony / Terrace
  • View
  • +2
CHF 595,000.–
3.5 rooms87m² living space
4450 Sissach

DIRECTLY ON THE STREAM - LIVING CLOSE TO NATURE WITH LOTS OF PEACE AND QUIET

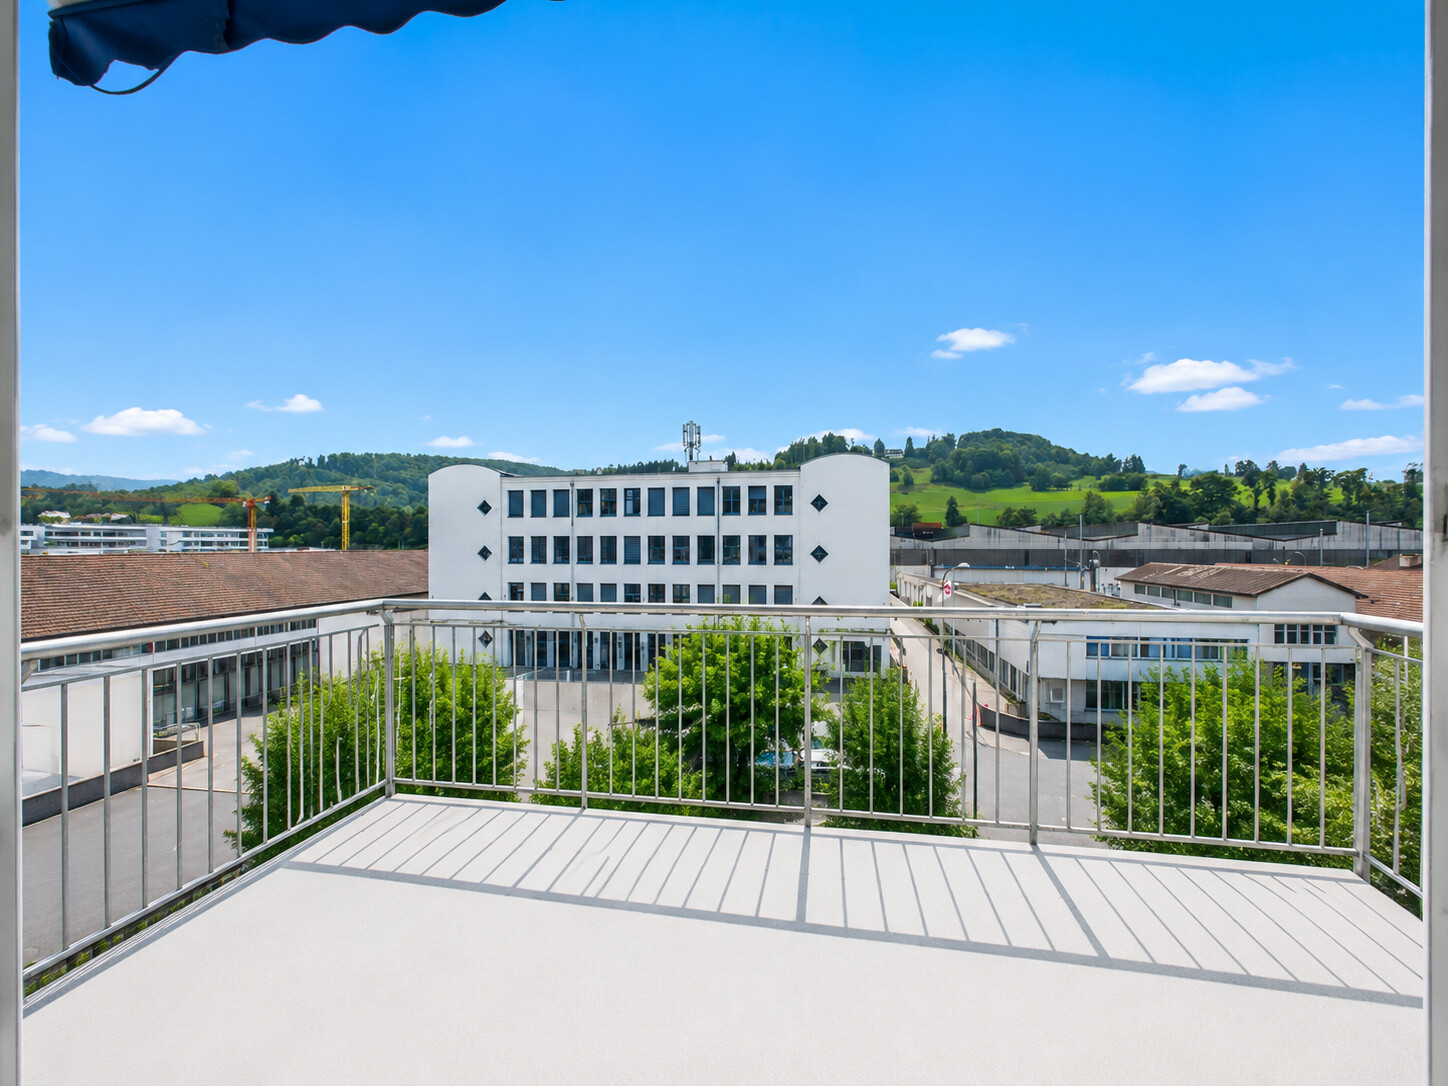
Located right on the quiet stream and overlooking a spacious green area, this well-maintained apartment offers an ideal combination of location, comfort, and well-thought-out layout. Spanning 87 m² of living space distributed across 3.5 rooms as well as a separate additional room with its own bathroom, thisproperty is ideal for families, couples, or self-employed individuals who wish to flexibly combine living and working.The open, bright living and dining area leads directly to the sunny patio. The modern, open kitchen with Granit countertops and ample storage space blends harmoniously into the living concept. In addition to a well-maintained bathroom with a bathtub and a separatetoilet, the additional room—with its own shower and toilet—offers ground-level entry, making it ideal for a home office, guests, or professional use.A covered balcony, the shared green space, and a practical basement storage unit on the ground floor provide additional comfort. A private laundry tower in the apartment offers independence.A double outdoor parking space is available for CHF 20,000. and rounds out this attractive offer. A home that combines peace and quiet, functionality, and quality of life—and adapts flexibly to your needs.Located right on the peaceful stream and overlooking a spacious green area, this well-maintained apartment offers an ideal combination of location, comfort, and well-thought-out layout. Spanning 87 m² of living space distributed across 3.5 rooms as well as a separate additional room with its own bathroom, thisproperty is ideal for families, couples, or self-employed individuals who want to flexibly combine living and working.The open, bright living and dining area leads directly to the sunny patio. The modern, open kitchen with Granit countertops and plenty of storage space blends harmoniously into the living concept. In addition to a well-maintained bathroom with a bathtub and a separatetoilet, the additional room—with its own shower and toilet—offers ground-level entry, making it ideal for a home office, guests, or professional use.A covered balcony, the shared green space, and a practical basement storage unit on the ground floor provide additional comfort. A private laundry tower in the apartment offers independence.A double outdoor parking space is available for CHF 20,000.- and rounds out this attractive offer. A home that combines peace and quiet, functionality, and quality of life—and can be flexibly to your needs.Interested? For more information, photos, a virtual tour, and viewing options, visit: propertyowner.ch/de/real-estate/25-11213 As a member of the Swiss Landowners Association, you’ll benefit from a free real estate appraisal and gain access to exclusive listings on propertyowner.ch before they’re made public.

  • Parking space
  • Balcony / Terrace
  • View
  • +2
  • White multistory residential building with balconies and raised ground floor
  • large windows, table and chairs, carpet, modern decorations
  • large windows, couches, decorative objects, rug, view
  • Open kitchen with island, dining area with chairs, floor and wall tiles, windows with curtains, artwork
  • modern kitchen with appliances, white cabinets, countertops, islands, large windows, view outside
  • Corridor with hardwood floor, decorative painting, white walls
  • modern bathroom with oval sink, large mirror, wooden shelves, bedroom with bed, tv on wall, and white curtains
1 / 7
CHF 1,980,000.–
7 rooms179m² living space
Baselstrasse 58, 4142 Münchenstein

Comfortable ownership apartment with two parking spaces

This exceptional and attractive ownership apartment combines stylish living with a prime location and the highest level of comfort. In just around 12 minutes, you can reach both the train station and the Basel city center, while the tram stops practically right in front of the door - ideal for all those who appreciate urban life and relaxed retreats.The entire shutter and lighting control is done via a modern smart home system (KNX). The high-quality technical refinements, as well as the controlled apartment ventilation, underline the high standard of construction. The apartment also impresses with high-quality rooms with elegant parquet floors and a spacious living area that invites you to linger and relax. The modern kitchen is equipped with a food center and leaves no wishes unfulfilled. The bedroom scores with a beautiful view and a quiet atmosphere. The stylish bathroom with a rain shower and starlight ceiling turns everyday life into a real wellness experience. The room offer is complemented by a separate guest toilet. Practical are also the own washing machine and the tumbler in the reduction. Two terraces offer pleasant outdoor areas for sunny hours. The purchase object also includes two parking spaces, which are already included in the offer. Don't miss this unique opportunity. If you are interested, we look forward to your contact. We will gladly send you the detailed sales documentation with all the details of the sales process and show you this special apartment in person.

Travel time
-
1 / 7
CHF 1,157,000.–
3.5 rooms
Loogstrasse 15, 4142 Münchenstein

Beautiful living in Münchenstein. Sustainable and energy-efficient

Between Gartenstadt and Hofmatt, in a central, popular, and excellently connected location, the charming and nature-connected residential construction project "Im LoogGarten" with 13 attractive condominiums is being built. Regardless of which phase of life you are in, in this carefully developed construction project, you will discover the living and lifestyle quality that you can expect from a modern place of residence. You are also in the right place if you are interested in good architecture and sustainable, energy-efficient construction. Both houses are architecturally aesthetically designed and colorfully equally discreetly held. They harmonize perfectly with their green surroundings. The protruding balconies, terraces, and fore-roofs at the roof terraces are design features and weather protection at the same time. The construction process is in full swing, and many of the new owners are already looking forward to moving into their home in LoogGarten today. Currently, two residential units are still for sale - the two- and three-room garden apartment, both in the slightly set-back House B. The 3.5-room apartment offers a charming, covered, and 18.4 m² large terrace as well as its own garden share of 86 m². Additionally, the apartment has a spacious (23 m²), illuminated, and heated multi-purpose room with a sink. A parking space with a practical storage/basement compartment can be purchased for CHF 52,000.00 (VP depending on compartment size). The occupancy of this apartment can be expected from October 2026. Further information can be found on the project website www.im-looggarten.ch or you can contact us by email or phone. Have we sparked your interest in this charming apartment? We look forward to your contact.

Travel time
-
  • Roof with solar panels and rusted metal cladding
  • Yellow exterior with brick roof, large windows, exterior door, garden with plants
  • brick paved balcony, metal railings, entrance to a room, table, potted plant, distant houses and hills in view
  • Cobblestone paved courtyard, entrance doors, green shutters, table, metal railings
  • a view of a large residential area in the distance with mountains
  • concrete floor, steel railings, potted plants, view of buildings
  • Empty room with wooden paneling, chandelier, radiator, power outlet, two large windows, doors
1 / 52
CHF 3,490,000.–
20 rooms300m² living space
Hauptstrasse 97, 4133 Pratteln

Charming historic multi-family house in Pratteln

Discover this unique, character-rich multi-family house from 1900 on Hauptstrasse 97 in Pratteln. The apartments are rented as shared rooms with a gross return of around 5%. Partially renovated in 2025, it combines historic charm with modern comfort. : • Bright living rooms: bright rooms with wooden floors, large windows, and white walls create a welcoming atmosphere • Modern kitchen: well-equipped kitchen with white cabinets, integrated oven, dishwasher, and private washing machine • Comfortable bathroom: bathroom with bathtub, white tiles, and black tile floor • Private balcony: paved balcony with metal railing and a lovely view of distant houses and hills • Additional features: cable TV, parking, and basement rooms Special features: The historic building from 1900 impresses with its yellow facade with a tile roof and features solar panels. The apartment is located in a shared community and offers authentic living in an old building with modern amenities. Perfect location: The apartment is located in a quiet environment and is yet excellently connected. Pratteln train station is only 6 minutes' walk away, while the Pratteln Schlossstrasse tram stop can be reached on foot in just 1 minute. A Migros supermarket is only 3 minutes' walk away, and the Grossmattschulhaus can be reached in 4 minutes. This sunny and quiet apartment with a beautiful view is ideal for all those who appreciate the special flair of a historic building and at the same time want to enjoy modern living quality.

Travel time
-
1 / 8
CHF 890,000.–
5.5 rooms153m² living space
Mosermattstrasse 14, 4437 Waldenburg

WALD

Project description WALD - Living with a view and connection to natureAt Mosermattstrasse 14/16 in Waldenburg, four modern semi-detached houses are being built in a slightly elevated, attractive location with a view of the greenery. The new WALD project combines contemporary architecture, well-thought-out floor plans, and an excellent price-performance ratio with the high quality of life in the upper Basel region.Spacious living on four levelsEach semi-detached house has 153 m² of net living space, spread over four floors, and offers plenty of space for families, couples, or people with a demand for space and flexibility. The open living and dining area with a modern kitchen forms the heart of the house and convinces with plenty of daylight and direct access to the private seating area and garden - ideal for relaxed hours outdoors.Well-planned for everyday life • 4 spacious bedrooms for family, guests, or home office • Attractive living/dining area with open kitchen • Multi-purpose hobby room in the basement (office, fitness, playroom, etc.) • 3 bathrooms • Private garden and seating area • Carport included in the purchase price • Individual interior design with fair budgets Living close to nature and being activeThe location convinces with its proximity to sports facilities, tennis courts, and the swimming pool, as well as the popular recreational area Wasserfallen. Schools, shopping opportunities, and the village life of Waldenburg are easily accessible, while Basel is conveniently connected by car or public transport.A modern home for all those who appreciate nature, peace, and quality of life - without wanting to waive a good connection.Attractive, bank-tested prices from CHF 890,000 including carport.We look forward to your contact.

Travel time
-
1 / 6
CHF 695,000.–
4.5 rooms110m² living space
4460 Gelterkinden

OWN GARDEN, MUCH QUIET AND SPECIAL ROOM CLIMATE

In a quiet, elevated location, you can expect a special maisonette apartment with plenty of light, character, and a great view up to the upper Baselbiet. The natural surroundings in the immediate vicinity make the apartment particularly attractive for families and nature lovers. You benefit from top-notch infrastructure, short distances in everyday life, and good public transport connections. The apartment is still under construction rights for 50 years. Due to the wooden construction and the use of renewable energies, it convinces with relatively low ancillary costs and a pleasant room climate - cool in summer, warm in winter. Ideal for people who are looking for peace and nature without wanting to sacrifice infrastructure, mobility, and quality of life. This BETTERHOMES offer is characterized by the following advantages:- 4.5 rooms over two floors, can be expanded to 5 rooms with little effort- dreamy view over Gelterkinden and far-reaching views into the upper Baselbiet- very quiet, natural location with meadow and forest directly in the surroundings- family-friendly settlement with playground, sandbox, swing, and green spaces- several commonly usable common rooms within the settlement- low ancillary costs and use of renewable energies- very good public transport connection: several times an hour towards Basel as well as connections towards Olten, Zurich, Lucerne, and Bern- schools up to 9th grade, shopping facilities, medical care, sports and cultural offers directly in Gelterkinden- 2 outdoor parking spaces for an additional CHF 12,500 each (total CHF 720,000)- and, and, and ...Interested? Contact us for a non-binding viewing!Not found anything suitable? Over 2,000 more offers at: www.betterhomes.ch - the real estate fair mediatorWant to market your own property?Take advantage of our know-how: https://www.betterhomes.ch/de/profitierenYou want to have a property valued?Find out its value now through our free valuation, immediately and without obligation!https://www.betterhomes.ch/de/knowledge/estimationMore detailsLocation: elevated view location, quiet, close to natureCondition: goodBathrooms / wet cells: 2 (1x WC / sink / bathtub, 1x WC / sink / shower)Public transport: bus stop, 700 m / train station, 650 mSchools: kindergarten + all school levels up to 9th grade in the village, 500 mShops: Migros, Denner, and Coop, 1 km

Markus Munka

Markus Munka

1 / 7
Markus Munka

Markus Munka

  • Parking space
  • Balcony / Terrace
  • Elevator
  • +1
CHF 1,080,000.–
4.5 rooms176m² living space
4147 Aesch BL (Aesch (BL))

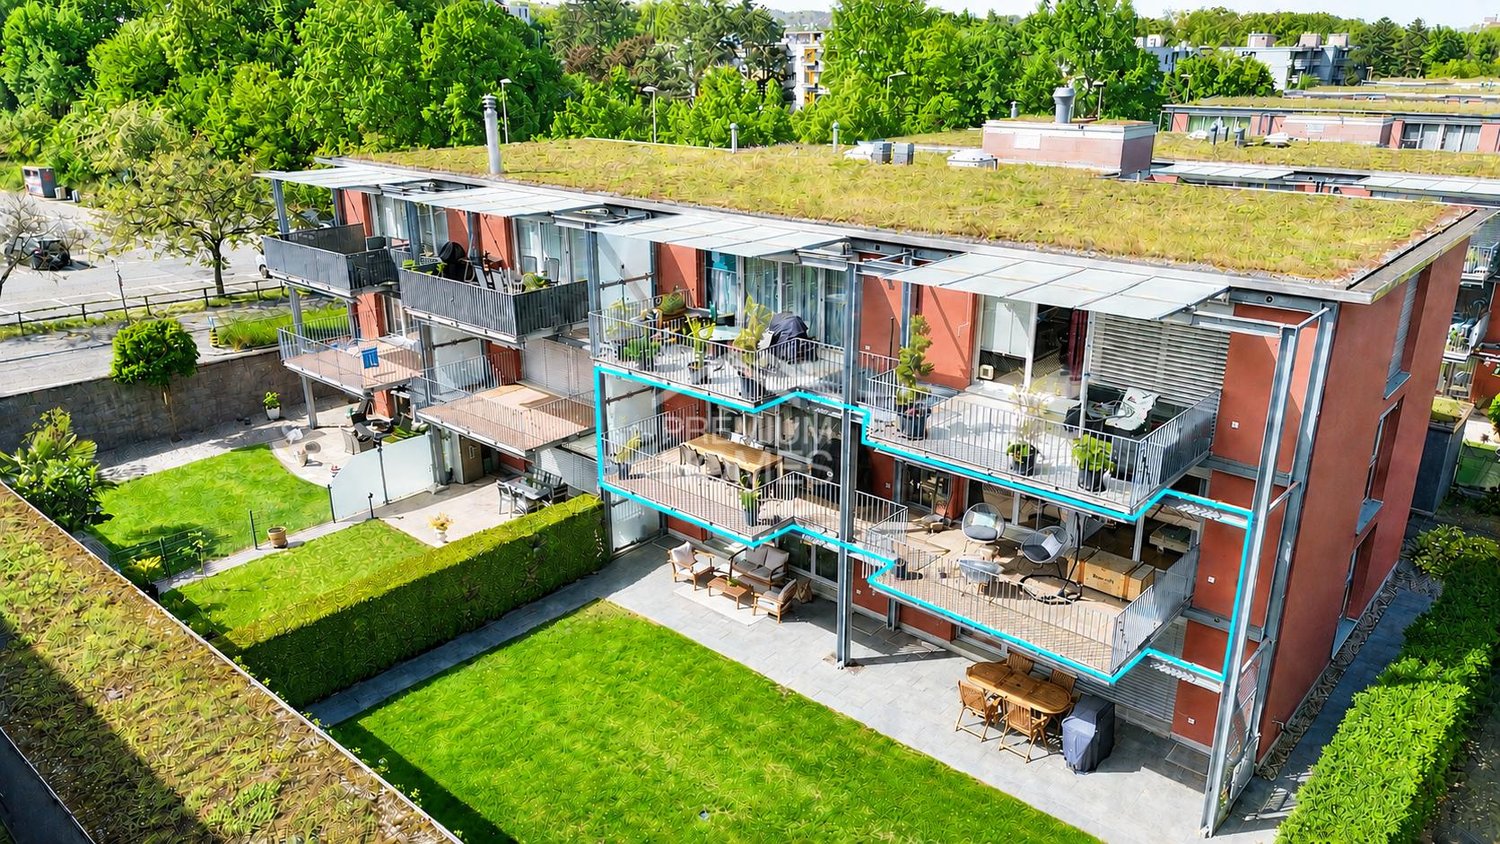
XXL balcony with modern living feel

An apartment that surprises with its spaciousness: As soon as you enter, an airy floor plan opens up, allowing the rooms to flow into one another. The modern kitchen with high-quality appliances is more than just functional, its wall is not load-bearing and can be connected to the living area on request. Floor-to-ceiling windows let in plenty of light and create a bright, open atmosphere, while the spacious balcony elegantly extends the living space outdoors.The bedrooms offer plenty of space, with a master area supplemented by an en-suite dressing room. Daylight bathrooms create a friendly atmosphere, and there is also a separate guest toilet. Well-thought-out extras like the cloakroom directly in front of the front door, a large hobby room with washing facilities, and fly screens on the balcony door make everyday life noticeably more pleasant. The apartment can be taken over furnished on request.In the background, comfort is at work without being obtrusive: underfloor heating provides even warmth, fiber optic connection for fast work and relaxation. An elevator connects all floors comfortably, a parking space in the underground garage is included, and a spacious bicycle room is available for shared use. So, no wishes are left unfulfilled here. Take advantage and convince yourself! This PREMIUM HOMES offer includes: • Quiet and central location • Open, airy floor plan • Furnished on request • Modern kitchen with high-quality appliances • Kitchen wall not load-bearing • Spacious bedrooms • Master bedroom with en-suite dressing room • Sunny balcony 32 m² • Cloakroom directly in front of the house door • Floor-to-ceiling windows for a bright atmosphere • Fly screens for balcony door • Fiber optic connection • Elevator: comfortable access to all floors • Large hobby room with washing facilities • Gross living area 176 m² • Net living area 118 m² • Underground parking space excl. • Hobby room excl. Interested? We would be happy to take you on a non-binding tour! Do you want to sell your house or apartment worry-free? We will tell you the current market value of your property, discreetly and non-bindingly! Are you interested in a first non-binding exchange of ideas? Don't hesitate and contact us. We look forward to you.

  • Parking space
  • Balcony / Terrace
  • Elevator
  • +1

Suggested properties for you based on search results