980 results - Property for buy in Canton Basel-Country

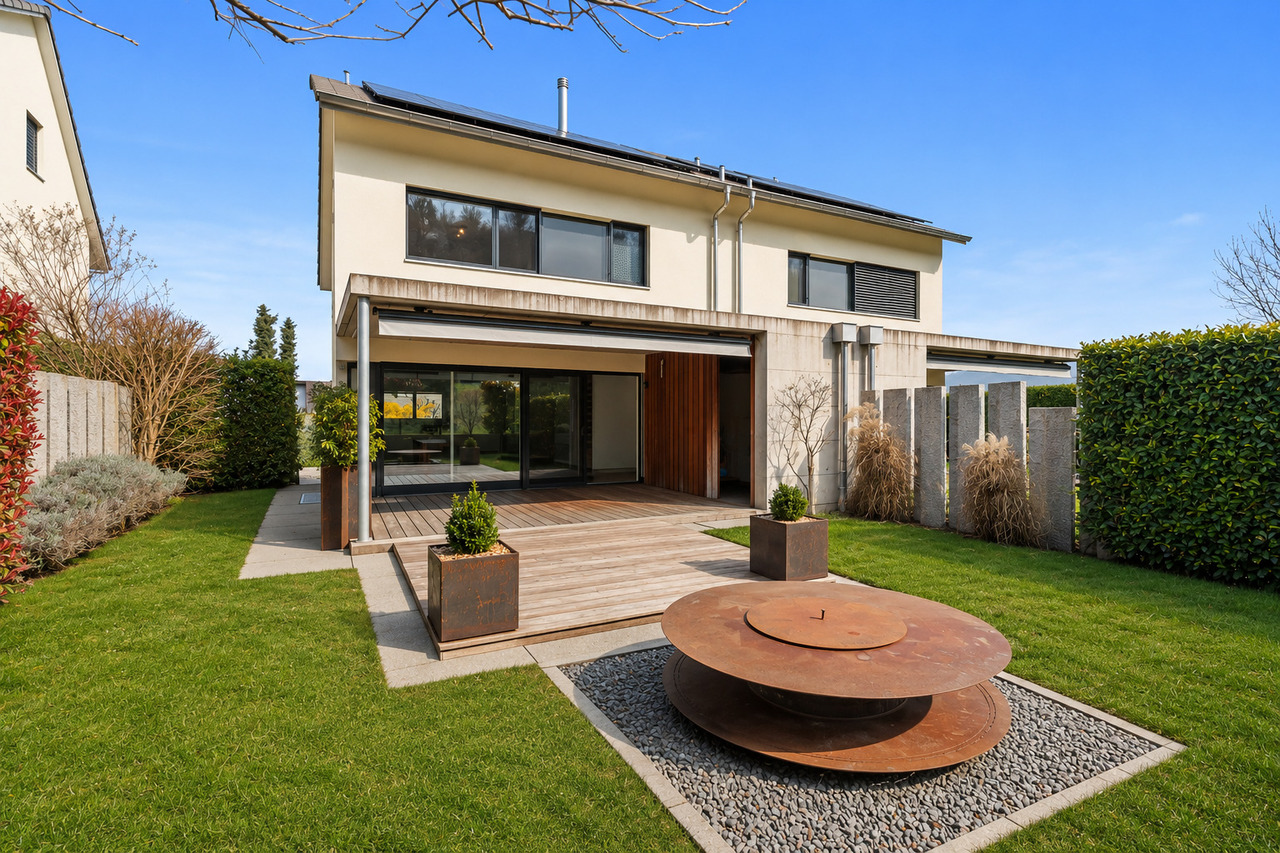
  • Roof with solar panels and rusted metal cladding
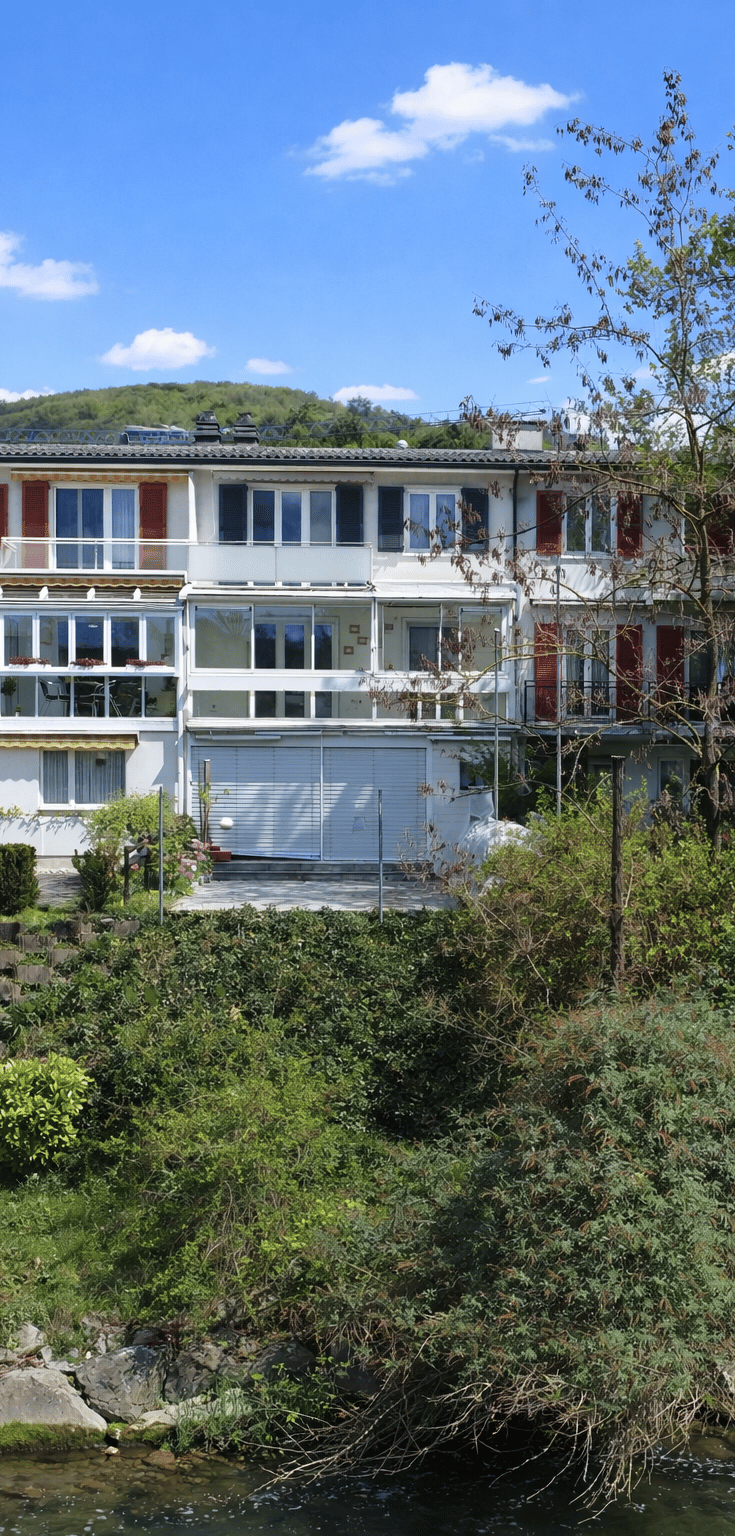
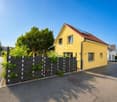
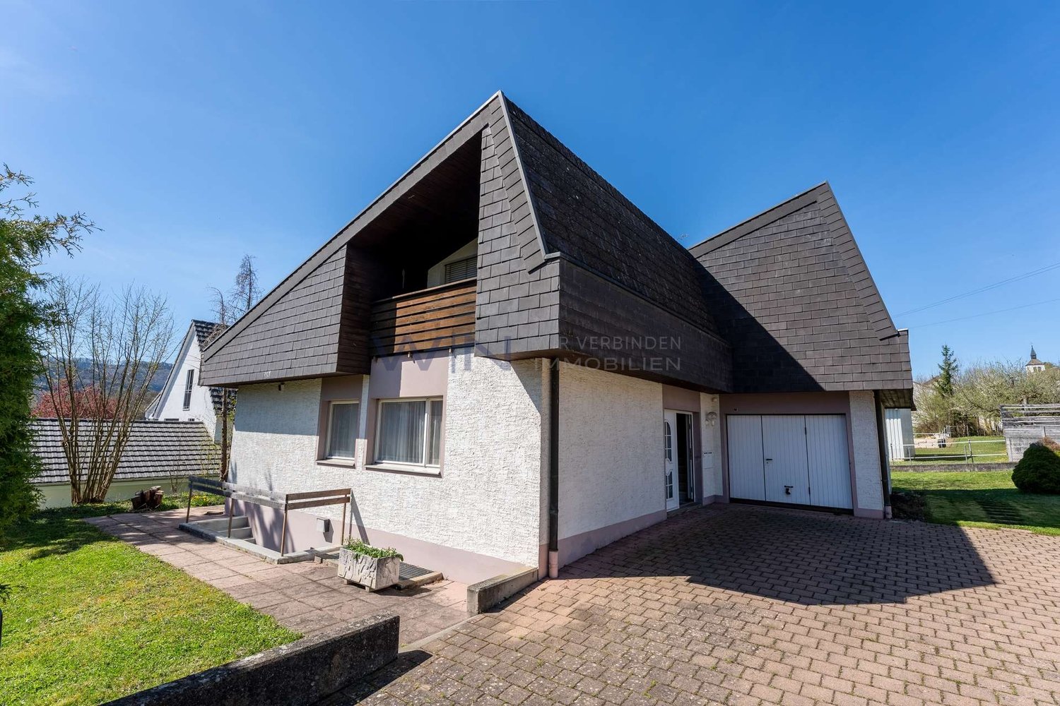
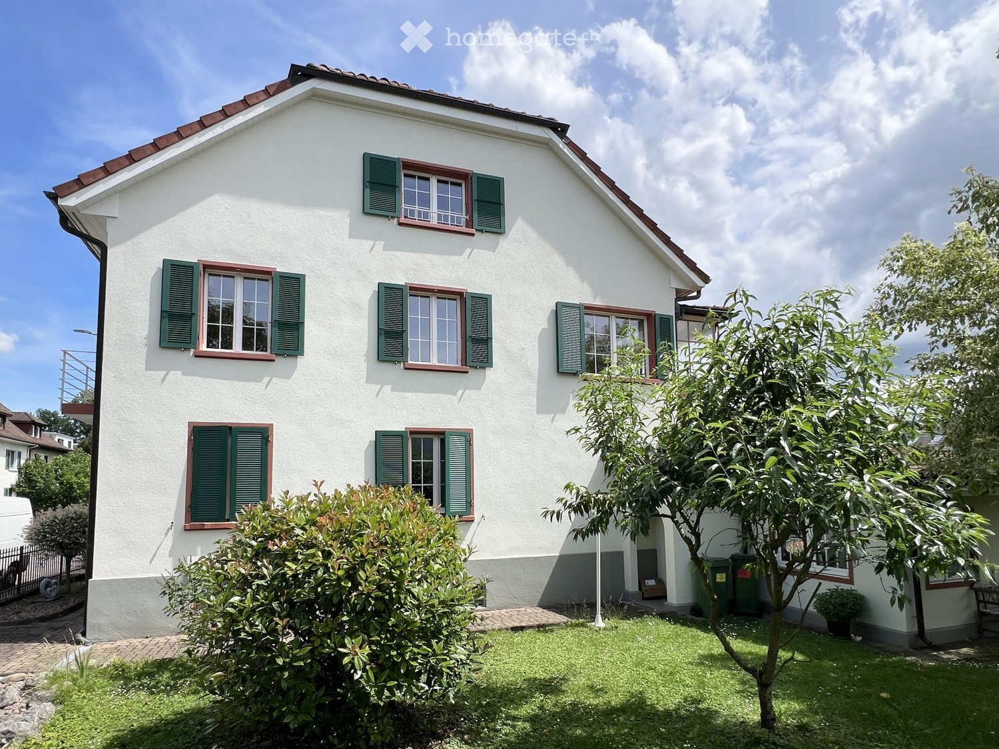
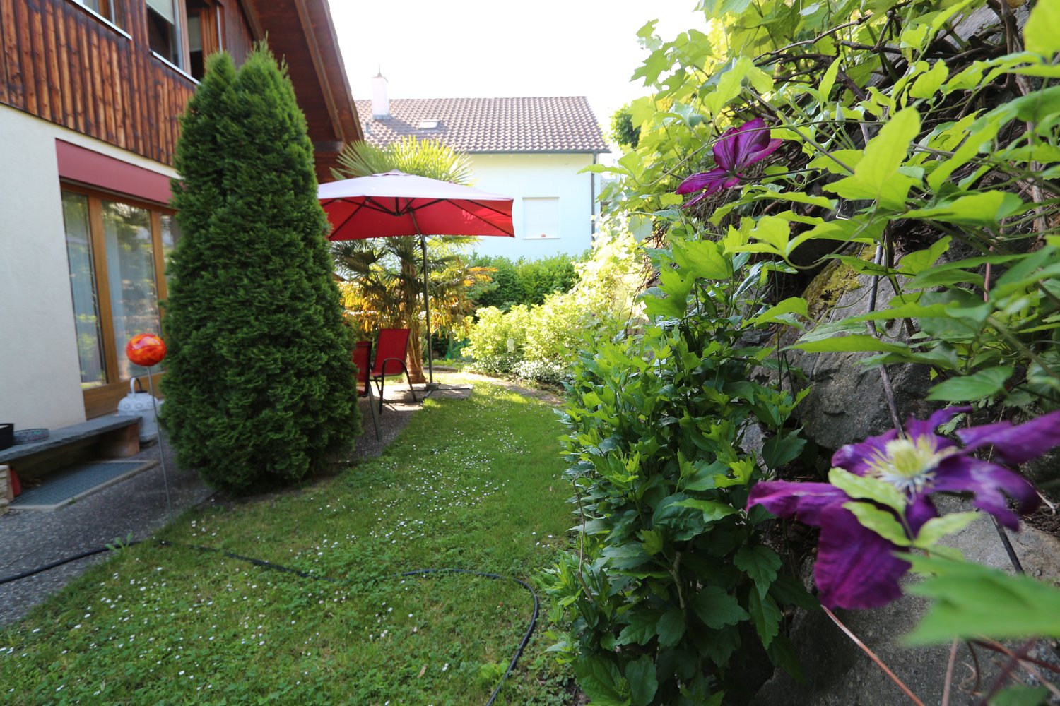
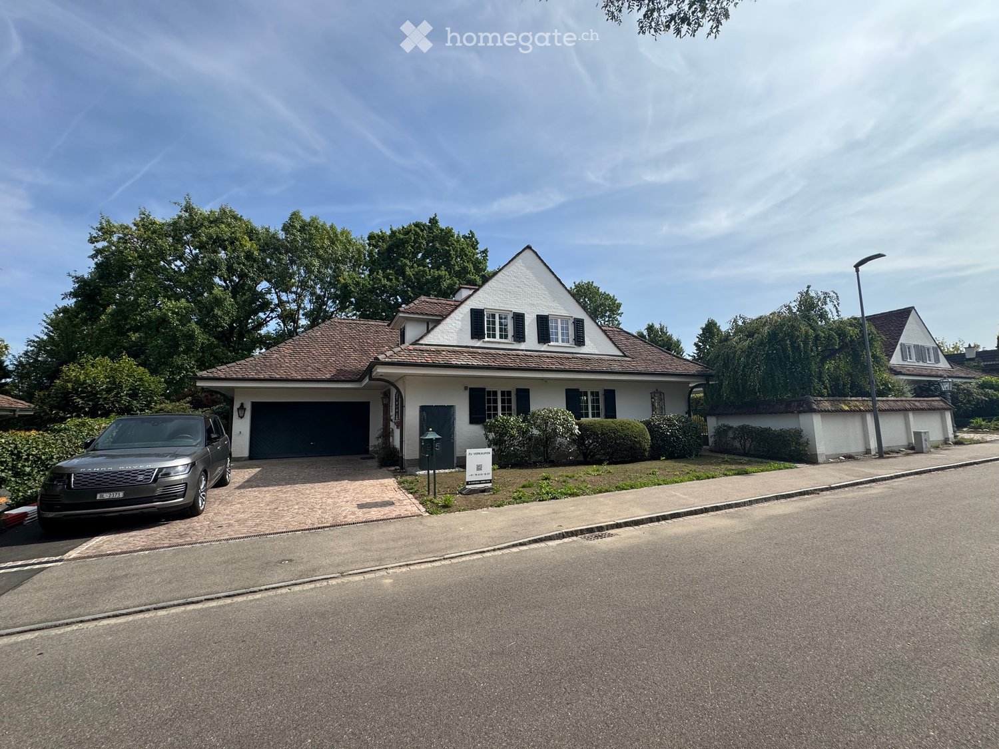
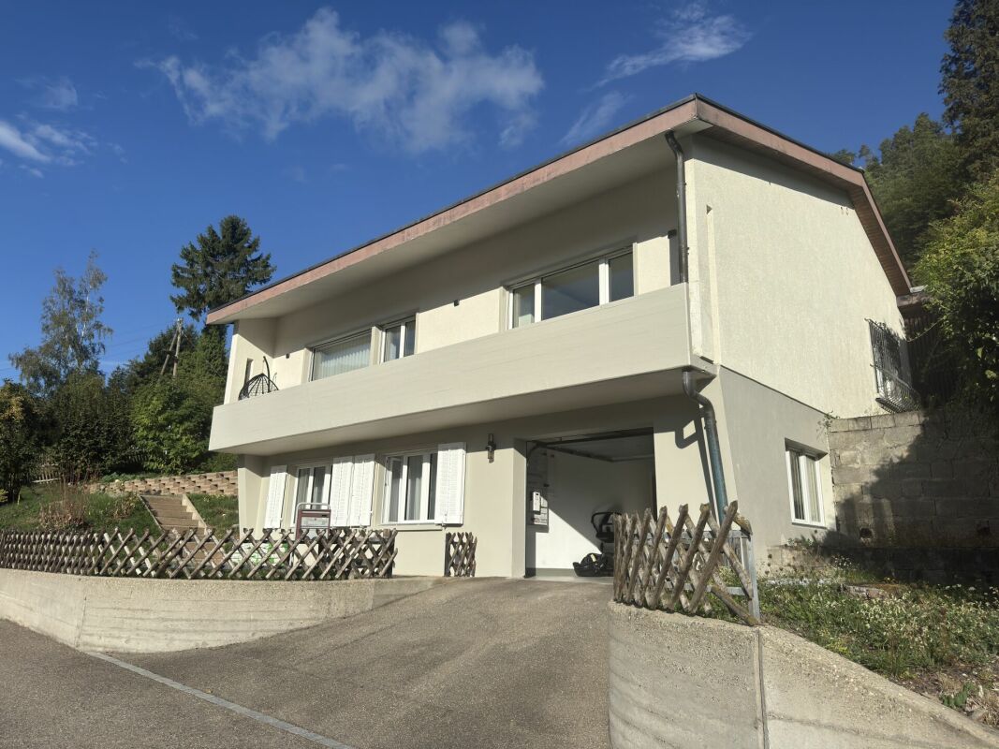
  • Yellow exterior with brick roof, large windows, exterior door, garden with plants
  • brick paved balcony, metal railings, entrance to a room, table, potted plant, distant houses and hills in view
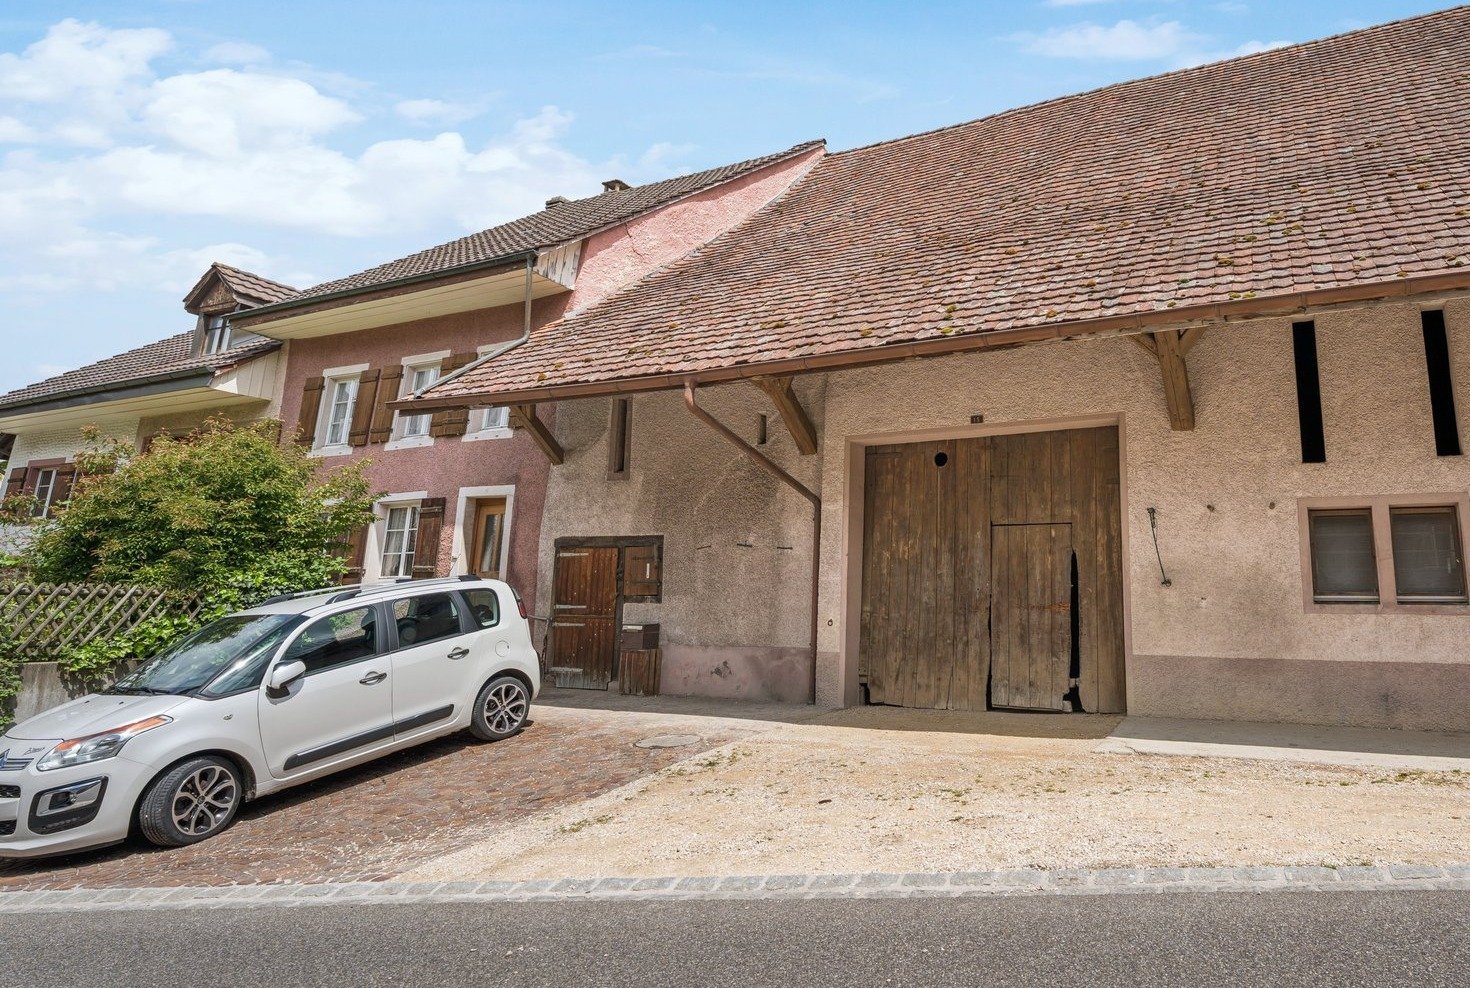
  • Cobblestone paved courtyard, entrance doors, green shutters, table, metal railings
  • a view of a large residential area in the distance with mountains
  • concrete floor, steel railings, potted plants, view of buildings
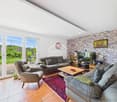
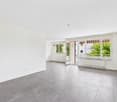
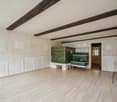
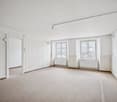
  • Empty room with wooden paneling, chandelier, radiator, power outlet, two large windows, doors
1 / 52
CHF 3,490,000.–
20 rooms300m² living space
Hauptstrasse 97, 4133 Pratteln

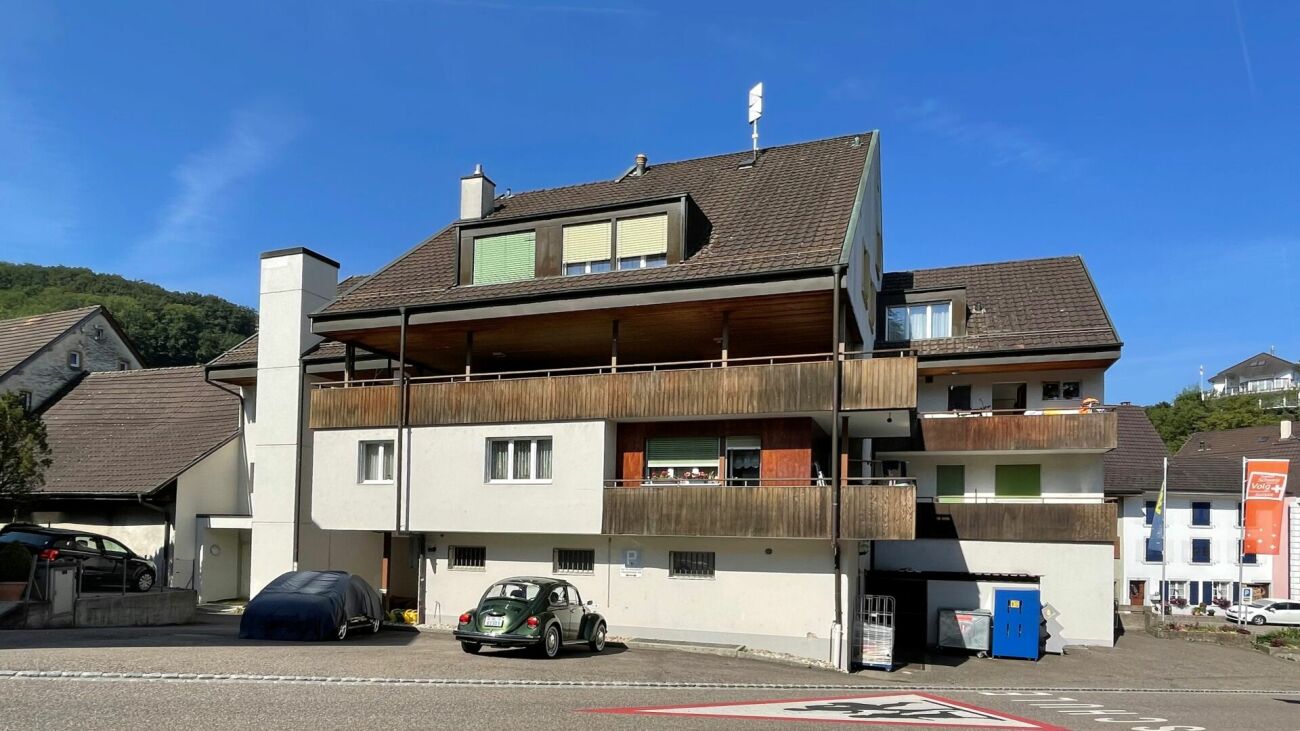
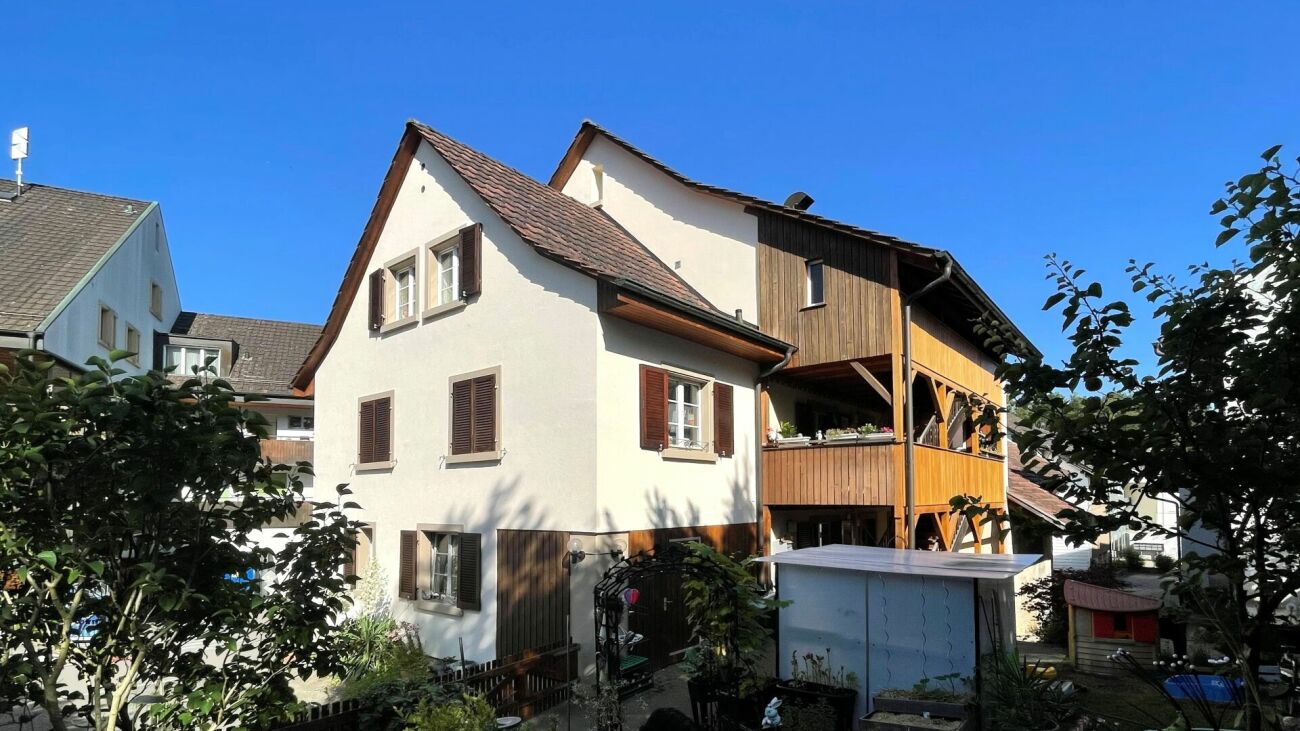
Charming historic multi-family house in Pratteln

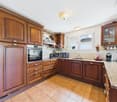
Discover this unique, character-rich multi-family house from 1900 on Hauptstrasse 97 in Pratteln. The apartments are rented as shared rooms with a gross return of around 5%. Partially renovated in 2025, it combines historic charm with modern comfort. : • Bright living rooms: bright rooms with wooden floors, large windows, and white walls create a welcoming atmosphere • Modern kitchen: well-equipped kitchen with white cabinets, integrated oven, dishwasher, and private washing machine • Comfortable bathroom: bathroom with bathtub, white tiles, and black tile floor • Private balcony: paved balcony with metal railing and a lovely view of distant houses and hills • Additional features: cable TV, parking, and basement rooms Special features: The historic building from 1900 impresses with its yellow facade with a tile roof and features solar panels. The apartment is located in a shared community and offers authentic living in an old building with modern amenities. Perfect location: The apartment is located in a quiet environment and is yet excellently connected. Pratteln train station is only 6 minutes' walk away, while the Pratteln Schlossstrasse tram stop can be reached on foot in just 1 minute. A Migros supermarket is only 3 minutes' walk away, and the Grossmattschulhaus can be reached in 4 minutes. This sunny and quiet apartment with a beautiful view is ideal for all those who appreciate the special flair of a historic building and at the same time want to enjoy modern living quality.

Travel time
-
1 / 13
CHF 1,900,000.–
9.5 rooms270m² living space
4254 Liesberg Dorf

Newly built 2-family house with a great view

Large house on the sunny side In the southern slope of Liesberg, a lively village community that offers a lot of nature and tranquility with short distances to the centers, a great two-family house is being built. In spacious, high-quality, and modern rooms, a 3.5 attic apartment, a 4.5 apartment on the 1st floor, and 2 studios with shower/WC on the ground floor are offered. On the large terraces with a unique view, you can enjoy the morning and evening sun. We are building an oasis for you where you can retreat and relax after work. Due to the small residential unit, you are not only a condominium owner but also a landowner with much more autonomy and self-determination in decision-making.This new building project is a preliminary project. This preliminary project can be taken over as is or completely changed, as no building application has been submitted yet. The advertised project has a plot size of approximately 800m2. However, the entire property is currently around 1,600m2 and will be subdivided. But you could also buy everything now. Take advantage of this offer and convince yourself! This CASA VERA offer is characterized by the following advantages: • New building • Southern slope • Elevator with direct access to the apartments • Wheelchair accessible • 2 master bedrooms including dressing room and bathroom • Several spacious bathrooms • Several walk-in closets • Quiet location • Fantastic view • Large living and dining area • Bright rooms • High-quality interior design • Covered terrace • Hobby rooms • Large double garage • Outdoor parking spaces • and much more... Interested? Contact us for a non-binding viewing!Do you want to sell your house or apartment worry-free, but don't know what price you can sell it for?We will tell you the current market value of your property, discreetly and non-bindingly!Are you interested in a first free and non-binding information conversation?Don't hesitate and contact us.

1 / 8
CHF 890,000.–
5.5 rooms153m² living space
Mosermattstrasse 14, 4437 Waldenburg

WALD

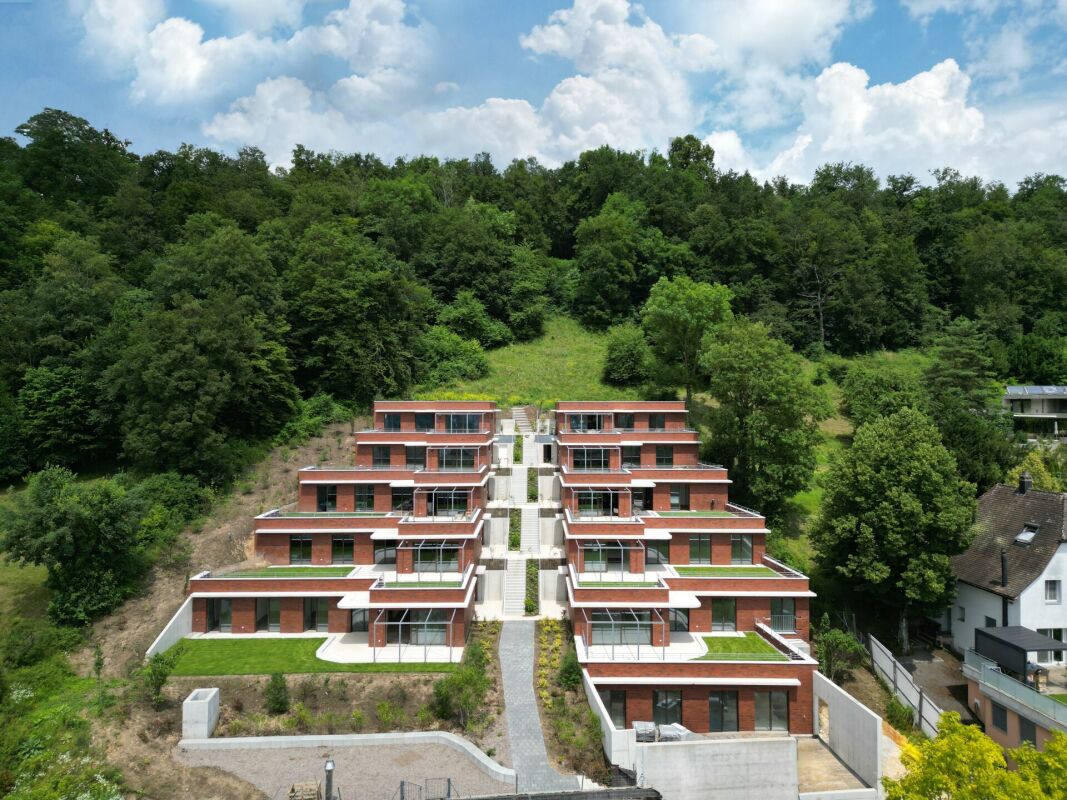
Project description WALD - Living with a view and connection to natureAt Mosermattstrasse 14/16 in Waldenburg, four modern semi-detached houses are being built in a slightly elevated, attractive location with a view of the greenery. The new WALD project combines contemporary architecture, well-thought-out floor plans, and an excellent price-performance ratio with the high quality of life in the upper Basel region.Spacious living on four levelsEach semi-detached house has 153 m² of net living space, spread over four floors, and offers plenty of space for families, couples, or people with a demand for space and flexibility. The open living and dining area with a modern kitchen forms the heart of the house and convinces with plenty of daylight and direct access to the private seating area and garden - ideal for relaxed hours outdoors.Well-planned for everyday life • 4 spacious bedrooms for family, guests, or home office • Attractive living/dining area with open kitchen • Multi-purpose hobby room in the basement (office, fitness, playroom, etc.) • 3 bathrooms • Private garden and seating area • Carport included in the purchase price • Individual interior design with fair budgets Living close to nature and being activeThe location convinces with its proximity to sports facilities, tennis courts, and the swimming pool, as well as the popular recreational area Wasserfallen. Schools, shopping opportunities, and the village life of Waldenburg are easily accessible, while Basel is conveniently connected by car or public transport.A modern home for all those who appreciate nature, peace, and quality of life - without wanting to waive a good connection.Attractive, bank-tested prices from CHF 890,000 including carport.We look forward to your contact.

Travel time
-
1 / 6
CHF 1,940,000.–
5.5 rooms202m² living space
Untere Limbergstrasse, 4461 Böckten

Construction start: Detached single-family house with panoramic view and garage

Sonnenhang Limberg - In a wonderful hillside location in Böckten, high-quality single-family homes with spacious gardens are being built. The architects Staehelin, Gisin + Partner AG have developed five detached houses that are cleverly offset from each other, so that each house has an unobstructed view of the beautiful landscape. The access to the houses is via the Untere Limbergstrasse. The primary school and kindergarten are only 500m away. Various shopping facilities are located in the immediate vicinity. The nearby bus stop provides a perfect connection to Sissach and public transport, allowing you to quickly reach Basel and the surrounding region. The A22 motorway can also be reached in just a few minutes by car. The large centers like Basel can be reached in just 20 minutes by car, while Liestal can be reached in 7 minutes.ArchitectureThe houses have a base floor, a ground floor, and an upper floor, which are terraced on top of each other. The living area of the houses is 202 m2 on a plot of land between 441 - 557 m2.Flexibility for your living dreamsThe spacious south-facing window front, the open seating area on the ground floor, and the various living and garden scenes provide a high-quality living experience. The bright interior spaces are designed for a flexible floor plan. The base floor offers two rooms with their own bathroom. Alternatively, there is the possibility to expand the unit into a self-contained apartment with a kitchen connection. Take the opportunity to design a fully developed floor entirely according to your ideas - ideal for multi-generational living, home office, or as an attractive rental option. In cooperation with the architects and buyer support, the various variants are tailored to your ideas and realized.Parking spacesUnderground garage with two parking spaces available.Construction startAlready done.ContactYou can get more information at a non-binding consultation.

Travel time
-
1 / 11
CHF 1,195,000.–
5.5 rooms170m² living space
Hauptstrasse 102B, 4416 Bubendorf

A Home for Today - and Forever

You don't just live here - you live. This charming maisonette apartment is made for all those who are looking for something special and are happy to take a little distance from the ordinary.On two levels, a sense of living unfolds that allows you to breathe. Bright rooms, a consistent room layout, and a pleasant lightness characterize the home. Whether cozy retreat or social gathering - this apartment adapts to life, not the other way around.Just a few steps away, the stream babbles, accompanied by greenery, peace, and nature. A place where you can start the day with a walk or listen to the water with the window open. Nature and living comfort meet here - unpretentious, honest, and soothing.This maisonette is not a loud statement, but a quiet charmer with character. A home for people who know that quality of life doesn't have to be loud - but simply feels right.Now enjoy the highlights of this attractive offer: - High-quality and consistent construction- Elegant, timeless kitchen- Spacious upper floor with separate balcony- 3 wet cells: 1 × bathtub/shower, 2 × shower/WC- 1x parking space à CHF 35'000.--- Party basement for shared use (approx. 50 people)- and much more...Location: The property is located in Bubendorf in the lower Frenkental. Quiet, natural living situation with good infrastructure and quick connection to Liestal and Basel. Ideal for all those who want to combine living in the green with good accessibility.As your competent contact for any questions about this property, we are of course available to you at any time.If you would like to view more objects, please visit us at www.ardesco.ch.

Travel time
-
1 / 12
CHF 1,645,000.–
4.5 rooms141m² living space
4153 Reinach

Newly built attic 4.5 rooms | Duplex | Terrace | Reinach

Welcome to your new home: This exclusive 4.5-room attic duplex apartment combines luxurious construction standards, modern design, and an exceptional living experience on two levels. Spacious window fronts, light-filled rooms, and high-quality materials create a stylish living atmosphere where comfort and elegance perfectly harmonize.The well-thought-out room layout offers three spacious bedrooms, two elegant bathrooms, and two practical storage rooms, one of which is equipped with its own washing machine. The heart of the apartment is the open design kitchen with a cooking island, which seamlessly transitions into the bright living and dining area. A covered loggia and the spacious terrace invite you to enjoy sunny hours and cozy evenings outdoors. The exclusive master area is located on the gallery, offering a high level of privacy and living quality.The family-friendly living situation convinces with its quiet environment and excellent infrastructure. An oversized cellar and a garage space provide additional comfort and sufficient storage space. This attic duplex apartment combines exclusive living with functionality and is equally suitable for families, couples, or discerning owner-occupiers.This property offer is characterized by: • Exclusive 4.5-room attic duplex apartment with luxurious construction standards • Spacious gallery with private master bedroom • Open design kitchen with high-quality cooking island • Two stylish bathrooms with modern equipment • Two practical storage rooms, one with its own washing machine • Sunny loggia and spacious terrace with plenty of privacy • Family-friendly and quiet living situation • Garage space and oversized cellar included Interested? Contact us for a non-binding viewing!

1 / 6
  • Balcony / Terrace
CHF 345,000.–
4 rooms76m² living space
4418 Reigoldswil

PRACTICAL FLOOR PLAN WITH BALCONY

The 4-room apartment in Reigoldswil (4418) impresses with its bright interior and quiet, child-friendly location. The good public transport connections make everyday life easier, while nature and hiking opportunities provide relaxation. Schools and kindergartens in the vicinity offer ideal conditions for families. With an attractive price, this property is also interesting as a rental object.This BETTERHOMES offer is characterized by the following advantages:- bright interior- quiet and child-friendly location- good public transport connections- nature and hiking opportunities- schools and kindergartens in the vicinity- price hit ideal for rental object- is rented and can be taken over as a rental object- and, and, and ...Interested? Contact us for a non-binding viewing!Didn't find anything suitable? Over 2,000 more offers at: www.betterhomes.ch - the real estate fair mediatorWant to market your own property?Take advantage of our know-how: https://www.betterhomes.ch/de/profitierenDo you want to have a property valued?Find out its value now through our free valuation, immediately and without obligation!https://www.betterhomes.ch/de/knowledge/estimationMore detailsLocation: MFH next to a street.Condition: last renovation in 2000 (new PVC windows, carpet replaced with laminate, kitchen & bathroom.Bathrooms / wet cells: 1 (1 x bathtub / WC / sink)Heating system: air heat pumpPublic transport: bus, 50 mSchools: primary school, 200 m / kindergarten, 250 mShops: village shop, 80 m

  • Balcony / Terrace
1 / 6
  • Balcony / Terrace
CHF 345,000.–
4 rooms76m² living space
4418 Reigoldswil

Charming Old Building

This cozy ground-floor apartment in Reigoldswil offers everything your heart desires with its 4 rooms on 76 m² of living space. The favorable price makes it an ideal rental property. The quiet and child-friendly location, as well as the good public transport connections, make the apartment particularly attractive. Nature lovers will appreciate the proximity to hiking trails and nature. The apartment is currently rented and thus offers an immediate source of income. Ideal for investors and families looking for a quiet home.This BETTERHOMES offer is characterized by the following advantages:- Price hit ideal for rental property- quiet and child-friendly location- good public transport connections- nature and hiking opportunities- apartment is rented- 1 floor- is rented and can be taken over as a rental property- and, and, and ...Interested? Contact us for a non-binding viewing!Didn't find anything suitable? Over 2,000 more offers at: www.betterhomes.ch - the real estate fair mediatorWant to market your own property?Benefit from our know-how: https://www.betterhomes.ch/de/profitierenDo you want to have a property valued?Find out its value now through our free valuation, immediately and without obligation!https://www.betterhomes.ch/de/knowledge/estimationMore detailsLocation: MFH next to a street Condition: last renovation in 2000 (new PVC windows, carpet replaced with laminate, kitchen & bathroom. Bathrooms / wet cells: 1 (1 x WC / sink / bathtub)Heating system: air heat pump Public transport: bus, 50 mSchools: primary school, 200 m / kindergarten, 250 mShops: village shop, 80 m

  • Balcony / Terrace
New building
1 / 19
Price on request
6.5 rooms
Bodenweg 60, 4144 Arlesheim

Living with a wide view in Arlesheim! - Detached single-family house, House No. 1

Newly built detached single-family house in a desirable residential area In a privileged location, an attractive new construction project with three detached single-family houses is being built, which convinces with its unique location, elegant architecture, and high-quality features.Here, stylish living, high quality of life, and optimal transportation connections come together in an ideal way. Location and surroundings - Bodenweg / Waldstrasse The residential location could hardly be better: thanks to the hillside location and the proximity to the forest, you can enjoy peace, recreation, good sunlight, and a magnificent view of the landscape. The project property is optimally developed and is nestled between the Bodenweg and the Waldstrasse. The tram stop Baselstrasse of the BLT line 10 is only about 400 m away from the property, which means you can reach the center of Basel-Stadt in just about 20 minutes. This way, you can enjoy the advantages of a natural location without having to sacrifice the city. Architecture, concept The 3 detached houses present a modern, timeless architecture. Spacious window fronts flood all rooms with daylight and give the rooms a bright, open atmosphere. The extensive terraces offer impressive views and living perspectives. The planting around and the orientation of the houses also guarantee a high level of privacy. Individually designable garden areas offer additional comfort and create an exclusive living environment. The planned room layout has been optimized for the attractive location. Together with the high-quality construction, a living concept is created that ideally combines demanding architecture, functional floor plans, and the highest living comfort. Your living advantages at a glance, House 1 • Gentle hillside location with beautiful viewsOptimal sunlight, house orientation southwest • Plot size 510 m² • 6½ rooms, plus hobby or workroom • Net usable area basement-attic 245 m² • Attic terrace approx. 41 m² • High-quality construction standard with compact facade, windows and doors as 3-fold insulating glazing, air-water heat pump, controlled apartment ventilation (comfort ventilation), underfloor heating, room-high doors, etc. • Photovoltaic system, roof extensively greened • Interior design: high-quality standards, individually selectable materials, generous budgets for kitchen, sanitary appliances, floor coverings, etc. • Garden design: stylish gradation and demarcation design with native shrubs, perennials, grasses • Building permit available • Ready for occupancy approx. autumn-winter 2027 • Sales price: CHF 3'090'000.- turnkey Have we sparked your interest?Arrange a personal and non-binding meeting today, discover the advantages of this exciting project, and secure one of these attractive houses!

Travel time
-
1 / 9
CHF 890,000.–
3.5 rooms85m² living space
Heissgländstrasse 17, 4132 Muttenz

Your new home with garden, fireplace, and high living quality

If you are looking for a garden apartment in Muttenz that offers a spacious garden and an ideal and well-utilizable room layout, this apartment at Heissgländstrasse 17 in Muttenz might be just right for you.The apartment is located in an attractive area, close to the center of Muttenz. The highway is quickly accessible and public transportation with tram and train is also within a few minutes' walking distance.The apartment, built in 1997, has 85 m² of living space, 3.5 rooms, and 2 bathrooms. The spacious garden offers a lot of private outdoor space and creates a beautiful direct connection to the outside. An en-suite bathroom, a fireplace, and a private laundry room with its own washing machine and dryer provide additional comfort in everyday life.The oil heating and underfloor heating ensure comfortable living. The apartment is barrier-free accessible and the building has an elevator.The purchase price also includes a 19 m² large attic in the roof with a water connection and two parking spaces in the garage.This garden apartment convinces with its combination of private garden, cozy living atmosphere, practical room layout, and good transport connections. A home that combines comfortable living with a lot of free space and additional usage possibilities.We would be happy to show you this beautiful garden apartment in person and look forward to your contact.

Travel time
-
1 / 21
Price on request
7.5 rooms313m² living space
Kirschbaumstrasse 13, 4411 Seltisberg

Unique Architectural House with Unobstructable Long-Distance View

Object Description In a quiet and natural location in Seltisberg BL, just a few minutes from Liestal, is this unique freestanding 7.5-room single-family house. The property combines an exceptional architecture with high-quality construction and offers an ideal home for families with high demands. The property, realized in 2014/2015, impresses with its striking architectural language. Its monolithic form, the consistent use of exposed concrete as a basic building element, and the exceptional design precision give it an unmistakable identity. Inside, the clear architectural handwriting continues consistently. Generous room heights, a well-thought-out floor plan over three floors, and flowing transitions between the living areas create an open and harmonious sense of space. With a living area of approximately 313 m² (usable area 380 m²) and a total of 6.5-7.5 rooms, the property offers plenty of space for families or anyone who wants to combine spacious living with private retreat areas. The room offer includes on the ground floor a spacious entrance area, guest toilet, an elegant high-quality kitchen with reduit, dining area, and the spacious living area with fireplace. Also, a garage with direct access to the entrance area. The upper floor has three bedrooms, one with an adjacent dressing room, two bathrooms, one of which is equipped with an exclusive steam bath, freestanding bathtub, and a shower. The basement offers, in addition to a cellar, wine cellar, spacious corridor with plenty of storage space, technical room, and a hobby room, also a separately accessible annex area, which can be used in a variety of ways (guest room, annex apartment, separately accessible work area with daylight). The annex area consists of a spacious room with its own bathroom (with shower-toilet), its own outdoor area, and corridor. Also, connections for a kitchen and washing machine are located here. In a modern, well-equipped technical and heating room, you will find the geothermal heat pump, water softening system, Secomat, and washing area. Particular emphasis was placed on quality and sustainability in the materialization. The threshold-free and seamless floors made of high-quality, natural linoleum create a pleasant living climate and underline the ecological claim of the property. All carpentry work and wood elements were executed in noble oak wood and give the interior spaces a warm, timeless elegance. The careful processing, the well-thought-out material selection, and the high execution quality reflect the exclusive character of this exceptional property in every detail. The large plot of 812 m² offers a unique view of the gentle hill landscape and the plot of land belonging to the property with approximately 900 m² with old cherry trees. For the highest living and leisure comfort, a large pergola, a Jacuzzi, and a separate shed with a high-quality pizza oven and grill made of concrete - the ideal place for relaxed hours and sociable evenings with family and friends - are available. This attractive offer is rounded off by two garage parking spaces and 3 outdoor parking spaces, which provide sufficient parking opportunities. Building volume, SIA 416: 1,791 m³Plot area: 812 m² + 908 m²Net usable area: approximately 380 m²Net living area: 313 m² Location Seltisberg is a political municipality in the Liestal district of the canton of Basel-Landschaft and has around 1,350 inhabitants today. The municipality stands for natural, quiet living with its unique location in an idyllic hill landscape and very good and fast connection to Liestal (by car in just about 5-10 minutes) and other neighboring municipalities as well as to Basel. Seltisberg enables a relaxed living environment with great privacy thanks to this uniqueness. Unique Architectural House on Kirschbaumstrasse The elevated location of the property offers an impressive long-distance view, excellent sunlight, and a pleasant living climate. At the same time, the Liestal region and the city of Basel are within short reach - ideal for all those who want to combine the advantages of a quiet residential area with the possibilities of urban life. Kindergartens, schools, and numerous local recreation and leisure opportunities are in the immediate vicinity. Hiking trails, nature, and diverse outdoor activities also contribute to the high attractiveness of the location. The primary school is conveniently accessible in just four walking minutes, while the bus stop "Alte Post" is only two walking minutes away and provides optimal access to public transportation. The nearby cantonal capital Liestal can be reached in about ten driving minutes and offers a diverse range of shopping opportunities, services, restaurants, and cultural institutions. The city of Basel, as a significant economic, research, and cultural center in the region, is about 20 driving minutes away and can be easily reached by car or public transportation (in about 30 minutes). Sales price on request. Estimated price: from 3.25 million.

Travel time
-
1 / 10
CHF 625,000.–
2.5 rooms73m² living space
Baumgartenweg 16, 4142 Münchenstein

Charming attic apartment in a city-near and sunny location!

Location description: The municipality of Münchenstein (4142) is located in the Arlesheim district in the canton of Basel-Landschaft. Just a few minutes from Basel, the municipality is nestled in the green Birstal. Münchenstein combines the advantages of urban proximity and natural living. Thanks to the direct tram and train connections, Basel can be reached in a short time, while forests, meadows, and the idyllic banks of the Birs invite you to take walks and relax. Due to its favorable location near the A18 and the diverse infrastructure, Münchenstein offers a high quality of life for families, working professionals, and companies.Object description: The attractive attic apartment is located at Baumgartenweg 16 in a residential building constructed in 1988. In addition to the attractive room layout, the object is in a good and well-maintained condition. The apartment is entered through a spacious entrance hall with an adjacent wet cell with bathtub, toilet, sink, washing machine, and tumble dryer.The living and dining room forms the heart of the apartment. With its open cut and charming sloping ceilings, it offers a pleasant atmosphere for social gatherings. The covered balcony is accessible from the living room, is southwest-facing, and offers cozy evenings with beautiful sunsets.Adjacent to the living/dining area is the kitchen, which impresses with its modern equipment and thoughtful functionality. The spacious bedroom with 18 m² completes this attractive offer!Further properties: • plus parking space CHF 35,000.- • basement compartment • free and independent through own heating • floor heating • preferred location - city-near and yet in the green, at an elevated, sunny, and panoramic location We would be happy to show you the apartment during a personal viewing. We look forward to your contact!

Travel time
-
1 / 6
CHF 245,000.–
3 rooms52m² living space
4418 Reigoldswil

SMALL BUT FINE

The attic in Reigoldswil (4418) impresses with 3 rooms on 52 m². The bright and airy apartment is located in a quiet and child-friendly environment with good public transport connections. The proximity to nature and numerous hiking opportunities make this property particularly attractive. Currently, the apartment is rented out, which makes it an interesting investment object. Ideal for investors or young families looking for a cozy home.This BETTERHOMES offer is characterized by the following advantages:- bright and airy- quiet and child-friendly location- good public transport connections- nature and hiking opportunities- apartment is rented out- great investment object- and, and, and ...Interested? Contact us for a non-binding viewing!Didn't find anything suitable? Over 2,000 more offers at: www.betterhomes.ch - the real estate fair mediatorWant to market your own property?Take advantage of our know-how: https://www.betterhomes.ch/de/profitierenDo you want to have a property valued?Find out its value now through our free valuation, immediately and without obligation!https://www.betterhomes.ch/de/knowledge/estimationMore detailsLocation: located on the main streetCondition: old building / to be renovated: WC, bathroom and kitchenlast renovation in 2002 (new PVC windows, carpet replaced with laminate.Bathrooms / wet cells: 1 (1 x WC / sink / bathtub)Heating system: oil heating combi with heat pumpPublic transport: bus, 100 mSchools: primary school, 200 m / kindergarten, 250 mShops: Denner, 300 m

1 / 6
  • Balcony / Terrace
  • Elevator
CHF 660,000.–
3.5 rooms83m² living space
4222 Zwingen

Construction year 2022! High-quality with balcony
This nearly new 3.5-room apartment (83 m², built in 2022) in Zwingen convinces with its central location, bright rooms, and high-quality interior design. The modern kitchen invites you to cook and enjoy, the bathroom with shower offers comfort in everyday life. Particularly practical: own washing tower (washing machine/tumbler) in the apartment. Elevator, underfloor heating, and a sunny balcony ensure relaxed living. Ideal for couples, small families, or people who want to live stylishly and uncomplicatedly. Underground parking space available for an additional CHF 35,000.-This BETERHOMES offer is characterized by the following advantages:- central location with bright rooms- high-quality kitchen- bathroom with shower- washing tower with washing machine and tumbler in the apartment- high-quality interior design- elevator- underfloor heating- construction year 2022 - nearly new- sunny balcony- underground parking space available for an additional CHF 35,000.-- and, and, and ...Interested? Contact us for a non-binding viewing, also online viewing possible!Not found anything suitable? Over 2,000 more offers at: www.betterhomes.ch - the real estate fair mediatorDo you want to market a property yourself?Take advantage of our know-how: https://www.betterhomes.ch/de/profitierenDo you want to have a property valued?Find out its value now through our free valuation, immediately and non-binding!https://www.betterhomes.ch/de/knowledge/estimationMore detailsLocation: goodCondition: very goodBathrooms / wet cells: 1 (1x shower / sink / toilet)Heating system: underfloor heatingPublic transport: bus, 500 m / train, 500 mSchools: primary school, 500 mShops: Lidl, 1 km

  • Balcony / Terrace
  • Elevator
1 / 6
  • Balcony / Terrace
CHF 415,000.–
2.5 rooms68m² living space
4455 Zunzgen

Live connected to nature with comfort

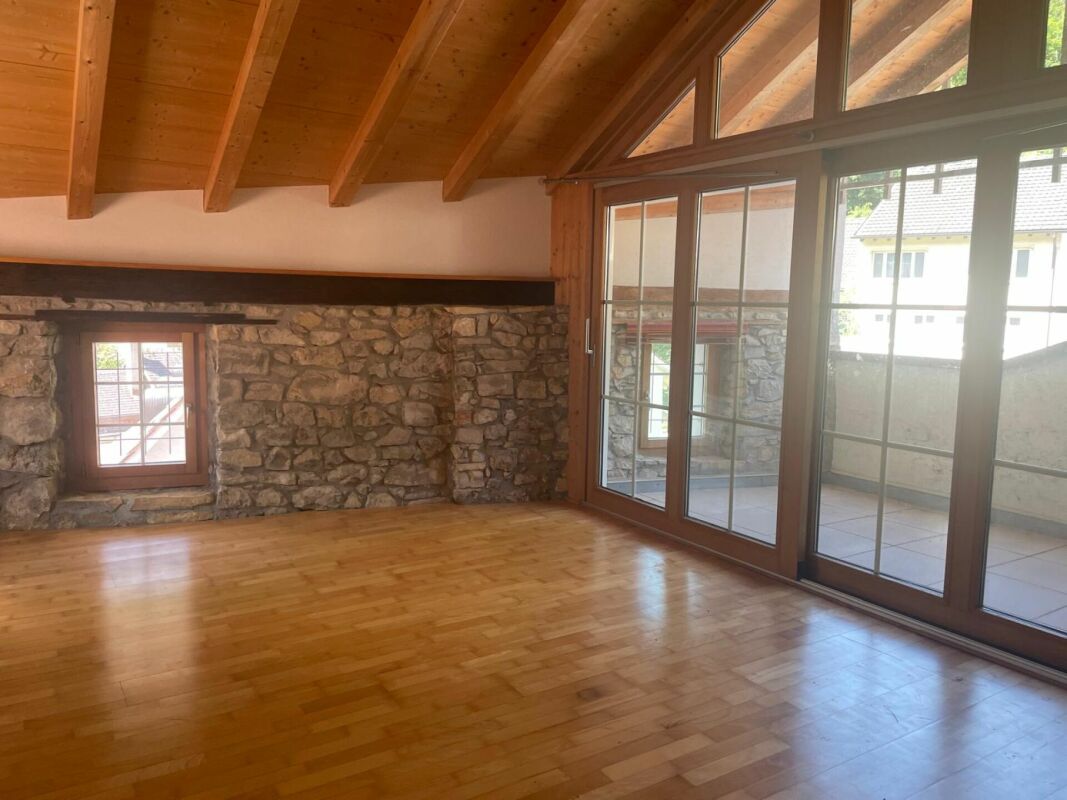
Arrive, breathe, want to stay. This apartment welcomes you with a calm atmosphere, plenty of light, and a room layout that immediately feels pleasant. The living area feels open and cozy, while the bedroom offers enough space for retreat and rest. The warm wooden floor gives the rooms character and, together with the underfloor heating, creates a particularly pleasant living feeling.The property presents itself as well-maintained and freshly renovated. Everything looks harmonious, bright, and carefully maintained. Especially beautiful: the spacious balcony as an additional living space outdoors, ideal for relaxed morning hours, long summer evenings, or simply a short moment of fresh air.The home is practically complemented by a large basement compartment and an exclusive outdoor parking space. An apartment for people who value a pleasant atmosphere, clear rooms, and a home with peace and character. Here, no wishes are left unfulfilled. Take advantage and convince yourself! This PREMIUM HOMES offer includes: • Central and natural living location • Well-maintained property • Bright room layout • Spacious bedroom • Spacious balcony with approximately 11 m² • Underfloor heating for high living comfort • Warm, timeless wooden floor • Renovated in 2025 • Large basement compartment • Gross living area approximately 68 m² • Net living area approximately 57 m² • Exclusive outdoor parking space Interested? We would be happy to take you through a non-binding viewing! Do you want to sell your house or apartment worry-free? We will tell you the current market value of your property, discreetly and non-bindingly! Are you interested in a first non-binding exchange of ideas? Don't hesitate and contact us. We look forward to you.

  • Balcony / Terrace
Markus Munka

Markus Munka

Immobilienvermittler

1 / 7
  • Parking space
  • Balcony / Terrace
  • Elevator
  • +1
CHF 1,195,000.–
4.5 rooms176m² living space
4147 Aesch BL (Aesch (BL))

XXL balcony with modern living feel

An apartment that surprises with its spaciousness: as soon as you enter, an airy floor plan opens up, allowing the rooms to flow into each other. The modern kitchen with high-quality appliances is more than just functional, its wall is not load-bearing and can be connected to the living area on request. Floor-to-ceiling windows let in plenty of light and create a bright, open atmosphere, while the spacious balcony elegantly extends the living space outdoors.The bedrooms offer plenty of space, with a master area supplemented by an en-suite dressing room. Daylight bathrooms create a friendly atmosphere, and there is also a separate guest toilet. Well-thought-out extras such as the cloakroom directly in front of the front door, a large hobby room with washing facilities, and fly screens on the balcony door make everyday life noticeably more pleasant. The apartment can be taken over furnished on request.In the background, comfort is at work without being obtrusive: underfloor heating provides even warmth, fiber optic connection for fast work and relaxation. An elevator connects all floors comfortably, a parking space in the underground garage is included, and a spacious bicycle room is available for shared use. So, no wishes are left unfulfilled here. Take advantage and convince yourself! This PREMIUM HOMES offer includes: • Quiet and central location • Open, airy floor plan • Furnished on request • Modern kitchen with high-quality appliances • Non-load-bearing kitchen wall • Spacious bedrooms • Master bedroom with en-suite dressing room • Sunny balcony 32 m² • Cloakroom directly in front of the front door • Floor-to-ceiling windows for a bright atmosphere • Fly screens for balcony door • Fiber optic connection • Elevator: comfortable access to all floors • Large hobby room with washing facilities • Gross living area 176 m² • Net living area 118 m² • Parking space in underground garage excl. CHF 35,000.- Interested? We would be happy to take you on a non-binding tour! Do you want to sell your house or apartment worry-free? We will tell you the current market value of your property, discreetly and non-bindingly! Are you interested in a first non-binding exchange of ideas? Don't hesitate and contact us. We look forward to hearing from you.

  • Parking space
  • Balcony / Terrace
  • Elevator
  • +1
Markus Munka

Markus Munka

Immobilienvermittler

1 / 11
  • Parking space
  • Pets allowed
  • Child-friendly
Price on request
5.5 rooms164m² living space
4153 Reinach BL

Representative estate with annex, winter garden and swimming pool

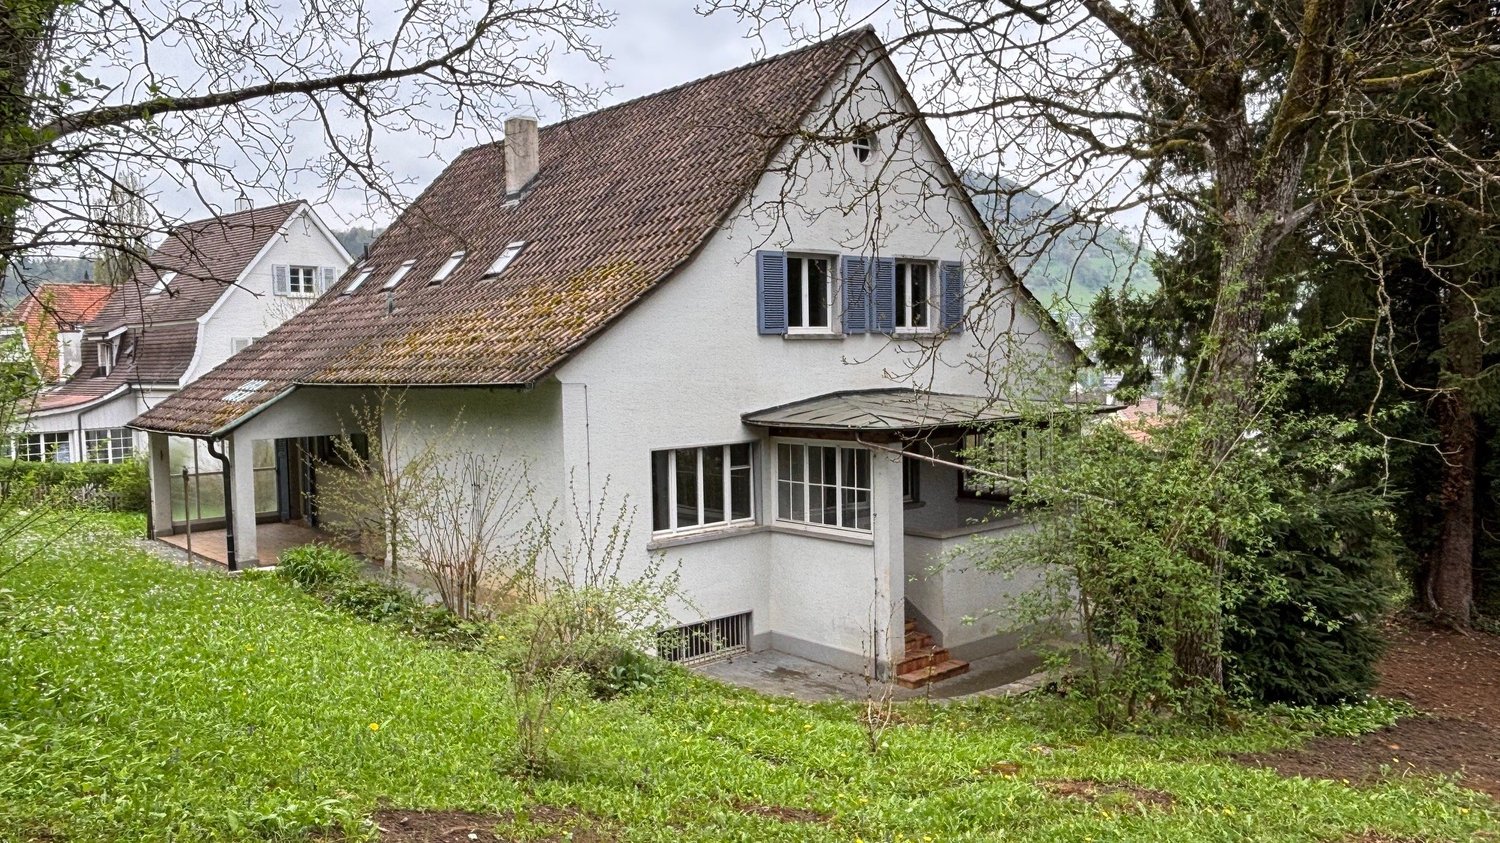
Your new home with garden and pool The single-family house combines spacious living with a well-thought-out room layout and plenty of potential for individual design. The bright rooms, practical floor plan, and generous living space offer ideal conditions to realize your personal living dreams. The property offers you numerous opportunities to design and further develop the house according to your own ideas.On three floors, there are a total of 5.5 rooms, which can be flexibly used as bedrooms, children's rooms, guest rooms, or home offices. The developed attic offers additional living space and is ideal as an annex, hobby room, or retreat.A special highlight is the spacious garden with the covered swimming pool. The sunny outdoor area invites you to spend cozy hours outside and offers plenty of space for family, leisure, and relaxation. A garage and an outdoor parking space in the private driveway round off the offer.A home with a lot of charm, generous space, and versatile design possibilities - ideal for families or anyone who wants to fulfill their dream of owning their own home.The following highlights are offered by this property: • 5.5-room single-family house • Spacious and family-friendly floor plan • Developed attic with versatile usage possibilities • Garden with covered swimming pool • Sunny seating area • Bright living rooms • Garage and outdoor parking space • Quiet and family-friendly living location • Shopping opportunities, schools, and public transport within walking distance Take this rare opportunity and let yourself be convinced of the uniqueness and potential of this exceptional property during a personal viewing.

  • Parking space
  • Pets allowed
  • Child-friendly
Rümeysa Tunc

Rümeysa Tunc

Immobilienberaterin

1 / 6
  • Balcony / Terrace
CHF 570,000.–
4.5 rooms81m² living space
4106 Therwil

BEST LOCATION! MINIMAL TRAFFIC IN AGRICULTURAL AREA!

Quiet, close to nature, and located in a cul-de-sac: This 4.5-room apartment in Therwil borders a non-buildable agricultural area and is optimally sunny. On 81 m², it impresses with practical room layout and a balcony with flexibly openable glass cladding - ideal for every season. The quiet building offers a sauna and a lounge for shared use, as well as visitor parking spaces. Shopping facilities and public transport are within a few minutes' reach. Underground parking space for an additional CHF 30,000.-This BETTERHOMES offer is characterized by the following advantages:- quiet and close to nature (adjacent to non-buildable agricultural area)- optimally sunny- balcony with flexibly openable glass cladding- practical room layout- sauna and lounge for shared use- quiet building- visitor parking spaces- shopping facilities and public transport within a few minutes' reach- underground parking space for an additional CHF 30,000.-- minimal traffic (cul-de-sac)- and, and, and ...Interested? Contact us for a non-binding viewing!Not found what you're looking for? Over 2,000 more offers at: www.betterhomes.ch - the real estate fair mediatorWant to market your own property?Benefit from our know-how: https://www.betterhomes.ch/de/profitierenYou want to have a property valued?Find out its value now with our free valuation, immediately and without obligation!https://www.betterhomes.ch/de/knowledge/estimationMore detailsLocation: The apartment offers an optimal mix of rural atmosphere and urban proximity.Condition: Potential for individual design.Roof renovated and insulated in 2022.Heating and photovoltaic system in 2022.Facade renovation in 2023.Bathrooms / wet cells: 2 (1x shower / WC / sink, 1x WC / sink)Public transport: Bus stop, 100 m / tram stop, 800 mSchools: Primary school, 350 m / secondary school, 700 mShops: Bakery, 400 m / Coop, 500 m / Aldi, 1 km / JUMBO, 1.2 km

  • Balcony / Terrace

Suggested properties for you based on search results