977 results - Property for buy in Canton Basel-Country

1 / 9
Price on request
7.5 rooms280m² living space
Amselweg 6, 4144 Arlesheim

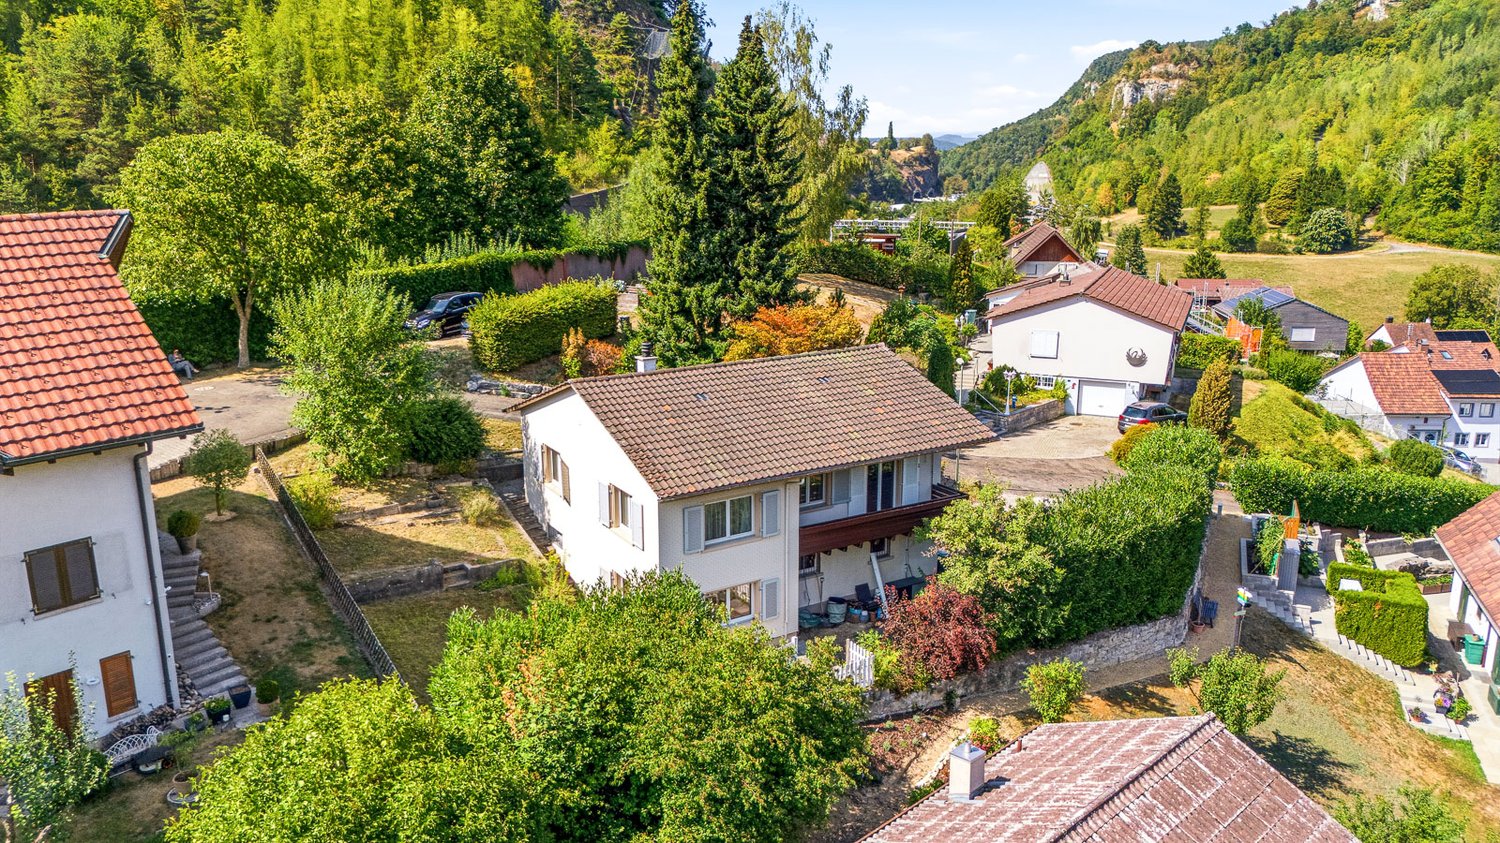
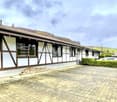
House with development potential for individual life concepts

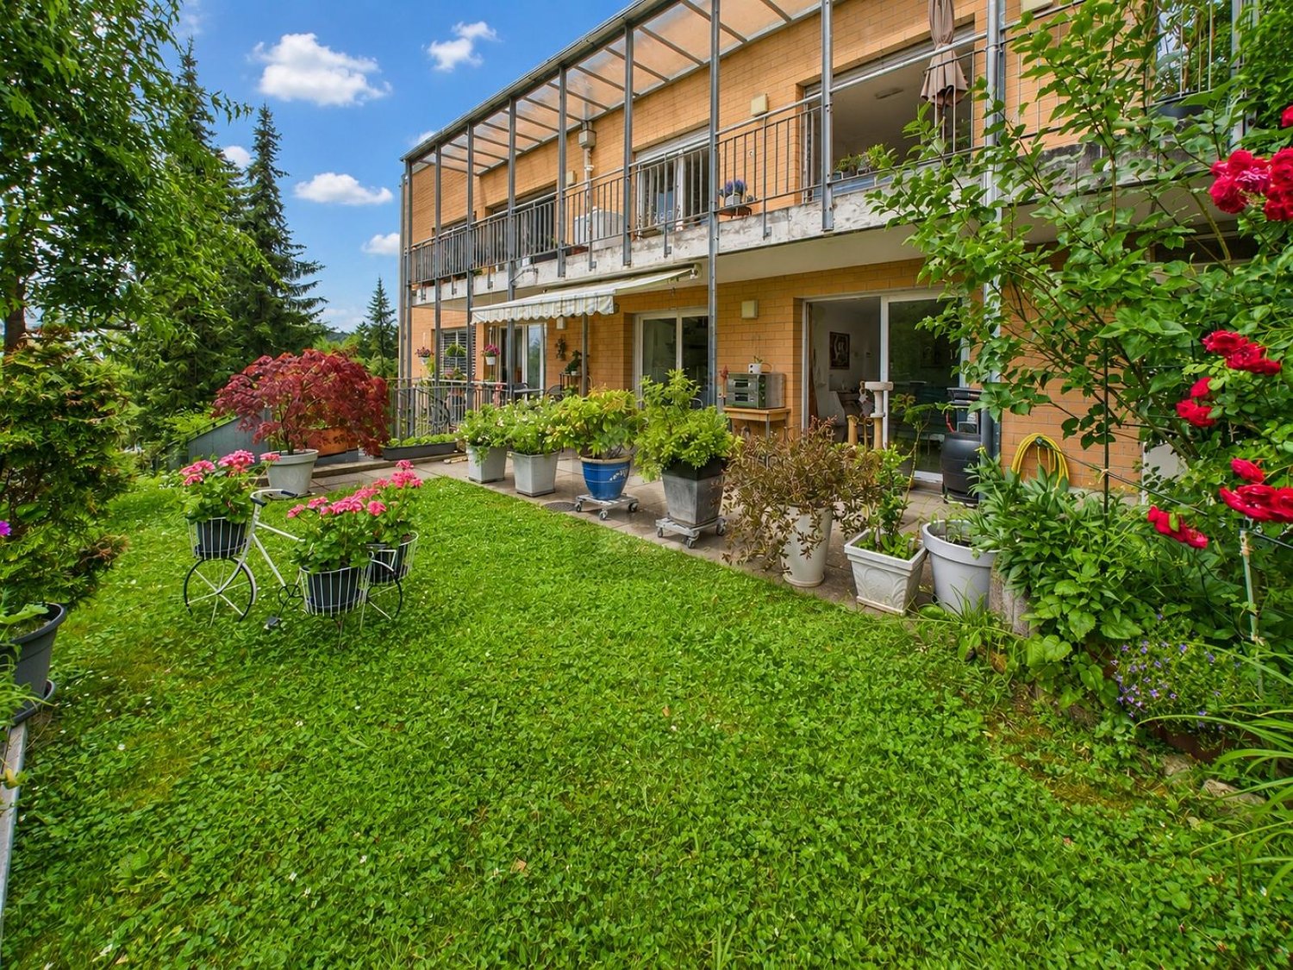
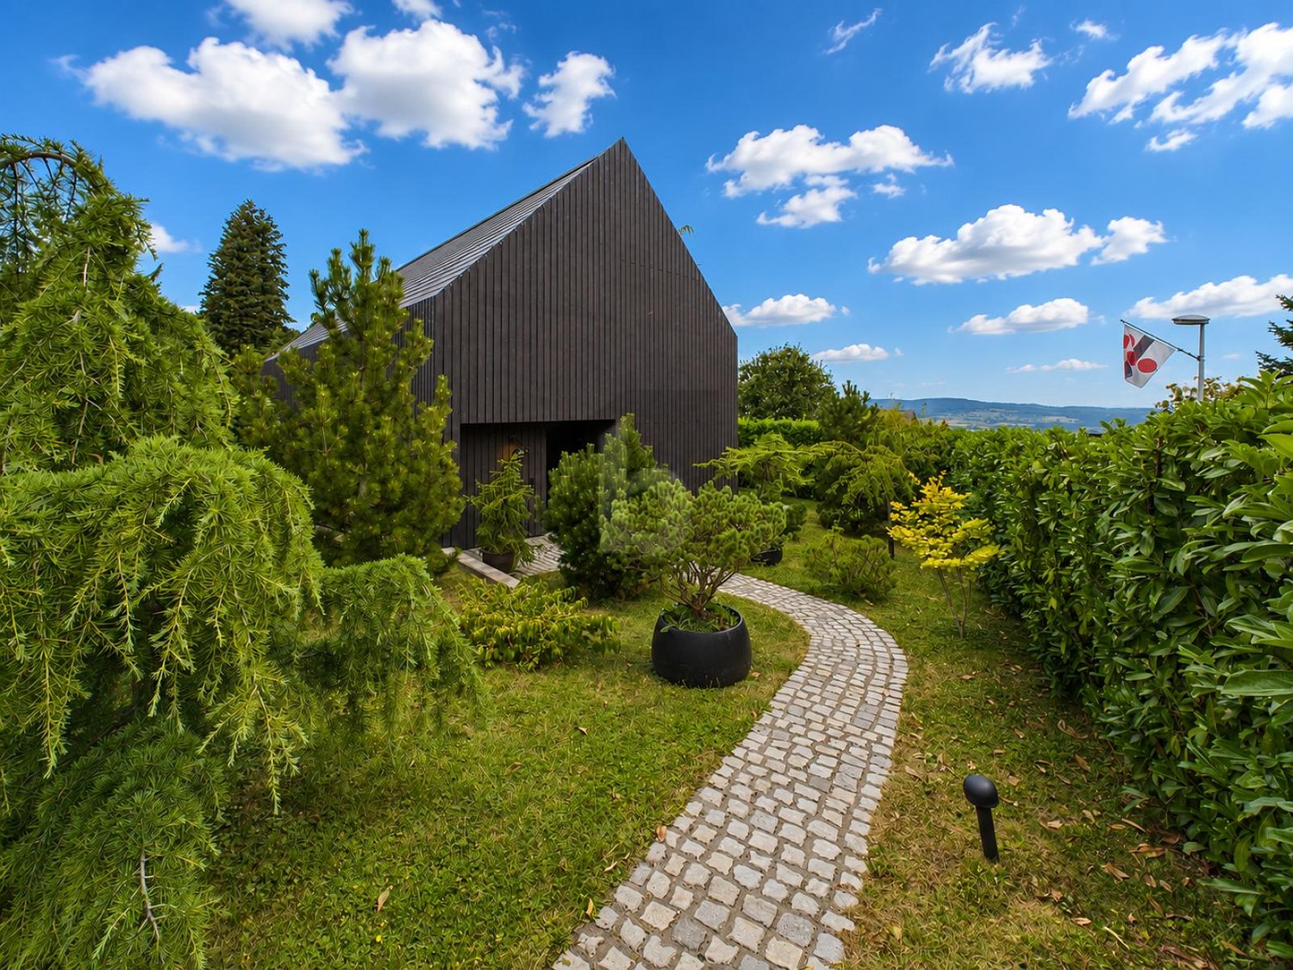
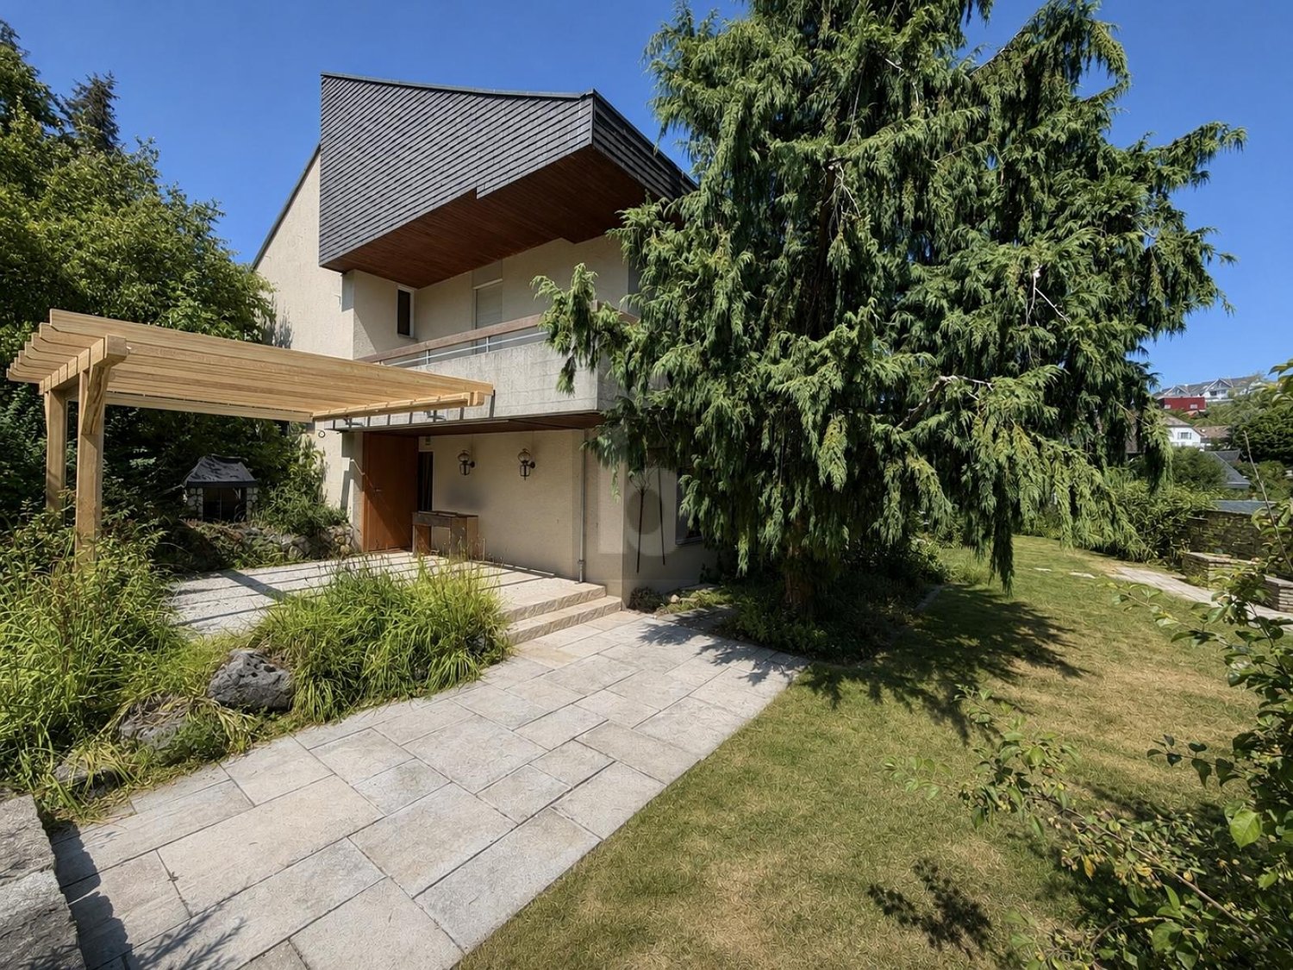
Fiction, dream and realityThe single-family house is located in a beautifully sunny spot with a view, in the immediate vicinity of beautiful nature, such as the English-Chinese landscape garden "Ermitage" from 1785. The property is located at the end of the private Amselweg and borders the idyllic Schwinbächli with its southern extension. The 1974 freestanding building was constructed in solid construction and is intact. However, comprehensive renovations and partial renewals are necessary for a new occupancy. The architecture of the building offers exciting development potential for realizing individual architectural visions. The affiliation with the W2 zone allows the expansion of the building stock, e.g. in an ecological wooden construction method. In the course of this, a renovation concept with two independent residential units is also possible. Even a new building concept with EFH houses or apartments can be realized. It is optimally oriented to the south and west and offers a beautiful distant view. The property also has potential as a building plot. Have we aroused your interest in this special property? We would be happy to send you the link to the complete sales documentation on request. For further information or to arrange a viewing appointment, we are at your disposal by phone or email. We look forward to your contact.
Travel time
-
1 / 8
  • Tumble dryer
  • Washing machine
  • Child-friendly
CHF 1,100,000.–
4.5 rooms115m² living space
4104 Oberwil BL

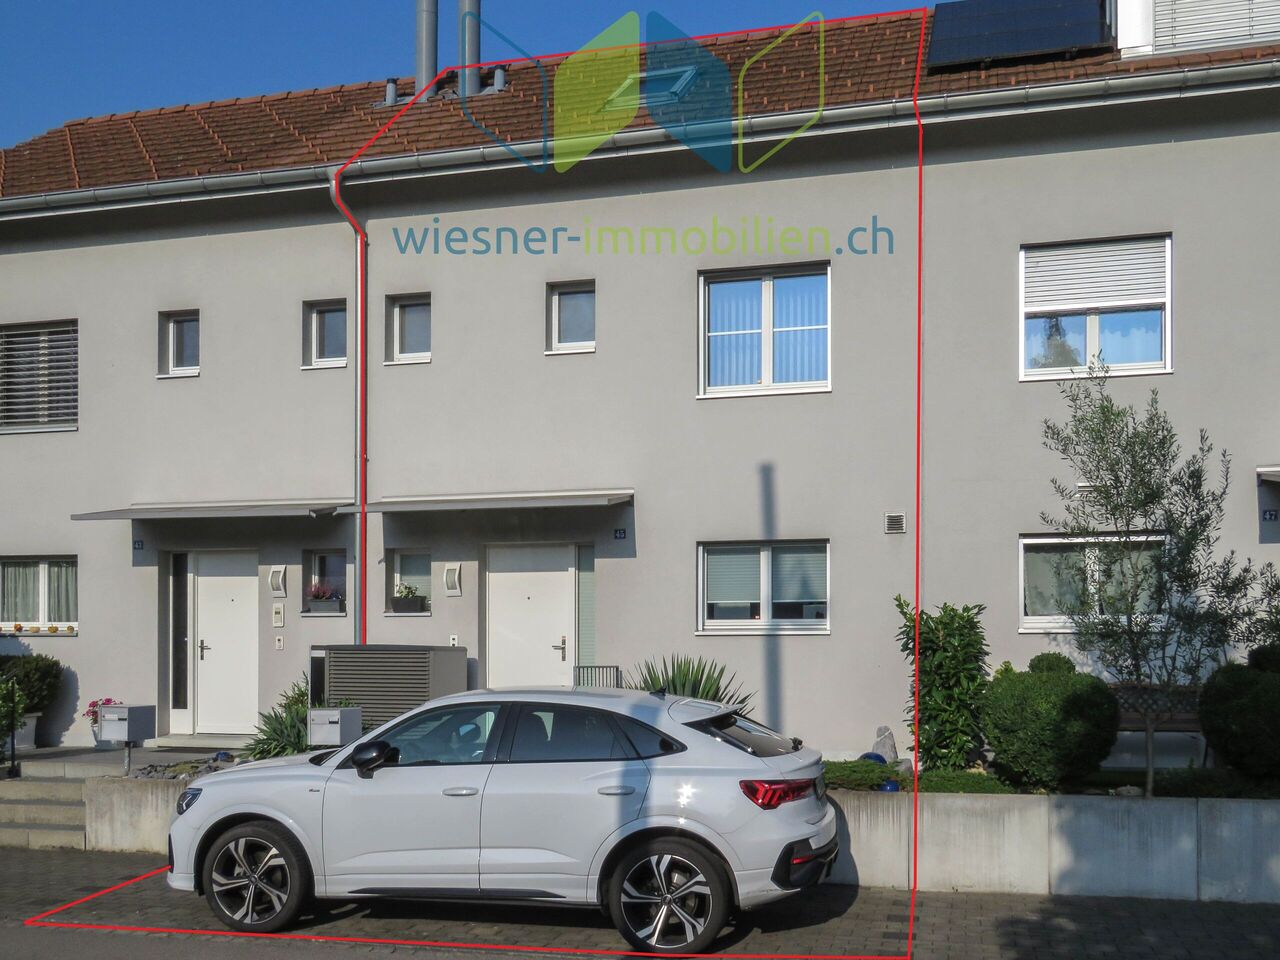
Charming row house in central location seeks new owner!

Oasis of well-being with garden paradise In one of the most sought-after residential areas of Oberwil, this charming row house awaits you, combining modern efficiency with an inviting atmosphere of well-being. Already when entering the property, the thoughtful lighting concept catches the eye: The spacious window fronts allow daylight to flow unhindered into the rooms and give the interior a bright, airy generosity.The house underwent a comprehensive and stylish renovation in 2009, during which no wishes were left unfulfilled. The heart of the ground floor is the modernized kitchen, which delights both hobby cooks and families with its high-quality appliances and ample workspace. The two bathrooms were completely redesigned during the renovation and now present themselves in a timeless, elegant design. All rooms were also refreshed and offer a perfect basis for your individual furnishing style with their bright surfaces. A technical highlight is the newly installed heat pump, which not only provides a pleasant room climate but also guarantees ecological sustainability and low ancillary costs.A special jewel is revealed in the outdoor area: The exceptionally large garden for a row house offers a lot of privacy and space for development. Whether relaxing on the terrace or refreshing in your own small pool - here you can enjoy warm summer days like on vacation. This property is the ideal choice for people who want modern living in a quiet, green environment without wanting to give up the immediate proximity to the city of Basel.The following highlights are offered by this property: • Desirable, quiet residential area in Oberwil near Basel • Bright, light-flooded rooms with spacious window fronts • Stylish overall renovation in 2009 • Modern kitchen with high-quality appliances • Two elegantly designed bathrooms • Energy-efficient heat pump for low ancillary costs • Spacious, private garden • Terrace with small pool for relaxed summer days • No parking space available • Exclusive brokerage commission Have we sparked your interest? We would be happy to provide you with further information and arrange a personal viewing appointment on request - we look forward to your contact.

  • Tumble dryer
  • Washing machine
  • Child-friendly
Marius Schmidt

Marius Schmidt

Immobilienberater

1 / 8
CHF 1,397,000.–
7 rooms216m² living space
Strassenackerweg, 4442 Diepflingen

EFH-New building for generations: flexible, well thought out, forward-looking

Finally at home - Welcome to Diepflingen, BL! Treat yourself to a relaxed construction phase and realize your dream of owning a home with us with a fixed price guarantee. This new building project impresses with a clear, contemporary architectural language that harmoniously combines design and comfort and an individually adaptable floor plan that offers a lot of space for your needs. You can also integrate your wishes and ideas into the interior design. The large living and dining area offers plenty of space for your individual furnishing ideas. The large, modern windows throughout the house provide the ideal light influx and create a wonderfully open living feeling. This project impresses with many advantages: • New building project in solid construction for an optimal price-performance ratio • 4 detached single-family homes • Full basement • All units are available with or without a finished basement and studio. • Generation house with future potential - The intelligent living concept offers flexible usage options for different life phases and living needs. • Spacious attic with over 50 m² of living space • 2 parking spaces in the garage and 2 parking spaces in front of the house per unit • Garden seating area • Spacious terrace • Optimal floor plan that turns the house into a true spatial wonder and is individually adaptable. • Electric shutters throughout the house • Modern heat pump heating • Kitchen and laundry room are equipped with high-quality V-Zug appliances. • Laundry room with washing machine, and many other highlights are already included in the price. • Quiet living on Strassenackerweg - embedded in a family-friendly residential area on the outskirts of the village with direct proximity to meadows, fields, and the recreational area on the edge of the forest. • Perfectly connected: Diepflingen train station is within walking distance. • You can reach Basel in about 25 minutes, Liestal in about 15 minutes - and yet you live far away from traffic noise and hustle and bustle in a natural environment. • The nearby Sissach offers everything for daily needs: shopping, gastronomy, schools, and leisure activities are just a few minutes away. • Forest, fields, and recreational areas are practically on your doorstep and create ideal conditions for sports enthusiasts and nature lovers. • Diepflingen convinces with its charming village character, high quality of life, and an environment in which children can grow up carefree. • We support you from planning to key handover - you only have one contact person. • Benefit from over 30 years of construction experience and more than 2,500 completed single-family homes. House A: Plot area 365 m², net living area 216 m² (202 m² heated), 7 rooms, from CHF 1'455'000.- House B: Plot area 290 m², net living area 216 m² (159 m² heated), 5.5 rooms, from CHF 1'319'000.- House C: Plot area 290 m², net living area 216 m² (202 m² heated), 7 rooms, from CHF 1'397'000.- House D: Plot area 306 m², net living area 216 m² (202 m² heated), 7 rooms, from CHF 1'410'000.-Jolina Dammert (jdammert@atmoshaus.ch or 041 545 80 79) will be happy to advise you and looks forward to your contact!

1 / 13
Price on request
5.5 rooms157m² living space
Fluhstrasse 3, 4244 Röschenz

Multi-story attic apartment with balcony and fantastic views!

Location: Nestled in the gentle hills of the Laufental valley lies the charming municipality of Röschenz - a place where rural tranquility, intact nature, and proximity to the city of Basel form a harmonious connection. Röschenz is located approximately 3 km southwest of Laufen and belongs to the Laufen district in the canton of Basel-Landschaft. The municipality is situated at an altitude of around 450 m above sea level on a sunny terrace with a magnificent view of the surrounding forests and meadows.A lovingly maintained village center and the striking parish church of St. Anna characterize the town center. In recent years, family-friendly residential areas with gardens and plenty of green space have emerged around it - ideal for those who value peace and quality of life. Shopping facilities, schools, and public transportation are quickly accessible due to the proximity to Laufen. Thanks to the good transportation connection, you can reach Basel in about 30 minutes by car or conveniently by train from Laufen. It takes 20 minutes to get to Delémont and only about an hour to get to Biel and Solothurn.Object - general for all 3 STWE units W1, W2, and W3: This detached, former farmhouse was completely renovated in recent years and now houses three lovingly and high-quality renovated apartment units in condominium ownership (STWE). They impress with the generous space offer and a breathtaking panoramic view as well as garden seating areas and outdoor and garage parking spaces. This property is suitable as a generation house, as long as all residential units are still available. Furthermore, when purchasing two or three units, a part could be used or rented as a quiet business under the same roof.Attic apartment on two floors in the house Fluhstrasse 3 (W3): The exceptional 5.5-room attic apartment (W3) to be sold has two floors. On the first upper floor, there is the spacious entrance area with beautiful cassette parquet flooring, the high-quality wet cell with shower, toilet, two separate sinks, washing tower, and three separate bedrooms, which have been newly laid with beautiful fishbone parquet. A high-quality wooden staircase leads to the attic, which is equipped with another bedroom, a second bathroom with bathtub, double sink, and toilet. The open, spacious living and dining room with solid plank flooring and modern kitchen as well as high ceiling space offers an inviting and charming atmosphere. The balcony in a southeast direction, which is accessible from the living area, impresses with a fantastic view and is an extraordinary highlight of the apartment. The outdoor area with garden seating and lawn, which are for sole use, expands the living space outdoors and are further unique features of the apartment.Further special features: • including a garage space • high-quality renovated condominium with a lot of charm • high-quality floor coverings made of newly laid fishbone, cassette, and plank parquet • two wet cells (1x with built-in elements, shower & washing tower / 1x designer bathroom with built-in elements & bathtub) • attic area in the attic • available immediately • property located on the Sunnebödeli in Röschenz in a quiet single-family home settlement We would be happy to show you the apartment during a personal viewing. We look forward to your contact!

Travel time
-
1 / 13
Price on request
4.5 rooms159m² living space
Fluhstrasse 3, 4244 Röschenz

Charming garden apartment in a quiet location on the beautiful Sünnebödeli!

Location: Nestled in the gentle hills of the Laufental valley lies the charming municipality of Röschenz - a place where rural tranquility, intact nature, and proximity to the city of Basel form a harmonious connection. Röschenz is located approximately 3 km southwest of Laufen and belongs to the Laufen district in the canton of Basel-Landschaft. The municipality is situated at an altitude of around 450 m above sea level on a sunny terrace with a magnificent view of the surrounding forests and meadows.A lovingly maintained village center and the striking St. Anna parish church characterize the town center. In recent years, family-friendly residential areas with gardens and plenty of green space have emerged around it - ideal for all those who value peace and quality of life. Shopping facilities, schools, and public transportation are quickly accessible due to the proximity to Laufen. Thanks to the good transportation connections, you can reach Basel in about 30 minutes by car or conveniently by train from Laufen. It takes 20 minutes to get to Delémont and only about an hour to get to Biel and Solothurn.Object - general for all 3 STWE units W1, W2, and W3:This detached, former farmhouse was thoroughly renovated in recent years and now houses three lovingly and high-quality renovated apartment units in condominium ownership (STWE). They impress with the generous space offer and a breathtaking panoramic view, as well as garden seating areas and outdoor and garage parking spaces. This property is suitable as a generation house, as long as all residential units are still available. Furthermore, when purchasing two or three units, a part could be used or rented as a quiet business under the same roof.Garden apartment on two levels in the house Fluhstrasse 3 (W2): The comfortable 4.5-room garden apartment (W2) to be sold has two floors. On the ground floor, there is the spacious entrance area with beautifully newly laid herringbone parquet flooring, the bright living room with exclusive table parquet, the modern high-quality, open kitchen with a cozy dining area, the designer bathroom (bathtub, WC, double sink / private washing tower), as well as a bedroom that is also equipped with newly laid herringbone parquet flooring. Another attraction of the apartment is the garden seating area, approximately 22m2, and the associated lawn area of approximately 45m2, which are for sole use and extend the living space outdoors. The basement floor is accessible via an external staircase and door from the garden and has a spacious forecourt, a high-quality bathroom (shower, WC, sink), a separate réduit, and two hobby or business rooms with excellent parquet flooring.Special features • including a garage space • high-quality renovated condominium with a lot of charm • high-quality floor coverings made of newly laid herringbone, castle table, and plank parquet • two bathrooms (1x designer bathroom with built-in elements and bathtub / 1x with built-in elements and shower) • available immediately • property located on the Sünnebödeli in Röschenz in a quiet single-family home settlement We would be happy to show you the apartment during a personal viewing. We look forward to your contact!

Travel time
-
1 / 13
Price on request
4.5 rooms130m² living space
Fluhstrasse 1, 4244 Röschenz

Maisonette apartment with fireplace, garden seating area and 2 outdoor parking spaces!

Location:Nestled in the gentle hills of the Laufental valley lies the charming municipality of Röschenz - a place where rural tranquility, intact nature, and proximity to the city of Basel form a harmonious connection. Röschenz is located approximately 3 km southwest of Laufen and belongs to the Laufen district in the canton of Basel-Landschaft. The municipality is situated at an altitude of around 450m above sea level on a sunny terrace with a magnificent view of the surrounding forests and meadows.A lovingly maintained village center and the striking parish church of St. Anna characterize the town center. In recent years, family-friendly residential areas with gardens and plenty of green space have emerged around it - ideal for all those who value peace and quality of life. Shopping facilities, schools, and public transportation are quickly accessible due to the proximity to Laufen. Thanks to the good transport connections, you can reach Basel in about 30 minutes by car or conveniently by train from Laufen. It takes 20 minutes to get to Delémont and only about an hour to get to Biel and Solothurn.Object - general for all 3 STWE units W1, W2, and W3:This detached, former farmhouse was thoroughly renovated in recent years and now houses three lovingly and high-quality renovated apartment units in condominium ownership (STWE). They impress with the generous space offer and a breathtaking panoramic view, as well as garden seating areas and outdoor and garage parking spaces. This property is suitable as a generation house, as long as all residential units are still available. Furthermore, when purchasing two or three units, a part could be used or rented as a silent business under the same roof.Maisonette apartment in the house Fluhstrasse 1 (W1):The attractive 4.5-room maisonette apartment (W1) for sale enjoys being the only unit in the building, House 1. On the ground floor, there is the entrance area to the apartment and the garden seating area of approximately 18m2, as well as the associated lawn area of approximately 51m2, which are for sole use and extend the living space outdoors. The living and dining room with a beautifully antique, newly laid herringbone parquet floor, as well as the modern, high-quality, open kitchen on the first upper floor, form the heart of the apartment. With the open and spacious cut, the living and dining area offers an inviting atmosphere. Adjacent to it is a cozy guest, TV, or workroom with a fireplace. Additionally, the first upper floor has a separate guest toilet with its own washbasin. A spiral staircase leads to the second upper floor, which stands out with the two spacious bedrooms, the modern designer wet room with a freestanding bathtub and spacious shower, as well as an additional separate toilet. The ceramic tiles from Porcelanosa and the infrared cabin are further highlights. After wellness pleasure, the small relaxation room with access to the balcony can be used on the same floor,Further special features: • including two outdoor parking spaces with building permit for a carport • high-quality renovated condominium with a lot of charm and single-family house character • classic room layout with clear separation of living and sleeping areas • designer bathroom with built-in elements, freestanding bathtub, wellness oasis • large attic area on the top floor • available immediately • property located on the Sunnebödeli in Röschenz in a quiet single-family house settlement We would be happy to show you the apartment during a personal viewing. We look forward to your contact!

Travel time
-
1 / 12
CHF 895,000.–
5.5 rooms117m² living space
4242 Laufen

Detached house in an elevated and optimally sunny location

Detached house in an elevated location and with optimal sunlight Just 8 minutes from Laufen, this completely renovated property is waiting for you.In a sunny and elevated residential area of Liesberg, this detached 5.5-room single-family house presents itself with a beautiful view and optimal sunlight.The property was comprehensively and sensibly renovated in 2023/2024 and today combines modern living comfort with an attractive living ambiance. Spacious rooms, bright living areas, and the quiet location make this home an ideal retreat for families and people with high demands on living quality. Recessed light strips run through the entire house and create an incredible ambiance through different brightness levels.Here it's a matter of moving in and feeling good - in a privileged location with a view.A few special features summarized:Base floor: • Garage with electric Hörmann roll-up door + access to the house • 2 bedrooms on the street side with a view into the valley • 1 bedroom with en-suite bathroom (shower) • Corridor with closet under the stairs, which includes the washing machine + dryer • Spacious basement room • Technical rooms (heat pump, water softening system, new electrical distribution,...) Ground floor: • inviting entrance area • large main bedroom • children's room • bathroom with bathtub • separate kitchen • living room with fireplace and balcony access Outdoor: • covered grill house with pizza oven • covered terrace with large seating area and entrance forecourt • closed equipment house • and many other finesse that we have listed for you in our complete sales documentation We are very much looking forward to presenting all these finesse to you in person on site and invite you to make your own picture.

1 / 8
  • Parking space
  • View
  • Washing machine
  • +1
CHF 950,000.–
5.5 rooms127m² living space
4434 Hölstein

DETACHED ON A SLOPE - 5.5 ROOM DETACHED HOUSE

This attractive detached house in Hölstein impresses with its quiet location and inviting atmosphere. With a living space of 127 m² the house offers enough space.The 5.5 rooms are airy and flooded with light, which creates a pleasant living feeling . Three bathrooms offer plenty of space and comfort for all residents. A special highlight is the luxurious whirlpool, which provides relaxation after a long day . Two carports and an outdoor parking space offer sufficient space for your vehicles. Hölstein is nestled in a picturesque landscape, which invites to walks and outdoor activities . The proximity to nature and the friendly neighborhood make this place especially worth living in.This attractive detached house in Hölstein impresses with its quiet location and inviting atmosphere. With a living space of 127 m² the house offers enough space.The 5.5 rooms are airy and flooded with light, which creates a pleasant living feeling . Three bathrooms offer plenty of space and comfort for all residents. A special highlight is the luxurious whirlpool, which provides relaxation after a long day . Two carports and an outdoor parking space offer sufficient space for your vehicles. Hölstein is nestled in a picturesque landscape, which invites to walks and outdoor activities . The proximity to nature and the friendly neighborhood make this place especially worth living in.Interested? You can find more information, pictures and a virtual tour as well as viewing options at: propertyowner.ch/en/real-estate/26-00187 As a member of the Swiss Property Owners Association, you benefit from a free property valuation and get access to exclusive listings on propertyowner.ch before they are published publicly.

  • Parking space
  • View
  • Washing machine
  • +1
1 / 8
CHF 1,995,000.–
5.5 rooms204m² living space
Salismattenweg, 4105 Biel-Benken BL

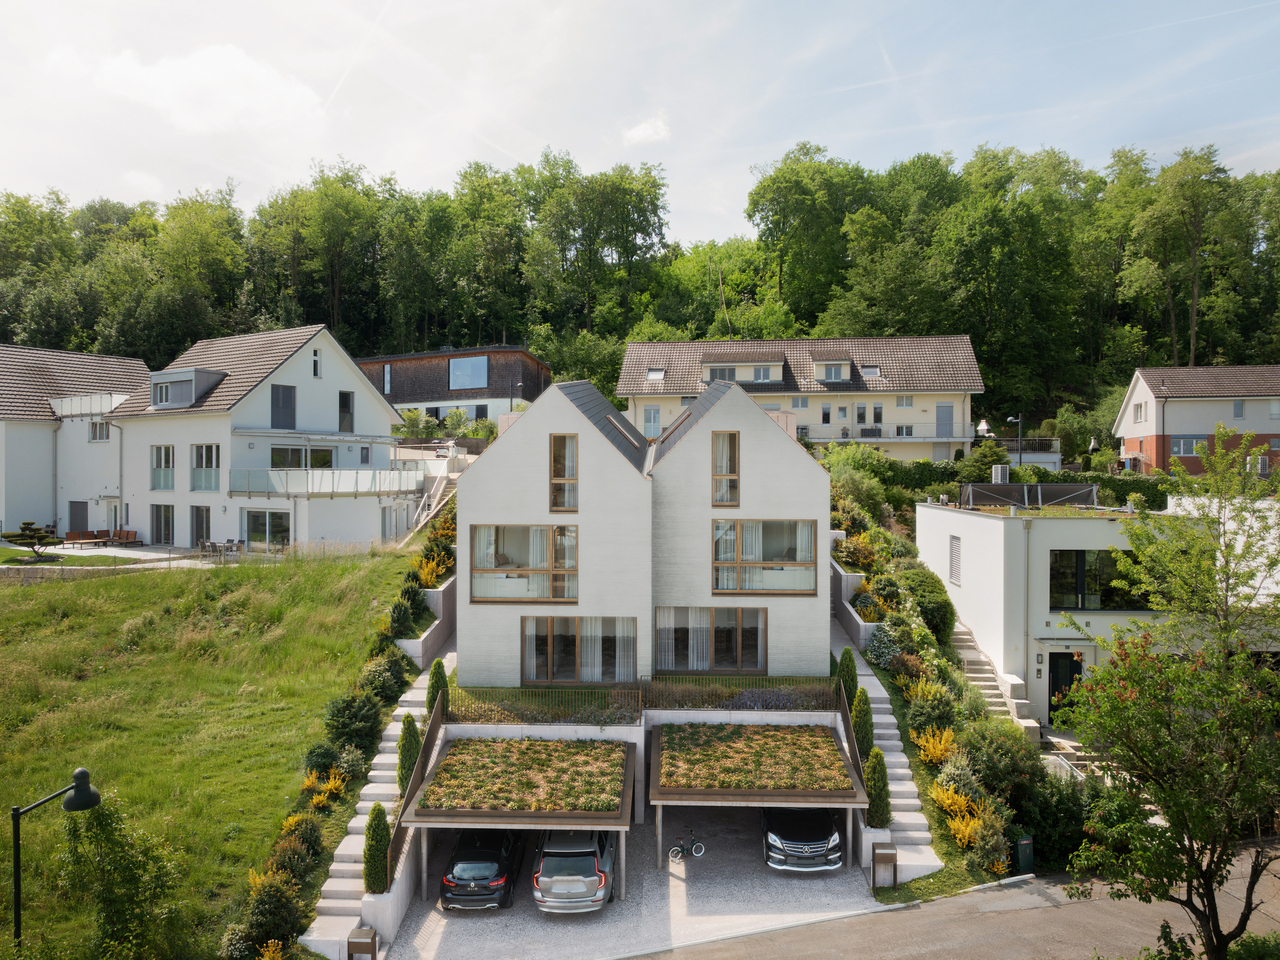
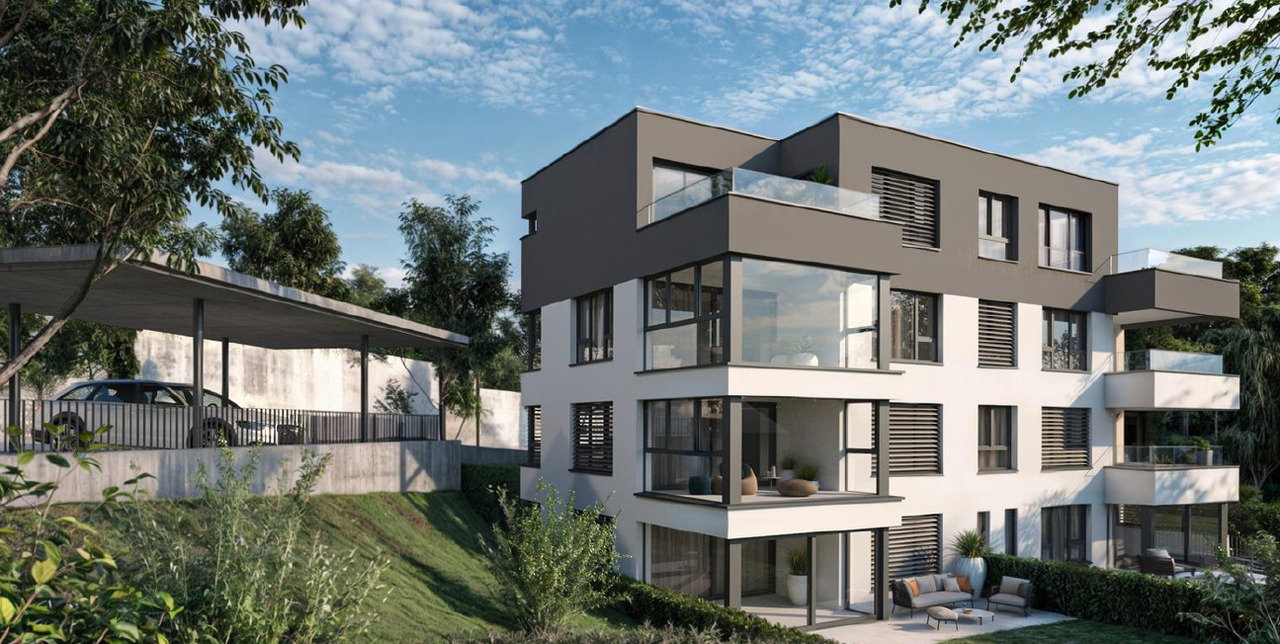
VERDE

With VERDE, five detached single-family homes with clear architecture, spacious room concepts, and high living quality are being built in Biel-Benken. The houses convince all with plenty of space, privacy, and a direct connection to the surrounding nature.On over 205 m² of living space, a well-thought-out living concept is spread over four levels. The open living and dining area with generous window fronts creates bright rooms and a seamless transition into the private garden. An architectural highlight is the flooded-with-light winter garden spanning two floors. The spacious bedrooms offer space and privacy for the entire family.The quiet location in the popular Biel-Benken combines natural living with an excellent connection to Basel and the Leimental.Highlights of House 3: • 205.7 m² of living space • 267 m² large plot • 4 bedrooms • Spacious living and dining areaWinter garden spanning two floors • Hobby room and versatile secondary areas • Direct access from the underground garage via car lift • Optional private pool possible • High-quality, individually designable interior construction The other four single-family homes of VERDE also offer spacious floor plans, high-quality architecture, and individual design options - ideal for families and people with a demand for peace, quality, and long-term living quality.Sales price: CHF 1'995'000 including two parking spaces in the underground garage, which can be comfortably accessed via a car lift.We look forward to your contact and will accompany you on your way to your new home.

Travel time
-
1 / 5
CHF 990,000.–
4.5 rooms106m² living space
Hofmattweg 6, 4144 Arlesheim

Centrally located semi-detached house with charm

This attractive semi-detached house with four and a half rooms is located in a quiet, central, and natural setting. The tram stop is about a five-minute walk away.The charming property, built in 1934, has always been well-maintained and forms an optimal basis for your living ideas. Here, you can create a wonderful living space for yourself and your loved ones with a corresponding renovation budget.On the ground floor, a spacious entrance hall with an adjacent guest toilet and wardrobe welcomes you. The corridor leads past the practically equipped bright kitchen to the living and dining room with the stylish Swedish stove. From here, you can directly access your idyllic garden. Enjoy the outdoor life in the summer on the sunny seating area while grilling and socializing.The upper floor includes a bathroom with a corner bathtub and shower, as well as a smaller room that is ideal as a home office or dressing room. The additional large bedroom delights with the large terraced area, which can become a wonderful lounge area with corresponding planting.The spacious attic room scores with the typical sloping ceilings and is versatile and complements the room offer in an ideal way.The basement room and the building services in the basement complete this attractive offer, along with two outdoor parking spaces.Have you become curious? Make a contact inquiry today to receive the exposé and arrange a viewing appointment.

Travel time
-
1 / 11
CHF 1,530,000.–
Heissenstein, 4417 Ziefen

Project for 5 single-family homes

Here you can buildIn a sunny, unobstructable hillside location, construction is possible. And because it has already been thought about and planned, a fixed, ready-to-build project is available and waiting for realization by an investor.On a total of 1148m2 of building land, 5 single-family homes with approximately 160m2 of living space each can be built. The project belongs to the sales price and can be approved for construction in a short time. The dense buildability enables low total costs per single-family home. Parcel 2141 with 137m2 is included free of charge. It offers additional parking possibilities.Advantages of the project:Payable building land including planning of a fixed, ready-to-build projectThe land shares enable moderate building land costs and ultimately attractive total costs from the buyer's perspectiveTop micro-location in the town of Ziefen in a rural, family-friendly environment5 sub-parcels with land shares of 150m2 to 270m2 allow the construction of 5 single-family homes according to the zoning regulationsModular design of the houses according to individual ideas within the project specificationsOffer:If noted differently on the real estate platform of your choice, the following conditions apply:Building land parcelled with finished building project for 5 single-family homes, sales price CHF 1,530,000.-No obligation to hire an architect, all planning documents belong to the seller and are included in the purchase price.Further procedure:Order the detailed documentation and/or call me for more information about the building project. I look forward to getting to know you.IMPORTANT: If you have not received the documentation within 24 hours, please check your spam mail folder.

Suggested properties for you based on search results