"Duo Fulenbach: Semi-detached house with fantastic panoramic views!"
Purchase price
CHF 2,120,000.–
Notify on price drop
Rooms
5.5
Living space
150 m2
Location
Fulenbachweg 29, 4132 MuttenzCosts
- Purchase price:
- CHF 2,120,000.–
- Notify on price drop
Main information
- Available from:
- By agreement
- Type:
- Bifamiliar house
- No. of rooms:
- 5.5
- Surface living:
- 150 m2
- Land area:
- 287 m2
- Year built:
- 2027
Features and furnishings
Balcony / Terrace
View
Child-friendly
Documents (0)
Description
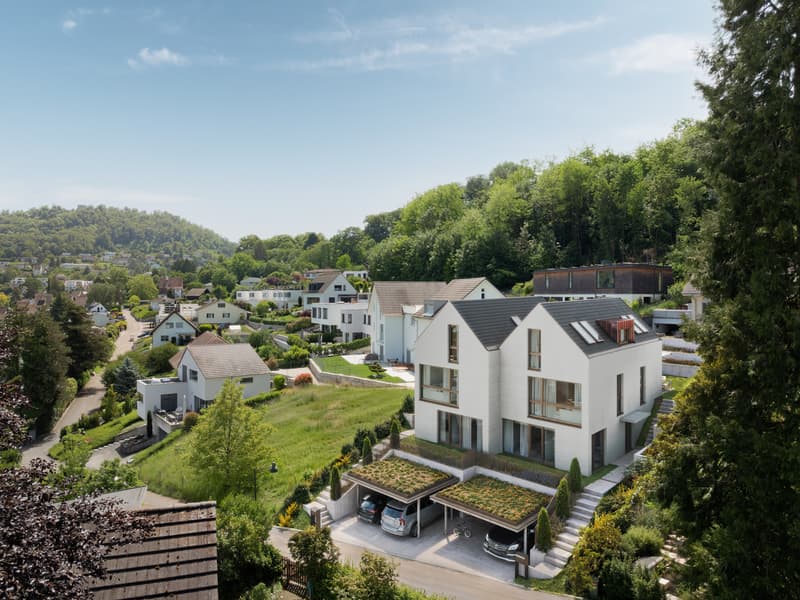
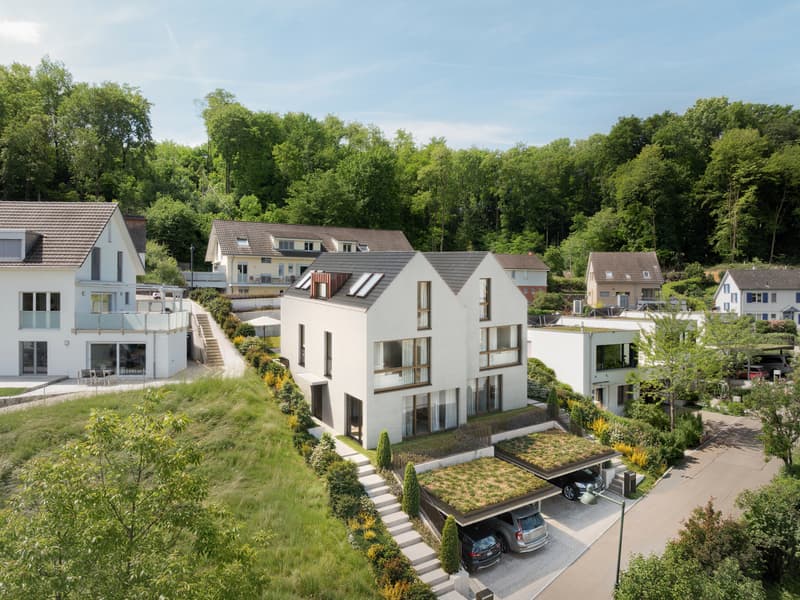
On Fulenbachweg in Muttenz, a new construction project is being built with two semi-detached single-family homes that function independently and simultaneously form a harmonious architectural ensemble.
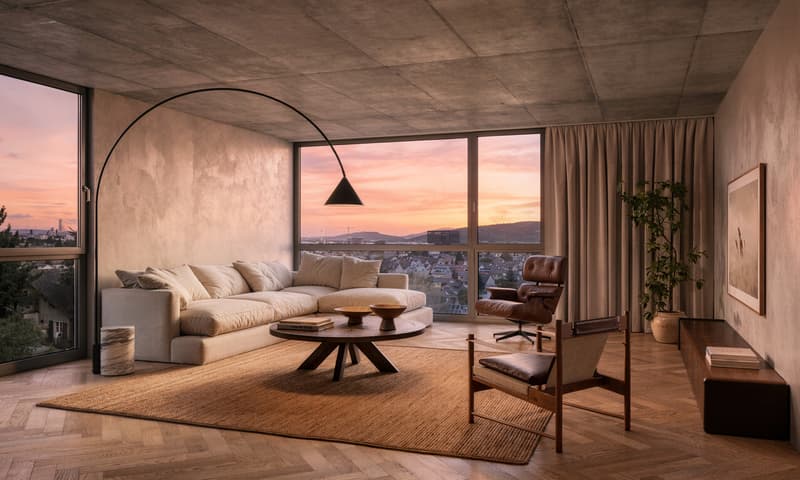
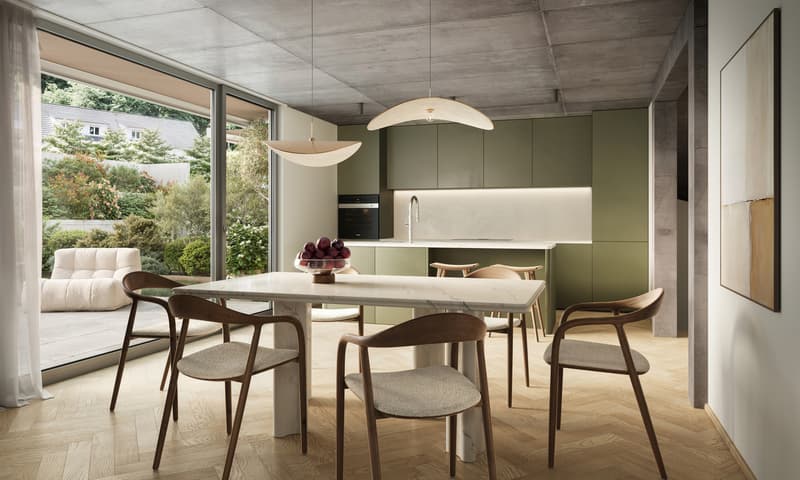
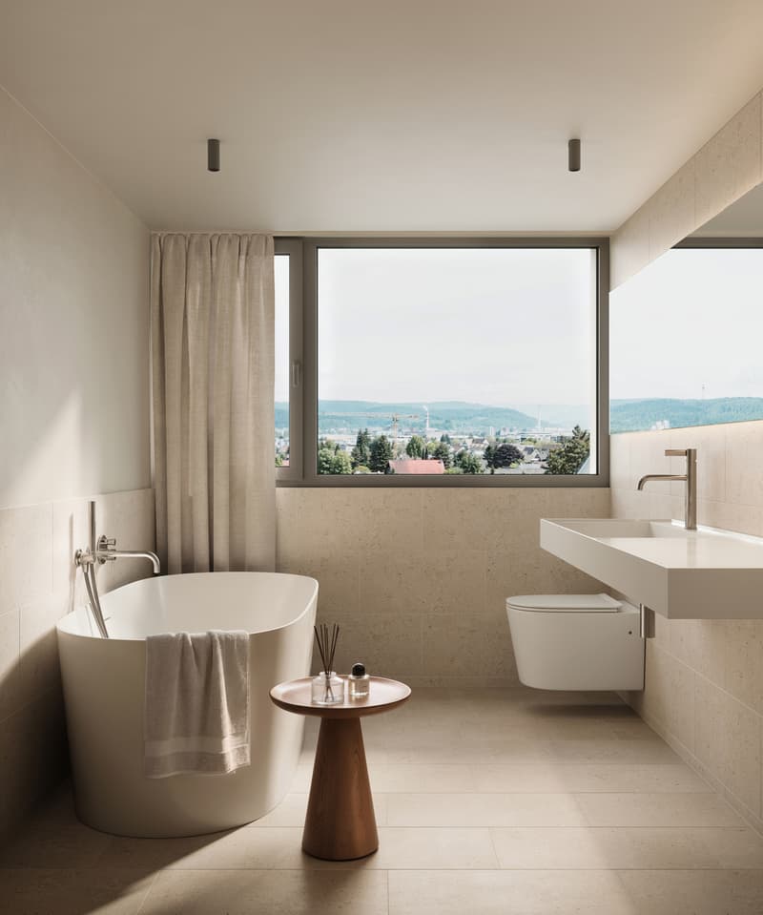
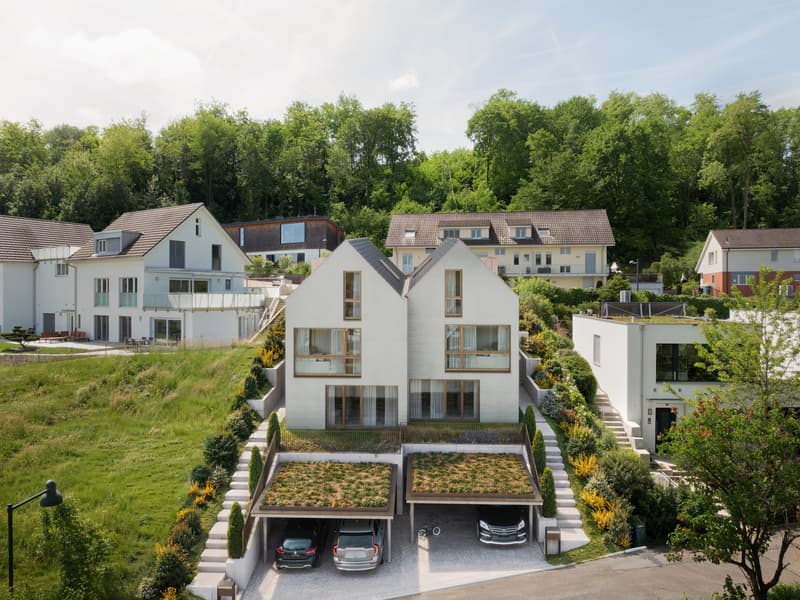
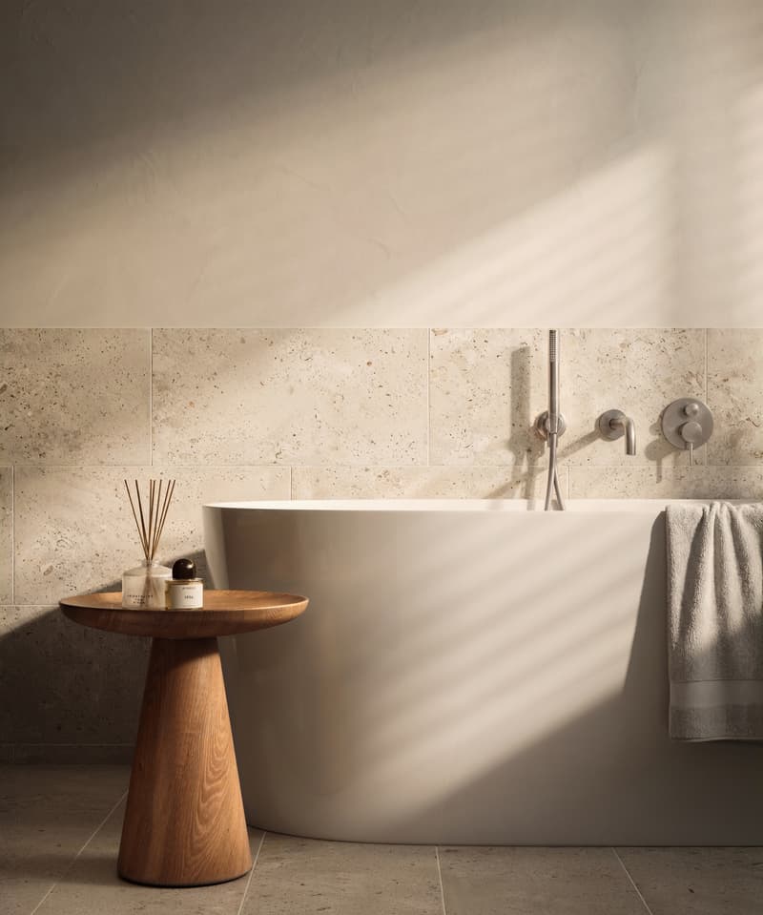
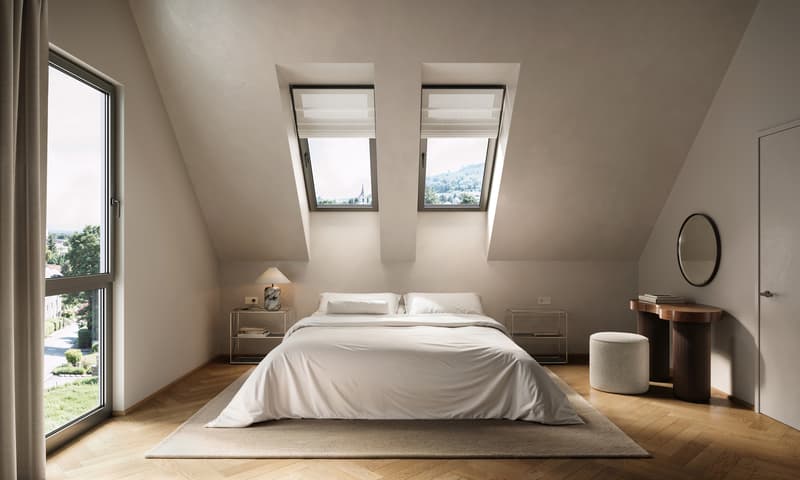
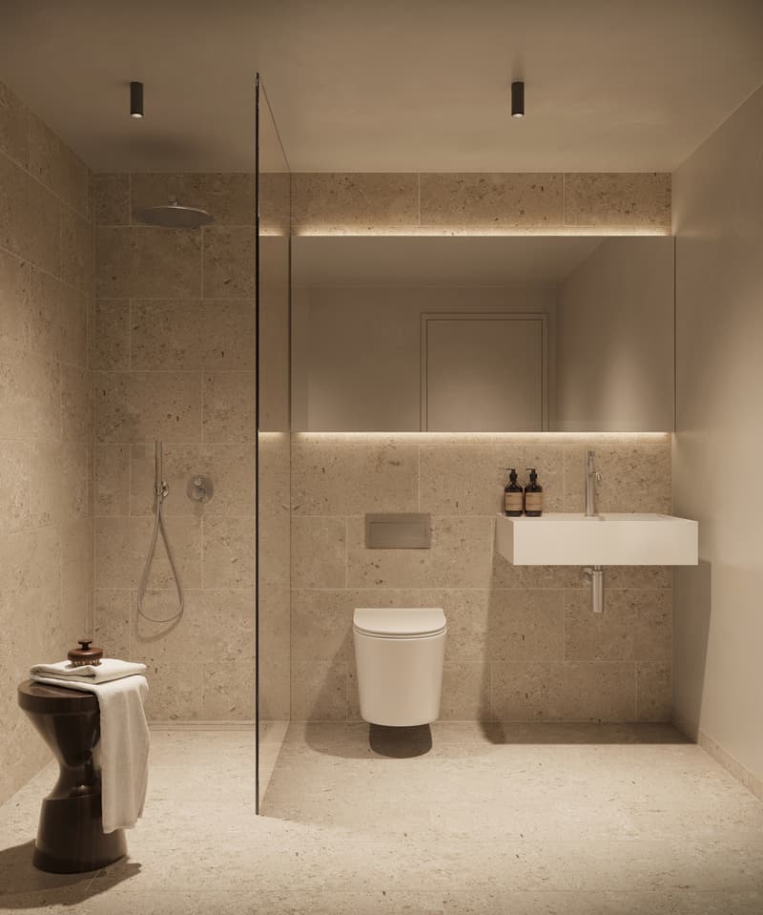
The houses have a clear and functional room layout on three floors. On the ground floor, the kitchen, dining, and living areas form a spacious, openly designed living area with direct access to the private outdoor space. The attic offers two versatile rooms and a private bathroom. In the basement, there are two more rooms, a bathroom, and an additional cellar and technical room. Each house also has two private carport spaces.
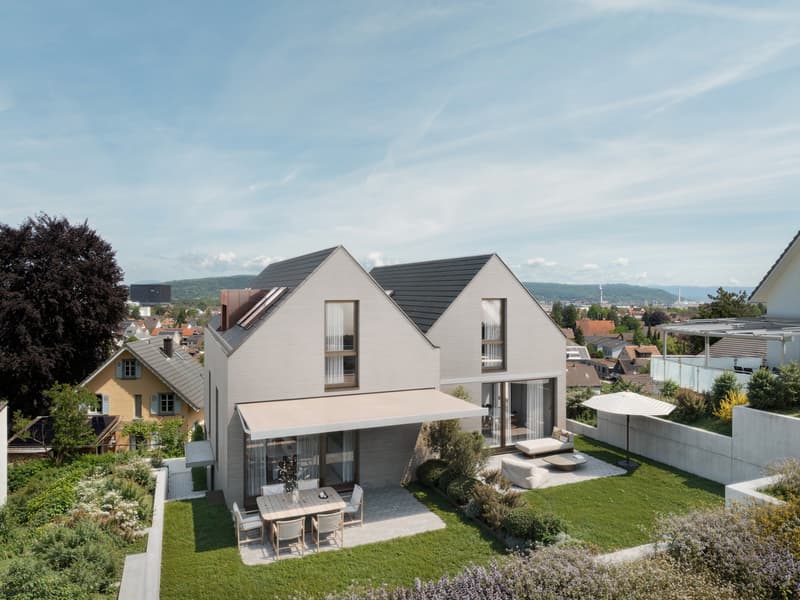
The architecture deliberately takes into account the existing slope. The different levels of the property are consciously utilized, creating spacious private outdoor areas. Large openings on the panoramic side provide plenty of daylight and connect the living rooms smoothly with the garden and the surrounding landscape.
Clear, contemporary forms and striking gable roofs characterize the appearance of the two houses. Despite the direct arrangement, great importance was placed on privacy and retreat possibilities. The well-thought-out room layout creates short distances, a clear zoning, and flexible usage possibilities for different living situations.
The elevated location also offers a beautiful panoramic view of the surrounding settlement area and the landscape. At the same time, shopping facilities, schools, and other services are located in the nearby area. The tram and bus lines, as well as Muttenz train station, ensure a good connection to Basel and the surrounding region.
A self-contained living concept that combines modern architecture, private outdoor spaces, and the special quality of the elevated slope.
We would be happy to present the new construction project to you in a personal meeting. We look forward to your contact.
The houses have a clear and functional room layout on three floors. On the ground floor, the kitchen, dining, and living areas form a spacious, openly designed living area with direct access to the private outdoor space. The attic offers two versatile rooms and a private bathroom. In the basement, there are two more rooms, a bathroom, and an additional cellar and technical room. Each house also has two private carport spaces.
The architecture deliberately takes into account the existing slope. The different levels of the property are consciously utilized, creating spacious private outdoor areas. Large openings on the panoramic side provide plenty of daylight and connect the living rooms smoothly with the garden and the surrounding landscape.
Clear, contemporary forms and striking gable roofs characterize the appearance of the two houses. Despite the direct arrangement, great importance was placed on privacy and retreat possibilities. The well-thought-out room layout creates short distances, a clear zoning, and flexible usage possibilities for different living situations.
The elevated location also offers a beautiful panoramic view of the surrounding settlement area and the landscape. At the same time, shopping facilities, schools, and other services are located in the nearby area. The tram and bus lines, as well as Muttenz train station, ensure a good connection to Basel and the surrounding region.
A self-contained living concept that combines modern architecture, private outdoor spaces, and the special quality of the elevated slope.
We would be happy to present the new construction project to you in a personal meeting. We look forward to your contact.
Mortgage Calculator
From dream house to home ownership: the mortgage calculator can help you estimate the affordability of this property.

Free
Unlock the full experience
Sync your favourites, manage search alerts, and access all your important services seamlessly across devices. Create your free account for a personalized home search!
Viewing
Contact for viewing
Yannick Müller
Advertiser

Gebrüder Müller Immobilien
Auberg 7
4051Basel
Contact
- Listing ID
- 4003484628
- Object ref.
- 6222875