978 results - Property for buy in Canton Basel-Country

1 / 5
CHF 1,440,000.–
4.5 rooms120m² living space
Dürrenmattweg 15, 4123 Allschwil

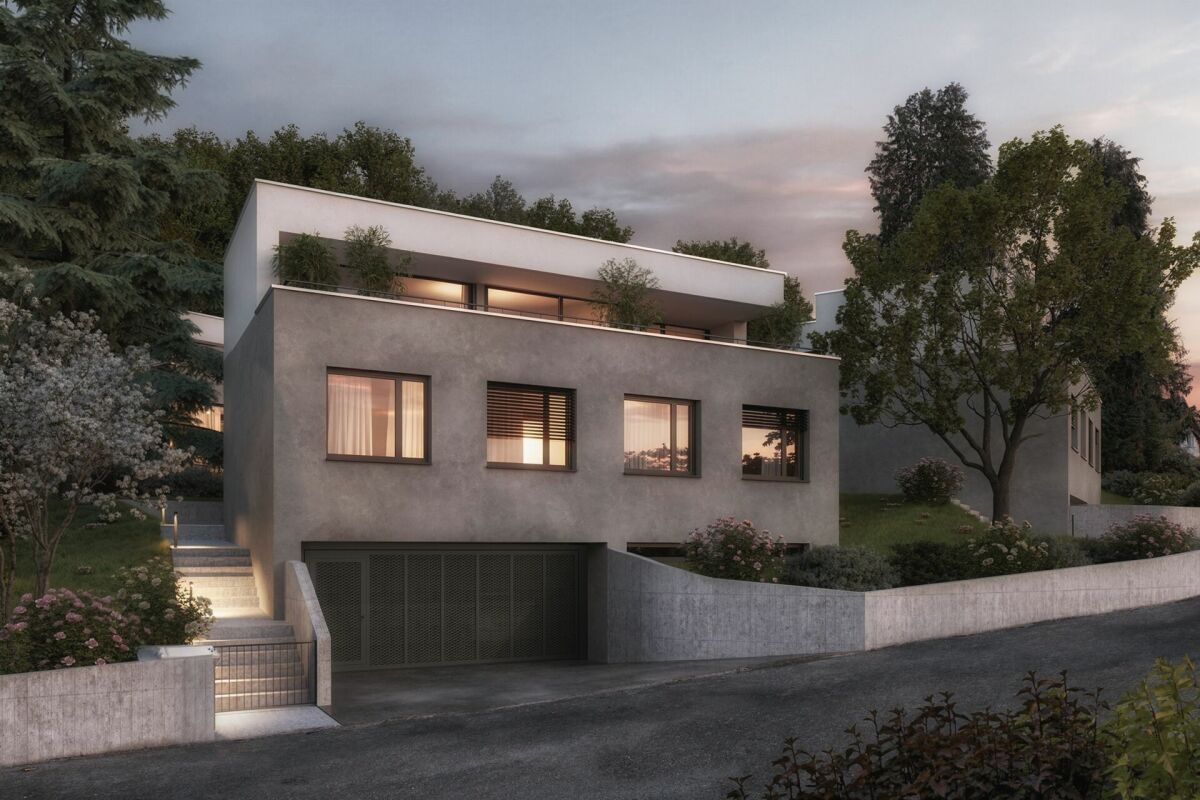
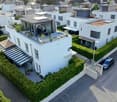
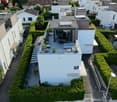
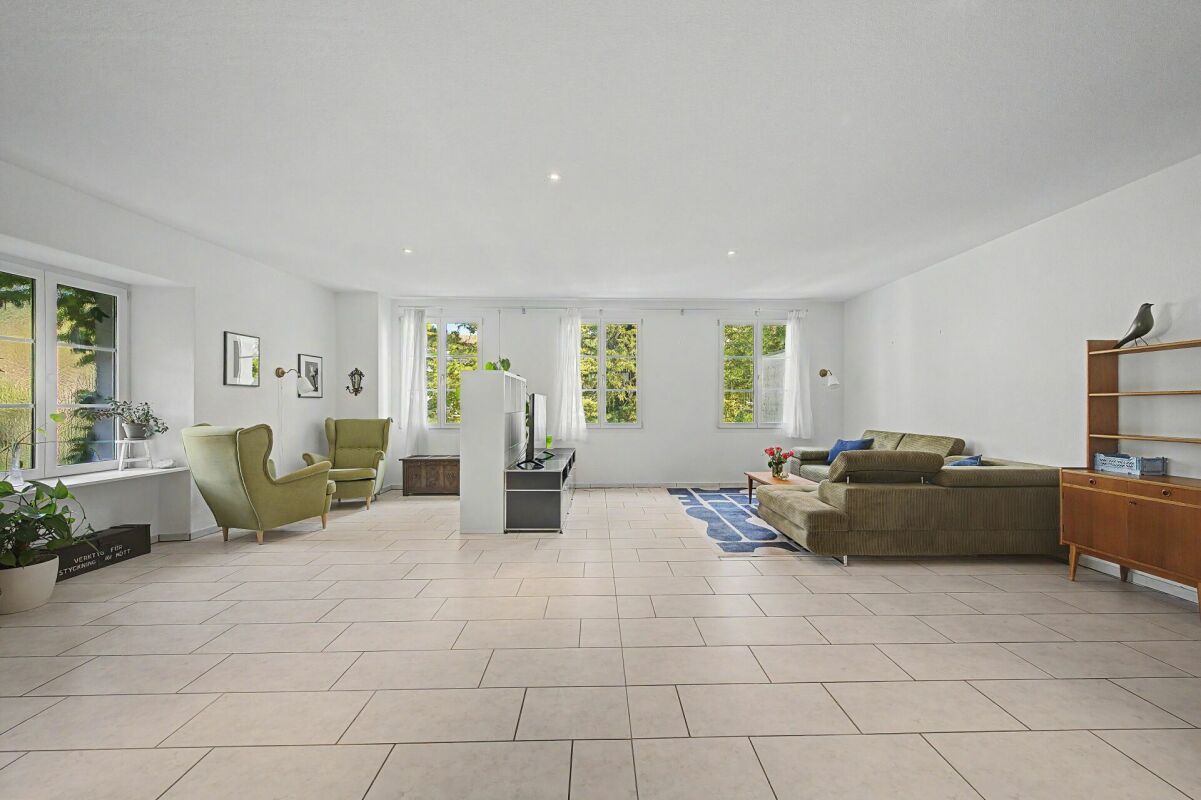
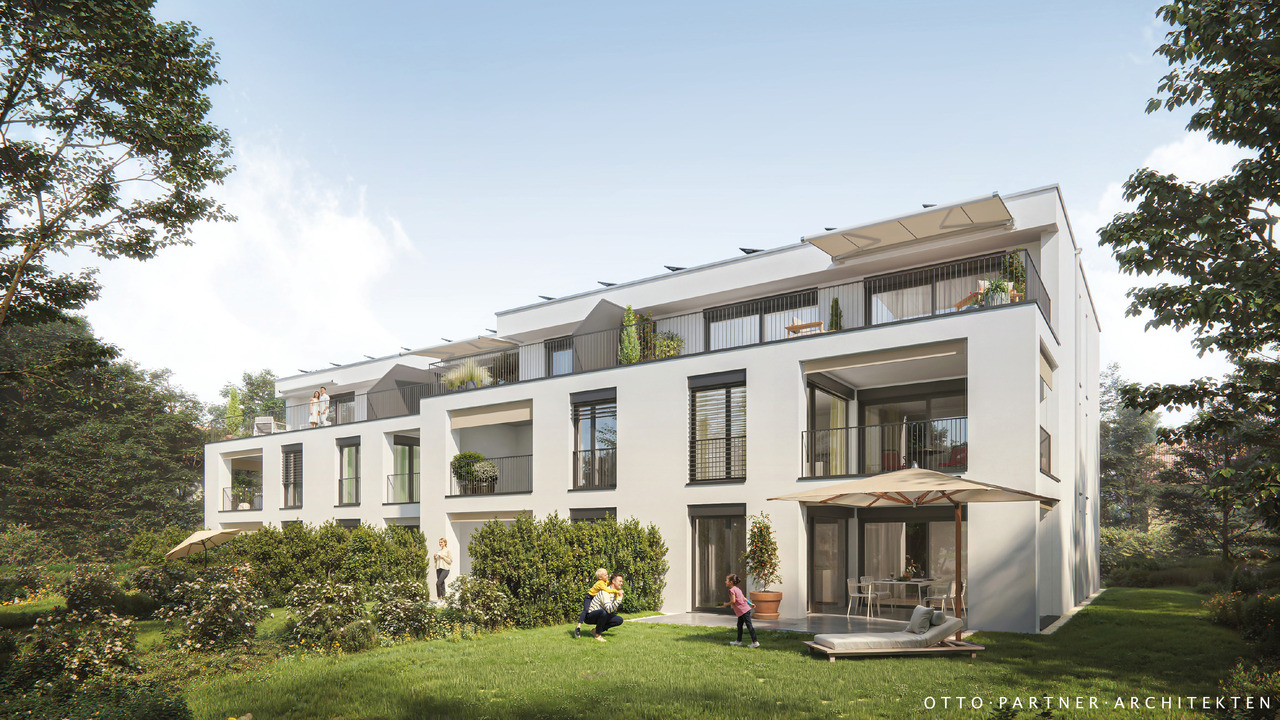
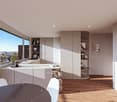
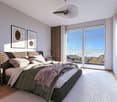
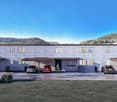
Grösszügige Attikawohnug über zwei Etagen mit Wohnungslift

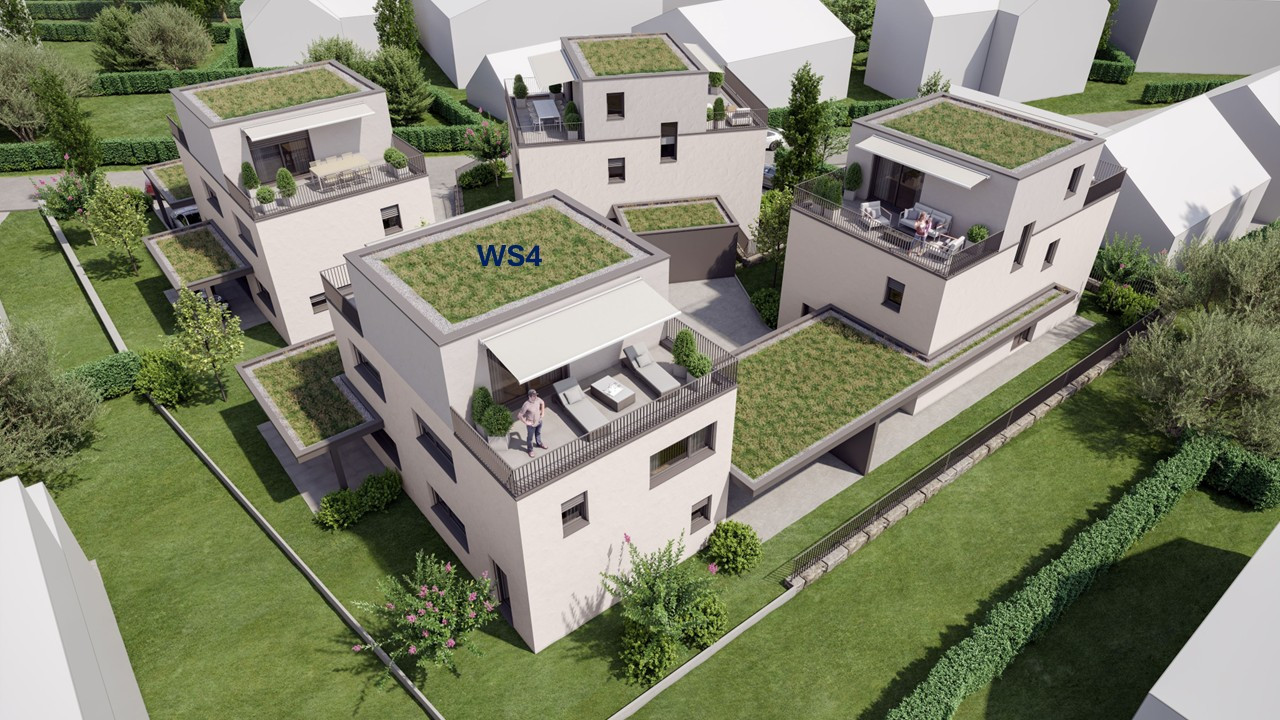
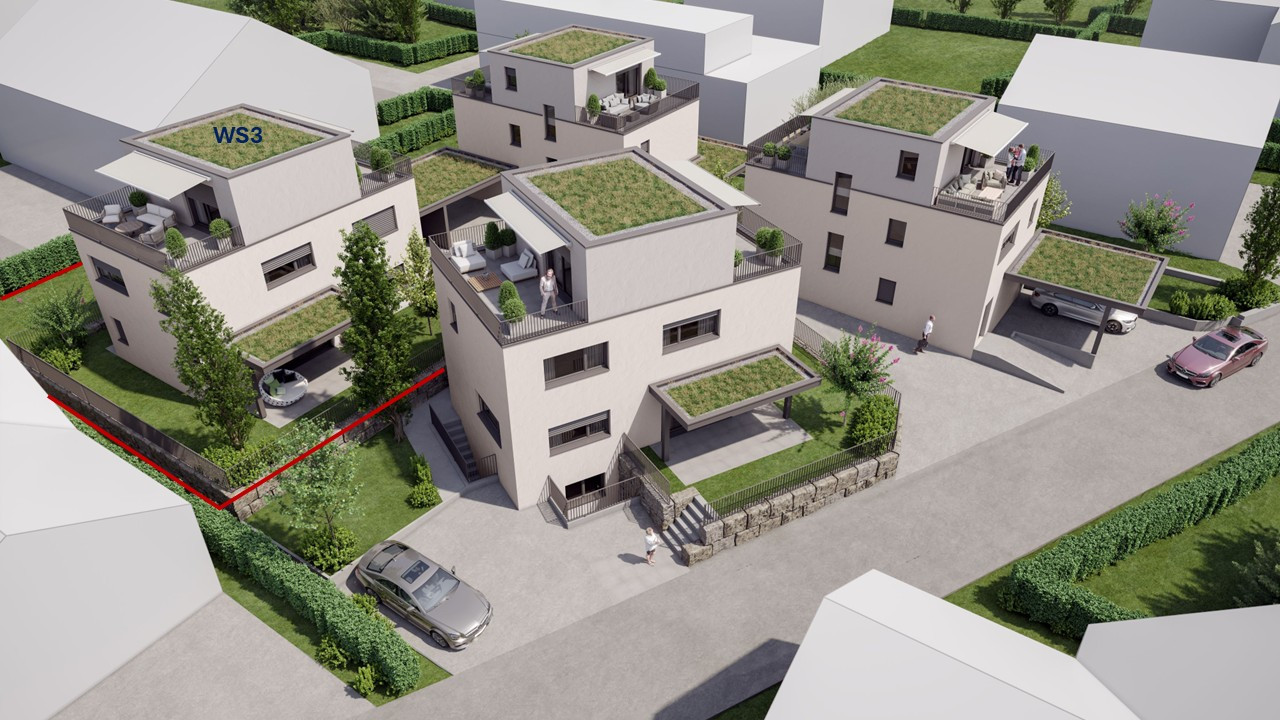
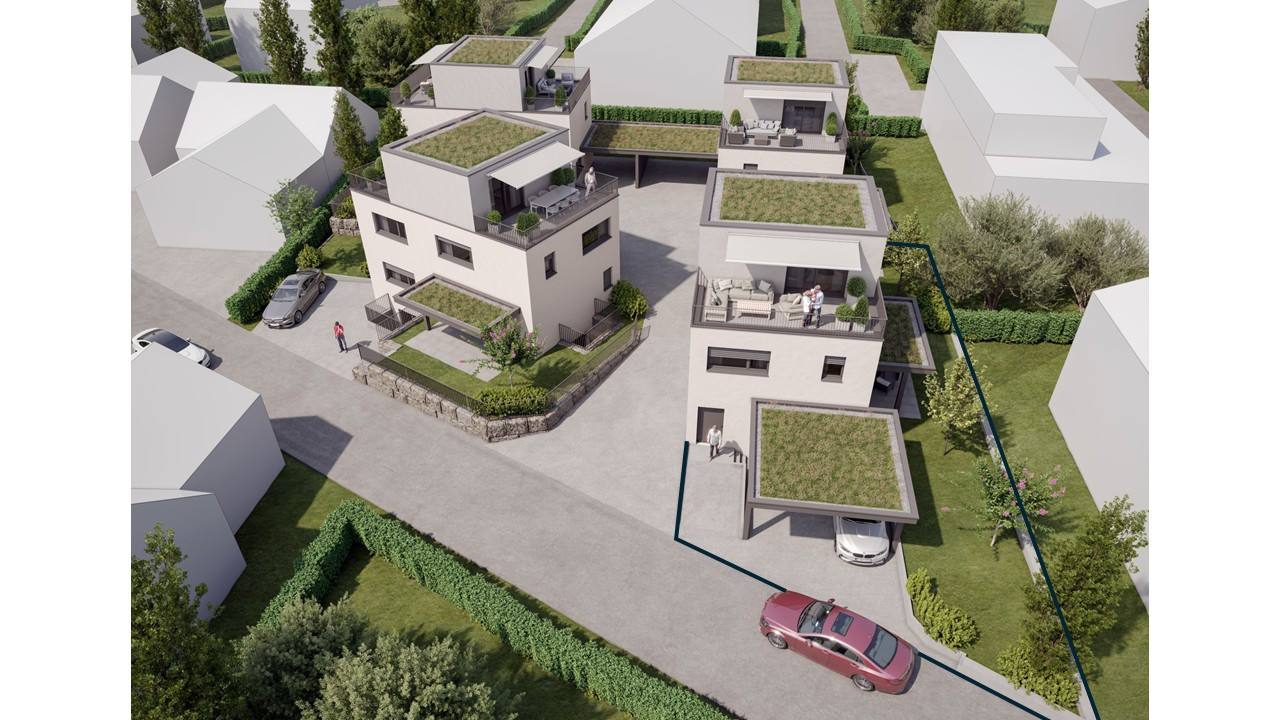
PROJEKTHOMEPAGE:www.trio-duerrenmatt.chBewilligtes Neubauprojekt "TRIO-DÜRRENMATT"Die Überbauung TRIO Dürrenmatt besteht aus drei eigenständigen Häusern A, B und C mit insgesamt sieben hochwertigen Eigentumswohnungen und einer gemeinsamen Tiefgarage. Die Überbauung ist von der ruhigen Grünzone bis zur Strasse gestaffelt, fügt sich harmonisch in das bestehende Gesamtbild des Dürrenmattwegs ein und definiert städtebaulich eine klare Abfolge von öffentlichem Strassenraum zu privaten Wohnbereichen.Haus A liegt im hintersten, besonders ruhigen Teil der Parzelle. Im Erdgeschoss befindet sich eine 2.5-Zimmerwohnung mit privatem Gartenanteil, darüber eine grosszügige 4.5-Zimmer Maisonettewohnung im Ober- und Attikageschoss.Haus B bildet das mittlere Gebäude und umfasst drei 2.5-Zimmerwohnungen, wobei sich auf jedem Geschoss jeweils nur eine Wohnung befindet, was ein hohes Mass an Komfort und Privatsphäre gewährleistet.Haus C liegt strassenseitig und bildet den Übergang zum öffentlichen Raum. Wie Haus A verfügt es im Erdgeschoss über eine 2.5-Zimmerwohnung mit Gartenanteil sowie im Ober- und Attikageschoss über eine 4.5-Zimmer Maisonettewohnung.Alle Häuser sind über eine gemeinsame Tiefgarage verbunden, von der aus sämtliche Treppenhäuser und Lifte direkt erreichbar sind. Jede Wohnung verfügt über einen eigenen Kellerraum. Zudem steht mindestens ein Autoeinstellplatz pro Wohnung zur Verfügung. Die Wohnungen in den drei Attikageschossen sind zusätzlich mit direktem Wohnungslift erschlossen. Private Wintergärten erweitern den Wohnraum ganzjährig und schaffen einen fliessenden Übergang zwischen Innen- und Aussenbereich.Angebot:Haus A • 2.5 Zimmer Gartenwohnung, CHF 690'000.- • 4.5 Zimmer Maisonette Attikawohnung, CHF 1'440'000.- Haus B • 2.5 Zimmer Gartenwohnung, Reserviert! • 2.5 Zimmer Geschosswohnung, Reserviert! • 2.5 Zimmer Attikawohnung, Reserviert! Haus C • 2.5 Zimmer Gartenwohnung, Reserviert! • 4.5 Zimmer Maisonette Attikawohnung, CHF 1'440'000.- Jeder Wohnung steht ein Einstellhallenplatz für zuzüglich CHF 40'000.- zur Verfügung.Unter www.trio-duerrrenmatt.ch finden Sie weitere Details zum Projekt.Sehr gerne stehen wir Ihnen bei Fragen zur Verfügung.Wir freuen uns auf Ihre Kontaktaufnahme.EN:PROJECT HOMEPAGE:www.trio-duerrenmatt.chApproved new construction project "TRIO-DÜRRENMATT"The TRIO Dürrenmatt development consists of three separate buildings, A, B, and C, with a total of seven high-quality condominiums and a shared underground parking garage. The development is staggered from the quiet green zone to the street, blending harmoniously into the existing overall appearance of Dürrenmattweg and defining a clear urban sequence from public street space to private residential areas.House A is located at the rear of the plot, in a particularly quiet area. On the ground floor is a 2.5-room apartment with a private garden area, above which is a spacious 4.5-room maisonette apartment on the upper and attic floors.House B is the middle building and comprises three 2.5-room apartments, with only one apartment on each floor, ensuring a high level of comfort and privacy.House C is located on the street side and forms the transition to the public space. Like House A, it has a 2.5-room apartment with a garden on the ground floor and a 4.5-room maisonette apartment on the upper and attic floors.All houses are connected via a shared underground car park, from which all stairwells and elevators are directly accessible. Each apartment has its own basement room. In addition, at least one parking space is available per apartment. The apartments on the three attic floors are also accessible...

Travel time
-
1 / 19
CHF 1,790,000.–
6.5 rooms180m² living space
4410 Liestal

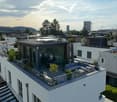
Where the view becomes a living room

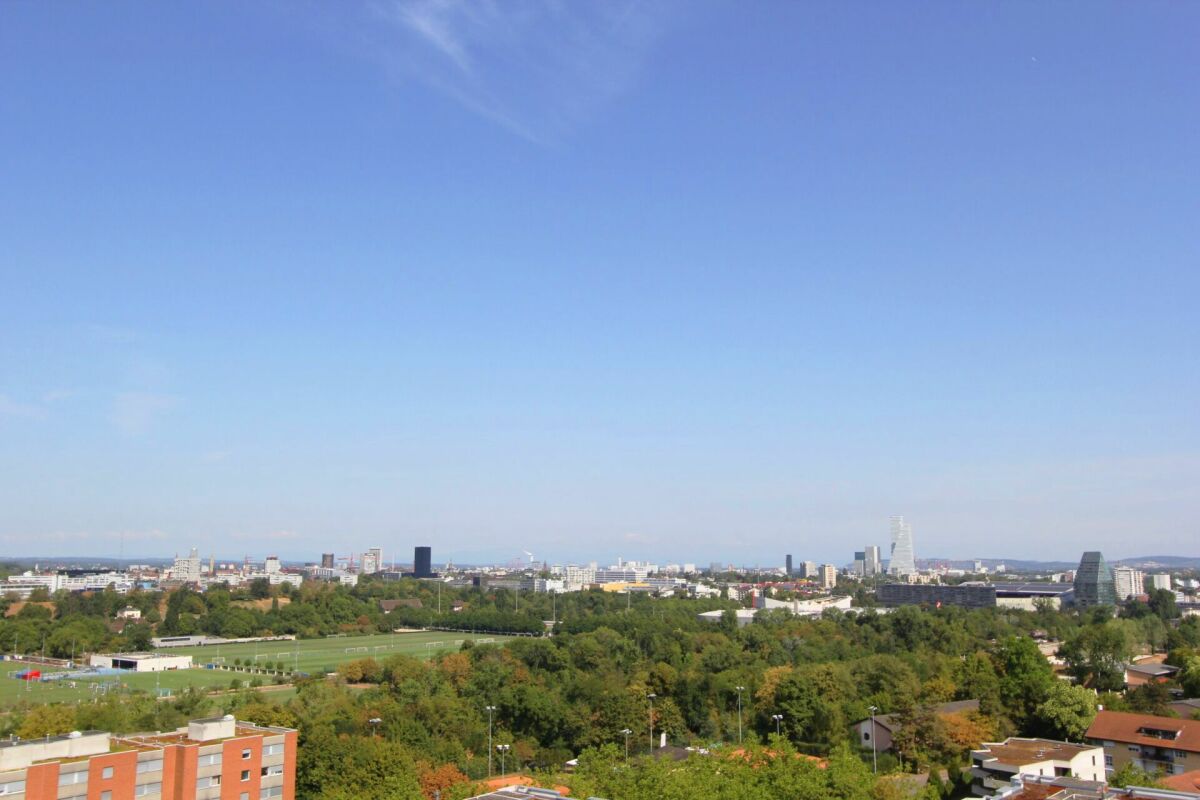
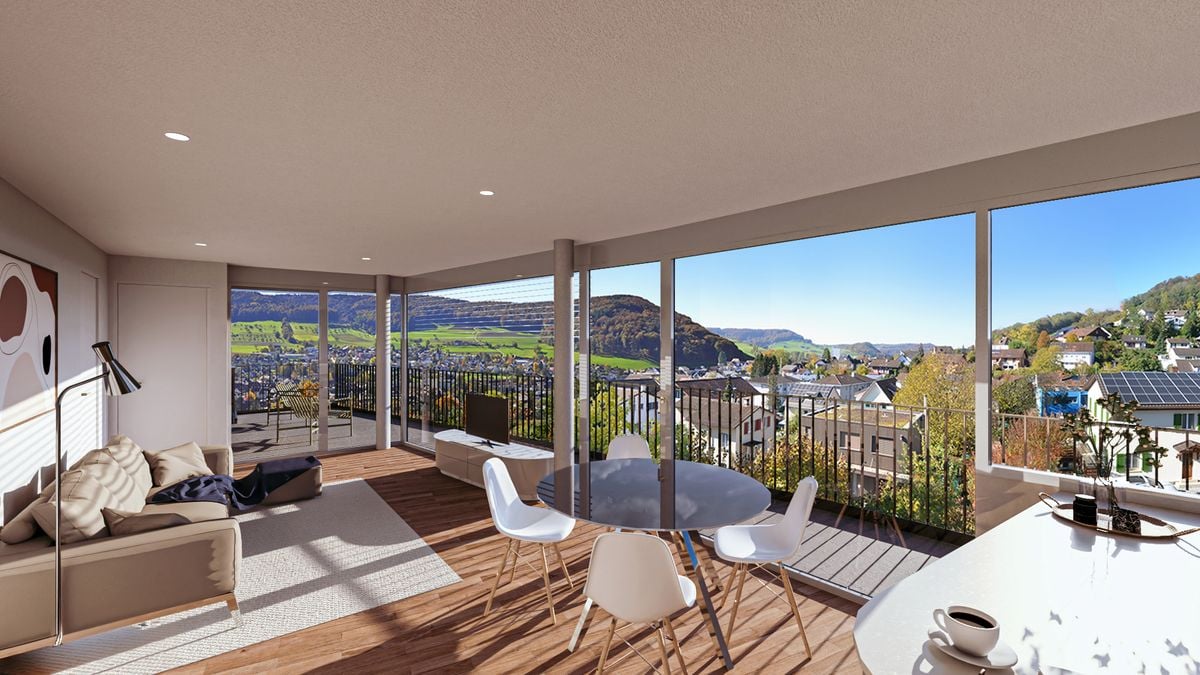
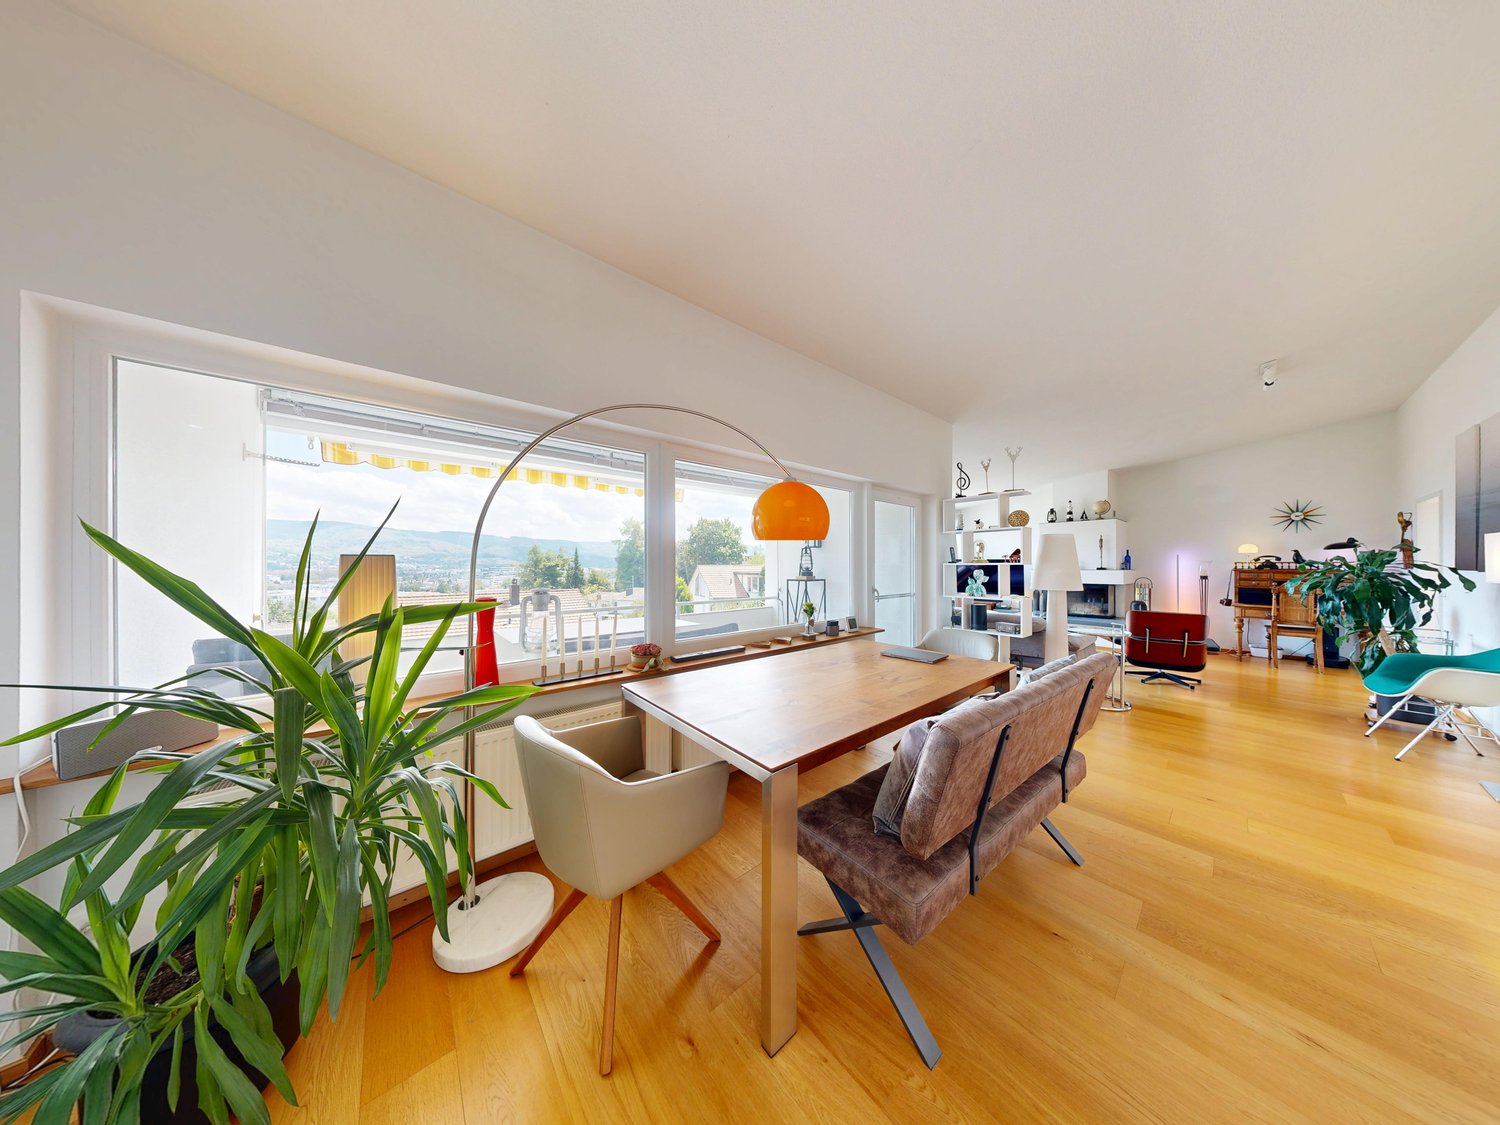
As the largest and most privileged apartment in a well-maintained 4-party house, you can enjoy a unique quality of living here. The elevated location offers beautiful views of the greenery and over the roofs of Liestal, while the spacious outdoor areas and thoughtful architecture create a sense of living that goes far beyond the everyday.The approximately 180 m² of living space stretch over two levels and create a bright, inviting living atmosphere with large window areas and plenty of daylight. The open living and dining area with a Swedish stove forms the heart of the apartment. A place for sociable evenings, relaxed hours, and daily family life. The modern kitchen with a cooking island blends harmoniously into the room concept and combines design with functionality.A special highlight awaits you on the top floor: the studio with direct access to the impressive roof terrace of around 115 m². Here, indoor and outdoor spaces merge in a unique way. Whether it's sunrise with your first coffee, cozy summer evenings with friends, or relaxed hours under the open sky, this place will quickly become your favorite spot.Four bedrooms, two bathrooms, and an intelligent room layout offer enough space for families, couples, or people who want to stylishly combine living and working.Comfort is also highly valued. The elevator accesses both living levels directly, a rare quality feature that further enhances the value of this exceptional property. What to expect • Around 180 m² of living space on two levels • Rooftop terrace with approximately 115 m² • Additional balcony with approximately 27 m² • Elevator access on both floors • Open living and dining area with Swedish stove • Modern kitchen with cooking island and 5-zone induction cooktop • Four bright bedrooms • Studio with direct access to the rooftop terrace • Two bathrooms (shower/WC and shower, bathtub, and Closomat) • Laundry room with washing tower and direct access to the kitchen • Built-in closets in the entrance area • Individually adjustable room temperature in all living and sleeping rooms • Partially electric shutters as well as awnings and fly screens • Central water softening system • Shared use of the bike room • Basement room with approximately 14 m² • Double garage in the parking hall included • Outdoor parking space optional for CHF 30,000.- Location & surroundingsQuietly and yet centrally located in Liestal. Shopping opportunities, schools, and gastronomy are within a few minutes' walk. The Liestal train station with direct connections to Basel, Olten, Zurich, Bern, and Lucerne is about a 10-minute walk away and offers excellent public transportation links. ViewingDiscover the many qualities of this exceptional attic maisonette during a personal viewing.We look forward to your contact. www.immobilien-bucher.ch

1 / 9
Price on request
3.5 rooms86m² living space
Weierweg 4, 4463 Buus

Bright and airy maisonette apartment in an idyllic location with a balcony!

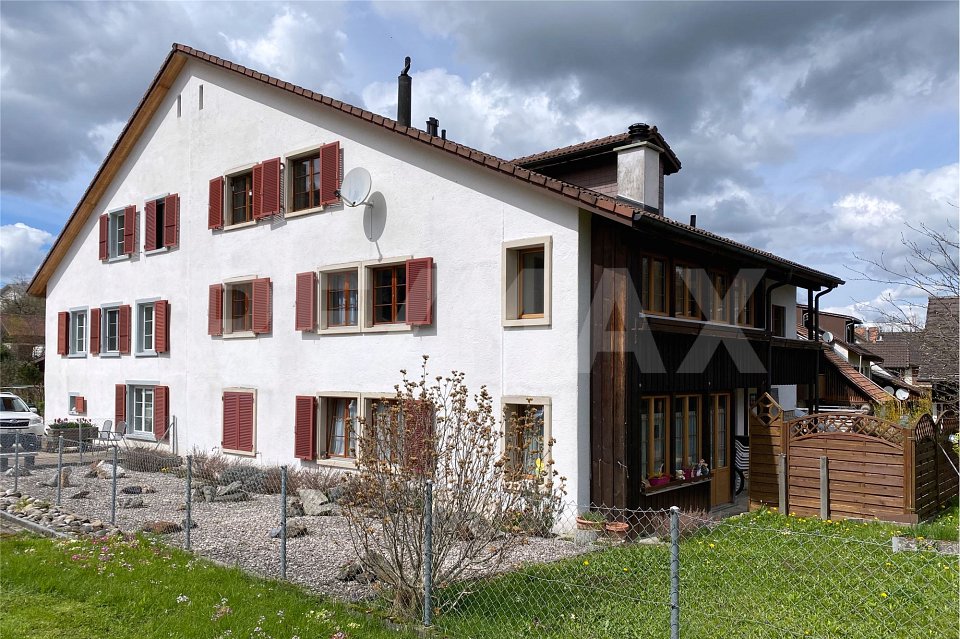
Location: The municipality of Buus is located in the district of Sissach and offers ideal conditions for people who appreciate a quiet, rural environment without having to sacrifice easily accessible infrastructure. The central location, family-friendly atmosphere, and relaxed ambiance all contribute significantly to the high quality of life in this municipality. Description: This spacious 3.5-room apartment with a net living area of approximately 86 sqm and around 128 sqm of usable space is located in a well-maintained multi-family house with seven parties. Through the main entrance, you enter the lower area of the apartment on the left. Here you will find a bedroom, a hobby room, a practical storage room, a separate room with a washing machine/tumble dryer and its own boiler, as well as a wet cell with a shower, toilet, and sink. In the upper area, a bright and airy living room with a modern, open kitchen awaits you, from which you have direct access to the large balcony. At the back, there is another wet cell with a shower, toilet, and sink. The upper floor is rounded off by a small room. The spacious living area offers a variety of design possibilities - whether for individual living dreams, a home office, or as a personal retreat. Special advantages • Outdoor playground • Wood/aluminum windows • Kitchen with induction cooking field, large refrigerator, and natural stone plate • ample storage space • electronic shutters • washing machine/tumble dryer • underfloor heating We would be happy to show you the apartment during a personal viewing on site. We look forward to your contact!

Travel time
-
1 / 12
CHF 1,480,000.–
5.5 rooms160m² living space
4416 Bubendorf

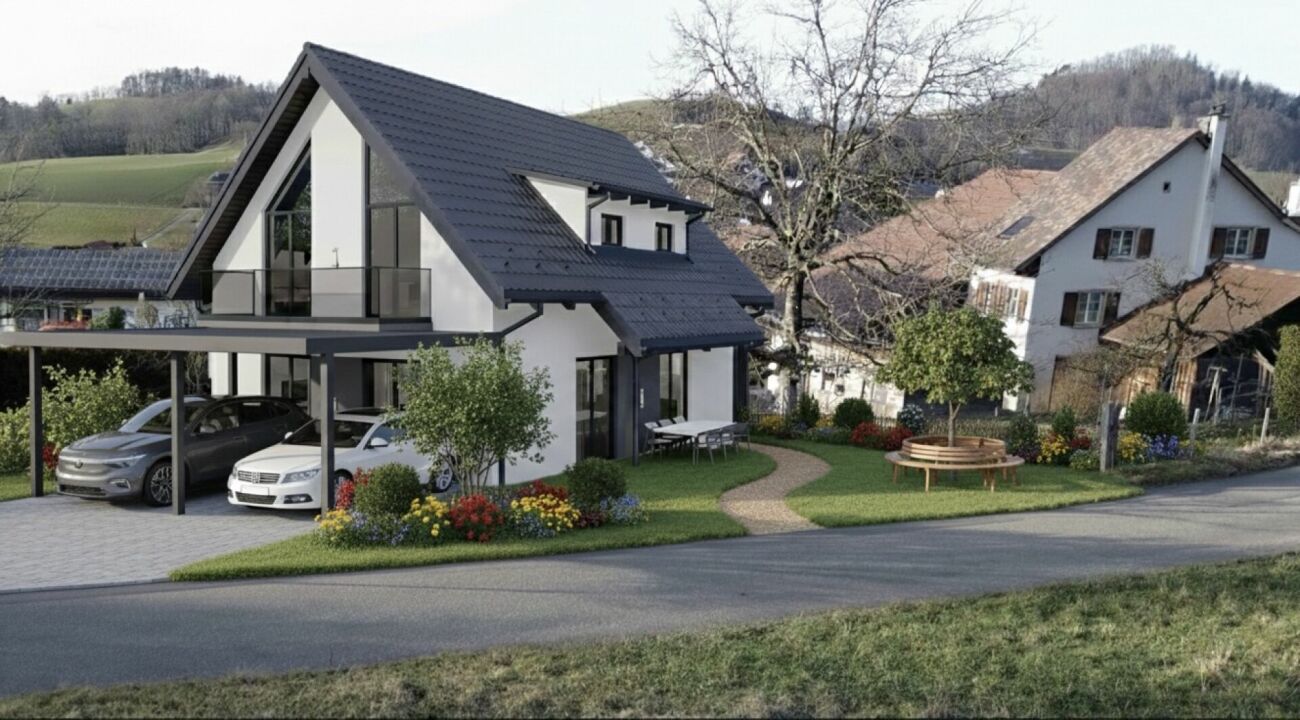
A modern and new semi-detached house near Bubendorf

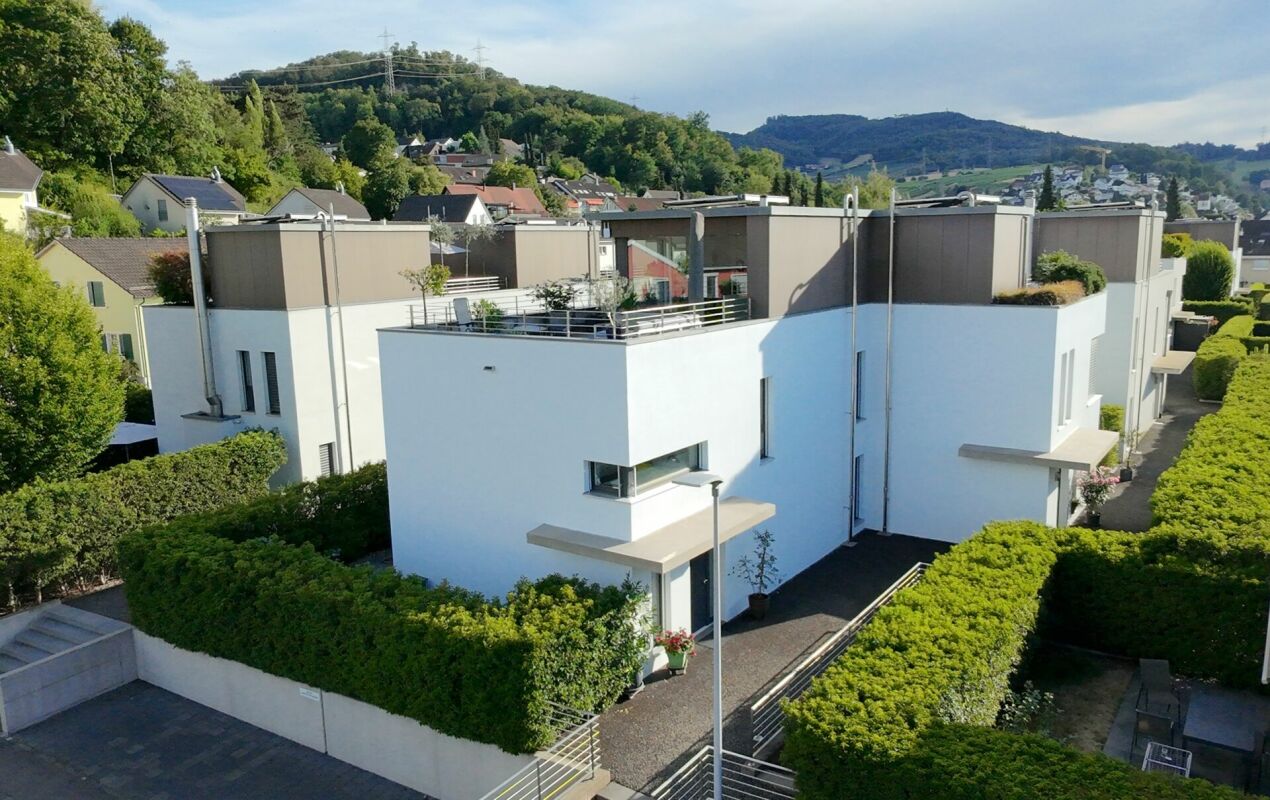
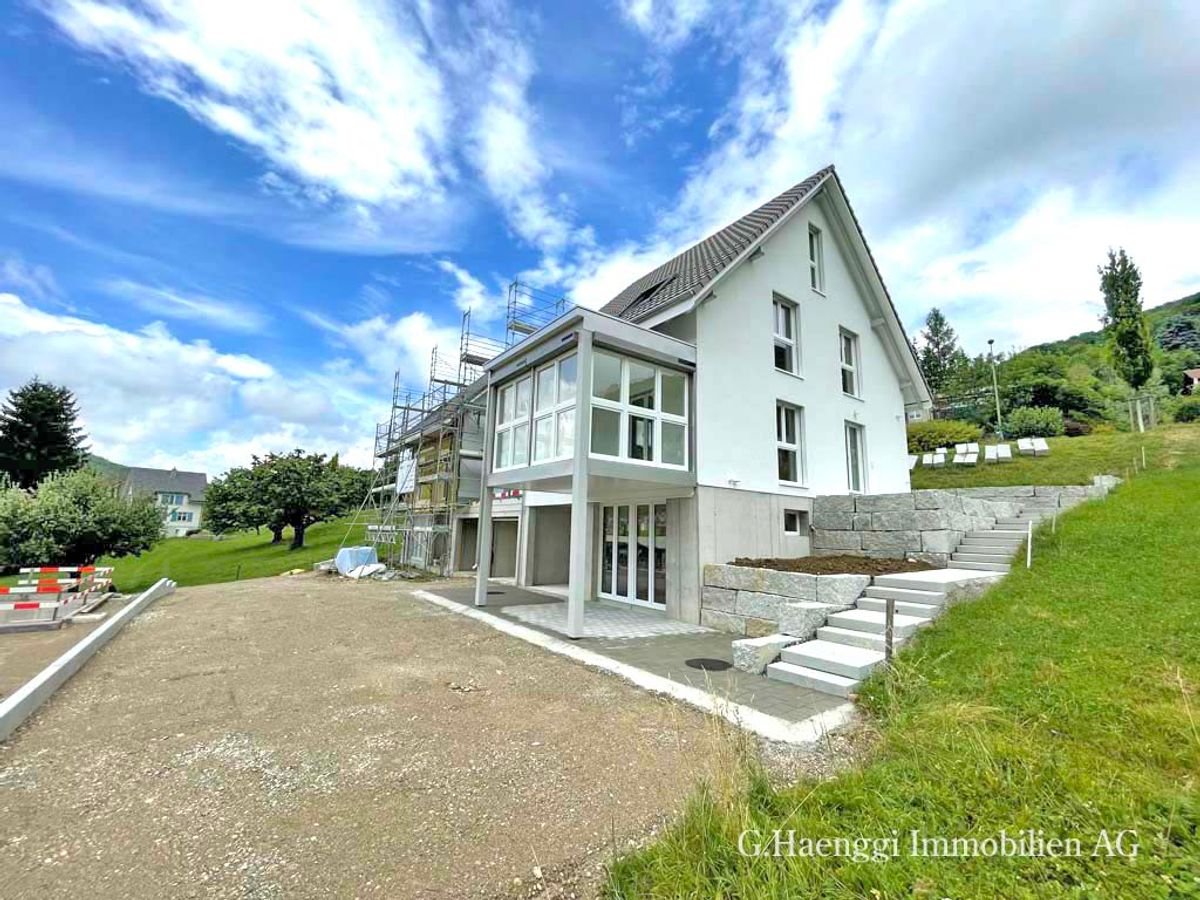
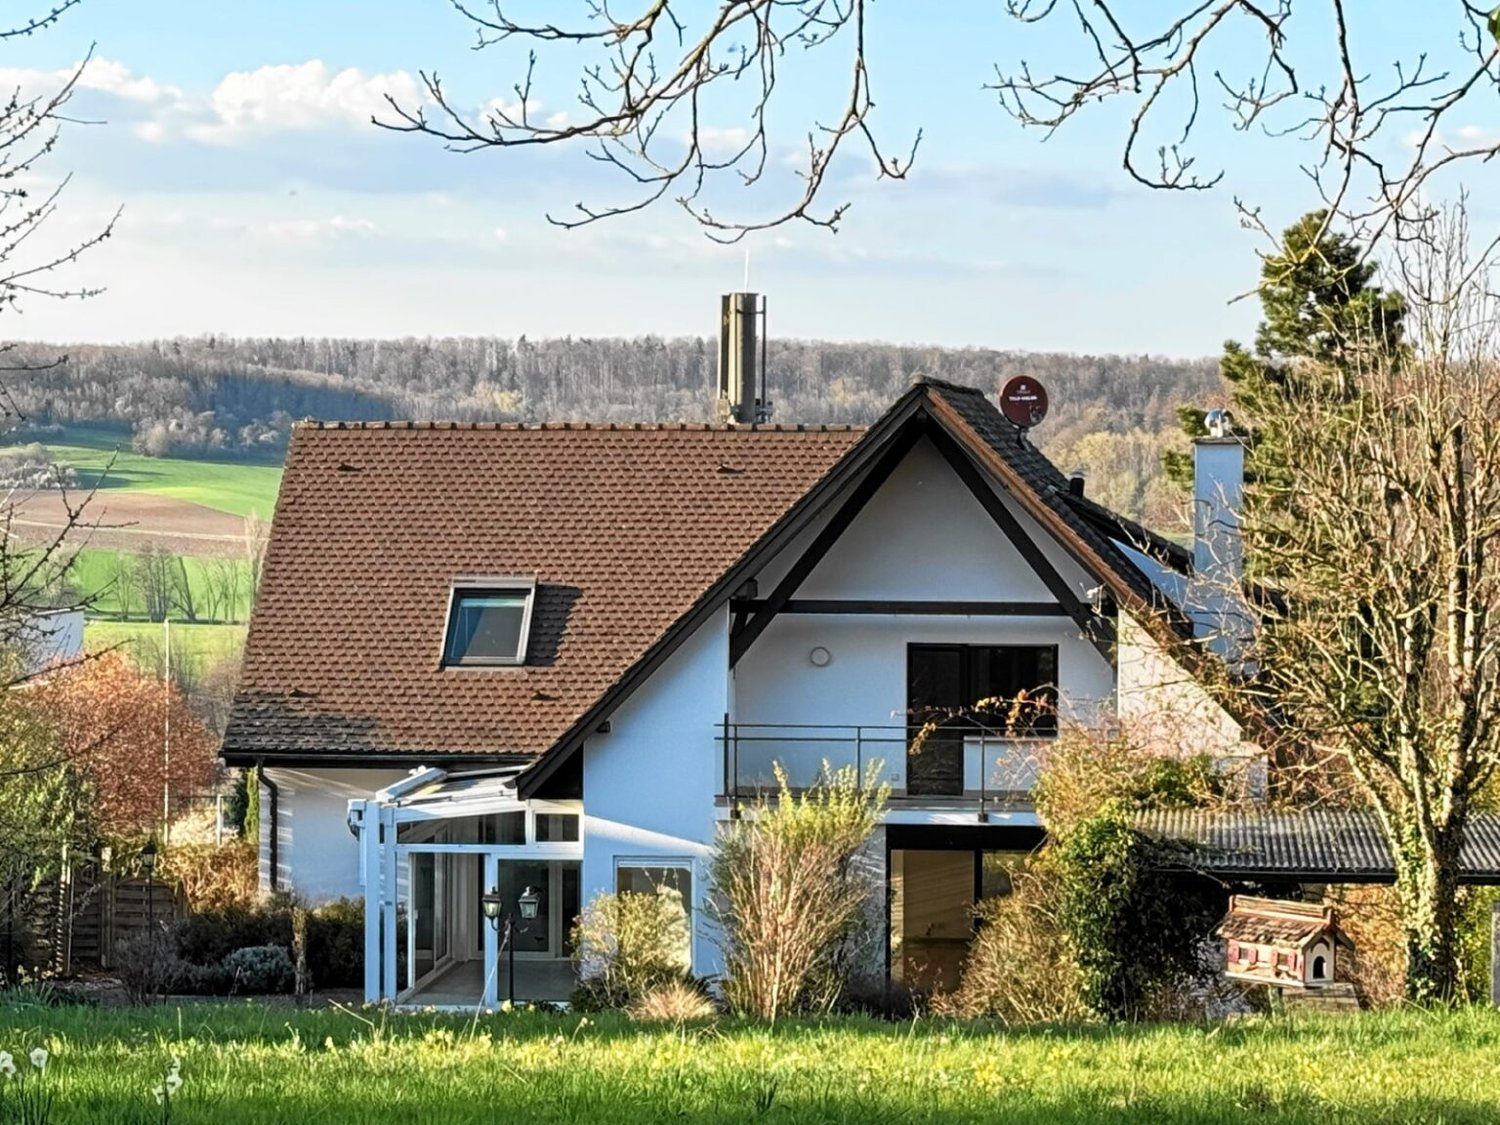
Near Bubendorf in Ziefen is this freestanding, newly built 5.5-room single-family house, which combines timeless architecture, first-class materials, and modern technology to create a home that meets the highest standards. Here you will experience living comfort that delights and an ambiance that makes every day special.Already when entering, a feeling of generosity and elegance unfolds. Light-flooded rooms, clear lines, and a harmonious design create an atmosphere of calm, style, and coziness. The open kitchen, living, and dining area forms the heart of the house - a place for enjoyable moments with family and friends, as well as for relaxed hours in a private environment.The high-quality kitchen impresses with noble materials, modern design, and well-thought-out functionality. It becomes the meeting point of everyday life and the center of social evenings. All living rooms are designed with great attention to detail and reflect a building quality that is focused on durability, comfort, and aesthetics.There are fixed mortgages on the property. If these are taken over, the selling price is reduced accordingly. We will be happy to provide you with further details if you are seriously interestedKey data in brief:5.5-room single-family house with approx. 160m2 living space - approx. 190m2 usable spaceHeat pump, underfloor heatingCarport (at the house entrance) and various outdoor parking spacesWi-Fi 6 throughout the entire house (one access point per floor), supplemented by a private server for maximum performance.All rooms have integrated two LAN connectionsFiber opticMotorized entrance doors on the ground and lower floors with comfortable, keyless access via badge, code, or smartphoneSound-reducing bedroom and office doors with integrated planet seals for maximum peace and privacyThe basement is fully equipped with underfloor heating and also offers a spacious room with a daylight window (full development to 5.5 rooms)A separate room with soundproof door - ideal as a music room, studio, or retreatPhotovoltaic pre-equipment on the roof and carport for a future-oriented energy supplyHas this modern and high-quality equipped home sparked your interest? I would be happy to introduce you to this special property in person and look forward to your valued contact.

1 / 8
CHF 520,000.–
3.5 rooms60m² living space
4127 Muttenz

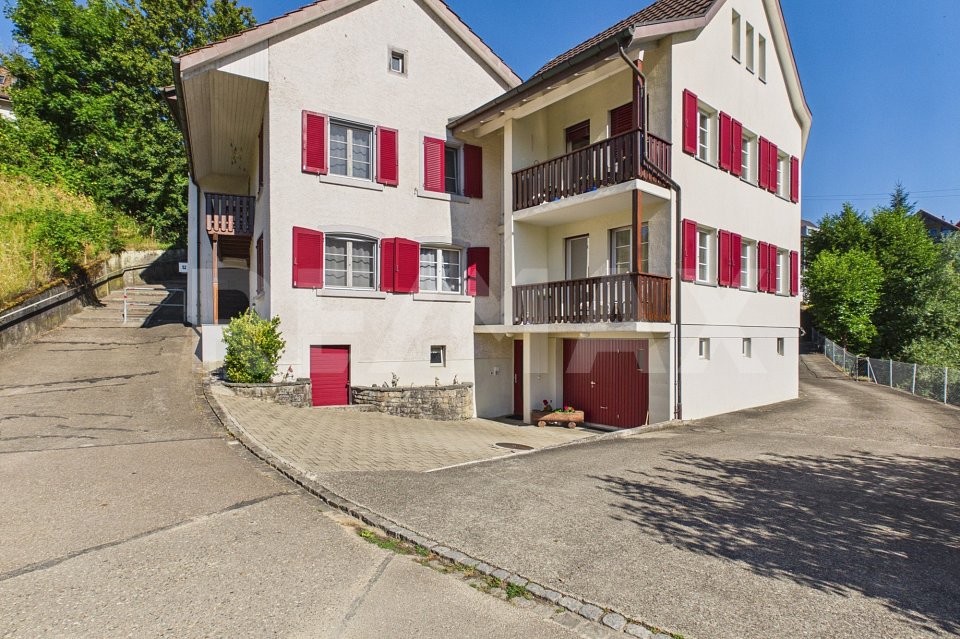
Cozy urban apartment in a well-maintained residential area

Cozy urban apartment in a well-maintained residential area This great 3.5 room apartment is located in a quiet residential area. It belongs to a well-maintained multi-family house with six residential units. The apartment convinces with its good location. Located on the border between Muttenz and Birsfelden, it offers various possibilities. Schools, public transport, and shops are in the immediate vicinity.The apartment is in a well-maintained condition. From the entrance hall, you can access the respective rooms and the bathroom with sink and bathtub. The living and sleeping area has a beautiful parquet floor that catches the eye. From the bedroom, you can reach the balcony. Here you can enjoy the peace and the morning sun.A large cellar and a separate attic compartment also belong to the apartment. An outdoor parking space in front of the building can be purchased separately. The property also has a well-maintained garden, which also invites you to linger.So, no wishes are left unfulfilled. Take advantage and convince yourself!This Immobilia Suisse offer includes:- Quiet and family-friendly residential area- 1x bathroom/sink/WC- Bedroom with access to the balcony- Clothes dryer in the apartment- Large cellar and attic compartment- Exclusive 1x outdoor parking space for 15,000.-- Direct tram connection to Basel- Within walking distance to the Hardwald recreation area- Schools, public transport, and shopping facilities in the immediate vicinityand much more?Interested? We would be happy to take you on a non-binding tour!Do you want to sell your house or apartment worry-free?We will tell you the current market value of your property, discreetly and non-bindingly! Are you interested in a first non-binding exchange of ideas? Don't hesitate and contact us.We look forward to hearing from you.

1 / 8
CHF 520,000.–
3.5 rooms60m² living space
4132 Muttenz

Cozy urban apartment in a well-maintained residential area

Cozy urban apartment in a well-maintained residential area This great 3.5-room apartment is located in a quiet residential area. It belongs to a well-maintained multi-family house with six residential units. The apartment convinces with its good location. Located on the border between Muttenz and Birsfelden, it offers various possibilities. Schools, public transport, and shops are in the immediate vicinity.The apartment is in a well-maintained condition. From the entrance hall, you can access the respective rooms and the bathroom with sink and bathtub. The living and sleeping area has a beautiful parquet floor that catches the eye. From the bedroom, you can reach the balcony. Here you can enjoy the peace and the morning sun.A large cellar and a separate attic compartment also belong to the apartment. An outdoor parking space in front of the building can be purchased. The property also has a well-maintained garden, which invites you to linger.So, no wishes are left unfulfilled. Take advantage and convince yourself!This Immobilia Suisse offer includes:- Quiet and family-friendly residential area- 1x bathroom/sink/WC- Bedroom with access to the balcony- Clothes dryer in the apartment- Large cellar and attic compartment- Exclusive 1x outdoor parking space for 15,000.-- Direct tram connection to Basel- Within walking distance to the Hardwald recreation area- Schools, public transport, and shopping facilities in the immediate vicinityand much more?Interested? We would be happy to take you on a non-binding tour!Do you want to sell your house or apartment worry-free?We will tell you the current market value of your property, discreetly and non-bindingly! Are you interested in a first non-binding exchange of ideas? Don't hesitate and contact us.We look forward to hearing from you.

1 / 1
CHF 795,000.–
3.5 rooms123m² living space
Langacherweg 2, 4460 Gelterkinden

Modern and detached single-family home in building rights

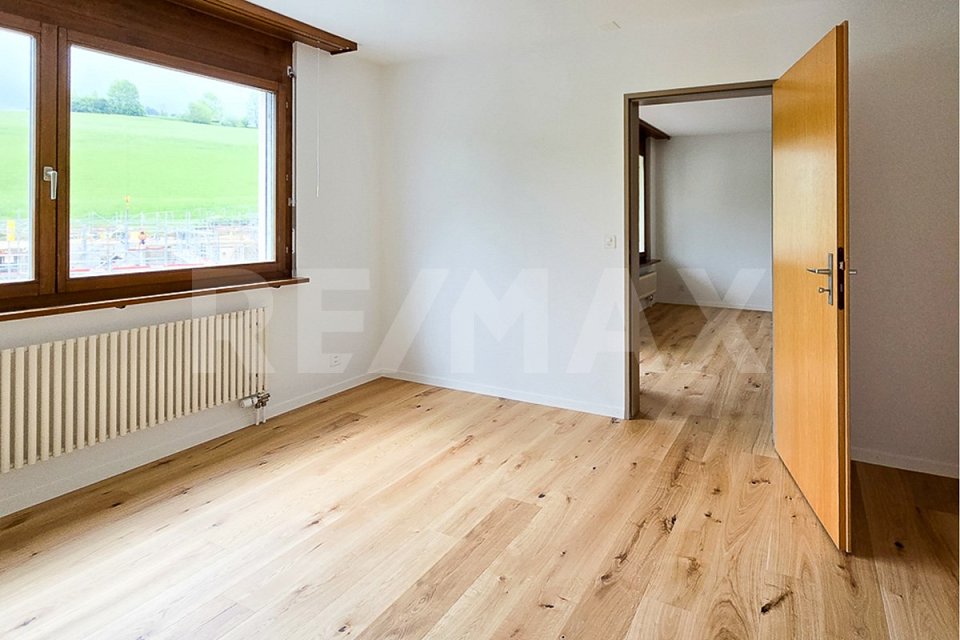
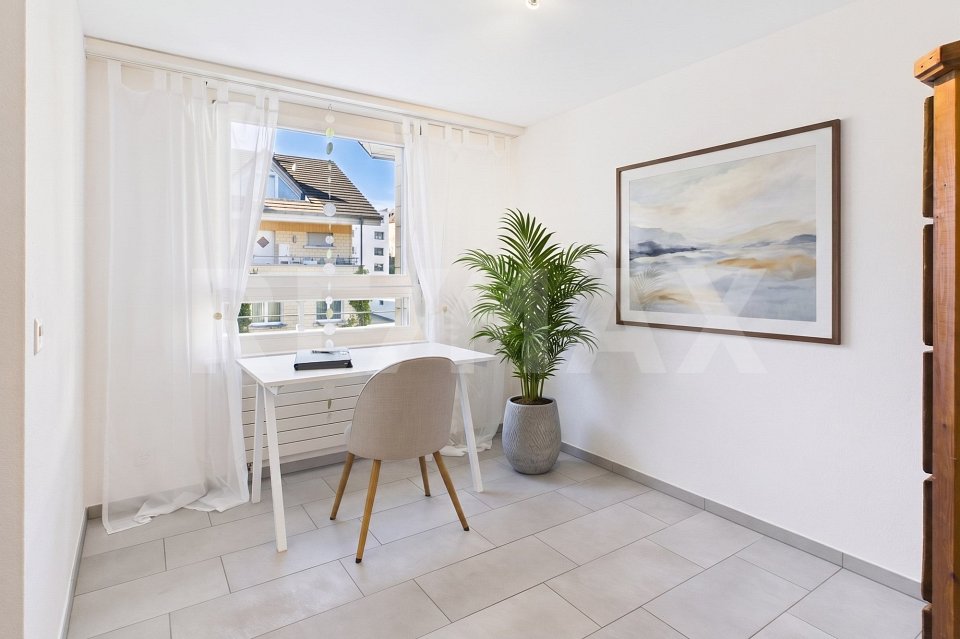
More photos and information can be found on remax.ch AND newhome.ch. If you are interested, please request the sales documentation. Also, note the virtual 3D tour.In Gelterkinden at Langacherweg 2, we are selling a detached single-family home with a construction year of 2015. The 3½ rooms are spread over approximately 123 m² of net living space. The property is located in a building right and has an area of 425 m².Upper floor:Through the spacious entrance area, you reach the entrance door. By key or fingerprint, you pass through the door and reach the entrance area and the hallway. On the left side is the staircase. Opposite the staircase is the workshop. This is heated and has a sink, a window, and an electric garage door. At the end of the hallway, you reach the modern bathroom on the left, which has a toilet, a sink, and a shower. Opposite the bathroom is the bedroom. This room appears very spacious due to the high walls and is the largest room in terms of area. In addition to the spacious design, this room also has a dressing room, which can be closed with a glazed sliding door.Ground floor:Coming from the staircase, you will find the modern and timelessly designed guest toilet on the left. Through the short hallway, you reach the open living and dining area. When looking towards the living room, the rotating Swedish stove catches the eye, which, together with the elegant black plate floor, sets accents in the room. Due to the windows and their orientation, a lot of daylight enters this area, providing a pleasant brightness. From the living room, you have direct access to the outside seating area through the terrace door. Past the large dining area, you reach the modern kitchen. This is equipped with a practical cooking island that offers additional seating options, so your family, friends, and guests can keep you company while cooking. The kitchen is equipped with the latest appliances, such as a cooker hood, combination steamer, and much more.Basement:On the lowest floor, a wide entrance area welcomes you, which is equipped with a beautiful and bright plate floor. The cellar is located at the beginning of the basement, opposite the staircase. Under the stairs, you will find additional storage space. Perfect for storing everyday items. Diagonally opposite the cellar is the laundry room, where the heat pump is also located. Through the spacious hallway, you are welcomed further ahead by a versatile, open room that is heated and has a window. At the end of this hallway, you reach the garden through a door.This detached single-family home is located in a building right and is therefore affordable to purchase. The property not only convinces with its price but also with its equipment, such as the modern kitchen, the elegant floor, or the rotating Swedish stove. The house is also equipped with underfloor heating and triple-glazed windows, as well as electric shutters.Let yourself be inspiredMore photos and information can be found on remax.ch AND newhome.ch. If you are interested, please request the sales documentation. Also, note the virtual 3D tour.
Travel time
-
1 / 1
CHF 750,000.–
5.5 rooms143m² living space
Klosterweg 8, 4437 Waldenburg

Single-family house with breathtaking views and plenty of surrounding space...

More photos and information can be found on remax.ch AND newhome.ch. If you are interested, please request the sales documentation. Please also note the virtual 3D tour.In Waldenburg, we are selling a partially renovated single-family house from 1978 on a plot of land of around 1000 m². The property has 5½ rooms and a net living area of approximately 143 m².Ground floorIn the entrance area, there is a guest toilet with shower-WC, shower, and sink on the left side. Straight ahead, a spacious room. Via a short staircase, you reach an intermediate floor where the laundry room with washing machine, tumble dryer, and heating is located. The separate entrance, which leads to the garden, is particularly practical here, so you can hang your laundry directly in the garden on nice days. On the left side of this floor, there is the air raid shelter. Via another intermediate floor, you reach the modern and extremely high-quality Heid kitchen. This was completely renewed in 2018 and has the latest kitchen appliances. Here you can let your cooking skills run free. A door further on is the living/dining room with direct access to the garden terrace.The highlight in this room is the high ceilings, the warm air chimney, and of course the unparalleled view over Waldenburg.Upper floorHere, under the beautiful roof slopes, there are three bedrooms and a bathroom with bathtub, double sink, and shower-WC. Outdoor areaIn the front outdoor area, there is the garage box with space for one vehicle. In the rear part, you will find a lot of green space, part of which belongs to the agricultural zone.This beautiful house convinces with its breathtaking view and plenty of surrounding space. Let yourself be inspiredMore photos and information can be found on remax.ch AND newhome.ch. If you are interested, please request the sales documentation. Please also note the virtual 3D tour.

Travel time
-

Suggested properties for you based on search results