978 results - Property for buy in Canton Basel-Country

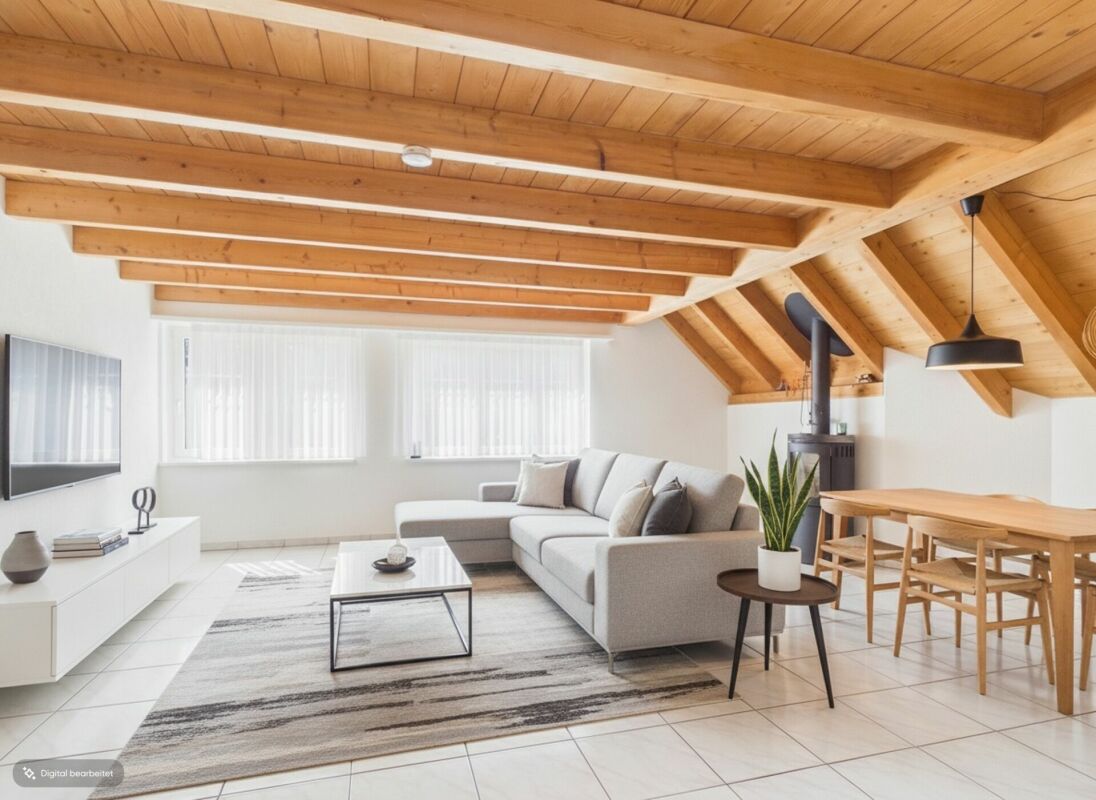
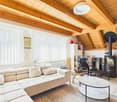
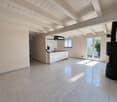
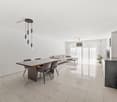
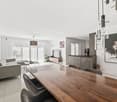
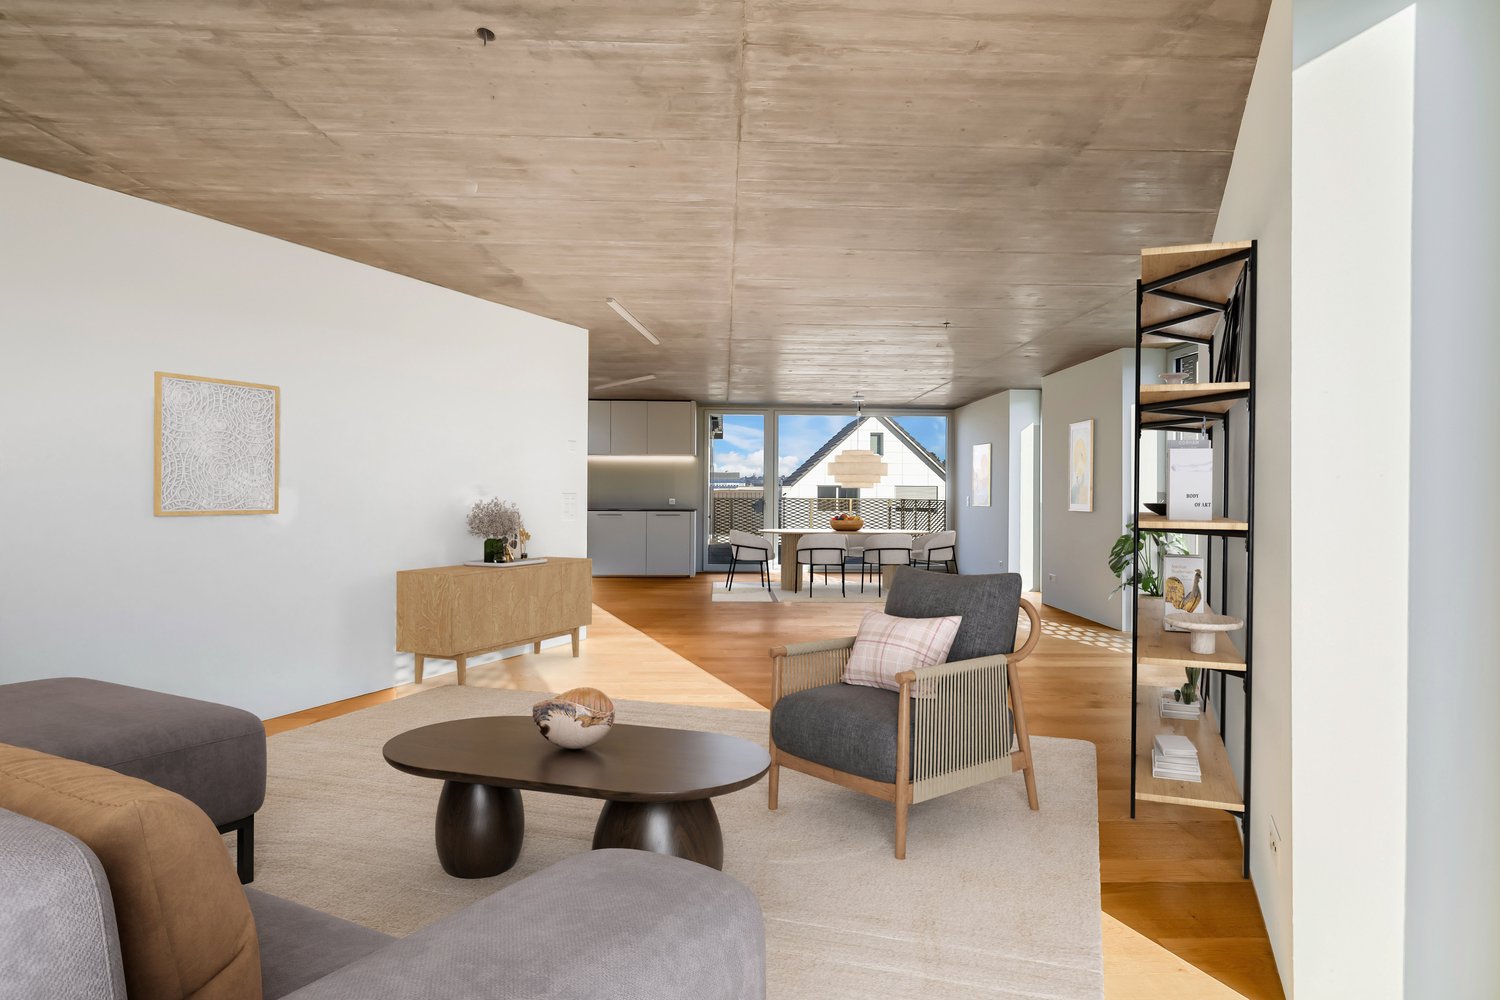
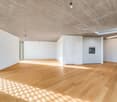
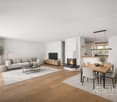
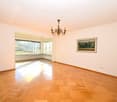
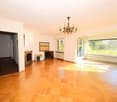
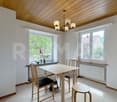
  • modern living room, large windows, wooden floor, gray sofa, round coffee table, dining table with chairs, fireplace, kitchen with island, balcony
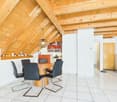
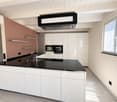
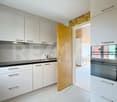
  • modern open-plan living and dining area with wooden floor, white marble table, pink chairs, white kitchen with red backsplash, glass door leading to balcony
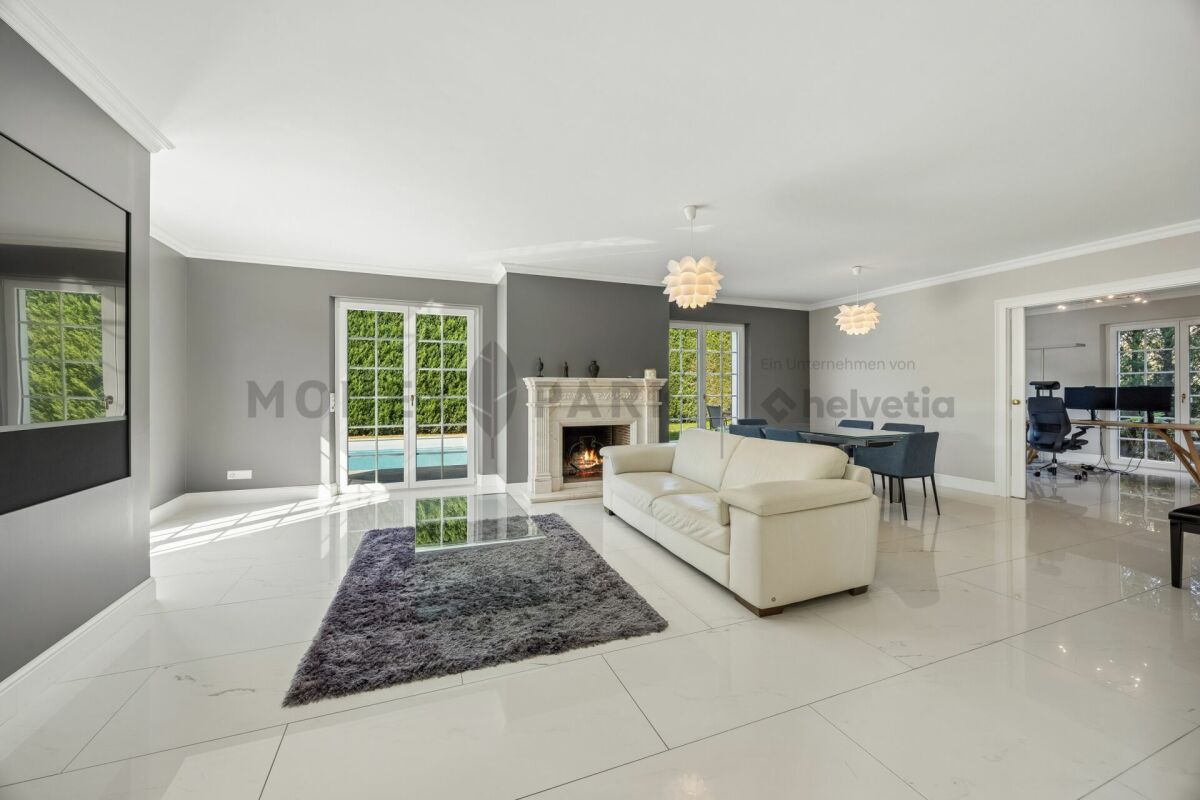
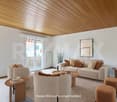
  • modern living room with fireplace, large windows, wooden floor, couch, coffee table, armchairs, rug, TV
  • Bedroom with wooden floor, large bed, rug, nightstands, lamps, potted plants, picture frame, and large windows with blinds
  • modern bathroom with white walls, black tiles, wooden cabinet, white sink, mirror, toilet
  • modern bathroom with a large white bathtub, glass shower enclosure, and black tiled floor
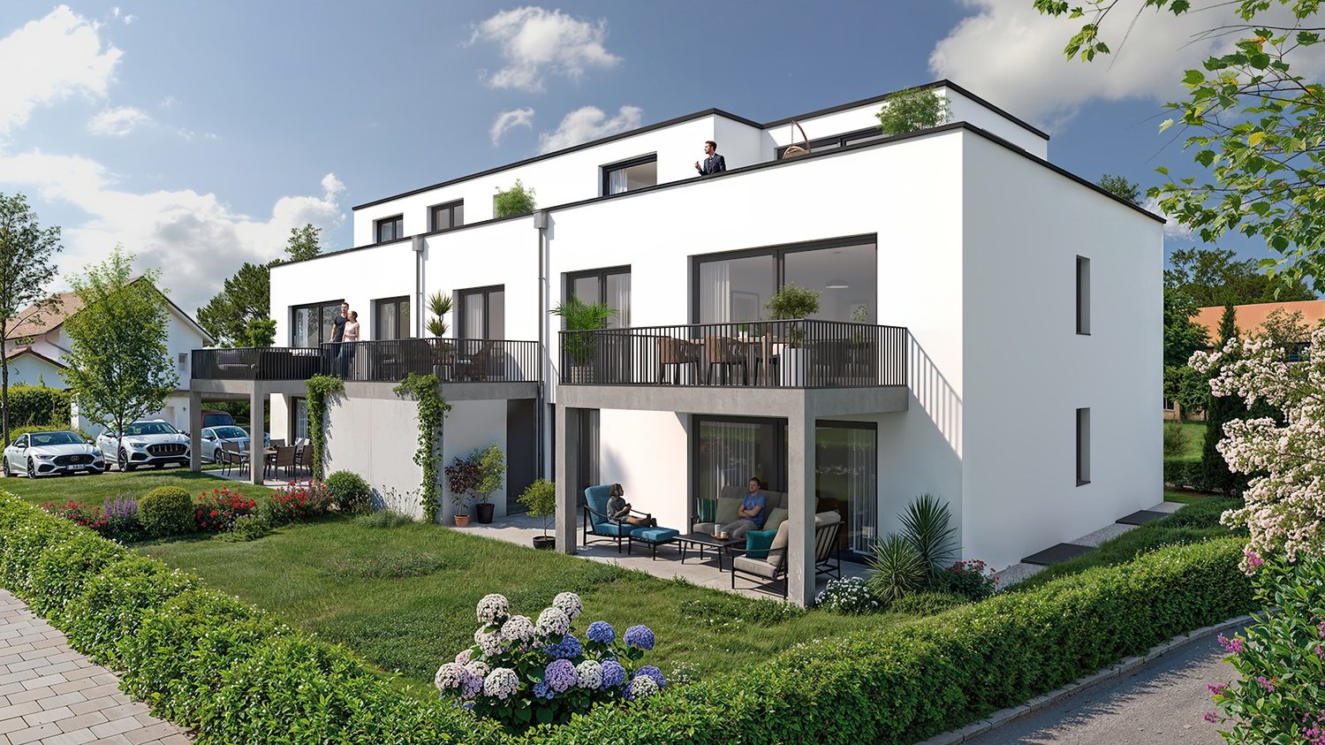
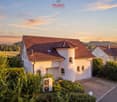
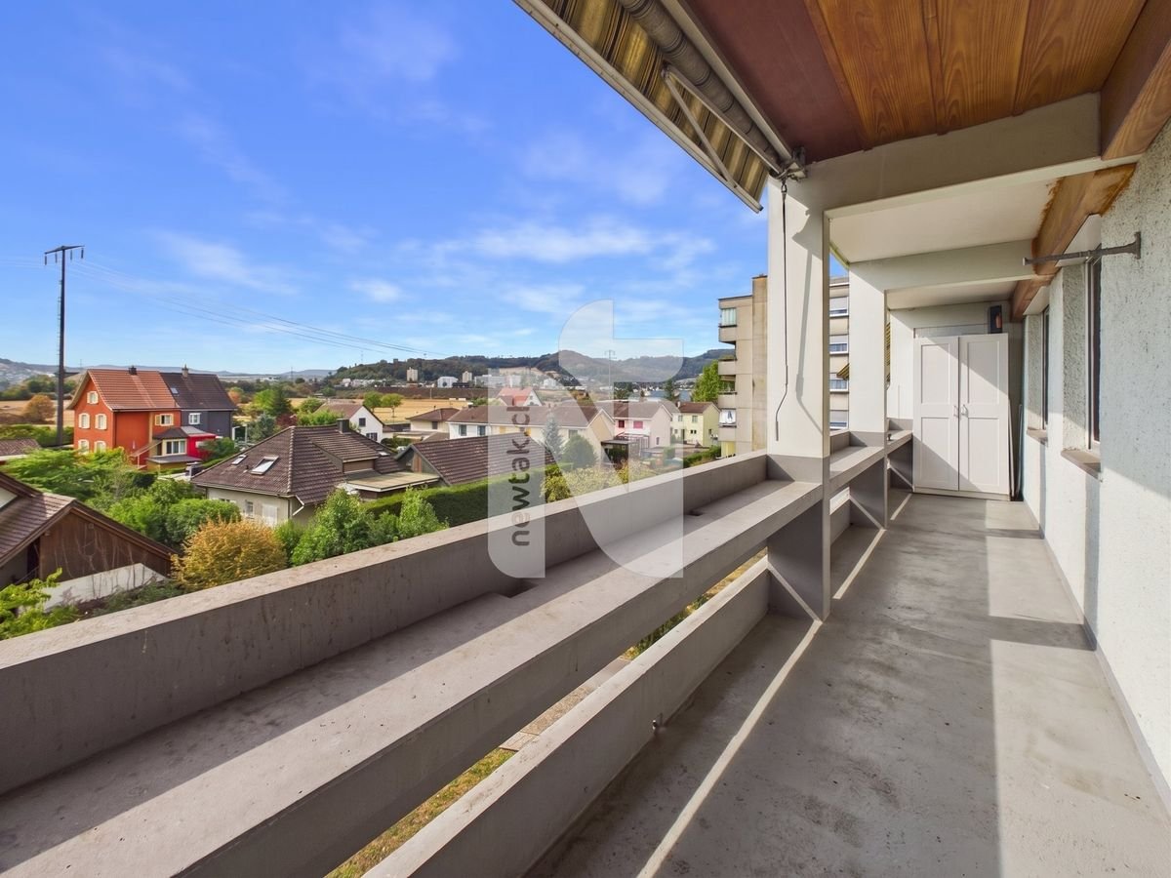
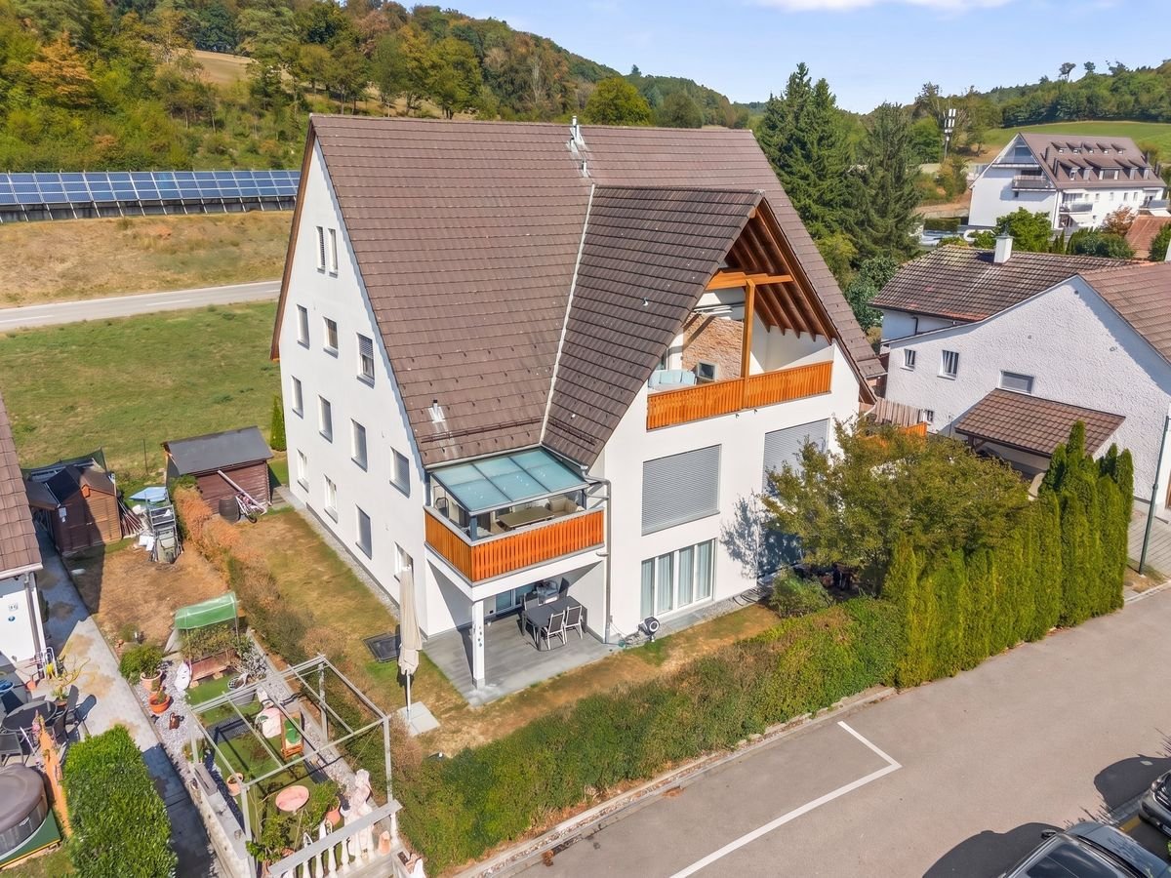
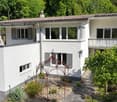
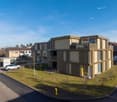
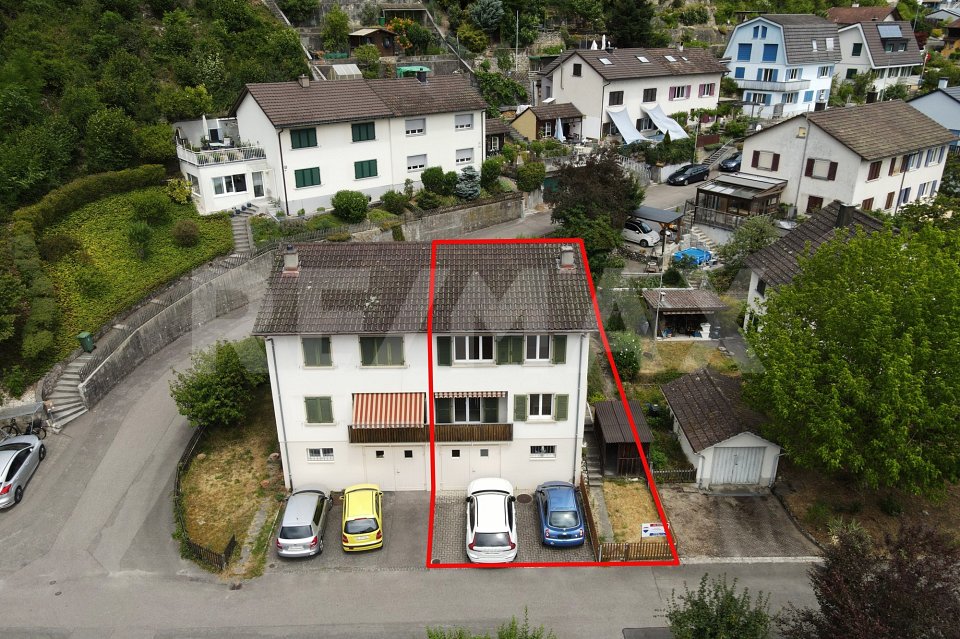
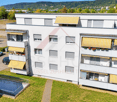
  • Modern white building with multiple floors, raised ground floor, multiple balconies with railings, green roof, surrounded by trees and grass
  • 4 story house, white exterior, multiple balconies, green roof, surrounded by trees
  • Floor plan of a 3rd floor apartment with 212.39 m² net usable area, including kitchen, living/dining area, three bedrooms, bathroom, hallway, and entrance.
1 / 9
CHF 1,990,000.– Top
5.5 rooms213m² living space
Goldbrunnenstrasse 13, 4410 Liestal

Spacious 5.5-room attic apartment with 173 m² terrace in Liestal

This spacious 5.5-room attic apartment combines approximately 212 m² of living space with an exceptionally large terrace of around 173 m². The apartment is located on the top floor of a well-maintained multi-family house from 2014 and can be easily reached by lift.The open-plan living, dining, and kitchen area forms the center of the apartment. Large window surfaces create a bright room atmosphere and open up the view to the green surroundings and the hilly landscape of Baselbiet. A freestanding chimney divides the living area and provides a pleasant atmosphere in the cooler season.The modern kitchen has a spacious cooking island and plenty of storage space. Several exits from the living area lead directly to the surrounding terrace. This offers enough space for different living areas, planting, a lounge, and a large dining table.The private area includes a spacious master bedroom with an en-suite bathroom and further flexibly usable rooms for family, guests, or a home office. Numerous built-in closets provide additional storage space.The most important features at a glance: • approx. 212 m² living space • approx. 173 m² private terrace • 5.5 rooms • spacious living, dining, and kitchen area • modern kitchen with cooking island • freestanding chimney • master bedroom with en-suite bathroom • floor-to-ceiling windows and good sunlight • lift and step-free access • private cellar • additional hobby or storage room • one underground parking space with preparation for electric mobility • one outdoor parking space • available for move-in by arrangement or at short notice Liestal offers a very good infrastructure and direct train connections to Basel SBB. The pure travel time from Liestal station takes around ten minutes. At the same time, recreational areas and the landscape of Baselbiet are in the immediate vicinity.Purchase price including underground parking space and outdoor parking space: CHF 1,990,000.–We would be happy to provide you with the detailed sales documentation after you have provided your complete contact details and arrange a personal viewing appointment.

Travel time
-
1 / 6
CHF 2,464,560.– Top
5 rooms220m² living space
4140 Münchenstein

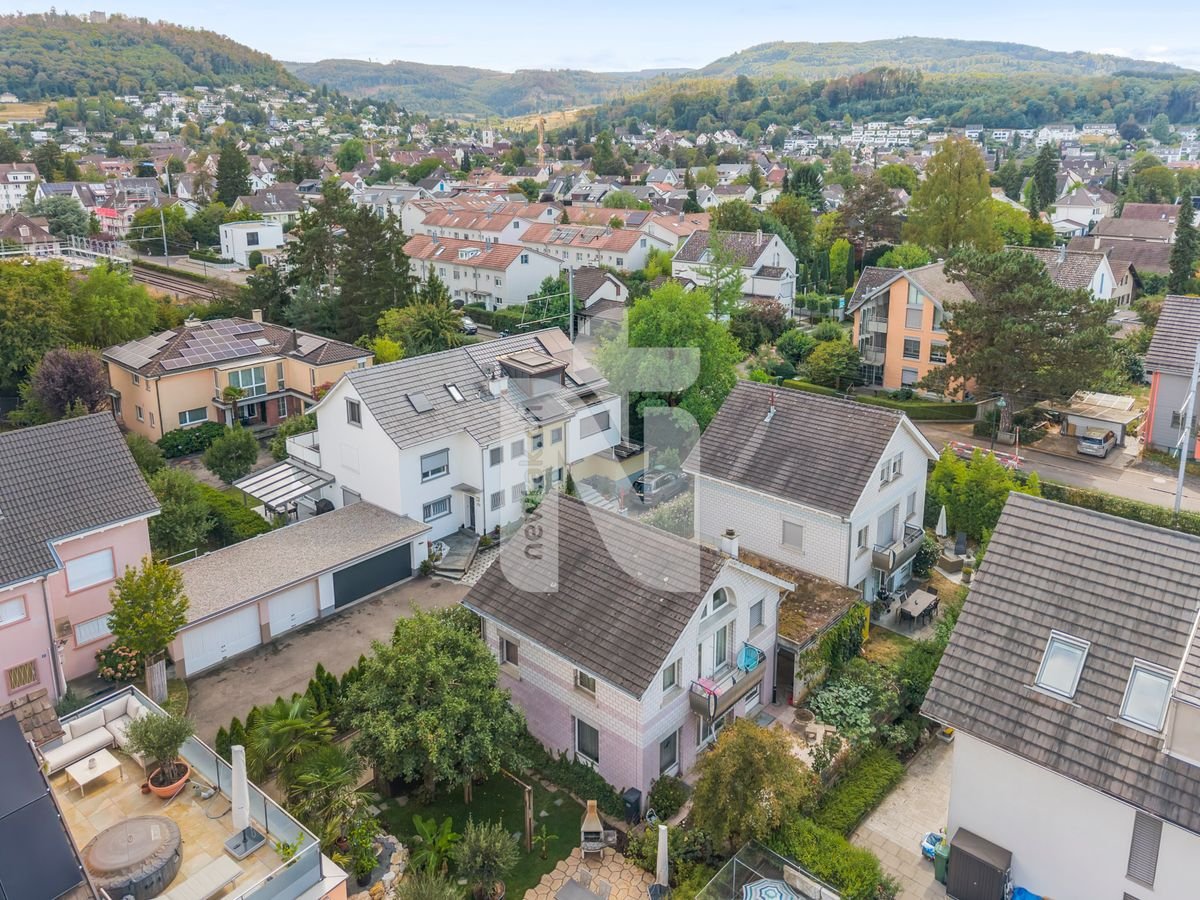
UNIQUE PANORAMIC VIEW, MUCH PRIVACY & GARDEN

This renovated single-family home in Münchenstein combines tranquility, privacy, and panoramic views. On 220 m² of living space, you can expect 5 rooms, a bright living and dining area with a fireplace, as well as an open kitchen with an island. The 787 m² large plot of land offers 623 m² of garden, plenty of space for children, hobbies, and relaxation - with breathtaking sunsets. Ideal for couples or families who want to live close to nature and yet be well connected. Wine cellar, 2 garage boxes, and 4-5 outdoor parking spaces. Expansion potential up to 6.5 rooms. Attic conversion 2022.This BETTERHOMES offer is characterized by the following advantages:- unobstructable panoramic view & beautiful sunsets- spacious plot of land with 787 m²- great wine cellar- 623 m² garden with plenty of privacy- quiet location directly at the recreational area- bright living/dining area with fireplace- open, spacious kitchen with island- expansion potential up to 6.5 rooms- renovated in 2012, attic conversion/dormer 2022- 2 garage boxes + 4-5 outdoor parking spaces- and, and, and ...Interested? Contact us for a non-binding viewing!Not found anything suitable? Over 2,000 more offers at: www.betterhomes.ch - the real estate fair mediatorWant to market your own property?Benefit from our know-how: https://www.betterhomes.ch/de/profitierenDo you want to have a property valued?Find out its value now through our free valuation, immediately and non-binding!https://www.betterhomes.ch/de/knowledge/estimationMore detailsLocation: goodCondition: goodBathrooms / wet cells: 2x (1 x WC / sink, shower, 1 x shower / WC / sink or bathtub) Public transport: bus, 600 m / tram, 700 m / train, 1.1 kmSchools: primary school, 400 m / high school, 2.5 kmShops: Migros, 1.6 km / Coop, 2.4 km

1 / 6
  • Balcony / Terrace
  • Elevator
CHF 850,000.– Top
3.5 rooms100m² living space
4461 Böckten

Modern living experience with large terrace

Newly built 3.5-room apartment in Böckten (constructed in 2023) with approximately 100 m² of living space - ideal for couples, small families, or people working from home who appreciate modern living and tranquility. The open, bright living/dining area leads to the covered terrace (approximately 18 m²). High-quality kitchen with top-class appliances, oak parquet, and solid wood ceilings create a warm living atmosphere. Triple-glazed windows with mirror effect, electric shutters, and mosquito nets provide comfort. Bathroom plus separate guest toilet, own washing machine, and tumble dryer. Underground parking space available for an additional 35,000 CHF.This BETTERHOMES offer is characterized by the following advantages:- Newly built in 2023, in excellent condition- High-quality, modern construction and own washing machine & tumble dryer- Open, bright living/dining area- Modern kitchen with high-quality appliances- Oak parquet & solid wood ceilings- Triple-glazed windows with mirror effect- Electric shutters & mosquito nets- Covered terrace approximately 18 m²- Bathroom + separate guest toilet- Underground parking space for an additional 35,000 CHF- and, and, and ...Interested? Contact us for a non-binding viewing!Didn't find what you're looking for? Over 2,000 more offers at: www.betterhomes.ch - the real estate fair mediatorWant to market your own property?Benefit from our expertise: https://www.betterhomes.ch/de/profitierenDo you want to have a property valued?Find out its value now with our free valuation, immediately and non-binding!https://www.betterhomes.ch/de/knowledge/estimationMore detailsLocation: good Condition: newly built Bathrooms: 2 (1 x toilet/sink, 1 x shower/toilet/sink) Public transportation: bus, 300 m / train, 900 m Schools: primary school, 300 m Shops: Lidl, 200 m / Coop, 800 m

  • Balcony / Terrace
  • Elevator
New building
1 / 14
Price on requestTop
6.5 rooms
Bodenweg 60a, 4144 Arlesheim

Living with a wide view in Arlesheim, Detached single-family house, No. 2

Living with a wide view - Modern detached single-family house in a sought-after residential area Newly built detached single-family house in a beautiful residential area in Arlesheim, House 2 In a privileged residential area, an attractive new construction project with three detached single-family houses is being built, which convinces with its unique location, elegant architecture, and high-quality features.Here, stylish living, high quality of life, and optimal transportation connections come together in an ideal way.Location and surroundings - Bodenweg / WaldstrasseThe residential area could hardly be better: thanks to the slope location and the proximity to the forest, you can enjoy peace, recreation, good sunlight, and a magnificent view of the landscape.The project property is optimally developed and is nestled between the Bodenweg and the Waldstrasse. The tram stop Baselstrasse of the BLT line 10 is only about 400 m from the property, which means you can reach the center of Basel-Stadt in just about 20 minutes. This way, you can enjoy the advantages of a natural location without having to sacrifice the city.Architecture, conceptThe 3 detached houses present a modern, timeless architecture. Spacious window fronts flood all rooms with daylight and give the rooms a bright, open atmosphere. The extensive terraces offer impressive views and living perspectives. The planting around and the orientation of the houses also ensure a high level of privacy. Individually designable garden areas offer additional comfort and create an exclusive living environment.The planned room layout has been optimized for the attractive location. Together with the high-quality construction, a living concept is created that ideally combines demanding architecture, functional floor plans, and the highest living comfort.Your living advantages at a glance, House 2 • Gentle slope location with beautiful views • Optimal sunlight, house orientation southwest • Plot size 510 m² • 6½ rooms, plus hobby or workroom • Net usable area basement-attic 253 m² • Attic terrace approx. 41 m² • High-quality construction standard with compact facade, windows, and doors as 3-fold insulating glazing, air-water heat pump, controlled apartment ventilation (comfort ventilation), underfloor heating, room-high doors, etc. • Photovoltaic system, extensively greened roof • Interior design: high-quality standards, individually selectable materials, generous budgets for kitchen, sanitary appliances, floor coverings, etc. • Garden design: stylish gradation and demarcation design with native shrubs, perennials, grasses (partly individual design of the plants) • Building permit available • Ready for occupancy approx. autumn-winter 2027 • Sales price: CHF 3,090,000.- turnkey Have we sparked your interest? Arrange a personal and non-binding consultation today, discover the advantages of this exciting project, and secure one of these attractive houses!

Travel time
-
1 / 6
  • Balcony / Terrace
  • Elevator
CHF 449,000.– Top
2.5 rooms61m² living space
4222 Zwingen

LIVING ON TWO LEVELS WITH GALLERY AND BALCONY

This charming 2.5-room maisonette in Zwingen delights with a spacious floor plan and plenty of light on 61 m² of living space. The open living/dining area with balcony access and the fully functional kitchen invite you to relaxed evenings. Downstairs, a practical guest toilet, upstairs on the gallery a separate bedroom and the main bathroom with bathtub - ideal for singles or couples who appreciate the special and some privacy. Réduit, cellar compartment, and underground parking space included.This BETTERHOMES offer is characterized by the following advantages:- Maisonette charm- spacious floor plan- bright rooms- well-kept condition- open living/dining area with balcony access- open, fully functional kitchen- guest toilet in the lower area- separate bedroom on the gallery- main bathroom with bathtub on the gallery- Réduit, cellar compartment, and underground parking space included- and, and, and ...Interested? Contact us for a non-binding viewing, also online viewing possible!Not found anything suitable? Over 2,000 more offers at: www.betterhomes.ch - the real estate fair mediatorDo you want to market a property yourself?Take advantage of our know-how: https://www.betterhomes.ch/de/profitierenDo you want to have a property valued?Find out its value now through our free valuation, immediately and non-binding!https://www.betterhomes.ch/de/knowledge/estimationMore detailsLocation: quiet, well-kept location with excellent public transport connections - train station within walking distance - shopping facilities and infrastructure in the immediate vicinityCondition: goodBathrooms / wet cells: 2 (1x WC / sink, 1x WC / double sink / bathtub)Heating system: underfloor heatingPublic transport: train, 190 m / bus, 220 mSchools: kindergarten, 350 m / primary school and secondary school, 500 mShops: Denner, 750 m / Lidl, 1.3 km

  • Balcony / Terrace
  • Elevator
1 / 6
  • Parking space
  • Balcony / Terrace
  • Garage
CHF 1,399,000.– Top
7.5 rooms184m² living space
4433 Ramlinsburg

PANORAMA, GARDEN PARADISE & MUCH PRIVACY

This well-maintained 7.5-room single-family house in Ramlinsburg delights with a dreamy view of the Basel region and a 787 m² large garden paradise with plenty of privacy. Three balconies and three sunny seating areas invite you to linger. A chimney and a tile stove provide cozy evenings. The modern kitchen with steamer and water softening system makes cooking a pleasure. Many built-in closets offer ample storage space. Ideal for families or couples who appreciate peace, space, and nature. A double garage and two outdoor parking spaces round out the offer. Attractive municipal tax rate.This BETTERHOMES offer is characterized by the following advantages:- dreamy view of the Basel region- 787 m² garden paradise with plenty of privacy- three balconies & three sunny seating areas- chimney & tile stove for cozy hours- continuously modernized & maintained- quiet, family-friendly location- numerous built-in closets and ample storage space- modern kitchen with steamer and water softening system- attractive municipal tax rate- double garage + two outdoor parking spaces- and, and, and ...Interested? Contact us for a non-binding viewing!Not found anything suitable? Over 2,000 more offers at: www.betterhomes.ch - the real estate fair mediatorWant to market your own property?Take advantage of our know-how: https://www.betterhomes.ch/en/profitYou want to have a property valued?Find out its value now through our free valuation, immediately and non-binding!https://www.betterhomes.ch/en/knowledge/estimationMore detailsLocation: good Condition: good Bathrooms / wet cells: 3 (1 x bathtub / double sink / toilet / bidet, 1 x shower / sink / toilet, 1 x bathtub / shower / sink / toilet)Heating system: oil heating with radiators, heating and chimney renovated in 2011Public transport: bus stop (line 93), 350 mSchools: primary school, 270 m / kindergarten, 270 m Shops: village shop, 300 m / Migros Bubendorf, 1.2 km

  • Parking space
  • Balcony / Terrace
  • Garage
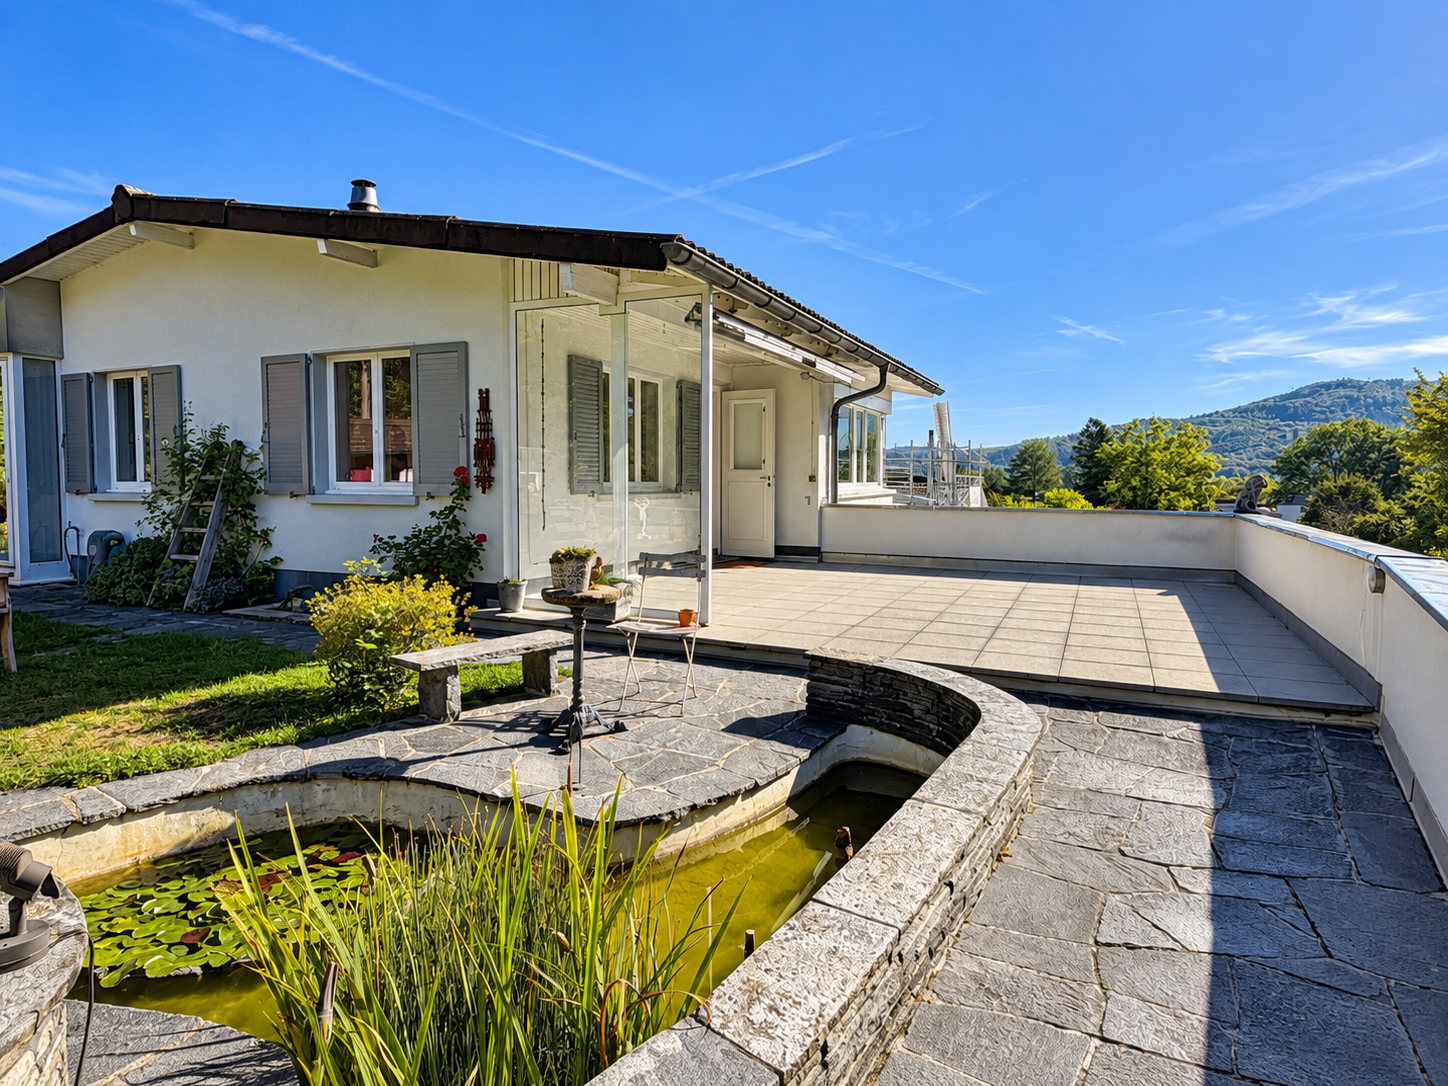
  • Modern two-story house with a large balcony, covered patio area, and outdoor dining setup.
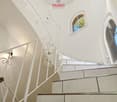
  • Modern hallway with white tiled floors, glass staircase with metal railings, and a door leading to another room.
  • Modern kitchen and living area with white cabinets, stainless steel appliances, a round glass table, four grey chairs, and a decorative clock on the wall.
  • Modern dining room with a long marble dining table, white chairs, a large mirror, and decorative plants.
  • Modern living room with large windows and a skylight, featuring a grey sectional sofa, glass coffee table, and decorative stools.
  • Modern bedroom with a large bed, sofa, mirror, and a view of the mountains through large windows and a balcony door.
  • Modern bathroom with grey marble tiles, double sink vanity, large mirror, toilet, and sleek fixtures.
  • Modern bathroom with a large bathtub, toilet, glass-enclosed shower, towel rack, and decorative plants. The space features grey marble tiles and large windows allowing natural light.
  • An attic space with wooden floors, slanted ceilings, and large windows. Contains exercise equipment, a glass railing, and several boxes.
  • Modern bedroom with a large bed, red quilt, grey headboard, nightstands, lamps, and a decorative painting on the wall.
  • Modern bathroom with a glass-enclosed shower, toilet, sink, and mirror. Features a white cabinet and a dark grey bath mat.
  • A well-maintained garden area with a green lawn, a glass greenhouse structure, and a modern railing, surrounded by residential houses and trees.
  • Outdoor patio with a covered awning, grill, small potted plants, and a swimming pool in the background.
  • Modern two-story house with a dark grey roof, white walls, and large windows. Features include a stone retaining wall, a glass fence, and a parked car in the driveway.
1 / 14
CHF 1,980,000.– Top
7.5 rooms294m² living space
4225 Brislach

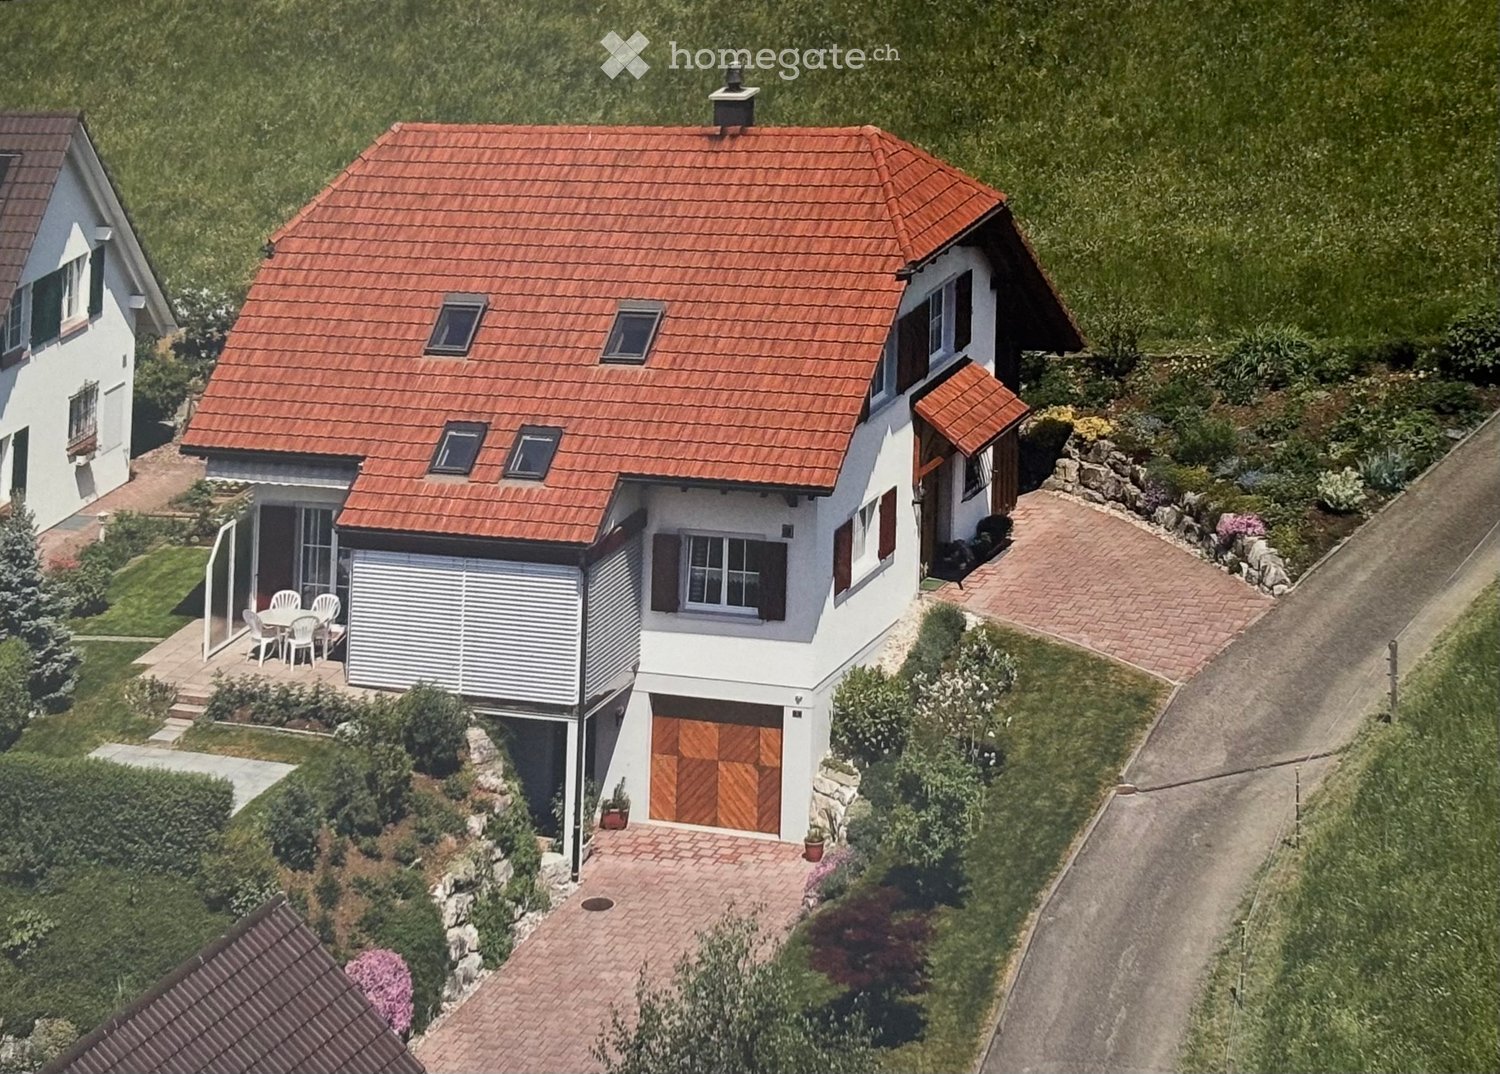
Spacious 7.5-room single-family house in Brislach

Welcome to this impressive 7.5-room single-family house in the idyllic municipality of Brislach (4225) in the canton of Basel-Landschaft. The spacious house with 294 m² of living space on a 560 m² large plot was built in 1985 and comprehensively renovated and extended in 2023/24 – thus combining modern comfort with proven building substance.The house is located on a quiet street and already convinces when arriving with a spacious forecourt, which offers space for 2-3 parking possibilities in addition to a double garage.The 7.5 rooms of this exclusive house are spread over 4 living floors under a classic pitched roof. Through the elegant entrance area, you reach a spacious forecourt via a staircase, from which the kitchen, the living/dining room, and a separate study branch off. Also located here is a guest toilet with washing machine and tumble dryer. From the kitchen and living area, you can access the beautiful garden with a pool through spacious, floor-to-ceiling windows.On the upper floor, there are 2 spacious rooms and the master bathroom. A balcony that can be entered from both rooms offers a beautiful view of the garden.The attic has been converted into a spacious room with a toilet and sink.In the basement, there are 3 fully developed rooms with windows and daylight. There is also a toilet with a shower on this floor. A cellar and technical room round off the room offer.During the renovation and extension of the house in 2023/24, very high-quality materials were used. A photovoltaic roof-mounted system with battery storage was also installed.The property can be occupied by agreement, with the earliest possible date being March 2028.The sale is from private to private. Broker calls are not desired.

1 / 5
  • Parking space
  • Balcony / Terrace
CHF 799,000.– Top
3.5 rooms73m² living space
4102 Binningen

Elegantly renovated on two floors

This completely modernized 3.5-room maisonette in Binningen (73 m²) combines stylish living with a clever floor plan over two floors. Bright rooms, elegant flooring, and a high-quality kitchen with modern appliances create a living atmosphere to feel at home. The contemporarily designed bathrooms round off the harmonious overall picture. Ideal for couples, singles, or small families who want to live quietly and tastefully. Plus: separate hobby room/garage, private outdoor parking space, and new gas heating (2025).This BETTERHOMES offer is characterized by the following advantages:- completely modernized - move in and feel good- Maisonette over two floors with clever floor plan- bright and modern living atmosphere- high-quality kitchen with modern appliances- stylish bathrooms with contemporary design- elegant flooring with a cozy character- separate hobby room / garage with many uses- private outdoor parking space directly in front of the house- new gas heating from 2025- quiet location in a well-maintained multi-family house- and, and, and ...Interested? Contact us for a non-binding viewing!Not found anything suitable? Over 2,000 more offers at: www.betterhomes.ch - the real estate fair mediatorDo you want to market a property yourself?Benefit from our know-how: https://www.betterhomes.ch/de/profitierenDo you want to have a property valued?Find out its value now through our free valuation, immediately and non-binding!https://www.betterhomes.ch/de/knowledge/estimationMore detailsLocation: good Condition: renovated Bathrooms / wet cells: 2 (1x shower / sink / toilet, 1x toilet / sink)Heating system: gas heatingPublic transport: tram, 200 m Schools: primary school, 450 m Shops: Coop, 150 m / Migros, 400 m

  • Parking space
  • Balcony / Terrace
1 / 11
CHF 1,680,000.– Top
6 rooms
4410 Liestal

Exclusive single-family house in an idyllic forest edge location with ideal motorway connection

Exclusive single-family house This modern single-family house in Füllinsdorf offers 241 m² of net living space on two floors and impresses with high-quality equipment and a well-thought-out room layout. The property is located in the immediate vicinity of the forest and green recreational areas, and at the same time close to the motorway access - ideal for nature-loving living with quick accessibility.The property includes a garage and a forecourt with additional parking space.Upper floor:Spacious entrance area with built-in wardrobe, guest toilet, bright living-dining area with high ceilings and beautiful views. Open kitchen with high-quality Miele appliances (coffee machine, steamer, oven, fridge/freezer) and direct access to the sunny terrace.Lower floor:Three bedrooms, two luxuriously appointed bathrooms, and a large open area (ideal as an office, playroom, or studio). Adjacent to this is a separate winter garden with its own garden access - versatile and usable, e.g., for practice, beauty studio, wellness area, or as an additional retreat in the green.Renovation 2015:Comprehensive renovations of electrical, water, and sewage pipes, modern gas heating, as well as technical highlights such as a central vacuum system and electronic controls.An ideal home for families or couples who appreciate nature, comfort, and flexibility.Contact us - we would be happy to show you your new home

New building
1 / 14
  • Parking space
  • Balcony / Terrace
  • View
  • +4
CHF 1,900,000.–
3.5 rooms98m² living space
Aescherweg 23, 4144 Arlesheim

Living with a garden paradise – peace and comfort combined

The perfect garden apartment in the best village in SwitzerlandConstruction started in April 2026Let yourself be inspired by a garden that does not require constant maintenance, but unfolds effortlessly on its own. An oasis that gives its owner not work, but relaxation. Enjoy the view of your individually designed surroundings directly from your living rooms, even on cooler days.Several ideas are already available for designing your personal retreat, which we would be happy to present to you. Making dreams come true rarely costs nothing – neither financially nor emotionally. That's why we have included a generous budget item in the sales price that can likely cover your ideas for garden design.As soon as you enter the living rooms, you can feel the generosity: a bright living room with an open, design-strong kitchen forms the heart of the apartment. Two cozy bedrooms and two stylish bathrooms create an atmosphere of peace and elegance. The room concept is complemented by a practical storage room, a separate cellar compartment, and a comfortable elevator that guarantees barrier-free access directly to your living rooms.A spacious hobby room (CHF 75,000) is also available – as a studio or private refuge that you can design according to your wishes.The well-conceived garden apartment combines living comfort and quality of life in an ideal way. It offers a real feel-good paradise – optionally with minimal maintenance or individually designed for passionate hobby gardeners. Whether you want a fragrant herb garden, a blooming vegetable bed, or even a stylish garden pond – here you can make your ideas a reality. Your personal wishes can be integrated into the planning in the best possible way, so that your new home becomes exactly what you dream of.The absolute highlight of this apartment is the private garden with a sunny seating area – a place to breathe, relax, and enjoy.The location in Arlesheim convinces with its centrality, quality of life, and proximity to nature. Shopping facilities, sports facilities, schools, and recreational areas are just a few steps away.Your advantages at a glance: • Exclusive garden apartment in a modern new building project (completion 2027) • Individual participation in the design of the floor plan and equipment • High-quality materials and energy-efficient construction • Spacious, bright living room with luxurious kitchen • Two bedrooms and two stylish bathrooms • Floor heating with integrated cooling • Barrier-free access thanks to elevator • Private garden with seating area • Optional hobby room (CHF 75,000) • Carport with E-charging station (CHF 40,000) • Central, family-friendly location with excellent infrastructure Secure your new home in Arlesheim now. Contact us for a non-binding conversation – and design your living experience from the start.

  • Parking space
  • Balcony / Terrace
  • View
  • +4
Travel time
-
1 / 13
CHF 1,290,000.–
5.5 rooms133m² living space
Haldenweg 6, 4448 Läufelfingen

Sustainable living with a far-reaching view in Läufelfingen

Modern living redefined: Sustainable single-family home in a prime location with a view More than four walls. A home with character.Some houses convince with their size. Others with their location. This home combines both and adds high-quality construction, modern home technology, and a sense of living that you can feel from the first moment you enter.The detached 5.5-room single-family house was built in 2012 as an energy-efficient passive house and has been continuously developed further. With approximately 133 m² of living space, 211 m² of usable space, and a lovingly designed plot of 636 m², it offers the ideal framework for families who value quality, sustainability, and a well-maintained living environment.Highlights at a glance • Energy-efficient passive house with photovoltaic system • Air-water heat pump with underfloor heating • High-quality kitchen with cooking island and brand-name appliances • Bright living and dining area with Swedish stove • Covered seating area with glass roof • Spacious garden with natural stone terracing • Quiet and family-friendly location with a view • High-speed internet connection and electric charging station (2025) • Water softening system for the highest level of living comfort • Double garage and additional outdoor parking space But this property cannot be described in a few lines.In the complete exposé, you will discover all the living areas in detail, receive exclusive interior and exterior photos, drone images, and numerous information about the architecture, equipment, and technical special features of this exceptional property.Request the complete exposé now and get to know a home that impresses with quality, character, and a well-thought-out overall concept.

Travel time
-
1 / 15
  • Parking space
  • Balcony / Terrace
  • Garage
  • +3
CHF 1,590,000.–
5.5 rooms179m² living space
Hollengarten 25, 4202 Duggingen

Offenes Wohnen mit Weitblick und unverbaubarer Aussicht


Offenes Wohnen mit Weitblick und unverbaubarer Aussicht Ein Zuhause für Menschen, die Grosszügigkeit, Ruhe und modernes Wohnen schätzen.In erhöhter und ruhiger Lage oberhalb von Duggingen erwartet Sie dieses freistehende Einfamilienhaus mit einer klaren Architektur, grosszügigen Raumstrukturen und einer unverbaubaren Aussicht auf die umliegende Landschaft.Hier verbinden sich Privatsphäre, Natur und eine ausgezeichnete Anbindung an den Wirtschaftsraum Basel zu einer Wohnlage, die Erholung und Alltag auf ideale Weise vereint.Perfekt für Menschen, die naturnah wohnen möchten, ohne auf die Vorzüge der Stadt verzichten zu müssen.Ein Wohnkonzept mit CharakterDieses Haus folgt keinem klassischen Grundriss. Stattdessen überzeugt es mit einem offenen Wohnkonzept, das sich in drei harmonisch aufeinander abgestimmte Lebensbereiche gliedert. Grosszügige Räume, fliessende Übergänge und vielseitige Nutzungsmöglichkeiten schaffen ein Wohngefühl, das Freiheit und Funktionalität vereint.Der zentrale LebensbereichDas Herzstück des Hauses bildet der offen gestaltete Wohn-, Ess- und Kochbereich. Grossflächige Fensterfronten holen die Natur ins Haus und lassen viel Tageslicht herein. Die unverbaubare Aussicht begleitet Sie durch den gesamten Wohnbereich und sorgt für eine aussergewöhnliche Atmosphäre.Ein stilvolles Cheminée schafft an kühleren Tagen eine behagliche Stimmung und unterstreicht den wohnlichen Charakter dieses zentralen Treffpunkts.Ein Gäste-WC ergänzt diese Wohnebene.Die KücheDie hochwertige Küche fügt sich harmonisch in den Wohnbereich ein und verbindet modernes Design mit hoher Funktionalität. Zwei Backöfen, ein Hochdruck-Steamer sowie eine integrierte Espressomaschine bieten höchsten Komfort und erfüllen auch anspruchsvolle kulinarische Wünsche.Private RückzugsebeneIm Obergeschoss befindet sich der private Wohnbereich. Schlafzimmer, Ankleide und Badezimmer bilden eine in sich geschlossene Einheit und schaffen eine ruhige Atmosphäre mit viel Privatsphäre.Das grosszügige Badezimmer lädt mit Whirlpool und Regendusche zum Entspannen ein und verwandelt den Alltag in kleine Wellnessmomente.Flexibler Wohn- und ArbeitsbereichDie untere Etage erweitert das Raumangebot um einen vielseitig nutzbaren Bereich. Ob Homeoffice, Fitnessraum, Hobby oder Gästezimmer - hier eröffnen sich zahlreiche Möglichkeiten.Ein zusätzliches Badezimmer sowie ein separater Wintergarten runden diese Ebene ideal ab.Garten und AussenbereichDer liebevoll angelegte Garten bietet geschützte Rückzugsorte und fügt sich harmonisch in das ruhige Gesamtkonzept des Hauses ein. Die fliessenden Übergänge zwischen Innen- und Aussenbereich schaffen eine angenehme Verbindung zur Natur und erweitern den Wohnraum nach draussen.Technik und AusstattungAuch technisch überzeugt die Liegenschaft auf ganzer Linie.Zur Ausstattung gehören: • Garage mit Carport • Integrierte Ladestation für Elektrofahrzeuge • Zusätzlicher Gästeparkplatz • Sonnenthermie • Regenwassertank • Automatische Gartenbewässerung Die moderne Gebäudetechnik sorgt für hohen Wohnkomfort und unterstützt gleichzeitig einen ressourcenschonenden und nachhaltigen Betrieb.Einziehen und wohlfühlenDieses Haus präsentiert sich als stimmiges Gesamtpaket und ist sofort bezugsbereit. Es verbindet hochwertige Architektur mit durchdachter Funktionalität und einem aussergewöhnlichen Wohngefühl.Ideal eignet sich die Liegenschaft für Paare, Berufstätige oder alle, die Grosszügigkeit, Ruhe und Lebensqualität zu schätzen wissen.Zurzeit hat das Haus 3,5 Zimmer. Mit einem minimalen Aufwand kann die Zimmerzahl von 3,5 Zimmern bis zu 5,5 Zimmer erhöht werden (zum Beispiel durch Leichtbauwände).Die Fotos wurden mit KI bearbeitet (Staging). Im Haus befinden sich keine Möbel. Ein virtueller 360°-Rundgang steht Ihnen ebenfalls zur Verfügung und vermittelt einen realistischen Eindruck der Räume sowie des besonderen Wohnambientes. A home for people who appreciate spaciousness, tranquility, and modern livingIn an elevated and peaceful location above Duggingen, this detached single-family home awaits you with its clean-lined architecture, spacious layout, and unobstructed views of the surrounding countryside.Here, privacy, nature, and excellent access to the Basel metropolitan area come together to create a residential setting that perfectly balances relaxation and everyday life. Perfect for those who want to live close to nature without having to sacrifice the benefits of city life.A Living Concept with CharacterThis home does not follow a traditional floor plan. Instead, it features an open-concept layout divided into three harmoniously coordinated living areas.Spacious rooms, seamless transitions, and versatile usage options create a living experience that combines freedom and functionality.The Central Living AreaThe heart of the home is the open-concept living, dining, and kitchen area. Large windows bring nature into the home and let in plenty of natural light. The unobstructed view extends throughout the entire living area and creates an extraordinary atmosphere.A stylish fireplace creates a cozy ambiance on cooler days and underscores the inviting character of this central gathering place.A guest restroom completes this living level.The KitchenThe high-quality kitchen blends harmoniously into the living area and combines modern design with high functionality. Two ovens, a high-pressure steamer, and a built-in espresso machine offer the utmost convenience and satisfy even the most discerning culinary desires.Private Retreat LevelThe private living area is located on the upper floor. The bedroom, walk-in closet, and bathroom form a self-contained unit, creating a peaceful atmosphere with plenty of privacy.The spacious bathroom, featuring a whirlpool tub and rain shower, invites you to relax and transforms everyday life into little moments of wellness.Flexible Living and Work AreaThe lower level expands the living space with a versatile area. Whether as a home office, fitness room, hobby space, or guest room - this area offers numerous possibilities.An additional bathroom and a separate sunroom perfectly round out this level.Garden and Outdoor AreaThe lovingly landscaped garden offers secluded retreats and blends harmoniously into the home's tranquil overall design.The seamless transitions between indoor and outdoor spaces create a pleasant connection to nature and extend the living space outdoors.Technology and AmenitiesThe property also impresses across the board in terms of technology.Amenities include: • Garage with carport • Integrated charging station for electric vehicles • Additional guest parking space • Solar thermal system • Rainwater tank • Automatic garden irrigation The modern building systems ensure a high level of living comfort while supporting resource-efficient and sustainable operation.Move In and Feel at HomeThis home presents itself as a cohesive package and is ready for immediate occupancy. It combines high-quality architecture with well-thought-out functionality and an exceptional living experience.The property is ideal for couples, working professionals, or anyone who appreciates spaciousness, tranquility, and quality of life.The house currently has 3.5 rooms. With minimal effort, the number of rooms can be increased from 3.5 to 5.5 (for example, by installing lightweight walls).The photos have been edited using AI (staging). The house is unfurnished. A virtual 360° tour is also available, providing a realistic impression of the rooms and the home's unique ambiance.

  • Parking space
  • Balcony / Terrace
  • Garage
  • +3
Patrick Dünki

Patrick Dünki

Teamleiter

Travel time
-

Suggested properties for you based on search results