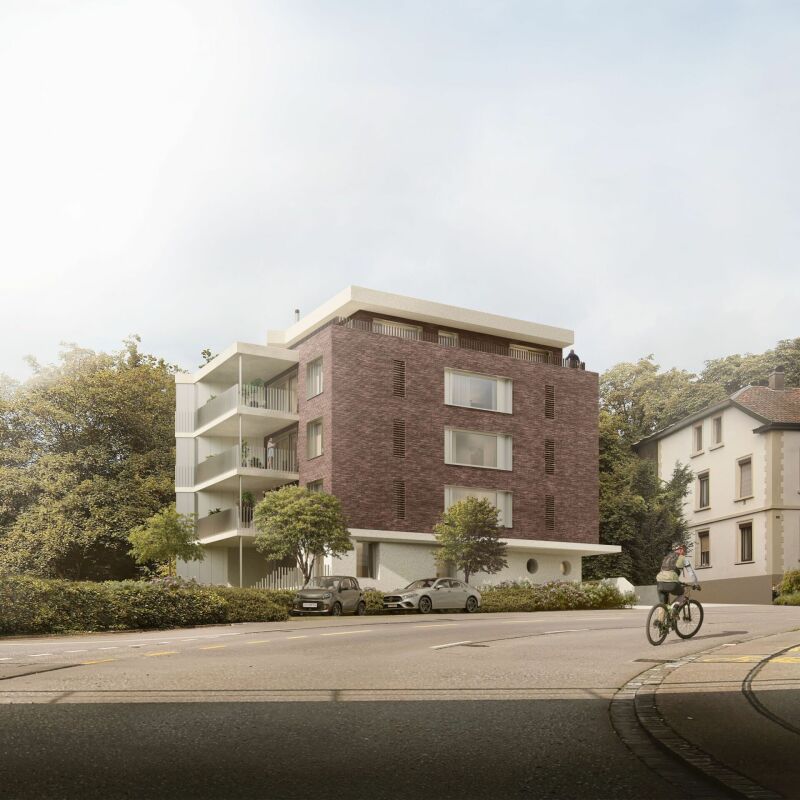
978 results - Property for buy in Canton Basel-Country

1 / 11
CHF 920,000.– Top
5.5 rooms105m² living space
Ringstrasse 111, 4106 Therwil

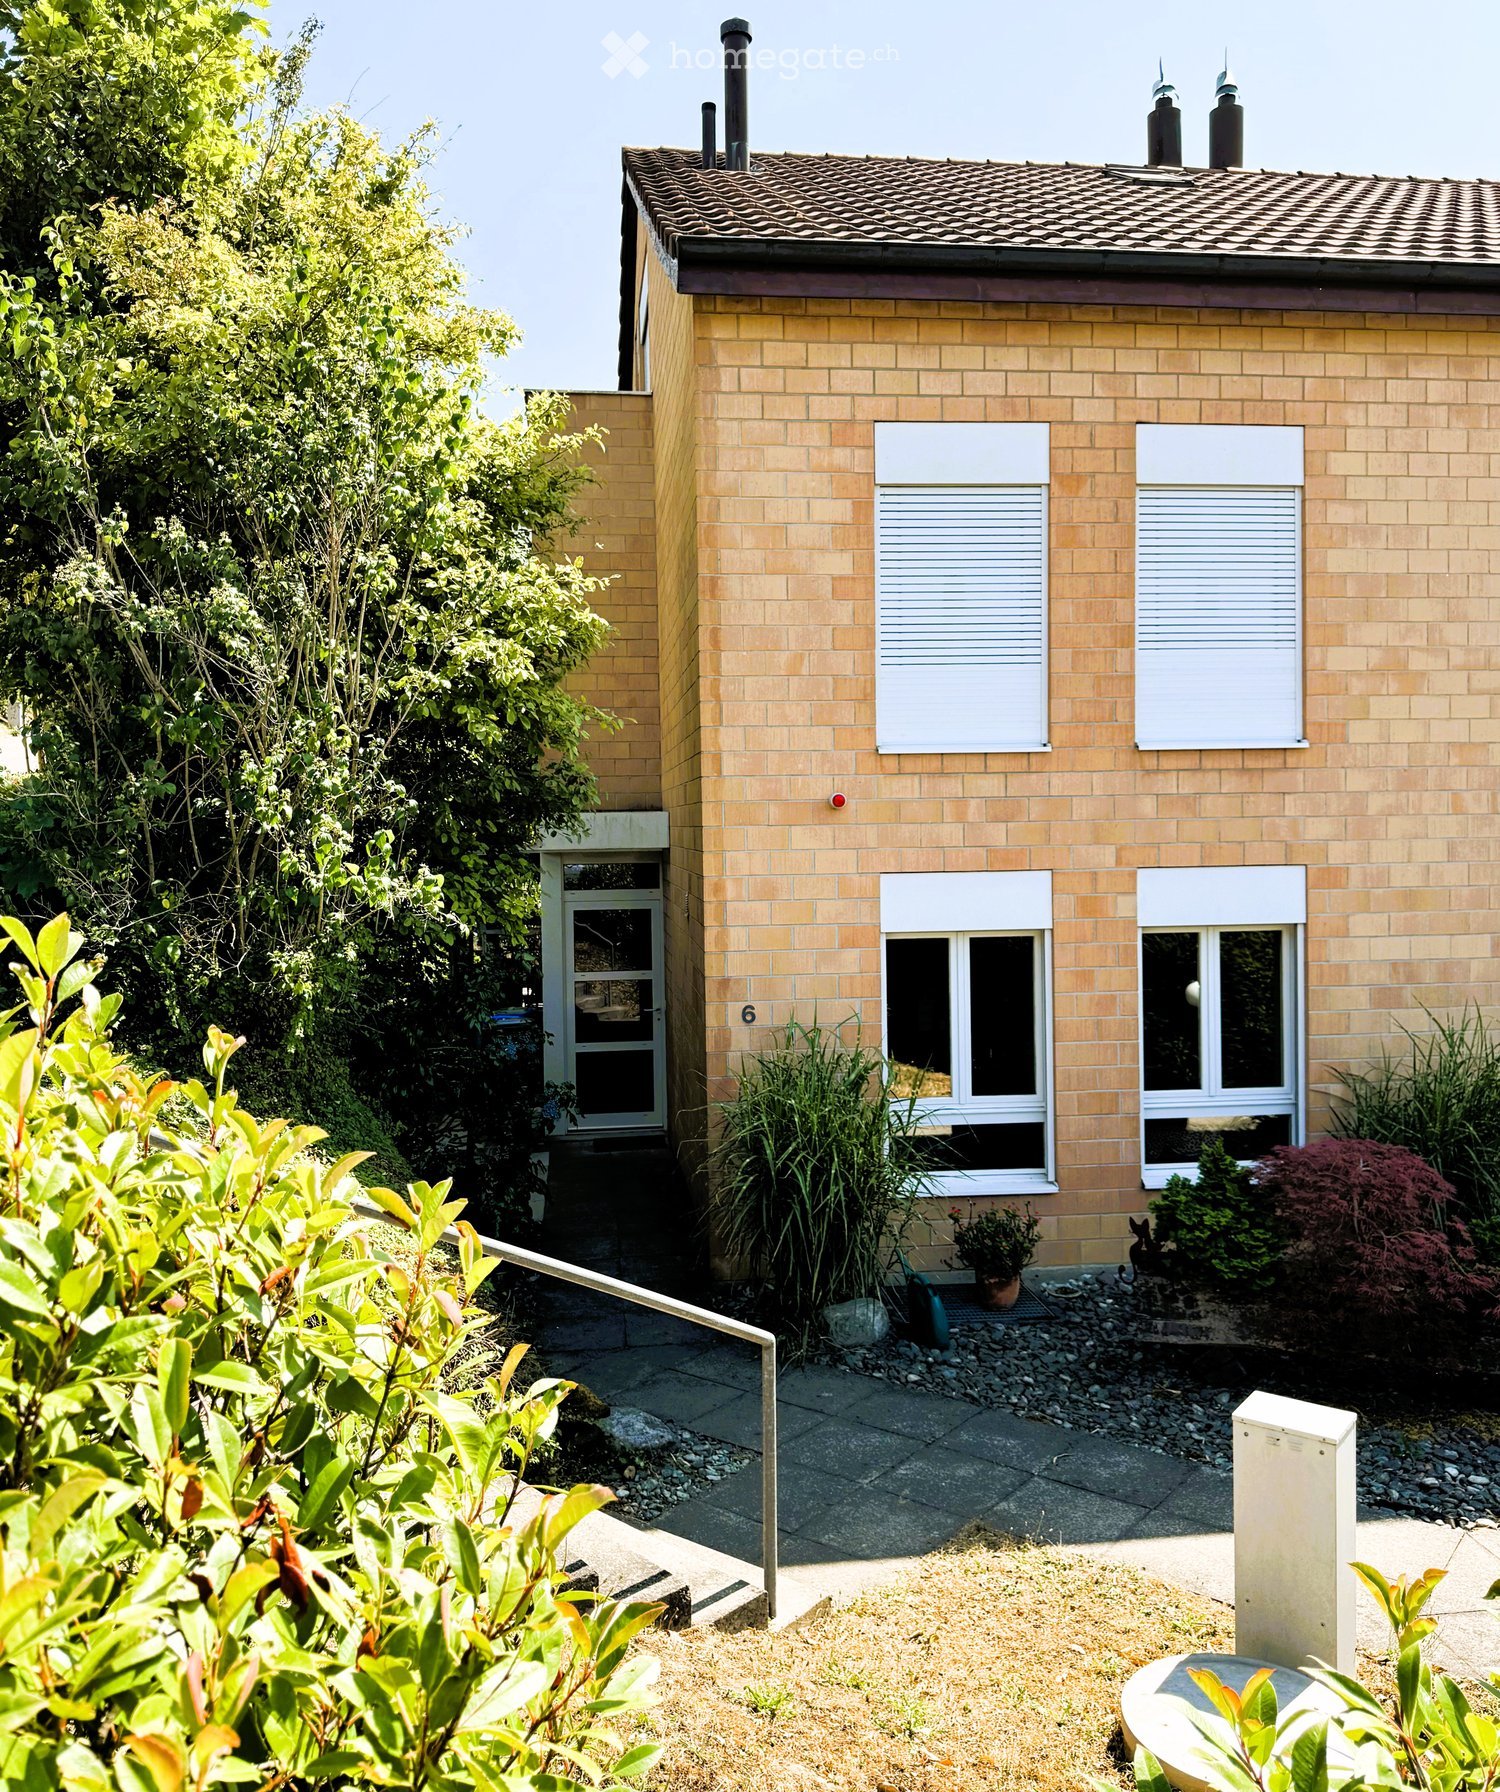
Charming 5½-room row house in Therwil for sale

Family-friendly row house in a quiet locationOn Ringstrasse, in a pleasantly quiet residential area near the center of Therwil, we are selling this well-maintained row house with approximately 105m² of net living space and additional ancillary and utility areas.The 1972-built, three-story house (with intermediate floors) impresses with a well-thought-out room layout and plenty of space for the whole family. In total, four bedrooms are available - one on the ground floor and three more on the 2nd upper floor.The open kitchen offers direct access to the generously designed terrace. The bright living room with its impressive window fronts creates a pleasant living atmosphere and invites you to linger. Two wet cells - one with shower/WC and one with bathtub/WC - provide additional comfort. From the parental bedroom, you can also access a small, charming terrace.Various renovation work has been and is being carried out on the building as well as within the settlement. In 2027, the heating system will be renovated and the "In der Au" settlement will be connected to the district heating network.A parking space is included in the purchase price. The acquisition of a second parking space can be expected.Public transportation, schools, and shopping facilities are within a few minutes' walking distance.Have we sparked your interest? We would be happy to send you the detailed sales documentation and welcome you to a personal viewing on site if you are interested.

Dominique Andreas Waser

Dominique Andreas Waser

Inhaber und Geschäftsführer

Travel time
-
  • Aerial view of a multi-story residential building with a parking area and surrounding greenery.
  • Modern multi-story building with brick facade, blue accents, and balconies accessible via a raised ground floor staircase.
  • Empty kitchen with white cabinets, a central island, and grey tiled flooring. No appliances or furniture are present.
  • Empty room with white walls and grey carpeted floor, featuring a small kitchen area with cabinets and a sink.
  • Balcony with tiled floor, metal railing, small landscaped area with plants and a stone feature, overlooking a residential area with buildings and greenery.
  • Balcony with metal railing, overlooking a cityscape with buildings and greenery.
  • Modern bathroom with a white sink, chrome faucet, illuminated mirror, and toilet. A small window shows greenery outside.
  • Modern, minimalist hallway with white walls, grey carpeted floor, and a staircase leading upwards. Features include recessed lighting, a white railing, and a door leading to another room.
  • Empty room with light grey walls and carpeted floor, featuring a large sliding glass door leading to a balcony with outdoor furniture visible.
  • Empty room with light grey walls, carpeted floor, and large sliding glass doors leading to a balcony with a metal railing and outdoor view.
  • Empty room with light grey walls, carpeted floor, and a large window with white frame showing greenery outside.
  • Modern bathroom with a white sink, bathtub, and mirror. The sink has a sleek design with a chrome faucet, and the bathtub is positioned next to a window offering a view of greenery outside.
  • Modern staircase with concrete steps and a central column, white walls, and a carpeted landing area.
  • Empty room with white walls, carpeted floor, large window with view, and open doors leading to other rooms.
  • Modern bathroom with a white sink, mirror, glass-enclosed shower, and water heater. The room features light-colored walls and a window letting in natural light.
  • Balcony with tiled floor, metal railing, and access door to the building.
  • Balcony with tiled floor, metal railing, and a view of the cityscape and surrounding hills.
  • Balcony with brick flooring, metal railings, small garden area with plants, and outdoor furniture including a red chair and a green sun lounger.
  • Utility room with tiled floor, white washing machine, water heater, and sink.
  • Empty room with bare walls, concrete floor, large window, and a door leading to another space.
  • Multi-story residential building with brick and blue panel facade, balconies, and a gated underground parking area.
  • Garden area with paved walkway, potted plants, and surrounding greenery next to a building.
  • A raised concrete staircase surrounded by lush greenery, with metal railings and scattered autumn leaves on the steps.
  • Underground parking area with several parked cars, concrete pillars, and overhead lighting.
  • {"visible_features": ["Garage"], "type": "Garage", "objects": ["bicycle", "bicycle rack", "storage bin", "air conditioning unit"], "description": "Underground garage with multiple bicycles, a bicycle rack, storage bins, and an air conditioning unit.", "lo
  • Aerial view of a modern multi-story residential building surrounded by lush greenery, with a garage and parking area visible.
  • Floor plan showing a basement level with a washing area, entrance area, storage room, and seating area.
  • Floor plan of an apartment with a living area, kitchen, dining area, bedroom, bathroom, and balcony.
  • Floor plan of a 3-room apartment with a bathroom, office, and two bedrooms.
  • Floor plan showing a bathroom, living area, bedroom, and terrace with outdoor seating.
  • Floor plan showing a multi-level layout with rooms labeled in German: Schlafzimmer (bedroom), Terrasse (terrace), Bad (bathroom), Vorplatz (hallway), Zimmer (room), Wohnen/Esse (living/dining), Balkon (balcony), Windfang (hallway), Waschen (laundry), Hobb
  • Topographic map showing property boundaries and plot numbers, with highlighted area in orange.
  • Topographic map showing property boundaries and parcel numbers, with highlighted area in orange.
  • A detailed map showing various plots and land divisions with labeled sections and boundaries.
1 / 34
CHF 1,090,000.– Top
5.5 rooms122m² living space
Wetterchrüzstrasse 14B, 4410 Liestal

5.5 Room Row Single-Family House – freshly renovated and ready for immediate occupancy!

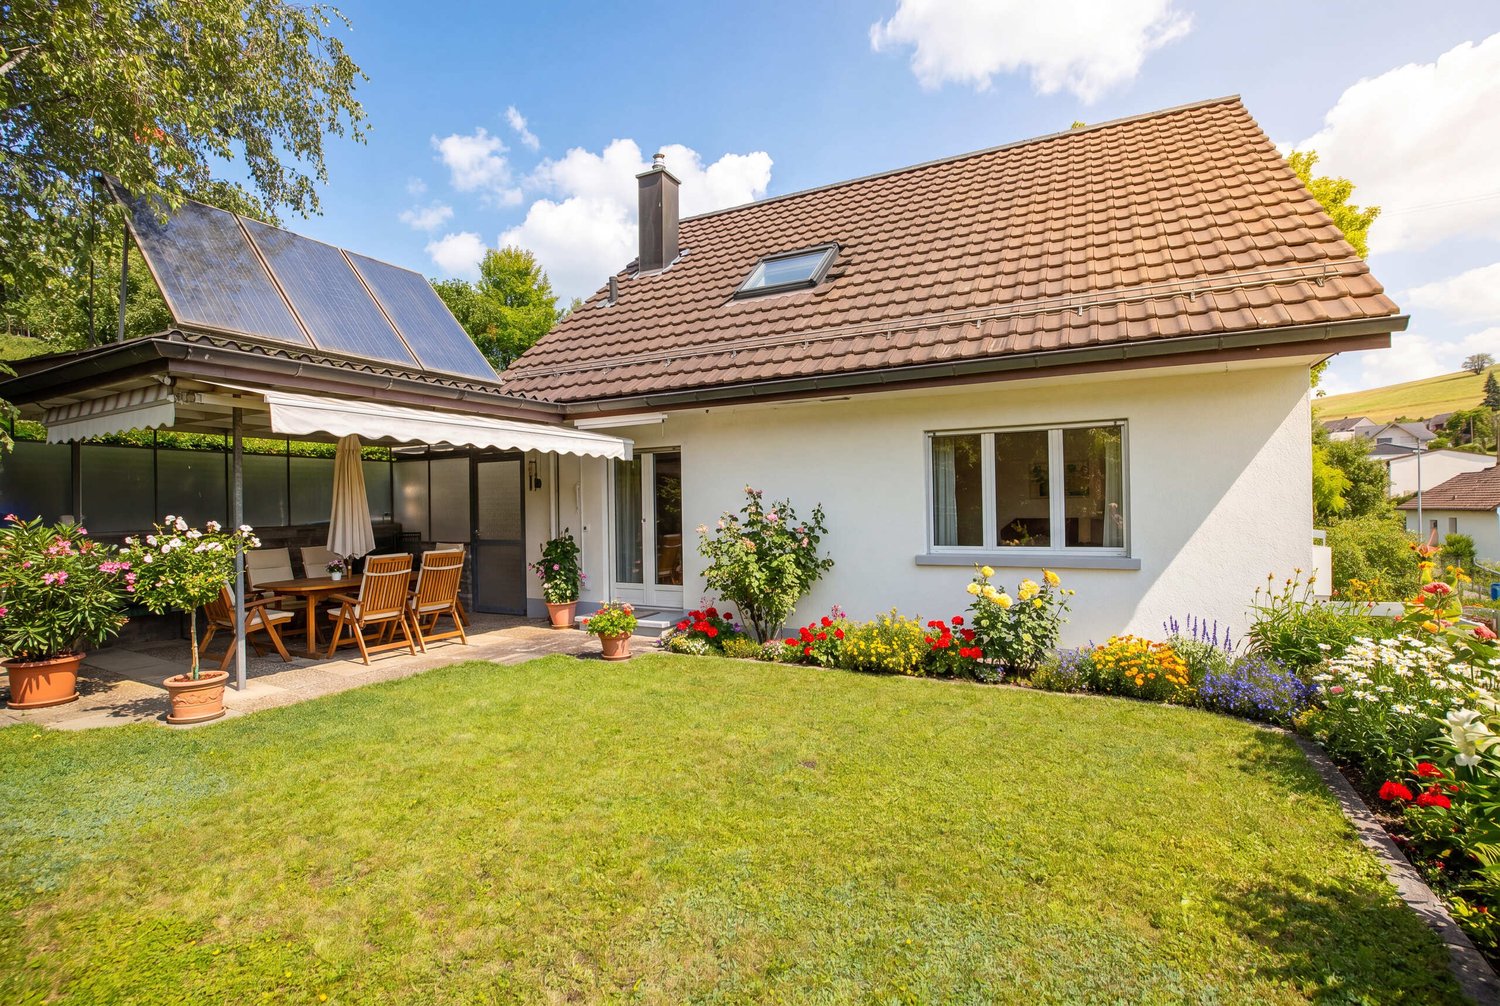
This turnkey, freshly renovated modern row house with bright rooms and timeless, purist design is located on a sunny and quiet hillside. It offers a dreamy panoramic view over the Oristal and Liestal to Basel. The well-kept outdoor area features a garden with a spacious seating area and 2 terraces. Due to the traffic-free location (cul-de-sac) and the well-thought-out room concept, this property is ideal for young families.The train station, schools, and kindergartens, as well as the "Stedtli" Liestal with numerous shopping opportunities, are easily accessible on foot or by public transport.The ground floor includes a bright living and dining room with access to the terrace, a modern and spacious kitchen, and a guest toilet. From the terrace, you can reach the large garden seating area one floor below. On the upper floor, there are three bedrooms and a bathroom. In the attic, there is the large parental bedroom with a separate bathroom. The large terrace is the highlight of this property. From here, you have a breathtaking panorama. In the basement, there is a heated hobby room, a niche, and a laundry room with a washing tower.The purchase price includes an outdoor parking space on the property's own plot.Parking space: CHF 30,000.-We cordially invite you to visit this family-friendly house and look forward to your contact!

Travel time
-
  • Modern two-story house with white exterior, large windows, and a spacious garden with a fire pit, seating area, and small tree. A couple is sitting near the fire pit, and there is a soccer ball on the lawn.
  • Open-plan living and dining area with modern furniture, a large TV, and a bar counter leading to a kitchen.
  • Modern open-plan living and dining area with a kitchen, featuring a wooden dining table, chairs, stools, a kitchen island, and a sleek lamp.
  • Modern bathroom with a white sink, toilet, mirror, and a glass-enclosed shower. Shelves hold towels, toiletries, and a small plant. The space features recessed lighting and a sleek, contemporary design.
  • Floor plan of three houses (Haus A, Haus B, Haus C) with basements, including rooms labeled as Zimmer 4, Keller, Vorplatz, and Technik/Waschen.
  • Ground floor plan of three houses (Haus A, Haus B, Haus C) showing layouts including living spaces, kitchens, bathrooms, entrances, and parking areas.
  • Floor plan of three houses (Haus A, Haus B, Haus C) on the roof level, showing rooms, bathrooms, and outdoor spaces.
  • Floor plan showing three houses (Haus A, Haus B, Haus C) with labeled dimensions, parking spaces, and surrounding property boundaries.
1 / 8
CHF 1,090,000.– Top
5.5 rooms137m² living space
Bündten 11, 4447 Känerkinden

Stylish living: rural tranquility, high quality of life and good accessibility

The three identically designed 5 1/2-room single-family homes are being built in a quiet residential area and offer a modern home with clear, practical floor plans on three floors with 137 m² of living space and 40 m² of usable space.Plot size: House A - 384 m², House B - 280 m², House C - 292 m² • Basement: Technology, additional room and plenty of storage space complement the range of rooms functionally. • Ground floor: Inviting entrance area with cloakroom and an open living and dining area with kitchen. Large windows provide plenty of daylight and allow direct access to the outdoor area. • Attic: Three rooms, one with a dressing room, and two bathrooms form the private retreat. The room layout offers comfort and flexibility for families or couples. The houses convince with a clear architecture, a contemporary construction standard and bright, friendly rooms.Individual equipment and change requests can be considered depending on the construction progress.A home for people who value quality, tranquility and contemporary living!Känerkinden is a charming, rural community in the Sissach district of Basel-Landschaft, nestled in the gentle hill landscape of the Basel region. The quiet village convinces with its natural location, plenty of privacy and a high quality of life and living, ideal for families, couples and those seeking tranquility.The community is characterized by a family-friendly character, a well-kept village community and a pleasant, manageable environment. Here, people know each other, appreciate the neighborhood and enjoy a relaxed life away from hustle and bustle and through traffic.Thanks to the good connection to the surrounding communities and the proximity to Sissach, shopping facilities, train stations and other infrastructure are quickly accessible. The region is attractive for both commuters and people who want to live close to nature and yet do not want to forego good accessibility.Families benefit from short distances: kindergarten and primary school are located in the surrounding area, secondary schools are easily accessible in the neighboring communities.The surrounding nature offers numerous leisure and recreational activities. Hiking and walking trails, bike routes through fields and forests, as well as idyllic spots to linger invite you to switch off.
Travel time
-
  • Modern two-story house with grey facade, large windows, balcony, and steps leading to a wooden garage area with bicycles parked nearby.
  • Bright living and dining area with wooden flooring, large windows, a sofa, dining table with chairs, piano, and decorative shelves.
  • {"type": "Kitchen", "objects": ["sink", "faucet", "coffee maker", "oven", "cupboard", "cup", "bottle", "fridge", "oven", "cupboard", "cupboard", "cupboard", "cupboard", "cupboard", "cupboard", "cupboard", "cupboard", "cupboard", "cupboard", "cupboard", "c
  • A well-lit room with wooden flooring, a grey sofa, a desk with a laptop, a stool, a shelf with books and folded clothes, and a flower pot on the desk.
  • Bedroom with two single beds, wooden flooring, and a window with a curtain.
  • Cozy bedroom with wooden flooring, a bed with a patterned blanket, a wooden desk with a chair, a storage unit, and a cabinet with drawers.
  • Modern bathroom with a white sink, bathtub, toilet, and a framed picture on the wall. The space features beige tiles and a wooden shelf with a small decorative item.
  • Modern bathroom with a white sink, chrome faucet, large mirror, toilet, and a glass-enclosed shower with a modern showerhead.
  • Spacious hallway with wooden flooring, white walls, and a modern staircase with metal railing leading upwards. A large painting and framed photos adorn the walls, and a partially visible bathroom is accessible from the hallway.
  • Modern hallway with tiled floor, glass staircase with wooden steps, white door with four windows, patterned rug, and shoe rack with shoes.
  • Balcony with a sofa, wooden table, chair, and several potted plants, offering a scenic view of the surrounding area.
  • A well-maintained outdoor patio with a wooden table, green chairs, and lush greenery, including climbing vines and potted plants.
  • Garden with wooden deck, lounge chairs, umbrella, plants, and a small water feature.
1 / 13
CHF 1,490,000.– Top
5.5 rooms136m² living space
Weingartenstrasse 3A, 4402 Frenkendorf

Modern 5.5-room semi-detached house with sunny terrace and garden

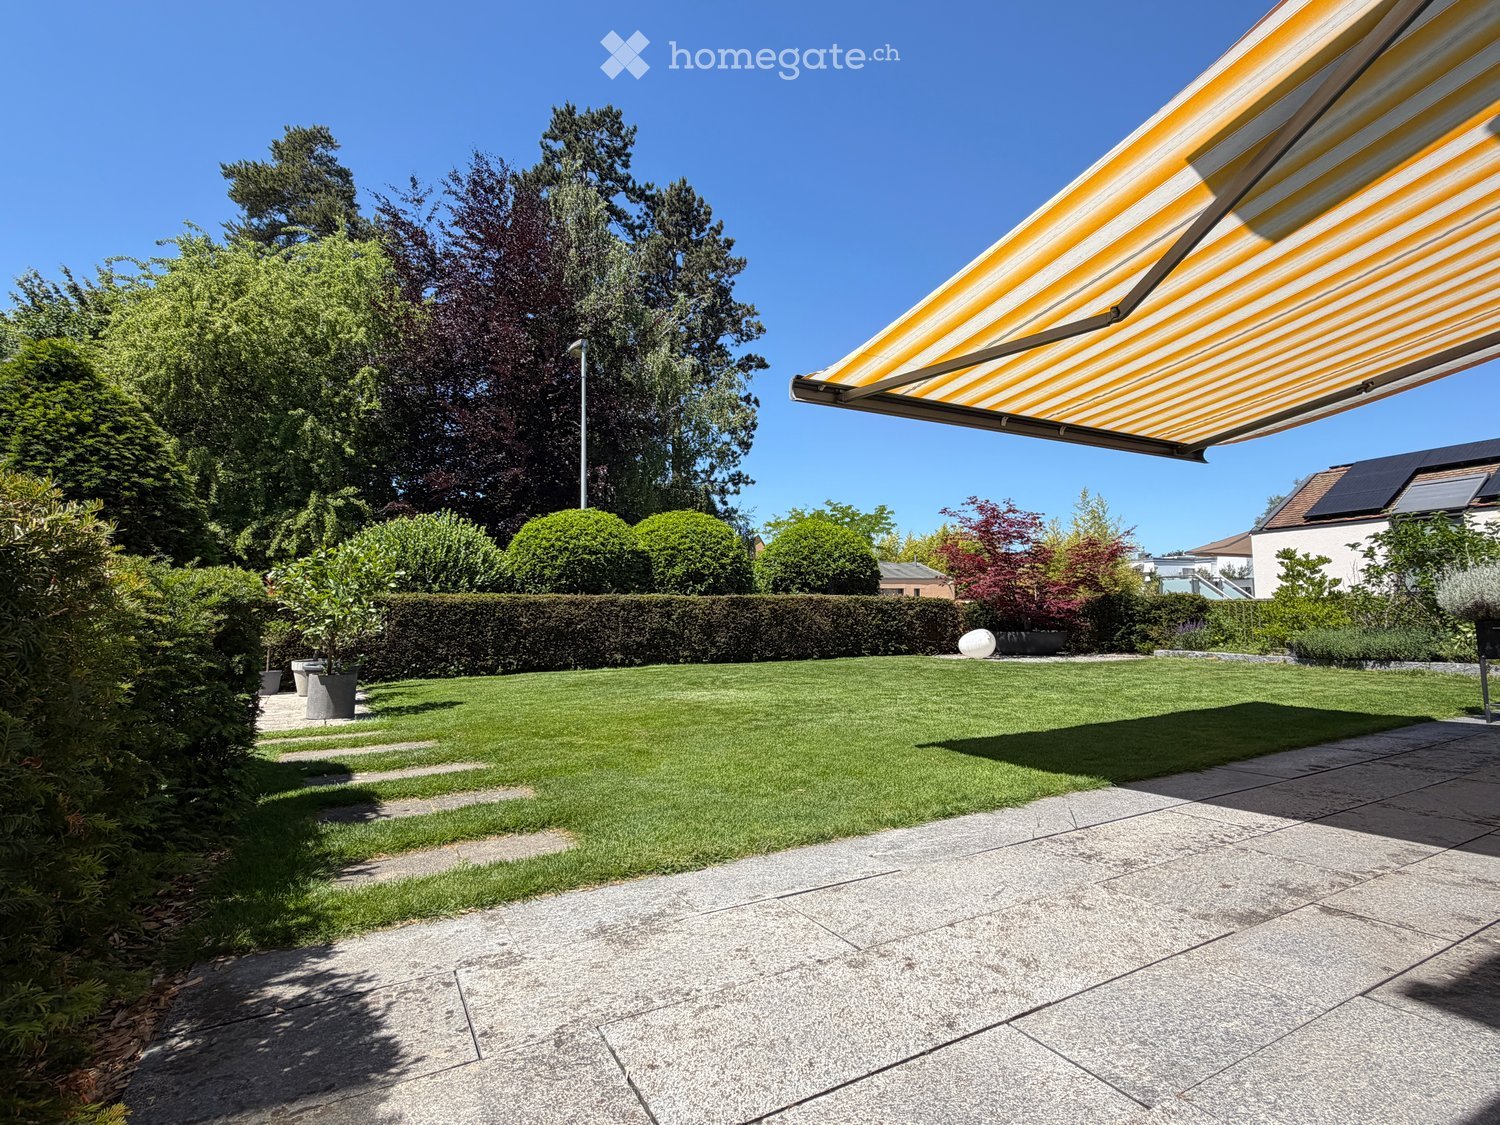
This modern 5.5-room semi-detached house in a quiet residential area of Frenkendorf offers approximately 136 m² of living space on three floors. A spacious living and dining area, a high-quality kitchen, three bedrooms, an additional office, two bathrooms, and a versatile outdoor area create ideal conditions for families, couples with increased space requirements, or people who want to combine living and working under one roof. Spacious living and dining area On the ground floor, there is a living, dining, and kitchen area of around 46 m². The open design, oak parquet, and large window areas create a bright and pleasant living atmosphere. A Swedish stove provides additional comfort in the cooler season. From the living area, you can directly access the large, sunny terrace. The modern and spacious kitchen includes the following features: • Refrigerator and freezer combination • Two ovens, steamer, and microwave function • Induction cooktop with integrated extractor • Spacious work surfaces and ample storage space Space for family, guests, and home office On the upper floor, there are three bedrooms that can be used as bedrooms, children's rooms, guest rooms, or offices. The bathroom on the upper floor has a bathtub, separate shower, toilet, and sink. On the basement floor, there is an additional large room that can be used as an office or extra bedroom. This floor is complemented by the entrance area, a second bathroom with shower and toilet, and the cellar and technical room. High-quality interior design and modern home technology The house has a well-maintained, timeless interior design. Oak parquet has been laid in the living and bedrooms. Other features include: • Ground probe heat pump and underfloor heating • Wood-metal windows with insect screens • Electric roller shutters and sun awnings • Built-in wardrobes in the entrance area • Home automation system • Water softening system Versatile outdoor area The outdoor area has been carefully designed and offers various possibilities for relaxation, gardening, and socializing. The property includes: • Sunny sunbathing terrace with outdoor shower • Well-maintained garden and pond system • Open barbecue area • Pergola Parking The property includes a carport and an additional outdoor parking space. Location description The property is located in a quiet and low-traffic residential area of Frenkendorf. The surroundings are characterized by single-family homes, well-maintained gardens, and a pleasant living atmosphere. Frenkendorf combines natural living with good accessibility to the surrounding centers. The Frenkendorf-Füllinsdorf train station, shopping facilities, schools, and various services are within easy reach. Regular train connections run to Liestal and Basel. At the same time, the surrounding hillside offers numerous opportunities for walks, sports, and relaxation in the countryside.

Travel time
-
1 / 13
CHF 850,000.– Top
4.5 rooms149m² living space
4147 Aesch

Family happiness in Aesch - garden, comfort, and ideal location combined

This well-maintained 4½ room single-family house in building rights (building rights holder: Canton of Basel-Landschaft) is located in a highly sought-after and family-friendly single-family home district in Aesch. The attractive location convinces with its proximity to public transport, (international) schools, and diverse shopping opportunities.The house, built in 2008, impresses with a well-thought-out and functional room layout. Already when entering, you will feel a pleasant living atmosphere. The ground floor offers a spacious kitchen, a separate guest toilet, and a generous living and dining area with direct access to the lovingly designed, idyllic garden with a seating area - an ideal place for relaxed hours outdoors.On the upper floor, there are two bright, spacious bedrooms and a modern bathroom with a shower. The attic rounds off the room offer with a large, open attic room including an integrated bathroom (shower). A subdivision to create additional rooms is possible without major structural work and offers you flexible usage options.The basement convinces with a heated hobby room, a heating and laundry room, and another spacious, unheated cellar room.A parking space with an E-charging station and storage completes this attractive offer perfectly. Additionally, a generous storage area in the parking garage for bicycles or motorcycles is available to the public.This property combines living comfort, flexibility, and an excellent location. An opportunity that will delight you.We look forward to your contact and to being able to present this special home to you personally.We appreciate your property.All real estate offers can be found on www.team-lindenberger.ch

  • white two-story house, large windows, two balconies, parking area
  • wooden floor, large sliding glass doors, balcony with metal railings, trees outside
  • large sliding glass doors, wooden floor, yellow wall, balcony
  • modern kitchen with wooden cabinets, granite countertop, stainless steel appliances, and a range hood
  • Bathroom with blue tiles, white sink, mirror, and glass shelf
  • shower area with glass door, silver shower head, tiled walls, tiled floor
  • modern bathroom with white tiles, double sink, bathtub, mirror, and towel rack
  • Stacked washing machine and dryer, tiled floor, white walls
1 / 8
CHF 1,495,000.– Top
4.5 rooms105m² living space
Mattweg 74, 4144 Arlesheim

Modern 4.5-room attic apartment in a quiet location in Arlesheim

Modern 4.5-room attic apartment with terrace in a quiet location in ArlesheimThe spacious 4.5-room attic apartment with 105 m² on the 2nd floor of a modern building (built in 2021) in Arlesheim convinces with an ideal room concept and bright rooms. No sloping ceilings that restrict furniture placement! A heated hobby room and an additional cellar offer further living comfort.The apartment is located in a natural setting and the 23 m² large terrace invites you to relax with a view of the greenery.Your advantages at a glance: • Spacious 4.5-room apartment on the 2nd floor (no sloping ceilings) • Modern new building (2021) with sustainable construction • Photovoltaic system (installed 2023) • Bright living area with direct access to the terrace (23 m²) • Separate hobby room with water connection (12.8 m²) • Cellar compartment (7.3 m²) • Barrier-free access with elevator • Private carport parking space • Quiet, family-friendly environment Location:The apartment is located in a quiet and sunny residential area in Arlesheim. The village center with connection to public transport (tram and bus, Arlesheim Dorf stop) can be reached in about 14 minutes on foot. Shopping facilities such as Coop and a pharmacy are also only 12-14 minutes away.Conclusion:This modern attic apartment combines contemporary living comfort with sustainable construction and a quiet location in a popular residential community. Ideal for families or couples who value quality, peace and good infrastructure.

Travel time
-
  • Two-story house with white and light blue exterior, multiple windows with shutters, and a small garden area with a potted plant and a metal fence.
  • Spacious hallway with wooden staircase, tiled floor, and a blue accent wall featuring a framed quote. Storage unit and shoe rack visible in the background.
  • A narrow hallway with wooden flooring, leading to a small bathroom and a staircase. The bathroom contains a toilet, sink, and a small window. The hallway has white walls and a small rug placed near the bathroom entrance.
  • Bright dining area with wooden dining table, chairs, vase, pendant lights, fireplace, radiator, and large windows with curtains.
  • Modern kitchen with white cabinetry, stainless steel appliances, a black countertop, and a dining area with a glass table and wooden chairs.
  • Empty room with wooden herringbone flooring, white walls, large window with white curtain, radiator, and two doors leading to other rooms.
  • Empty room with wooden flooring, white walls, and large windows. Features a radiator and a modern hanging light fixture.
  • Empty room with wooden flooring, large windows, and white walls.
  • Modern bathroom with a white tiled bathtub, a white sink with a chrome faucet, a large mirror, and a dark wooden cabinet. The walls are tiled in white, and the floor is dark.
  • Modern bathroom with a toilet, sink, and shower area. Features dark tiled flooring, white walls, and a window providing natural light.
  • Wooden staircase with a wooden handrail and balusters, leading up to a landing with a white door and window.
  • Wooden staircase with a wooden handrail and balusters, white paneled walls, a small window at the top showing a view of the outside, and built-in white cabinets on one side.
  • Modern kitchen with white cabinets, yellow upper cabinets, a sink, and an oven. The floor is wooden, and the walls are light-colored.
  • Wooden staircase with exposed beams and skylights, leading to an open attic space with wooden flooring and white walls.
  • Empty room with wooden flooring, white walls, and a single window with dark curtains. A simple pendant light hangs from the ceiling.
  • Wooden staircase with exposed wooden beams and a modern glass railing, leading to an upper level with visible windows and doors.
  • An attic space with wooden beams and a skylight, featuring a wooden floor and built-in bookshelves along one wall.
  • Wooden rooftop terrace with metal railing, overlooking a residential neighborhood with houses and trees under a partly cloudy sky.
  • Empty attic space with wooden floor and exposed wooden beams, featuring a skylight window offering a view of the sky and landscape.
  • Empty room with white brick walls, tiled floor, and recessed lighting. A single door leads to another space.
  • Laundry area with a washing machine, dishwasher, and a blue laundry basket on the floor.
  • Aerial view of a multi-story residential building with a well-maintained garden and patio area.
1 / 22
CHF 1,790,000.– Top
11.5 rooms380m² living space
Grabenmattstrasse 46, 4133 Pratteln

Single-family house / multi-generation house with history and character in Pratteln – from September 2026

Single-family house / multi-generation house / multi-family house(Broker inquiries are explicitly not desired)A dream of a house with history and characterLocation / SituationIn a popular and family-friendly residential area in Pratteln, we are selling a beautiful, spacious single-family house with plenty of space for different living needs. The property impresses with its unique charm, its impressive size, and its versatile usage possibilities.UsageThe property is ideal as: • Multi-generation house • Living and working under one roof • Communal living • Spacious single-family house with separate area for guests or family members Thanks to the well-thought-out room layout and the two existing kitchens, the upper part of the house can be used largely separately if needed.The house impresses with bright rooms, attractive floor plans, and versatile usage possibilities.Architectural style / characteristicsThe stylish house was built in 1900 and dates back to the founding period with characteristic home-style elements.It stands out with its half-timbering on the facade, the porch, the arbor, and a playful hipped roof.The solid construction with a wall thickness of around 40 cm gives the property an exceptionally robust and value-stable building substance.This exceptional house combines historic charm with modern living comfort and offers rare opportunities for families, multi-generation living, or living and working under one roof. Highlights • Beautiful roof terrace • Cozy arbor • Secluded front garden • Spacious seating area with travertine floor tiles • Covered porch • Garage • Two outdoor parking spaces • Large bicycle shed • Fireplace room with natural stone masonry • Studio and hobby room with direct access to the garden • Beautiful wooden floors • Stylish built-in closets Room programBasement • Party room with fireplace and natural stone masonry (17.7 m²) • Studio / hobby room with staircase to the garden (19.1 m²) • Laundry room • Technical room • Reduit Ground floor • Spacious living room with herringbone parquet and chimney (42.8 m²) • Open kitchen with bar (15.1 m²) • Large entrance with built-in closets • Guest toilet 1st floor • Large bathroom with bathtub and washbasin • Separate toilet • Room 1: 21.4 m² • Room 2: 23.0 m² • Room 3: 14.4 m², with attached arbor: 12.3 m² 2nd floor • Kitchen: 24.6 m² • Room 1: 24.2 m² • Room 2: 23.1 m² • Bathroom • Vorplatz, Reduit, built-in closets Attic / gallery • Gallery: 34.5 m² • Roof terrace: 8.0 m² Condition / renovationsThe property has been continuously maintained and was extensively renovated from 2015-2018 and is in good condition. • Comprehensive roof renovation • Attic insulation • Expansion of the attic • Creation of the roof terrace • Replacement of windows with insulating glazing • Façade renovation 2021-2025 • Various repairs • Bathroom renovation on the ground floor • Replacement of the gas heating system • Installation of a heat pump boiler • Renovation of the porch • Various repairs

Travel time
-
  • Empty room with wooden flooring and large glass sliding doors leading to a balcony or terrace.
  • Empty room with light wooden flooring, white walls, large sliding glass doors, and a white door.
  • Balcony with a view of a town and hills, featuring potted plants and a tiled floor.
  • Modern kitchen with light wooden cabinets, stainless steel appliances, and a large window leading to a balcony.
  • Empty hallway with light wooden flooring, white walls, and an open door leading to another room.
  • Empty room with wooden flooring, white walls, and a sliding glass door leading to a balcony.
  • Empty hallway with tiled floor and white walls, leading to a wooden-floored room with large windows and a view of the outside.
  • Empty room with light wooden flooring, white walls, and a large window offering a scenic view.
  • Empty room with light wooden flooring, white walls, and a large window with white frame. No furniture or equipment visible.
  • Modern bathroom with beige tiles, a white sink, a glass-enclosed shower, and a towel hanging on a rack.
  • Small bathroom with beige tiles, toilet, sink, mirror, and a small shelf with cleaning supplies.
  • Modern bathroom with white tiled floor, white bathtub, toilet, double sink with mirrored cabinet, and white tiled walls.
  • Floor plan of a multi-room residential building, including living/dining area, kitchen, bedrooms, bathrooms, hallway, and staircase.
1 / 13
CHF 1,200,000.– Top
4.5 rooms140m² living space
Im Häslirain 115A, 4147 Aesch BL

Spacious 4.5-room attic apartment with terrace and beautiful view in Aesch BL

Welcome to this bright and well-maintained 4.5-room apartment on the 2nd floor of a modern multi-family house in Aesch BL. With a spacious living area of 140 m² and a large terrace, this condominium offers everything your heart desires – and is available immediately.The apartment impresses with the following highlights: • Bright rooms: 3 bedrooms and a large living room with bright wooden floors, white walls, and large windows provide a friendly living atmosphere. • Kitchen: Glass ceramic stove, oven, refrigerator, dishwasher • Balcony with a view: The 111m² large terrace offers you a beautiful all-around view. • Bathroom: The apartment has a bathroom with shower, washing machine, and dryer, and another with bathtub, double sink, and toilet, as well as a separate toilet • Hobby room: In the basement, there is a 16m² large hobby room with a sink. As well as a basement compartment. • Garage: Two garage spaces are available. • Elevator: The building is equipped with an elevator and is fully wheelchair accessible. Equipment at a glance: • Living area: 140 m² • Rooms: 4.5 • Floor: 2nd floor • Year of construction: 2001, renovation: 2026 • Balcony, elevator, garage, parking space • Wheelchair accessible, child-friendly • Available immediately Location and surroundings: The apartment is located in a quiet residential area in Aesch BL. The surroundings are pleasantly quiet during the day and at night. The tram stop Herrenmattweg can be reached in 5 minutes on foot. The municipality of Aesch offers a good infrastructure for families.

Travel time
-
  • Modern two-story residential building with large glass windows, balconies, and contemporary design. The building is surrounded by greenery and has a parking area in front.
  • Modern two-story residential building with large glass windows, balconies, and a raised ground floor. The building features contemporary design with clean lines and a neutral color palette.
  • Modern dining room with large windows, a round wooden dining table surrounded by six chairs, a pendant light fixture, and a sideboard with a vase and decorative items.
  • Modern living room with a grey sofa, dark wooden coffee table, side table, and a sleek cabinet. The space features large windows with curtains, a modern pendant light, and a view of a kitchen area with grey cabinets and a counter.
  • Modern bedroom with large windows and sliding glass doors leading to a balcony, featuring a neatly made bed, nightstand with lamp, and soft lighting.
  • Modern balcony with large glass sliding doors, white lounge chairs, coffee table, and ambient lighting. The space is connected to a well-lit bedroom with a bed visible through the glass.
  • {"type": "Garage", "objects": ["car", "bicycle"], "description": "Modern underground garage with two parked cars, a bicycle, and a child and adult entering through a doorway.", "localized_descriptions": {"EN": "Modern underground garage with two parked ca
  • Modern kitchen with dark grey cabinets, central island, pendant lights, and a large window with a view. Includes a sink, oven, and decorative items like vases and plants.
  • Floor plan showing four houses (Haus A, Haus B, Haus C, Haus D) with labeled plots, parking spaces, and a reserved area.
1 / 9
CHF 1,830,000.– Top
7.5 rooms180m² living space
Rauracherstrasse, 4142 Münchenstein

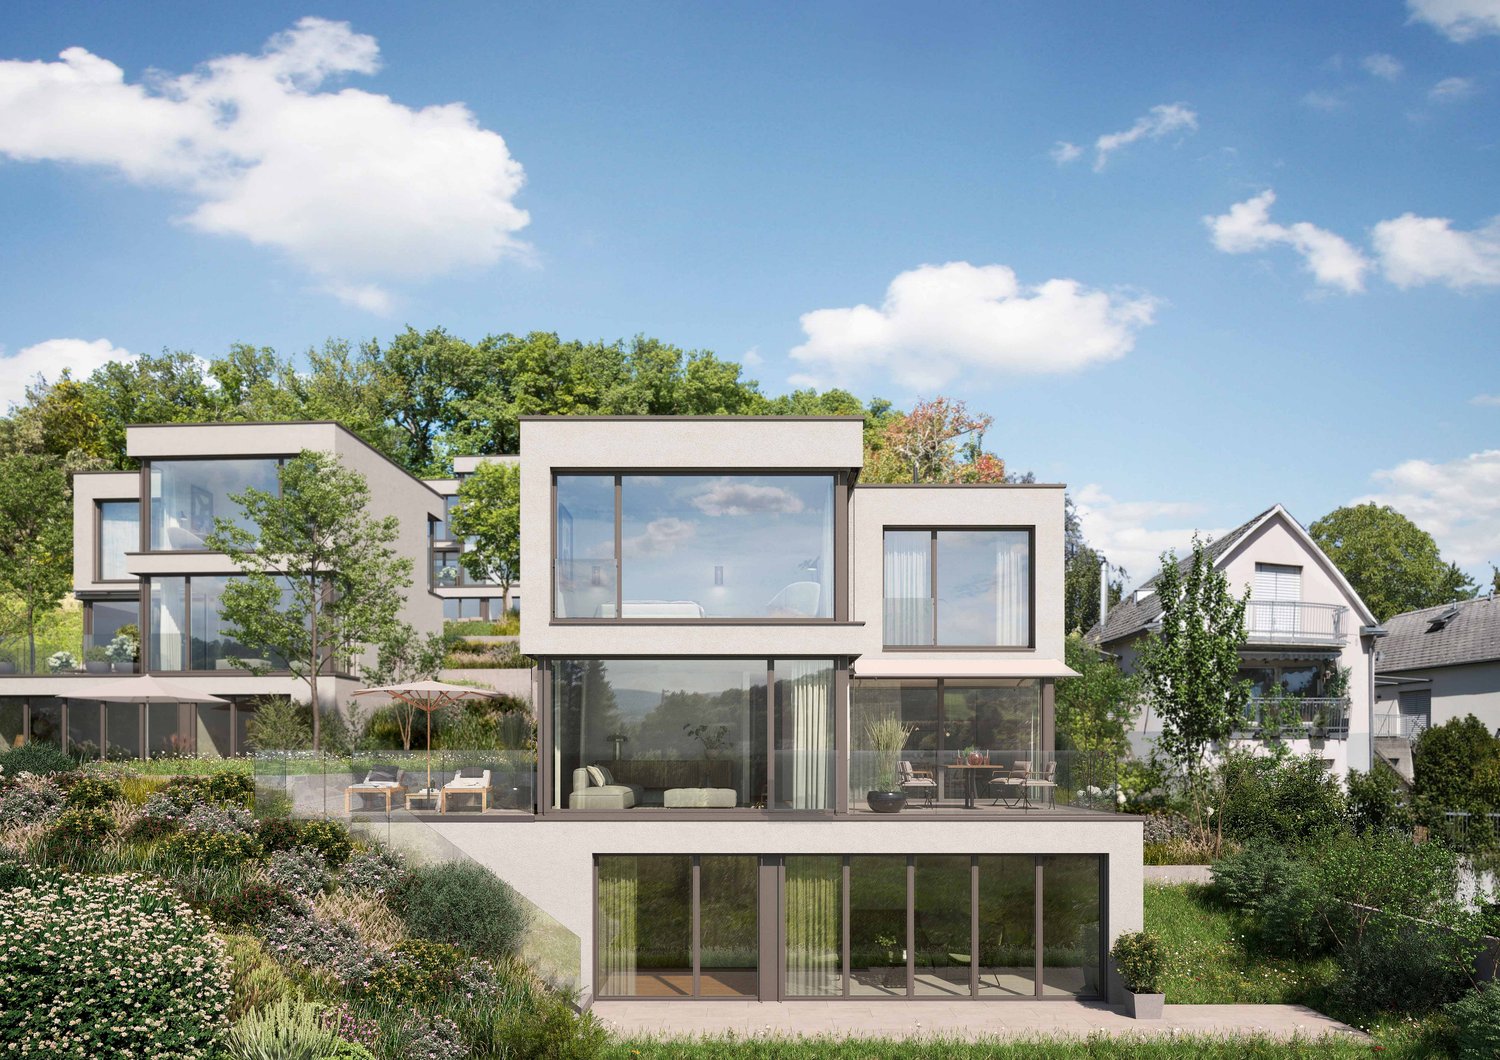
4 Townhouses I 4 Single-Family Homes in Münchenstein

In close proximity to the cultural city of Basel, as well as the French and German borders, the town of Münchenstein, adjacent to the city, boasts an attractive geographical location that exudes both urbanity and rural tranquility, and, in addition to its well-developed road network, features excellent public transportation connections to the city and all neighboring municipalities. The family-friendly, well-connected quarter is ideal for culture and nature enthusiasts who appreciate a city-near yet relaxed home in a green environment. The houses are located in close proximity to attractive shopping facilities, schools from kindergarten to secondary level, and various recreational areas such as the Bruderholz and the attractive Merian Gardens, which can be easily and quickly reached on foot or by public transportation. On Rauracherstrasse in Münchenstein, a total of four stylishly constructed single-family homes are being built in a sunny, family-friendly residential area, starting at CHF 1,830,000. The four precisely positioned buildings impress with their optimal orientation, ensuring a far-reaching view of the surrounding landscape. Each house has a seating area and a small garden. Access to the houses is via the main entrance on the ground floor and through the garage. Inside, the building's qualities are also revealed. The room program is generously distributed over four floors. In houses A, B, C, and D, there will be a spacious living area with an open connection to the kitchen on the ground floor. The kitchen can be executed with a cooking island or with an integrated dining area. Furthermore, there will be a two-story winter garden that enables the connection between the dining area/living room on the ground floor and the gallery (upper floor) above. At night, hanging glass lights are planned as a staging. The lighting can be individually planned. In addition to the office on the upper floor, there will be two more rooms and a bathroom. On the attic floor, there will be a master bedroom with its own bathroom and a large terrace, offering the users absolute privacy. In addition to the technical, laundry, and storage rooms, one or two fully-fledged rooms with daylight from light shafts and courtyards will be created in the basement of houses A, B, C, and D. They also have access to their own bathroom. The concept offers creative leeway for many life situations. It enables couples to start a family and provides residents with the security of a close community as they grow older. With holistic materials and detailed solutions, the exterior and interior are considered as a unit. In particular, the spacious and otherwise restrained rooms form the background for individual furnishing wishes. House B is already reserved. Construction start end of 2026. We look forward to your call. For contact inquiries by email, we will send you our brochure with pleasure. Reference object: https://on3.ch/

Travel time
-
1 / 18
CHF 2,200,000.– Top
6.5 rooms231m² living space
Sandgrubenweg 4, 4105 Biel-Benken

Spacious single-family house with a dreamy far-reaching view

Located on the quiet Sandgrubenweg, this attractive single-family house awaits you on a spacious 843 m² plot. The property impresses with 231 m² of living space, spread over three floors, and an impressive view.On the ground floor, you are greeted by a welcoming entrance area. From here, you can access the guest toilet, the modern kitchen, and the spacious and bright living and dining area with its own fireplace. Both from the living and dining area and from the adjacent balcony, you can enjoy a unique panoramic view of the region.On the upper floor, you have four versatile rooms at your disposal, as well as various practical storage rooms. Two bathrooms, a small study, and an additional balcony by the main bedroom provide high living comfort.In the basement, there are two additional spacious rooms, a bathroom with a shower, a laundry room, a technical room, and a shelter. From this floor, you can directly access the extensive garden, which invites you to linger with its large green area and beautiful view.The property is very well maintained and features modern technology. (Solar system with battery storage / modern heat pump)A double garage completes this offer.Let yourself be convinced by the charm and location of this property during a viewing.Room programGround floor:-Entrance hall ca. 4.60m2-Guest toilet ca. 2.10m2-Hall (including staircase) ca. 14.60m2-Living and dining area ca. 38.90m2-Kitchen ca. 13.10m2Upper floor-Room ca. 15.60m2-Child I ca. 11.70m2-Child II ca. 14.40m2-Parents ca. 17.10m2-DU/WC ca. 6.30m2-Bathroom ca. 4.90m2-Study ca. 3.20m2Basement-WC/DU ca. 2.90m2-Guest room ca. 16.35m2-Hobby room ca. 20.90m2-Preliminary area/corridor including staircase ca. 29.00m2-Technical room-Shelter-Laundry room-Wine cellarBiel-Benken and surroundingsBiel-Benken has approximately 3,500 inhabitants and borders the municipalities of Therwil and Oberwil to the east and the French border to the west.Surrounded by fertile fields, vines, and fruit trees, Biel-Benken is referred to as the "green oasis in the Leimental". The idyllic and old village parts, as well as the many farm shops, attract people from the city and surrounding villages.The school and childcare offer, as well as the municipal offers for leisure and sports, contribute significantly to Biel-Benken being very popular with families. The local clubs invite you to various activities.By car, you can reach the city of Basel in about 15 minutes, and by public transport and bike in about 30 minutes. The nearest motorway connection is the A18 in Reinach.The tax rate in the municipality of Biel-Benken is 46% for natural persons.Interested?The property is not sold through a bidding process and is available for occupancy by arrangement.Have we piqued your interest? We look forward to your contact via the contact form and will send you the sales documentation by email. Afterwards, we will be happy to show you the property in person.We look forward to hearing from you!BLKB – What matters tomorrow

Travel time
-
1 / 12
CHF 595,000.– Top
2.5 rooms52m² living space
4102 Binningen

Renovated 2.5-room garden apartment with sunny private garden

This bright and attractive 2.5-room garden apartment is located in a well-maintained, smaller multi-family house in Binningen. The apartment combines modern living comfort with a special plus: the exclusive right to use a private garden - a highlight in a central city location!The apartment was completely renovated in 2019 and presents itself in a very well-maintained condition. It has a bedroom, a modern bathroom with a shower, and a spacious living room/dining room with an open kitchen. From the living area, you can directly access the inviting seating area and from there to the private garden, ideal for relaxation or cozy hours outdoors.All living rooms are equipped with noble oak parquet floors, which give the apartment a warm and elegant atmosphere. The modern kitchen offers everything your heart desires: dishwasher, induction cooker, and all modern amenities. The stylish bathroom convinces with daylight, a floor-level comfort shower, and high-quality equipment. A practical entrance/foyer provides additional storage space and completes the well-thought-out floor plan. A garage box can be optionally purchased or an outdoor parking space can be rented additionally (subject to availability).The apartment is located in a quiet and yet central residential area. Shopping facilities, restaurants, and tram stations are just a few minutes' walk away. We appreciate your property.All real estate offers can be found on www.team-lindenberger.ch

  • Modern two-story house with white exterior, large windows, and a balcony. Features a garage and parking area with several cars.
  • Modern living room with a beige sofa, wooden stool, and large wooden cabinet, illuminated by colorful pendant lights and natural light from a large window overlooking greenery.
  • {"visible_features": ["View"], "type": "Furnished Room", "objects": ["dining table", "chair", "stool", "chair", "stool", "stool", "stool", "stool", "stool", "stool", "stool", "stool", "stool", "stool", "stool", "stool", "stool", "stool", "stool", "stool",
  • Modern bedroom with a large bed, nightstands, lamps, a dresser, and decorative plants.
  • Modern outdoor patio with a pergola, dining table, chairs, and lush greenery surrounding the area.
1 / 5
CHF 1,650,000.– Top
4.5 rooms155m² living space
In den Lettenreben 27, 4104 Oberwil

Modern 4.5-room LOUNGE new building apartment with 2 parking spaces and privacy

Welcome to your new home! This spacious 4.5-room apartment in the modern new building In den Lettenreben 27 in 4104 Oberwil convinces with contemporary design, high-quality equipment, and a pleasant living location. The apartment is available immediately and offers everything your heart desires on 155 m² of living space.This unique apartment convinces with: • New building 2026: modern living with the highest comfort and sustainable energy efficiency. • Living space: 155 m² of living space for a spacious living feeling. • Modern living and dining room: Open living concept – living, eating, and cooking united in a bright and inviting way. • Air spaces: Experience width – rooms with over 5m high air spaces. • Sauna: Private wellness oasis can be realized as desired. • Elevator: Living comfort without compromises – with elevator access to the apartment. • Outdoor living comfort: A covered and an open outdoor seating area for relaxation and enjoyment. • Car parking garage: Comfortable parking with two parking spaces directly at the property. Location & surroundingsThe apartment is located in an exceptional living location in Oberwil (BL) and convinces with a pleasant tranquility and a beautiful view of the Leimental. The optimal orientation allows for sunny hours over a large part of the year and a particularly pleasant living feeling.The excellent infrastructure of the municipality of Oberwil (BL) with shopping facilities, schools, and daily services, as well as the excellent transport connections with tram line 10 and bus connections, enable quick and convenient access to Basel and the surrounding region.This exclusive new building apartment combines modern living, privacy, and a privileged view location. A home for people who appreciate peace, comfort, and proximity to the city.

Travel time
-
1 / 13
CHF 2,750,000.– Top
6.5 rooms175m² living space
4102 Binningen

6.5-room dream home with pool in Binningen

In the popular and family-friendly residential area of Binningen, this charming and stylishly modernized 6½-room single-family house awaits you, perfectly combining living quality, privacy, and joie de vivre.The property is located in a well-maintained development with only four single-family homes and offers a harmonious living environment with pleasant neighborhood and plenty of peace. On three living floors, a well-thought-out room concept convinces, which delights both families and couples with high demands.The heart of the property is the spacious, openly designed living and dining area with the high-quality, modern kitchen from Bard, which was renewed in 2021. Here, stylish design, functionality, and living comfort come together in an ideal way.A winter garden expands the living space and creates the perfect transition to the dreamy garden. A real highlight of this property. With plenty of privacy, well-maintained outdoor areas, and its own pool, a personal wellness oasis with a holiday feeling is created here.On the upper floor, there are three bedrooms and a modern bathroom with a shower.The attic offers a cozy forecourt, a sunny balcony with morning sun, and another room with its own bathroom (shower), providing versatile usage possibilities. Ideal as a home office, parents' area, or guest area.The basement also convinces with plenty of space. Two heated rooms, another bathroom with a shower, the laundry room, and a spacious cellar with a separate wine cellar and air raid shelter offer maximum flexibility.Two parking spaces with direct access to the house round off this attractive offer perfectly.A home with character, style, and high living quality. Ideal for all who appreciate modern living in the best location in Binningen.We appreciate your property.All real estate offers can be found at www.team-lindenberger.ch

1 / 11
CHF 1,680,000.– Top
6 rooms
Unterer Eichweg 4, 4414 Füllinsdorf

Exclusive single-family house in an idyllic forest edge location with ideal motorway connection

Exclusive single-family house This modern single-family house offers 241 m² of net living space on two floors and impresses with high-quality equipment and a well-thought-out room layout. The property is located in the immediate vicinity of the forest and green recreation areas, and at the same time close to the motorway access - ideal for nature-loving living with quick accessibility.The property includes a garage and a forecourt with additional parking space.Upper floor:Spacious entrance area with built-in wardrobe, guest toilet, bright living-dining area with high ceilings and beautiful views. Open kitchen with high-quality Miele appliances (coffee machine, steamer, oven, fridge/freezer) and direct access to the sunny terrace.Lower floor:Three bedrooms, two luxuriously equipped bathrooms, and a large open area (ideal as an office, playroom, or studio). Adjacent to it is a separate winter garden with its own garden access - versatile, e.g., for practice, beauty studio, wellness area, or as an additional retreat in the green.Renovation 2015:Comprehensive renewals of electrical, water, and sewage pipes, modern gas heating, as well as technical highlights such as a central vacuum cleaner system and electronic controls.An ideal home for families or couples who appreciate nature, comfort, and flexibility.Contact us - we will be happy to show you your new home

Travel time
-
1 / 1
CHF 995,000.– Top
6.5 rooms160m² living space
Galgenacher 23, 4446 Buckten

Two semi-detached houses in Buckten – sustainable, modern, forward-thinking

Your new home in a quiet, natural settingIn Buckten, nestled in the beautiful hillside landscape of Basel-Landschaft, two identical semi-detached houses with clear, contemporary architecture are being built. The four residential units combine spacious room layout with well-thought-out floor plans and high-quality construction – for families and couples who value quality.What each unit offers: • Living area: approx. 160 m² on three floors • Auxiliary area: approx. 75 m² (technology, household) • Parking spaces: 1 carport space + 1 outdoor parking space Room layout – flexible and practicalBasement: • Entrance with cloakroom • Technical room • Laundry room • 1 room with shower/WC or bath/WC Ground floor: • Open living area (kitchen, dining, living) • Reduit • If required, a room is possible • Access to terrace and lawn Top floor: • 3 rooms, one of which can have an integrated shower/WC • 1 bath/WC or shower/WC Building with a visionThe houses will be built to a high medium standard, with energy-efficient technology. The heat supply is provided by an air-water heat pump in combination with a pleasant underfloor heating system. This not only reduces heating costs but also protects the environment.The location: rural and yet closeBuckten combines rural tranquility with excellent connections: • Village center with shopping, kindergarten, school, and public transport within 6-10 walking minutes • Motorway access in approx. 7 driving minutes • Basel-Stadt in approx. 33 km, Olten in approx. 12.5 km • Bern and Lucerne in less than 1 hour, Zurich in approx. 1.5 hours Project status & move-inThe planning is well advanced, the rough planning is completed, and the building application is imminent. The project is approved by the authorities and will be implemented in accordance with regulations. The construction start is planned for 2026, depending on sales progress.Prices:From CHF 995,000.-- including land share and connection fees.Interested?Then request the project brochure by email now. We look forward to your contact and are happy to advise you personally.Bürgy Architektur GmbH – your reliable partner for customized living.

Travel time
-
1 / 8
CHF 490,000.– Top
4.5 rooms130m² living space
Rickenbacherstrasse 13, 4463 Buus

Your project with character - Middle house with great potential

The renovation-needing middle house is located in the core zone of Buus and is one of the preserved buildings. It convinces with its original charm and the versatile renovation and usage possibilities. Right next to the entrance, the spacious living/dining area with a beautiful tile stove welcomes you. Adjacent to it is the closed kitchen with a Tiba stove. From here, you can access the cozy seating area with a chimney through a anteroom. Also located on this floor is the bathroom with a shower and washing machine. Via the stairs, you reach the upper floor. The largest bedroom is connected to an adjacent room, which can be converted into a walk-in closet, for example. The second room on this floor is ideal as a study or guest room. The floor plan is complemented by another, larger room, which has its own balcony. From here, you can also access the attic, which offers more than enough storage space. The property also includes an attached outbuilding. This is where the technology and former stables are located. A fenced garden in front of the house invites you to relax and garden. The forecourt is available for your vehicles. The object is perfect for manually skilled buyers who appreciate the charm of an older property and are willing to breathe new life into it.Interested? Contact us by phone or via the contact form. I would be happy to introduce you to this interesting property in person during a non-binding viewing.

Travel time
-
1 / 9
  • Parking space
  • Balcony / Terrace
  • View
  • +2
CHF 595,000.– Top
3.5 rooms87m² living space
4450 Sissach

DIRECTLY ON THE STREAM - LIVING CLOSE TO NATURE WITH LOTS OF PEACE AND QUIET

Located right on the quiet stream and overlooking a spacious green area, this well-maintained apartment offers an ideal combination of location, comfort, and well-thought-out layout. Spanning 87 m² of living space distributed across 3.5 rooms as well as a separate additional room with its own bathroom, thisproperty is ideal for families, couples, or self-employed individuals who wish to flexibly combine living and working.The open, bright living and dining area leads directly to the sunny patio. The modern, open kitchen with Granit countertops and ample storage space blends harmoniously into the living concept. In addition to a well-maintained bathroom with a bathtub and a separatetoilet, the additional room—with its own shower and toilet—offers ground-level entry, making it ideal for a home office, guests, or professional use.A covered balcony, the shared green space, and a practical basement storage unit on the ground floor provide additional comfort. A private laundry tower in the apartment offers independence.A double outdoor parking space is available for CHF 20,000. and rounds out this attractive offer. A home that combines peace and quiet, functionality, and quality of life—and adapts flexibly to your needs.Located right on the peaceful stream and overlooking a spacious green area, this well-maintained apartment offers an ideal combination of location, comfort, and well-thought-out layout. Spanning 87 m² of living space distributed across 3.5 rooms as well as a separate additional room with its own bathroom, thisproperty is ideal for families, couples, or self-employed individuals who want to flexibly combine living and working.The open, bright living and dining area leads directly to the sunny patio. The modern, open kitchen with Granit countertops and plenty of storage space blends harmoniously into the living concept. In addition to a well-maintained bathroom with a bathtub and a separatetoilet, the additional room—with its own shower and toilet—offers ground-level entry, making it ideal for a home office, guests, or professional use.A covered balcony, the shared green space, and a practical basement storage unit on the ground floor provide additional comfort. A private laundry tower in the apartment offers independence.A double outdoor parking space is available for CHF 20,000.- and rounds out this attractive offer. A home that combines peace and quiet, functionality, and quality of life—and can be flexibly to your needs.Interested? For more information, photos, a virtual tour, and viewing options, visit: propertyowner.ch/de/real-estate/25-11213 As a member of the Swiss Landowners Association, you’ll benefit from a free real estate appraisal and gain access to exclusive listings on propertyowner.ch before they’re made public.

  • Parking space
  • Balcony / Terrace
  • View
  • +2

Suggested properties for you based on search results