1099 results - Property for buy in Canton Basel-Country

1 / 13
Price on request
8.5 rooms320m² living space
Im Rehwechsel, 4102 Binningen

Traum-Aussicht aus jedem Zimmer soweit das Auge reicht!

Freistehendes Haus mit Lift, schönem Garten und in jeden Zimmer inkl. Wohnzimmer eine Aussicht bis nach Basel und/oder Gempen und Blauen!Dieses gut gelegene Haus mit traumhafter Aussicht im gesuchten Binningen, unweit der Bushaltestelle, aller Schulen bis Progymnasium, Sportplatz und Hallenschwimmbad, sucht seine neuen Bewohner.Ein wirkliches Wohnparadies für Familien, das alles bietet, was man sich wünscht. Mit seiner erstklassigen Lage im Villenviertel und doch so nah zu allen wichtigen Annehmlichkeiten ist dieses Anwesen ein gesuchtes Objekt und Blickfang.Freuen Sie sich auf eine grosszügige Wohnfläche von fast 320 m², die auf insgesamt 9,5 Zimmer verteilt ist mit der Einliegerwohnung im Sockelgeschoss (früher Hallenschwimmbad) und dem Wohnhaus und einer Parzellenfläche von 884 m2. Das Haus befindet sich in einem gepflegten Zustand und bietet viel Platz für Groß und Klein.Wohlfühlen und Komfort sind hier keine Wunschvorstellung, sondern Alltag. Wie Sie aber den Fotos entnehmen, sind gewisse Installationen und Gegenstände älteren Datums und erneuerungsbedürftig. So können Sie Ihr Traumhaus noch ausbauen, wie es Ihnen gefällt. Der Umfang der anstehenden Renovationen hängt natürlich stark von Ihren individuellen Ansprüchen ab. Sie können mit einem Minimum auskommen (oranges Originalbad ersetzen, alle weitere Arbeiten wie neue Fenster, Heizung, neue Leitungen etc. auf später verschieben) bis zur aufwendigen Renovation mit neuen Fenstern, Leitungen, alle Bäder, ev. Böden neu etc.Egal, ob Sie einen Spaziergang durch die gemütlichen Quartierstrassen oder im nahegelegenen Erholungsgebiet unternehmen, alles ist bequem erreichbar. Mit Bus und Tram im Nahbereich und einer hervorragenden Schulkarte für Kinder, ist dieser Ort ideal für Familien, die eine perfekte Mischung aus Ruhe und Zugänglichkeit suchen.Einzigartig und überzeugend, das ist Ihre Chance, ein Stück Leben in Binningen für CHF 3'500'000.-zu kaufen.Das Haus bietet folgende Vorteile: • sehr gute Lage, in der Nähe von Busstation, Kindergarten bis Sekundarschule • elektrische Doppelgarage • Lift! • Alarmanlage • sonnige, ruhige Wohnlage mit traumhafter Aussicht • Einliegerwohnung oder Reaktivierung des Hallenschwimmbades und der Sauna • schöner Gartensitzplatz mit Garten • grosser Wohn-Ess-Küchenbereich mit Cheminée • sep. Büro im Wohnbereich • 4 Schlafzimmer und 3 Bäder im 1. OG • herrliche Aussicht von den Zimmern und der Terrasse • die komplette Sanierung inkl. Bodenheizung, Böden im EG und 1. OG und Erneuerung aller Leitungen, Bäder und Heizung wird schätzungsweise zwischen CHF 650' - 750'000.- kosten (Handwerksschätzungen/Offerten liegen vor) Herr Beurret freut sich über Ihren Anruf, um einen Besichtigungstermin zu vereinbaren.Detached house with an elevator, a beautiful garden, and a great view!This well-located home, boasting stunning views in the sought-after neighborhood of Binningen--just a short walk from the bus stop, all schools up to the middle school, a sports field, and an indoor swimming pool--is looking for its new residents.A true residential paradise for families, offering everything one could wish for. With its prime location in a residential neighborhood yet so close to all major amenities, this property is a highly sought-after and eye-catching home.Look forward to a spacious living area of nearly 320 m², distributed across a total of 9.5 rooms, including the granny flat in the basement (formerly an indoor swimming pool) and the main house, on a lot of 884 m². The house is in well-maintained condition and offers plenty of space for young and old alike.Well-being and comfort are not just a pipe dream here, but everyday reality. However, as you can see from the photos, certain fixtures and items are dated and in need of replacement. This allows you to further customize your dream home to...

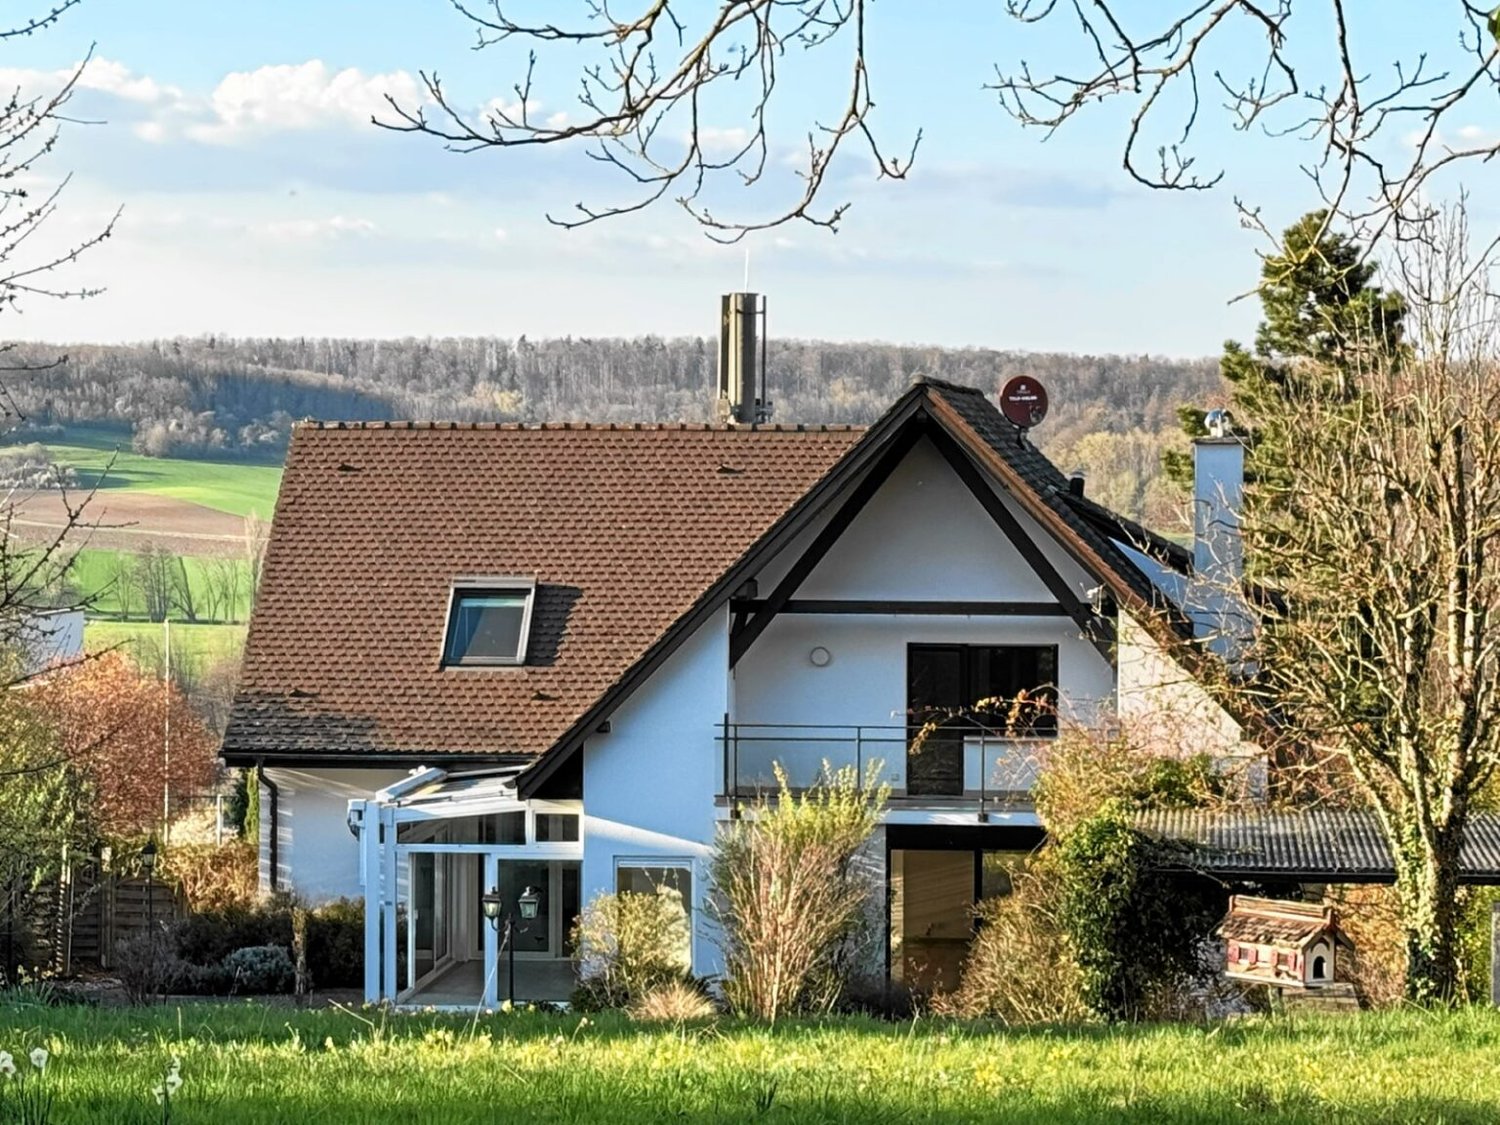
  • white house, surrounded by trees, in a forest, open field in the background
  • open grassland, shrubs, trees, distant house, stairs
  • modern room, hardwood floor, fireplace, glass door, large windows
  • Empty attic room with wooden beams, large windows, white walls, wooden floor, ceiling lights
  • The image shows an apartment balcony overlooking the countryside with houses in the background, a clear blue sky, and a lush green field.
  • empty room, wooden floors, sliding doors to balcony, large windows, light from the sun
  • stone path, two lamp posts, green plants, flowers, stone bench, stone fence, greenery, trees, mountains
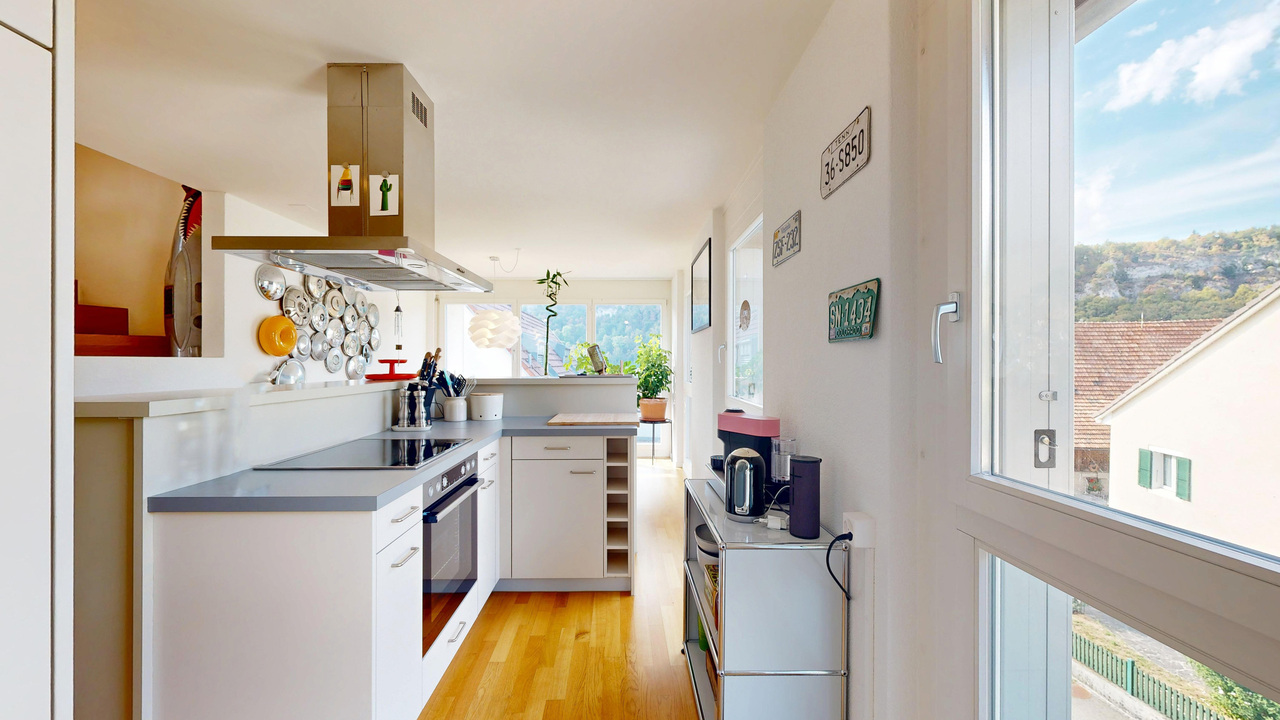
  • Modern kitchen with stainless steel appliances, large windows, wooden floor, and countertops
  • Modern staircase, wooden handrail, central spiral light fixture, window with exterior view
  • Bathroom with walk-in shower, toilet, vanity, and bathtub
  • 2 story house, white exterior, brown roof, garage, driveway with white gate, fenced garden
  • walk-in closet with wooden floor, white walls, mirrored wall, shelves, drawers
  • large windows, sliding doors, tiled floor, large terrace
  • White tiled walls and blue tiled floor, shower with glass door, vanity with sink, toilet, towel rack.
  • outdoor brick oven, wooden table, wooden benches, metal roof, hanging plants
  • empty room, hardwood floor, two windows, hanging light, power outlets, shades on the windows
  • Empty room with hardwood flooring, walls, glass doors, glass walls, and view of outside
  • empty room, white walls, wooden floor, glass door, window, balcony
  • wooden floor, fireplace, sliding glass door, white walls
  • Modern small bathroom with tiled floor and walls, white sink and toilet, gray cabinet, soap dispenser
  • empty room, white walls, grey floor, three doors, writing on wall
  • empty garage, brick pavement, white sink, wooden beams, pipe fixtures
  • Wooden walls, large windows, shelves, tools on the wall, basket on the floor, concrete floor
  • Wooden outbuilding with wooden wall, stone roof, green bird house, a stone basin, a lamp post and some plants
  • Dense collection of deciduous trees, grassy ground, shadows cast by the trees
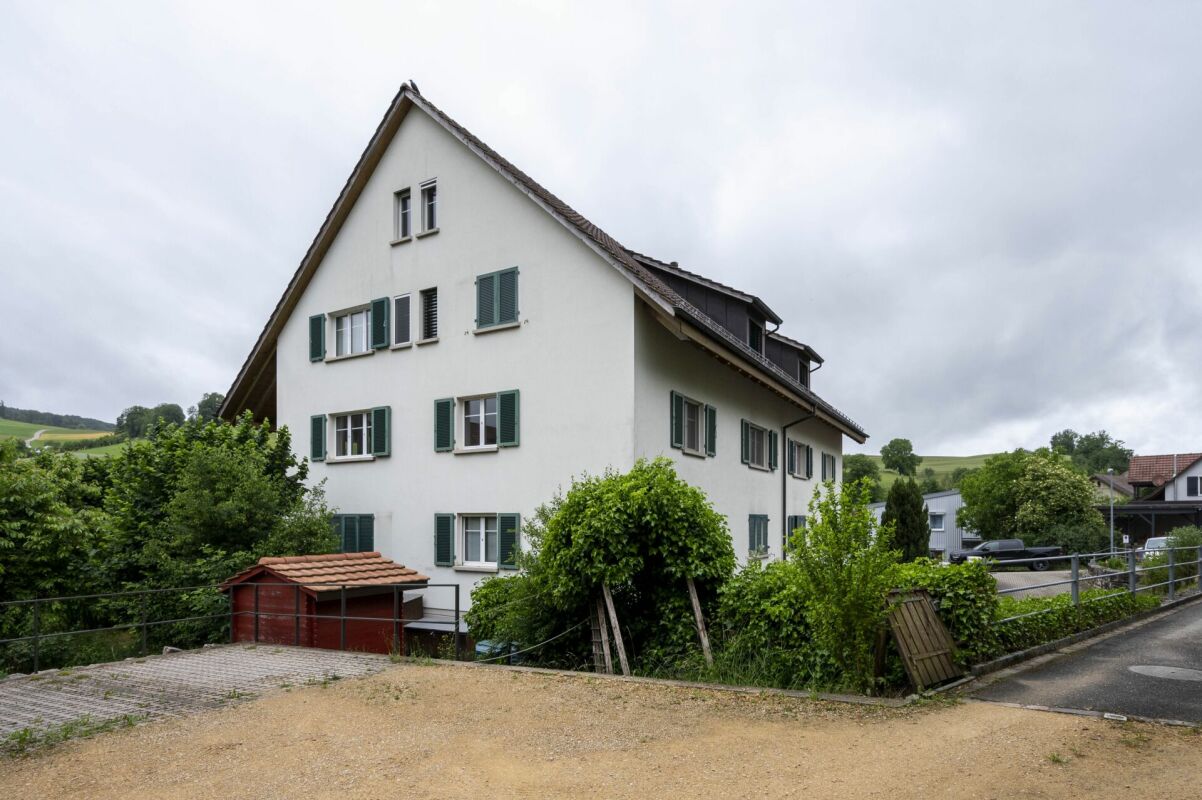
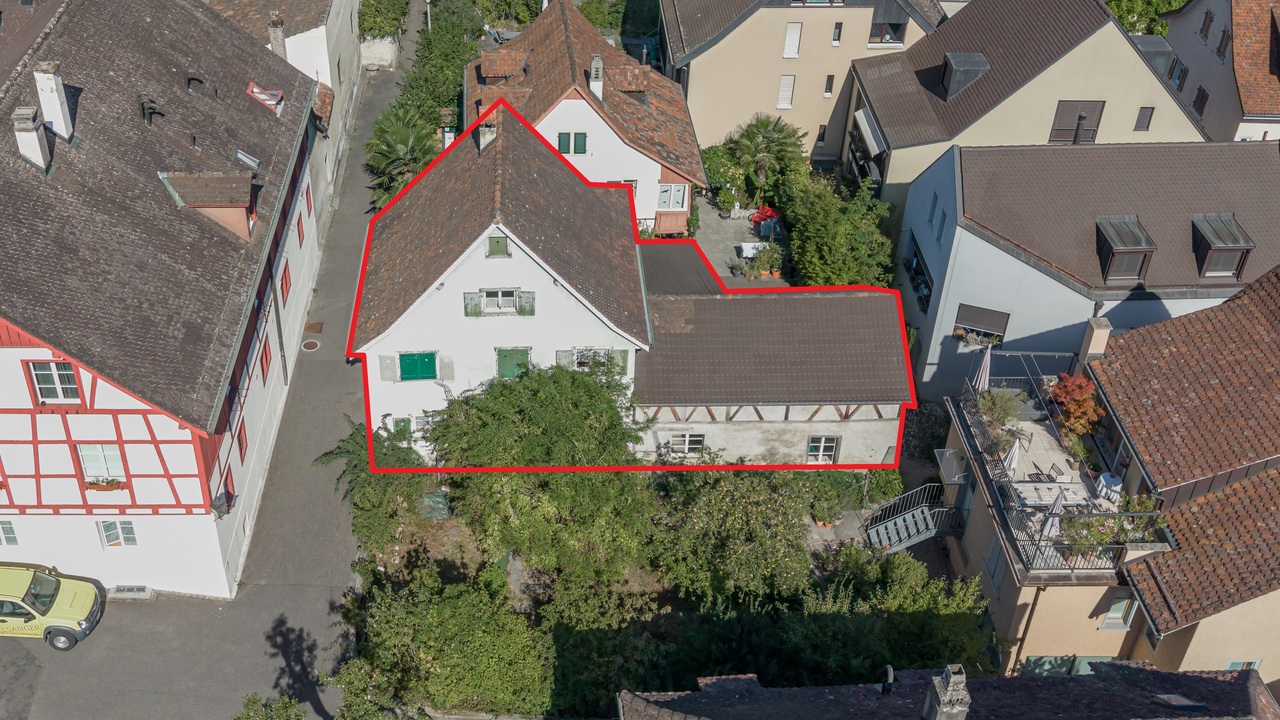
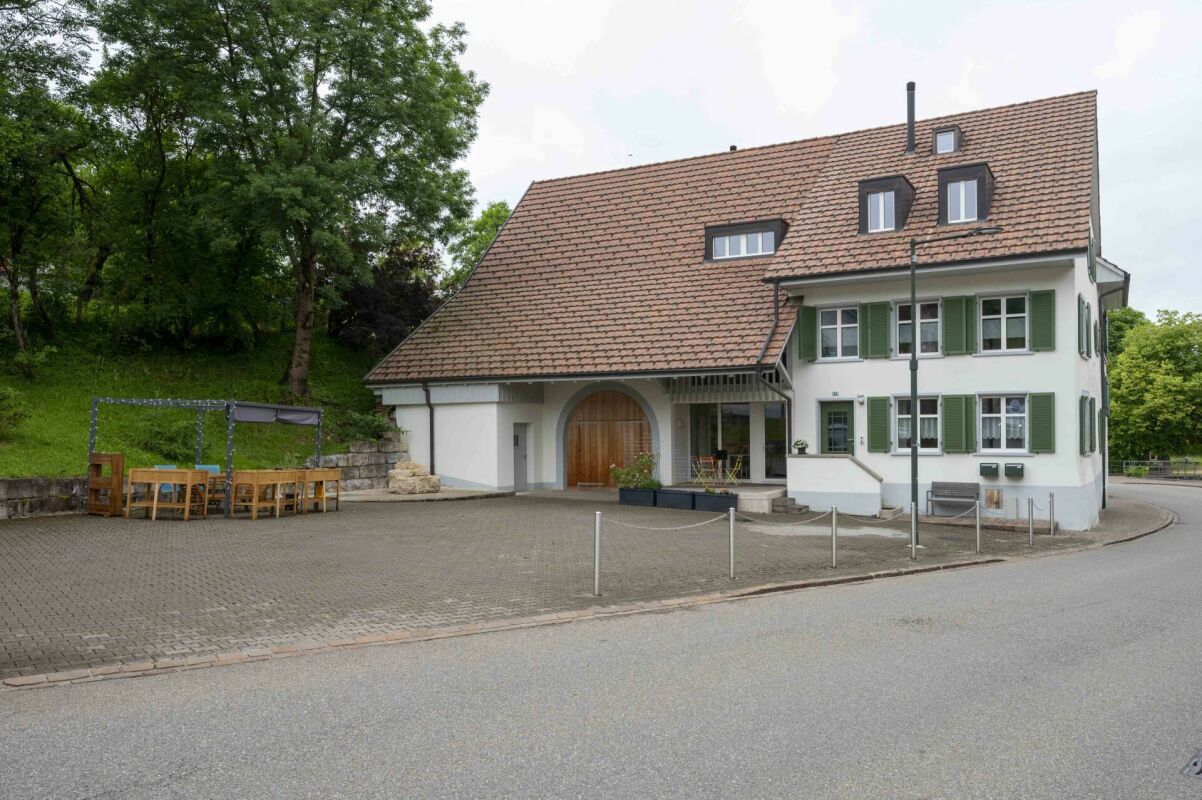
  • white house, brown roof, balcony, brick driveway, fenced garden
1 / 34
EUR 1,150,000.–
6 rooms218m² living space
68220 Leymen / frontière CH-Biel-Benken

Réf: 11158 **** Leymen / frontière CH-Biel-Benken: Villa env. 220 m²

Dieses wunderschöne Architektenhaus bietet Ihnen ein außergewöhnliches Wohnambiente und Komfort inmitten der Natur! 220 m² Wohnfläche, atemberaubender Blick auf das Dorf, absolute Ruhe, Natur, Privatsphäre, unvergessliche Sonnenauf- und -untergänge, bezauberndes Panorama. Das Haus gehört zum Grenzort Leymen, Flüh/CH, und die Haltestellen der Straßenbahnlinie 10 sind ebenfalls zu Fuß erreichbar (2 Min.). Ihre Immobilie: repräsentativer Eingangsbereich, 4 große Schlafzimmer/4 Badezimmer + Ankleidezimmer + Balkone mit Panoramablick. Wohn- und Esszimmer mit Zugang zur Veranda, Kamin, komfortable und sehr funktionale offene Küche. Kompletter & ausgebauter Keller, Weinkeller, Waschküche, 2 Schlafzimmer, 1 Badezimmer, Heizungsraum (Öl-Fußbodenheizung). Hochwertige Ausstattung, außergewöhnliche Lebensqualität: Natursteinböden, Dreifachverglasung aus Holz/Aluminium, Kamin + Fußbodenheizung (Öl), große Fensterfronten! Garten ca. 3500 m² (davon 20 Ar bebaubar), sehr gepflegt. Terrasse, Grillplatz, kleines Chalet mit Werkstatt, Waldstück, Biotop und Springbrunnen. Gepflasterter Innenhof für 4 Autos, elektrisches Tor, sehr viel Privatsphäre. Ein charmantes und sehr elegantes Haus in ausgezeichnetem Zustand, ideal für große Familien, die gerne Gäste empfangen, repräsentieren, gärtnern, wandern, Outdoor-Aktivitäten unternehmen ... Es eignet sich auch perfekt für Selbstständige, Gästezimmer, Seminare und Arztpraxen.------------------------------------------------ Superb villa in a unique setting, high quality and tasteful, spacious, bright, upmarket and intimate: if you are looking for a home just across the Swiss border for your family, your work (ideal for freelancers, guest houses, writers, painters, musicians...), your friends and family, your outdoor activities... this one might interest you! The photos speak for themselves! Please do not hesitate to call us for more details and to arrange a viewing. We will be proud to show you the region, the villages and the house of your dreams!-------------------------------------------------Leymen / frontière CH-Biel-Benken; 15 - 20 min env. à Bâle & Reinach/Aesch ISB: Villa env. 220 m² / grand espace de vie env. 75 m² (salon, cheminée + cuisine ouverte + véranda avec accès jardin) / 4 chambres (dont 3 en suite), 4 salles de bain, mezzanine, plusieurs balcons. Situation privilégiée & idyllique, proche du tram, très au calme, cadre paradisiaque, en bordure de forêt...Sous-sol aménagé: garage 2 voitures, cave à vin, stockage, chaufferie (fuel), 2 pièces aménagées dont une avec salle d'eau, garage double. Chauffage au fuel (au sol). Magnifique jardin aménagé et paysagé env. 35 ares dont une partie de forêt, une grande terrasse pavée, chalet avec atelier et stockage bois, grande cour d'entrée pavée avec plusieurs parkings, biotope, fontaine. Cadre nature, objet rare!Description detailléeVilla d’architecte, situation privilégiée & unique, de qualité, goût exceptionnelle, le tout en état impeccable! Avec une atmosphère cultivée, un esprit ouvert & accueillant, très confortable & spacious. Idéale home office, professions libérales, grandes familles, outdoor fans!Rez de chaussée: entrée, grand espace de vie avec cheminée, véranda et accès au jardin, 1 chambre, 1 salle d’eau1er étage: 3 chambres, 3 salles de bain, balcon, dressing.2ème étage: chambre, balconSous-sol: cave à vin, pièce chaufferie (chauffage fuel au sol), 2 pièces aménagées, salle d’eauExtérieur: grand jardin aménagé et paysagé, terrasse, grande cour, forêt, espace aménagé BBQ, fontaine, biotope.Prestations Belles prestations: Chauffage au sol, triple vitrage bois/aluminium, stores électriques. Matériaux nobles et finitions soignées Extérieur: terrain de 3 542 m², dont 20 ares constructibles, une partie forêt privée, idéale pour animaux. Terrasse plein sud, balcons panoramiques, pergola de haut de gamme. Double garage + 4 places extérieures. Jardin aménagé clos et paysagé avec biotope naturel. Fibre optique, tout à l'égout.Réglementation immobiliére Honoraire à la charge du vendeur. DPE: D = 129 GES: D = 35 Montant estimé des dépenses annuelles d'énergie pour un usage standard : entre 2.090 € et 2.900 € par an. Prix moyens des énergies indexés sur l'année 2021, 2022, 2023 (abonnements compris) Les informations sur les risques auxquels ce bien est exposé sont disponibles sur le site Géorisques : www.georisques.gouv.fr.

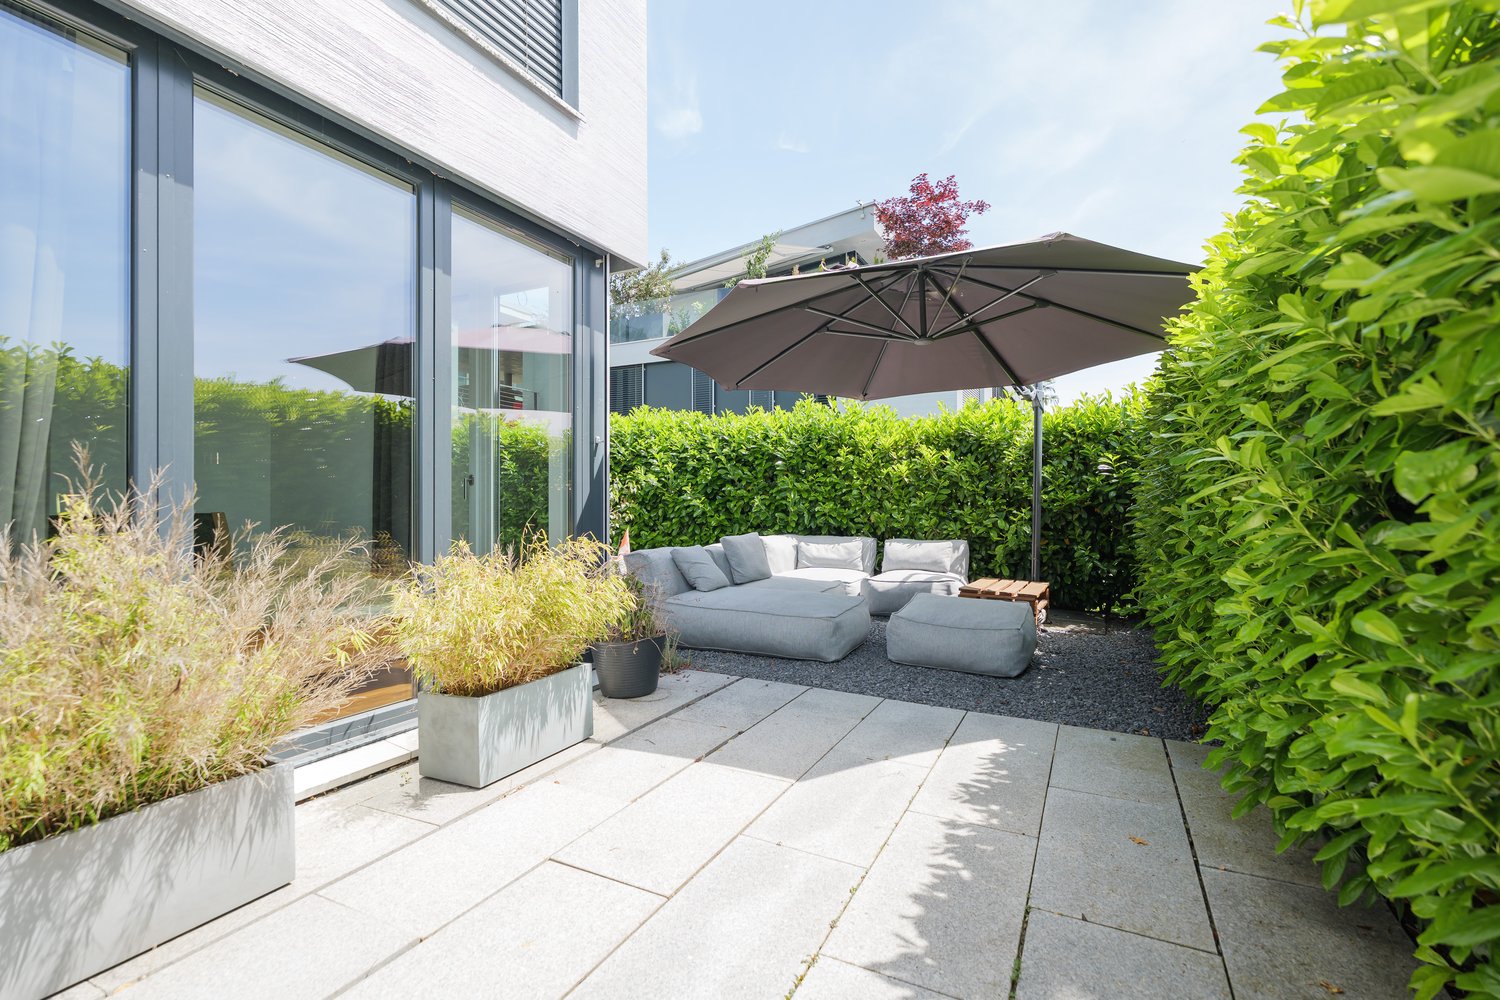
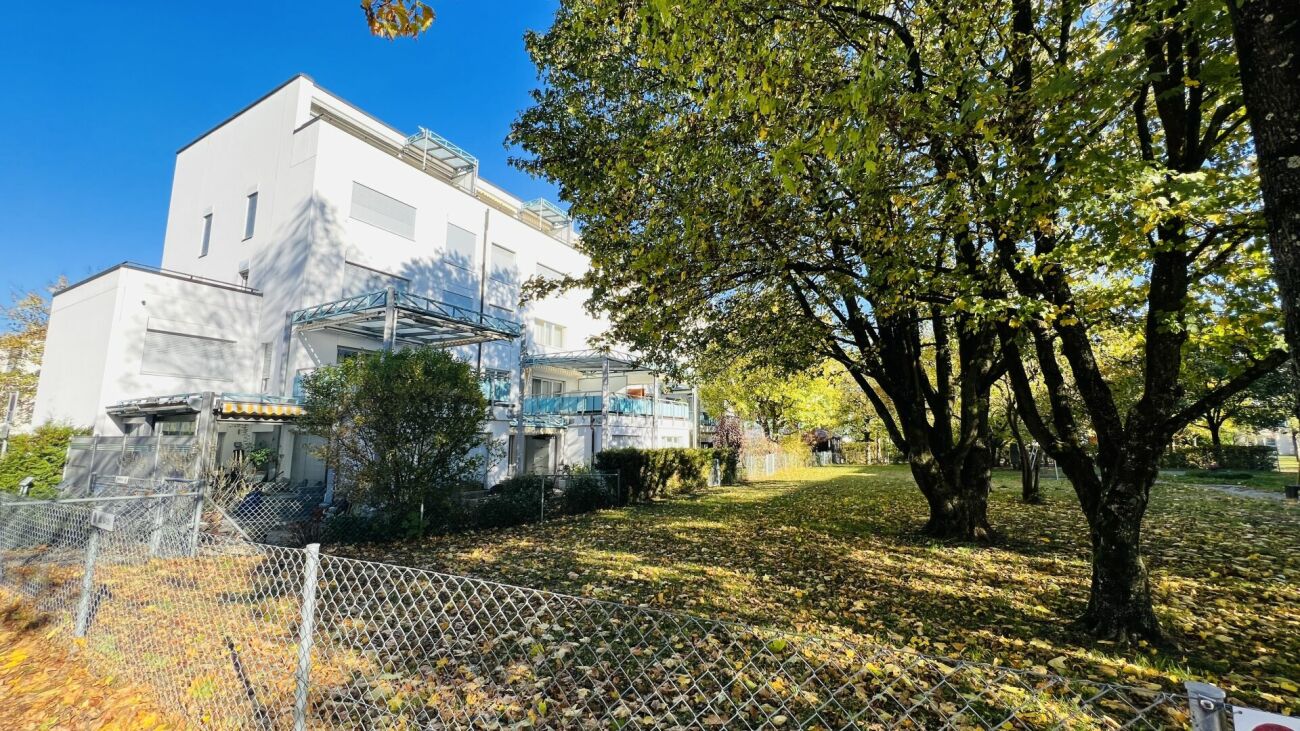
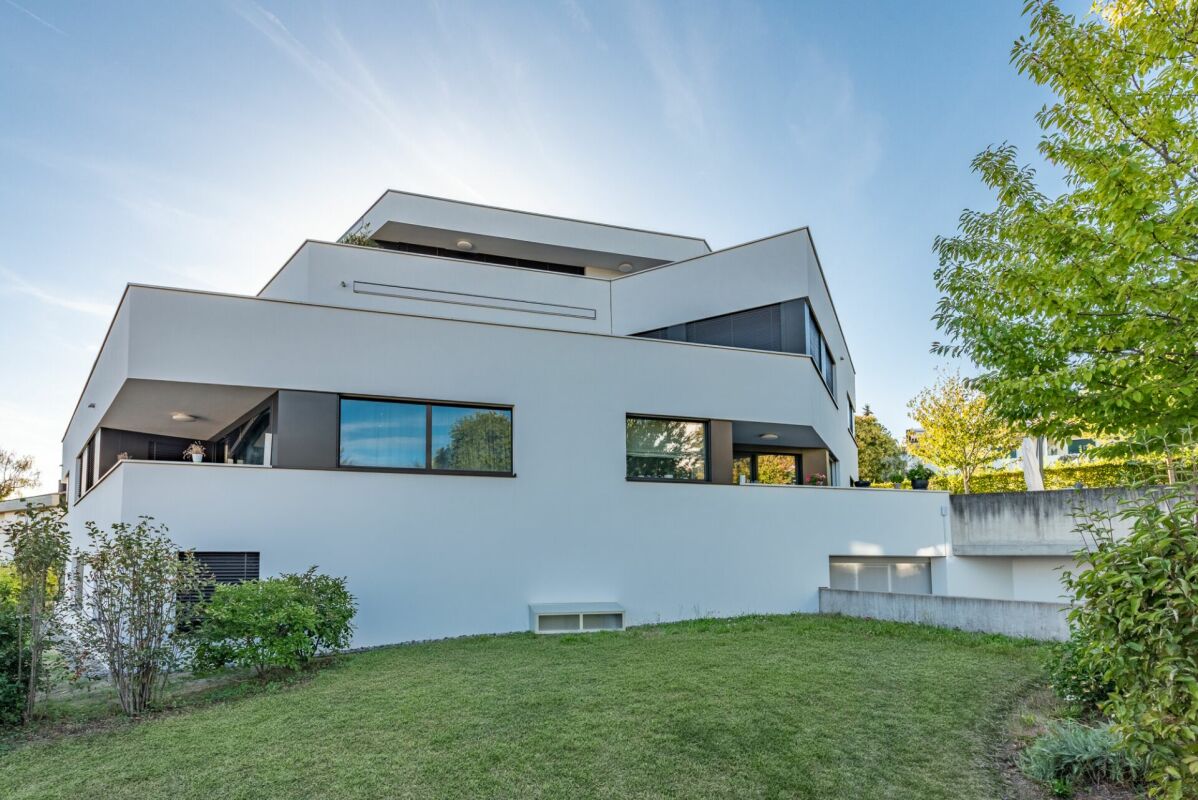
  • Single family house, modern, 4 storeys, grey walls, black roof, balcony, patio with furniture, garden
1 / 18
CHF 2,100,000.–
5.5 rooms182m² living space
4153 Reinach

5.5-room single-family house with a dreamy panoramic view in an exclusive residential area

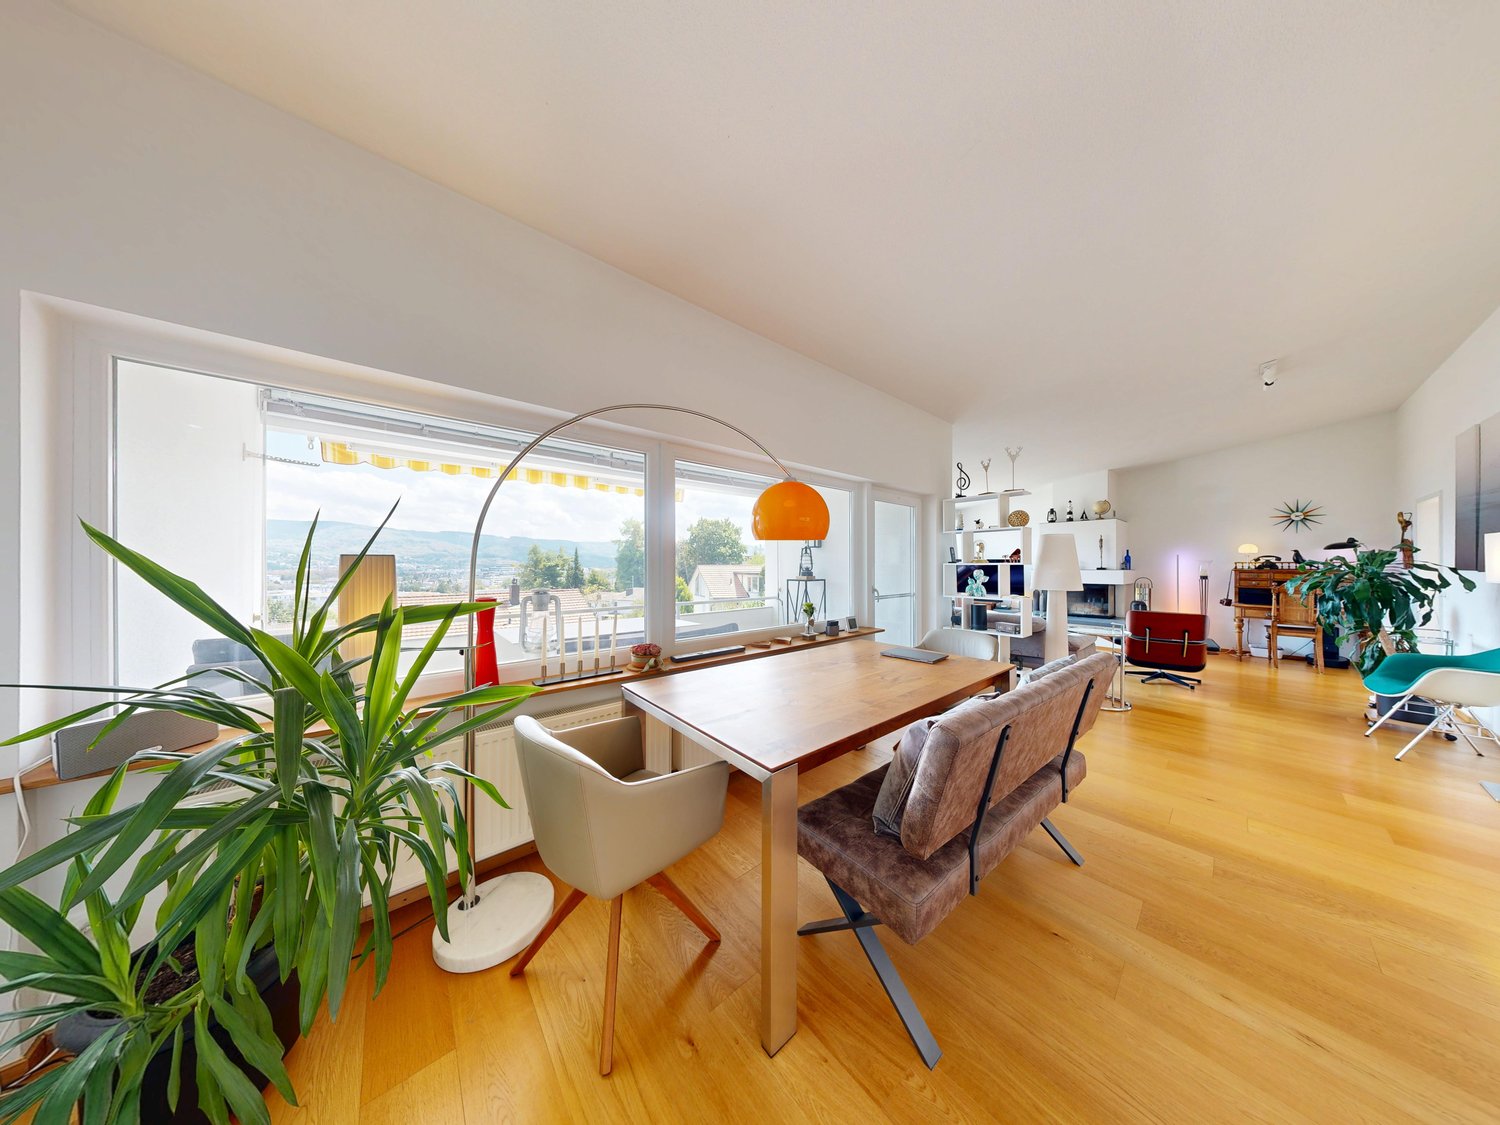
Through the entrance on the ground floor, you enter this spacious single-family house in Reinach. The house at Leimgrubenweg 8 is located on a 990 m² large plot and offers 182 m² of living space on two floors. The central staircase leads you directly to the heart of the house: the bright and airy living and dining area with a high ceiling. Large panoramic windows bring the green surroundings into the house and create an open, friendly atmosphere. The fireplace with warm air distribution provides cozy hours, while the direct access to the balcony extends the living room outdoors. The modern kitchen impresses with a generous workspace and clear lines - perfect for family everyday life and for guests.On the upper floor, you will also find the master bedroom with a beautiful view, an additional, versatile room, and a bright bathroom with a bathtub and shower.A special highlight is the separate apartment in the basement with 2 rooms, its own kitchen, bathroom, and heated cellar. It is ideal as a living space for relatives, as a separate area for teenagers, or as a rental unit for additional income - it can also be converted into additional living space if needed.Outside, you will find a spacious seating area with a wide view and an adjacent area for sociable barbecue evenings. The tool shed and storage space offer ample space for garden furniture and utensils, while in the basement, there is another heated cellar room and a spacious laundry room.The well-maintained garden impresses with its spaciousness - thanks to two lawn robots, it is almost maintenance-free. The offer is rounded off by a large garage with a wall box for electric vehicles, three outdoor parking spaces, and a practical bicycle box.Last but not least, a 396 m² share of the forest belongs to the property and is already included in the purchase price.Let yourself be convinced of this unique house on site.ReinachThe suburban community of Basel calls itself an agglomeration community in the green with large recreational areas and 19,000 inhabitants.With a wide range of performance-oriented shopping and service offerings and a newly designed village center, Reinach has a lot to offer. The modern infrastructure, schools, spacious sports facilities, and the swimming pool make Reinach a popular place to live.With the well-developed traffic connections, with direct access to the H18 highway and the public transport network with tram and bus, the city of Basel and the surrounding communities can be easily reached in a few minutes.The municipality of Reinach has a relatively low tax rate.Reinach is a community where you want to live and work.Have we aroused your interest?We look forward to your contact via the contact form and will send you the sales documentation by email. Afterwards, we will be happy to show you the property in person.The property is not being sold through a bidding process and is available for occupancy by arrangement.We look forward to you!BLKB - What matters tomorrow

1 / 13
CHF 825,000.–
4.5 rooms149m² living space
4147 Aesch

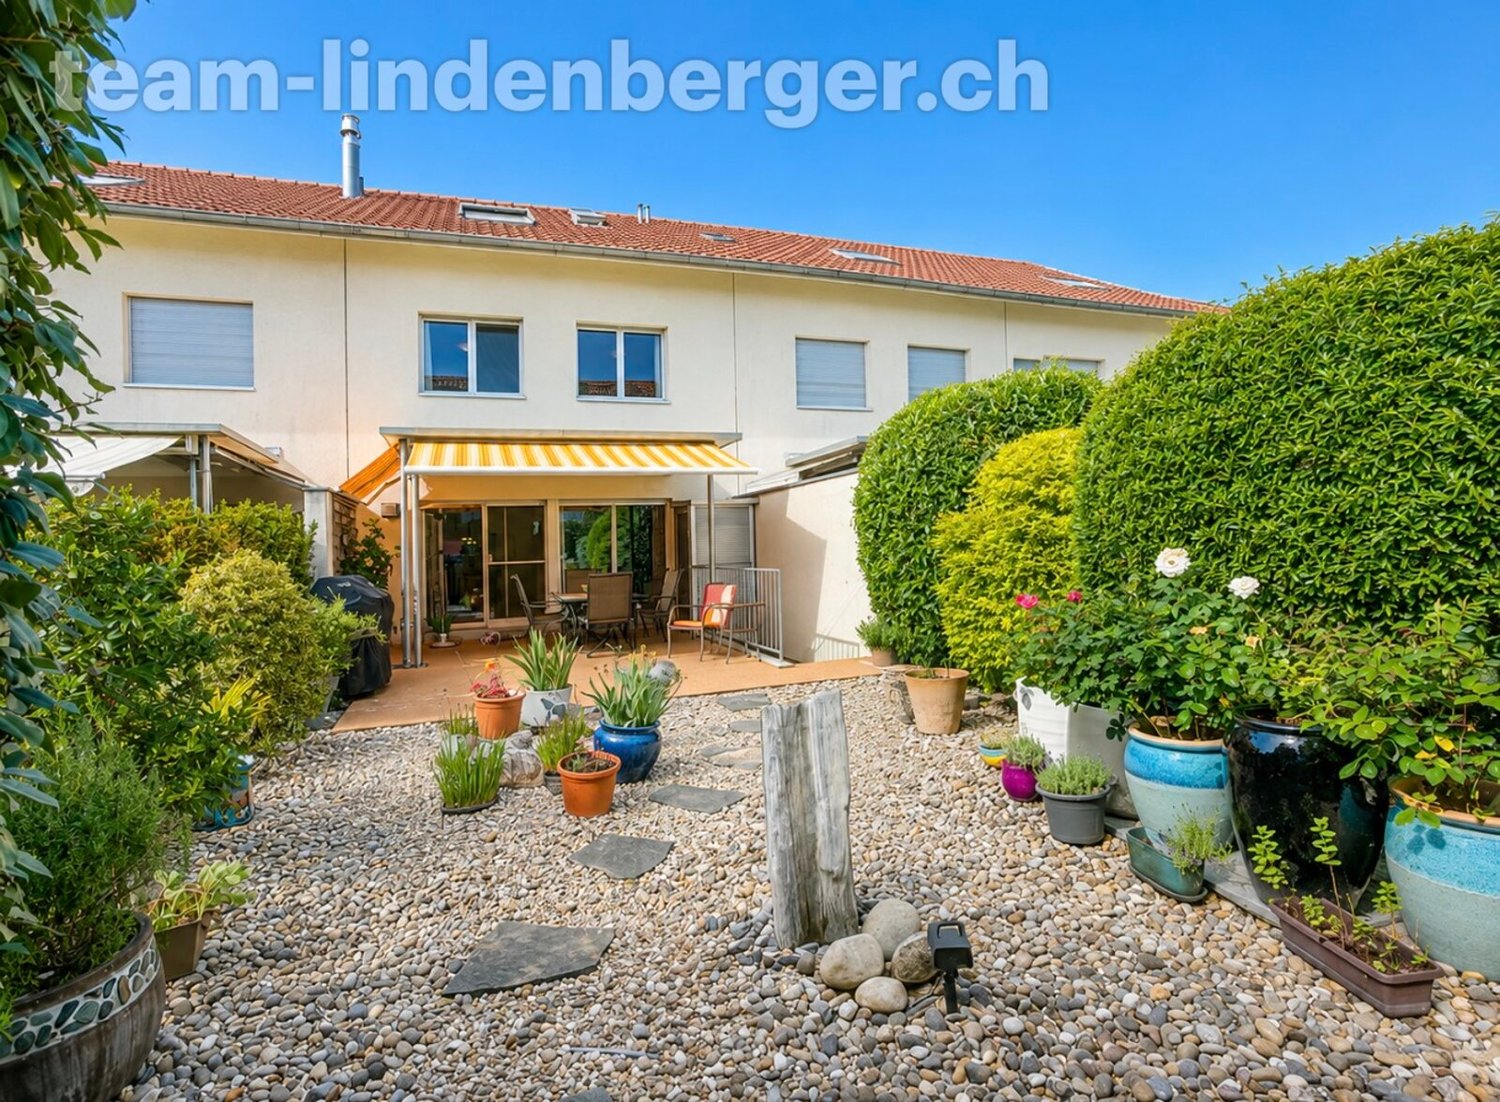
Discover Your New Family Home!

This well-maintained 4½ room single-family house in building rights (building rights holder: Canton of Basel-Landschaft) is located in a highly sought-after and family-friendly single-family home district in Aesch.The attractive location convinces with its proximity to public transportation, (international) schools, and a variety of shopping opportunities. The house, built in 2008, impresses with a well-thought-out and functional room layout. Already when entering, you are greeted by a pleasant living feeling.The ground floor offers a spacious kitchen, a separate guest toilet, and a generous living and dining area with direct access to the lovingly designed, idyllic garden with a seating area - an ideal place for relaxed hours outdoors.On the upper floor, there are two bright, spacious bedrooms and a modern bathroom with a shower. The attic rounds off the room offer with a large, open attic room including an integrated bathroom (shower). A subdivision to create additional rooms is possible without major construction work and offers you flexible usage options.The basement convinces with a heated hobby room, a heating and laundry room, and another spacious, unheated cellar room.A parking space with an E-charging station and storage complements this attractive offer perfectly. Additionally, a generous storage area in the parking garage is available to the public for bicycles or motorcycles.This property combines living comfort, flexibility, and an excellent location. An opportunity that will delight you.We look forward to your contact and to being able to present this special home to you in person.We appreciate your property.You can find all real estate offers on www.team-lindenberger.ch

1 / 9
Price on request
4.5 rooms138m² living space
Delsbergstrasse, 4203 Grellingen

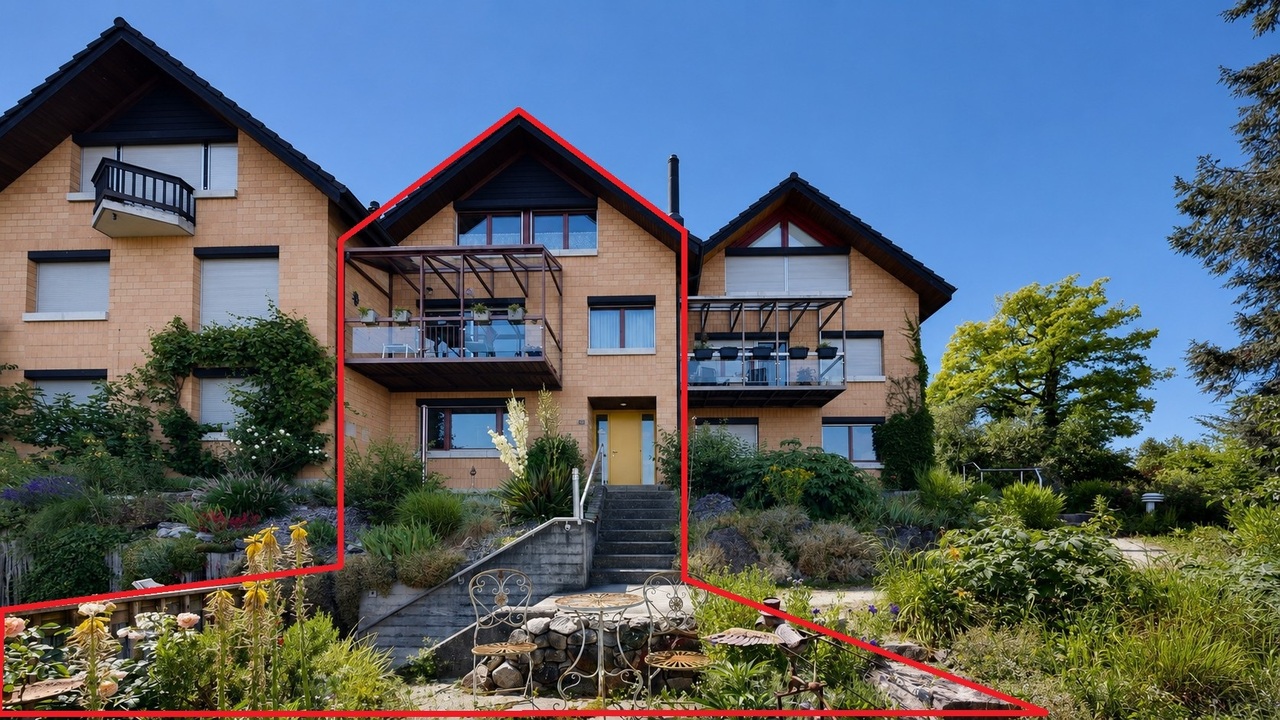
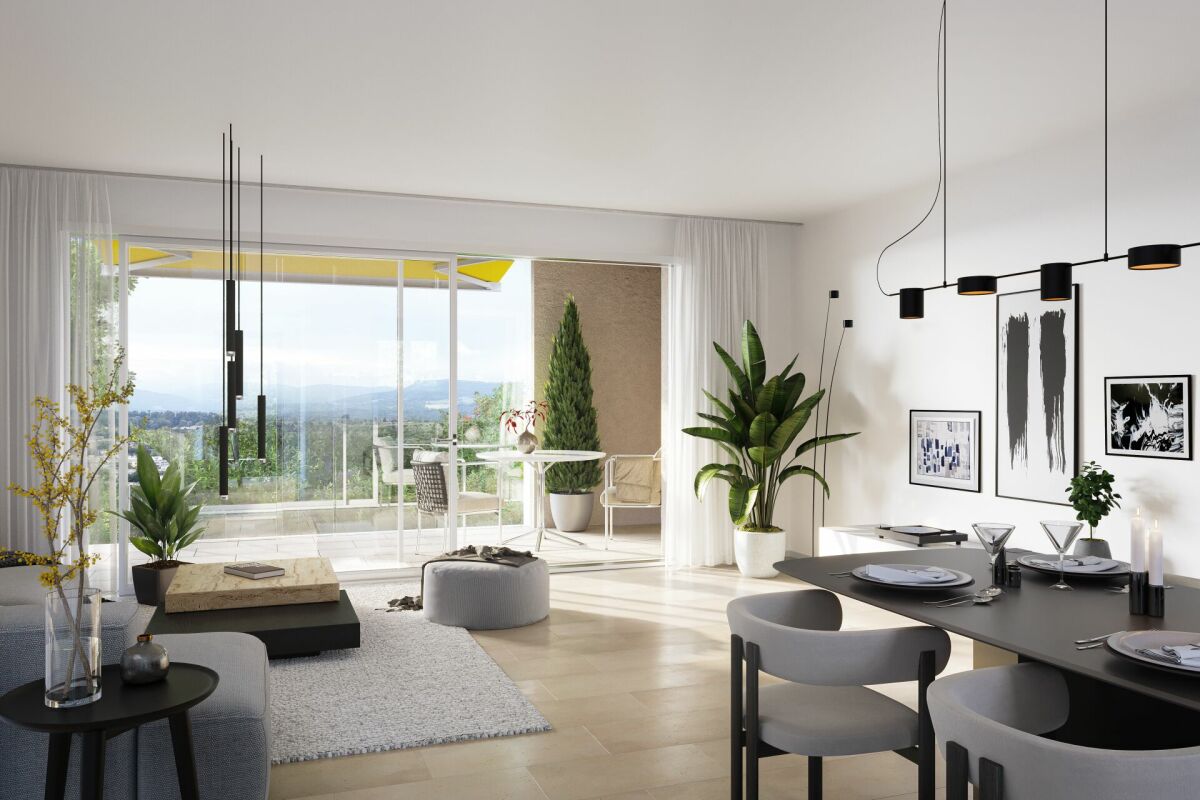
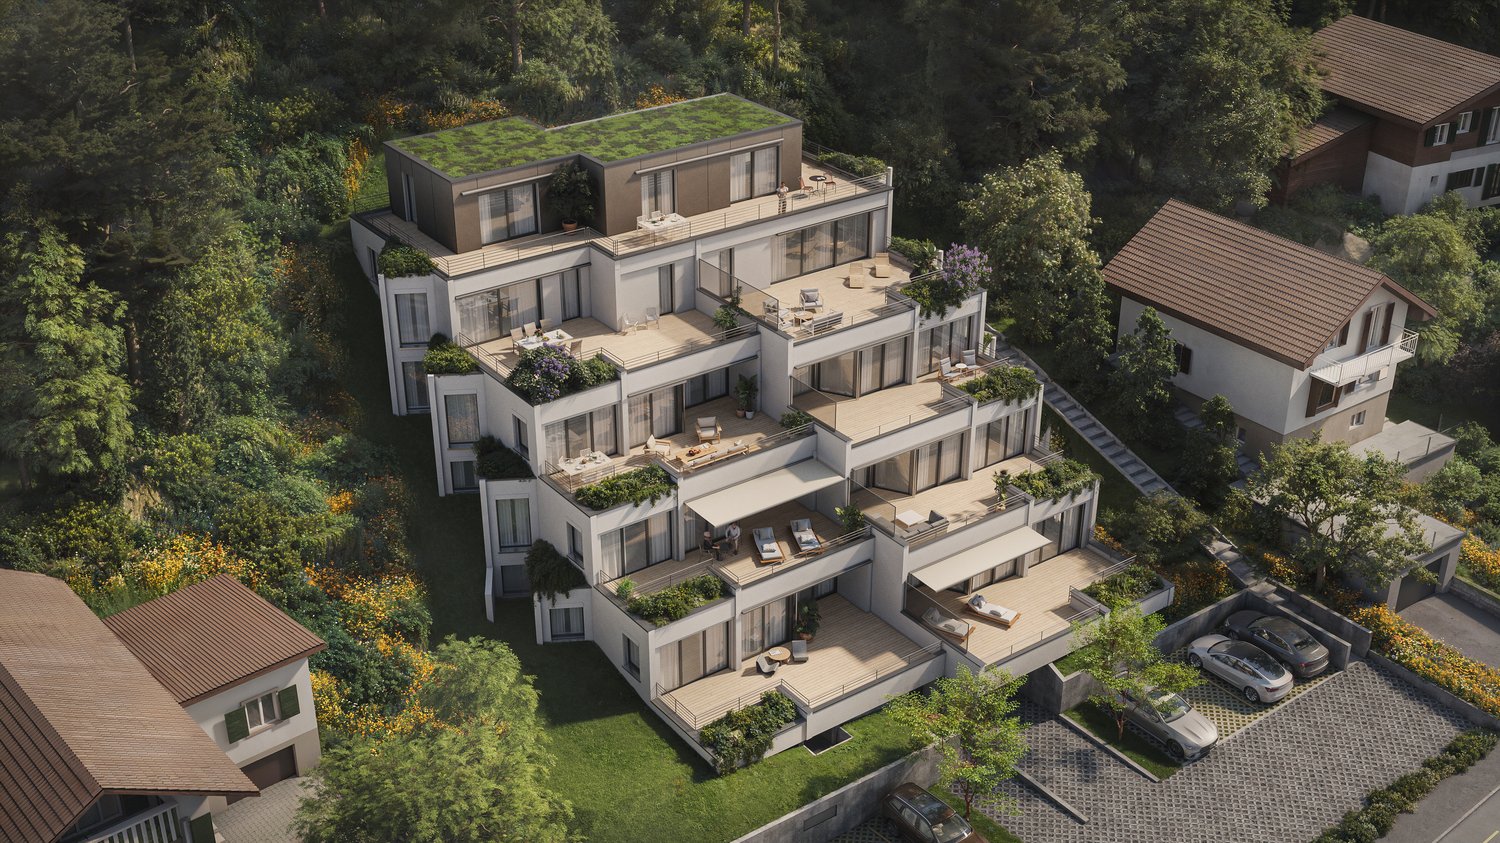
Exclusive 4.5-room terrace apartment with a dreamy view in Grellingen

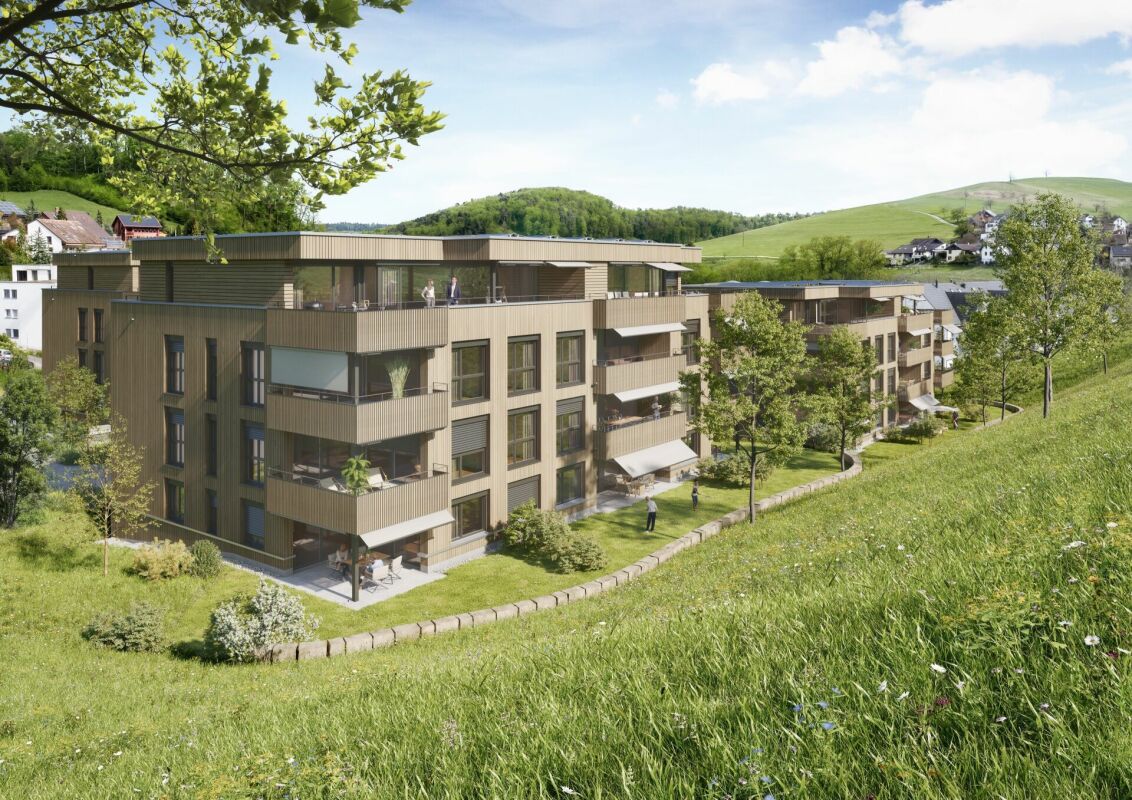
In a preferred and natural hillside location in Grellingen, this high-quality 4.5-room terrace apartment is being built, combining modern design, spacious living areas, and the highest level of comfort. The unique architecture blends harmoniously into the surroundings and offers an unobstructed view of the greenery and the Birs.With a net living area of 138 m², the apartment convinces with a well-thought-out floor plan and bright rooms. The open living and dining area with a modern kitchen forms the heart of the home and provides direct access to the 45 m² large terrace – the ideal place to enjoy relaxed hours with family and friends.Two stylish bathrooms, high-quality materials, and a timeless design ensure an exclusive living experience. The offer is complemented by a 16 m² large cellar and two parking spaces in the garageHighlights at a glance • 4.5-room terrace apartment • Approx. 138 m² net living area • Spacious 45 m² terrace • Open living and dining area • Modern kitchen with high-quality equipment • Two stylish bathrooms • 16 m² cellar • Two parking spaces in the garage • Quiet, sunny hillside location with unobstructed views • Natural and yet optimally developed This terrace apartment offers a home for people who value quality, comfort, and an exceptional living location. Arrange a consultation appointment today – we look forward to presenting this exclusive new construction project to you in person.Secure your dream apartment now! Early birds benefit from a greater say in the interior design. The earlier the reservation is made, the more design options are available to you when selecting materials, surfaces, kitchen, bathroom, and other equipment details. This creates a home that perfectly matches your individual ideasLocation & surroundings:The apartment is located in a quiet environment – both during the day and at night, it is pleasantly quiet. In the summer, the location benefits from plenty of sunshine. The modern building is situated on a hill with a view of the river, surrounded by lush greenery and nature. • Public transport: The bus stop "Grellingen station" and Grellingen station are within 6 walking minutes. • Shopping: A Coop supermarket is within walking distance in about 7 minutes. • School: The primary school is about 13 walking minutes away – ideal for families. • Nature: The river and nature are right outside the front door, inviting you to take walks and relax.

Travel time
-
1 / 14
Price on request
6.5 rooms315m² living space
Sonnenhügel Hölstein, 4434 Hölstein

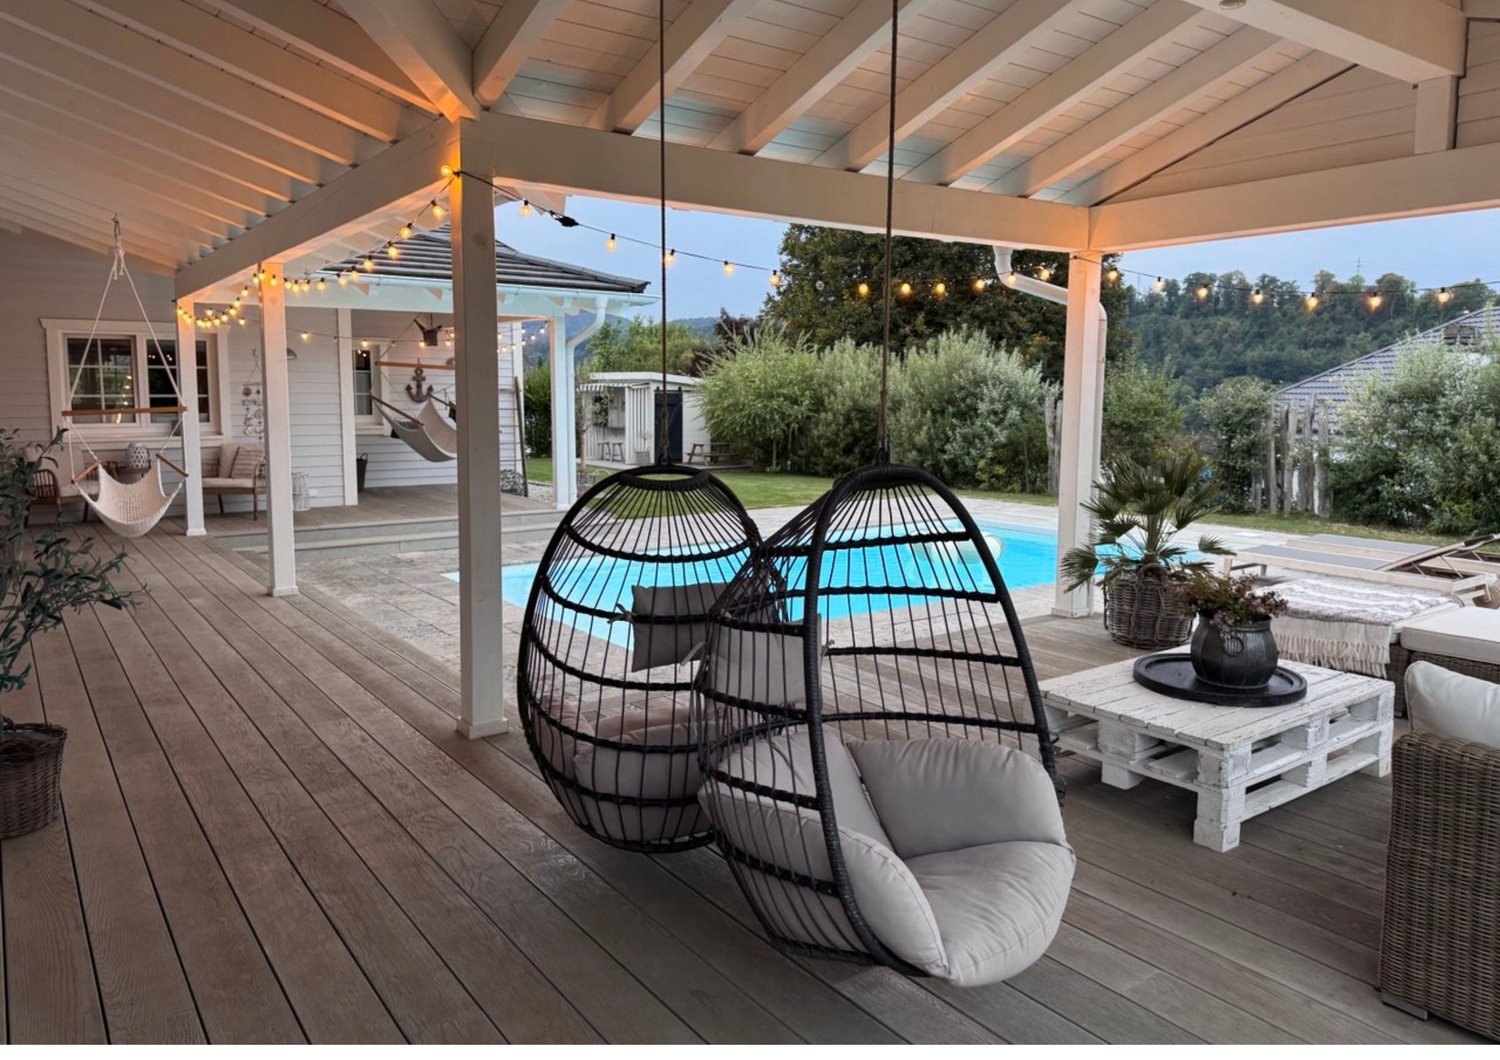
Dream villa with pool for families directly on the sun hill in Hölstein BL

A harmonious home for families in American-Scandinavian style: This spacious, detached single-family house offers around 380 m² of living space, natural, noble materials, bright rooms, a large veranda for relaxation and enjoyment, a spacious garden with a heated pool, a cozy room atmosphere with loft character & many other extras.Inspired by American and Scandinavian architecture, this house was built in 2018 with great attention to detail and a focus on living quality.Bright wood, airy room heights, and a well-thought-out living concept create a unique living feeling between loft charm and coziness. The heart of the house is the spacious living/dining area with a flowing transition to the 60 m² large, covered veranda – ideal for relaxed evenings outside or social hours with guests.A well-maintained garden with a heated pool, a fully developed basement with underfloor heating, 4 bedrooms, and 3 bathrooms offer space for families, creatives, or individuals with a demand for design, comfort, and space. Price, exposé, and location will be disclosed upon personal request.Equipment • 4 cozy bedrooms (1 master with en-suite bathroom) • 3 stylish bathrooms • Spacious living/dining area with open kitchen and loft atmosphere (ceiling height 4.5 m) • Stylish gas fireplace for romantic autumn and winter nights • Underfloor heating throughout the house for an always optimized sense of well-being • Fully developed basement (70 m²) with underfloor heating • Technical room, laundry room, storage rooms • Well-maintained garden, heated pool (32m²) with electric cover and separate children's playhouse • 60 m² covered veranda, 20 m² balcony (accessible from 2 bedrooms) with a view of the Jura hills • Double garage with extra storage space (43m²) & 5 additional outdoor parking spaces • Solar system with 6 kWP • High-quality construction and well-thought-out room concept LocationLocated on the top of the sun hill in Hölstein in the middle of the Oberbaselbiet – you will find this unique villa perfectly suited for large and small families. The property offers a beautiful panoramic view, peace, and nature directly in front of the door. The municipality of Hölstein is perfectly connected to public transport via the new Waldenburgbahn. At 15-minute intervals, you can reach the completely redesigned Liestal main station in 8 minutes and from there, you are optimally connected in every direction. In the city center, you will find several shopping facilities for daily needs, as well as an experienced community practice with doctors and specialists. In addition to a number of daycare centers, the Hölstein primary school teaches up to the sixth grade. Secondary schools are located in the neighboring town of Oberdorf or alternatively in Liestal. A highway access towards Bern is available in 5 minutes and towards Zurich in 10 minutes without noise pollution. A full-service supply center with Migros, Denner, Coop, Aldi, Post, banks, various textile branches, and a bicycle shop is available in 7 minutes in Bubendorf.In order to maintain the privacy of the sellers, we ask for your understanding that a viewing is only possible after presenting a credit guarantee from your bank.Price, exposé, and location will be disclosed upon personal request.ProviderKnabe GmbHBrokerage & valuation of unique properties

Travel time
-

Suggested properties for you based on search results