222 results - Property for buy in Canton Basel-City

1 / 13
CHF 780,000.–
3.5 rooms60m² living space
Am Krayenrain 7, 4056 Basel

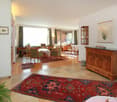
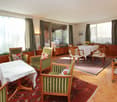
3.5-room apartment including two hobby rooms

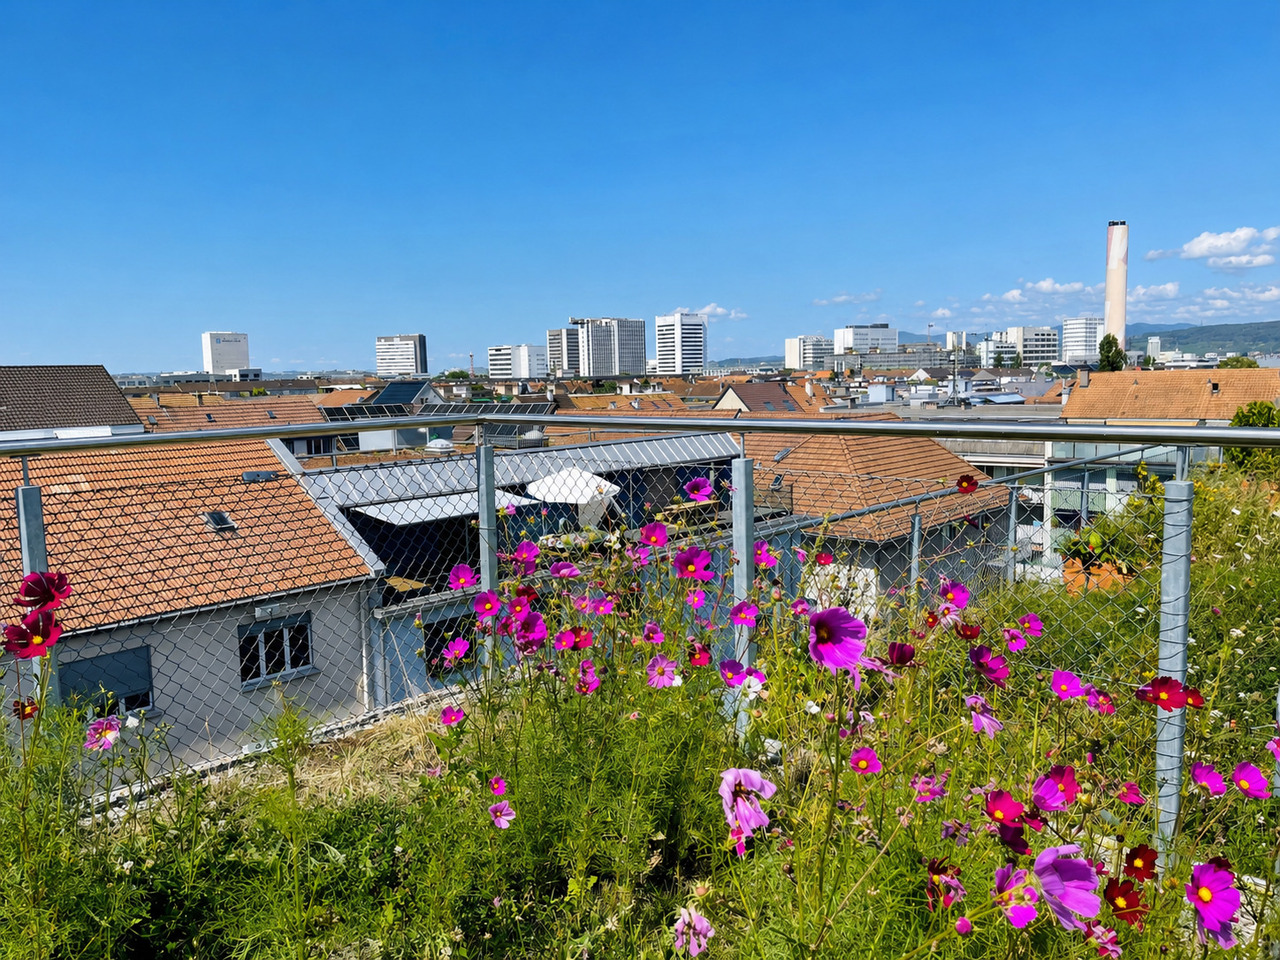
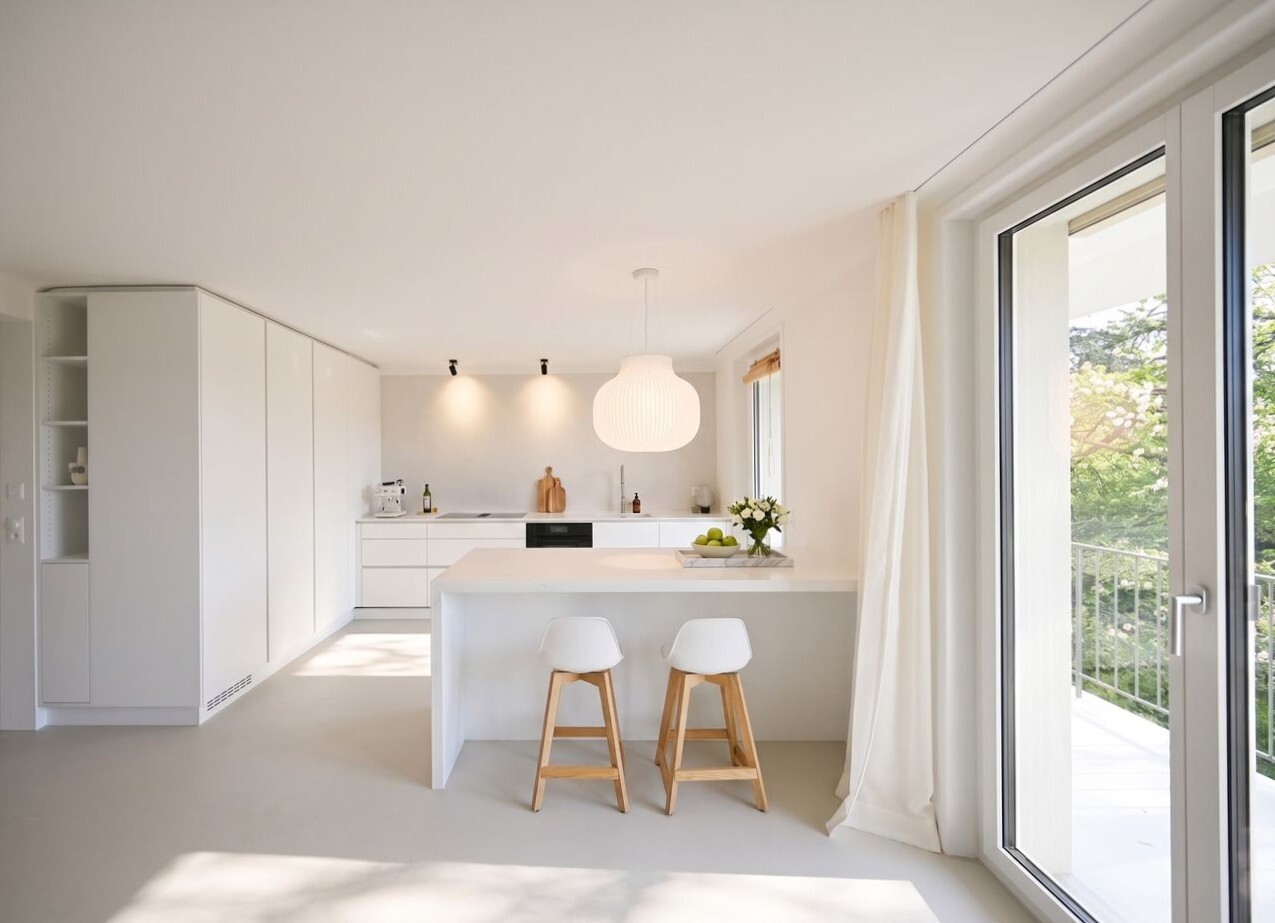
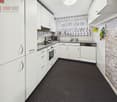
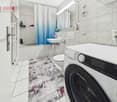
This modern and bright 3.5-room apartment on the top floor is located in the popular St. Johann quarter. It was comprehensively renovated in 2024 and impresses with a well-thought-out floor plan, high-quality materials, and generous outdoor spaces.The heart of the apartment is the open living and dining area with integrated kitchen and generous window fronts. From here, you can directly access the terrace and via an external staircase to the rooftop terrace with a wonderful view over Basel.The two bright (bed)rooms also have direct access to another terrace. The modern bathroom is equipped with a shower, toilet, and sink, and has a tile floor. The connections for a washing tower are practically integrated into a wall cabinet. The wooden floor laid in the other living rooms creates a warm and modern living atmosphere.Additional space is provided by a basement compartment, two hobby rooms with daylight in the basement, and a separate toilet/shower room.The property is connected to the district heating network; the heat distribution is via radiators. There is no elevator in the property.Modern living, generous outdoor spaces, and a view over Basel - a special city apartment in the popular St. Johann.If you are interested, we will be happy to send you the detailed sales documentation. Please fill out the contact form or write to us by e-mail at monique.marfurt@trimag.ch.

Travel time
-
Markus Munka

Markus Munka

1 / 12
Markus Munka

Markus Munka

  • Parking space
  • Balcony / Terrace
CHF 1,250,000.–
5.5 rooms184m² living space
4126 Bettingen

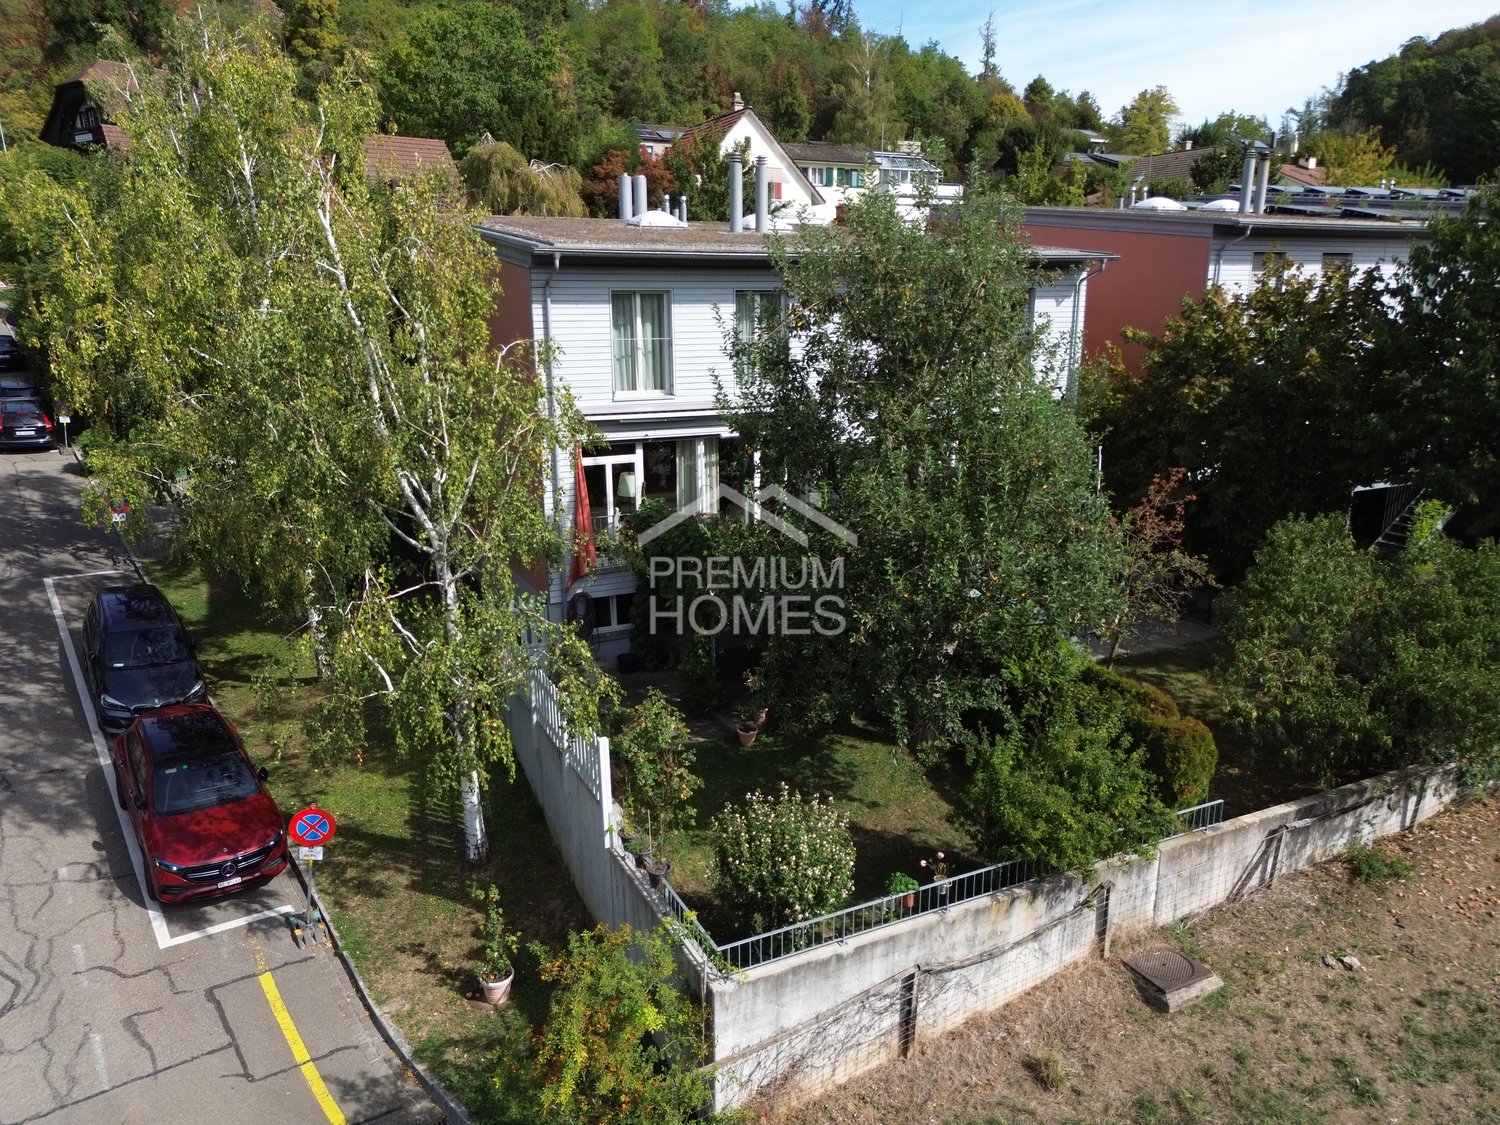
Central, family-friendly, and yet private. Your new home in Bettingen!

You can tell that this house was thought out differently. The rooms are spread over different levels, creating surprising views and clearly separated living areas. High ceilings, large window surfaces, and plenty of daylight give the interior a special width. The kitchen with high-quality appliances seamlessly integrates into the open living concept, while two wet cells make everyday life comfortably flexible.And then the house opens up to the outside. From the living area, the path leads to the sunny balcony or terrace and further into the private garden. Particularly interesting is what can still be made of it: the garden area can be expanded and thus offers opportunities for a very personal design. This creates a home that not only functions today but also leaves room for own ideas.Behind the scenes, the solution is also clearly regulated. The house is in a building right and is part of a condominium ownership community. The generous living area offers plenty of space for different life designs, from family everyday life to working and living under one roof. A parking space in the underground garage must be purchased separately. So, no wishes are left open here. Take advantage and convince yourself! This PREMIUM HOMES offer includes: • Quiet location with good connections • Recreational area and proximity to the forest • Modern room layout with different levels • Generous room height • Kitchen with quality appliances • Bright living rooms • Large window surfaces • Two wet cells • Sunny balcony / terrace • Private garden area • Garden area can be expanded • Large external storage room • Property is in a building right • The houses are in condominium ownership • Gross living area 184 m² • Net living area 156 m² • Parking space in the underground garage excl. CHF 40'000.- Interested? We would be happy to take you on a non-binding tour! Do you want to sell your house or apartment worry-free? We will tell you the current market value of your property, discreetly and non-bindingly! Are you interested in a first non-binding exchange of ideas? Don't hesitate and contact us. We look forward to seeing you.

  • Parking space
  • Balcony / Terrace
1 / 13
CHF 2,100,000.–
223m² living space
In den Ziegelhöfen 139, 4054 Basel

Apartment building with three well-designed apartments in a popular location

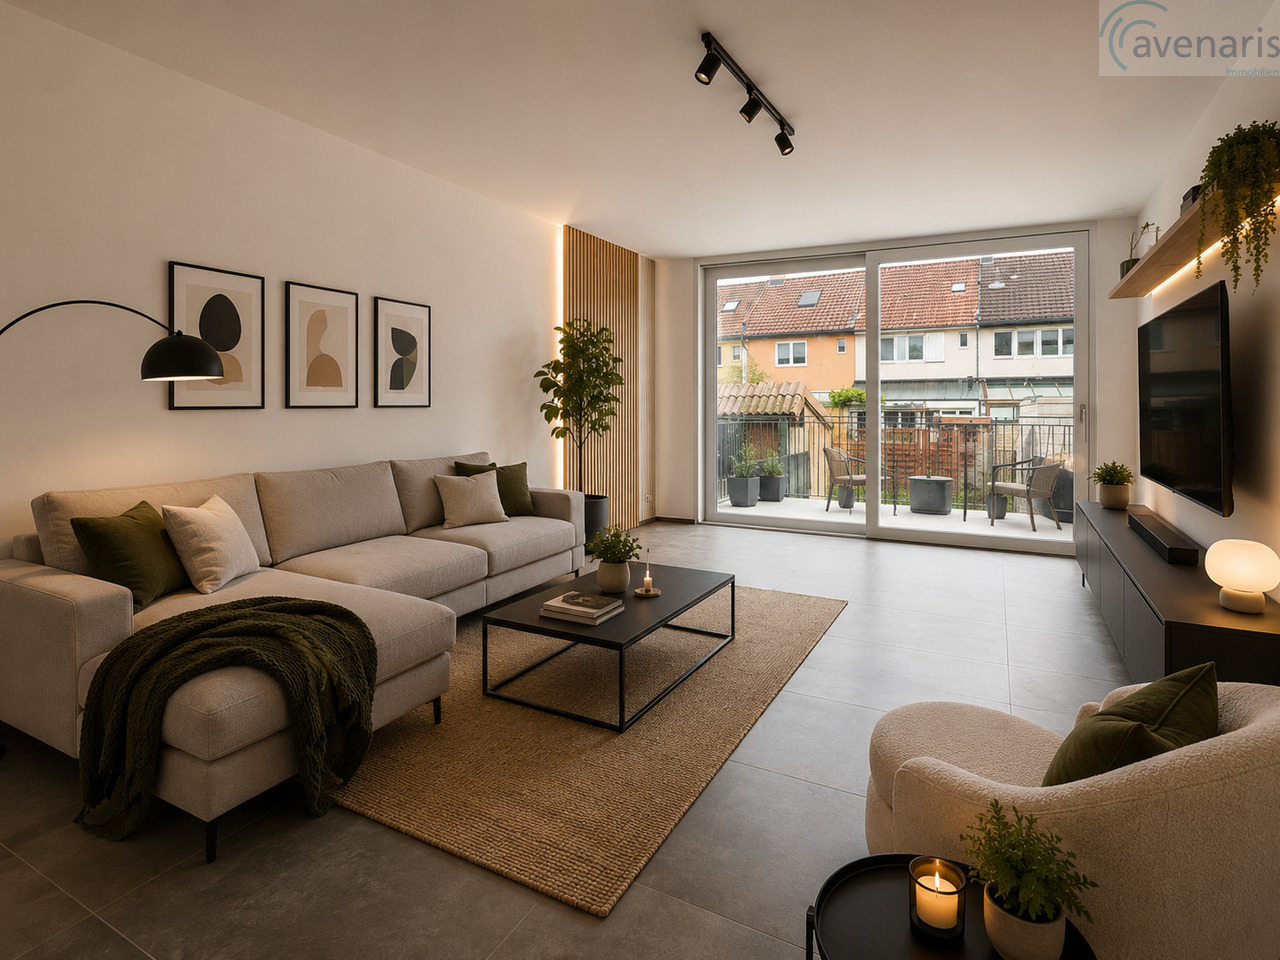
For sale is a well-maintained apartment building in an attractive, quiet and at the same time central location. The building comprises three well-cut 3-room apartments, which are located on the ground floor, upper floor and attic floor. The attic apartment is occupied by the owner, the upper floor apartment is vacant and the ground floor apartment is rented for CHF 1,000.-.Each apartment has: • a bright living area, • a separate kitchen, • two bedrooms, • a bathroom, • a balcony. The well-thought-out floor plans offer optimal space utilization and appeal to both owner-occupiers and investors.The property is in a generally well-maintained and well-kept condition. Age-related renovations and modernizations offer the opportunity to further increase the potential of the property and adapt the living comfort to today's demands.A special highlight is the spacious community garden, which is available to all residents and offers a variety of opportunities for relaxation and leisure activities.This property convinces with its excellent location, functional floor plans and attractive development potential and development reserve in the attic. It is ideal as a long-term capital investment or for investors who want to further increase the value of the property through targeted modernization.We would be happy to show you this property during a personal viewing appointment. We are available to answer any questions you may have at any time.Your avenaris real estate teamSince we do not determine object data ourselves, we do not assume any warranty or explicit assurance for this, also towards third parties, with regard to the accuracy, reliability or completeness of the information. This includes in particular image data and object data. This exposé is intended only for you personally. Passing it on to third parties without our consent is not permitted.

Travel time
-
1 / 13
Price on request
4.5 rooms100m² living space
Unholzgasse 12, 4125 Riehen

The house for all who prefer to live rather than renovate....

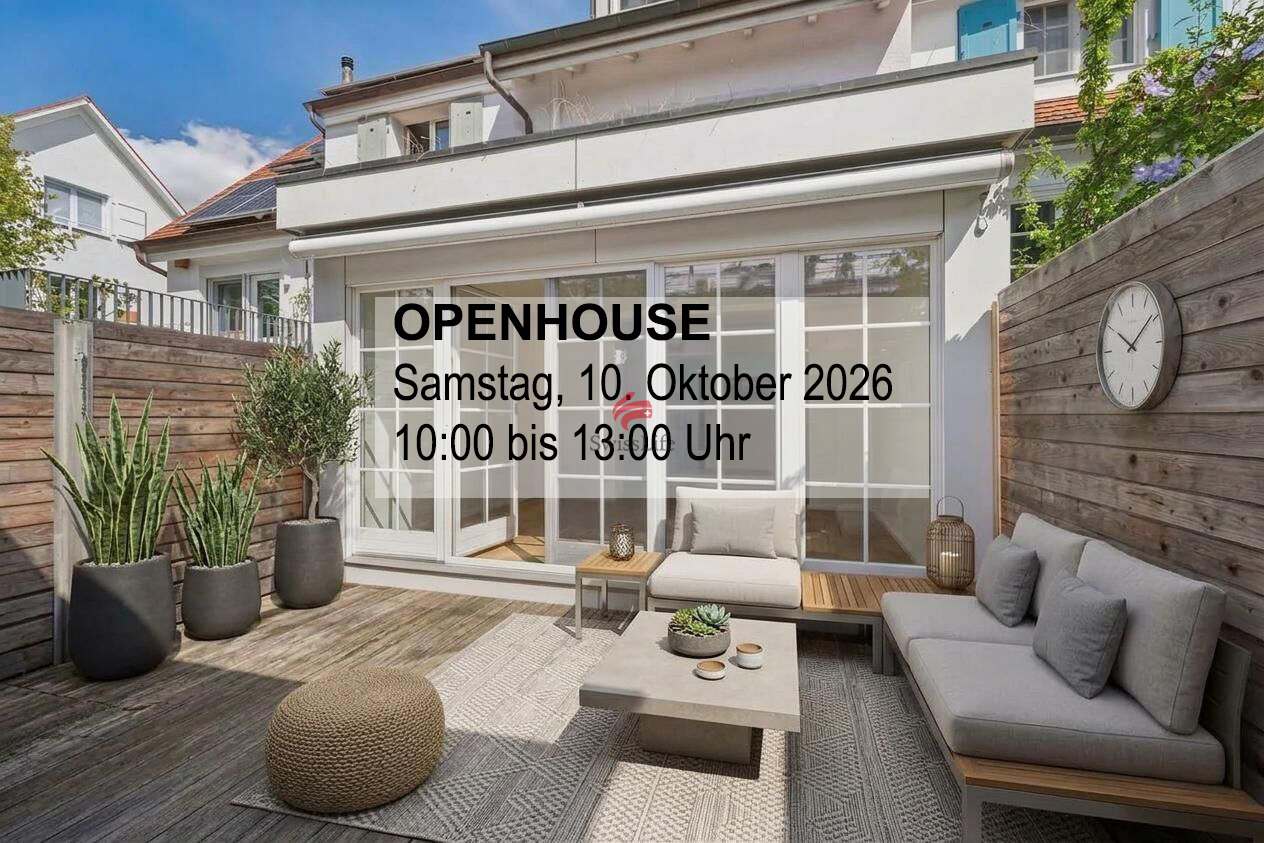
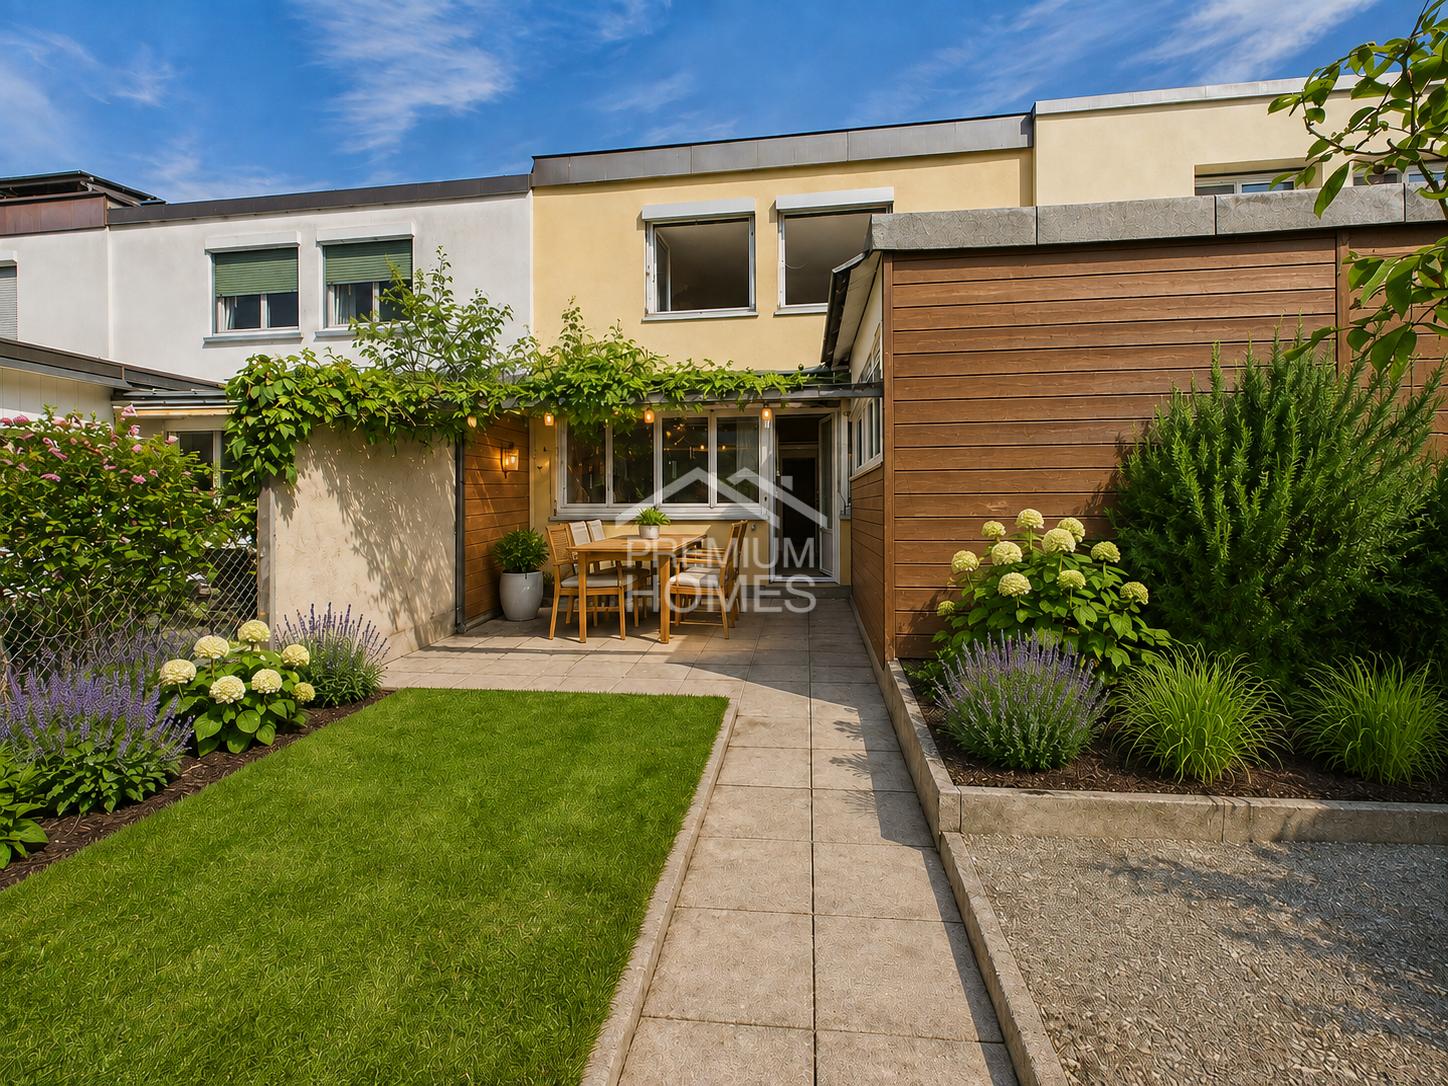
The location in Riehen combines a pleasant living environment with proximity to Basel. Shopping facilities, schools, public transport, leisure activities, and urban life are easily accessible. At the same time, you can enjoy the peace and quality of life of an established residential area. This stylishly renovated row house in a prime location offers a modern, well-maintained, and pleasantly manageable home. The best part: you can move in and feel at home from day one. The comprehensive renovation gives the house a contemporary character and creates a consistent living feel that runs through the different levels. It is suitable for couples with space requirements, for families, for working from home, or for all those who want to fulfill their desire for their own four walls.The garden extends the living room outdoors. Whether it's the first coffee in the morning, a dinner under the open sky, a glass of wine after a long day, or a relaxed Sunday afternoon - a private retreat is created here, which is exactly the right size to enjoy it, instead of being busy with its maintenance every weekend.Some houses impress with square meters, others with how well each individual one feels. Maybe you're not looking for the biggest house, but one where location, condition, space, and quality of life simply fit together. One where you don't ask yourself what you would have to change during the viewing, but where your furniture will stand. Because sometimes it doesn't take 200 m² to know: I could stay here and feel at home. This is what awaits you:- 4.5 rooms on approximately 100 m² of living space- comprehensively renovated and modernized- contemporary and well-maintained living ambiance- own garden area with a lot of privacy- manageable plot and maintenance area- versatile rooms for living, working, and family- attractive residential location in Riehen

Travel time
-
New building
1 / 8
CHF 2,050,000.–
4.5 rooms140m² living space
Winkelriedplatz 4, 4053 Basel

Your Chance - Last CITY HOUSE available

The CITY HOUSE ?CATANIA? combines modern design, flexibility, and urban lifestyle. Here you experience loft atmosphere in the middle of the city in a home that offers space for individuality and lifestyle.The loft houses were designed by the renowned Basel architectural firm Lupo & Zuccarello Architekten AG. Since 2008, they have been developing demanding new construction and renovation projects in Basel and the region, and stand for an architecture that combines functionality, clear formal language, and innovative material combinations.Bright, spacious rooms with high ceilings, floor-to-ceiling windows, a light well, and a terrace flood the house with light and create an airy, open living feeling. Flexibly usable areas adapt to your needs, whether for a home office, studio, or a retreat for guests. Two outdoor areas extend the living space outside and connect urban life with privacy.The interiors impress with a clear formal language, natural materials, and carefully designed details that perfectly harmonize with the architecture. CITY HOUSE ?CATANIA? combines design, light, and lifestyle into a home with character - elegant, modern, and cozy at the same time.With 139.5 m² on the gallery, entrance, and atrium floors, this unit offers space for your ideas of the ideal city house.Construction has already started - your new home in the heart of Gundeli is waiting for you!

Travel time
-
1 / 10
CHF 670,000.–
2 rooms56m² living space
Neuhausstrasse 3, 4057 Basel

ALTBAU. KÜSST. MODERNE.

ONLY TWO APARTMENTS LEFT!All apartments except two have already been allocated - an impressive testament to the quality and attractiveness of this exceptional renovation project. Now is the last chance to be part of this carefully designed residential ensemble.LocationThe property is located on a quiet side street, just a few steps from the Rhine promenade. Shopping facilities, schools and kindergartens, public transport, and the motorway connection are within walking distance. A nearby park offers additional recreational space in the green - right outside the front door. In summary, the location convinces with its excellent infrastructure and proximity to everything that makes up urban life - embedded in a lively and charming quarter.ConceptMereas stands for innovation, competence, and style in the renovation of real estate. And that for over ten years, in which over 200 apartments have been given new glory on the Basel real estate market. The most important starting point is the needs of the customers, which are integrated into the construction plans with great skill. This creates living spaces with history, character - and future. The apartments will be handed over to the new buyers at a fixed price in the summer/autumn of 2027 - a special opportunity!BuildingThe currently renovated old building property from 1929 houses a total of twelve units. As part of the ongoing core renovation, the building is being completely gutted and rebuilt from the ground up - with great care and attention to architectural detail. Whether a ground-floor studio with a private seat in the quiet backyard, an apartment with a view of the green or the charming bijou under the roof - here you will find the right home for every need.Of course, the property has a newly installed elevator that takes you comfortably to the respective floor or directly into your apartment. A spacious basement compartment per unit is included in the purchase price.Reference picturesYou can see the construction standard in the attached reference pictures. All depicted apartments were successfully renovated by Mereas in recent years and reflect the company's handwriting and high-quality execution.

Travel time
-
1 / 13
CHF 2,500,000.–
5 rooms130m² living space
Friedrich Oser-Strasse 18, 4059 Basel

Living in the green: 5-room corner single-family house in an exclusive location at Buremichelskopf


The property is located in one of the best residential areas in the popular Bruderholz quarter. The green area "Buremichelskopf" borders directly on the property. The immediate surroundings are characterized by representative villas with spacious gardens and an extremely quiet and pleasant neighborhood.The property forms the conclusion of an ensemble of three independent single-family houses, which blend harmoniously into the natural surroundings with their simple wooden facade. The house benefits from its direct connection to the unobstructable green zone, ensuring absolute privacy in both the living area and the outdoor area.As part of the change of ownership in 2007, various modernizations were carried out, and even today the house presents itself in a good structural condition and with a well-maintained interior design. The room program extends generously over two levels and offers sufficient space for a family, but also for couples who, for example, want to combine living and working.A feasibility study for the addition of an attic floor with two more rooms, an additional bathroom, and terraces is available and can be viewed upon request.A special highlight of the property is the extensive garden, which is framed by trees and shrubs. The wooden decked terrace is accessible from both the living room and the adjacent room and invites you to relax or socialize in an idyllic ambiance. The remaining outdoor area offers further seating options, either cozy around the fire pit or on the lawn under the shade-providing trees.

Travel time
-
1 / 13
CHF 1,515,000.–
6 rooms120m² living space
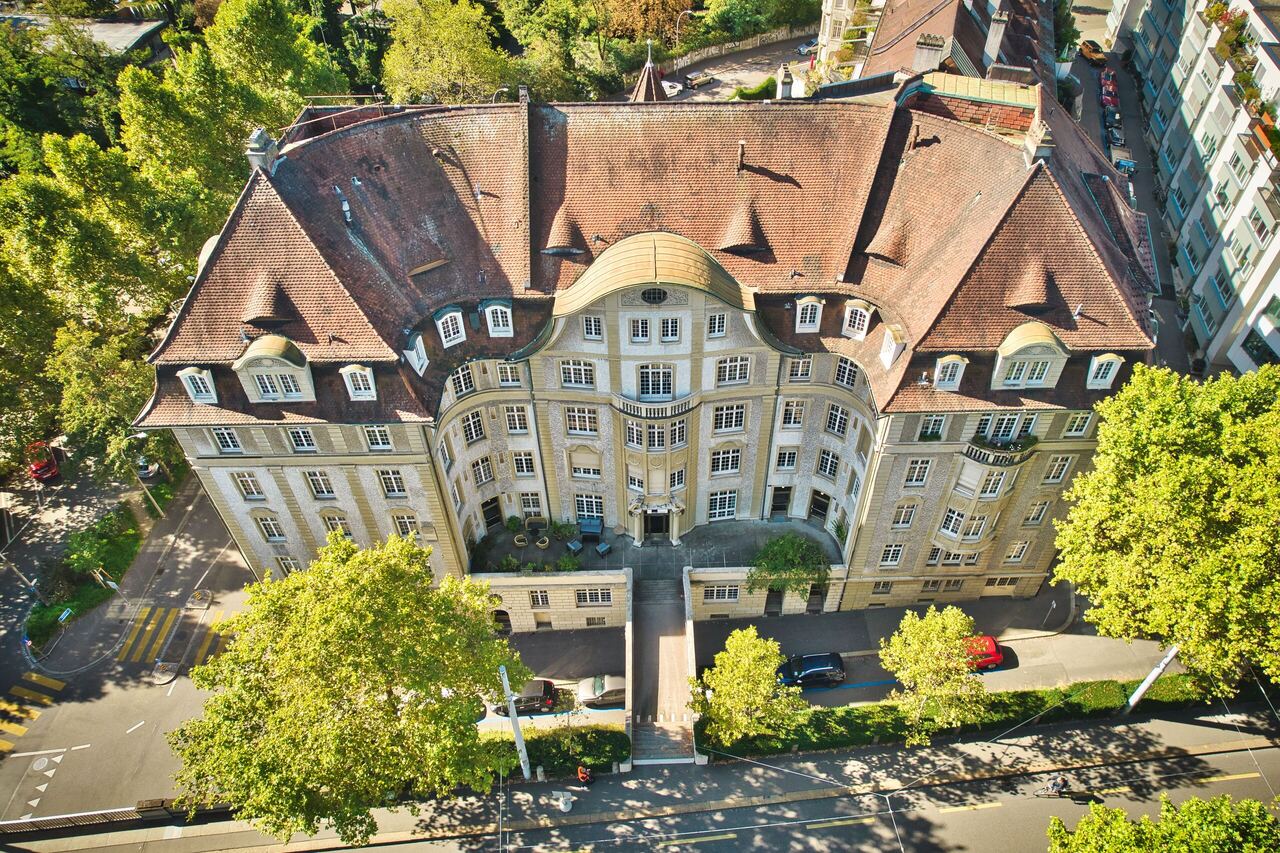
Am Krayenrain 5, 4057 Basel

RESERVIERT: Lichtdurchflutetes Wohnen mit Dachgarten

Diese aussergewöhnliche Dachwohnung vereint Grosszügigkeit, Privatsphäre und urbanen Wohnkomfort in bester Lage. Über den Dächern von Basel erwartet Sie ein unverbaubarer Weitblick sowie ein rund 100m² grosser Dachgarten - eine seltene Wohlfühloase, die mitten in der Stadt Ruhe, Weite und höchste Lebensqualität bietet.Highlights • Ruhige und zentrumsnahe Lage • Rund 100m² grosser, privater Dachgarten mit einzigartiger Weitsicht und 40m2 Terrassenfläche • Bei Bedarf lässt sich die 6-Zimmer-Wohnung wieder in zwei 3-Zimmer-Wohnungen aufteilen • Grosszügiger Wohnbereich mit separatem Esszimmer • Offene Küche mit direktem Zugang zur Terrasse • Vier Schlafzimmer mit Terrassenzugang • Zwei Badezimmer mit Waschmaschine und Tumbler • Hochwertige Parkettböden • Zwei Kellerabteile und Gemeinschaftsgarten • Nahe dem beliebten Kannenfeldpark Der lichtdurchflutete Wohnbereich mit direktem Zugang zur Terrasse bildet das Herzstück der Wohnung. Die offene Küche und der separat nutzbare Essbereich schaffen ein modernes, flexibles Raumkonzept für Familien und Gäste.Vier grosszügige Schlafzimmer mit direktem Terrassenzugang sowie zwei Badezimmer - eines mit Badewanne, eines mit Dusche - bieten höchsten Wohnkomfort und viel Privatsphäre.Der ursprünglich grosszügige Wohn- und Essbereich wurde durch eine Trennwand verkleinert, um ein zusätzliches Büro zu schaffen. Bei Bedarf kann die Trennwand wieder entfernt werden, sodass die ursprüngliche Raumgrösse wiederhergestellt wird.Ob Familie, Paar oder anspruchsvolle Stadtmenschen - diese Dachwohnung überzeugt mit aussergewöhnlichem Wohnkomfort, viel Privatsphäre, grosszügigen Aussenflächen und einem flexibel nutzbaren Grundriss. Eine seltene Gelegenheit an attraktiver Lage.Gerne zeigen wir Ihnen dieses besondere Zuhause bei einer persönlichen Besichtigung. Wir freuen uns auf Ihre Kontaktaufnahme.Ihr avenaris Immobilien TeamDa wir Objektangaben nicht selbst ermitteln, übernehmen wir hierfür keine Gewähr oder explizite Zusicherung, auch gegenüber Dritten, hinsichtlich der Genauigkeit, Zuverlässigkeit oder Vollständigkeit der Informationen. Dazu zählen insbesondere Bilddaten und Objektangaben. Dieses Exposé ist nur für Sie persönlich bestimmt. Eine Weitergabe an Dritte ohne unsere Zustimmung ist nicht gestattet.Cet appartement-terrasse exceptionnel allie espace, intimité et confort de vie urbain dans un emplacement de choix. Au-dessus des toits de Bâle, vous profiterez d'une vue imprenable ainsi que d'un jardin sur le toit d'environ 100 m² - une oasis de bien-être rare qui offre, en plein coeur de la ville, calme, espace et une qualité de vie exceptionnelle.Points forts • Situation calme et proche du centre-ville • Jardin sur le toit d'environ 100 m², jardin sur le toit offrant une vue imprenable et une terrasse de 40 m² • Si nécessaire, l'appartement de 6 pièces peut être divisé en deux appartements de 3 pièces • Espace de vie spacieux avec salle à manger séparée • Cuisine ouverte avec accès direct à la terrasse • Quatre chambres avec accès à la terrasse • Deux salles de bains avec lave-linge et sèche-linge • Parquet haut de gamme • Deux caves et un jardin commun • À proximité du très prisé Kannenfeldpark L'espace de vie baigné de lumière, avec accès direct à la terrasse, constitue le coeur de l'appartement. La cuisine ouverte et la salle à manger pouvant être utilisée séparément créent un agencement moderne et modulable, idéal pour les familles et les invités.Quatre chambres spacieuses avec accès direct à la terrasse ainsi que deux salles de bains - l'une avec baignoire, l'autre avec douche - offrent un confort de vie optimal et une grande intimité.Le salon et la salle à manger, initialement...
Travel time
-
1 / 13
CHF 1,195,000.–
7.5 rooms188m² living space
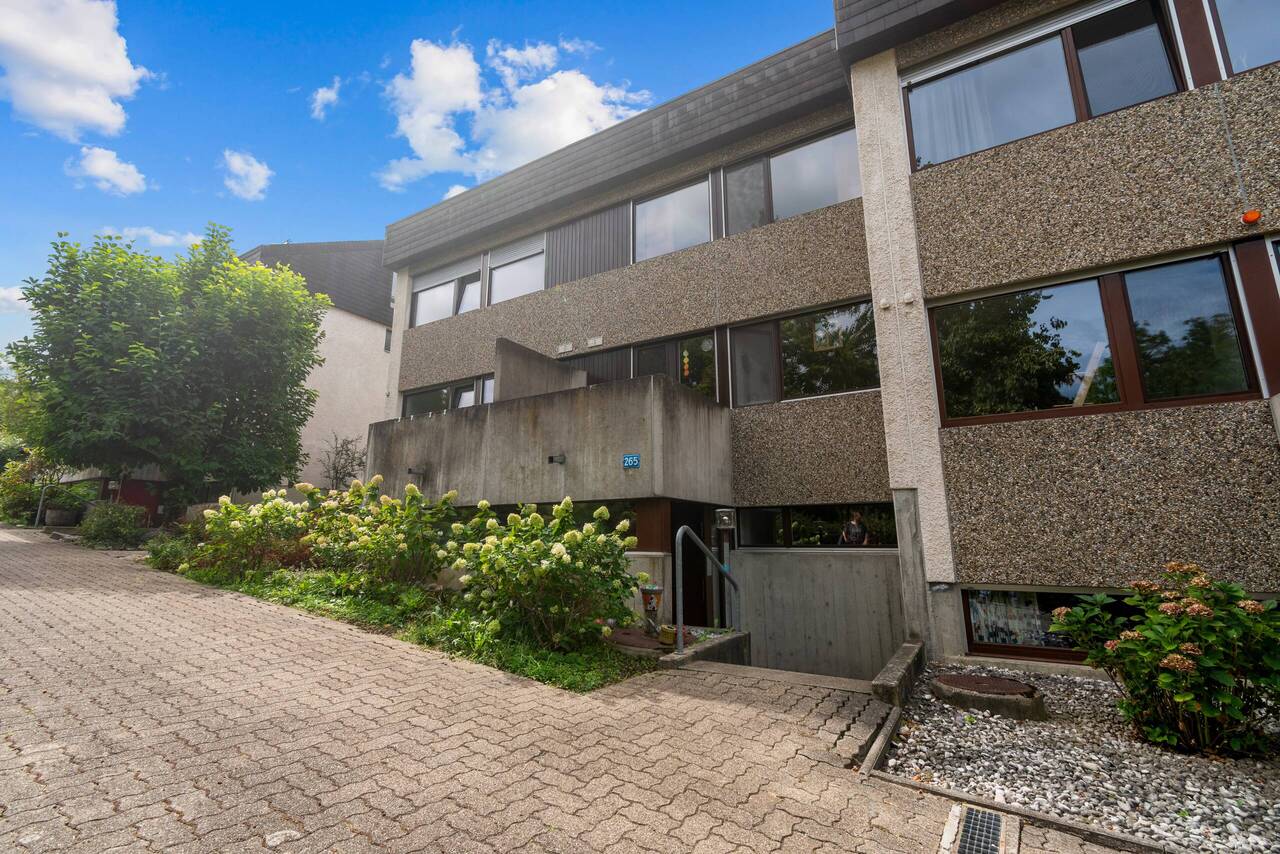
Bettingerstrasse 265, 4125 Riehen

Family-friendly 7.5-room row house in STWE in Riehen!

Location description: The property is located at Bettingerstrasse 265 in 4125 Riehen in a green and pleasant living environment. The surroundings are characterized by a family-friendly living quality and proximity to extensive green spaces.Shopping facilities, schools, and kindergartens are easily accessible. The connection to public transport is also guaranteed, making it easy to reach the center of Riehen and the city of Basel. The location combines a natural living environment with good infrastructure and short distances to Basel.Object description: The row house is part of a development of 12 houses built in 1977 and is located in an unbuildable area next to the agricultural zone near the border with Bettingen. The development consists of three groups of semi-detached houses, which are offset from each other and from the street according to the slight slope. The garage with parking spaces, bicycle cellar, and additional cellar compartments is completely covered. The development is divided into condominium ownership. Each of the 12 ownership objects includes a parking space and a cellar compartment in the garage. Each single-family house also has an exclusive right of use to the garden area belonging to the house.The 7.5-room row house for sale offers a spacious room layout on approximately 188 m2 of living space.On the ground floor, the spacious living and dining area forms the heart of the house. The adjacent kitchen with direct access to the balcony and the covered seating area with connection to the garden expand the living space outdoors and create an ideal ambiance for relaxed hours in the fresh air.On the upper floor, there are three bedrooms, a balcony, a bathroom with a bathtub, and a separate toilet. The attic offers two more spacious rooms and a wet cell with a shower. The total of five bedrooms offer versatile usage possibilities and are ideal for families, guests, or a home office.In the basement, there are additional rooms such as a heated room, laundry room, cellar, toilet, and réduit, which complement the room layout with practical storage and usage possibilities.Highlights: • including garage parking space • functionally designed floor plan on multiple living levels • the property is in a well-maintained condition • recreational areas are in the immediate vicinity • expanded attic with two spacious rooms (1x 26.2m2 / 1x 22.1m2) We would be happy to show you the property during a personal viewing.We look forward to your contact!

Travel time
-
1 / 10
CHF 805,000.–
3 rooms69m² living space
Neuhausstrasse 3, 4057 Basel

ALTBAU. KÜSST. MODERNE.

ONLY TWO APARTMENTS LEFT!All apartments except two have already been allocated - an impressive testament to the quality and attractiveness of this exceptional renovation project. Now is the last chance to be part of this carefully designed residential ensemble.LocationThe property is located on a quiet side street, just a few steps from the Rhine promenade. Shopping facilities, schools and kindergartens, public transport, and the motorway connection are all within walking distance. A nearby park offers additional recreational space in the green - right on the doorstep. In summary, the location convinces with its excellent infrastructure and proximity to everything that makes up urban life - embedded in a lively and charming quarter.ConceptMereas stands for innovation, competence, and style in the renovation of real estate. And that for over ten years, in which over 200 apartments have been restored to new glory on the Basel real estate market. The most important starting point is the needs of the customers, which are integrated into the construction plans with great skill. This creates living spaces with history, character - and future. The apartments will be handed over to the new owners at a fixed price in the summer/autumn of 2027 - a special opportunity!BuildingThe currently renovated old building property from 1929 houses a total of twelve units. As part of the ongoing core renovation, the building is being completely gutted and rebuilt from the ground up - with great care and attention to architectural detail. Whether a ground-floor studio with a private seat in the quiet backyard, an apartment with a view of the green or the charming bijou under the roof - here you will find the right home for every need.Of course, the property has a newly installed elevator that takes you comfortably to the respective floor or directly into your apartment. A spacious basement compartment per unit is included in the purchase price.Reference picturesYou can see the construction standard in the attached reference pictures. All depicted apartments were successfully renovated by Mereas in recent years and reflect the company's handwriting and high-quality execution.

Travel time
-
1 / 14
CHF 2,850,000.–
4.5 rooms200m² living space
Eichhornstrasse 8, 4059 Basel

Loft-style attic apartment on Bruderholz

Representative attic maisonette apartment in the Bruderholz districtIn a quiet and elegant street of the sought-after Bruderholz district, this exceptional multi-family house consisting of only two parties is located. The apartment convinces with its privileged location, its generosity, and a living concept that meets the highest standards.The timeless and light-flooded owner-occupied apartment stretches over two floors (1st floor and attic floor with internal lift). The spacious terraces with beautiful views and privacy offer a high quality of life and invite you to relax and enjoy.From the house's own underground garage, you can easily access the first floor with the lift. An inviting entrance opens up to a deliberately open-designed floor plan with flowing transitions between the individual rooms. Some of these can be separated by sliding doors, allowing generosity and brightness to harmoniously merge. Additional, closed rooms can be realized without major structural effort if desired.Currently, a bedroom with its own bathroom, a spacious dressing room, and a vast room with direct access to the terrace are available on this level. A réduit with a washing tower and a guest toilet perfectly complement the room offer.Through an internal staircase or the apartment's internal lift, you can reach the impressive attic floor. Here, the open room concept continues: The spacious living and dining area with a fireplace and high-quality kitchen forms the heart of the apartment and is perfect for cozy hours or receiving guests. Huge window fronts merge indoor and outdoor spaces and offer a magnificent view as well as a glimpse of the old tree population of the district. The adjacent terrace underlines the exclusive character of this floor and provides a private retreat under the open sky.The light-flooded living and dining area with a high-quality kitchen convinces through its clear lines, high-quality materials, and a harmonious interplay of space, light, and nature.Additional comfort is provided by the integrated air conditioning, which ensures a pleasant room climate even on warm days.The apartment includes two parking spaces in the house's own underground garage (included in the purchase price, worth CHF 90,000) and a spacious basement room.Inhouse Immobilien GmbH summary:An exceptional and representative apartment with a flexible room concept, which is versatile and can be easily adapted to different living needs and life phases.

Travel time
-
1 / 13
CHF 1,650,000.–
5.5 rooms117m² living space
In den Habermatten 4, 4125 Riehen

Hochwertiges Wohnen auf mehreren Ebenen in Riehen

Dieses neu renovierte und aufgestockte Reihenhaus überzeugt mit hochwertigem Ausbau und zentraler Lage sowie einem modernen Wohnkonzept auf mehreren Ebenen. Die 5.5 Zimmer bieten grosszügigen Wohnraum für Familien oder Paare mit hohen Ansprüchen.Der helle, offene Wohnbereich mit direktem Zugang zur Terrasse und zum Garten schafft eine angenehme Wohnatmosphäre. Dank sonniger Ausrichtung geniessen Sie den ganzen Tag viel natürliches Licht.Die moderne Küche mit hochwertigen Bosch-Geräten, Induktionskochfeld mit integriertem Dampfabzug sowie stilvollen beigefarbenen Fronten verbindet Funktionalität mit zeitlosem Design.Vier helle Schlafzimmer bieten vielseitige Nutzungsmöglichkeiten als Kinder-, Gäste- oder Arbeitszimmer. Die durchdachte Raumaufteilung sorgt für Privatsphäre und komfortables Zusammenleben.Zwei moderne Badezimmer mit Dusche oder Badewanne, ein Gäste-WC sowie eine private Sauna bieten zusätzlichen Wohnkomfort. Hochwertige Details wie ein Dusch-WC mit Fernbedienung unterstreichen den gehobenen Ausbaustandard.Umfassende Renovationen inklusive neuer Elektrik und energieeffizienter Wärmepumpe sorgen für zeitgemässen Wohnkomfort. Eichenparkett und grossformatige Fliesen verleihen dem Haus eine elegante Ausstrahlung.Zwei Balkone, eine grosse Terrasse und der Garten, der noch mitgestaltet werden kann, bieten viel Platz zum Entspannen im Freien. Praktische Einbauschränke schaffen zusätzlichen Stauraum.Die Lage verbindet Natur und Zentralität perfekt - Einkaufsmöglichkeiten, Schulen und ÖV sind schnell erreichbar, Naherholungsgebiete liegen praktisch vor der Haustür.Ein stilvolles, bezugsbereites Zuhause für Menschen, die modernes Wohnen und naturnahes Leben schätzen.Für weitere Informationen sowie eine persönliche Besichtigung stehen wir Ihnen gerne zur Verfügung. Lassen Sie sich dieses Schmuckstück nicht entgehen.Ihr avenaris Immobilien TeamDa wir Objektangaben nicht selbst ermitteln, übernehmen wir hierfür keine Gewähr oder explizite Zusicherung, auch gegenüber Dritten, hinsichtlich der Genauigkeit, Zuverlässigkeit oder Vollständigkeit der Informationen. Dazu zählen insbesondere Bilddaten und Objektangaben. Dieses Exposé ist nur für Sie persönlich bestimmt. Eine Weitergabe an Dritte ohne unsere Zustimmung ist nicht gestattet.This newly renovated and extended terraced house impresses with its high-quality finish and central location as well as a modern living concept on several levels. The 5.5 rooms offer generous living space for families or couples with high standards.Thebright, open-plan living area with direct access to the terrace and garden creates a pleasant living atmosphere. Thanks to its sunny orientation, you can enjoy plenty of natural light throughout the day.The modern kitchen with high-quality Bosch appliances, induction hob with integrated extractor fan and stylish beige-colored fronts combines functionality with timeless design.Four bright bedrooms offer versatile uses as children's rooms, guest rooms or studies. The well thought-out room layout ensures privacy and comfortable living together.Two modern bathrooms with shower or bathtub, a guest WC and a private sauna offer additional living comfort. High-quality details such as a shower toilet with remote control underline the high standard of finish.Comprehensive renovations including new electrics and energy-efficient heat pump ensure contemporary living comfort. Oak parquet...
Travel time
-
Kürsat Koc

Kürsat Koc

1 / 11
Kürsat Koc

Kürsat Koc

CHF 880,000.–
3.5 rooms91m² living space
4058 Basel

Your city house with garden, ready for new ideas

A house of your own with a garden in the middle of Basel, connected to the freedom to redesign it according to your own ideas. This semi-detached house, built in 1929, combines historic character with exciting development potential. On a 114 m² plot of land, it offers three rooms and approximately 91 m² of living space on three levels. The living area, oriented towards the rear garden, creates a direct connection to the greenery. A kitchen, a bathroom with a window and a washing machine connection, as well as a separate toilet, complete the ground floor. On the upper floor, two rooms facing the garden provide a quiet living atmosphere.The protected garden forms a private retreat in the middle of the city. The existing wooden shed blends harmoniously into the outdoor area and provides space for bicycles, tools, and garden equipment. An additional storage room and the usable and storage areas in the basement create valuable storage space and sensibly complement the room offer.Particularly appealing is the possibility of giving this house a completely personal touch. The kitchen, bathroom, surfaces, and house technology offer scope for individual redesign and the implementation of your own living ideas. The characteristic architecture provides a charming basis for this and opens up the opportunity to combine historic character with modern living comfort. A city house with a garden, personality, and exceptional design potential, ready for a new chapter. So, no wishes are left unfulfilled. Take advantage and convince yourself! This PREMIUM HOMES offer includes: • Quiet, green city location in the Hirzbrunnen quarter • Kindergarten, primary school, and shopping facilities within walking distance • Nearby recreational area Lange Erlen and zoo quickly accessible • Very good connection to bus, tram, and Badischen Bahnhof • Private garden with versatile design potential • Practical wooden shed for bicycles, tools, and garden equipment • Own semi-detached house with three usable levels • Two quiet rooms on the upper floor with garden orientation • Bathroom with window and washing machine connection • Separate toilet on the ground floor • Renovation object with individual design possibilities • Historically shaped architecture from 1929 • Approx. 91 m² of living space • Approx. 81 m² of net living space • Parking possibilities in the quarter Interested? We would be happy to take you through a non-binding viewing! Do you want to sell your house or apartment worry-free? We will tell you the current market value of your property, discreetly and non-bindingly! Are you interested in a first non-binding exchange of ideas? Don't hesitate and contact us. We look forward to you.

1 / 9
  • View
  • Elevator
  • Wheelchair access
Price on request
3.5 rooms74m² living space
4055 Basel

Apartment W01 3.5-room garden apartment with terrace

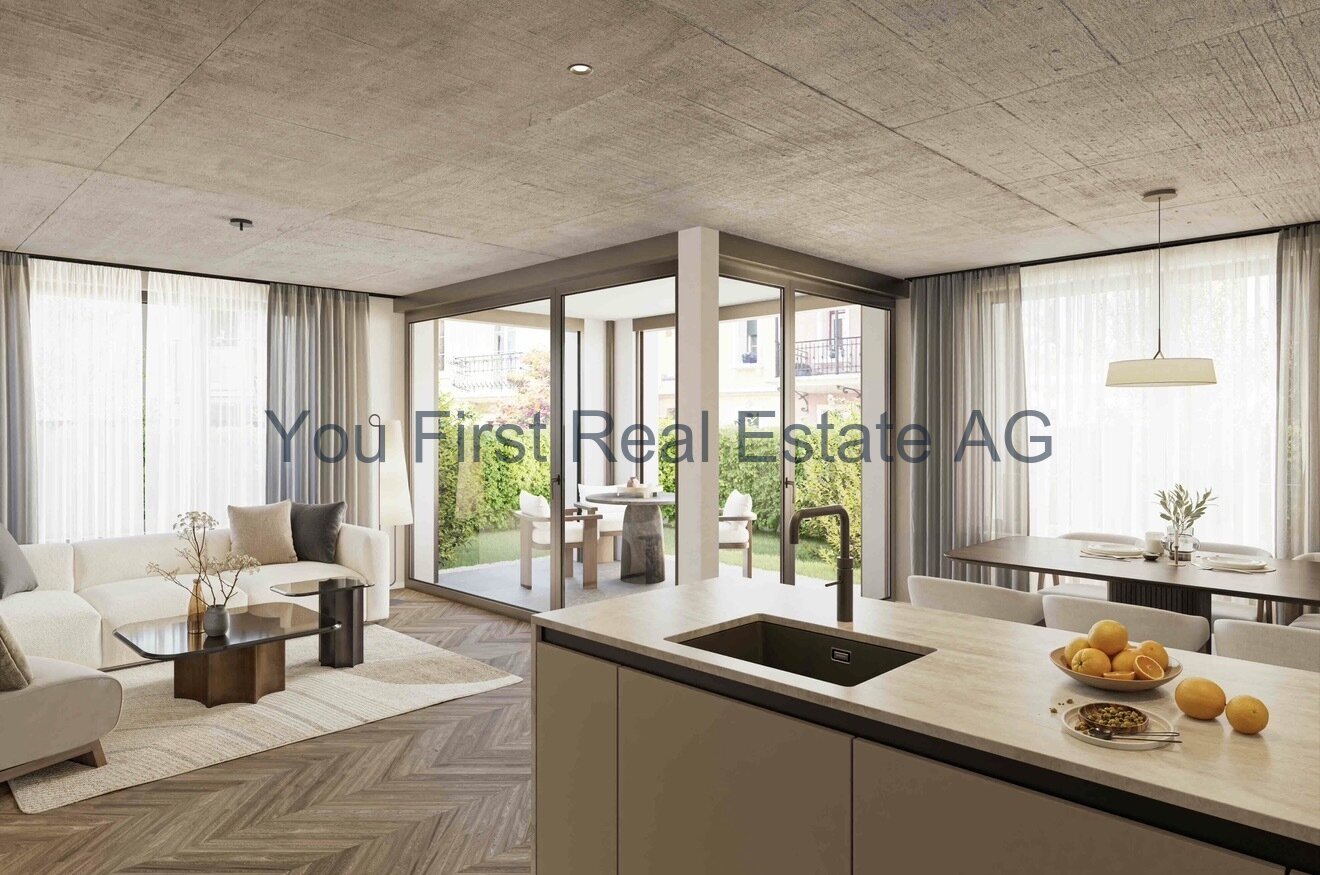
THE PROJECTSUMITRA means good friend a symbol of security, peace and quiet strength. The new construction project with 6 condominiums at Markircherstrasse 13 in the Iselin quarter combines architectural clarity, sustainable living comfort and urban aesthetics. Developed by the Basel real estate developer ARTIMUS, who brings together art, space and consciousness.Apartment W01 a 3.5-room garden apartment with privacy in Basel.A retreat in the middle of Basel, which combines urban living with the special luxury of a private garden. The spacious 3.5-room garden apartment offers a net living area of 73.58 m² and convinces with an open living, cooking and dining area of 34.66 m², which forms the heart of the apartment. Two well-proportioned rooms with 10.45 m² and 14.00 m², an entrance with 8.04 m², a modern bathroom with shower and toilet as well as a practical réduit create a thoughtful and comfortable floor plan.The living area opens up to the 8.90 m² large southwest-facing terrace and further into the 56 m² large private garden for sole use. Here, a private green retreat is created for relaxed summer evenings, friends, family or simply a moment of peace in the middle of the city. A 6.20 m² large cellar compartment complements the space offer.With a main and secondary living area of a total of 88.68 m² and the private garden area, a total living area of 144.68 m² is created. A garden apartment for people who love Basel, but do not want to do without privacy, green space and a piece of their own home outdoors.EQUIPMENTThe apartments convince with a high-quality, carefully curated construction standard, where materials, function and architecture form a quiet unit. The heart of the apartment is the custom-made premium built-in kitchen from Swiss production with worktops made of noble Taj-Mahal quartz, handleless fronts and high-quality appliances from BORA, Miele and Quooker. In the living areas, brushed and oiled oak parquet creates a warm atmosphere; an optional version in an elegant Chevron herringbone pattern is available. Large-format ceramic tiles characterize the wet cells and are executed room-high in the shower area. On request, an exclusive wall cladding made of moor oak can be added as a special ARTIMUS signature design feature. A timeless, high-quality construction with natural materials and clear formal language reduces to the essentials, but with attention to detail.LOCATIONBasel 4055 | Corner location Markircherstrasse / ZiegelstrasseSUMITRA is being built at an attractive corner location in the Basel Iselin quarter. Here, urban living is combined with short distances, a very good infrastructure and proximity to important work, education, health and leisure locations. The quarter offers excellent local supplies. Shopping facilities, services, gastronomy and daily necessities are located in the immediate vicinity and can be easily reached on foot. Public transport is also quickly accessible. This provides short connections to the Basel city center and to the other city districts.A special location advantage is the proximity to the Switzerland Innovation Park Basel Area and to the dynamic Life-Sciences cluster Basel/Allschwil. This puts SUMITRA in an environment that is particularly interesting for professionals and internationally active professionals.ARTIMUS describes the location as quiet and green and highlights the immediate neighborhood to the Switzerland Innovation Park and the proximity to leading life sciences companies. At the same time, the environment with green spaces, sports and recreation areas offers an attractive balance to urban everyday life. SUMITRA thus combines short distances and urban life with a high-quality living environment. Apartment W01 complements this location with something particularly valuable: the private garden.MISCELLANEOUSSUMITRA stands for clear architecture, timeless design and carefully selected materials combined with a high demand for quality and execution. The project is being developed by ARTIMUS Company AG Basel, the architecture comes from Atelier 061 GmbH Basel. The building permit has been granted and the sale of the condominiums is already taking place during the project phase from the plan. The construction start is planned for January 2027, and the readiness for occupancy is scheduled for the 2nd quarter of 2028. More information about the project, the apartments, floor plans and the construction standard can be found on the project landing page at www.sumitra55.com

  • View
  • Elevator
  • Wheelchair access
1 / 9
  • View
  • Elevator
  • Wheelchair access
Price on request
3.5 rooms80m² living space
4055 Basel

Apartment W02, 3.5-room floor apartment with loggia

THE PROJECTSUMITRA means good friend, a symbol of security, peace, and quiet strength. The new construction project with 6 condominiums at Markircherstrasse 13 in the Iselin quarter combines architectural clarity, sustainable living comfort, and urban aesthetics. Developed by the Basel real estate developer ARTIMUS, which brings together art, space, and consciousness.Apartment W02, stylish 3.5-room floor apartment with loggia. This 3.5-room new apartment at Markircherstrasse in Basel offers a well-thought-out room concept with high living comfort on 79.36 m² of net living space. The heart of the apartment is the open living, cooking, and dining area with 34.66 m², supplemented by two well-proportioned rooms with 12.55 m² and 14.86 m². A spacious entrance, a modern bathroom with shower and toilet, as well as a practical réduit complete the floor plan. The 7.20 m² large loggia extends the living space outdoors and creates a protected retreat for relaxed hours. A 7.70 m² large cellar compartment offers additional storage space. In total, the apartment has a main and secondary usable area of 94.26 m², a high-quality urban home for couples, singles, or professionals who appreciate contemporary architecture, comfort, and proximity to Basel's city life.EquipmentThe apartments convince with a high-quality, carefully curated construction standard, where materials, function, and architecture form a quiet unit. The heart of the apartment is the custom-made premium built-in kitchen from Swiss production with worktops made of noble Taj-Mahal quartzite, handle-less fronts, and high-quality appliances from BORA, Miele, and Quooker. In the living areas, brushed and oiled oak parquet creates a warm atmosphere; an optional execution in an elegant Chevron herringbone pattern is available. Large-format ceramic tiles characterize the wet cells and are executed room-high in the shower area. On request, an exclusive wall cladding made of Moore oak can be added as a special ARTIMUS signature design feature. A timeless, high-quality construction with natural materials and clear formal language reduces to the essentials, but with attention to detail.LocationBasel 4055, corner of Markircherstrasse and ZiegelstrasseSUMITRA is being built at an attractive corner location in the Basel Iselin quarter. Here, urban living is combined with short distances, a very good infrastructure, and proximity to important work, education, health, and leisure locations. The quarter offers excellent local supplies. Shopping facilities, services, gastronomy, and daily necessities are located in the immediate vicinity and can be easily reached on foot. Public transport is also quickly accessible. This provides short connections to the Basel city center and to the other city districts.A particular location advantage is the proximity to the Switzerland Innovation Park Basel Area and the dynamic Life Sciences cluster Basel/Allschwil. This puts SUMITRA in an environment that is particularly interesting for specialists and internationally active professionals.ARTIMUS describes the location as quiet and green and highlights the immediate neighborhood to the Switzerland Innovation Park and the proximity to leading life sciences companies. At the same time, the environment with green spaces, sports, and recreation areas offers an attractive contrast to urban everyday life.SUMITRA thus combines short distances and urban life with a high-quality living environment. Apartment W01 complements this location with something particularly valuable: its own garden.OtherSUMITRA stands for clear architecture, timeless design, and carefully selected materials, combined with a high demand for quality and execution. The project is being developed by ARTIMUS Company AG Basel, and the architecture is from Atelier 061 GmbH Basel. The building permit has been granted, and the sale of the condominiums is already taking place during the project phase, based on plans. The construction start is planned for January 2027, and the readiness for occupancy is scheduled for the 2nd quarter of 2028. More information about the project, the apartments, floor plans, and the construction standard can be found on the project landing page at www.sumitra55.com

  • View
  • Elevator
  • Wheelchair access
1 / 15
CHF 1,824,000.–
4.5 rooms114m² living space
Solothurnerstrasse 31, 4053 Basel

Newly built 4.5-room apartment in Gundeli on the 4th floor with balcony

Discover this exceptional 4.5-room apartment on the 4th floor of a modern new building on Solothurnerstrasse in Basel. With 113 m² of living space and two balconies, this bright apartment offers a contemporary living experience in one of Basel's most popular districts.The apartment impresses with: • Modern living room: Bright rooms, elegant wooden floor and large windows that let in plenty of daylight • Two bathrooms: Two fully equipped bathrooms for maximum living comfort • Private large balcony: in the quiet inner courtyard for relaxed moments outdoors and towards the city to enjoy the evening sun • Wheelchair accessible: Barrier-free access thanks to elevator • Underground parking space: At least one underground parking space can be purchased additionally (60,000.- per parking space) Location and surroundings: The building impresses with its modern architecture with several balconies and green outdoor areas. The apartment is sunny and benefits from a quiet atmosphere. The connection is excellent: Basel SBB train station can be reached in just 10 minutes on foot, the Solothurnerstrasse tram stop is 3 minutes away. For daily needs, you will find the Alima Supermarkt Gundeli within 3 minutes' walk and the Amavita Apotheke Gundeli within 4 minutes.This new building apartment combines modern living comfort with a top-class location in the lively Gundeli district. Perfect for all those who appreciate urban life with high living quality. Available from November 2028.A total of 25 apartments, 3 hobby rooms, 2 commercial rooms and 36 parking spaces are for sale.

Travel time
-
1 / 9
CHF 1,050,000.–
4.5 rooms96m² living space
Dornacherstrasse 172, 4053 Basel

Urban Living: Charming 4.5-Room Apartment in Basel

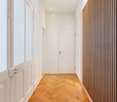
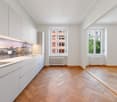
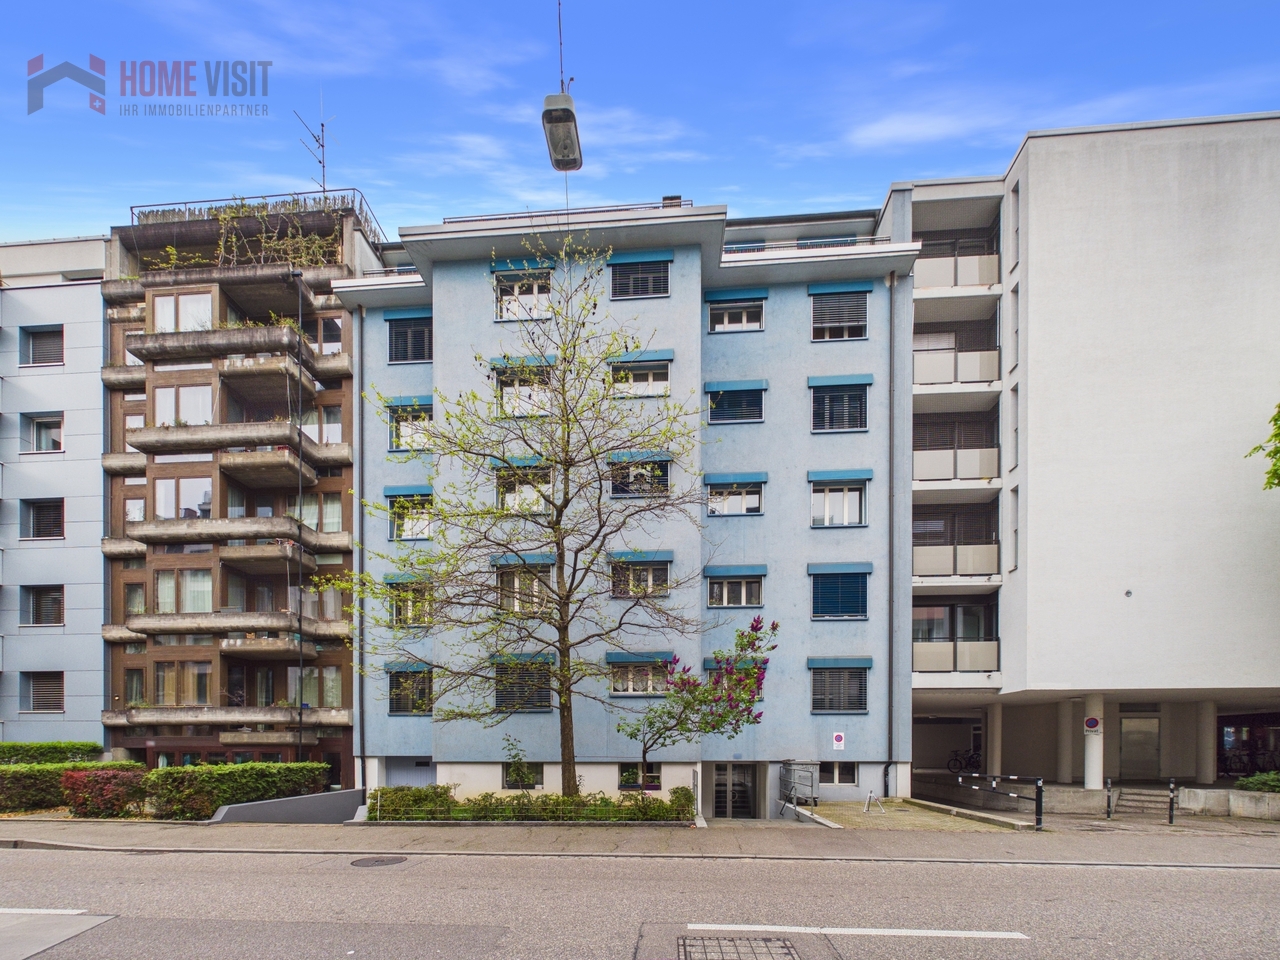
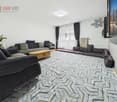
Your new home in the heart of Basel - urban, charming, and full of quality of lifeImagine:You come home, open the door - and leave the hustle and bustle of the city behind immediately. Light-filled rooms, a well-thought-out floor plan, and a place that feels right from the first moment.Exactly this feeling awaits you in this 4.5-room apartment in a sought-after location in Basel.Living that simply feels goodThis apartment is more than just square meters - it's a place to arrive.Whether it's a relaxed breakfast in the morning, cozy evenings with friends, or quiet retreats after a long day: every moment finds its place here.The clever room layout creates a pleasant sense of spaciousness, while the large windows provide a bright, friendly atmosphere.A balcony for your small breaksYour private outdoor area invites you to take a short breath, enjoy the sun, or let the day come to a relaxed end.A small piece of freedom - right in the city.Comfort that makes everyday life easierThe apartment was extensively renovated in 2008 and presents itself in a well-maintained condition. Everything is designed to make your everyday life as pleasant as possible: • Functional kitchen with dishwasher • Practical storage space thanks to its own cellar • Move-in possible by arrangement Move in and feel right at home.Location that delights - every day anewYou live exactly right here: centrally, lively, and perfectly connected. • Public transport right in front of the door • Train station within a few minutes' reach • Shopping facilities within walking distance • Schools and kindergarten in the immediate vicinity Whether to work, in the city center, or in the countryside - from here you can reach everything quickly and easily. For whom is this home perfect?This apartment is ideal for people who: • love urban life without giving up on retreat • value a functioning infrastructure • are looking for a home that convinces immediately • want to make a sustainable investment in Basel Why exactly this apartment?Because it offers what you rarely find: • Central location without compromises • Solid condition thanks to extensive renovations • Perfect mix of functionality and living feeling • Attractive size for owner-occupiers or capital investors A home with perspectiveAn apartment like this is not only a place to live but also a value-stable investment in one of the most sought-after regions in Switzerland.Personal invitationExperience this special property personally. Some things cannot be described - you have to feel them.You can find more information and additional pictures under the following link:https://angebot.home-visit.ch/de/objects/detail/5131142Interest aroused?Arrange a non-binding viewing today and discover the full potential of this property.Are you planning to sell your own property?We will determine the current market value for you - free of charge, discreetly, and without obligation - and accompany you through the entire sales process if desired.Contact us now for a first, non-binding conversation.

Travel time
-
1 / 13
Price on request
262m² living space
Beim Buremichelskopf 17, 4059 Basel

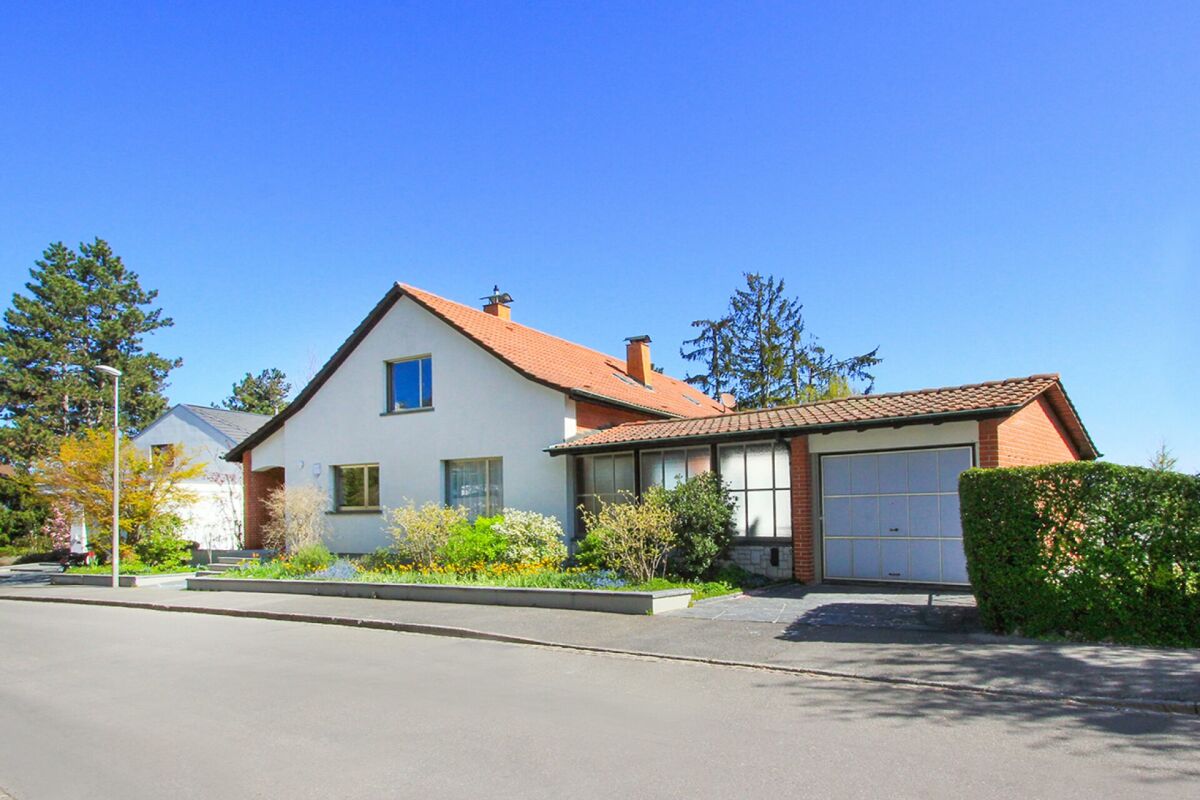
Large single-family house with wonderful garden and privacy

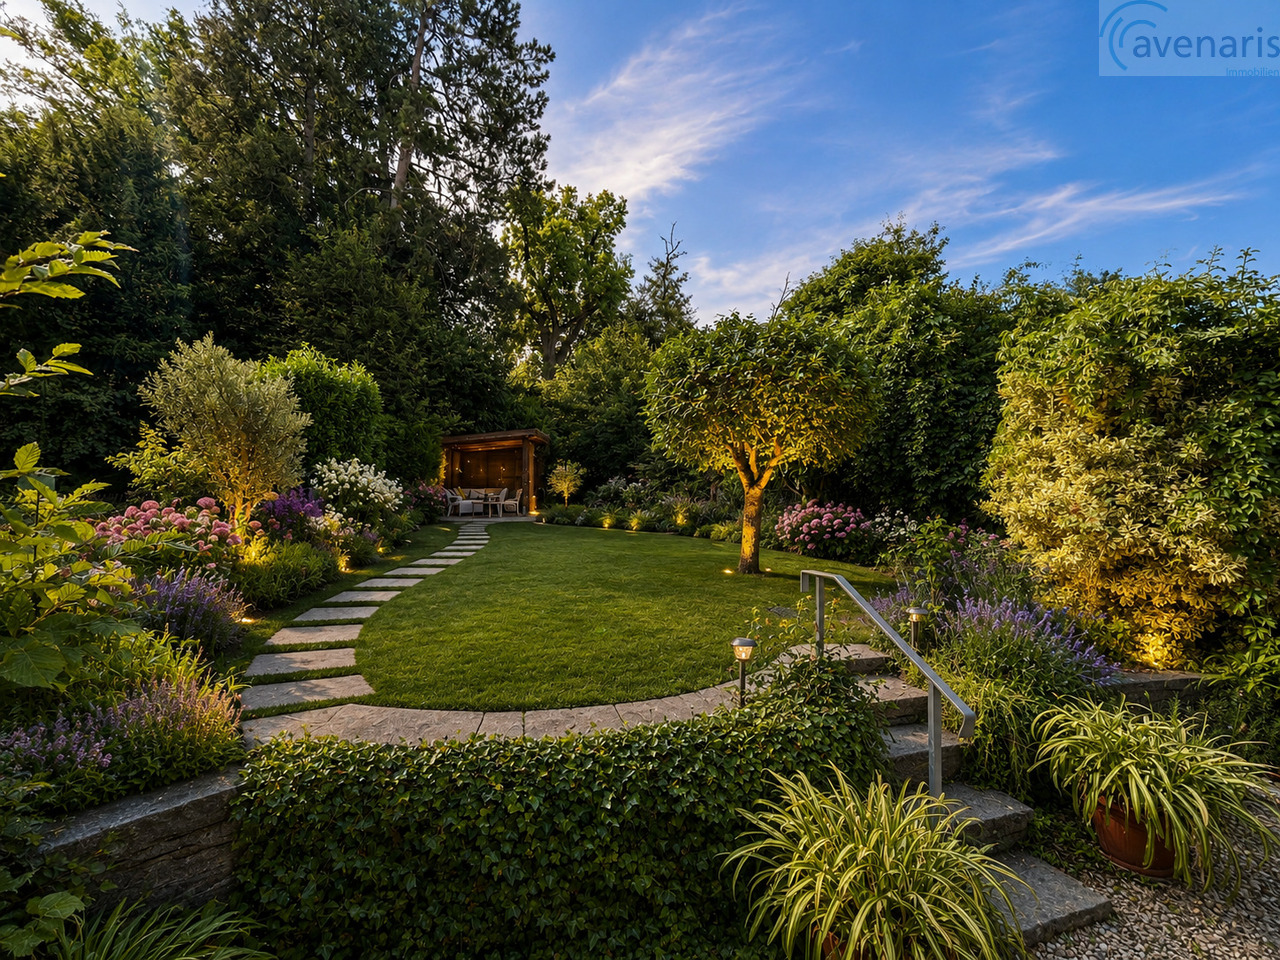
In a sought-after location on the sunny Bruderholz in Basel, this generously designed single-family house on a spacious plot welcomes you. Embedded in a quiet, green environment, you can expect a paradise of living here, which combines privacy, quality of life, and stylish ambiance in perfect harmony - a true gem for connoisseurs of exclusive living situations.The representative home delights with its well-thought-out room layout over several floors and offers a cozy and at the same time impressively spacious living feeling with a total of 9.5 rooms and 6 secondary rooms. On each floor, there is at least one fully equipped bathroom - a guarantee for the highest comfort and flexible usage possibilities.The lovingly maintained garden with a babbling "Weiherli" and beautiful flora invites you to linger, dream, and enjoy. A charming summer garden hall forms the heart of the outdoor area - ideal for relaxed hours in the green or social gatherings with family and friends.A garage and an additional outdoor parking space offer comfortable parking options directly at the house. The connection to public transport is excellent - stops are located at a comfortable walking distance and enable an uncomplicated connection to the city center.This special property is tailor-made for families or people who want to combine stylish living with generosity, peace, and joy of life.Please do not hesitate to contact us for further information or a viewing appointment - we look forward to getting to know you personally.

Travel time
-

Suggested properties for you based on search results