203 results - Property for buy in Canton Basel-City

1 / 13
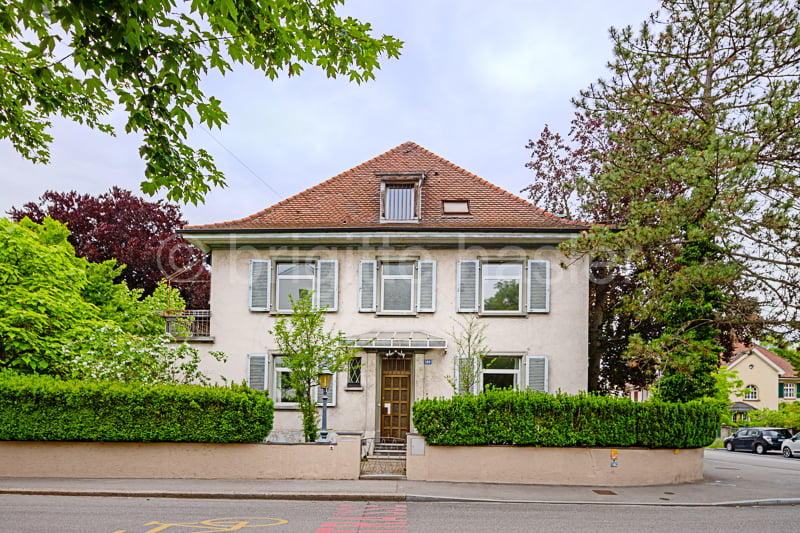
CHF 1,150,000.–
2.5 rooms78m² living space
Burgstrasse 110, 4125 Riehen

Living with plenty of space and comfort in Riehen

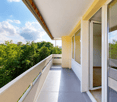
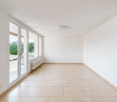
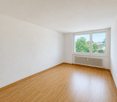
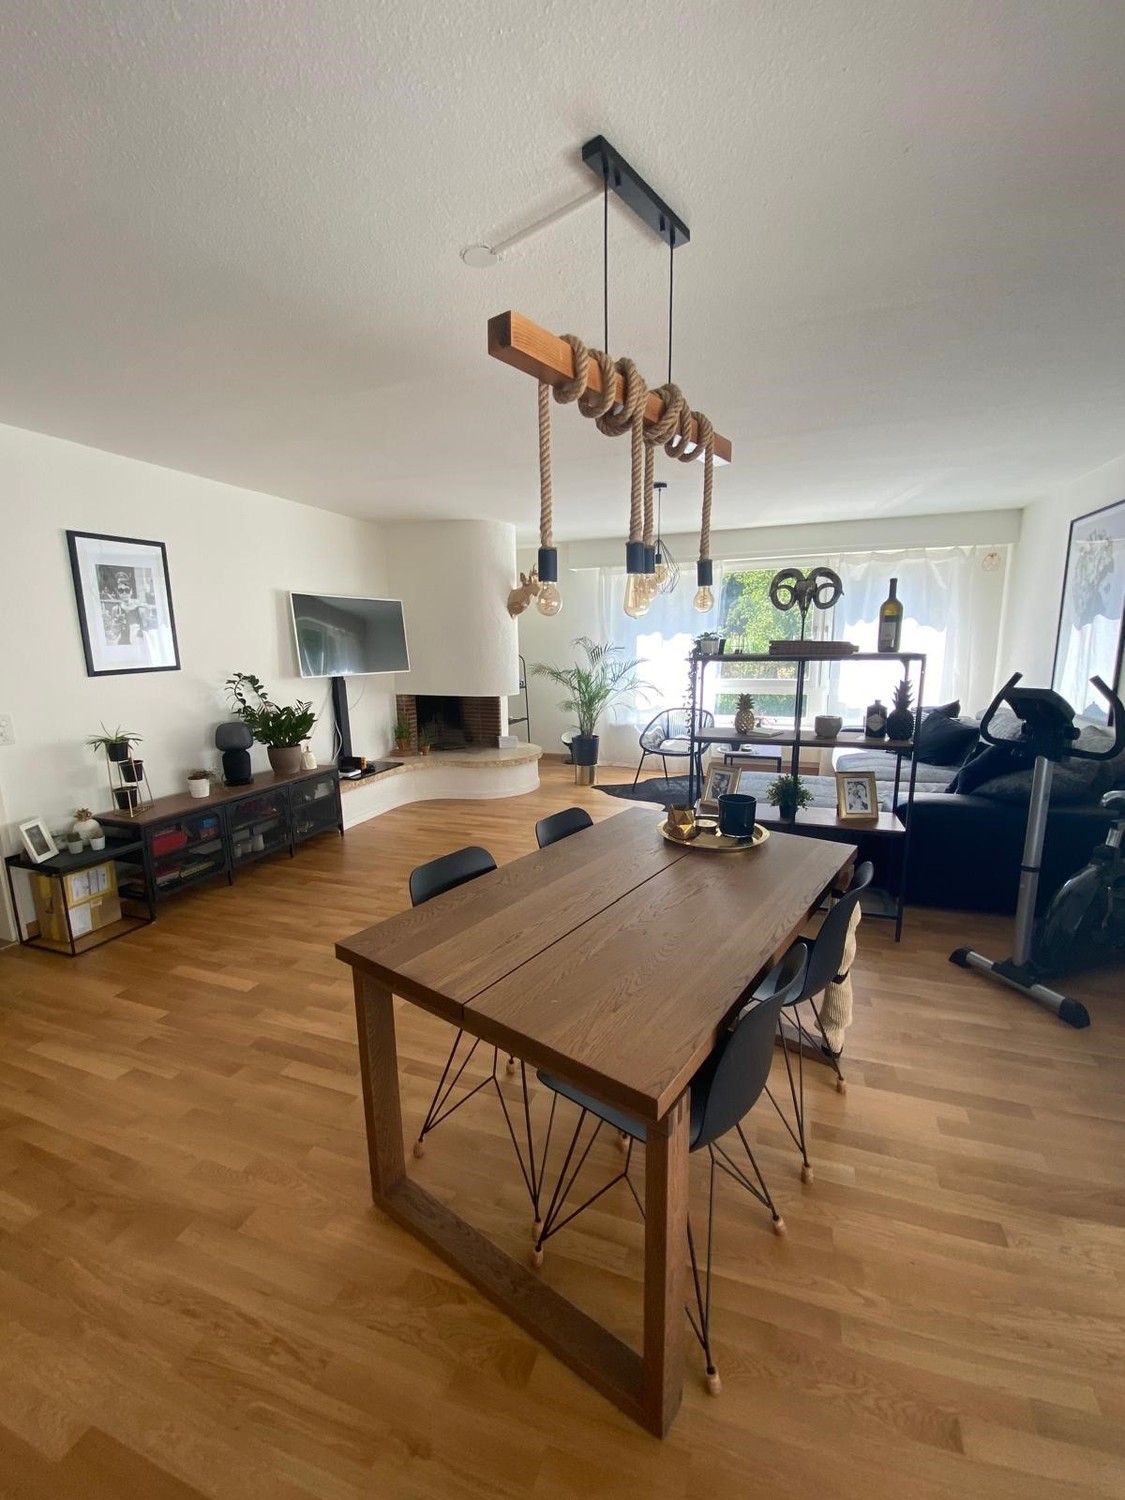
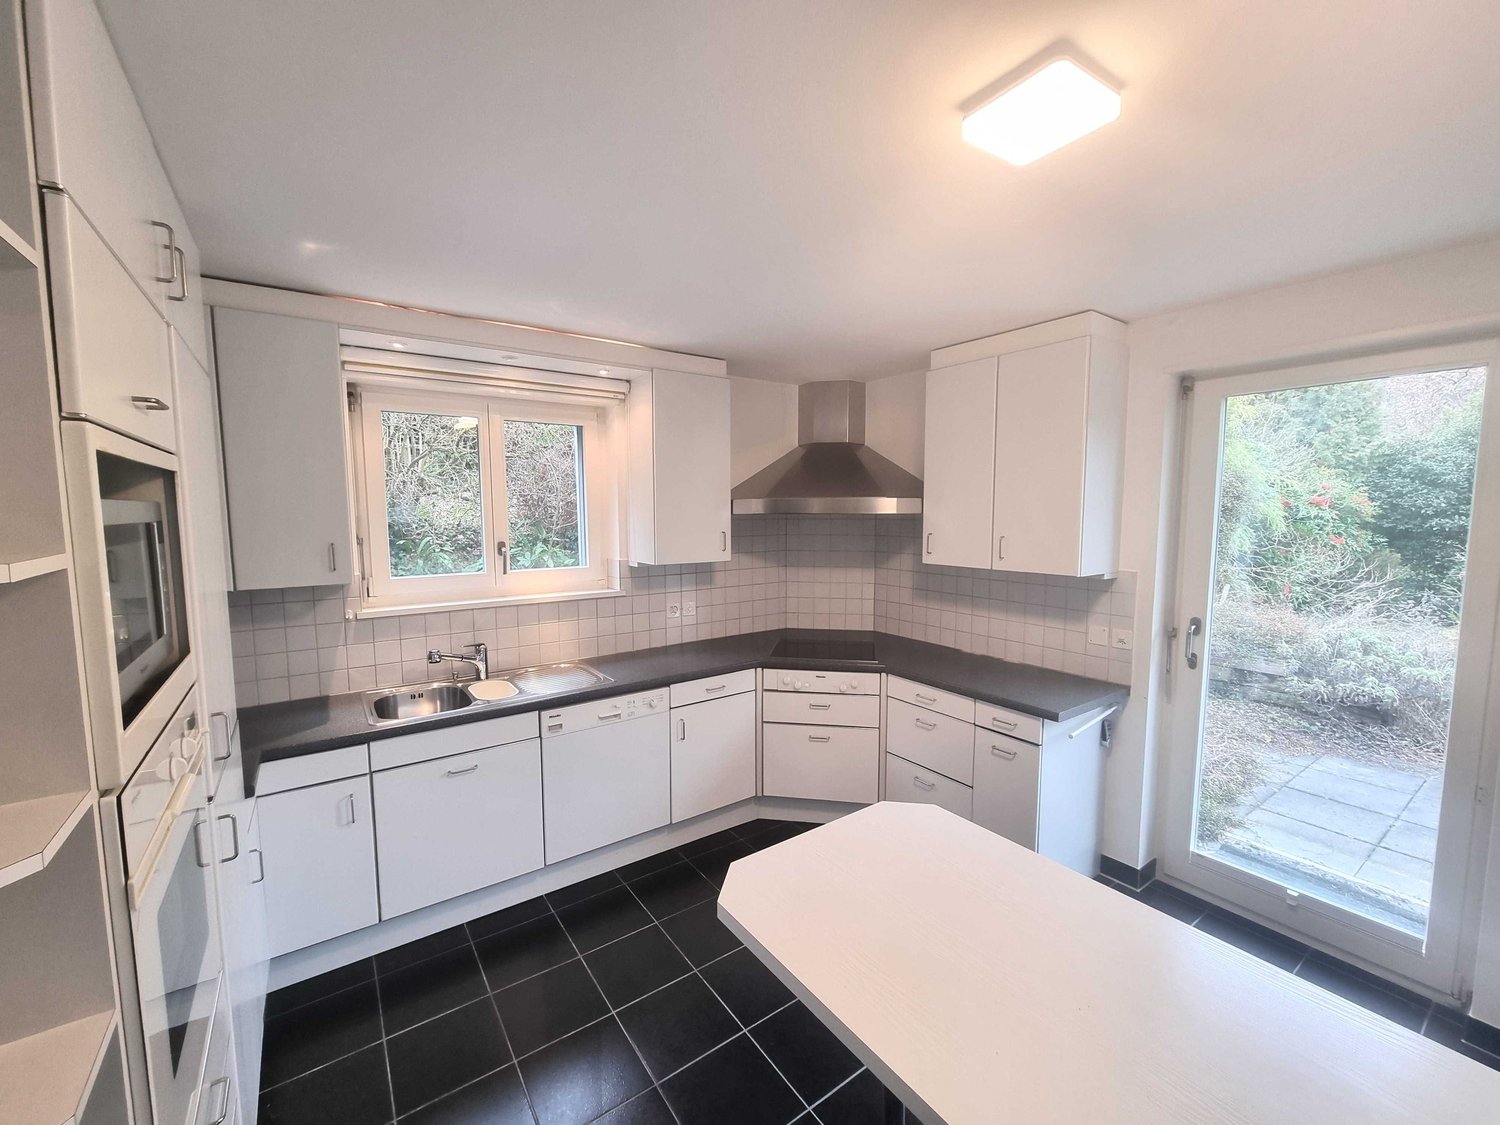
In an attractive and quiet residential area on Burgstrasse 110 in 4125 Riehen, this charming 2.5-room apartment with generous space and versatile usage possibilities awaits you.The apartment is located on the 1st floor of a multi-family house built in 1979 and has a living area of approximately 78 m². Particular highlights include the spacious living and dining room, the additional auxiliary rooms, and the cozy outdoor area.The highlights at a glance: • Generous 2.5-room apartment with approximately 78 m² of living space • Bright living and dining room with approximately 35 m² • Spacious bedroom with approximately 18 m² • Separate kitchen • Bathroom with bathtub • Balcony and additional seating area for relaxation • Separate hobby/craft room with approximately 18 m² • Two additional cellar rooms with plenty of storage space • Two parking spaces in the purchase price included • Well-maintained original condition with individual design potential • Availability by arrangement Attractive residential location in RiehenThe municipality of Riehen is one of the sought-after residential communities in the canton of Basel-Stadt and convinces with its high quality of life, proximity to nature, and excellent connection to the city of Basel.Shopping facilities, restaurants, schools, and various service offers are located in the municipality. Thanks to the good connection to public transport, the Basel city center is easily accessible.Numerous green spaces, walking and cycling paths, as well as diverse leisure activities provide a high recreational value.A home with versatile possibilitiesWhether as a cozy owner-occupied home for singles or couples or for people with additional space requirements, this apartment offers an attractive combination of generous living, practical auxiliary rooms, and a sought-after residential location.Sales price: CHF 1,150,000.The purchase price includes the hobby room, the two cellar rooms, and the two parking spaces.Have we sparked your interest?We are happy to provide you with further information or to arrange a personal viewing appointment.We look forward to your contact.ZESA GmbH Real Estate Management

Travel time
-
1 / 13
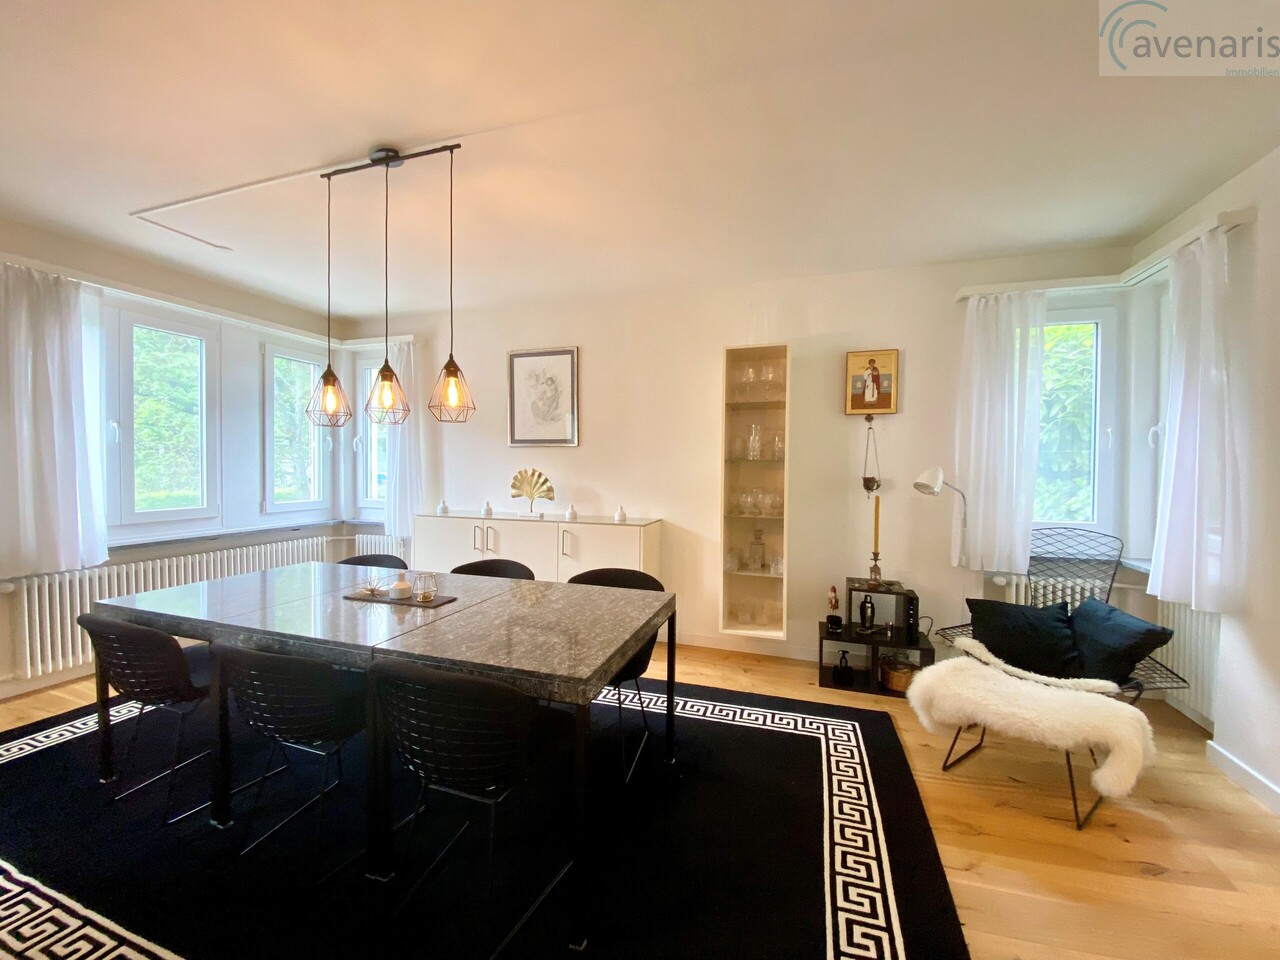
CHF 780,000.–
3.5 rooms60m² living space
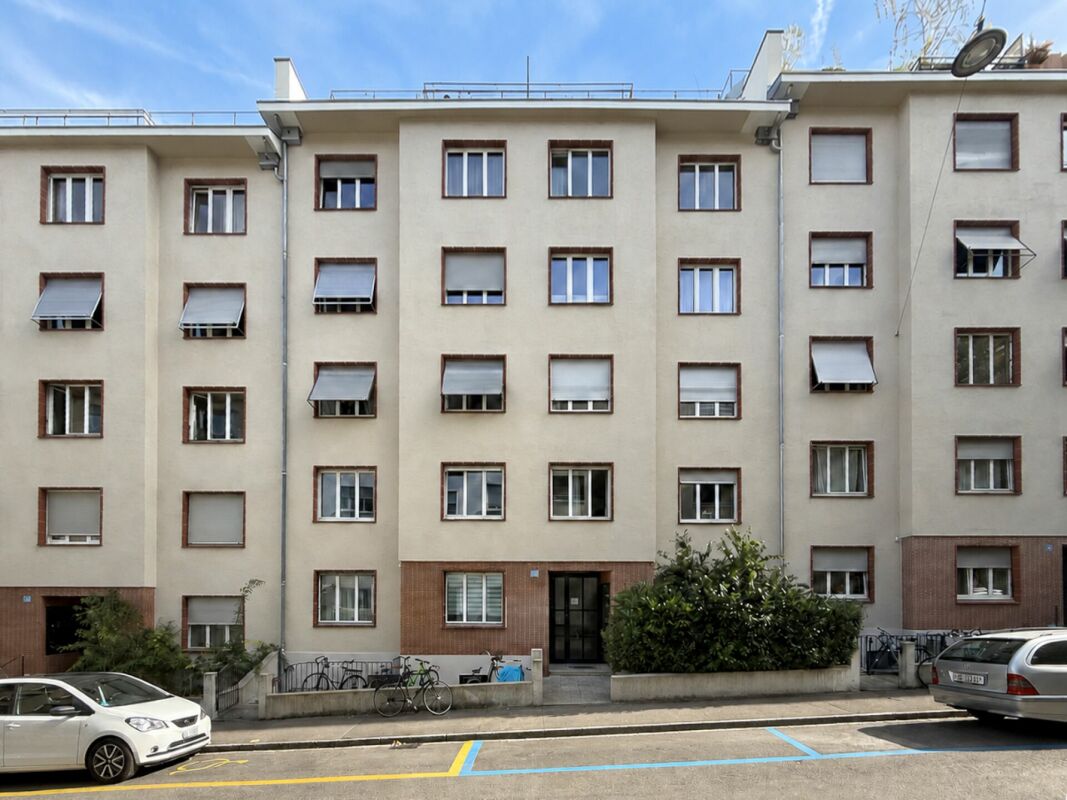
Am Krayenrain 7, 4056 Basel

3.5-room apartment including two hobby rooms

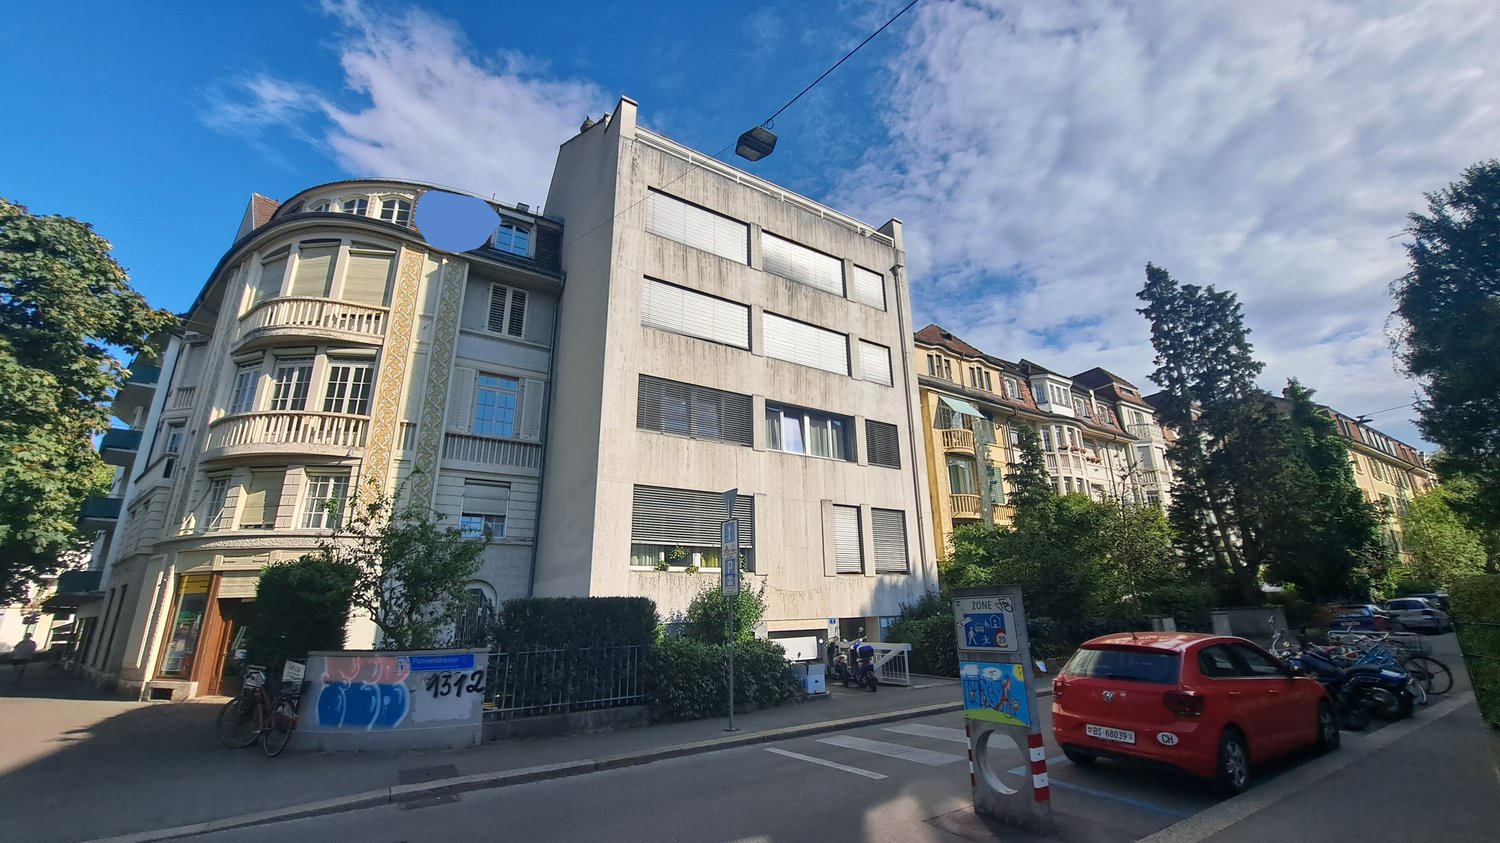
This modern and bright 3.5-room apartment on the top floor is located in the popular St. Johann quarter. It was comprehensively renovated in 2024 and impresses with a well-thought-out floor plan, high-quality materials, and generous outdoor spaces.The heart of the apartment is the open living and dining area with integrated kitchen and generous window fronts. From here, you can directly access the terrace and via an external staircase to the rooftop terrace with a wonderful view over Basel.The two bright (bed)rooms also have direct access to another terrace. The modern bathroom is equipped with a shower, toilet, and sink, and has a tile floor. The connections for a washing tower are practically integrated into a wall cabinet. The wooden floor laid in the other living rooms creates a warm and modern living atmosphere.Additional space is provided by a basement compartment, two hobby rooms with daylight in the basement, and a separate toilet/shower room.The property is connected to the district heating network; the heat distribution is via radiators. There is no elevator in the property.Modern living, generous outdoor spaces, and a view over Basel - a special city apartment in the popular St. Johann.If you are interested, we will be happy to send you the detailed sales documentation. Please fill out the contact form or write to us by e-mail at monique.marfurt@trimag.ch.

Travel time
-
1 / 13
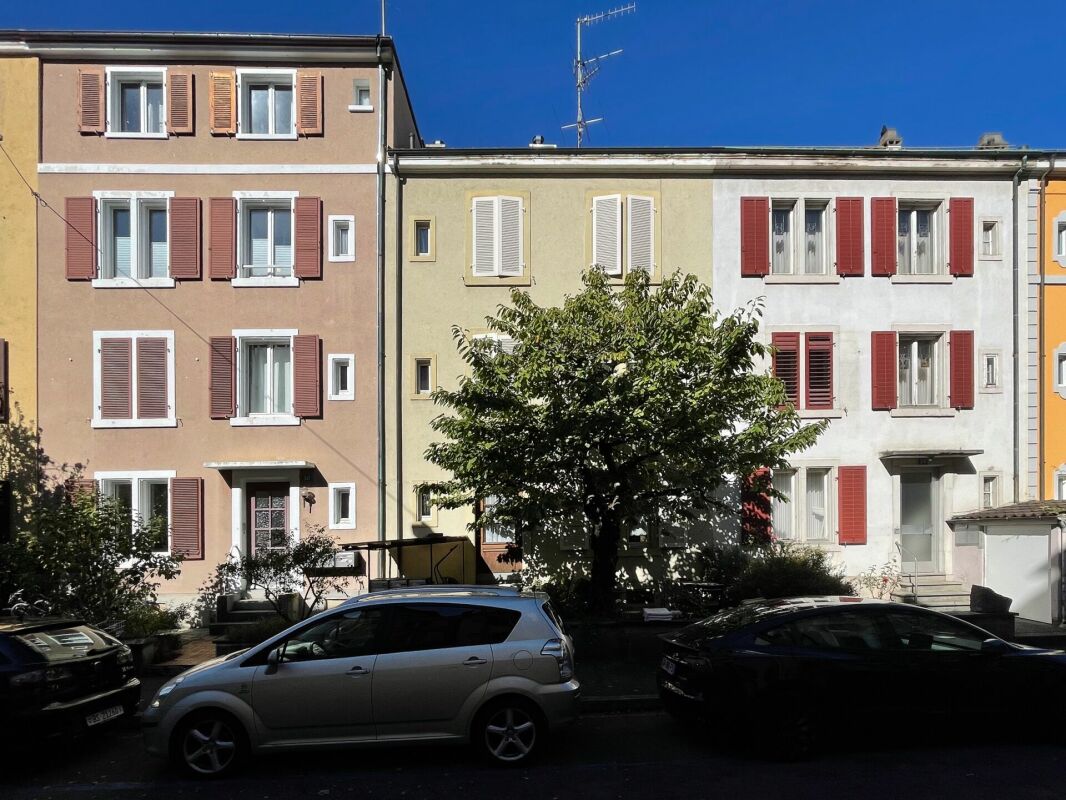
CHF 2,500,000.–
5 rooms130m² living space
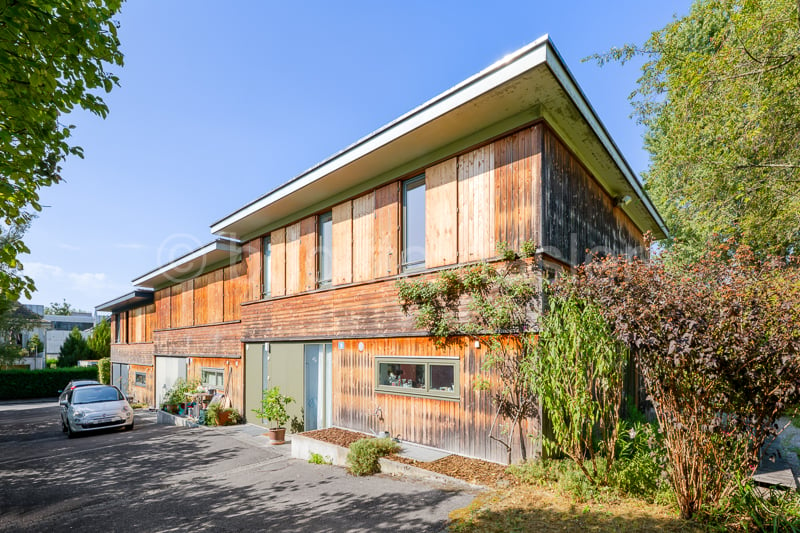
Friedrich Oser-Strasse 18, 4059 Basel

Living in the green: 5-room corner single-family house in an exclusive location at Buremichelskopf

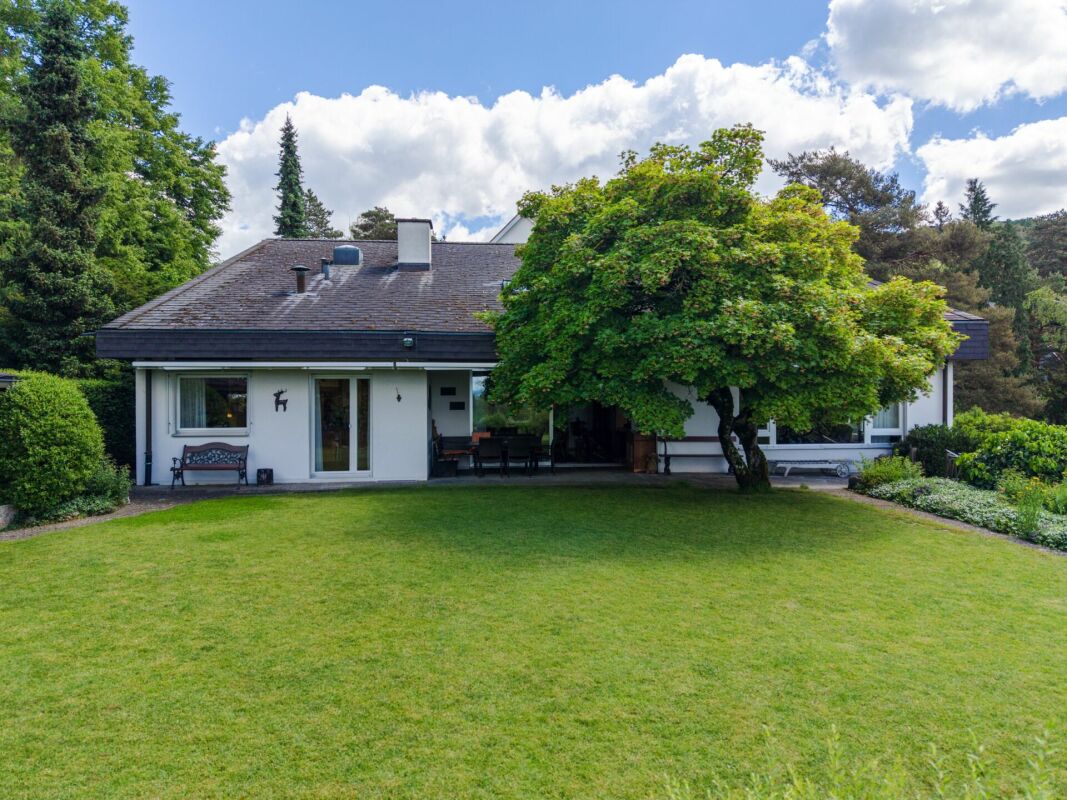
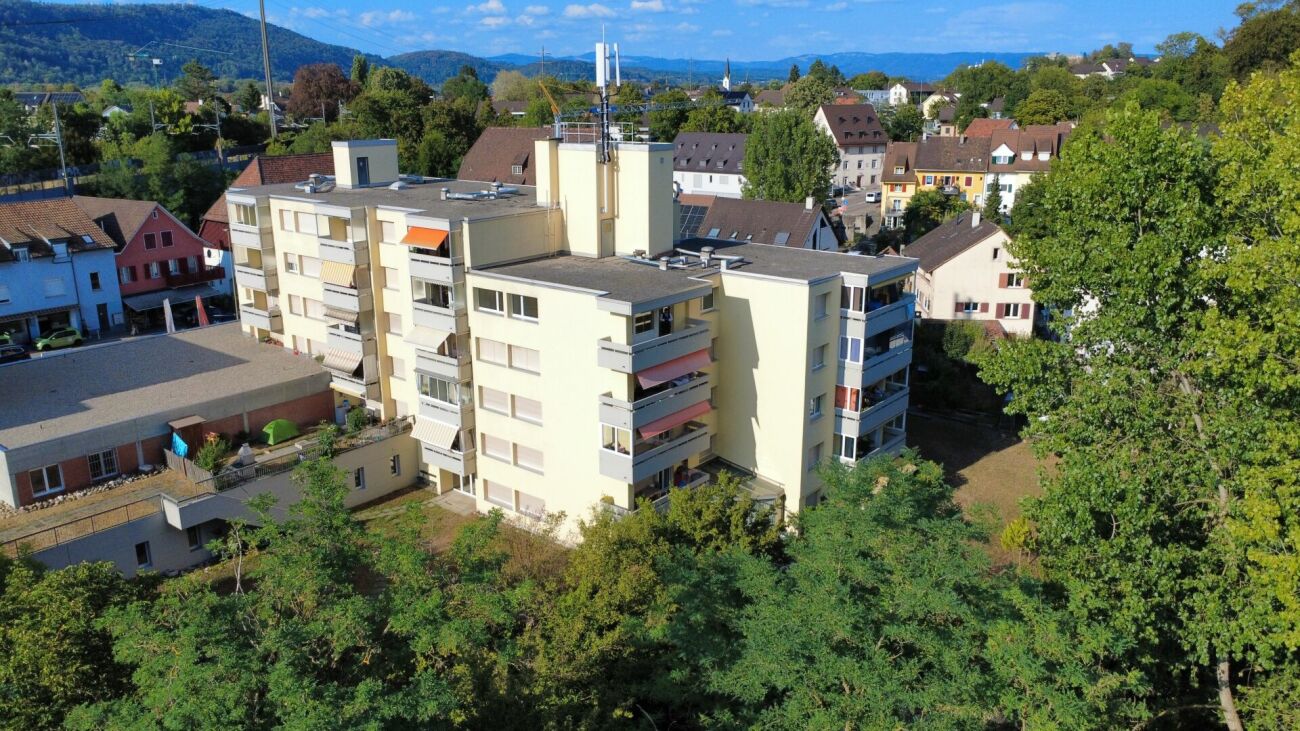
The property is located in one of the best residential areas in the popular Bruderholz quarter. The green area "Buremichelskopf" borders directly on the property. The immediate surroundings are characterized by representative villas with spacious gardens and an extremely quiet and pleasant neighborhood.The property forms the conclusion of an ensemble of three independent single-family houses, which blend harmoniously into the natural surroundings with their simple wooden facade. The house benefits from its direct connection to the unobstructable green zone, ensuring absolute privacy in both the living area and the outdoor area.As part of the change of ownership in 2007, various modernizations were carried out, and even today the house presents itself in a good structural condition and with a well-maintained interior design. The room program extends generously over two levels and offers sufficient space for a family, but also for couples who, for example, want to combine living and working.A feasibility study for the addition of an attic floor with two more rooms, an additional bathroom, and terraces is available and can be viewed upon request.A special highlight of the property is the extensive garden, which is framed by trees and shrubs. The wooden decked terrace is accessible from both the living room and the adjacent room and invites you to relax or socialize in an idyllic ambiance. The remaining outdoor area offers further seating options, either cozy around the fire pit or on the lawn under the shade-providing trees.

Travel time
-
1 / 13
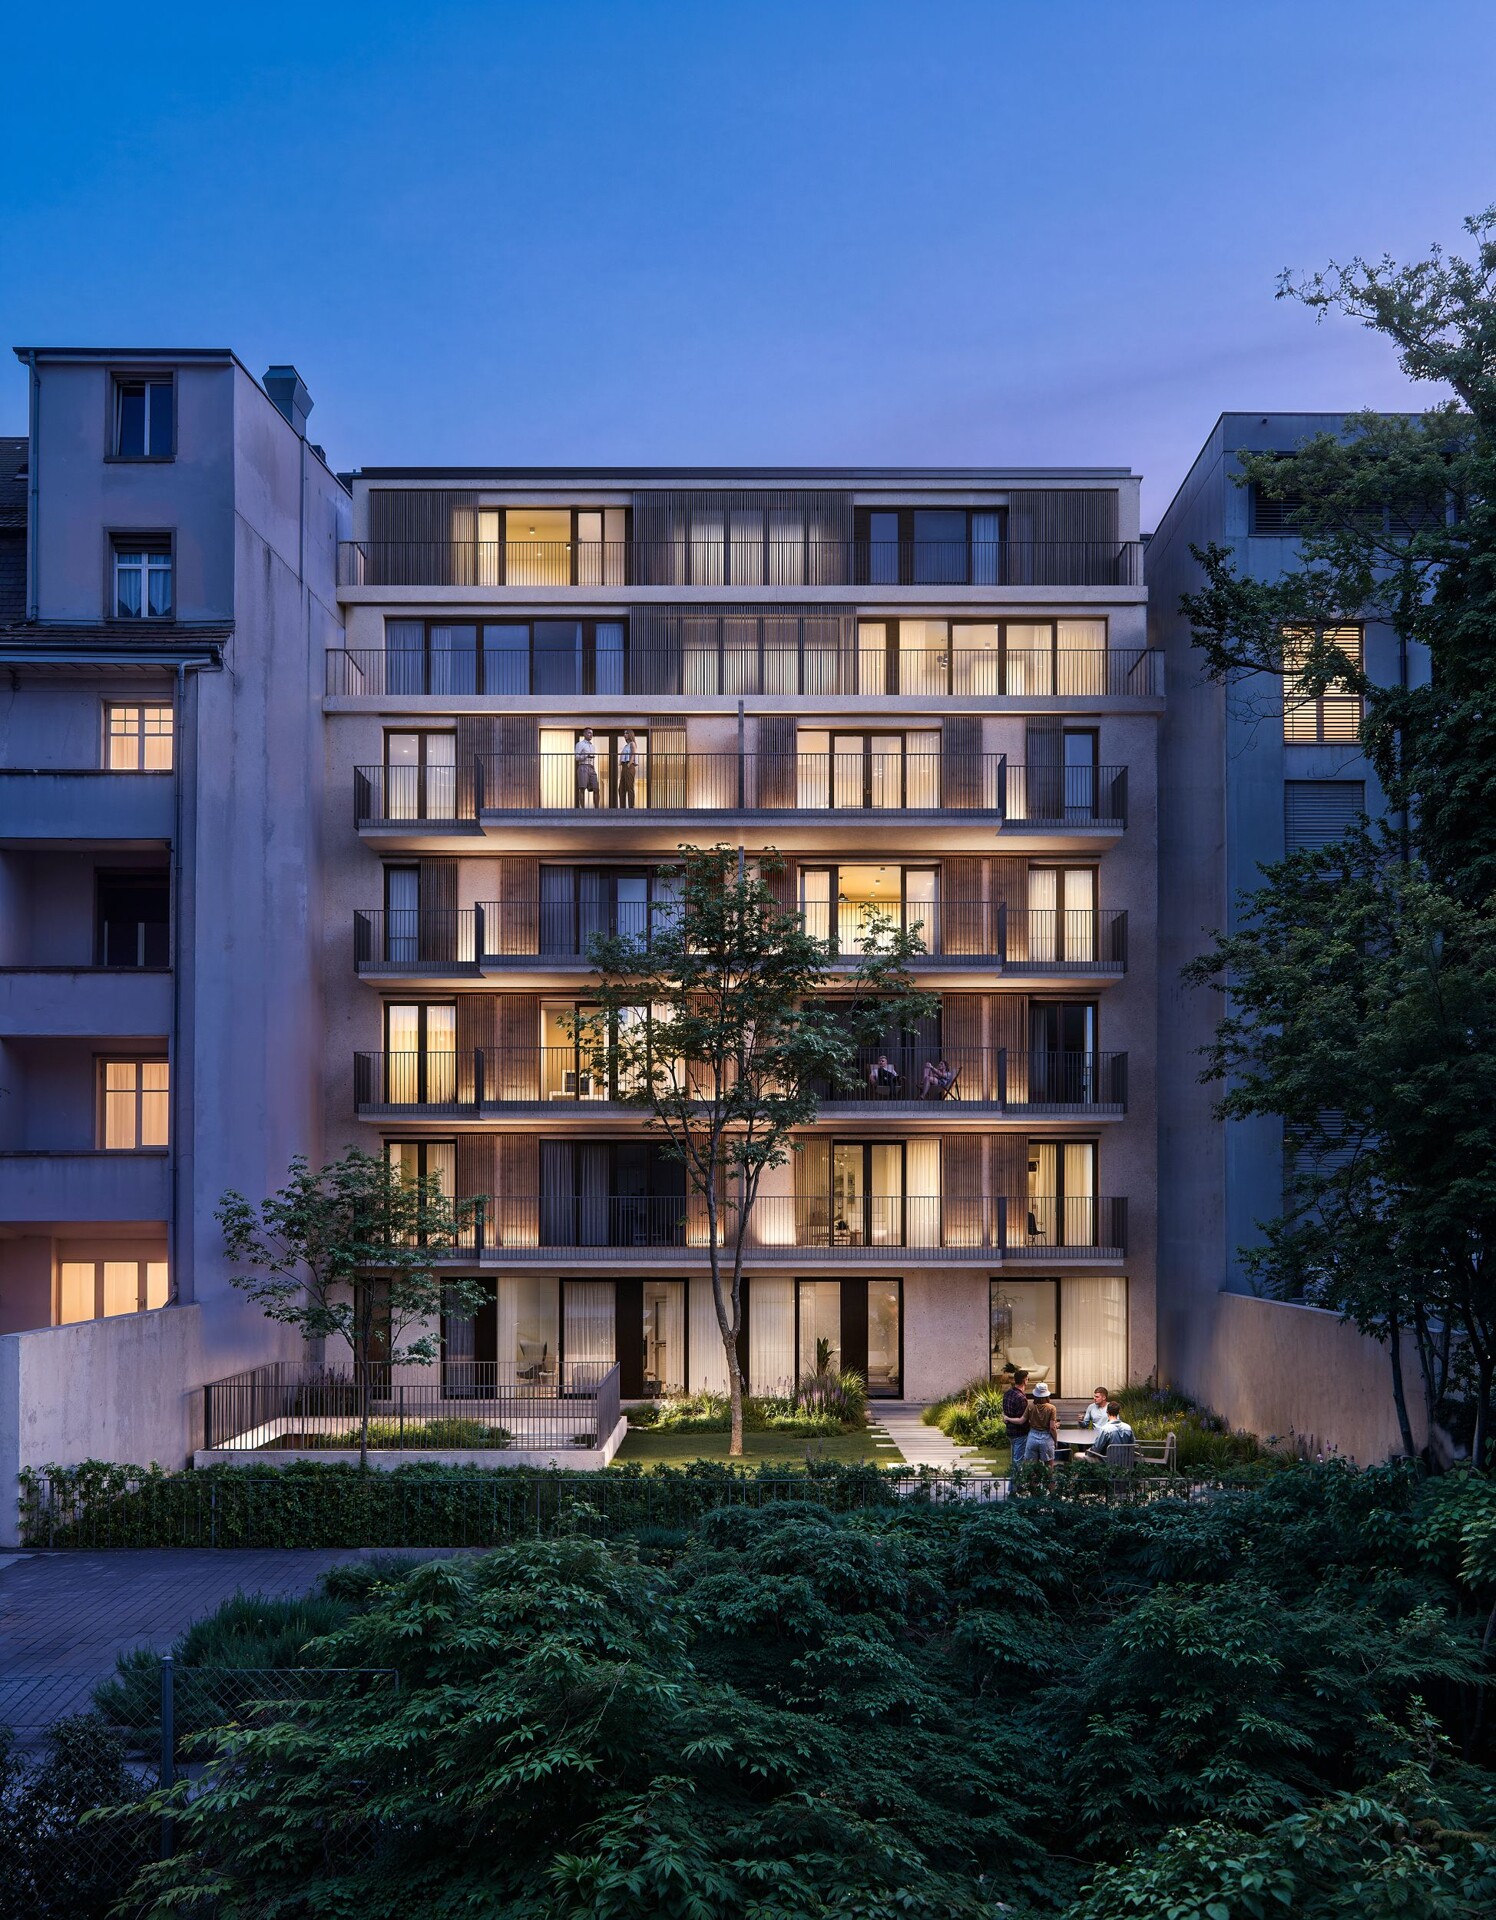
Price on request
7.5 rooms290m² living space
4125 Riehen

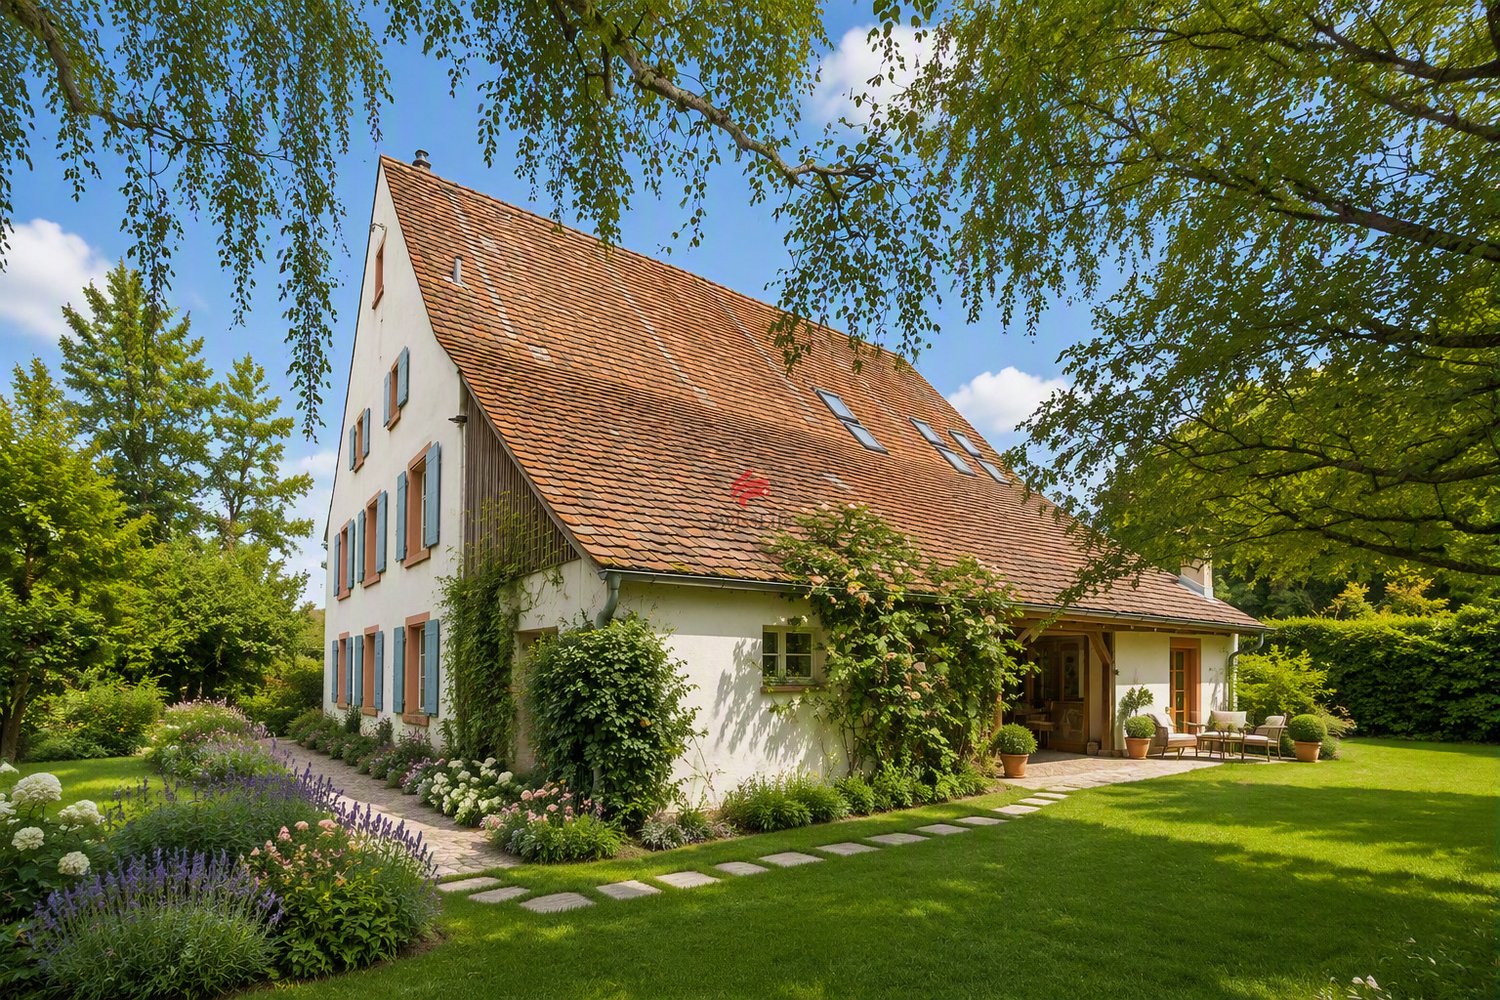
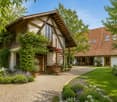
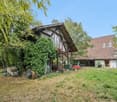
Historic Farmhouse - Living with Atmosphere and History

Riehen is part of the city of Basel and calls itself a large, green village. The many large and small parks, the extensive woodland areas, the Langen Erlen, and the Chrischona offer a variety of beautiful recreational areas. In addition to the diverse leisure activities, there are also valuable cultural offerings such as the Fondation Beyeler, six other galleries, and the Kunstraum Riehen.In one of the most sought-after residential areas of Riehen, directly at the entrance to the historic village center, this exceptional farmhouse from 1869 presents itself. As a landmark-worthy testimony to the past, the property uniquely combines historic charm, spacious rooms, and diverse usage possibilities.Embedded in a 1,144 m² large plot of land, this characterful estate offers a rare opportunity for lovers of historic building substance who value individuality, generosity, and development potential.The traditional three-part house is divided into a residential area and former stable and barn areas, which were carefully and comprehensively renovated between 2004 and 2007. Today, the former agricultural areas present themselves as bright, modern studio spaces that enable a variety of uses.The living area comprises approximately 170 m² of living space and extends over three floors with a total of 5.5 rooms.The special atmosphere is already noticeable when entering the house. The cozy living kitchen with a traditional tile stove forms the heart of the ground floor. The adjacent living room is characterized by an impressive tile stove, which provides a cozy living atmosphere in the winter months and at the same time underlines the historic identity of the house.An additional room of around 22 m² with separate access is ideal as a home office.On the first upper floor, there are two spacious rooms, a traditional bakehouse, and a separate shower room with WC.The second upper floor houses another spacious room and a bathroom with a bathtub, sink, and WC. The adjacent attic area offers attractive expansion reserves and provides additional potential for individual living ideas.The former barn and stables were converted into modern and versatile rooms with great care. Through the historic barn door, you enter the studio 1 on the ground floor. A modern staircase leads to the studio 2 with a gallery on the upper floor. Thanks to the underfloor heating, these rooms offer high usage comfort and are ideal for creative, commercial, or private purposes.An open hayloft with an area of around 22 m², historic cobblestone pavement, and a view of the garden creates a protected place to linger and enjoy.On the property, there is also another developed barn with an electrical connection and electric heating. The bright rooms are accessible via an external spiral staircase and have also been used as a studio so far. The area below offers additional development potential and can be used as a workshop, storage space, or covered parking for cars and bicycles, depending on the needs.The extensive garden offers plenty of space for individual design ideas and invites you to create a personal wellness oasis. The garden area offers numerous possibilities for gardening enthusiasts and families with a need for open space and privacy.Several parking spaces on the property complete the attractive offer.We would be happy to convince you of the special charm of this unique property during a personal viewing. I look forward to your contact.
1 / 13
CHF 2,100,000.–
6.5 rooms190m² living space
Chrischonarain 31, 4126 Bettingen

Brand new 6.5-room single-family house in prime location

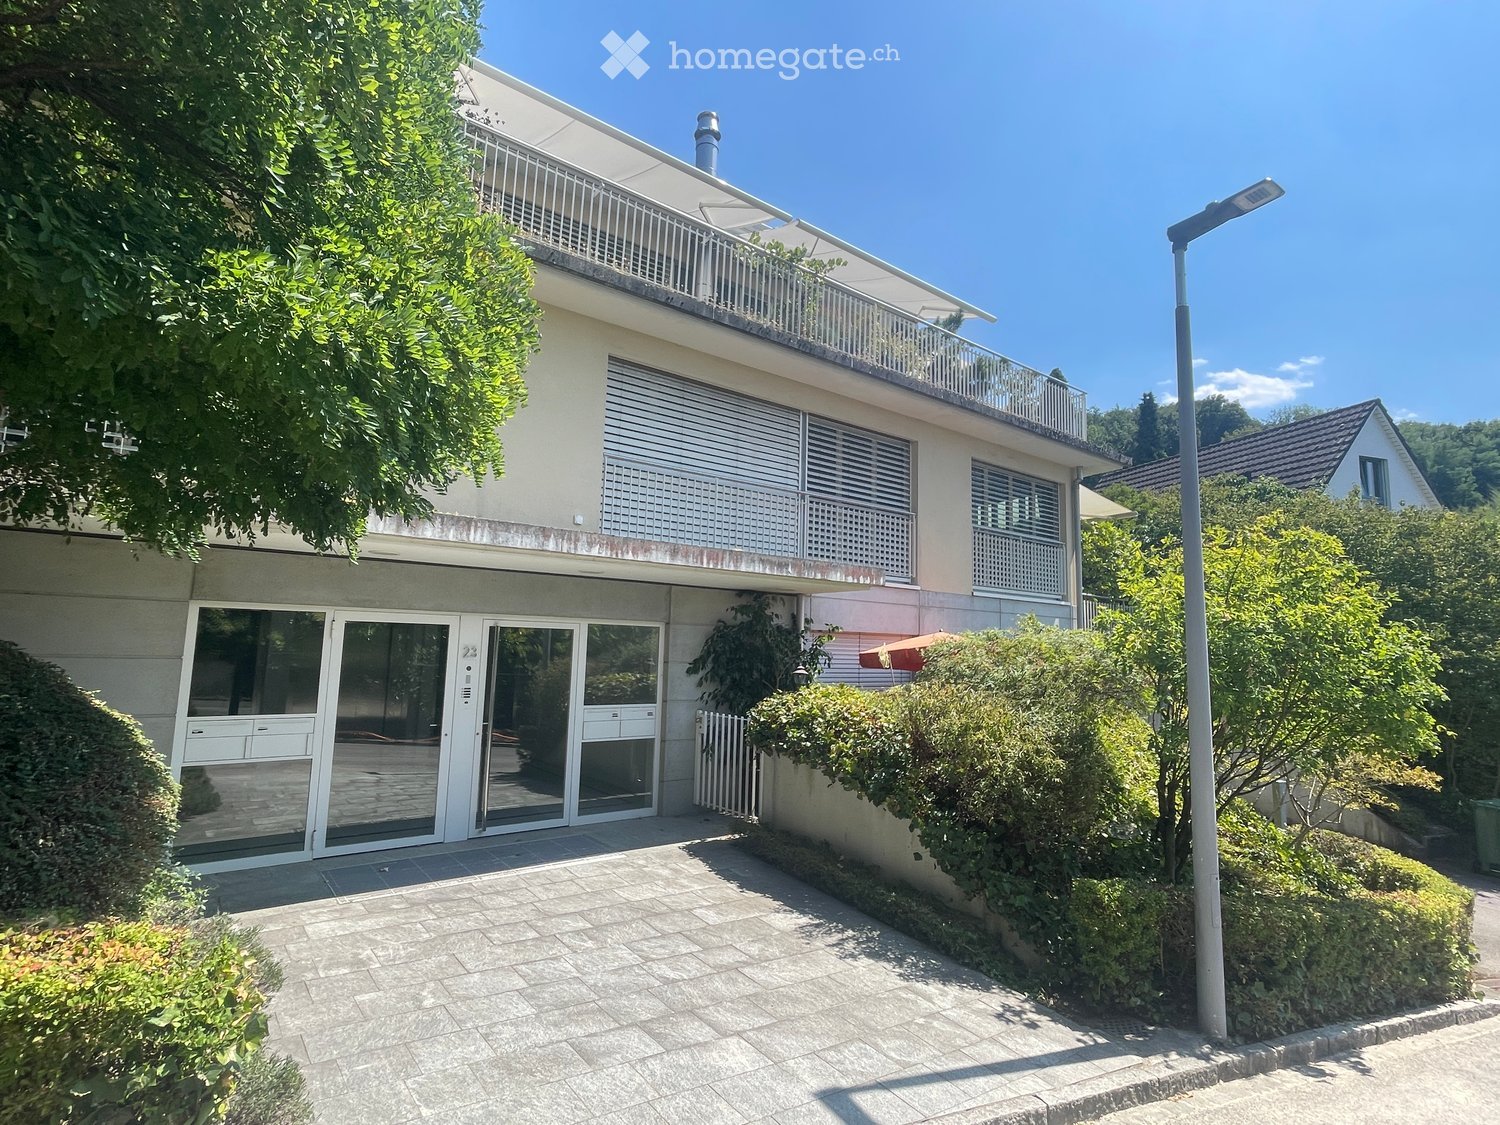
Exclusive spacious single-family house The location of this exclusive single-family house is connected to the village, but still offers peace and quiet and is part of the upscale modern Waldweiler development, which consists exclusively of single-family homes. The surroundings have an extremely charming character with corresponding living quality.The single-family house is part of a 2021 completed ensemble, where each house is autonomously designed and has its own access and separate garden including a seating area. It is in an impeccable and brand new condition. The same applies to the entire development and the infrastructure available for general use, such as the parking garage, bicycle room, and a private modern playground.The single-family house spans three main living floors (ground floor, 1st and 2nd upper floor) as well as the developed attic, which offers each of the rooms on the 2nd floor an additional gallery. Furthermore, the house has a basement and offers several storage rooms in the basement as well as an additional heated room with daylight. The living/dining area on the ground floor is inviting and bright, the kitchen is open to the dining area.The house includes a spacious parking garage space with the possibility of installing an e-charging station.Please contact us via the contact form, including your email address, if you are interested, so we can send you the sales documentation.

Travel time
-
1 / 11
Price on request
3 rooms72m² living space
Unholzgasse 17, 4125 Riehen

Charming 3-room apartment on the 1st floor in Riehen – available immediately!

This charming 3-room apartment on the 1st floor convinces with its north-south orientation, which provides pleasant lighting conditions throughout the day. It is located in a beautiful, quiet, and well-maintained residential area – and yet only a few minutes from the city center and public transportation.A special highlight of the apartment is the bright winter garden, which creates additional living space and can be used ideally as a cozy reading corner, dining area, or green oasis. The thoughtful room layout offers a pleasant living feeling and versatile furnishing possibilities.The apartment presents itself in a well-maintained condition and is immediately ready for occupancy. Only a fresh coat of paint on the walls would give the apartment a personal touch.Further advantages at a glance: • Quiet, popular residential location in Riehen • Good connection to public transportation • Shopping facilities, schools, and recreational areas nearby • Bright rooms thanks to north-south orientation • Winter garden as additional living comfort • Practical floor plan with pleasant room layout • Stairlift in the staircase, which facilitates access to the apartment • Parking space worth CHF 35,000.- included in the price • Available for immediate occupancy This apartment combines quiet living in a green environment with proximity to Riehen village and the city of Basel, offering ideal living quality.

Travel time
-
1 / 16
CHF 2,850,000.–
4.5 rooms166m² living space
4059 Basel

Spacious attic apartment with wrap-around terraces and panoramic views of Basel

Located in a preferred area at Bruderholz, you will find an exceptionally spacious attic apartment with a lot of privacy, extensive outdoor spaces, and beautiful views of Basel and the green Bruderholz quarter.The apartment spans the entire attic floor and offers around 166 m² of living space as well as a total usable area of over 280 m². The heart of the apartment is the bright and airy living and dining area with around 66 m² and direct access to the surrounding terraces and roof gardens.A direct elevator leads comfortably into the apartment. The spacious master area has a dressing room and en-suite marble bathroom. The room offer is complemented by a around 22 m² large kitchen, further rooms, a heated hobby room, an air-conditioned wine cellar, a separate basement compartment, and two parking spaces.The apartment offers a lot of space for your own living ideas and individual modernization. The ownership is willing to consider the corresponding modernization needs in the context of price finding if there is a concrete purchase interest.Highlights at a glance • 4.5-room attic apartment with approx. 166 m² living space • Total usable area of over 280 m² • entire attic floor • wrap-around terraces and roof gardens in all directions • beautiful views of Basel and the Bruderholz quarter • direct elevator access to the apartment • spacious living and dining area with approx. 66 m² • master area with dressing room and en-suite marble bathroom • spacious kitchen with around 22 m² • heated hobby room • air-conditioned wine cellar and additional basement compartment • two parking spaces included • wheelchair-accessible property • lift system completely renewed in 2025 • preferred residential location at Bruderholz A special attic apartment for people who appreciate spaciousness, privacy, a lot of outdoor space, and the opportunity to further develop their future home according to their own ideas.We would be happy to provide you with the detailed sales documentation and arrange a personal viewing with you.

1 / 17
CHF 1,320,000.–
5 rooms115m² living space
Mostackerstrasse 16, 4051 Basel

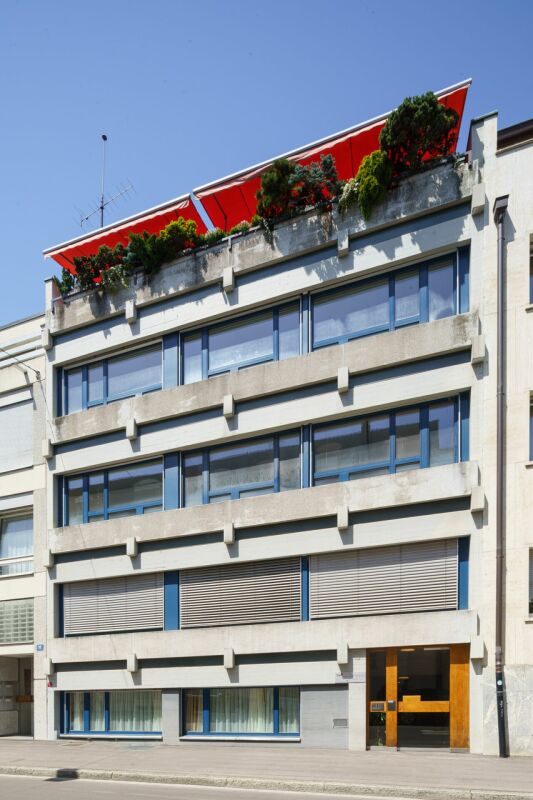
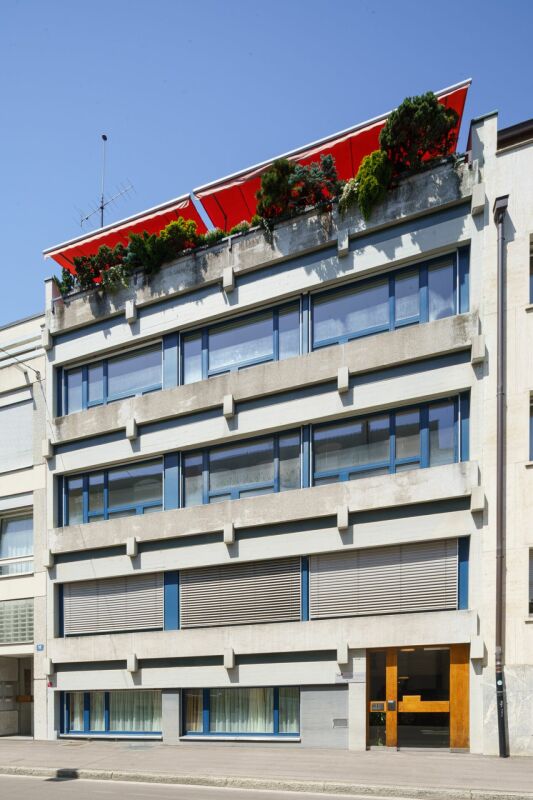
Mostackerstrasse 16, Basel 3.OG

Initial situation and condition of the propertyIn a central and yet quiet location on Mostackerstrasse 16 in Basel, we are selling you a spacious 1.5-room apartment and a 3.5-room apartment, combined as a 5.0-room apartment. The property impresses with its excellent micro-location: in just a few minutes' walk, you can reach Spalenberg and are thus directly in the heart of Basel's old town.The apartments offer an ideal basis for individual living dreams and are aimed at both owner-occupiers with a desire for design and investors with an eye for development potential.The property (special right) was originally conceived as two separate 2.5-room apartments. The current floor plans consist of a 1.5-room apartment and a 3.5-room apartment. Both apartments have interesting usage possibilities and potential in floor plan design.In the land register, the two original apartments are registered as one special right and form a unit per floor. A separate sale of one of the two apartments is therefore not possible.However, the existing structure offers versatile usage perspectives and provides attractive opportunities for buyers with individual design wishes to reorient and upgrade the living space.The two apartments are in good condition and can be occupied with manageable renovation measures in the short term. This offers both owner-occupiers and investors an attractive starting position to exploit the existing potential in a targeted manner and to further upgrade it with pinpoint measures.Renovations have been carried out on the 1.5-room apartment. Bathroom and kitchen replacement. The exact date of the renovations is not documented. Nevertheless, the adjustments made convey a well-maintained impression and underline the existing qualities of the property. Overall, both apartments offer an exciting combination of immediate usability and additional development potential.

Travel time
-
1 / 16
CHF 1,140,000.–
5 rooms115m² living space
Mostackerstrasse 16, 4051 Basel

Mostackerstrasse 16, Basel 2.OG

Initial situation and condition of the purchase object In a central and yet quiet location on Mostackerstrasse 16 in Basel, we present to you a spacious 5-room apartment with attractive development potential. The property convinces with its excellent micro-location: in just a few minutes' walk, you can reach the Spalenberg and are thus directly in the heart of Basel's old town.The apartment offers an ideal basis for individual living dreams and is aimed at both owner-occupiers with a desire to design and investors with an eye for development potential.The purchase object (special right) was originally conceived as two separate 2.5-room apartments. In today's usage, the two apartments are internally connected and present themselves as a spacious, connected apartment with interesting floor plan potential.In terms of land registry law, the two original apartments are registered as one special right and form a unit per floor. A separate sale of one of the two apartments is therefore not possible.The existing structure, however, offers versatile usage perspectives and provides attractive opportunities for reorientation and upgrading of the living space, especially for buyers with individual design wishes.The apartment is currently only conditionally ready for occupancy. There is a backlog of renovation needs. In particular, measures are required to meet today's demands for comfort and living quality. The necessary investments were taken into account when determining the selling price and thus offer an interesting starting point for value-enhancing adjustments.

Travel time
-
1 / 13
CHF 3,450,000.–
9 rooms274m² living space
Dörnliweg 13, 4125 Riehen

Exclusive 9-room single-family house with wellness area, double garage, and breathtaking views

This spacious single-family house is located in an elevated and quiet area on Dörnliweg in Riehen, on a little-used side street in a well-maintained residential neighborhood. The property convinces with its attractive living location near the Wenkenpark and the excellent connection to the infrastructure of Riehen and Basel.The representative house extends over several levels and offers a well-thought-out room layout with a classic ambiance and versatile usage potential.On the ground floor, there is a kitchen with a dining area and direct access to the laundry room and the double garage, an adjacent dining room, and a spacious living room with a fireplace and direct access to the garden with a pergola. From the living and dining room as well as from the garden, you can enjoy a breathtaking view of the surrounding greenery and environment. This floor is complemented by a bedroom with its own bathroom, a study, and a separate guest toilet.The attic floor includes five rooms, an additional kitchen, and a spacious floor-level shower - ideal as a family, guest, or separate living area.In the basement, you will find an exclusive wellness area with a swimming pool, sauna, and shower. Additionally, cellar and workshop rooms are available.The property offers a total of 7 rooms, 3 bathrooms, 3 separate toilets, 2 kitchens, and 2 living areas, making it suitable as a spacious family home or a multi-generational house.The condition of the property requires renovation but offers great potential for individual modernization and sustainable value enhancement.Have we sparked your interest? Mr. Gabriele Croce will be happy to provide you with the detailed sales documentation and is available for further information or a viewing.

Travel time
-
1 / 14
Price on request
10 rooms345m² living space
4125 Riehen

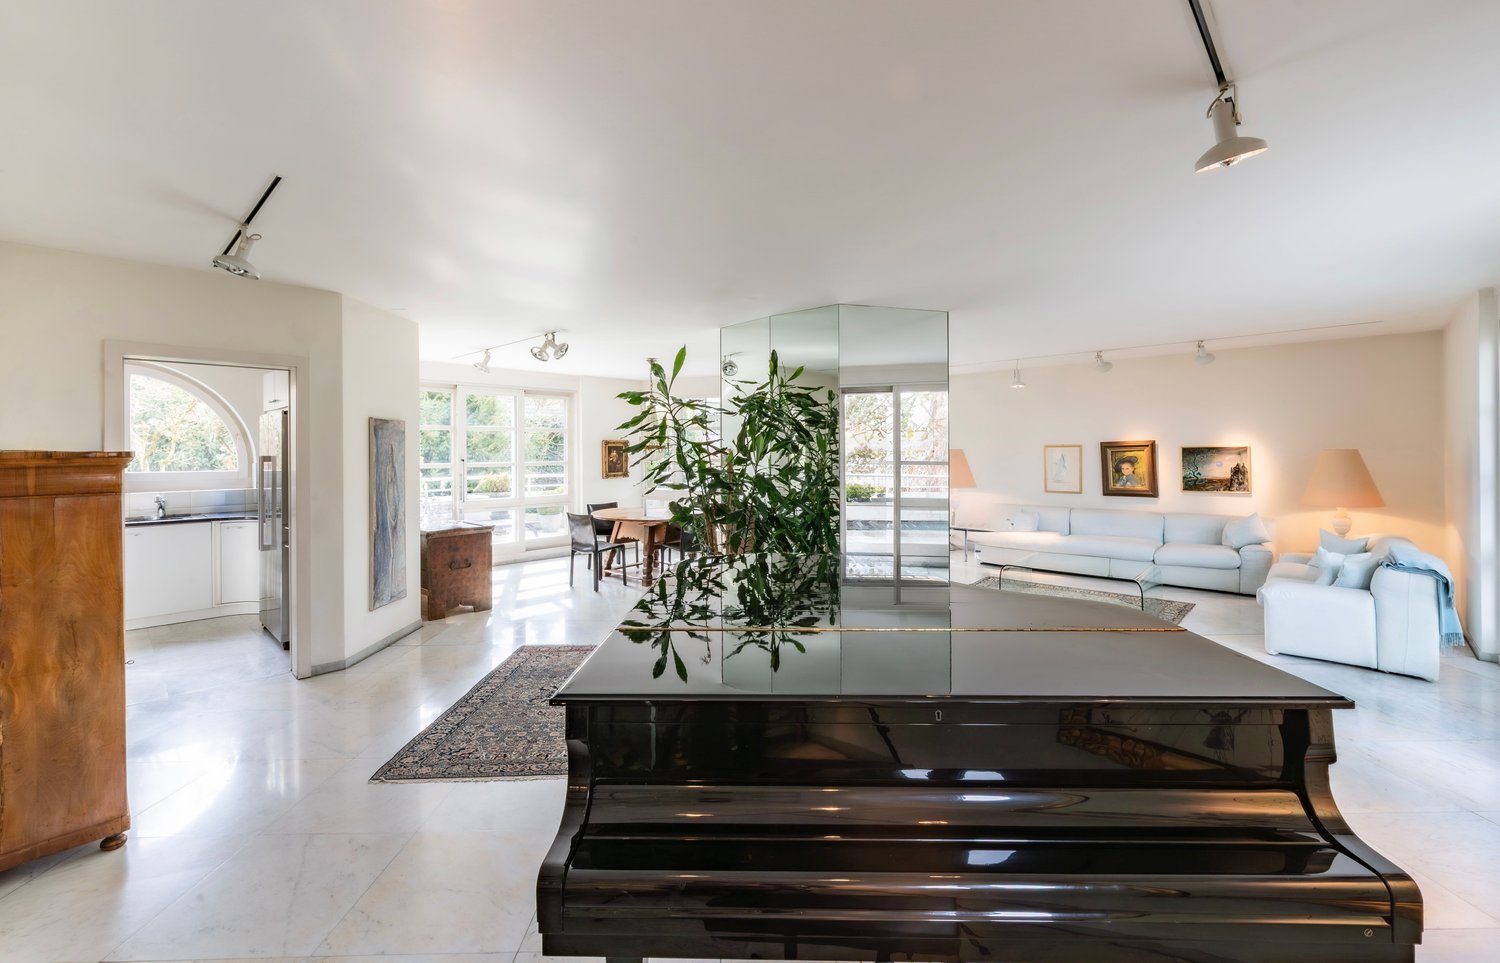
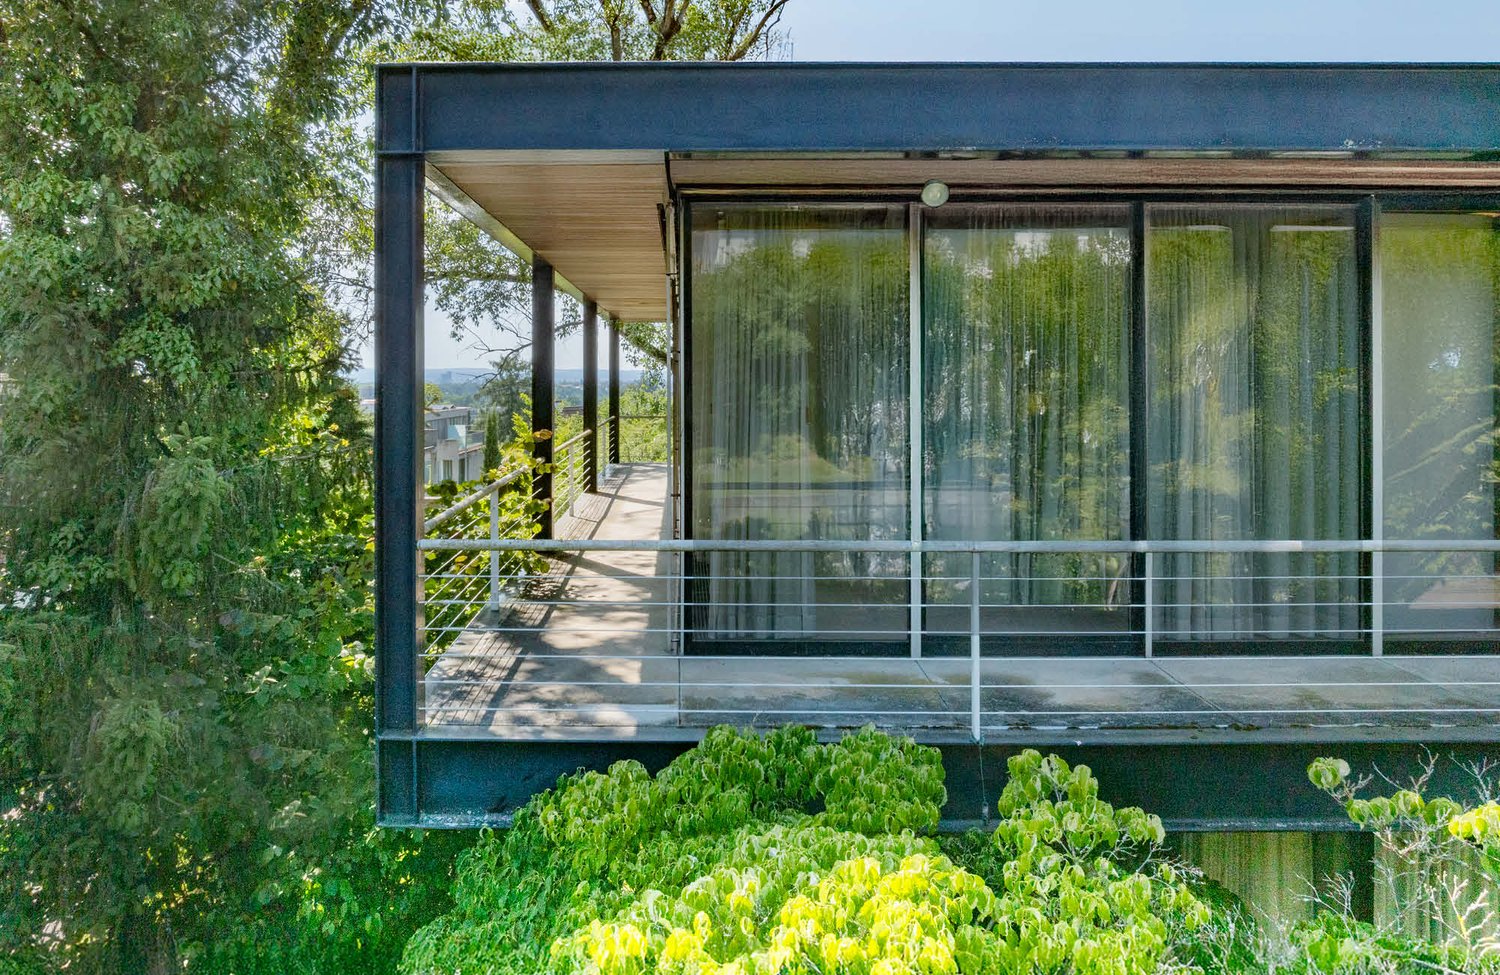
Architectural Icon of the 1960s – Living in International Style

The Villa "Frame" is more than a home – it's an architectural statement. Built between 1967 and 1969 by Basel architects Max Rasser and Tibère Vadi, it exemplifies the ideas of the International Style, inspired by Mies van der Rohe and Richard Neutra. Clear forms, an elegant steel-glass construction, and a massive concrete base characterize the building, which blends harmoniously into the slope of Riehen.The living concept combines architectural strictness with the highest comfort: light-flooded rooms thanks to generous window fronts, a well-thought-out 5 × 5 m grid, open transitions from indoor to outdoor spaces, and a spacious garden with a pool create an unparalleled living atmosphere.The location – green, cultural, and close to the city Riehen, known as the "large green village" with around 20,000 inhabitants, offers a unique combination of intact nature and urban proximity. Walks in the Sarasinpark or in the binational "Landschaftspark Wiese" begin directly in front of the door. At the same time, Basel can be reached in just a few minutes – with its old town, international companies, universities, and renowned museums like the Fondation Beyeler or the Vitra Design Museum.Special features • Architect's villa from the 1960s – an iconic unique piece • Design by Max Rasser and Tibère Vadi, inspired by the International Style and Mies van der Rohe • Originally preserved post-war modern witness, protected as a monument • Elegant steel-glass construction on a massive concrete base • Well-thought-out floor plan in a clear 5 × 5 m grid • Generous, room-high window fronts with sliding doors • Light-flooded living in an exclusive location Bischoffhöhe • Just a few minutes to the Fondation Beyeler & Sarasinpark • Quick connection to the Basel city center (10–20 minutes) • Best accessibility to the university and international schools A true unique piece for lovers of architecture and design – live in a piece of building history with the highest living comfort.We would be happy to provide you with the documentation and the sales price upon request.We look forward to your contact and to presenting this exceptional home to you in person.

1 / 14
CHF 3,300,000.–
8 rooms196m² living space
Engelgasse 133, 4052 Basel

Modernized 8-room corner single-family house in a central residential area in the St. Alban quarter

The property is located in an excellent location on the southern edge of the St. Alban quarter. The surroundings are well mixed, from stately single-family homes and two- to three-story row houses to well-maintained apartment buildings, making the quarter equally popular with young and old, families, and couples/singles. Thanks to the central yet quiet location between the city center/Aeschengraben, SBB train station, and Gundeldinger quarter, residents have access to various shopping facilities, services, and amenities (doctors, banks, post offices, etc.).The property was renovated and partially renovated in 2023/2024. Despite the numerous modernizations, care was taken to preserve the original character of the house; some original elements such as the herringbone parquet and the woodwork of the doors and staircase serve as silent witnesses to the past, which have been tastefully integrated into the new ambiance. Today, the 8-room corner single-family house presents itself with a stylish interior design and very good structural condition.The room program on a total of three levels is diverse and suitable for a family with children, but also for couples who want to combine work and living; alternatively, a use for two generations would be conceivable, which would be connected with a few interior design additions (e.g., redesign of the attic and expansion of the attic floor). The living/dining area with a separate kitchen is located on the ground floor, while the private (bed)rooms and a total of two bathrooms are distributed over the upper floors. The numerous large windows as well as the newly created dormer and skylight in the roof enable optimal daylight and sunlight entry and thus emphasize the generosity of the floor plans.The garden with surrounding tree and shrub vegetation, which provides sufficient privacy on the terrace, should not go unmentioned. Here and also on the balcony on the 1st floor, cozy hours can be spent in a charming atmosphere. Finally, the exclusive sales offer is rounded off by the separate garage, and further parking possibilities exist in the Allmend area.

Travel time
-
1 / 12
CHF 1,690,000.–
5.5 rooms150m² living space
Baiergasse 60, 4126 Bettingen

Modern and spacious semi-detached house in a quiet location

In an idyllic and quiet location, with good infrastructure and excellent connections, this lovely 5.5-room semi-detached house is for sale. The perfect combination of peace, relaxation and close urban amenities makes this property ideal for families, couples or people working from home.Location & Environment • Quiet residential area in a well-maintained village quarter • Bus stop within walking distance • School, shopping facilities and other services in the immediate vicinity • Good village infrastructure with high quality of life • Nearby recreational areas and nature Room layout & equipmentThe house offers spacious and bright rooms with thoughtful room layout on several levels:Ground floor: • The entrance area leads to a spacious room, ideal for use as a home office or guest room • Converted garage serves as a practical storage room • Basement rooms and a functional laundry room with washing machine and dryer Upper floor: • An open, modern kitchen with all common kitchen appliances • Adjacent to it, a bright, spacious dining room • Separate living room with fireplace for cozy hours • Direct access to the large, sunny terrace with awning and view of the well-maintained garden Upper floor: • Three well-proportioned bedrooms • One bedroom with access to the balcony and a beautiful view of the greenery • Large bathroom with bathtub and natural light General features: • High-quality and well-maintained flooring • Modern equipment • Practical built-in closets in several rooms • Generally very good condition We would be happy to show you this property in a personal viewing appointment. We are available to answer any questions you may have at any time.Your avenaris Real Estate TeamThe information in this exposé is based on information from third parties. We do not guarantee the accuracy, completeness and timeliness of this information. This document is intended exclusively for you. Passing it on to third parties requires our consent.

Travel time
-

Suggested properties for you based on search results