568 results - Property for buy in Canton Jura

1 / 15
CHF 410,000.–
7.5 rooms
2924 Montignez

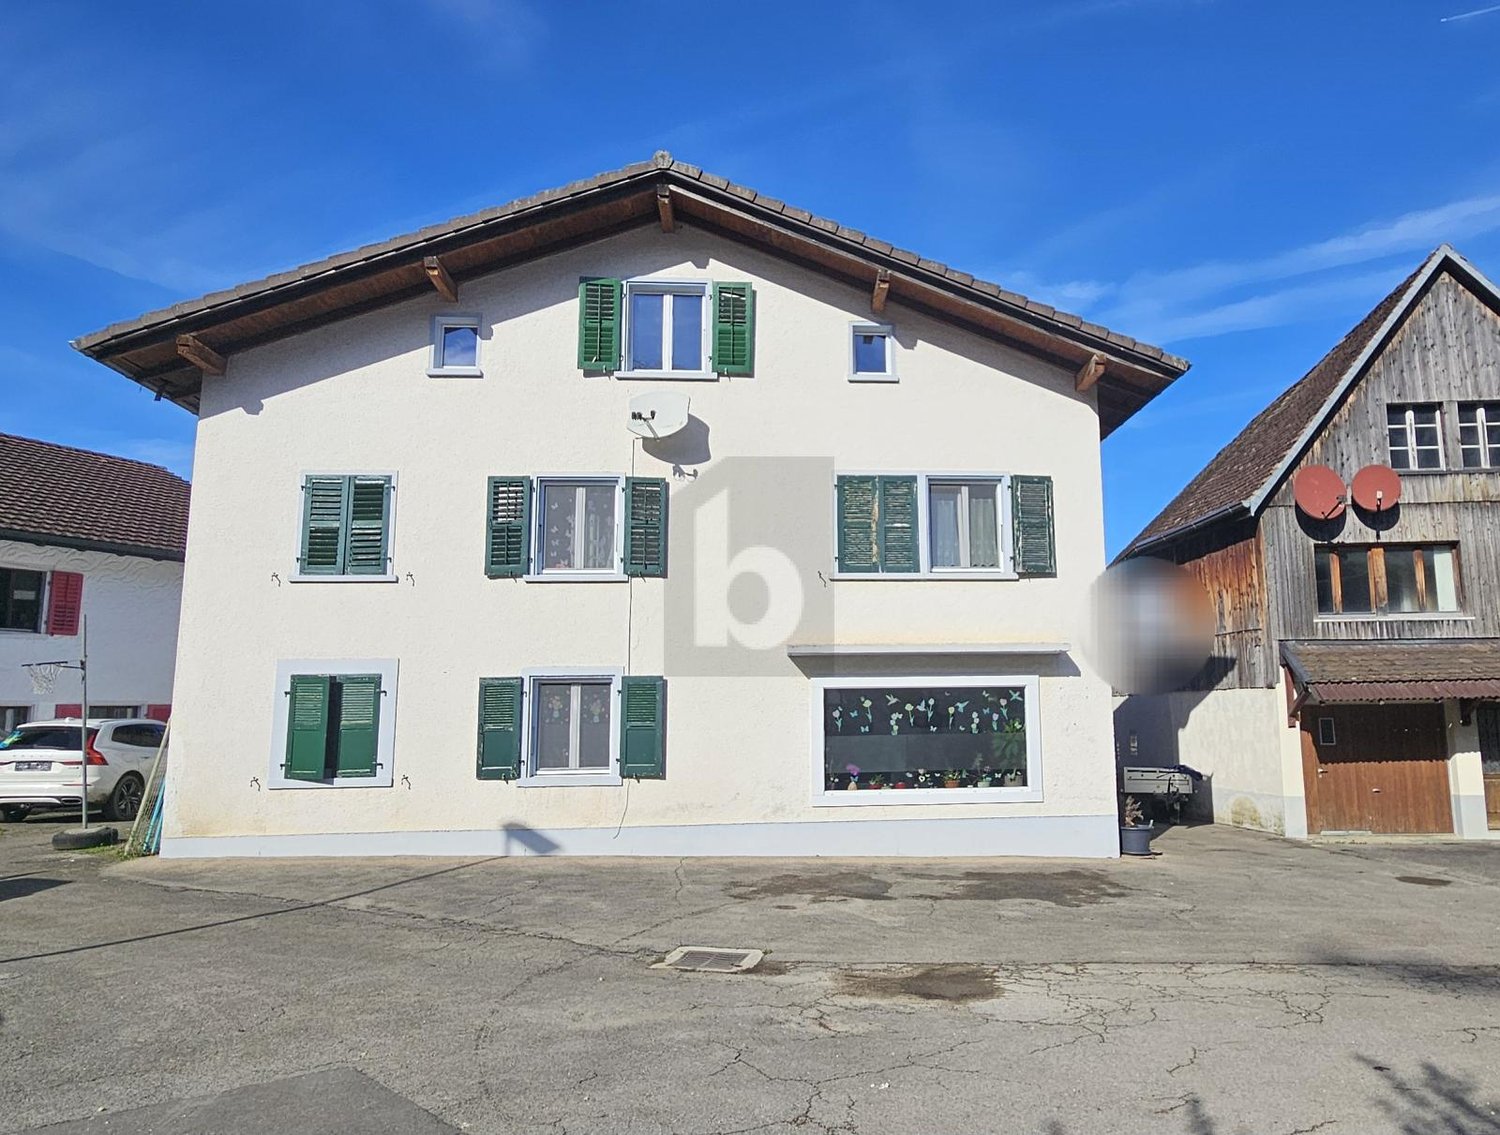
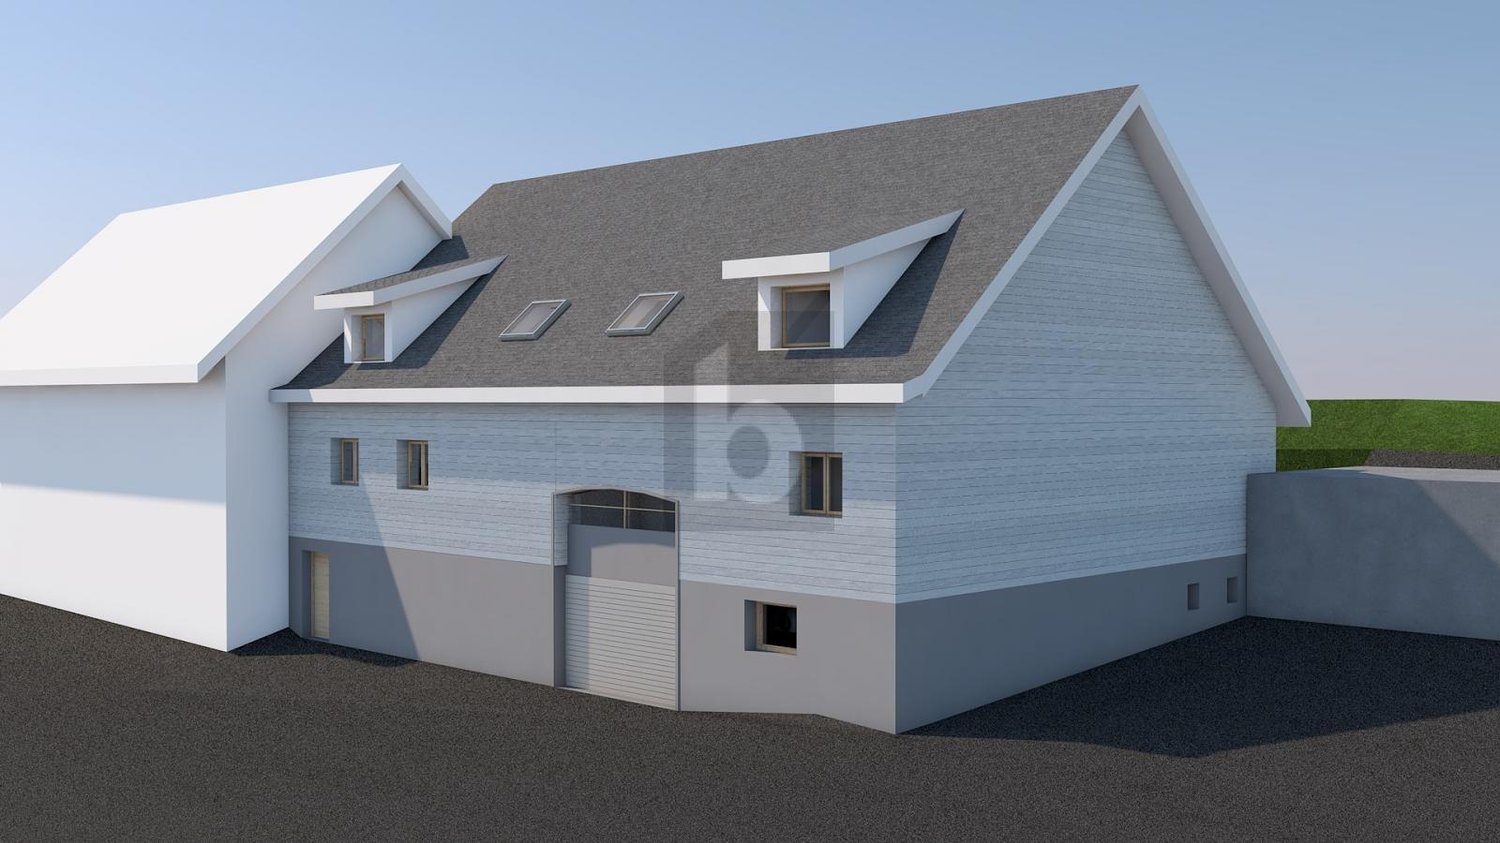
Beautiful village property located in Montignez

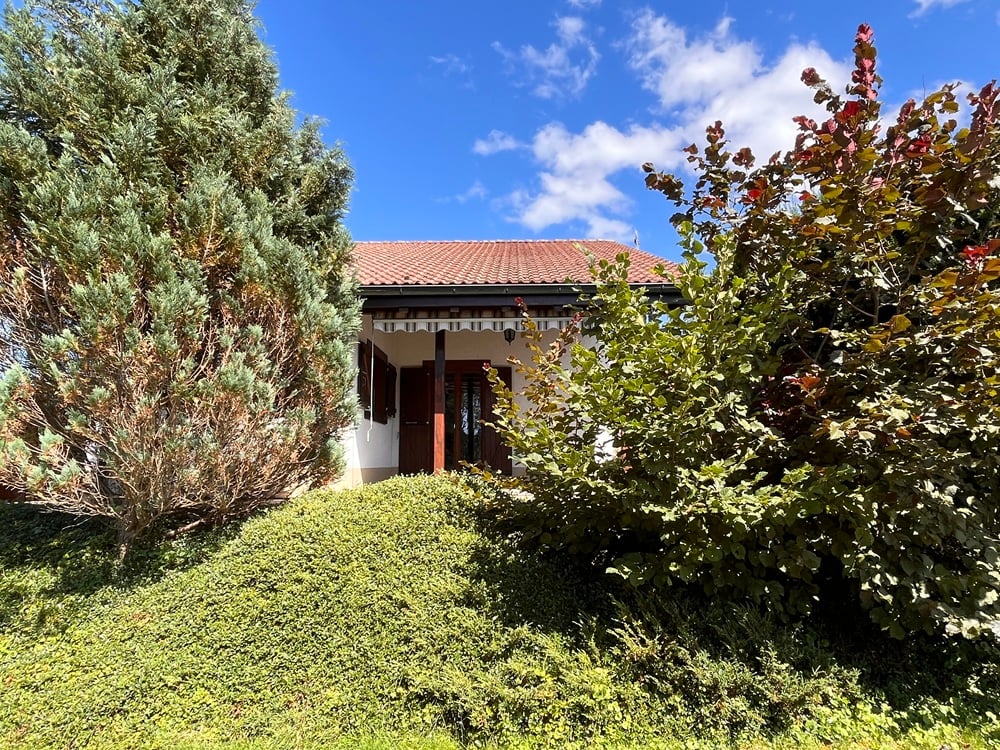
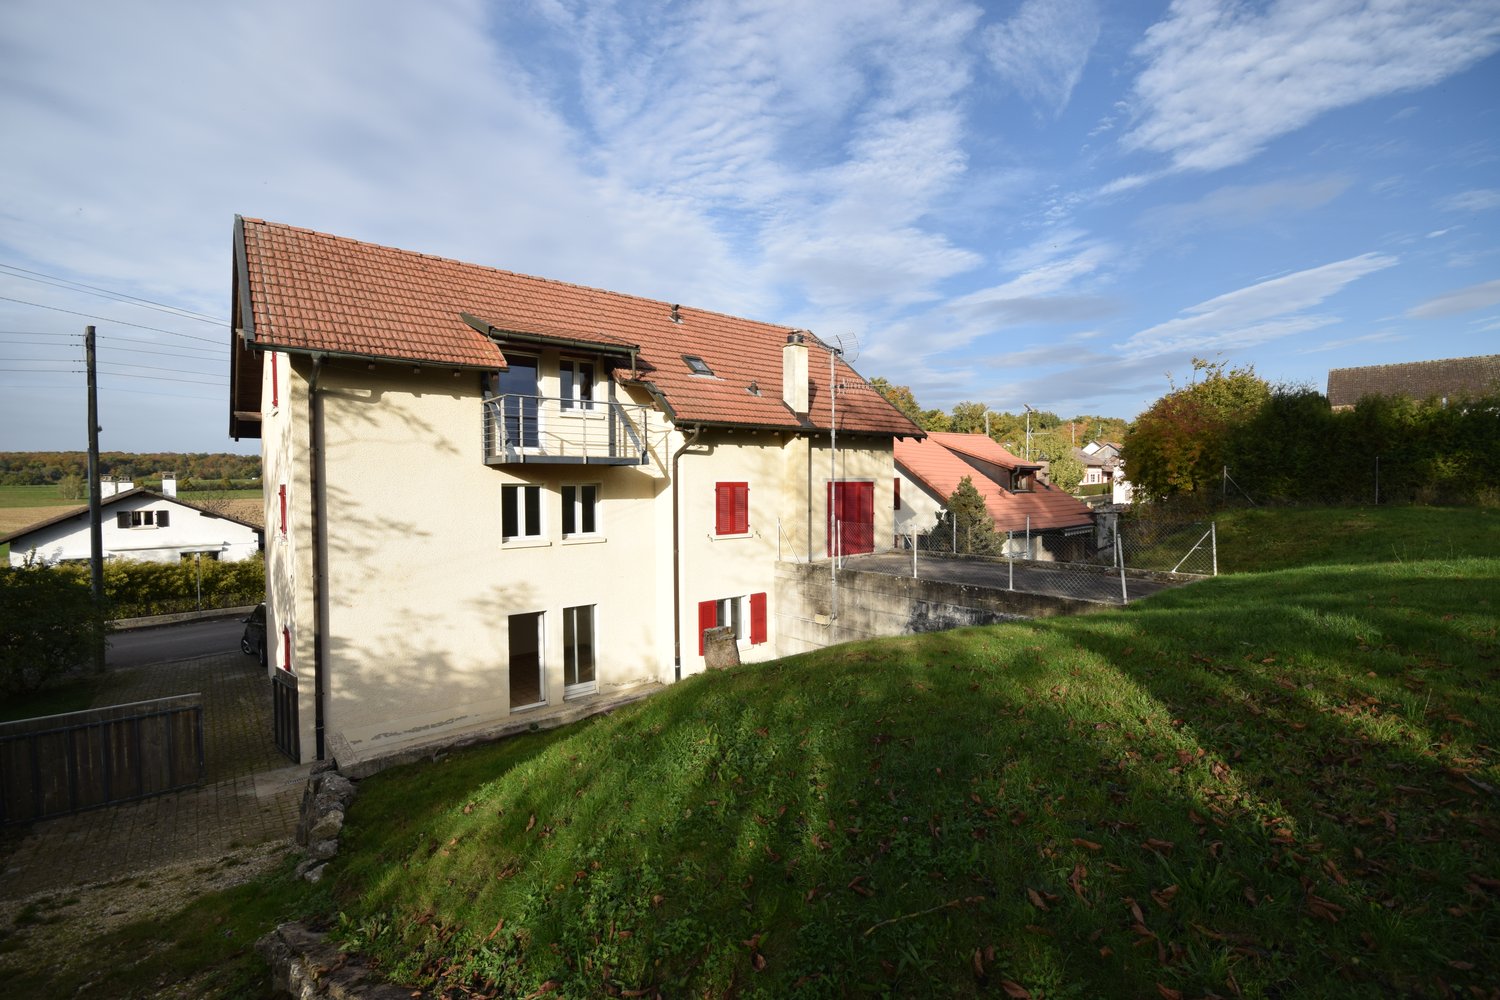
Charming village property with barn and large plot of 1’315 m² in Montignez. This beautiful village property, partially renovated, is located in the heart of the village of Montignez and benefits from optimal sunlight and extends over a generous plot of 1’315 m².BasementThe basement consists of two cellars offering valuable storage spaces.Ground floorThe main entrance opens onto a large through hallway giving access to the garden located at the back of the property. This level also consists of:• a large fully equipped and habitable kitchen;• a living room;• a dining room with a view of the orchard;• a room that can also serve as an office;• a guest toilet.An independent entrance allows access to the technical room comprising two heating systems: an oil-fired boiler and a wood-fired boiler, as well as the old stables.First floorA distribution corridor serves:• four bedrooms, one of which is equipped with a water supply;• a spacious bathroom with a bathtub, shower, double sink, toilet, washing machine, and dryer;• a second bathroom with a shower and sink.From the corridor, you also have access to a pleasant balcony.Second floorThe last level accommodates a large attic with an insulated floor.OutbuildingsThe property has a large barn on two levels offering many possibilities for conversion or storage. A woodshed is arranged under the barn's awning.ExteriorIn front of the house, a charming garden with a terrace welcomes visitors. The entire property is fully fenced and secured by an elegant wrought-iron fence. A stone basin adorns this area. A separate garage with an automatic door as well as several outdoor parking spaces complete the amenities.Behind the property, a magnificent orchard is composed of various species of fruit trees, including plum and apricot trees.Heating• Oil heating• Wood heatingThis character property will seduce lovers of space, tranquility, and authenticity, while also offering great potential for renovation.
1 / 13
CHF 647,000.–
5.5 rooms
2950 Courtemautruy

House, Courtemautruy - 647000

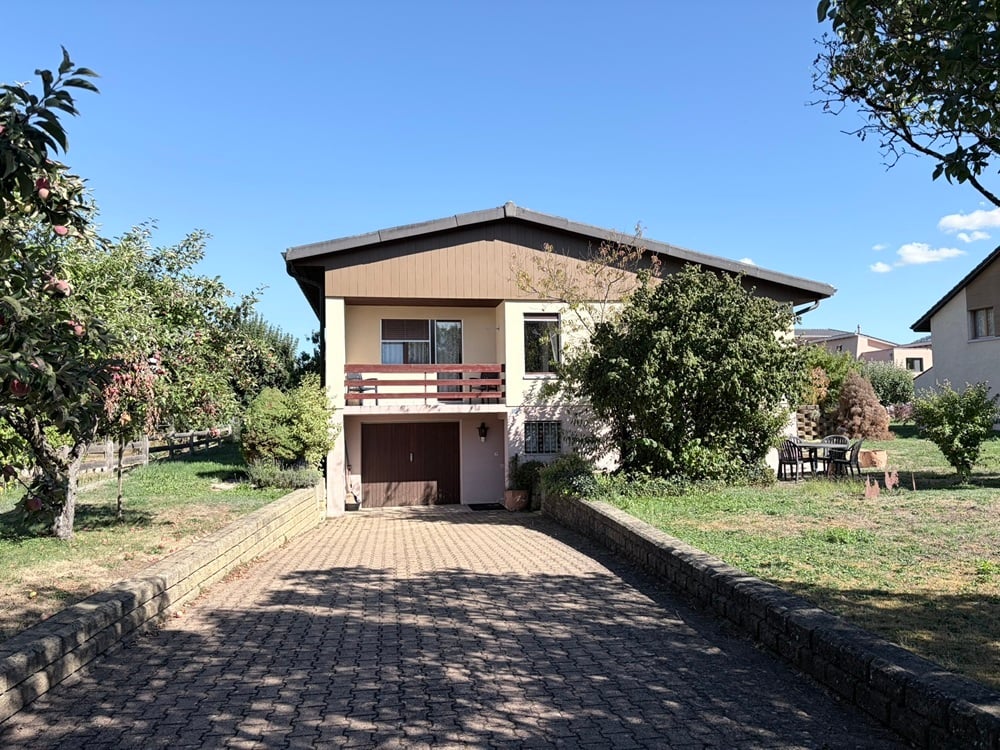
DescriptionFamily house with 5½ rooms. Construction: 1988. Dominant and sunny location on the edge of the forest and out of sight. The solid and well-executed construction with simple and efficient architecture makes this house a real gem. FOR MORE PHOTOS: www. avendre. ch- Authentic photos -. SituationThe plot has an area of 1'648 m2 and is located on the heights of the village on the edge of the forest and fields. 1.5 kilometers from public transportation. 5 kilometers from the A16 highway junction. 30 minutes from the Belfort-Montbéliard TGV train station. Basement1 distribution hall leads to 1 garage with 30 m2 and 1 adjacent cellar with 18 m2, 1 laundry room-technical room with 14.1 m2 and oil heating with condensation (year 2014), 1 tank room (2x 2'000 liters), 1 cellar-shelter with 12 m2. Ground floor1 entrance hall leads to 1 equipped kitchen with 16.3 m2, 1 living room-dining room with 33 m2 and fireplace, both with access to the terrace, 1 bedroom with 14.4 m2 and 1 bathroom with 11.3 m2 with bathtub, shower, WC and double sink. 1st floor1 distribution hall leads to 3 large bedrooms with 17.3 m2, 16.3 m2 and 11.4 m2, 1 bathroom with 3.8 m2 with shower, WC and sink. 1 attic. Outdoor facilities1 closed garage and 2 parking spaces. A beautiful access leads to the house, accompanied by a beautiful wall. 1 large, partially covered terrace with a dry stone wall and a garden fireplace. Well-maintained surroundings with different terrain levels and trees. - This document has no contractual value -.

1 / 13
CHF 698,000.–
2932 Coeuve

House, Coeuve - 698000

DescriptionCharming renovated house with taste, bright and spacious with complete basement. Construction: 1971/2024Many renovations: Roof, insulation, facade, heat pump, triple glazing, electricity, plumbing, kitchen, sanitary, floors etc.Perfectly maintained, this modern house does not lack charm. Well-treed with fruit trees and fencedIdeal location for a family. To visit without delay!For more photos: www.avendre.ch SituationBeautiful plot of approx. 1'000 m2 (division of the plot in progress) located in a charming village and in the heart of a residential area close to all amenities, very quiet and optimally sunny. 500 meters from amenities, bus stop and village center. 5 minutes from Porrentruy and the A16 highway junction.Basement1 distribution hall of 13.2 m2 leads to 1 heating room with heat pump (air-water), 1 laundry room with washing machines and dryers, 1 storage/cellar room of 8.4 m2, and 1 garage of 34 m2 with motorized door.Ground floor1 hall of 13.3 m2 leads to 1 modern, equipped kitchen of 14.7 m2 with dining area, 1 living/dining room of 35 m2 with wood stove (recent) and PF giving access to the balcony with an unobstructed view of the countryside, 1 parent bedroom of 15.7 m2, 1 bedroom of 8.6 m2 with PF on balcony, 1 bathroom with Italian shower, WC and washbasin.1st floor1 office/mezzanine space of 13.6 m2 leads to 2 bedrooms of 12 m2 and 12 m2, 1 WC-washbasin and 2 storage rooms, possibility of setting up a bathroom.Outdoor arrangementParking spaces available in the courtyardThe surroundings are fenced and treed, well-maintained with fruit trees and vegetable garden, you will fully enjoy the beautiful season. - This document has no contractual value -.

New building
1 / 10
  • Parking space
  • Balcony / Terrace
  • Garage
  • +4
Price on request
4.5 rooms
2350 Saignelégier

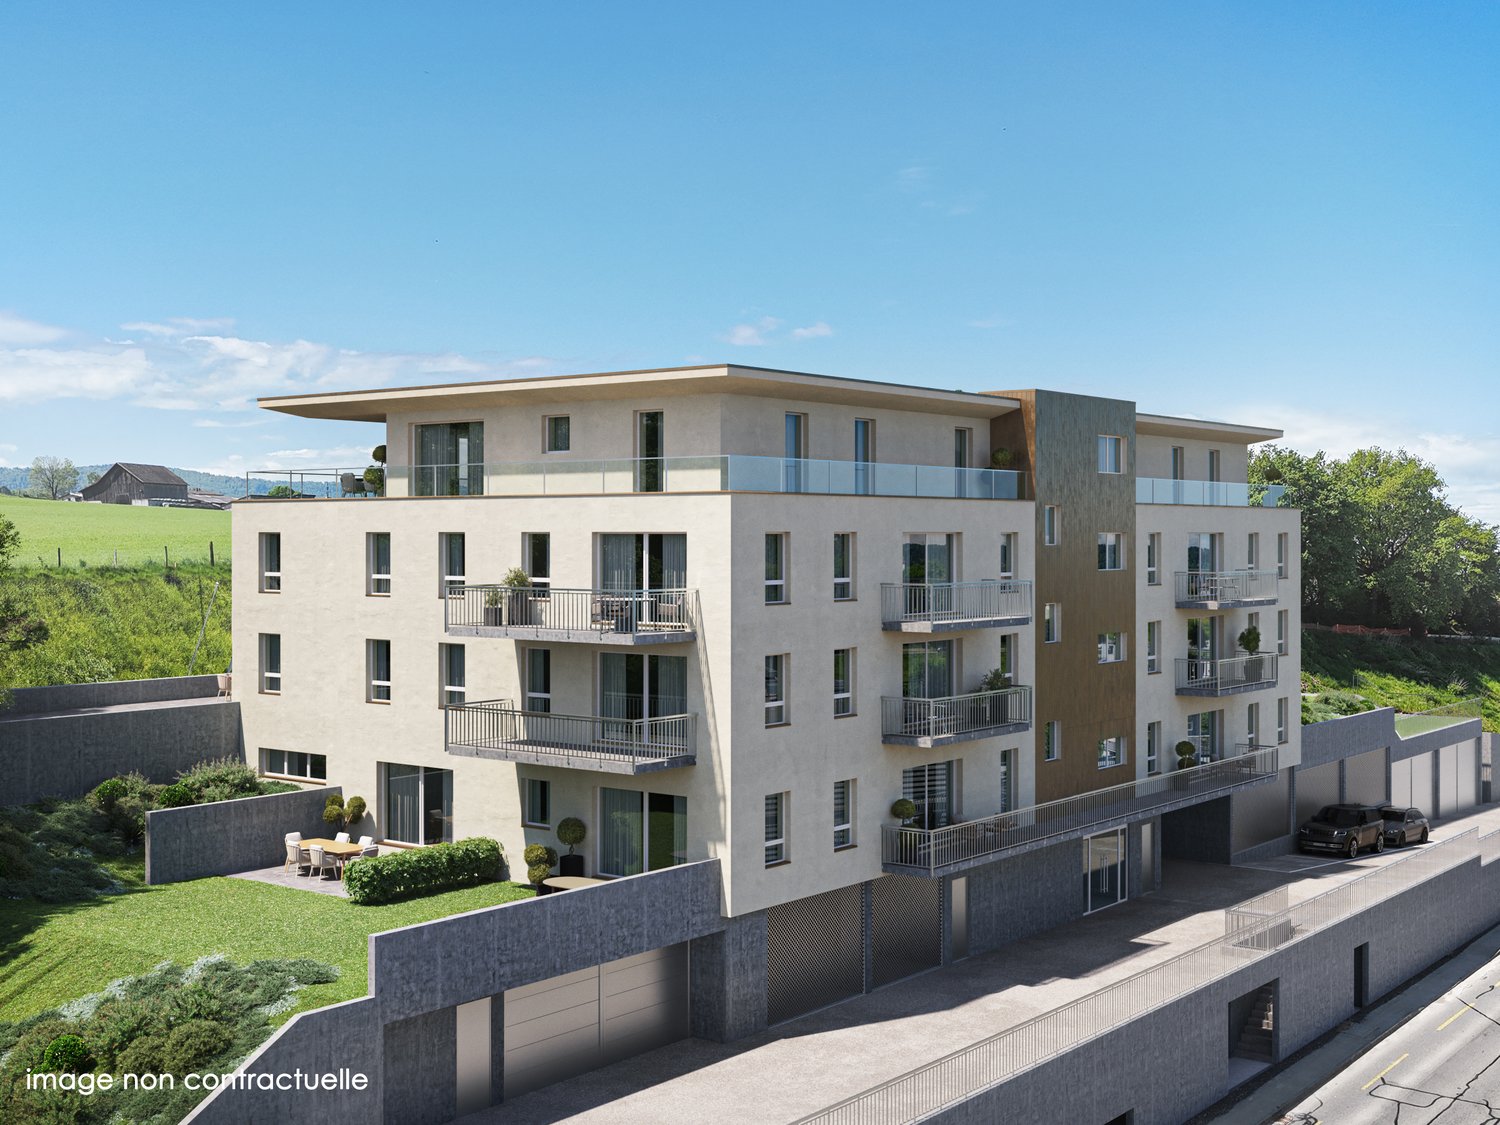
Beautiful 3.5, 4.5, and 5.5 room apartments for sale in PPE in a green setting in Saignelégier

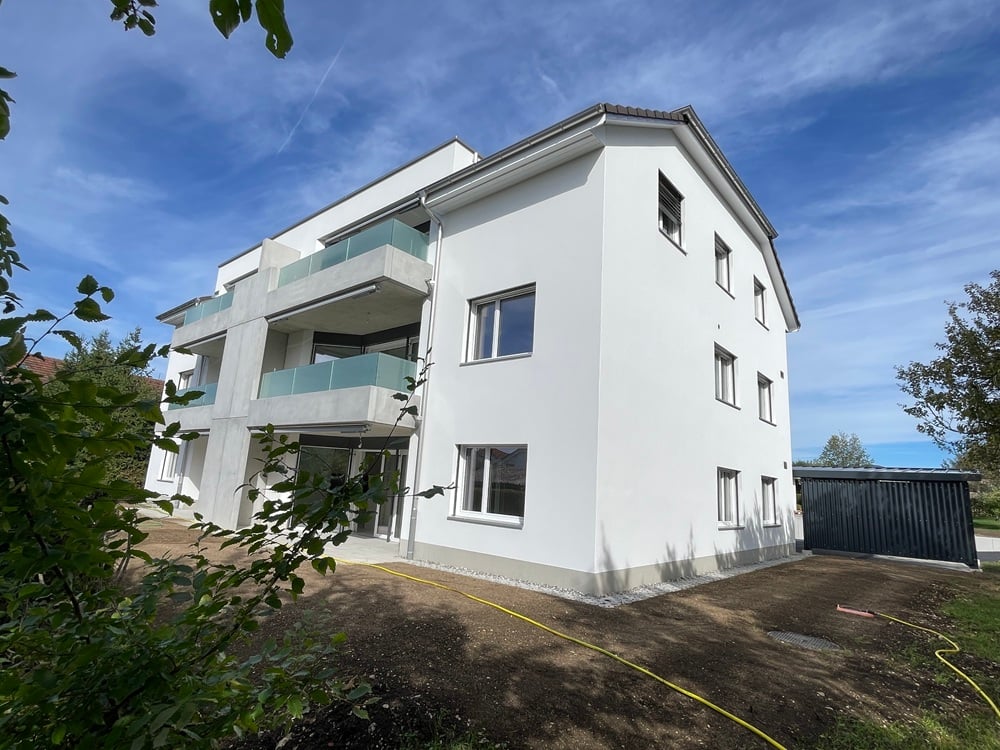
Discover these beautiful 3.5, 4.5, and 5.5 room apartments located in two buildings with modern design, terraces, and green spaces in Saignelégier. This new construction offers an exceptional quality of life in a magnificent, green environment of the Franches-Montagnes.Characteristics of the apartments: • Spacious rooms: Perfectly laid out rooms for optimal comfort • Private terraces: Enjoy an outdoor space with a beautiful view of the surroundings • Garage: Parking spaces in an underground garage for your vehicles • Elevator: Easy access to all floors • Accessibility: Apartment suitable for people with reduced mobility • Family-friendly: Secure and convivial environment for children Privileged situation: These apartments benefit from a calm and sunny location, with excellent amenities. The Saignelégier train station is just a 9-minute walk away, the Bellevue bus stop 4 minutes. For your daily shopping, two supermarkets and a bakery are accessible within a 5-minute walk.Available for sale, these new properties represent a unique opportunity to live in one of the most beautiful villages of the Franches-Montagnes, combining architectural modernity and natural charm. Perfect for families or people seeking quality of life and tranquility.Visit the project's website www.lesresidenceshota.ch

  • Parking space
  • Balcony / Terrace
  • Garage
  • +4
1 / 13
CHF 880,000.–
5.5 rooms
2832 Rebeuvelier

House, Rebeuvelier - 880000

DescriptionFamily house with 5½ rooms. Construction: 1992. With a dominant situation in a dead-end street, this house offers a rare intimacy and benefits from a calm and privileged environment. You will be seduced by this panoramic view. The house has been maintained over the years. Thermal and photovoltaic panels. FOR MORE PHOTOS: www. avendre. ch- Authentic photos -. SituationThe plot has a surface area of 675 m2 and is located in a dead-end street. 600 meters from the bus stop. 10 minutes from Delémont. 35 minutes from Biel and 1 hour from Basel. Basement1 hall gives access to 1 laundry room-technical room with oil heating (year 2018) and tank (2'000 liters), 1 shelter and 1 large cellar. Ground floor1 entrance hall with wardrobe leads to 1 fitted kitchen (year 2021) of 12.5 m2, semi-open to 1 living-dining room of 39 m2 with fireplace, 1 veranda and access to 1 terrace, 1 bedroom-office of 7.5 m2 and 1 bathroom of 3.6 m2 with shower, toilet and sink. 1st floor1 parent bedroom of 16.9 m2, 1 bedroom of 12.5 m2 with access to 1 large, converted and insulated attic, 1 bedroom of 12 m2, 1 bathroom of 7.5 m2 with corner bathtub, toilet and double sink. Outdoor amenities1 garage with technical equipment, thermal and photovoltaic panels with direct access to the interior. Parking spaces in sufficient number in front of the house. 1 terrace with view and fireplace to enjoy the beautiful season. 1 green space in the slope with vegetable garden and fruit tree. The surroundings are nicely wooded and well maintained. - This document has no contractual value -.

1 / 13
CHF 737,000.–
2830 Courrendlin

Family house with 3 apartments, Courrendlin - 737000

DescriptionHouse with 3 apartments with 4 rooms on large building plot. The property is located in a quiet area and benefits from a privileged environment with serenity. The surroundings, with abundant vegetation, offer a true haven of peace. The house has many possibilities for renovation. Some renovation work will allow to reveal the full potential of this property and personalize it according to your wishes, whether for family life or rental income. FOR MORE PHOTOS: www.avendre.ch- Authentic photos -. SituationThe plot has a total area of 1'411 m2 and is located in a quiet area. 500 meters from the bus stop. 900 meters from schools and shops. 5 minutes from Delémont and the A16 motorway junction. 35 minutes from Biel and 50 minutes from Basel. Basement1 large workshop hall leads to 1 laundry room-technical room with gas heating (year 1992) and possibility to install washing and drying machines, 4 cellars. Ground floor1 apartment with 4 rooms: 1 entrance hall leads to 1 open kitchen with access to 1 dining room with access to 1 terrace, 1 living room, 2 bedrooms and 1 bathroom with shower, WC and sink. 1st floor1 apartment with 4 rooms: 1 entrance hall leads to 1 closed kitchen, 1 living room with access to 1 balcony, 3 bedrooms and 1 bathroom with bathtub, WC and sink. 2nd floor1 apartment with 4 rooms: 1 entrance hall leads to 1 open kitchen, 1 living room with access to 1 balcony, 3 bedrooms and 1 bathroom with bathtub, WC and sink. Outdoor facilities1 annex with 3 garages and 1 large attic. Parking spaces in sufficient number in front of the house. 1 large woodshed with 4 separate compartments. The surroundings are pleasant with a lot of greenery. - This document has no contractual value -.

1 / 9
  • Balcony / Terrace
  • Garage
  • Elevator
  • +1
Price on request
3.5 rooms123m² living space
2800 Delémont

Bright attic with panoramic view

Located in a particularly sought-after residential area in Delémont, this new attic apartment seduces with its elegance, brightness, and generous volumes. It offers a privileged living space that perfectly combines modernity, comfort, and an unobstructed view of the city and surrounding landscapes.The living area impresses from the entrance with its dimensions and brightness. The living room, dining room, and open kitchen are integrated into a harmonious space, extended by large windows that bring abundant natural light throughout the day. The ensemble opens onto a large peripheral balcony, creating a fluid continuity between inside and outside.The sleeping area offers two comfortable bedrooms, including a parental suite with a private bathroom. A second bathroom completes the property with elegance and functionality.This property benefits from careful finishes and modern equipment, offering optimal living comfort in a contemporary setting. Here, no wish remains unfulfilled. Enjoy it and come convince yourself!This PREMIUM HOMES offer includes: • Quiet and sought-after residential area • Green environment • Unobstructed view of the city and mountains • Proximity to the center and amenities • Large, bright living room • Full-width windows • Optimal brightness throughout the day • Modern and functional layout • Contemporary open kitchen • Electric shutters • New construction • Modern equipment • Large peripheral balcony • Fluid connection between inside and outside • Net living area: 96.25 m² • Gross living area: 123 m² • Interior garage space for CHF 25,000.- Interested? We would be pleased to show you the property during a non-binding visit!Do you want to sell your house or apartment with ease? We will inform you discreetly and without obligation about the current value of your property!Interested in a first, non-binding exchange? Do not hesitate to contact us. We look forward to your contact.

  • Balcony / Terrace
  • Garage
  • Elevator
  • +1
Carlos Tur

Carlos Tur

Agent immobilier

1 / 16
CHF 560,000.–
8 rooms220m² living space
2740 Moutier

Bright building with 2 apartments and 4 garages

Discover this charming semi-detached house, composed of two renovated apartments bathed in light, offering a rare opportunity for both a multigenerational family and a buyer looking to combine living and rental income.As soon as you arrive, you will be seduced by the pretty gravel square in front of the building, which brings a warm and welcoming atmosphere. The bright spaces as well as the numerous possibilities for layout make this property a true opportunity on the market.On the ground floor, there is a 3.5-room apartment that has been completely renovated, offering pleasant and bright rooms. You will also find two additional bedrooms as well as a space with a small toilet that once housed a hair salon and could easily be converted into an independent studio, professional office, or space for an activity.The first floor accommodates a second 3.5-room apartment benefiting from beautiful volumes and two bathrooms, ideal for the comfort of a family or for rental.The building also has large attics offering excellent potential for additional layout according to your desires and projects.The annexes perfectly complement this property with:• a laundry room• a heating room• a cistern room• three cellars• a garageIn front of the building, there are also four box garages belonging to the property, a parking space, and a small courtyard with a view of the Birse, giving the ensemble a true cachet.Whether you are looking for:• a place to live to bring together several generations under the same roof• a family home with additional rental income• or a real estate investment with potentialthis property will seduce you with its versatility, brightness, and privileged location.Located in the center of Moutier, the building benefits from an ideal location, in immediate proximity to amenities, shops, transportation, and schools, offering a practical and pleasant living environment on a daily basis.Nearby:• Migros – just 2 minutes on foot• Pharmacie Amavita Migros Moutier – 2 minutes on foot• Bus stop «Suisse Ouest» – 3 minutes on foot• École Le Clos – 4 minutes on foot, ideal for families• Gare de Moutier – 15 minutes on foot with good railway connectionsA beautiful opportunity to discover without delay. A visit will allow you to fully appreciate the potential and warm atmosphere of this building.

1 / 13
CHF 395,000.–
2942 Alle

House, Alle - 395000

"DescriptionCozy family house with 2 outdoor garages, garden shed and full basement. Construction: 1948Numerous renovations: 1957/1967/1988/2012 Windows, heating, boiler BKW meter replaced (2026), etc. This building is healthy and well-maintained. House can be modified according to your wishes and needs to be renovated. Absolutely worth discovering!FOR MORE PHOTOS: www. avendre. ch- Authentic photos - For more information Please contact me Marie Ventura Tel: 079 747 22 30 m. ventura@avendre. ch. SituationBeautiful plot of 2'744 m2 (flat) ""possibility to subdivide the land"" with an unobstructed view of nature, located on the edge of an agricultural zone and pasture, very quiet at the back of the house, close to all amenities. 700 meters from schools and shops. 1'500 meters from the A16 highway junction. 5 minutes from Porrentruy. Basement1 entrance leads to 1 storage room (former garage), 1 cistern room of 5'500 liters, 1 technical room with oil boiler and laundry and workshop, 1 cellar with storage and boiler (2012) of 500 liters. Ground floor1 entrance with cloakroom leads to 1 fitted kitchen of 12.3 m2 with access to 1 small veranda/gallery, 1 living room of 20 m2 and 1 dining room of 14 m2, 1 bathroom with bathtub, sink and toilet with underfloor heating. 1st floor1 parent bedroom of 13 m2 and 1 bedroom of 12 m2, 1 gallery/reduced room. Outdoor facilities2 separate outdoor garages (1989). Parking spaces available. The partially fenced outdoor areas are well-maintained and tree-rich. - This document has no contractual value -."

1 / 13
CHF 449,000.–
3.5 rooms
2854 Bassecourt

Appartement, Bassecourt - 449000

"DescriptionLuxury 3.5-room apartment / approx. 96 m2, bright with a beautiful terrace and outdoor storage and an unobstructed south-facing view. Construction: 2020Beautiful Minergie residenceLow charges!Modern and spacious apartment will seduce you Heat pump with geothermal and oil heating (additional). Fiber opticElevator1 underground parking spaceIdeal for first-time buyers or investment ""currently rented"" Guaranteed to impress! FOR MORE PHOTOS: www. avendre. ch- Authentic photos - For more information Please contact me Marie Ventura Tel: 079 747 22 30 m. ventura@avendre. ch. SituationMagnificent parcel of 5'471 m2, situated in a quiet area close to the city and all amenities. 500 meters from shops, city center and schools700 meters from the shopping center1'500 meters from the A16 highway junction. Basement1 common bicycle room, 1 technical room with heat pump and oil heating (additional), 1 cellar and 1 underground parking space. 2nd floorLiving area: 1 entrance of 4.3 m2 with wall closet leads to 1 beautiful kitchen with central island open to 1 living/dining room, all 47.5 m2 with window doors giving access to a beautiful terrace of 20 m2 with an unobstructed view. Sleeping area: 1 room of 10 m2 with window door giving access to the terrace, 1 parent bedroom of 16.7 m2, 1 bathroom with bathtub, shower, sink, toilet and 1 adjacent laundry room with washing machine and dryer. Outdoor amenitiesVisitor parking spaces available. The surroundings are nicely landscaped and well-maintained,green space around the building for quiet moments. - This document has no contractual value -."

1 / 13
CHF 1,090,000.–
2800 Delémont

Appartement, Delémont - 1090000

DescriptionMagnifique Attique moderne and récent de haut standing de 5,5 pièces en duplex / 143 m2 env. with beautiful terraces. + 1 cellar+ 2 underground parking spaces. Heating: gasBeautiful residential and contemporary building, small PPE of 3 apartments. Elevator. Underground parking. Guaranteed coup de cœur!FOR MORE PHOTOS: www.avendre.ch- Authentic photos - For more information Please contact me Marie Ventura Tel: 079 747 22 30 m.ventura@avendre.ch. SituationThe residence is located in the heart of the Parc centenaire, close to the hospital, schools, and old town. 300 meters from all amenities and the train station. 1,000 meters from the A16 highway junction. 45 minutes from Basel. Basement2 underground parking spaces in a row, 1 technical room with gas heating, 1 bike room, and 1 cellar. Ground floor1 entrance hall with built-in wardrobe leads to a modern kitchen with central island and open living room with oak parquet, fireplace, and windows with access to a beautiful terrace with an unobstructed view of the park. 1 laundry room with washing machine and dryer and access to the terrace. 1 distribution hall leads to 1 parent bedroom with dressing room and private bathroom with bathtub, shower, toilet, and sink. 2 rooms with access to the terrace, 1 bathroom with shower, toilet, and sink. Upstairs: 1 room with window and access to a beautiful terrace with a flower box and breathtaking view. Outdoor facilitiesThe residence is perfectly located in the heart of a beautiful Parc centenaire, with green spaces and Japanese gardens around the residence. Fenced and secured by a beautiful, motorized gate made of wrought iron. Visitor parking in front of the residence. - This document has no contractual value -.

1 / 13
CHF 1,830,000.–
8.5 rooms238m² living space
2900 Porrentruy

Magnificent architect's villa in Porrentruy

Nestled in a preserved environment, where nature creates a soothing setting without vis-à-vis, this architect's property built in 1996 embodies a rare encounter between avant-garde, timeless elegance, and sustainable innovation. Deployed over four levels and offering 490 m2 of living and usable space, including 238 m² of living space, it has benefited from regular renovations, affirming today's contemporary comfort and performance standards.From the entrance, the generous volumes and fluid circulation reveal an architecture designed as an experience. The structured lines and large XXL glazing erase the boundaries between interior and exterior, allowing natural light to sculpt the spaces throughout the day. The vast living room, a true theater of light, is organized around a fireplace, while a library space invites moments of calm and contemplation. The kitchen, both minimalist and sophisticated, marries noble granite with high-end equipment (pyrolysis oven and combined microwave oven, induction, steamer, American refrigerator). Its convivial layout, extended by a snack area, opens onto an east-facing terrace, ideal for serene breakfasts.The sleeping area, accessible via a staircase, offers a parental suite with double dressing room and private bathroom, as well as three bright bedrooms and a complete bathroom. Each space has been designed to combine intimacy, comfort, and harmony.Well-being finds its ultimate expression on the lower ground floor, with an 80 m² wellness area. This true sanctuary houses a 10 x 4 m indoor pool (with counter-current system and whirlpool in the pool), extended by an intimate terrace, evoking the atmosphere of a private resort accessible all year round. Designed as a high energy performance unit, the property integrates cutting-edge technologies: Sunstyle photovoltaic roof with active tiles, thermodynamic water heater, geothermal heat pump with probes, thermal recovery for the pool, and comfort equipment such as a bioclimatic pergola with infrared heating and privacy screens. A climate-controlled wine cellar, a modular office, a centralized vacuum system, and a security system (alarm, digicode) complete this exceptional unit.Located on a 1'551 m² tree-lined plot, the property guarantees total discretion. The multiple terraces, oriented according to the sun's path, as well as a double garage equipped with an electric charging point, perfect this unique living space.More than a house, an architectural signature where design, light, and performance come together to offer an extraordinary living experience.

1 / 13
CHF 1,100,000.–
5.5 rooms
2900 Porrentruy

House, Porrentruy - 1100000

DescriptionFamily house with 5½ roomson large building plot. Construction: 1974. Renovations have been made over the years: heating, kitchen, parquet, wood stove, etc. The house has a modern architecture with modular rooms. Wood frame construction on a concrete basement. Possibility to build villas or a small apartment building with 3 apartments. Without a doubt, the house and the plot have the most beautiful view of the Porrentruy castle. FOR MORE PHOTOS: www. avendre. ch- Authentic photos -. SituationThe plot has an area of 2'554 m2 and is located in a quiet street near the Chapelle Lorette. 400 meters from the bus stop and 800 meters from the shops. 2 kilometers from the A16 highway junction. 30 minutes from the Belfort-Montbéliard TGV train station. Basement1 hall gives access to 1 room of 16 m2, 1 woodshed of 13.6 m2, 1 bomb shelter of 11.7 m2, 1 laundry room of 21.7 m2 with 1 WC-sink, 1 wood heating room (year 2021) and 1 workshop of 38 m2. Upper ground floorFrom the outdoor terrace, access to 1 distribution hall with 2 separate entrances that divide the house into 2 parts:Right: 1 fitted kitchen of 13.2 m2 open to 1 living room-dining room of 34 m2 with stove and access to the 2 wooden and stone terraces on the garden side, 1 room of 12.8 m2, 1 bathroom with shower, WC and sink. Left: 1 modular room of 35 m2, 1 dressing room, 1 dressing hall with outdoor exit, 1 sauna, 1 bathroom with bathtub and sink, 1 WC-sink. Outdoor facilitiesParking spaces in sufficient numbers. 1 generous and cozy wooden terrace. 1 covered terrace with 1 large stone terrace and lawn. The surroundings are well-wooded with a lot of vegetation and a clearing with a view of the city. - This document has no contractual value -.

1 / 13
CHF 990,000.–
2864 Soulce

Villa, Soulce - 990000

DescriptionFamily villa with good standing and lift, ideal for people with reduced mobility, 2 verandas, a complete basement and a covered pool with art workshop (modulable according to your wishes). Construction: 1970/1989This traditional construction with modern, spacious and bright architecture has been able to implant itself in a green setting in the heart of nature without vis-à-vis. This villa does not lack charm. For nature lovers, a haven of peace. Love at first sight assured!FOR MORE PHOTOS: www. avendre. ch. SituationBeautiful plot of 3'323 m2 (building zone) located in a charming village with small pond and river, very quiet and sought-after area. Optimal sunlight, full south. 10 minutes from Bassecourt and the A16 motorway junction 20 minutes from Delémont - 25 minutes from Porrentruy40 minutes from Biel. Basement1 distribution hall leads to 1 large garage of approx. 36 m2, 1 storage room of 28.8 m2 and 1 cellar of 25.6 m2, 1 laundry room of 10.7 m2, 1 heating room of 15 m2 with oil boiler and 1 storage room. 1 technical room of approx. 95 m2 with pool (one shell). Ground floor1 large entrance hall of 12 m2 with 1 WC-basin and 1 distribution hall of 8 m2 leads to 1 fitted kitchen of 15 m2 with dining area of 30.6 m2, 1 beautiful living room with central fireplace and white marble floor, totaling 60.3 m2, with windows giving access to 2 verandas of 27.2 m2 and 28 m2 with stunning views of nature without vis-à-vis, 1 office of 17.2 m2 with library. 1 distribution hall leads to 1 art gallery of approx. 50 m2 (multiple possibilities) with exit to the outside, covered pool and 1 bathroom of 16 m2 with sauna, shower, WC and basin. 1st floor1 distribution hall leads to a mezzanine of 27.4 m2 with view of the living room, 1 parental bedroom with skylight of 27.7 m2 with view of the art gallery, 3 bedrooms of 10 m2, 12 m2 and 17.8 m2, 1 bathroom of 19.5 m2 with 2 showers, 2 WCs and basins + 1 storage room. Outdoor facilities2 external garages Parking spaces available in front of the courtyard Beautiful, tree-lined and fenced plots The surroundings are well-maintained. - This document has no contractual value -.

1 / 13
CHF 850,000.–
7.5 rooms
2900 Porrentruy

Villa, Porrentruy - 850000

DescriptionFamily villa with 7½ rooms and swimming pool. Construction: 1974. Some renovations have been made over the years. The new value of the property is around CHF 1'250'000. -- to CHF 1'300'000. --The villa offers good construction quality and is perfectly positioned on its large plot, this villa to be renovated offers a modern line despite the years. With beautiful kitchen-living room areas complemented by a veranda where nature is invited inside. A natural shade gives freshness to an intimate terrace with a view of the fields. FOR MORE PHOTOS: www. avendre. ch. SituationThe plot has an area of 1'445 m2 and is located on the edge of an agricultural zone in a dead-end street. 600 meters from the bus stop and amenities. 3 kilometers from the A16 highway junction. 30 minutes from the Belfort-Montbéliard TGV train station. Basement1 hall with exterior exit gives access to 1 room of 10.3 m2, 1 laundry room-technical room of 12.1 m2 with oil heating, 1 cellar of 11.2 m2, 1 shed of 8.1 m2, 1 tank room (capacity 10,000 liters), 1 garage of approximately 32 m2. Thermoréseau nearby. Ground floor1 entrance hall of 6.6 m2 leads to 1 fitted and habitable kitchen of 18 m2, 1 living-dining room of 38.7 m2 with fireplace, both with access to 1 veranda and the terrace, 2 rooms of 15.3 m2 and 9.8 m2, 1 bathroom with bathtub, shower, WC and sink, 1 WC-sink of 3 m2. 1st floor1 distribution hall leads to 3 rooms of 13.7 m2, 11.4 m2 and 11.4 m2, 1 bathroom of 5.2 m2 with bathtub, WC and double sink, 1 large attic. Outdoor arrangement1 large garage and sufficient parking spaces in front of the house. 1 generous terrace with nice swimming pool and integrated jacuzzi. 1 intimate, tree-shaded terrace and 1 garden shed. The surroundings are well-wooded with plenty of vegetation and a view of the fields. - This document has no contractual value -.

  • modern living room with fireplace, large windows, balcony, dining table, couch, TV
  • large bed, wooden floor, white walls, sliding glass door to balcony, large windows, decorative items, plants
  • A modern apartment building with beige exterior, multiple windows, and balconies on the upper floors, set in a lush green landscape with a mountain backdrop.
  • Modern apartment building with multiple balconies, situated in a scenic area with a grassy field and trees in the background.
  • Aerial view of a village with houses, a river, and mountains in the background
  • Houses on a hillside overlooking a river, surrounded by trees and mountains
  • House with red roof, surrounded by trees, mountains, and a river in the background
  • dressing, 3 bedrooms, bathroom, office, living room, kitchen, shower, terrace
  • 3 story building, multiple balconies, windows, roof terrace
1 / 9
CHF 1,190,000.–
5.5 rooms167m² living space
Route des Rangiers, 2882 St-Ursanne

New attic apartment, Minergie-P certified, 5.5 rooms in St-Ursanne (No. 3.1)

Attic apartment with 5.5 rooms on the 3rd floor, with elevator, in the Pré l'Abbé residence, PPE with 7 apartments.Located in St-Ursanne on the right bank of the Doubs, close to all amenities and the old town, this attic apartment of approximately 167.40 m2 comprises: • 1 entrance hall of approximately 9.60 m2 with vestibule • 1 living room of approximately 59.70 m2 with open kitchen and access to a partially covered terrace of approximately 53.90 m2 • 1 cellar of approximately 5.70 m2 • 1 bathroom of approximately 3.70 m2 with shower, WC and sink • 1 distribution hall of approximately 11.50 m2 • 1 parental bedroom of approximately 17.00 m2 with dressing room of approximately 9.10 m2 and access to a covered balcony of approximately 13.50 m2 • 1 bathroom of approximately 9.70 m2 with bathtub, Italian shower, WC and sink • 1 bedroom of approximately 13.70 m2 • 1 bedroom of approximately 12.40 m2 with access to a balcony of approximately 12.40 m2 • 1 bedroom/office of approximately 10.40 m2 • 1 laundry room of approximately 4.90 m2 Completed by the following amenities: • partially covered terrace • covered balcony • private cellar • common bicycle room Parking space(s)Available in the underground garage at a price of Fr. 45'000.- per unitNon-contractual descriptions, plans and visualsMunicipality of St-Ursanne (www.closdudoubs.ch)Ideally located in the heart of the Jura canton, the town of St-Ursanne is part of the merged municipality of Clos du Doubs, consisting of 6 other villages. Its approximately 1,300 inhabitants enjoy all the amenities (shops, primary school, restaurants) for a comfortable daily life.The nearby motorway access allows you to easily reach Delémont, the cantonal capital, as well as Porrentruy, the chief town of the Ajoie. Moreover, the accessible-on-foot train station allows for quick access to the cities of Basel, Biel or Bern.A popular tourist destination in the Jura, the medieval town of St-Ursanne offers history and beautiful monuments. The famous festival "Les Médiévales" will thrill you every 2 years for a weekend. With its many local associations, St-Ursanne offers a rich and active association life. For nature lovers, the Doubs Regional Park opens up from the banks of St-Ursanne to the wide spaces of the Franches-Montagnes.

Travel time
-

Suggested properties for you based on search results