568 results - Property for buy in Canton Jura

1 / 13
CHF 1,490,000.–
4.5 rooms226m² living space
2924 Montignez

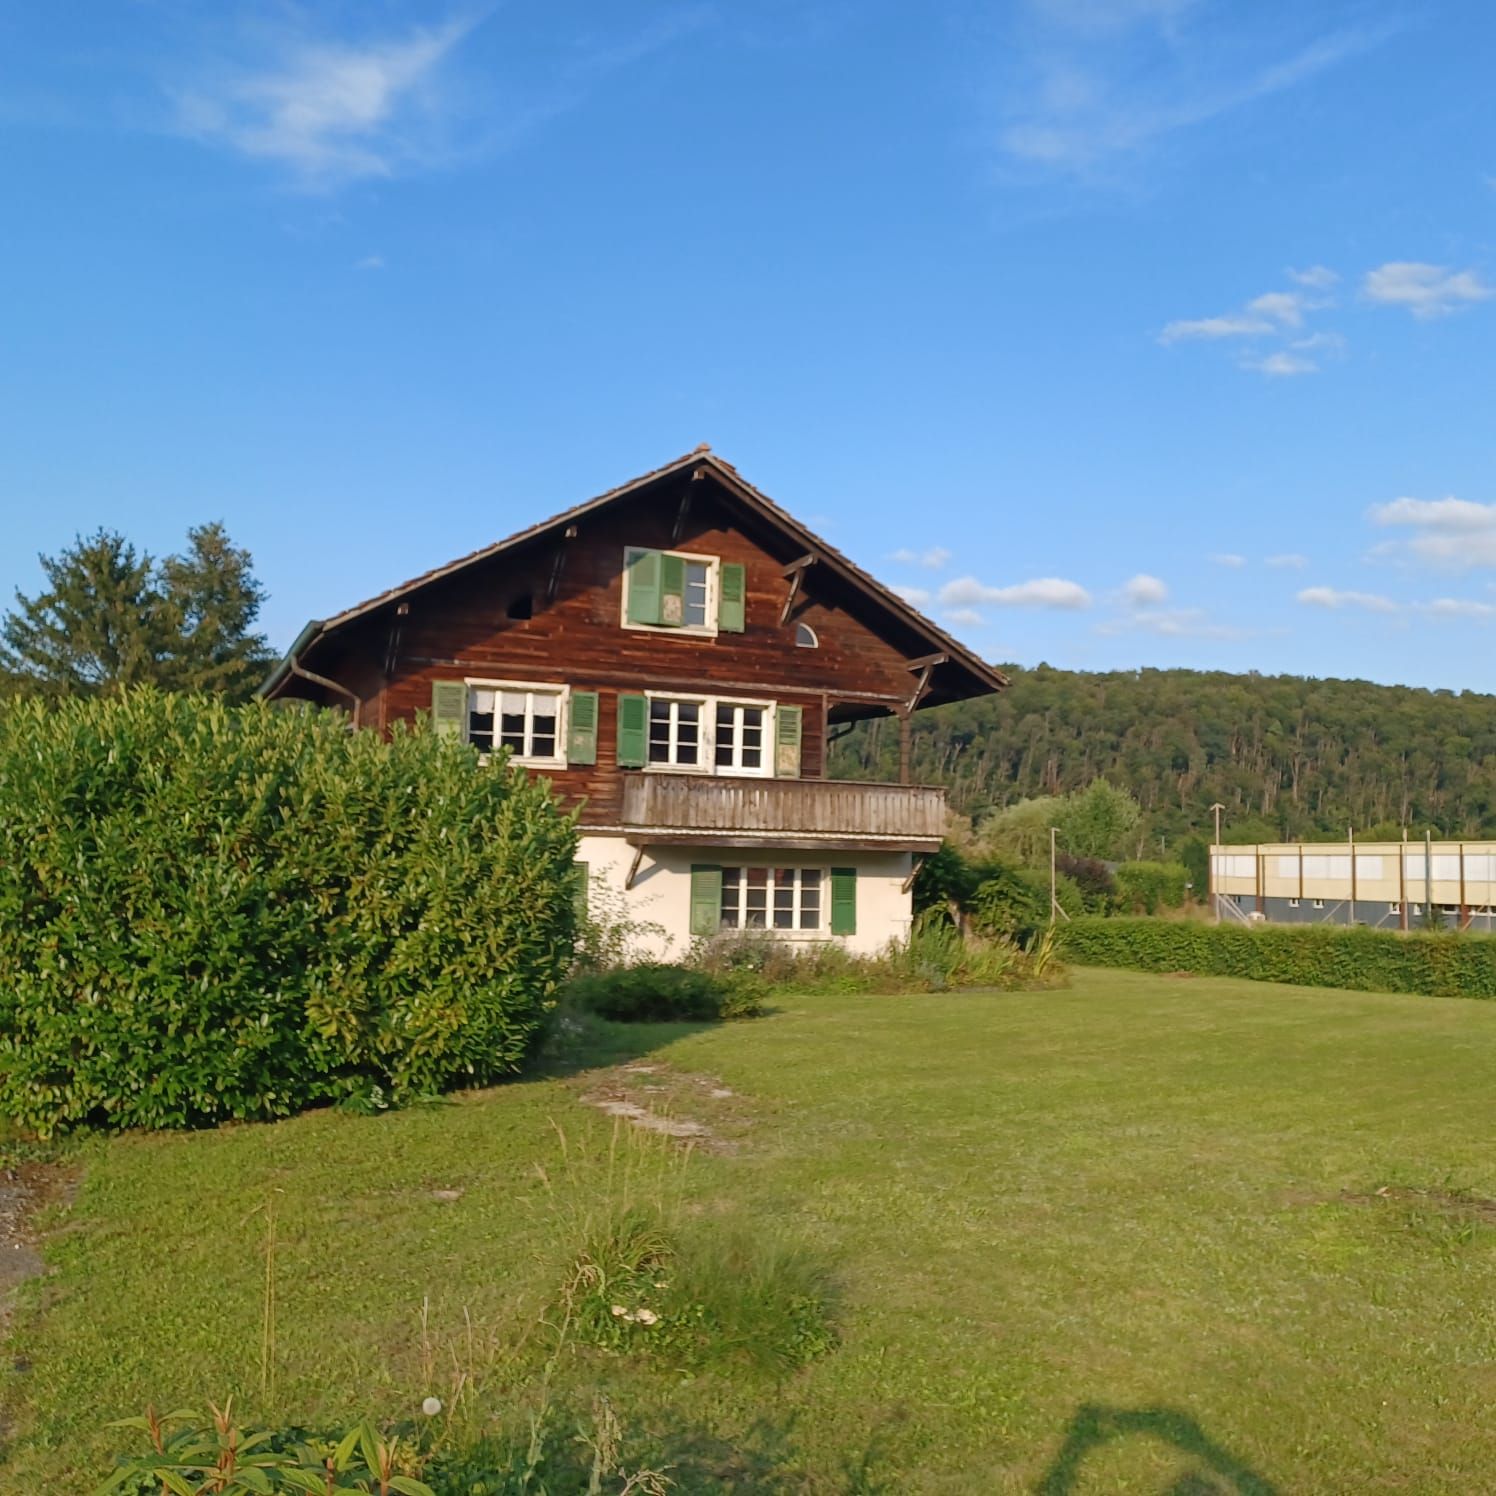
Dream property for horse lovers with private riding arena

EXCLUSIVE EQUESTRIAN PROPERTY WITH CHARM, HEART AND DREAMLIKE HORSE INFRASTRUCTURE - A PLACE WHERE HUMANS AND HORSES FEEL AT HOMEImagine yourself...You wake up in the morning, open the shutters and look directly at your horses, which are grazing relaxed on their own pasture. The first sunbeams bathe the gentle hills of the Jura in warm light, while absolute peace and nature make you forget about everyday life.Even before the day really begins, you are already in the stable - just a few steps away from the living area. No commuting, no stabling in foreign stables, no compromises. Here you live your dream right in front of your own doorstep.You saddle your horse and ride directly from the property into the beautiful nature. Kilometers of forest paths, vast fields and dreamlike galloping tracks lie right in front of you. Whether relaxed rides, ambitious training or simply pure freedom - this environment is a paradise for horse lovers.Welcome to Montignez.This exceptional equestrian property combines exclusive living comfort, high-quality horse infrastructure and natural living in a unique way. A place for people who do not just see horses as a hobby, but as a lifestyle.THE HOUSE - LOVINGLY RENOVATED AND FULL OF CHARACTERThe originally built farmhouse in 1850 was comprehensively renovated in 2018 with great attention to detail and combines modern living comfort with authentic charm today.On approximately 226 m² of living space, you can expect a home with a warm atmosphere, high-quality materials and a room layout that perfectly complements life with horses.Already the spacious entrance conveys a special feeling of being at home. From here, you can directly access the horse stable - a rare and incredibly practical connection between living and horse keeping.The heart of the house is the open living and dining area with a stylish kitchen and central cooking island. While the warm air chimney crackles in the background, you can enjoy cozy evenings with a view of the greenery.The spacious kitchen impresses with high-quality appliances, plenty of workspace and direct access to the garden. Even your four-legged friends were thought of: the integrated Petwalk animal door allows dogs or cats to access the outside independently.A home to feel good - stylish, warm and at the same time absolutely suitable for everyday life for animal and nature lovers.HIGHLIGHTS LIVING AREA:o Core renovation in 2018o Approx. 226 m² living spaceo Open living and dining area with chimneyo High-quality kitchen with cooking islando Underfloor heating on the ground flooro Spacious bathroom with walk-in shower & bathtubo Office with a view of the horse area and pastureso Insulated attic with development potential of approx. 46 m²o Photovoltaic system for own useo Natural cellar with ideal climate for wine storageo Spacious storage possibilitieso Direct access from the house to the stableHORSE KEEPING AT THE HIGHEST LEVELThis property was not simply "built for horses" - it was created by people who understand what really matters in high-quality private horse keeping.The professional horse stable from the renowned company AS Pferdestall offers space for up to four horses and impresses with a well-thought-out infrastructure and highest functionality.Three spacious indoor boxes have heated drinking troughs and offer the horses a lot of comfort. A fourth box is currently used as a saddle and feed chamber.The large hay and straw storage offers space for up to 15 tons and enables efficient and practical storage directly on site.Particularly impressive is the paved outdoor area with automated hay feeder, large drinking trough and covered washing area.

1 / 13
CHF 685,000.–
6.5 rooms
2800 Delémont

Semi-detached house, Delémont - 685000

DescriptionSemi-detached house with 6½ roomspartially to be renovated. Construction: 1983. Located in a quiet cul-de-sac, this lovely house charms with its generous volumes, offering an ideal living space for a family seeking greenery and space. An additional advantage: the possibility of arranging an independent apartment with its own entrance, perfect for hosting a loved one, creating a home office or generating rental income. FOR MORE PHOTOS: www. avendre. ch- Authentic photos -. SituationThe plot has a surface area of 549 m2 and is situated in a quiet cul-de-sac. 350 meters from the bus stop. 1'000 meters from the city center and its amenities. 3 kilometers from the A16 highway junction. 30 minutes from Biel. 45 minutes from Basel. Basement1 large central hall of 12 m2 provides access to 1 large room of 27.7 m2 with exit to 1 covered terrace (possibility of creating a studio), 1 bathroom of 3.6 m2 with shower, WC and sink, 1 cellar of 16 m2 with access to 1 shelter cellar of 6.6 m2, 1 laundry room-technical room of 18 m2 with oil heating (to be changed) and external access, 1 tank room (capacity: 8'000 liters). Ground floor1 entrance hall of 5.7 m2 leads to 1 distribution hall with wall cabinets and provides access to 1 fitted kitchen of 9 m2 (renovated in 2013) with access to 1 covered terrace of 12 m2, 1 living-dining room of 39 m2 with fireplace and access to the terrace, 1 room of 11.4 m2 and 1 WC-sink of 2 m2. 1st floor1 distribution hall provides access to 2 rooms of 14.8 m2 and 11.9 m2, 1 room of 11.6 m2 (mansard height) with wall cabinets and access to 1 attic, 1 bathroom of 4.2 m2 with bathtub, WC and sink. Outdoor area1 garage and 1 parking space in front of the house. 1 covered terrace in the green area. Surroundings well-treed and fenced. - This document has no contractual value -.

1 / 13
CHF 600,000.–
11 rooms464m² living space
2740 Moutier

Viager, libre partiellement. Surfaces complémentaires à rénover

Viager partiellement occupé. Moutier-Berne. Magnifique rénovation d'une ancienne ferme. Les vendeurs gardent le droit d'habitation sur l'appartement de 129m2, le studio, le chalet à fondue et l'atelier. A disposition de l'acheteur sont la grange à transformer éventuellement en un duplex et l'appartement de 3'5 pièces avec sa place de parking(garage) . Les conditions du viager sont négociables.Moutier se trouve en voiture à :20 minutes de Delémont50 minutes de la Gare TGV à Belfort30 minutes de Bienne1h10 de Bâle1h10 de Neuchâtel1h50 de LausanneConditions:Valeur Vénale: CHF. 1'225'000,-Bouquet: CHF.600'000,- ( à payer à la signature aux vendeurs; le transfert de propriété est immédiat) Rente Mensuelle(à payer aux vendeurs ): CHF. 2'500-Age des vendeurs: F78/H83Payement unique sans rente est envisageable (finançable par les banques): CHF. 963'000,- (honoraires d'agence inclus)Le bâtiment occupe 464m2 au sol sur plusieurs niveaux. Vastes surfaces aménageables. Ce bien est destiné aux amoureux de la nature, aux artistes, aux bricoleurs et .... bien évidement c'est un paradis pour les enfants et les animaux. Ce petit hameau (Le Clos) est entoure des terres agricoles des forets et se trouve seulement à 5km du centre ville de Moutier. Ce bien d'exception a été construit en 1847 et à été partiellement rebâti en 2005. Actuellement il se composé de 3 appartements: le vaste logement principal de 129m2 et un appartement de 3.5 pièces (actuellement loué). L'habitation principale abrite un studio avec entrée indépendante, salle de douche et petite cuisine équipée. De plus, la très grande grange attenante pourrait, elle aussi, être transformée éventuellement en plusieurs appartements supplémentaires ou bien en un très grand duplex. Le petit chalet rustique est chaleureusement aménagé pour des grillades entre amis. Infos supplémentaires: Cette propriété dispose de 3 garages fermés et indépendants pour trois voitures, d'un atelier en pierre de 45.5m2, garage pour 2 tracteurs au SS, nombreuses pièces techniques. La maison est très bien entretenue, très lumineuse et les matériaux sont de qualité. Le chauffage est au sol avec mazout et est complété par la cheminée.Les vendeurs gardent le droit d'habitation sur l'appartement de 129m2, le studio, le chalet à fondue, une place de parking et l'atelier, le restant est mis à disposition de l'acheteur.Les conditions du viager sont négociables.Leibrente Immobilie, teilweise frei. Moutier-Bern.Wunderschöner Umbau eines alten Bauernhauses. Die Verkäufer behalten das Wohnrecht für die 129m2 Wohnung, das Studio, das Chalet für Fondue und das Atelier. Dem Käufer stehen die Scheune, die eventuell in eine Duplexwohnung umgebaut werden kann, und die 3'5-Zimmer-Wohnung mit Parkplatz zur Verfügung.Die Bedingungen der Leibrente sind verhandelbar.Moutier ist mit dem Auto erreichbar in :20 Minuten von Delémont50 Minuten vom TGV-Bahnhof in Belfort entfernt30 Minuten von Biel1 Stunde 10 Minuten von Basel1h10 von Neuchâtel1h50 von LausanneBedingungen:Marktwert: CHF. 1'225'000,-Kapitalleistung: CHF.600'000,- (bei Unterzeichnung an die Verkäufer zu zahlen; die Eigentumsübertragung erfolgt sofort)Monatliche Rente (an die Verkäufer zu zahlen): CHF. 2'500-Alter der Verkäufer: F78/H83Einmalzahlung ohne Rente ist möglich (von Banken finanzierbar): CHF. 963'000,- (inkl. Maklergebühren)Das Gebäude erstreckt sich über eine Grundfläche von 464m2 auf mehreren Ebenen. Große Flächen können ausgebaut werden.Diese Immobilie ist für Naturliebhaber, Künstler, Heimwerker und .... natürlich ein Paradies für Kinder und Tiere.Dieser kleine Weiler (Le Clos) ist von landwirtschaftlichen Flächen und Wäldern umgeben und befindet sich nur in 5 km vom Stadtzentrum von Moutier entfernt.Dieses außergewöhnliche Anwesen wurde 1847 erbaut und 2005 teilweise renoviert. Derzeit besteht es aus drei Wohnungen: die geräumige Hauptwohnung mit 129m2 und eine 3,5-Zimmer-Wohnung (derzeit vermietet). Die...


1 / 5
  • Parking space
  • Balcony / Terrace
  • Garage
CHF 525,000.–
6.5 rooms130m² living space
2843 Châtillon JU

Spacious fully renovated in a quiet location

You dream of a warm, spacious and fully renovated house in a peaceful setting? This charming single-family home in Châtillon is made for you! With its 6.5 rooms and a living area of 130 m², it offers all the space you need to live comfortably with your family. Enjoy the calm and tranquility of this place, ideal for recharging after a long day. Don't hesitate, this house is a real gem that's just waiting for you to bring it to life!This BETTERHOMES offer is characterized by the following advantages: - spacious and quiet- fully renovated- barn for expansion or workshop- double garage- small garden just a few meters away- etc., etc., etc. ...Interested? Contact us for a free visit!Nothing that matches your expectations? You'll find over 2,000 other properties on: www.betterhomes.ch - The Swiss specialist for real estate transactions.Do you have a property to sell?Take advantage of our expertise: https://www.betterhomes.ch/en/benefitDo you want to know the value of your property?Discover its value now with our free, non-binding and immediate estimate!https://www.betterhomes.ch/en/knowledge/estimateMore detailsLocation: quietBuilding condition: fully renovatedBathrooms: 1 (1 x shower / toilet / bathtub / sink)Heating system: oilPublic transport: bus, 50 mSchool: primary and secondary school, 500 mShopping: Coop / Migros, 5 km

  • Parking space
  • Balcony / Terrace
  • Garage
1 / 15
CHF 1,380,000.–
20 rooms
2800 Delémont

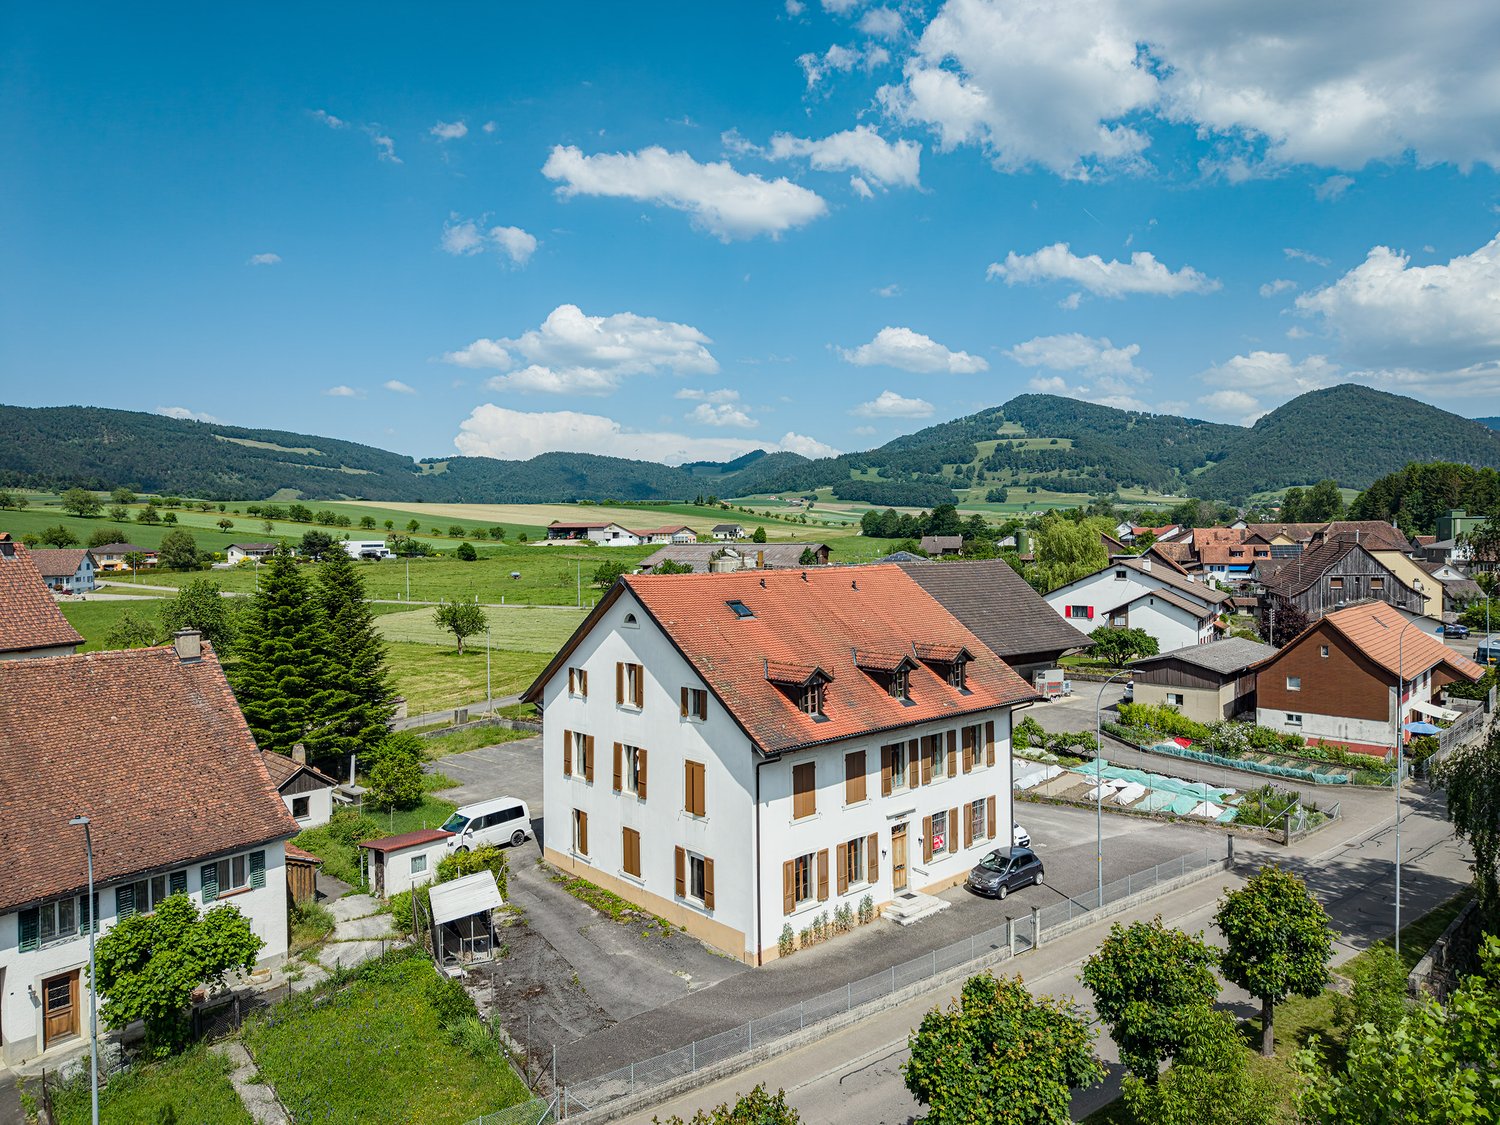
Prestige and heritage in the heart of Delémont

A PEARL OF HERITAGE IN THE HEART OF DELÉMONTLet yourself be seduced by the absolute charm and timeless elegance of this exceptional real estate ensemble, a true architectural testimony ideally located in the old town.From the first glance, magic happens: the interiors reveal high-end amenities of rare quality, where sumptuous solid oak parquet floors in a herringbone pattern (Point de Hongrie) and prestigious Aremberg panels are meticulously preserved.The spacious apartments with vaulted ceilings, wood paneling, period fireplaces, and an authentic ceramic stove bathe in a noble and warm atmosphere.This character haven is arranged around a paved interior courtyard, entirely hidden from view, and is complemented by a large annex building offering exceptional renovation potential.A unique opportunity for savvy investors or history enthusiasts seeking a prestigious address.DETAILED DESCRIPTION OF THE PROPERTIES1. The main buildingPeriod through-building, equipped with a functional seat lift in the stairwell for optimal access comfort.Ground floor: Commercial spaces and common areas• Commercial space 1 (13 m²): A room with a window front onto the street, offering excellent pedestrian visibility.• Commercial space 2 (63 m²): A large space with a window front onto the street, a storage area at the back, and a magnificent vaulted ceiling from the period.• Distribution and annexes: The main corridor leads to a large, vaulted cellar (ideal for wine), a WC with a washbasin (shared for commercial spaces), the technical room (heating), a room with a small stone basin, and provides direct access to the paved interior courtyard.1st floor: Character apartment with 5 rooms (127 m²)• Day area: A distribution corridor leads to a fully equipped kitchen, a large living room, and a period dining room, all enhanced by a magnificent solid oak parquet floor in a herringbone pattern (Point de Hongrie) and partially adorned with period wood paneling. Two additional rooms in enfilade complete this area.• Night area: Two beautiful bedrooms overlooking the courtyard for absolute calm. They are laid with prestigious Aremberg parquet and one of them features an authentic ceramic stove. • Outdoor areas: A lovely private balcony-terrace is accessible directly from the bedrooms. A bathroom (bathtub, washbasin) and a separate WC complete the 1st floor.2nd floor and attic: Luxury duplex apartment with 7 rooms (206 m²)• Level 1: Fully equipped kitchen with an authentic cement floor, complemented by a cellar. Large reception living room/dining room with an exceptional Aremberg parquet floor, fireplace, and a custom-made library. Two living areas in enfilade on either side of the living room, as well as a large bedroom overlooking the courtyard, all laid with magnificent herringbone parquet (Point de Hongrie). Some rooms on this level are adorned with period wood paneling. A bathroom (bathtub, washbasin, built-in cupboards) and a guest toilet complete this level.• Level 2: A large bedroom with a built-in wardrobe, a dressing room with an original terracotta floor, a second large bedroom overlooking the courtyard, a large, versatile room with a view of the street, and a shower room (shower, washbasin, WC).• Attic: A large, easily accessible attic space via a fixed staircase from this level.2. The annex building (warehouse)Building with storage or workshop character, spanning 3 floors. Ideal for artisanal activity, independent storage, or comprehensive real estate redevelopment.• Ground floor (254 m²): Comprising a very large main area and two additional storage areas at the back. Access allows for secure parking of a vehicle inside.• 1st floor: Two versatile, through rooms, one of which is equipped with a sink.• Upper floors: Two levels of generous storage space, fully exploitable and accessible via a staircase as well as a technical goods lift (maximum load: 350 kg).OUTDOOR AREAS & PARKING• The interior courtyard: A true haven of peace, intimate and shaded, entirely hidden from view. Through and preserving total privacy, this partially paved area includes a magnificent, period stone fountain and an outdoor storage room that can be converted into a summer kitchen.• Parking: An ideally located outdoor parking space completes this real estate ensemble.• Heating system: Central gas heating.• Technical condition: Roof in perfect condition, framework treated, double glazing with adjustable shutters to the street, peripheral insulation installed on the rear facade of the main building.

1 / 5
  • Parking space
  • Balcony / Terrace
CHF 440,000.–
5 rooms110m² living space
2864 Soulce

IDEAL FOR FARMERS OR APARTMENT CREATIONS

This real estate portal invites you to discover this charming country house located in Soulce. Nestled in a peaceful environment and close to nature, this authentic property will seduce you with its charm and transformable potential. With a living area of 90 m² and a plot of 694 m², this house has a barn, a kitchen with a wood stove, bedrooms upstairs and 2 bathrooms. Let yourself be seduced by this house full of character and history, ideal for nature and authenticity lovers.This offer from BETTERHOMES is characterized by the following advantages: - peaceful location- close to nature- full of charm- authentic- transformable potential- barn- kitchen with wood stove- bedrooms upstairs- 2 bathrooms- etc., etc., etc. ...Interested? Contact us for a non-binding visit - online visit also possible!Nothing found that matches your expectations? You will find over 2,000 other objects on: www.betterhomes.ch - The Swiss specialist for real estate transactions.Do you have a property to market?Take advantage of our expertise: https://www.betterhomes.ch/en/benefitDo you want to know the value of your property?Discover its value now with our free, non-binding and immediate valuation!https://www.betterhomes.ch/en/knowledge/estimationMore detailsLocation: in the middle of nature Building condition: renovated in 1996Bathrooms: 2 ( 1x shower / WC / sink, 1x bathtub / WC / sink )Heating system: wood stove Public transport: bus, 100 mSchool: school, 300 mShops: shop, 600 m

  • Parking space
  • Balcony / Terrace
1 / 15
CHF 800,000.–
18.5 rooms
2900 Porrentruy

Property with several apartments and an artisan workshop in Porrentruy

This rental property, consisting of 4 apartments and a versatile workshop, is located in Porrentruy, close to the train station and all amenities.The building is detailed as follows:Ground floor:1 workshop with 120 m2, with water supply, as well as a 45 m2 storage room above.1 apartment with 2.5 rooms, approximately 70 m2, with an open, fitted kitchen to the living and dining room, a bedroom and a bathroom with shower, sink and toilet. This apartment is accessible either by a separate entrance or by the workshop and has a private parking space.1 garage with two-wing door, a storage room, a technical room, a laundry room with washing machine and sink, two cellars and a visitor toilet complete this floor.1st floor:1 apartment with 5.5 rooms, approximately 140 m2, with an open, fitted kitchen to the living and dining room, four bedrooms, an office and a bathroom with bathtub, shower, sink and toilet. A large terrace completes this apartment.1 duplex apartment with 4.5 rooms, approximately 90 m2, with an open, fitted kitchen to the living and dining room, a storage room, a bedroom with built-in wardrobe, a bathroom with shower, sink and toilet. On the second level, you have a hallway, an additional bedroom, a room/office. From the hallway, you access the mezzanine with built-in furniture.2nd floor:1 apartment with 4 rooms, approximately 100 m2, with a fitted kitchen, a living room, a dining room, three bedrooms and a bathroom with shower, sink, toilet and washing machine. On this floor, you will also find an attic.Exterior:Several outdoor parking spaces as well as a garden area complete the ensemble.Heating: Thermoréseau

1 / 23
CHF 1,380,000.–
8 rooms250m² living space
2900 Porrentruy

Very beautiful property located in Porrentruy

This magnificent property of approximately 250 m² of living space, built in 2012 and perfectly maintained, benefits from optimal sunlight. Built on a generous plot of 928 m², it is ideally located in a quiet and sought-after residential area.It presents itself as follows: Ground floor: From the entrance, a spacious hall welcomes visitors and leads to a beautiful living room bathed in light. This includes a contemporary, fully equipped kitchen, open to a spacious living room and a dining room, with direct access to a large terrace as well as a second covered terrace housing a pleasant spa area. The kitchen is complemented by a large pantry offering numerous storage spaces. The master suite offers a true private space with a dressing room, a study area, and a complete bathroom equipped with a corner bathtub, a shower, a sink, a bidet, and a toilet. This level also includes a guest toilet with a sink, a laundry room, a workshop/hobby room, as well as a storage room, each with independent access. The workshop/hobby room can easily be converted into a space for independent activity.First floor: The first floor is organized around a large relaxation area or playroom opening onto a terrace-balcony. It also includes two bedrooms and a bathroom equipped with a shower, a sink, and a toilet. An elegant mezzanine overlooks this space and accommodates a reading area as well as a relaxation space, bringing additional charm to the whole.Exterior: The carefully maintained and beautifully landscaped exterior amenities offer a pleasant and convivial living space. The property has a garden shed, a small vegetable garden, as well as an outdoor storage room. The covered terrace with its spa area is equipped with sunshades and a privacy screen, guaranteeing comfort and intimacy throughout the year. Several outdoor parking spaces as well as a covered parking space complete this property.Equipment: • Heating by heat pump • Construction in 2012 • Approximately 250 m² of living space • Plot of 928 m² • Quiet residential area • Numerous storage spaces• Spa area • Workshop with independent access, ideal for a professional activity

1 / 13
CHF 645,000.–
5.5 rooms
2900 Porrentruy

House, Porrentruy - 645000

DescriptionFamily house of 5½ rooms. Construction: 1974. Renovations have been made over the years: heating, kitchen, parquet, wood stove, etc. The house has a modern architecture with modular volumes. Wood structure on a reinforced concrete basement. Without a doubt, the house has the most beautiful view of the castle. FOR MORE PHOTOS: www. avendre. ch. SituationThe plot has an area of approximately 1'300 m2 and is located in a quiet street near the Chapelle Lorette. 400 meters from the bus stop and 800 meters from the shops. 2 kilometers from the A16 motorway junction. 30 minutes from the Belfort-Montbéliard TGV train station. Basement1 hall gives access to 1 room of 16 m2, 1 woodshed of 13.6 m2, 1 bomb shelter of 11.7 m2, 1 laundry room of 21.7 m2 with 1 WC-sink, 1 wood heating room (year 2021) and 1 workshop of 38 m2. Upper ground floorFrom the external terrace-galerie access 1 distribution hall with 2 separate entrances that divide the house into 2 parts:Right: 1 fitted kitchen of 13.2 m2 open to 1 living room-dining room of 34 m2 with stove and access to the 2 wooden and paved terraces on the garden side, 1 room of 12.8 m2, 1 bathroom with shower, WC and sink. Left: 1 modular room of 35 m2, 1 dressing room, 1 dressing hall with external exit, 1 sauna, 1 bathroom with bathtub and sink, 1 WC-sink. Outdoor amenitiesSufficient parking spaces. 1 generous and cozy wooden terrace-galerie. 1 covered terrace with 1 large paved terrace and lawn. The surroundings are well-treed with plenty of vegetation and a clearing with a view of the town. - This document has no contractual value -.

1 / 13
CHF 1,200,000.–
6.5 rooms
2822 Courroux

Villa, Courroux - 1200000

DescriptionFamily villa with 6½ rooms. Construction: 2016. Beautiful villa well located in a quiet neighborhood and a dead-end street. Successful bet for the owner who has created a modern and generous architecture, well equipped with domotics and a particular attention to decoration. Everything is there!FOR MORE PHOTOS: www. avendre. ch- Authentic photos -. SituationThe plot has a surface of 755 m2 and is located in a dead-end street. 500 meters from the bus stop and amenities. 5 minutes from Delémont and the A16 junction. 30 minutes from Biel and 40 minutes from Basel. Ground floor1 entrance hall of 12 m2 with wall cupboard leads to 1 fitted kitchen of 12 m2 with an adjacent storage room and access to a terrace with bioclimatic pergola. The storage room has direct access to the garage. The kitchen with central island and built-in Teppanyaki plate is open to 1 living-dining room of 43 m2 with fireplace, windows and access to the terrace. 1 bedroom of 17.8 m2 with window, 1 bathroom of 4.6 m2 with shower, WC and sink, 1 laundry-technical room of 5.5 m2 with sink and heat pump. 1st floor1 distribution hall leads to 1 parental suite of 18.2 m2 with 1 dressing room of 5.7 m2 and 1 private bathroom of 4 m2 with Italian shower, WC and sink. 3 bedrooms of 16.3 m2, 14.8 m2 and 13.3 m2, 1 bathroom of 9 m2 with bathtub, Italian shower, WC and double sink, 1 storage-loft of 6.7 m2. Outdoor facilities1 garage with automatic door and direct access to the storage room. Parking space in front of the house. Large terrace with bioclimatic pergola and sunshade. The surroundings are well treed with hedges and plantations that delimit the plot. - This document has no contractual value -.

1 / 7
CHF 900,000.–
3.5 rooms97m² living space
Rue Du Temple 91, 2800 Delémont

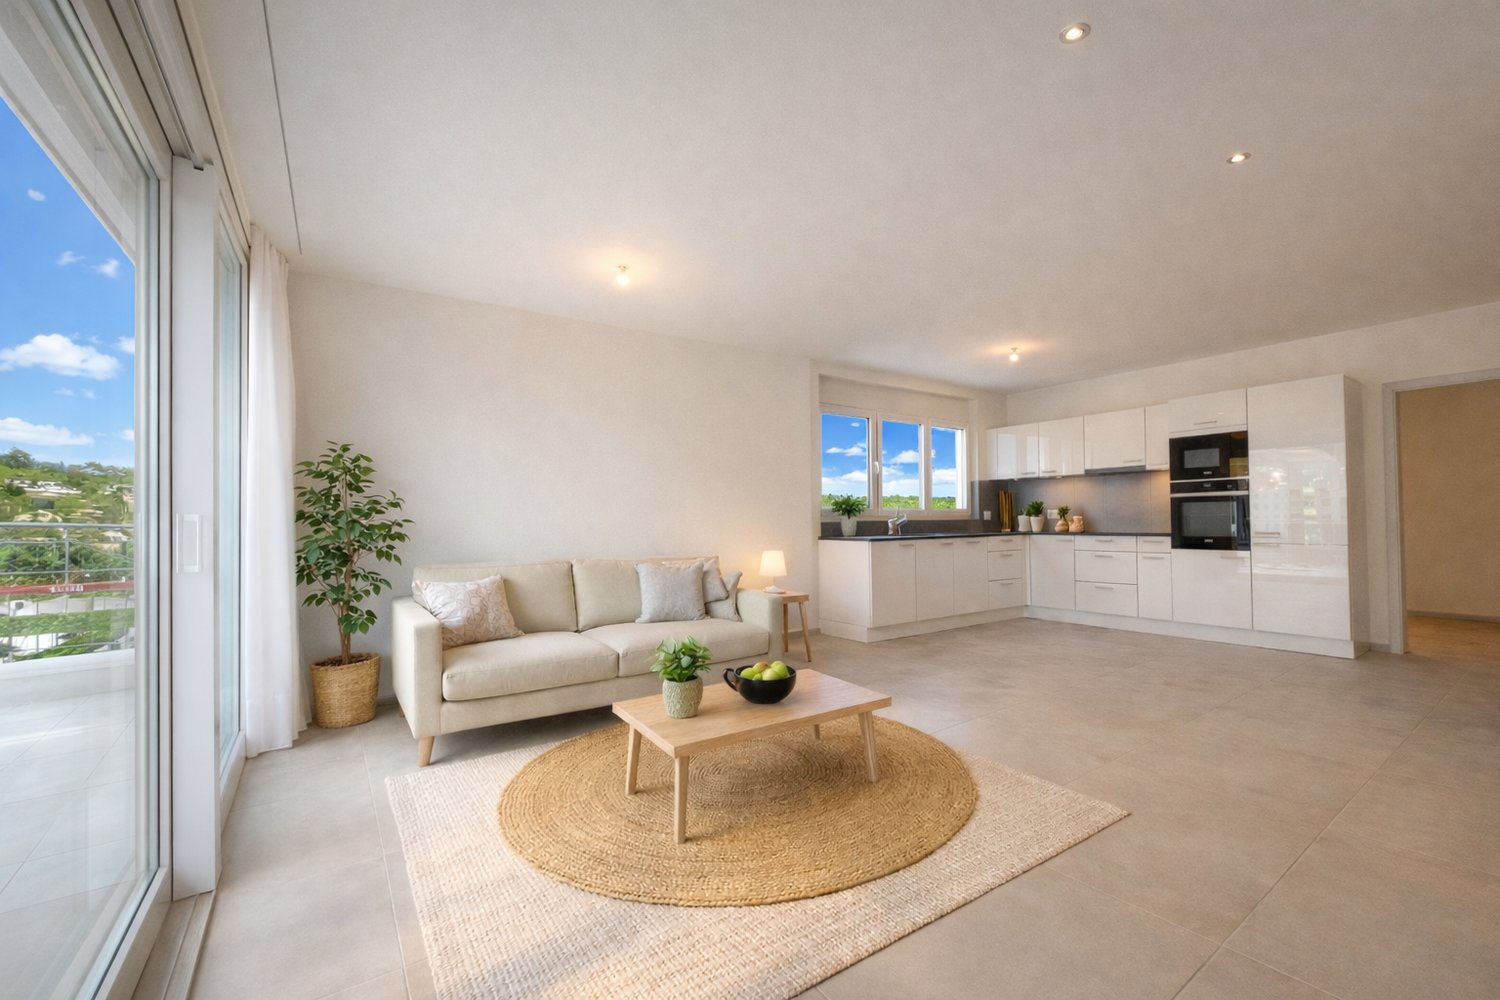
A vendre attique 3.5 pièces neuf de haut standing à Delémont

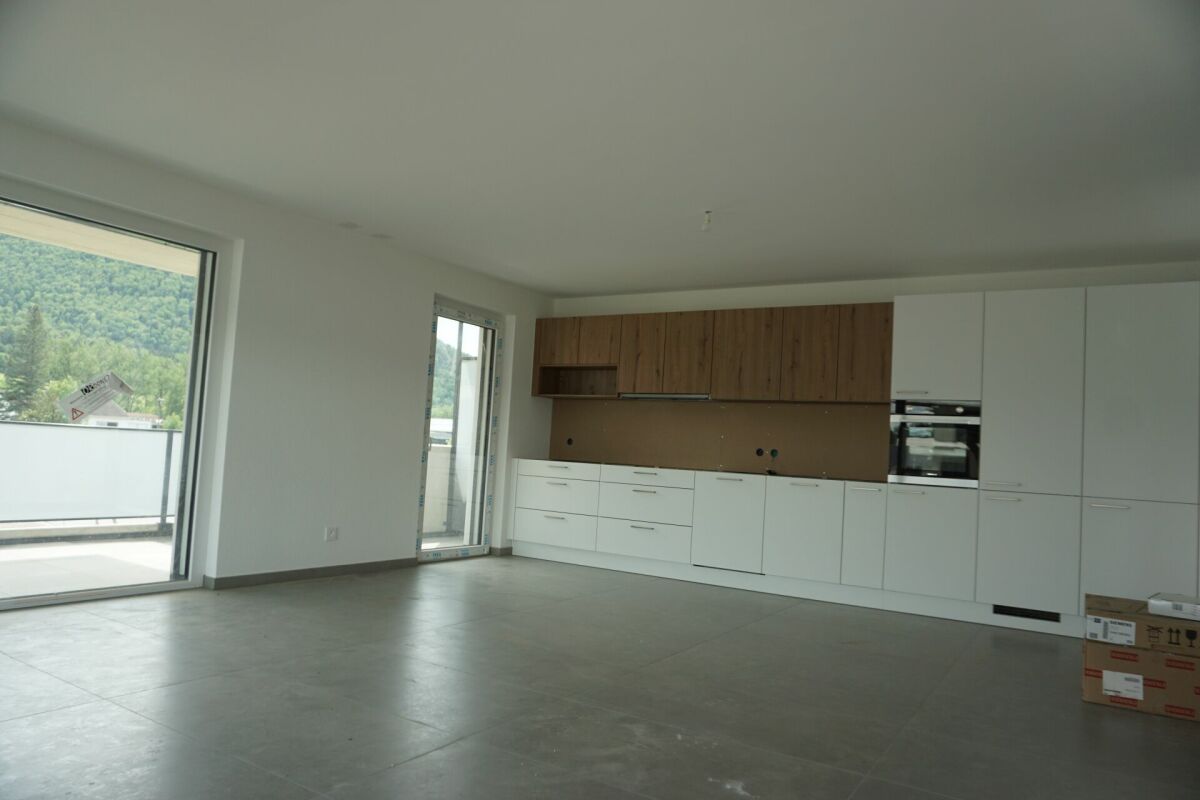
Découvrez ce superbe attique de 3.5 pièces situé dans une nouvelle résidence contemporaine à Delémont. Construit en 2026, ce bien d'exception allie confort, élégance et prestations de qualité dans un environnement privilégié.Bénéficiant d'une situation idéale, proche des commodités, des transports et des espaces de loisirs, cet appartement séduit par ses volumes généreux, sa luminosité et ses finitions haut de gamme.Vous profiterez d'un vaste séjour et d'un espace dînatoire sublimés par un magnifique parquet en chêne naturel, ouverts sur une cuisine moderne entièrement équipée, conçue selon les dernières tendances actuelles. Les matériaux soigneusement sélectionnés, mariant la chaleur du bois dans les pièces de vie et la modernité du carrelage dans les pièces d'eau, offrent un cadre de vie confortable et raffiné.L'appartement comprend trois chambres spacieuses revêtues de parquet, deux salles d'eau contemporaines avec des équipements sanitaires de choix, ainsi qu'un agréable balcon permettant de profiter pleinement des beaux jours.La résidence est équipée d'installations techniques performantes répondant aux standards actuels en matière d'efficacité énergétique, notamment une pompe à chaleur géothermique, un chauffage au sol et une installation photovoltaïque.Points forts :* Haut standing et finitions de qualité* Superbe parquet en chêne naturel (séjour, cuisine et chambres) et carrelage soigné (salles d'eau)* Cuisine moderne entièrement équipée* Deux salles d'eau contemporaines et colonne de lavage incluse* Chauffage au sol par pompe à chaleur géothermique* Système Freecooling (rafraîchissement passif du sol pour un confort optimal en été)* Ventilation mécanique contrôlée (double flux) répondant aux critères Minergie* Installation photovoltaïque en toiture* Place de parc incluse avec pré-équipement (gaine vide) pour borne de recharge électriqueUne opportunité rare pour profiter d'un logement neuf alliant confort, haute technicité et qualité de vie.Entdecken Sie dieses wunderschöne 3,5-Zimmer-Penthouse in einer neuen, modernen Wohnanlage in Delémont. Diese 2026 erbaute Ausnahmeimmobilie vereint Komfort, Eleganz und hochwertige Ausstattung in einer privilegierten Umgebung.Dank ihrer idealen Lage in der Nähe von Einkaufsmöglichkeiten, Verkehrsmitteln und Freizeitangeboten besticht diese Wohnung durch ihre großzügigen Räumlichkeiten, ihre Helligkeit und ihre hochwertige Ausstattung.Sie profitieren von einem großzügigen Wohn- und Essbereich, der durch einen wunderschönen Parkettboden aus natürlicher Eiche aufgewertet wird und sich zu einer modernen, voll ausgestatteten Küche öffnet, die nach den neuesten Trends gestaltet wurde. Die sorgfältig ausgewählten Materialien, die die Wärme des Holzes in den Wohnräumen mit der Modernität der Fliesen in den Badezimmern verbinden, bieten ein komfortables und raffiniertes Wohnambiente.Die Wohnung verfügt über drei geräumige Schlafzimmer mit Parkettboden, zwei moderne Badezimmer mit hochwertigen Sanitäranlagen sowie einen schönen Balkon, auf dem Sie die schönen Tage in vollen Zügen genießen können.Die Wohnanlage ist mit leistungsstarken technischen Anlagen ausgestattet, die den aktuellen Standards in Sachen Energieeffizienz entsprechen, darunter eine Erdwärmepumpe, eine Fußbodenheizung und eine Photovoltaikanlage.Highlights:* Hoher Standard und hochwertige Ausstattung* Wunderschönes Parkett aus natürlicher Eiche (Wohnzimmer, Küche und Schlafzimmer) und gepflegte Fliesen (Badezimmer)* Moderne, voll ausgestattete Küche* Zwei moderne Badezimmer und Waschmaschine inklusive* Fußbodenheizung mit Erdwärmepumpe* Freecooling-System (passive Bodenkühlung für optimalen Komfort im Sommer)* Kontrollierte mechanische Lüftung (Doppelstrom) gemäß Minergie-Kriterien* Photovoltaikanlage auf dem Dach* Parkplatz inklusive Vorinstallation (leeres Kabelkanal) für eine LadestationEine seltene Gelegenheit, eine Neubauwohnung zu genießen, die Komfort, modernste...

Travel time
-
1 / 7
CHF 920,000.–
3.5 rooms97m² living space
Rue du Temple 91, 2800 Delémont

A vendre attique 3.5 pièces neuf de haut standing à Delémont

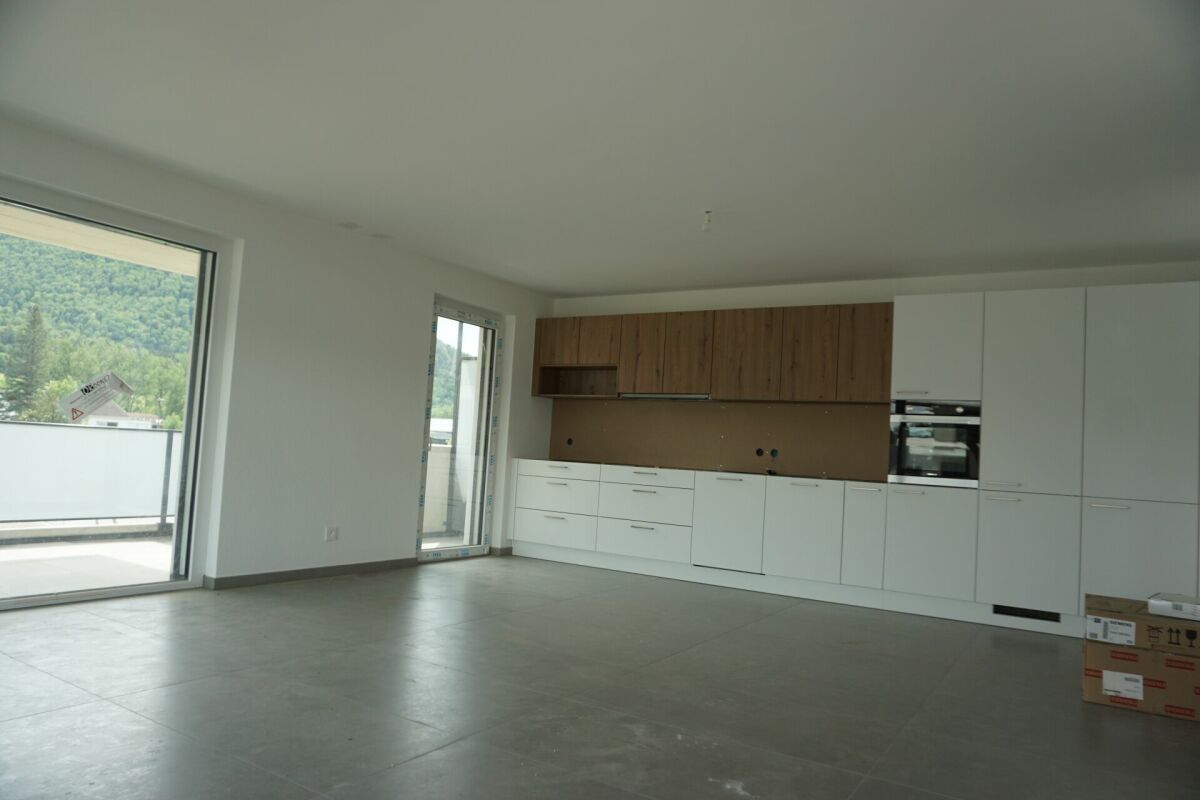
Découvrez ce superbe attique de 3.5 pièces situé dans une nouvelle résidence contemporaine à Delémont. Construit en 2026, ce bien d'exception allie confort, élégance et prestations de qualité dans un environnement privilégié.Bénéficiant d'une situation idéale, proche des commodités, des transports et des espaces de loisirs, cet appartement séduit par ses volumes généreux, sa luminosité et ses finitions haut de gamme.Vous profiterez d'un vaste séjour et d'un espace dînatoire sublimés par un magnifique parquet en chêne naturel, ouverts sur une cuisine moderne entièrement équipée, conçue selon les dernières tendances actuelles. Les matériaux soigneusement sélectionnés, mariant la chaleur du bois dans les pièces de vie et la modernité du carrelage dans les pièces d'eau, offrent un cadre de vie confortable et raffiné.L'appartement comprend trois chambres spacieuses revêtues de parquet, deux salles d'eau contemporaines avec des équipements sanitaires de choix, ainsi qu'un agréable balcon permettant de profiter pleinement des beaux jours.La résidence est équipée d'installations techniques performantes répondant aux standards actuels en matière d'efficacité énergétique, notamment une pompe à chaleur géothermique, un chauffage au sol et une installation photovoltaïque.Points forts :* Haut standing et finitions de qualité* Superbe parquet en chêne naturel (séjour, cuisine et chambres) et carrelage soigné (salles d'eau)* Cuisine moderne entièrement équipée* Deux salles d'eau contemporaines et colonne de lavage incluse* Chauffage au sol par pompe à chaleur géothermique* Système Freecooling (rafraîchissement passif du sol pour un confort optimal en été)* Ventilation mécanique contrôlée (double flux) répondant aux critères Minergie* Installation photovoltaïque en toiture* Place de parc incluse avec pré-équipement (gaine vide) pour borne de recharge électriqueUne opportunité rare pour profiter d'un logement neuf alliant confort, haute technicité et qualité de vie.Entdecken Sie dieses wunderschöne 3,5-Zimmer-Penthouse in einer neuen, modernen Wohnanlage in Delémont. Diese 2026 erbaute Ausnahmeimmobilie vereint Komfort, Eleganz und hochwertige Ausstattung in einer privilegierten Umgebung.Dank ihrer idealen Lage in der Nähe von Einkaufsmöglichkeiten, Verkehrsmitteln und Freizeitangeboten besticht diese Wohnung durch ihre großzügigen Räumlichkeiten, ihre Helligkeit und ihre hochwertige Ausstattung.Sie profitieren von einem großzügigen Wohn- und Essbereich, der durch einen wunderschönen Parkettboden aus natürlicher Eiche aufgewertet wird und sich zu einer modernen, voll ausgestatteten Küche öffnet, die nach den neuesten Trends gestaltet wurde. Die sorgfältig ausgewählten Materialien, die die Wärme des Holzes in den Wohnräumen mit der Modernität der Fliesen in den Badezimmern verbinden, bieten ein komfortables und raffiniertes Wohnambiente.Die Wohnung verfügt über drei geräumige Schlafzimmer mit Parkettboden, zwei moderne Badezimmer mit hochwertigen Sanitäranlagen sowie einen schönen Balkon, auf dem Sie die schönen Tage in vollen Zügen genießen können.Die Wohnanlage ist mit leistungsstarken technischen Anlagen ausgestattet, die den aktuellen Standards in Sachen Energieeffizienz entsprechen, darunter eine Erdwärmepumpe, eine Fußbodenheizung und eine Photovoltaikanlage.Highlights:* Hoher Standard und hochwertige Ausstattung* Wunderschönes Parkett aus natürlicher Eiche (Wohnzimmer, Küche und Schlafzimmer) und gepflegte Fliesen (Badezimmer)* Moderne, voll ausgestattete Küche* Zwei moderne Badezimmer und Waschmaschine inklusive* Fußbodenheizung mit Erdwärmepumpe* Freecooling-System (passive Bodenkühlung für optimalen Komfort im Sommer)* Kontrollierte mechanische Lüftung (Doppelstrom) gemäß Minergie-Kriterien* Photovoltaikanlage auf dem Dach* Parkplatz inklusive Vorinstallation (leeres Kabelkanal) für eine LadestationEine seltene Gelegenheit, eine Neubauwohnung zu genießen, die Komfort, modernste...

Travel time
-
1 / 13
CHF 818,000.–
5.5 rooms
2822 Courroux

Appartement, Courroux - 818000

DescriptionAttic of 5½ rooms / 157 m2 net. Construction: 2020. Located in a residence of 13 apartments in PPE, this cozy apartment is situated on the edge of an agricultural area without immediate neighborhood and with a magnificent view of nature. Contemporary architecture with pure lines, well-equipped with quality materials, domotics, stove, mosquito nets, electric charging station for cars. FOR MORE PHOTOS: www. avendre. ch- Authentic photos -. SituationThe building is located on a plot of 1'353 m2 in a dead-end street. 500 meters from the bus stop and amenities. 5 minutes from Delémont and the A16 junction. 30 minutes from Biel and 40 minutes from Basel. Ground floor1 large cellar. Heating by air-water heat pump. 2nd floorDay area: 1 entrance hall of 9.9 m2 with wall cupboard leads to 1 central kitchen with hidden door and access to 1 storage room of 3.7 m2 and open to 1 living and dining room, all of 58.5 m2 with stove and windows giving access to 2 terraces of 11.9 m2 each. 1 laundry room of 2.8 m2. Night area: 1 hall leads to 1 parental bedroom of 24 m2 with dressing area and 1 bathroom of 5.9 m2 with Italian shower, WC and double sink, 3 bedrooms of 14 m2, 13.7 m2 and 13 m2, 1 bathroom of 4.6 m2 with Italian shower, WC and sink. Access to the attic. Outdoor facilities1 covered parking space and 1 outdoor parking space. 2 terraces to create 2 ambiances. Electric charging station for cars. Visitor parking spaces available. Green and tree-lined area. - This document has no contractual value -.

1 / 13
CHF 1,650,000.–
6.5 rooms
2830 Courrendlin

Villa, Courrendlin - 1650000

DescriptionFamily villa with 6½ roomsof high standing. Construction: 2015. This high-end villa offers all relaxation activities under one roof. Pool, jacuzzi, hammam sauna, veranda. Surroundings with Japanese garden and a generous terrace. Built with quality materials, this villa meets the latest technological standards. FOR MORE PHOTOS: www. avendre. ch- Authentic photos -. SituationThe plot has a surface area of 986 m2 and is located in the sought-after neighborhoods of Courrendlin, close to all amenities. 600 meters from schools and shops. 2 minutes from the A16 highway junction. 5 minutes from Delémont. 35 minutes from Biel and 50 minutes from Basel. Basement1 distribution hall provides access to 1 technical room with gas heating, controlled ventilation, and water softening. A beautiful area has been converted into a wellness space with sauna, steam bath, and Italian shower. With interior and exterior access to 1 woodshed or other and 1 cellar. Ground floor1 large entrance hall provides access to 1 fitted open kitchen on 1 living-dining room, which offers a generous surface area with 1 fireplace, 1 veranda with access to the terrace. 2 bedrooms, 1 bathroom with shower, WC, and sink, 1 laundry room with sink, 1 pantry, and 1 direct access to the garage. 1st floor1 distribution hall provides access to 1 magnificent parental suite with dressing room and 1 private bathroom equipped with central bath, Italian shower, WC, and double sink. 2 bedrooms with mezzanine and 1 bathroom with Italian shower, WC, and double sink. Outdoor amenities1 double garage with automatic door1 paved terrace. 2 parking spaces. The villa is well integrated into the plot. Well-treed, with Japanese gardens, a pool, and a jacuzzi, everything is available to relax. - This document has no contractual value -.

1 / 16
CHF 750,000.–
16.5 rooms
2904 Bressaucourt

Fully rented income property

This income property, which has been maintained and fully rented for many years, represents an ideal opportunity for investors looking for a property that offers stable and immediate rental income.The building consists of four apartments, divided as follows:Apartment 1 – Duplex (ground floor) • Ground floor: open kitchen to living room, direct access to a terrace, separate toilet • Upstairs: two bedrooms, a dressing room (or small room), a bathroom with laundry space Apartment 2 – Duplex (ground floor) • Ground floor: entrance hall, two bedrooms, bathroom with bathtub and shower • Upstairs: open kitchen to living/dining room with stove, two storage rooms, a toilet with laundry space and access to a terrace Apartment 3 – Triplex (1st floor) • Ground floor: fitted open kitchen to living room, terrace • Upstairs: hallway, bathroom with bathtub and laundry space, one bedroom • Top floor: one bedroom Apartment 4 – Triplex (1st floor) • Ground floor: living/dining room with open kitchen, separate toilet • Upstairs: corridor, one bedroom, bathroom with shower and laundry space • Top floor: large bedroom The building also has a basement room.The outdoor facilities include: • Several parking spaces • Two garages • A large communal garden for tenants Additional information • Annual net rental income: CHF 43'800.– • Building fully rented for many years • Stable rental income • Ideal for a property investment with immediate return This property constitutes a good opportunity to acquire an income property with long-term rental, popular apartments, and attractive outdoor spaces.Without contractual obligation.

1 / 13
CHF 670,000.–
7.5 rooms
2932 Coeuve

House, Coeuve - 670000

DescriptionFamily house with 7½ rooms to renovate. Construction: 1973. Charming house to renovate with beautiful volumes that would suit a large family. Possibility of creating a studio with independent entrance to generate rental income. New value: approx. CHF 880'000. - and CHF 950'000. -FOR MORE PHOTOS: www. avendre. ch- Authentic photos -. SituationThe plot has a surface area of 1'017 m2 and is located in a quiet neighborhood of this charming village 250 meters from the bus stop. 5 minutes from Porrentruy and the A16 highway junction. 30 minutes from the Belfort-Montbéliard TGV train station. Upper ground floor1 entrance hall of 6.9 m2 leads to 1 kitchen-dining room of 21 m2, 1 large living room of 36 m2 with access to 1 balcony, 1 distribution hall leads to 2 bedrooms of 16.9 m2 and 11.4 m2, both with access to 1 balcony, 1 bedroom of 10.8 m2, 1 bathroom of 6.5 m2 with bathtub, WC, bidet and sink, 1 shower room of 2.5 m2 with shower, WC and sink. Lower ground floor1 apartment with 2½ rooms: entrance hall of 5.5 m2, 1 kitchen of 9.5 m2 with external access, 1 living room of 13.5 m2, 1 bedroom of 12.8 m2, 1 bathroom of 5 m2 with bathtub, WC and sink, 1 cellar of 8m2. 1 distribution hall of 10.9 m2, 1 technical room-laundry room of 11 m2 with oil heating (year 1997) 1 tank room (capacity 8'000 liters), 1 cellar of 6.7 m2 and 1 garage of 21.7 m2 with automatic door. Outdoor facilities1 garage with automatic door. Parking spaces in sufficient numbers in front of the house. Large plot with a part fenced as a chicken coop. - This document has no contractual value -.

1 / 13
CHF 270,000.–
5 rooms66m² living space
2855 Glovelier

La maison "Les mésanges" en viager occupé

La propriété concernée est à vendre en VIAGER occupé - le vendeur reste occupant des lieux jusqu'à la fin de sa vie. Le Viager est un investissement immobilier: optimisation fiscale, plus-value, retour sur l'investissement, héritage...Cette maison séduira les amoureux de la nature, du calme et des grands espaces, à la recherche d'un lieu de vie apaisant, loin du tumulte urbain.Située au coeur d'un environnement calme et préservé, cette maison individuelle offre un cadre de vie rare, entourée de forêts et de prairies.Nichée sur les hauteurs, elle bénéficie d'une belle vue panoramique sur la vallée et les reliefs environnants.La maison de 5 pièces, 66 m2, partiellement rénovée en 2015, jouit d'une tranquillité absolue et se distribue comme il suit :RDC- Hall- Salle de bain (lavabo douche)- Cuisine - salle à manger -séjour- 2 chambresSous-Sol- chambre- salle de bain- garageExtérieur- Jardin avec un cabanon- Terrasse- 2 places de parkingTerrain de 478 m2Valeur vénale : CHF.450'000Bouquet /paiement unique) : CHF.270'000Pas de rente - H.73 ansDie Immobilie soll als besetzte Immobilie verkauft werden - der Verkäufer bleibt bis zu seinem Lebensende Bewohner der Immobilie. Die Leibrente ist eine Immobilieninvestition: Steueroptimierung, Wertzuwachs, Investitionsrendite, Erbschaft...Ihr zukünftiges Nest in einer bewohnten Leibrente, eingebettet im Grünen.Dieses Haus mit 5 Zimmern, 66 m2, wurde teilweise 2015 renoviert, genießt absolute Ruhe und ist wie folgt aufgeteilt:ERDGESCHOSS.- Flur- Badezimmer (Waschbecken und Dusche)- Küche - Esszimmer - Wohnzimmer- 2 SchlafzimmerUntergeschoss- Schlafzimmer- Badezimmer- GarageAußenbereich- Garten mit einem Schuppen- Terrasse- 2 ParkplätzeGrundstück von 478 m2Marktwert: CHF.450'000Bouquet /Einmalzahlung) : CHF.270'000Keine Rente - M.73 JahreThe property concerned is for sale as an occupied VIAGER - the seller remains occupant of the premises until the end of his or her life. Viager is a real estate investment: tax optimization, capital gains, return on investment, inheritance...Your future occupied life annuity nestled in greenery.This 5-room, 66 m2 house, partially renovated in 2015, enjoys absolute tranquility and is distributed as follows:GROUND FLOOR.- Hall- Bathroom (washbasin and shower)- Kitchen - dining room - living room- 2 bedroomsBasement- Bedroom- bathroom- garageExterior- Garden with garden shed- terrace- 2 parking spaces478 m2 of landMarket value: CHF.450'000Bouquet (one-off payment) : CHF.270'000No pension - H.73 years

Suggested properties for you based on search results