738 results - Property for buy in Canton Neuchatel

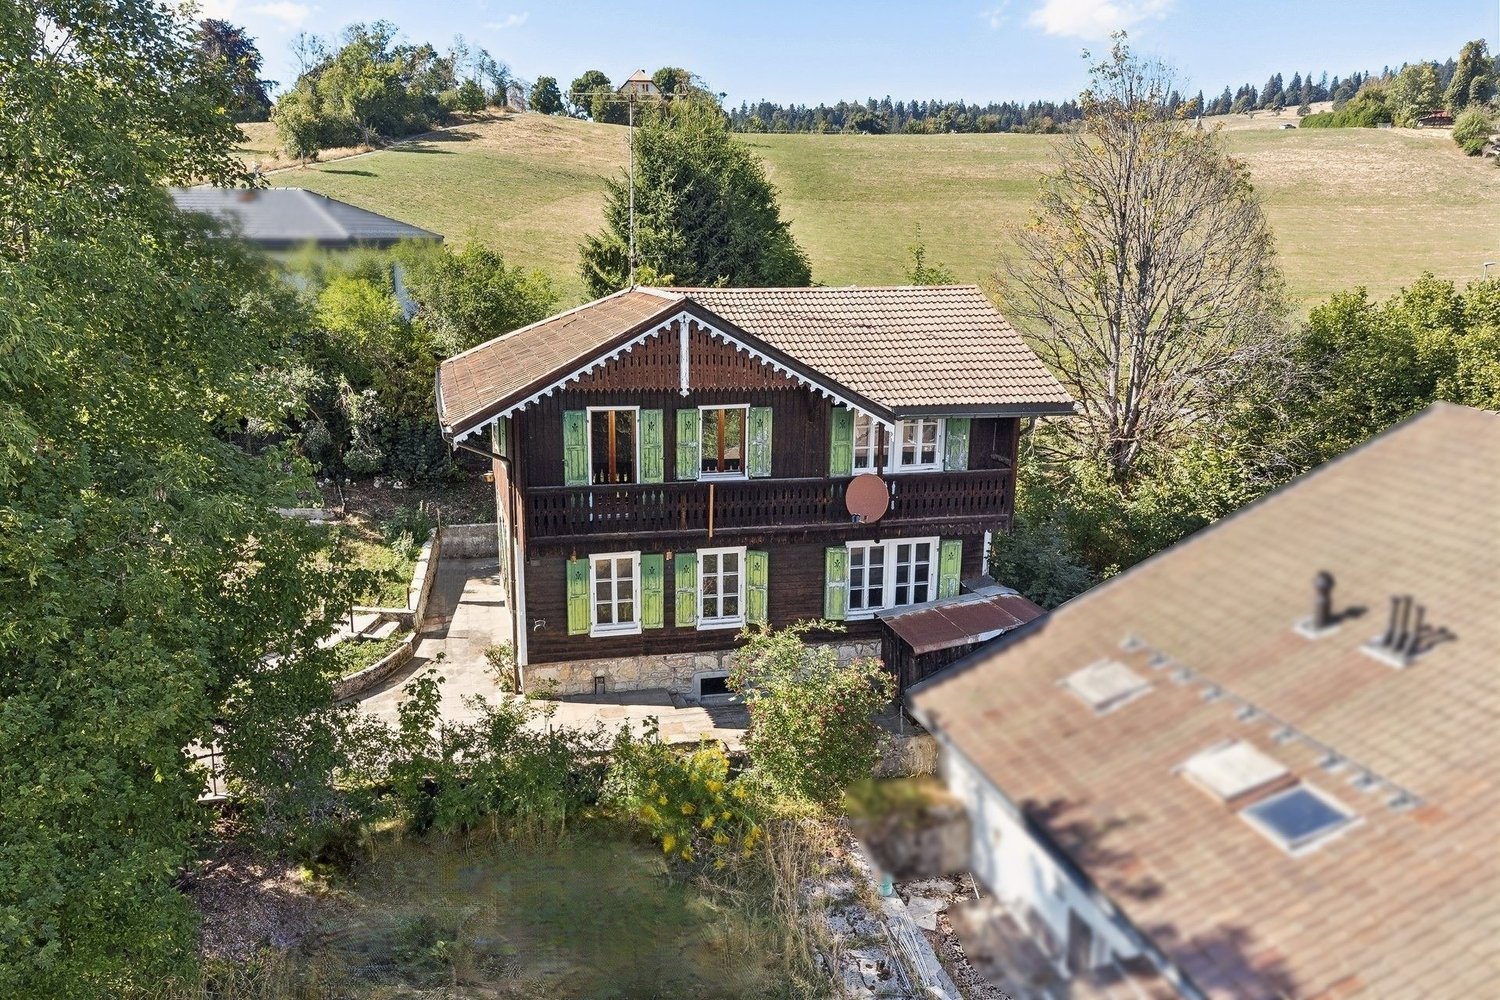
1 / 13
CHF 860,000.–
6.5 rooms287m² living space
Les Bourquins-de-Vent 6, 2117 La Côte-aux-Fées

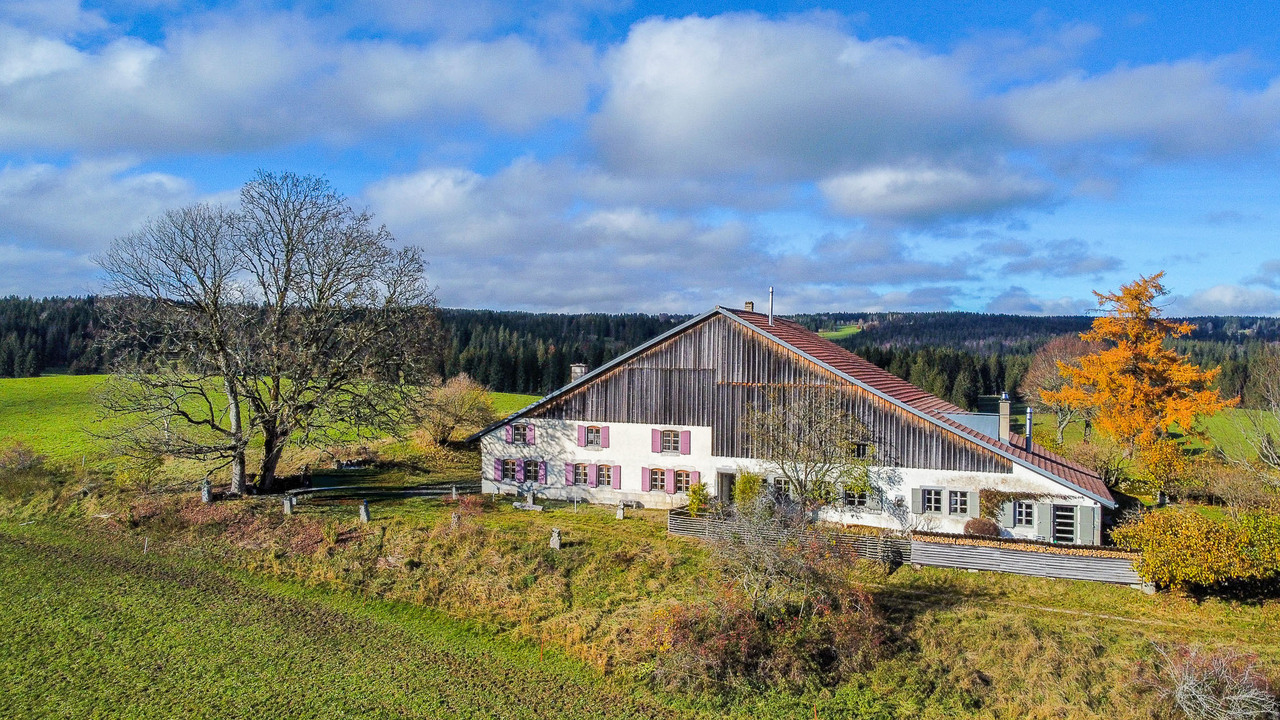
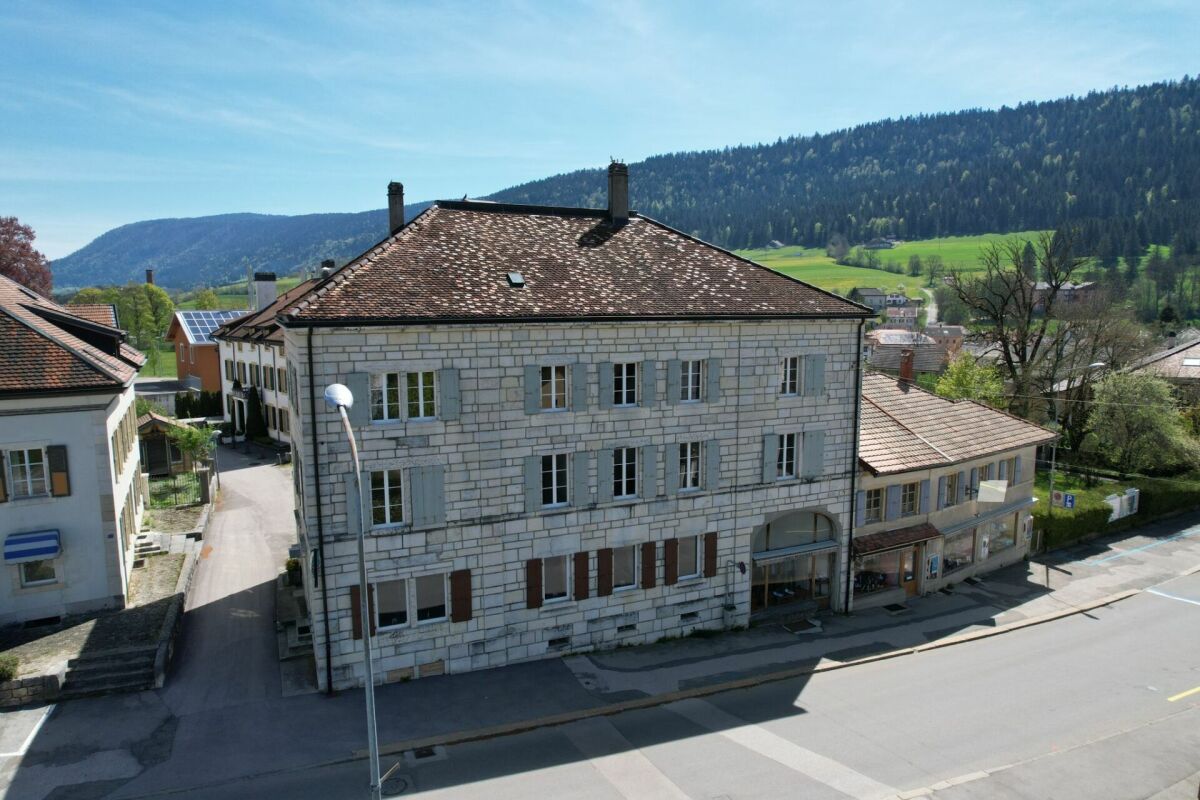
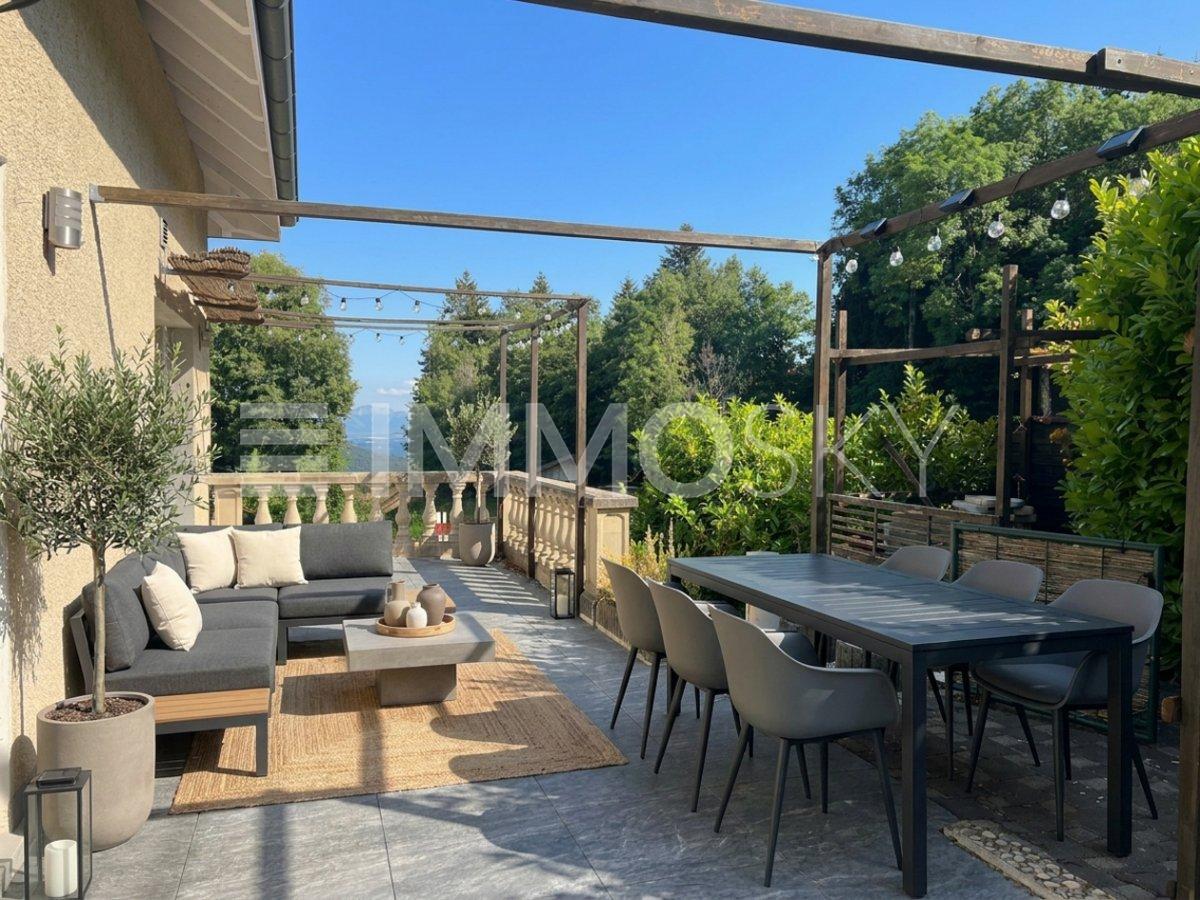
Magnificent renovated Neuchâtel-style semi-detached house with 6.5 rooms

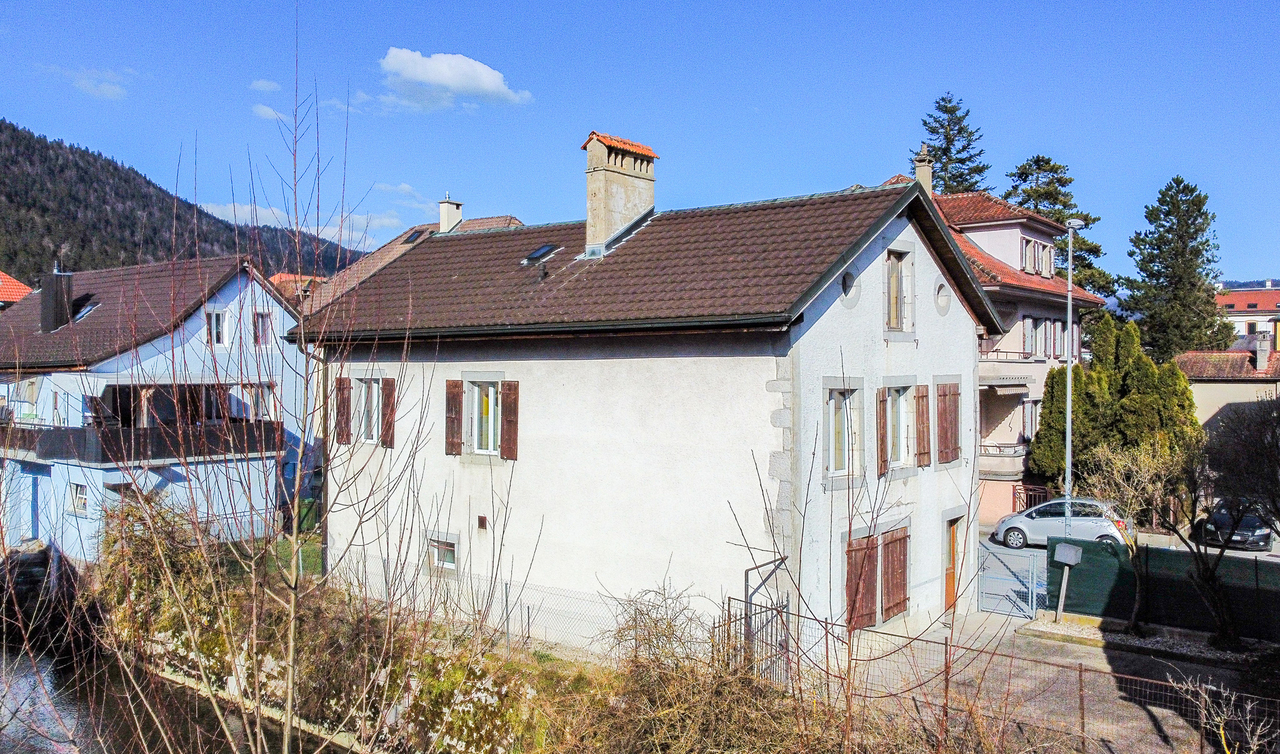
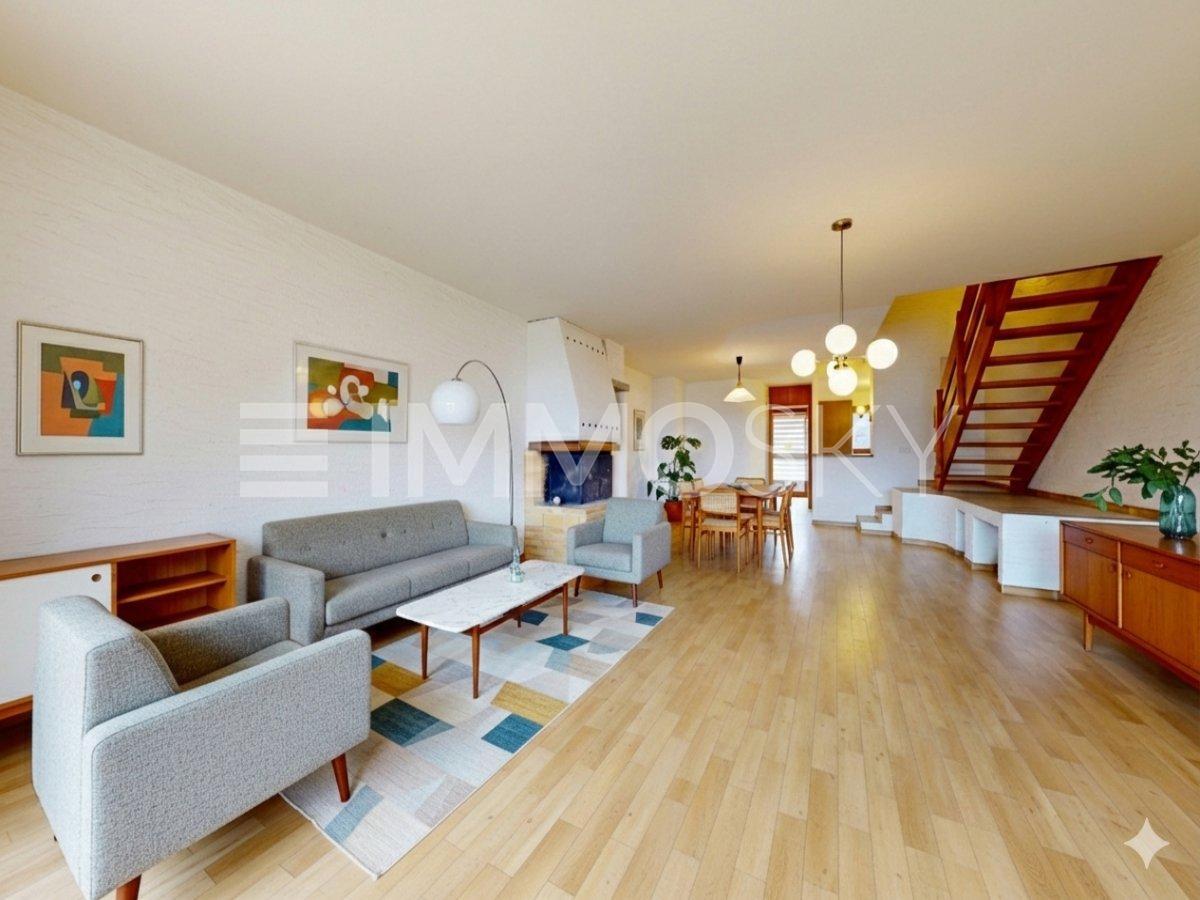
EXCLUSIVITY - AUTHENTICITY - HAVEN OF PEACESituated in the commune of La Côte-aux-Fées, in a preserved green setting, this magnificent Neuchâtel-style semi-detached house offers a true haven of peace.Nestled in the heart of pastures and forests, this house guarantees absolute tranquility.Sheltered from urban nuisances, you will be immersed in the heart of a green nature, while being close to the necessary amenities.This exceptional property has undergone meticulous renovations over the years, highlighting its authenticity. Each detail has been thought out to preserve the original character of the building, classified as architectural heritage.The land is located in an agricultural area, which prevents any expansion of the house or the construction of new buildings (garage, etc.). The neighboring fields being also in an agricultural area, guarantee great tranquility.The house consists of the following:Basement • Cellar Ground floor • Entrance hall • Equipped kitchen with a double stone sink and a mixed cooking hob (wood and electric) • Dining/sitting room with fireplace, creating a warm atmosphere thanks to a large chimney • Second dining/sitting room with fireplace • Through room that can serve as a bedroom or office according to needs • Large bedroom with stone wall • Bathroom equipped with a shower, bathtub, and sink • Separate toilet • Large cellar with old bread oven, Jura stone floor • Access to the rural part offering a vast storage space Upstairs • Large bedroom no. 2 exposed South-West • Bedroom no. 3 exposed South-East with fireplace Outside • Access to the rural part from the outside • Large clearance on the fields with South-West exposure • 2 entrances to the living area

Travel time
-
1 / 13
CHF 511,000.–
4.5 rooms95m² living space
Chemin de Nessert 5, 2108 Couvet

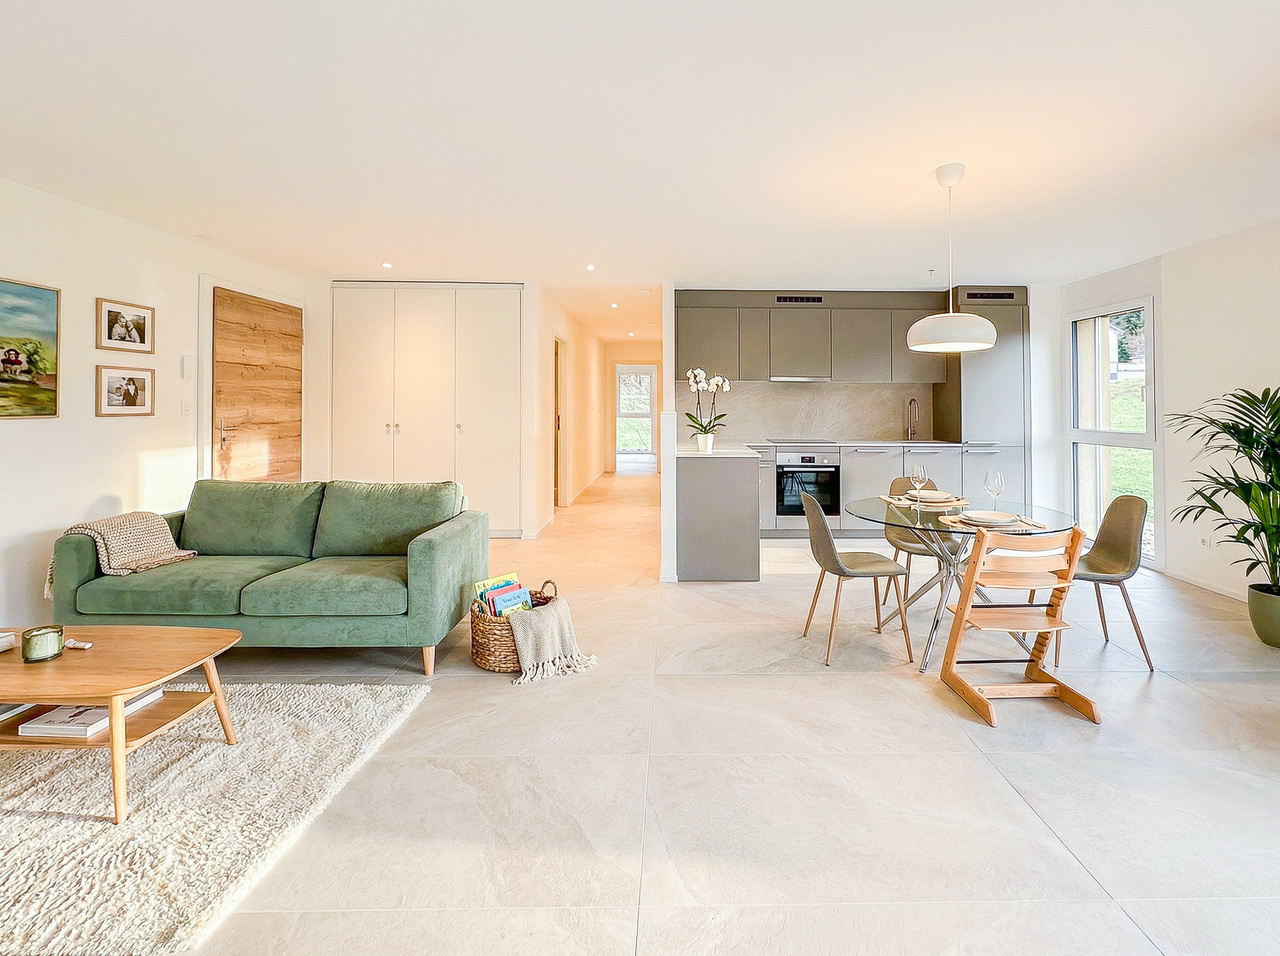
New PPE apartment of 4.5 rooms with balcony Campagne Pernod, lot B6

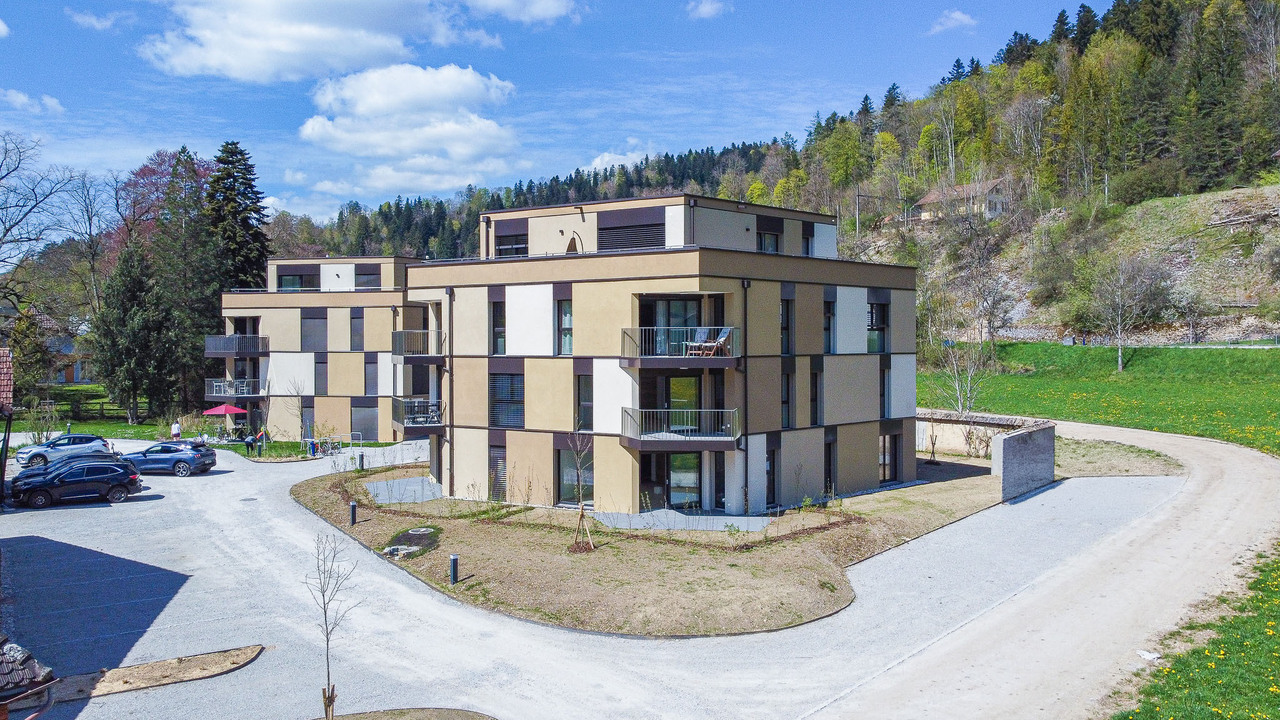
EXCLUSIVITY - CAMPAGNE PERNOD COUVET - NEW APARTMENT IN AN EXCEPTIONAL FRAMEWORKApartment of 4.5 rooms - lot B6 on the 1st floorThis new apartment, offering a living area of 95 m2 and a weighted area of 99.35 m2, perfectly combines modernity and comfort.It has all the necessary amenities for a pleasant and practical life in the heart of Val-de-Travers (30 minutes by car from Neuchâtel and Boudry).The apartment is distributed as follows: • Entrance hall opening onto the living room • Open, fully equipped kitchen • Living/dining room with patio doors giving access to the balcony • 1 parental suite with shower room • 2 bedrooms • Bathroom with pre-equipment for a washing column • Balcony of 8.70 m2 An exceptional framework and a rich heritageIdeally located in an exceptional natural environment, the building is situated in a green park with majestic trees that bring calm and serenity.Nearby, an elegant master house, a true witness to history, enriches this unique framework.Although this property is not for sale, it constitutes a major visual asset, bringing additional prestige and charm to the whole.Modern comfort and ecological commitmentDesigned according to the latest construction standards, this apartment benefits from a realization that combines optimal comfort and respect for the environment. Particular care has been taken to the ecological aspect of the project, with high-performance energy equipment (CECB with notes A and B).The excellent insulation, the connection to the wood-fired heating system with a remote network, as well as the photovoltaic panels will allow maintaining very low PPE charges.The architects have also ensured a harmonious integration of the building into the landscape, with a pentagonal shape offering an intimate terrace without vis-à-vis.
1 / 13
CHF 490,000.–
Vy Renaud 152, 2126 Les Verrières

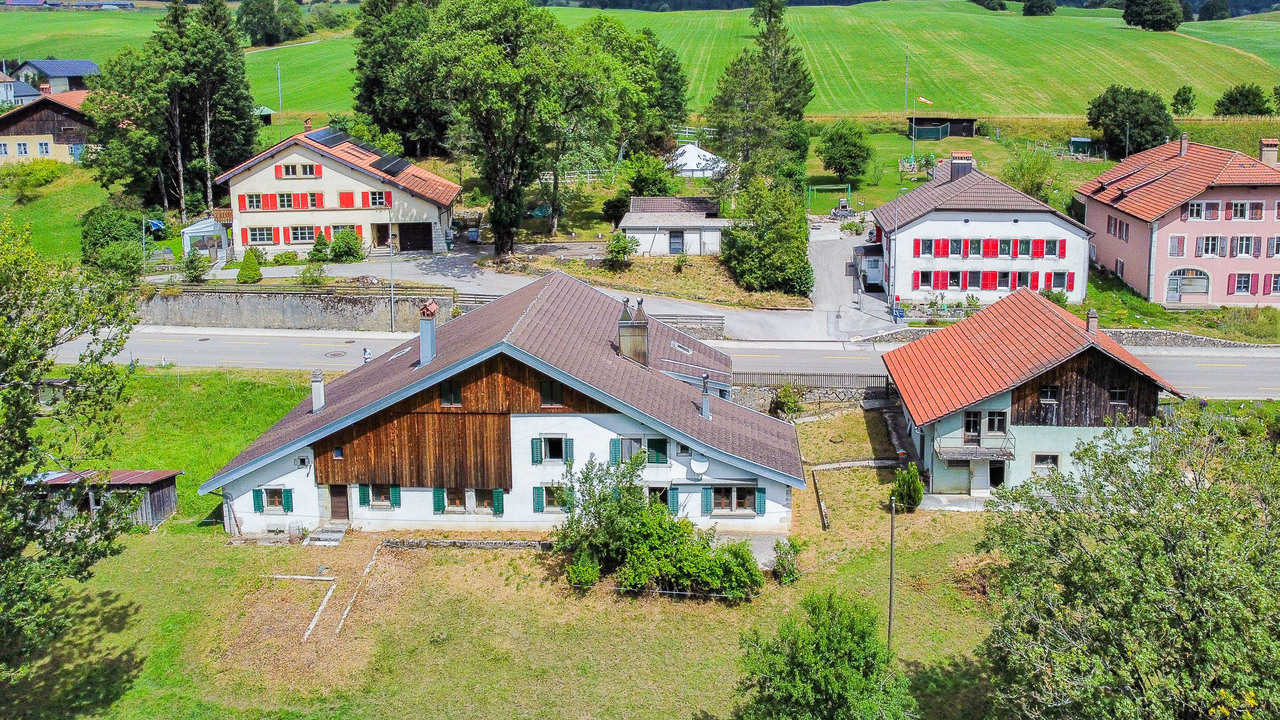
Neuchâtel farmhouse to renovate with barn and adjacent house
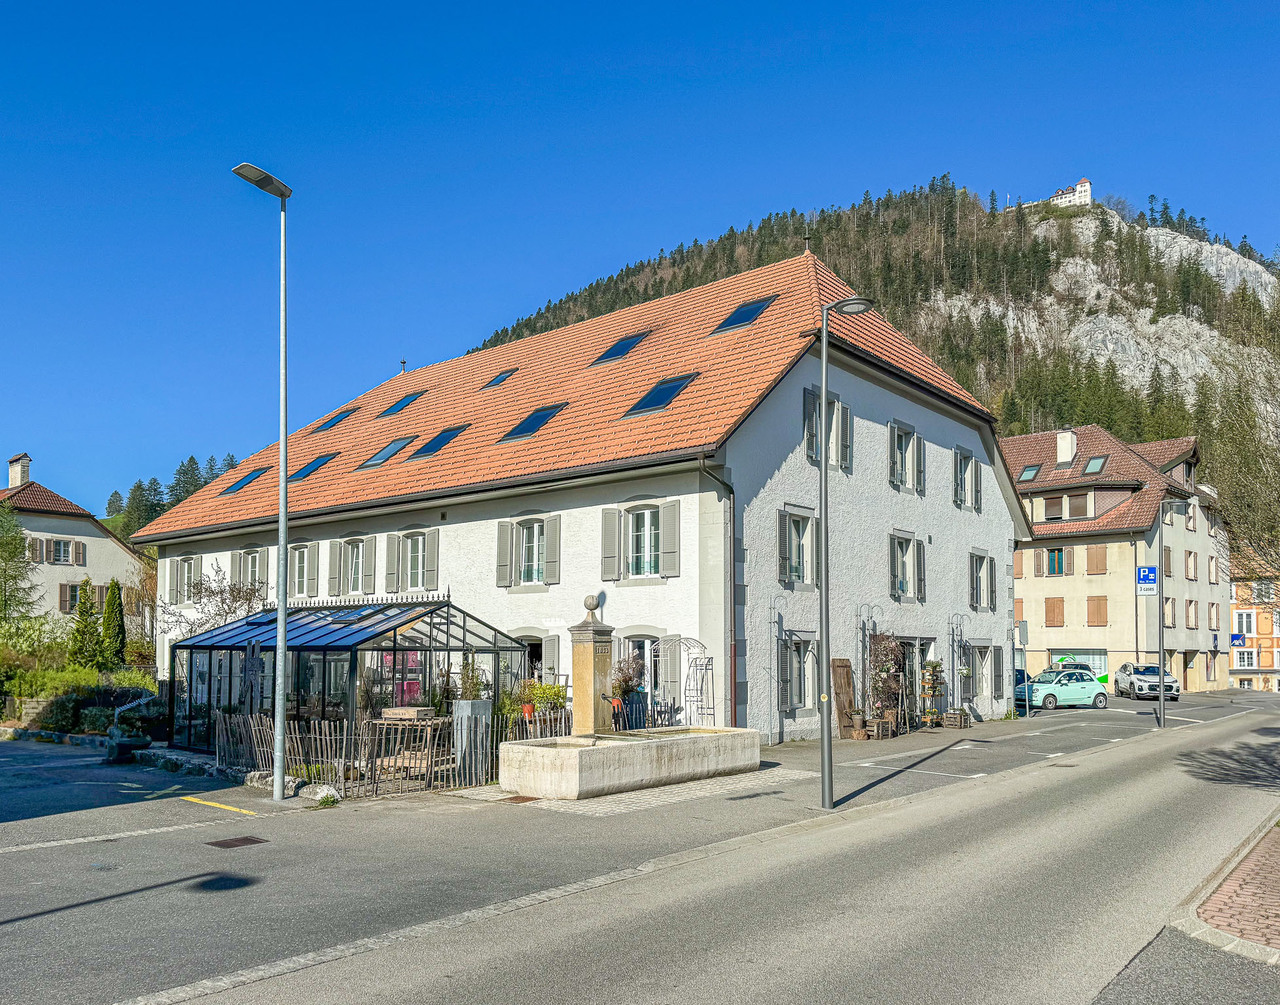
EXCLUSIVITY - TO RENOVATE - GREAT POTENTIALCharming old Neuchâtel farmhouse to renovate with barn and adjacent house - Great opportunity to acquire this property in the countryside.Beautiful opportunity to acquire this character property in a privileged rural setting in Verrières.This property includes an old Neuchâtel farmhouse with a volume of 2'188 m3 and a house of 611 m3 with 3 garages and a space for animals.This authentically charming property is distinguished by its stone window frames, aluminum shutters, and recently renovated roof with underlayment.It offers great potential for transformation for people who want to create their own living space in the heart of the countryside.The area of the available land is currently the subject of a study by the state service with a view to an LDFR subtraction. The current land, comprising 3 parts: old locality, protected area, and agricultural area of 8'829 m2.Having had a favorable opinion, these properties will be sold on a total plot of 2'499 m2, including 1'214 m2 in the village area and 1'285 m2 in the agricultural reserve area (see plan on page 7).Formerly, this building housed 3 apartments: 2 on the ground floor and 1 on the upper floor.The south-facing exposure guarantees beautiful natural light throughout the day.The Neuchâtel farmhouse of 2'188 m3 consists of:Lower ground floor • East entrance • Large kitchen with stone sink • 5 rooms with south orientation • 1 large kitchen with stone sink and direct access to the south • Anterooms • Cellars • Storage rooms • Sheds • Old stable with direct access to the west Upper ground floor (access from the east via a wooden staircase) • 1 large kitchen with stone sink, east-facing • 2 rooms, including 1 with a pellet stove • 1 bathroom, WC, sink, and bathtub • 1 room (boiler) • 1 barn with large storage space and direct access to the north The house of 611 m3 includes:Upper ground floor • 3 large, independent garages, wooden doors (well-maintained) Lower ground floor • 1 room with direct access to the south • 1 old pigsty, nice ceiling height 1st floor • Large, developable attic space

Travel time
-
1 / 13
CHF 356,000.–
2.5 rooms58m² living space
Chemin de Nessert 5, 2108 Couvet

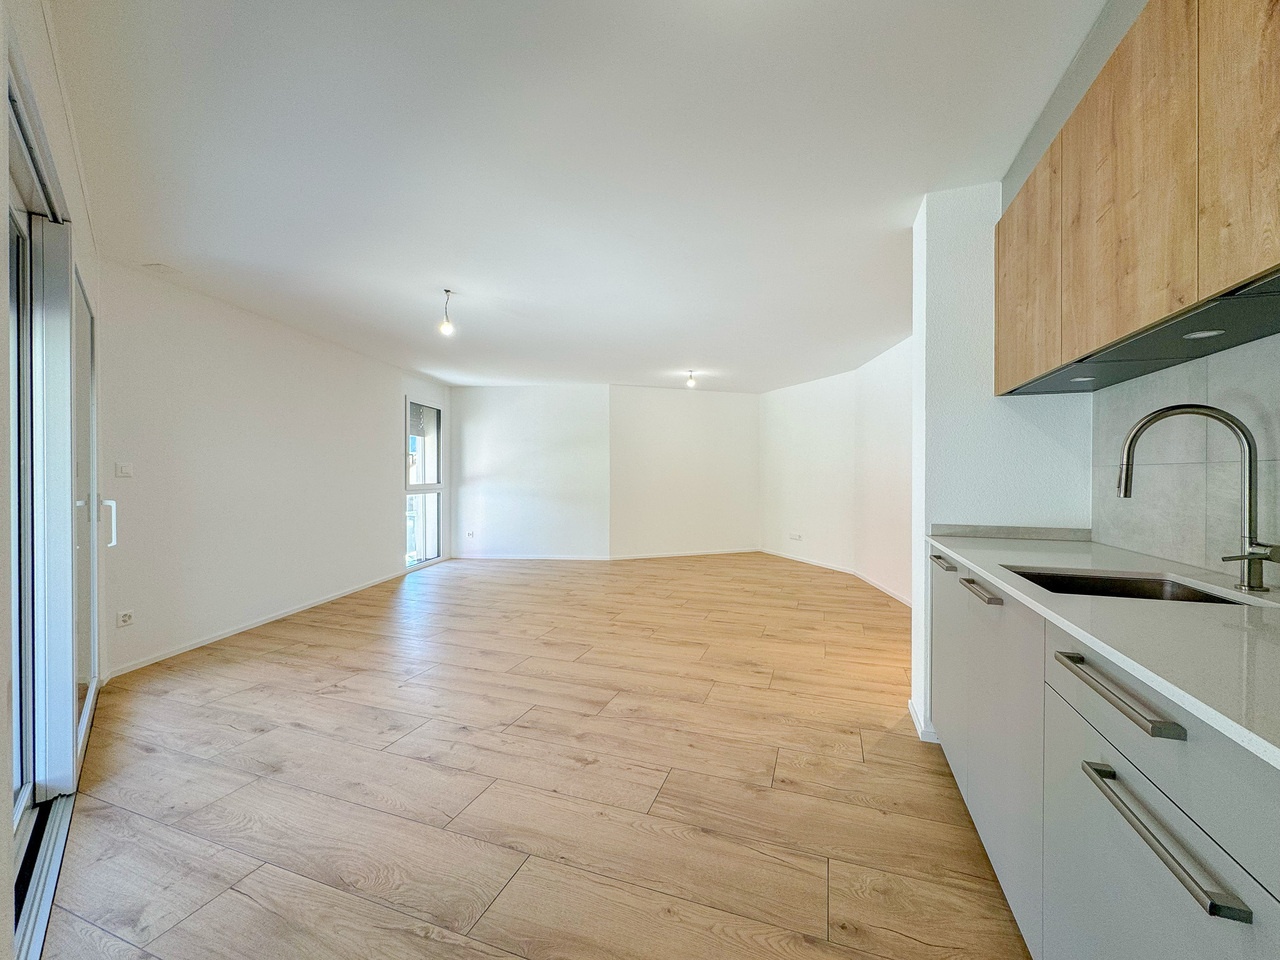
Appt PPE new 2.5 rooms with balcony Campagne Pernod, lot A4

EXCLUSIVITY - CAMPAGNE PERNOD COUVET - NEW APARTMENT IN AN EXCEPTIONAL SETTING2.5 room apartment on the 1st floor - LOT A4Offering all modern amenities, this new apartment benefits from a living area of 58.00 m2 and a weighted area of 62.75 m2. It consists of an entrance opening onto a large and bright living room with doors leading to the balcony, an open-plan kitchen, a bedroom and a shower room with pre-installation for a washing column. An exceptional setting with a historic advantageThese apartments are set in an exceptional natural framework, in the heart of a magnificent tree-lined park where ancient trees stand. Nearby, a beautiful mansion, a symbol of elegance and history, adds a unique touch to this environment. Although this house is not for sale, it constitutes a major visual asset, offering a prestigious setting and undeniable charm for residents.Comfort and ecological realizationBuilt to the latest standards of comfort and construction, particular attention is paid to an ecological and high-performance realization. This will have a direct impact on the PPE charges, which will be very low thanks to excellent insulation, connection to the wood-fired heating system with remote network and photovoltaic panels. Furthermore, the architects have designed the project to minimize its impact on the current landscape and integrate it harmoniously. The pentagonal shape allows for a more intimate terrace (without direct vis-à-vis).A 20-meter green area in front of the plots is planned to provide maximum tranquility.

1 / 13
CHF 735,000.–
4.5 rooms104m² living space
Impasse des Arêtes 18, 2300 La Chaux-de-Fonds

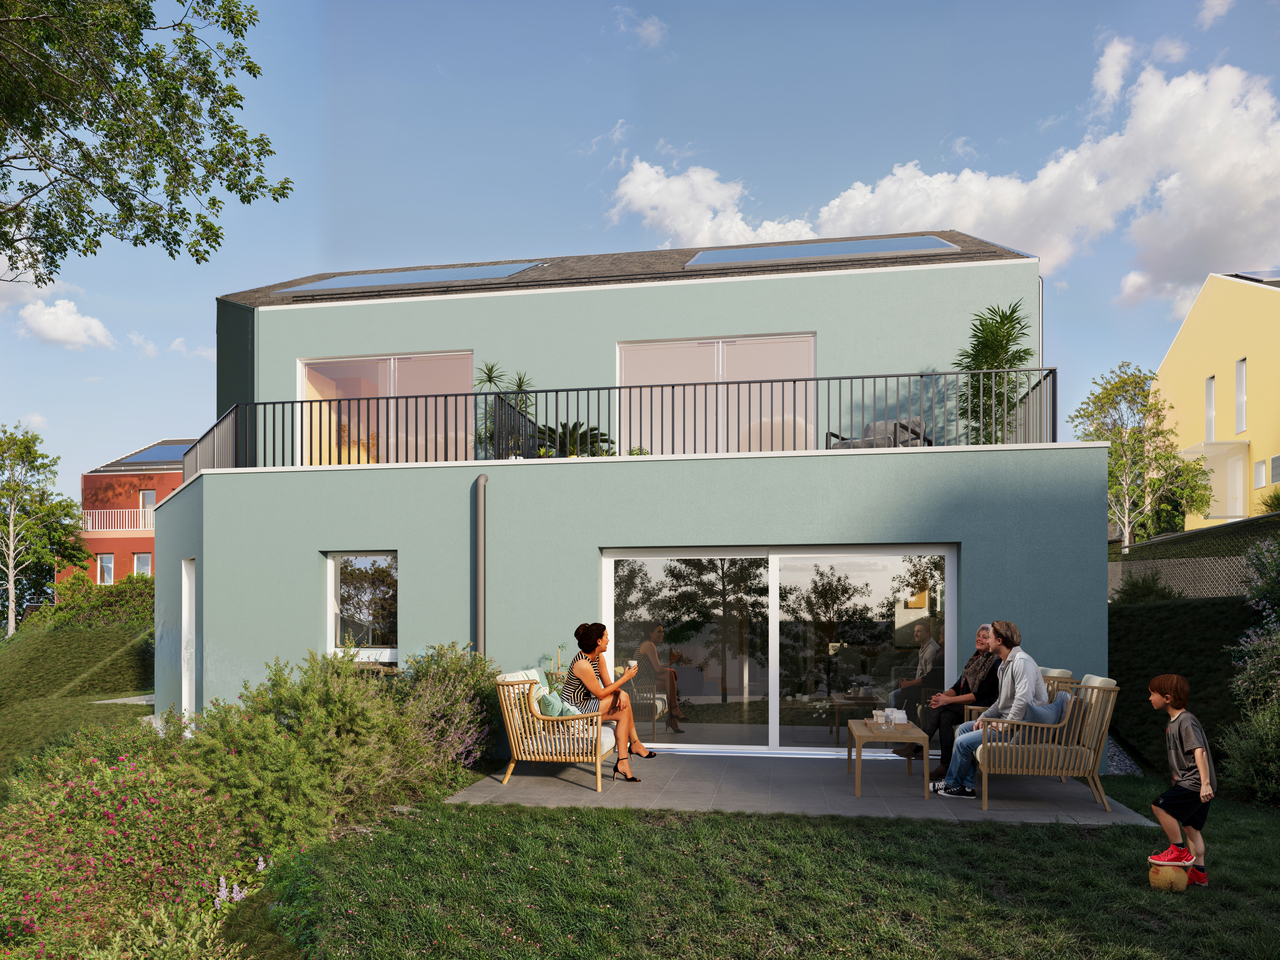
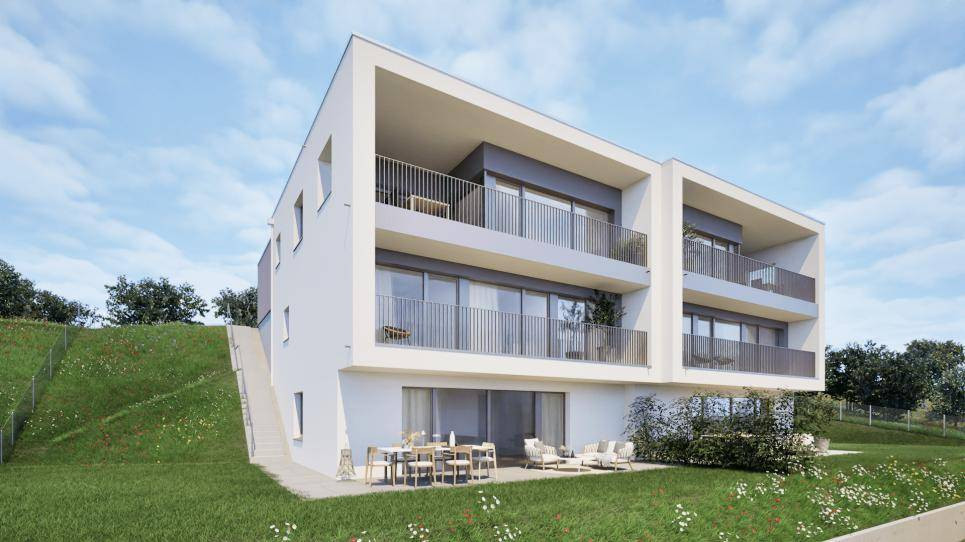
Sur la Cluse Villa 3A - Semi-Detached 4.5 Rooms

Nestled in the east of the city, in a peaceful and green residential area, the "Sur la Cluse" development, also known as Impasse des Arêtes, stands out for its family-friendly living environment, composed of villas.With 10 plots, this human-scale development benefits from a privileged location, sheltered from the hustle and bustle, while remaining close to amenities. Its name evokes its geographical location, at the end of a cluse, offering an environment that is both quiet and charming.The "Sur la Cluse" project is designed with quality of life in mind, organized around a private road that serves each villa and leads to a shared play and relaxation area, ideal for families. The priority given to pedestrians reinforces the convivial and secure spirit of the neighborhood.In a approach that is both sustainable and contemporary, each villa will be equipped with photovoltaic panels and a heat pump, contributing to responsible energy consumption.Future buyers will also have the privilege of personalizing the interior finishes according to their tastes and preferences, whether it's the choice of floors, kitchen or bathrooms. Particular attention is paid to the layout and materials, in order to offer a harmonious and adapted living environment.Within a 10-minute walk, residents benefit from numerous services: pharmacy, post office, ATM, gas station, electric charging station and various shops. All this comes together to make daily life as simple as it is pleasant.Finally, mobility is ensured thanks to the "Gibraltar" bus stop, located 600 meters from the impasse. It is one of the stops on line 311 of the Neuchâtel public transport (transN), connecting the Cerisier neighborhood to La Chaux-de-Fonds station in less than ten minutes.The Impasse des Arêtes offers the perfect balance between tranquility, comfort and accessibility.DisclaimerThe information, illustrations, plans, surfaces, descriptions, equipment and amenities contained in this brochure are provided for informational and advertising purposes only. They are provided in good faith and do not have any contractual character.The developer, seller or landlord reserves the right to make changes to the plans, surfaces, materials, equipment, amenities or other characteristics of the project at any time, particularly for technical, administrative, architectural reasons or due to the requirements of the competent authorities.The visualizations, perspectives, image syntheses and illustrations presented in this documentation are provided as an indication and do not constitute a commitment to the final realization of the project.Only the contract documents duly signed by the parties are binding and commit the developer, seller or landlord.

1 / 13
CHF 361,000.–
2.5 rooms58m² living space
Chemin de Nessert 5, 2108 Couvet

New PPE apartment of 2.5 rooms with balcony Campagne Pernod, lot B7

EXCLUSIVITY - CAMPAGNE PERNOD COUVET - NEW APARTMENT IN AN EXCEPTIONAL FRAMEWORK2.5-room apartment - lot B7 on the 2nd floorThis new apartment, offering a living area of 58 m2 and a weighted area of 62.35 m2, perfectly combines modernity and comfort.It has all the necessary amenities for a pleasant and practical life in the heart of Val-de-Travers (30 minutes by car from Neuchâtel and Boudry).The apartment is distributed as follows: • Entrance hall opening onto the living area • Open, fully equipped kitchen • Living/dining room with patio doors giving access to the balcony • 1 bedroom • Bathroom with pre-equipment for a washing column • Balcony of 8.70 m2 An exceptional framework and a rich heritageIdeally located in an exceptional natural environment, the building is situated in the heart of a green park, adorned with majestic trees that bring calm and serenity.Nearby, an elegant master house, a true witness to history, enriches this unique framework.Although this property is not for sale, it constitutes a major visual asset, bringing additional prestige and charm to the ensemble.Modern comfort and ecological commitmentDesigned according to the latest construction standards, this apartment benefits from a realization that combines optimal comfort and respect for the environment. Particular care has been taken to the ecological aspect of the project, with high-performance energy equipment (CECB with notes A and B).The excellent insulation, the connection to the wood-fired heating system with a remote network, as well as the photovoltaic panels will allow maintaining very low PPE charges.The architects have also ensured a harmonious integration of the building into the landscape, with a pentagonal shape offering an intimate terrace without vis-à-vis.

1 / 13
CHF 430,000.–
5 rooms121m² living space
Chemin de Jolimont 25, 2400 Le Locle

Spacious individual house with garden and garage

Located in the Jolimont neighborhood in Le Locle, this charming house full of character represents a great opportunity for people looking to create a living space in their image. Built on a plot of 536 m², it benefits from a 266 m² garden and a pleasant unobstructed view.Close to amenities, the property is just a 2-minute walk from a bus stop, 10 minutes from the train station, and 15 minutes from shops.Sold in its current state, the house requires a complete renovation at present. Its volumes offer an interesting potential for layout, allowing future owners to rethink the spaces according to their needs while preserving the charm of the building.The basement, also accessible by an independent entrance, includes a technical room, a space housing the oil tanks, as well as three generous storage spaces. These areas are perfectly suited for storing equipment and setting up a workshop, for example.On the ground floor, there is the main entrance, a 22 m² living-dining area, a closed kitchen, a bedroom, and a laundry room.The floor includes a guest toilet, a bathroom, and four bedrooms, two of which have access to the 9 m² balcony from which the beautiful view can be enjoyed.The attics, not habitable, occupy the entire surface of the house and offer additional storage space.Outside, the garden invites relaxation and leaves room for future development projects.A garage box completes this property. A second vehicle can easily park in front of the garage.Do you want to discover the full potential of this property? Contact us today to organize a visit!

Travel time
-
Gaschen Noa

Gaschen Noa

1 / 11
Gaschen Noa

Gaschen Noa

  • Parking space
  • View
  • Elevator
CHF 1,175,000.–
3.5 rooms120m² living space
A Neuchâtel, 2000 Neuchâtel

Elegant 3.5-room apartment with terrace and private garden

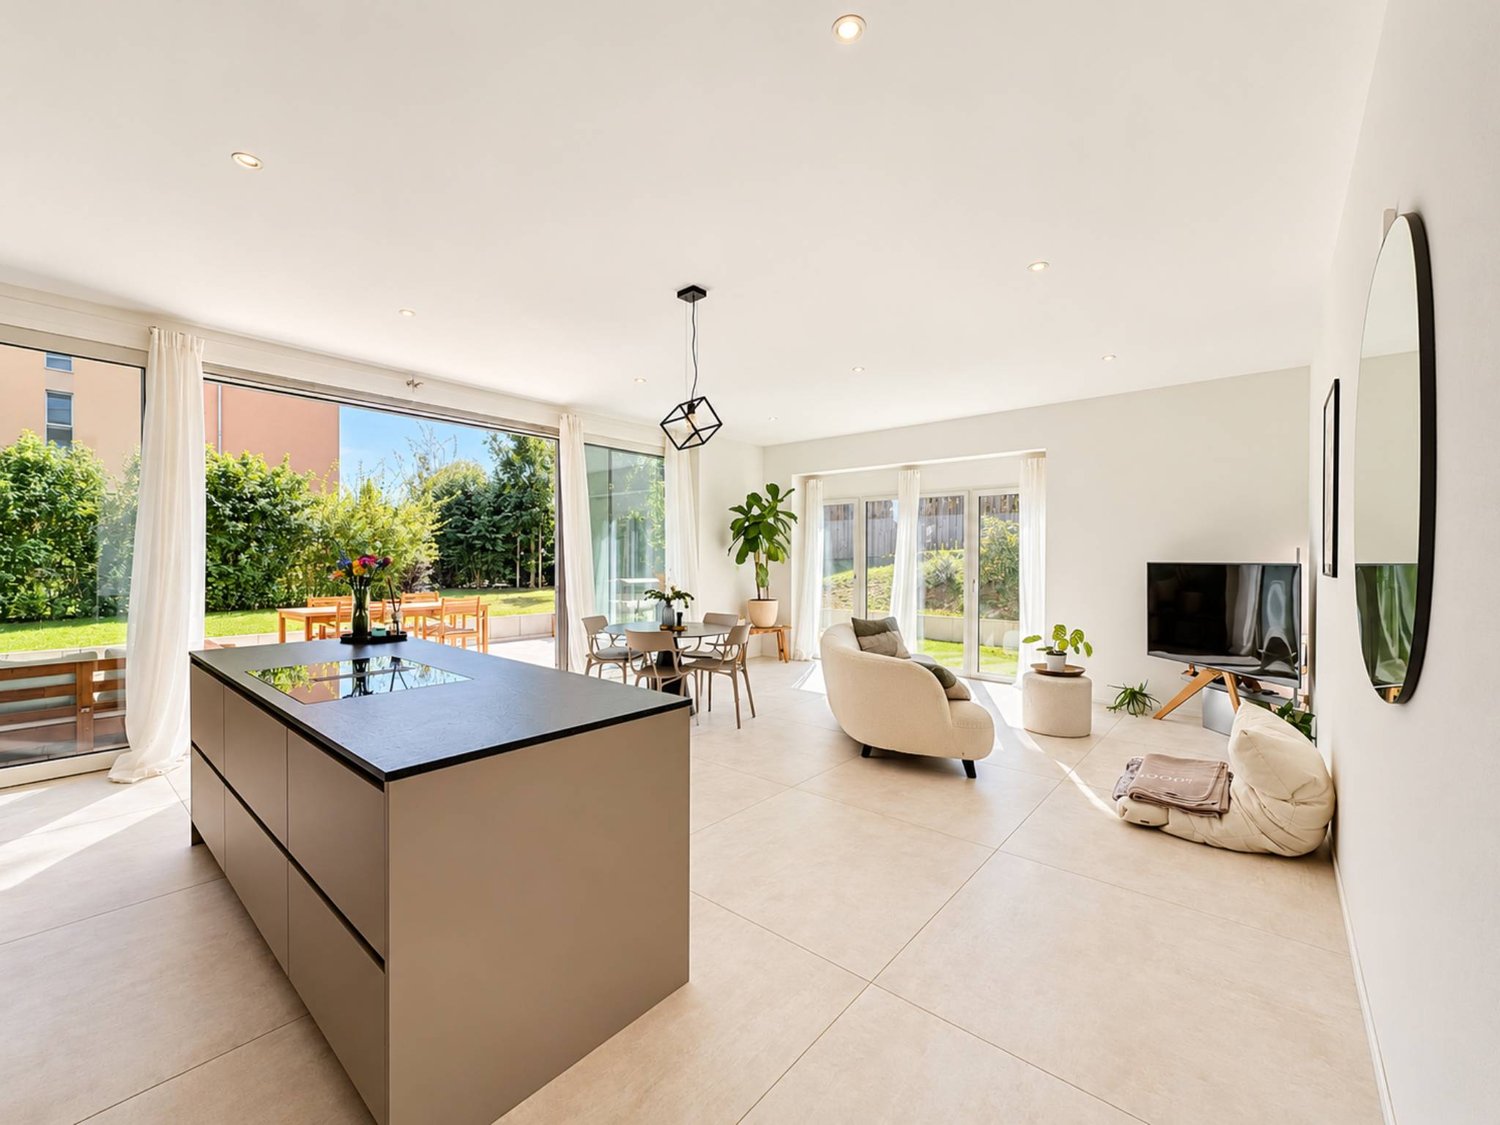
Within a recently built residence from 2021, this superb 3.5-room apartment develops a generous living area of approximately 120 m² and immediately seduces with its volumes, luminosity, and the quality of its outdoor spaces.Designed around a vast living area of approximately 45 m², the apartment offers a particularly pleasant and convivial atmosphere. The living room, widely open to the outside, benefits from direct access to a remarkable 50 m² terrace extended by a private garden of approximately 47 m². A true extension of the interior space, ideal for fully enjoying the beautiful days, receiving guests, or simply savoring a privileged living environment.The modern, fitted, and fully equipped kitchen integrates harmoniously into the living area and perfectly meets the requirements of a comfortable daily life.The sleeping area consists of two beautiful bedrooms, one of which has its own shower room, offering more intimacy and comfort. A second bathroom with a bathtub completes this property harmoniously.The apartment also has a private laundry room directly integrated into the accommodation, providing particularly appreciable comfort in daily life. A cellar completes the annexes.The interior distribution has been designed to prioritize beautiful volumes and a generous living area. Due to this configuration, the apartment cannot be converted into a 4.5-room apartment or accommodate a third bedroom.Two parking spaces complete the property, one located in the underground parking lot and the other outside.Presented in a state close to new and requiring no work, this property elegantly combines contemporary architecture, generous volumes, and quality of life.A rare property intended for buyers looking for a spacious, modern, and turnkey apartment with genuine private outdoor spaces.

  • Parking space
  • View
  • Elevator
1 / 10
CHF 895,000.–
10 rooms210m² living space
Auf Anfrage 1, 2208 Les Hauts Geneveys

Beautiful volumes, house with two apartments

A rare property combining comfort, space and profitabilityDiscover this contemporary villa composed of two independent apartments, perfect for combining quality of life and investment. Nestled in a quiet and green neighborhood, this property offers a breathtaking view of the Alps, while being close to amenities.House with 6.5 rooms An exceptional living spaceThe main accommodation, spread over two levels, seduces with its generous volumes and brightness:Spacious living room with high ceiling height, offering an elegant and open atmosphere.Modern open kitchen, ideal for gastronomy enthusiasts.4 comfortable bedrooms, perfect for a family, an office or a playroom.Large terrace with panoramic view of the Alps, an idyllic setting to relax or receive guests.Apartment with 3.5 rooms Immediate profitabilityThe second apartment, on the ground floor, offers excellent rental potential:Direct access to the garden, perfect for nature lovers.Functional layout with a pleasant living area.Already rented, it guarantees immediate rental income.Ideal also for housing a loved one or creating an independent space.A property with numerous possibilities:Family residence with additional incomeReal estate investment combining comfort and returnIntergenerational housing respecting the privacy of eachDon't miss this unique opportunity!Contact us: +41 21 544 15 64 / Rafael Marialves +41 79 638 77 86

1 / 10
CHF 650,000.–
4.5 rooms120m² living space
Auf Anfrage 1, 2022 Bevaix

RÉSERVÉ - Bright Duplex with Independent Entrance

Bright Duplex with Independent Entrance in a privileged residential areaLocated in the heights of Bevaix, in a privileged residential area, this superb duplex apartment of approximately 120 m² offers a rare balance between comfort, intimacy, and privileged natural surroundings.Nested in an intimate PPE of only 7 apartments, this property immediately seduces with its independent entrance, which provides a true feeling of being at home. One enjoys the tranquility of a residential area while benefiting from the advantages of a well-maintained co-ownership.The distribution over two levels creates a natural separation between the living spaces and the sleeping areas, offering comfort and functionality in everyday life. The volumes are generous, bright, and pleasantly laid out.The living room opens onto a functional balcony of approximately 8 m², equipped with a built-in storage space, perfect for storage. An ideal outdoor space to enjoy the beautiful days in complete serenity. The attic offers additional appreciable potential: storage, creative space, or personalized layout according to your desires.A private cellar completes the set.In terms of parking, the property has a space in the underground garage - included in the sale price - as well as an outdoor space to be allocated; a precious comfort in this sought-after sector.In the immediate vicinity of fields and forests, this property allows you to enjoy an exceptional natural environment while remaining close to the station, the lake, and amenities.This property represents an ideal opportunity for a couple, a family, or anyone looking for a peaceful and spacious living environment that combines nature, accessibility, and modern comfort.Contact us today to organize a visit and discover this superb duplex with its many advantages. Rafael Marialves +41 79 638 77 86

1 / 22
CHF 1,650,000.–
4.5 rooms135m² living space
2088 Cressier

Family property on the edge of vineyards with building permit for 2 villas

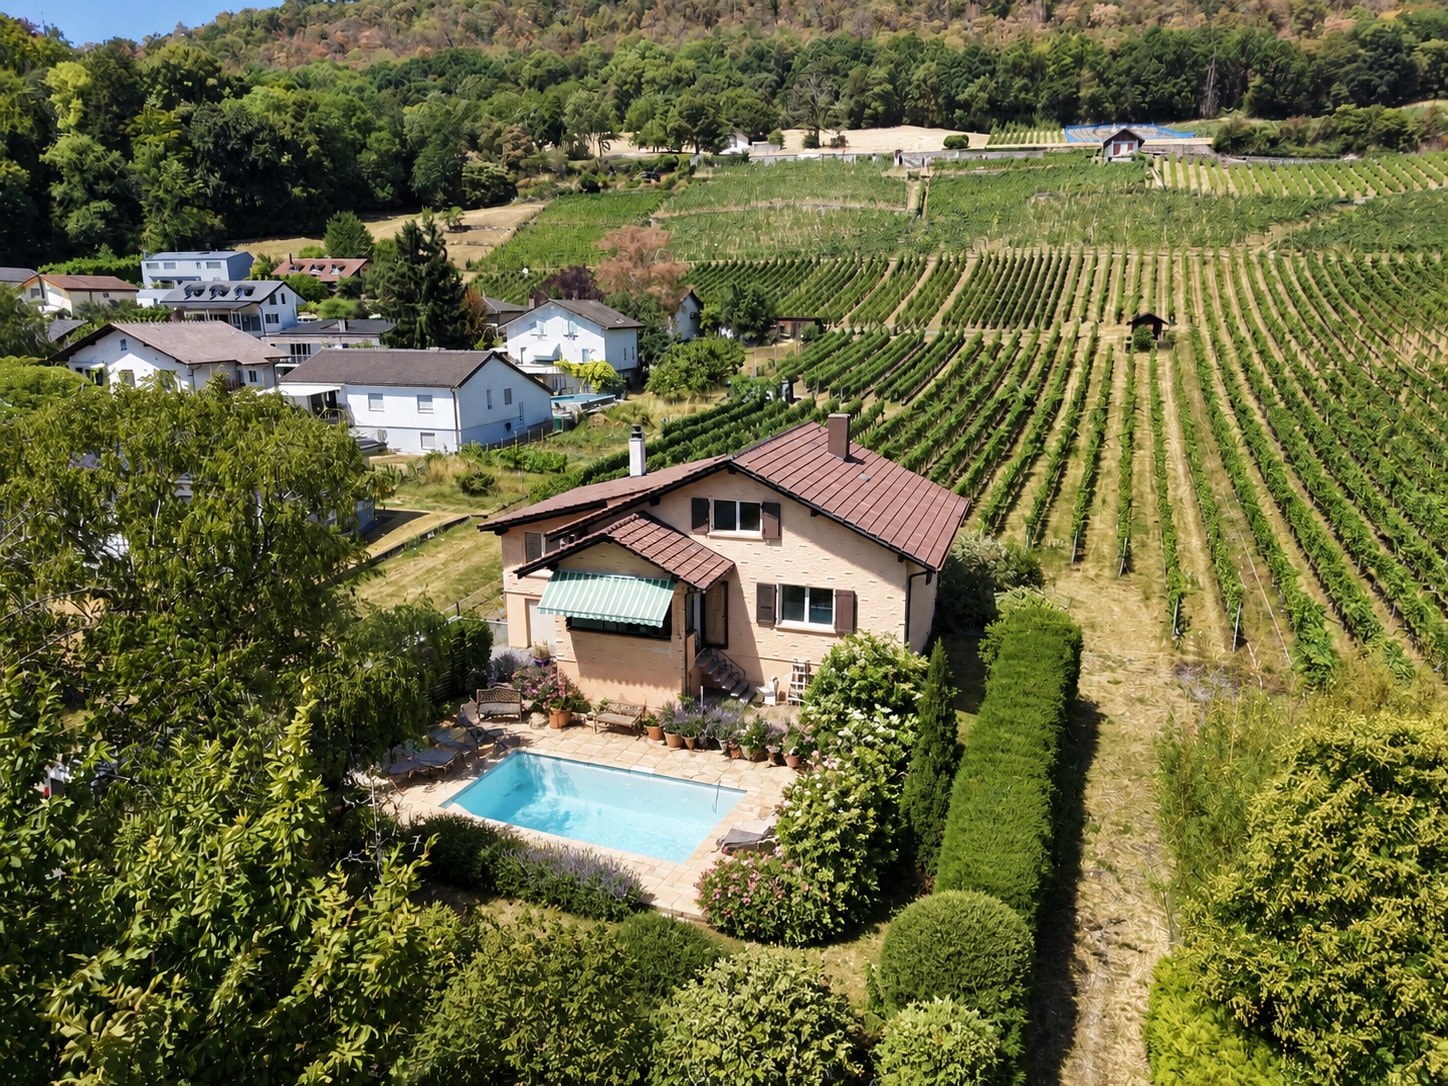
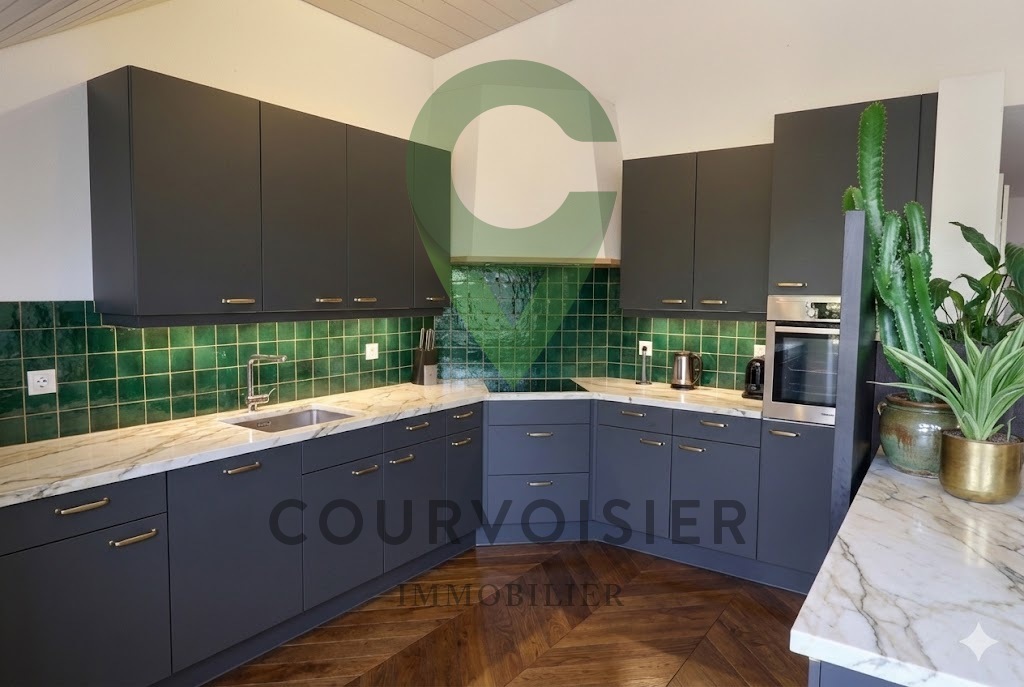
Nestled in a dominant position in the heart of the wine village of Cressier, this villa offers a rare horizon: the vine rows extend the garden to the hills, and the silence is only disturbed by the wind in the leaves. Currently undergoing complete renovation, it combines the charm of a rooted home with the comfort of a rethought interior.On the ground floor beats the heart of the house. Under a sloping wooden ceiling, large windows capture the light and open the living area to the garden; a fireplace stands like an anchor. The contemporary kitchen, with anthracite and light wood facades, extends the space, while the dining room escapes to a glazed veranda, a true winter garden, open to the outdoors. Two bedrooms and a bathroom complete this warm level.Upstairs, the atmosphere becomes more intimate: a beautiful parental bedroom with dressing room benefits from an unobstructed view, complemented by an office space and a storage room.Below, a large basement unfolds with garages, workshop, cellar, and laundry room, a rarity of space.Outside, everything breathes: 1'456 m² of flat and tree-lined land, a pool to awaken, fruit trees, and this open view of the vineyards that can't be found anywhere else on the Littoral.What makes the difference: • Building permit for 2 additional villas of approximately 160 m² (plots B & C). Already validated development potential • Cathedral ceiling under wooden beams, fireplace, and large windows • Fully equipped modern kitchen, open to the living area • Parental bedroom with dressing room • Veranda/winter garden with direct access to the garden • Multifunctional basement: 2 garages, workshop, cellar, laundry room, technical room • Flat plot of 1'456 m², tree-lined, pool, directly on the vineyard • School, station, and highway in a few minutes; between Lake Neuchâtel and Lake Biel A unique property where living environment, rarity, and development potential come together.To help you plan, a "before/after" document is available for download: it presents the spaces in their current state, accompanied by a designed projection.Let yourself be seduced by this property before others do: reserve your visit now.

1 / 11
  • Parking space
  • Balcony / Terrace
  • Garage
  • +1
CHF 1,840,000.–
6.5 rooms198m² living space
., 2016 Cortaillod

EXCLUSIVE! A project that inspires your daily life

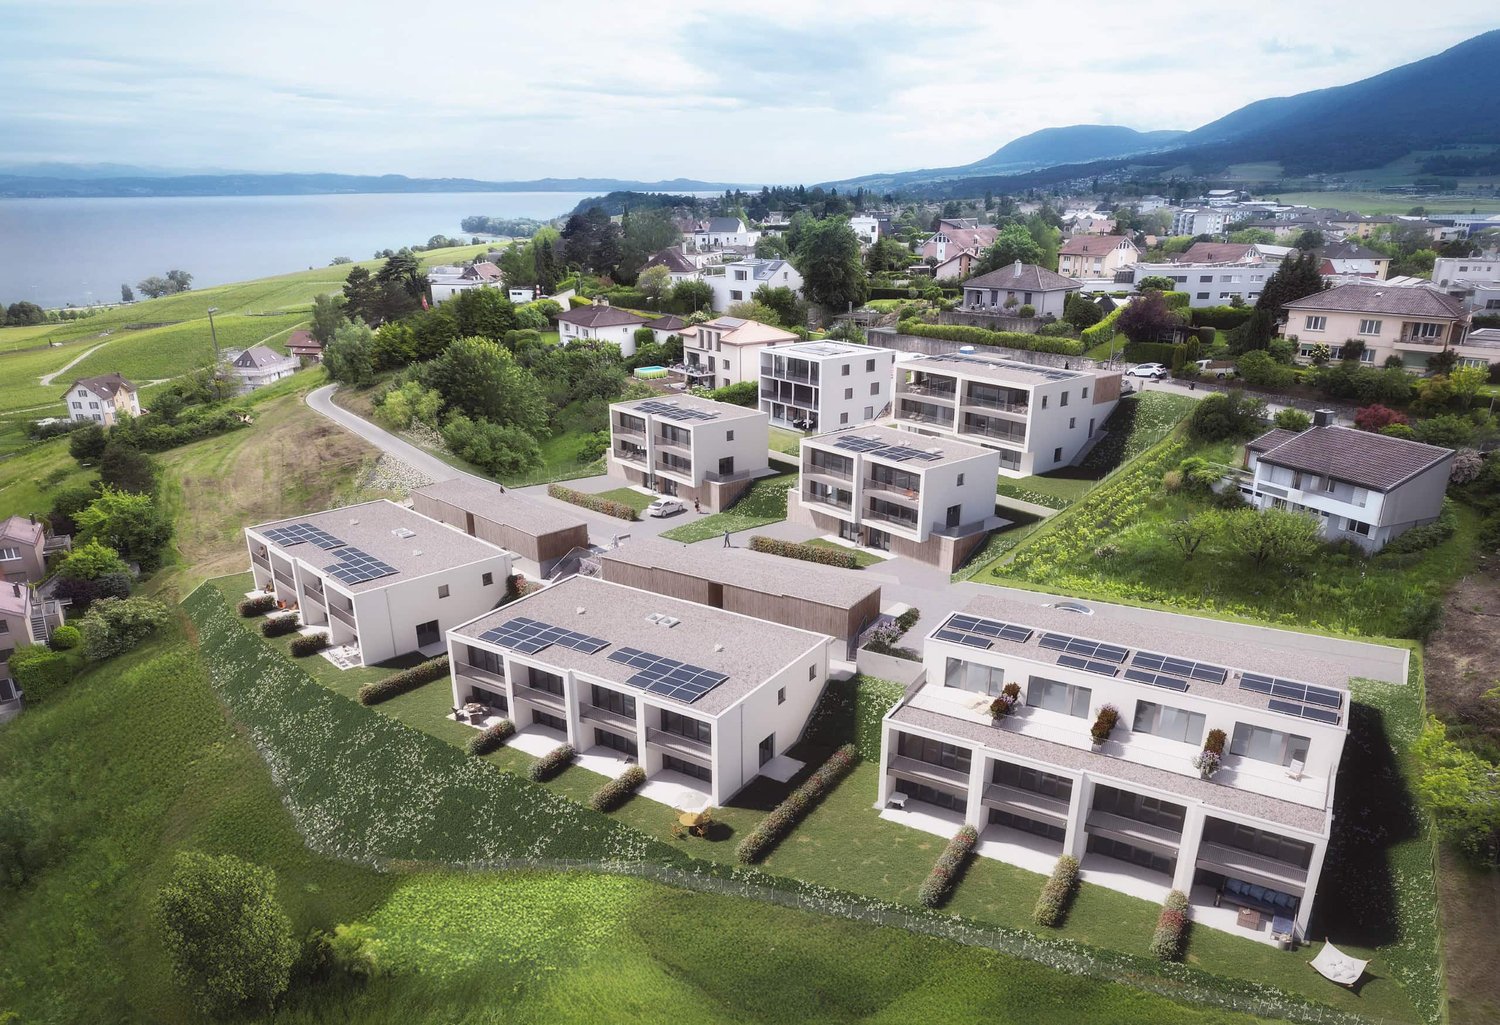
In a unique location, prestigious villas with the lake as a horizon.An exclusive project for an unparalleled quality of lifeIn one of the most sought-after locations in Cortaillod, discover this new district of exception. This singular project offers 18 villas combining contemporary elegance and superior standing, for an exceptional living environment. Nestled in the heart of a green setting, all the houses have a spectacular view of Lake Neuchâtel and the Alps, offering a breathtaking panorama and a peaceful atmosphere.These high-end residences, from 4.5 to 6.5 rooms, have been designed to provide bright and spacious living areas. They have 3 to 5 bedrooms as well as terraces and gardens allowing you to fully enjoy the view of the lake and perfect intimacy.Villas designed for comfort and well-beingThese villas meet high standards in terms of quality, safety, and sustainability. They are perfectly suited for families or future owners looking for tranquility while being close to the main amenities. All the villas benefit from optimal sunlight, in a peaceful and rejuvenating environment.Practical and refined, they are equipped with high-end materials and photovoltaic panels, combining comfort, modernity, and respect for the environment. They also all have two parking spaces, a cellar or a spacious storage room.LocationLocated on the heights of Cortaillod, this emblematic project offers a sensational panorama, combining the picturesque charm of the vineyards, the serenity of the lake, and the nobility of the surrounding environment. It offers a first-class living environment in a new, fully secure district and close to the main amenities: • Bus stop less than 500 m away. • Tram stop 5 minutes on foot. • Center less than 5 minutes on foot. • Highway access just 4 minutes away. • School 10 minutes on foot, without crossing major roads. • Lake shore about 5 minutes by car. • Neuchâtel 10 minutes by car. Our opinion • Ultra-privileged location in a sought-after district. • Immediate proximity to amenities, village, and lake. • Superb view of the lake and the Alps. • Quality and high-end project. • Functional and bright living spaces. • Private gardens and terraces to enjoy the outdoors. • Energy efficiency (PAC + photovoltaic panels). Sales price per villa: from Frs. 1'130'000.-By visiting this place, you will discover a true paradise, ready to become your next home. A unique opportunity to acquire an exceptional property.We will organize a visit to the site with great pleasure, at your convenience, to present you with this magnificent project.File, information, and visit on request by sending us your complete contact details by email.Anthony Avlijasanthony@proximmo.ch+41 78 953 85 50PROXIMMO SàrlReal estate agency021 351 08 080840 111 222info@proximmo.chwww.proximmo.chAll our offers and promotions are visible here:http://proximmo.ch/proximmo-vente-immobilier.htmlAre you planning to sell your property?Contact us without obligation for a free valuation of your property.www.proximmo.ch

  • Parking space
  • Balcony / Terrace
  • Garage
  • +1
Patrik Ostrini

Patrik Ostrini

1 / 12
Patrik Ostrini

Patrik Ostrini

  • Elevator
  • Child-friendly
CHF 665,000.–
5.5 rooms140m² living space
2000 Neuchâtel

DUPLEX DE 5.5 PIÈCES A DEUX PAS DU CENTRE DE NEUCHÂTEL

Bôle est un charmant village situé dans le canton de Neuchâtel, en Suisse. Il fait partie de la commune de Milvignes depuis 2013, avec Auvernier et Colombier. Bôle se trouve sur la rive droite du lac de Neuchâtel, au pied du Jura. Il compte environ 1 500 habitants et offre un cadre de vie agréable et tranquille.Bôle possède un patrimoine historique et culturel remarquable, notamment son temple protestant du XVIIIe siècle, classé monument historique, qui domine le village avec son clocher à bulbe. On peut également admirer les anciennes fermes vigneronnes, les fontaines et les lavoirs qui témoignent du passé rural de Bôle.Bôle est un point de départ idéal pour découvrir la région Littoral, riche en paysages variés et en activités touristiques. On peut se promener le long du lac, faire du vélo sur les pistes cyclables, visiter les vignobles et les caves, ou encore profiter des festivals et des musées de Neuchâtel, à seulement 10 minutes en voiture.Bôle est un village où il fait bon vivre, entre lac et montagne, tradition et modernité. Venez le découvrir sans tarder!Bôle ist ein charmantes Dorf im Kanton Neuchâtel in der Schweiz. Es gehört seit 2013 zusammen mit Auvernier und Colombier zur Gemeinde Milvignes. Bôle liegt am rechten Ufer des Neuenburgersees, am Fuße des Jura. Es hat etwa 1.500 Einwohner und bietet einen angenehmen und ruhigen Lebensraum.Bôle besitzt ein bemerkenswertes historisches und kulturelles Erbe, insbesondere seinen denkmalgeschützten protestantischen Tempel aus dem 18. Jahrhundert, der mit seinem Zwiebelturm das Dorf dominiert. Außerdem kann man die alten Winzerhöfe, Brunnen und Waschhäuser bewundern, die von der ländlichen Vergangenheit Boles zeugen.Bôle ist ein idealer Ausgangspunkt, um die Region Littoral zu erkunden, die reich an abwechslungsreichen Landschaften und touristischen Aktivitäten ist. Man kann am See spazieren gehen, auf den Radwegen radeln, Weinberge und Kellereien besuchen oder die Festivals und Museen in Neuchâtel genießen, das nur 10 Autominuten entfernt ist.Bôle ist ein Dorf, in dem es sich gut leben lässt, zwischen See und Bergen, Tradition und Moderne. Kommen Sie und entdecken Sie es gleich!Bôle is a charming village in the canton of Neuchâtel, Switzerland. It has been part of the commune of Milvignes since 2013, along with Auvernier and Colombier. Bôle lies on the right bank of Lake Neuchâtel, at the foot of the Jura. It has around 1,500 inhabitants and offers a pleasant, tranquil living environment.Bôle boasts a remarkable historical and cultural heritage, notably its 18th-century Protestant temple, a listed monument, which dominates the village with its bulbous bell tower. You can also admire the old winegrower farms, fountains and washhouses that bear witness to Bôle's rural past.Bôle is an ideal starting point for discovering the Littoral region, rich in varied landscapes and tourist activities. You can stroll along the lake, cycle on the cycle paths, visit the vineyards and wine cellars, or enjoy the festivals and museums of Neuchâtel, just 10 minutes away by car.Bôle is a village where life is good, between lake and mountains, tradition and modernity. Come and discover it without delay!Bôle è un grazioso villaggio del Cantone di Neuchâtel, in Svizzera. . Bôle si trova sulla riva destra del lago di Neuchâtel, ai piedi delle montagne del Giura. Ha una popolazione di circa 1.500 abitanti e offre un ambiente di vita piacevole e tranquillo.Bôle vanta un notevole patrimonio storico e culturale, tra cui il tempio protestante del XVIII secolo, classificato monumento, che domina il villaggio con il suo campanile a bulbo. Si possono anche ammirare le antiche fattorie dei viticoltori, le fontane e i lavatoi che testimoniano il passato rurale di Bôle.Bôle è un punto di partenza ideale per scoprire la...

  • Elevator
  • Child-friendly

Suggested properties for you based on search results