720 results - Property for buy in Canton Neuchatel
1 / 12
CHF 385,000.–
5.5 rooms99m² living space
2300 La Chaux-de-Fonds

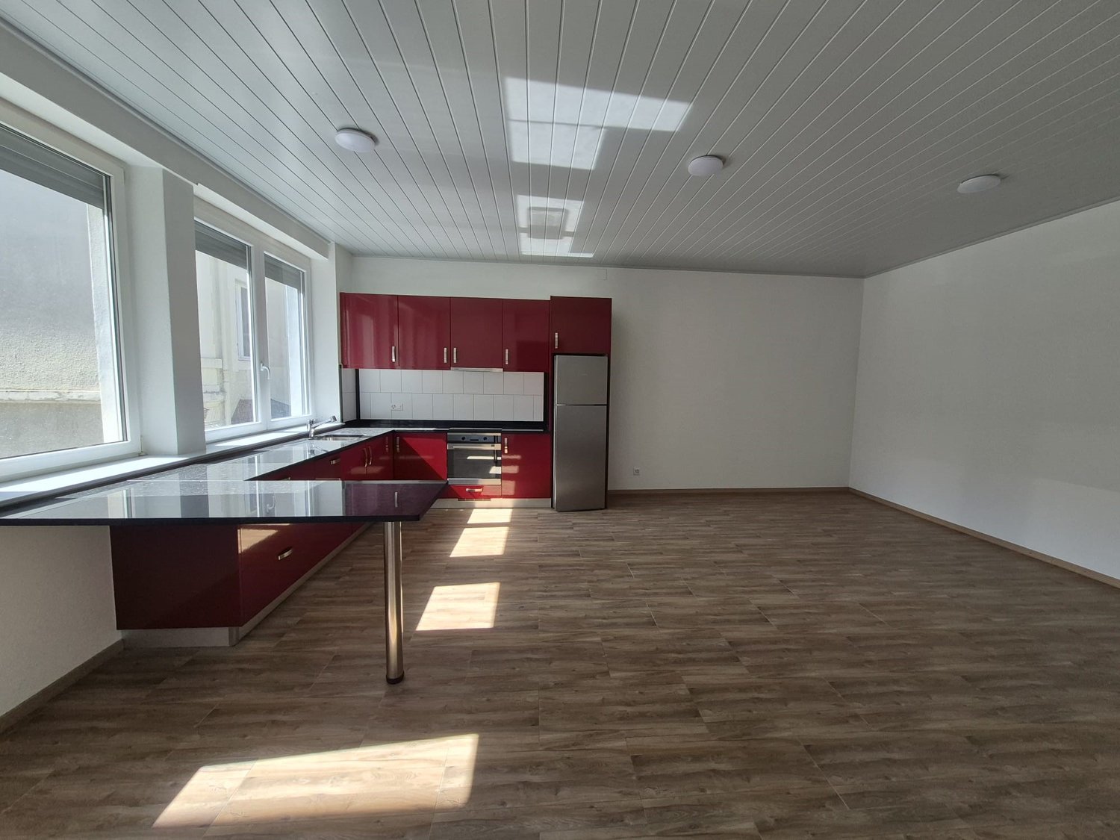
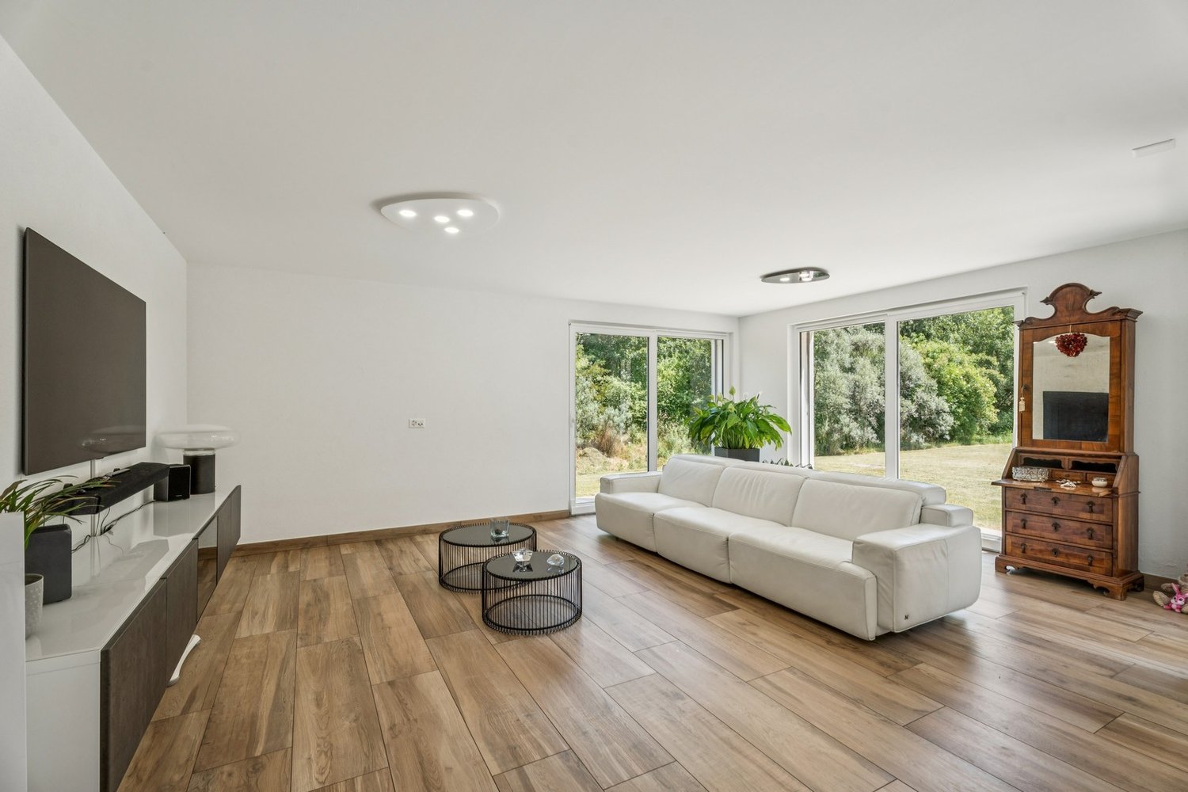
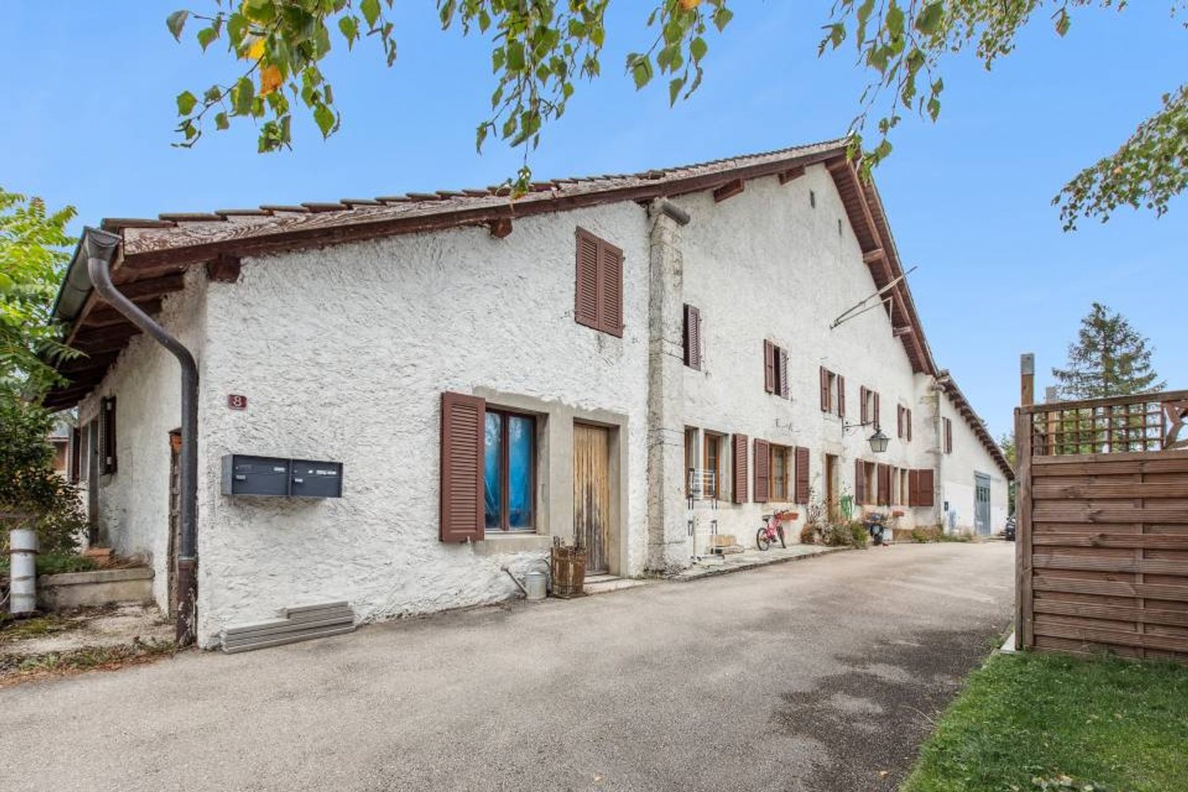
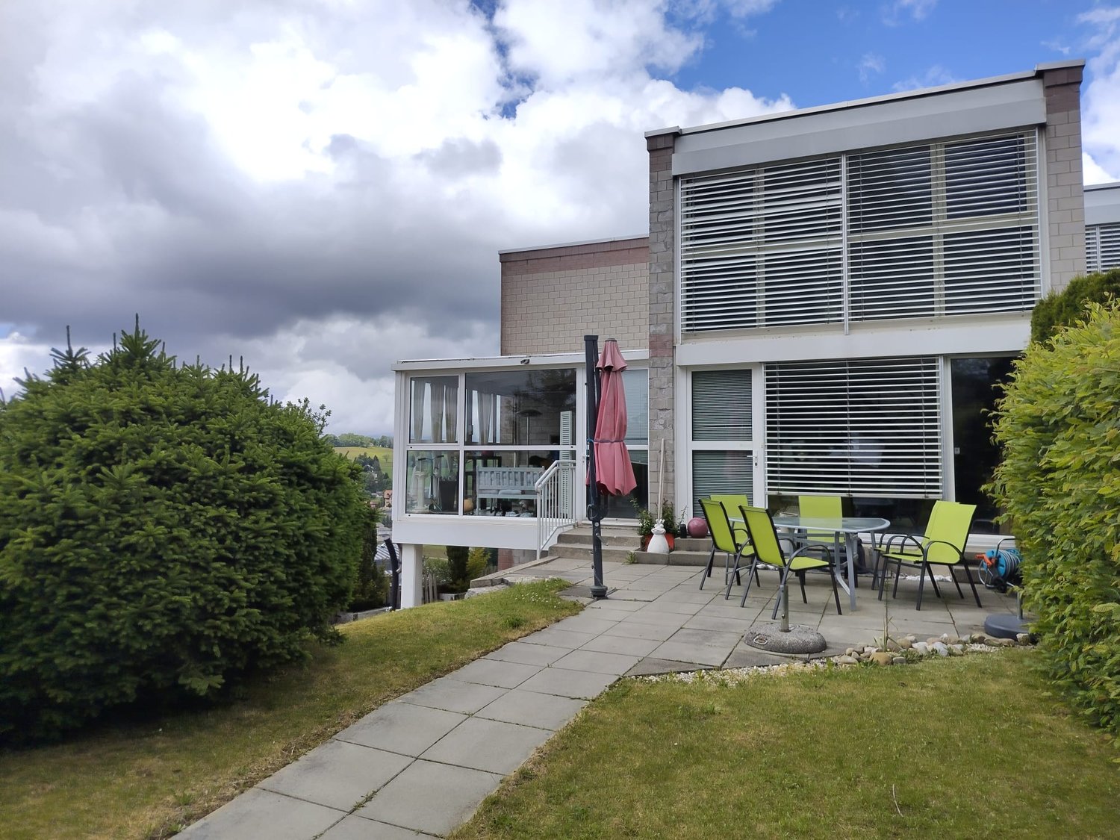
Spacious 5.5-room apartment with veranda, in the heart of La Chaux-de-Fonds

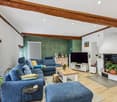
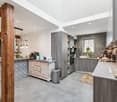
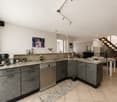
An apartment where everything has already been thought of. All you have to do is unpack your bags.On the 3rd floor of a building, this 5.5-room apartment has been completely renovated and has lost none of its modernity. You enter it and immediately understand: here, space is not lacking, nor is light, and each room has been carefully designed.The heart of the apartment is the large living/dining room, which opens in a row, with light parquet on the floor and large windows. A spacious room, easy to live in, where you can imagine both quiet evenings and large gatherings. In continuation, a fully glazed veranda captures the sun and the view of the city's roofs: an additional space, halfway between inside and outside, to be appropriated over the seasons.The kitchen plays the card of timeless elegance: lacquered fronts, granite countertops and credence, high-quality appliances, and ample storage. A kitchen designed for those who like to cook, as well as for those who like to receive guests.On the night side, four bedrooms offer real flexibility: master bedroom, children's bedrooms, office or guest room, to be composed according to your needs. All benefit from daylight.The ensemble is completed by a contemporary bathroom with an Italian shower and marble finishes, as well as a separate WC with refined aesthetics.The integrated washing machine in the apartment adds to the common laundry room in the building, a true comfort in everyday life.What makes the difference: • 4 bedrooms + large, bright living/dining room • High-end equipped kitchen • Glazed veranda with unobstructed view of the city • Modern bathroom (Italian shower), separate WC • Private washing machine, in addition to the common laundry room • Complete renovation, reinforced interior insulation, and double glazing throughout the apartment • Private cellar • Outdoor parking space A rare apartment due to its volume and finish quality, ready to start its new life.To help you plan, a "empty → furnished" document is available: it shows each room with a furnished projection.Be the first: book your visit today.

1 / 13
  • Balcony / Terrace
CHF 695,000.–
4.5 rooms97m² living space
2022 Bevaix

Beautiful through apartment with 4.5 rooms

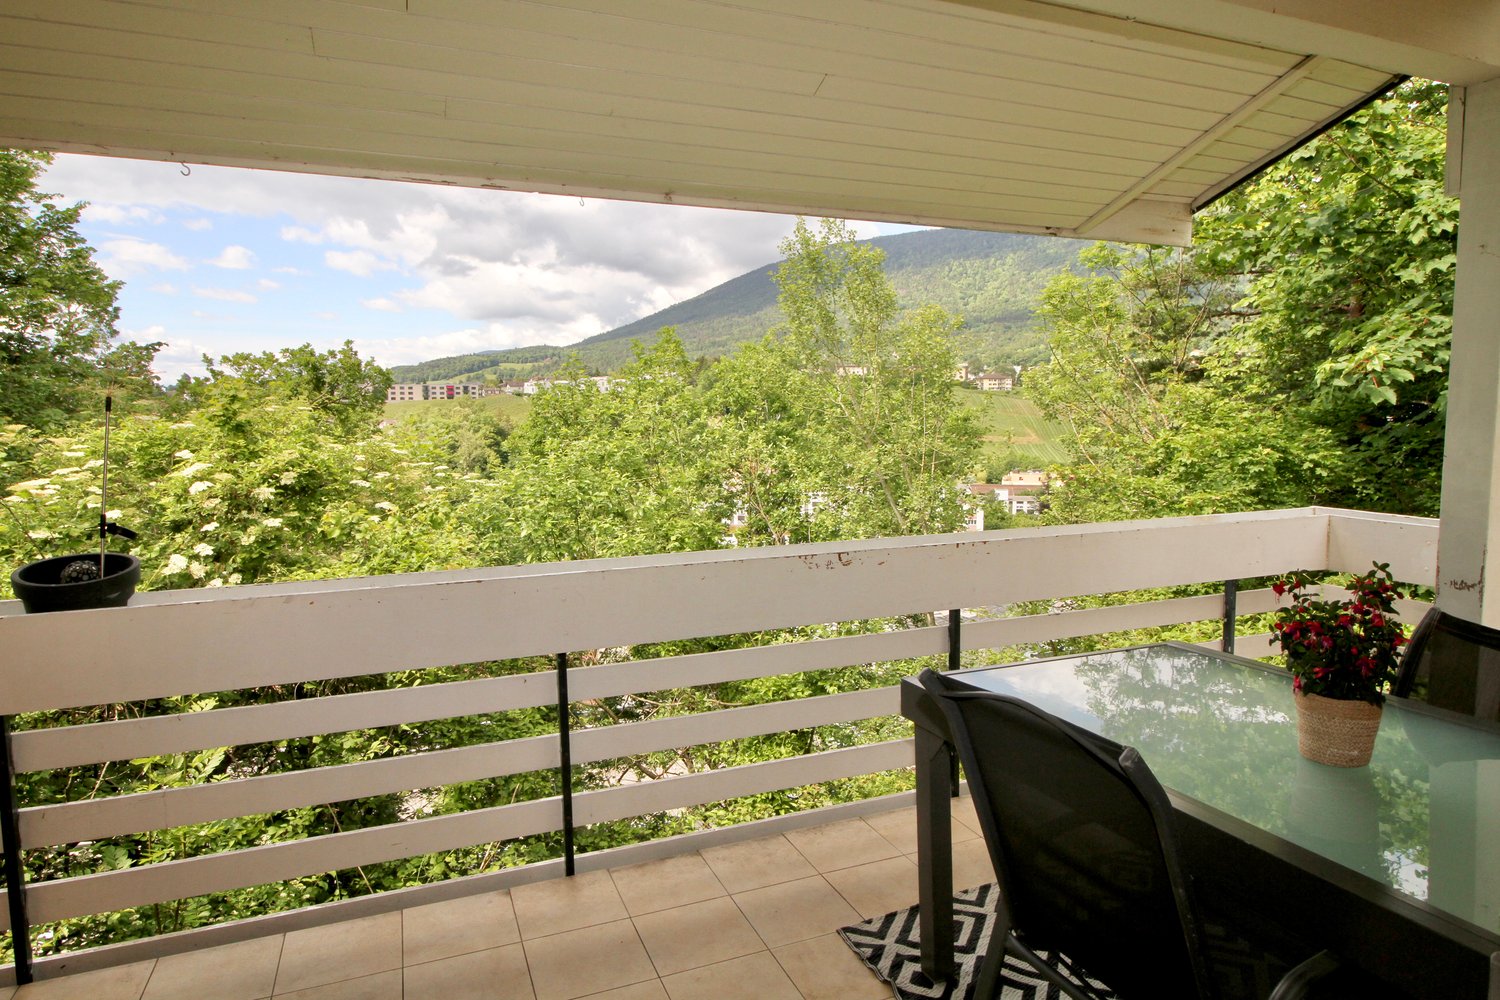
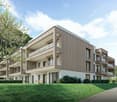
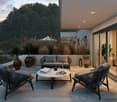
The apartment is located on the third and last floor of a PPE with 7 apartments, built on a generous plot of 1444 m2. This beautiful 4.5-room apartment convinces from the start with its brightness, its generous spaces, and the remarkable quality of its finishes. Through and ideally oriented southwest, it benefits from optimal sunlight throughout the day. From its balcony, you can enjoy a magnificent view of the lake and the Alps, which never gets boring. The apartment has been tastefully decorated and has undergone numerous renovations in recent years. The kitchen, floor coverings, and bathrooms have been modernized with high-quality materials, creating a contemporary, elegant, and timeless atmosphere. The large living area combines the open kitchen, dining area, and living room in a convivial and particularly bright environment. A Swedish stove adds a warm touch and creates a welcoming atmosphere on winter evenings. The kitchen, the heart of the apartment, combines aesthetics and functionality. Equipped with high-quality materials, it offers numerous storage spaces, a magnificent granite worktop, and modern appliances from the Miele brand, which meet the demands of cooking enthusiasts. The floors fully contribute to the refined character of the apartment. Burgundy stone clads the living area, corridors, and two bathrooms, while the three bedrooms are enhanced by a beautiful, oiled, and white oak parquet, which adds softness and authenticity. The apartment presents itself as follows: - Living area with stove of 40.6 m² - Parental bedroom of 14.3 m² - Child's bedroom of 13.2 m² - Child's bedroom of 12.1 m² - Bathroom of 4.7 m² - Shower of 3.3 m² - Corridor of 9.4 m² - South-facing balcony of 11.2 m² - Basement of 12 m² - 2 parking spaces in the underground garage - 2 motorcycle parking spaces - 1 communal laundry room - 1 communal bicycle room - 1 communal garden with barbecue and table Highlights: - Large living area - Ideal sunlight - southwest orientation - View of the lake and the Alps - Quiet and family-friendly environment - Garden with barbecue available Price: CHF 695,000.- In addition, 2 parking spaces + 2 motorcycle parking spaces in the underground garage: CHF 60,000.- Location - distances: The nearest major centers are: - Neuchâtel: 11 minutes/12 km - Yverdon-les-Bains: 22 minutes/30 km - La Chaux-de-Fonds: 26 minutes/29 km - Lausanne: 47 minutes/65 km - Biel: 37 minutes/44 km - Bern: 50 minutes/65 km Bevaix, a charming village located on the north shore of Lake Neuchâtel, is part of the La Grande-Béroche municipality in the Neuchâtel canton. The quiet and picturesque village is situated west of Neuchâtel and offers a peaceful living environment and beautiful infrastructure such as restaurants, tennis club, bank, pharmacy, supermarket, shops, and marina. Furthermore, Bevaix is well-connected to the road network and public transportation, making it easy to travel to surrounding cities. Don't miss this opportunity! Contact: Florence Delay, Tel: +41 (0)78 624 38 94 Florence DELAY
  • Balcony / Terrace
Florence DELAY

Florence DELAY

Agent immobilier qualifiée USPI

1 / 13
  • Elevator
CHF 1,150,000.–
6.5 rooms193m² living space
2013 Colombier

Exceptional attic with 6.5 rooms and high-end features

Exceptional attic with 6.5 rooms and high-end features This exceptional attic is the perfect blend of spacious volumes, high-end features, and rare outdoor spaces, where every detail has been designed for comfort, elegance, and light. From the entrance, the first impression is immediate: a spectacular living area of 64 m², bathed in light, sublimated by a ceiling height of 4 meters. The space breathes, impresses, and gives a true sense of freedom. Here, you don't just live, you savor! The central fireplace, visible from the kitchen, dining room, and living room, creates a warm and convivial atmosphere. Perfect for winter evenings or to receive friends with style. The volumes allow for several ambiances: relaxation area, dining area, cozy living room. Everything finds its natural place. In the extension of the living room, a modular office/library/TV area, which can be open or closed thanks to its two large sliding doors. The semi-open kitchen is elegant and functional, with generous storage, wooden cabinet fronts, granite countertops, high-quality and recent appliances. At the entrance, a custom-made wardrobe with closet and shoe rack offers plenty of storage. The sleeping area is perfectly distributed: - 1 parental suite of 15 m² with large built-in closets and private shower room - 2 comfortable bedrooms of 14 m² and 21 m², the latter with a charming mezzanine of 10 m², ideal for a reading nook or play area - 1 fourth bedroom of 16 m², south-facing, with direct access to the laundry room of 6 m² - 1 practical dressing room of 4 m², perfectly integrated into the apartment - 1 large bathroom, ideal for a family - 1 storage room, offering valuable storage space for daily needs - 1 air-conditioned wine cellar for wine lovers. A rare plus in an apartment - 1 attic of 42.5 m², accessible from the mezzanine Price: CHF 1'150'000.- In addition, 2 parking spaces in the covered garage: CHF 50'000.- Highlights: - Attic with 2 terraces totaling 95 m² - Large net living area, namely 193.5 m² - Large volume with 4 m height - Living room of 64 m² - Air-conditioned wine cellar in the apartment - Laundry room in the apartment - High-end and secure apartment - 2 parking spaces in the covered garage - Excellent access to main roads - Shops nearby - South-west orientation Bôle is a charming village that dominates the right bank of Lake Neuchâtel, with the Jura hills in the background, and is part of Milvignes, today the largest wine-producing municipality in the canton. It has about 8,900 inhabitants and offers a special attraction thanks to its harbor, its shores, its campsite, its castle, its vineyard, and its numerous sports and leisure facilities. Location - distances: The nearest important centers by car are: - Neuchâtel: 10 min/9 km - Yverdon: 29 min/33 km - La Chaux-de-Fonds: 25 min/28 km - Lausanne: 48 min/68 km Ask for the sales brochure, where you will find more information and photos. Don't miss this opportunity! Contact: Florence Delay, Tel: +41 (0)78 624 38 94 Florence DELAY

  • Elevator
Florence DELAY

Florence DELAY

Agent immobilier qualifiée USPI

1 / 13
  • Elevator
CHF 1,150,000.–
6.5 rooms193m² living space
2014 Bôle

Exceptional attic with high-end amenities of 6.5 rooms

Exceptional attic of 6.5 rooms with high-end amenities This attic is the perfect combination of exceptional volumes, high-end amenities, and rare outdoor spaces, where every detail has been designed for comfort, elegance, and light. As soon as you enter, the first impression is immediate: a spectacular living area of 64 m², bathed in light, sublimated by a ceiling height of 4 meters. The space breathes, impresses, and gives a real sense of freedom. Here, you don't just live ... you savor! The central fireplace, visible from the kitchen, dining room, and living room, creates a warm and convivial atmosphere. Perfect for winter evenings or to receive friends with style. The volumes allow you to imagine several ambiances: relaxation area, dining area, cozy living room. Everything finds its natural place. In the extension of the living room, a modular office/library/TV area, which can be opened or closed according to your wishes. The semi-open kitchen is elegant and functional, with generous storage, wooden cabinet front, granite countertop, high-quality and recent appliances. At the entrance, a custom-made wardrobe area with closet and shoe rack offers plenty of storage space. The sleeping area is perfectly distributed: - 1 parental bedroom of 15 m² with large built-in closets and private shower room - 2 comfortable bedrooms of 14 m² and 21 m², the latter with a charming mezzanine of 10 m², ideal for a reading room or play area - 1 fourth bedroom of 16 m², south-facing, with direct access to the laundry room of 6 m² - 1 practical dressing room of 4 m², perfectly integrated into the apartment - 1 large bathroom, ideal for a family - 1 storage room, offering valuable storage space for daily use - 1 air-conditioned wine cellar for wine lovers. A real advantage, rare in an apartment - 1 attic of 42.5 m², accessible from the mezzanine Price: CHF 1'150'000.- In addition, 2 parking spaces in the covered garage: CHF 50'000.- Highlights: - Attic with 2 terraces totaling 95 m² - Large net living area of 193.5 m² - Large volume with 4 m height - Living room of 64 m² - Air-conditioned wine cellar in the apartment - Laundry room in the apartment - High-end and secure apartment - 2 parking spaces in the covered garage - Excellent access to main roads - Local amenities nearby - Southwest orientation Bôle is a charming village that dominates the right bank of Lake Neuchâtel, with the Jura hills in the background, and is part of Milvignes, today the largest wine-producing municipality in the canton. It has around 8,900 inhabitants and offers a special charm thanks to its harbor, its shores, its campsite, its castle, its vineyard, and its numerous sports and leisure facilities. Location - distances: The nearest important centers by car are: - Neuchâtel: 10 minutes/9 km - Yverdon: 29 minutes/33 km - La Chaux-de-Fonds: 25 minutes/28 km - Lausanne: 48 minutes/68 km Request the sales brochure, where you will find more information and photos. Don't miss this opportunity! Contact: Florence Delay, Tel: +41 (0)78 624 38 94 Florence DELAY

  • Elevator
Florence DELAY

Florence DELAY

Agent immobilier qualifiée USPI

1 / 8
CHF 370,000.–
2.5 rooms41m² living space
Auf Anfrage 1, 2208 Les Hauts Geneveys

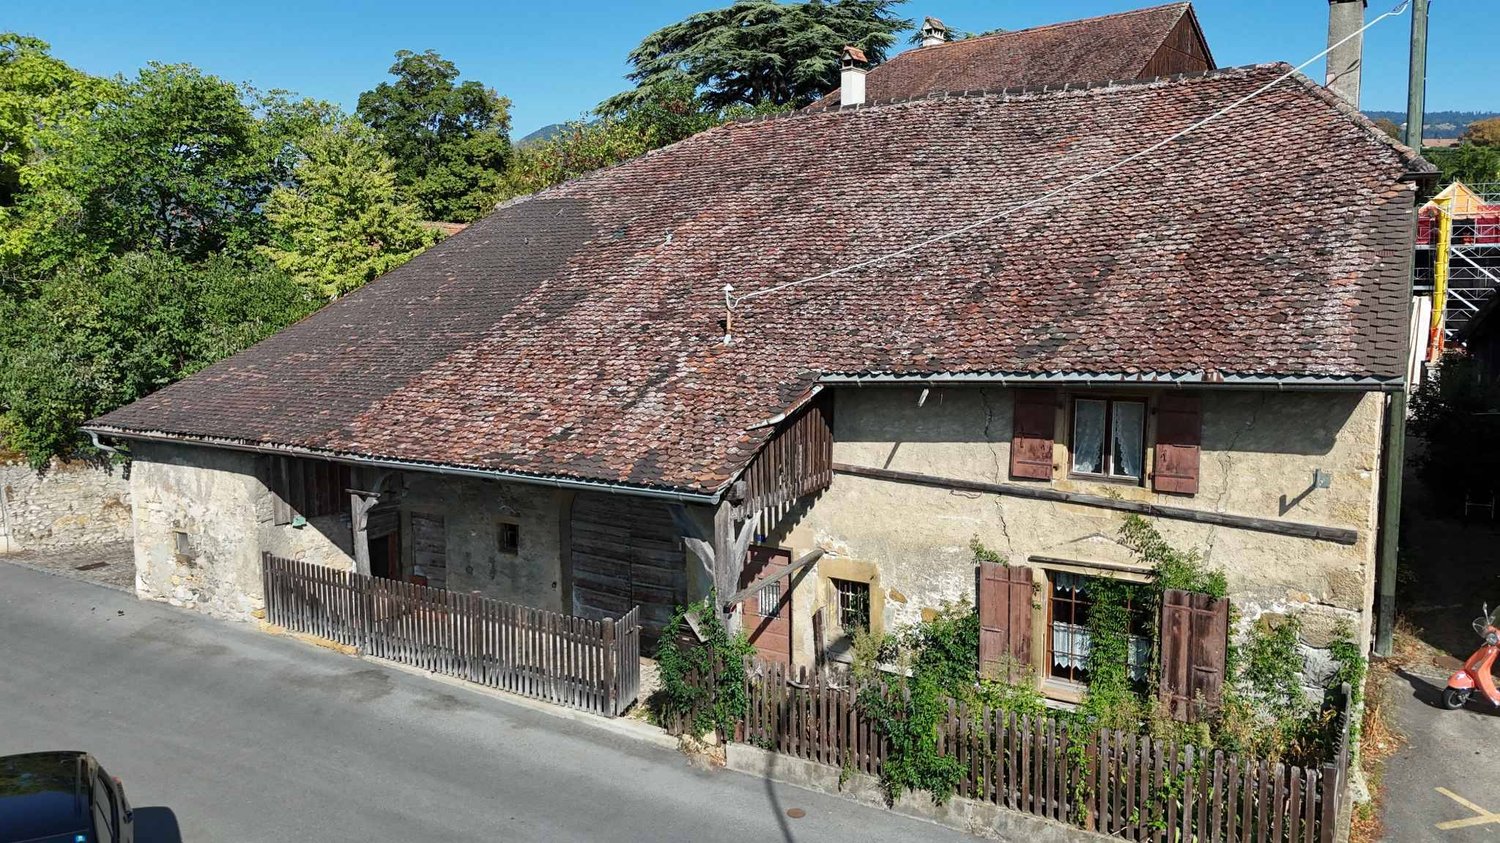
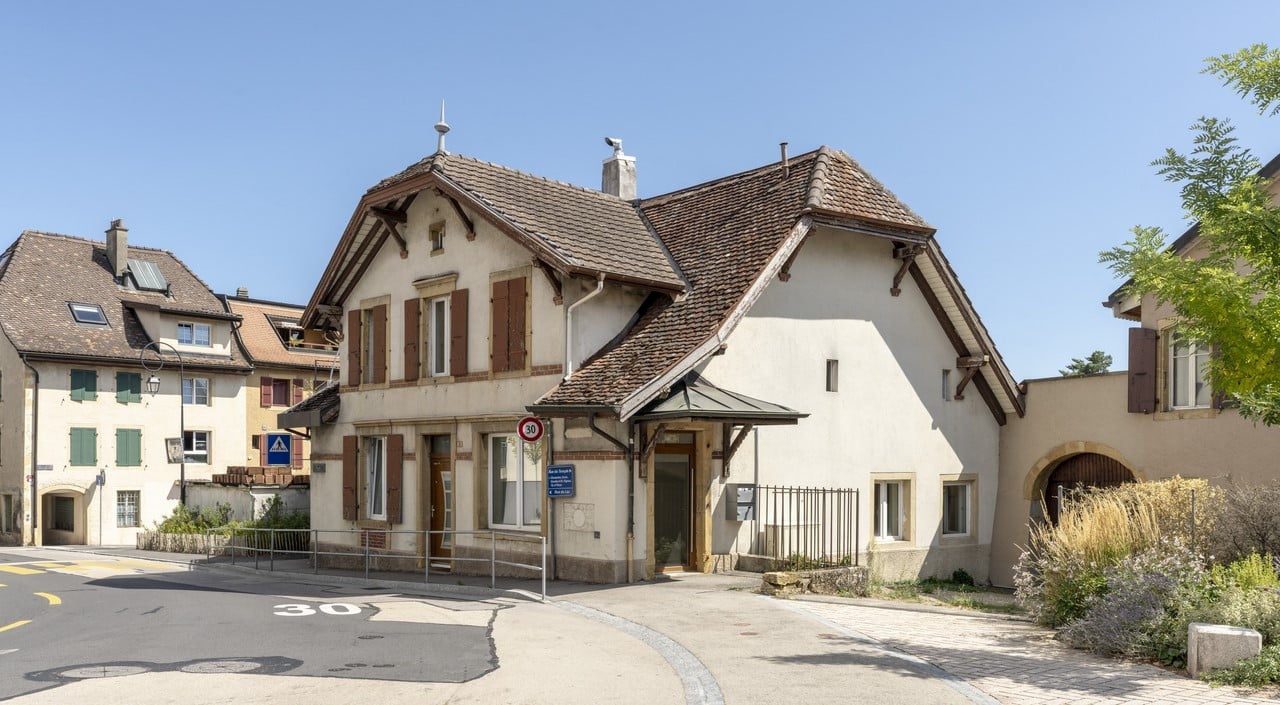
A unique property - Fully renovated individual house

We often look for an apartment, for lack of better options, and accept the constraints of the neighborhood and the condominium fees. And then, in a quiet and green alley of the Hauts-Geneveys, this unique opportunity arises: a true individual and independent house, concentrated on about 40 m2.In 2017, this building underwent a radical transformation to meet the current requirements of comfort and sustainability. Everything was rethought to offer the serenity of a new property in a historic setting:- Thermal envelope: High-performance insulation and completely renovated roof.- Technique: Modern heating system and renewed electrical installations.- Interior: Optimized layout with very careful, contemporary and bright finishes, where every square meter has been valued.- The extras: a large parking space and, to top it all off, a small garden.A privileged locationThe house is located in a peaceful residential area and benefits from the natural environment offered by the Hauts-Geneveys. Here, you are calm, yet perfectly connected to the main axes and amenities of the region.Who is this unique property for?The Pied-à-terre: For those looking for a private, secure and easy-to-maintain haven between two trips or for work.The first purchase: The ideal alternative to a studio or small apartment, with the luxury of not having neighbors above or below.The investment: A product with great potential for short-term rentals like Airbnb or a residential lease, targeting a clientele seeking charm and independence.Living in an individual house for the price of an apartment is an opportunity that rarely arises. It is a place that only asks to welcome your projects. Contact me without delay to discover this unique property: Rafael Marialves 079 638 77 86.

1 / 13
  • Parking space
  • Balcony / Terrace
  • Garage
  • +1
CHF 1,070,000.–
5.5 rooms185m² living space
2525 Le Landeron

Modern duplex close to the lake

Discover a beautiful contemporary duplex located in a peaceful and sought-after residential area of Landeron, in immediate proximity to the lake. From the entrance, you will be seduced by the bright and harmonious atmosphere that emanates from the spaces. The generous living room naturally opens onto a modern, fully equipped kitchen, creating a convivial and elegant living space, ideal for sharing moments with family or friends.Upstairs, the bedrooms offer comfort and intimacy, complemented by carefully designed bathrooms and practical storage spaces. The terrace, perfectly oriented, invites relaxation and enjoyment of the beautiful days in complete tranquility.A cellar as well as private parking spaces complete this rare property, combining modernity, comfort, and quality of life.A visit is necessary to fully appreciate the charm and volumes. Here, no wish remains unfulfilled. Take advantage of it and come convince yourself!This PREMIUM HOMES offer includes: • Quiet location near the lake • Schools, shops, and transportation within minutes • Recent duplex with modern design • Optimal brightness in all rooms • Four spacious bedrooms • Two bathrooms + guest toilet • Open, fully equipped kitchen • Beautiful, sun-oriented terrace • Private cellar for additional storage • Underground parking (additional CHF 35,000.-) • Outdoor parking (additional CHF 15,000.-) • Gross living area: 185 m² • Net living area: 161 m² Interested? We will be pleased to show you the property during a non-binding visit.Are you looking to sell your house or apartment in complete serenity? We will indicate the current value of your property, in complete discretion and without commitment!Interested in a first, non-binding exchange? Do not hesitate to contact us. We look forward to your contact.

  • Parking space
  • Balcony / Terrace
  • Garage
  • +1
Bayram Mezaache

Bayram Mezaache

Agent immobilier

1 / 13
  • View
CHF 1,300,000.–
5.5 rooms147m² living space
2017 Boudry

The dream house for a family!

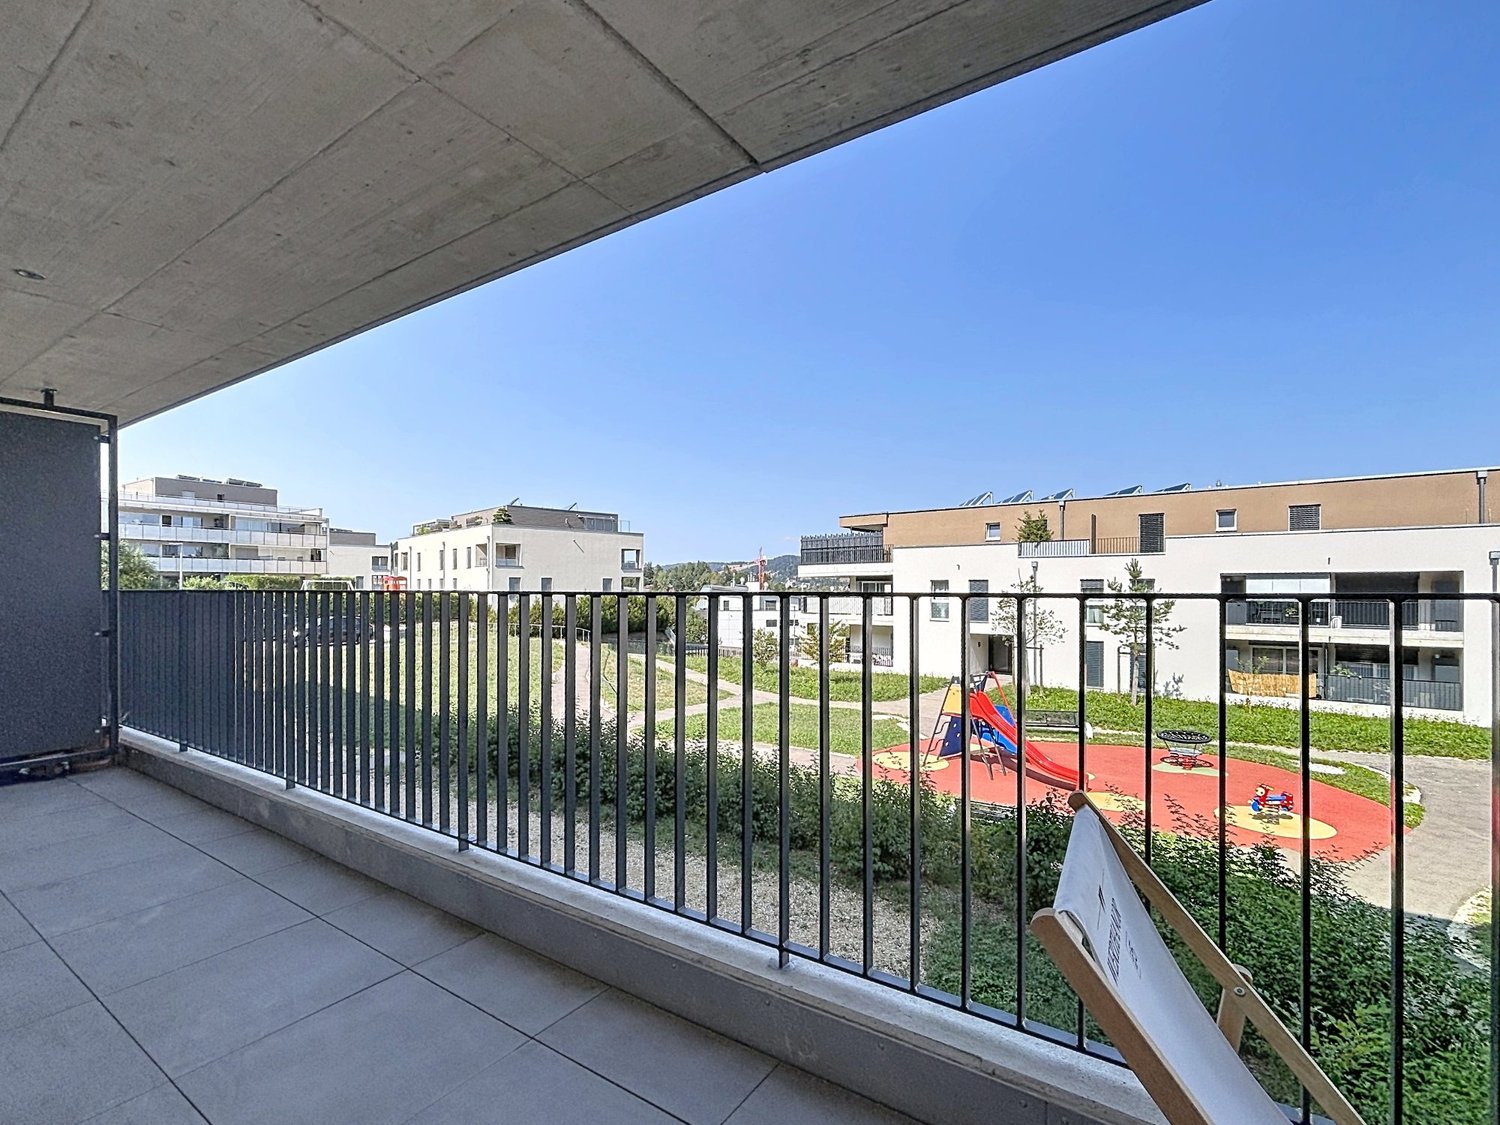
Let yourself be seduced by this beautiful, perfectly maintained semi-detached house, designed to offer comfort, space, and quality of life. From the entrance, you will be charmed by the splendid 63 m² living room with generous volumes, bathed in light, which gives the house an elegant and warm atmosphere. The materials have been selected with great taste and testify to a particular care taken in the finishes. The open kitchen is perfectly arranged, has many storage spaces, white, timeless cabinet doors, and an elegant granite worktop. The taupe tiling adds a contemporary and refined touch, creating a perfect harmony with the whole. Upstairs, the beautiful oak parquet dresses the rooms as well as the staircase, reinforcing the warm atmosphere of the house. You will discover a comfortable parental suite with a private shower, as well as three beautiful rooms. A second bathroom equipped with a bathtub and a shower completes this level ideally. The basement also reserves nice surprises. Ask for our sales brochure where you will find all the additional information, surfaces, plans, additional photos, and aerial views. Outside, the garden invites you to relax and enjoy moments of conviviality with family or friends. A pleasant, paved terrace extends the living areas and offers an ideal setting for outdoor meals, summer evenings, and barbecues. Two private parking spaces in the underground collective garage are also part of the PPE unit. This house is part of a development of 18 units on a 6930 m² plot. In the center, you will find a playground and access to the underground parking. It presents itself as follows: Ground floor: 1 entrance hall of 7.85 m² 1 guest toilet of 1.70 m² 1 open kitchen of 10.90 m² 1 living room of 52.30 m² including living and dining areas First floor: 1 hallway of 8.50 m² 1 parental suite with private shower, totaling 18.25 m² 3 rooms of 12.5 m² 1 bathroom/shower of 7.2 m² Basement: 1 technical room/laundry room of 24.7 m² 1 storage room of 5.3 m² 1 room to be arranged according to your desires of 38.6 m² 1 connection area of 3.7 m² Outside: 1 paved terrace 1 garden of 170 m² 1 playground in the center of the development 2 parking spaces in the underground garage 2 bicycle shelters Highlights: - Large living room of 63 m² - High-quality materials and careful finishes - House in very good condition, no renovation work required - Heat pump and solar panels - Quiet, family-friendly environment - Only 2 minutes' walk from the Littorail - Large basement - Private garden Price: CHF 1,300,000.-- In addition, 2 parking spaces in the underground garage: CHF 60,000.-- Areuse is a particularly appreciated residential area due to its high quality of life. It is located south of the Boudry commune, near the lake and Cortaillod, and offers a quiet, green environment while being perfectly connected to urban centers. The center of Boudry is accessible in 3 minutes by car or by a tram stop. You will find all the necessary amenities there. Location - distances: The nearest important centers are: Neuchâtel: 7 minutes / 7 km Yverdon: 24 minutes / 35 km La Chaux-de-Fonds: 23 minutes / 25 km Don't miss this opportunity! Contact person: Florence Delay, Tel: +41 (0)78 624 38 94 Florence DELAY

  • View
Florence DELAY

Florence DELAY

Agent immobilier qualifiée USPI

1 / 8
CHF 195,000.–
2.5 rooms64m² living space
Auf Anfrage 1, 2316 Les Ponts de Martel

Spacious 2.5-room apartment, 15 minutes from Le Locle

In a charming village in the Val-de-Travers, this fully renovated apartment in 2024 invites you to drop your bags in a peaceful and bright setting. Nestled in a small PPE, this 2.5-room property offers approximately 65 m² of living space and a thoughtful layout for daily comfort.Discover this superb 2.5-room apartment offering 65 m² of comfort and brightness. From the entrance, the warm and soothing atmosphere seduces. The large living room, bathed in light, combines a modern open kitchen and a spacious living room of over 30 m², perfect for receiving or simply enjoying the calm. The large windows offer beautiful natural light throughout the day and frame a soothing landscape.Outside, a terrace pleasantly extends the living space. It provides access to a small private garden, perfect for enjoying the beautiful days or simply taking a moment of calm in the fresh air.The underfloor heating provides a gentle and homogeneous warmth, enhancing the comfort of living. A storage room, a private cellar on the same floor, a garage (included in the price) and a bicycle room complete the amenities of this perfectly equipped property.A rare property, both bright, modern and turned towards nature, ideal for a single person, a couple or as a pied-à-terre. Let yourself be seduced by the view, the warm atmosphere and the large living room.An opportunity to discover without waiting! Rafael Marialves +41 79 638 77 86

1 / 11
CHF 650,000.–
4.5 rooms147m² living space
Rue des Cerisiers 12, 2023 Gorgier

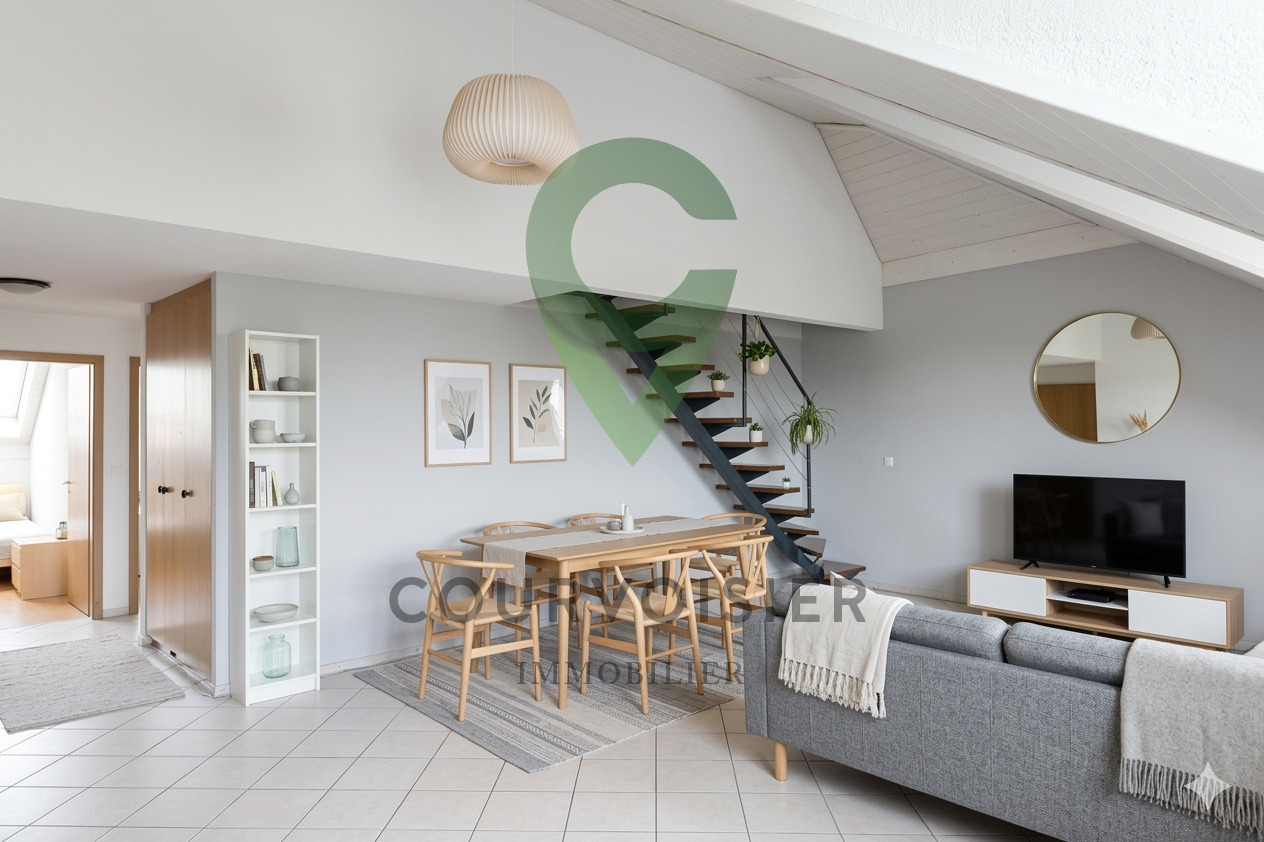
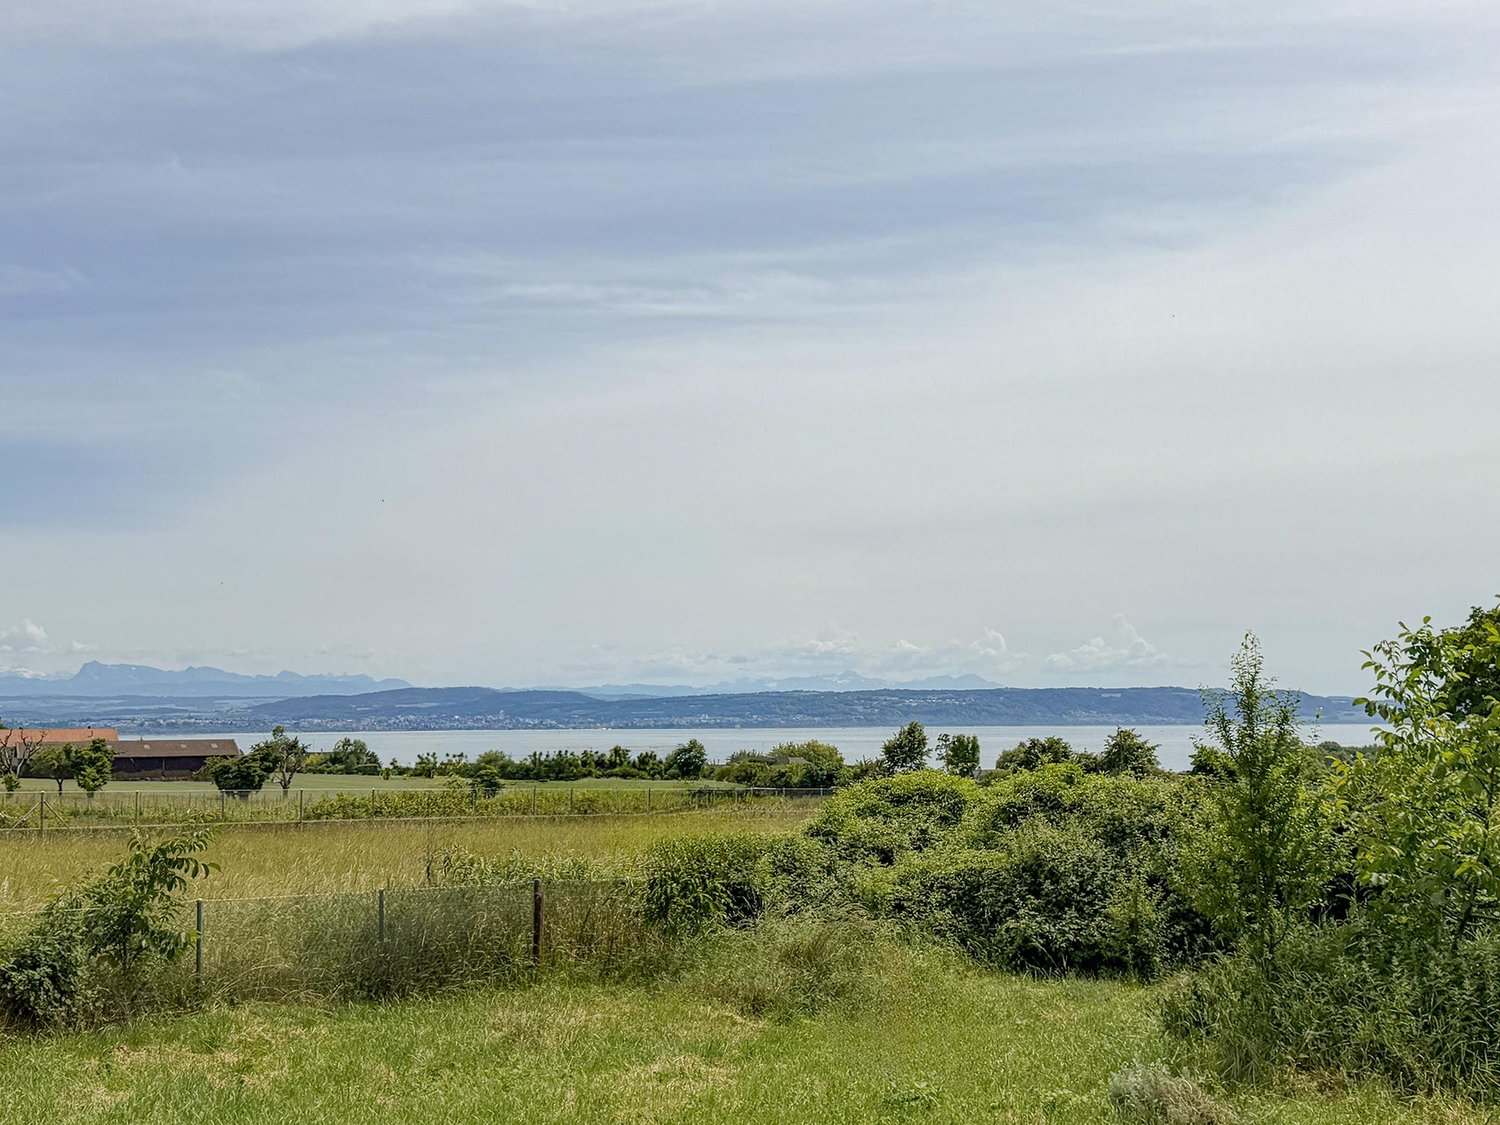
The lake and the Alps as the only horizon — Duplex 4.5 rooms with mezzanine, Gorgier

Perched on the top floor of a small building in Gorgier, this 4.5-room duplex offers what few properties of its category can promise: an unobstructed and breathtaking view of Lake Neuchâtel and the Alps, visible from the living areas.The living room, bright and warm, is organized around a fireplace under a mansard roof with exposed beams. The large windows and skylights bathe the space in light all day. The equipped kitchen is designed for everyday life.At night: two bedrooms, including a beautiful master bedroom, complemented by a mezzanine of approximately 30 m² — an additional space, modifiable at will (office, reading corner, guest room). A bathroom and a shower room, each with a toilet, complete the unit.Highlights • Panoramic view of the lake + Alps from the living areas • Duplex with character on the top floor: mansard roof, exposed beams, beautiful brightness • Mezzanine of approximately 30 m², an additional modifiable space • Living room with fireplace Location • Gorgier, a quiet and green village on the Neuchâtel coast • Gorgier–Saint-Aubin train station and bus stops within a 5-minute walk (Neuchâtel–Yverdon line) • Schools, local shops, beaches, and lake promenades within walking distance Parking • Interior parking space (CHF 30,000.– extra) • Exterior parking space (CHF 15,000.– extra) A rare opportunity to combine charm, space, and exceptional views. Contact us to organize a visit.

Travel time
-
1 / 5
CHF 775,000.–
5.5 rooms125m² living space
Crêt-du-Locle 25d, 2300 La Chaux-de-Fonds

Very beautiful recent 5.5-room apartment with garden

Synopsis Diatimìs presents this beautiful 5.5-room apartment in Crêt-du-Locle, in the municipality of La Chaux-de-Fonds, in a quiet and green residential area, appreciated for its quality of life and proximity to nature.Built in 2020 and very well maintained, this property seduces with its generous volumes, luminosity, and quality of its services. It offers a beautiful harmony between interior and exterior spaces, with a large terrace and a private garden, inviting relaxation.While benefiting from a genuine residential tranquility, Crêt-du-Locle remains just a few minutes from the city center of La Chaux-de-Fonds, its shops, schools, and essential infrastructure. The train station is a 5-minute walk away.A sought-after balance between nature and practicality, making this apartment a particularly attractive place to live. VISIT... Welcome to this apartment on the east ground floor of the building, benefiting from a fluid and functional layout, designed for optimal living comfort.As soon as you enter, visitors are greeted by an entrance hall equipped with storage closets and integrated wardrobes, allowing for practical and elegant organization of daily life. This area intelligently distributes the different zones of the apartment.Also, discover the apartment in a video: it's here! Living area :From the entrance, on the right-hand side, south-facing, opens the vast living area, the heart of the apartment. With a surface area of approximately 50 m², it includes the living room, open kitchen, and dining area. This space immediately seduces with its luminosity and volumes.The modern and fully equipped kitchen integrates harmoniously into the room, fostering conviviality and exchanges. The living room, bathed in light thanks to the large windows, benefits from two sliding doors located in the southeast corner, offering direct access to the outside and creating a natural continuity between inside and outside.Sleeping area :On the left wing of the apartment, north-facing, unfolds the sleeping area, offering calm and intimacy. It consists of four bedrooms with surfaces of approximately 10, 11, 14, and 15 m², ideal for accommodating a family, setting up an office, or a guest room according to needs. Their north orientation guarantees a pleasant temperature, especially during the summer period.Two bathrooms complete this area. The first, more spacious bathroom is equipped with an Italian shower, a bathtub, and the necessary connections for the installation of a washing machine. The second bathroom has an Italian shower, offering comfort and functionality. Terrace and garden :The living area opens onto a 38 m² terrace surrounded by a private garden of approximately 190 m², a true asset of this property. This carefully designed outdoor space invites relaxation and moments of sharing in the open air. The terrace allows for the easy installation of a dining area, a garden lounge, or a relaxation area, while the garden offers a green and pleasant framework, ideal for enjoying the beautiful days in complete tranquility.A garden shed, located on the north side of the plot, completes this outdoor space and offers practical storage for gardening equipment or seasonal equipment. Epilogue This apartment represents a rare opportunity for those seeking a recent, spacious, and perfectly maintained property with a generous outdoor area in the Neuchâtel Mountains.Its volumes, luminosity, intelligent layout, and quality of its services make it an ideal place to live for all those wishing to settle in a peaceful and pleasant environment.A property where it is good to live, combining modernity, comfort, and quality of life.

Travel time
-
1 / 6
CHF 930,000.–
6.5 rooms153m² living space
Châtelard 15, 2034 Peseux

A house with multiple possibilities - pleasant neighborhood of Peseux

Family accommodation, rental property or investmentLocated in a quiet and sought-after residential area of Peseux, this semi-detached house benefits from a privileged location, in immediate proximity to schools, shops, public transport, and all amenities. Its pleasant environment and good accessibility make it a particularly attractive property for a family as well as for an investor.With a volume of 905 m², the property consists of two independent apartments, offering great flexibility of use. It can suit both a family home with independent living space and a rental investment or a combination of both.2.5-room apartmentLocated on the ground floor, this apartment has a surface area of approximately 60 m² and requires renovation work. It consists of a living room with open kitchen, equipped with a fireplace, a bedroom, a shower room with WC, as well as an annex that can be arranged as an office, dressing room, or storage space according to the needs of the future occupants.4.5-room duplex currently rentedThe first and second floors accommodate a duplex of approximately 95 m², which has benefited from partial renovation. This apartment offers a bright living room with access to the 12 m² terrace, a functional kitchen, two bedrooms, as well as an additional room that can be used as a bedroom or office. The ensemble is completed by several storage spaces, a shower room, and a separate WC, ensuring a functional and pleasant distribution.Basement and exteriorThe basement consists of a technical room, a laundry room, as well as two cellars offering appreciable storage spaces. Outside, the property has an attached building and two covered parking spaces, providing additional comfort and real added value.PotentialThanks to its configuration, the presence of two independent apartments, and its privileged location, this house presents a strong potential for valorization. It constitutes an excellent opportunity for buyers who want to personalize their future living space while benefiting from rental income, or for an investor seeking a property offering interesting prospects for return on investment in the medium and long term.

Nathalie Eberhard

Nathalie Eberhard

Courtière - Associée

Travel time
-
1 / 10
  • Parking space
  • Balcony / Terrace
  • View
CHF 980,000.–
4.5 rooms127m² living space
A Neuchâtel, 2000 Neuchâtel

Contemporary elegance and art of living in a new apartment

Discover this magnificent new 4.5-room apartment, developing a generous living area of 127 m², where contemporary architecture, refined finishes, and harmonious volumes come together to offer a framework for a life that is both elegant and comfortable.From the entrance, a spacious distribution hall welcomes you and reveals spaces designed to combine aesthetics and functionality. The open kitchen integrates harmoniously into the living room and dining area, creating a warm and convivial space, ideal for sharing privileged moments with family or friends. Bathed in light thanks to large windows, this beautiful reception room naturally extends to a magnificent balcony of approximately 20 m², a true outdoor living space where you can enjoy a meal, receive loved ones, or simply enjoy a moment of relaxation.The night area, carefully separated from the living spaces to preserve calm and intimacy, consists of three bedrooms, including an elegant parental suite with a dressing room. The two other rooms, bright and comfortably sized, adapt perfectly to the needs of a family, an office, or a guest room. Two contemporary bathrooms, including one with a bathtub and WC as well as a shower room with WC, complete this layout with comfort and practicality.Since it is a new property, the future owners will benefit from a property that meets current standards in terms of construction, energy efficiency, and material quality. A private cellar as well as an indoor parking space, offered as an option to the sale price of CHF 45,000, complete the services of this property.Gathering brightness, generous volumes, and contemporary amenities, this apartment will seduce buyers looking for a refined living space, where each space has been designed to offer a daily life that combines comfort, elegance, and quality of life. A rare opportunity to settle into a new property, designed to meet the most current requirements.

  • Parking space
  • Balcony / Terrace
  • View
Petermann Luc

Petermann Luc

Courtier

1 / 13
  • View
CHF 799,000.–
4.5 rooms114m² living space
2054 Chézard-Saint-Martin

A true haven of peace in the heart of Val-de-Ruz

In a sought-after residential area of Chézard-Saint-Martin, this charming semi-detached villa with 4.5 rooms perfectly combines comfort, functionality, and quality of life. Built in 2005 and maintained with the utmost care, it will seduce families looking for a calm, green, and secure environment, while remaining close to amenities. Located on a plot of approximately 270 m², the property benefits from a magnificent fully enclosed and wooded garden of approximately 200 m². A true extension of the living space, it offers an intimate setting to enjoy the beautiful days. The terrace, equipped with a pergola and ideally oriented southwest, will allow you to savor long sunny evenings in a peaceful environment. Spread over three levels, the house offers perfectly designed spaces for daily life. On the ground floor, a modern kitchen, fully renovated about six years ago, opens onto a large, naturally lit living room. Equipped with a fireplace, this warm space invites moments of conviviality with family or friends while offering direct access to the outdoors. An entrance hall with storage spaces and a guest toilet complete this level. On the upper floor, the sleeping area accommodates three comfortable bedrooms as well as a bathroom, fully renovated about two years ago, equipped with a bathtub. Two Velux-type skylights provide beautiful natural light to this area. The basement offers additional surfaces, particularly appreciated, with a cellar, a technical room, and a storage room, allowing to meet the daily storage needs. Comfort is ensured by a gas heating system with underfloor distribution, guaranteeing a soft and homogeneous heat. A closed garage and an outdoor parking space complete the services of this property. The advantages - Semi-detached villa with 4.5 rooms, built in 2005 - Quiet and sought-after residential area - Green environment in immediate proximity to nature - Fully enclosed and wooded garden of approximately 200 m² - Southwest-oriented terrace with pergola - Large living room with fireplace - Kitchen renovated about 6 years ago - Bathroom renovated about 2 years ago - Three bright bedrooms - Cellar, technical room, and storage room - Gas heating - Underfloor distribution - Closed garage and outdoor parking space A privileged situation Located in the heart of Val-de-Ruz, Chézard-Saint-Martin offers a particularly appreciated living environment, which balances nature and proximity to services. Schools, shops, public transport, and main road axes are quickly accessible, allowing easy access to Neuchâtel and surrounding municipalities. Composed mainly of villas, the neighborhood offers a serene and family-friendly environment, ideal for those seeking a peaceful daily life without renouncing amenities.

  • View
1 / 13
  • Parking space
  • Balcony / Terrace
  • Garage
CHF 1,030,000.–
11.5 rooms490m² living space
2114 Fleurier (Val-de-Travers)

Three apartments in the heart of nature

This property full of character combines authentic charm, large volumes, and attractive rental potential. The former farm transformed into three independent apartments benefits from a peaceful and green environment dominating the Val-de-Travers. Its privileged location offers a magnificent unobstructed view, excellent sunlight, and great tranquility.Two apartments are currently rented, while the spacious duplex located in the attic is free of any occupation and offers many possibilities of use. The exposed beams, fireplaces, old bread ovens, as well as the generous outdoor spaces, give this property a unique atmosphere. Thanks to its combination of quality of life, nature, and rental income, this property will suit both an investor and a buyer wishing to occupy part of the building while benefiting from rental income. Here, no wish remains unfulfilled. Take advantage of it and come convince yourself!This PREMIUM HOMES offer includes: • Quiet and green environment • Unobstructed view of the Val-de-Travers • Excellent sunlight • Direct access to hiking trails • Duplex of 4.5 rooms with veranda and garden • Apartment of 3.5 rooms with balcony • Large duplex of character of approx. 170 m² • Two apartments currently rented • One apartment free of rent • Fireplaces in several apartments • Exposed beams and authentic character • Underfloor heating • Traditional bread ovens • Plot of approx. 2'405 m² • Large garden and orchard • Covered parking for several vehicles Interested? We will be pleased to show you the property during a non-binding visit!Do you want to sell your house or apartment with complete peace of mind? We will indicate the current value of your property, discreetly and without obligation!Are you interested in a first, non-binding exchange? Do not hesitate to contact us. We look forward to your message.

  • Parking space
  • Balcony / Terrace
  • Garage
Déborah Simon

Déborah Simon

Teamleiterin Immobilienvermittlerin

1 / 10
  • Parking space
  • View
  • Elevator
CHF 594,000.–
3.5 rooms75m² living space
., 2206 Les Geneveys-sur-Coffrane

A bucolic setting near the city

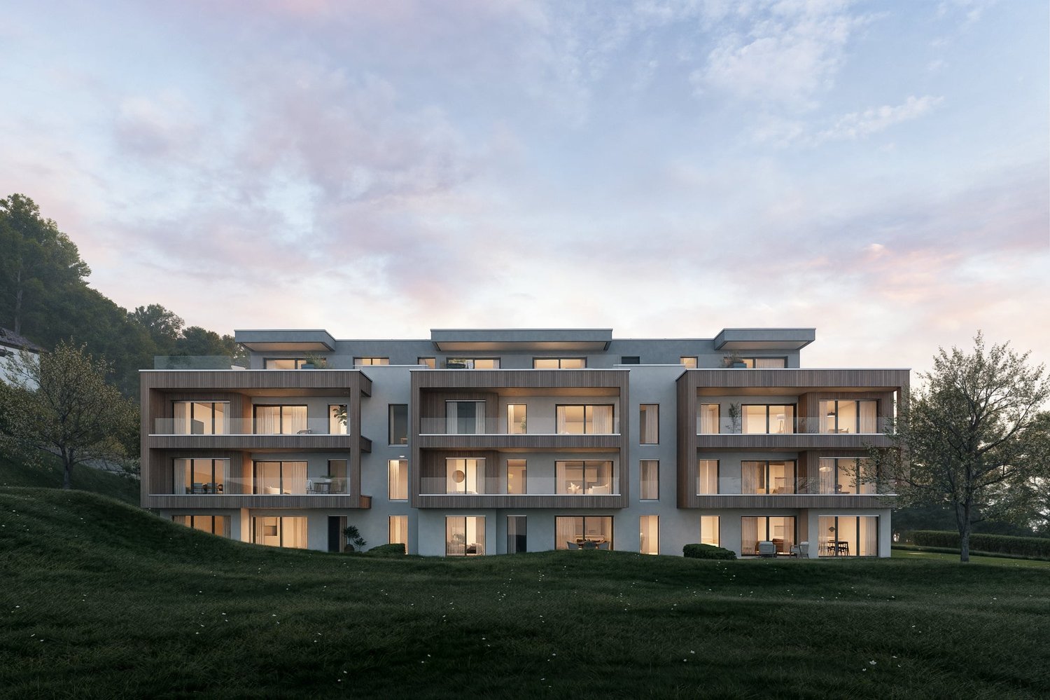
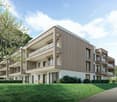
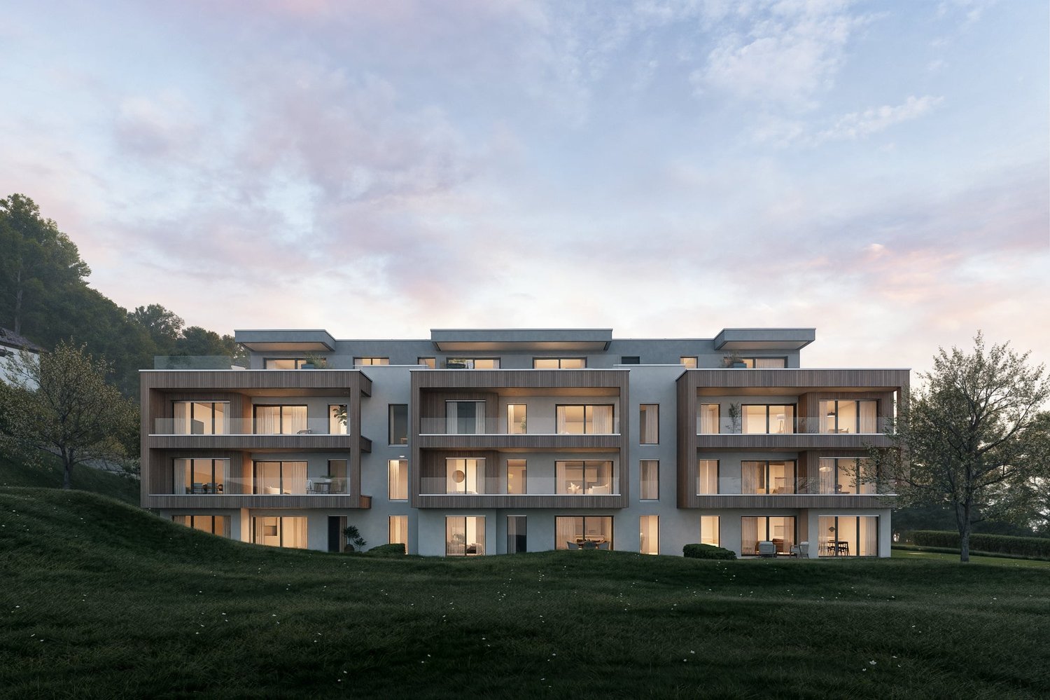
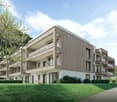
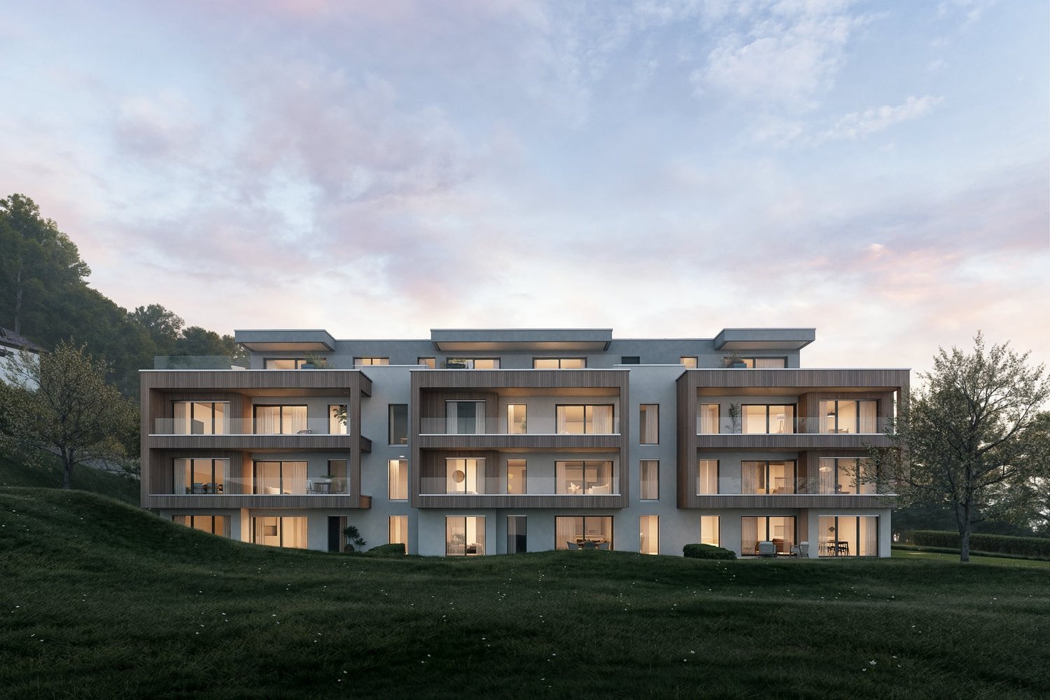
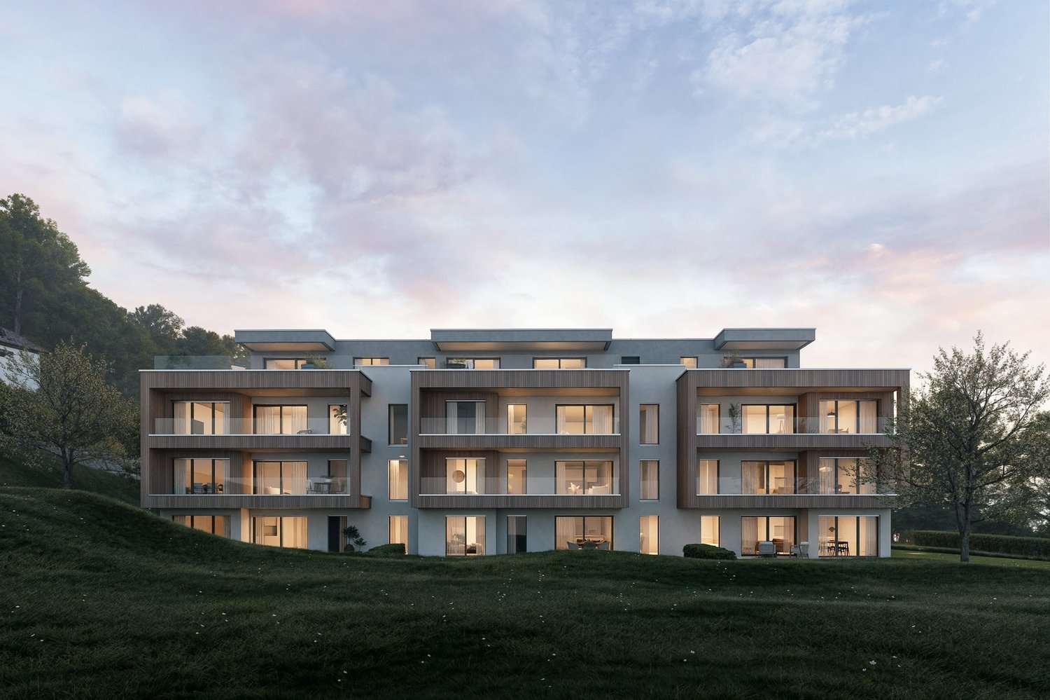
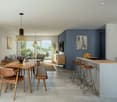
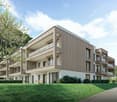
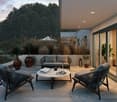
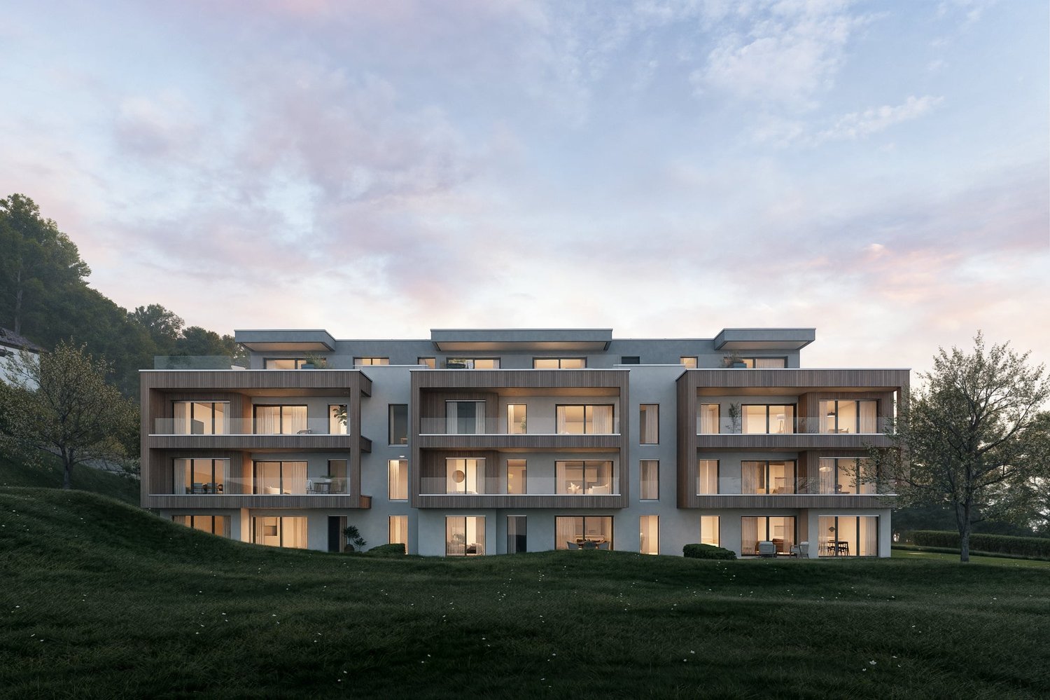
"THE RESIDENCE OF THE FIRST MARS"Do not miss this highlight - New promotion in the heart of Geneveys sur CoffranePerfectly located in the center of the charming village of Geneveys sur Coffrane in the Val-de-Ruz region, this superb real estate project of 20 new high-quality apartments sold on plan benefits from a pleasant living environment in the region, calm and close to major axes allowing to reach Neuchâtel in 10 minutes and La Chaux-de-Fonds in 15 minutes by car.It meets the highest standards of quality, safety, and comfort, offering all the advantages sought by future owners who want to benefit from a favorable and green environment while enjoying the benefits of city life.The apartments have been perfectly configured and intelligently designed to optimize the spacious areas highlighted by constant natural light throughout the day thanks to excellent exposure. The interior distribution is functional and optimal, offering real large pleasant rooms to live in everyday life. All apartments have gardens, terraces, or beautiful balconies. Future owners will have the choice of equipment, materials, and finishes.Each apartment enjoys outdoor spaces such as balconies or terraces. The basement offers an underground parking lot and large private storage rooms with a laundry room, as well as cellars.The apartments are located in the center of the village, in immediate proximity to all amenities (shops, school, pharmacy, post office, bank, sports center, restaurants, butcher...). The train station allowing to go to the cities of Neuchâtel or La Chaux-de-Fonds is a 2-minute walk away. Easy access to major roads. It takes 5 minutes to reach the highway, 10 minutes to get to Neuchâtel, and 15 minutes to get to La Chaux-de-Fonds.BEAUTIFUL OPPORTUNITY!SALES PRICE OF APARTMENTS FROM CHF 463,000.-!We will organize a visit to the property at your convenience and receive you by appointment to present this magnificent project to you!Documents, information, and visit on request by sending your complete contact details by email or through the contact form.Anthony Avlijasanthony@proximmo.ch+41 79 528 52 92PROXIMMOReal Estate Agency Sàrl021 351 08 08info@proximmo.chwww.proximmo.ch--------All our offers and promotions are visible here:https://www.proximmo.ch/buy/--------Are you planning to sell your property?Contact us without obligation for a free evaluation of your property.www.proximmo.ch

  • Parking space
  • View
  • Elevator

Suggested properties for you based on search results