720 results - Property for buy in Canton Neuchatel
1 / 13
  • Balcony / Terrace
CHF 1,050,000.–
9 rooms245m² living space
2000 Neuchâtel
Lake view and great potential

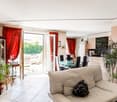
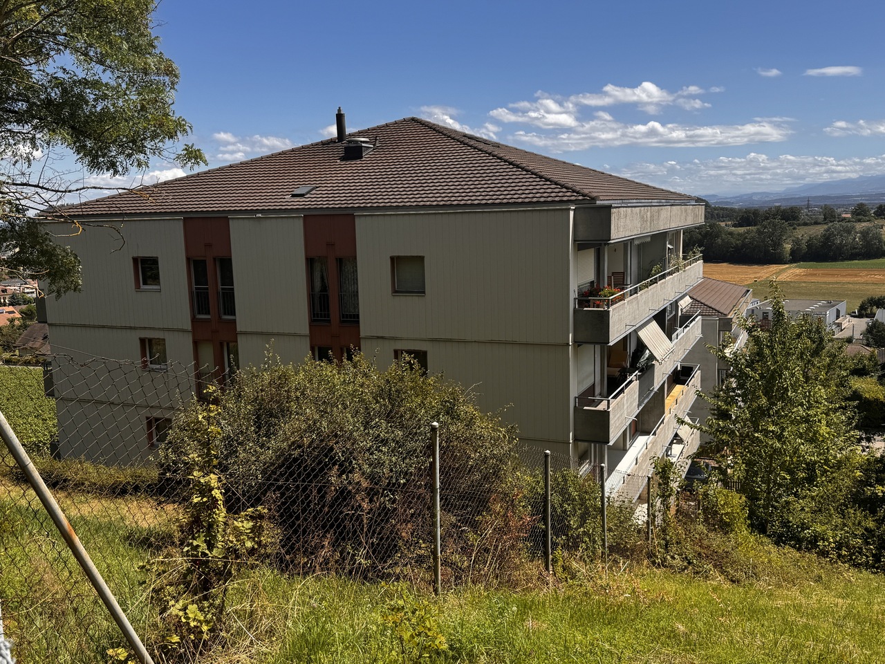
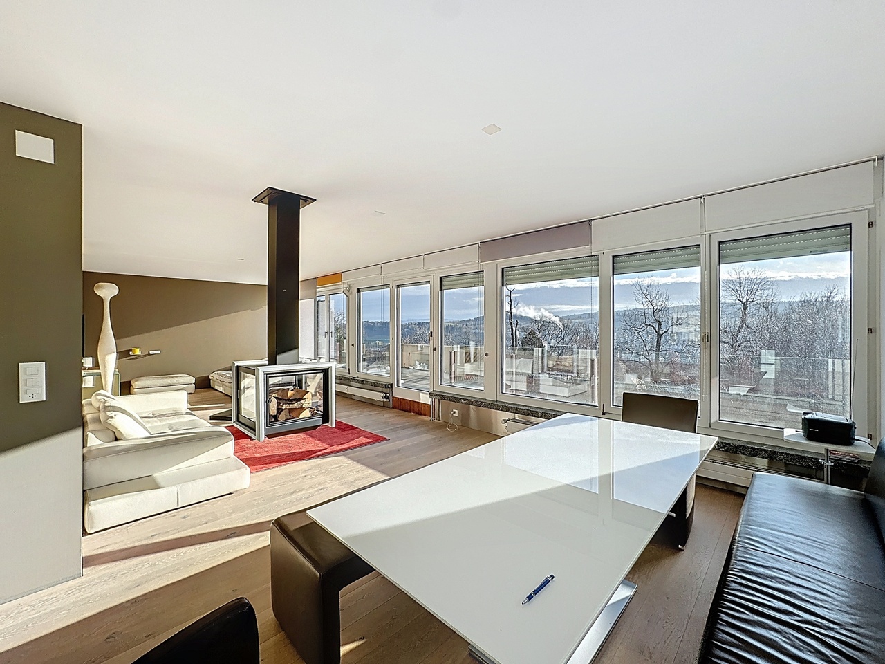
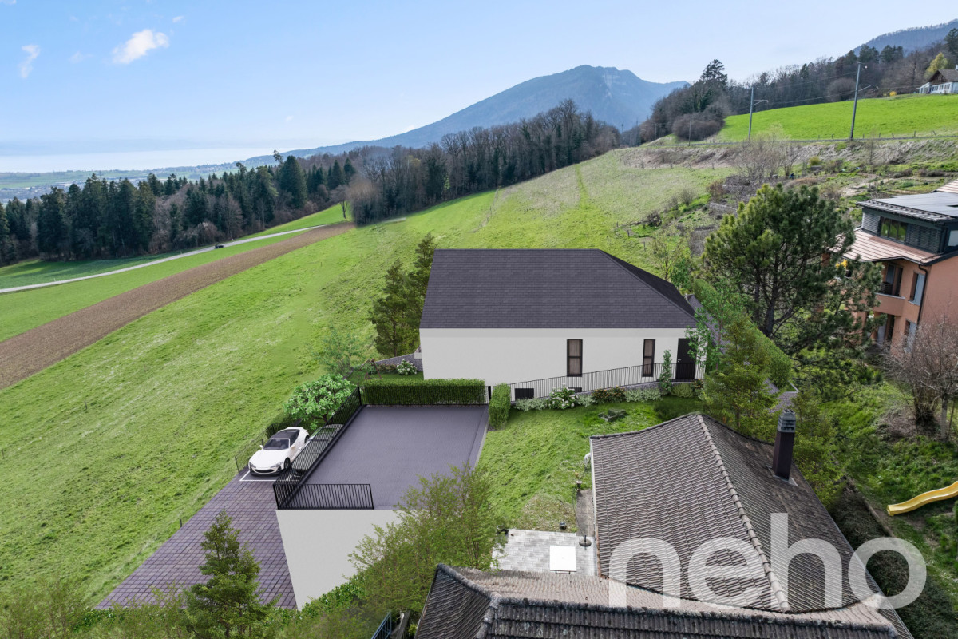
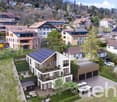
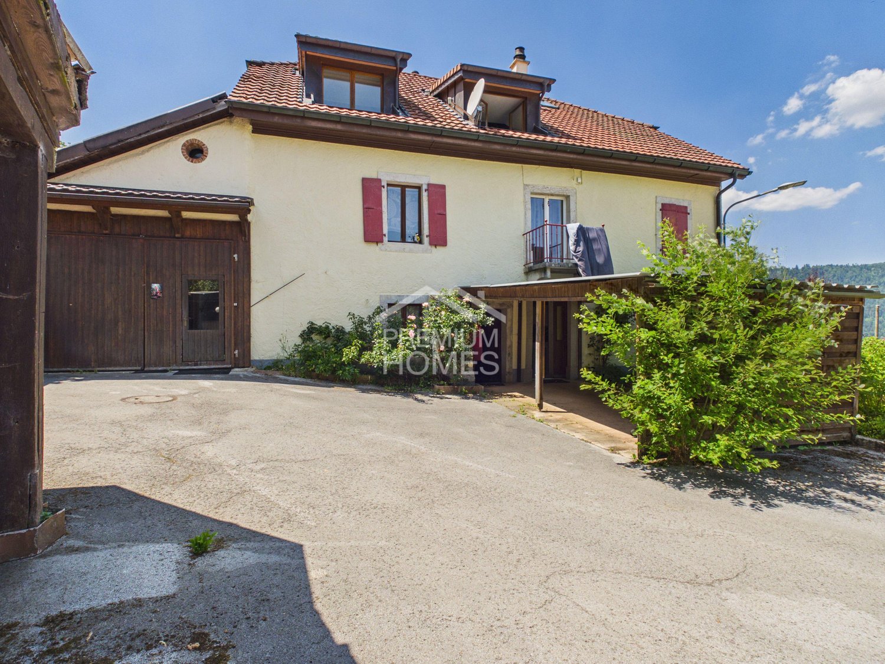
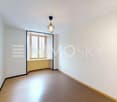
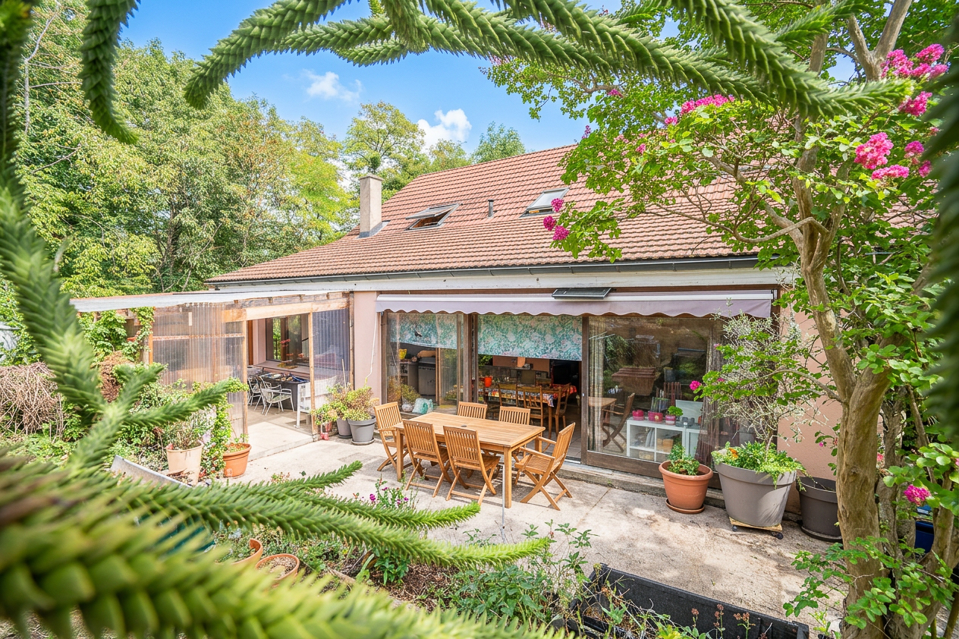
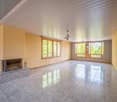
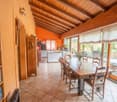
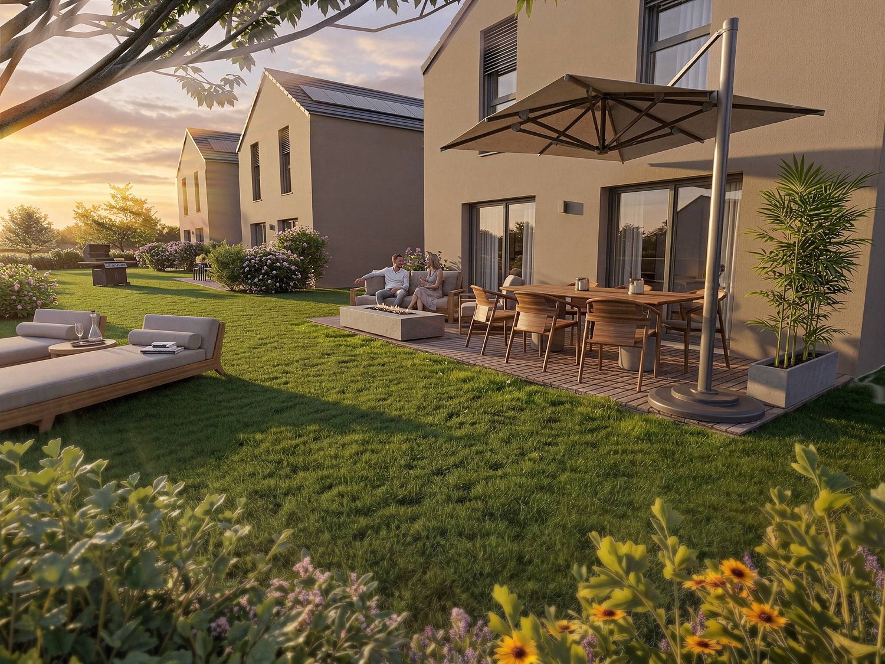
This property benefits from a privileged location offering a view of the lake and proximity to the city center.Its 9 rooms spread over 2 free apartments offer multiple possibilities for layout, ideal for a large family, an independent activity, or a renovation project that enhances its great potential.Located on a beautiful plot of 938 m², it has a pleasant outdoor space suitable for landscaping or creating an exceptional garden.A rare opportunity to become the owner of a property that offers charm, a privileged location, and a view of the lake. Here, no wish remains unfulfilled. Take advantage of it and come see for yourself!This PREMIUM HOMES offer includes: • Unobstructed view of the lake • Privileged location between the lake and the city center • Quiet and sought-after residential area • Proximity to the city center, schools, and amenities • Generous plot of 938 m² • Private garden with potential for development • House consisting of 2 apartments • Ideal for large family, investment, or independent activity • Great potential for renovation and appreciation • Roof renovated in 2010 • Perimeter insulation redone in 2024 • Windows on the south side replaced in 2015 • Net living area: 208 m² • Gross living area: 245 m² Interested? We would be happy to show you the property during a non-binding visit!Do you want to sell your house or apartment with complete peace of mind? We will inform you of the current value of your property, discreetly and without obligation!Are you interested in a first, non-binding exchange? Do not hesitate to contact us. We look forward to your contact.

  • Balcony / Terrace
Déborah Simon

Déborah Simon

Teamleiterin Immobilienvermittlerin

1 / 13
  • View
CHF 1,300,000.–
5.5 rooms147m² living space
2016 Cortaillod

The dream house for a family!

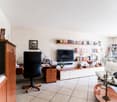
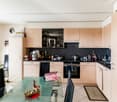
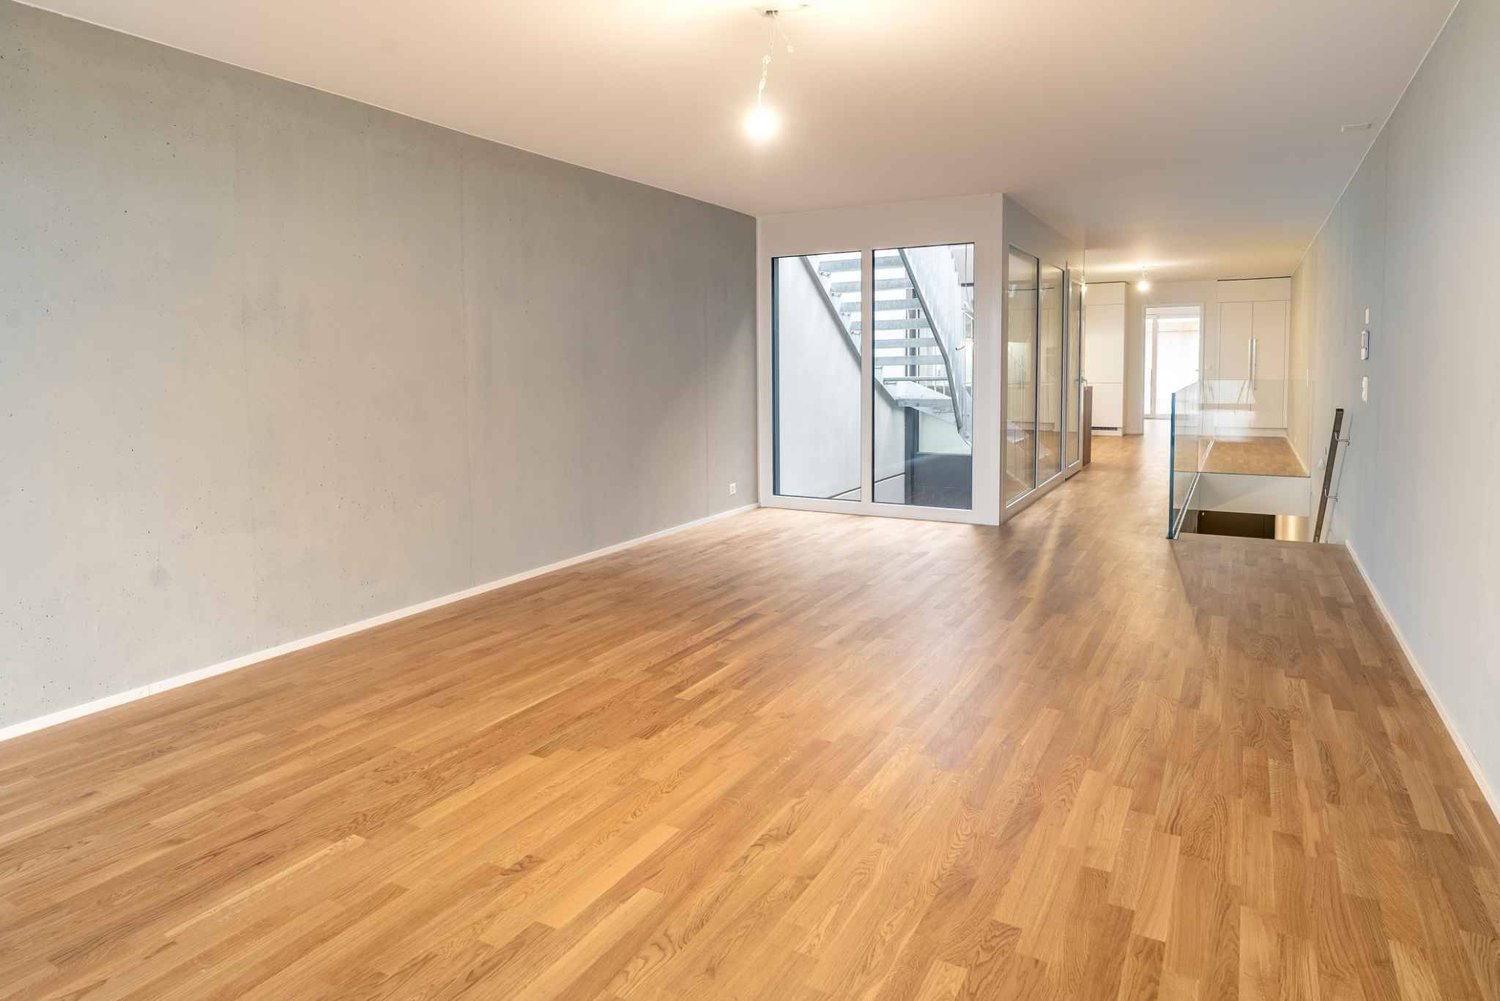
Let yourself be seduced by this beautiful, perfectly maintained semi-detached house, designed to offer comfort, space, and quality of life on a daily basis. From the entrance, you will be charmed by the splendid 63 m² living room with generous volumes, bathed in light, which gives the house an elegant and warm atmosphere. The materials have been selected with great taste and testify to a particular care taken in the finishes. The open kitchen is perfectly arranged, has numerous storage spaces, white, timeless cabinet doors, and an elegant granite worktop. The taupe tiling brings a contemporary and refined touch, creating perfect harmony with the rest. Upstairs, the beautiful oak parquet dresses the rooms as well as the staircase, reinforcing the warm atmosphere of the house. You will discover a comfortable parental suite with its private shower room, as well as three beautiful bedrooms. A second bathroom equipped with both a bathtub and a shower completes this level ideally. The basement also reserves nice surprises. Ask for our sales brochure where you will find all the complementary information, surfaces, plans, additional photos, and aerial views. Outside, the garden invites you to relax and enjoy moments of conviviality with family or friends. A pleasant paved terrace extends the living spaces and offers an ideal setting for outdoor meals, summer evenings, and barbecues around a barbecue. Two private parking spaces in the collective underground garage are also part of the PPE unit. This house is part of a development of 18 units on a plot of 6930 m². In the center, you will find a playground and access to the underground parking. It presents itself as follows: Ground floor: 1 entrance hall of 7.85 m² 1 guest toilet of 1.70 m² 1 open kitchen of 10.90 m² 1 living room of 52.30 m² including lounge and dining room First floor: 1 hall of 8.50 m² 1 parental suite with private shower room, totaling 18.25 m² 3 bedrooms of 12.5 m² 1 bathroom/shower of 7.2 m² Basement: 1 technical room/laundry room of 24.7 m² 1 storage room of 5.3 m² 1 room to be arranged according to your wishes of 38.6 m² 1 connection area of 3.7 m² Outside: 1 paved terrace 1 garden of 170 m² 1 playground in the center of the development 2 parking spaces in the underground garage 2 bicycle shelters Highlights: - Large living room of 63 m² - High-quality materials and careful finishes - House in very good condition, no renovation work required - Heat pump and solar panels - Quiet, family-friendly neighborhood - Only 2 minutes' walk from the Littorail - Large basement - Private garden Price: CHF 1,300,000.-- In addition, 2 parking spaces in the underground garage: CHF 60,000.-- Areuse is a particularly popular residential area thanks to its high quality of life. Located south of the Boudry commune, near the lake and Cortaillod, it offers a calm and green environment while being perfectly connected to urban centers. The center of Boudry is accessible in 3 minutes by car or at a tram stop. You will find all the necessary amenities there. Situation - distances: The nearest major centers are: Neuchâtel: 7 minutes / 7 km Yverdon: 24 minutes / 35 km La Chaux-de-Fonds: 23 minutes / 25 km Do not miss this opportunity! Contact person: Florence Delay, Tel: +41 (0)78 624 38 94 Florence DELAY
  • View
Florence DELAY

Florence DELAY

Agent immobilier qualifiée USPI

1 / 6
  • Balcony / Terrace
CHF 855,000.–
3.5 rooms118m² living space
Rue des Parcs 133, 2000 Neuchâtel

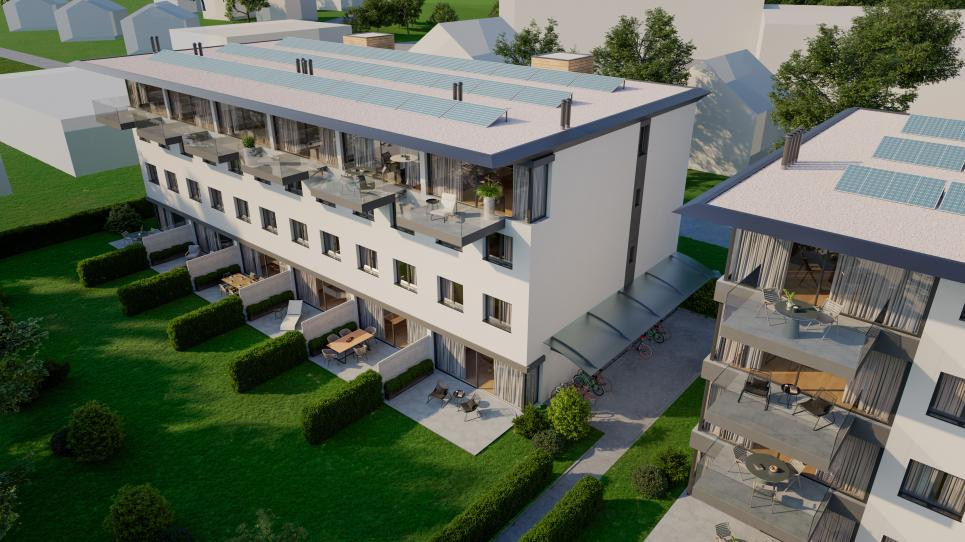
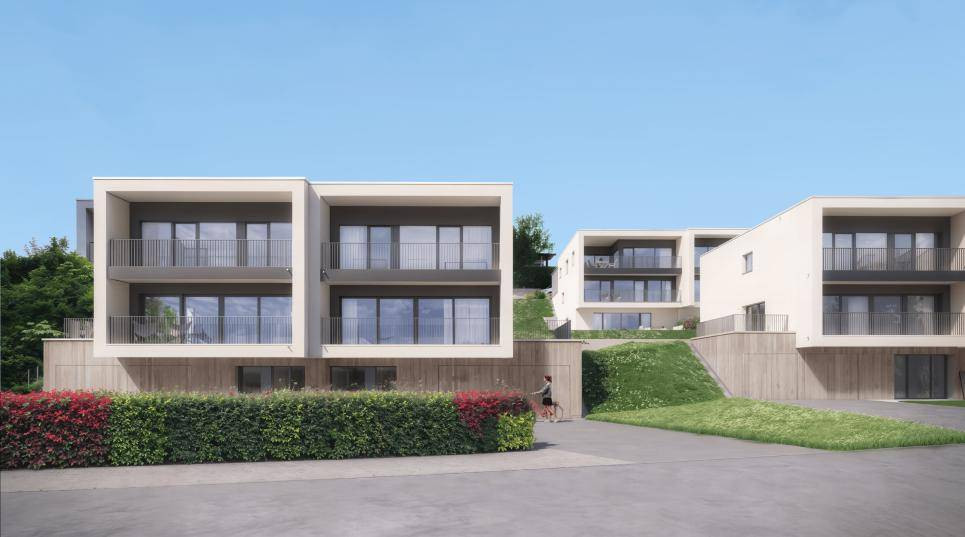
Divercité redefines the art of urban living - 3.5 rooms in a duplex

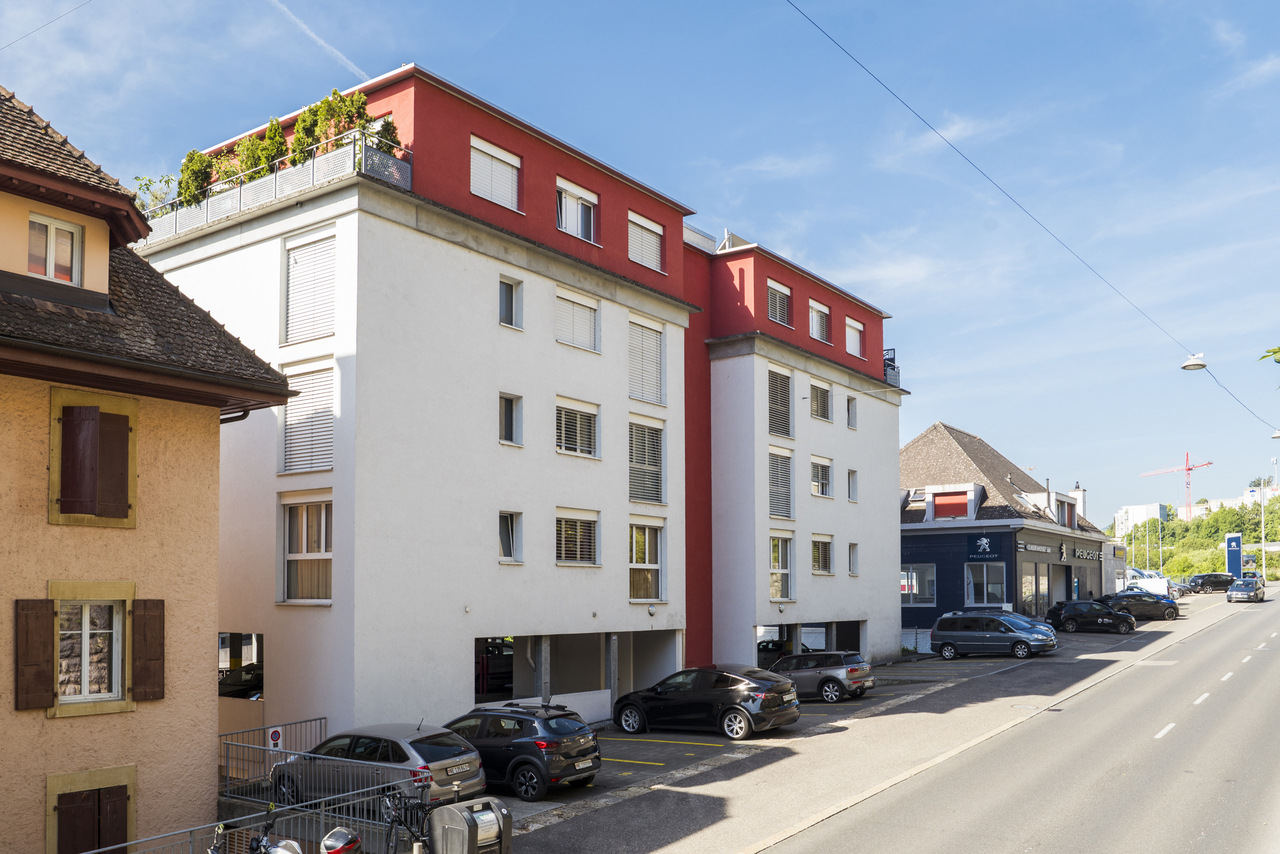
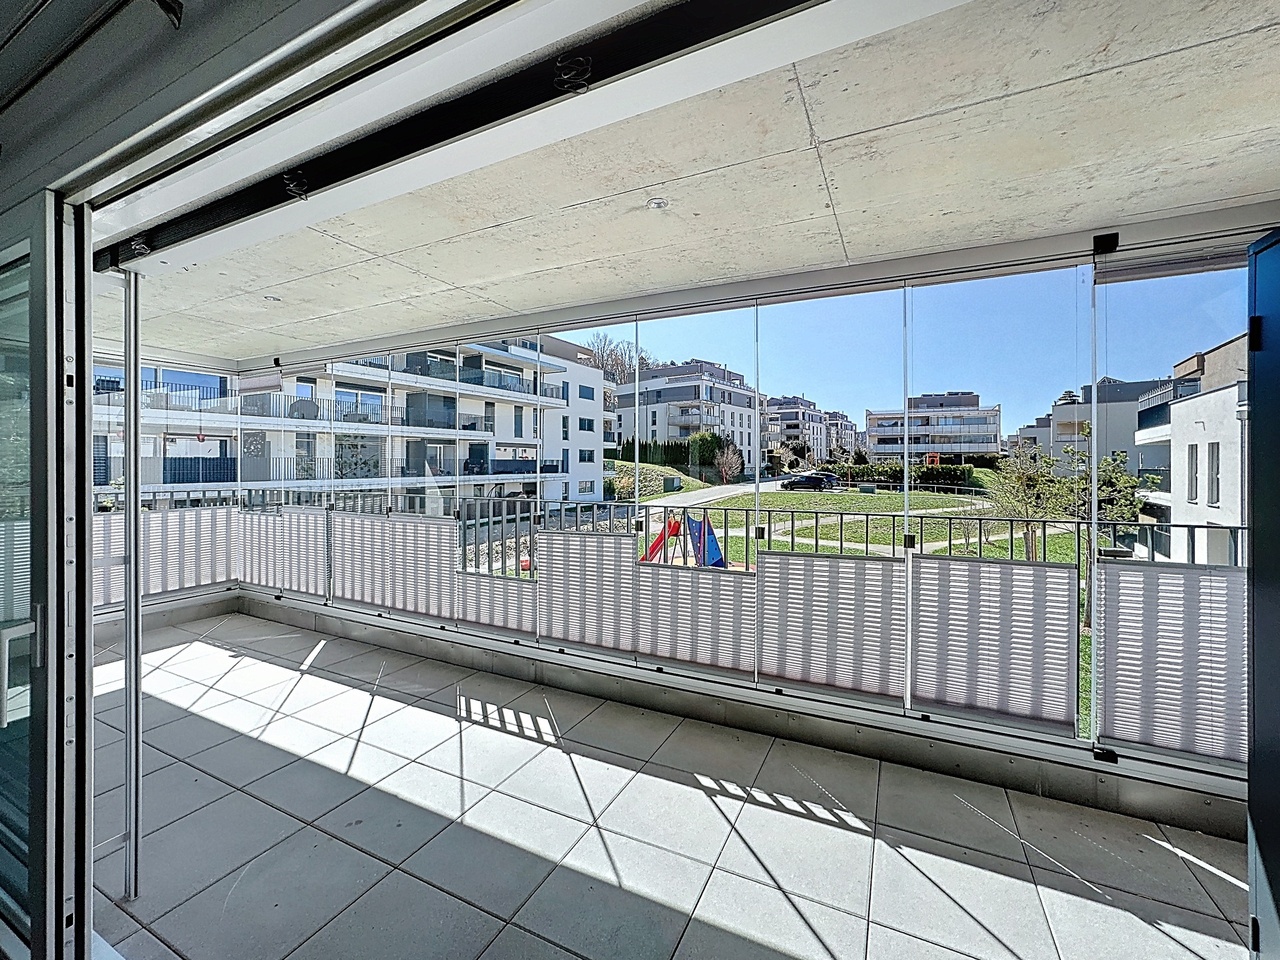
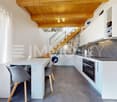
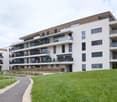
Plan your visit today and discover an apartment with high-end finishes, with a rare asset on the market: a parking space in the collective garage.This freshly delivered project offers an exceptional living environment, combining modern comfort, optimal accessibility, and a privileged location. Just a few minutes from the city center, with perfectly flat access to the train station, everything is designed to simplify daily life.Turnkey apartments, ready to welcome their new owners.Architecture & amenitiesDivercité seduces with its contemporary architecture and quality materials. Elegant parquet, meticulous finishes, natural light... every detail has been imagined to offer a warm, durable, and timeless atmosphere.Spacious and bright spacesDuplex with 3.5 rooms, day area on the ground floor and night area on the first floorApartments with 4.5 rooms and spacious living rooms and large windowsDuplex with 5.5 rooms benefiting from significant interior and exterior volumesBalconies and terraces designed as real extensions of the living spaceParental bedrooms with dressing room for larger typologiesA perfectly connected addressLocated at Rue des Parcs 133 in Neuchâtel, the project benefits from a strategic location:City center accessible quickly on foot, by bike, or by public transportationShops, schools, and services nearbyEasy access to the train station and highway axesThe project's assetsParking space in the collective garageHigh-end materialsGenerous and functional interior volumesLarge private outdoor spacesPrivileged location at the gates of the city centerConstruction quality ensuring comfort, durability, and value over timeContact us today to receive the complete brochure, consult the plans, and organize a visit to your future home.

  • Balcony / Terrace
Antony D'Agostino

Antony D'Agostino

Directeur - Associé

Travel time
-
1 / 13
  • Parking space
  • Balcony / Terrace
  • Garage
  • +1
Price on request
10 rooms350m² living space
A Cormondrèche, 2036 Cormondrèche

Between lake and nature, large property to reinvent in Cormondrèche

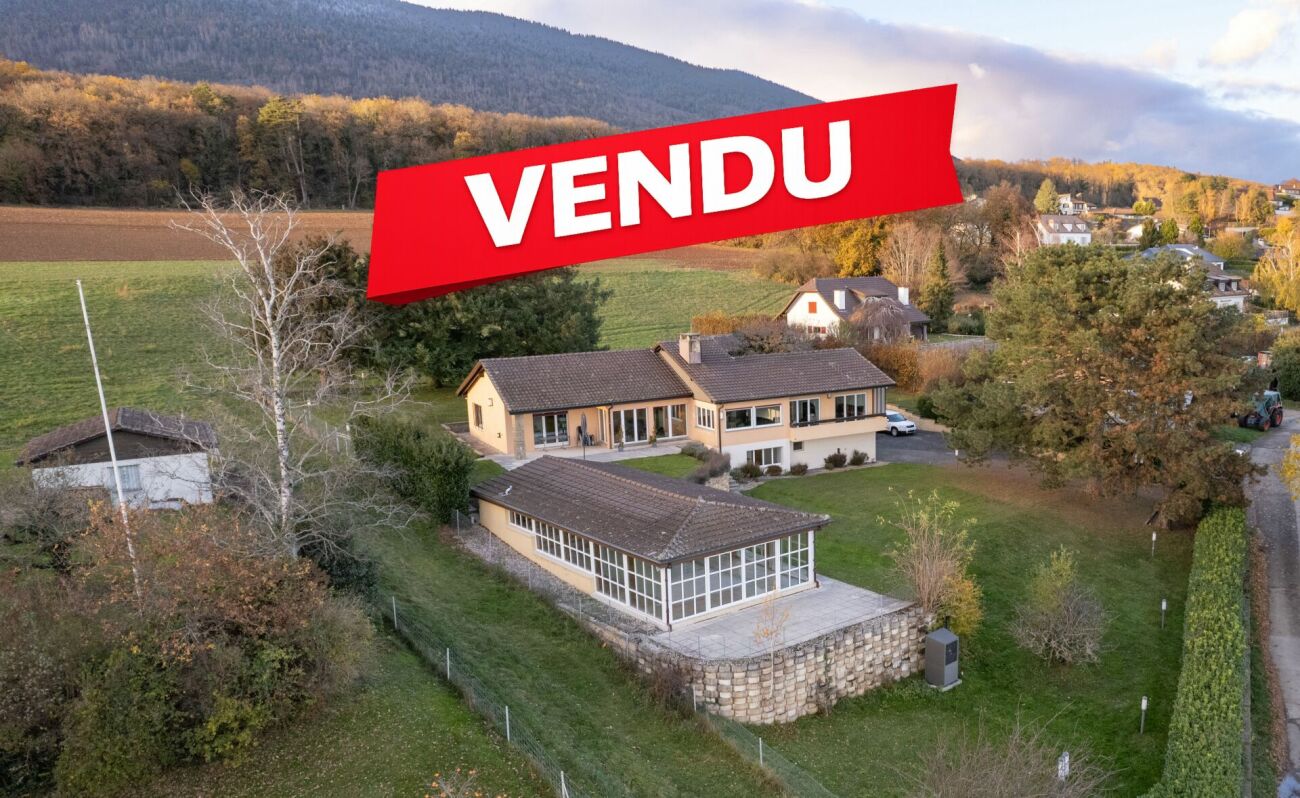
Located in Cormondrèche, in a calm and sought-after environment, this vast property full of character will seduce lovers of space, authenticity, and projects with high potential. Dominating the surroundings, the house benefits from an unbeatable view of the lake and the surrounding landscapes, offering an exceptional panorama from almost every room as well as from the outdoors.Built on a generous plot, this property with rare volumes offers multiple possibilities for layout: large family house, multigenerational home, creation of several apartments or even a project combining housing and professional activity.The ground floor is distinguished by its bright and convivial spaces with two independent entrances, two open kitchens, a large living room, a communicating dining room, two balconies with a view of the lake, two bedrooms, an office as well as two bathrooms, including a shower room.On the upper floor, three additional bedrooms as well as a washbasin/WC space complete the sleeping area. A large barn accessible from the outside still offers important potential for layout.The basement includes a very large cellar, a small room, a storage room, a technical room with a workshop as well as five garages. Eight outdoor parking spaces complete the set.The outdoors fully participate in the charm of this property: terrace with chimney, covered space for meals, large tree-lined garden, outdoor cellars and outbuildings create a peaceful and authentic setting.This house requires renovation and refreshment work, but represents a rare opportunity for people looking for a character property with high potential for valorization, in a privileged setting with an exceptional view of Lake Neuchâtel.

  • Parking space
  • Balcony / Terrace
  • Garage
  • +1
Gaschen Patrick

Gaschen Patrick

Responsable d'agence, courtier

1 / 12
CHF 225,000.–
2.5 rooms70m² living space
Rue de l'Hôtel-de-Ville 48, 2300 La Chaux-de-Fonds

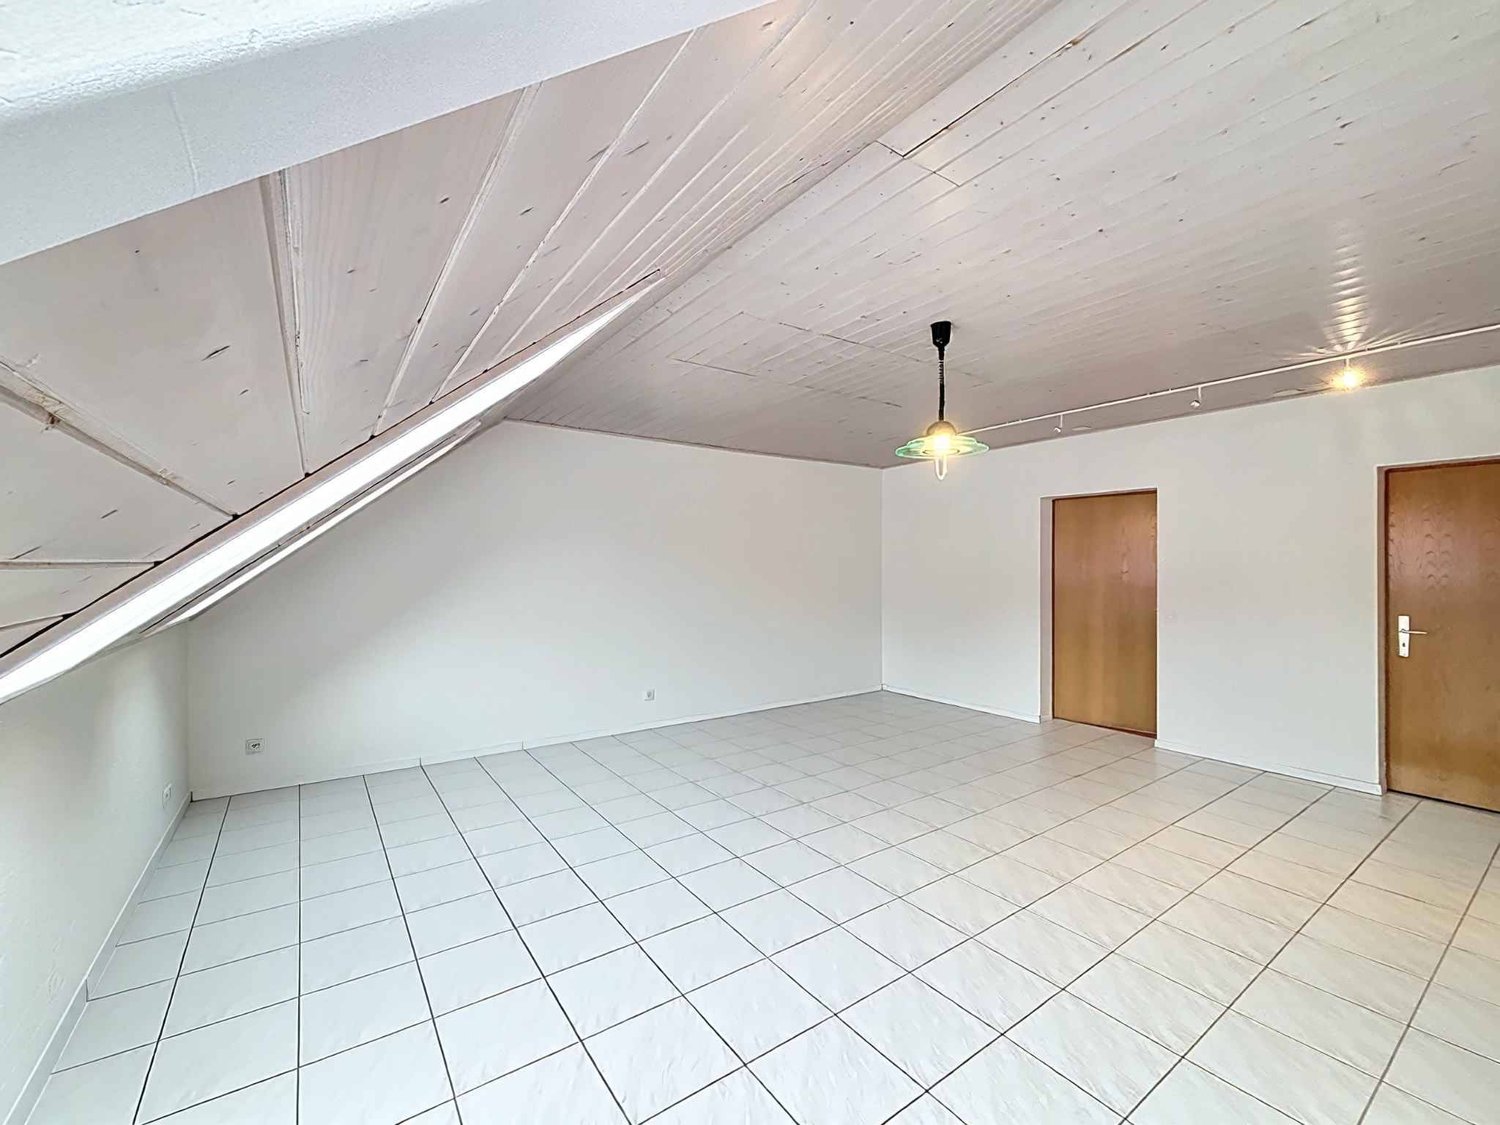
4 renovated apartments – Hôtel-de-Ville 48

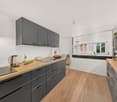
Charming renovated apartments in the heart of La Chaux-de-FondsLocated in a quiet and central street, just 5 minutes' walk from Pod and 8 minutes from the train station, this fully renovated building offers 4 apartments with various styles and sizes.A great opportunity for: • a main residence • a rental investment, • or a long-term heritage project. The apartments have been carefully renovated: beautiful spaces, exposed beams, natural light and functional spaces.The apartmentsLoft on the ground floor – 75 m²Large open space in loft style, offering many possibilities for layout and a contemporary atmosphere.2.5 rooms on the 1st floor – 65 m²Bright apartment with beautiful modern open kitchen leading to the living room.2.5 rooms on the 2nd floor – 60 m²Separate kitchen, large entrance hall and comfortable storage space.Apartment under the roof – 70 m²Large 2.5-room apartment with possibility to convert into a 3.5-room apartment. Independent entrance at the back of the building, beautiful exposed beams and potential for creating an additional mezzanine.RenovationsApartment: • renovated kitchens • renovated bathrooms • Velux replaced in 2026 • walls and floors in white matt finish • radiators repainted • locks replaced Building: • façade renovated in 2026 • PVC windows with acoustic insulation and triple glazing replaced in 2026 • water, heating and electrical systems brought up to standard • OIBT inspection carried out • digicode installed • partial renovation of the roof • renovation of common areas Apartment, ready to live in or rent immediately, in a renovated building with an ideal location close to public transport, shops and amenities.We are at your disposal to offer customized solutions for layout or adaptation according to the needs of future buyers.

Travel time
-
1 / 13
  • View
  • Swimming pool
Price on request
7 rooms580m² living space
NE, 2000 Neuchâtel

A castle life in the heart of an enchanting setting

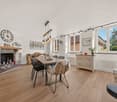
As soon as you step through the meticulously restored door, this exceptional 7-room apartment, spread over two floors, envelops you in a world of luxury and absolute refinement. With 580 m² of living space, it combines generous spaces, impressive ceiling heights, and an atmosphere imbued with elegance and serenity.A configuration designed for comfort and conviviality. The first floor, designed for receptions, houses a vast, bright living room, sublimated by period moldings and a majestic fireplace. It opens onto a sunny terrace, perfect for enjoying winter evenings. An elegant dining room, a bar area, and a home cinema with a faïence stove add a touch of sophistication. Two bedrooms with private bathrooms welcome your guests in absolute comfort. The kitchen, the true heart of the house, is equipped like a professional space and includes a pantry for gastronomy enthusiasts.A private sanctuary on the ground floor. The lower level is a haven of peace reserved for the owners. The central atrium, bathed in natural light, offers a soothing atmosphere. The parental suite, with two private dressing rooms and two bathrooms, embodies ultimate comfort. This level also includes a fitness area and a heated counter-current pool.A perfect blend of authenticity and modernity. Each piece of this unique property marries the charm of yesteryear and modern luxury, with state-of-the-art equipment for an exceptional quality of life.

  • View
  • Swimming pool
Raphael Bonjour

Raphael Bonjour

Courtier

1 / 8
Price on request
5.5 rooms180m² living space
La Chaux-de-Fonds, 2300 La Chaux-de-Fonds

Opportunité Exceptionnelle - Attique entièrement rénové - Centre-ville

Bien rare à ne pas manquer! Attique d'exception entièrement rénové en 2024, offrant 6 pièces sur deux niveaux, dont 3 chambres et 2 salles de bains. Lumineux grâce à son exposition sud, il séduit par ses finitions haut de gamme, sa cuisine ouverte conviviale et son prix au m² compétitif. Une rare opportunité à Chaux-de-Fonds.Adresse exacte disponible après inscription sur neho.ch.VOUS SOUHAITEZ VISITER ? MERCI DE BIEN VOULOIR VOUS INSCRIRE D'ABORD : https://neho.ch/b/2300-26-11Exceptional penthouse apartment, fully renovated in 2024, offering 6 rooms on two levels, including 3 bedrooms and 2 bathrooms. Bright thanks to its south-facing aspect, it charms with its high-end finishes, its convivial open-plan kitchen, and its competitive price per square meter. A rare opportunity in La Chaux-de-Fonds.Exact address available upon registration on neho.ch.INTERESTED IN VISITING THE PROPERTY? PLEASE REGISTER FIRST : https://neho.ch/b/2300-26-11Außergewöhnliches Penthouse-Apartment, 2024 komplett renoviert, mit 6 Zimmern auf zwei Ebenen, darunter 3 Schlafzimmer und 2 Badezimmer. Dank seiner Südlage ist es hell und besticht durch seine hochwertige Ausstattung, seine gemütliche offene Küche und seinen wettbewerbsfähigen Quadratmeterpreis. Eine seltene Gelegenheit in La Chaux-de-Fonds.Genaue Adresse verfügbar nach Registrierung auf neho.ch.AN EINER BESICHTIGUNG INTERESSIERT? BITTE ANMELDEN: https://neho.ch/b/2300-26-11

Rafael Rosa

Rafael Rosa

Agent immobilier

1 / 5
  • Parking space
  • Balcony / Terrace
  • View
CHF 335,000.–
2.5 rooms55m² living space
A Les Hauts-Geneveys, 2208 Les Hauts-Geneveys

Elegant 2.5-room apartment with balcony in a peaceful setting

Ideally located in the Hauts-Geneveys, in a peaceful and green environment, this charming 2.5-room apartment offers a privileged living environment, combining serenity, light, and functionality.Located on the first floor of a carefully maintained residence, this property seduces with its warm atmosphere and harmonious layout. From the entrance, the spaces are organized with fluidity, leading to a pleasant living area bathed in natural light. The living room, designed as a relaxation and conviviality space, opens delicately onto a balcony of approximately 8 m², a true outdoor extension, ideal for enjoying privileged moments in a calm and soothing setting.The independent and fully equipped kitchen integrates perfectly into the whole, offering comfort and practicality in everyday life. The sleeping area consists of a comfortable bedroom, conducive to rest, as well as a bathroom with toilet, meeting the requirements of a functional and carefully designed living environment.A cellar and an outdoor parking space complete this property, providing additional comfort that is particularly appreciated.In the immediate vicinity of amenities, transportation, and axes connecting Neuchâtel and La Chaux-de-Fonds, this apartment benefits from an ideal location, between nature and accessibility.Combining charm, simplicity, and quality of life, this property represents an ideal opportunity, both for a main residence and for an investment.A seductive address, in the heart of a sought-after environment.

  • Parking space
  • Balcony / Terrace
  • View
Petermann Luc

Petermann Luc

Courtier

1 / 6
CHF 1,130,000.–
5.5 rooms154m² living space
Neuchâtel, 2000 Neuchâtel

Duplex of 5.5 rooms with lake view - Lot C 001

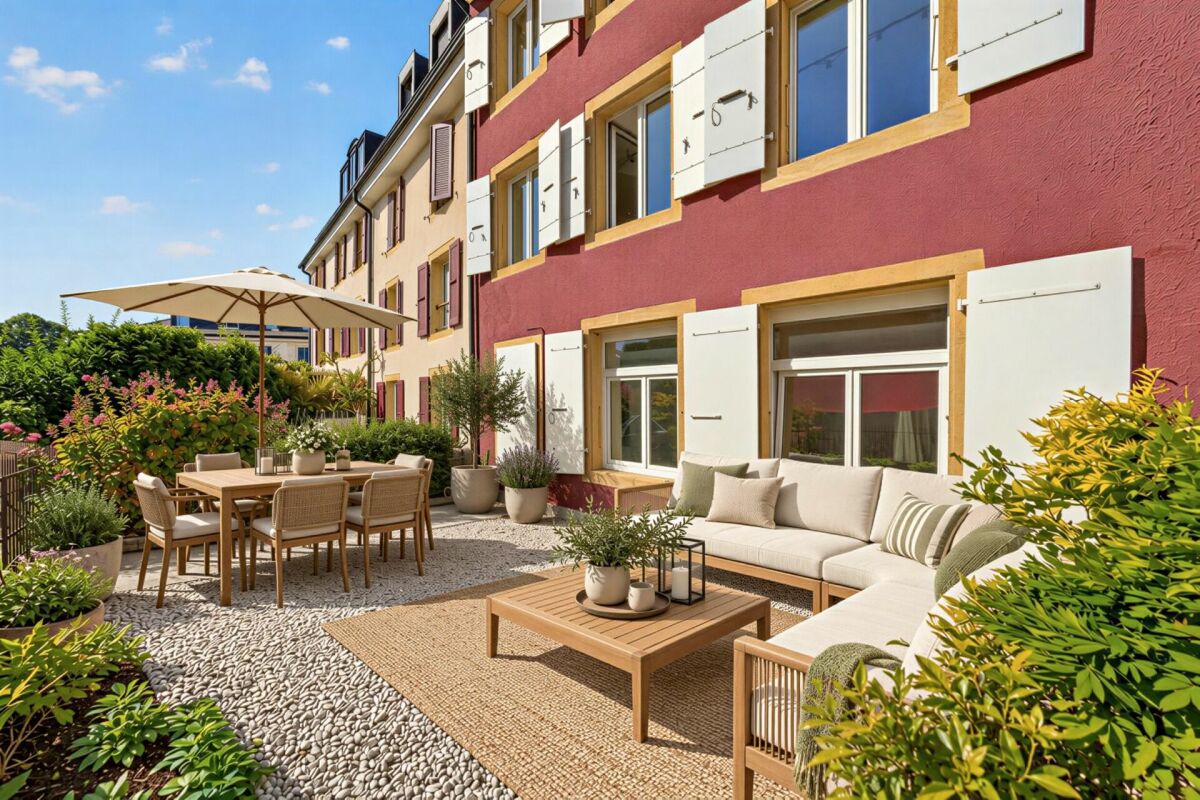
Settle in the heart of the Bella Vista neighborhood and choose the modern accommodation that suits you. Here, you can enjoy an urban lifestyle and move around freely, whether on foot, by public transport, or by car. For commuters, the CFF train station is also just a few minutes away.From the outset, the outdoor spaces have been treated as central. Thus, they are intended to be perfect and qualitative. For example, in the beautiful, secure inner courtyard, you will find a lot of vegetation and various amenities such as urban furniture and a richly equipped playground.Thought of as a real townhouse, this contemporary duplex seduces with its elegant and warm atmosphere. From the entrance, its high-end finishes and modern design captivate.The ground floor, dedicated to the night area, reveals bright rooms opening onto a private garden and beautiful terraces, inviting relaxation.Upstairs, the living space is organized around a central patio, a real natural light well. The modern, open kitchen creates a convivial atmosphere, while the living room extends to a balcony, perfect for moments of relaxation.This duplex also has a basement, offering additional storage space ideal for meeting all your needs.Additionally, two parking spaces are available in the basement at an extra cost.Other properties of this type are also available. Contact us now for more information!

Suggested properties for you based on search results