738 results - Property for buy in Canton Neuchatel

Amine CHERCHOURI

Amine CHERCHOURI

1 / 13
Amine CHERCHOURI

Amine CHERCHOURI

  • View
CHF 2,350,000.–
8.5 rooms284m² living space
2022 Bevaix

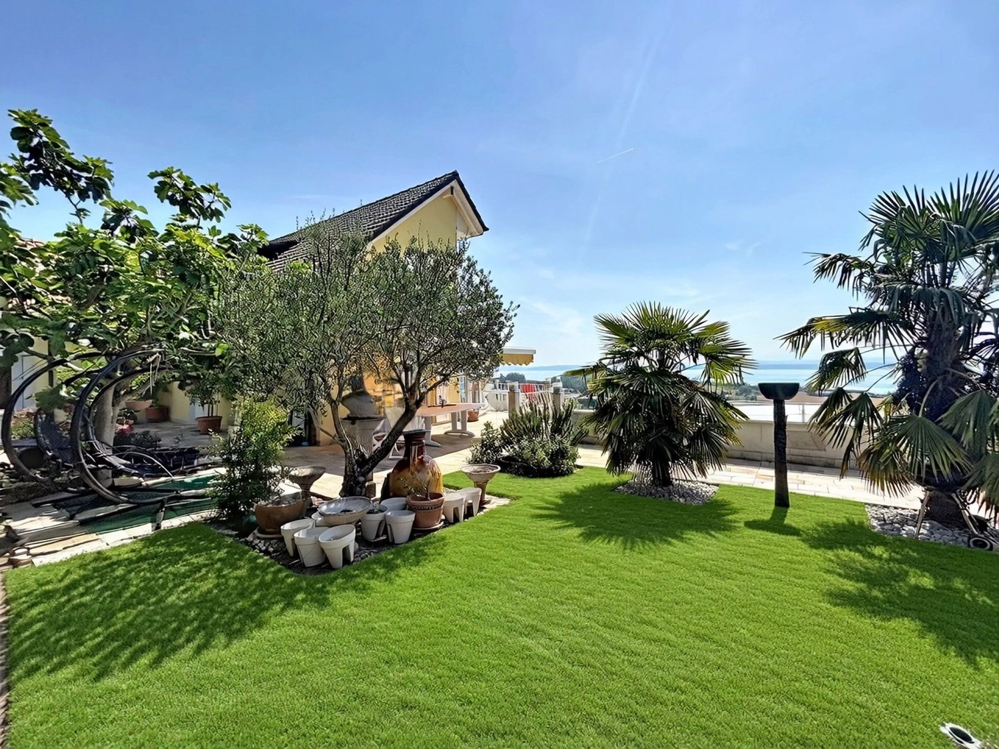
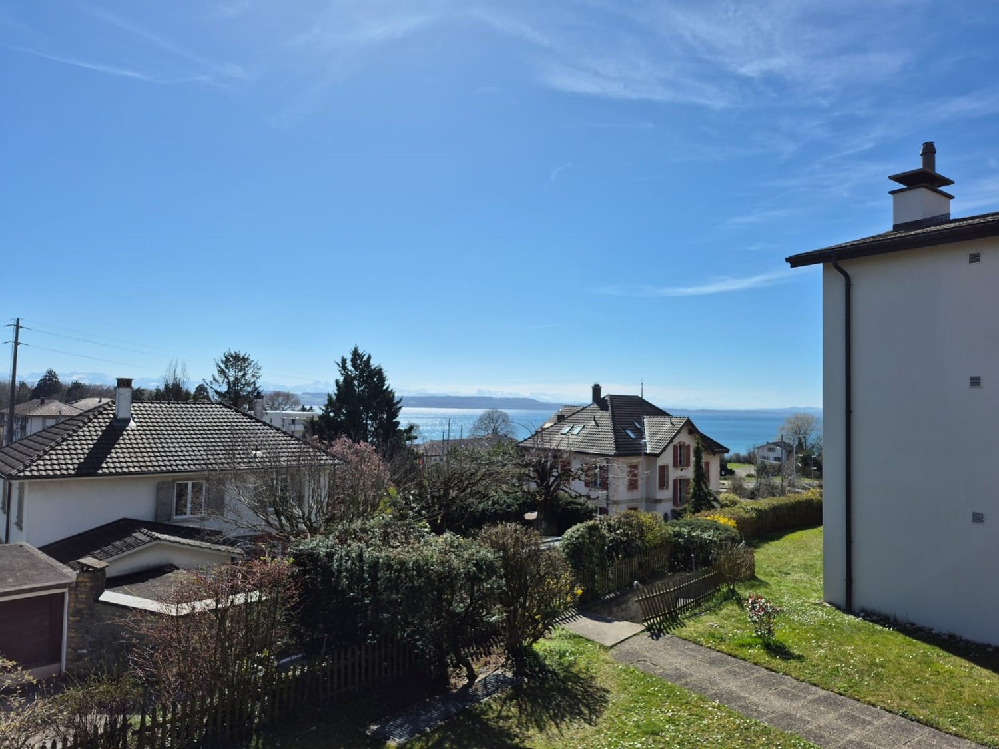
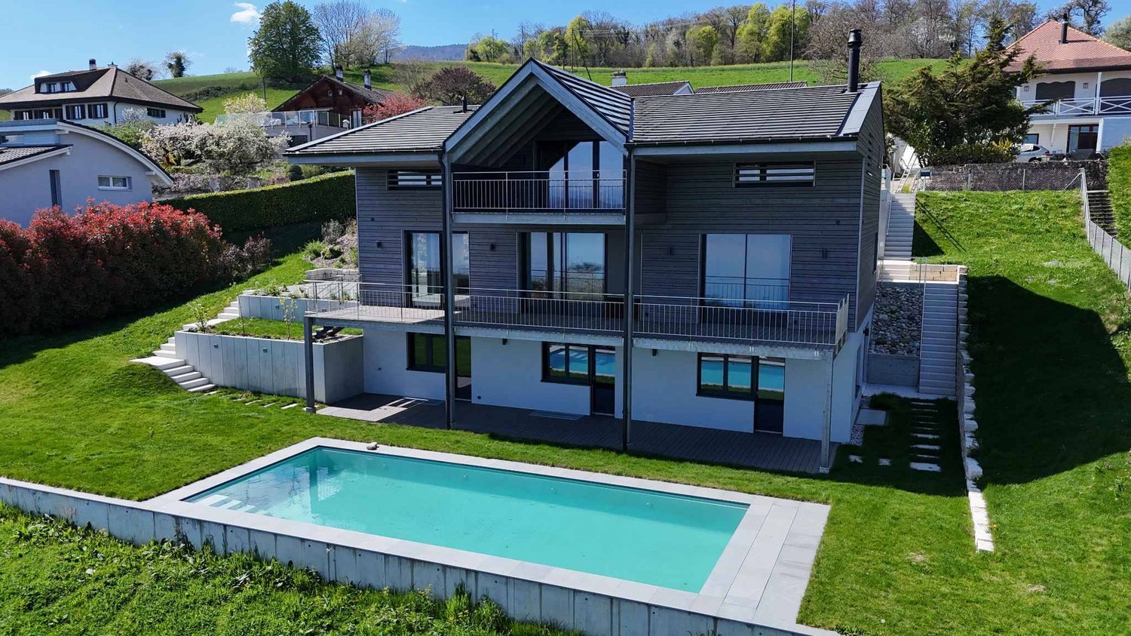
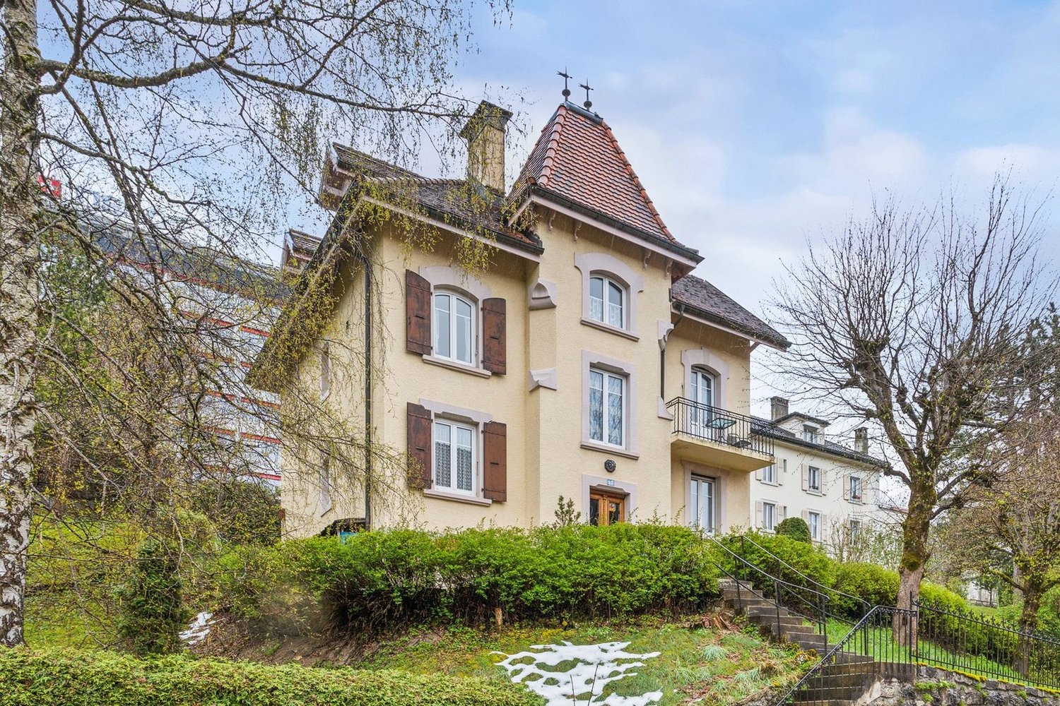
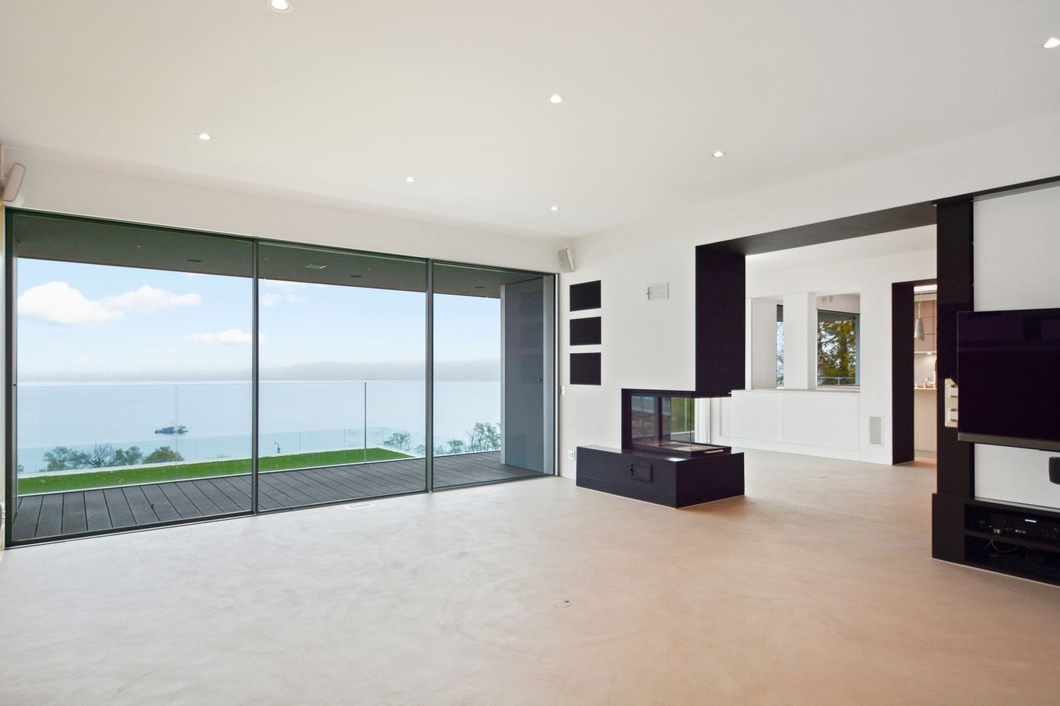
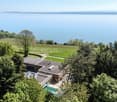
A green jewel with panoramic views of the lake and the Alps

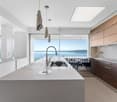
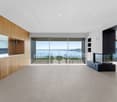
Dominating the heights of Bevaix, on the last line of villas in the neighborhood, this elegant family property benefits from an environment that is both privileged and rare. Sheltered from nuisances, in a quiet and secure residential area, it enjoys a breathtaking panoramic view of Lake Neuchâtel and the Alps. A living spectacle that evolves with the seasons and accompanies every moment of daily life. Built in 1994, this villa seduces with the quality of its design, its generous volumes, and its remarkable brightness. Embedded in the hillside, it benefits from an intelligent architecture that allows each of its levels to enjoy a beautiful exposure, large openings, and pleasant natural light. Designed to meet the needs of a family, the house offers comfortable, functional, and perfectly distributed living spaces. The ground floor accommodates a vast, bright living room, extended by a convivial dining room and an open kitchen that favors sharing moments. A bedroom and a shower room complete this level perfectly. The upper floor is entirely dedicated to the sleeping area, with three bedrooms, an office, a bathroom, and a balcony offering an unobstructed view of the lake and the mountains. Each room benefits from a peaceful atmosphere and a particularly pleasant setting. The lower floor is a real asset. Thanks to its volumes, brightness, and independent access, it offers great freedom in layout. It currently includes two bedrooms, a large heated workshop, a shower room, a laundry room, a PC room, and the technical rooms. This space can easily be transformed into an independent apartment, an office for professional activities, a multigenerational space, or a leisure area. Outside, the landscaping has been carried out with the same concern for quality as the house. The terraces invite you to fully enjoy the surroundings, while the covered and heated pool, accompanied by its sanitary facilities, extends the bathing pleasures throughout the year. A true relaxation area, preserved from prying eyes, where comfort and intimacy blend harmoniously. A 2-place garage and 2 outdoor parking spaces complete this property. Rare on the market, this property will seduce buyers looking for a villa that offers more than just a simple home: a privileged living environment, adaptable spaces for all life projects, excellent modularity, and an exceptional panorama that never gets tired.

  • View
1 / 10
  • Parking space
  • View
  • Elevator
CHF 594,000.–
3.5 rooms75m² living space
., 2206 Les Geneveys-sur-Coffrane

A picturesque setting near the city

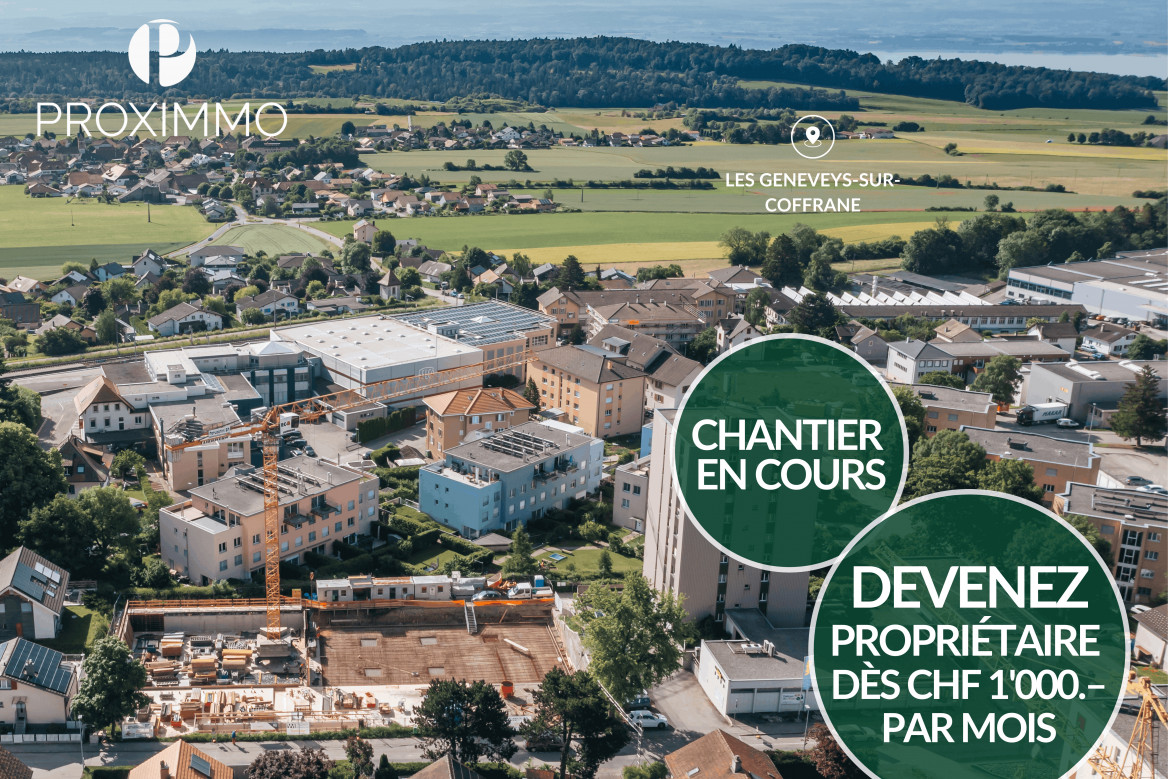
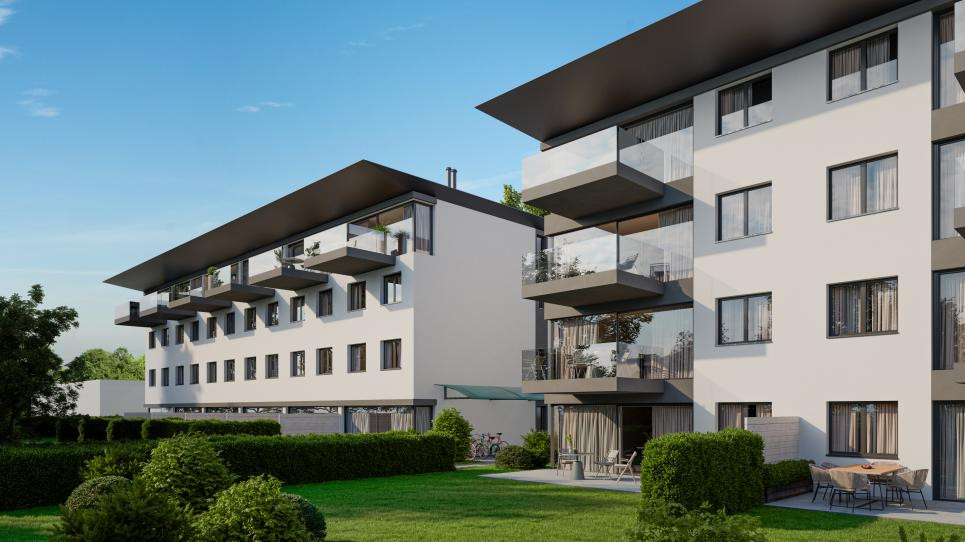
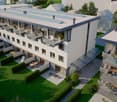
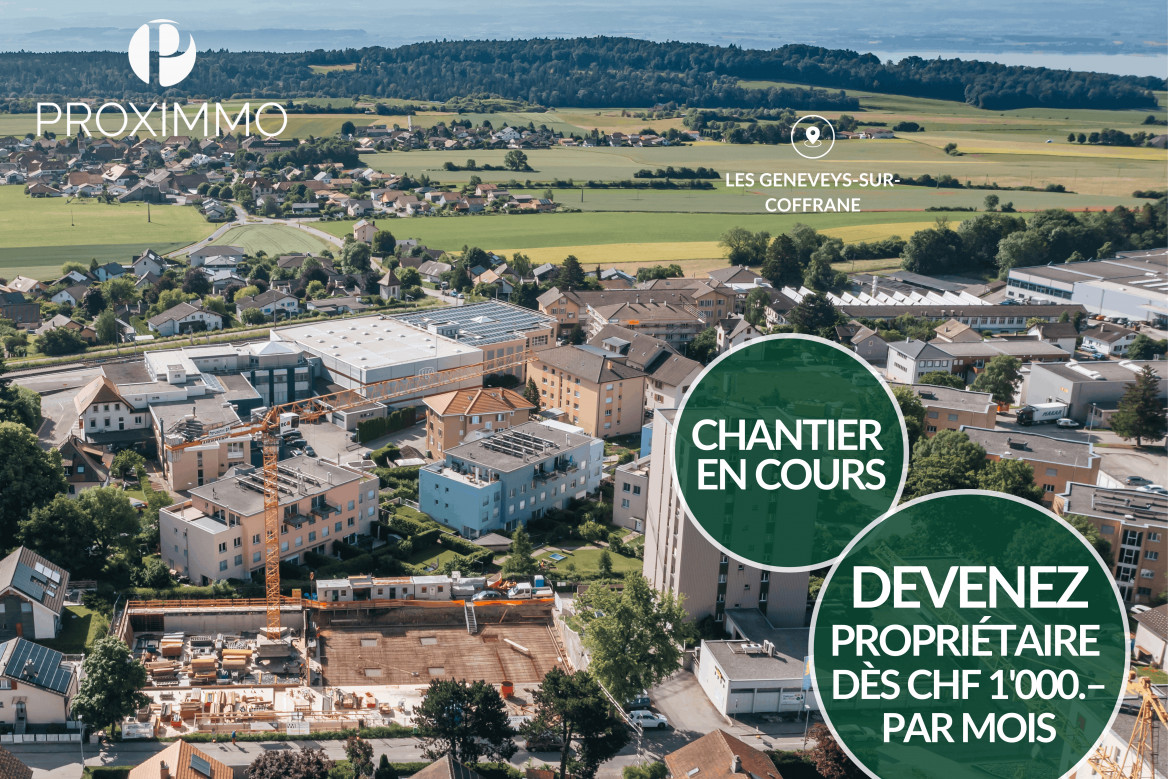
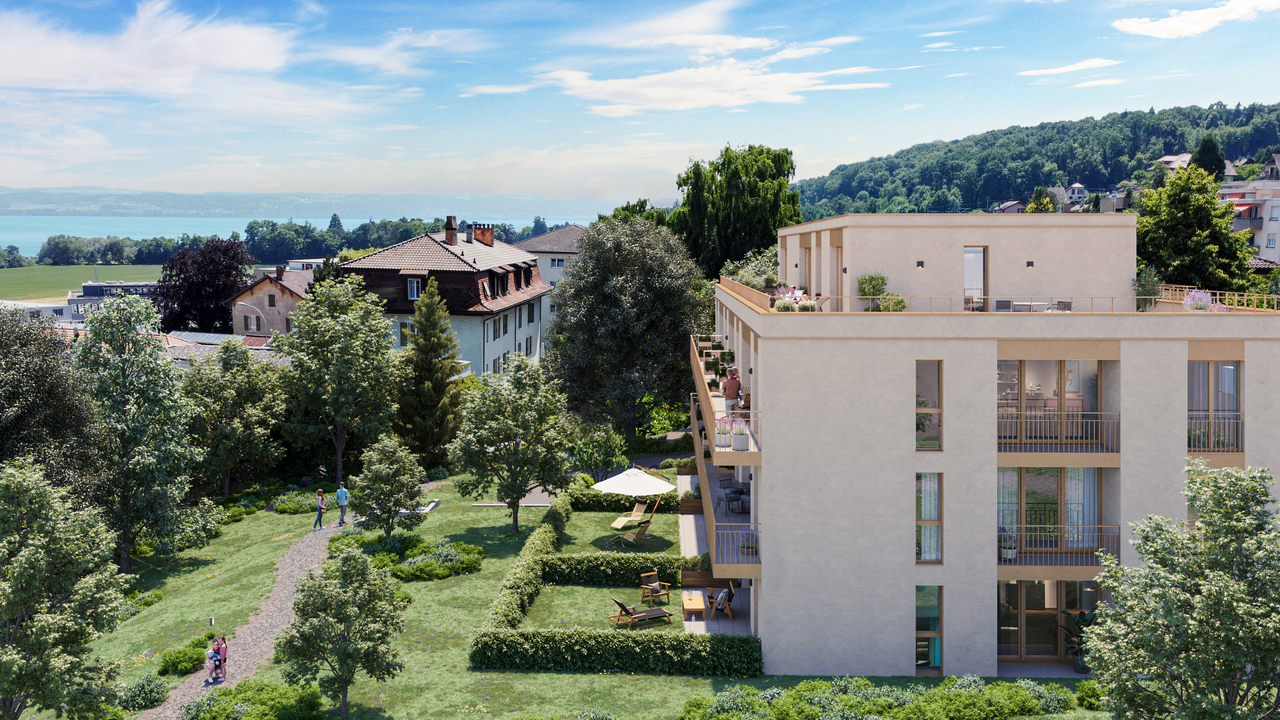
"THE RESIDENCE OF THE FIRST MARS"A highlight not to be missed - New promotion in the heart of Geneveys sur CoffranePerfectly located in the center of the charming village of Geneveys sur Coffrane in the Val-de-Ruz region, this superb real estate project of 20 new, high-quality apartments sold on plan, benefits from a pleasant living environment in the region, calm and close to the main axes allowing to reach Neuchâtel in 10 minutes and La Chaux-de-Fonds in 15 minutes by car.It meets the strictest criteria for quality, safety, and comfort, offering all the advantages sought by future owners who want to benefit from a favorable and green environment while enjoying the benefits of city life.The apartments have been perfectly configured and intelligently designed to optimize the spacious areas highlighted by constant natural light throughout the day, thanks to excellent exposure. The interior distribution is functional and optimal, offering real, large, pleasant rooms to live in daily. All apartments have gardens, terraces, or beautiful balconies. The future owners of the property have the choice of equipment, materials, and finishes.Each apartment has outdoor spaces with a balcony/terrace. The basement offers an underground parking lot and large, private storage rooms with a laundry room, as well as cellars.The apartments are located in the center of the village, in immediate proximity to all amenities (shops, school, pharmacy, post office, bank, sports center, restaurants, butcher...). The train station, which leads to the city of Neuchâtel or La Chaux-de-Fonds, is a 2-minute walk away. Easy access to the main roads. It takes 5 minutes to reach the highway, 10 minutes to get to Neuchâtel, and 15 minutes to get to La Chaux-de-Fonds.BEAUTIFUL OPPORTUNITY!SALES PRICE OF APARTMENTS FROM CHF 463,000.-!We would be delighted to organize a visit to the property at your convenience and receive you by appointment to present this magnificent project to you!Information, details, and visit on request by sending your complete contact details by email or through the contact form.Anthony Avlijasanthony@proximmo.ch+41 79 528 52 92PROXIMMOReal Estate Agency Sàrl021 351 08 08info@proximmo.chwww.proximmo.ch--------All our offers and promotions are visible here:https://www.proximmo.ch/buy/--------Are you planning to sell your property?Contact us without obligation for a free evaluation of your property.www.proximmo.ch

  • Parking space
  • View
  • Elevator
Déborah Simon

Déborah Simon

1 / 13
Déborah Simon

Déborah Simon

  • Balcony / Terrace
CHF 1,050,000.–
9 rooms245m² living space
2000 Neuchâtel

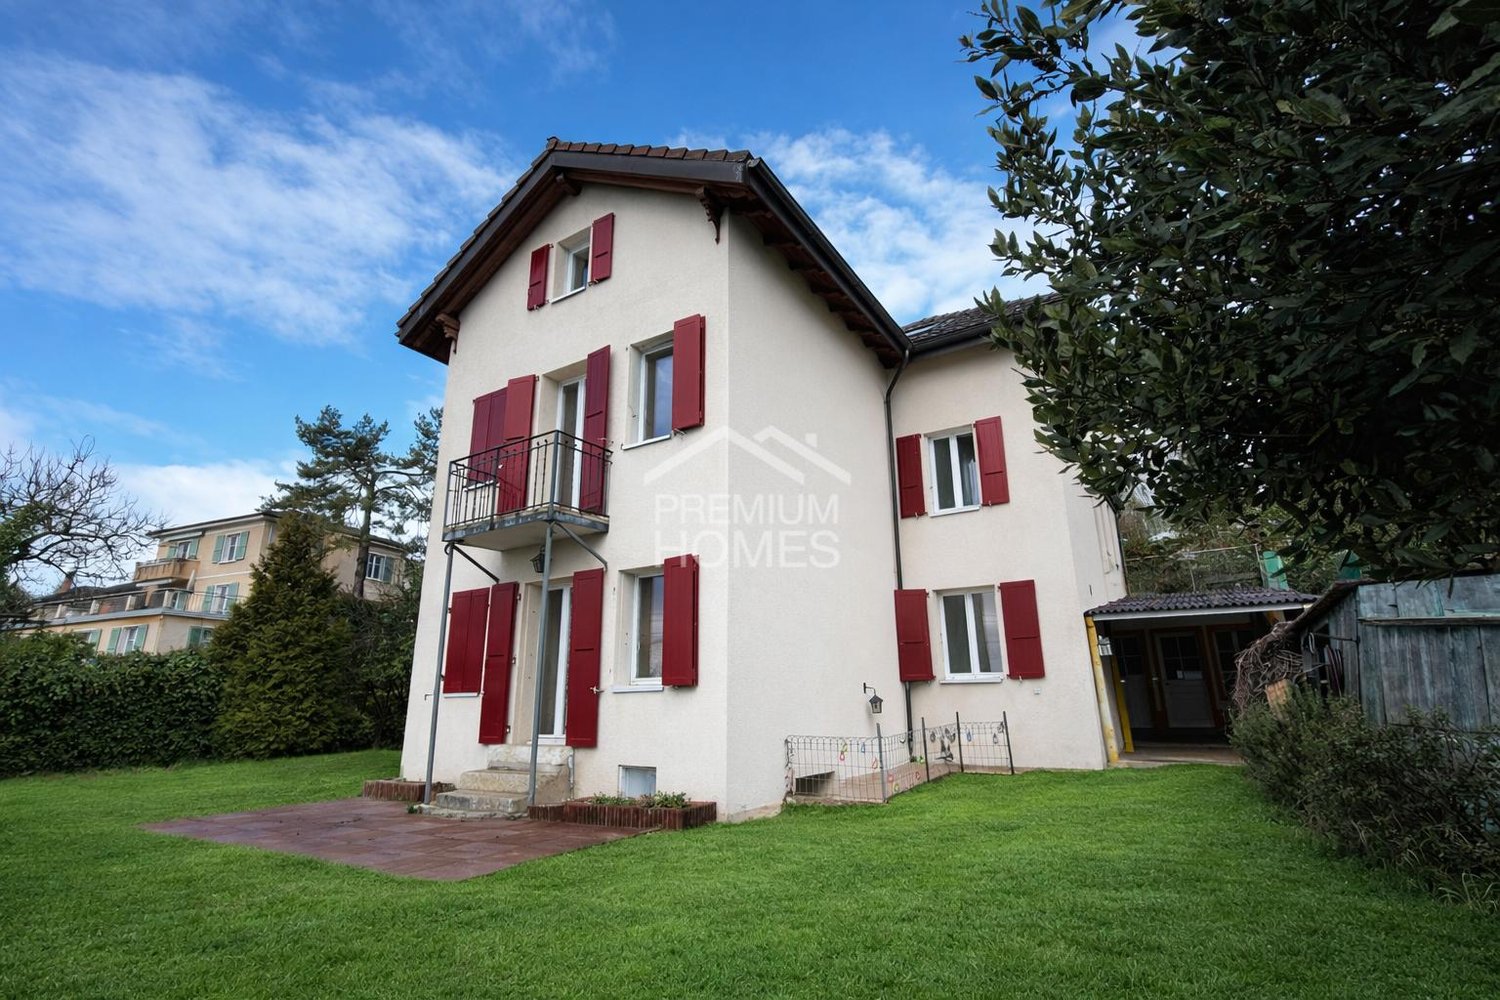
Lake view and great potential

This property benefits from a privileged location offering a view of the lake and proximity to the city center.Its 9 rooms distributed in 2 free lease apartments offer multiple possibilities for layout, ideal for a large family, an independent activity, or a renovation project enhancing its great potential.Located on a beautiful plot of 938 m², it has a pleasant outdoor space suitable for landscaping or creating an exceptional garden.A rare opportunity to become the owner of a property offering charm, privileged location, and a view of the lake. Here, no wish remains unfulfilled. Take advantage of it and come convince yourself!This PREMIUM HOMES offer includes: • Unobstructed view of the lake • Privileged location between lake and city center • Quiet and sought-after residential area • Proximity to city center, schools, and amenities • Generous plot of 938 m² • Private garden with development potential • House composed of 2 apartments • Ideal for large family, investment, or independent activity • Great potential for renovation and appreciation • Roof renovated in 2010 • Peripheral insulation redone in 2024 • Windows on the south side replaced in 2015 • Net living area: 208 m² • Gross living area: 245 m² Interested? We will be pleased to show you the property during a non-binding visit!Do you want to sell your house or apartment with complete peace of mind? We will indicate the current value of your property, discreetly and without obligation!Are you interested in a first, non-binding exchange? Do not hesitate to contact us. We look forward to your contact.

  • Balcony / Terrace
Gaschen Patrick

Gaschen Patrick

1 / 13
Gaschen Patrick

Gaschen Patrick

  • Parking space
  • Garage
  • View
Price on request
7 rooms350m² living space
A Lignières, 2523 Lignières

A historic address in the heart of Lignières

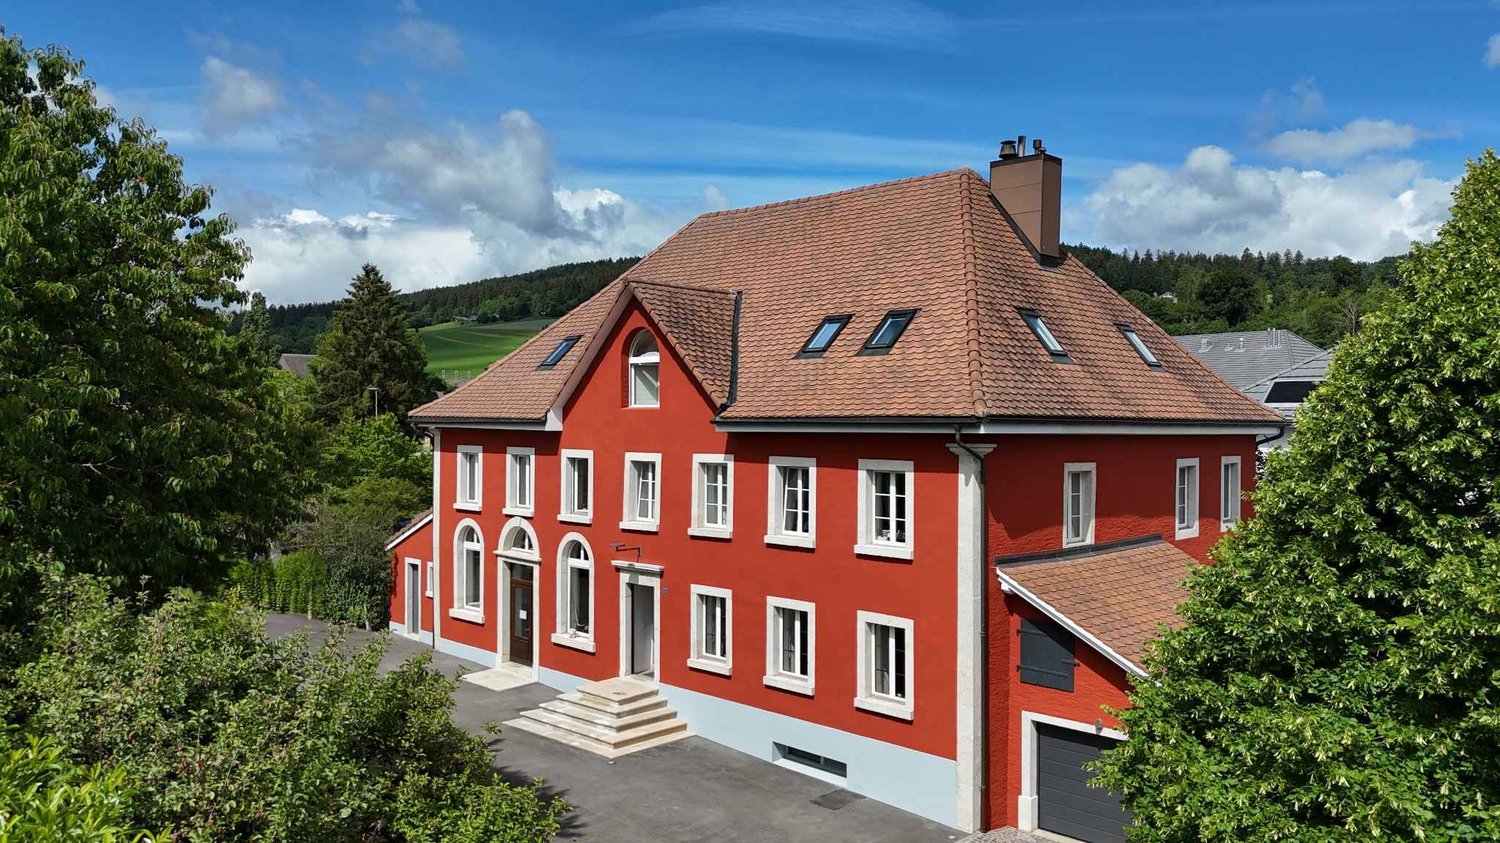
In the heart of the charming village of Lignières, a remarkable property is revealed, as rare for its history as for its amenities. A true witness to the local heritage, this remarkable building has traversed the ages, reinventing itself successively as a church, then as a communal school, before being transformed into an elegant private residence. Behind its magnificent facade with warm hues, a unique living space is hidden today, where the charm of the old is expressed through every detail and the history of the building continues to be felt in its generous volumes and singular atmosphere.Over the years, the owners have paid constant attention to the maintenance and evolution of the property. Improvements and modernizations have been carried out progressively, with the permanent concern of preserving the identity of the place while bringing it the comfort expected of a contemporary residence. This respectful approach has allowed the authenticity and exceptional character of the building to be preserved, while ensuring an excellent level of maintenance. Today, the property presents itself in a remarkable state, testifying to the care devoted to its conservation over time.The main entrance of the house is through an independent access located on the main facade. From the first steps, the volumes, brightness, and noble materials immediately seduce. The natural stone walls, exposed beams, and numerous openings create a warm and refined atmosphere. The ground floor accommodates a large living space where the living room, kitchen, and dining area harmoniously coexist. The heart of the house, the kitchen, offers beautiful volumes and is organized around a superb fireplace that gives the whole a unique and convivial character. Designed for daily life as well as for receptions, this space benefits from a fluid circulation and a pleasant opening onto the outdoors.Spread over several levels, the residential part offers four bedrooms with comfortable dimensions. The first floor accommodates two bedrooms, a shower room equipped with a double sink, a separate toilet, and a laundry room. The second floor offers a more intimate atmosphere with an additional bedroom, an elegant parental bedroom with a dressing room, a bathroom including a bathtub, shower, and toilet, as well as a large lounge. This particularly warm space benefits from a second fireplace and a perfectly integrated home cinema, creating a privileged place for moments of relaxation with family or friends.Under the roofs, a mezzanine completes the ensemble. The beautifully highlighted, open structure elegantly recalls the history of the building and fully participates in its unique character.One of the most interesting features of this property lies in the presence of independent professional spaces. Accessible through a separate entrance located in the center of the facade, a commercial area develops over two levels. It currently includes storage spaces as well as an office and offers numerous possibilities for exploitation for an independent, artisanal, administrative, or liberal activity. A second independent room, currently used as a depot, already has all the necessary sanitary connections. Formerly used as sanitary facilities for the gym when the building served as a communal school, this space could easily be rearranged according to the future needs of its owner.The basement completes the ensemble harmoniously with a large technical room that also serves as a workshop, as well as a charming, semi-buried wine cellar, offering functional and storage spaces that are particularly appreciable.Outside, the property pursues its promise of exclusivity. A beautiful wooden terrace naturally prolongs the living spaces and invites you to fully enjoy the beautiful days. A pleasant outdoor dining area, a jacuzzi, and a carefully maintained garden create a setting conducive to relaxation and conviviality. The ensemble benefits from a beautiful intimacy while conserving a privileged situation in the heart of the village.A closed garage as well as six outdoor parking spaces complete the property's amenities. In addition, a plot located on the west facade of the building offers a particularly interesting potential. This space would notably allow the creation of a large additional garage or a dependency, subject to the usual authorizations.Rarely does a property manage to combine history, architectural character, generous volumes, and versatility of use with such elegance. Carefully maintained and valorized over the years, this unique residence today offers the exceptional opportunity to acquire an emblematic place of Lignières' heritage, where the authenticity of the places harmoniously marries contemporary comfort. A rare address destined for a clientele sensitive to character properties and seeking a living environment that is truly out of the ordinary.

  • Parking space
  • Garage
  • View
Antony D'Agostino

Antony D'Agostino

1 / 6
Antony D'Agostino

Antony D'Agostino

  • Balcony / Terrace
CHF 855,000.–
3.5 rooms118m² living space
Rue des Parcs 133, 2000 Neuchâtel

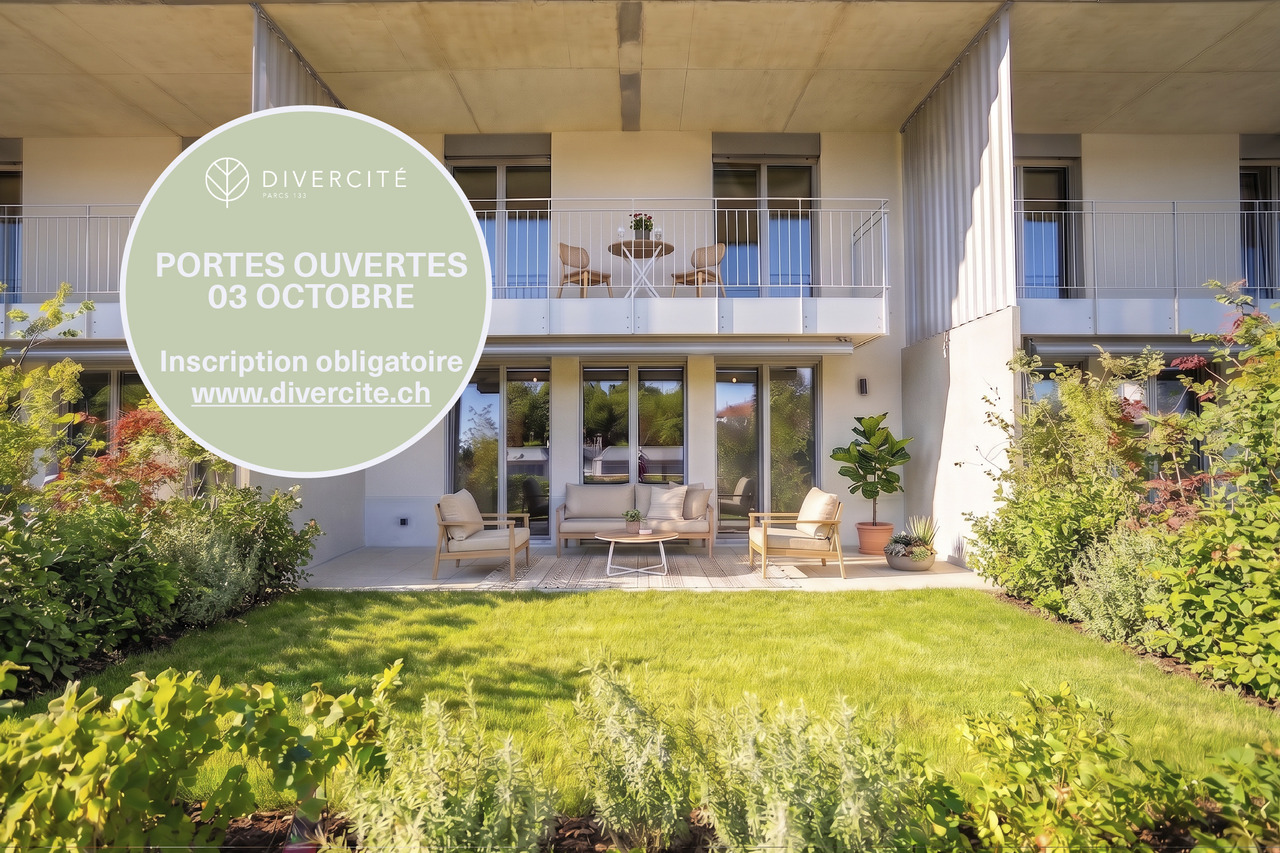
Divercité redefines the art of urban living - 3.5 rooms in a duplex

Plan your visit today and discover an apartment with high-end finishes, with a true rare asset on the market: a parking space in the collective garage.This freshly delivered project offers an exceptional living environment, combining modern comfort, optimal accessibility, and privileged location. Just a few minutes from the city center, with perfect access to the train station, everything is designed to simplify daily life.Turnkey apartments, ready to welcome their new owners.Architecture & featuresDivercité seduces with its contemporary architecture and quality materials. Elegant parquet, careful finishes, natural light... every detail has been imagined to offer a warm, durable, and timeless atmosphere.Spacious and bright spacesDuplex with 3.5 rooms and daytime area on the ground floor and nighttime area on the upper floorApartments with 4.5 rooms and spacious living rooms and large windowsDuplex with 5.5 rooms benefiting from significant interior and exterior volumesBalconies and terraces designed as real extensions of the living spaceParental bedrooms with dressing room for larger typologiesA perfectly connected addressLocated at Rue des Parcs 133 in Neuchâtel, the project benefits from a strategic location:City center quickly accessible on foot, by bike, or by public transportShops, schools, and services nearbyEasy access to the train station and highwaysThe project's assetsParking space in the collective garageHigh-end materialsSpacious and functional interior volumesLarge private outdoor spacesPrivileged location at the gates of the city centerConstruction quality ensuring comfort, durability, and value over timeContact us today to receive the complete brochure, consult the plans, and organize a visit to your future home.

  • Balcony / Terrace
Travel time
-
1 / 12
CHF 225,000.–
2.5 rooms70m² living space
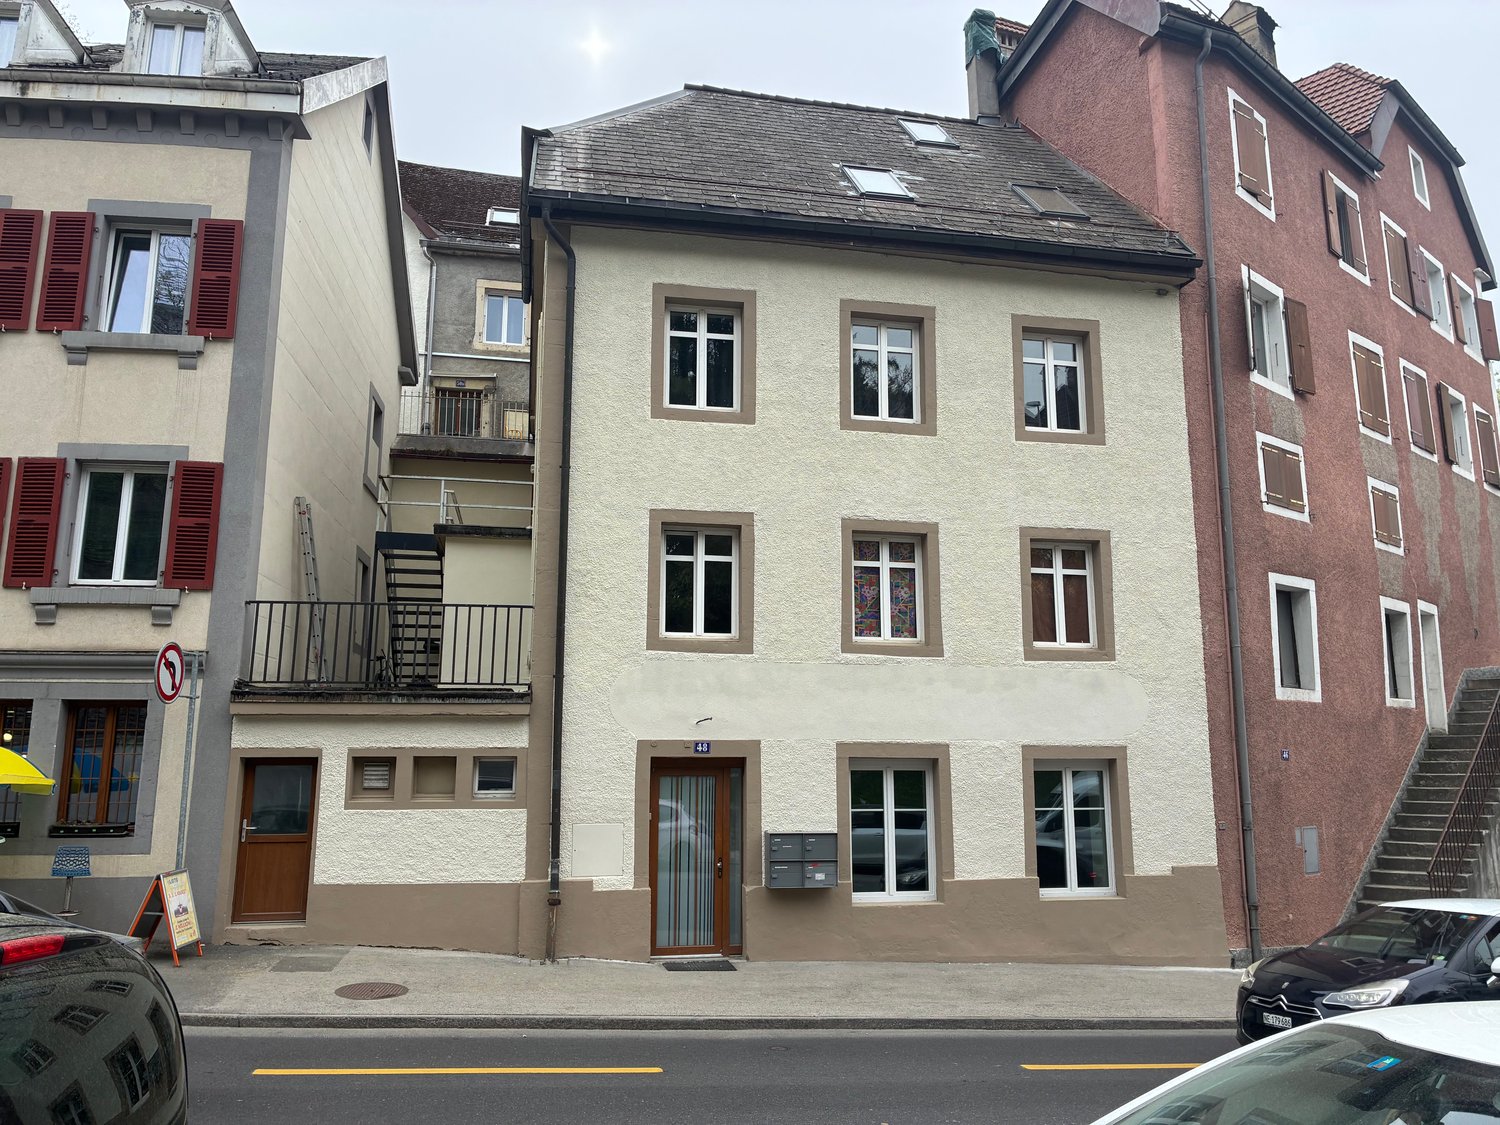
Rue de l'Hôtel-de-Ville 48, 2300 La Chaux-de-Fonds

4 renovated apartments – Hôtel-de-Ville 48

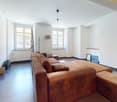
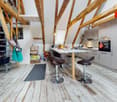
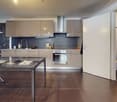
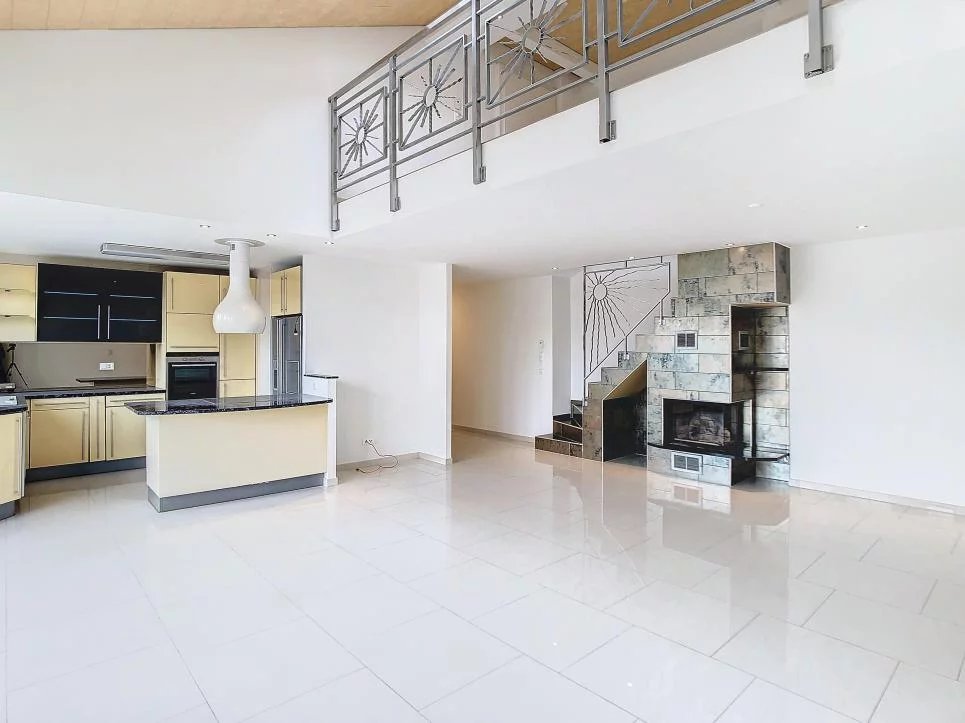
Charming renovated apartments in the heart of La Chaux-de-FondsLocated in a quiet and central street, just 5 minutes' walk from the Pod and 8 minutes from the train station, this fully renovated building offers 4 apartments with various styles and sizes.A great opportunity for: • a main residence • a rental investment, • or a long-term heritage project. The apartments have been carefully renovated: beautiful spaces, exposed beams, natural light and functional spaces.The apartmentsLoft on the ground floor – 75 m²Large open space in loft style, offering many possibilities for layout and a contemporary atmosphere.2.5 rooms on the 1st floor – 65 m²Bright apartment with beautiful modern open kitchen leading to the living room.2.5 rooms on the 2nd floor – 60 m²Separate kitchen, large entrance hall and comfortable storage space.Apartment under the roof – 70 m²Large 2.5-room apartment with possibility to transform into a 3.5-room apartment. Independent entrance at the back of the building, beautiful exposed beams and potential for creating an additional mezzanine.RenovationsApartment: • renovated kitchens • renovated bathrooms • Velux replaced in 2026 • walls and floors painted in matte white • radiators repainted • locks replaced Building: • façade renovated in 2026 • PVC windows with acoustic insulation and triple glazing replaced in 2026 • water, heating and electrical systems brought up to standard • OIBT inspection carried out • digicode installed • partial renewal of the roof • renovation of the common areas Apartment, ready to be lived in or rented immediately, in a renovated building with an ideal location close to transport, shops and amenities.We remain at your disposal to offer customized solutions for the layout or adaptation according to the needs of the future buyers.

Travel time
-
Raphael Bonjour

Raphael Bonjour

1 / 13
Raphael Bonjour

Raphael Bonjour

  • View
  • Swimming pool
Price on request
7 rooms580m² living space
NE, 2000 Neuchâtel

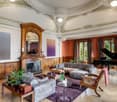
A castle life in the heart of an enchanting setting

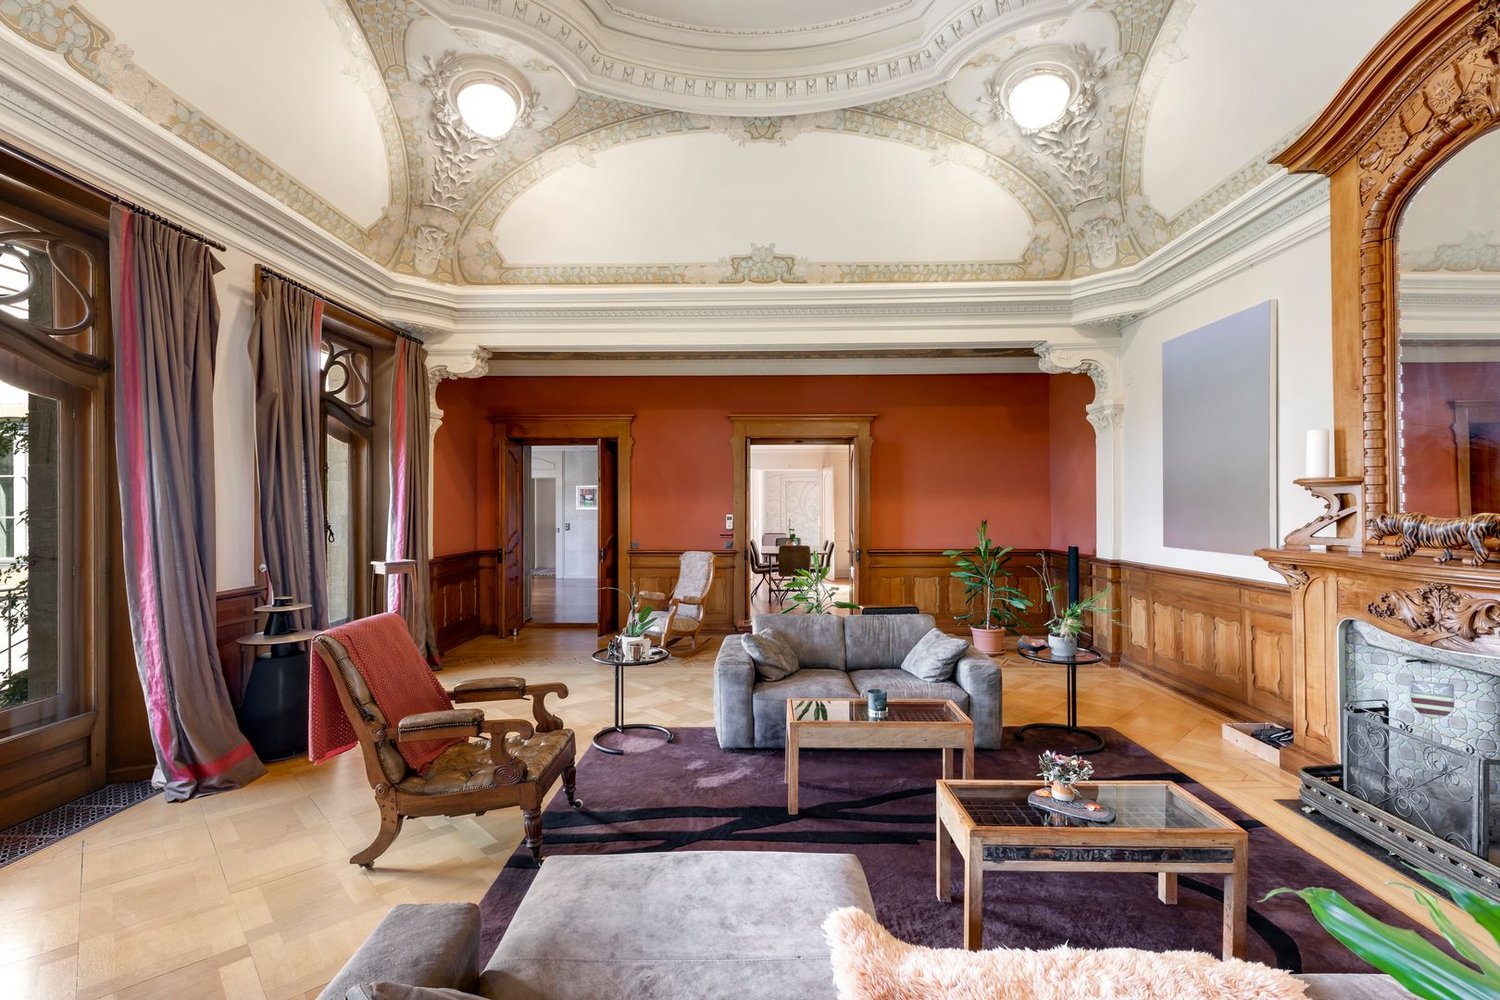
As soon as you step through the meticulously restored door, this exceptional 7-room apartment, spread over two floors, envelops you in a world of luxury and absolute refinement. With 580 m² of living space, it combines generous spaces, impressive ceiling heights, and an atmosphere imbued with elegance and serenity.A configuration designed for comfort and conviviality. The first floor houses a vast, bright living room, sublimated by period moldings and a majestic fireplace. It opens onto a sunny terrace, perfect for enjoying winter evenings. An elegant dining room, a bar area, and a home cinema with a faïence stove add a touch of sophistication. Two bedrooms with private bathrooms welcome your guests in absolute comfort. The kitchen, the true heart of the house, is equipped like a professional space and includes a pantry for gastronomy enthusiasts.A private sanctuary on the ground floor. The lower level is a haven of peace reserved for the owners. The central atrium, bathed in natural light, offers a soothing atmosphere. The parental suite, with two private dressing rooms and two bathrooms, embodies ultimate comfort. This level also includes a fitness and bar area and a heated counter-current swimming pool.A perfect blend of authenticity and modernity. Each room in this unique property marries the charm of yesteryear with modern luxury, with state-of-the-art equipment for an exceptional quality of life.

  • View
  • Swimming pool
Gaschen Patrick

Gaschen Patrick

1 / 13
Gaschen Patrick

Gaschen Patrick

  • Parking space
  • Balcony / Terrace
  • Garage
  • +3
Price on request
7.5 rooms375m² living space
A Vaumarcus, 2028 Vaumarcus

Exceptional villa suspended between lake and Alps

Dominating Lake Neuchâtel from a privileged position in Vaumarcus, this exceptional property is set in an environment of rare quietness, offering a spectacular and unobstructed panorama over the lake and the Alps. A confidential address where the light sublimates the volumes and the view becomes a true art of living.From the arrival, in the upper part of the plot, the property asserts its exclusive character with a discreet access, a garage, and several outdoor parking spaces, ensuring comfort and intimacy. The entrance immediately announces an atmosphere where elegance, space, and opening to the outside are harmoniously combined.The upper ground floor, the heart of the house, welcomes the reception areas in a warm and refined atmosphere. The living room with a fireplace, widely open to an ideally oriented terrace, offers a breathtaking perspective on the lake. In its extension, the elegant dining room is inscribed in perfect continuity, while the kitchen, perfectly integrated, combines functionality and discretion. A second terrace, oriented west, invites you to enjoy the end-of-day lights.The lower ground floor reveals a peaceful and perfectly arranged sleeping area. Three comfortable bedrooms, each benefiting from direct access to the outside, offer a privileged link with the garden. This level also includes a bathroom, separate toilets, a laundry room, as well as a room that can be arranged as a cinema or according to your needs.At this level, a terrace opens onto a carefully arranged garden, extended by a perfectly integrated pool, creating a true outdoor living space, intimate and turned towards the landscape.The attic floor accommodates a more confidential space, designed as a true cocoon. The elegant and bright parental suite has a dressing room, a bathroom, and access to the balcony, complemented by an office and annexes.The basement completes the ensemble harmoniously with cellars, technical rooms, and storage spaces.Rare on the market, this property combines with fairness a dominant location, an exceptional panorama, and an incomparable quality of life.

  • Parking space
  • Balcony / Terrace
  • Garage
  • +3
1 / 6
CHF 1,130,000.–
5.5 rooms154m² living space
Neuchâtel, 2000 Neuchâtel

Duplex of 5.5 rooms with lake view - Lot C 001

Settle in the heart of the Bella Vista neighborhood and choose the modern accommodation that suits you. Here, you can enjoy an urban lifestyle and move around freely, whether on foot, by public transport, or by car. For commuters, the CFF train station is also just a few minutes away.From its conception, the outdoor spaces have been treated as central. Thus, they are meant to be perfect and qualitative. For example, in the beautiful, secure inner courtyard, you will find a lot of vegetation and various amenities such as urban furniture and a richly equipped playground.Thought of as a true townhouse, this contemporary duplex seduces with its elegant and warm atmosphere. From the entrance, its high-end finishes and modern design captivate.The ground floor, dedicated to the night area, reveals bright rooms opening onto a private garden and beautiful terraces, inviting relaxation.Upstairs, the living space is organized around a central patio, a true well of natural light. The modern, open kitchen creates a convivial atmosphere, while the living room extends to a balcony, perfect for moments of relaxation.This duplex also has a basement, offering additional storage space ideal for meeting all your needs.Additionally, two underground parking spaces are available at an extra cost.Other properties of this type are also available. Contact us now for more information!

1 / 13
Price on request
Rue du Pré 6, 2114 Fleurier

Large family house with garage in the heart of Fleurier

EXCLUSIVITY - LARGE FAMILY HOUSE - COMPLETELY RENOVATED - SOUTH FACINGLocated at the end of a cul-de-sac in a peaceful residential area, this charming family house benefits from optimal sunlight.It enjoys an ideal situation, with all amenities accessible within less than 500 meters (schools, shops, train station, etc.).Built in 1883, the property has undergone a complete renovation in 2008 (significant investment). Since then, it has been maintained with the utmost care by its owners, who currently occupy the entire house.The property stands out for its beautiful volumes and generous spaces, perfectly adapted to family life. It also benefits from an independent apartment on the ground floor, offering rental income potential.The house will be completely free of rent from January 2027.It currently consists of:OUTSIDE: • 1 large garage (1 vehicle + spaces available) • 1 terrace • 1 green area • 1 covered area of approximately 10 m2 BASEMENT: • 2 cellars, one with a wine cellar • 1 room for the oil tank GROUND FLOOR EAST:2-room apartment (accessible to people with reduced mobility, without thresholds) • 1 entrance hall • 1 room with south exposure • 1 open kitchen with direct access to the garden • 1 bathroom with bathtub, sink, toilet, towel rack and bidet GROUND FLOOR WEST: • 1 technical room with heating, boiler and water treatment • Laundry room with sink and toilet • 1 large, independent room with direct access to the outside 1ST FLOOR: • 1 entrance hall with south balcony and 2 built-in closets (equipped with shutters) • 1 fitted kitchen with dining room with southeast exposure • 1 large living room with southwest exposure • 1 room currently used as an office • 1 bathroom with bathtub, sink, toilet, bidet and towel rack 2ND FLOOR: • 1 entrance hall • 1 large, mansard-roofed room with exposed beams to the west • 1 large, mansard-roofed room with exposed beams to the east • 1 bathroom with shower, sink and toilet • Enclosed area, ideal for creating a kitchen (currently used as a storage room)

Travel time
-
Déborah Nardo

Déborah Nardo

1 / 9
Déborah Nardo

Déborah Nardo

  • Parking space
  • View
  • Elevator
CHF 565,000.–
3.5 rooms100m² living space
., 2300 La Chaux-de-Fonds

PROMOTION OF 8 NEW APARTMENTS - IDYLLIC NEIGHBORHOOD CLOSE TO THE CITY

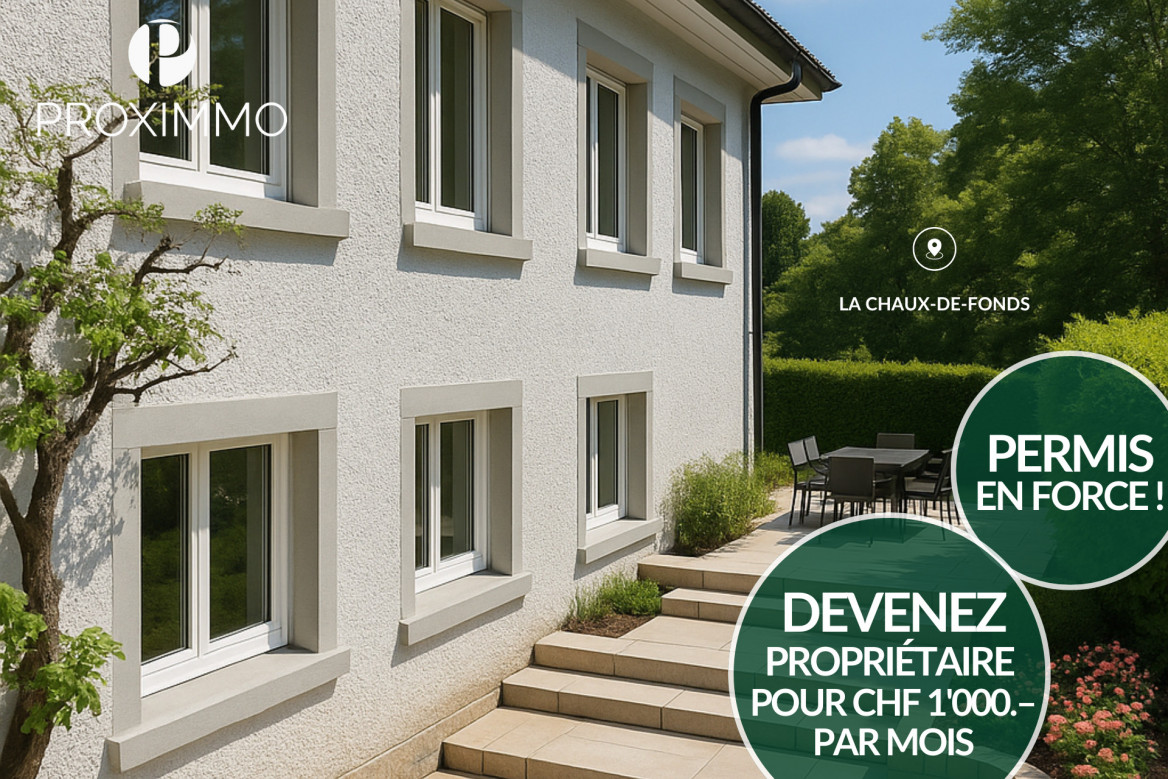
RÉSIDENCE LES TILLEULSNOT TO BE MISSED - NEW PROMOTION IN A QUIET AND GREEN NEIGHBORHOOD IN THE HEIGHTS OF LA CHAUX-DE-FONDS DELIVERY AUTUMN 2027, PERMIT IN FORCE !Ideally located, in a particularly tree-lined neighborhood and in immediate proximity to the Bois du Petit Château, this superb real estate project of 8 new apartments, sold on plan, benefits from a privileged living environment, combining nature and serenity.Responding to the most demanding criteria of quality, safety, and comfort, this achievement offers all the advantages sought by future owners who wish to enjoy a green and peaceful environment, while remaining close to urban amenities.The situation allows for easy access to the center of La Chaux-de-Fonds as well as all amenities (shops, schools, public transport, restaurants, and leisure facilities), while enjoying a calm and green environment just a stone's throw from the MUZOO and Bois du Petit Château.The apartments have been carefully configured and intelligently designed to optimize generous volumes, enhanced by omnipresent natural light. The high ceiling heights reinforce the feeling of space and well-being, while the functional and harmonious interior distributions offer real living spaces that are pleasant for daily life. Each apartment benefits from an outdoor space, garden, terrace, or balcony, inviting you to fully enjoy the surrounding environment, as well as a cellar.Future owners will have the possibility to personalize the equipment, materials, and finishes according to their preferences. • Type of heating: underfloor heating, CAD gas • Price from Fr. 475,000.- (parking spaces extra) • Outdoor parking space Fr. 22,000.-/unit • Garage Fr. 40,000.-/unit Our opinion: • Quiet and privileged location • Proximity to public transport • New, guaranteed, and energy-efficient buildings • Quality finishes and excellent distribution • Choice of equipment and finishes • Low maintenance costs • Excellent investment, lasting value • Attractive selling prices for the region We would be delighted to organize a visit to the premises at your convenience!

  • Parking space
  • View
  • Elevator
Déborah Nardo

Déborah Nardo

1 / 9
Déborah Nardo

Déborah Nardo

  • Parking space
  • Balcony / Terrace
  • View
  • +1
CHF 779,000.–
5.5 rooms113m² living space
., 2206 Les Geneveys-sur-Coffrane

SUBLINE SPACIOUS DUPLEX ON THE TOP FLOOR!

"THE RESIDENCE OF THE FIRST MARS"DO NOT MISS - NEW PROMOTION IN THE HEART OF GENEVEYS SUR COFFRANEPerfectly located in the center of the charming village of Geneveys sur Coffrane in the Val-de-Ruz region, this superb real estate project of 20 new high-quality apartments sold on plan benefits from a pleasant living environment in the region, calm and close to major axes allowing to reach Neuchâtel in 10 minutes and La Chaux-de-Fonds in 15 minutes by car.Responding to the most demanding quality, safety, and comfort criteria, this superb achievement provides all the advantages sought by future owners who want to benefit from a favorable and green environment while enjoying the advantages of city life.The apartments have been perfectly configured and intelligently thought out to optimize the spacious areas highlighted by constant natural light throughout the day thanks to excellent exposure. The interior distributions are functional and optimal, offering real large pleasant rooms to live in everyday life. All apartments have gardens, terraces, or beautiful balconies. The future owners of the property will have the choice of equipment, materials, and finishes.Each apartment will enjoy outdoor balcony/terrace space. The basement offers underground parking and large private storage rooms with laundry facilities, as well as cellars.The apartments are located in the heart of the village, close to all amenities (shops, school, pharmacy, post office, bank, sports center, restaurants, butcher...). The CFF train station, which allows you to reach the cities of Neuchâtel or La Chaux-de-Fonds, is a 2-minute walk away. Easy access to major roads. It takes 5 minutes to reach the highway, 10 minutes to get to Neuchâtel, and 15 minutes to La Chaux-de-Fonds.BEAUTIFUL OPPORTUNITY!SALES PRICE OF APARTMENTS FROM CHF 463,000.-!We would be delighted to organize a visit to the property at your convenience and receive you by appointment to present this magnificent project!File, information, and visit on request by sending your complete contact details by email or through the contact form.Anthony Avlijasanthony@proximmo.ch+41 78 953 85 50PROXIMMOReal Estate Agency Sàrl021 351 08 08info@proximmo.chwww.proximmo.ch--------All our offers and promotions are visible here:https://www.proximmo.ch/buy/--------Are you planning to sell your property?Contact us without obligation for a free valuation of your property.www.proximmo.ch

  • Parking space
  • Balcony / Terrace
  • View
  • +1
Déborah Nardo

Déborah Nardo

1 / 9
Déborah Nardo

Déborah Nardo

  • Parking space
  • Balcony / Terrace
  • View
  • +1
CHF 684,000.–
4.5 rooms105m² living space
., 2206 Les Geneveys-sur-Coffrane

NEW PROJECT ! ABSOLUTE CALM AND CLOSE TO EVERYTHING !

" THE RESIDENCE OF THE FIRST MARS "DO NOT MISS - NEW PROMOTION IN THE HEART OF GENEVEYS SUR COFFRANE Perfectly located in the center of the charming village of Geneveys sur Coffrane in the Val-de-Ruz region, this superb real estate project of 20 new, high-quality apartments sold on a plan, benefits from a pleasant living environment in the region, calm and close to the main axes allowing to reach Neuchâtel in 10 minutes and La Chaux-de-Fonds in 15 minutes by car.Responding to the most demanding criteria of quality, safety, and comfort, this superb achievement gives all the advantages sought by future owners who want to benefit from a favorable and green environment while enjoying the advantages of city life.The apartments have been perfectly configured and intelligently thought out to optimize the spacious areas highlighted by constant natural light throughout the day thanks to excellent exposure. The interior distributions are functional and optimal, offering real large rooms pleasant to live in on a daily basis. All apartments have gardens, terraces, or beautiful balconies. Future owners will have the choice of equipment, materials, and finishes.Each apartment will enjoy outdoor balcony/terrace space. The basement offers an underground parking lot and large private storage rooms with a laundry room, as well as cellars.The apartments are located in the heart of the village, in immediate proximity to all amenities (shops, school, pharmacy, post office, bank, sports center, restaurants, butcher...). The CFF train station, which allows you to reach the cities of Neuchâtel or La Chaux-de-Fonds, is a 2-minute walk away. Easy access to major roads. It takes 5 minutes to reach the highway, 10 minutes to get to Neuchâtel, and 15 minutes to get to La Chaux-de-Fonds.BEAUTIFUL OPPORTUNITY !SALES PRICE OF APARTMENTS FROM CHF 463,000.- !We would be delighted to organize a visit to the property at your convenience and to receive you by appointment to present this magnificent project to you!Documents, information, and visit on request by sending us your complete contact details by email or through the contact form.Anthony Avlijasanthony@proximmo.ch+41 78 953 85 50PROXIMMOReal Estate Agency Sàrl021 351 08 08info@proximmo.chwww.proximmo.ch--------All our offers and promotions are visible here :https://www.proximmo.ch/acheter/--------Are you planning to sell your property ?Contact us without obligation for a free valuation of your property.www.proximmo.ch

  • Parking space
  • Balcony / Terrace
  • View
  • +1
Déborah Nardo

Déborah Nardo

1 / 9
Déborah Nardo

Déborah Nardo

  • Parking space
  • Balcony / Terrace
  • View
  • +1
CHF 636,000.–
4.5 rooms90m² living space
., 2206 Les Geneveys-sur-Coffrane

CONSTRUCTION IN PROGRESS ! A PRIVILEGED SETTING BETWEEN NEUENCHÂTEL AND LA CHAUX-DE-FONDS

" THE RESIDENCE OF THE FIRST MARCH "DO NOT MISS - NEW PROMOTION IN THE HEART OF GENEVEYS SUR COFFRANE Perfectly located in the center of the charming village of Geneveys sur Coffrane in the Val-de-Ruz region, this superb real estate project of 20 new, high-quality apartments sold on plan, benefits from a pleasant living environment in the region, calm and close to major axes allowing to reach Neuchâtel in 10 minutes and La Chaux-de-Fonds in 15 minutes by car.It meets the most demanding criteria for quality, safety, and comfort, and offers all the advantages sought by future owners who want to benefit from a favorable and green environment while enjoying the benefits of city life.The apartments have been perfectly configured and intelligently designed to optimize the spacious areas highlighted by constant natural light throughout the day, thanks to excellent exposure. The interior distribution is functional and optimal, offering real large rooms pleasant to live in on a daily basis. All apartments have gardens, terraces, or beautiful balconies. Future owners will have the choice of equipment, materials, and finishes.Each apartment enjoys outdoor spaces with balcony or terrace. The basement offers an underground parking and large private storage rooms with laundry room, as well as cellars. The apartments are located in the center of the village, in immediate proximity to all amenities (shops, school, pharmacy, post office, bank, sports center, restaurants, butcher...). The train station, which allows you to reach the cities of Neuchâtel or La Chaux-de-Fonds, is a 2-minute walk away. Easy access to major roads. It takes 5 minutes to reach the highway, 10 minutes to get to Neuchâtel, and 15 minutes to get to La Chaux-de-Fonds.BEAUTIFUL OPPORTUNITY !SALES PRICE OF APARTMENTS FROM CHF 463,000.- !We will organize a visit to the property at your convenience and receive you by appointment to present this magnificent project to you!File, information, and visit on request by sending us your complete contact details by email or through the contact form.Anthony Avlijasanthony@proximmo.ch+41 78 953 85 50PROXIMMOReal Estate Agency Sàrl021 351 08 08info@proximmo.chwww.proximmo.ch--------All our offers and promotions are visible here :https://www.proximmo.ch/buy/--------Are you planning to sell your property ?Contact us without obligation for a free estimate of your property.www.proximmo.ch

  • Parking space
  • Balcony / Terrace
  • View
  • +1
1 / 12
Price on request
11 rooms600m² living space
Neuchâtel, 2000 Neuchâtel

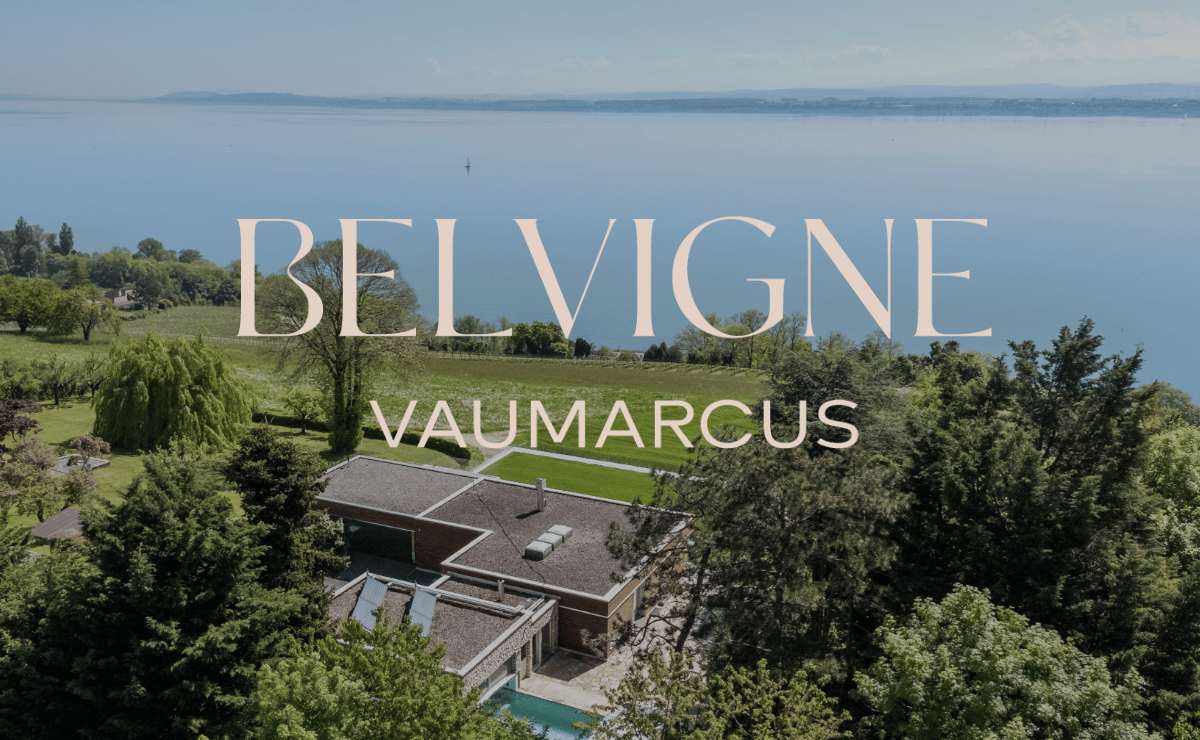
Belvigne - Exceptional estate in a privileged natural setting

Located in the heart of a preserved natural setting, Belvigne is a rare property that combines contemporary elegance, absolute comfort, and high-end amenities. Positioned on the heights of the Vaumarcus commune, it overlooks the vineyards with a spectacular view of Lake Neuchâtel and the Alps.Here, nothing disturbs the peace: no vis-à-vis, no noise pollution, just the singing of birds and the light that glides over the wooden and natural stone facades. Halfway between city and countryside (15 minutes from Neuchâtel and 1 hour from Geneva), this exceptional estate offers a remarkable quality of life in a privileged natural setting.Behind its pure lines, over 600 m² of living space unfold on three levels. Ideally designed for family life, the house has 11 rooms, including 6 bedrooms and as many bathrooms. From the entrance, the architecture seduces with the purity of its materials: cladding in solid natural stone, flush handles, two-tone resin staircase, and light wells for natural zenithal lighting. Every detail has been carefully chosen. Comfort is ensured by underfloor heating, solar panels on the roof, double-flow ventilation, a KNX home automation system, and a Sonos audio system integrated into all rooms.The upper ground floor accommodates the living areas: a contemporary kitchen with high-end appliances and direct access to the terrace, a dining room bathed in light, and a living room with a fireplace and large windows opening onto the lake. A guest room with private bathroom, a vestibule with shower for returning from the pool, and a visitor toilet complete this level.On the intermediate level, a more intimate level, are the parental bedrooms with a generous dressing room and private bathroom, three additional bedrooms, two bathrooms, an office, and a laundry room. All these rooms are south-facing and have direct access to the outside.The lower ground floor is designed as a separate world, intended for reception, entertainment, and relaxation. Here, you will find a flexible space of over 70 m², oriented south, ideal for receiving or creating. It consists of a high-end kitchen and a home cinema with a retractable screen and projector. This level also features a game room, a bedroom with adjacent shower room, and a beautiful wellness area with sauna and Japanese Onsen bath.The outdoor spaces are worthy of the interior: over 1,400 m² of garden, structured by natural stone walls, with automatic irrigation, multiple water and electricity connections, and a robotic lawn mower for effortless maintenance. An adjacent grove protects the house from prying eyes and creates natural shade areas for hot summer days.A heated pool with motorized cover is accessible all year round thanks to a heating system connected to the pellet boiler. It can be used as an indoor or outdoor pool, depending on the season. A shower room and a dressing room complete this relaxation area.Finally, the parking spaces are not lacking, with a large, locked garage, a covered parking space for two vehicles, and space for outdoor parking. Several charging stations are added, increasing the practicality of this rare property on the market.Do not hesitate to contact us for more information or to organize a visit.

Nathalie Eberhard

Nathalie Eberhard

1 / 8
Nathalie Eberhard

Nathalie Eberhard

  • Balcony / Terrace
  • Elevator
CHF 965,000.–
4.5 rooms122m² living space
Chemin de Closel 9, 2022 Bevaix

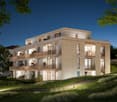
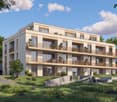
Closelia - Last 4.5-room apartment available!

MODERNITY AND SERENITY The project offers a PPE building with 10 apartments, including 2.5 to 4.5 room apartments, perfect for a main residence or as an investment. Each unit benefits from an outdoor space - terrace, balcony or private garden - in a pleasant and easily accessible residential area. Ideally located near the village center, highway axes and all amenities, this project combines calm, brightness, modernity and comfort. APARTMENTS FROM 2.5 TO 4.5 ROOMS The building includes 10 apartments, from 62 m² to 122 m², available in 2.5, 3.5 or 4.5 room configurations. It also offers a beautiful 4.5 room attic apartment, with a sales area of 134 m², extended by a spacious 84 m² terrace. Each apartment seduces with a carefully designed architecture, a fluid circulation between the kitchen, living room and bedrooms, as well as generous outdoor spaces, offering a clearance on the surrounding nature and a view of the lake from the 2nd floor. BEVAIX, PEARL OF THE LITTORAL Halfway between Yverdon and Neuchâtel, the charming town of Bevaix stands out for its preserved nature, its many hiking trails and bike paths. It is also rich in historical heritage, with many old buildings and churches dating back to the Middle Ages. In addition to offering exceptional views of Lake Neuchâtel and the Bernese Alps, it allows you to enjoy a wide range of water activities at leisure. BETWEEN JURA AND SHORE Overlooking the lake, in a residential neighborhood, the apartments benefit from a calm and peaceful environment. The nearby cities, notably Neuchâtel and Yverdon-les-Bains, with their shops, restaurants, schools and infrastructure, are easily accessible in just 10 to 20 minutes by car.

  • Balcony / Terrace
  • Elevator
Travel time
-

Suggested properties for you based on search results