738 results - Property for buy in Canton Neuchatel

1 / 13
  • Parking space
  • Balcony / Terrace
CHF 1,100,000.–
240m² living space
2400 Le Locle

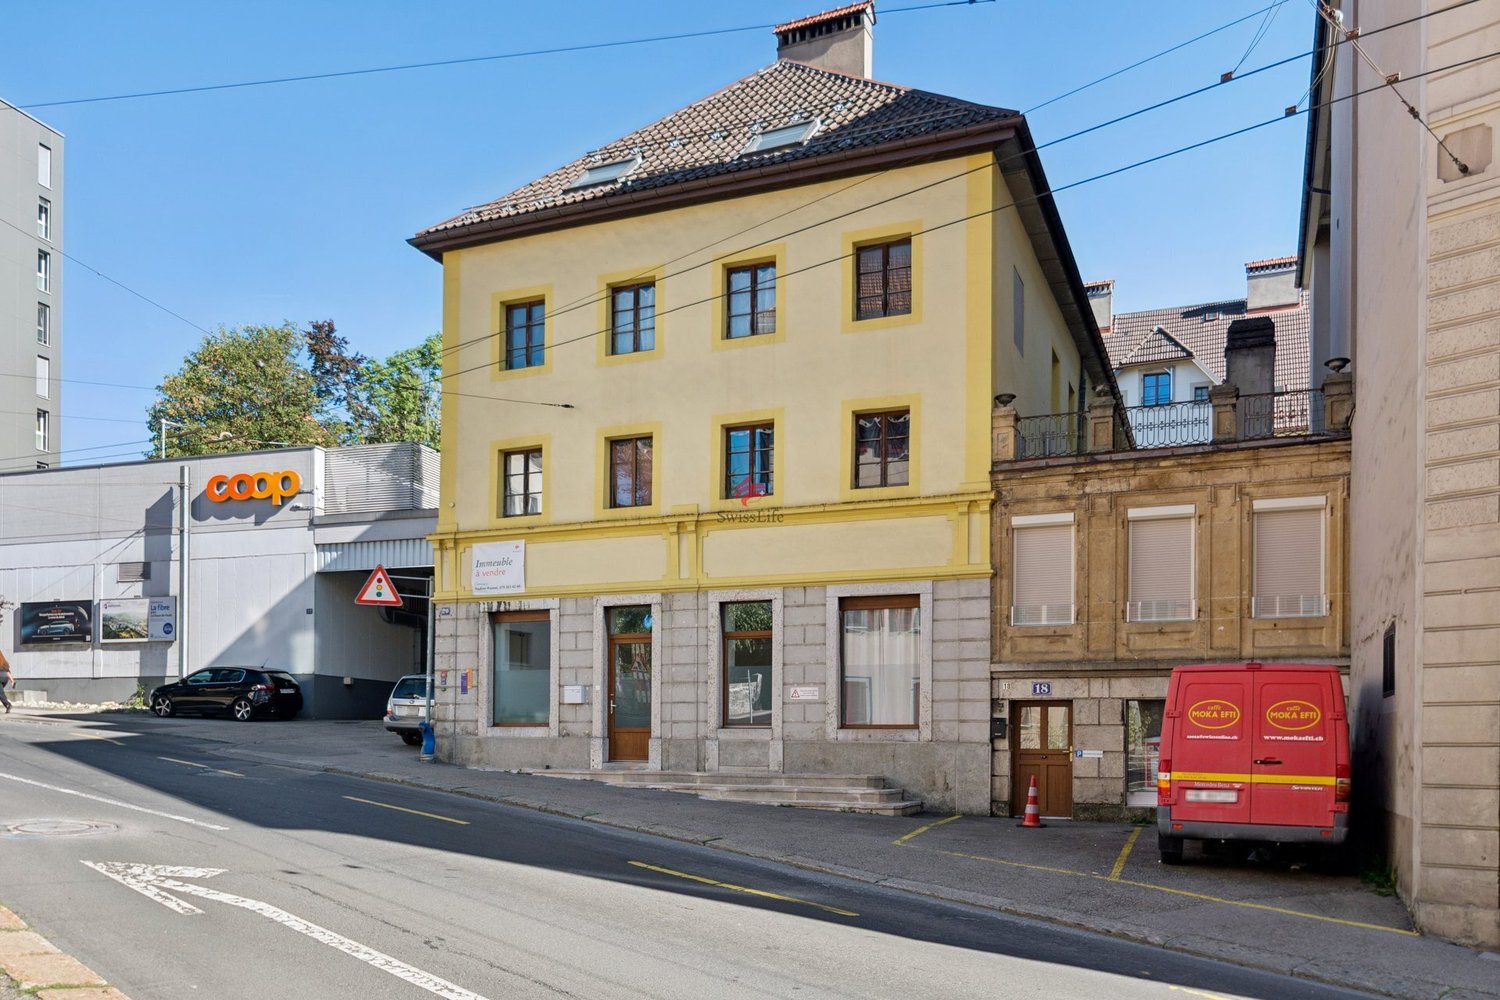
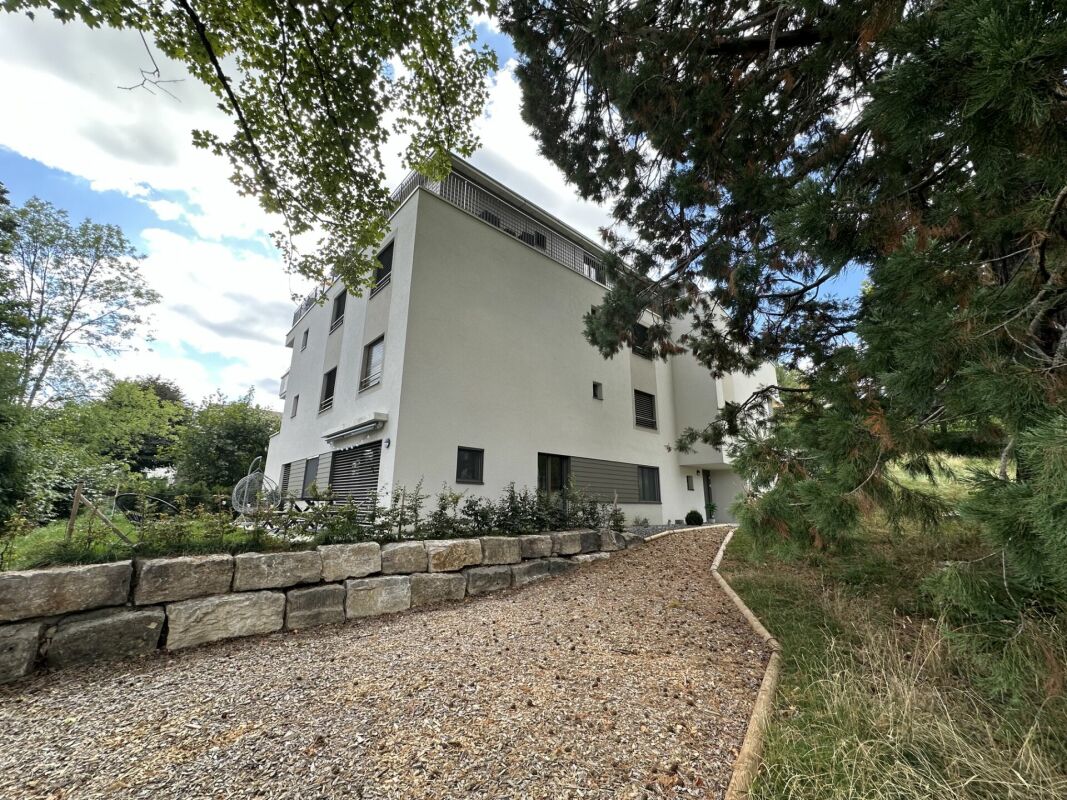
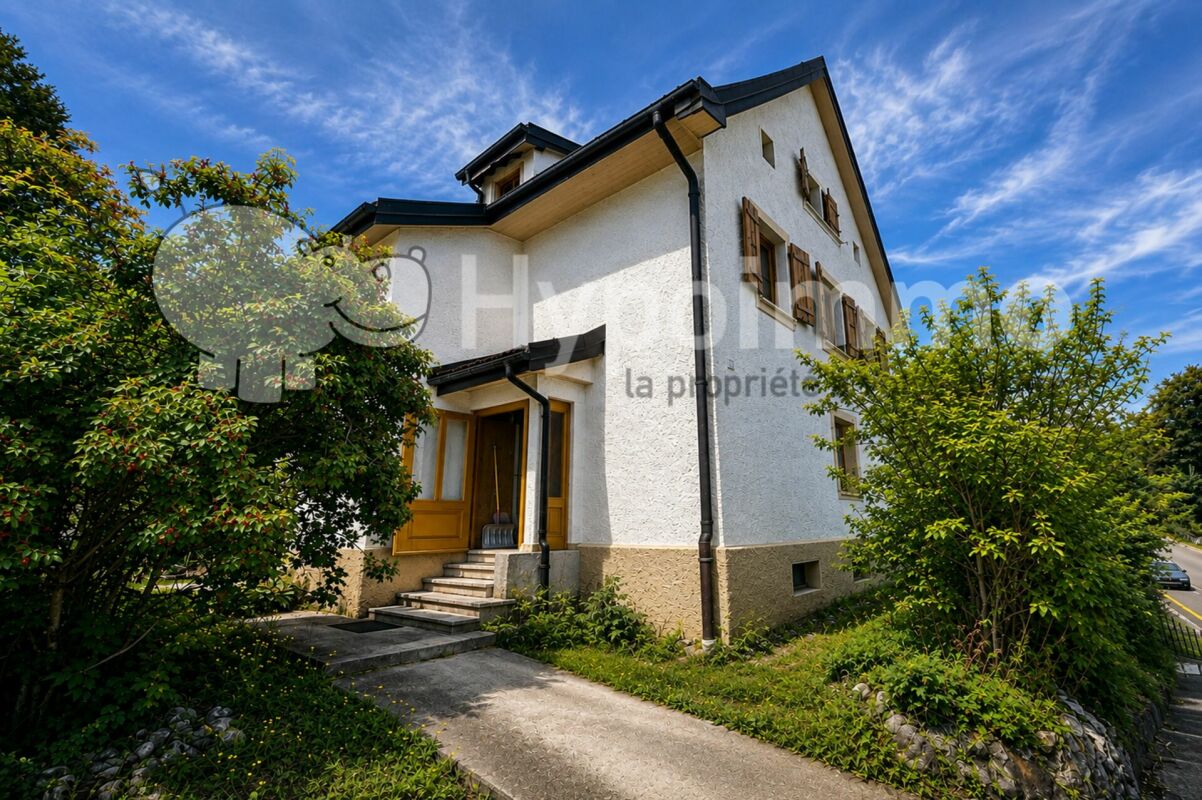
19th-century building with 3 apartments

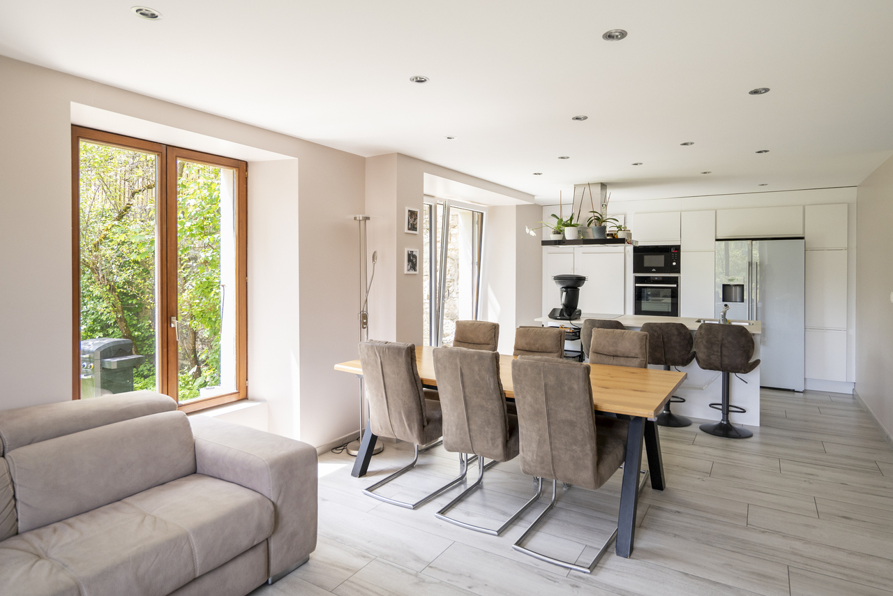
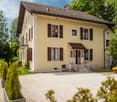
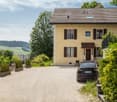
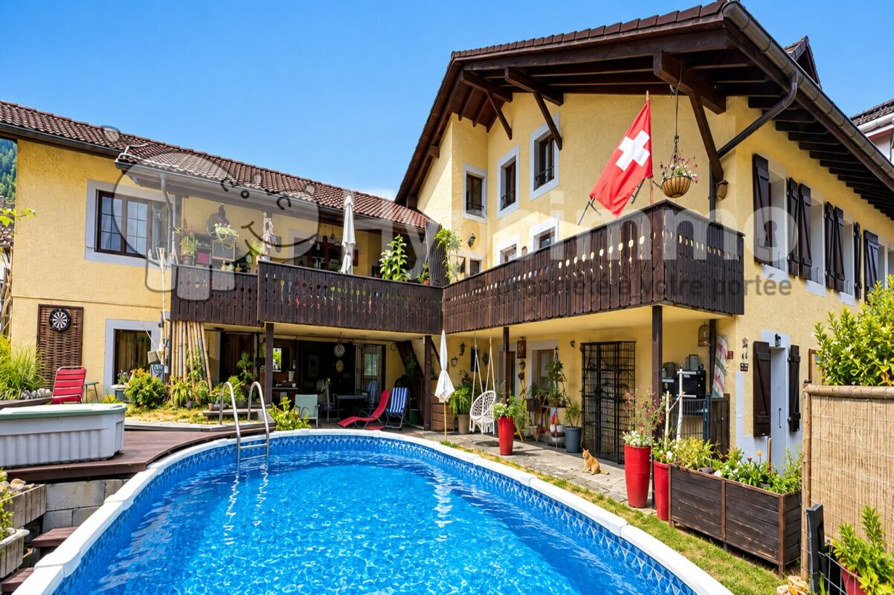
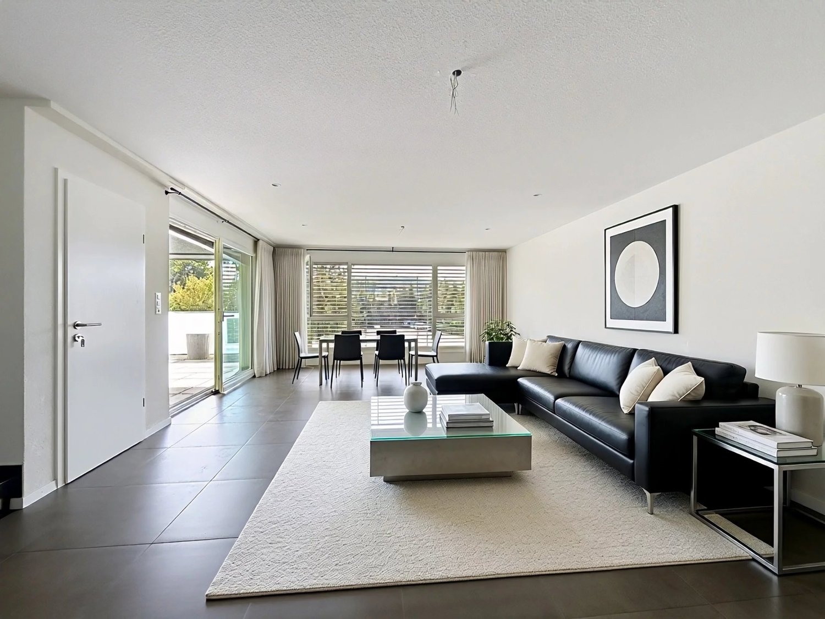
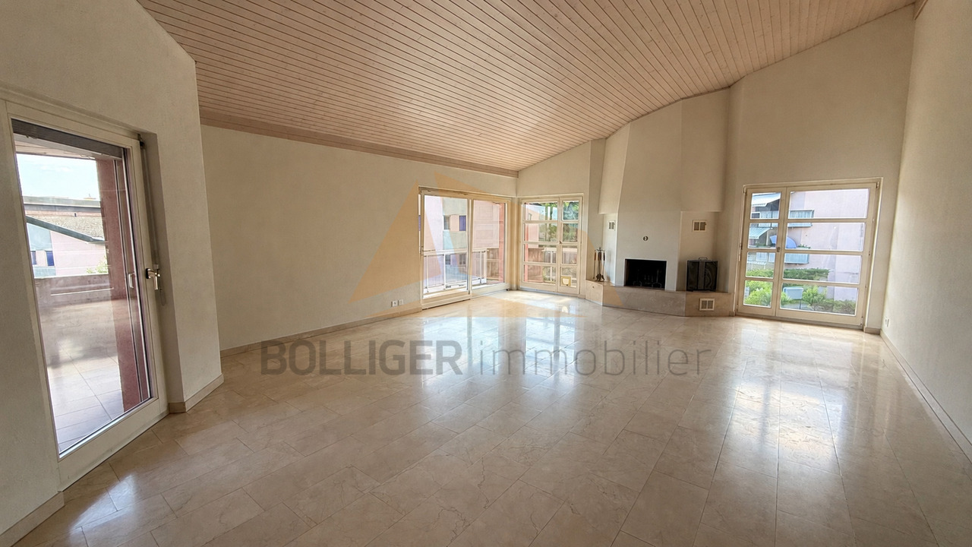
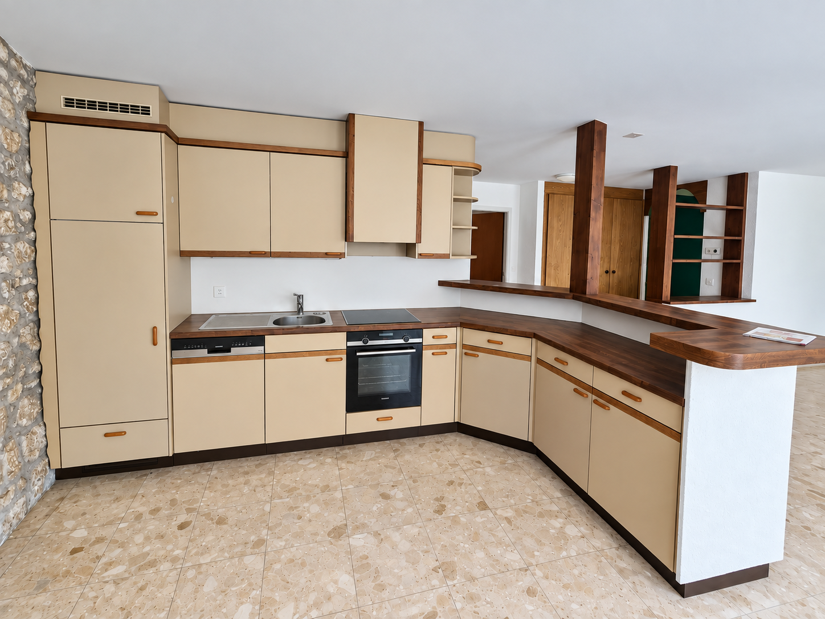
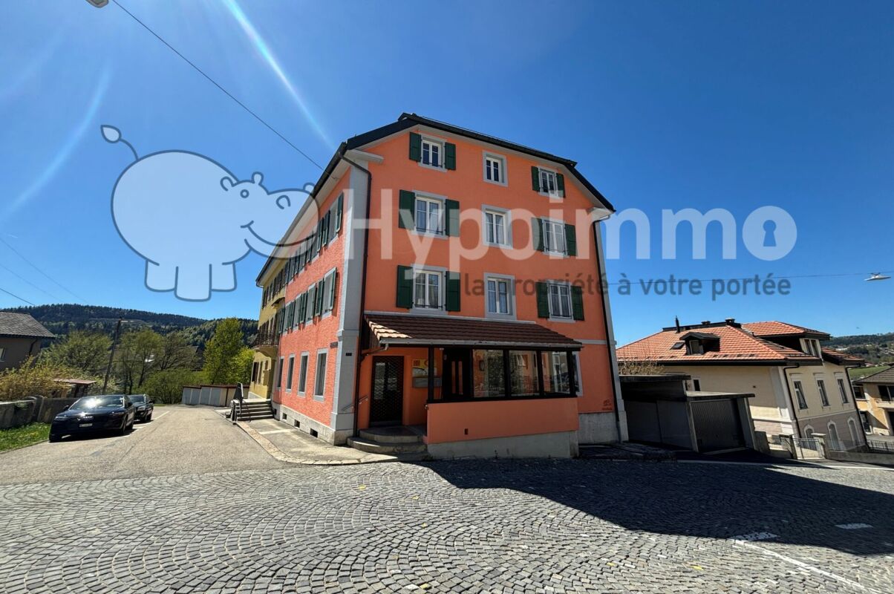
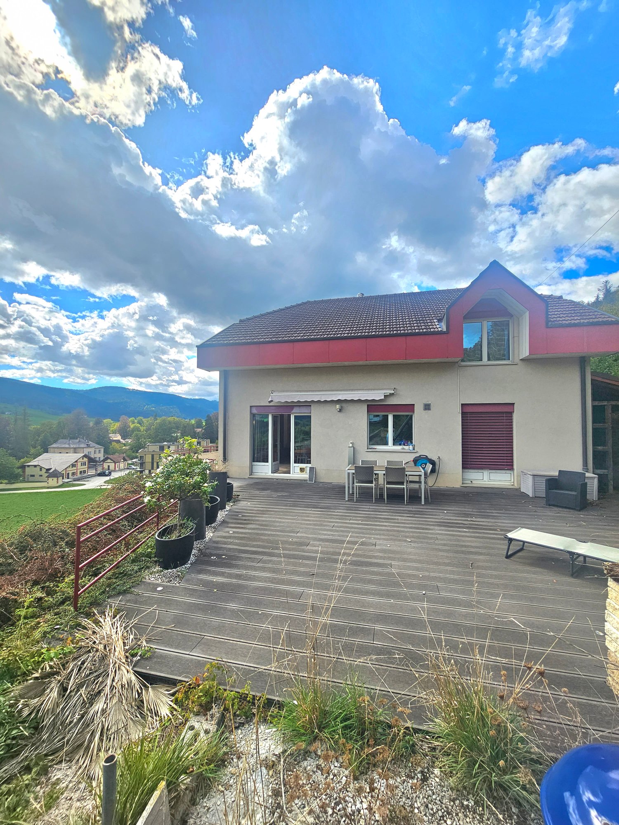
Le Locle is a town and municipality in the Swiss canton of Neuchâtel, located in the Montagnes region. Since 2009, it has been part of the world heritage for its watchmaking urban planning, and the Mother Commune of the Montagnes is the second-largest industrial town in the canton of Neuchâtel. Le Locle has all the amenities nearby, such as shops, schools, transport, train station, library, toy library, cinema, museums, theater, swimming pool, ice rink, and many more.This 19th-century building was erected on a beautiful plot of over 1'800 m2 and enjoys very pleasant, tree-lined surroundings. Well-maintained, this rental house has undergone numerous works over the years. Thus, the gas heating was installed in 2017, and the ground-floor apartment was completely renovated in 2020, including the installation of double glazing and the removal of radiators in favor of underfloor heating.In terms of typology, the ground-floor apartment consists of 2 large bedrooms and a spacious living area with open kitchen and access to a private outdoor area. Two bathrooms complete this modern apartment. This lot is currently rented.The largest accommodation, a duplex, occupies the 1st floor and part of the attic. It has a large, paved terrace with a well. Created in 1987, it is currently inhabited by the owners. It consists of a pleasant living room with open kitchen and fireplace, and 4 bedrooms, two of which have a private bathroom. A 3rd bathroom/WC completes the accommodation.Finally, nestled under the roof, is a cozy 2.5-room apartment, also rented. With a particularly generous surface area, this is a comfortable apartment that benefits from a large, habitable kitchen, a beautiful bedroom, a spacious bathroom with a connection for a washing machine, and a separate living room. As a bonus, a small room or office is accessible through a vaulted opening from the living room.

  • Parking space
  • Balcony / Terrace
1 / 3
CHF 1,500,000.–
Avenue du Belvédère 20, 2025 Chez-le-Bart

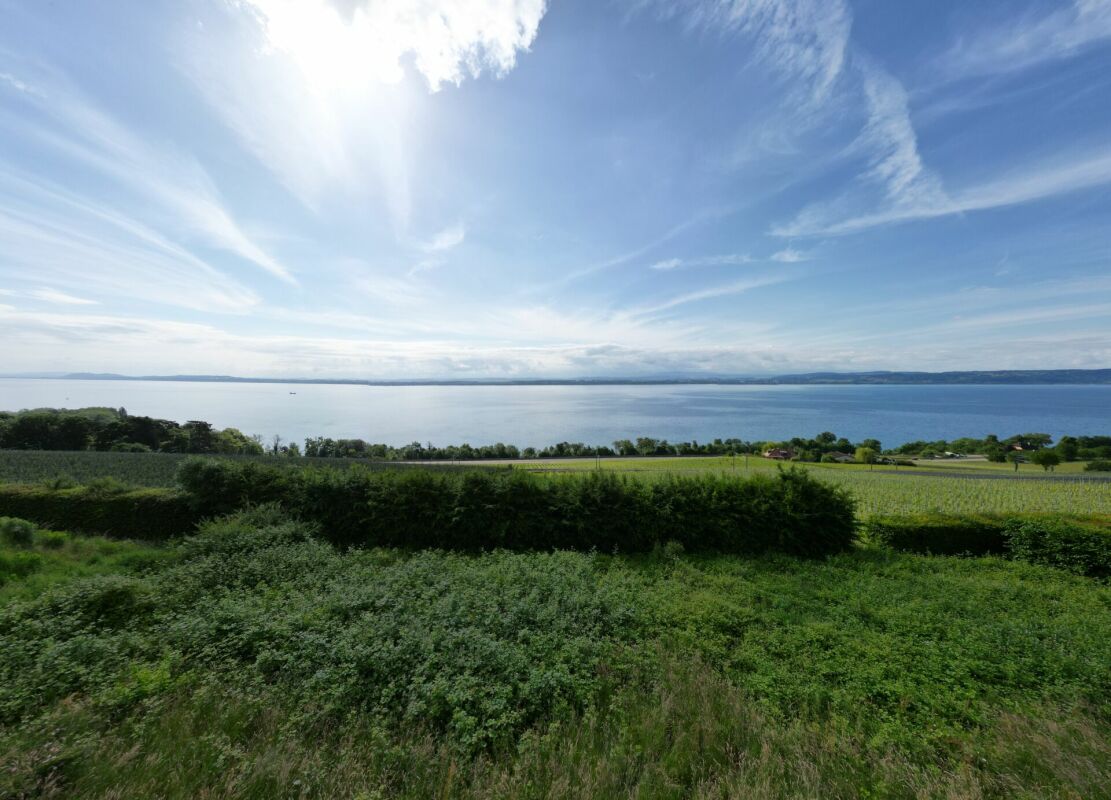
Exceptional plot in La Grande Béroche - 2310m2 of opportunities to seize

Introduction At Diatimis, each project is unique. This 2310 m² plot in La Grande Béroche is a blank canvas waiting for you to write your own story. Offering calm, space, and proximity to nature, it lends itself to a multitude of possibilities, whether it's building the house of your dreams or developing a customized real estate project. The advantages of this property This 2310 m² plot in La Grande Béroche offers an exceptional opportunity to design a space in your image, in a peaceful natural setting, close to Lake Neuchâtel. Ideal for an exceptional project, this property is a true haven of peace where you can combine tranquility, comfort, and accessibility. • Generous area of 2310 m² - A space offering great freedom to design a project to the height of your ambitions, whether residential or multi-family. • Privileged location - Located in the immediate vicinity of the lake and green spaces, this plot offers a calm environment, while being just a few steps away from essential amenities: shops, schools, and public transport. • Exceptional quality of life - Enjoy a rare and prized natural environment, between lake and Jura mountains, ideal for nature and outdoor enthusiasts. Discover the view in video: https://youtu.be/NAUz9hwXAD4 Architect's project - Villa Stéphanie An architect's project of rare exception has been developed by a renowned firm. This project is the subject of a building permit application that is currently being processed. The plans of the project and the related estimates can be provided upon request. Discuss your project Contact us today to organize a personalized visit and discover for yourself the exceptional potential of this plot. Our team is at your disposal to provide you with all the necessary information and help you imagine the future of this property.

Travel time
-
1 / 10
CHF 580,000.–
3.5 rooms85m² living space
Rue des Cèdres 17, 2017 Boudry

A privileged living environment by the Areuse

Synopsis Diatimìs invites you to discover this 3.5-room apartment in Boudry, in a pleasant environment where the proximity to the Areuse brings a true touch of nature to everyday life.Located in a residential area, this property benefits from an appreciable situation, allowing you to enjoy the charm of the Areuse's banks and its many walking paths, while remaining close to amenities.Inside, the apartment offers a functional layout and living spaces adapted to the needs of everyday life, providing a welcoming environment for both a couple and a small family.Its location is also an asset, with shops, schools, and public transport accessible nearby, making everyday life easier.An address that harmoniously combines nature, comfort, and practicality, for those who want to enjoy a pleasant living environment at the gates of the Areuse. LET'S VISIT... Welcome to this 3.5-room apartment on the 2nd floor of a building in Boudry, just a few steps from the banks of the Areuse.As soon as you enter, a hallway with integrated storage leads to the various rooms and ensures a separation between the living areas and the sleeping area.Living areaThe open kitchen with dining area forms a convivial and functional unit, ideal for sharing everyday moments.Its layout allows you to enjoy a pleasant space, where each element finds its natural place.Sleeping areaThe apartment has two bedrooms with comfortable dimensions, one of which can also be arranged as an office or guest room according to needs.Two bathrooms, one with a bathtub and the other with a shower, complete the unit and provide additional comfort.LocationNear the banks of the Areuse, this address offers the opportunity to enjoy beautiful walks and a green environment, while also providing practical access to the shops, schools, and public transport of Boudry.A property that combines functionality, comfort, and proximity to nature, ideal for a couple or a small family. Epilogue This apartment will seduce you with the balance it offers between interior comfort and the quality of its location. Its functional layout, two bathrooms, and annexes make it a place adapted to the needs of everyday life.The proximity to the Areuse gives this address an additional dimension, allowing you to enjoy a natural environment while remaining close to the amenities of Boudry.A property that combines comfort, practicality, and quality of life, offering an ideal environment to settle down permanently.

Travel time
-
1 / 13
CHF 1,190,000.–
5.5 rooms
Rue du Pré-aux-Andins 12, 2074 Marin-Epagnier

Duplex attic apartment with 5.5 rooms and 180m2 in a green setting

Laténa A privileged living environment in the heart of MarinLocated in the Prés-aux-Andins 12 in Marin, this beautiful duplex apartment with 5.5 rooms and 180m2 seduces with its ideal situation, excellent condition, and warm atmosphere. Nestled in a green and calm environment, it benefits from an immediate proximity to schools, shops, and the main amenities of the village.Designed with a lot of taste and intelligence in its layout, this property offers bright, harmonious, and particularly functional living spaces. The living room, convivial and elegant, is sublimated by a beautiful Swedish stove that brings charm and comfort during the winter season.The apartment can also be proposed fully furnished, for a simple installation.A centralized vacuum cleaner is also integrated and equipped with a direct suction from the floor of the kitchen.The apartment also benefits from a beautiful terrace of about 12 m², ideal for enjoying the beautiful days in a peaceful and green setting. The accommodation offers a particularly appreciable intimacy thanks to a very limited vis-à-vis, reinforcing the feeling of tranquility and comfort. A centralized vacuum cleaner is also integrated into the accommodation, as well as a washing/drying column.The kitchen, modern and perfectly equipped, will delight lovers of practicality and conviviality thanks to its optimized layout and numerous storage spaces.The apartment is in very good general condition and does not require any particular work. The co-ownership has also recently benefited from a complete renovation of the facades, guaranteeing an excellent longevity of the building.This property also has many additional advantages that are highly sought after:a private laundry room;a large cellar of about 36 m²;two parking spaces in the underground garage;a private and fast charging station Zaptec;a pleasant playground for children;a residential environment while being in close proximity to the intercantonal road networkA rare property, ideal for a family looking for a comfortable, calm, green, and practical living environment in the heart of Marin.

Travel time
-
1 / 8
  • Parking space
  • Balcony / Terrace
  • View
CHF 1,490,000.–
5.5 rooms156m² living space
., 2015 Areuse

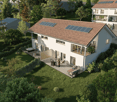
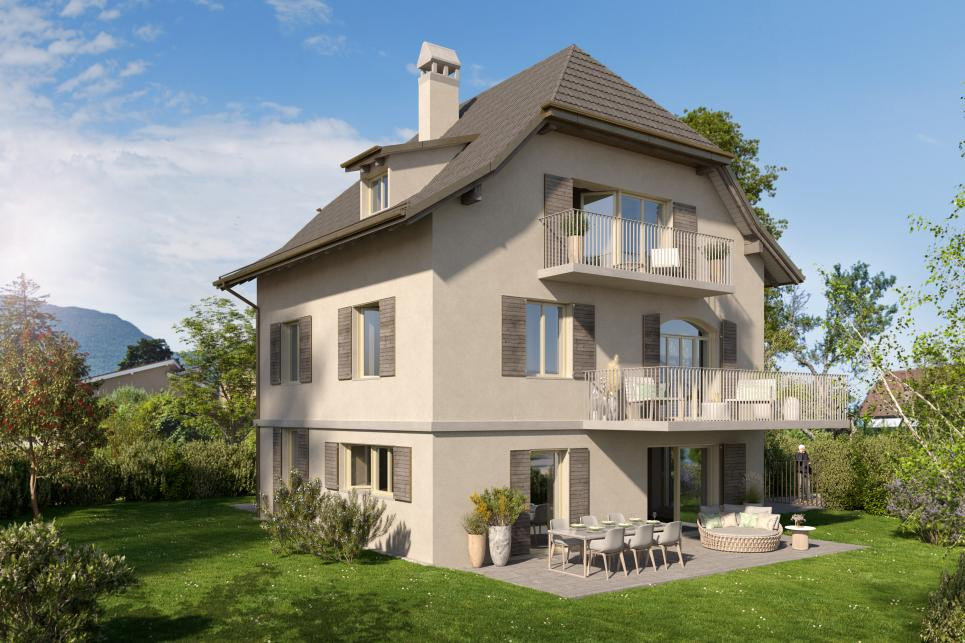
Near Neuchâtel, in Areuse, individually located house

Property with superior standing in a residential and prized neighborhoodComplete transformation of a beautiful individual house of approx. 156 m2 habitable, where the generosity of the spaces is perfectly combined with superior quality materials. Discover this superb 5.5-room property in Areuse, in a peaceful and bucolic environment.This transformation today highlights a new, particularly advantageous distribution of rooms, with spacious, bright and perfectly adapted living areas.Whether you are a family looking for space or a couple seeking a haven of peace, this property will meet your expectations. Delivery is planned for summer 2027, do not miss this unique opportunity to acquire your new home.This beautiful property will seduce you with its many qualities that characterize with charm and elegance the houses built with taste. The large outdoor areas such as the terrace, balconies, and garden offer a particularly bucolic, warm, and convivial atmosphere.DISTRIBUTIONGROUND FLOOR- Entrance hall- Basement/Technical room- Guest toilet- Open kitchen on living room and fully equipped, with storage room- Dining room with direct access to the outdoors- Living room with direct access to the terraceFIRST FLOOR- Laundry room- Bathroom with toilet, shower, and bathtub- Parental bedroom- Living room or additional bedroom with access to a balconySECOND FLOOR- Two beautiful bedrooms with access to the balcony- Bathroom with bathtub and toilet- Open office spaceOUTDOOR AREAS- Garden- TerraceHeating system: Floor heating/Heat pumpElectric shuttersSolar panelsCoatings, kitchen, and sanitary facilities at the buyer's discretionAREAS • Habitable area of approx. 156 m2 • Usable area of approx. 173 m2 • Land area of approx. 458 m2 When visiting this house, you will discover a true corner of paradise, ready to become your next home. Do not miss this unique opportunity to acquire an exceptional property.We will organize a visit to the property at your convenience!Files, information, and visit on request by sending us your complete contact details by email.Julien Sanchezjulien@proximmo.ch+41 76 690 16 78PROXIMMO SàrlReal estate agency021 351 08 080840 111 222info@proximmo.chwww.proximmo.chAll our offers and promotions are visible here:http://proximmo.ch/proximmo-vente-immobilier.htmlAre you planning to sell your property?Contact us without obligation for a free evaluation of your property.www.proximmo.ch

  • Parking space
  • Balcony / Terrace
  • View
Gaschen Patrick

Gaschen Patrick

1 / 7
Gaschen Patrick

Gaschen Patrick

  • Parking space
  • Balcony / Terrace
  • View
CHF 1,490,000.–
4.5 rooms126m² living space
A Chez-le-Bart, 2025 Chez-le-Bart

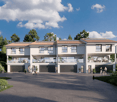
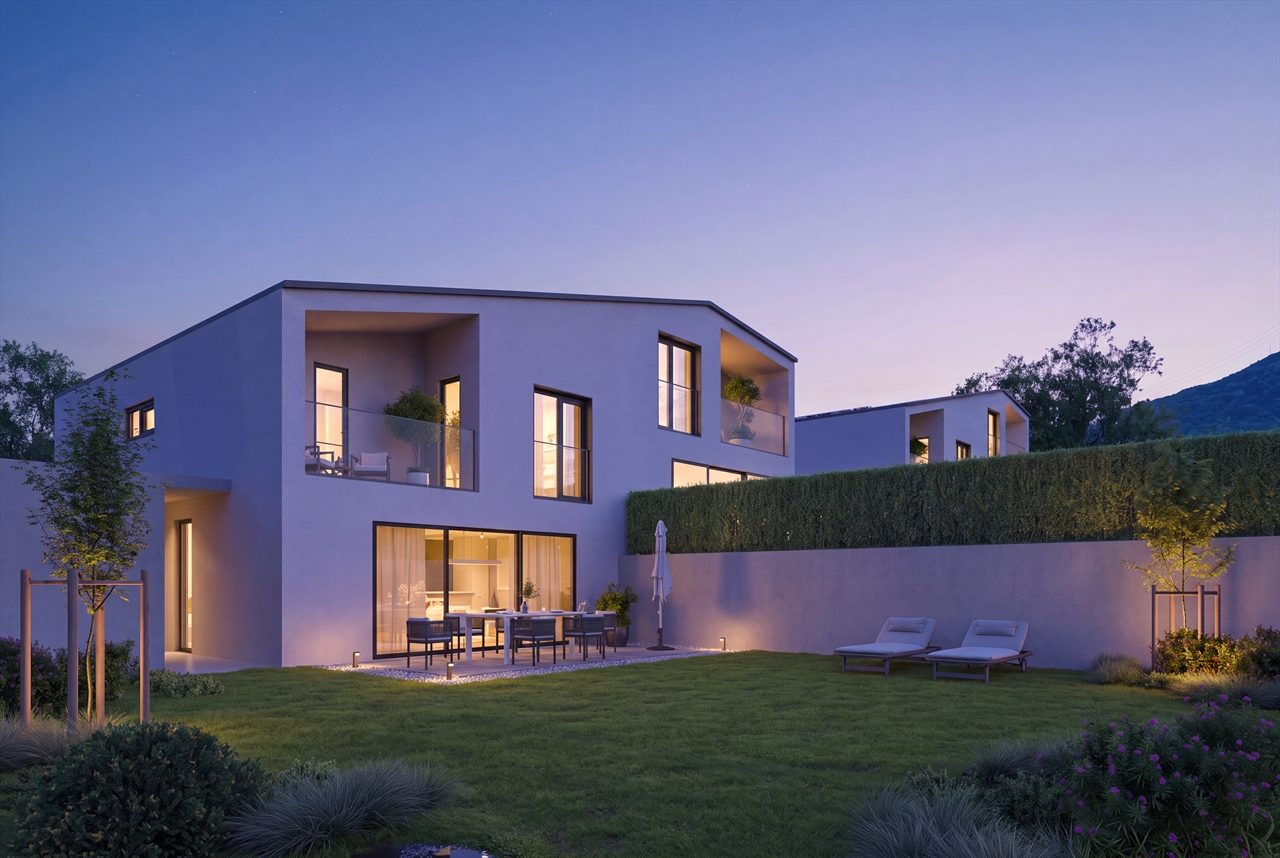
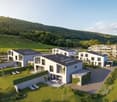
The Shores of Gorgier 9 contiguous villas by the water

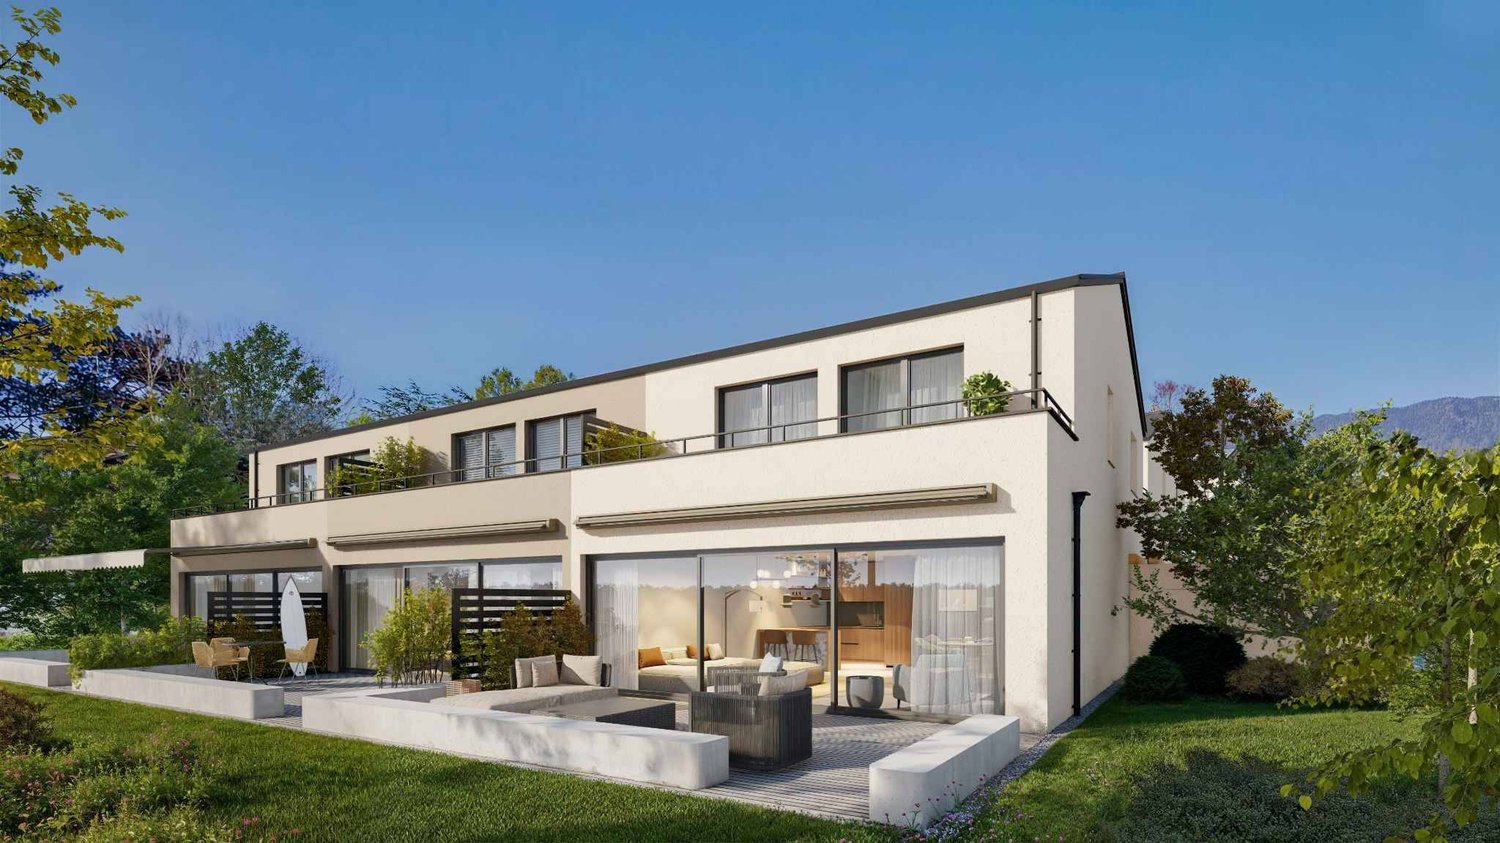
Located in Chez-le-Bart, the Les Rives de Gorgier project benefits from a rare location, among the last plots of land directly on the shores of Lake Neuchâtel, in a preserved and privileged environment.The project consists of nine contiguous and contemporary villas distributed in three rows oriented southeast. Their sober and elegant architecture integrates harmoniously into the landscape thanks to purified lines and materials selected for their quality, durability, and comfort.Each villa opens generously towards the lake. The living room and open kitchen form a vast, bright space extended by a terrace and a private garden, offering a true continuity between indoors and outdoors. The ground floor also includes an entrance hall with integrated storage and a guest toilet.Upstairs, three spacious bedrooms and two bathrooms make up a comfortable sleeping area. The parental suites benefit from a direct view of the lake landscapes and their light variations throughout the day.Designed to last, the villas meet the most demanding energy standards, combining thermal comfort and controlled costs. A direct pedestrian access leads to the shores of the lake, ideal for swimming and walking.The project finally has 12 outdoor parking spaces, offered in addition to the sale price at a rate of CHF 25,000 per space, as well as 36 bicycle parking spaces, including 11 dedicated to electric bicycles, promoting soft mobility in everyday life.

  • Parking space
  • Balcony / Terrace
  • View
Nathalie Eberhard

Nathalie Eberhard

1 / 5
Nathalie Eberhard

Nathalie Eberhard

  • Balcony / Terrace
  • Elevator
CHF 1,190,000.–
4.5 rooms107m² living space
Avenue du Vignoble 4B, 2000 Neuchâtel
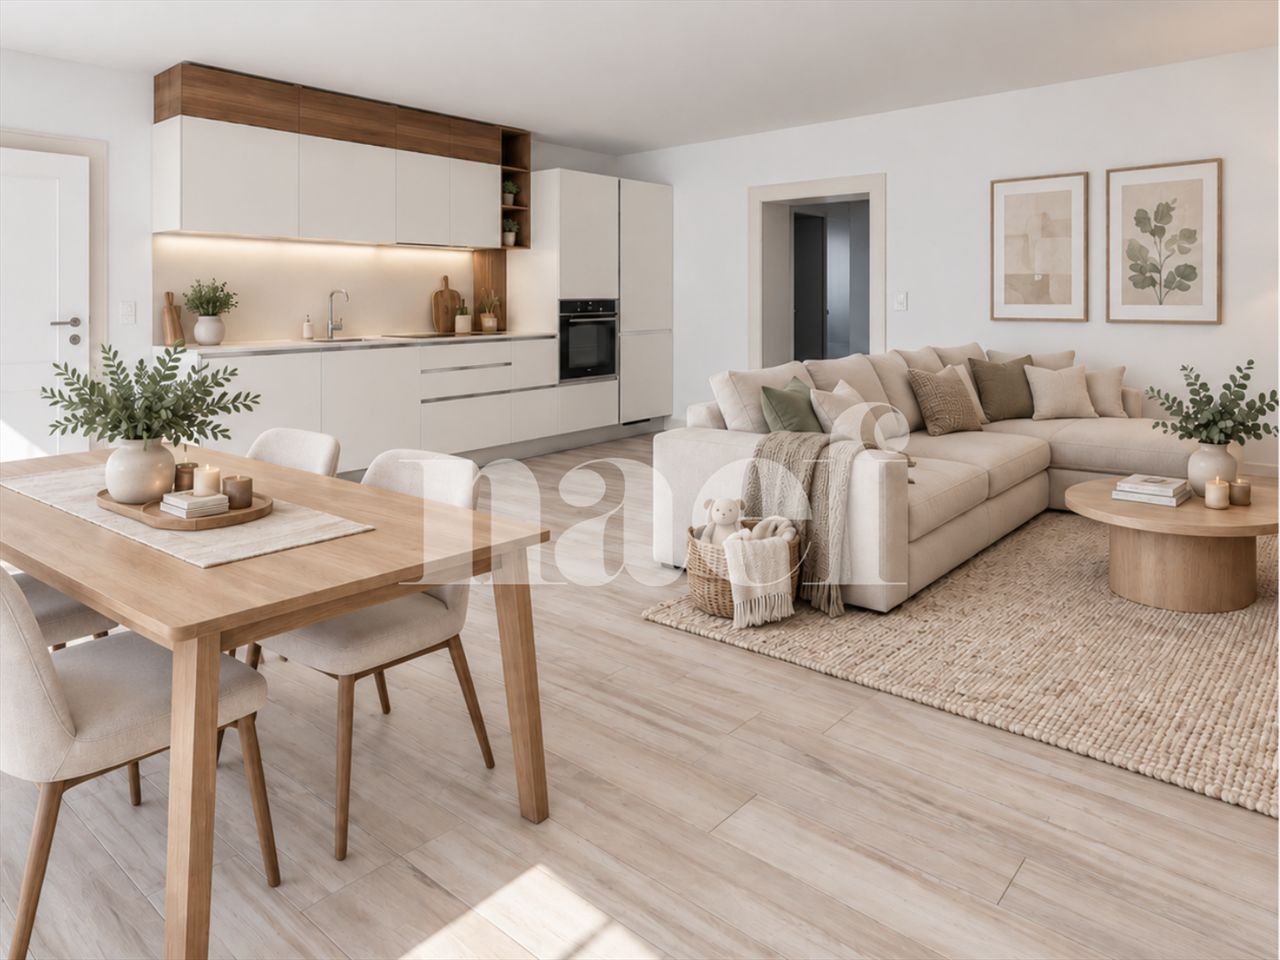
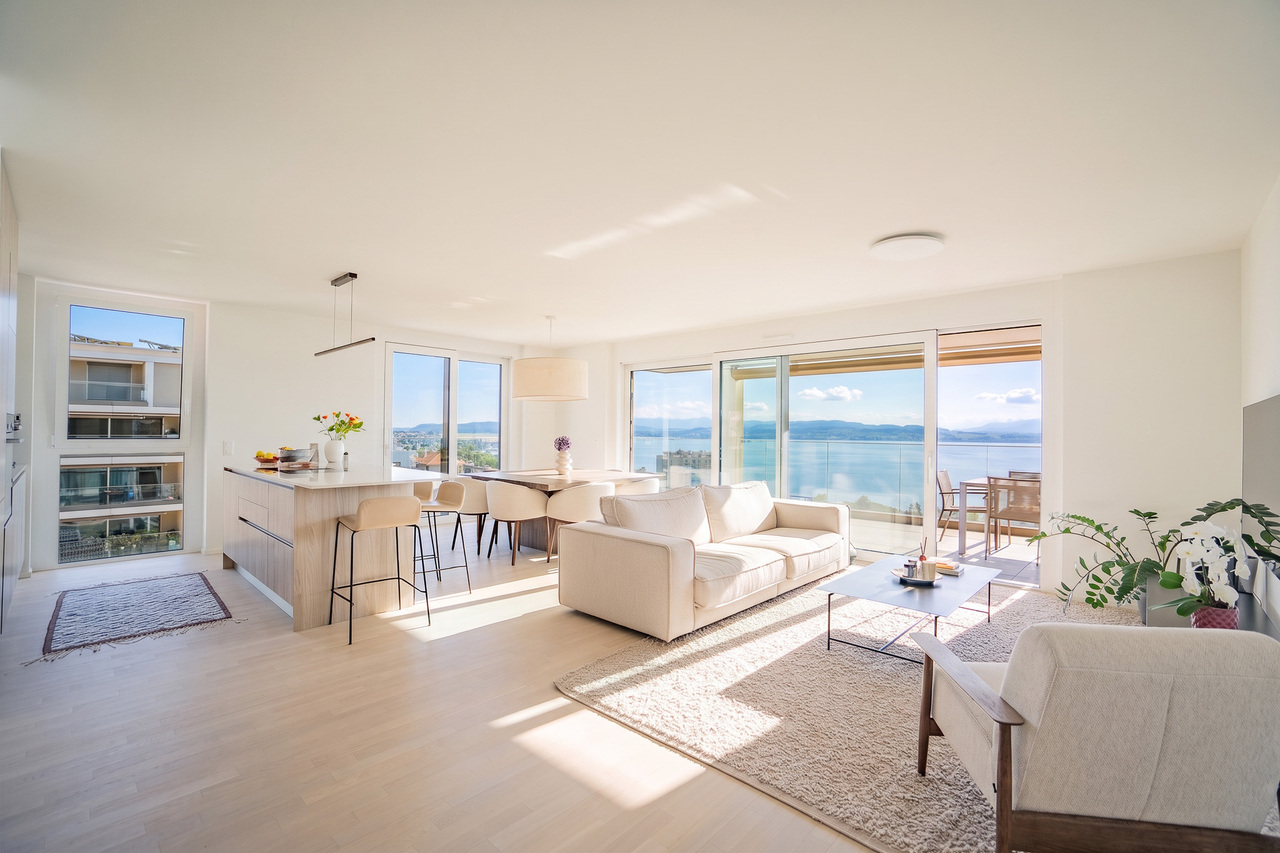
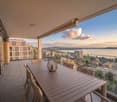
A 4.5-room exceptional property facing Lake Neuchâtel

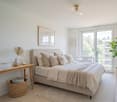
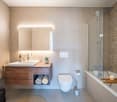
Generous volumes, an unbeatable view. Located on the 6th floor of a residence on Avenue du Vignoble in Neuchâtel, this magnificent apartment seduces with its beautiful volumes, its brightness, and its superb view of the lake, offering a living environment that combines comfort and serenity.The vast living space combines a bright living room and an open kitchen with contemporary lines, in a convivial and warm atmosphere. It opens onto a generous balcony, a true extension of the interior space, ideal for admiring the panorama.A rare property that combines comfort, functionality, and exceptional views.Located in the heart of a Minergie residence built in 2023, this recent property combines generous volumes, quality materials, and modern technologies in terms of energy, for optimal comfort in daily life.Living room, kitchen & balcony The living room with open kitchen of approximately 50 m² is the master piece of the apartment. It is extended by a direct access to the vast balcony oriented full south, facing Lake Neuchâtel.Parental suite The sleeping area consists of a spacious parental suite with its private bathroom equipped with a bathtub, offering a true space of intimacy and comfort in daily life.Bedrooms & annexes The apartment also has two bedrooms, one of which is arranged as a dressing room, a shower room with a washing-drying column, a cellar, and two parking spaces.A residential neighborhood in the heart of Neuchâtel The town of Neuchâtel, located on the shore of its lake, seduces with its old town with yellow stone facades, its castle, its pedestrian zone, and its university. Between vineyards and developed shores, it offers a sweetness of living, between nature, culture, and gastronomy.The neighborhood, appreciated for its convivial atmosphere and quality of life, offers a first choice: a panoramic view of the lake and the Alps, reflection of a city where urban comfort and natural beauty meet in perfect harmony.The city center is less than 10 minutes' walk away, with its shops, cafes, and restaurants. Local amenities are numerous: supermarkets, pharmacies, banks, and quality services.

  • Balcony / Terrace
  • Elevator
Travel time
-

Suggested properties for you based on search results