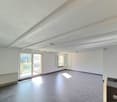
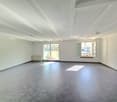
720 results - Property for buy in Canton Neuchatel
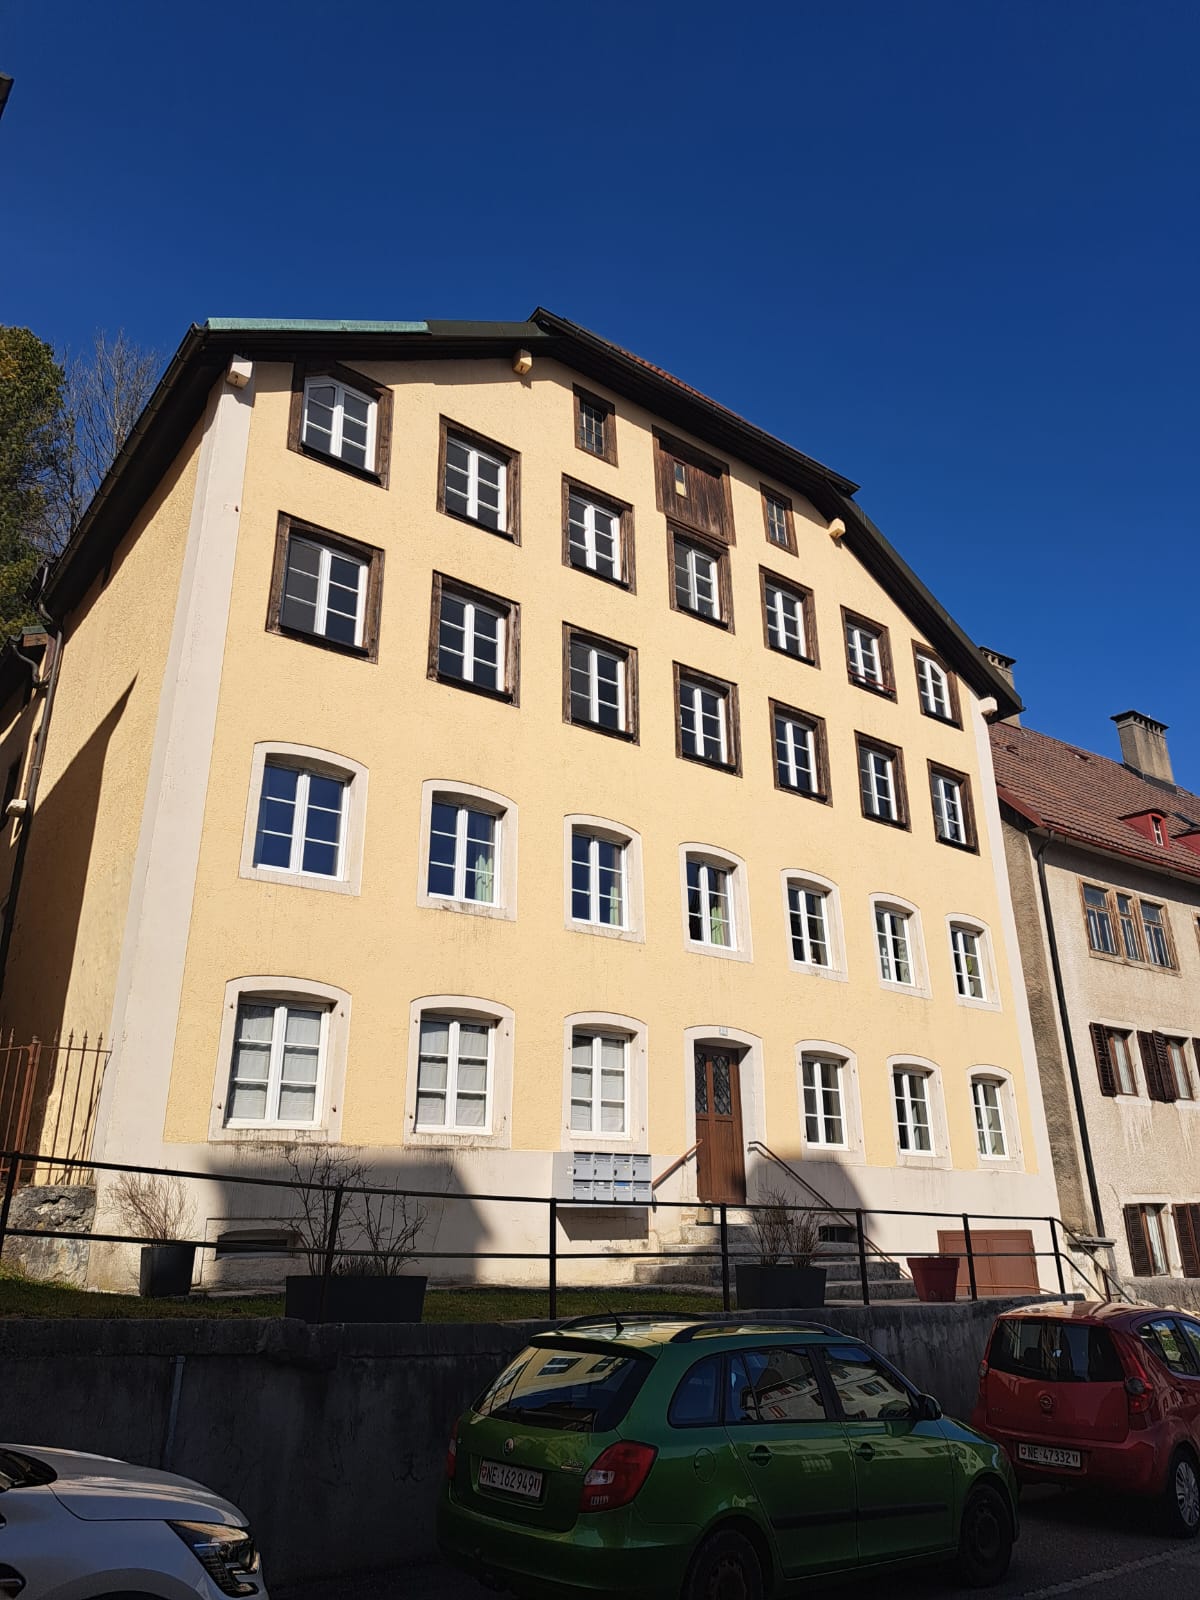
1 / 7
CHF 455,000.–
3.5 rooms71m² living space
Rue Georges-Perrenoud 34, 2400 Le Locle

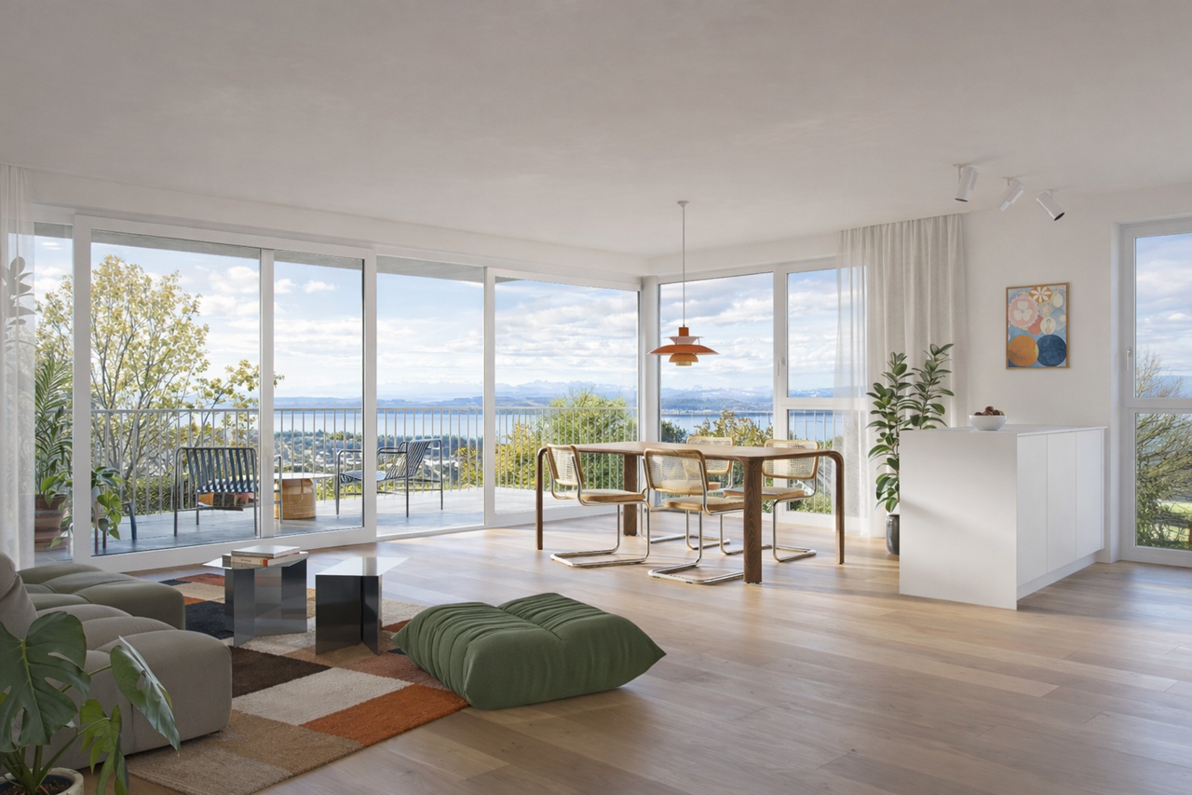
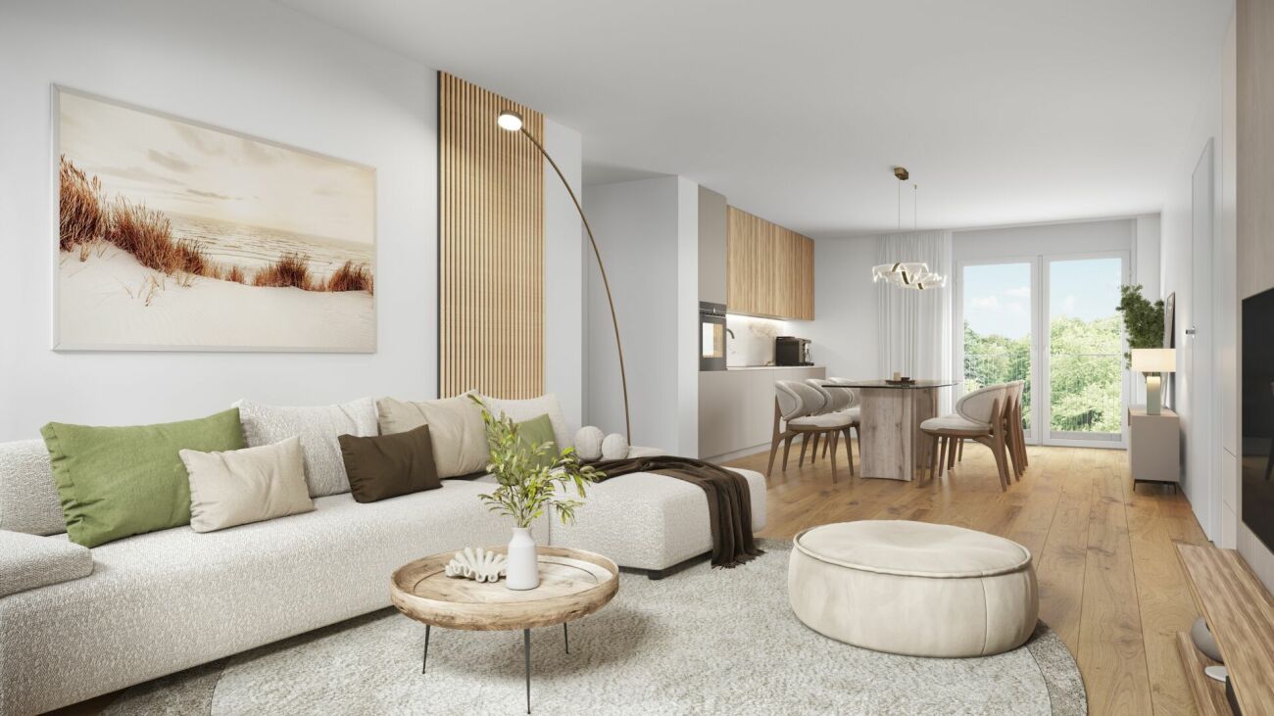
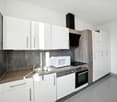
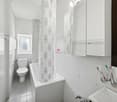
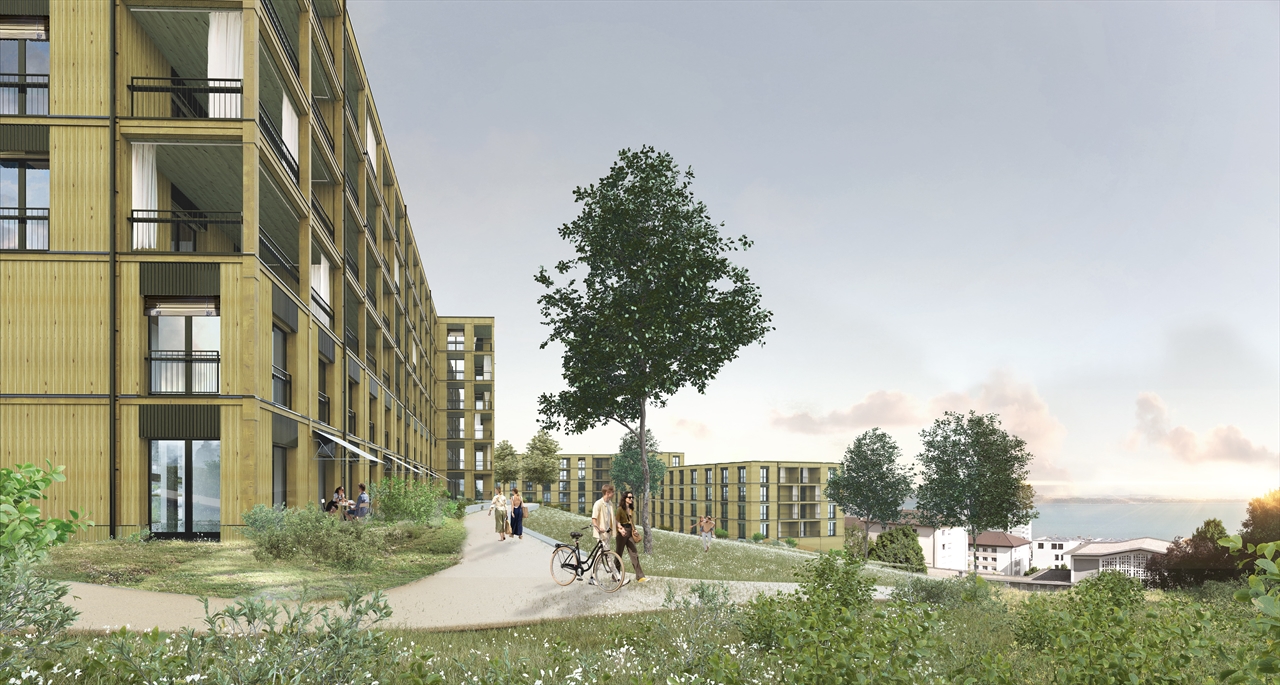
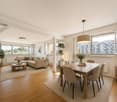
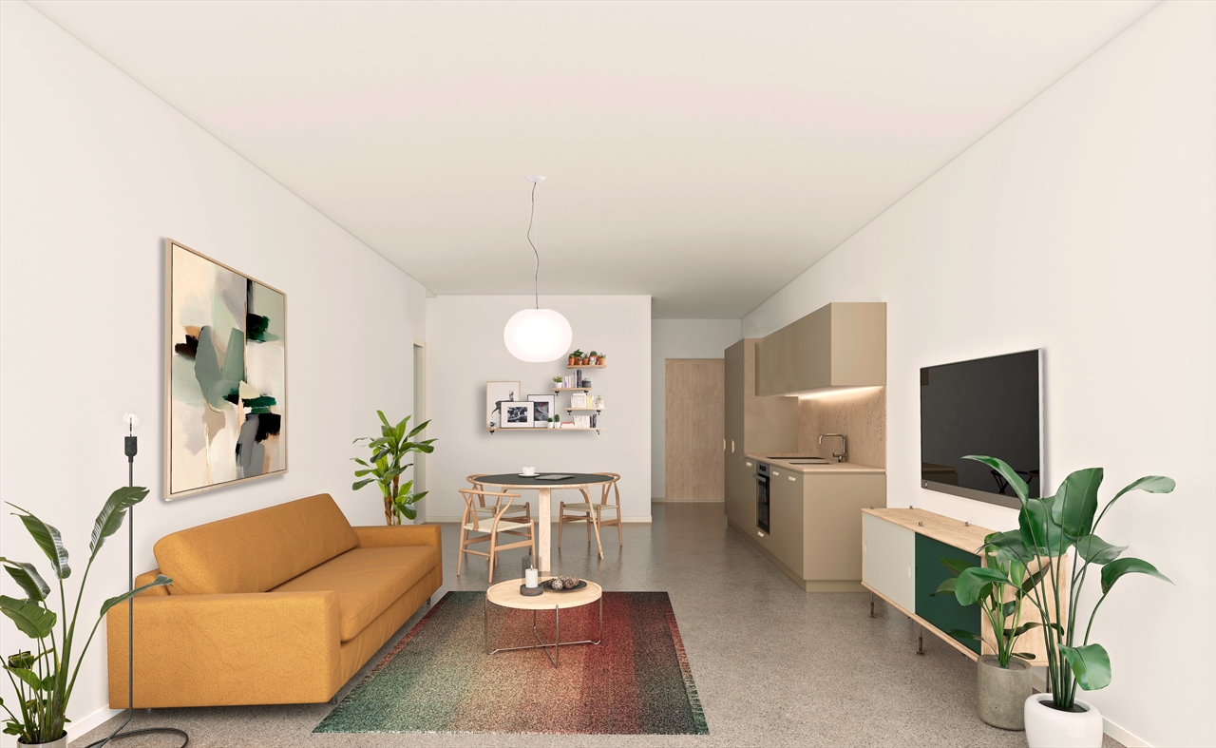
The Terraces of the Orchard - Splendid 3.5-room apartment (Lot 42)

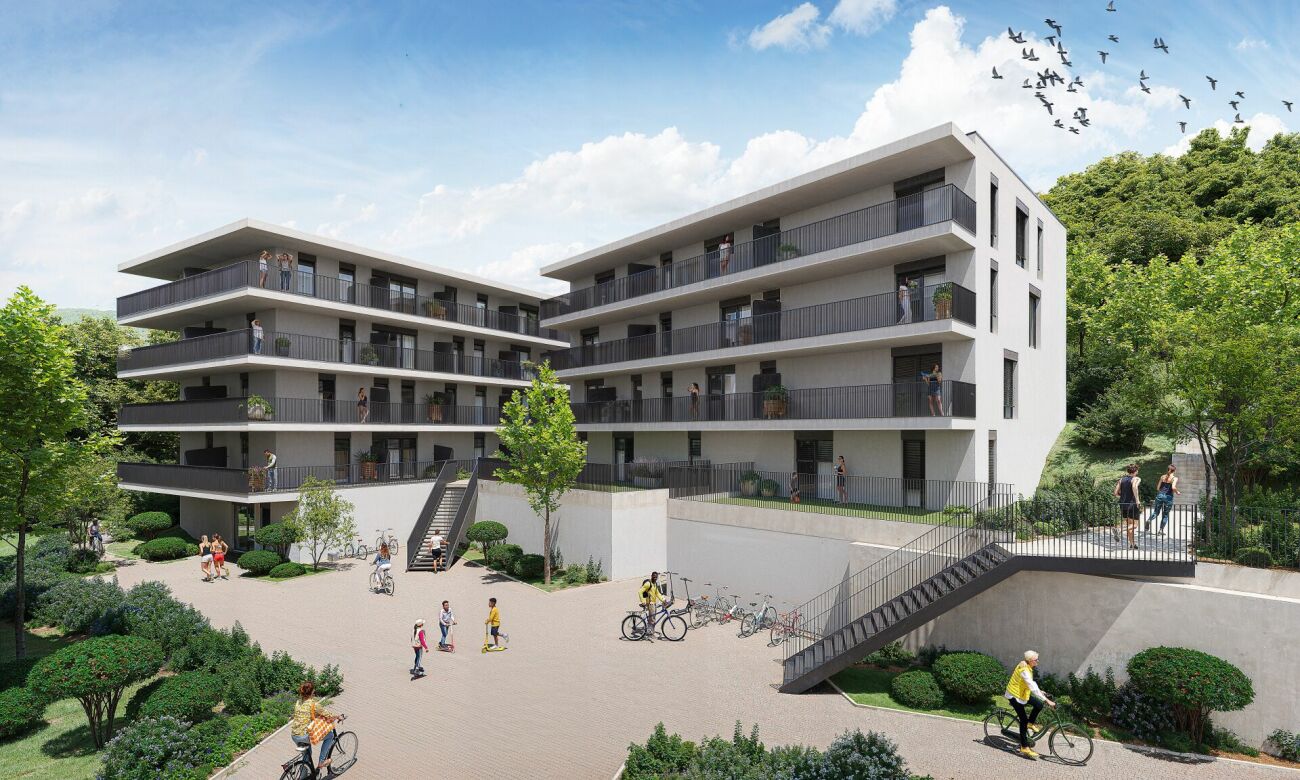
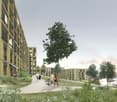
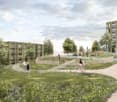
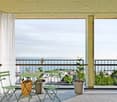
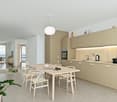
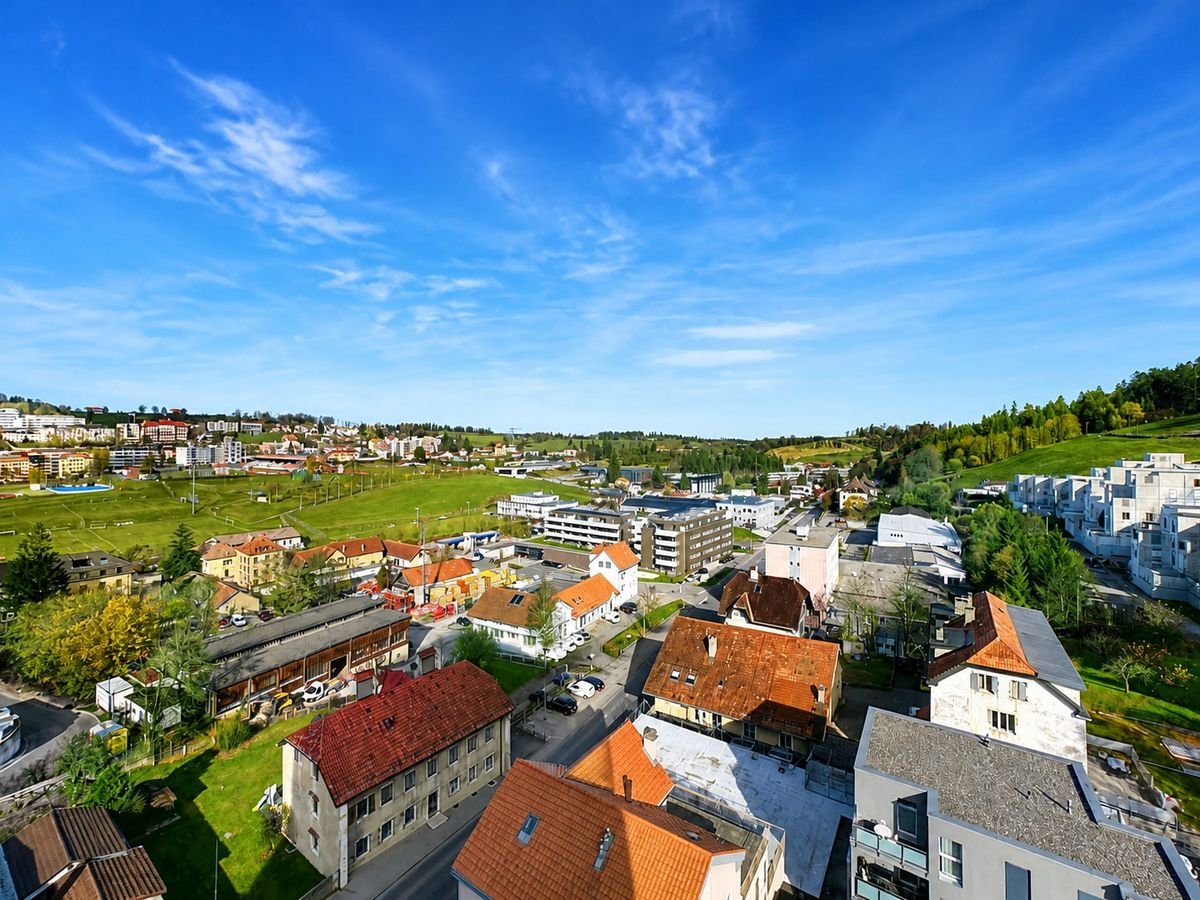
The Terraces of the Orchard - Your new life panorama in Le Locle Nestled in a peaceful neighborhood, on the northeast slope of the Le Locle commune, this new real estate development benefits from a privileged location. The building is situated on a hill and offers a spectacular panoramic view of the Jura ridges, such as Montperreux and Sommartel, as well as the iconic Combe-Girard notch.The residential area is protected from visual and noise pollution and enjoys a rare tranquility, while being in immediate proximity to shops, schools, restaurants, and public transportation. It combines the advantages of the city and nature, accessible in a few steps.The building meets current energy standards (without having a certification), the installation of solar panels and the heat pump contribute to this. The building also meets the "reduced mobility" standards with its wide doors, absence of thresholds, and adapted elevator dimensions.The building is characterized by natural light, which is omnipresent thanks to the numerous windows and glass facades.The building seduces with its sober and contemporary architecture, which integrates harmoniously into its environment. Designed with care, it offers 20 bright apartments from 2.5 to 4.5 rooms, spread over 5 levels, including two exceptional attic apartments. Each apartment benefits from a spacious terrace, some reaching up to over 120 m², to fully enjoy the enchanting setting in all intimacy.The apartments are distributed as follows: • Level 1: 4 apartments from 2.5 to 3.5 rooms, terraces up to 42.90 m² • Level 2: 4 apartments from 2.5 to 3.5 rooms, terraces up to 53.30 m² • Level 3: 5 apartments from 2.5 to 4.5 rooms, terraces up to 46.40 m² • Level 4: 5 apartments from 2.5 to 4.5 rooms, terraces up to 48.20 m² • Level 5: 2 apartments of 3.5 rooms and 4.5 rooms with spectacular terraces (77.50 m² and 122.50 m²) • Several covered parking spaces are also available (CHF 30'000.-) What are the advantages of buying an apartment on the plan? We are at your disposal and your property will resemble you!For example: • You choose your kitchen • You choose your bathroom(s) • You choose your flooring (tiles, parquet, ...) • You choose your built-in wardrobe in the entrance hall • You want colored walls? We discuss it! And of course, the building meets the current standards (energy, for people with reduced mobility, or acoustic).Do you want to live between nature and city, in a serene and modern environment with a breathtaking view?The Terraces of the Orchard are waiting for you!

Travel time
-
1 / 6
CHF 570,000.–
4.5 rooms101m² living space
Rue Georges-Perrenoud 34, 2400 Le Locle

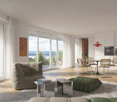
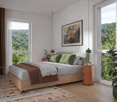
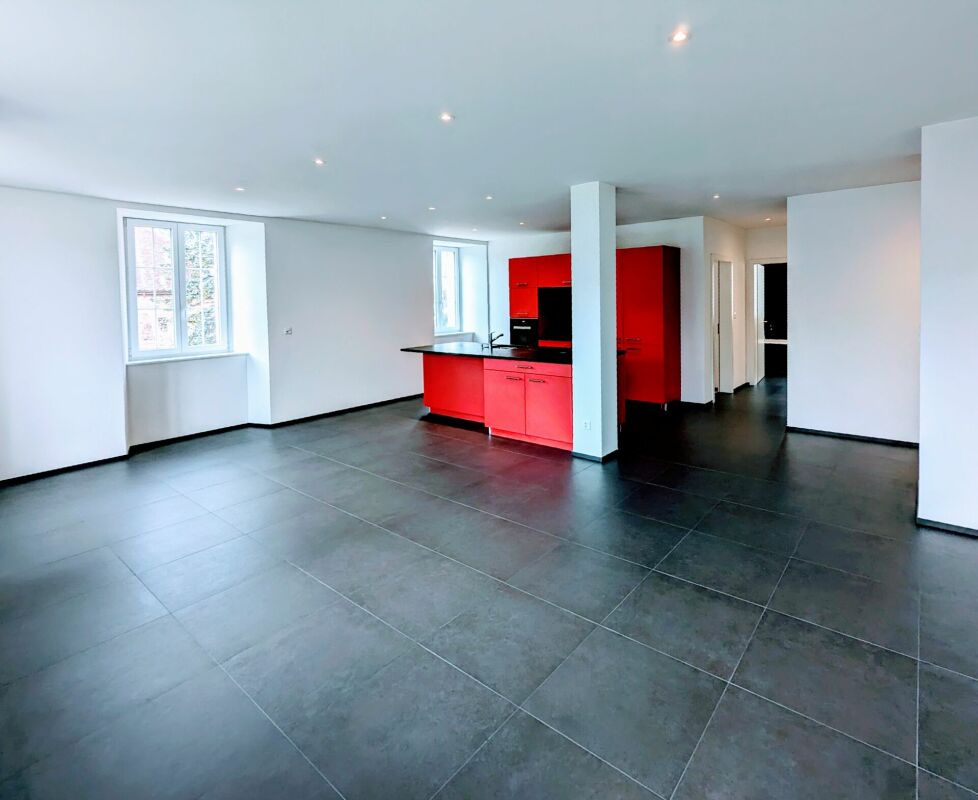
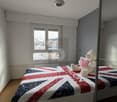
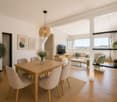
The Terraces of the Orchard - Magnificent 4.5-room apartment (Lot 37)

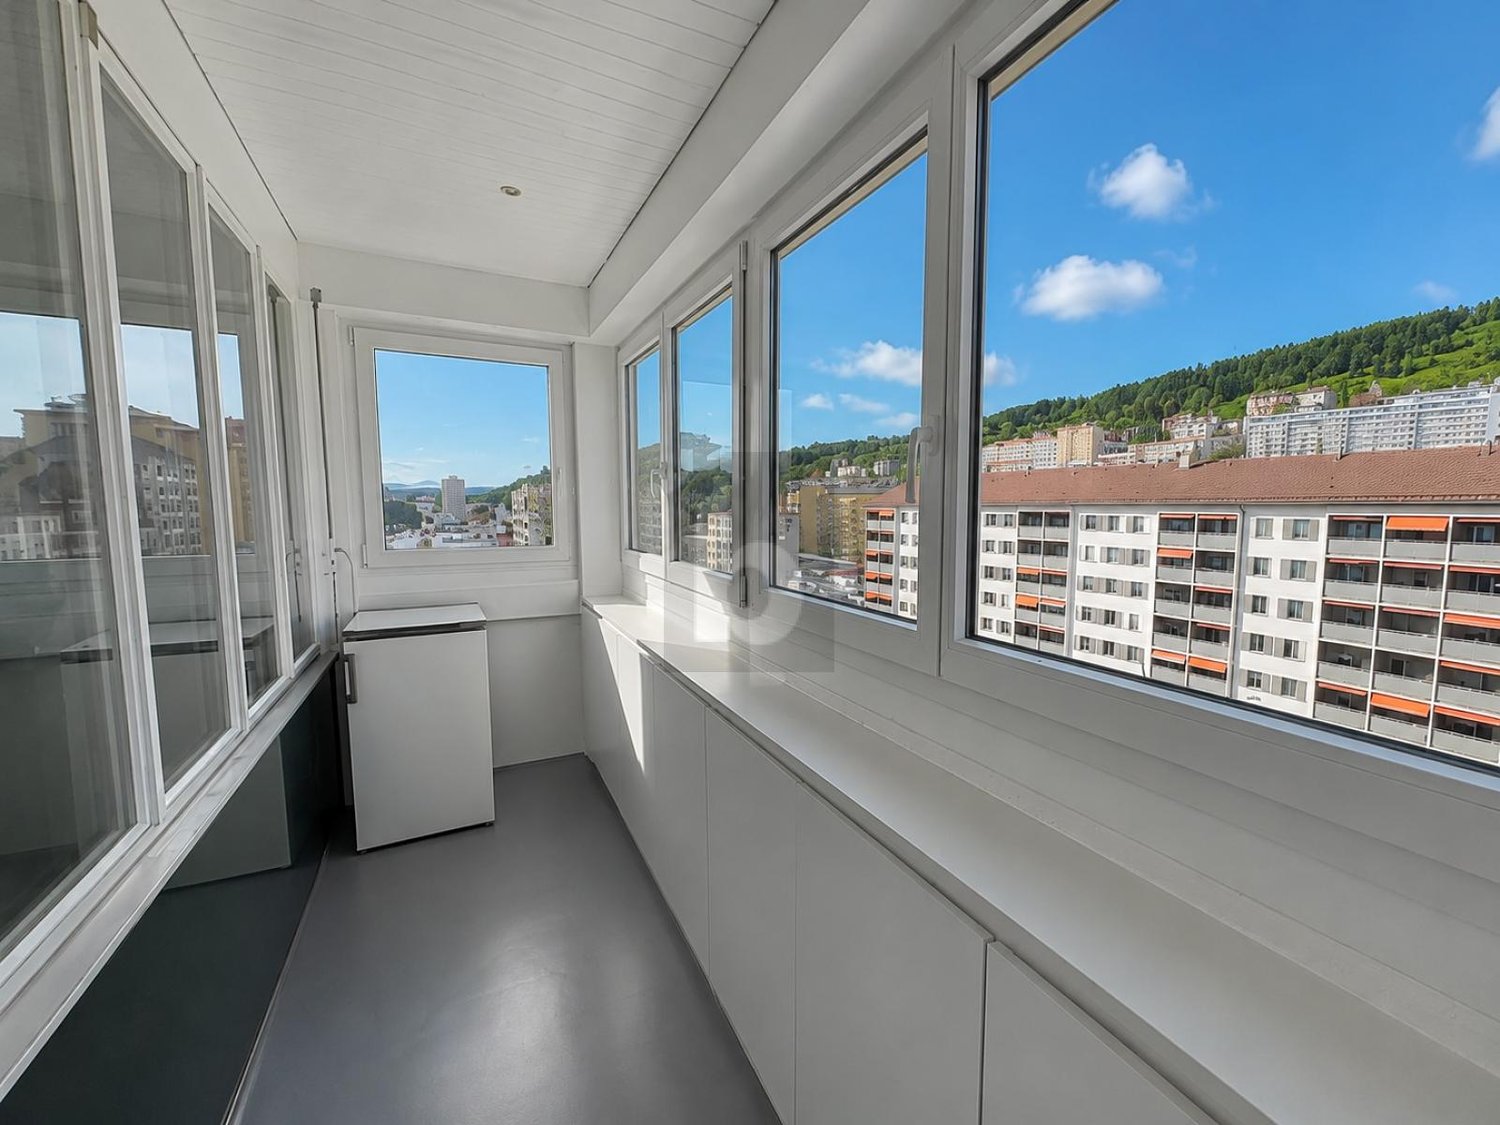
The Terraces of the Orchard - Your new life panorama in Le Locle Nestled in a peaceful neighborhood, on the northeast slope of the Le Locle commune, this new real estate development benefits from a privileged location. Perched on a hill, the building dominates the Le Locle valley and offers a spectacular panoramic view of the Jura mountain ridges, such as Montperreux and Sommartel, as well as the iconic Combe-Girard notch.The residential area is protected from visual and noise pollution and enjoys a rare tranquility, while being in close proximity to shops, schools, restaurants, and public transportation. It combines the advantages of the city and nature, accessible in a few steps.The building meets current energy standards (without having a certification), the installation of solar panels and the heat pump contribute to this. The building also meets the "reduced mobility" standards with its wide doors, absence of thresholds, and adapted elevator dimensions.The building is characterized by natural light, which is omnipresent thanks to the numerous windows and glass fronts.The building seduces with its sober and contemporary architecture, which integrates harmoniously into its environment. Designed with care, it offers 20 bright apartments from 2.5 to 4.5 rooms, spread over 5 levels, including two exceptional attic apartments. Each apartment benefits from a spacious terrace, some reaching up to over 120 m², to fully enjoy the enchanting setting in complete intimacy.The apartments are distributed as follows: • Level 1: 4 apartments from 2.5 to 3.5 rooms, terraces up to 42.90 m² • Level 2: 4 apartments from 2.5 to 3.5 rooms, terraces up to 53.30 m² • Level 3: 5 apartments from 2.5 to 4.5 rooms, terraces up to 46.40 m² • Level 4: 5 apartments from 2.5 to 4.5 rooms, terraces up to 48.20 m² • Level 5: 2 apartments of 3.5 rooms and 4.5 rooms with spectacular terraces (77.50 m² and 122.50 m²) • Many covered parking spaces are also available (CHF 30'000.-) What are the advantages of buying off-plan? We listen to you and your property will resemble you!For example: • You choose your kitchen • You choose your bathroom(s) • You choose your flooring (tiles, parquet, ...) • You choose your built-in wardrobe in the entrance hall • You want colored walls? We discuss it! And of course, the building meets the current standards (energy, for people with reduced mobility, or acoustic).Do you want to live between nature and city, in a serene and modern environment with a breathtaking view?The Terraces of the Orchard are waiting for you!

Travel time
-
1 / 10
  • Parking space
  • Balcony / Terrace
  • Garage
  • +2
Price on request
2.5 rooms53m² living space
2024 St-Aubin-Sauges (La Grande Béroche)

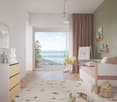
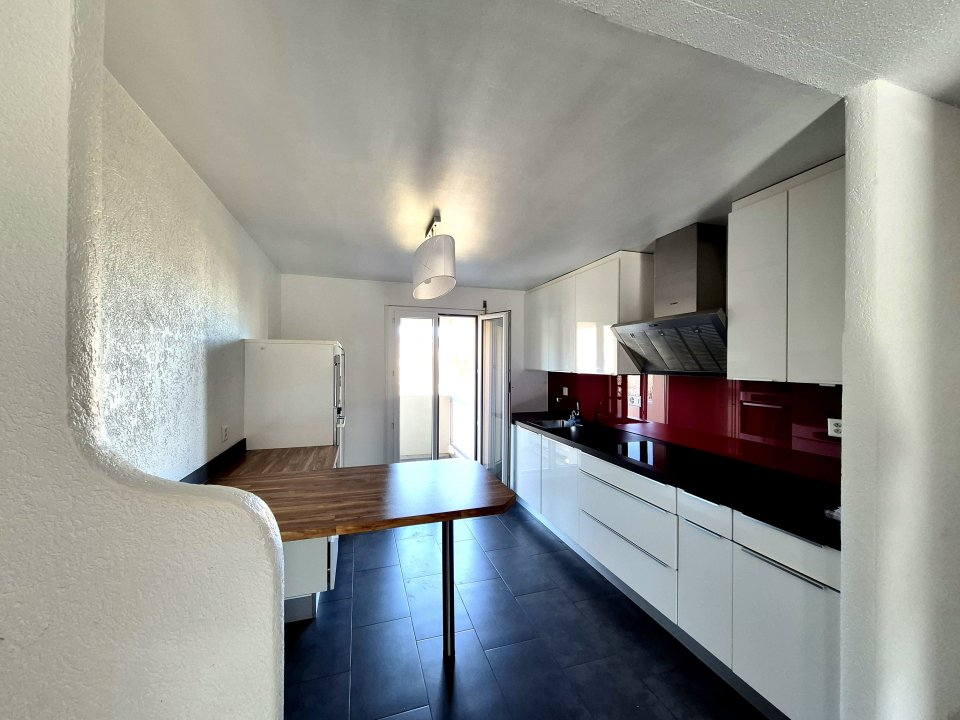
Between lake, nature and contemporary architecture

Discover a contemporary apartment where elegance, brightness, and comfort combine perfectly. The open living spaces create a warm and welcoming atmosphere, enhanced by the large openings to the outside. The generous terrace harmoniously extends the living room and invites you to fully enjoy the beautiful days in a peaceful environment. The careful finishes, high-quality materials, and perfectly thought-out layout offer a living space that is both pleasant and functional. Just a few steps from the lake and the port, this property benefits from a privileged location that combines nature, serenity, and proximity to amenities. An ideal address to live daily, enjoy a secondary residence, or make a high-quality investment with Airbnb possibility. Here, no wish remains unfulfilled. Take advantage of it and convince yourself!This PREMIUM HOMES offer includes: • Contemporary residential complex of high standard • A few steps from the lake and the port • Beautiful terrace of approximately 36 m² • Bright living room with open kitchen • Bedroom with built-in wardrobes • Bathroom with washing column • Underfloor heating • Integrated Loxone domotics • Private cellar • Recent construction • Main or secondary residence • Airbnb possibility • Underground parking space for CHF 35,000.- Interested? We would be pleased to show you the property during a non-binding visit!Do you want to sell your house or apartment without worrying? We will inform you about the current value of your property, discreetly and without obligation!Interested in a first, non-binding exchange? Do not hesitate to contact us. We look forward to your contact.

  • Parking space
  • Balcony / Terrace
  • Garage
  • +2
Déborah Simon

Déborah Simon

Teamleiterin Immobilienvermittlerin

1 / 13
CHF 1,600,000.–
7.5 rooms270m² living space
2036 Cormondrèche

Beautiful 7.5-room house in Cormondrèche

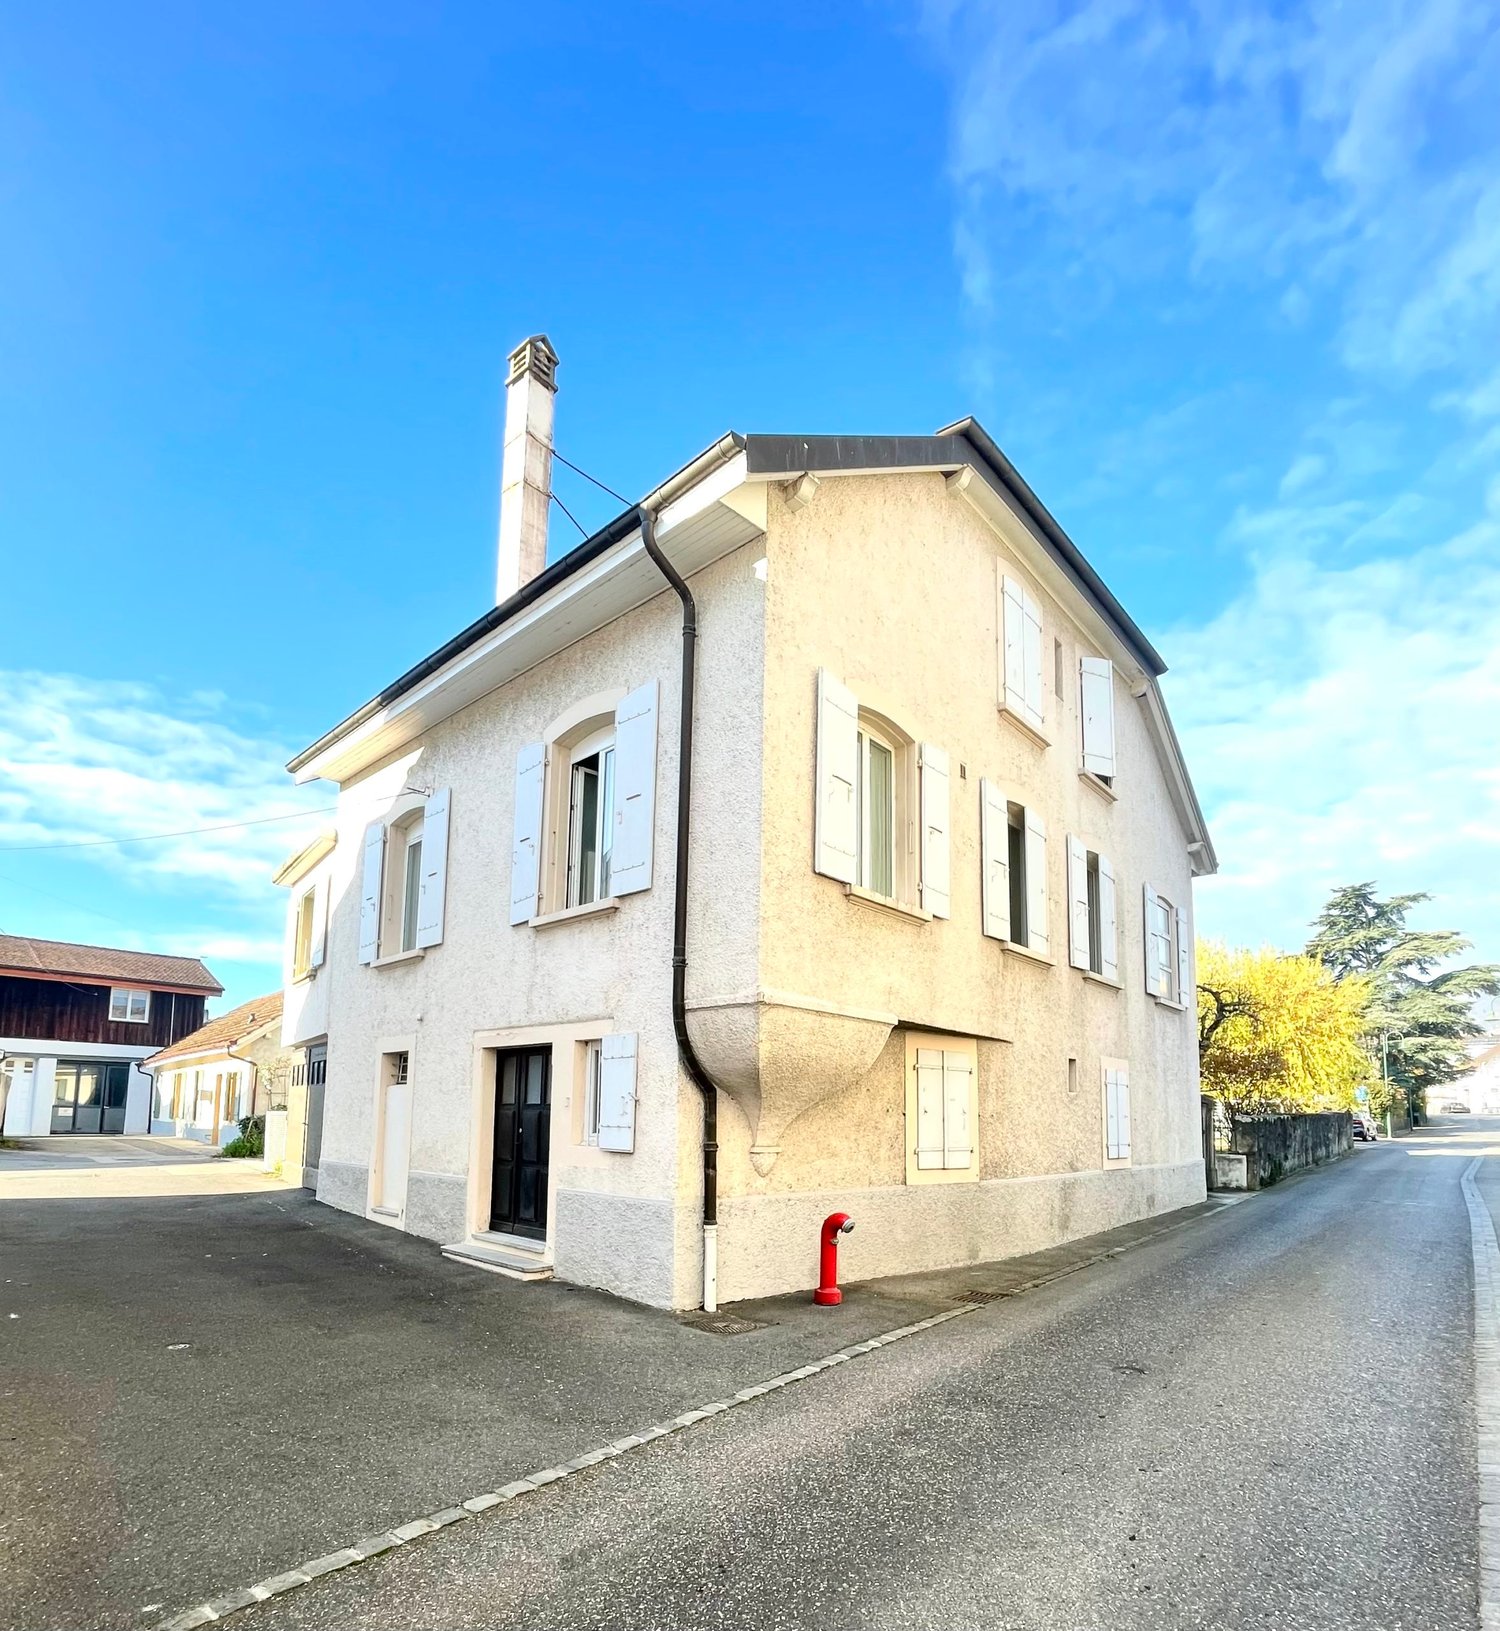
House with 7.5 rooms in CormondrècheIdeally located in a highly sought-after village, this solid building dates back to 1761.From generation to generation, it has been transformed into a winegrower's house. It was used as such until 2012.Since then, it has been repurposed and completely renovated to serve as a pure residential house.The house is located in the main street of the village. A 30 km/h zone ensures soft and very quiet traffic.The nearby public transportation makes all your trips easy.A few steps from the house, you will find an excellent bakery, a grocery store, a butcher's shop, two restaurants, and two parking lots.The habitable part of the house is spread over 3 floors of 90 m² each and a ground floor with two possible entrances and different cellars for a surface of 90 m².Living area of approximately 270 m², spread over 3 levels.DISTRIBUTION OF THE HOUSEGround Floor- Large entrance door that leads to an entrance hall that can be converted into a garage. Access to the corridor- Independent entrance, corridor that leads to the stairs to the 1st floor.- Wine cellar- Large storage space1st Floor. Open living area- Large living room with fireplace (heat recovery) / Solid oak parquet- Kitchen and dining room / Concrete floor- Concrete bar- Storage space- Laundry/Heating- A beautiful old staircase leads to the upper floorEXTERIOR- Terrace of 30 m²2nd Floor- 2 large bedrooms (33 m²) with shower for each of them.- Dressing room. Exposed beams. Solid oak parquet- WC- Large landing3rd Floor- Parental bedroom with bathroom/WC and dressing room- Very high ceiling height with exposed beams.- Masterful roof structure- Large corridor/library or other- Office/Workshop- 1 guest room / children's room- Solid oak parquet- 5 skylights provide very good lightingEQUIPMENT OF THE HOUSE- City gas heating- Radiators- Double glazing- Roof and insulation redone- Electrical installation 2025 according to standards- All renovations of the house were carefully carried out in 2012/2013 according to the applicable standards and laws- Solid oak parquet on all floors- Vegetable garden 100 m², a few steps from the houseSelling price: CHF 1'600'000.-Available from August.For more information or to organize a visit, contactMs. Léa Yerly, LCR-Immo, at +41 78 228 46 90.

1 / 9
  • Parking space
  • Elevator
Price on request
8,000m² living space
2300 La Chaux-de-Fonds

Vom Industrieareal zum Wohnprojekt

La société PREMIUM HOMES AG vous présente une opportunité unique de réaliser vos projets et de développer stratégiquement votre portefeuille immobilier.Située à La Chaux-de-Fonds, cette propriété commerciale bénéficie d'un emplacement privilégié au coeur d'un quartier industriel bien établi. Elle séduit particulièrement par son excellente accessibilité aux transports publics, à l'autoroute ainsi qu'aux divers commerces et services.Avec une surface généreuse d'environ 8'000 m², elle offre de multiples possibilités d'utilisation - atelier, centre logistique, bureaux, entrepôts ou site de production. Une étude de faisabilité a déjà été réalisée pour une éventuelle reconversion en logements.-----Die PREMIUM HOMES AG präsentiert Ihnen eine einzigartige Möglichkeit, Ihre Visionen umzusetzen und gleichzeitig Ihr Immobilienportfolio gezielt auszubauen.Die in La Chaux-de-Fonds gelegene Gewerbeliegenschaft befindet sich in einem etablierten Industriegebiet mit optimaler Erschliessung. Besonders hervorzuheben ist die ausgezeichnete Anbindung an den öffentlichen Verkehr, die nahegelegene Autobahn sowie diverse Einkaufs- und Versorgungsmöglichkeiten.Auf einer Gesamtfläche von rund 8'000 m² eröffnet sich Ihnen ein breites Spektrum an Nutzungsmöglichkeiten - von Werkstatt und Logistikzentrum über Büro- und Lagerflächen bis hin zur Produktionsstätte. Für eine mögliche Umnutzung in Wohnraum liegt bereits eine Machbarkeitsstudie vor. Hier werden also keine Wünsche offen gelassen. Profitieren Sie und überzeugen Sie sich selbst! Dieses PREMIUM HOMES Angebot bietet: • Machbarkeitsstudie für 60 Wohnungen pro Stock vorhanden • 2 Stockwerke, 5 Stöcke realisierbar • Top Lage • Mögliche Rendite über 6% • Parzelle 5532: 3708 m2 • Parzelle 6698 : 118m2 • Parzelle: 6697: 3696 m2 • Über 8000m² Nutzfläche • Zentrale Lage • Möglichkeit einzigartige Firma zu übernehmen • Möglichkeit diverse Industriemaschinen zu übernehmen • 3 Parzellen • Zu 1/3 vermietet • Baujahr: 1939 / 1949/ 1950 Interessiert? Gerne führen wir Sie durch eine unverbindliche Besichtigung! Sie wollen Ihr Haus oder Ihre Wohnung sorgenfrei verkaufen? Wir sagen Ihnen den aktuellen Marktwert Ihrer Immobilie, diskret und unverbindlich! Haben Sie Interesse an einem ersten unverbindlichen Gedankenaustausch? Zögern Sie nicht und kontaktieren Sie uns. Wir freuen uns auf Sie.

  • Parking space
  • Elevator
Janja Katic

Janja Katic

Senior Immobilienvermittlerin

1 / 13
CHF 1,360,000.–
6 rooms198m² living space
2000 Neuchâtel
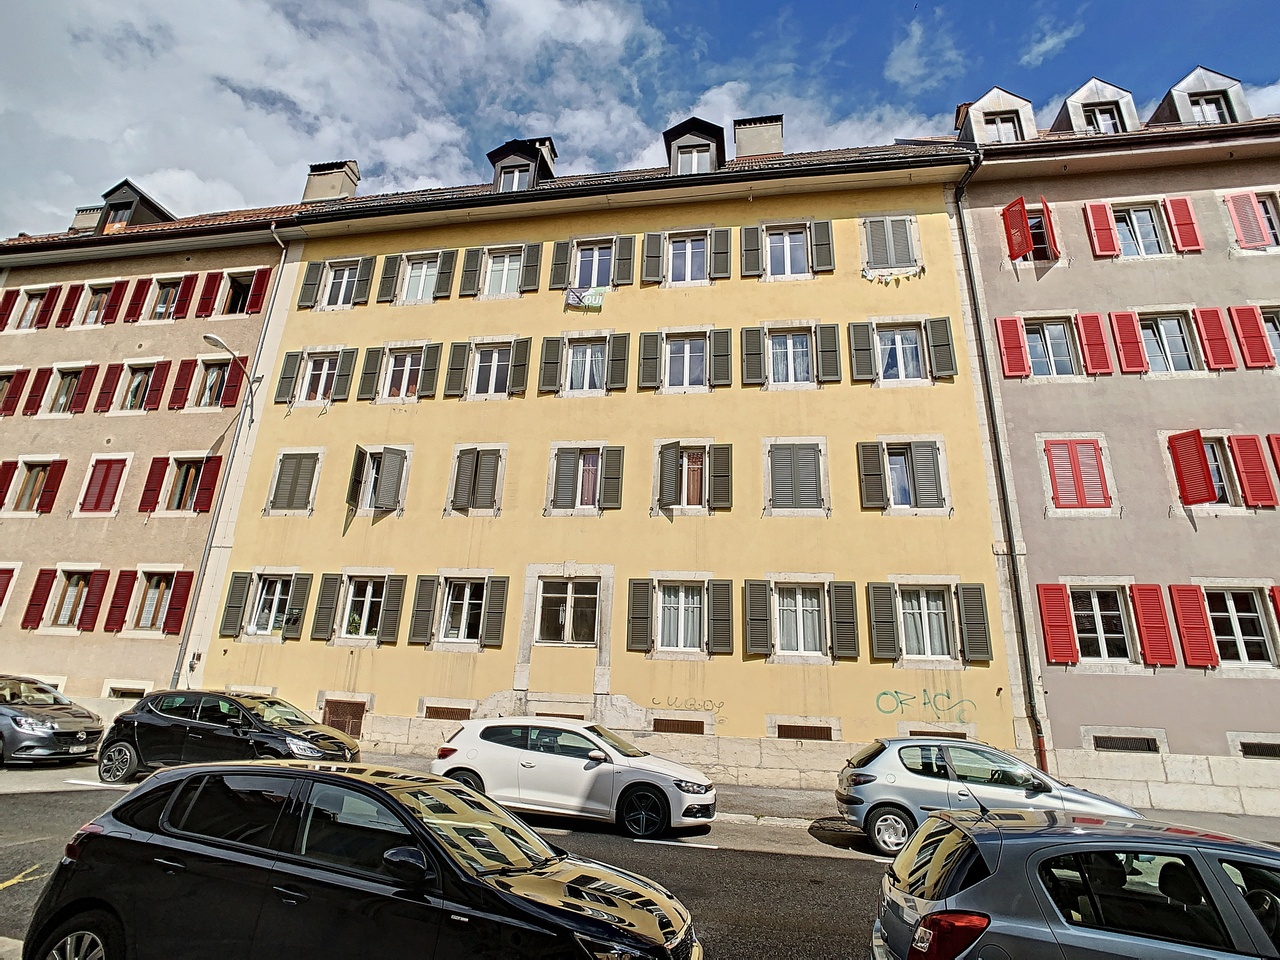
Spacious 6-room semi-detached house in Neuchâtel – View, calm and family comfort
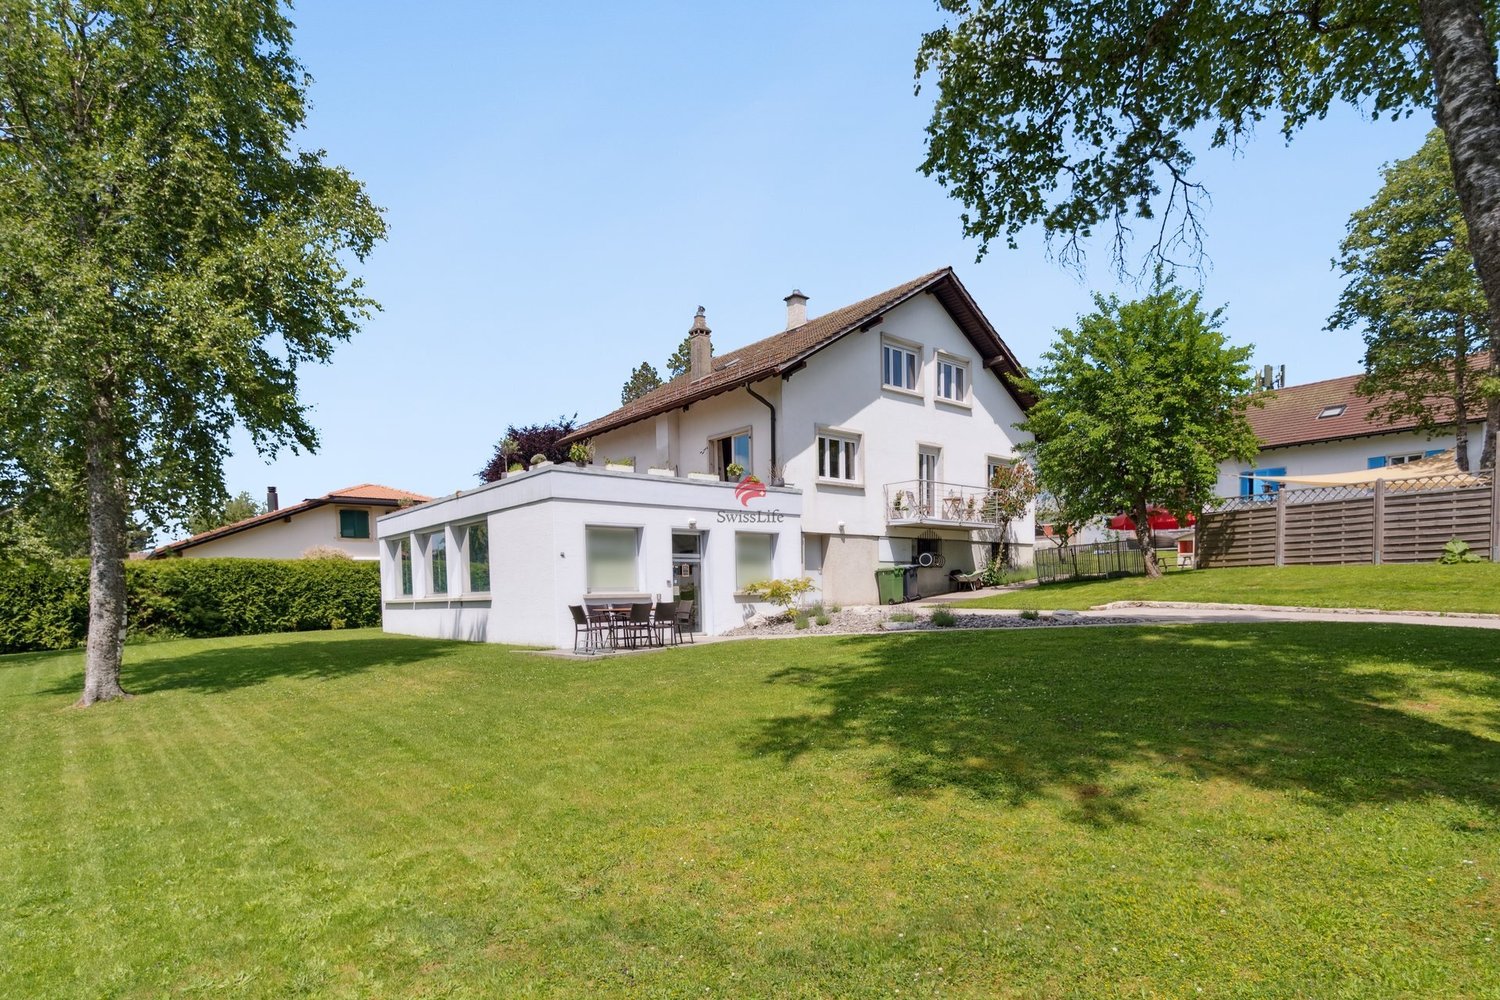
Discover this magnificent semi-detached house with 6 rooms located at Chemin du Joran 22 in Neuchâtel, built in 2005 and offering a living area of 198 m² on 3 levels. Ideal for families, this property combines modernity, space and quality of life in a calm and sunny environment.The house offers you: • Modern and bright living room: Large windows flood this beautiful living space with light, complemented by a fireplace. • Terrace and balcony: Enjoy a south-facing terrace – perfect for outdoor time and family barbecues. • 3 bathrooms: Optimal comfort for the whole family. • Fireplace: For cozy and convivial evenings. • Equipped kitchen: With dining area. • Parking: A covered parking space for 2 cars plus 2 additional parking spaces in front of the house. • Beautiful view: Enjoy a pleasant panorama from your home. • Bicycle room: A shared, secure bicycle room is available. • Thermal panel and heating with geothermal probe Environment and situation: This house benefits from a calm and well-sunny location, both in summer and winter. Ideally connected, it is located just a few minutes' walk from the essential amenities: • Bus stop: 3 minutes on foot • Supermarket: 4 minutes on foot • Pharmacy plus des Cadolles: 6 minutes on foot • Medical center des Cadolles: same • Migros and Denner des Cadolles: same • Primary school: 5 minutes on foot – ideal for families with children With its total usable area of 291 m², its volume of 938 m³ and its pleasant amenities, this house represents a rare opportunity on the Neuchâtel real estate market. Don't miss the chance to acquire an exceptional property in a preferred residential area of Neuchâtel.
Suggested properties for you based on search results