720 results - Property for buy in Canton Neuchatel
1 / 13
Price on request
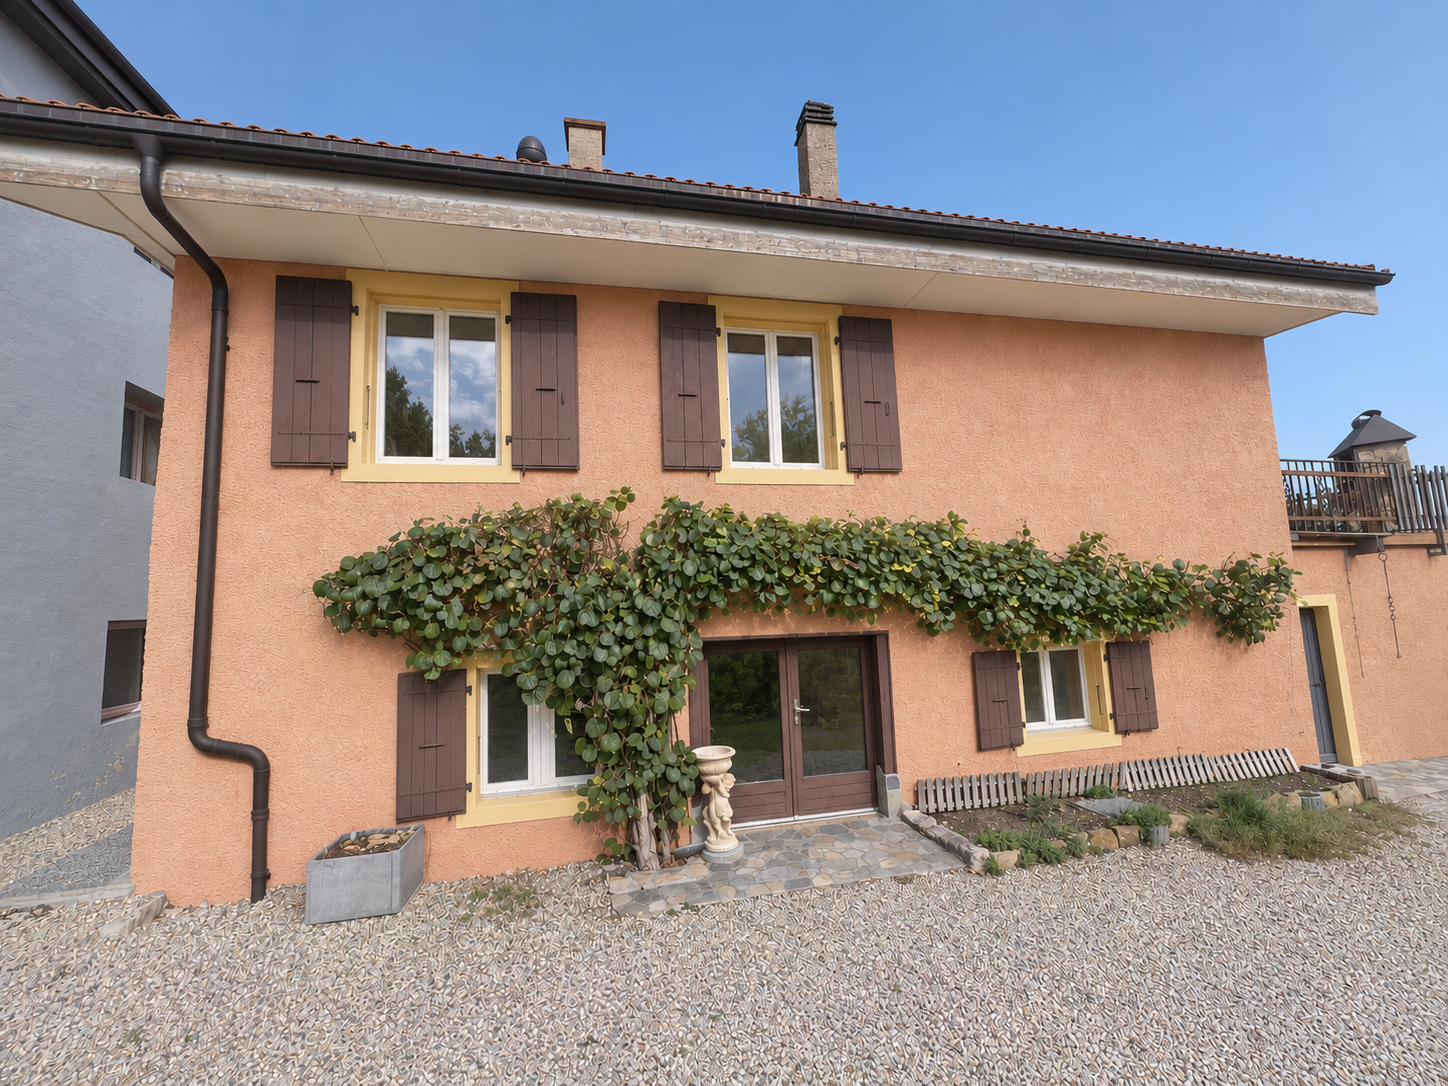
Les Empétières, 2056 Dombresson

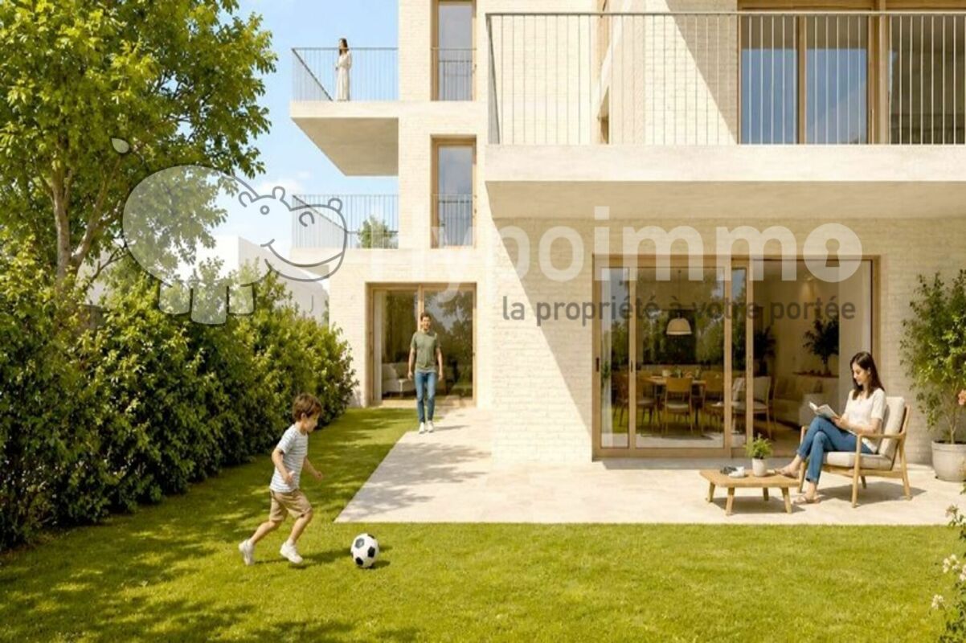
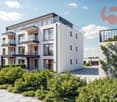
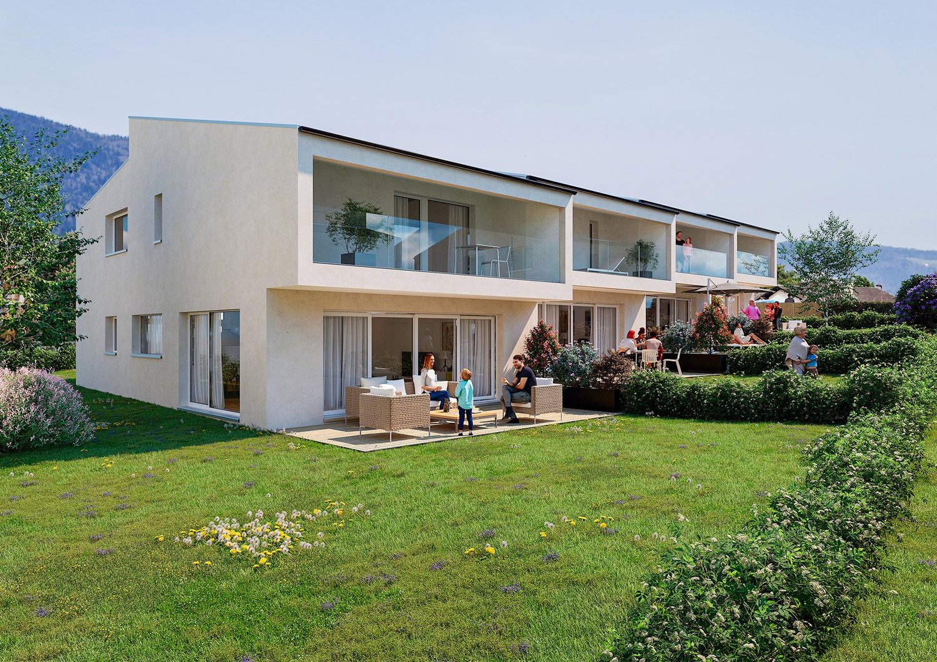
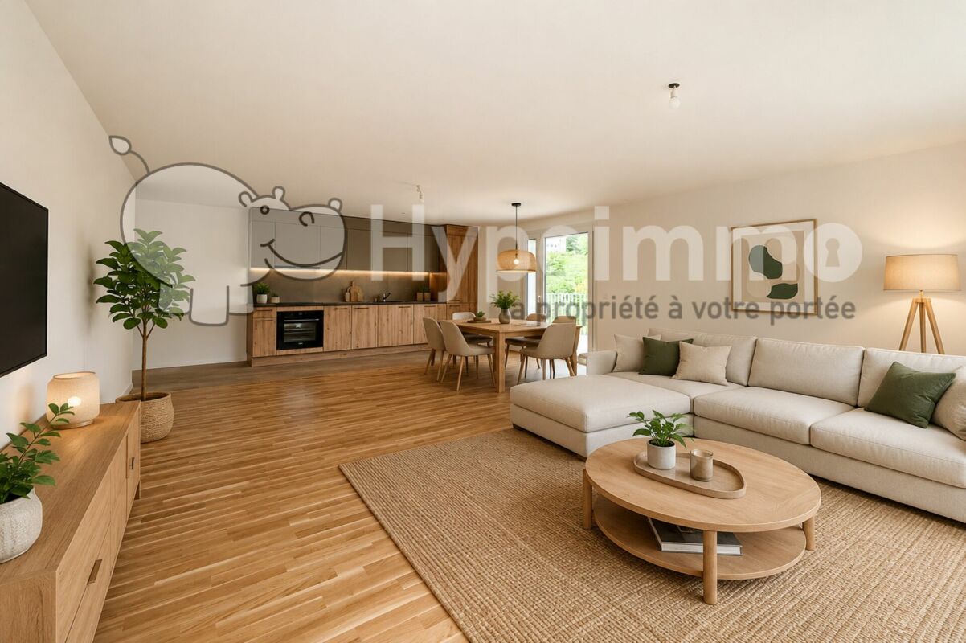
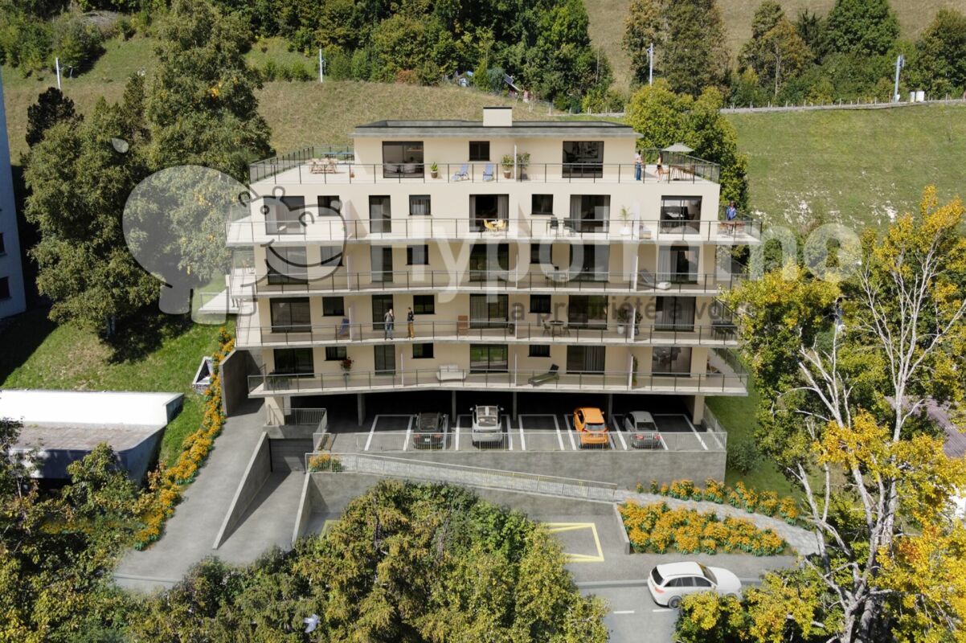
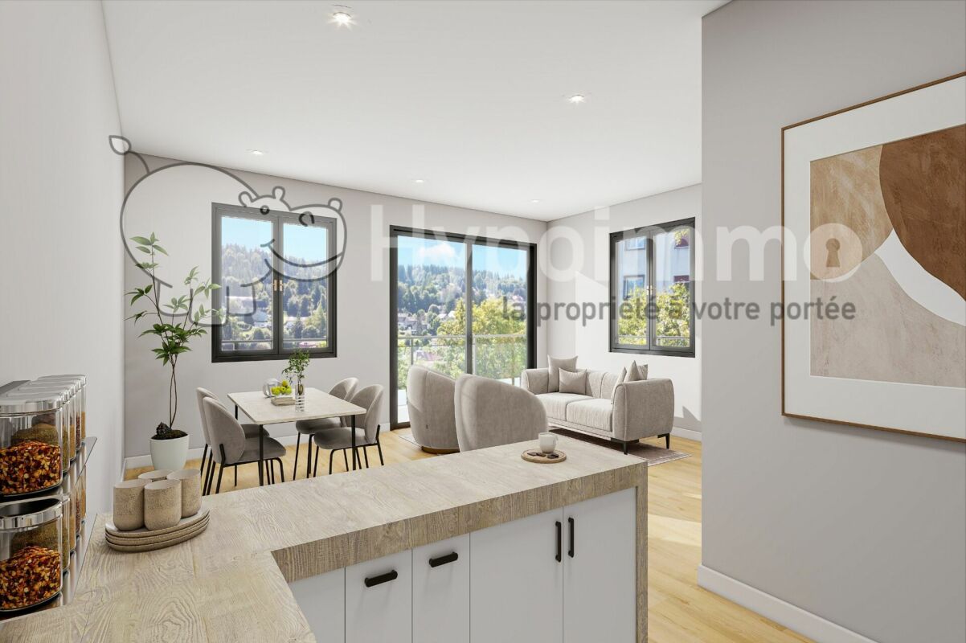
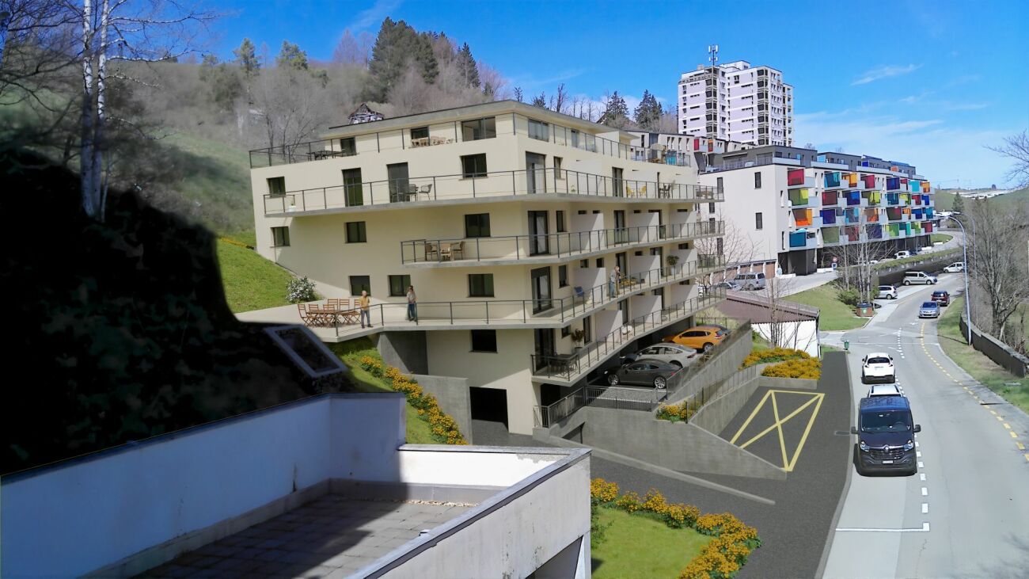
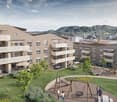
Les Empétières | Building Plot (A2)

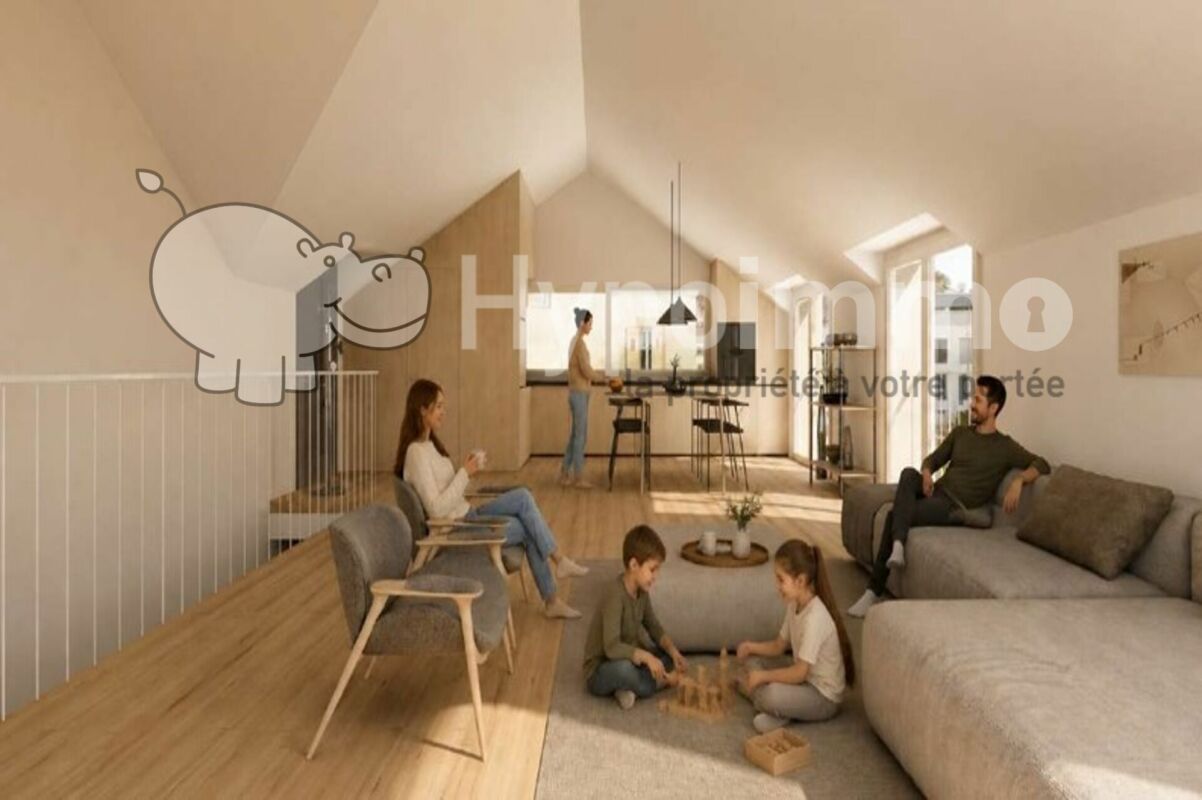
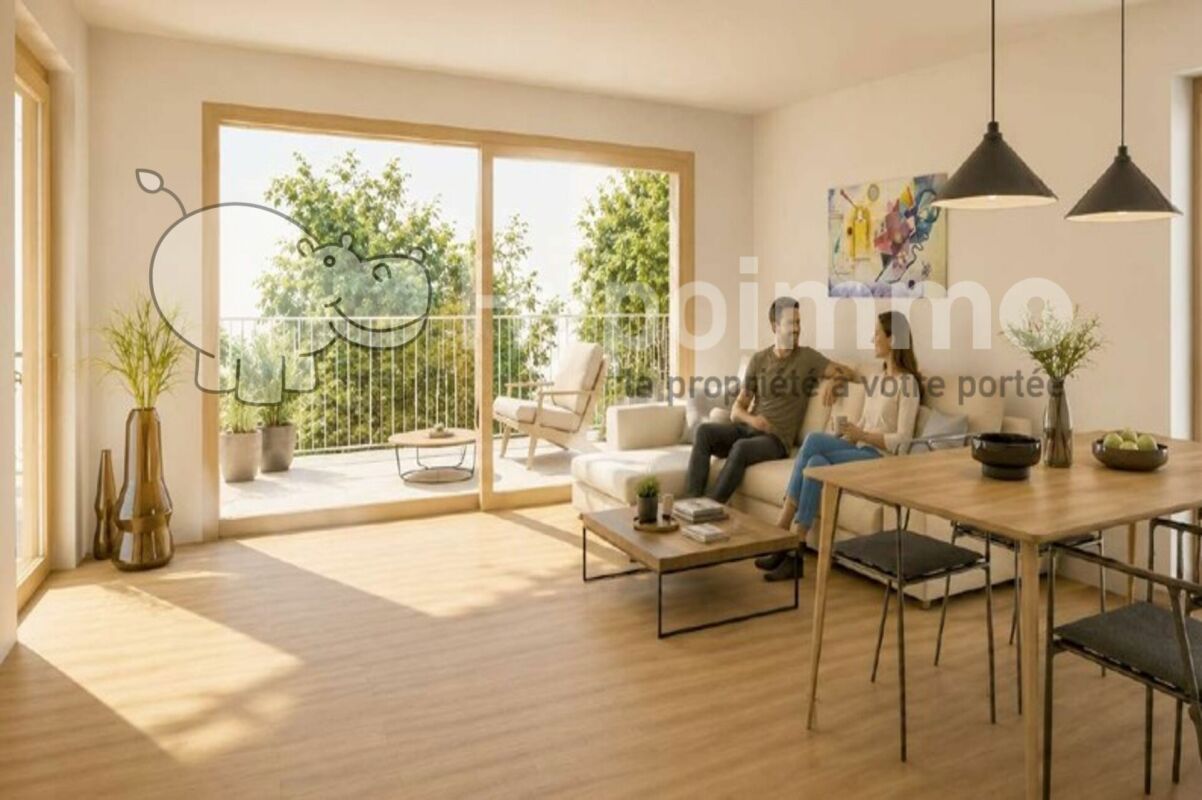
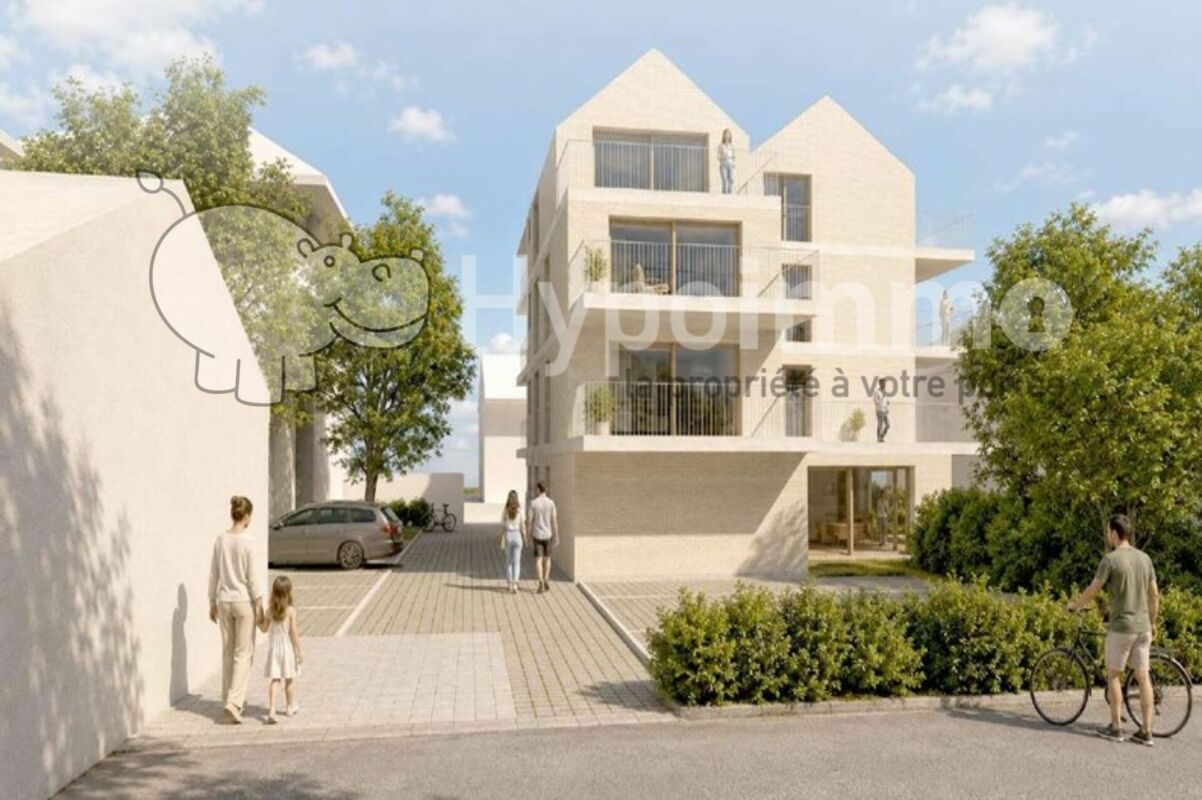
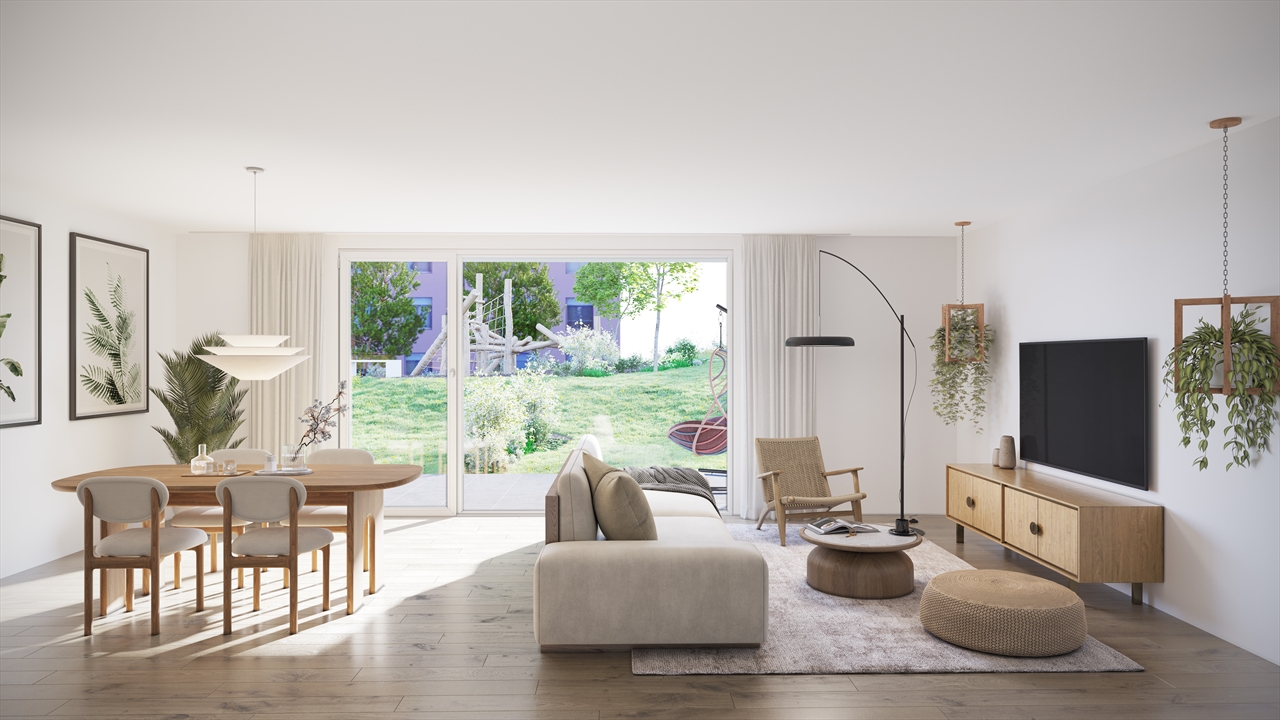
The Les Empétières district is located in the northeast of the village of Dombresson, on the edge of the forest with optimal sunlight.The villas are located above the main road on a hill that benefits from a clearance and a very appreciable view of the valley.A beautiful playground will be made available to the residents of the district.The objectives of this realization are to ensure a transition as smooth as possible between the built space and the agricultural and forest area, to create an ensemble possessing architectural coherence, while preserving the landscape qualities of the site, taking into account the specific characteristics of the place, notably the topography and orientation, in the implantation of the constructions.We propose two typologies of villa, the south-facing villas type "E" and the north-facing villas type "D" depending on the locations in the district.This project is intended to maintain a certain visual coherence within the district, the finishes of the villas are at the discretion of the future buyers.The photographs of the project are given as an example.DisclaimerThe information, illustrations, plans, surfaces, descriptions, equipment, and amenities featured in this brochure are communicated for informational and advertising purposes only. They are provided in good faith and do not have any contractual character.The developer, seller, or lessor reserves the right to make changes to the plans, surfaces, materials, equipment, amenities, or other characteristics of the project at any time, notably for technical, administrative, architectural, or reasons related to the requirements of the competent authorities.The visuals, perspectives, image synthesis, and illustrations presented in this documentation are provided for indicative purposes only and do not constitute a commitment to the final realization of the project.Only the contract documents duly signed by the parties are binding and commit the developer, seller, or lessor.

1 / 16
CHF 1,285,000.–
9 rooms360m² living space
2114 Fleurier

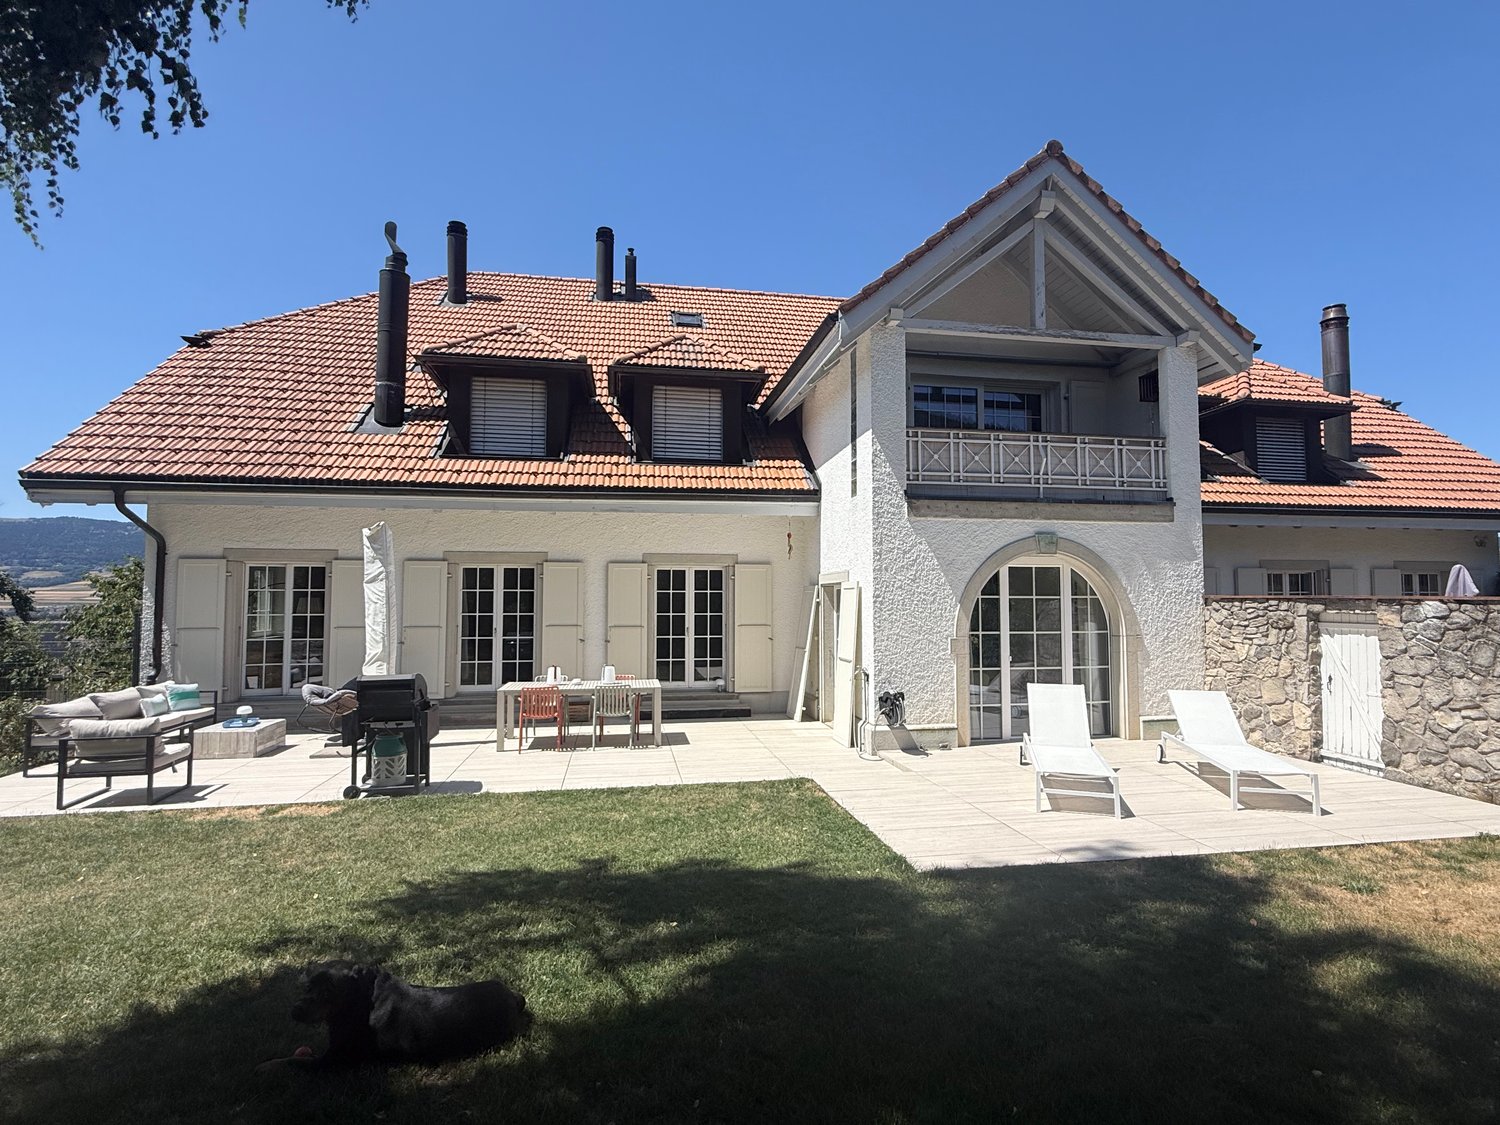
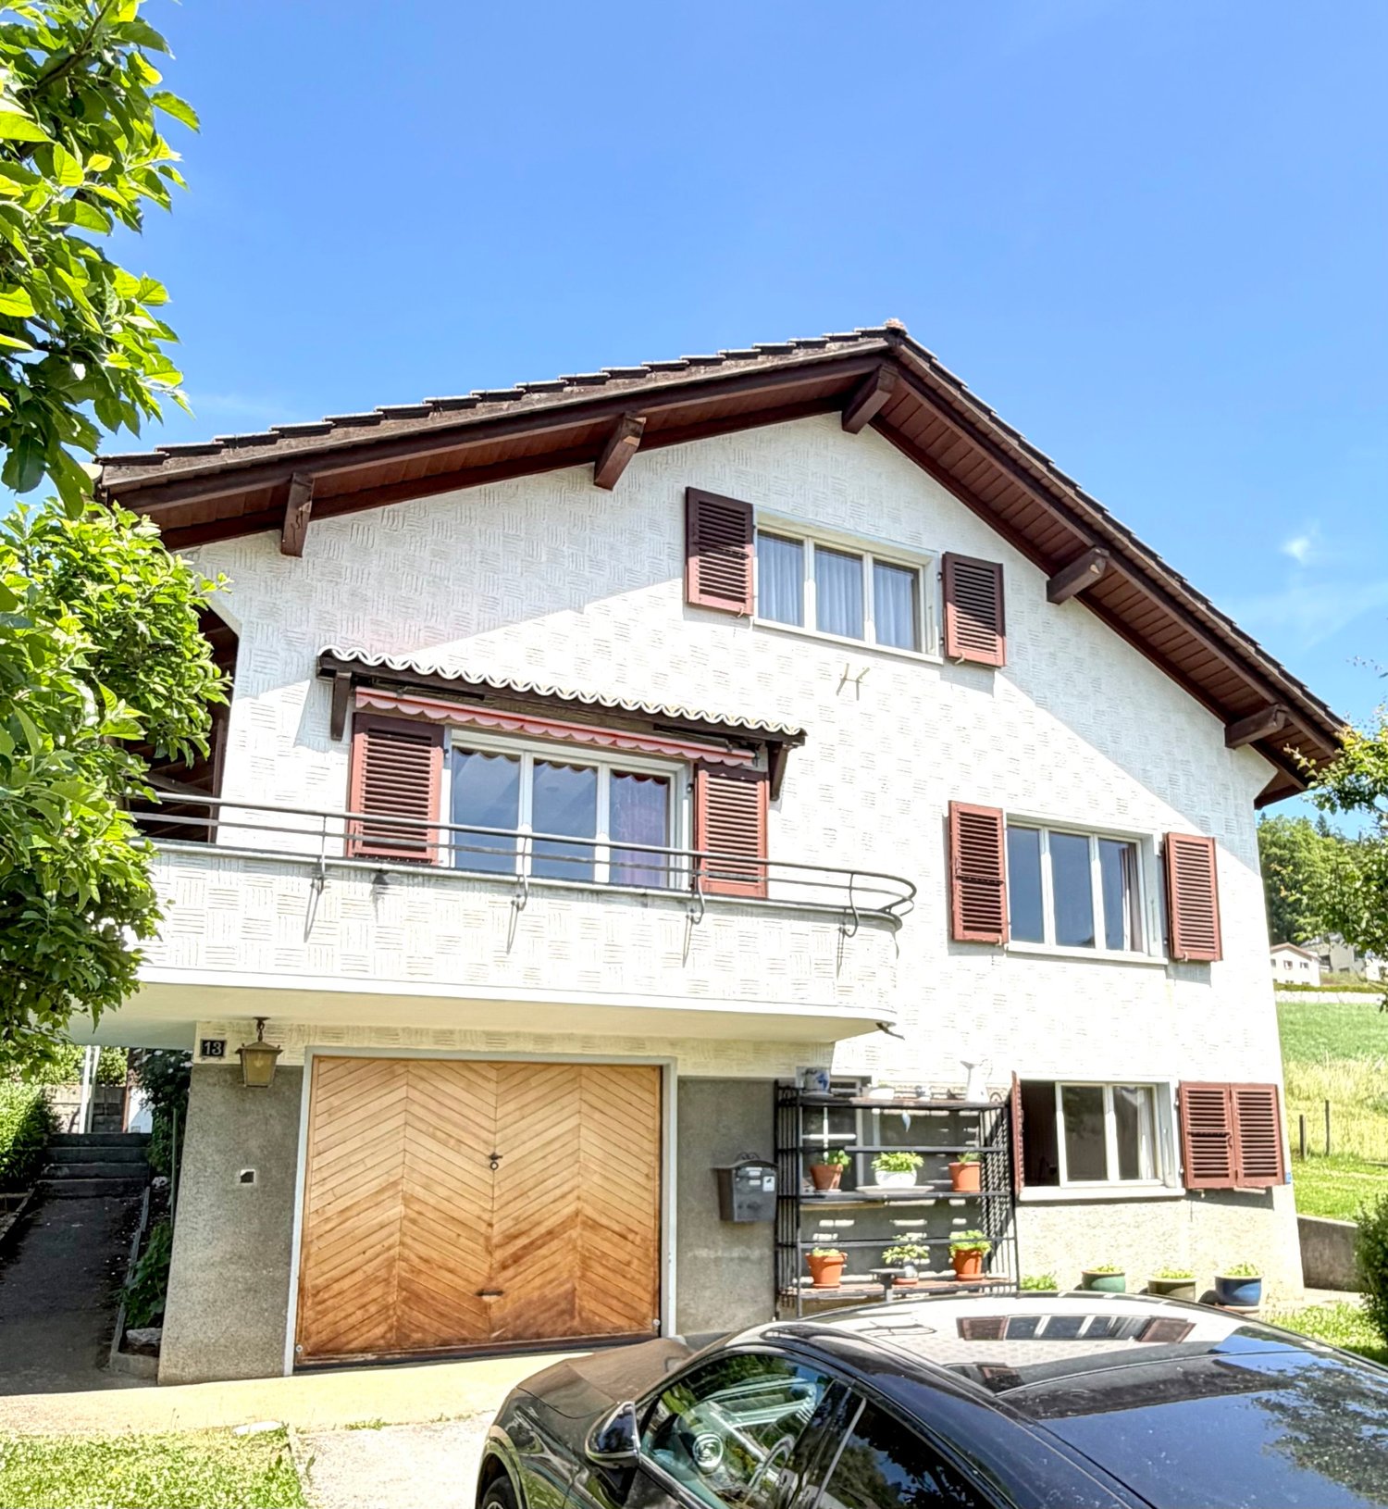
2114 Fleurier/NE Sale of an old and spacious renovated property

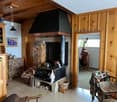
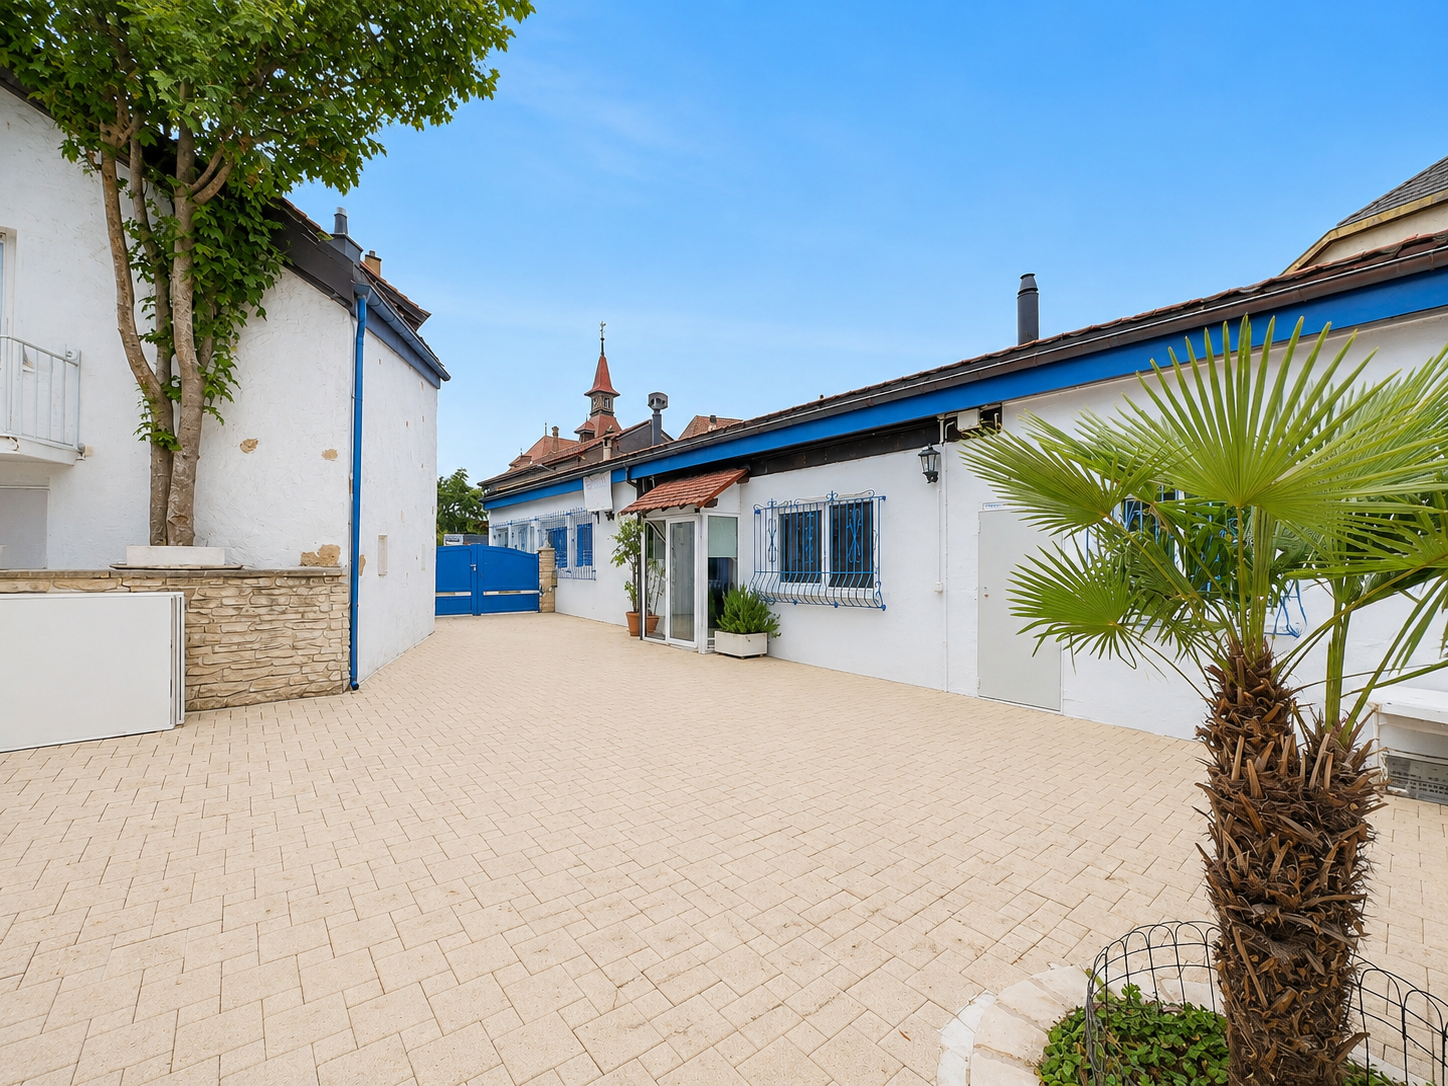
Beautiful character property renovated over time, 9 rooms plus outbuildings, composed of stone and a visible wooden frame from the period. Located in a quiet and peaceful area in the "old locality" zone, close to nature, 2 minutes walk from amenities. The fully enclosed and landscaped plot has a terrace-pergola-balcony-garden-vegetable garden and shed, access to a carport and parking.Total land area 749 m2, total volume 1'368 m3. (2 plots of land)Upper ground floor and 1st floor 240 m2: 1 apartment with 6.5 rooms in a duplex, consisting of:Upper ground floor, open 120 m2: entrance, large hall with dressing room, 1 WC, 1 separate sink, 1 fitted kitchen, 1 cellar, 1 dining room, 1 living room with stone fireplace, access by staircase to the 1st floor 120 m2 including: 1 open room, 1 bedroom, 1 parental bedroom, 1 mezzanine bedroom, 1 bathroom with WC-sink-bath.Direct access from the living room to the landscaped garden with 1 terrace-pergola-balcony, garden-vegetable garden and shed, 1 carport and parking.Lower ground floor 120 m2 (current office and outbuildings) : access from the inside or independent entrance from the outside to a 2.5-room apartment 70 m2, consisting of: 1 large room (provisions for fitting a future kitchen), 1 bedroom, 1 office, 1 bathroom with WC-sink-bath and chromotherapy and bubbles, 1 shower with hammam and jets, direct access to the landscaped garden.Outbuildings: 1 heating room with condensing boiler and burner (2013), 1 tank room 4'100 liters (review 2023), 1 laundry room with washing machine and dryer, 1 WC-sink-shower, 2 cellars, 1 workshop.Remarks: suitable for total occupation, or 1 duplex apartment (upper ground floor) and 1 independent professional use in the lower ground floor, or 2 apartments.Spacious character property renovatedLiving by apartments / independent professional useOrnamental garden and vegetable garden, terrace-pergola-balcony, shedCarport and parkingFloor heating and radiators, electric control OIBT 2015Location near the village center, quiet with view and clearanceAvailable by agreementFiles on request

  • 2 story house, beige exterior, white shutters, glass table, chairs, potted plants, entrance
  • living room with white couch, wooden coffee table, glass table, wooden chairs, wooden desk, flower vase, picture frames, chandelier
  • two sofas, coffee table, TV, radiator, shelves, lamp, table, tiled floor
  • living room with wooden floor, blue couches, coffee table, chair, TV, radiator, wooden ceiling
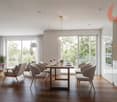
  • Living room with wooden floor, white walls, large windows, wooden desk, chairs, glass table, potted plants, decorative items, and a couch with pillows.
  • living room with wooden floor, white walls, wooden furniture, dining table, chairs, cabinet, and decorative items
  • Dining room with wooden table, chairs, bookshelf, radiator, window with plant, globe, printer on cabinet
  • Dining room with wooden table, chairs, cabinet, side table, lamp, couch, potted plant, radiator, and paintings on the wall.
  • Bedroom with bed, nightstand, bookshelf, window with curtains, picture frames, radiator, and a view of the outside.
  • modern kitchen, wooden floor, white cabinets, wooden table, dishwasher, sink, wooden ceiling
  • Bathroom with bathtub, toilet, sink, window with view, radiator, shower curtain
  • 3 story house, beige exterior, wooden shutters, outdoor dining area, garden, terrace
  • Outdoor dining table and chairs, grill, potted plants, hedge, mountain view
1 / 13
CHF 795,000.–
10.5 rooms360m² living space
2115 Buttes

Val-de-Travers (NE) – Large 10.5-room house, modifiable as desired

Convertible into one to three independent apartments and/or a professional space, a tea room with a large hall and terrace, a shopon the street with a display window, at your choiceAttractive price. Very good condition. Each rental covers the mortgage. Description:Over three levelsYear of construction: 1902Last renovations: 2019Volume: 1221 m3Living area: 360 m2Number of rooms: 10.5Number of bedrooms: 4 to 5Number of bathrooms: 4Terrace/Garden: 1 (94 m2 with Carnotzet/Workshop 20m2)Parking: 2 outdoor spacesHeating type: GasAvailability: to be agreedPrice: 795,000 CHF Distribution of the property:Ground floor:1 entrance hall, 1 first living room, 1 dining room, 1 open kitchen, 1 second living room, 1 bathroom, 1 laundry room, 1 technical room1st floor:1 landing, 1 living room, 2 bedrooms, 1 additional room, 1 open kitchen with dining area, 2 bathrooms2nd floor:1 living room, 1 large dining room, 2 bedrooms, 1 open kitchen, 1 bathroomTop floor:1 atticOutdoor areas:1 paved garden with a large terrace, 1 fish pond, 1 Carnotzet, 1 workshop, 2 outdoor parking spaces Advantages and strengths:- Very well renovated and maintained- Cozy and plenty of space- Facades renewed in 2015 and apartment on the lower floor completely renovated in 2019- Heating system replaced in 2019- Fully modular for different functions- Moderate charges- Forest environment- Beautiful Val-de-Travers region- Very well connected (train, bus, road)- Short distance to all amenities (Fleurier 3 minutes away) Location:In the Neuchâtel Jura and the beautiful surroundings of Val-de-Travers, Buttes is a pretty village close to major centers and appreciated for its calm and numerous summer and winter activities.A chairlift directly connects the village to the La Robella leisure park.The hiking and skiing trails are very numerous.Public transportation quickly connects the village to Ste-Croix or Neuchâtel.The altitude is 770 meters. For further information or to visit the property:Jacques 076 612 14 62 or Anouk 078 634 65 82

1 / 12
CHF 869,000.–
5 rooms143m² living space
2043 Boudevilliers

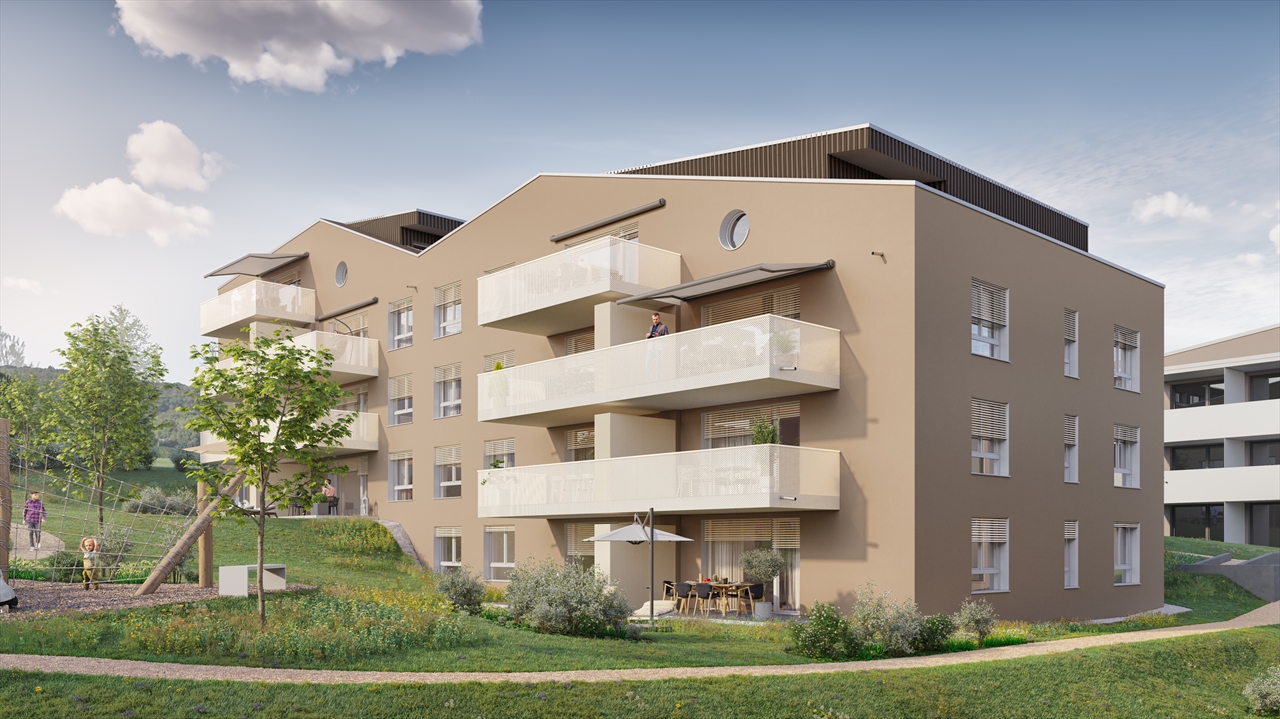
La Jonchère - Val-de-Ruz: individual villa with 5 rooms and garden

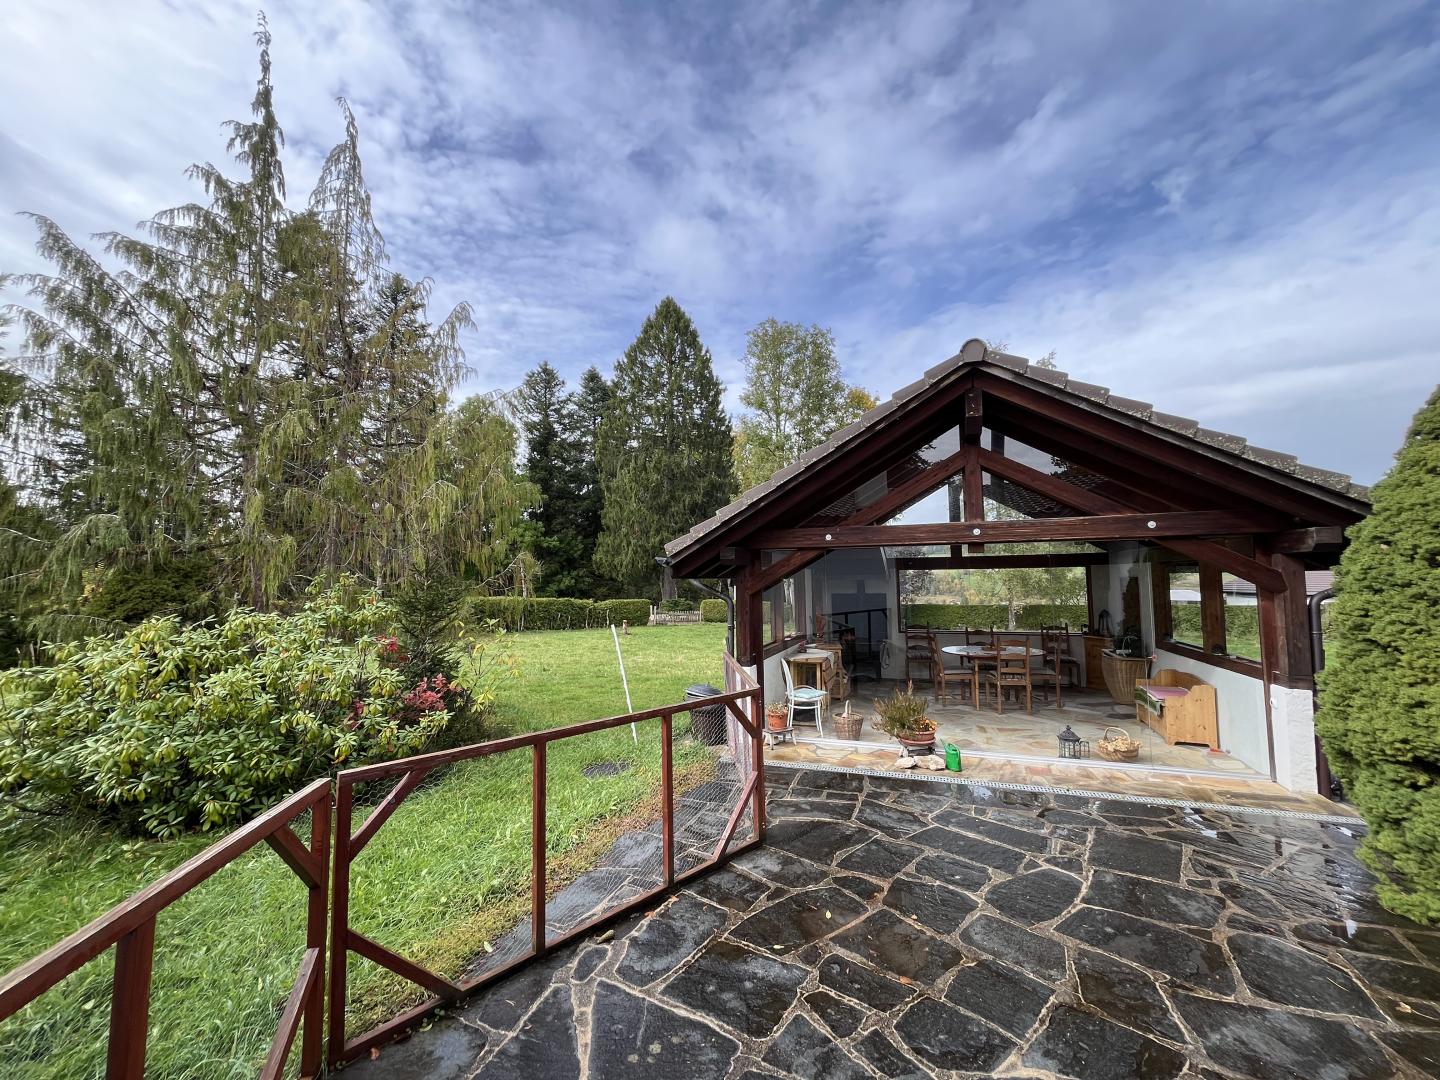
A place full of history, where the charm of yesterday meets today's comfort...Once a sheepfold, this authentic building was transformed into a house in 1970, while preserving the soul and character of its past. Today, it offers a rare living space, imbued with serenity and authenticity. Nestled in the countryside, this property will immediately seduce nature and tranquility lovers. From the house, the gaze gets lost in an open landscape, stretching to the majestic Alps - a living spectacle that evolves with the seasons.Outside, a lovely flat garden, a true haven of peace, invites relaxation, family games, and long summer evenings. The beautiful terrace harmoniously prolongs the living space and becomes the ideal place to share warm and convivial moments.Here, everything is just calm, gentleness, and quality of life... while benefiting from the proximity of amenities, for a perfect balance between nature and practicality.A property that touches the heart, for those who dream of a peaceful daily life in an inspiring and living environment.Ground floor-Entry hall-Large living room with fully equipped kitchen, convivial dining room-Bathroom with shower, sink, toilet, and washing machine-Spacious bedroom (possibility to divide it into two rooms)-Bathroom with bathtub, sink, and toilet-Charming living room with fireplaceAttic-Two beautiful bedrooms-Galetas offering additional storage spaceOutdoor areas designed to fully enjoy nature-Flat garden and 365 m² plot-Paved terrace of about 30 m²-Pétanque court-Tree garden with pear tree and various species-Cellar-Technical room (heating)-2-3 outdoor parking spacesA rare house on the market at the proposed price!Whether you are looking for a charming main residence or a true refuge away from daily hustle and bustle, this property will seduce you from the first visit.A unique opportunity to live in a privileged environment, between authenticity, comfort, and nature.Contact us today to organize a visit.COMPLETE PDF FILE AVAILABLE ON OUR WEBSITE:www.noobs-immo.ch/boudevilliersContact: Schedule a visit on www.noobs-immo.ch/boudevilliers or contact our agent at 079/759.41.82

1 / 7
CHF 1,500,000.–
2300 La Chaux-de-Fonds

CHARMING RENTAL PROPERTY WITH DEVELOPMENT POTENTIAL

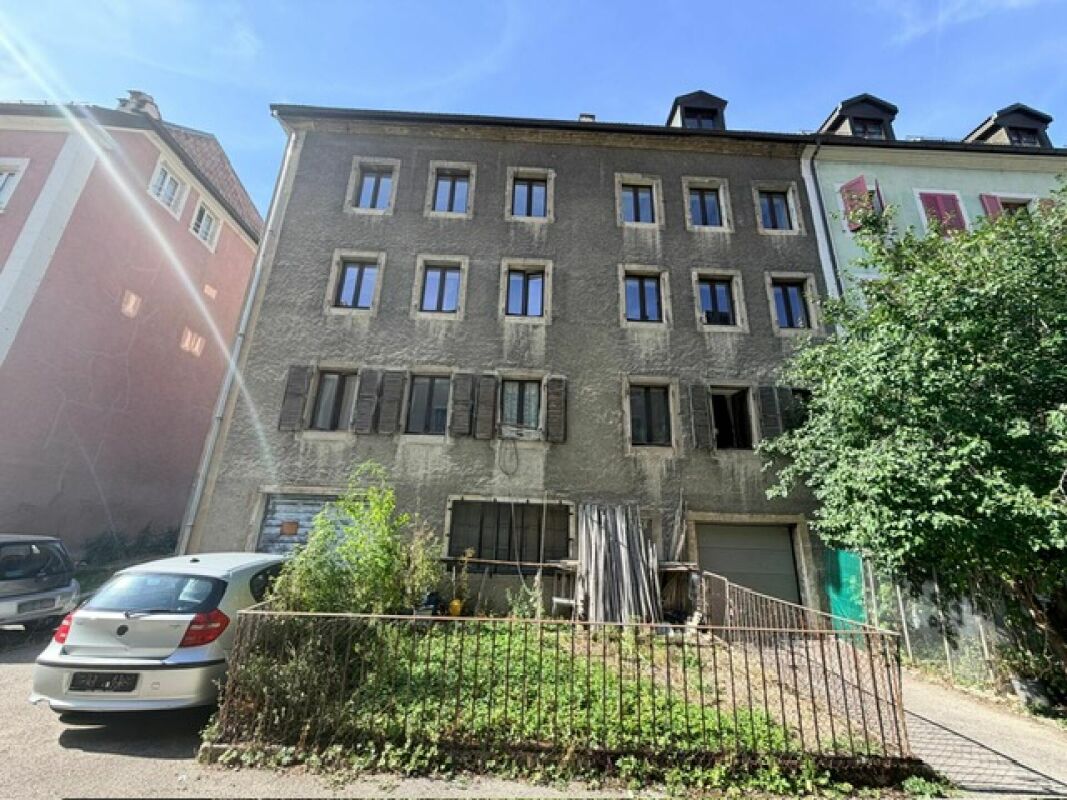
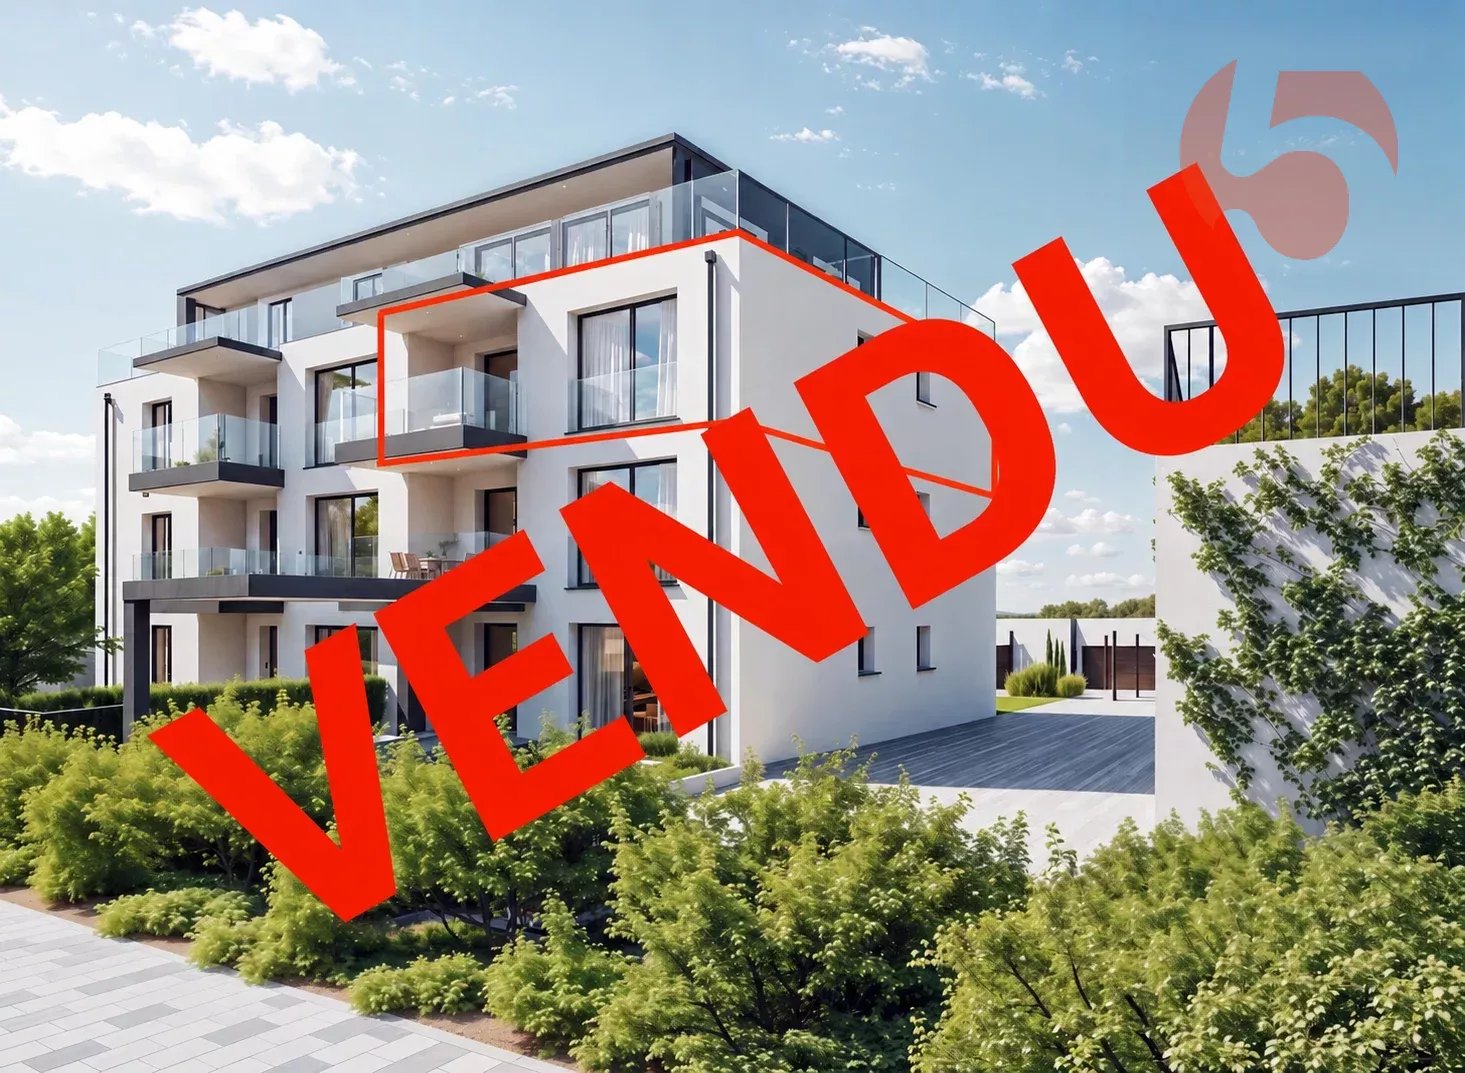
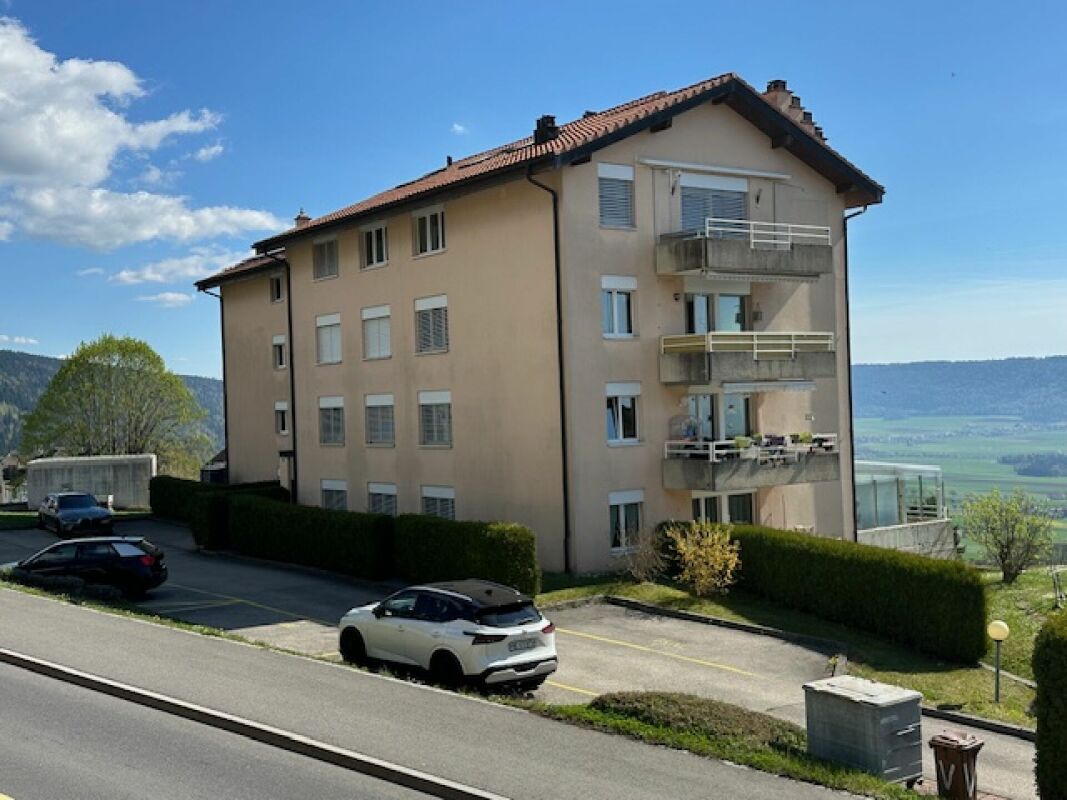
Located at Rue Alexis-Marie-Piaget 45 in La Chaux-de-Fonds, this charming multi-family house, built in 1902, awaits you. Situated in the northeastern part of the city on a gentle slope, the building offers an attractive location with a quiet living environment and good connections to the city center.Heating is provided by a gas heating system from 2016, supplemented by radiators in all apartments. A central boiler reliably provides hot water in all residential units.The building has a 5.5-room apartment and seven 3-room apartments, each with a bathroom and separate toilet. The living areas range from 65 m² to 70 m². The already renovated apartments impress with high-quality equipment, windows with triple glazing, modern kitchens, well-maintained bathrooms, and elegant floor coverings made of tiles and parquet.Particularly interesting is that a building permit for a roof extension is currently available for the building, which can create additional living potential. The house is neither registered in the cadaster of contaminated sites nor in the cadaster of protected sites, which provides additional security.This multi-family house combines historic charm, solid construction, and modern amenities - an attractive opportunity for investors or families who appreciate quality and location.For further information or for a viewing on site, we are at your disposal at any time."Your specialists for residential lifestyle"

Suggested properties for you based on search results