740 results - Property for buy in Canton Neuchatel

Pauline Foschia

Pauline Foschia

1 / 7
Pauline Foschia

Pauline Foschia

  • Parking space
  • Balcony / Terrace
  • Garage
  • +2
CHF 748,000.–
5.5 rooms125m² living space
Crêt-du-Locle 25d, 2300 La Chaux-de-Fonds

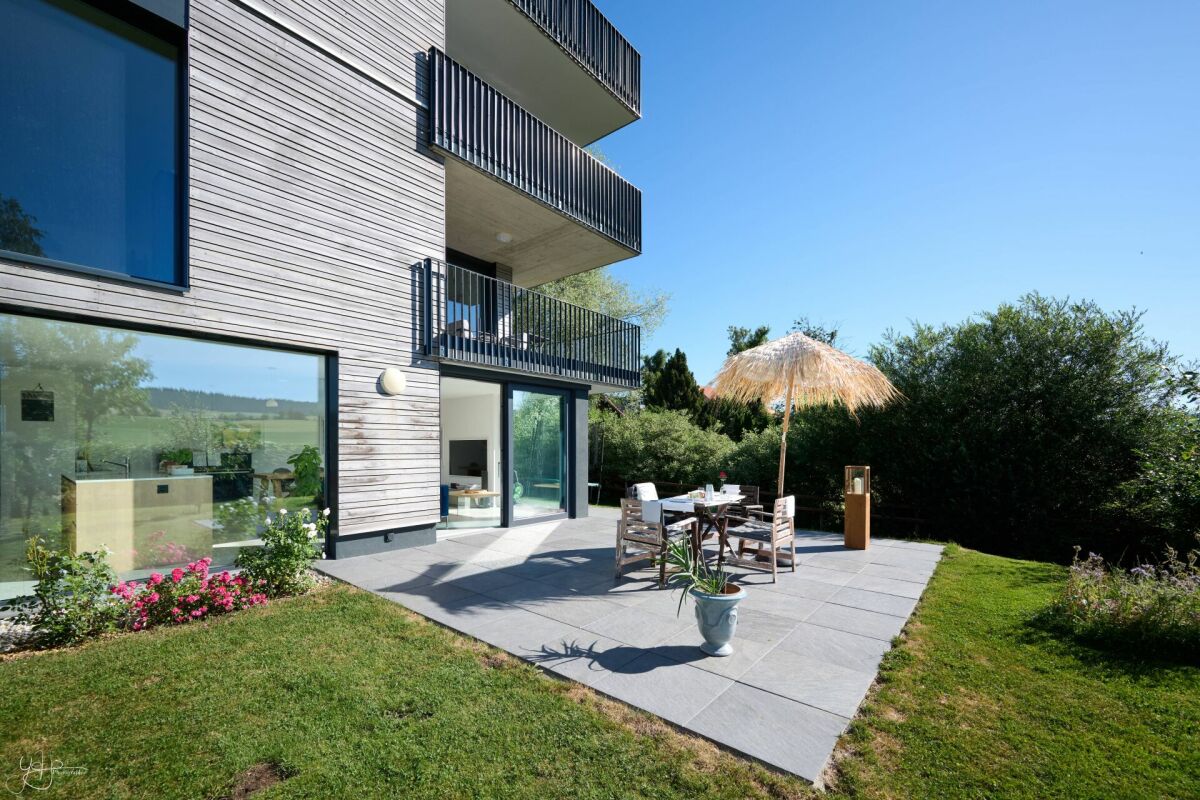
A true home spirit for this 5.5-room recent apartment with garden

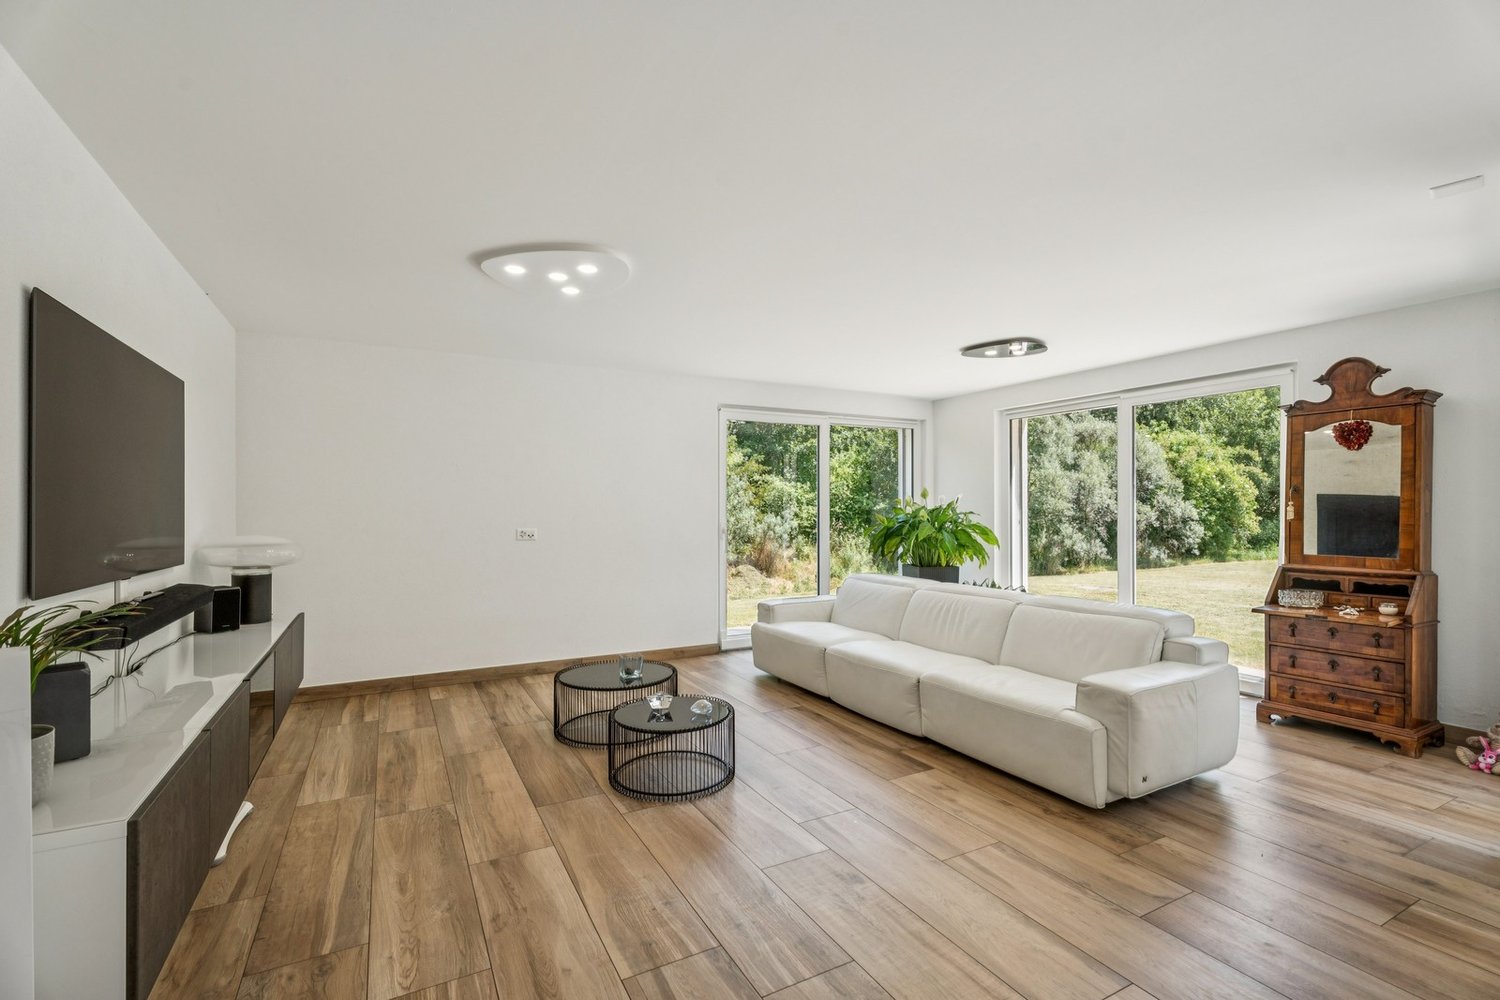
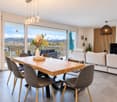
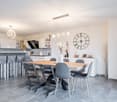
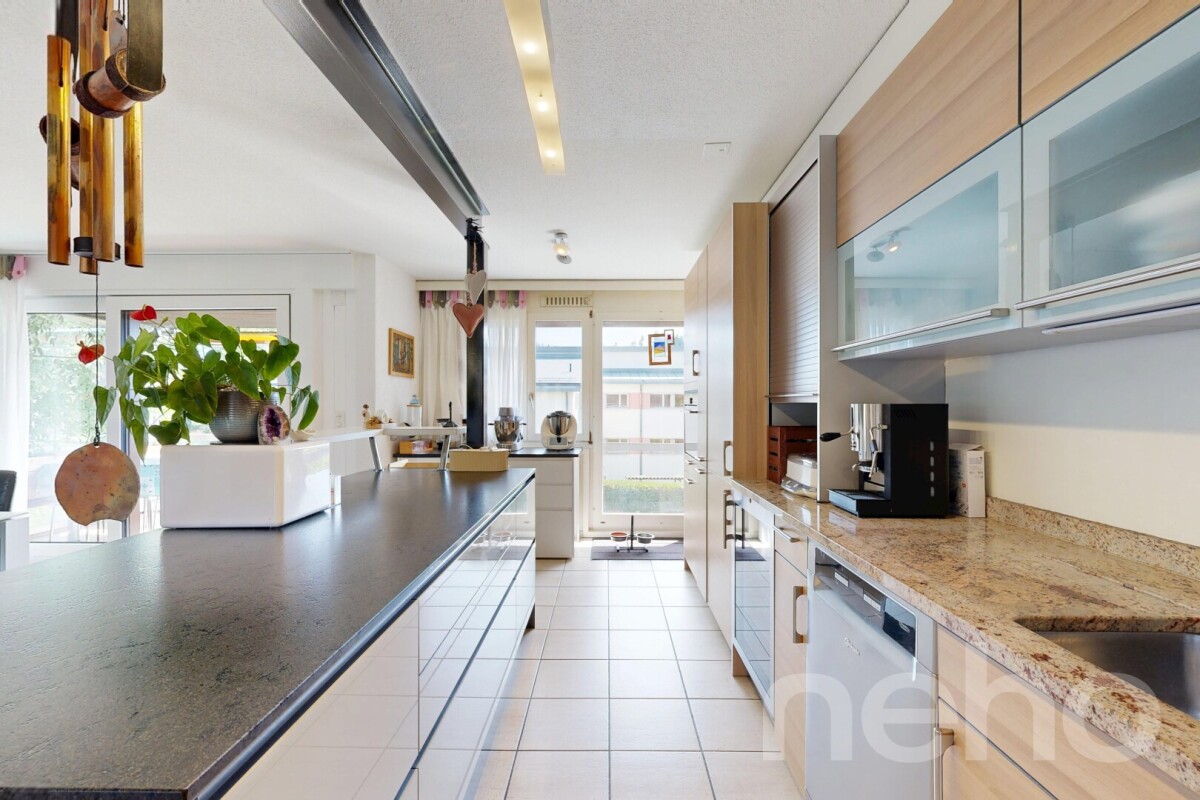
Synopsis Diatimìs presents this beautiful 5.5-room apartment in Crêt-du-Locle, in the municipality of La Chaux-de-Fonds, in a calm and green residential area, appreciated for its quality of life and proximity to nature.Built in 2020 and very well maintained, this property seduces with its generous volumes, its luminosity, and the quality of its services. It offers a beautiful harmony between interior and exterior spaces, with a vast terrace and a private garden, inviting relaxation.While benefiting from true residential tranquility, Crêt-du-Locle remains just a few minutes from the city center of La Chaux-de-Fonds, its shops, schools, and essential infrastructure. The train station is a 5-minute walk away.A sought-after balance between nature and practicality, which makes this apartment a particularly attractive place to live. VISITONS... Welcome to this apartment on the east ground floor of the building, benefiting from a fluid and functional layout, designed for optimal living comfort.As soon as you enter the apartment, you are greeted by an entrance hall equipped with storage closets and integrated wardrobes, allowing for practical and elegant organization of daily life. This space intelligently distributes the different areas of the apartment.Discover the apartment in a video: it's here! Living area :From the entrance, on the right-hand side south, opens the vast living area, the heart of the apartment. With a surface area of approximately 50 m², it includes the living room, open kitchen, and dining area. This space immediately seduces with its luminosity and volumes.The modern and fully equipped kitchen integrates harmoniously into the room, favoring conviviality and exchanges. The living room, bathed in light thanks to the large windows, benefits from two sliding doors located in the southeast corner, offering direct access to the outside and creating a natural continuity between inside and outside.Night area :On the left wing of the apartment, north, unfolds the night area, offering calm and intimacy. It consists of four bedrooms with surfaces of approximately 10, 11, 14, and 15 m², ideal for accommodating a family, setting up an office, or a guest room according to needs. Their north orientation guarantees a pleasant temperature, especially during the summer period.Two bathrooms complete this area. The first, more spacious bathroom is equipped with an Italian shower, a bathtub, as well as the necessary connections for the installation of a washing column. The second bathroom has an Italian shower, offering comfort and functionality. Terrace and garden :The living area opens onto a 38 m² terrace surrounded by a private garden of approximately 190 m², a true asset of this property. This outdoor space, carefully designed, invites relaxation and sharing of moments in the open air. The terrace allows for easy installation of a dining area, a garden lounge, or a relaxation area, while the garden offers a green and pleasant setting, ideal for enjoying the beautiful days in complete tranquility.A garden shed, located on the north part of the land, completes this outdoor space and offers practical storage for gardening equipment or seasonal equipment. Epilogue This apartment represents a rare opportunity for those seeking a recent, spacious, and perfectly maintained property with a generous outdoor area in the Neuchâtel mountains.Its volumes, its luminosity, its intelligent layout, and the quality of its amenities make it an ideal place to live for all those wishing to settle in a peaceful and pleasant environment.A property where it is good to live, combining modernity, comfort, and quality of life. The information and surfaces contained in this file are indicative and have no contractual character. They are based on the elements available at the time of writing and may be subject to modification. Only the notarial deed signed by the parties is authoritative and constitutes the reference document for the entire transaction.
  • Parking space
  • Balcony / Terrace
  • Garage
  • +2
Travel time
-
Ludovic Geiser

Ludovic Geiser

1 / 6
Ludovic Geiser

Ludovic Geiser

  • Parking space
  • Balcony / Terrace
  • Pets allowed
  • +2
CHF 1,160,000.–
4.5 rooms126m² living space
Chemin des Isles 27, 2015 Areuse

OPEN HOUSE - SATURDAY, NOVEMBER 21ST FROM 10AM TO 12PM

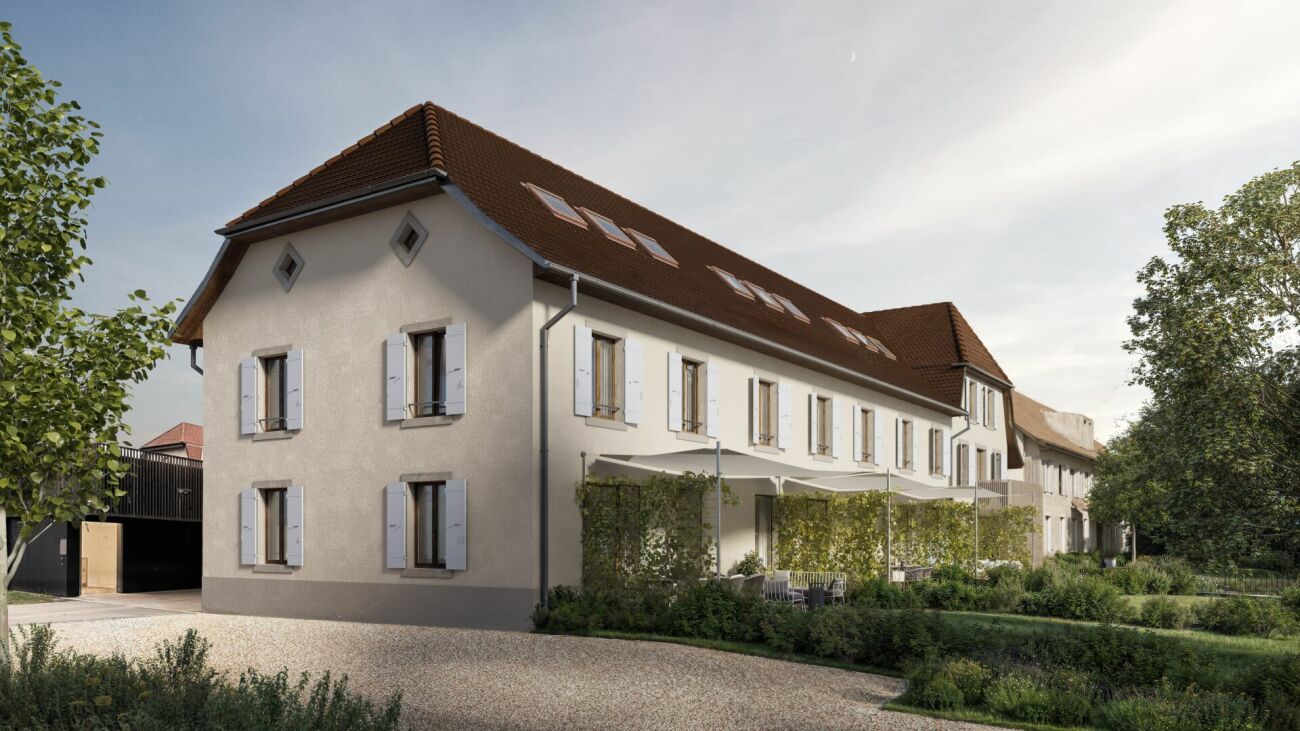
Welcome As a privileged witness to local history, this remarkable, heritage-listed semi-detached house, built in 1727, is reborn today through an exceptional renovation that combines authenticity, elegance, and contemporary comfort.Each intervention has been designed with deep respect for the soul of the place, highlighting the unique character of this 18th-century home while meeting current quality of life requirements. Noble materials, preserved architectural details, and a timeless atmosphere come together harmoniously to offer a rare property, charged with history and emotion.A unique address where the charm of the old subtly dialogues with a refined renovation, in an atmosphere that is both warm, prestigious, and deeply authentic. LET'S VISIT... As soon as you enter the house, it reveals a warm and elegant atmosphere, designed to offer a perfect balance between conviviality and daily comfort. The rooms open naturally into each other, with a fluid connection that immediately gives a sense of space and well-being.And here, the charm operates.The main living room, generous and bathed in light, benefits from a magnificent double height that accentuates the sense of volume even more. The living room and dining room are organized in an open space, welcoming and resolutely turned towards the outside. The kitchen, modern and perfectly integrated, harmoniously extends this living space and naturally invites shared moments.From the living room, the large openings provide access to a pleasant terrace of over 17 m², a true extension of the living room on beautiful days. The private garden adds a rare and privileged touch, offering a green setting ideal for enjoying calm moments, receiving loved ones, or simply savoring the sweetness of everyday life. On the upper floors, the sleeping areas have been designed to offer intimacy and comfort to each person. Two beautiful, bright bedrooms unfold on the 1st floor in a soft and soothing atmosphere, accompanied by a comfortable bathroom. An open office space overlooking the living area completes this floor with a lot of character. Ideal for teleworking, a reading corner, or a relaxation area, it benefits from plenty of daylight and a pleasant sense of openness.It is worth noting that the open office space can be modified (even temporarily!) to create an additional bedroom and transform the house into a 5.5-room house.Under the attic, a superb parental bedroom adds even more value to this property. With its generous volumes (2.6 meters under the ceiling!), its omnipresent brightness, and its private outdoor spaces, this house offers a living space that is both warm and unique, designed for those who seek a property with character and true quality of life. Conclusion A project for those who want to reconcile everything: authenticity, comfort, and permanence "On the Edge of the Banks" is aimed at buyers looking for a character house without compromising on modernity, a serene environment without isolation, and a real estate property in the true sense of the word.

  • Parking space
  • Balcony / Terrace
  • Pets allowed
  • +2
Travel time
-
1 / 13
  • Parking space
  • Balcony / Terrace
  • Pets allowed
  • +2
CHF 1,395,000.–
6.5 rooms203m² living space
Le Gardot 41, 2414 Le Cerneux-Péquignot

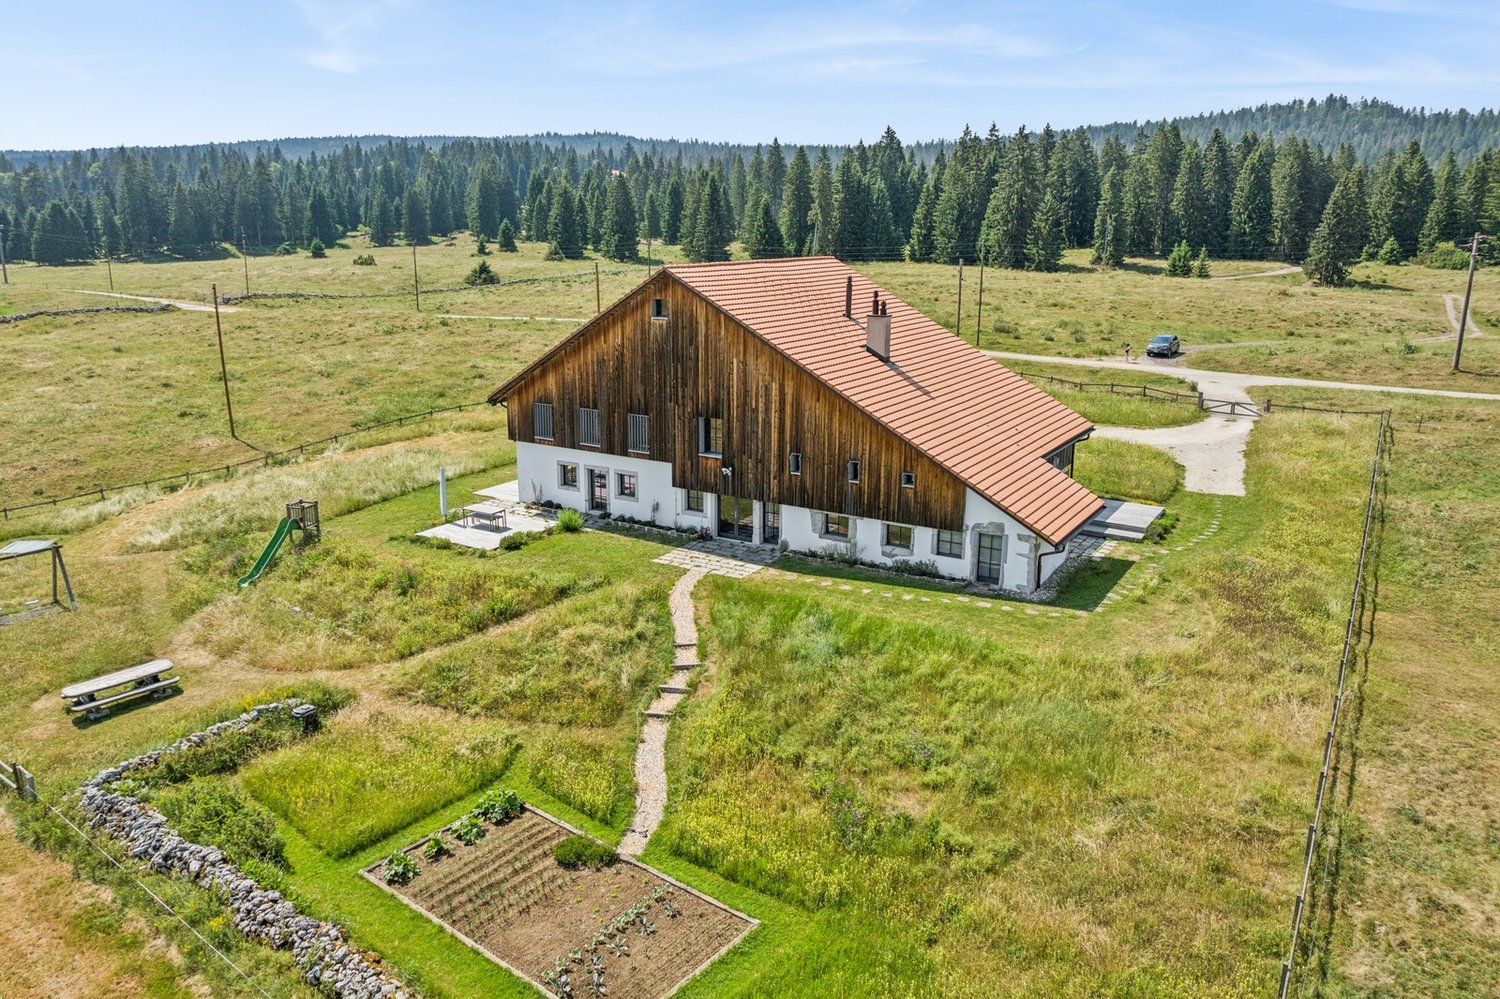
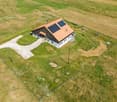
A house with a strong character facing the pastures, in Cerneux-Péquignot

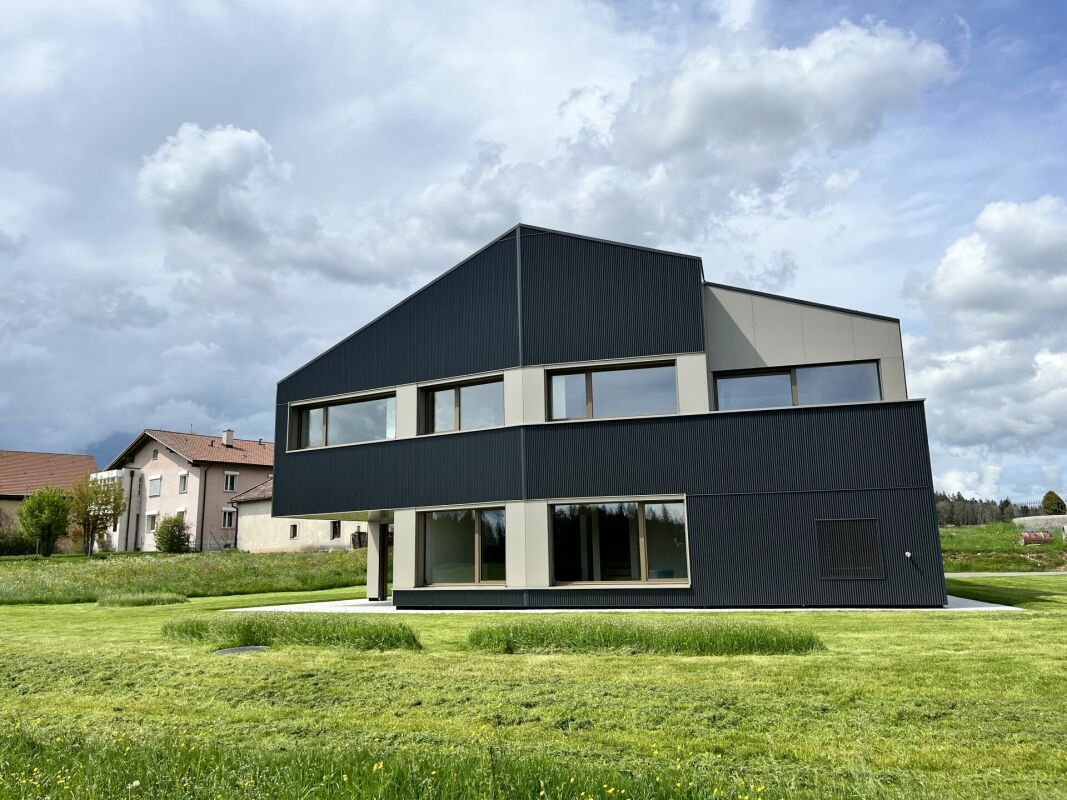
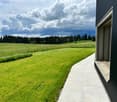
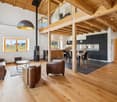
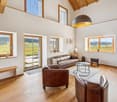
Presentation Le Gardot is located at 1'093 meters, in the Valley of La Brévine, twelve minutes from Le Locle. The house, oriented south and bathed in light, stands at the edge of the fields, dark and neat, with grass that comes up to its walls. Further away, the fir trees delineate the horizon and mark the end of the pastures. Let's visit...You enter through the main door and its vestibule, or directly from the double garage. On the ground floor, life takes place in a single large volume, yet well segmented. The floor is gray and smooth, the ceiling is dressed in light wood. Above the dining table, the space opens up to the full height of the house and the light rises to the floor above. The kitchen, in green sapin, associates a black veined worktop with open shelves in solid wood, and extends with an island. The large windows framed in sapin wood give onto the grass and nature for total immersion. It's not uncommon to see deer there. The living room gathers around the wood stove, connected to the central heating, and the terrace awaits for the mild summer evenings with family or friends.The wooden staircase leads to the floor above. A gallery makes its way around the stairwell and runs along the open space: from the balustrade, you can see the table and the kitchen below and realize the size of the volumes. An office finds its place along the balustrade. The parental suite has its own bathroom and balcony, and creates a completely private space. Under the sloping ceiling dressed in wood, a sliding door opens onto the balcony and the wooded pastures. The two children's rooms share a dressing room, and a mezzanine of 22 m2 extends above them, to play or store. The floor above also includes a bedroom-office, a laundry room, and a large bathroom with gray-green tiles, with a bathtub and shower. The sanitary appliances of the "Cielo" brand bring a touch of design to the whole. The house is very recent, having been completed in 2023. Built in wood frame construction, it benefits from the latest energy standards, meeting the Minergie standards! It produces part of its electricity with the photovoltaic panels integrated into the roof and collects rainwater for the toilets and washing machine. The underfloor heating works with an air-water heat pump, complemented by the wood stove when it is lit. The CECB classifies it as B. It offers 203 m2 of living space on a plot of 823 m2, protected from views, with two external parking spaces in addition to the garage. The Valley of La Brévine In the summer, the Taillères lake, 5 km away, is suitable for picnics and swimming. In the winter, it sometimes freezes and becomes a natural ice rink, otherwise the snow covers the fields up to the fir trees. The beautiful winter season, the cross-country ski trail passes in front of the house (50 m away) and the Val Morteau four-season site is 500 m away, ideal for going out after a day of work.Morteau is 12 minutes away, La Chaux-de-Fonds 25, Neuchâtel 30. The post bus (line 301) stops 700 m away, in Bas du Cerneux. The schools are distributed between the village for cycle 1 (1.8 km), La Brévine for cycle 2 (6 km) and Le Locle for cycle 3 (10 km).We will be happy to show you around.
  • Parking space
  • Balcony / Terrace
  • Pets allowed
  • +2
Travel time
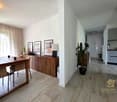
-
Ludovic Geiser

Ludovic Geiser

1 / 15
Ludovic Geiser

Ludovic Geiser

  • Balcony / Terrace
  • Garage
  • Quiet neighborhood
CHF 850,000.–
4.5 rooms198m² living space
Les Coeudres 33, 2314 La Sagne NE

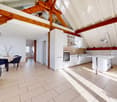
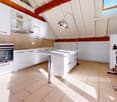
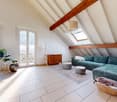
Fully renovated old farm

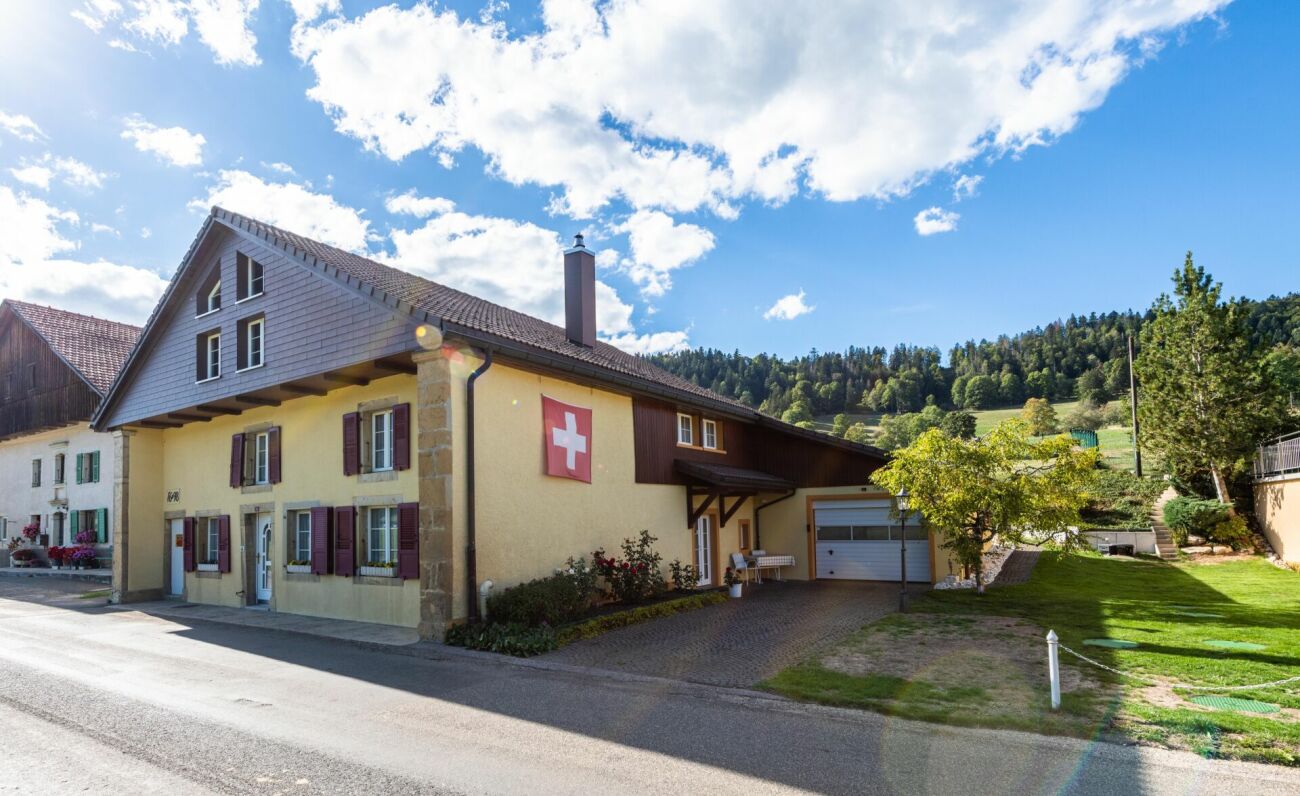
La Sagne Perched at about 1,080 m above sea level in the Vallon des Montagnes neuchâteloises, La Sagne is a village with an authentic character, surrounded by vast pastures and forests. Renowned for its calm, the beauty of its Jura landscapes, and its rural architectural heritage, it offers a privileged living environment just a few minutes from La Chaux-de-Fonds and its amenities (shops, CFF station, hospital).The commune has a school, public transport, and easy access to outdoor activities in summer and winter: cross-country skiing, hiking, mountain biking. Let's visit This old farm has been completely renovated and is very well maintained. The exposed beams and volumes remind us of its history. The interior offers today's comfort.On the ground floor, the kitchen and dining room occupy together more than 45 m². The living room and a bathroom with shower complete the living space. The garage, cellar, and technical room are on the same level.On the upper floor, a large space of 80 m² under the roof leaves a real freedom of layout: one or two additional rooms can be created. The bedroom gives directly onto the upper garden. A bathroom and a 23 m² terrace complete the upper floor.The 683 m² plot includes 417 m² of garden, open to nature. The building, its envelope, and its roof are in very good condition. Conclusion The information and surfaces contained in this file are provided for information purposes only and have no contractual character. They are established on the basis of the elements available at the time of writing and may be subject to modification. Only the notarized deed signed between the parties is authoritative and constitutes the reference document for the entire transaction.
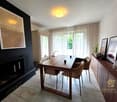
  • Balcony / Terrace
  • Garage
  • Quiet neighborhood
Travel time
-
Stefano Gambino

Stefano Gambino

1 / 15
Stefano Gambino

Stefano Gambino

  • Parking space
  • Pets allowed
  • Child-friendly
CHF 1,950,000.–
Grand'Rue 22, 2108 Couvet

Beautiful building with a very good return of 6.2%

Beautiful building with a very good return This exciting real estate property offers a very great potential and a very good return.The building is in good condition and is already fully rented.On the ground floor there is a beautiful bar as well as a large shop. On the 1st and 2nd floor there are 3 large apartments.The apartments offer a lot of space, have beautiful parquet floors and can also be used as offices.Additionally, there is a beautiful and large garden that is part of the property. Ideal for a family with children.There is also the possibility to buy only a part of the building. Take advantage of this offer and judge for yourself! This CASA VERA offer is characterized by the following advantages: • Good location • Good return • Rented • Good condition • New gas heating (2019) • PPE (property per floor) • 1 Bar • 1 Shop • 2 small stores • 3 Apartments • Large garden • Option for 2 additional apartments in the attic Are you interested? Contact us for a non-binding visit!Do you want to sell your house or apartment without worries, but don't know at what price you can sell it?We will inform you of the current value of your property on the market, discreetly and without obligation!Are you interested in a first, free and non-binding information interview?Do not hesitate to contact us.

  • Parking space
  • Pets allowed
  • Child-friendly
Travel time
-
Patrick Darbois

Patrick Darbois

1 / 40
Patrick Darbois

Patrick Darbois

  • Balcony / Terrace
  • Garage
  • Pets allowed
  • +5
CHF 725,000.–
4.5 rooms123m² living space
Rue des Parcs 53, 2000 Neuchâtel

Luxury flat in Neuchâtel city center

Spacious 4.5-room flat on the first floor, with a balcony and panoramic views of the lake; cellar and garage Luxury 4.5-room flat with panoramic lake views - Neuchâtel city centreIdeally situated in the heart of Neuchâtel, at 53 Rue des Parcs, a stone's throw from the station and all amenities (shops, public transport, schools), this 4.5-room apartment offers a privileged living environment combining comfort, a central location and breathtaking views over Lake Neuchâtel.Set in a characterful building dating from 1908, fully renovated in 1989 (flooring, roof, facades), the building is perfectly maintained and comprises 15 flats. It features intercoms, a lift, a bicycle storage room and a fully equipped communal laundry room.Radiator heating and domestic hot water are provided by a gas boiler.Located on the first floor, this bright 123 m² flat benefits from a spacious 6 m² south-facing balcony, offering a magnificent panoramic view of the lake.Recent renovations: - 2022: complete renovation of the flat (paintwork, bathrooms, replacement of kitchen appliances, installation of triple-glazed windows) - 2025: improvement of insulation in the basement (cellars and garages)Layout: - Spacious entrance hall with cupboards and wardrobe - Large living/dining room with fireplace and direct access to the balcony; unobstructed view of the lake - Open-plan, modern and fully equipped kitchen - Three bedrooms - Bathroom with bath, washbasin, toilet and window - Shower room with shower, washbasin, toilet and window - Hallway with built-in storageAdditional features: - Large 6 m² south-facing balcony - Spacious private cellar - Garage with motorised door, electrical socket and direct access to the basementFurther information: - Condominium service charges: CHF 450.- / month - Building in excellent conditionThis property represents a rare opportunity, both as an investment and as a main residence, thanks to its central location, exceptional views and high-quality fittings.Sale price of the flat: CHF 725,000Sale price of the garage: CHF 40,000Total sale price: CHF 765,000Contact and details:Patrick Darboispatrick@pdarboisimmobilier.ch079/ 688 91 42https://www.pdarboisimmobilier.chWould you like to put your property up for sale?

  • Balcony / Terrace
  • Garage
  • Pets allowed
  • +5
Travel time
-
1 / 13
  • Parking space
  • Balcony / Terrace
  • View
  • +3
CHF 790,000.–
3.5 rooms90m² living space
Rue du Littoral 61, 2025 Chez-le-Bart

3½-room attic apartment with 180-degree view of Lake Neuchâtel!

Located on the top floor of a PPE with 25 apartments and completely renovated in 2011, this apartment enjoys a privileged location in close proximity to the lake (a footpath allows direct access to the beach in 2 minutes!).This 3½-room attic apartment with a usable living area of 90 m² offers an ideal balance between space, light, and modern comfort.Access to the apartment is via a footbridge (served by an elevator), which adds an original touch. It consists of an entrance hall with wardrobe, a fully equipped kitchen open to the dining area, and a living room leading to the balcony without direct visibility, offering a 180-degree view of the lake and the Alps.The sleeping area is divided into two bedrooms, a bathroom with bathtub and shower and a laundry column, plus a guest toilet. An area that can be furnished as a dressing room and in the mezzanine as a second storage space completes this property. It finally has a cellar and a bicycle room in the basement of the building.In addition, there is the possibility of acquiring two parking spaces for CHF 20'000.- each.Note: This apartment is currently rented, which makes it a particularly interesting opportunity for an investor or a family planning to acquire with a time delay.Situation:The apartment is located in the Chez-le-Bart area, in the municipality of Gorgier, about 5 minutes from the village center and in close proximity to the lake.A bus stop is just 2 minutes away on foot. Gorgier station, served by the R13 regional line (Biel-Neuchâtel-Yverdon-les-Bains), allows you to reach Neuchâtel in 27 minutes, Yverdon-les-Bains in 38 minutes, and Lausanne in about 58 minutes.The municipality offers all daily amenities, including local shops, restaurants, supermarkets, and various services. The school infrastructure is also present, from nursery to secondary school (https://www.lagrandeberoche.ch/vie-quotidienne/ecoles-et-accueil/ecoles).Access to the highway network is quick: the A5 highway entrance (exit 5 St-Aubin, Yverdon-les-Bains-Solothurn axis) is about 5 minutes away by car and allows you to reach the center of Neuchâtel in about twelve minutes.Don't wait any longer!Contact us to receive a complete dossier and the link to a first virtual 3D visit!

  • Parking space
  • Balcony / Terrace
  • View
  • +3
Travel time
-
Florence DELAY

Florence DELAY

1 / 13
Florence DELAY

Florence DELAY

  • View
  • Elevator
  • Wheelchair access
CHF 825,000.–
4.5 rooms88m² living space
Les Condémines 4, 2525 Le Landeron

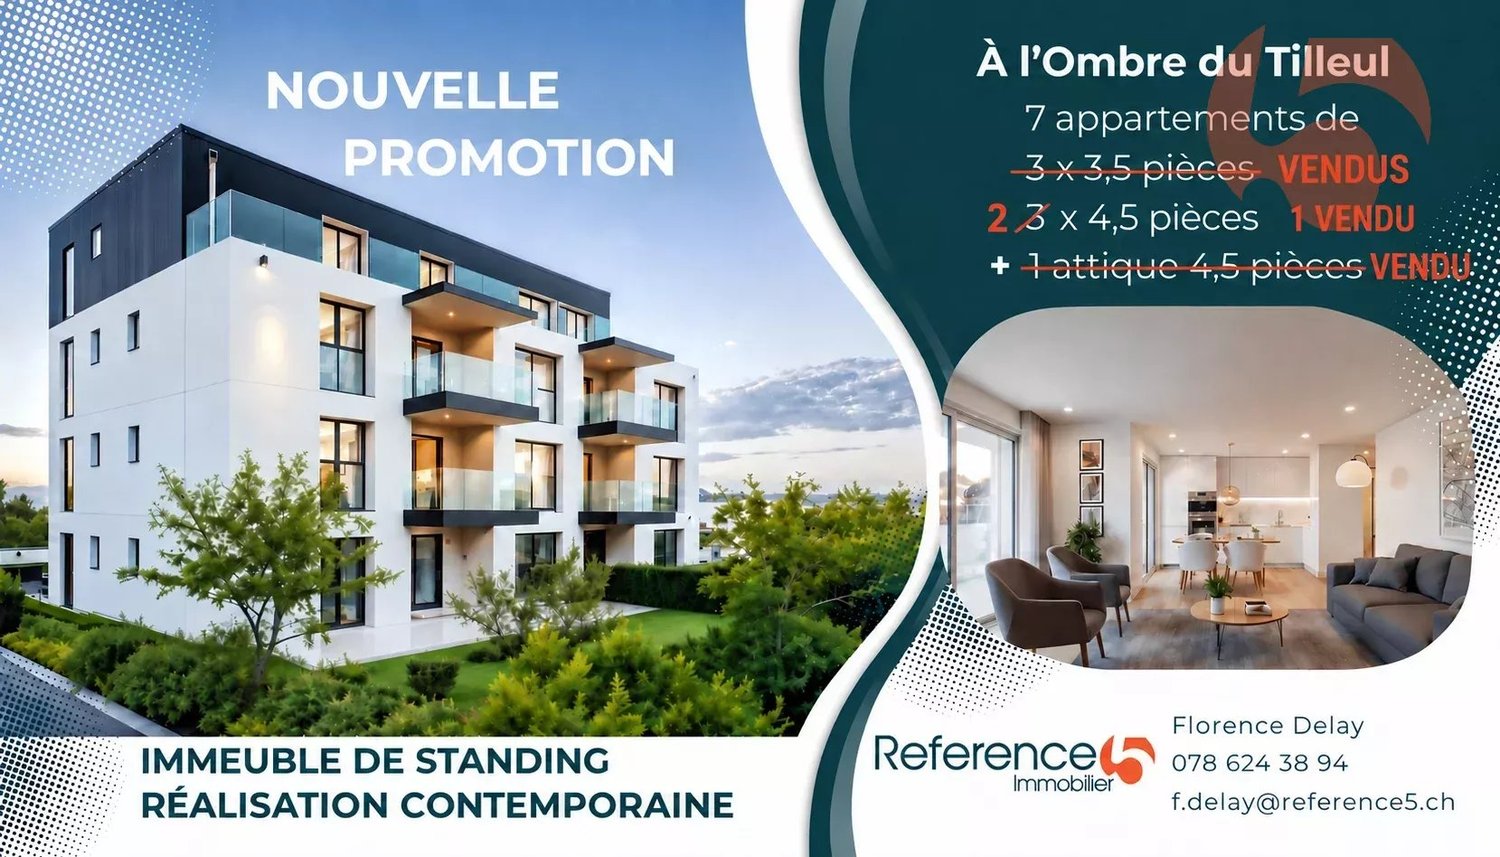
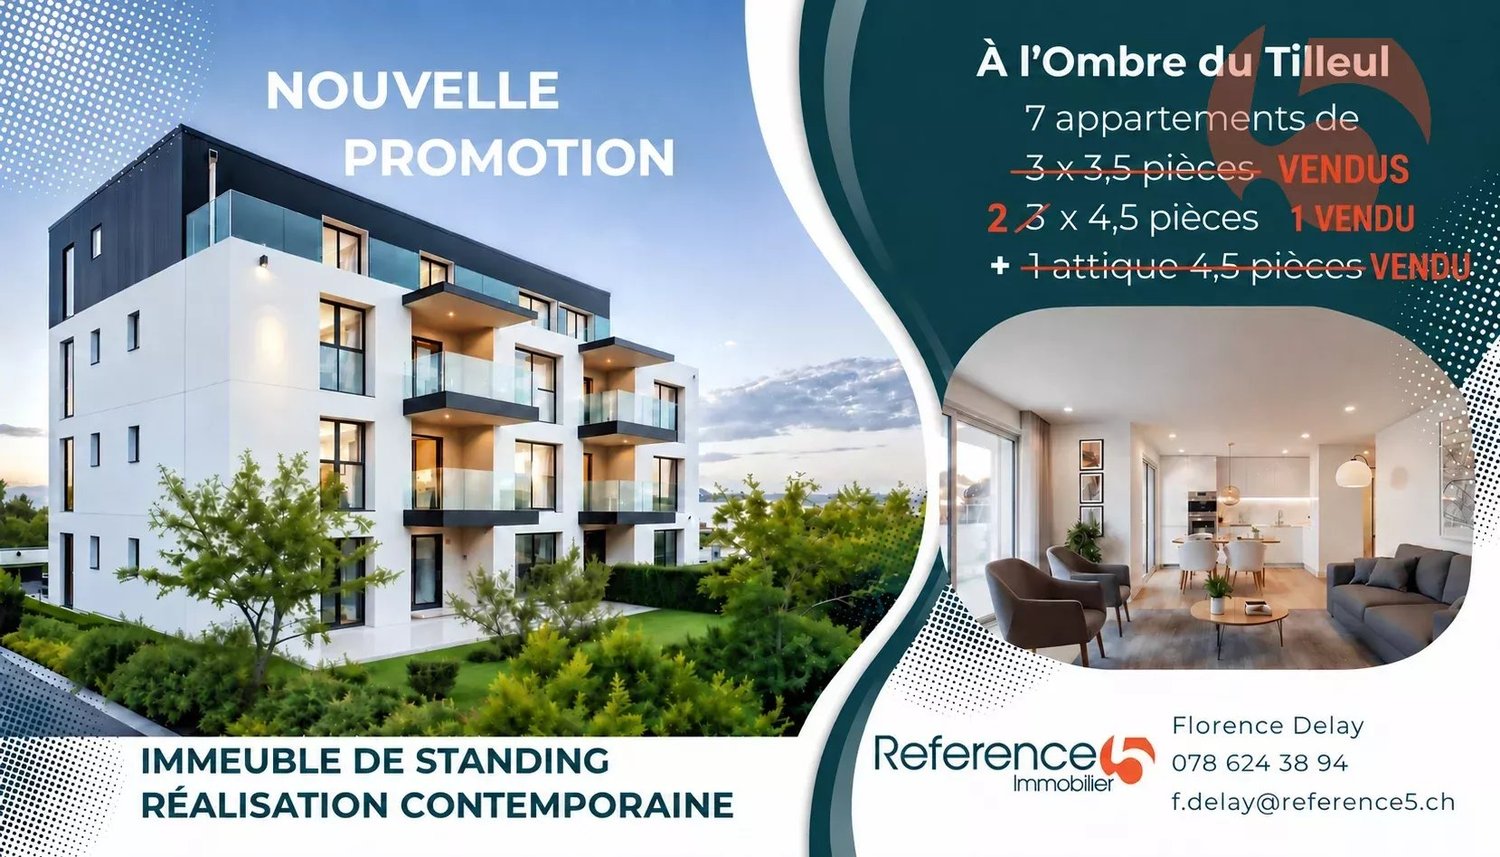
Already 5 units sold, including the attic! Only 2 x 4.5 rooms left!

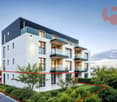
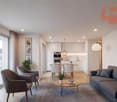
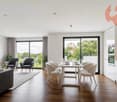
On the ground floor, a beautiful apartment in a contemporary building with clean lines! The "A l'Ombre du Tilleul" residence offers an ideal living space: Discover this beautiful 4.5-room apartment on the ground floor with a terrace and garden in a contemporary-designed building that offers aesthetics, modernity, and absolute comfort. On a 938 m² plot, this small, human-scale building rises over 4 floors and houses 7 apartments. Located near the lake, shops, and schools, this residence embodies a new way of living and offers its inhabitants more than just a home ... a true way of life. The "A l'Ombre du Tilleul" residence consists of: 3 apartments with 3.5 rooms - 3 sold 3 apartments with 4.5 rooms - 1 sold 1 exceptional attic occupying the top floor - sold This apartment offers a beautiful living area where the open kitchen is harmoniously integrated into the living room. Large windows flood the spaces with natural light and extend the living area onto the balcony. The parental bedroom with its private shower room guarantees comfort and intimacy, while the high-quality finishes bring elegance and serenity to each space. The apartment is presented as follows: - 1 entrance hall with built-in wardrobe of ~7 m² - 1 living area with open kitchen of ~30.5 m² - 1 parental bedroom with shower room of ~20 m² - 2 bedrooms of ~11 and ~10 m² - 1 shower room of ~5 m² - 1 cellar of ~6.5 m² - 1 outdoor parking space - 1 terrace of ~40 m² - 1 garden of ~145.5 m² Price: CHF 825,000.-- In addition, outdoor parking space: CHF 25,000.-- Highlights: - Human-scale building - Contemporary architecture - High-quality materials - Finishes to the buyer's choice - Bright, open spaces with outdoor views - Parental bedroom with private bathroom - Elevator - Common area - Outdoor parking space - Outdoor bike parking - Preparation for electric charging stations - Close to all amenities and public transport Le Landeron, located on the border between the cantons of Neuchâtel and Bern, is the only Neuchâtel commune on the shores of Lake Biel. The medieval village is a carefully maintained architectural gem. Its paved streets, colorful arcades, and fountains make it an indispensable place. Living in Le Landeron means finding the perfect balance between nature, authenticity, and urban proximity. A peaceful, inspiring, and warm retreat, ideal for families or retirees seeking calm and quality of life. The nearest major centers are: - Neuchâtel: 13 minutes/15 km - Biel: 16 minutes/18 km - Murten: 20 minutes/24 km - La Chaux-de-Fonds: 26 minutes/34 km - Bern: 42 minutes/50 km Request the sales brochure, which contains more information and photos. Don't miss this opportunity! Contact: Florence Delay, Tel: +41 (0)78 624 38 94 Florence DELAY

  • View
  • Elevator
  • Wheelchair access
Travel time
-
Florence DELAY

Florence DELAY

1 / 13
Florence DELAY

Florence DELAY

  • Parking space
  • Balcony / Terrace
  • Elevator
CHF 805,000.–
4.5 rooms88m² living space
Les Condémines 4, 2525 Le Landeron

Already 5 lots sold including the attic! Only 2 x 4.5 rooms left!

Beautiful apartment on the 1st floor in a contemporary building with pure lines "A l'Ombre du Tilleul" residence: Discover this magnificent apartment, ideally located, 4.5 rooms on the 1st floor of a contemporary building designed to offer a living space combining aesthetics, modernity, and absolute comfort. On a plot of 938 m², this small, exclusive building rises over 4 floors and houses 7 apartments. Located near the lake, shops, and schools, this residence embodies a new way of living and offers its inhabitants more than just a home ... a true way of life. The "A l'Ombre du Tilleul" residence consists of: 3 apartments with 3.5 rooms - 3 sold 3 apartments with 4.5 rooms - 1 sold 1 exceptional attic occupying the top floor - sold This apartment offers a beautiful living area where the open kitchen is harmoniously integrated into the living room. Large windows flood the spaces with natural light and extend the living area onto the balcony. The master bedroom with its private shower room guarantees comfort and intimacy, while the quality finishes bring elegance and serenity to each space. The apartment is presented as follows: - 1 entrance hall with built-in wardrobe of ~7 m² - 1 living area with open kitchen of ~30.5 m² - 1 master bedroom with shower room of ~20 m² - 2 bedrooms of ~11 and ~10 m² - 1 bathroom of ~5 m² - 1 cellar of ~6.5 m² - 1 outdoor parking space - 1 balcony of ~9.5 m² Price: CHF 805,000.-- In addition, outdoor parking space: CHF 25,000.-- Highlights: - Exclusive building in human size - Contemporary architecture - High-quality materials - Finishing to the buyer's choice - Bright, open spaces with outdoor views - Master bedroom with private bathroom - Elevator - Common area - Outdoor parking space - Outdoor bike parking - Preparation for charging stations - Close to all amenities and public transport Le Landeron, located on the border between the cantons of Neuchâtel and Bern, is the only Neuchâtel commune on the shores of Lake Biel. Its medieval village is a carefully maintained architectural jewel. Its paved streets, its colorful arcades, and its fountains make it an indispensable place. Living in Le Landeron means finding the perfect balance between nature, authenticity, and urban proximity. A peaceful, inspiring, and warm refuge, ideal for families or retirees seeking calm and quality of life. The nearest major centers are: - Neuchâtel: 13 minutes/15km - Biel: 16 minutes/18km - Murten: 20 minutes/24km - La Chaux-de-Fonds: 26 minutes/34km - Bern: 42 minutes/50km Request the sales brochure, which contains more information and photos. Don't miss this opportunity! Contact: Florence Delay, Tel: +41 (0)78 624 38 94 Florence DELAY

  • Parking space
  • Balcony / Terrace
  • Elevator
Travel time
-
1 / 13
  • Parking space
  • Balcony / Terrace
  • Garage
  • +5
CHF 2,250,000.–
7 rooms188m² living space
Chemin des Moines 11, 2025 Chez-le-Bart

SOLD - Individual villa with pool and dream view

Brief presentation An exceptional setting on a vast plotImagine this superb villa nestled on a vast fenced plot of 2,671 m², offering a unique living environment thanks to its privileged location and numerous features. Whether for family life or an ambitious real estate project, this house perfectly combines charm, comfort, and potential.Discover the house and its environment in a video through the following link: https://youtu.be/VKJ9AFlZcNY A spacious and bright villaThe property consists of two buildings: a spacious individual villa, built in 1975 and then expanded and modernized in 2000, as well as a pavilion that houses an exceptional pool.On the upper floor of the villa, you will find a large, bright living space, including an open kitchen, a living room, and a lounge, all bathed in light and offering a panoramic view of the lake. This floor also proposes three spacious bedrooms, each with its own bathroom or shower room. One bedroom is oriented south with a view of the lake, while the other two, located north, offer a soothing view of the surrounding nature. A fourth room, which can serve as a bedroom or office, benefits from a remarkable view of the lake and direct access to the terrace. Functional and versatile spacesDownstairs, you will discover an independent bedroom, also equipped with its own bathroom, perfect for receiving guests or personal use. This floor also includes a spacious garage capable of accommodating two vehicles, as well as cellars and technical rooms, offering additional storage or development spaces. A pavilion with a pool and a charming chaletOutside, the pavilion houses a large pool in perfect condition, equipped with high-quality technical facilities. The unobstructed view of the lake from this area is simply breathtaking.Additionally, a charming wooden chalet located in the northeast of the property adds a warm touch, providing an additional space for entertaining guests or simply relaxing. Development potentialThe plot still has building rights, with an existing project for the construction of a house with two apartments. This project can be taken over, adapted, or abandoned, depending on the desires of the future owners, allowing them to fully exploit the area for personal use. Modern and sustainable equipmentThe house's heating system is currently being replaced by a heat pump, and photovoltaic panels will be installed on the roofs of the villa and the pool building, offering modern and sustainable energy solutions. A peaceful and secure environmentThe serenity and exceptional view of this property are guaranteed by the presence of agricultural areas to the north and south, ensuring a peaceful and protected environment.The house is equipped with a very high-performance alarm system for optimal security, and numerous parking spaces are available on the plot. A rare and full-of-potential opportunityThis villa represents a rare opportunity, with its spacious rooms, quality amenities, and development potential. It will seduce both lovers of magnificent landscapes and creatives looking for an opportunity to create a unique property, playing freely with spaces and volumes. Epilogue Offering an exceptional setting, spacious rooms, and infinite possibilities, this property is more than just a house: it's a place where dreams and projects come to life.Whether you're looking for an exceptional family residence or a unique investment, this villa will meet all your expectations.Let yourself be seduced by its charm and potential, and imagine the memories you can create here. This opportunity is waiting for you!Diatimìs invites you to contact our team to organize a visit and discover the full potential of this exceptional property.

  • Parking space
  • Balcony / Terrace
  • Garage
  • +5
Travel time
-
Rafael Rosa

Rafael Rosa

1 / 13
Rafael Rosa

Rafael Rosa

  • Balcony / Terrace
  • Garage
  • View
CHF 950,000.–
7.5 rooms227m² living space
La Chaux-de-Fonds, 2300 La Chaux-de-Fonds

Spacious family duplex apartment with 7.5 rooms (227 m²)

Exceptional duplex apartment in La Chaux-de-Fonds: space and tranquillity for your family. Located in a peaceful and particularly sought-after neighbourhood at Rue des Ormes 2, this exceptional apartment is the ideal retreat for families looking for a serene, bright and functional home. Offering a generous living area of 227 m² thoughtfully arranged over two levels, this 7.5-room duplex apartment immediately impresses with its harmonious proportions and warm atmosphere. From the moment you enter, the well-designed layout invites you to spend time together. Thanks to its favourable south-east orientation, every room is bathed in soft natural light from the morning until mid-afternoon. The sleeping area comprises five large, spacious rooms and two modern bathrooms, giving every family member genuine privacy and all the comfort they could wish for in their daily lives.Beyond its interior qualities, the property enjoys an simply remarkable location. Nature lovers and outdoor enthusiasts will appreciate being right next to the beautiful Parc Gallet, perfect for walks or outdoor play, as well as the quick access to the Mélèzes complex with its swimming pool and ice rink. Schools, public transport and all essential amenities are also just a few steps away, elegantly combining the tranquillity of a residential area with convenient connections.This unique property offers a rare opportunity to create a home tailored to your needs in a privileged setting. Don’t wait to come and view it and discover its exceptional potential. Contact us today to arrange a viewing.The exact address is available after registering on neho.ch.WOULD YOU LIKE TO VIEW THE PROPERTY? PLEASE REGISTER FIRST: https://neho.ch/b/2300-26-20

  • Balcony / Terrace
  • Garage
  • View
Adnan Alimi

Adnan Alimi

1 / 13
Adnan Alimi

Adnan Alimi

  • Parking space
  • Balcony / Terrace
  • View
  • +1
CHF 795,000.–
2 rooms100m² living space
Neuchâtel, 2000 Neuchâtel

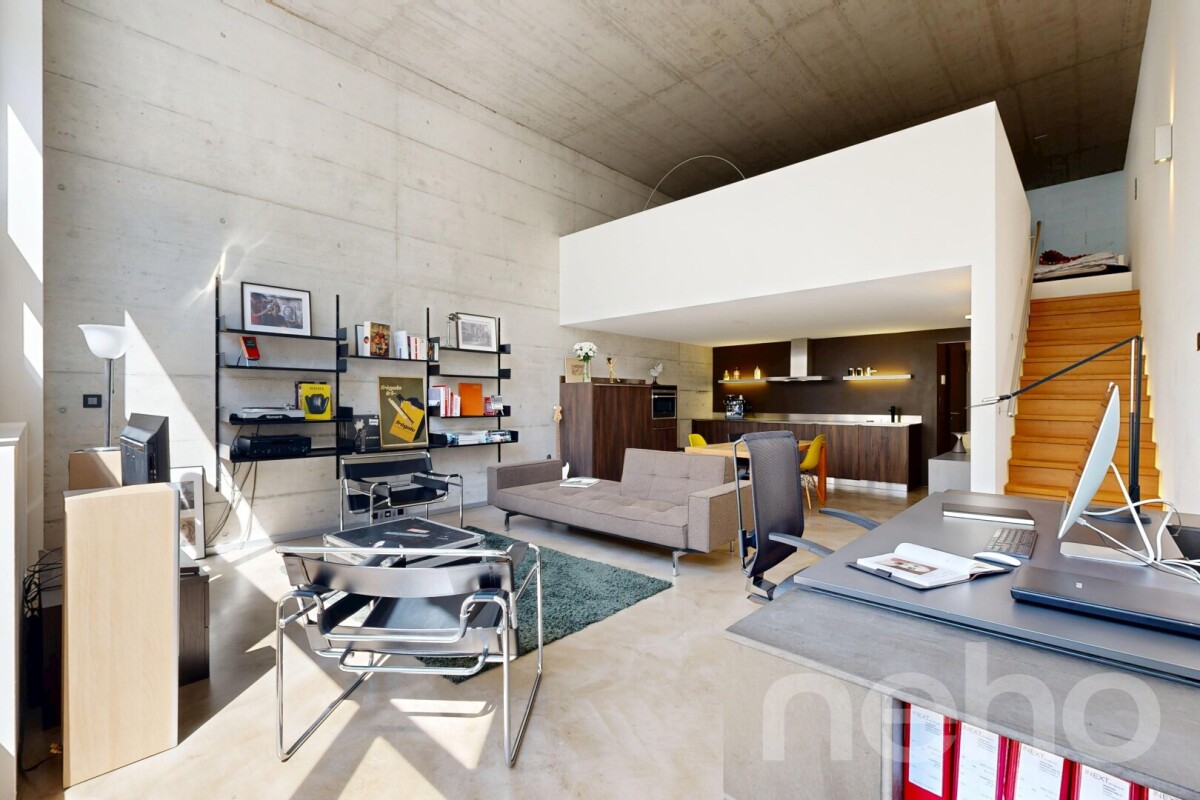
Loft en duplex de 90 m² dans l'ancienne usine Suchard à Serrières

Au c?ur de l'ancienne fabrique Suchard à Serrières, ce loft en duplex de 90 m² offre une expérience d'habitat rare : de vrais volumes ouverts, une mezzanine entièrement ouverte sur l'espace de vie et tout le cachet d'un bâtiment industriel historique, réhabilité avec des matériaux haut de gamme.Un vrai loft, pas un appartement classique Ici, aucun cloisonnement : l'espace se lit d'un seul regard, du séjour baigné de lumière jusqu'à la grande mezzanine qui surplombe les volumes. 90 m² sur deux niveaux, pensés pour ceux qui recherchent de la hauteur, de l'espace et du caractère.Les points forts : • Loft en duplex de 90 m² avec mezzanine ouverte • Volumes généreux et belle luminosité naturelle • Large balcon de 10 m² orienté ouest, idéal pour profiter des couchers de soleil • Chauffage moderne par pompe à chaleur • Étage élevé dans un immeuble de 5 niveaux entièrement réhabilité • Double accès depuis la rue des Usines et la rue des Amandiers • Cave Une situation ultra-connectée : • Gare de Serrières à 50 m • Bus (rue de Tivoli) à 200 m • Tram Littorail à 300 m • Accès autoroute à 300 m Un bien coup de c?ur pour les amateurs d'architecture, les professionnels en quête d'un lieu inspirant ou comme pied-à-terre de caractère à Neuchâtel. CHF 795'000.- Contactez-nous pour recevoir le dossier complet et planifier votre visite.Adresse exacte disponible après inscription sur neho.ch.VOUS SOUHAITEZ VISITER ? MERCI DE BIEN VOULOIR VOUS INSCRIRE D'ABORD : https://neho.ch/b/2000-26-19In the heart of the former Suchard factory in Serrières, this 100 m² duplex loft offers a rare living experience: truly open volumes, a mezzanine fully open onto the living space and all the character of a historic industrial building, renovated with high-end materials.A true loft, not a conventional apartment No partitions here: the whole space reveals itself at a glance, from the light-filled living area to the large mezzanine overlooking the volumes. 100 m² on two levels, designed for those seeking height, space and character.Highlights: • 100 m² duplex loft with open mezzanine • Generous volumes and abundant natural light • Large west-facing balcony, perfect for enjoying the sunsets • Modern heat pump heating • Upper floor in a fully renovated 5-storey building • Dual access from rue des Usines and rue des Amandiers • Cellar and parking space available separately A highly connected location: • Serrières train station 50 m • Bus (rue de Tivoli) 200 m • Littorail tram 300 m • Motorway access 300 m A standout property for architecture lovers, professionals loo...

  • Parking space
  • Balcony / Terrace
  • View
  • +1
Courtier Groupe JR

Courtier Groupe JR

1 / 13
Courtier Groupe JR

Courtier Groupe JR

  • Balcony / Terrace
  • Child-friendly
  • Quiet neighborhood
CHF 295,000.–
2.5 rooms69m² living space
Rue du Mont-d'Amin, 2300 La Chaux-de-Fonds

2.5 rooms renovated with balcony – Guaranteed favorite

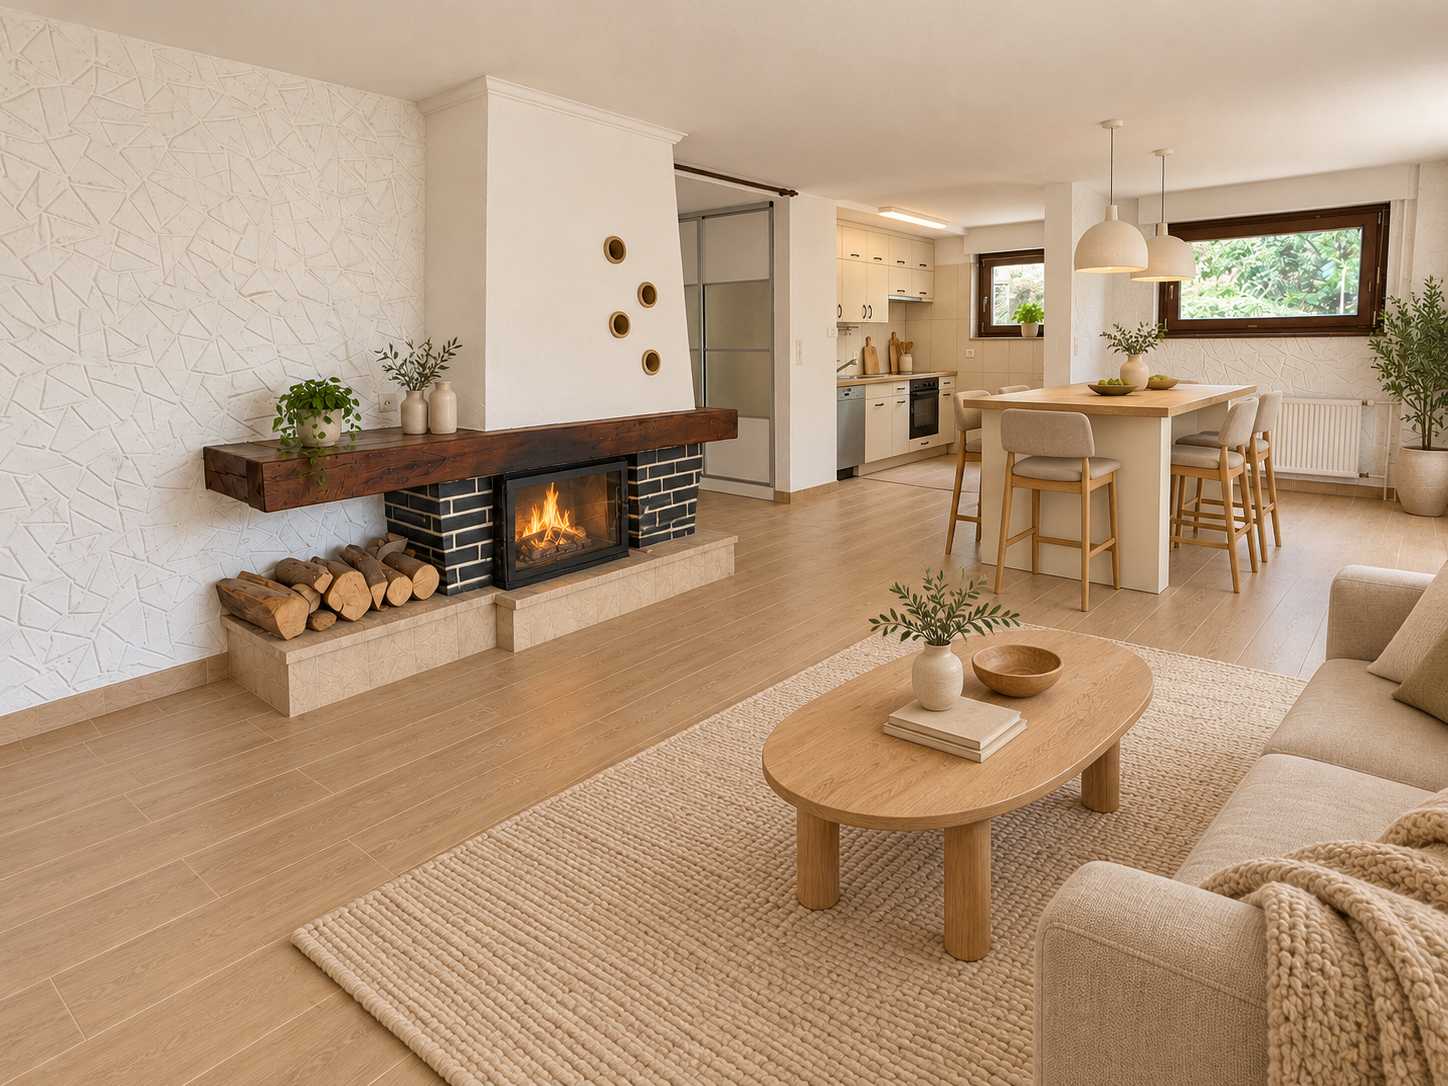
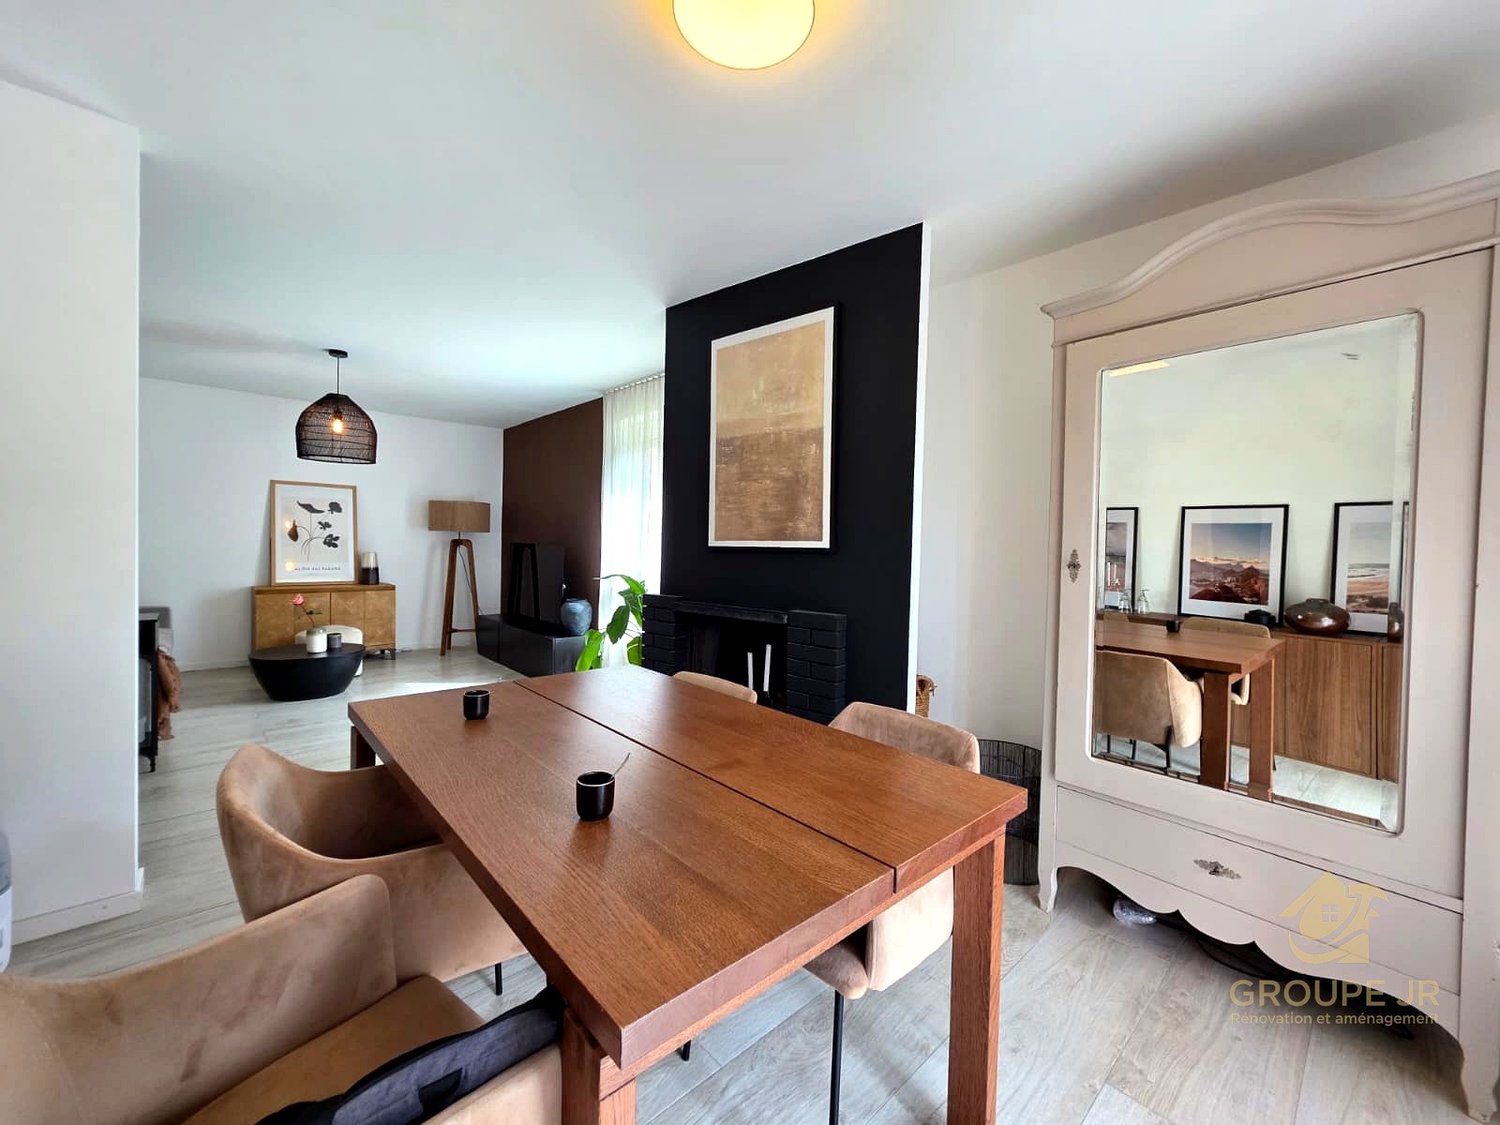
Located on Rue du Mont d’Amin, in a calm and green residential environment, this 2.5-room PPE apartment offers a living area of approximately 69 m².Completely renovated in 2022, the property is located on the 2nd floor East of a building constructed in 1961. It benefits from a bright living room with an open fireplace, access to a south-facing balcony, as well as an equipped kitchen with integrated appliances and a granite worktop.The apartment includes a separate bedroom, a bathroom with a bathtub, a vestibule with storage, and a cellar. A collective laundry room is also available in the building.The neighborhood offers a pleasant living environment, while remaining close to amenities: bus stop, shops, primary school, and city center are easily accessible.Main characteristics: • PPE apartment • 2.5 rooms • Living area: approx. 69 m² • 1 bedroom / 1 bathroom • Complete renovation in 2022 • South-facing balcony • Open fireplace • Equipped kitchen • Cellar and collective laundry room • Availability: to be agreed Possibility of taking over the lease of a large garage box at a price of CHF 125.– / month.For any additional information or to organize a visit, Groupe JR is at your disposal.

  • Balcony / Terrace
  • Child-friendly
  • Quiet neighborhood
Travel time
-

Suggested properties for you based on search results