"Living in a promising and unique attic apartment in Winterthur"
Location
Alte Römerstrasse 30, 8404 WinterthurTravel time
- 11 min.Station: Winterthur Grüze
Surrounding information
Pharmacy
2 min.Apotheke am StadtrainSupermarket
2 min.DennerSchool
8 min.Schule RychenbergPublic Transport
2 min.Stadtrain
Times refer to the route on foot.
Costs
- Purchase price:
- CHF 1,390,000.–
Main information
- Available from:
- By agreement
- Type:
- Attic flat
- No. of rooms:
- 4.5
- Floor:
- 3
- Surface living:
- 134 m2
- Last refurbishment:
- 2026
- Year built:
- 1995
Features and furnishings
Balcony / Terrace
View
Quiet neighborhood
Garage
Documents (1)
Description
Location, location
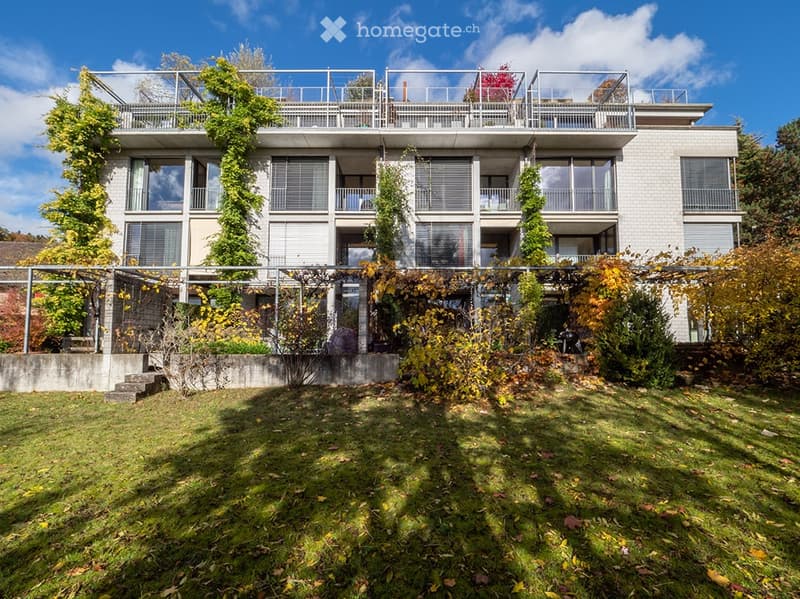
The property is located on Alte Römerstrasse, near the city train, at the foot of the Goldenberg with the viewpoint "Bäumli" and belongs to the Oberwinterthur district, in a sought-after, well-sunned and quiet residential area of Winterthur.
The town center of Oberwinterthur, shopping facilities, service businesses, schools, leisure facilities and recreational areas are located in the immediate vicinity and are all easily accessible on foot.
The connection to private and public transport is optimal. The distance to the bus stop is 150m, to the S-Bahn stations Winterthur-Grüze approx. 450m and Oberwinterthur approx. 900m. The Oberwinterthur motorway exit can be reached in about 8 minutes via Frauenfelderstrasse.
Object
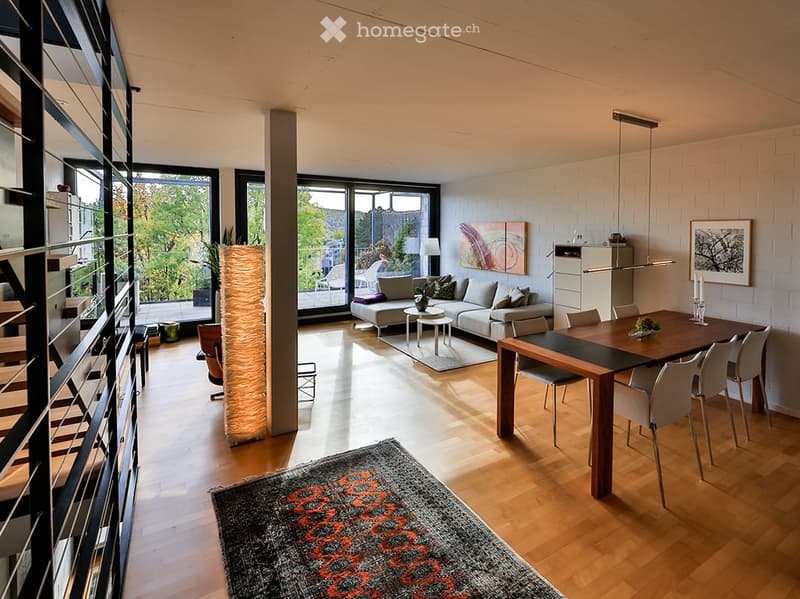
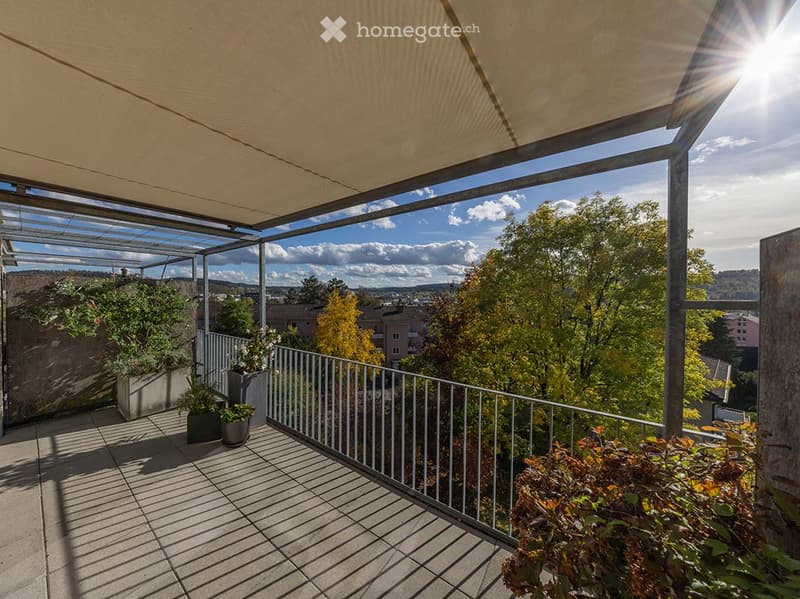
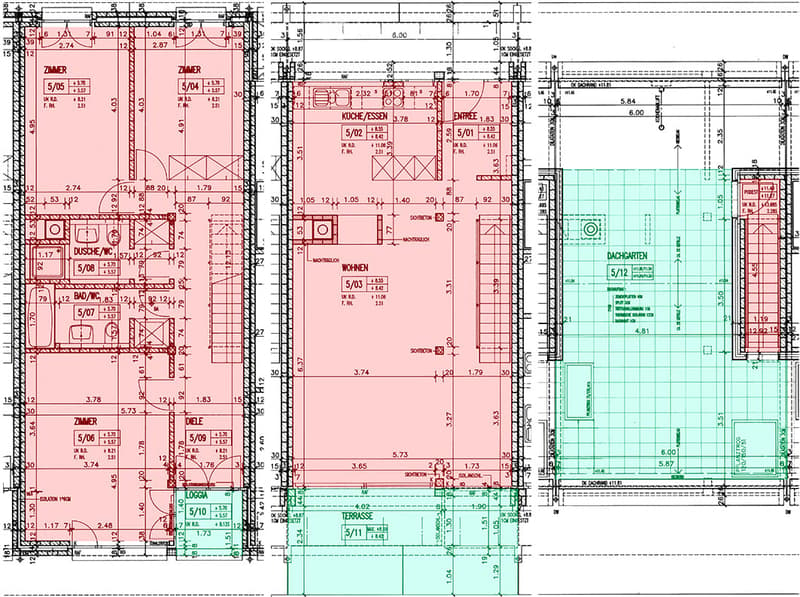
The sales object is located in an excellent multi-family house with a total of nine residential units. It has a living area of 134m2 on two levels with directly accessible, panoramic outdoor areas and a spacious roof garden with planters and pergola with sun protection on a third level.
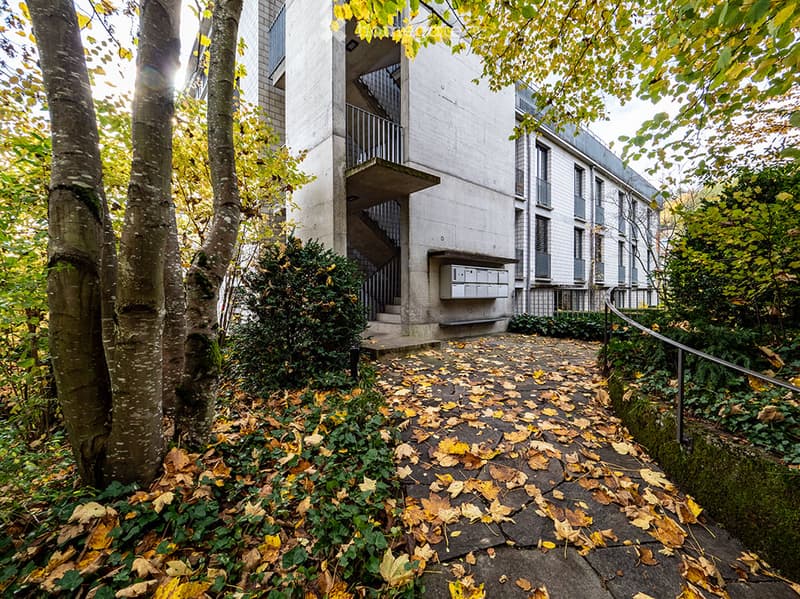
Access to the apartment is via a staircase accessible from the underground garage or the ground floor and the north-facing loggia on the attic floor. The property does not have a lift.
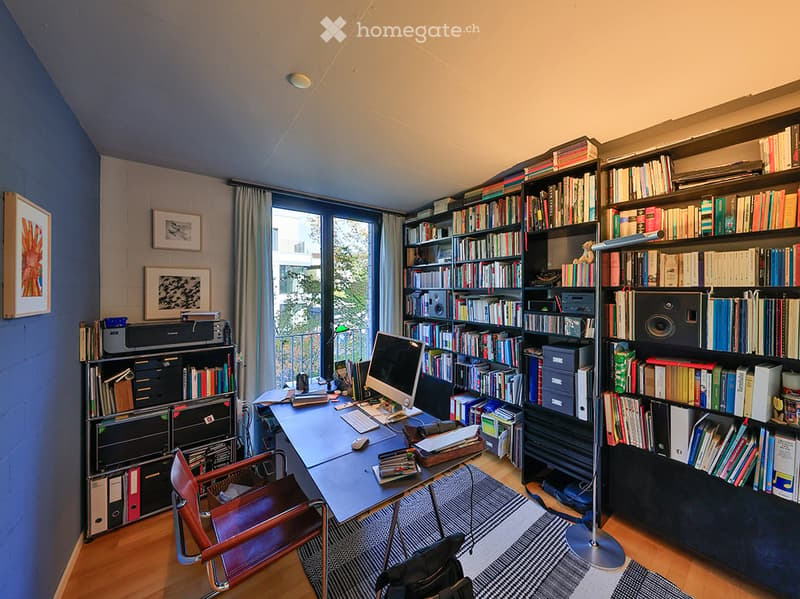
An internal staircase connects the three rooms on the 2nd upper floor with the spacious living area on the attic floor and leads further to the roof garden on the roof floor.
Material and construction description
The exterior walls consist of a two-shell visible lime sandstone masonry with a core insulation made of stone wool. The floor-to-ceiling windows are made of wood-metal and have triple insulation glazing.
The flat roof construction with water insulation, thermal insulation and cement plates was renewed on the attic floor in 2026, on the roof floor it is still in its original condition.
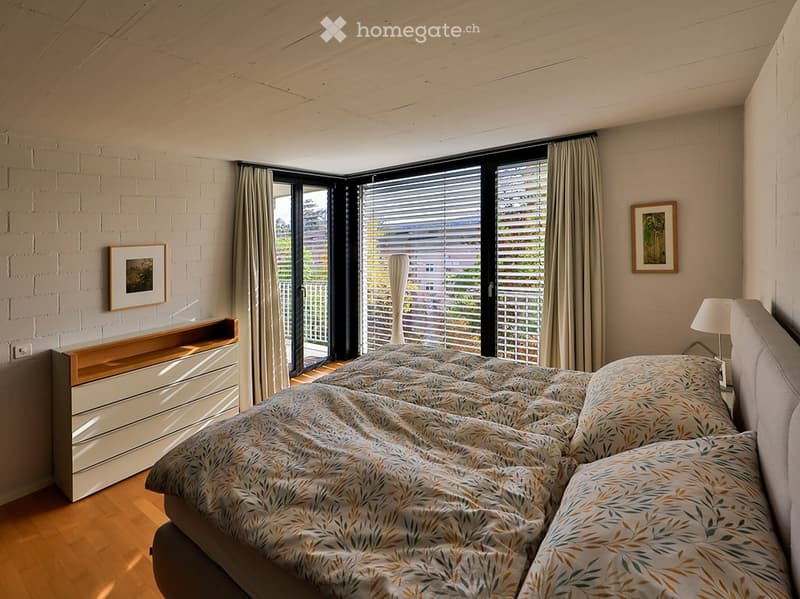
Walls, pillars and ceilings inside are either made of white-painted concrete or lime sandstone visible masonry. Floors made of beech longitudinal parquet or ceramic tiles.
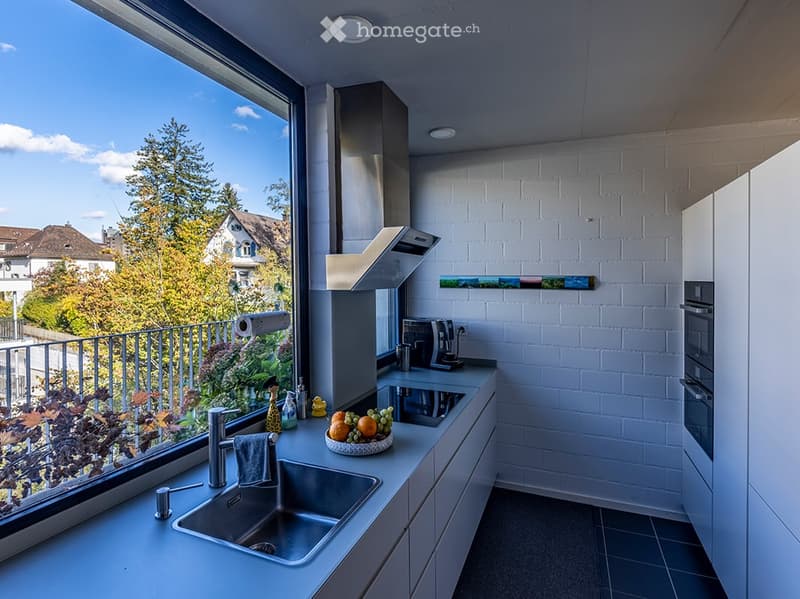
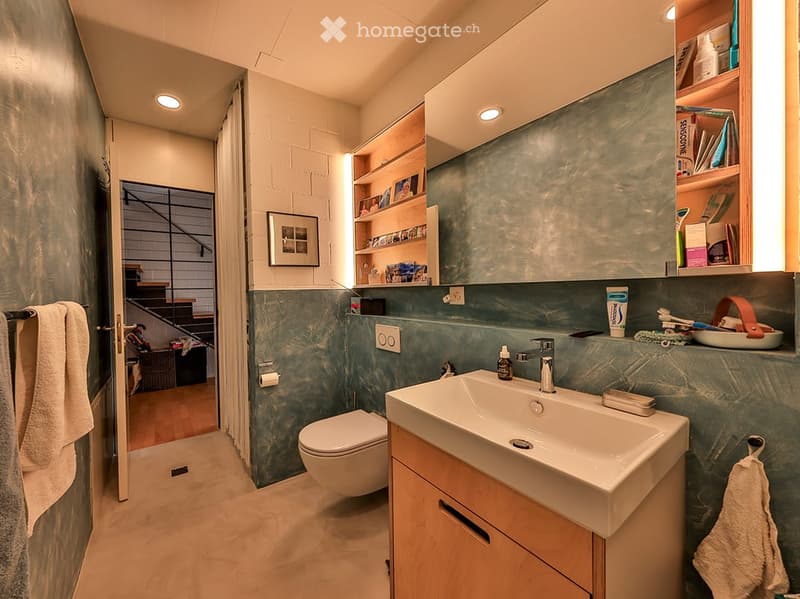
The kitchens and the two sanitary cells with bath-WC or shower-WC were completely renewed in 2020 and 2021, respectively.
Heating and hot water production are centralized with gas. The heating system was completely renewed in 2021 and is expected to be replaced by a more environmentally friendly energy production by 2033 at the latest. The heat distribution is done apartment-by-apartment with its own heating group, room thermostat and individual billing.
The electrical installations correspond to a modern and good standard with their own protection and metering.
Interior fittings were made in carpenter quality either from sprayed MDF or naturally oiled wood-based panels.
Mortgage Calculator
From dream house to home ownership: the mortgage calculator can help you estimate the affordability of this property.
Contact
Dahinden Heim Partner Architekten AG
- Listing ID
- 4003624176
- Object ref.
- o4jnj.q1a6s