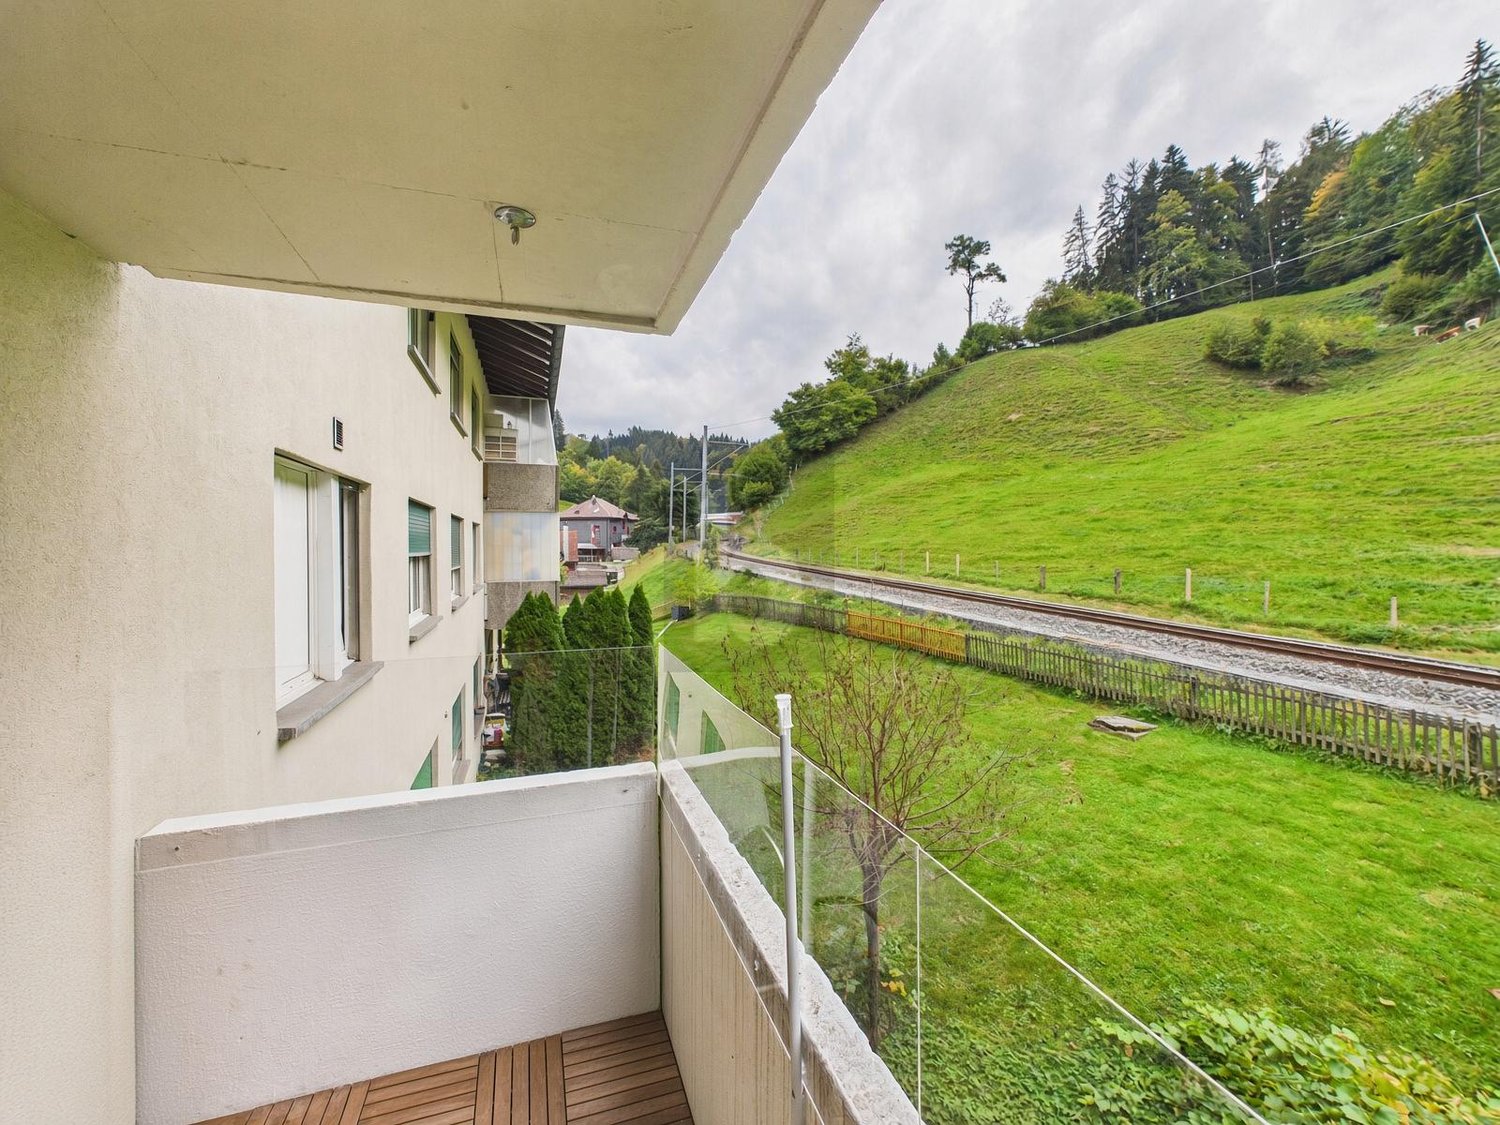
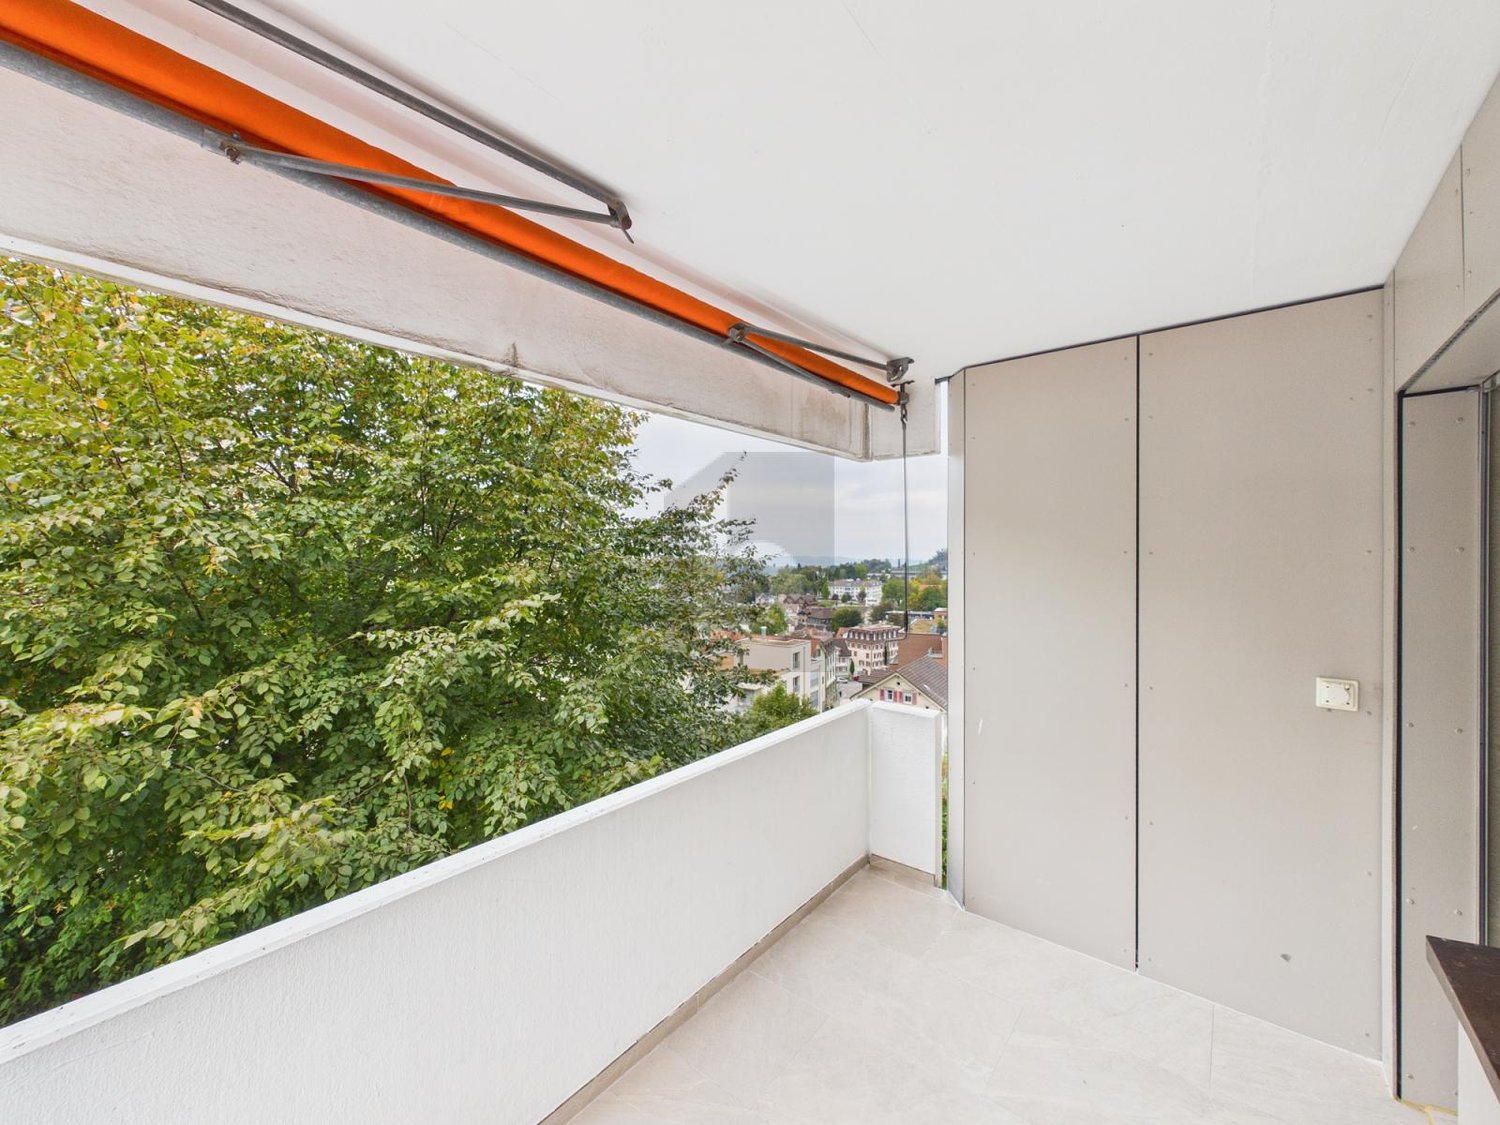
Appenzell Schlatt - Property for buy

Try expanding your search criteria so we can show you similar properties. Currently, there are no matches.

We suggest you try to:

  • increase the radius
  • change filters, such as price

You can create a search alert with the current criteria and get notified when matching properties are available.

More objects in your automatically expanded search area
270 results - Radius: + 10km
New building
1 / 5
  • Balcony / Terrace
  • Garage
  • View
  • +3
CHF 1,295,000.– Premium
3.5 rooms98m² living space
Goldbrunnenweg 22, 9000 St. Gallen

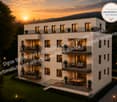
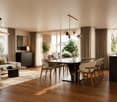
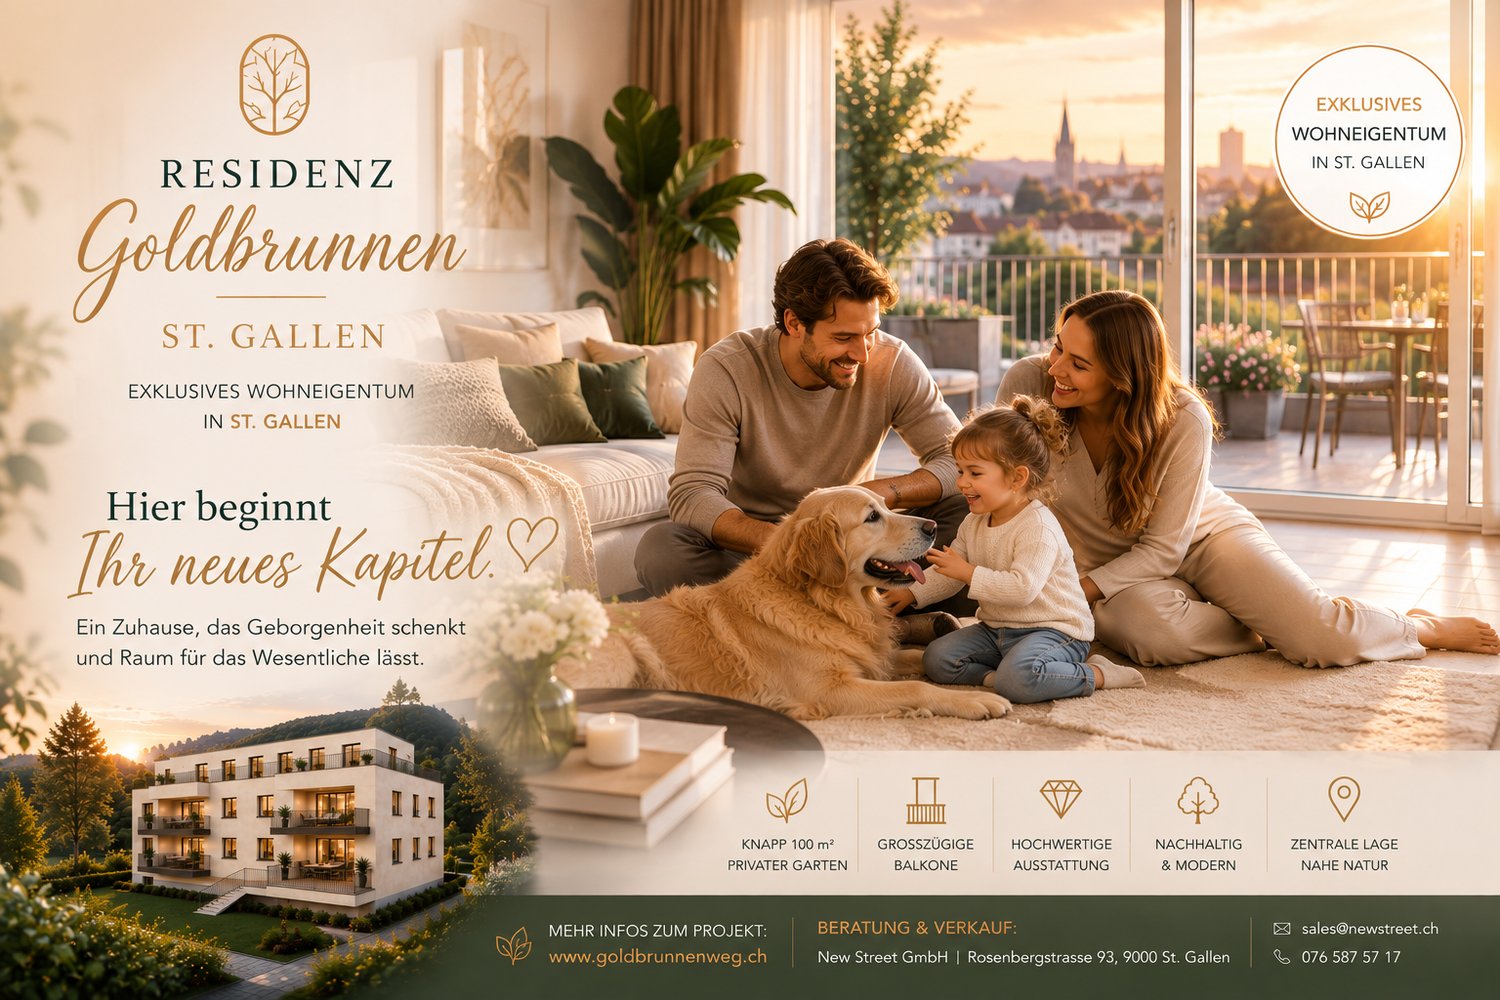
Dreamy 3.5-room new building penthouse attic apartment – Your new home is waiting!

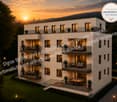
Welcome to this exclusive 3.5-room penthouse apartment on the attic floor of a modern new building at Goldbrunnenweg 22 in St. Gallen. The apartment will be completed in late summer 2027 and offers the highest living comfort on 98 m² of living space for families, couples, and all those who are looking for something special. Additionally, you have a roof terrace with 110 m² for exclusive use.The spacious rooms invite you to feel at home: A cozy living room with a large window and a wonderful city view creates a warm atmosphere – ideal for relaxed evenings with family or friends.Highlights of the apartment: • Penthouse apartment with beautiful views: Enjoy the wide view over St. Gallen • Roof terrace with 110m²: The apartment benefits from plenty of sunlight. • 2 bathrooms: Comfort and privacy for the whole family. • Wheelchair accessible & elevator: Barrier-free and comfortable for all residents. • Garage: A private underground parking space can be purchased separately. • Child-friendly • New building (2027): Modern building standards, room height of 2.45 m. Quiet location: The apartment is located in a pleasantly quiet environment – both during the day and at night it is quiet, without street noise or train noise.Excellent connection and infrastructure: The bus stop Hagenbuch can be reached in just 2 minutes on foot, the train station Notkersegg and the stop Birnbäumen in about 9 minutes on foot. A Lidl supermarket can be reached in 6 minutes on foot, as well as the Primarschule Grossacker – a great advantage for families with school-age children.This unique penthouse apartment combines modern living, a family-friendly environment, and an excellent location in St. Gallen.Secure your dream home in this sought-after new building now!

  • Balcony / Terrace
  • Garage
  • View
  • +3
Travel time
-
New building
1 / 4
  • Balcony / Terrace
  • Garage
  • Elevator
  • +3
CHF 1,390,000.– Premium
4.5 rooms117m² living space
Goldbrunnenweg 22, 9000 St. Gallen

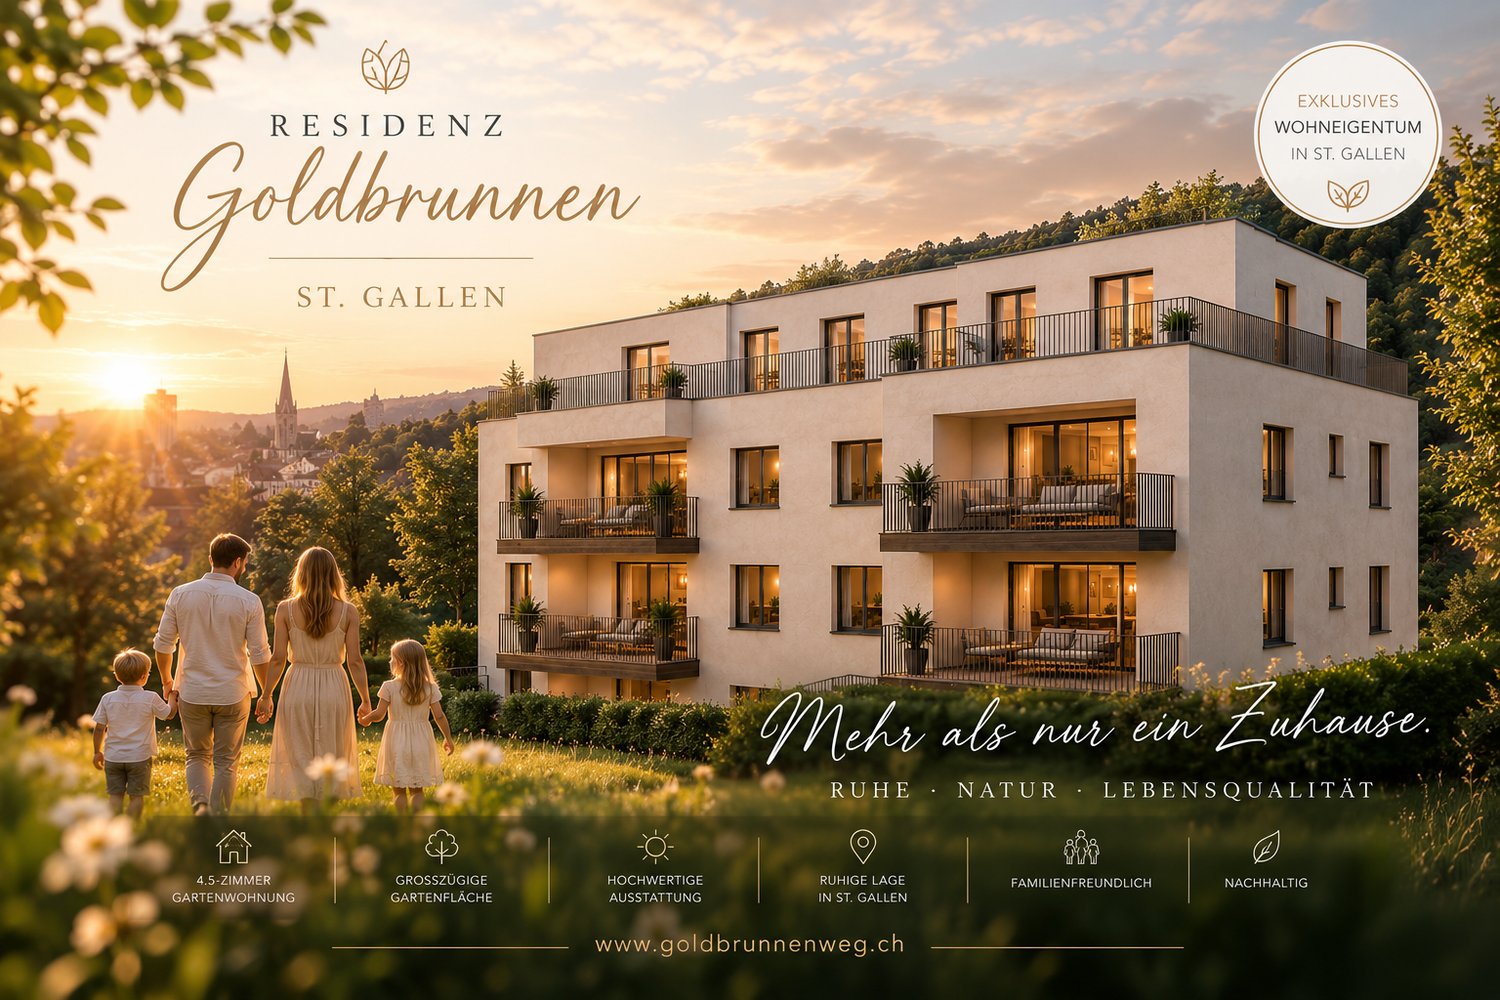
Family Paradise: Modern 4.5-Room Garden Apartment in St. Gallen

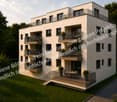
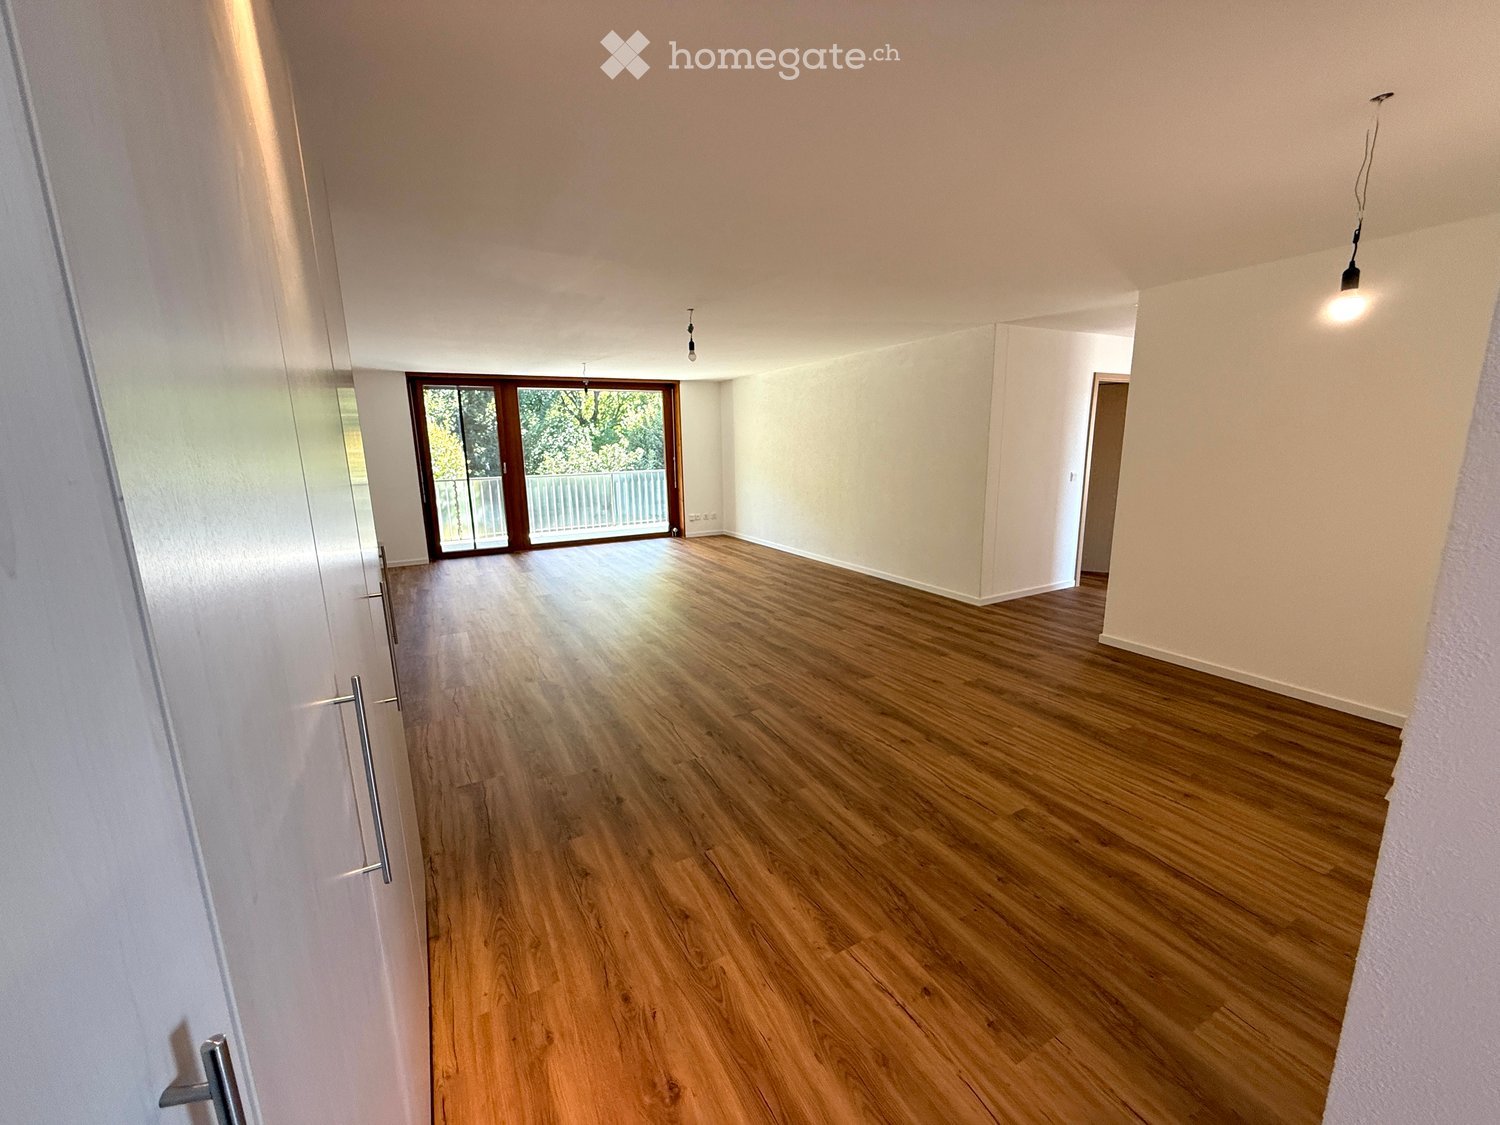
Welcome to your new home at Goldbrunnenweg 22 in St. Gallen! This spacious 4.5-room apartment on the elevated ground floor of a modern new building impresses with contemporary design, high-quality furnishings, and a quiet location – ideal for families and discerning buyers.The modern multi-family house boasts elegant architecture with spacious balconies and direct access to the garden, large windows, and inviting green spaces.The apartment offers: • Open living and dining area: Bright room with modern aesthetics, kitchen island – perfect for living and enjoying. • 117 m² living space on the elevated ground floor with pleasant • Room height of 2.4 m. • 2 bathrooms for maximum comfort. • 2 balconies for relaxation and enjoying the surroundings. • Garage and lift available in the building. • Wheelchair accessible and child-friendly – ideal for families and barrier-free living. • WPR spring water system • Electrosmog shielded • New building with completion in late summer 2027 Location and surroundings:The apartment is located in a quiet environment and is sun-kissed in the summer. The connection to public transport is excellent:The bus stop Hagenbuch is just 2 minutes' walk away, the Notkersegg station and the Birnbäumen stop are about 9 minutes' walk. A Lidl supermarket is located 6 minutes' walk away, as is the Primarschule Grossacker – a great advantage for families with children.This apartment combines modern living, optimal infrastructure, and a quiet, family-friendly location in St. Gallen. Secure your place in this exclusive new building today!

  • Balcony / Terrace
  • Garage
  • Elevator
  • +3
Travel time
-
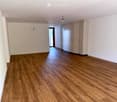
  • large windows, wooden floor, sliding glass door, balcony, white walls, bright lighting
  • large hallway with wooden floors, glass sliding doors, tall windows with balconies
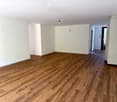
  • empty room with hardwood floors, white walls, built-in closets, small balcony
  • empty room, wooden flooring, white walls, small ceiling light
  • An empty room with wooden floors, white walls, and three light fixtures hanging from the ceiling.
  • Wooden floors, white walls, light fixture, door leading to bathroom
  • large sliding doors, balcony, hardwood floors, bright and open space, mountain view
  • Empty room with wooden floors, white walls, two doors and a window.
  • Open room with wooden floor and sliding glass doors leading to balcony
  • white cabinets, wooden floors, modern appliances, sink, coffee machine, and a window with view
  • White cabinets, tiled backsplash, granite countertop, black appliances, balcony access, scenic view
  • Bathroom with two sinks, mirror, toilet, toilet paper holder, white and black tiled walls, wooden cabinetry, trash bin under the sink, hair dryer, toiletries
  • modern shower, white sink, white porcelain toilet, marble wall, mirror
  • large balcony with glass railings, tiled floor, beautiful view
  • Bathroom. Small bathroom with wooden flooring, white brick walls, and a washing machine and dryer unit against the wall.
  • Unfurnished Room. Empty hallway with carpeted floor, white walls, a single ceiling light, and a window with curtains at the end.
  • Living room, 2 bedrooms, 1 kitchen, 1 bathroom, entrance, balcony
  • Floor plan with three bedrooms, kitchen, bathroom, living room, balcony
1 / 18
large hallway with wooden floors, glass sliding doors, tall windows with balconies
empty room with hardwood floors, white walls, built-in closets, small balcony
empty room, wooden flooring, white walls, small ceiling light
CHF 930,000.– Premium
4.5 rooms118m² living space
Hechtackerstrasse 22, 9014 St. Gallen

4.5 rooms - 118m² (197m²) hobby room, underground parking + outdoor parking, two balconies, laundry room, etc.

4.5-room apartment with two balconies, hobby room, laundry room, and double parking. Object description: In a quiet location in the popular Haggenquartier in St. Gallen, we are selling our well-maintained 4.5-room apartment. The apartment impresses with a spacious floor plan, modern equipment, and attractive secondary and outdoor areas. Thanks to the orientation, you can enjoy both the morning sun and the evening sun. Key data: • Living area: 118 m² (2nd floor) • Balcony 1: 17.0 m² (L 8.95 m × B 1.9 m) – Access from living room and two bedrooms, including privacy glazing • Balcony 2: 11.9 m² (L 8.5 m × B 1.4 m) – Access from kitchen and master bedroom, including privacy glazing • Hobby room: 14.0 m² (L 5.8 m × B 2.4 m) on the ground floor with two entrances, normal or terrace door (ideal as a studio/fitness room/office, etc.) • Laundry room: 9.2 m² on the ground floor – Including washing machine, dryer, and sink • Cellar: 3.0 m² (−1 floor) • Underground parking space: 11.4 m² (L 4.75 m × B 2.4 m) • Outdoor parking space: 12.5 m² (L 5.0 m × B 2.5 m) Total usable area: 197.0 m² (118 m² living area + 79.0 m² secondary/useful area) Equipment: • 3 bedrooms and 2 bathrooms • Spacious, bright living/dining area with access to the balcony • Renovations: • Walls freshly painted • New floor covering (Belcolor Design Pure) • Kitchen with new appliances from Electrolux (oven, microwave, ceramic hob) • Laundry room with new floor and freshly painted. Including washing machine, dryer, sink • Two balconies with wonderful sun orientation • Hobby room with direct access to the outside (ground floor) • Underground parking space + private outdoor parking space • Cellar compartment Location: • Very quiet, green residential area in Haggen (St. Gallen West) • Bus stop directly in front of the house • St. Gallen Haggen train station can be reached in 2 minutes on foot • St. Gallen city center, Abtwil (Säntispark, Cinedome, Shopping Arena/Kybunpark) can be reached in a few minutes by public transport or car • Family-friendly environment Remarks We are pleased to show you this attractive apartment during a personal viewing. Please contact us exclusively through the contact form.

Travel time
-
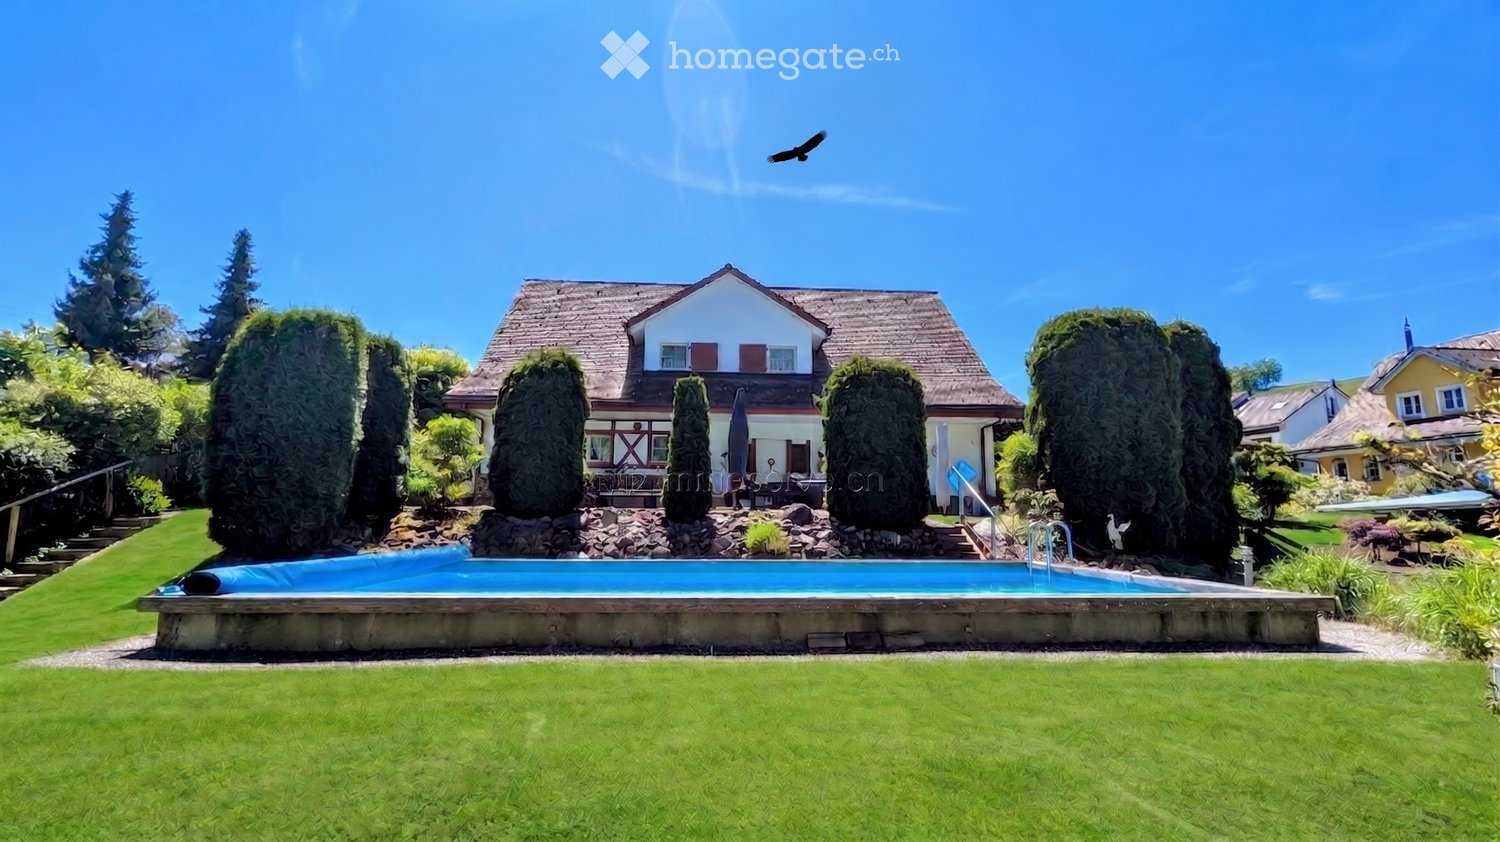
  • A well-maintained garden with a swimming pool, surrounded by neatly trimmed trees and a two-story house in the background.
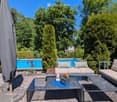
  • Well-maintained garden with a swimming pool, patio furniture including a sofa, coffee table, and chairs, surrounded by lush greenery and trees.
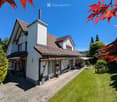
  • Two-story house with red-tiled roof, white and red facade, chimney, and well-maintained garden with lawn, patio, and outdoor seating area.
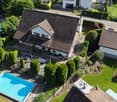
  • Aerial view of a two-story house with a well-maintained garden, a swimming pool, and surrounding greenery.
  • Two-story house with red-tiled roof, white walls, and a red garage door. A small black car is parked in front of the garage.
  • Two-car garage with two luxury cars inside, attached to a two-story house with a tiled roof and white exterior.
  • Garden with a covered patio, wicker hanging egg chair with flowers, lounge chairs, and a well-maintained lawn.
  • Well-maintained garden with a gravel pathway, neatly trimmed grass, and various trees and shrubs. A small decorative dog figurine sits on a windowsill of a white house with red trim.
  • Well-maintained garden with a stone fireplace, neatly stacked firewood, benches, and various trees and shrubs.
  • Entrance area with a white double door flanked by two large flower arrangements in urns, decorative wall sconces, and a "Sweet Home" doormat.
  • Hallway with a staircase, a doorway leading to a living room, and decorative wall clocks.
  • Bright hallway with arched ceiling, leading to a living room area with sofa, coffee table, and fireplace. Green walls, patterned rug, and potted plants visible.
  • A well-lit living and dining area with light green walls, tiled flooring, and large windows. The living area features a sofa, coffee table, ottoman, and a small side table with a lamp. The dining area includes a wooden table with chairs and a decorative b
  • Bright living room with large windows, green walls, a black sectional sofa with colorful cushions, an ottoman, a glass coffee table, a fireplace, and a television on a stand.
  • Bright living room with light green walls, white ceiling, tiled floor, large windows, television, decorative rugs, teddy bears, and framed pictures on the wall.
  • Spacious living room with light green walls, large windows, and a fireplace. Features a patterned rug, a large wooden cabinet, a sofa with cushions, a coffee table, and several potted plants.
  • A cozy kitchen with wooden cabinets, a central island, and a sink area. The space features a microwave, coffee maker, and a small dining area with a table and chair. Natural light streams in through large windows with curtains.
  • Dining room with a table set for two, a hanging lamp, a vase with flowers, and a small cabinet with a decorative item on top.
  • Bright hallway with white walls, tiled floor, and a staircase with a black wrought-iron railing. Mirrors, artwork, and a small rug are visible.
  • Modern living room with large windows, grey sofa, white coffee table, coat rack, and decorative mirrors.
  • Bright, modern living space with a sofa, coffee table, bed, nightstand, and a flower vase. Large windows offer a view of greenery outside.
  • A well-lit hallway with white walls, tiled flooring, and a decorative mirror. It features a small rug, a staircase leading upwards, and an open doorway to a bathroom area with a toilet and sink.
  • Bright, modern room with wooden flooring, large windows, a desk with a computer, a comfortable chair, a small table, and a shelf with books.
  • Bright bedroom with wooden flooring, large windows, a white bed with orange pillows, a nightstand, a small chair, and a decorative wall art piece.
  • A narrow hallway with a carpeted staircase leading upwards, white walls, framed pictures, and storage shelves with shoes and other items.
  • The room is a well-lit, multi-functional space with a dining area, kitchen cabinets, and a workbench area. It features a wooden dining table with chairs, a small stool, a refrigerator, and various tools and equipment neatly arranged on shelves and the wor
  • A small, furnished room with exposed brick walls, shelves filled with various items, a refrigerator, a washing machine, and a patterned rug on the floor.
  • The room features a table with chairs and stools, a shelf with various items, a dartboard on the wall, a toy race track, and a curtain separating part of the space.
  • Ground floor layout showing entrance, living room, dining area, kitchen, and work area with dimensions and room labels.
  • Floor plan of the upper floor showing a guest room, two bathrooms, a hallway, two children's rooms, and a master bedroom.
  • Floor plan showing a basement layout with labeled areas including 'tankraum', 'vorplatz', 'schutzraum', 'waschen/trocknen bügeln', 'heizung', and 'hobby'.
  • Architectural floor plan showing a cross-section of a building with labeled dimensions and structural elements.
1 / 32
Well-maintained garden with a swimming pool, patio furniture including a sofa, coffee table, and chairs, surrounded by lush greenery and trees.
Two-story house with red-tiled roof, white and red facade, chimney, and well-maintained garden with lawn, patio, and outdoor seating area.
Aerial view of a two-story house with a well-maintained garden, a swimming pool, and surrounding greenery.
CHF 2,690,000.– Premium
7.5 rooms222m² living space
Guggerstrasse 11, 9012 St. Gallen

Villa in country house style – Your private refuge with pool in St. Gallen

Representative country house with plenty of space in a prime locationIn one of the most sought-after and quietest residential areas of St. Gallen – directly on the idyllic agricultural and forest border of Guggerstrasse – a property of the extra class awaits you. On a spacious 957 m², a well-maintained, park-like garden landscape unfolds. Here, you can enjoy the rare privilege of absolute peace in nature without through traffic, combined with a direct, central connection.A touch of holiday feelingThe centerpiece of the extensive outdoor area is the impressive outdoor pool. Whether refreshing morning swims, relaxed hours in the adjacent whirlpool, or sociable summer evenings on the sun-kissed natural stone seats – this property conveys a holiday feeling in your own home.The garden paradiseThe lovingly designed planting with a variety of ornamental shrubs, beautifully shaped hedges, and shade-providing trees creates harmonious retreats for every time of day. For children, the completely protected garden offers a playground in the green, while adults can enjoy the fascinating silence of the nearby forest landscape. The representative property is complemented by a spacious entrance driveway and a freestanding, partially underground double garage.Spacious rooms for more living qualityThe generous space offer extends over two living floors. Already when entering the house, you are greeted by a bright, spacious entrance hall. The elegant staircase and the well-thought-out floor plan immediately convey a feeling of security and elevated living comfort.With almost 40 m² of living space, the salon invites you to linger. Large window fronts bring the green of the garden inside, while the cozy warm air fireplace provides comfortable warmth on cool winter evenings.Meeting point for culinary delightsThe adjacent dining area offers plenty of space for long table rounds. The classic kitchen combines functionality with cozy country house charm – the ideal place for daily family life.Retreats on the upper floorThe upper floor impresses with exceptionally spacious rooms – such as the master bedroom with over 36 m² – as well as two bathrooms. Here, every family member finds their personal free space.Solid substance with double-shell masonryIn addition to generous living rooms, the property also scores points in the basement: versatile hobby rooms, a spacious laundry room, and well-maintained building services guarantee value retention and comfort.The property highlights at a glance: • Generous free space: 957 m² floor space, park-like surroundings with immaculately maintained garden landscape • Living space: 222 m², with exceptionally spacious rooms. • Dreamlike natural scenery: Prime location on the forest edge, absolutely quiet and without through traffic. • Private wellness oasis: Outdoor pool (48 m²) with its own filter system and whirlpool seat. • Excellent microlocation: Only 10 minutes by bike to St. Gallen main station, bus stop next door, kindergarten and schools in direct proximity. • Plenty of space and storage: Completely underground (with hobby room, laundry room, shelter and technology) as well as continuous screed. • Parking: Freestanding, partially underground double garage (39 m²) with electric tilt doors plus asphalted garage forecourt.

Travel time
-
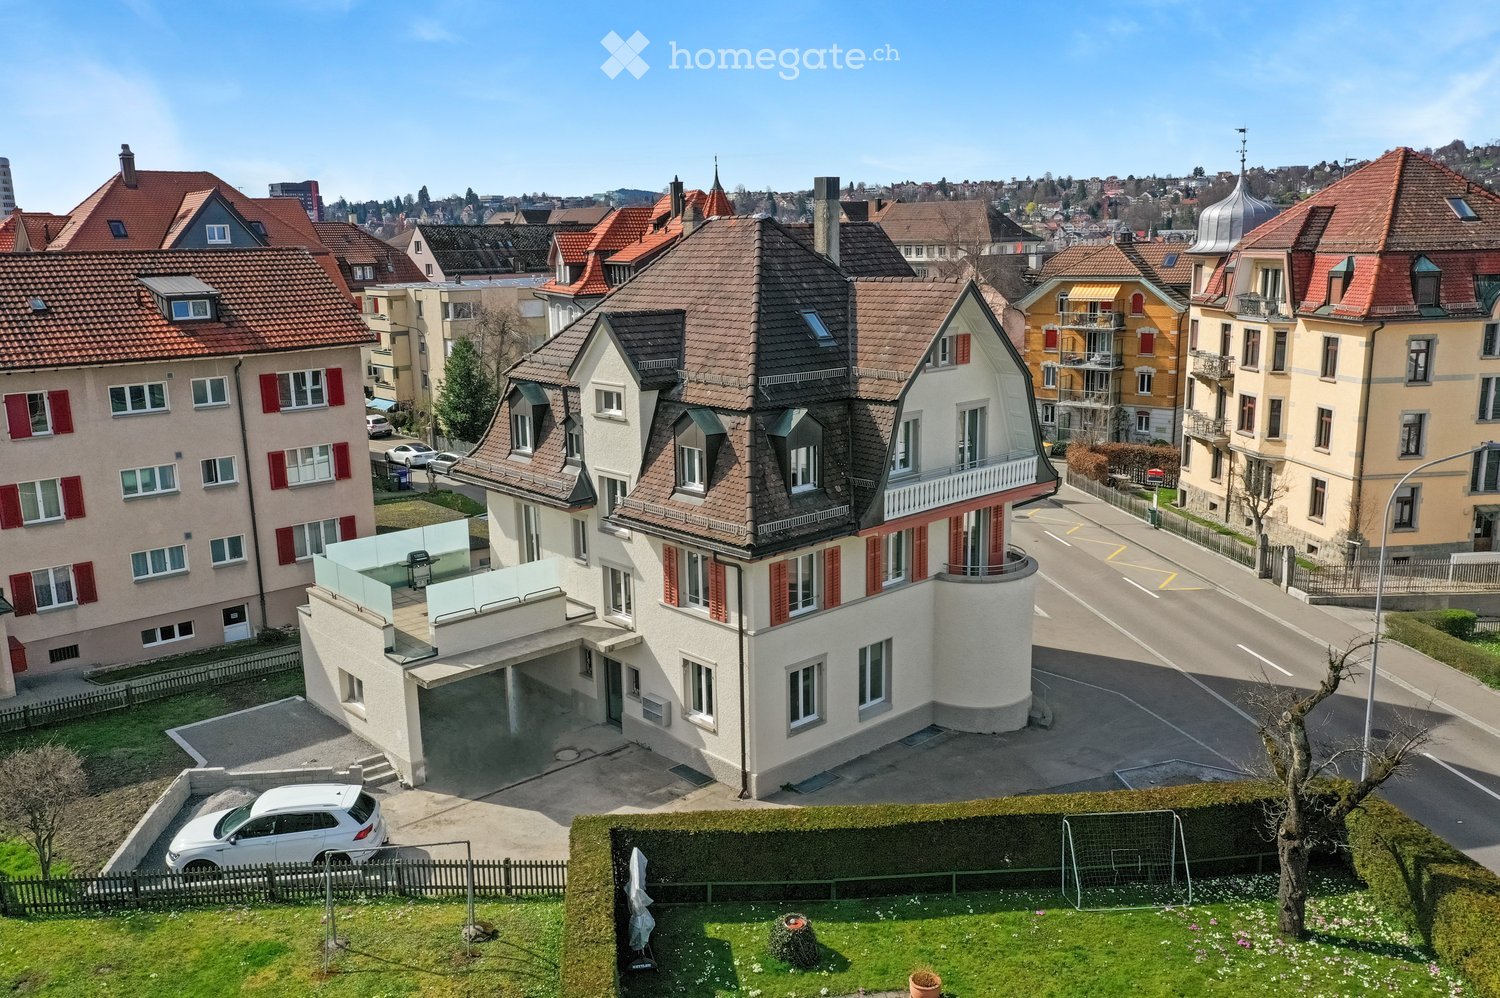
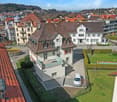
  • A multi-story house with a red-tiled roof, white walls, and red shutters. The house features a modern garage and a balcony on the upper floor. The surrounding area includes other residential buildings, a driveway, and a small garden with a tree and a socc
  • Aerial view of a residential area with multiple houses, red-tiled roofs, and surrounding greenery.
  • Aerial view of a residential neighborhood with multiple houses, red-tiled roofs, and a mix of architectural styles. A white car is parked in a driveway, and there is a small garden area with a swimming pool and potted plants.
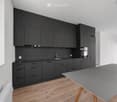
  • Modern kitchen with dark grey cabinets, a sink, and a grey table with wooden legs.
  • Empty hallway with white walls, wooden flooring, and multiple doors leading to other rooms.
  • Empty room with light wooden flooring, white walls, and a large sliding glass door leading to a balcony. The room has a neutral, minimalist design with no furniture or decorations.
  • Modern outdoor patio with tiled flooring, white privacy screens, and a grill in the center.
  • Modern bathroom with white tiled walls, a bathtub, toilet, sink, mirror, and a window offering a view of the street.
  • Modern bathroom with white tiles, black floor tiles, a white sink, a bathtub, and a shower with a handheld sprayer.
  • Empty room with light wooden flooring, white walls, multiple windows, and radiators. No furniture or furnishings present.
  • Empty room with light wooden flooring, white walls, large windows, and a sliding glass door leading to a balcony.
  • Modern kitchen with dark grey cabinets, a built-in oven, and a sink, featuring light wooden flooring and exposed wooden beams.
  • Modern bathroom with white tiled walls, black tiled floor, sink, toilet, mirror, and shower area.
  • Aerial view of a residential neighborhood with multiple buildings, red-tiled roofs, and a mix of modern and traditional architecture. The area includes streets, parked cars, and a small garden with a swimming pool.
1 / 14
Aerial view of a residential area with multiple houses, red-tiled roofs, and surrounding greenery.
Aerial view of a residential neighborhood with multiple houses, red-tiled roofs, and a mix of architectural styles. A white car is parked in a driveway, and there is a small garden area with a swimming pool and potted plants.
Modern kitchen with dark grey cabinets, a sink, and a grey table with wooden legs.
CHF 2,340,000.– Premium
326m² living space
Krontalstrasse 18, 9000 St. Gallen

Fully rented multi-family house in an attractive location in St. Gallen

We are selling a fully rented multi-family house with four apartments and a commercial space in a very well-connected location in the city of St. Gallen.The property, built before 1920, was comprehensively renovated between 2023 and 2025. All apartments, as well as essential parts of the building technology, building envelope, and common areas, were renewed or modernized. It presents itself today in a modern and high-quality condition. The four apartments convince with contemporary floor plans, spacious living and dining areas with open kitchens, modern wet cells including a laundry tower, and a carefully coordinated and timeless interior design.The comprehensive renovation has created a solid foundation for long-term value preservation. At the same time, the attractive design of the apartments and the good connection ensure sustainable rentability with untapped rental potential in the event of tenant changes.The property is fully rented and currently generates an annual net rental income of CHF 86,568. This combines ongoing rental income with comprehensively modernized building substance and offers an attractive starting point for investors seeking a long-term oriented real estate investment.The minimum selling price is CHF 2,340,000. The sale is carried out in a two-stage bidding process: after an initial offer following the viewing, there is the opportunity to submit a second and final offer after the announcement of the highest bid. The award is made subject to the reservation, in principle, to the highest bidder.Would you like to know more about this exciting property? Are you interested in a viewing appointment? We look forward to your contact.

Travel time
-
New building
1 / 7
CHF 1,635,000.– Premium
5.5 rooms178m² living space
Säntisstrasse 32, 9104 Waldstatt

Your dream house with breathtaking Säntis view

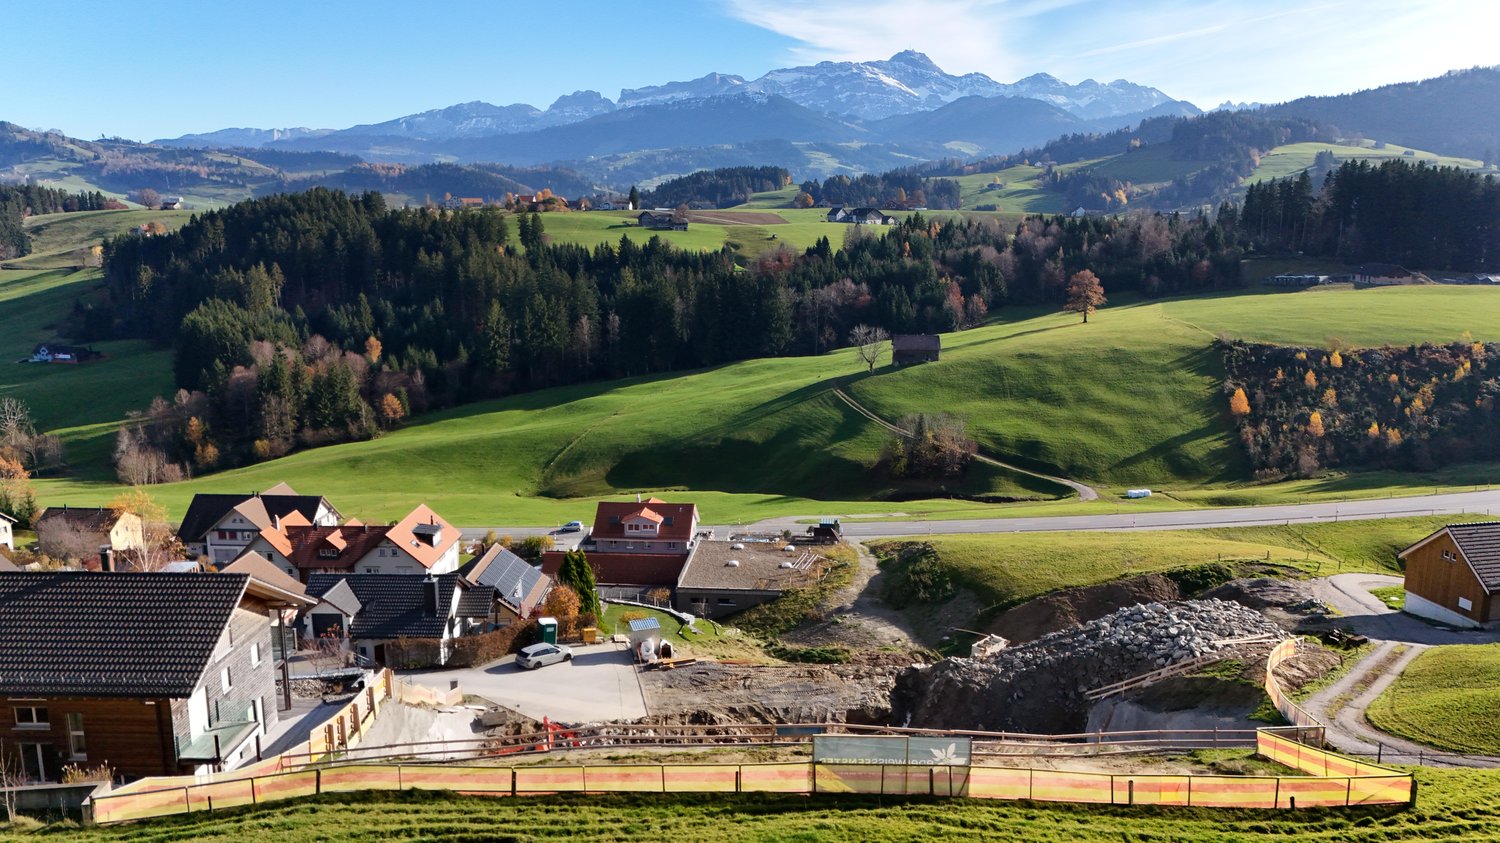
Living with a view of the Säntis, at home in the most beautiful place in the world. www.alpsteinsicht.ch (project website) Nestled in gentle hills and with an unobstructed view of the majestic Säntis, Waldstatt and our project "Alpsteinsicht" are like a secret tip in the heart of Appenzellerland. Here you can feel the power of nature, the peace of the mountains, and are so close to the Alpstein that every day is a little bit of vacation. In a prime sunny location, several single-family homes and apartments are being built - all with breathtaking views of the Alpstein.The single-family house (House A) combines tradition with modernity and offers the following advantages: • Spacious separately parcelled plot of land (400m2) • High-quality construction in the Minergie-P standard • Spacious living areas of 178m2 • Refined floor plans • Individual design options • Own air-water heat pump heating • Shared underground garage with 19 parking spaces (CHF 40,000.00) • Optimal sunlight and breathtaking views of the Alpstein • Bicycle parking spaces in the underground garage • Adjacent to the agricultural zone • Bus stop within walking distance • Shopping facilities, schools, and kindergarten in the village • Available for occupancy in summer 2027 Secure your dream house now and browse our project website:www.alpsteinsicht.chWe look forward to your message and are happy to be at your service.

Travel time
-
New building
1 / 4
CHF 1,250,000.– Premium
4.5 rooms125m² living space
Allee, 9044 Wald AR

New Build - Attic Apartment with Dreamy View

NEW BUILD QUARTER in Appenzellerland In the idyllic municipality of Wald AR, 24 modern new apartments are being built, which meet the highest living standards. The apartments offer maximum comfort thanks to the elevator and private garage, as well as a dreamy view of the picturesque surroundings. Here, living space is created for everyone: whether seniors, singles, or families - everyone finds their home in this forward-looking project. The well-thought-out architecture and high-quality construction enable modern living, which has not existed in this form in Wald before. An ideal place for all those who want to combine rural tranquility and modern life. The attic apartment This exclusive 4.5-room attic apartment will delight you with its generous space concept and abundance of daylight. Via the private elevator access, you can enter your personal penthouse directly. The 95 m² large terrace offers a dreamy view and invites you to relax - perfect for warm summer evenings or cozy hours with friends. In addition, there is an open living-dining area that creates plenty of space for socializing, three bright bedrooms, two modern bathrooms, and a spacious dressing room. The best part: if you decide on this apartment by the end of 2024, you can realize your design ideas and shape the apartment according to your very personal wishes. Your individual paradise is being created here!

Travel time
-
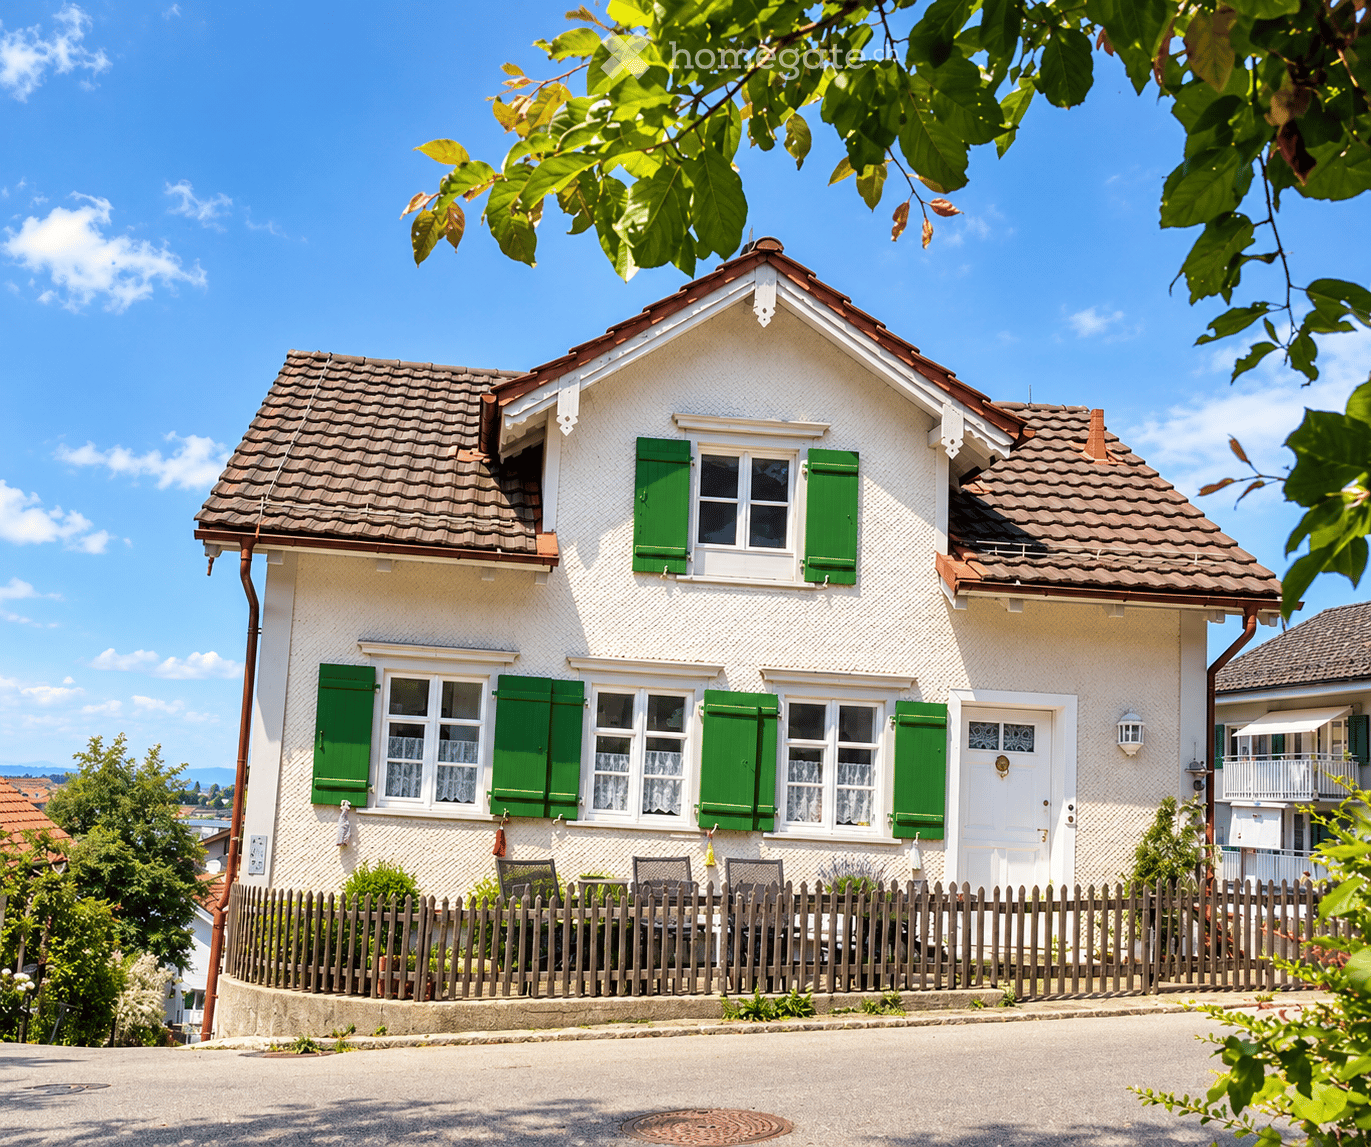
  • A two-story white house with green shutters and a red-tiled roof, surrounded by a wooden fence and garden area.
  • Empty room with light wooden flooring, white walls, and a decorative fireplace on the left side. The room has large windows with white curtains, allowing natural light to fill the space.
  • Empty room with wooden flooring, white walls, large windows, and a staircase leading upwards.
  • Modern kitchen with white cabinets, stainless steel oven, wooden countertop, and tiled backsplash.
  • Bright kitchen with white cabinets, wooden flooring, and a stainless steel sink. Features an oven, refrigerator, and a window letting in natural light.
  • Empty room with light wooden flooring, white walls, a built-in wooden shelf unit, a window with a radiator below, and a ceiling light fixture.
  • Empty room with wooden flooring, white paneled walls, and large windows with white curtains. Natural light streams in, casting shadows on the floor.
  • Empty room with wooden flooring, white walls, and a window with a view of greenery. No furniture or equipment is present.
  • Empty room with light wooden flooring, white paneled walls, and a window with white curtains. The ceiling features decorative molding and recessed lighting.
  • Bathroom with a green bathtub, white sink, mirror, and built-in cabinet. Features a window with decorative glass and a tiled floor.
  • Modern bathroom with white tiled walls and floor, a black tufted toilet seat, a toilet paper holder, a toilet brush, and a black bathroom rug.
  • Two-story house with dark blue siding and white trim, green shutters, and a wooden fence along the sidewalk.
  • Two-story house with beige siding, green shutters, red roof, chimney, and a wooden fence.
  • A small balcony with a stone floor, a black folding table, green cushioned chairs, and several potted plants.
  • Garden area with gravel pathway, small plants, shrubs, and a wooden gate leading to another building.
  • Cozy bedroom with wooden bed, dresser, bookshelf, and a patterned rug on the floor.
  • {"visible_features": ["Fireplace"], "type": "Furnished Room", "objects": ["table", "chair", "sofa", "stool", "lamp", "picture frame", "plant", "stool", "stool", "stool", "stool", "stool", "stool", "stool", "stool", "stool", "stool", "stool", "stool", "sto
  • Brightly lit dining area with a wooden table, colorful chairs, a patterned rug, and decorative items including a toy horse, fruit bowl, and paintings.
  • An unfurnished room with exposed wooden beams and a wooden ceiling structure, showing the raw construction details of the interior.
  • Gas boiler with control panel and gauge, mounted on wall with service stickers and technical data sheets.
  • An unfurnished room with white tiled flooring, wooden flooring in the adjacent space, and built-in red sleeping platforms with patterned rugs.
  • A modern staircase with wooden steps and white walls, featuring a curved design and a handrail on one side.
  • Laundry room with a washing machine, sink, cabinet, and wooden shelf. Exposed pipes and a small window are visible.
1 / 24
CHF 595,000.– Top
6 rooms120m² living space
Obere Harfenbergstrasse 15, 9100 Herisau

Charming single-family house with retro charm and design potential in Herisau AR

This detached single-family house in a quiet, sunny location in Herisau is aimed at lovers of characterful old buildings. It combines nostalgic building substance, a cozy tile stove, and already carried out renovations with a lot of space for individual, contemporary design.-In the basement, the house has a bright, spacious hobby room with direct access to the outdoor area and a natural cellar.-On the ground floor, you will find a living area with an original tile stove, a separate dining room, a kitchen, and a toilet.-The upper floor offers an entrance hall with a built-in wardrobe, a bedroom, a long, narrow room that is ideal as a study, and a bathroom with a bathtub and sink. Practical storage rooms are located on both sides under the roof slopes.Particularly attractive are the investments made in recent years:The hobby room was completely renovated, including new windows, radiators, electrical panel, wooden floorboards, and a wooden ceiling with integrated spotlights.The outdoor area with a seating area, podium, gravel area, raised bed, and privacy screen was also designed.The west facade received insulation, new windows, and a slate facade. (2024)The gas heating system was renovated in November 2025.The property is located in a quiet and sunny area, without through traffic. Public transportation and shopping facilities are easily accessible on foot. An outdoor parking space belongs to the property.The kitchen and bathroom are functional but no longer meet contemporary standards. The house therefore offers the ideal opportunity to develop a home with history according to your own ideas. It is not a listed building.6 rooms, approximately 128 m² of living space – ideal for 1-2 people.Public transportation and shopping facilities within walking distance.Basement• Natural cellar with laundry tower (washing machine, dryer)• Large, bright, heated hobby room (approximately 26 m²) with exit to the outdoor area with seating and raised bedGround floor• Entrance and separate toilet• Simple kitchen• Separate small dining room• Living room (approximately 28 m²) with tile stove and built-in wardrobeUpper floor• Entrance hall with built-in wardrobe• Bedroom• Small, narrow room (study)• Bathroom with bathtub and sink• Practical storage rooms in the roof slopes on both sides of the bathroomRenovations• 2014: Hobby room renovation (foundation, windows, radiators, electrical panel, wooden floorboards, walls in white plaster, wooden ceiling with spotlights• Basement (sewage, floor slabs, laundry tower)• Seating area (retaining wall, podium, stairs, sidewalk, raised bed)• 2020: Gas/electric stove Bosch• Facade weather side: new insulation, new windows, slate facade• 2025: new gas central heating systemFurther information• Plot 157 m²• Cubature 476 m³• Room height approximately 2 m (hobby room 2.20 m)• Floor coverings: laminate, ceramic, linoleum; hobby room wooden floorboards• 1 outdoor parking space• The house is not a listed building
Travel time
-
1 / 6
  • Balcony / Terrace
CHF 390,000.– Top
3.5 rooms75m² living space
9100 Herisau

Luxurious and Close to Nature with Balcony

This modern 3.5-room apartment in Herisau delights with 75 m² of bright living space and an open living and dining area. High-quality parquet floors and a contemporary construction standard create a cozy home. On the balcony, you can enjoy the view of the greenery - ideal for relaxing after a long day. A basement compartment offers practical storage space. Perfect for couples, small families, or singles who want to live quietly and still remain flexible thanks to public transportation and good traffic connections.This BETTERHOMES offer is characterized by the following advantages:- Balcony with a view of the greenery- modern construction standard- bright living- open living and dining area- high-quality parquet floors- floor-to-ceiling windows in the living room- basement compartment- public transportation connection within walking distance- good traffic connection- and, and, and ...Interested? Contact us for a non-binding viewing!Didn't find anything suitable? Over 2,000 more offers at: www.betterhomes.ch - the real estate fair mediatorWant to market your own property?Take advantage of our know-how: https://www.betterhomes.ch/de/profitierenDo you want to have a property valued?Find out its value now through our free valuation, immediately and without obligation!https://www.betterhomes.ch/de/knowledge/estimationMore detailsLocation: quiet and close to natureBathrooms / wet cells: 1 (1x shower / WC / sink)Heating system: gas heatingPublic transport: bus, 100 m / train, 750 mSchools: primary school, 750 mShops: Coop, 800 m / Migros, 1 km

  • Balcony / Terrace
1 / 6
CHF 520,000.– Top
3.5 rooms
9100 Herisau

PANORAMA JEWEL WITH GARDEN SEATING AREA

This charming 3.5-room ground-floor apartment in Herisau (9100) combines modern living with natural tranquility. The sunny garden seating area in a quiet hillside location gives you a magnificent view over Herisau and invites you to relax, enjoy, and socialize. The open, modern kitchen becomes the hub for shared cooking moments. Ideal for couples, small families, or anyone who likes to live on the ground floor and appreciates life in the green.This BETTERHOMES offer is characterized by the following advantages:- Garden seating area with a view over Herisau- quiet hillside location with sunny seating area- open, modern kitchen- family-friendly neighborhood with direct playground access- open living and dining area- basement compartment- garage parking space included- good traffic connection and shopping opportunities- fiber optic connection- and, and, and ...Interested? Contact us for a non-binding viewing - online viewing also possible!Didn't find anything suitable? Over 2,000 more offers at: www.betterhomes.ch - the real estate fair mediatorWant to market your own property?Take advantage of our know-how: https://www.betterhomes.ch/de/profitierenDo you want to have a property valued?Find out its value now through our free valuation, immediately and non-binding!https://www.betterhomes.ch/de/knowledge/estimationMore detailsLocation: quiet hillside location on the outskirts of HerisauCondition: goodBathrooms / wet cells: 1 (1x bathtub, WC, sink)Public transport: bus, 200 m / train 1.5 kmSchools: primary school, 400 mShops: Migros, 450 m

1 / 6
  • Balcony / Terrace
  • Elevator
  • Wheelchair access
CHF 490,000.– Top
3.5 rooms78m² living space
9100 Herisau

Sunny and Green with a Panoramic View

This modern apartment in Herisau convinces with a sunny hillside location and a quiet, family-friendly residential area. The glazed balcony gives you a wide view over Herisau and becomes your favorite spot in every season. Inside, you can expect an open living and dining area as well as a contemporary construction standard. Floor-to-ceiling panoramic windows in the bedroom provide light and space. Ideal for couples, small families, or anyone who wants to live relaxed. Garage parking space available, fiber optic connection, good connection and shopping facilities nearby.This BETTERHOMES offer is characterized by the following advantages:- glazed balcony with a view over Herisau- quiet, family-friendly location in a well-maintained residential area- sunny hillside location- modern construction standard- floor-to-ceiling panoramic windows in the bedroom- open living and dining area- garage parking space included- good traffic connection and shopping facilities- fiber optic connection- and, and, and ...Interested? Contact us for a non-binding viewing!Didn't find anything suitable? Over 2,000 more offers at: www.betterhomes.ch - the real estate fair mediatorWant to market a property yourself?Benefit from our know-how: https://www.betterhomes.ch/de/profitierenDo you want to have a property valued?Find out its value now through our free valuation, immediately and non-binding!https://www.betterhomes.ch/de/knowledge/estimationMore detailsLocation: quiet panoramic location on the outskirts of HerisauCondition: goodBathrooms / wet cells: 1 (1x bathtub, WC, sink)Heating system: gas heatingPublic transport: bus, 200 m / train 1.5 kmSchools: primary school, 400 mShops: Migros, 450 m

  • Balcony / Terrace
  • Elevator
  • Wheelchair access
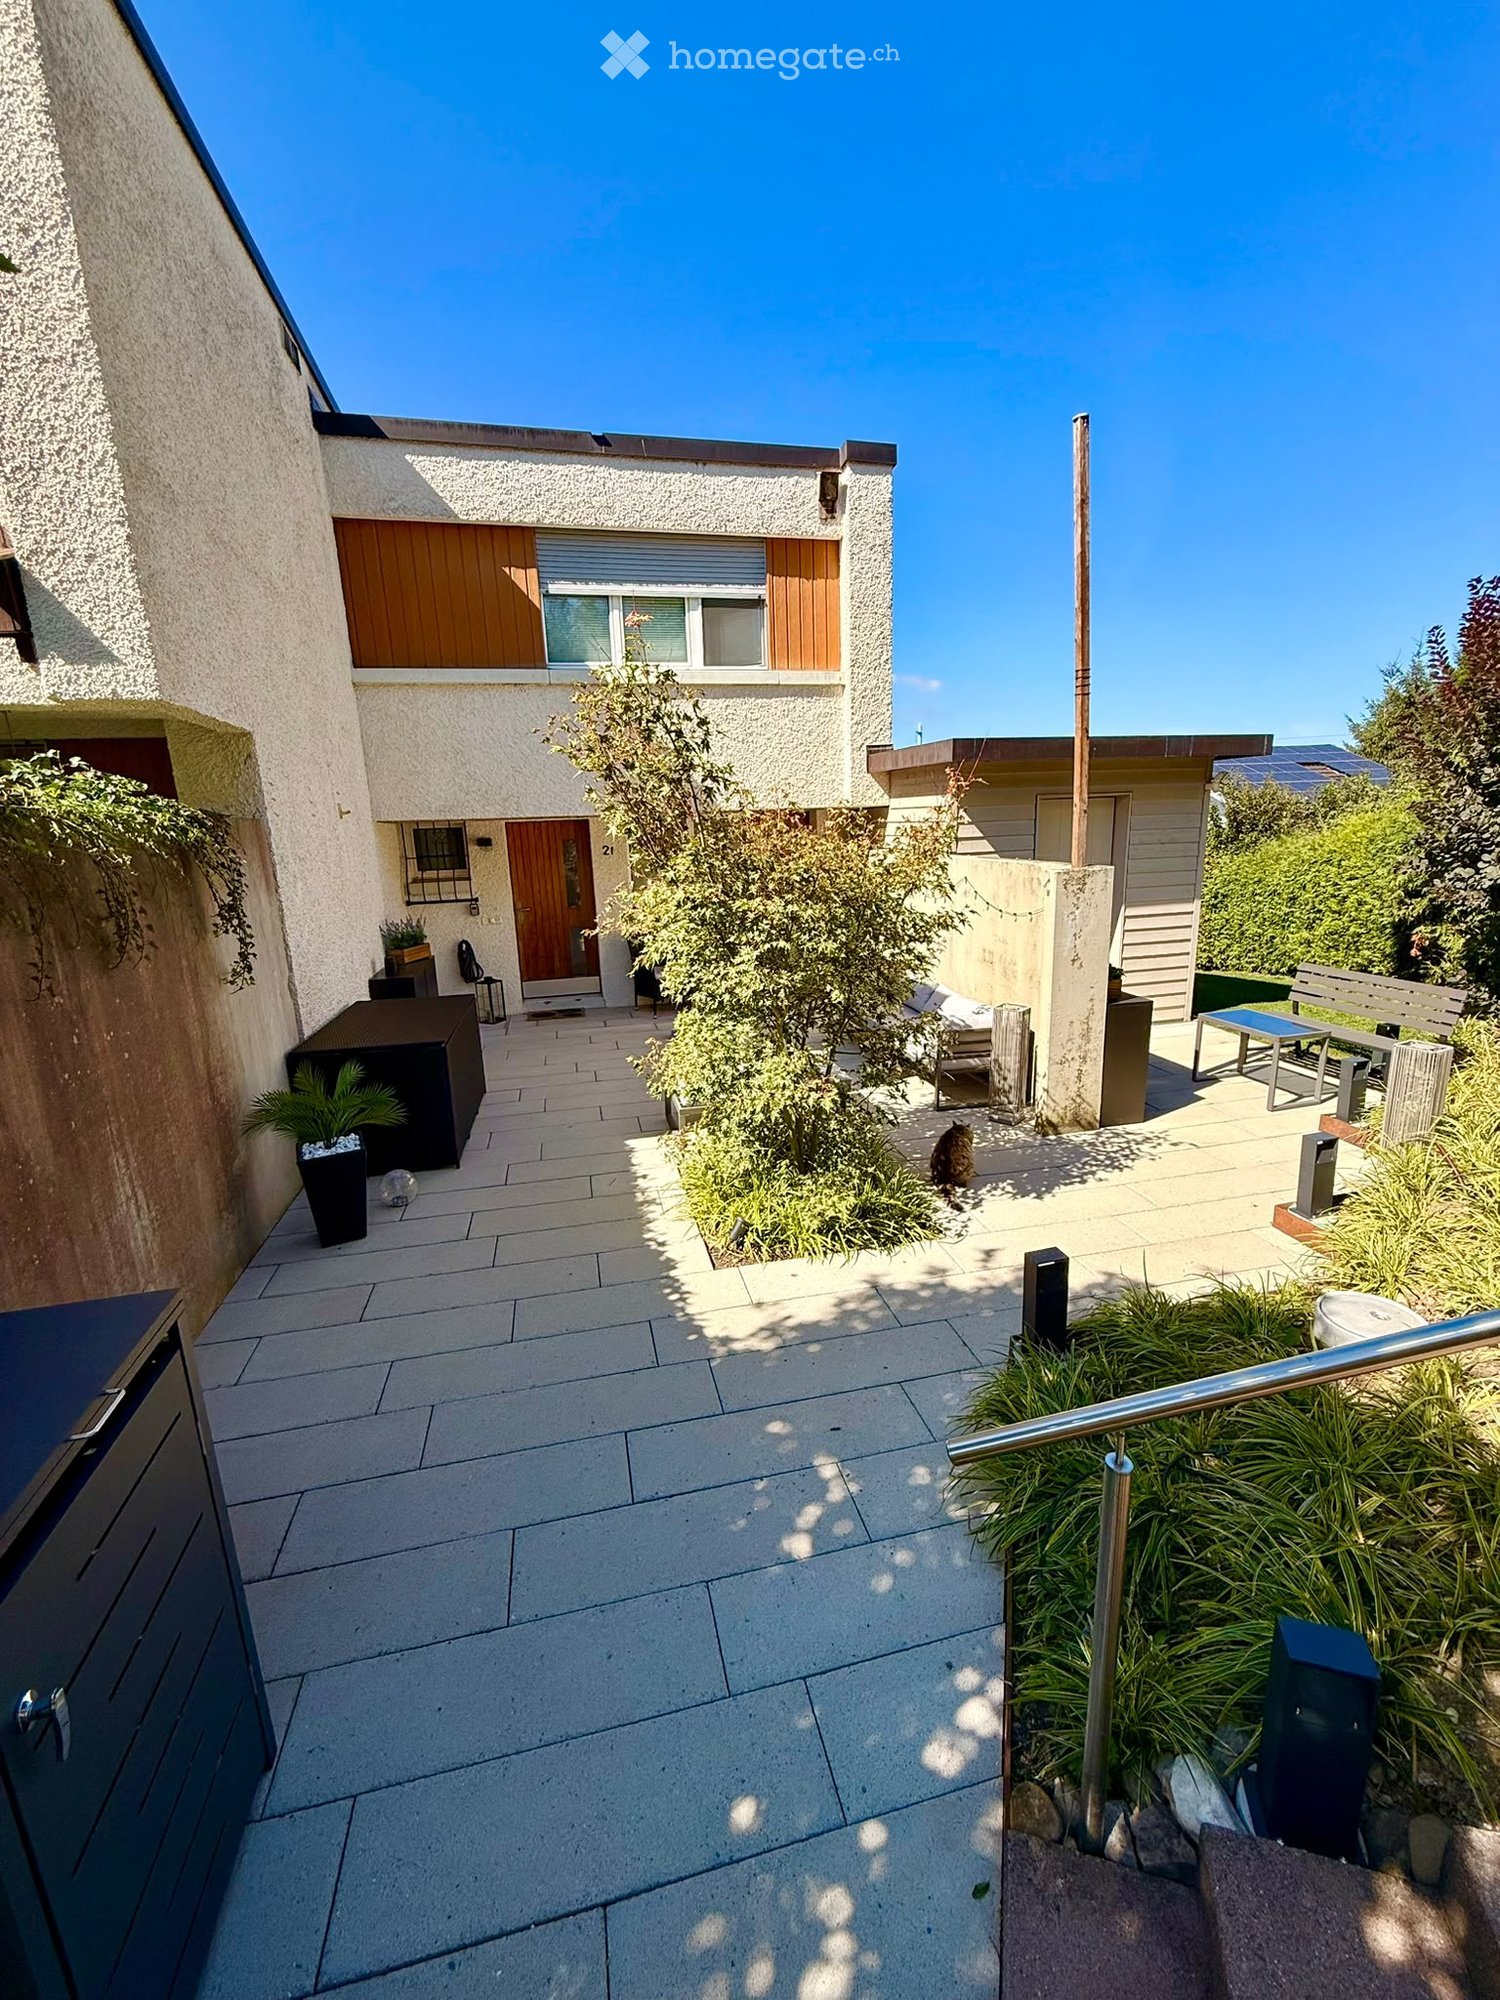
  • Courtyard with tiled pathway, small garden area, outdoor seating, and modern house entrance.
  • Bright living and dining area with light wooden flooring, large windows, a white sofa, ottoman, coffee table, dining table with chairs, cat tree, and decorative plant.
  • Bright hallway with wooden flooring, built-in bench with storage, coat rack, and small round rug. Features modern lighting and white walls.
  • Bright hallway with wooden flooring, white walls, and a skylight at the top. Features framed pictures on the walls, small potted plants, and a large leafy plant on the right side.
  • Modern bathroom with a toilet, sink, mirror, and shower. Features include a towel rack, flower pot, and small stool.
  • Modern kitchen with white cabinets, wooden flooring, granite countertops, and stainless steel appliances including a sink, coffee maker, and oven.
  • Modern bathroom with white marble tiles, a toilet, toilet paper holder, toilet brush, small window, shelf with a candle, book, and plant.
  • Modern bedroom with wooden flooring, large window, bed with pillows and blanket, nightstand, chair, and plant.
  • A hallway with exposed pipes and a small storage area, featuring a refrigerator, cabinet, and potted plants.
  • Cozy living room with a large sectional sofa, coffee table, ottoman, TV stand, and a woven basket on the floor. The room features wooden walls and large windows.
  • Modern two-car garage with a flat roof, grey doors, and a small entrance door on the left. The driveway is concrete, and there is some grass along the edge.
  • Modern two-story house with a spacious garden and patio area. Features include a covered outdoor seating area, covered grill, lounge chairs, and a fire pit.
  • Floor plan showing three different layouts: a bedroom with a balcony, a living room with a dining area, and a covered outdoor seating area.
1 / 13
CHF 1,350,000.– Top
5.5 rooms128m² living space
Ramsenstrasse 2F, 9014 St. Gallen

Modernized 5.5-room row house with spacious garden & panoramic view

This bright and well-maintained 5.5-room row house in St. Gallen-Bruggen offers plenty of space to live and feel comfortable. As an end house, the property benefits from a spacious garden around the house, a lot of privacy, and beautiful outdoor areas with a seating area and balcony.The open and bright living and dining area is the heart of the house and offers a beautiful view of the surrounding area. In total, approximately 128 m² of living space and an additional 25 m² large hobby room are available.The house has been continuously modernized in recent years. A special highlight is the 2024 newly designed, spacious bathroom with a walk-in shower, double sink, and toilet. Also renewed were, among other things, the electrical installations including a new electrical cabinet, the floor coverings in the house, and the interior paints. The outdoor areas have also been upgraded in recent years.The spacious garden offers plenty of space to play, relax, and enjoy. The outdoor area is complemented by a beautiful panoramic view.The property includes a garage box with electric car connection and a forecourt.Despite the quiet and family-friendly living location, the ways in everyday life are short: school, SPAR, and bus stop are in the immediate vicinity. The train station is also quickly accessible. This connects the house to quiet living with a good connection to public transport and the most important facilities of daily needs.A home with a lot of light, a spacious garden, and surprisingly a lot of space: ideal for families, couples, or anyone who wants to live close to the city and at the same time enjoy peace and their own garden.Available for rent by arrangement.

Travel time
-
1 / 8
  • Balcony / Terrace
  • Child-friendly
CHF 1,350,000.– Top
7.5 rooms210m² living space
9050 Appenzell

CHARME FROM TWO ERA - COMPLETELY RENOVATED SINGLE-FAMILY HOME

Located right in the heart of Appenzell is this detached 7.5-room single-family home, whichwas extensively renovated and expanded in 2019. The result is a successful blend of two eras: The original charm from the year of construction,1953 was deliberately preserved and combined with high-quality living comfort and a kitchen from a local Appenzell kitchen builder.The total usable floor area of 333 m² offers plenty of flexibility for various lifestyles. The spacious living, kitchen, and dining area forms the heart of the house and feels especially cozy thanks to the pellet stove and the open layout. Thanks to fiber-optic internet access on all floors, the house offers ideal conditions for working from home or self-employment, and is also perfectly suited for families.A real highlight is the master bedroom on the upper floor: spacious, elegant, with its own office nook anden suite bathroom including a freestanding bathtub. In total, there are three wet areas are available: bathroom/toilet, shower/toilet, and a separate guest toilet.The attic offers additional potential for conversion: Two rooms can be connected to the existing heating system and used as full-fledged living spaces. A pellet heating system from Solartherm with underfloor heating, as well as an existing gas connection in the house.Outside, there is acarport with two parking spaces as well as additional storage options. The central location in Appenzell combines short distances to the entire infrastructure with the unmistakable charm of the Appenzell region.Located right in the heart of Appenzell is this detached 7.5-room single-family home, whichwas extensively renovated and expanded in 2019. The result is a successful blend of two eras: The original charm from the year of construction,1953 was deliberately preserved and combined with high-quality living comfort and a kitchen from a local Appenzell cabinetmaker.The total usable floor area of 333 m² offers plenty of flexibility for various lifestyles. The spacious living, kitchen, and dining area forms the heart of the house and feels especially cozy thanks to the pellet stove and the open layout. Thanks to fiber-optic internet access on all floors, the house offers ideal conditions for working from home or self-employment, and is also perfectly suited for families.A real highlight is the master bedroom on the upper floor: spacious, elegant, with its own office nook anden suite bathroom including a freestanding bathtub. In total, there are three wet areas are available: bathroom/toilet, shower/toilet, and a separate guest toilet.The attic offers additional potential for conversion: Two rooms can be connected to the existing heating system and used as full-fledged living spaces. A pellet heating system from Solartherm with underfloor heating, as well as an existing gas connection in the house.Outside, there is acarport with two parking spaces as well as additional storage options. The central location in Appenzell combines short distances to the entire infrastructure with the unmistakable charm of the Appenzell region.Interested? For more information, photos, a virtual tour, and viewing opportunities, visit: propertyowner.ch/de/real-estate/25-20089 As a member of the Swiss Landowners’ Association, you’ll benefit from a free real estate appraisal and gain access to exclusive listings on propertyowner.ch before they’re made public.

  • Balcony / Terrace
  • Child-friendly
1 / 22
CHF 820,000.– Top
3.5 rooms120m² living space
Unterrechstein 616, 9038 Rehetobel

Exceptionally spacious 3.5-room apartment with 120 m², large terrace & 2 underground parking spaces

This spacious and high-quality 3.5-room apartment in Unterrechstein convinces with a lot of living space, a pleasant room layout, and an attractive living location with a high recreational value.With around 120 m² of living space, the apartment offers exceptionally much space for a 3.5-room apartment. It is located on the 4th floor and combines spacious living with comfort and a beautiful view.This exclusive apartment is ideal as a holiday, second, or main residence for lovers of quality, peace, and nature. Since its construction in 2011, the property has been used exclusively as a holiday apartment and presents itself today in an extremely well-maintained condition with hardly any visible signs of wear.Highlights of the apartment • Spacious living/dining area with high-quality finishes • Design kitchen with cooking island and first-class V-ZUG appliances: • Induction cooktop • Bora steam extraction system • Combair oven • V-ZUG Combi-Steam steamer • Refrigerator with 3 freezer drawers (new 2026) • V-Zug dishwasher (new 2026) • Washing machine & dryer in the apartment • Guest bathroom with: • Alessi sanitary appliances • Custom-made walnut furniture by Thomas Sutter, Appenzell • Shower, toilet, mirror cabinet, and built-in lighting • Bedroom en suite with custom-made built-in wardrobe (walnut decor), parents' bathroom (11.9 m²) with Alessi sanitary appliances, custom-made walnut furniture by Thomas Sutter, Appenzell, washing machine/dryer • All rooms with direct access to the terrace • Rooms can be separated by sliding doors • Corridor with practical built-in cupboards Equipment & comfort • Underfloor heating in all rooms • Noble floor covering: antique oak smoked white • Tiled floors in wet cells • Electrically operated shutters, additional sunshades on the south side • Spacious terrace with lighting, water connection, and privacy screen Additional features • 2 underground parking spaces at CHF 30,000.00 included in the purchase price • Heilbad shares worth CHF 20,000.- included Location and surroundingsThe apartment is located idyllically in the green, perfect for peace, relaxation, and nature experiences. Directly next to the Heilbad Unterrechstein and yet excellently connected. • Nature and hiking area directly in front of the door • Very quiet living location • Very well connected with post bus • Shopping and services in Heiden can be easily reached • Ideal combination of relaxation, comfort, and infrastructure We look forward to your contact for further information or a personal viewing.

Travel time
-
  • Two-story residential house with beige facade, multiple windows, decorative shutters, and a small balcony. The house features a metal fence and a small garden area in front.
  • Modern hallway with wooden paneling, white walls, and a curved ceiling. Features a staircase with a glass railing and multiple windows providing natural light.
  • Modern hallway with wooden flooring, white walls, and a green ceiling with recessed lighting. Features a white door at the end and a staircase leading upwards.
  • Modern kitchen with grey cabinets, stainless steel oven, sink, and large windows providing natural light.
  • Empty room with wooden wall paneling, white radiator, and large window showing a view of neighboring buildings.
  • Empty room with wooden flooring, white walls, and large windows with radiators below them.
  • Modern kitchen with white cabinets, wooden countertops, stainless steel sink, dishwasher, and oven.
  • Modern bathroom with a corner shower, sink, toilet, and a round mirror on the wall.
  • Empty room with wooden flooring and white walls, featuring an arched doorway leading to another space.
  • Modern kitchen with grey cabinets, stainless steel appliances, and a wooden staircase leading to an upper level.
  • Empty room with wooden flooring, white walls, and a window with bars leading to an outdoor area.
  • Roof terrace with metal railing, clear plastic cover, and a small table and chairs in the corner.
  • Facade of a small cafe with a green door, large window displaying cushions, and signage for 'SafiYo Cafe' and 'Mogadischu'.
1 / 13
CHF 1,295,000.– Top
9.5 rooms300m² living space
Trogenerstrasse 1, 9450 Altstätten

Freshly core-renovated & fully rented: Multi-family house Altstätten (City)

Four rented units, comprehensively modernized and attractive ongoing rental incomeIn the center of Altstätten SG, this comprehensively renovated and technically modernized residential and commercial building is located. The renovation and modernization work was completed in October 2026. Thus, the property presents itself in a comprehensively modernized condition after a multi-year renewal phase.The building comprises three apartments and one commercial or retail unit on the ground floor. With approximately 300 m² of living and usable space, four rented units, and additional income potential, it offers an interesting opportunity for investors.The four units: • 4-room apartment with balcony • 3½-room apartment with spacious roof terrace • 1-room apartment with private garden • 1 commercial/retail unit on the ground floor (rented as a café) • Fully basement • Inner courtyard and private garden Comprehensive core renovation and modernization 2024–2026In several stages, the building was comprehensively rebuilt, renewed, and technically modernized. All residential units were newly created during the structural restructuring.The main work includes: • District heating including connection to the Altstätten district heating network, installed in September 2024 Hot water preparation via district heating • Electrical installations completely renewed • Water pipes and sanitary facilities comprehensively renewed or newly created • Triple-glazed windows and fire-resistant doors Comprehensive fire protection measures as well as adaptations to walls and ceilings • Facade newly plastered and painted, and repainted in 2026 • Staircase modernized and fundamentally renewed • Attic newly built, fully developed, and insulated • Sheet metal roofs professionally processed and newly coated • All floors renewed, and walls and ceilings comprehensively reworked or newly created • High-quality built-in kitchens with Siemens appliances • Former commercial space rebuilt and technically re-equipped • New washing machine and dryer connections, as well as new washing machines and dryers from the Siemens brand • Old heating system and oil tank removed • Structural adjustments with breakthroughs, drywall, and offset heating pipes Attractive ongoing rental income: • Net rental income per year: CHF 52,560 • Gross rental income per year: CHF 55,740 Additionally, there is potential for optimizing rental income.Viewing and contact I will be happy to answer your questions by phone at 078 250 37 63. Viewings are possible by appointment. Convince yourself of the comprehensive modernizations and the diverse usage possibilities of this property during a personal viewing. I look forward to your contact.With kind regards
Travel time
-
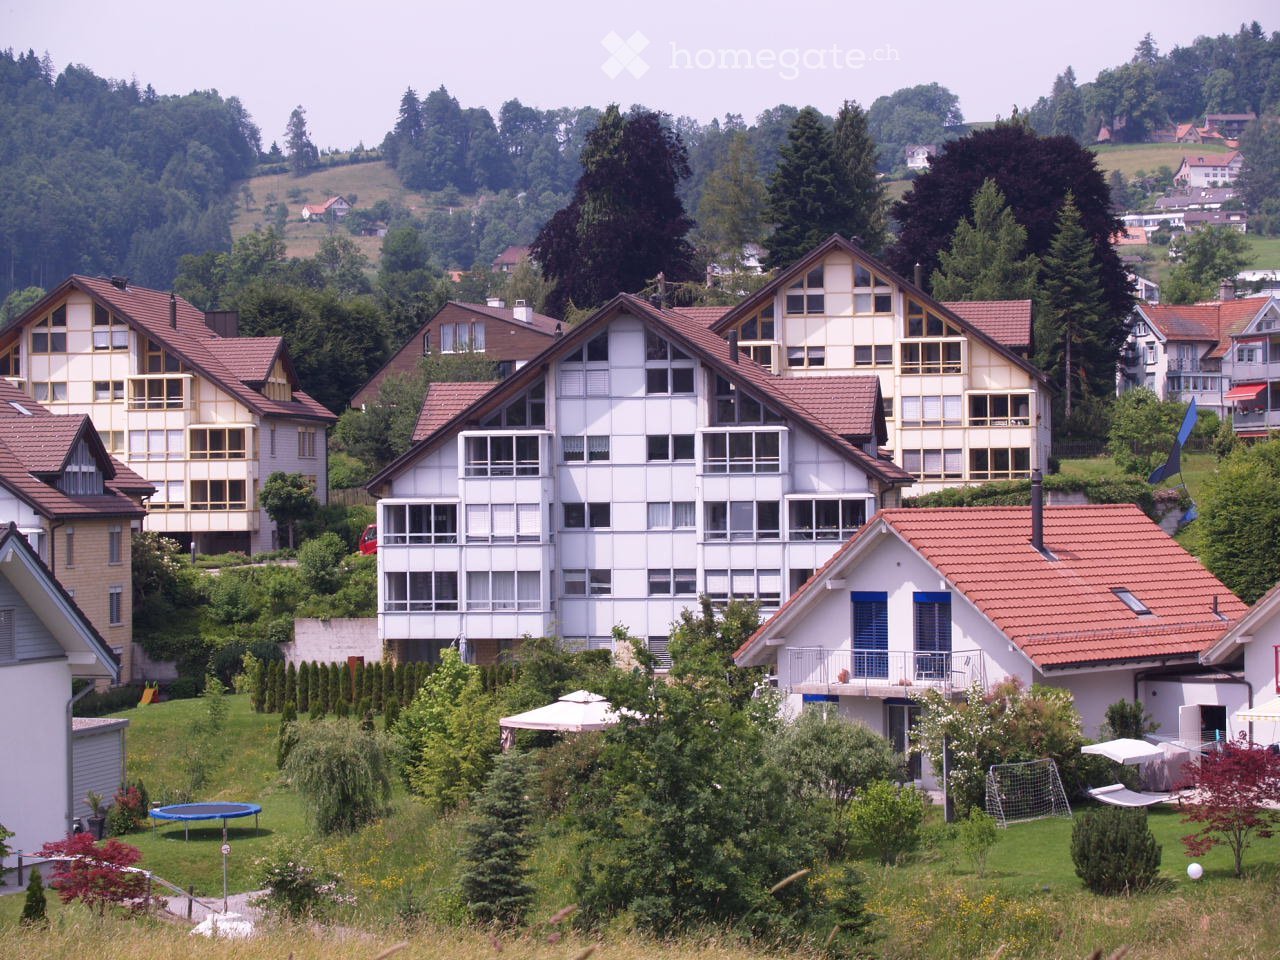
  • Modern two-story house with large windows, balconies, and surrounding greenery.
  • Modern concrete house with raised ground floor, steps leading to entrance, greenery on hillside, and small garden area with shrubs and flowers.
  • Modern white building with large windows and a balcony, surrounded by greenery and trees.
  • Empty hallway with tiled floor, white walls, a staircase with black steps, and a closed door on the right side.
  • Hallway with patterned rugs, white cabinets, and a mirror. The walls are decorated with floral wallpaper, and there is a light fixture on the ceiling.
  • Elegant hallway with patterned wallpaper, a chandelier, a small wooden table with a flower arrangement, a framed picture, and a yellow upholstered chair near a wooden cabinet.
  • Well-lit kitchen with wooden cabinets, granite countertops, a sink, oven, refrigerator, and a small dining area with a table and chair.
  • A well-lit living and dining area with wooden floors, a large patterned rug, a sofa with colorful cushions, a dining table with chairs, and a chandelier hanging from the ceiling.
  • Living room with wooden flooring, fireplace, two blue sofas, coffee table, chandelier, and decorative items.
  • A well-furnished living room with a cream-colored sofa, a wooden desk, a chair, a small stool, a bookcase, a chandelier, and a picture frame on the wall. The room has large windows with sheer curtains and a patterned rug on the floor.
  • A well-lit room with wooden wardrobes, a light-colored sofa, a patterned rug, and a chandelier hanging from the ceiling.
  • Cozy bedroom with a wooden bed, nightstands, dresser, and a floral rug on the floor.
  • Bathroom with a sink, toilet, bathtub, and two rugs on the floor. The walls are tiled with a floral design, and there is a window with a curtain above the bathtub.
  • A small, clean bathroom with a toilet, sink, mirror, and a window with curtains. The sink has a modern faucet, and a towel is hanging on a rack. A soap dispenser and a box of tissues are on the sink counter.
  • Underground parking area with several parked cars, concrete floor, yellow walls, and fluorescent lighting.
  • Balcony with green artificial turf, round table, and chair, surrounded by colorful flower boxes and lush greenery.
  • Balcony with green carpet, chairs, small table, and flowers, overlooking a green landscape.
  • A panoramic view of a town nestled in green hills, with houses, trees, and a clear blue sky.
  • View from a balcony or terrace showing a garden area with various plants and trees, a white building with a tiled roof, and a scenic countryside with green hills and scattered houses in the background.

1 / 19
CHF 640,000.– Top
3.5 rooms95m² living space
Untere Sonnenbergstrasse 1, 9100 Herisau

A large 3.5-room owner-occupied apartment with a special flair!

The 3.5-room apartment is located on the 5th floor of the 9-family house at Untere Sonnenbergstrasse 1 in Herisau. The floor coverings in the apartment consist of ceramic floor tiles (corridor and kitchen) as well as a beautiful wooden parquet and carpets in the bedrooms. The kitchen has a stone cover and various cabinets, as well as a dishwasher, refrigerator with freezer drawers, and a stove. The devices were replaced recently and are in good condition. There is also a breakfast table with bench and chair.In the bathroom, there is a bathtub and a walk-in shower, as well as a toilet and a sink and various built-in cabinets. A separate toilet with sink is also available. The living and dining room has a warm air fireplace. From here, you can directly access the approximately 25 m2 large southwest-oriented balcony, which is partially made of opening glass windows. In the underground garage with 14 parking spaces, there is a parking space belonging to the apartment, which can be purchased for CHF 30,000.In the house, various renovations and renewals have been carried out in recent years. Thus, in all apartments, NeVac heat meters were installed, and a PV system was installed on the roof. The elevator was also renewed. The staircase was renewed in 2026 and equipped with new floor coverings and motion detectors. Further renovation work and renewals are evident from the available GV protocols.
Travel time
-