75 results - Property for buy in Breganzona

1 / 9
CHF 695,000.–
4.5 rooms105m² living space
6932 Breganzona

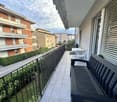
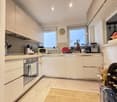
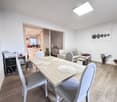
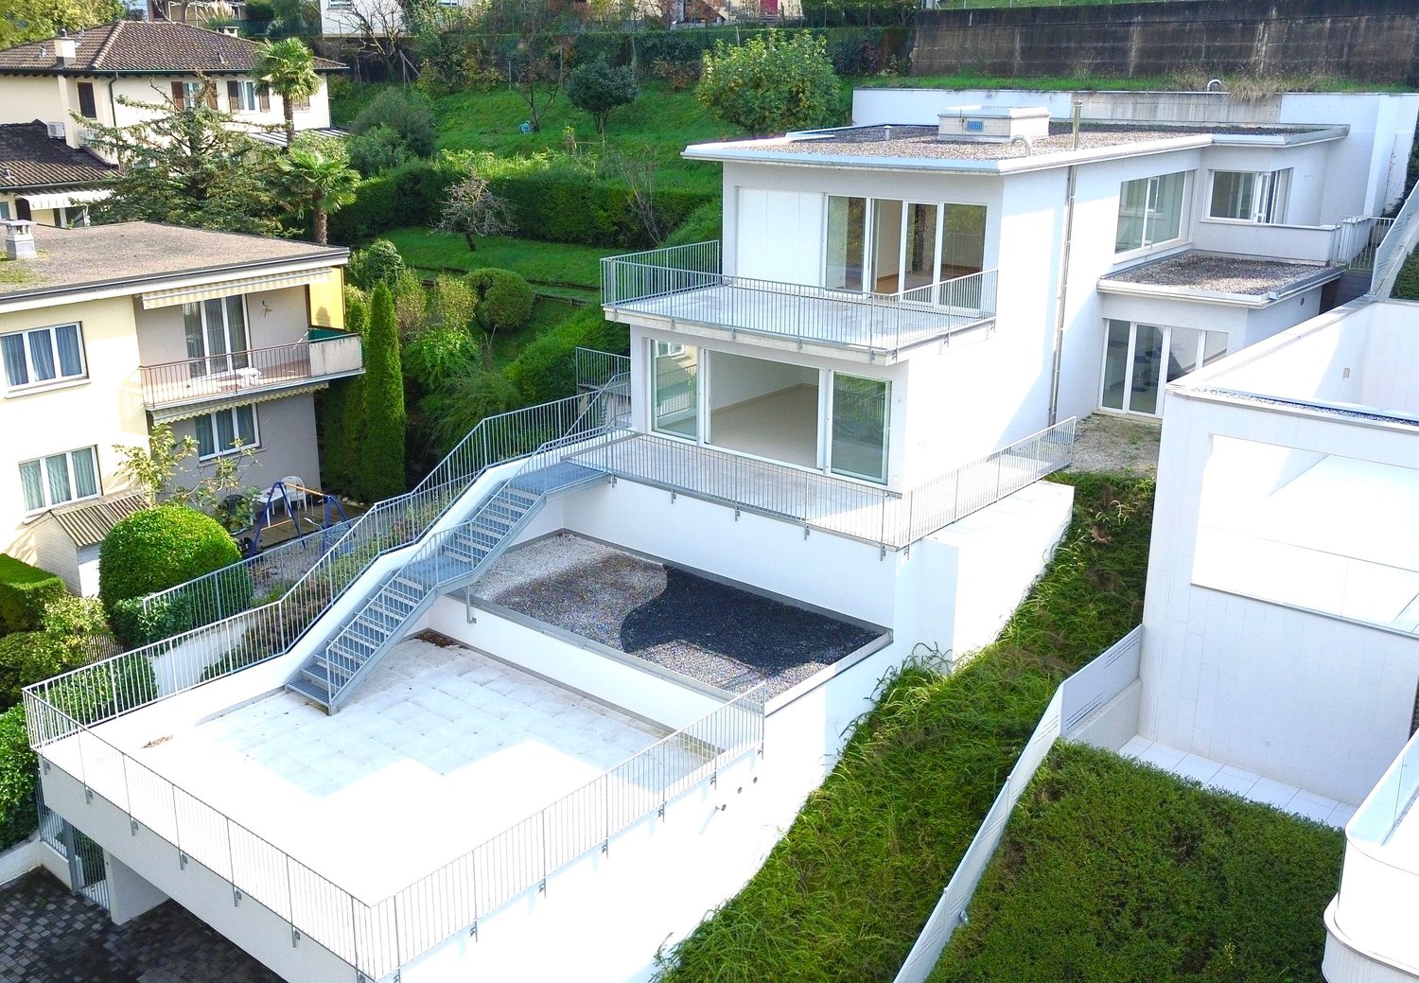
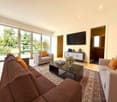
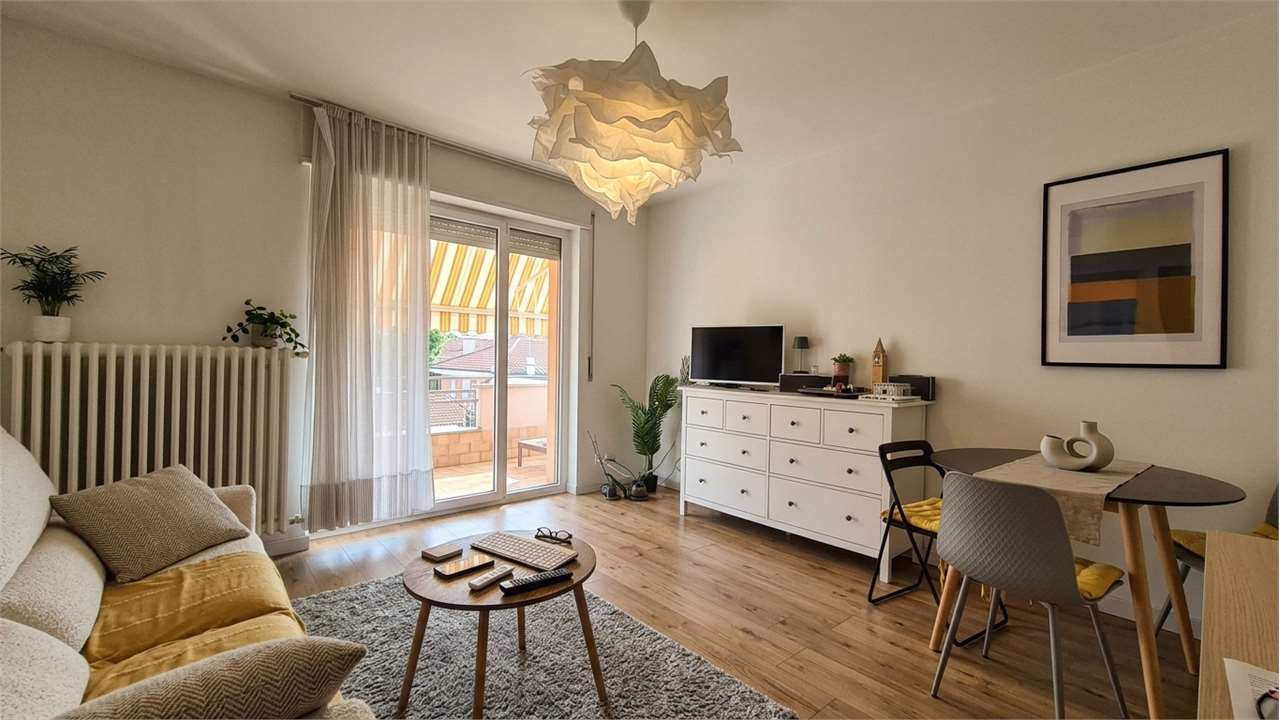
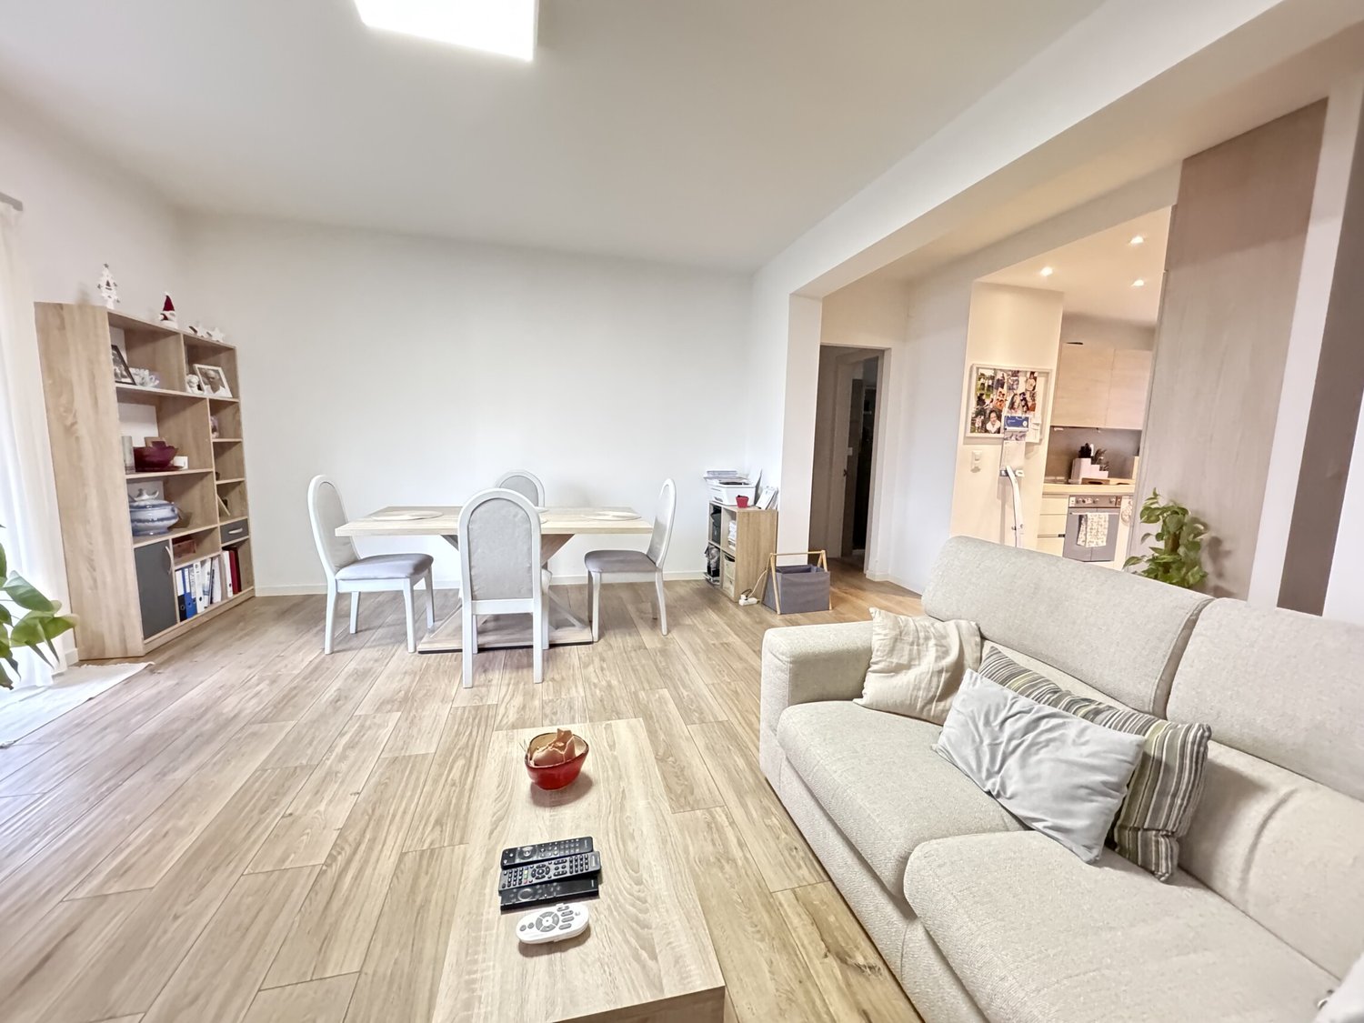
Spacious 4.5-room apartment like new with balcony in Lugano Breganzona

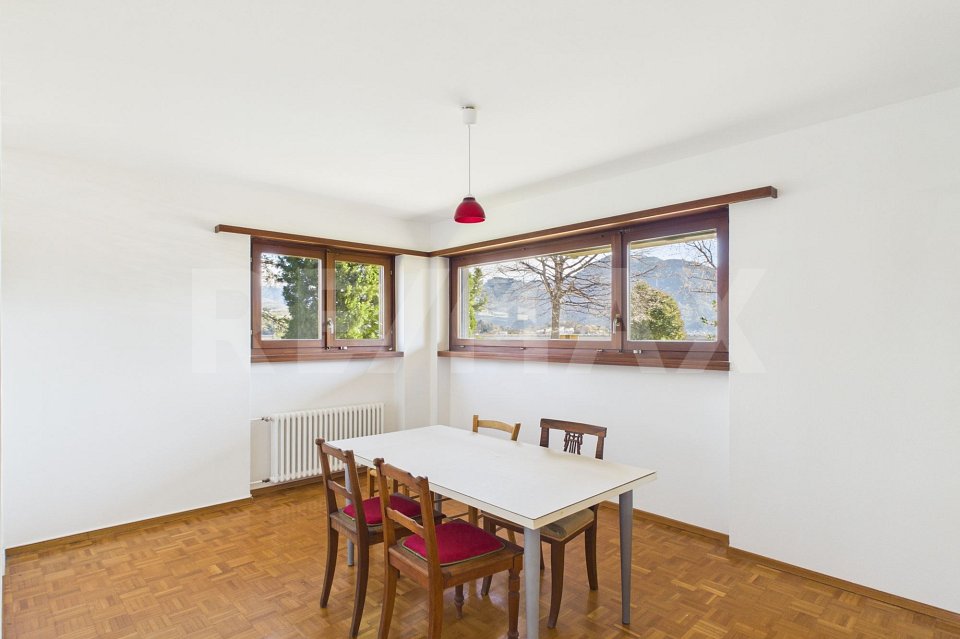
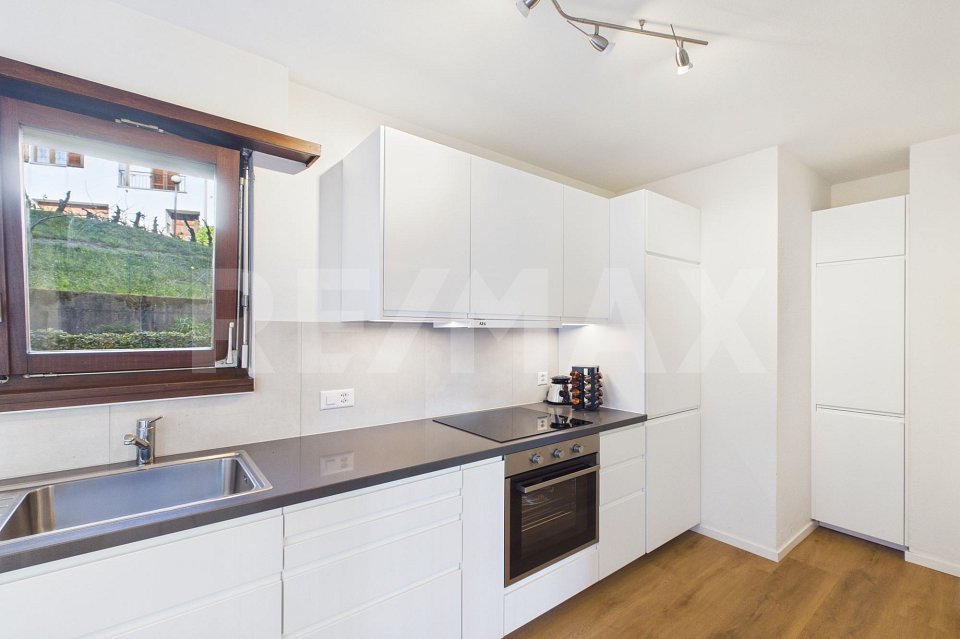
Cozy and bright apartment of 4.5 rooms, about 105 sqm, with large balcony, inserted in a context of few residential units on the first floor of a building built in the 70s, completely renovated over time and presenting itself today in perfect maintenance condition, like new, a few steps from all services in a very well-served area by public transport and well connected to the city of Lugano, in the strategic and highly sought-after municipality of Breganzona.The apartment has a beautiful and comfortable living area with dining area and a fully equipped and modern kitchen, from the living room there is also access to the spacious balcony while continuing in the sleeping area two beautiful double bedrooms and a single bedroom develop, which offer ample space for the whole family, served by two beautiful bathrooms one with shower and one with window and bathtub.The building, built in 1970, has been carefully renovated over the years, ensuring high-quality standards. The windows are PVC with double glazing, the heating system is fueled by an oil/nafta boiler, while the distribution is through radiators, ensuring a comfortable climate all year round.The strategic position of Breganzona makes the apartment easily accessible by public transport and also offers numerous services and activities in the surrounding area. The proximity to the main urban centers and the natural beauties of the region makes it an ideal starting point to explore all that the territory has to offer.The property is completed by a convenient car box worth 55,000 CHF, to be added to the sale price, and a cellar.Do not miss this extraordinary opportunity to live in one of the most coveted neighborhoods of the city.DO NOT MISS THIS OBJECT AND CONTACT US TODAY FOR MORE INFORMATION!VV/5939

1 / 10
CHF 2,350,000.–
6.5 rooms510m² living space
6932 Lugano

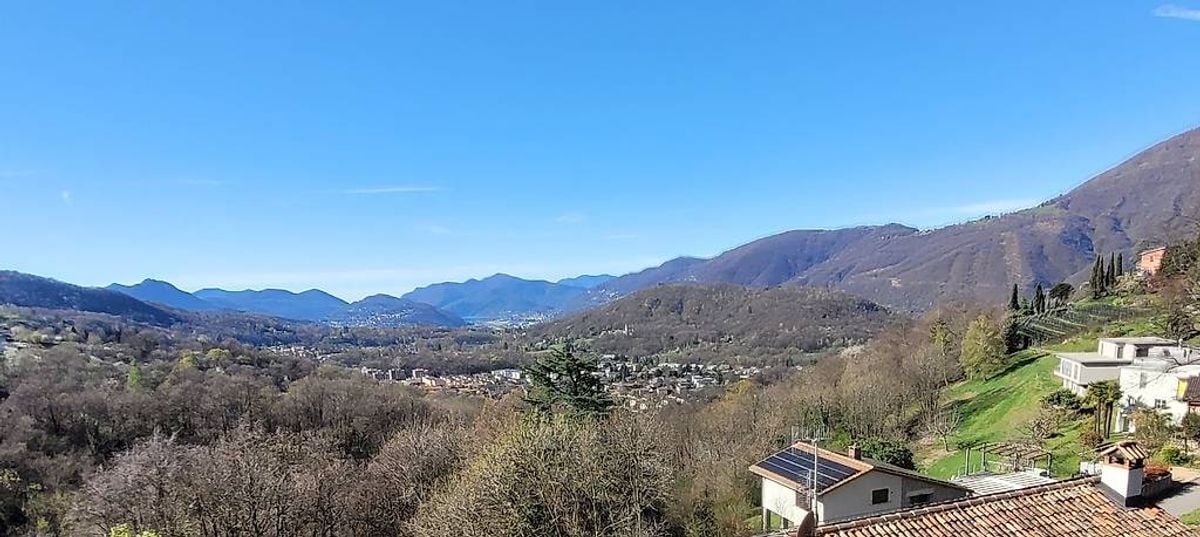
Dream villa in Lugano with 6.5 rooms and breathtaking views

This beautiful and bright villa is located in one of the most sought-after areas of the Canton of Ticino, in the idyllic region of Lugano. The spacious living room impresses with its spaciousness and direct access to the outdoor areas, while the modern open-plan kitchen with high-quality finishes is a real strong point. With a total of five bedrooms and three elegant bathrooms, this exclusive property offers ample space for the whole family.A balcony with breathtaking views, a spacious cellar, a private elevator, and a parking space directly next to the house complete the offer perfectly. Built in 2015 and completely renovated in 2024, the villa presents itself in excellent condition.The modern and refined interiors with high-quality materials create an elegant and comfortable living atmosphere.The quiet location, ideal for families with children, and the proximity to restaurants, parks, and numerous recreational facilities make this property particularly attractive. The central heating ensures comfortable temperatures even in the coldest months, while the well-kept outdoor area invites relaxation.This property offer is characterized by the following advantages: • Villa completely renovated with spacious indoor and outdoor areas • Surrounded by greenery with open views of the hills • Excellent location in Lugano • Modern and high-quality finishes • Central but quiet location • Cozy and renovated interiors • Parking space directly next to the house • Proximity to restaurants, parks, and recreational facilities • Ideal location for families Interested? Contact us for a non-binding consultation!Do you want to market a property yourself? We convince you with fair and transparent conditions!

1 / 14
CHF 3,950,000.–
15 rooms356m² living space
6932 Breganzona

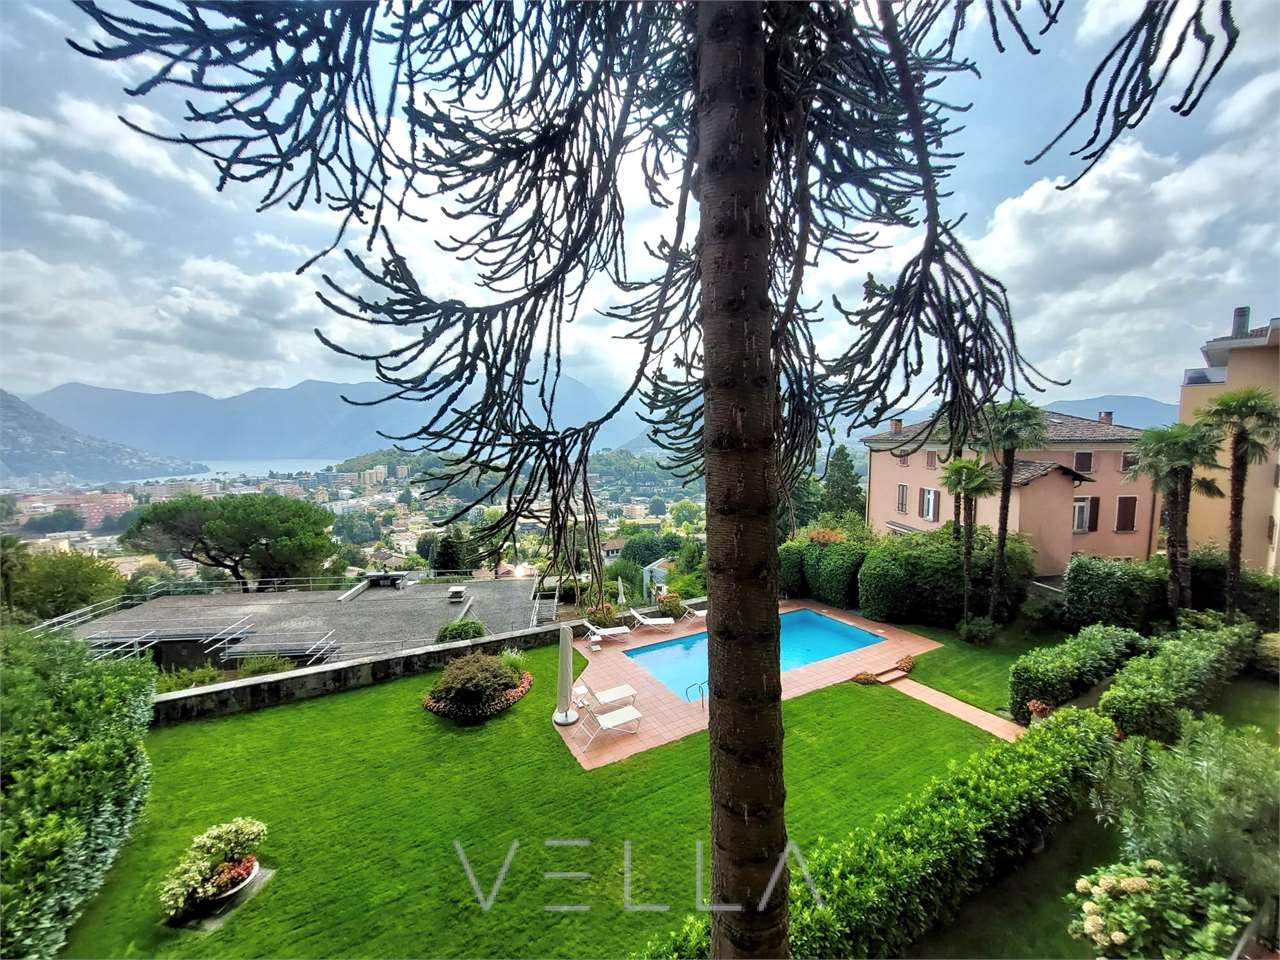
Villa with Pool in Panoramic Location

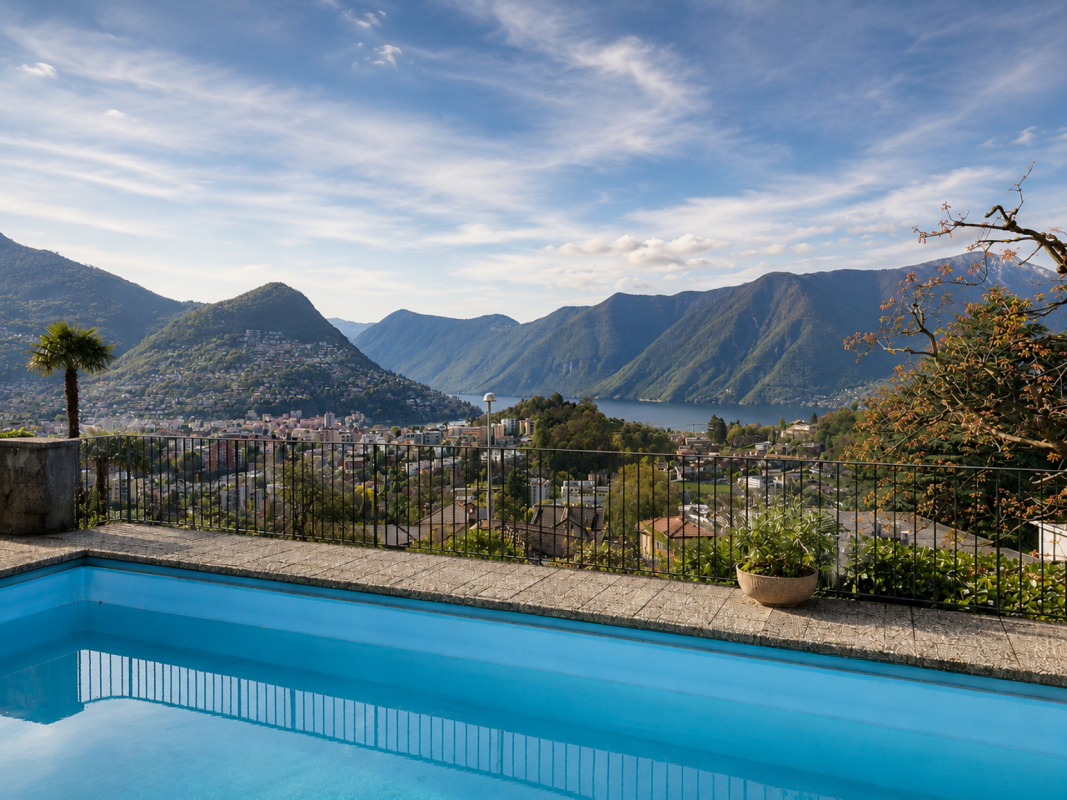
Spacious Villa with Pool and Lake View Spacious Villa with Pool and Lake View - A Unique Opportunity with Great PotentialIn a beautiful panoramic location, sunny and surrounded by nature, we offer for sale a prestigious villa with generous living spaces, a private swimming pool and stunning open views of the lake and the surrounding greenery.This property is a rare opportunity for anyone looking to create an exclusive home tailored to their own taste. Thanks to its solid construction, generous size and excellent layout, it offers outstanding potential.The villa is currently divided into two independent apartments, each with its own kitchen. One apartment has already been completely renovated and is in excellent condition, while the remaining part of the property requires renovation and modernization. This allows the future owner to live in one part of the house while renovating the other, or to keep the two separate units for family members or investment purposes.The original internal staircase clearly shows that the villa was originally designed as one elegant residence and can easily be restored to its original layout.LayoutThe villa offers approximately 15 rooms spread over several floors, with bright and spacious interiors that can easily be adapted to different needs.Main features include:large living and reception rooms;several bedrooms;spacious bathrooms;two covered loggias, one on the ground floor with direct access to the garden and one on the first floor with beautiful open lake views.BasementThe fully windowed basement also offers valuable additional space:large laundry room;kitchen and traditional grotto;hobby room, ideal as a gym, studio or playroom;private office with separate entrance, perfect for working from home;guest bathroom and storage room.Outdoor AreasThe villa is surrounded by a beautiful flat garden offering complete privacy and peace.A panoramic swimming pool with excellent sun exposure and wonderful lake views makes this outdoor area perfect for enjoying the summer.The property also includes a double garage and a large outdoor parking area with several additional parking spaces.This villa is the perfect choice for anyone looking for a prestigious property to renovate and personalise.Thanks to its generous size and flexible layout, it is ideal as:an exclusive family home;a multi-generation residence;a villa with a separate guest or staff apartment;a home with a private office or business space.

1 / 28
Price on request
12 rooms524m² living space
6932 Breganzona

Beautiful Country House of 12 Rooms with Vineyard in Breganzona

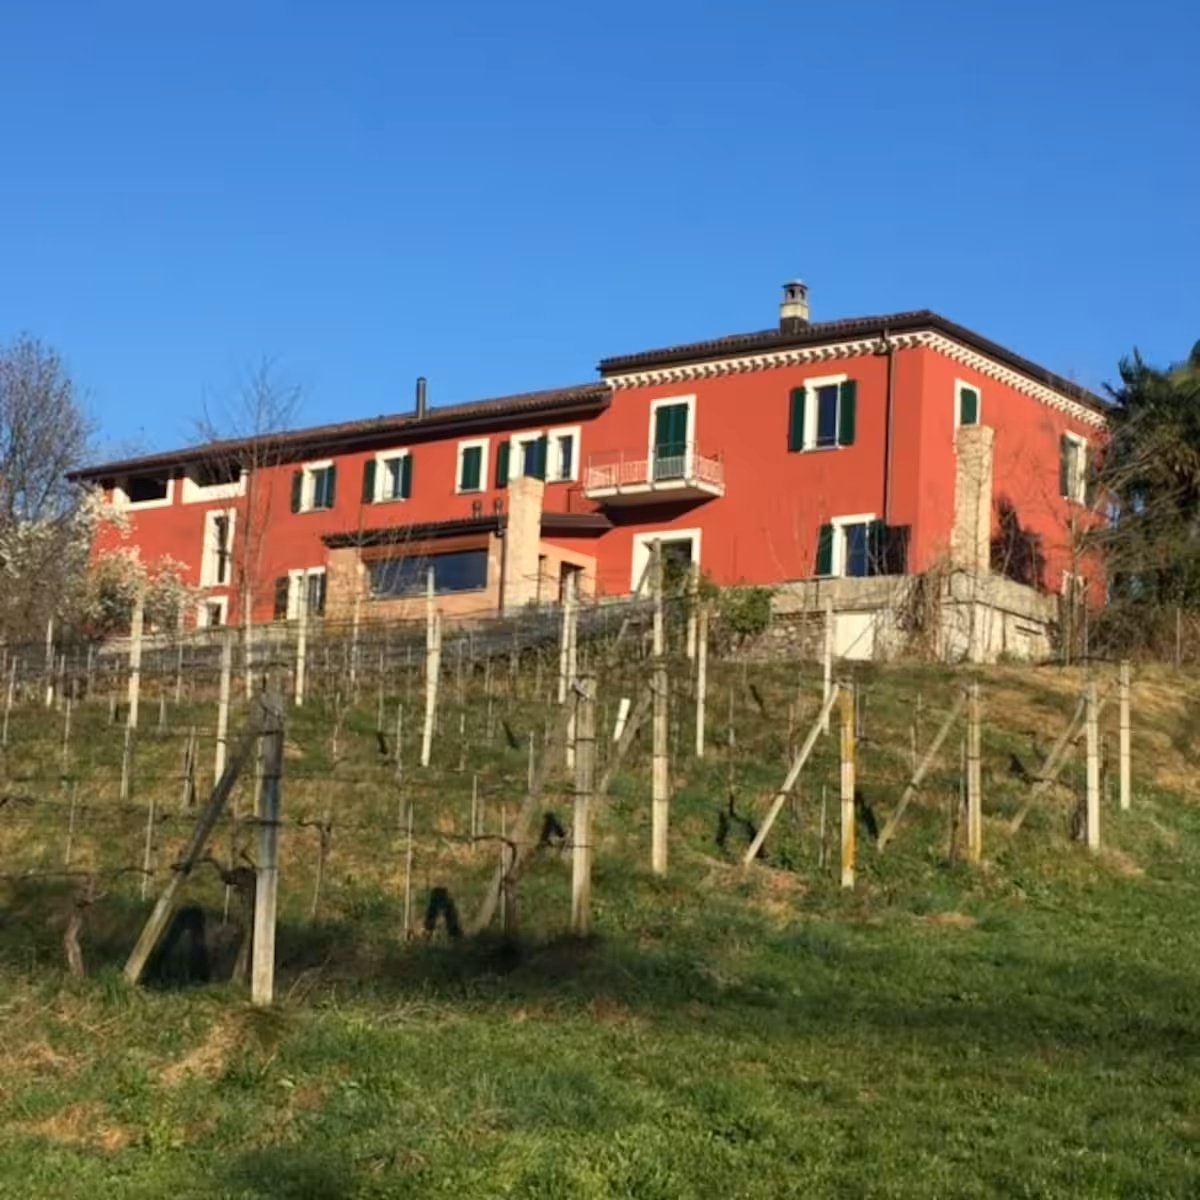
Breganzona is a district of 5352 inhabitants of the Swiss municipality of Lugano, in the canton of Ticino (district of Lugano), located on a hill to the west of Lugano. The territory is hilly and includes the Breganzona wood.It is a residential district that has maintained a rural and quiet atmosphere, even though it became part of the city in 2004.Historically, it was an autonomous municipality with a strong agricultural tradition, today it offers a mix of modern housing and green spaces, with a good connection to the urban services of the center of Lugano.The property we present is a large and charming farmhouse with a lot of character. It is easily accessible from a private road, surrounded by greenery, in a quiet and very sunny area.The outdoor spaces are immense: from the private driveway, you can reach a large courtyard where you can park a dozen vehicles, there is also a private garage and it is possible to create others from a rustic, today used as a warehouse.The garden surrounding the house is lush with a small part of the wood in a corner.To access the main part of the house, you cross an iron gate and walk on a path, the entrance door is typical and has 2 columns on the sides and above the inscription "Bene Tibi Bene Amicis".Once you have crossed the threshold, you enter the large atrium with a first room that can be used as a wardrobe, to access the main rooms, you pass through a large and peculiar door with colored glass.The first room you enter is the dining room, on the right you can access a huge, habitable professional kitchen, which is super equipped and completely made of stainless steel, you are immediately struck by the large window that runs along the entire wall, offering a view of the mountains. On the left, there is access to the large terrace with an open and very intimate view.On the other side, there is the large living room with a fireplace and an original coffered ceiling, on the same floor, there is also a beautiful bathroom with a shower and an elevator.Going up the picturesque, all-glass stairs, you reach the sleeping area with 2 large bedrooms served by a large bathroom with a shower, and the master bedroom with a large en-suite bathroom equipped with a whirlpool tub and a Turkish bath, next to the bathroom, there is a room that can be used as a walk-in closet or office.On the lower floor (-1), there are many storage rooms, a laundry room, and a typical wine cellar with a vaulted ceiling and a gravel floor.The entrance to the dependence is separate and is located opposite the courtyard, once you have crossed the threshold, you directly enter the large open space with a open-plan kitchen, a living/dining room, access to the beautiful terrace, and a bathroom.On the upper floor, there are 2 double bedrooms served by a large bathroom, and the master bedroom with an en-suite bathroom.Both the main part and the dependence are served by an elevator that provides access to all levels.On the lower floor (-1), there are two completely separate technical rooms, the heating is gas-powered and very recent.The house has been renovated with passion, according to personal taste, and with high-quality materials.This is a unique opportunity for those who want to live in a special, out-of-the-ordinary, and exclusive property with an open view of a large vineyard and the surrounding mountains.--- NEGOTIATION RESERVED ---For further information and/or to organize a visit, please contact:Letizia CalligaroMob. +41 76 744.41.15Email: letizia.calligaro@kyronarealestate.chwww.kyronarealestate.ch

1 / 13
Price on request
10.5 rooms228m² living space
6932 Breganzona

Elegante villa con giardino in posizione strategica

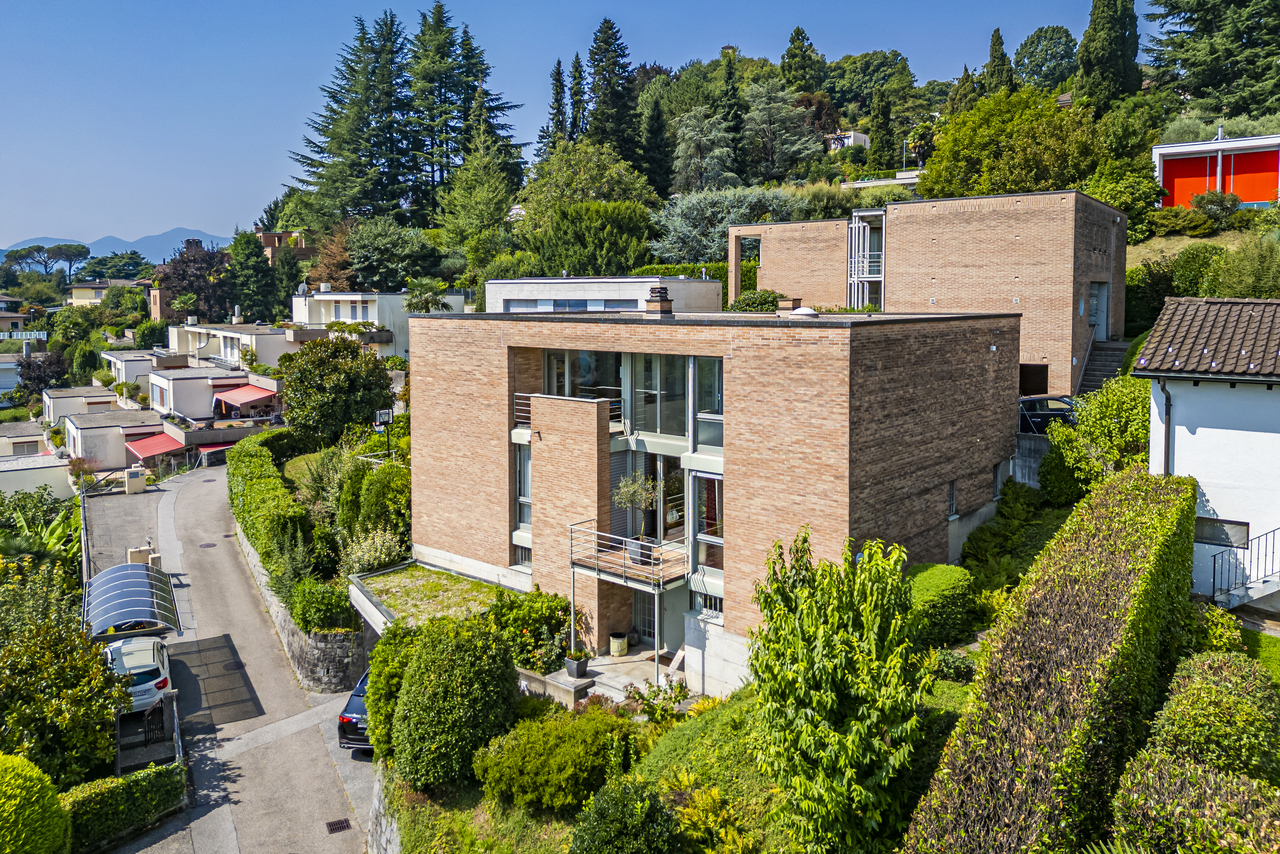
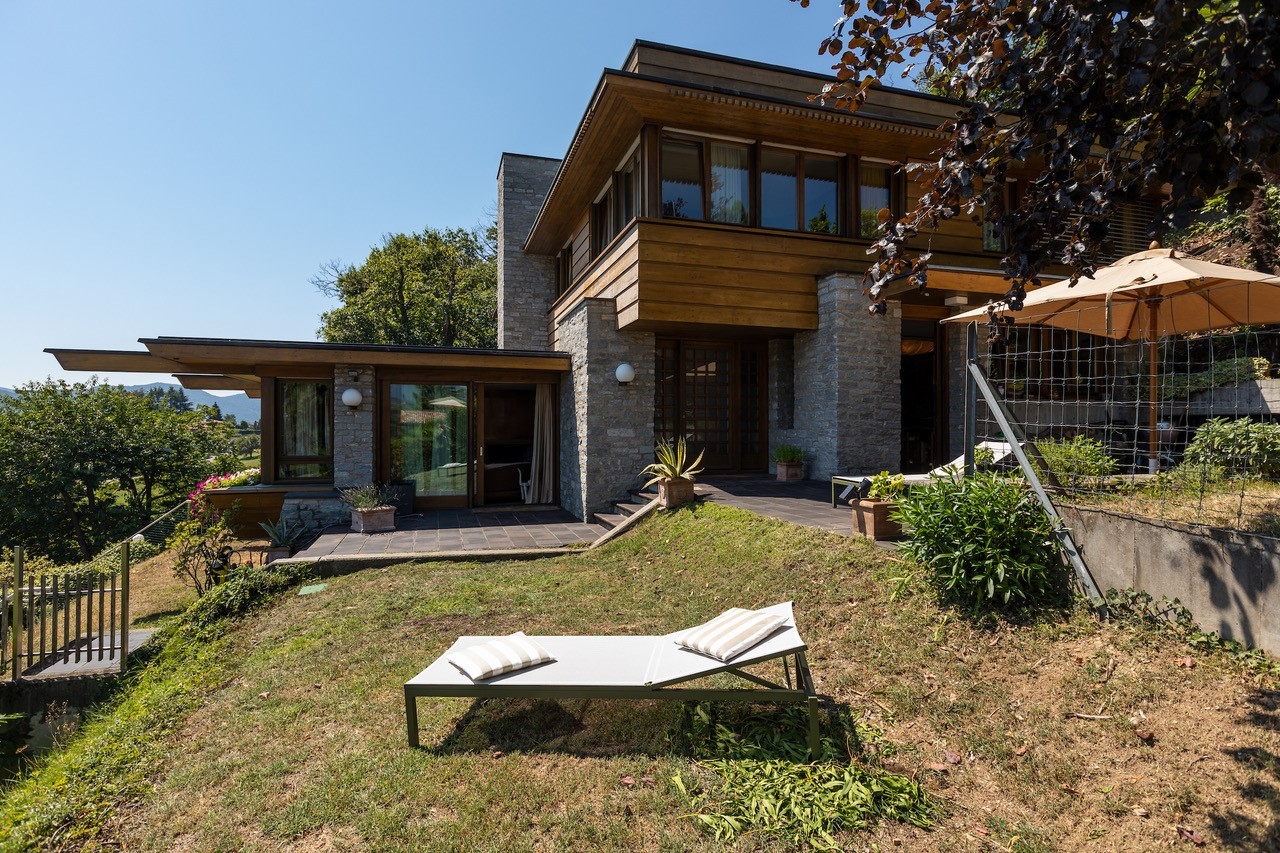
Set in an elevated residential position in Lugano-Breganzona, this villa, built in 1984, is distinguished by its composed brick volumes, broad glazed surfaces and clearly articulated interiors. The property occupies an 848 m² plot and commands open views towards the city of Lugano, the surrounding mountains and the lake.The principal floor is centred around a spacious double-height living and dining room. Large windows connect the interior with the terrace and garden, while the upper gallery and circular staircase give the space its defining architectural character. The separate kitchen opens onto the covered outdoor area. A bedroom with dressing area and a guest WC complete this level.The upper floor comprises three bedrooms. The principal bedroom has its own bathroom and dressing area, while a second bathroom serves the remaining rooms. Overlooking the living room, the gallery may be arranged as a study, library or reading area. A separate wardrobe room provides additional storage.The lower level accommodates the main entrance, a double garage, laundry room, storage room, technical facilities and shelter. A further parking space is available outside.The terrace, covered loggia and garden extend around several sides of the house, providing distinct settings for outdoor use. The property lies within the R2A residential zone; any further development potential would require a dedicated planning assessment and the approval of the competent authorities.In erhöhter Wohnlage in Lugano-Breganzona zeichnet sich diese 1984 erbaute Villa durch eine klar gegliederte Architektur mit Sichtmauerwerk, grosszügigen Verglasungen und sorgfältig komponierten Raumvolumen aus. Das 848 m² grosse Grundstück bietet eine offene Aussicht auf die Stadt Lugano, die umliegende Berglandschaft und den See.Das Erdgeschoss wird durch den weitläufigen Wohn- und Essbereich mit doppelter Raumhöhe geprägt. Die grossen Fensterflächen öffnen den Raum zur Terrasse und zum Garten; die Galerie im Obergeschoss und die Wendeltreppe bestimmen zugleich seinen architektonischen Charakter. Die separate Küche besitzt einen direkten Zugang zum gedeckten Aussenbereich. Ein Schlafzimmer mit Ankleide sowie ein Gäste-WC ergänzen diese Ebene.Im Obergeschoss befinden sich drei Schlafzimmer. Das Hauptschlafzimmer verfügt über ein eigenes Bad und eine Ankleide, während den beiden weiteren Zimmern ein zweites Bad zur Verfügung steht. Die zum Wohnraum offene Galerie eignet sich als Arbeitsbereich, Bibliothek oder Lesezimmer. Ein zusätzlicher Garderobenraum bietet weiteren Stauraum.Auf der unteren Ebene liegen der Haupteingang, eine Doppelgarage, die Waschküche, ein Abstellraum, der Technikraum und der Schutzraum. Ein weiterer Parkplatz befindet sich im Freien.Terrasse, gedeckter Sitzplatz und Garten umgeben das Haus auf mehreren Seiten und schaffen unterschiedliche Bereiche für den Aufenthalt im Freien. Das Grundstück liegt in der Wohnzone R2A. Ein mögliches zusätzliches Entwicklungspotenzial ist im Rahmen einer projektspezifischen Prüfung zu klären und bedarf der Genehmigung durch die zuständigen Behörden.Just a few minutes from the center of Lugano, this detached villa is set in the green surroundings of Breganzona, in a quiet, private, and well-connected location. Built in 1984 and partially renovated in 1995, the house features spacious and bright interiors, with large windows framing views of the mountains, the lake, and the surrounding garden.The main entrance is located on the basement level, through an elegant entrance hall, from which an internal staircase leads to the upper floors. This level also houses the garage, laundry room, storage, heating room, and a nuclear shelter, all functional and well-organized spaces.On the ground floor, a bright and welcoming hall opens onto the living area. The living room, with generous spaces and a fireplace, is complemented by a separate, modern, and functional...

1 / 13
Price on request
5.5 rooms300m² living space
6932 Breganzona

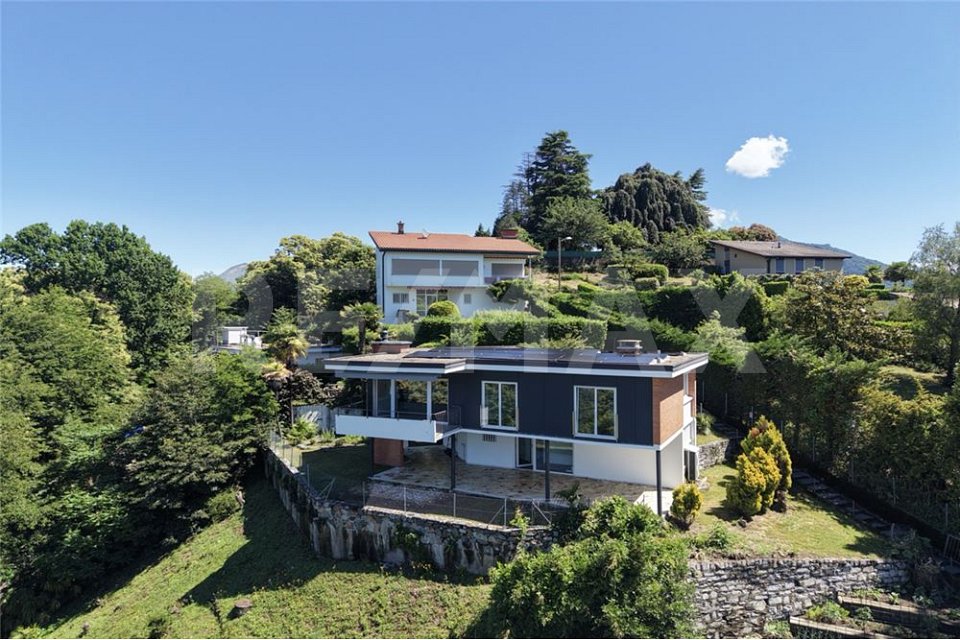
Villa with Lake View

In a hillside area, we are selling a semi-detached villa that is completely independent and offers a breathtaking view of Lake Lugano. The construction was built in 1996 and is located in a quiet and green context, just a few kilometers from the city center.The villa occupies a surface area of 300 sqm and is structured on two above-ground levels and two basements.From the large garage (3 parking spaces), we access the entrance floor, via elevator, where we find a hobby room with its own bathroom, a wine cellar, and a cloakroom and a service bathroom.On the first floor, there is the living area, consisting of a beautiful living room with a fireplace and large windows, from which you can enjoy a wonderful view of the city and Lake Lugano, a dining room, and a well-equipped kitchen, from which you can access a large outdoor area.On the second floor, we find the sleeping area, the master bedroom with a bathroom and a walk-in closet; two other bedrooms with another bathroom.High-quality materials have been used: special parquet and natural stones (granite and slate) for floors and coverings. Recycling system, air purification, centralized vacuum system, alarm system.The position of the house, the absolute tranquility of the place make this villa an ideal environment for those who love to live in nature but with all the infrastructure nearby, just a few minutes from the city center.Note: The information indicated in this announcement is of a purely indicative and non-binding nature.

1 / 2
CHF 900,000.–
4.5 rooms140m² living space
6932 Breganzona

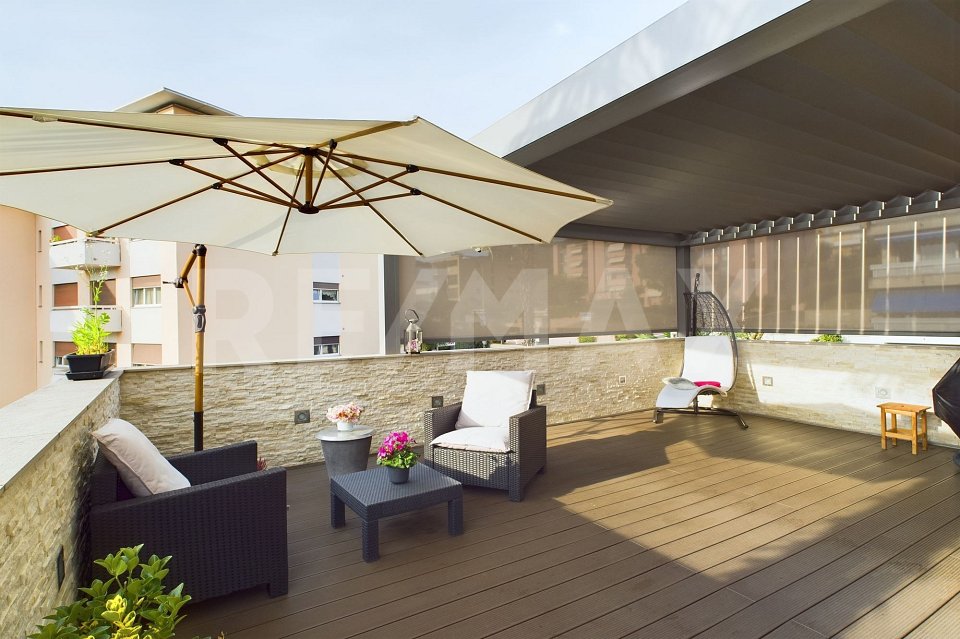
Appartamento da Sogno con Terrazza Panoramica e Camino Accogliente

*** Tutti gli immobili e foto su www.remax.ch e su www.newhome.ch ****** Alle Immobilien und Fotos auf www.remax.ch und www.newhome.ch ***Splendido appartamento di 4.5 locali situato nel cuore di Breganzona, in una zona ideale per chi cerca la comodità di scuole, negozi di alimentari e mezzi pubblici a pochi passi di distanza. Questa residenza si trova al secondo piano di una casa plurifamigliare di 3 piani, garantendo tranquillità e privacy.Con una superficie abitabile lorda di 140 metri quadrati, questo appartamento è notevolmente spazioso e luminoso. La residenza vanta tre accoglienti camere da letto e due bagni moderni, perfetti per soddisfare le esigenze di una famiglia o di chi cerca ampi spazi abitativi.Una delle caratteristiche più sorprendenti di questo appartamento sono i due balconi, che offrono uno spazio all'aperto per godere del sole e dell'aria fresca. Inoltre, c'è una grande terrazza di 30 metri quadrati, ideale per organizzare cene all'aperto, feste e momenti di relax con amici e familiari.La sala principale è il cuore dell'appartamento e presenta un bellissimo camino, creando un'atmosfera accogliente e calda, perfetta per le serate invernali. Inoltre, le tapparelle elettriche in tutto l'appartamento e il climatizzatore estate/inverno garantiscono il massimo comfort in qualsiasi stagione.La residenza è stata ristrutturata nel 2015 e presenta finiture di alta qualità, compresi pavimenti, bagni e cucina completamente modernizzati. Inoltre, una termopompa con radiatori garantisce un riscaldamento efficiente e confortevole.La proprietà include un box e un posto auto esterno, offrendo comode opzioni di parcheggio. Il giardino comune con grill è un luogo ideale per socializzare e trascorrere del tempo all'aperto.-*** Alle Immobilien und Fotos auf www.remax.ch und www.newhome.ch ****** Tutti gli immobili e foto su www.remax.ch e su www.newhome.ch ***Wunderschöne 4,5-Zimmer-Wohnung im Herzen von Breganzona, in einer idealen Gegend für diejenigen, die die Bequemlichkeit von Schulen, Lebensmittelgeschäften und öffentlichen Verkehrsmitteln in unmittelbarer Nähe suchen. Diese Residenz befindet sich im zweiten Stock eines dreistöckigen Mehrfamilienhauses und bietet Ruhe und Privatsphäre.Mit einer Bruttowohnfläche von 140 Quadratmetern ist diese Wohnung außergewöhnlich geräumig und hell. Die Residenz verfügt über drei gemütliche Schlafzimmer und zwei moderne Badezimmer, die perfekt auf die Bedürfnisse einer Familie oder von denen zugeschnitten sind, die großzügige Wohnräume suchen.Eine der bemerkenswertesten Eigenschaften dieser Wohnung sind die beiden Balkone, die einen Freiluftbereich bieten, um die Sonne und die frische Luft zu genießen. Darüber hinaus gibt es eine große Terrasse von 30 Quadratmetern, ideal für Open-Air-Abendessen, Partys und entspannende Momente mit Freunden und Familie.Das Wohnzimmer ist das Herzstück der Wohnung und verfügt über einen schönen Kamin, der eine gemütliche und warme Atmosphäre schafft, perfekt für die Winterabende. Außerdem sorgen elektrische Rollläden in der gesamten Wohnung und eine Sommer-/Winter-Klimaanlage für maximalen Komfort zu jeder Jahreszeit.Die Residenz wurde im Jahr 2015 renoviert und verfügt über hochwertige Ausstattungen, einschließlich modernisierter Böden, Bäder und Küche. Darüber hinaus gewährleistet eine Wärmepumpe mit Heizkörpern eine effiziente und komfortable Heizung.Die Immobilie umfasst eine Box und einen Außenstellplatz, die bequeme Parkmöglichkeiten bieten. Der Gemeinschaftsgarten mit Grill ist ein idealer Ort, um Zeit im Freien zu verbringen und zu sozialisieren.

1 / 2
CHF 1,350,000.–
5.5 rooms150m² living space
6932 Breganzona

Villa panoramica con grande giardino e vista aperta Breganzona

In posizione dominante e soleggiata, immersa nella tranquillità del verde, questa villa su due livelli offre spazi generosi, grande luminosità e una vista aperta che si estende sulle colline circostanti fino al lago in lontananza.Una soluzione ideale per chi desidera vivere in un contesto residenziale esclusivo, tranquillo e immerso nella natura, senza rinunciare alla vicinanza ai servizi e al centro di Lugano. Una casa che unisce comfort, luce e panorama in un equilibrio perfetto.Lingresso conduce in ambienti ariosi e moderni, caratterizzati da tonalità chiare e ampie superfici vetrate che valorizzano la luce naturale durante tutto larco della giornata. Il soggiorno, spazioso ed elegante, è arricchito da un camino dal design contemporaneo che diventa elemento centrale dellambiente, creando unatmosfera accogliente e raffinata. Le grandi porte-finestre collegano direttamente la zona giorno alla terrazza panoramica, offrendo una continuità armoniosa tra interno ed esterno.La cucina, moderna e funzionale, presenta linee essenziali, arredi bianchi e piani in pietra scura, con un layout pratico pensato per la quotidianità e la convivialità.La villa dispone di tre camere da letto luminose e ben proporzionate, ideali per una famiglia o per chi desidera uno spazio aggiuntivo da dedicare a studio o ospiti. I tre bagni, rinnovati in stile moderno, combinano materiali dalle tonalità naturali con finiture contemporanee, garantendo comfort e qualità.Allesterno, la grande terrazza coperta permette di vivere appieno il panorama in ogni stagione, mentre il giardino privato di ampia dimensione offre spazio per momenti di relax, area barbecue e zone dedicate alla convivialità o al tempo libero, il tutto in un contesto di privacy e quiete.La proprietà è completata da due garage e locali accessori al piano inferiore, assicurando praticità e organizzazione degli spazi.-In erhöhter, sonniger und ruhiger Lage, eingebettet ins Grüne, bietet diese Villa auf zwei Ebenen grosszügige Räume, viel Tageslicht und einen beeindruckenden Ausblick, der sich über die umliegenden Hügel bis hin zum See in der Ferne erstreckt.Eine ideale Immobilie für alle, die in einem exklusiven, ruhigen Wohnquartier im Grünen leben möchten, ohne auf die Nähe zu Lugano und sämtlichen Dienstleistungen zu verzichten. Ein Zuhause, das Komfort, Helligkeit und Panoramablick in perfekter Balance vereint.Der Eingangsbereich führt in helle, moderne Räume mit klaren Linien und grossen Fensterflächen, die das natürliche Tageslicht optimal zur Geltung bringen. Das grosszügige Wohnzimmer besticht durch einen stilvollen, modern gestalteten Kamin, der als architektonisches Highlight eine warme und einladende Atmosphäre schafft. Die grossen Fensterfronten verbinden den Wohnbereich harmonisch mit der Panoramaterrasse und sorgen für ein fliessendes Zusammenspiel von Innen- und Aussenbereich.Die moderne Küche überzeugt mit klarer Formsprache, weissen Fronten und dunklen Steinabdeckungen. Sie ist funktional gestaltet und bietet gleichzeitig ein elegantes Ambiente für den Alltag wie auch für gesellige Momente.Die Villa verfügt über drei helle und gut proportionierte Schlafzimmer, ideal für eine Familie oder für Personen, die zusätzlichen Raum für Gäste oder ein Homeoffice wünschen. Die drei Badezimmer wurden in zeitgemässem Stil renoviert und kombinieren natürliche Farbtöne mit hochwertigen, modernen Ausstattungen.Im Aussenbereich lädt die grosszügige, überdachte Terrasse dazu ein, zu jeder Jahreszeit das Panorama zu geniessen. Der weitläufige Privatgarten bietet viel Platz für Entspannung, einen Grillbereich oder gesellige Stunden im Freien, stets in angenehmer Privatsphäre.

1 / 2
CHF 330,000.–
3.5 rooms68m² living space
6932 Lugano

Breganzona: opportunità da valorizzare 3.5 locali da ristrutturare

*** Tutti gli immobili e foto su www.remax.ch e su www.newhome.ch ***A Breganzona, in posizione residenziale strategica e ben collegata al centro di Lugano, proponiamo uninteressante opportunità immobiliare con forte potenziale di valorizzazione.Si tratta di ununità di 3.5 locali al piano terra, inserita in una palazzina degli anni 70 composta da sole 8 unità abitative, con una superficie commerciale di circa 68 mq.Limmobile si presenta in ordine e con le finiture originali, offrendo così una base ideale per un intervento mirato di riqualificazione e ottimizzazione degli spazi.Attualmente lunità è utilizzata come spazio commerciale. Il cambio di destinazione duso da commerciale a residenziale è già stato approvato, eliminando uno dei principali ostacoli burocratici e consentendo di pianificare fin da subito un progetto abitativo o di investimento.La distribuzione interna, oggi organizzata con diversi locali adibiti a studio, permette una riconfigurazione funzionale in un appartamento di 3.5 locali moderno ed efficiente, adatto sia alla rivendita sia alla locazione.Dal punto di vista dellinvestimento, loperazione si distingue per: ottimo prezzo, costi condominiali contenuti, possibilità di incremento del valore tramite ristrutturazione, condominio oggetto di interventi tecnici rilevanti negli anni.Lo stabile è infatti stato oggetto di manutenzioni importanti, tra cui rifacimento del tetto, rinnovo ascensore, risanamento balconi e sostituzione della caldaia a gas. Il riscaldamento è distribuito tramite radiatori ed è presente una lavanderia condominiale.Completa la proposta la possibilità di acquistare un box auto singolo per una vettura a CHF 50'000.La posizione è un ulteriore elemento chiave: vicinanza immediata alle scuole, servizi facilmente accessibili e buona connessione con il centro di Lugano. Durante i periodi di chiusura scolastica, i parcheggi nelle vicinanze sono liberamente utilizzabili.Questa proposta è particolarmente adatta a investitori o acquirenti con visione, che desiderano intervenire su un immobile con basi solide, margine di miglioramento e un processo autorizzativo già definito.In qualità di referente responsabile, sono a vostra disposizione per inviarvi la documentazione di vendita completa via e-mail. Sarò poi lieto di fissare un appuntamento per una visita dopo una consultazione telefonica. Attendo con piacere la vostra richiesta per consigliarvi personalmente e per mostrarvi questo interessante immobile.Parlo italiano, tedesco, inglese e francese sarò lieto di assistervi in ogni lingua.-*** Alle Immobilien und Fotos auf www.remax.ch und www.newhome.ch ***In Breganzona, in strategischer und gut angebundener Wohnlage mit schneller Verbindung ins Zentrum von Lugano, bieten wir eine interessante Immobilie mit hohem Wertsteigerungspotenzial an.Es handelt sich um eine 3.5-Zimmer-Einheit im Erdgeschoss eines Mehrfamilienhauses aus den 1970er Jahren mit nur 8 Wohneinheiten und einer Verkaufsfläche von ca. 68 m².Die Immobilie präsentiert sich in gepflegtem Zustand mit originalen Ausstattungen und bietet somit eine ideale Grundlage für eine gezielte Renovation und Optimierung der Raumaufteilung.Derzeit wird die Einheit gewerblich genutzt. Die Umnutzung von Gewerbe zu Wohnen ist jedoch bereits bewilligt, wodurch eine der grössten bürokratischen Hürden entfällt und ein Wohn- oder Investitionsprojekt sofort geplant werden kann.Die aktuelle Raumaufteilung mit mehreren als Studio genutzten Räumen ermöglicht eine funktionale Neuaufteilung in eine moderne und effiziente 3.5-Zimmer-Wohnung, geeignet sowohl für den Wiederverkauf als auch für die Vermietung.Aus Investitionssicht zeichnet sich dieses Objekt durch folgende Faktoren aus: attraktiver Einstiegspreis, tiefe Nebenkosten, Wertsteigerungspotenzial durch Renovation sowie ein Gebäude, das in den letzten Jahren von wichtigen technischen Sanierungen profitiert hat.Das Gebäude

1 / 2
CHF 530,000.–
3.5 rooms115m² living space
6932 Lugano

Breganzona: 3.5 locali con potenziale 4.5

*** Tutti gli immobili e foto su www.remax.ch e su www.newhome.ch ***A Breganzona, a pochi passi dalle scuole, proponiamo ampio 3.5 locali di 115 mq con cambio duso già approvato da commerciale a residenziale.Possibilità concreta di trasformazione in 4.5 locali.Soluzione ideale per chi cerca spazio e valore a Lugano.A Breganzona, in posizione residenziale tranquilla e strategica, a pochi passi dalle scuole e perfettamente collegata al centro di Lugano, proponiamo un interessante appartamento di 3.5 locali al piano terra di una palazzina di sole 8 unità.Con una superficie di circa 115 mq, limmobile colpisce per gli spazi generosi e per una distribuzione interna che offre reali possibilità di valorizzazione. Attualmente utilizzato come spazio commerciale, sarà libero a breve.Grazie alla metratura generosa e alla configurazione degli ambienti, lappartamento può essere organizzato come un comodo 3.5 locali oppure trasformato in un 4.5 locali, soluzione ideale per chi desidera più spazio, una stanza in più o un ambiente dedicato allo smart working.Lo stabile dispone di ascensore, lavanderia condominiale con stenditoio e riscaldamento a radiatori con caldaia a gas rinnovata. Negli anni sono stati eseguiti importanti interventi di manutenzione.Possibilità di acquistare un box auto singolo indipendente per CHF 50'000. Ulteriore vantaggio pratico: tre posteggi a disposizione degli ospiti e, nelle immediate vicinanze, sono disponibili parcheggi utilizzabili liberamente nei periodi di chiusura delle scuole.Una soluzione interessante per chi cerca spazio, posizione e un concreto potenziale di trasformazione in una delle zone più richieste di Lugano.In qualità di referente responsabile, sono a vostra disposizione per inviarvi la documentazione di vendita completa via e-mail. Sarò poi lieto di fissare un appuntamento per una visita dopo una consultazione telefonica. Attendo con piacere la vostra richiesta per consigliarvi personalmente e per mostrarvi questo interessante immobile.Parlo italiano, tedesco, inglese e francese sarò lieto di assistervi in ogni lingua.-*** Alle Immobilien und Fotos auf www.remax.ch und www.newhome.ch ***In Breganzona, nur wenige Schritte von den Schulen entfernt, bieten wir eine grosszügige 3.5-Zimmer-Wohnung mit ca. 115 m² an, mit bereits genehmigter Umnutzung von gewerblicher zu Wohnnutzung.Konkrete Möglichkeit zur Umwandlung in eine 4.5-Zimmer-Wohnung.Ideale Lösung für alle, die in Lugano Raum und Wert suchen.In Breganzona, in ruhiger und strategischer Wohnlage, nur wenige Schritte von den Schulen entfernt und optimal mit dem Zentrum von Lugano verbunden, bieten wir eine interessante 3.5-Zimmer-Wohnung im Erdgeschoss eines Mehrfamilienhauses mit nur 8 Einheiten an.Mit einer Fläche von ca. 115 m² überzeugt die Immobilie durch grosszügige Räume und eine Raumaufteilung mit echtem Entwicklungspotenzial. Derzeit wird die Fläche als Gewerbefläche genutzt, wird aber in Kürze frei.Dank der grosszügigen Fläche und der Raumstruktur kann die Wohnung entweder als komfortable 3.5-Zimmer-Wohnung genutzt oder in eine 4.5-Zimmer-Wohnung umgestaltet werden ideal für alle, die mehr Platz, ein zusätzliches Zimmer oder ein Homeoffice wünschen.Das Gebäude verfügt über einen Lift, eine gemeinschaftliche Waschküche mit Trockenraum sowie eine Gasheizung mit Radiatoren (Heizkessel erneuert). In den letzten Jahren wurden wichtige Unterhaltsarbeiten durchgeführt.Ein Einzelgaragenbox kann zusätzlich für CHF 50'000 erworben werden. Ein weiterer praktischer Vorteil: drei Besucherparkplätze stehen zur Verfügung, und in unmittelbarer Nähe gibt es zusätzliche Parkmöglichkeiten, die während der schulfreien Zeiten frei genutzt werden können.Eine interessante Lösung für alle, die Raum, Lage und ein konkretes Entwicklungspotenzial in einer der gefragtesten Wohnlagen von Lugano suchen.Als zuständiger Ansprechpartner stehe ich Ihnen gerne zur Verfügung, um Ihnen die kompletten

1 / 4
CHF 1,065,000.–
4.5 rooms110m² living space
6932 Breganzona

Sala Capriasca - 4.5 rooms New Construction with open view

In one of the greenest and sunniest areas of Capriasca, we propose for sale a beautiful property with 4½ rooms (145 sqm SUL), located in an exclusive residence with only 2 residential units with independent entrance and primary use.The position is ideal for those seeking peace, nature, and privacy, without giving up the convenience of connections. The property enjoys a beautiful open view of the surrounding green area and an extremely quiet context, perfect for families or for those who want to live away from traffic.The building, a new energy-efficient construction, is equipped with air-water heat pump, floor heating, and photovoltaic system, ensuring low management costs and maximum living comfort. Individual consumption meters complete the modern and efficient solution.The interior spaces are bright and well-distributed: • Spacious open-space living room with corner kitchen and island • 3 bedrooms • Double services with bathtub, shower, and bidet • Entrance hall with wardrobe Outside, the property conquers with a private garden of 140 sqm, of which about 50 sqm of flat areas are directly accessible from the living room, ideal for moments of relaxation, outdoor games, or dinners in company. A truly special touch is the natural stream that borders the garden, immersed in a wooded area, for a unique atmosphere in contact with nature. The outdoor space is completed by a 17 sqm veranda, closed on two sides.Also available: • Heated storage/laundry room of 16 sqm with direct access from the living area • 2 parking spaces (covered/uncovered) • Aluminum/PVC windows • Fiber optic (Internet + TV + phone) Ideal solution for families and animal lovers who want to live in a green, reserved, and panoramic context.The rent & buy formula is also available.

1 / 1
CHF 7,000,000.–
11.5 rooms385m² living space
6932 Breganzona

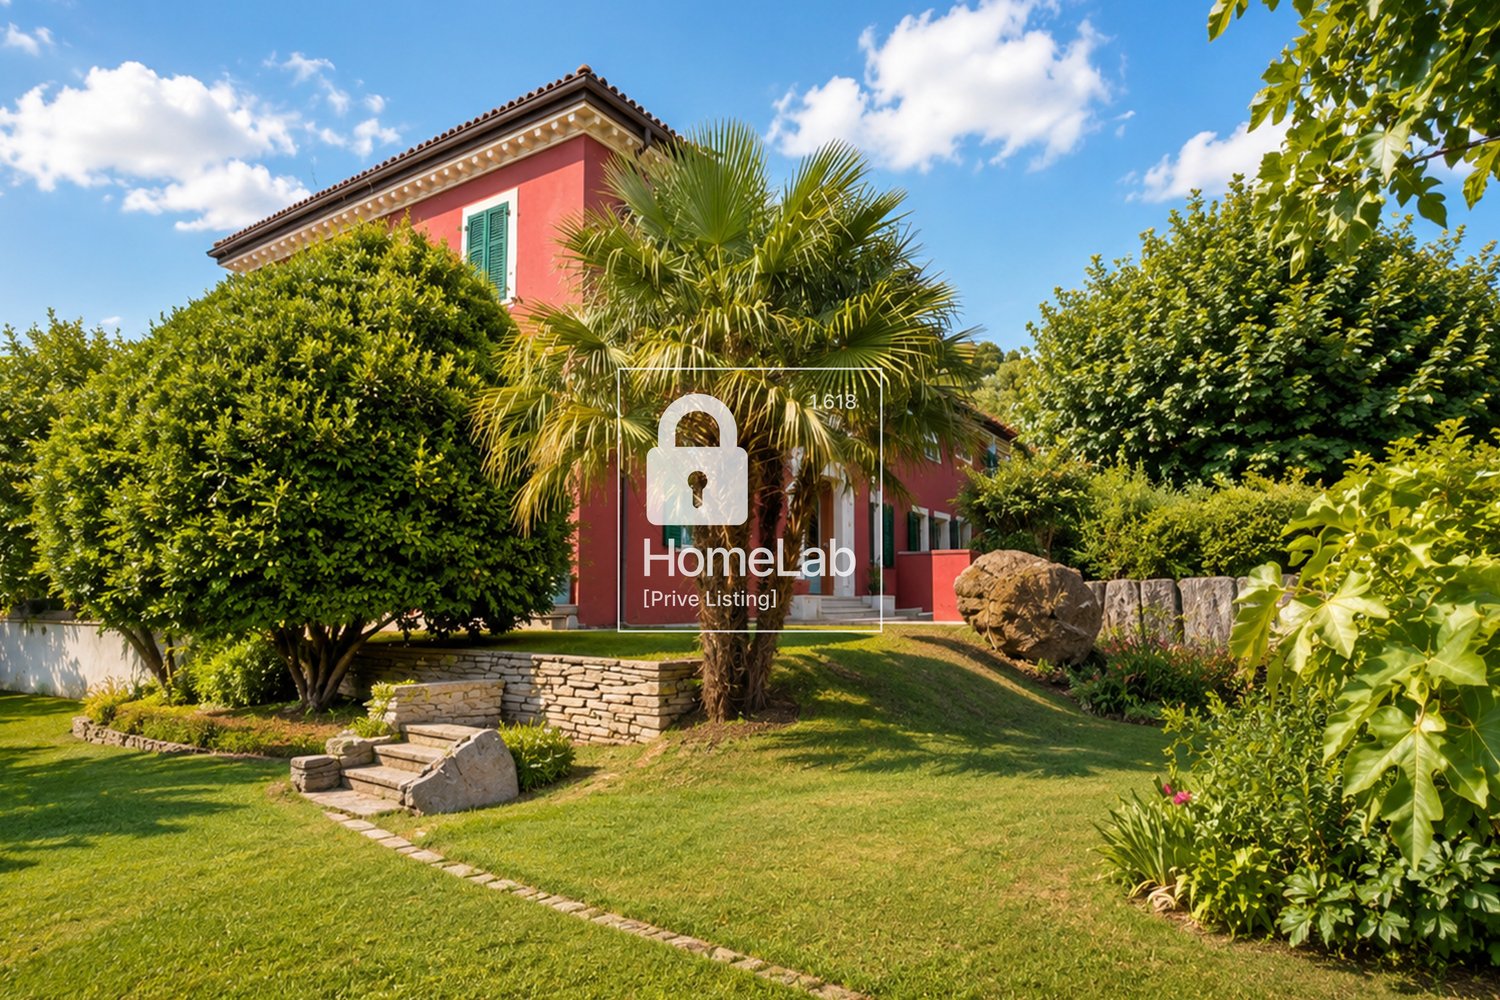
Prestigious Charm Estate with Park, Guest House and Development Potential in Breganzona

In the green and secluded area of Lugano-Breganzona, in a dominant hill position surrounded by vineyards, lies Horatius Home: a historic estate with timeless elegance, designed for those seeking serenity, large volumes, and maximum privacy just a few steps from the center of Lugano.The property extends over a private park of 5'177 m² (of which about 1'300–1'450 m² are buildable/complementary area) and consists of a main residence, an independent guest house as a holiday home, and a large rural wing to be valorized. The structure of the property • The Main Residence (Unit A - approx. 256 m² living area + accessories): Characterized by the facade in Tuscan style and a majestic entrance portal with classical inscription "Bene tibi, bene amicis", the main villa combines the charm of the epoch with modern comfort (completely renovated between 2007 and 2016). The living area on the ground floor features marble floors, coffered ceilings, artistic glazing, and a sculptural contemporary fireplace.The gourmet kitchen is a professional stainless steel structure with a central island and an integrated, elegant wine cellar, as well as a monumental panoramic window framing the hills. The sleeping area on the first floor offers 3 large bedrooms with herringbone parquet, exposed wooden beams, a study/library, and a luxurious wellness oasis en-suite in marble with a freestanding whirlpool bathtub, walk-in shower, and 3 complete bathrooms. • The Guest Unit / Maisonette (Unit B - approx. 178 m² living area): An entirely independent, finely renovated living unit. Spread over two levels, it includes an open-space with kitchen/living room, lounge, 3 bedrooms, and 3 bathrooms (including guest toilet). Perfect for accommodating family members in complete autonomy or for generating income as a successful boutique holiday home. • The Rural Wing to be Valorized (Former Stable and Hayloft - approx. 500 m²): A volume of about 500 m² with great charm, exposed beams, and original walls, offering an extraordinary potential for transformation. This area is suitable for the realization of an exclusive indoor SPA/wellness, a private garage with large capacity, an atelier, or additional residential spaces. • Basement and Technical Areas (approx. 158 m²): The basement area hosts large cellars, modern technical rooms, and an elevator. Sustainability and Exclusive BenefitsThe surrounding park offers flat lawn areas, valuable, mature plantings (cypresses, palms, tall trees), and total acoustic insulation. There is the possibility of building an outdoor pool. The generous roof surface (about 400 m²) also allows for the installation of a high-yield photovoltaic system.Legal and Tax Benefits: The property is not subject to the LDFR and can therefore be acquired by foreign citizens not resident in Switzerland. Currently classified as a primary residence, it can be used as a secondary residence after approval by the competent authorities. Main Features: • Land Area: 5'177 m² (1'300-1'450 m² buildable / 3'877 m² agricultural/forestry area). • Living Area (SUL): approx. 384.5 m² (Unit A: 184 m² ground floor + 162 m² 1st floor | Unit B: 79 m² ground floor + 99 m² 1st floor). • Total Useful Area: approx. 700 – 740 m² (including basement area of 158 m², porches, and terraces). • Total Useful Potential with Hayloft: over 1'200 m². • Rooms: 10+ rooms (6 bedrooms, 2 living rooms, study, gourmet kitchen, lounge) • Bathrooms: 6 bathrooms / toilets in total (3 for Unit A + 3 for Unit B). • Levels: 3 (Basement, Ground Floor, 1st Floor). • Parking Spaces: 10 outdoor parking spaces, with additional potential for the realization of a garage in the rural wing, subject to the necessary authorizations. • Year of Construction / Renovation: Historic / Total renovation 2007 – 2017. • Selling Price: CHF 7'000'000. ** To protect privacy and enhance the presentation of the property, some images may have been subject to post-production, rendering, or digital home staging. The published images are therefore for illustrative purposes only and may not accurately represent the current or final state of the interiors. The information, descriptions, plans, areas, measurements, prices, and all other data are provided solely for informational purposes and do not constitute a binding contractual element. Despite being carefully drafted, HOME LAB Real Estate Sagl does not guarantee the absence of possible errors, omissions, or subsequent changes.
Suggested properties for you based on search results