41 results - Property for buy in Bulle

1 / 11
  • Balcony / Terrace
  • View
  • Elevator
  • +2
CHF 760,000.–
4.5 rooms96m² living space
Rue du Bourgo 30, 1630 Bulle

4.5 rooms on the 1st floor with underground parking space

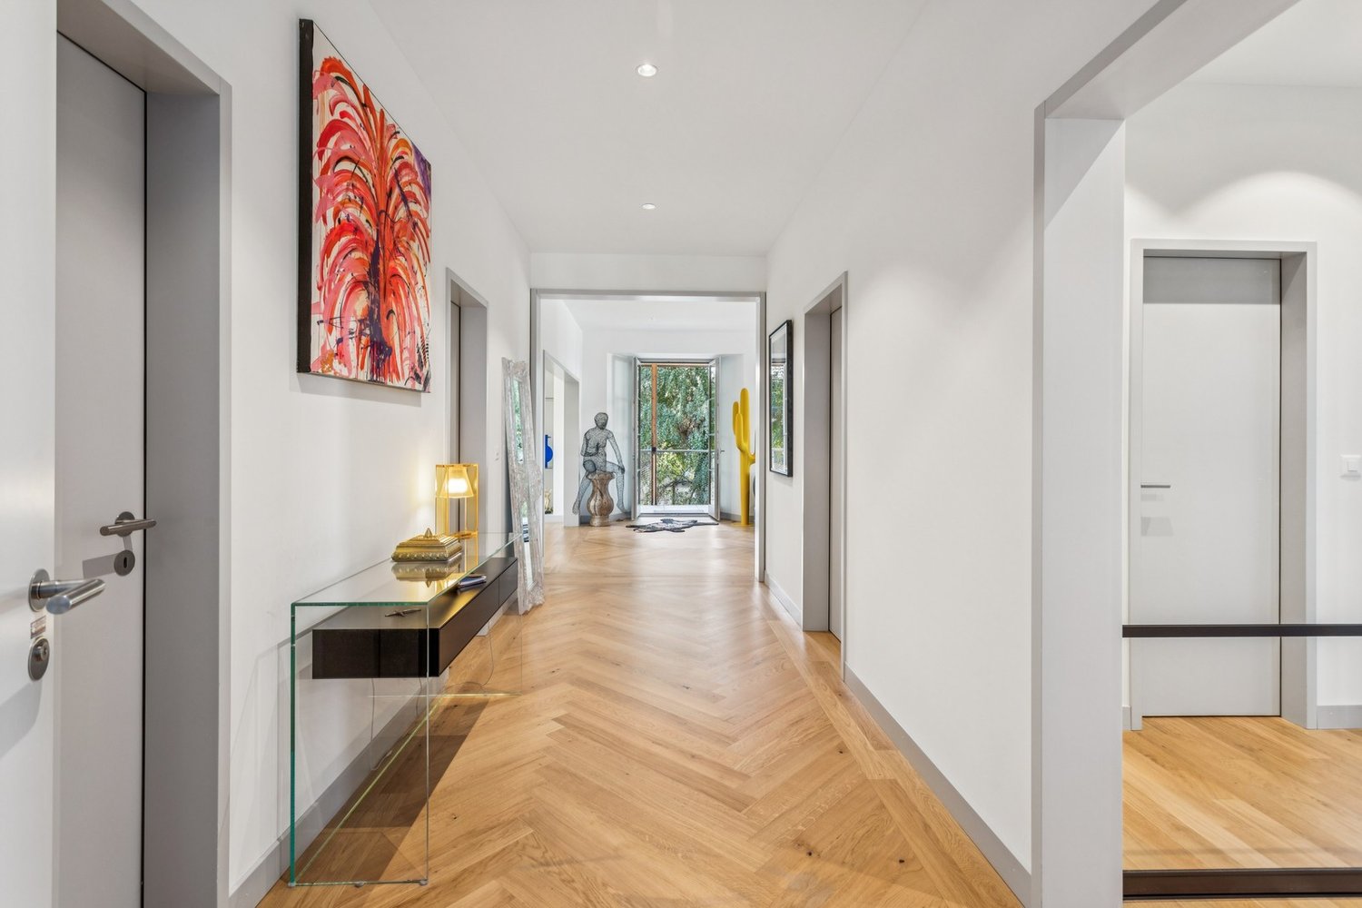
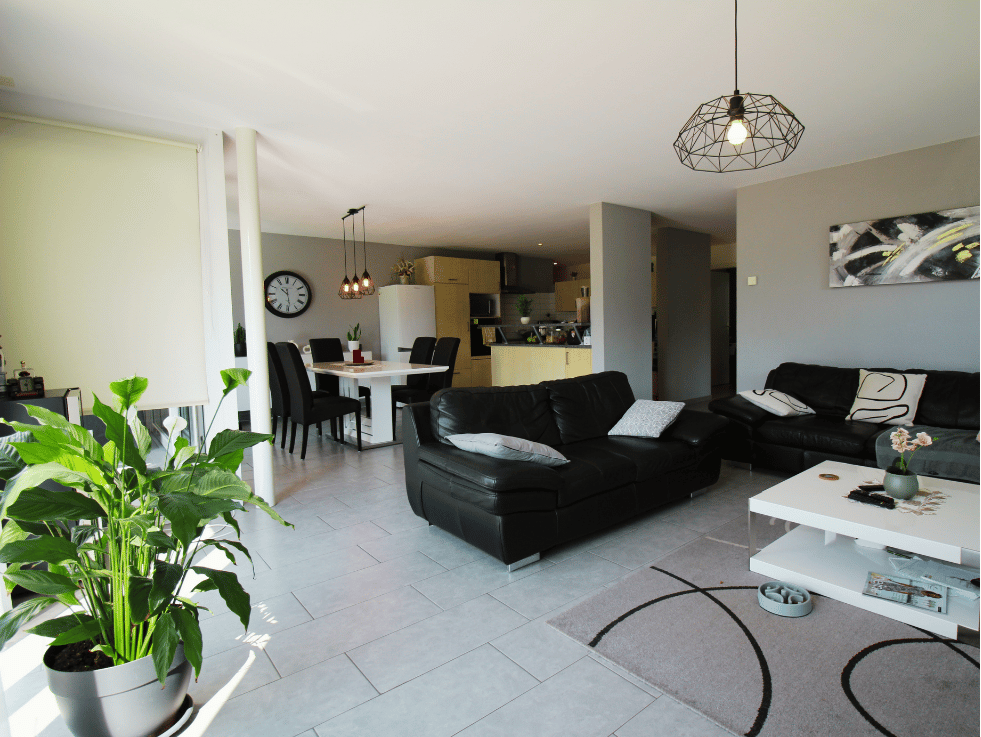
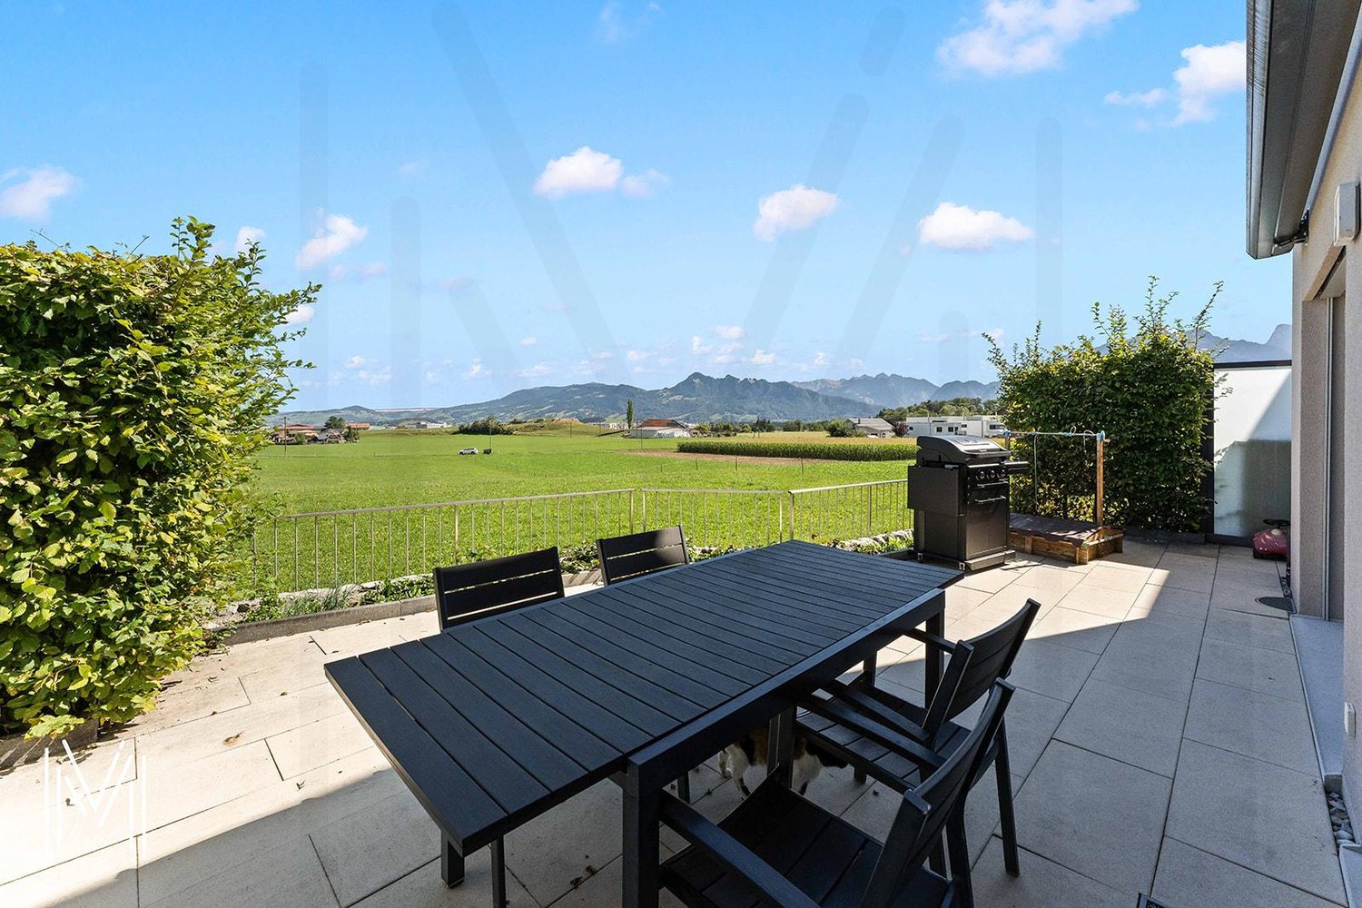
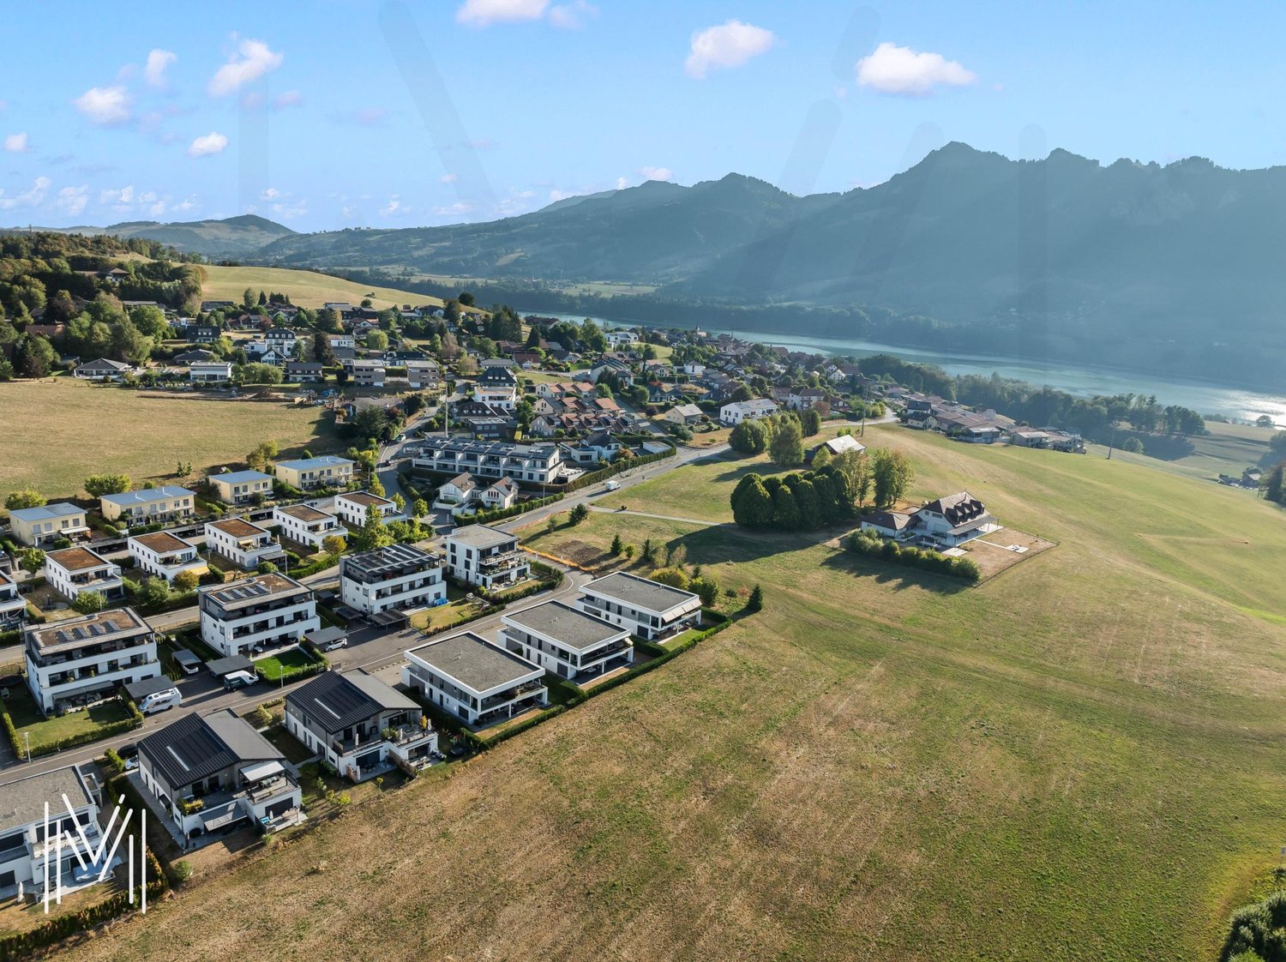
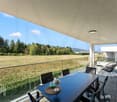
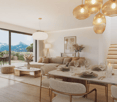
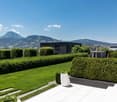
Charming 4.5-room apartment located on the 1st floor of a PPE, this property seduces with its very sought-after typology and a PPE area of approximately 100 m², ideal for a family, a couple or anyone looking to combine comfort and practicality in everyday life.Built in 2018, the building is recent and the accommodation presents itself today in excellent condition, with no work to be planned in the short term, which is a significant advantage for a future buyer.The distribution perfectly meets current expectations, with a bathroom equipped with a bathtub as well as a second shower room, providing real comfort.The triple glazing also contributes to excellent insulation, particularly in terms of noise, and reinforces the feeling of tranquility inside the accommodation. The underfloor heating, powered by a remote heating system, ensures homogeneous heat and appreciable thermal comfort throughout the year.From the balcony, the view opens onto the Fribourg Pre-Alps. The southwest exposure is particularly advantageous, guaranteeing generous sunshine over a large part of the day and beautiful brightness in the living areas.The accommodation is completed by a cellar and an underground parking space (not included in the sale price), providing additional comfort and meeting the practical needs of everyday life. A balanced, bright and easy-to-live-in property in a popular area for its calm and proximity to everything.

  • Balcony / Terrace
  • View
  • Elevator
  • +2
Travel time
-
1 / 5
CHF 750,000.–
3.5 rooms84m² living space
Rue du Câro 1, 1630 Bulle

Spacious 3.5-room apartment with terrace or balcony, close to the center of Bulle

Résidence de la Marbrerie – An inspiring living environmentNestled in a peaceful neighborhood while remaining close to all amenities, the Résidence de la Marbrerie consists of 3 contemporary buildings grouping 65 apartments and 2 commercial spaces. It offers its residents a large central courtyard, landscaped walks and relaxation areas, designed to promote well-being and quality of life.A privileged location • Highway entrance just 2 minutes away by car, for easy travel • Located right in front of the Coop – Le Câro Centre shopping center • 10 minutes' walk from the center of Bulle, schools and amenities nearby 3.5-room apartments – A beautiful functionality in everyday lifeDesigned to offer comfort and practicality, these apartments benefit from well-arranged surfaces: • Livable area: 83.71 m² • Height under ceiling: 2.95 m • Balcony: 17.92 m² The rooms are bright, the contemporary finishes and generous outdoor areas allow you to fully enjoy the beautiful days.Sales price – according to floor: • 1st floor (with balcony): CHF 750’000.– • 2nd floor (with balcony): CHF 760’000.– • 3rd floor (with balcony): CHF 770’000.– Parking1 indoor parking space available for CHF 35’000.– per unitTo learn more and discover all our available apartments, we invite you to visit our website: https://residence-marberie.ch/Please contact us for more information at the following numbers:+41 79 709 01 95+41 26 916 17 54

Travel time
-
1 / 13
  • Balcony / Terrace
  • Garage
  • Pets allowed
  • +2
CHF 1,895,000.–
6.5 rooms208m² living space
1630 Bulle

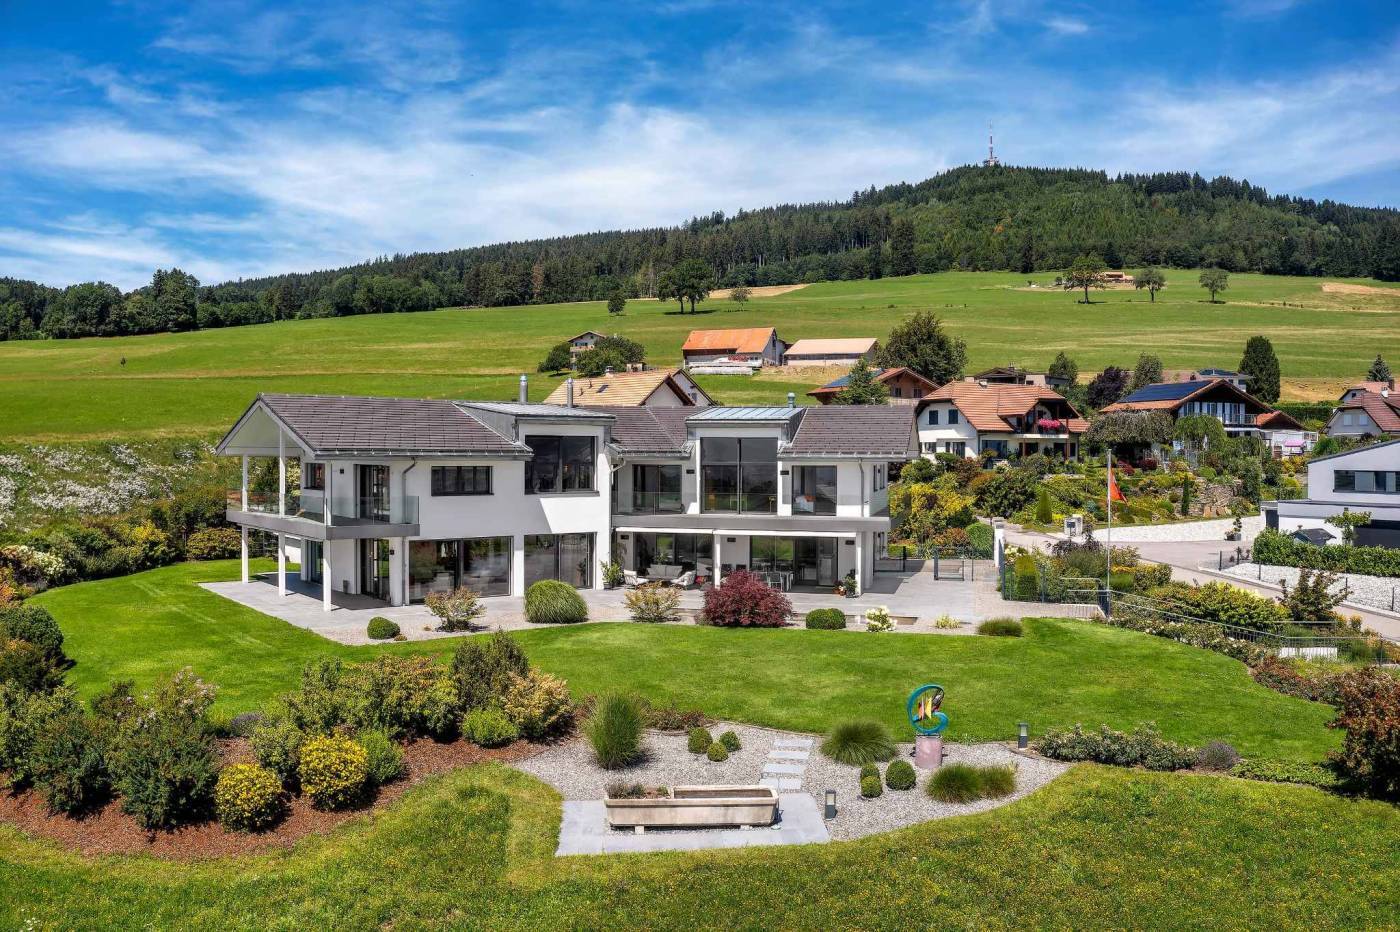
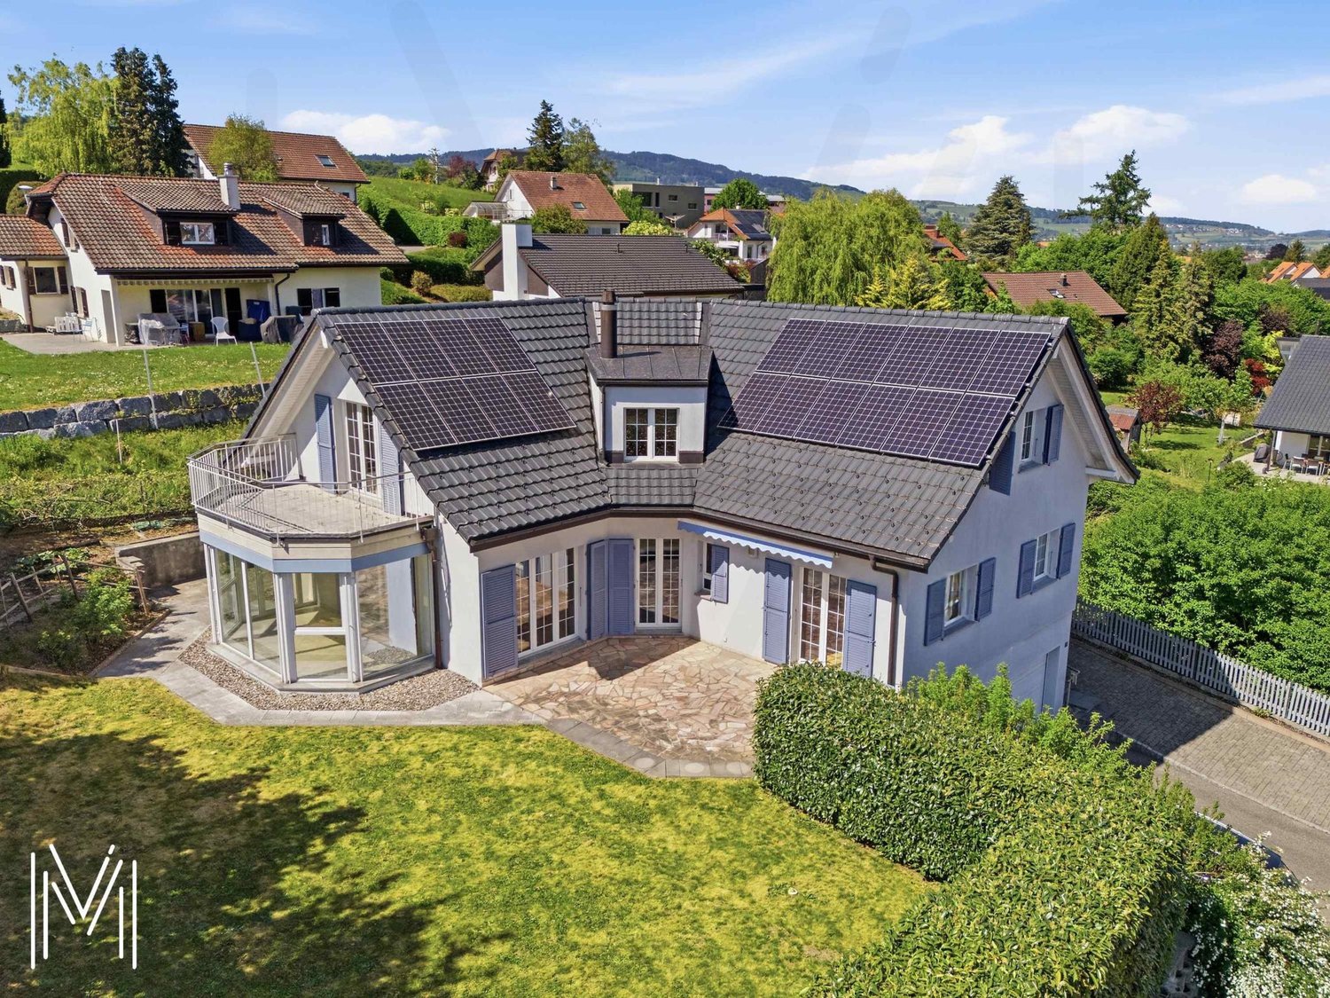
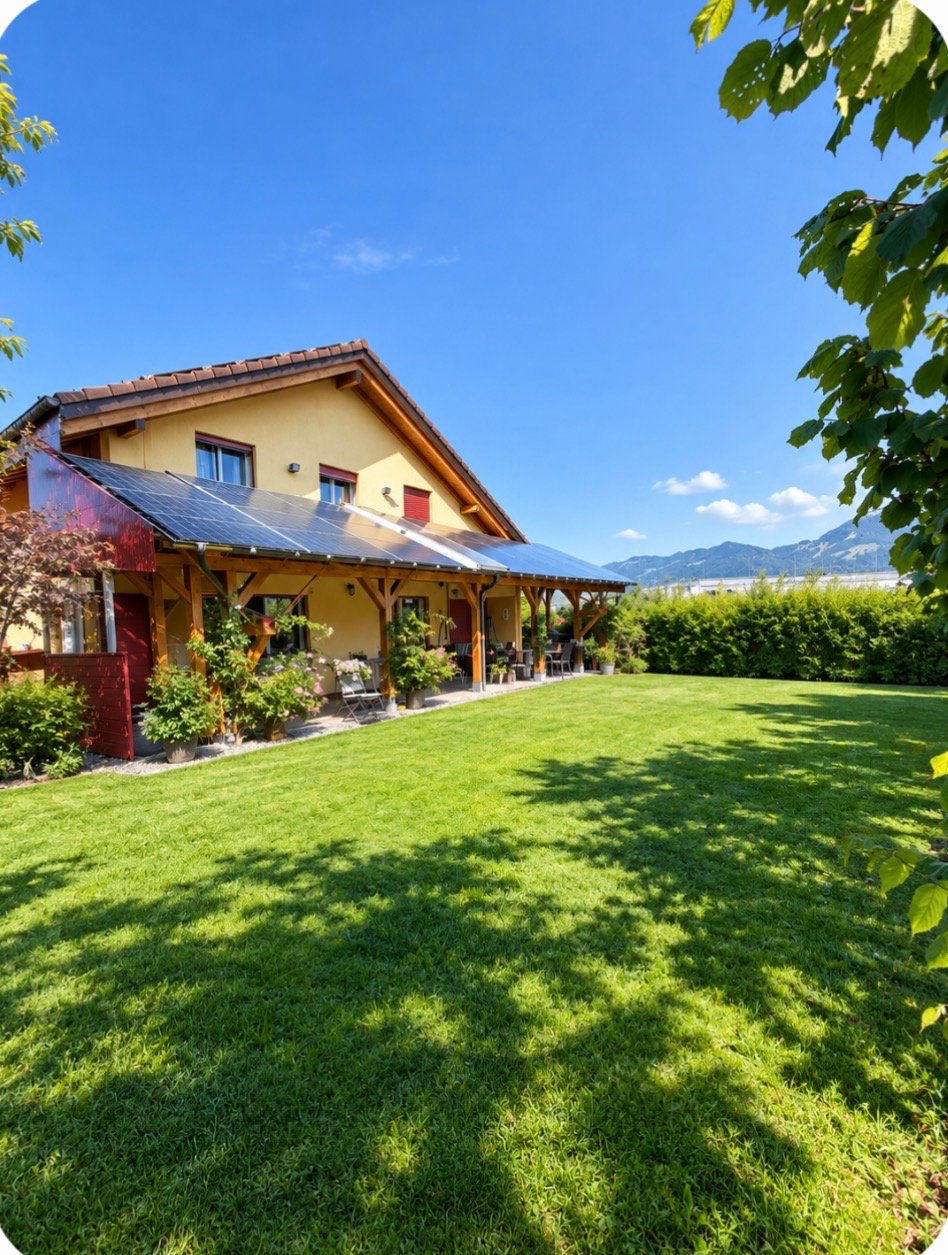
Exceptional 6.5-room villa in a quiet residential area with an exceptional view!

A rare art of living between nature, elegance, and modernityIn the heart of Gruyère, in the highly sought-after town of Bulle, this individual villa embodies a harmonious art of living where contemporary comfort, serenity, and nature meet with evidence.Built in 2007 on a generous plot of 850 m², this property benefits from a privileged location in a quiet and homogeneous residential area, composed exclusively of individual villas. Here, the tranquility is absolute, while being in close proximity to the city center, schools of all levels, shops, and public transportation.Less than 500 meters from the essential amenities and perfectly connected to the highway axes (Lausanne-Bern, 3 km), the villa offers an ideal balance between accessibility and intimacy. From its living areas and exteriors, the view opens majestically onto the Préalpes, the Moléson, and the Dent de Broc, offering a natural setting of rare intensity.A sought-after environment and a privileged quality of lifeThe neighborhood is distinguished by its quietness, security, and green surroundings. The low construction density guarantees an exclusive residential atmosphere, reinforced by a sustained demand for real estate and a particularly dynamic market.The proximity of schools (up to maturity), administrative and commercial facilities makes this address an ideal place to live for a demanding family wishing to combine comfort, practicality, and quality of life.Exteriors designed as a true living spaceThe plot has been carefully designed to offer varied, functional, and pleasant spaces for daily living.One discovers a landscaped garden of about 160 m², a vegetable garden of 30 m², as well as beautiful fruit trees that reinforce the natural charm of the place. The different terraces, including a main terrace in natural stone of 30 m², harmoniously extend the interior spaces to the outside.A non-heated winter garden of 11.4 m² extends the seasons and creates a unique transition space, bathed in light. A balcony-terrace on the upper floor of 11.5 m² offers a spectacular and unobstructed view of the surrounding mountains.The access is carefully and functionally designed, with a paved driveway, an asphalted surface leading to a double motorized garage, as well as a large outdoor shed offering beautiful storage possibilities!A solid construction and modern equipmentThe villa was built according to high-quality standards and rests on a massive structure of reinforced concrete and traditional masonry, guaranteeing robustness and durability.The materials used testify to a particular care taken in the finishes: plastered facade, tile roof, copper cladding, PVC windows with double glazing, and aluminum shutters.The thermal comfort is ensured by a geothermal heat pump with deep probes, complemented by a floor heating and a fireplace with a closed fire in the living room, providing a warm and convivial atmosphere.The energy performance is reinforced by a photovoltaic installation (33 m²), contributing to an optimized and responsible energy consumption. The villa is also equipped with an optical fiber connection (connection to be finalized), ensuring modern connectivity.A generous and perfectly thought-out interior distributionWith approximately 208 m² of living space, the villa is distinguished by generous volumes, a fluid circulation, and an omnipresent brightness, thanks to an ideal southeast/northwest orientation.Lower floorA spacious double motorized garage, a workshop, a naturally regulated wine cellar, a technical room, as well as several storage spaces offer a remarkable and rare functionality.Ground floorAs soon as you enter, the volumes impress. A welcoming hall with a custom-made wardrobe opens onto a perfectly equipped kitchen with careful finishes, extended by a large living room of about 46 m² with a fireplace and direct access to the outside.The parental suite constitutes a true private space with a dressing room and a complete bathroom with a shower, corner bathtub, and double sink.A functional laundry room as well as a guest toilet complete this floor.Upper floorA beautiful open gallery creates a versatile space, ideal for an office, a reading nook, or relaxation.Three bright rooms offer comfortable surfaces and excellent habitability.A modern shower room as well as a storage space in the attic complete this perfectly optimized floor.Comfort, serenity, and potentialThis villa seduces with its impeccable state of maintenance, its high-quality technical equipment, and its warm atmosphere. No structural work is required, only some minor aesthetic refreshments can be considered according to taste.The residential environment, the absence of noise pollution, and the natural security of the neighborhood reinforce the attractiveness of this rare property on the market.A rare property on the Bulle marketBetween panoramic views, modern technical equipment, generous volumes, and a privileged location, this villa represents a unique opportunity for a family seeking an exceptional living environment in French-speaking Switzerland.A place where each space has been designed to combine functionality, comfort, and emotion. A property where you don't just live, but live fully.ContactFor any additional information or to organize a private visit, we invite you to contact us without delay!info@murith-immobilier.chwww.murith-immobilier.chTel. 026 912 98 70This rare property deserves to be discovered without delay... A gem that can be found at Murith!

  • Balcony / Terrace
  • Garage
  • Pets allowed
  • +2
Jonas Murith

Jonas Murith

Directeur

1 / 9
CHF 1,490,000.–
4.5 rooms117m² living space
Chemin de Montcalia 33, 1630 Bulle

Dream panorama, well located and calm

HighlightsEnjoy an breathtaking view of the Freiburg Pre-Alps. An exceptional panorama that amazes every day!The large and carefully maintained garden, equipped with an outdoor kitchen, invites you to relax, socialize, and play outside.Benefit from an exceptionally central location that is still very quiet, in a charming residential area with villas near the train station. The platform is just a few steps away, allowing you to reach your train quickly, comfortably, and without detours.Bulle - a town where the art of living is combined with tradition. Thanks to its dynamic development, excellent infrastructure, and ideal location, Bulle is one of the most sought-after residential and economic locations in the canton of Fribourg.Located in a quiet and sought-after residential area, Chemin de Montcalia 33 in Bulle, this charming single-family villa with 4.5 rooms offers the ideal living space for those who prioritize quality of life, generous spaces, and a pleasant environment. With its Mediterranean charm, the house has undergone regular maintenance and careful renovations over the years. It presents itself today in excellent condition and exudes a warm and welcoming atmosphere.This property impresses with its harmonious layout and bright rooms. One of its major assets is undoubtedly the open kitchen, which leads to the dining area and is enhanced by an exceptional ceiling height that gives the space a lot of character and a pleasant sense of space. The living area is complemented by a fireplace, which reinforces the convivial and cozy character of the house. Two bathrooms and a practical storage room provide additional comfort in everyday life.The basement also includes a wine cellar and a large workshop, offering many possibilities for use. With a built volume of 964 m, the property offers a generous space that can accommodate different life projects. Two elegant garden sheds complete the ensemble and provide valuable additional storage space.Nestled in a carefully maintained villa district and benefiting from a pleasant neighborhood, this house combines charm, functionality, and quality of life. A great opportunity for anyone looking for a perfectly maintained property in Bulle.

Travel time
-
1 / 13
CHF 1,680,000.–
4.5 rooms193m² living space
1630 Bulle

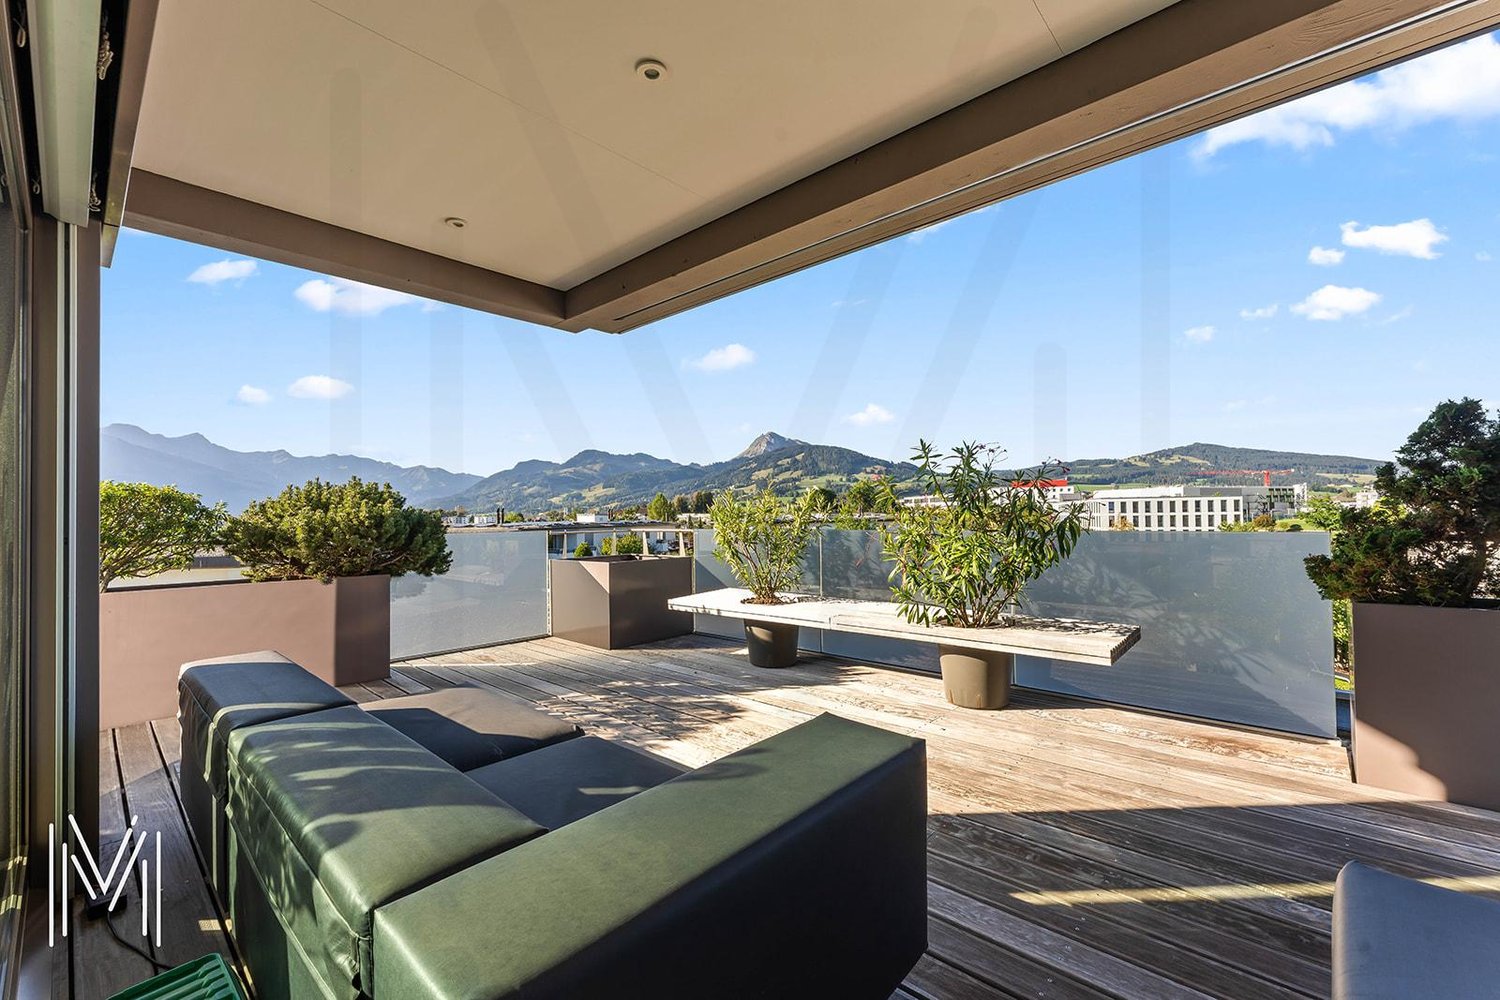
Nothing is classic. Everything is exceptional. An exceptional attic in Bulle.

This attic apartment is a true one-of-a-kind. Much more than just a simple apartment, it embodies an exclusive lifestyle, designed for those who seek light, space, and exceptional quality of realization.Bathed in natural light thanks to its large windows and ideal orientation, this space seduces from the first glance with its open, fluid, and resolutely contemporary atmosphere. Here, nothing is standardized: every detail has been carefully designed to offer a unique residential experience, combining design, comfort, and functionality.The generous volumes, noble materials, and high-end finishes give this property a rare and asserted character. The vast terrace harmoniously prolongs the interior spaces and creates a true outdoor living area, between intimacy, a cleared panorama of the Préalpes, and privileged moments in the open air.Built in 2013 according to Minergie standards, the building guarantees excellent energy performance, combining sustainability, thermal comfort, and control of charges. The apartment is in perfect condition, ready to welcome its new owners, while also offering a potential for personalization to fully reflect your lifestyle.An exceptional attic, destined for a demanding clientele, seeking a rare property where architecture, light, and quality of life are one.This Properti offer stands out for:? Bright 4.5-room attic apartment? Spacious terrace with a cleared view of the mountains? High-end interior finishes? Minergie energy efficiency standard for optimal efficiency? Quiet, residential, and secure neighborhood? Shops within a 2-minute walk? Indoor parking (optional)? Train station just a 10-minute walk awayWant to know more?Contact us for a non-binding visit and let yourself be seduced by this unique living environment in Bulle.
1 / 14
CHF 980,000.–
4.5 rooms141m² living space
Rue de la Condémine, 1630 Bulle

Rental Surface

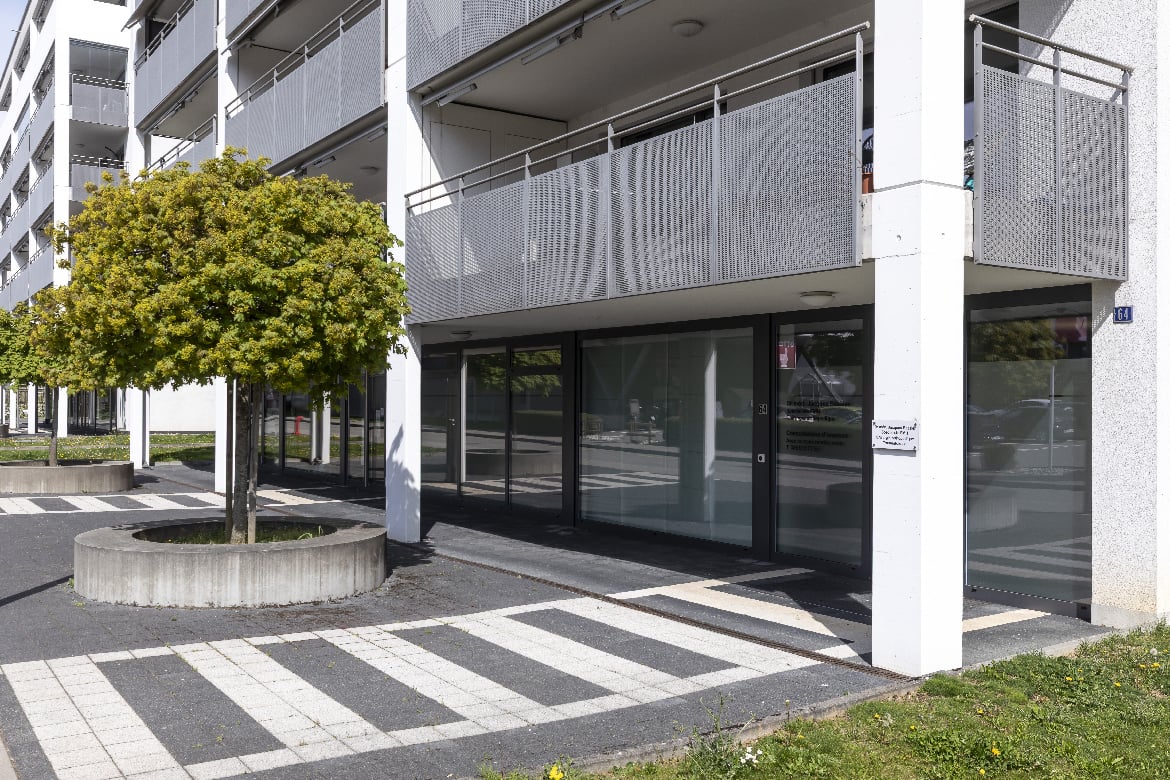
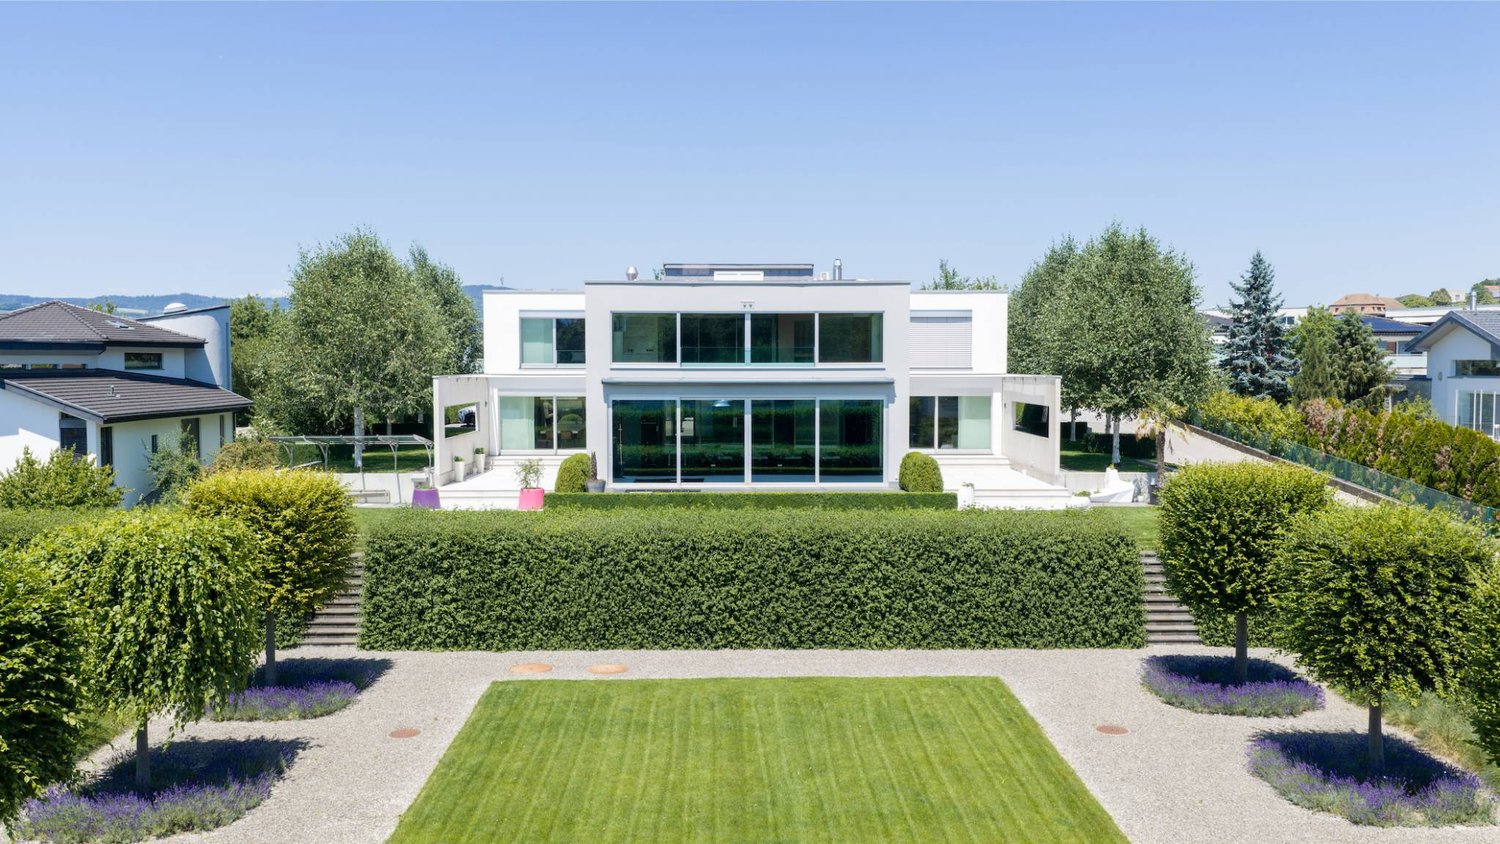
Located in the heart of Bulle's city center, this administrative surface benefits from a strategic location within a region experiencing strong economic growth. Offering excellent commercial visibility on a major road axis, it constitutes an ideal opportunity for any professional activity seeking accessibility and visibility.In close proximity to public transportation and shopping center parking, this property also offers numerous parking facilities.The surface is located on the ground floor of a PPE building and has direct access from the street through an independent entrance. Currently arranged as a medical office, it includes: • a reception, • a waiting room, • two consultation rooms, • a radiography room, • a kitchenette, • a toilet. The interior fittings are entirely modular to adapt to the needs of future buyers.A covered gallery and two indoor parking spaces in the collective garage complete this property.This surface is perfectly suited for various activities such as: doctor, therapist, lawyer, trustee, insurance, engineer, notary or administrative offices.Additional advantage: if the buyer does not need the entire surface, it can be divided into two separate spaces to allow for partial rental profitability.The building is connected to an ecological remote heating system (CAD) with an individual meter.Dependency: cellar/archive room of 6.80 m².Parking spaces: two spaces in the underground parking at a price of CHF 35'000.– per unit.Highlights • Strategic location with high visibility • Excellent accessibility by car, bus and train • Modular interior layout • Independent entrance on the ground floor • Region with strong economic development • Building with energy performance B-B Return on equity: 9.14 %

Travel time
-
1 / 7
CHF 4,500,000.–
9 rooms637m² living space
1630 Bulle

Villa Trinita - Luxury and refinement in the heart of Gruyère

Bulliard real estate is pleased to present Villa Trinita - a luxury villa with an indoor pool, cinema, wellness area, and saltwater aquarium.Located in an exclusive and sought-after residential area in Bulle, Villa Trinita is an exceptional property that perfectly combines intimacy, luxury, and design. Built on a 2'491 m² plot, it benefits from an unobstructed view of the pre-Alps and a green environment. It has an independent 3.5-room apartment, a wellness area with sauna and hammam, an indoor pool, and a real cinema, offering an unparalleled living experience.The villa is divided as follows:Ground floor Spacious and majestic entrance hall Large living room with integrated bar and fireplace, over 58 m² in size Open-plan high-end kitchen with central island, integrated TV, large dining room, and Gaggenau appliances Access to two south-facing terraces, the large tree-lined garden, and the outdoor whirlpool Indoor pool with changing room, surrounded by opening glass surfaces Triple indoor garage, glazed with direct view into the villa1st floor 3 parental suites, each with: dressing room, private bathroom, minibar, and safe Fitness room with hammam and sauna Large saltwater aquarium, a true masterpiece, visible from the entrance hall and the bathroomsBasement Large cinema with floor-mounted seats Tasting room with air-conditioned wine cellar and bar Large technical room with infrastructure for the water treatment of the aquarium Independent 3.5-room apartment, ideal for guests or staff Laundry roomYou will appreciate: The unique architecture and high-quality materials The central aquarium, rare and spectacular The wellness area with sauna, hammam, and fitness room The indoor pool with a view of the garden The private cinema and wine cellar with bar The calm of the neighborhood and its proximity to Bulle's amenities The independent apartment, ideal for accommodating family or staffA rare opportunity to acquire an exceptional residence, designed in every detail for refined living.

1 / 13
CHF 785,000.–
3.5 rooms127m² living space
1630 Bulle

For sale: 3.5-room apartment 127 m² in Bulle, bright and atypical

Located in Bulle, this spacious 3.5-room apartment immediately seduces with its atypical character and generous volumes, offering a unique living space that combines comfort, elegance, and high-end amenities. With a living area of approximately 127 m², this rare property stands out for its bright and perfectly designed spaces. Each room has been designed to provide optimal living comfort, with a warm and contemporary atmosphere, ideal for a couple or a small family looking for an unusual place to live. The apartment benefits from beautiful natural light and a fluid layout. The living room, convivial and spacious, opens onto a light-filled balcony, a true additional living space, providing access to a pleasant terrace where you can fully enjoy the beautiful days in complete tranquility. The fully equipped kitchen will delight gastronomy enthusiasts with its complete equipment, including oven, microwave, stove, refrigerator, and wine cellar, perfect for receiving and sharing privileged moments. The sleeping area consists of two comfortable rooms with integrated wall-to-wall closets. The bathroom offers a true relaxation space with a jacuzzi bathtub, adding a touch of well-being worthy of a private spa. The advantages that make the difference: Living area of approximately 127 m² Atypical and bright apartment Veranda offering an additional living space Pleasant terrace for beautiful days Fully equipped kitchen with wine cellar Two bedrooms with wall-to-wall closets Bathroom with jacuzzi bathtub Heat pump (heating) 1 outdoor parking space (mandatory, extra) Rare property on the market Layout: Entrance hall | Living room with access to veranda and terrace | Equipped kitchen | 2 bedrooms | Bathroom / WC Annexes and outdoor areas: Bright balcony Terrace 1 outdoor parking space (mandatory) Environment and neighborhood: Located in a pleasant neighborhood of Bulle, this apartment benefits from a sought-after living environment, close to shops, schools, restaurants, and services. The region offers an ideal balance between urban dynamism and nature, with quick access to main roads and public transportation, making daily travel easier. Practical information: Living area: approximately 127 m² Sale price: CHF 785'000.? Type: 3.5-room apartment Heating: heat pump Parking: 1 outdoor parking space (mandatory) Availability: to be agreed

1 / 10
CHF 850,000.–
3.5 rooms92m² living space
1630 Bulle

Modern 3.5 room attic in Bulle

Let yourself be seduced by this elegant 3.5-room penthouse in the heart of Bulle, where natural light and tranquility create a particularly pleasant atmosphere. This property offers a harmonious living space, with sun-drenched rooms and an unobstructed view inviting relaxation on a daily basis. An ideal balance between urban dynamism and private cocoon.The optimal layout proposes a spacious and bright living room with a modern open kitchen, two comfortable bedrooms, and an elegant bathroom. The covered balcony pleasantly extends the living space and becomes a privileged place to enjoy a sunny breakfast or share beautiful evening moments in complete intimacy.The situation is particularly appreciated: schools, shops, and essential services are accessible on foot, facilitating a smooth and comfortable daily life for families, active couples, or investors seeking a practical and well-located property.Built in 2013, the building benefits from excellent energy efficiency, guaranteeing comfort, sustainability, and control of charges. This apartment thus constitutes a safe choice, both for living and investing in one of the most dynamic regions of the canton of Fribourg. This Properti offer stands out for:? Bright 3.5-room penthouse? Covered balcony, ideal for beautiful days? Spacious living room with modern open kitchen? Quiet and residential area? Immediate proximity to schools and shops? Primary school just 2 minutes on foot? Coop just 500 meters away? Construction 2013, excellent energy performance? Very good potential for valorization? Possibilities for personalization Interested?Contact us for a non-binding visit and discover the full potential of this beautiful penthouse in Bulle.
1 / 10
Price on request
6.5 rooms214m² living space
1630 Bulle

Sublime 6.5-room house in Bulle

Located in Bulle, in a calm and green residential area, this modern house seduces with its brightness, beautiful volumes, and warm atmosphere. A living space designed for the family, with all the amenities of the Gruyère capital nearby.The train station connects Fribourg, Lausanne, and Romont in just a few minutes. The A12 highway is also close by, making daily life easier. For shopping or a night out, the city center with its market, shops, and restaurants is within walking distance.Inside, the luxurious materials and careful finishes set the tone from the entrance. The spacious living room, open to the garden, is extended by a fully equipped contemporary kitchen, ideal for family life. The ground floor also includes a bedroom with an adjacent bathroom, easily convertible into an independent studio, perfect for hosting a loved one or generating rental income.Upstairs, three bright bedrooms, a bathroom with a bathtub, and a second bathroom make up a comfortable and well-structured sleeping area. The parental suite benefits from a dressing room with generous volumes.The fully excavated basement completes the picture with a large office, a laundry room, several cellars, a shower, and a complete technical room. This space can be converted into a second independent studio, a rare and highly sought-after flexibility.Bulle offers a quality of life that is quite rare, between the tranquility of a human-scale town and all the comfort of modern life.Welcome home.
Suggested properties for you based on search results