• Casa Uni-bifamilare di 3.5 + 3.5 locali con giardino (1)
  • Casa Uni-bifamilare di 3.5 + 3.5 locali con giardino (2)
  • Casa Uni-bifamilare di 3.5 + 3.5 locali con giardino (3)
  • Casa Uni-bifamilare di 3.5 + 3.5 locali con giardino (4)
  • Casa Uni-bifamilare di 3.5 + 3.5 locali con giardino (5)
  • Casa Uni-bifamilare di 3.5 + 3.5 locali con giardino (6)
  • Casa Uni-bifamilare di 3.5 + 3.5 locali con giardino (7)
  • Casa Uni-bifamilare di 3.5 + 3.5 locali con giardino (8)
  • Casa Uni-bifamilare di 3.5 + 3.5 locali con giardino (9)
  • Casa Uni-bifamilare di 3.5 + 3.5 locali con giardino (10)
  • Casa Uni-bifamilare di 3.5 + 3.5 locali con giardino (11)
  • Casa Uni-bifamilare di 3.5 + 3.5 locali con giardino (12)
  • Casa Uni-bifamilare di 3.5 + 3.5 locali con giardino (13)
  • Casa Uni-bifamilare di 3.5 + 3.5 locali con giardino (14)
  • Casa Uni-bifamilare di 3.5 + 3.5 locali con giardino (15)
  • Casa Uni-bifamilare di 3.5 + 3.5 locali con giardino (16)
  • Casa Uni-bifamilare di 3.5 + 3.5 locali con giardino (17)
  • Casa Uni-bifamilare di 3.5 + 3.5 locali con giardino (18)
  • Casa Uni-bifamilare di 3.5 + 3.5 locali con giardino (19)
  • Casa Uni-bifamilare di 3.5 + 3.5 locali con giardino (20)
  • Casa Uni-bifamilare di 3.5 + 3.5 locali con giardino (21)
  • Casa Uni-bifamilare di 3.5 + 3.5 locali con giardino (22)
  • Casa Uni-bifamilare di 3.5 + 3.5 locali con giardino (23)
  • Casa Uni-bifamilare di 3.5 + 3.5 locali con giardino (24)
  • Casa Uni-bifamilare di 3.5 + 3.5 locali con giardino (25)
  • Casa Uni-bifamilare di 3.5 + 3.5 locali con giardino (26)
  • Casa Uni-bifamilare di 3.5 + 3.5 locali con giardino (27)
  • Casa Uni-bifamilare di 3.5 + 3.5 locali con giardino (28)
  • Get full property details

    Contact FIDUCIARIA FERRO SA for the exact address, floor plans and additional documents.

1 / 29

"Uni/bifamily house of 3.5 + 3.5 rooms with garden"

Purchase price
CHF 1,295,000.–
Notify on price drop
Rooms
7
Living space
157 m2

Find the right mortgage for your new home

Location

Via Tesserete 14, 6952 Canobbio

Travel time

  • 43 min.Station: Lamone-Cadempino

Surrounding information

Source of this data

The data displayed is provided by one of our third-party suppliers.

Please note that the locations displayed may not be up to date and there may be some deviations.

  • Pharmacy

    6 min.BENU Canobbio
  • School

    4 min.Asilo Canobbio
  • Supermarket

    6 min.17
  • Public Transport

    2 min.Canobbio Stazione

Times refer to the route on foot.

Costs

Purchase price:
CHF 1,295,000.–
Notify on price drop

Main information

Available from:
By agreement
Type:
Multi-family house
No. of rooms:
7
Number of bathrooms:
2
Number of floors:
2
Surface living:
157 m2
Land area:
474 m2
Last refurbishment:
2015
Year built:
1980

Features and furnishings

  • Pets allowed

  • Balcony / Terrace

  • Washing machine

  • Tumble dryer

  • Fireplace

  • Wheelchair access

  • Quiet neighborhood

  • Child-friendly

  • Parking space

Documents (0)

Description

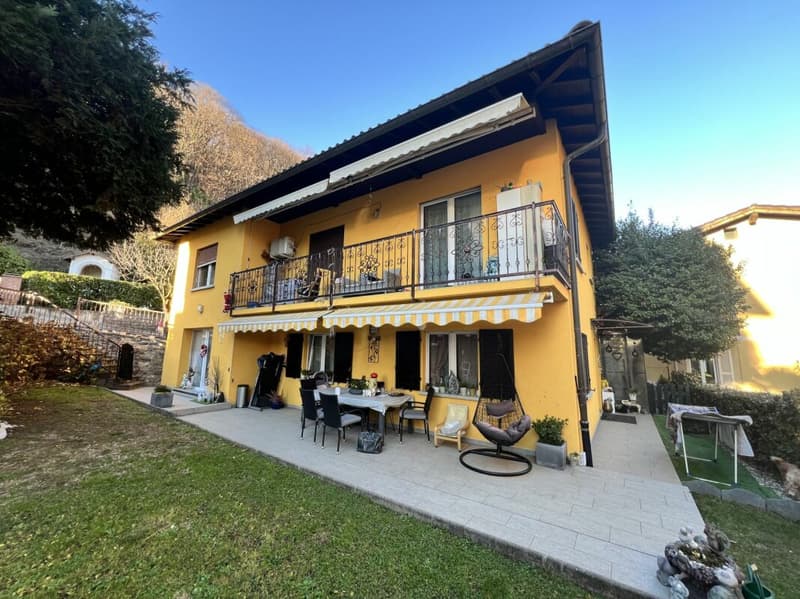
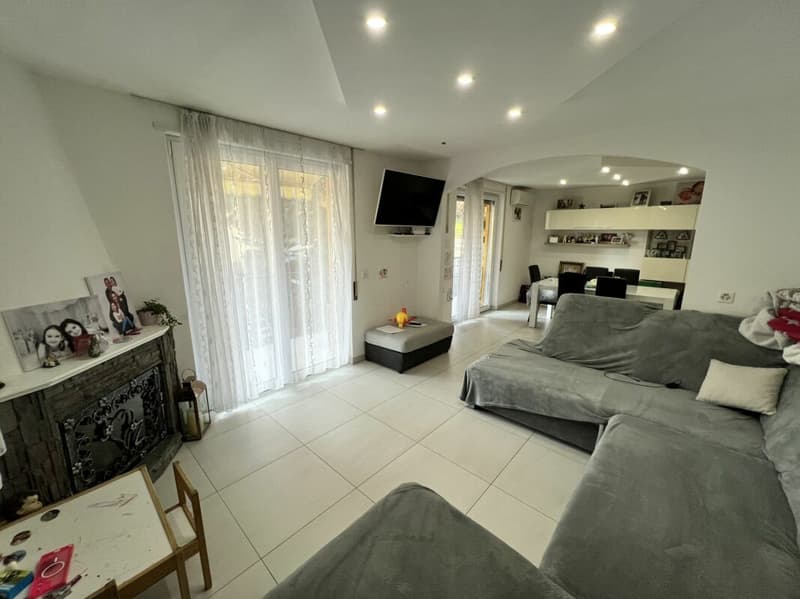
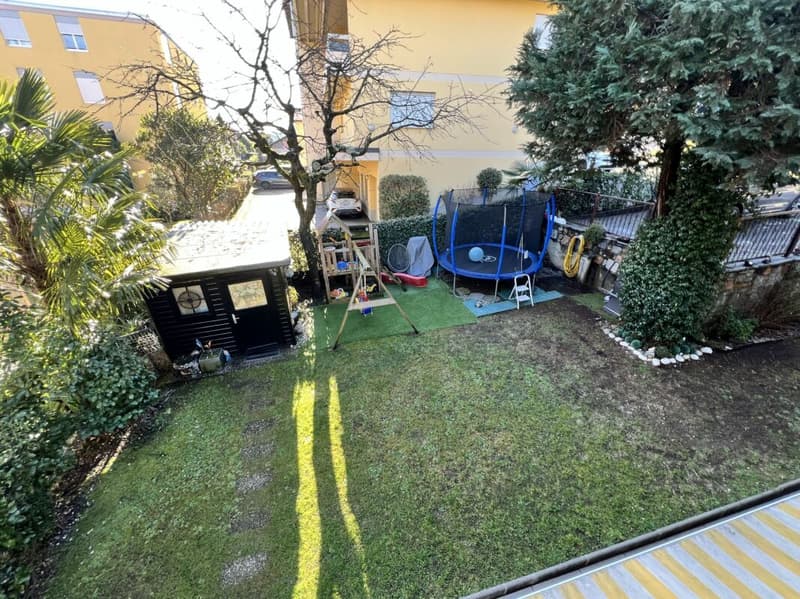
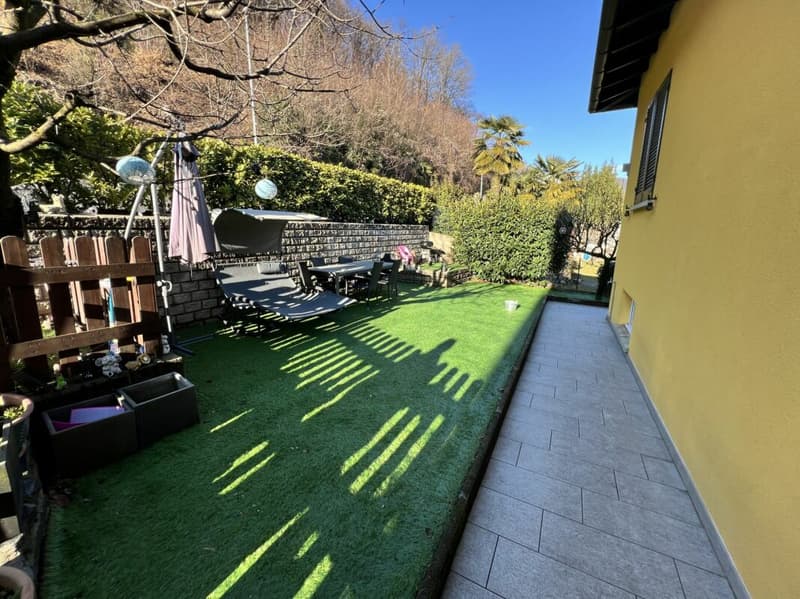
In Canobbio, we are selling this beautiful uni/bifamily house of 3.5 + 3.5 rooms, situated in a very reserved and quiet residential area, with a beautiful garden on both the south and west sides, served by public transport and convenient for schools, just a few minutes from the Lugano Nord motorway exit.

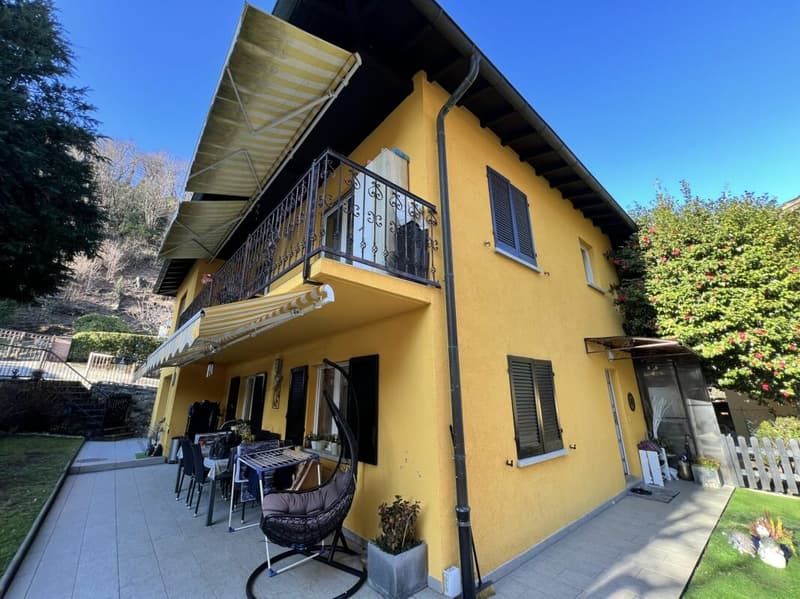
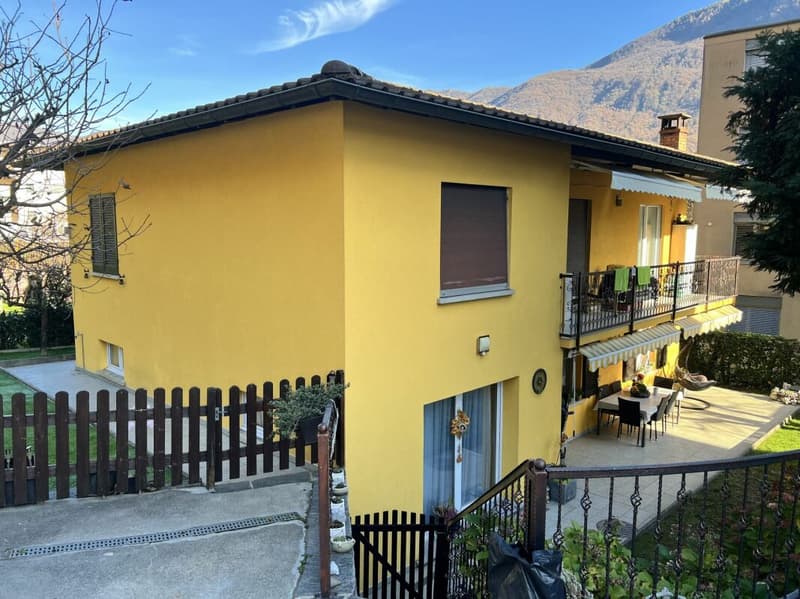
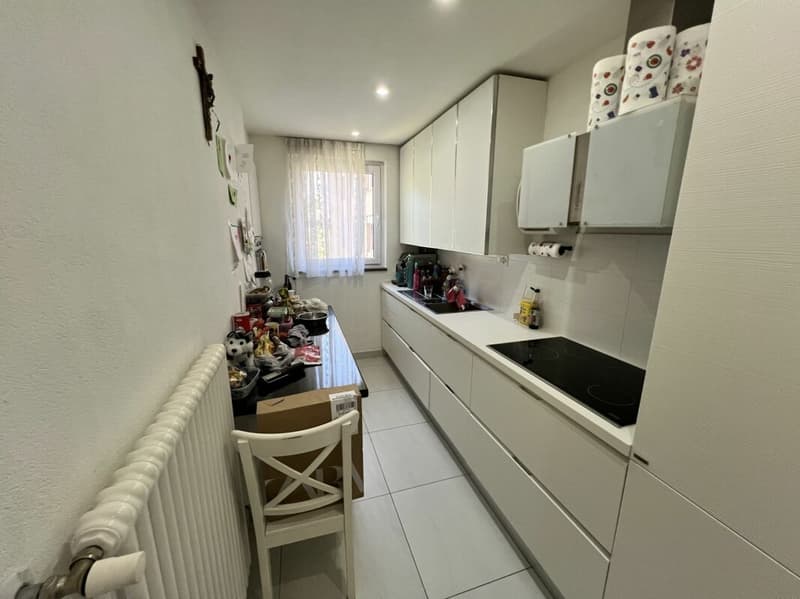
The house has been completely renovated in 2015 and is in excellent condition: systems, boiler, floors, bathrooms, kitchens, laundry/ drying rooms, facades and roof. Currently, the property is divided into two separate apartments of 3.5 rooms each, with separate entrances, but it is possible to unify them, returning to create a single-family house of 7 rooms, connected by an internal staircase.

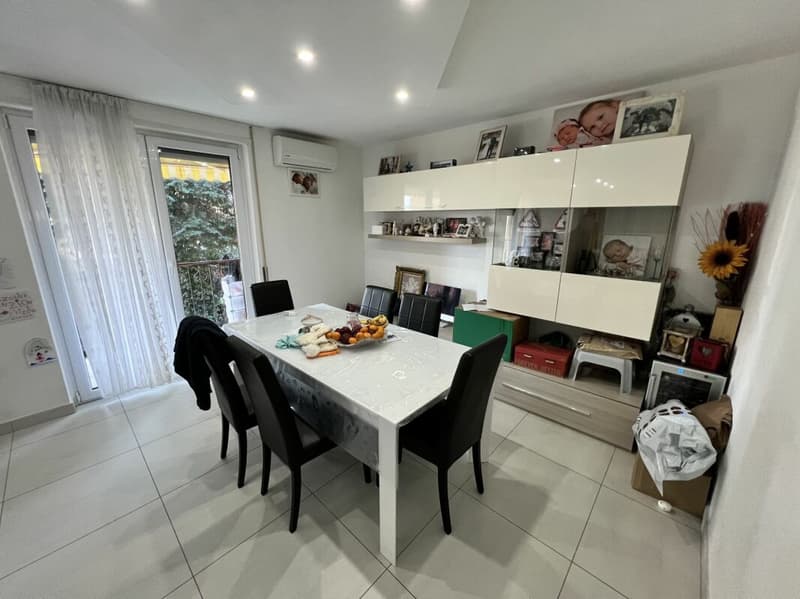
The house also offers expansion possibilities: being located in a building area (R4) and having available building indices, it is possible to realize up to two additional floors. The windows are made of aluminum with triple glazing. All radiators are equipped with thermostatic valves. In the dining and living room on the first floor, there are split air conditioners.

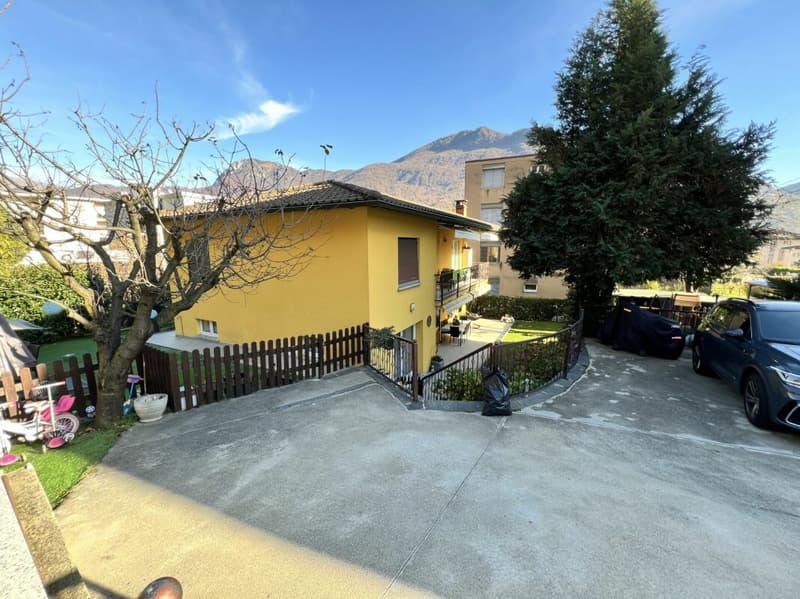
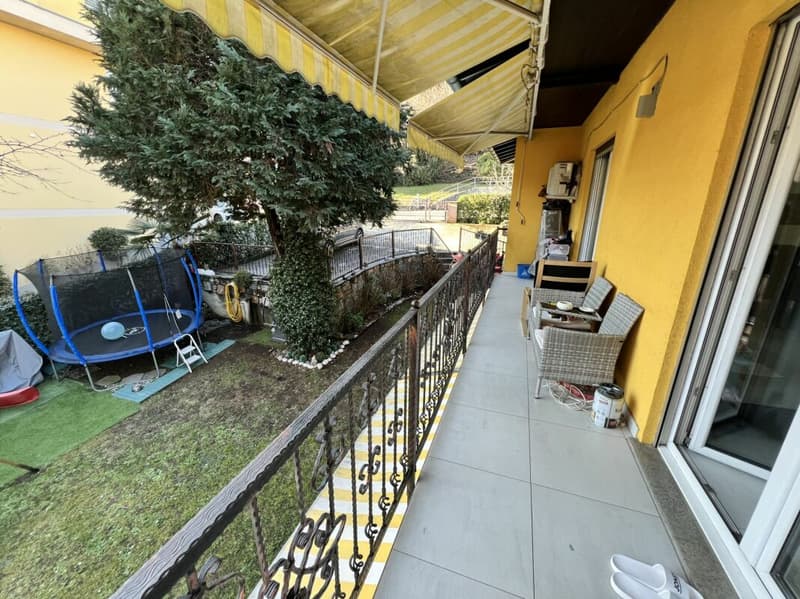
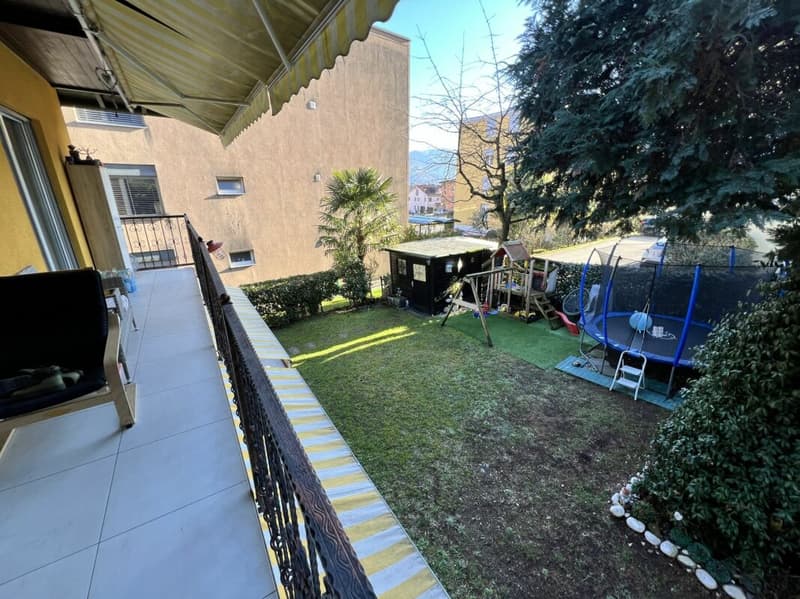
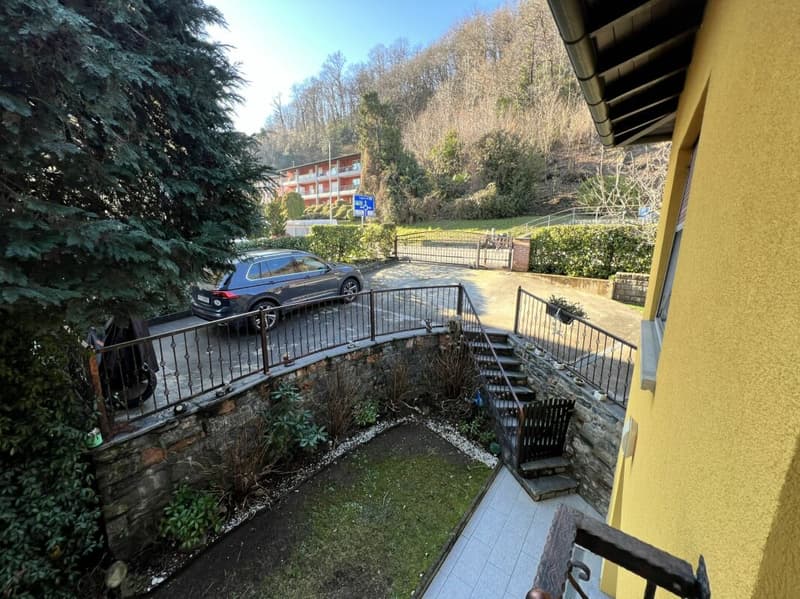
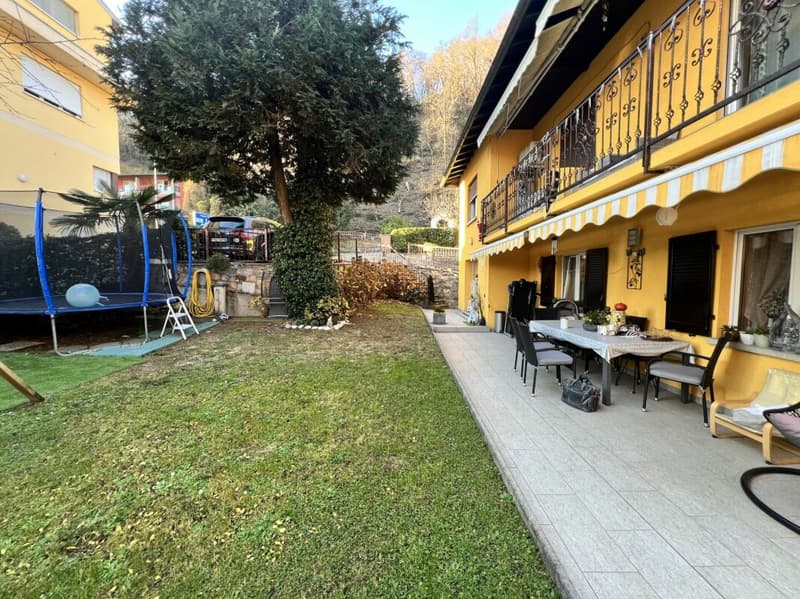
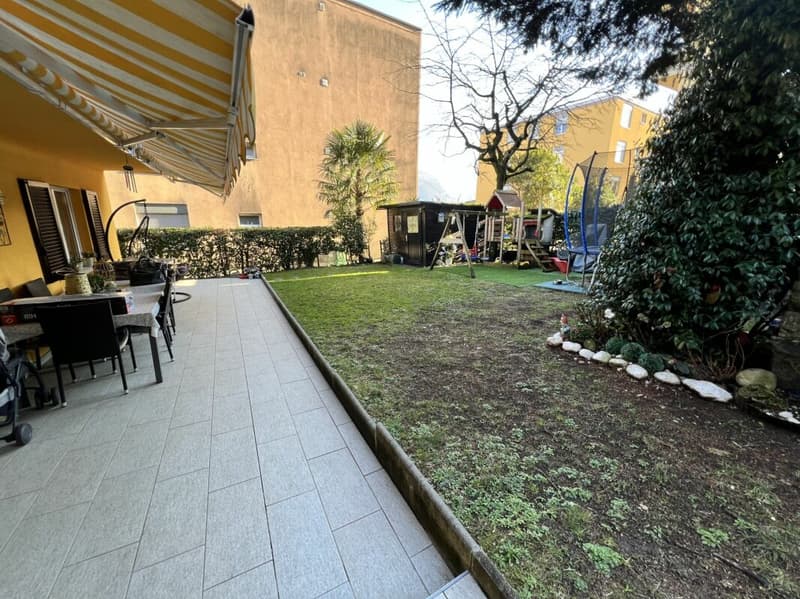
To complete the property, there are 4 external parking spaces in the private courtyard and a beautiful covered terrace on the ground floor on the south side, contiguous to the garden.

The property is ideal for families, for a large family or also for own housing with income, renting one of the two apartments.

Detailed description

The house is composed as follows:

Ground floor:

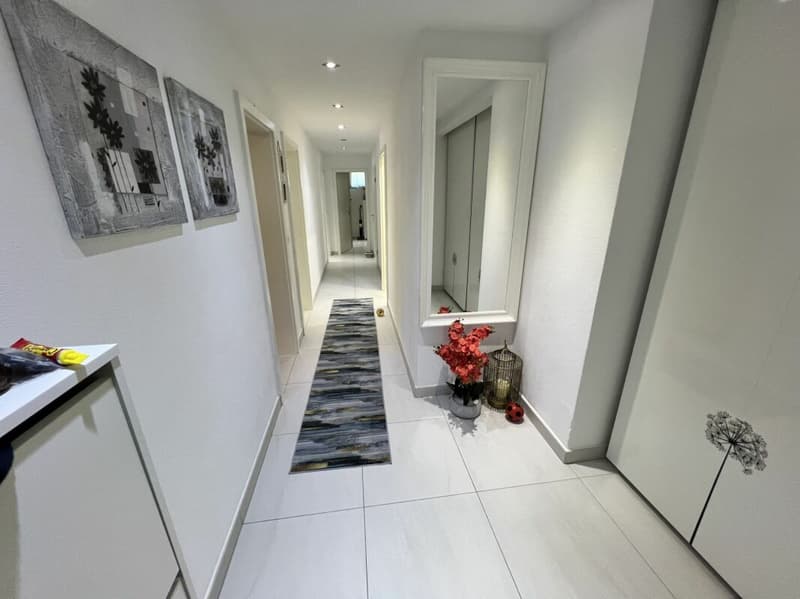
  • entrance hall
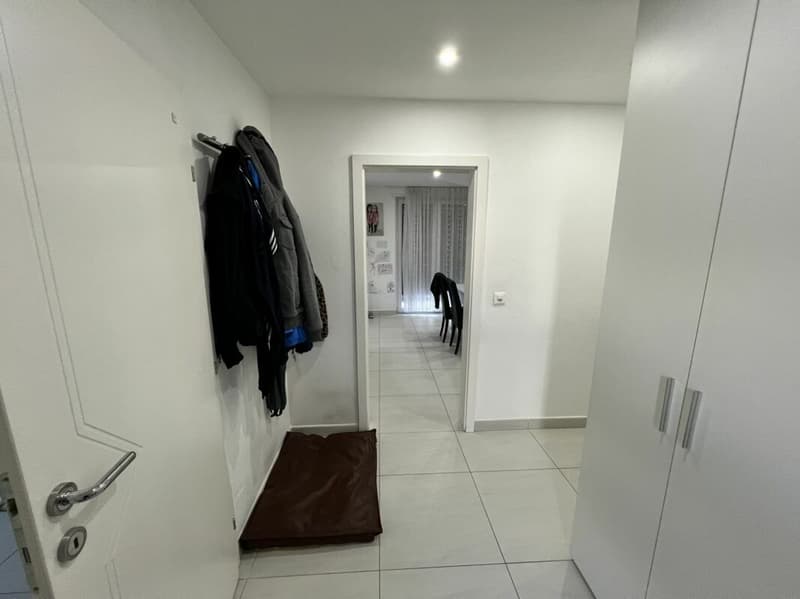
  • corridor
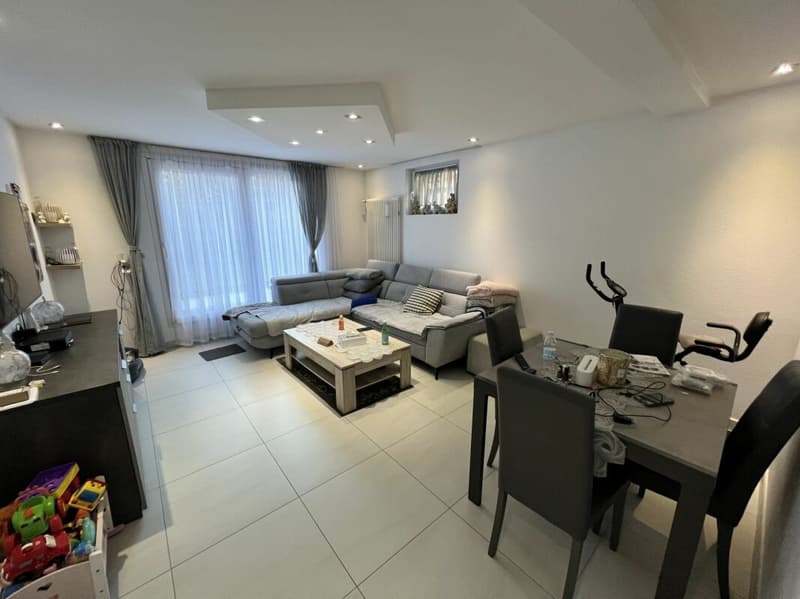
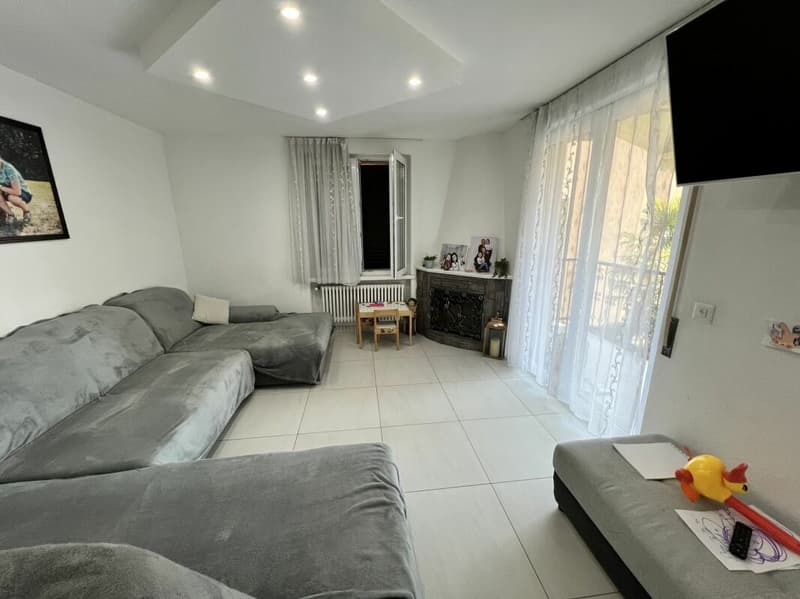
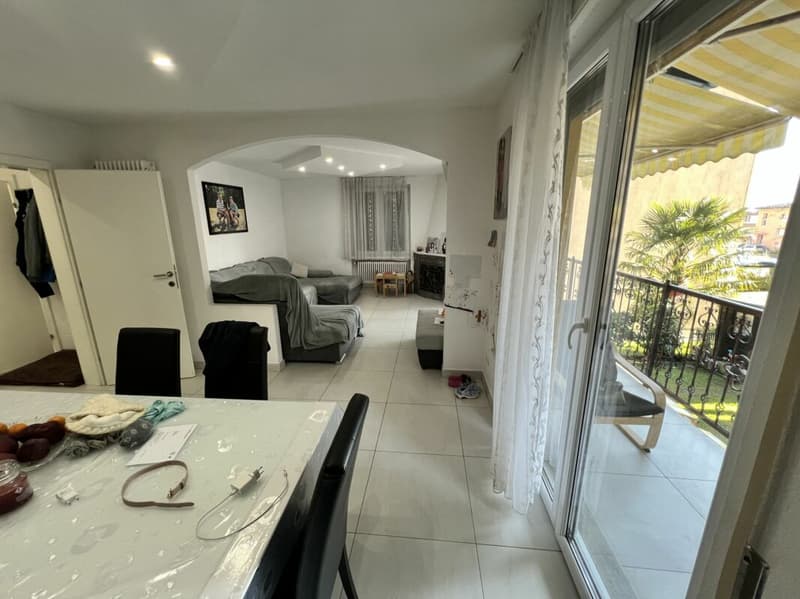
  • living room with dining room and direct access to the covered terrace and garden
  • covered terrace of 16 m² + sunshade
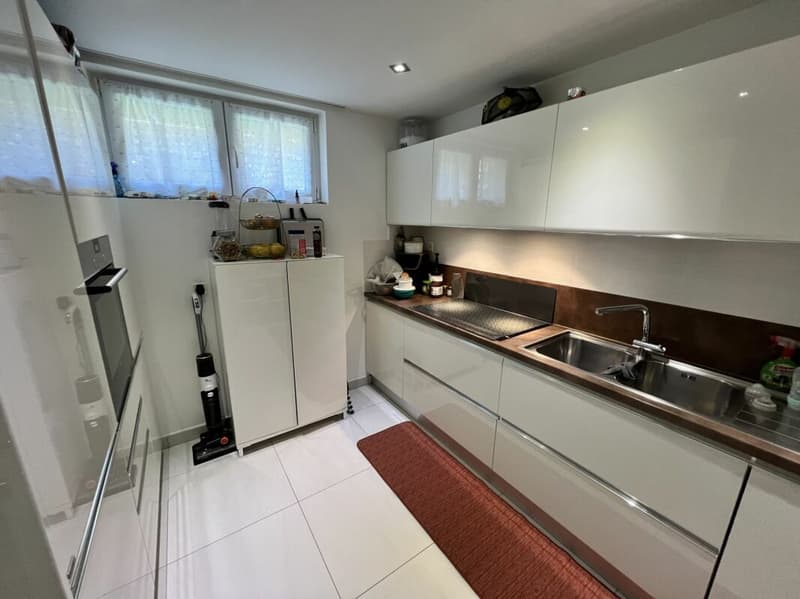
  • kitchen
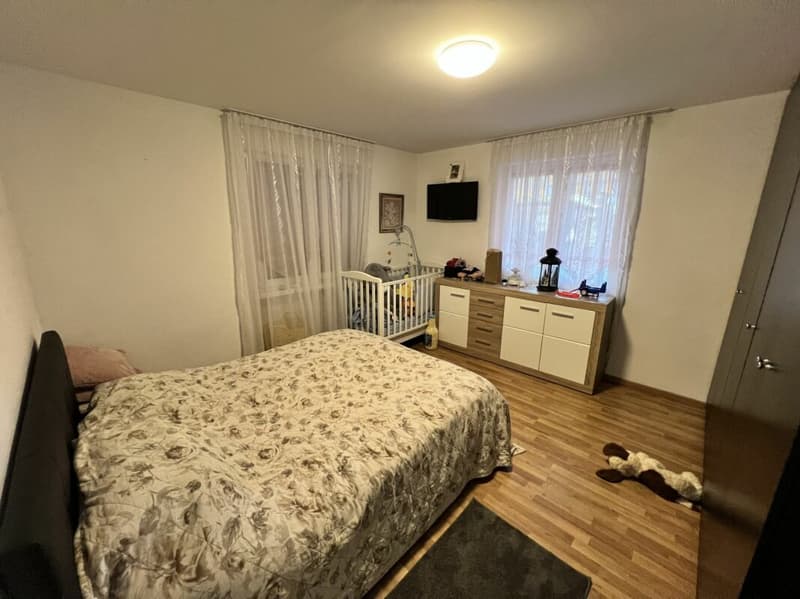
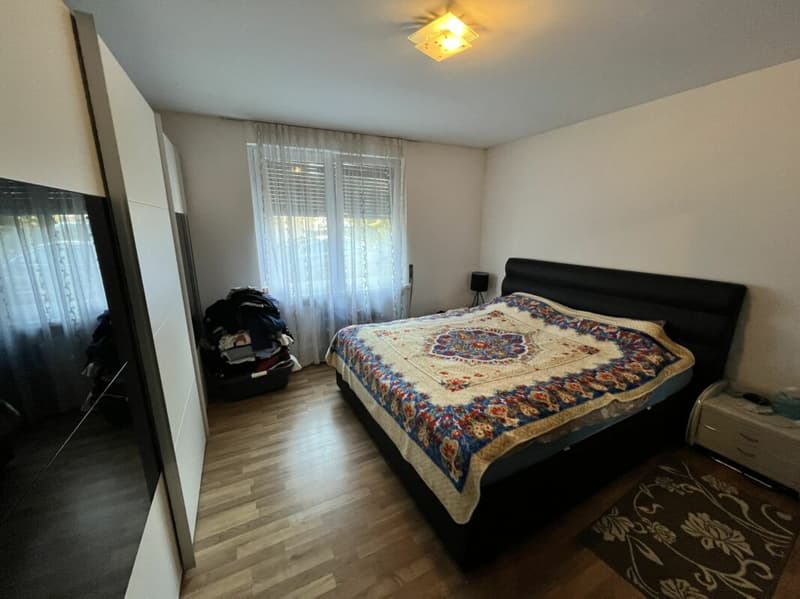
  • double bedroom
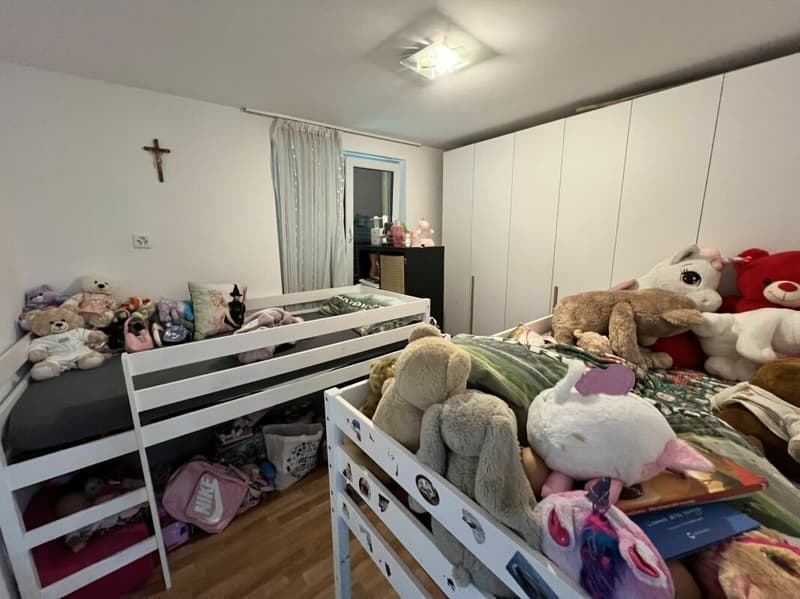
  • room
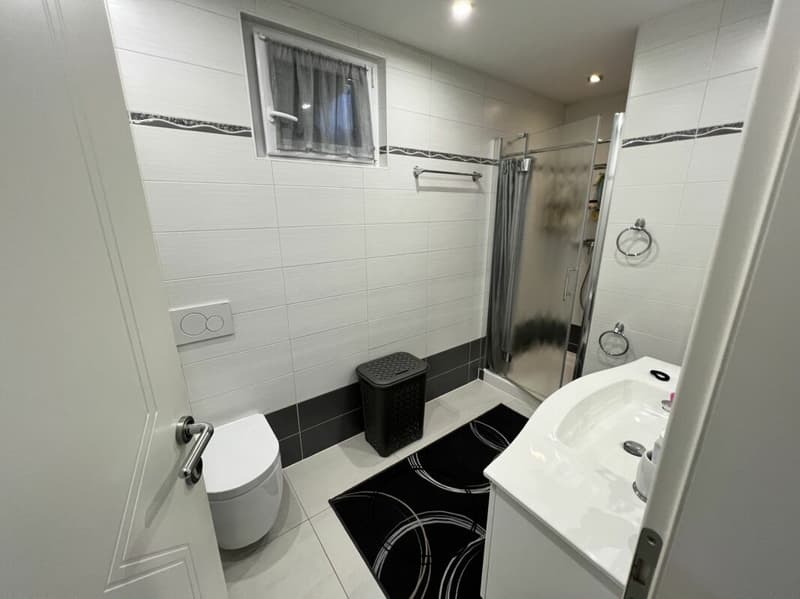
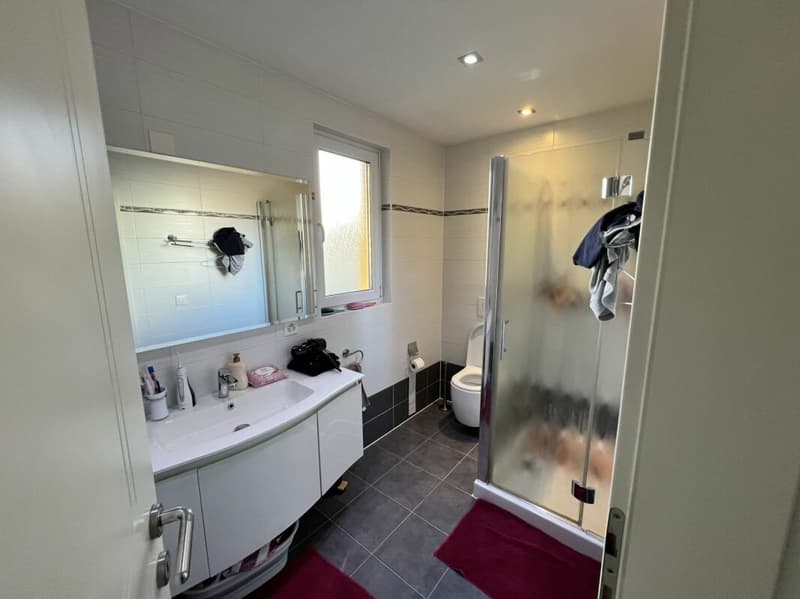
  • bathroom with shower
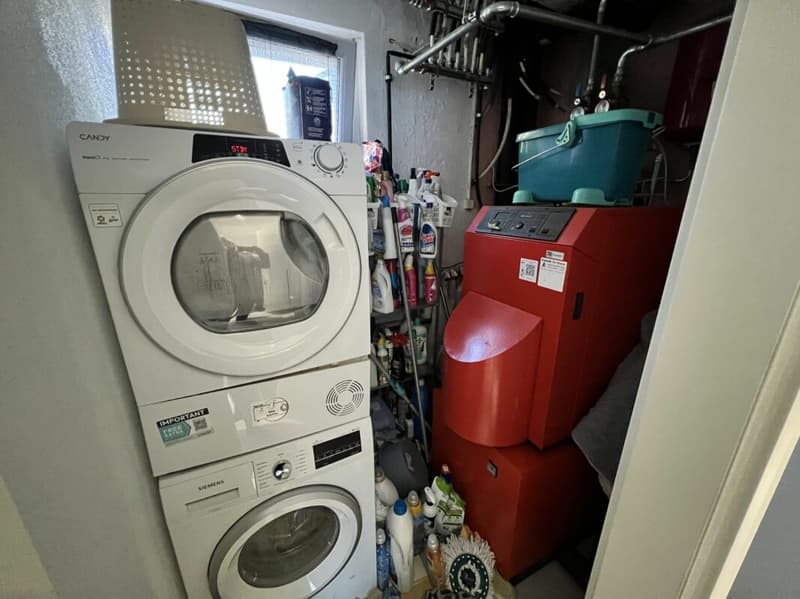
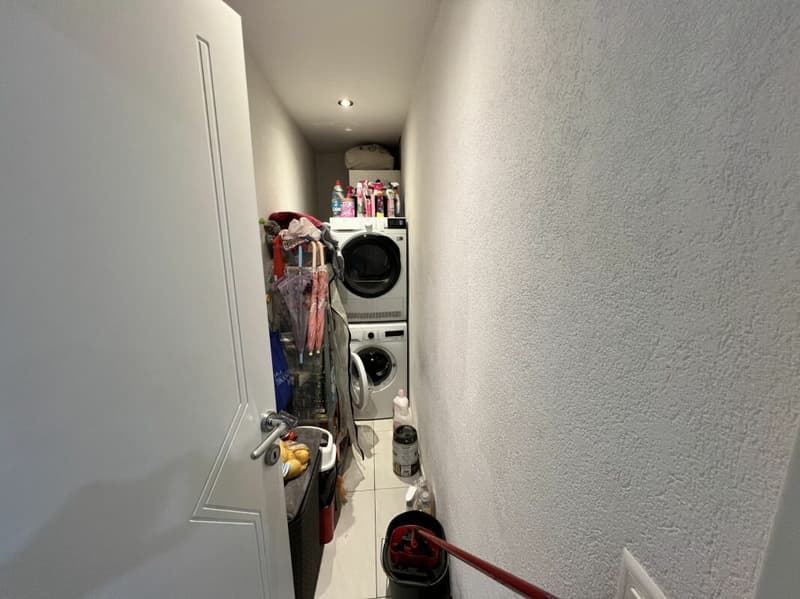
  • laundry/drying room

First floor:

  • entrance hall
  • corridor
  • spacious living room with dining room and fireplace and direct access to the balcony
  • balcony of 10 m² + sunshade
  • kitchen
  • double bedroom
  • room
  • bathroom with shower
  • laundry/drying room

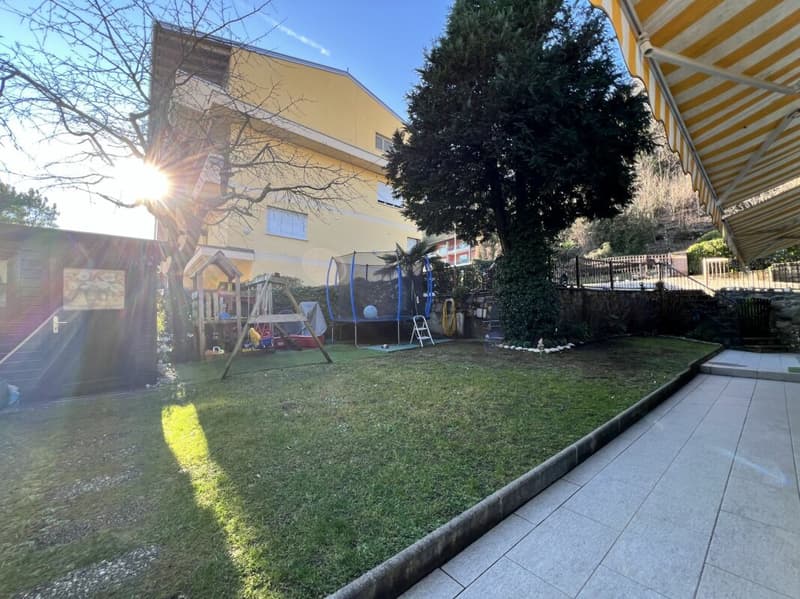
To complete the property, there is a large garden of 370 m² surrounding the entire house, 3/4 external parking spaces, children's play area, tool room and entrance area with stone path. In front of the property, there are several public parks for potential guests.

Mortgage Calculator

From dream house to home ownership: the mortgage calculator can help you estimate the affordability of this property.

Purchase price
Household income

Annual gross income of all persons applying for the mortgage (including 13th month salary or bonus payment).

The mortgage is affordable if the living costs do not exceed one third (33%) of your income.

Equity capital

You must finance at least 20% of the property value with your own funds. This includes savings, advance inheritance, gifts, all retirement assets (3a, 3b) and pension fund assets. You may withdraw a maximum of 10% of the purchase price from the pension fund.

Create your account
Free

Unlock the full experience

Sync your favourites, manage search alerts, and access all your important services seamlessly across devices. Create your free account for a personalized home search!

Advertiser

FIDUCIARIA FERRO SA
FIDUCIARIA FERRO SA
Via Cantonale 89
6595Riazzino

Contact

Massimo Invernizzi

Listing ID
4002920997
Object ref.
MI_192_T

Contact the advertiser

Equity capital (optional)

By continuing, I declare that I accept the GTC and acknowledge the privacy policy, and that personal aggregated data related to my interests may be shared with the advertiser.

* By selecting “Yes”, I agree that Homegate may process this information as described here.

Other properties you might like

Fraud prevention: a few useful tips

  • Never transfer money in advance
  • Be careful if the price appears too low
  • Never share personal data such as bank details or copies of ID upfront
  • Do not sign a contract before you have visited the property

Tips and services