80 results - Property for buy in Canobbio

1 / 13
CHF 2,890,000.–
4.5 rooms325m² living space
Via Cioss 43, 6952 Canobbio

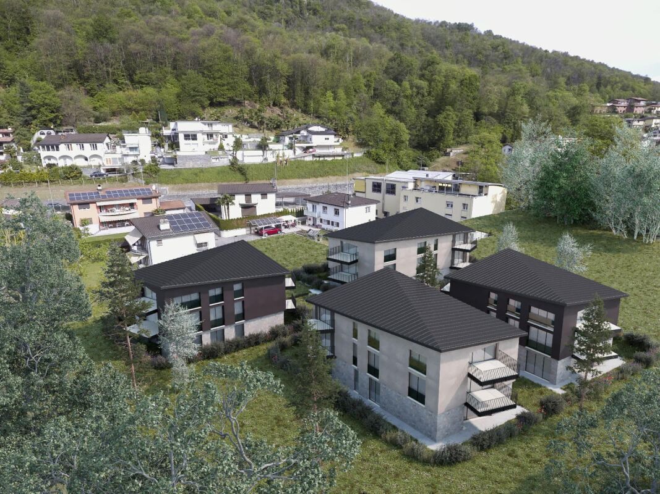
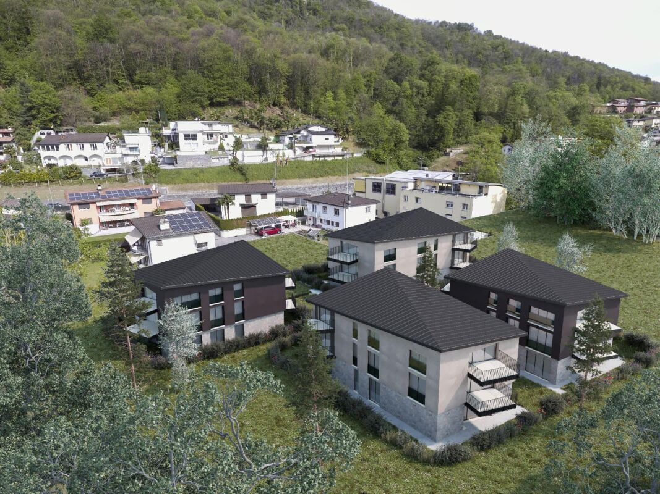
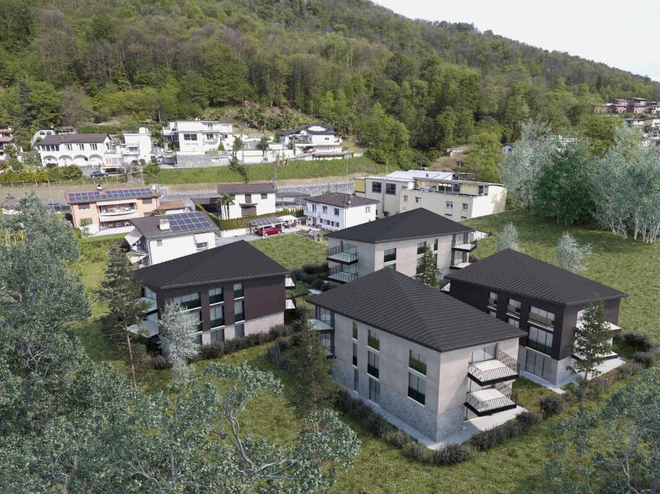
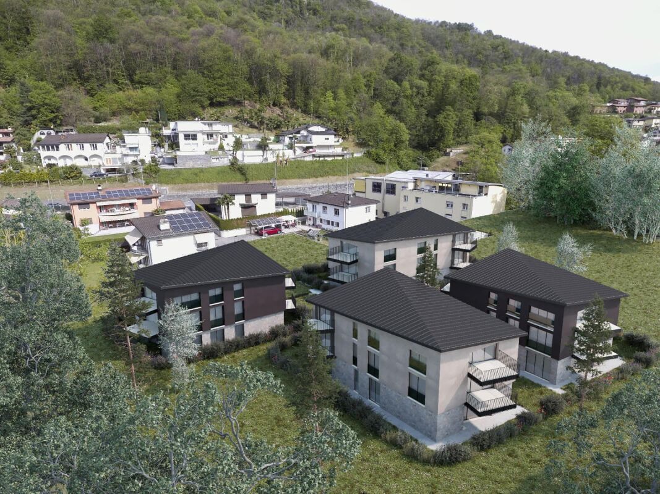
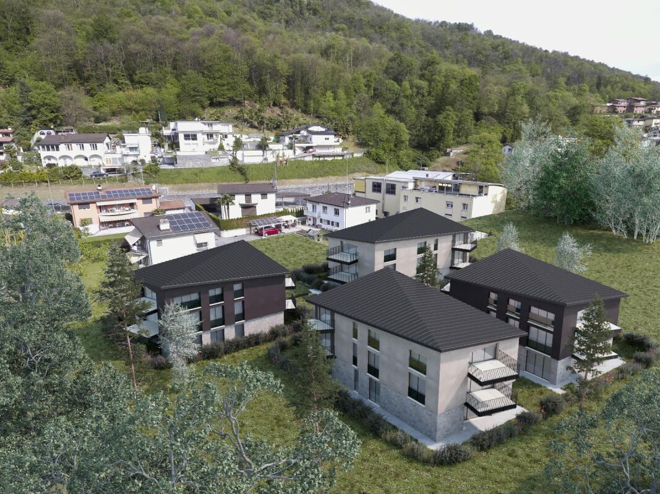
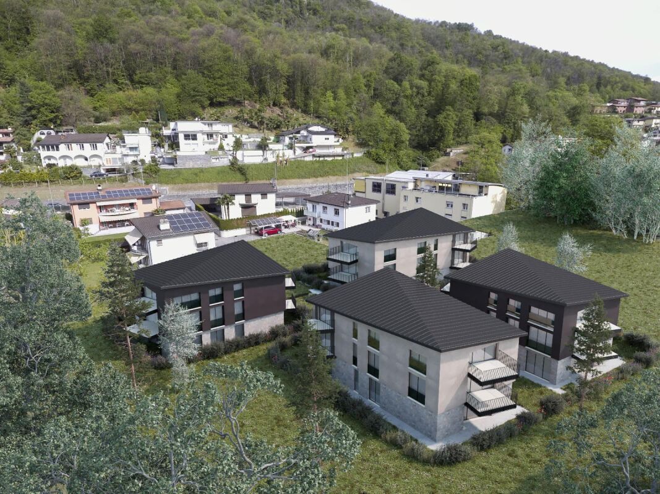
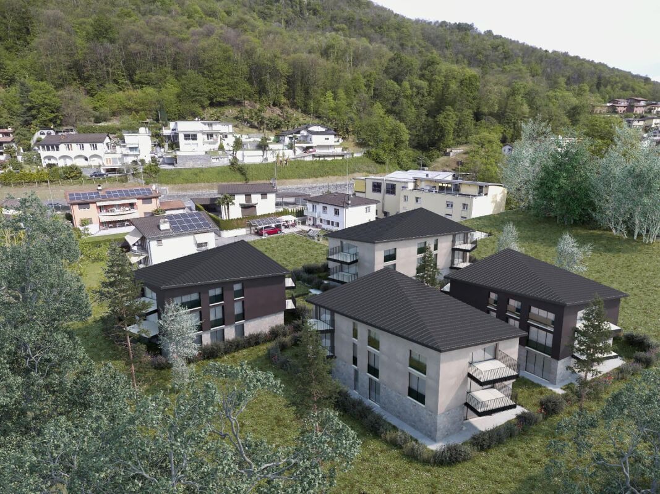
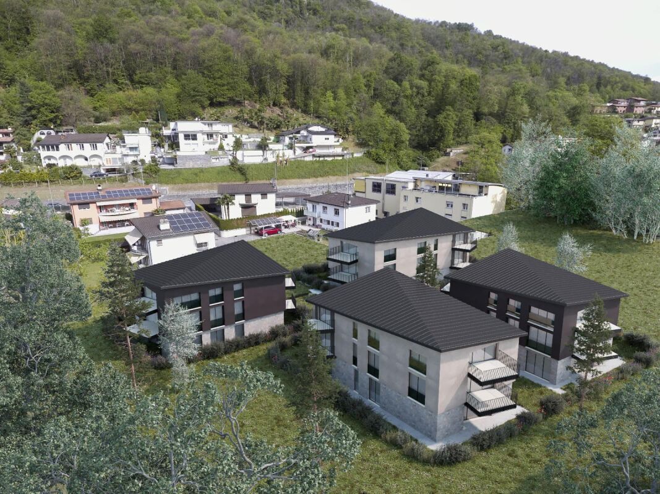
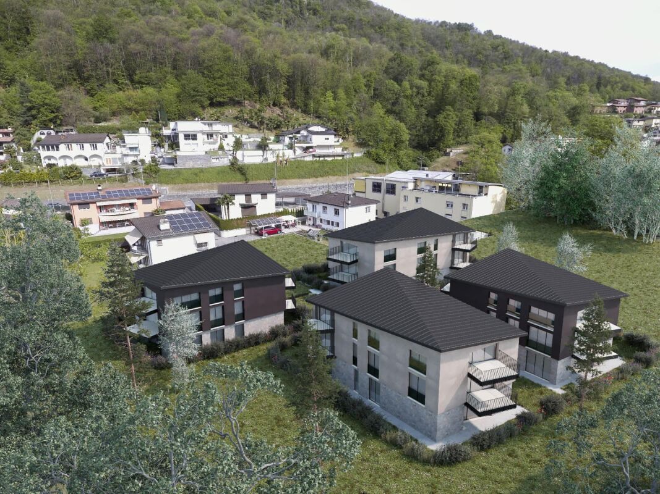
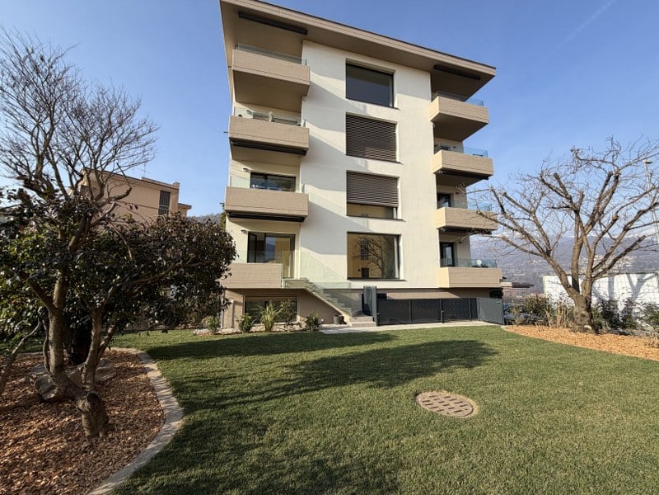
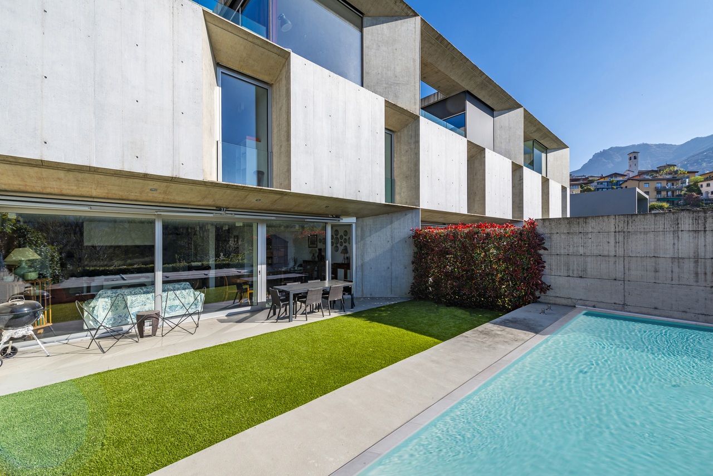
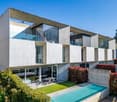
Elegance and Panoramic View: Two Unique Villas

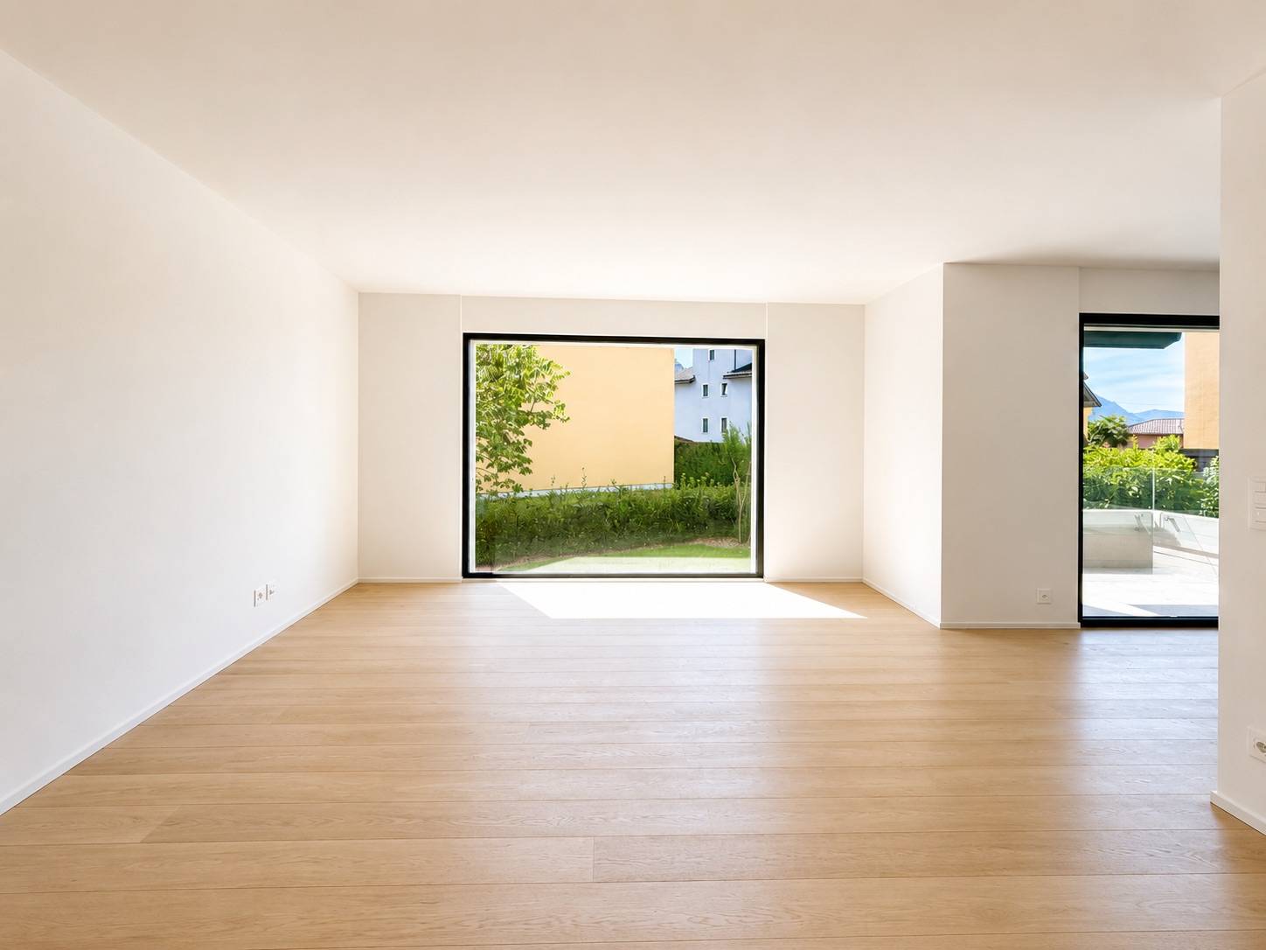
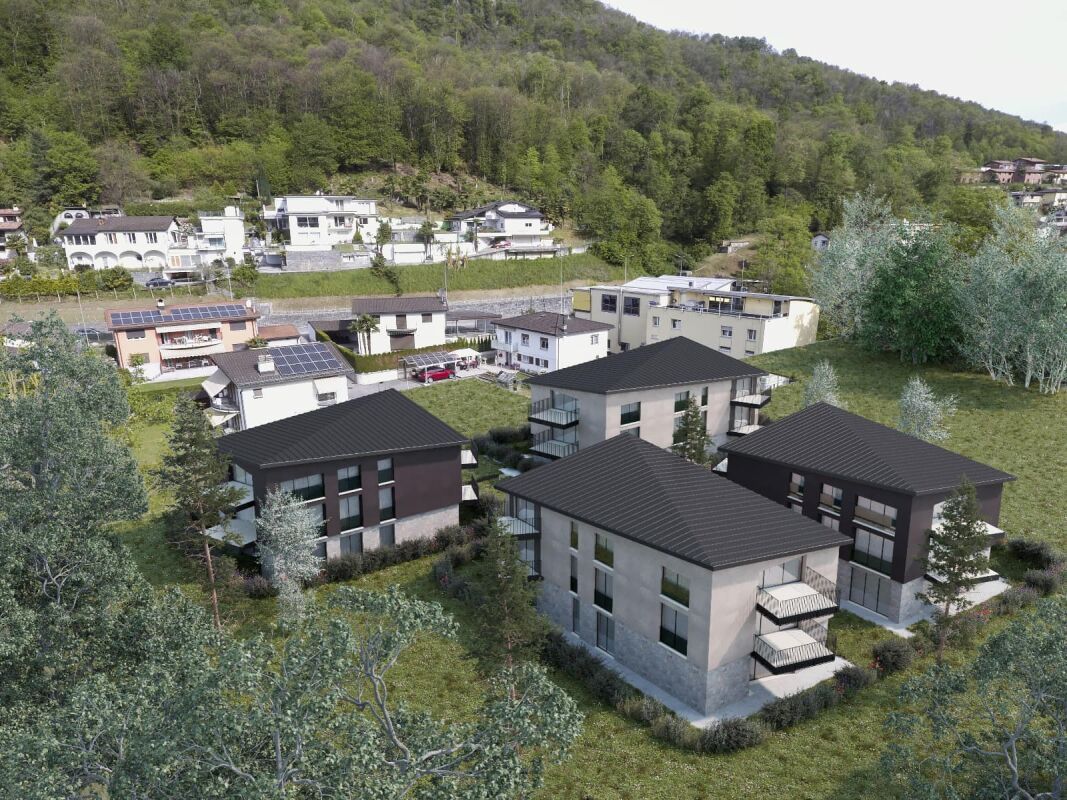
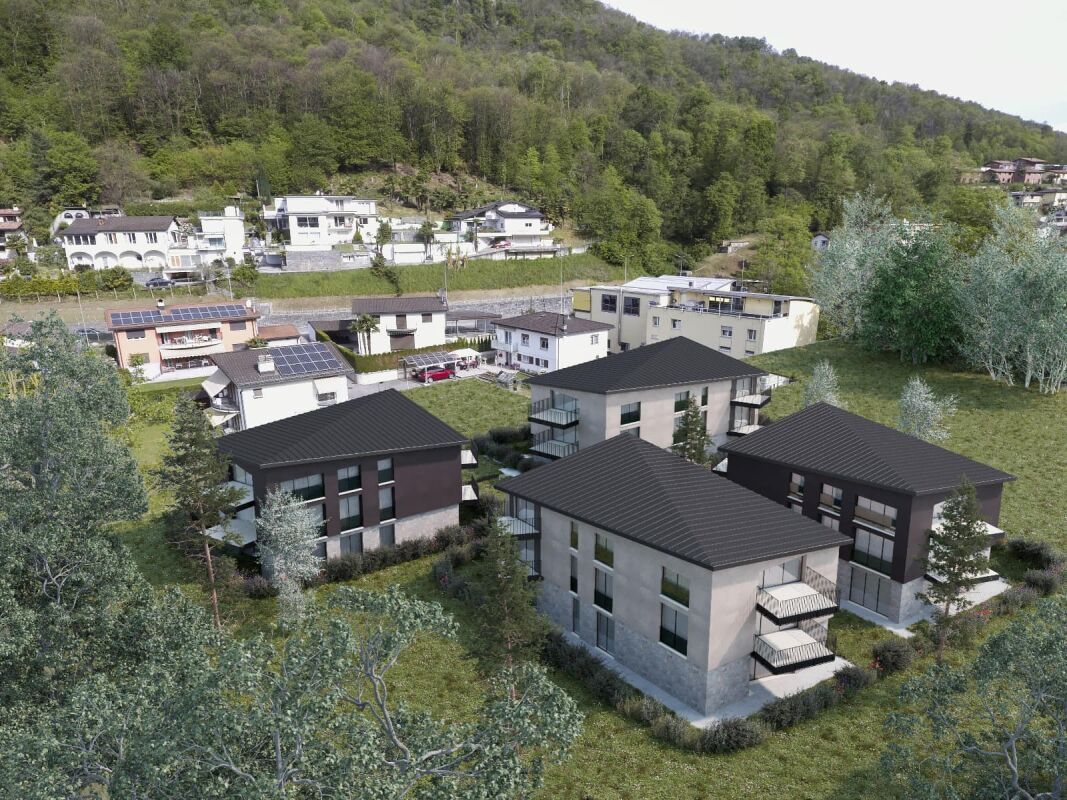
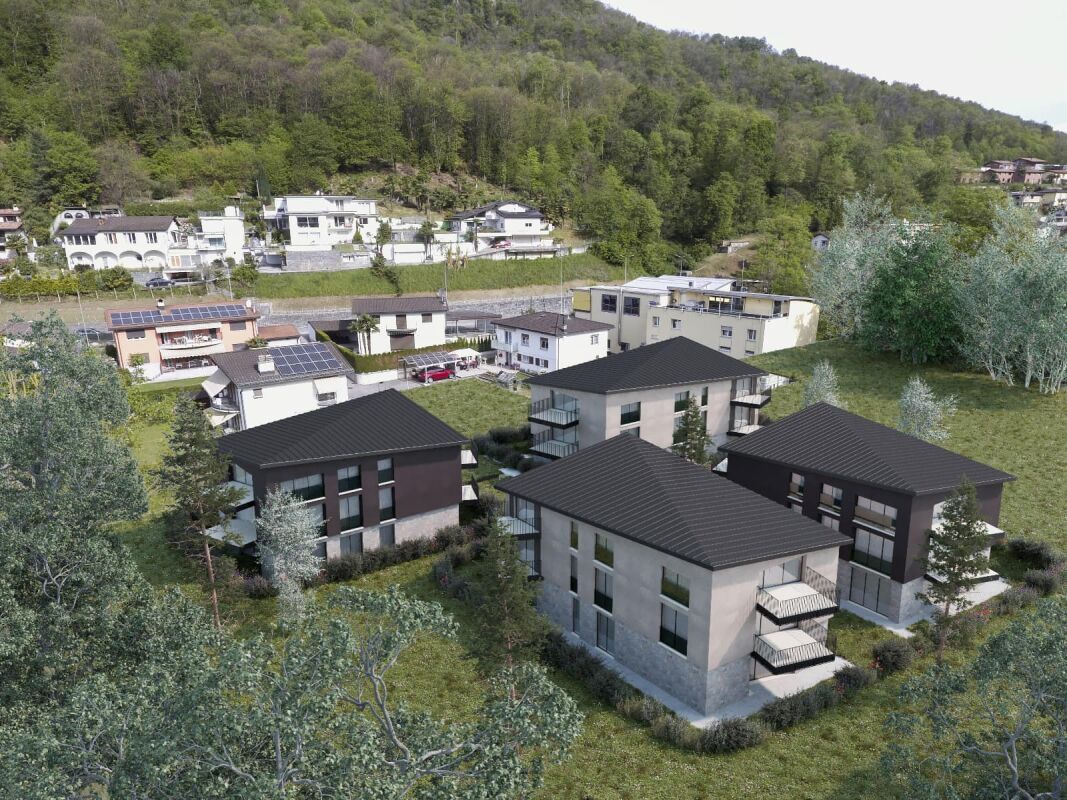
In the municipality of Canobbio, in a privileged residential position, two villas with modern and refined design will be born, designed to enhance the splendid view of the Gulf of Lugano and the city. The hillside location guarantees tranquility and privacy, while being a short distance from schools, walks, and the vibrant city of Lugano. Each villa is characterized by bright spaces and modern design, intended to offer a high level of comfort and residential well-being. The interiors can still be personalized according to the customer's preferences. Each property is equipped with an internal elevator, which allows comfortable access to all floors of the house.The villas are divided as follows: The basement is designed for maximum functionality, with a large garage for 3 cars, a large storage room, a technical room, and a convenient direct access to the apartment. On the ground floor, there is the beautiful double-height living area, equipped with a kitchen and dining area, which opens directly onto the terrace with its own pool, creating the perfect environment for relaxation and outdoor leisure. On the first floor, there is a cozy sleeping area, consisting of two bedrooms with a view and a bathroom.The top floor is dedicated to the master suite with en-suite bathroom, which guarantees comfort and privacy. From here, you can access a magnificent panoramic terrace, an exclusive space ideal for outdoor relaxation, with a beautiful view that further enhances the property.The ideal solution for those looking for an exclusive and quiet environment, just a few steps from all services. Additionally, it is currently possible to obtain a secondary residence for one of the villas, making the offer even more interesting.Villa A - 4.5 rooms - Living area (SUL): 170 m²- Land: 294 m²- Terraces: 80 m²- Green areas: 106.5 m²- Service rooms: 39.5 m²- Pool: 18.5 m²- Garage: 60 m² Sales price: 2'890'000.- CHF (excluding pool)Villa B- 4.5 rooms- Living area (SUL): 181 m²- Land: 408.5 m²- Terraces: 61 m²- Green areas: 242.5 m²- Service rooms: 44.2 m²- Pool: 18.5 m² - Garage: 58 m² Sales price: 2'990'000.- CHF (excluding pool)_____________________________________________

Travel time
-
1 / 12
  • Parking space
CHF 1,295,000.–
7 rooms187m² living space
6952 Canobbio

Canobbio: Semi-detached house 7 rooms

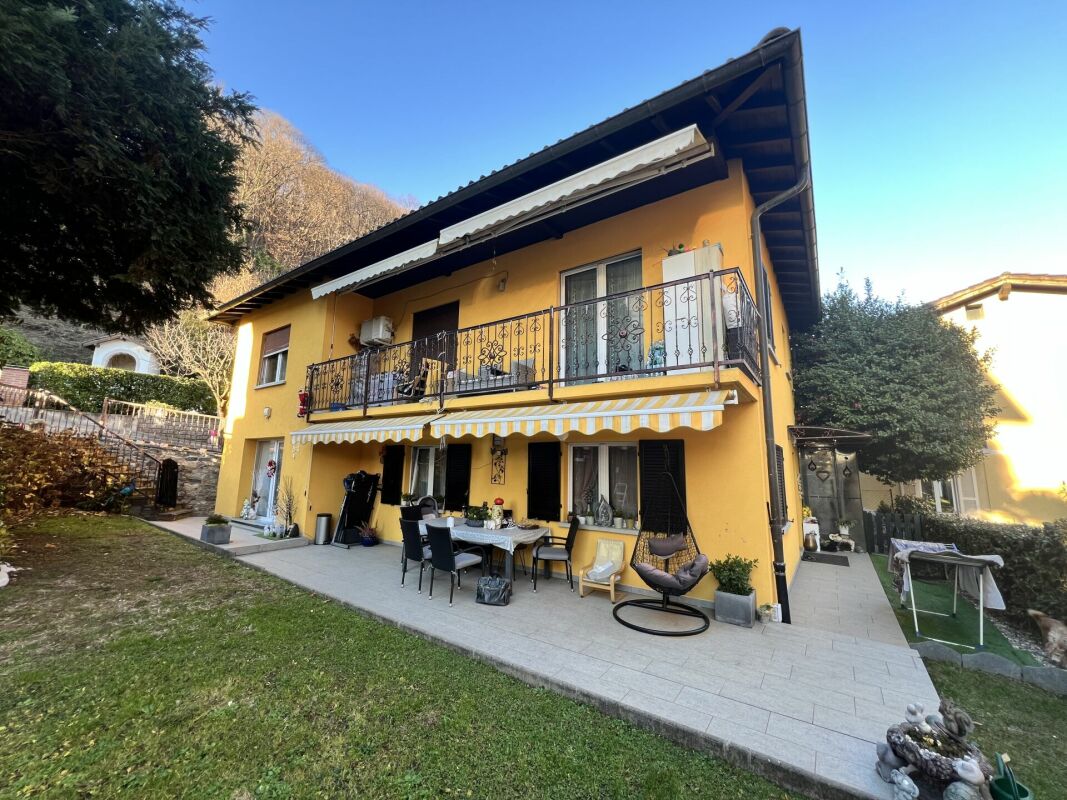
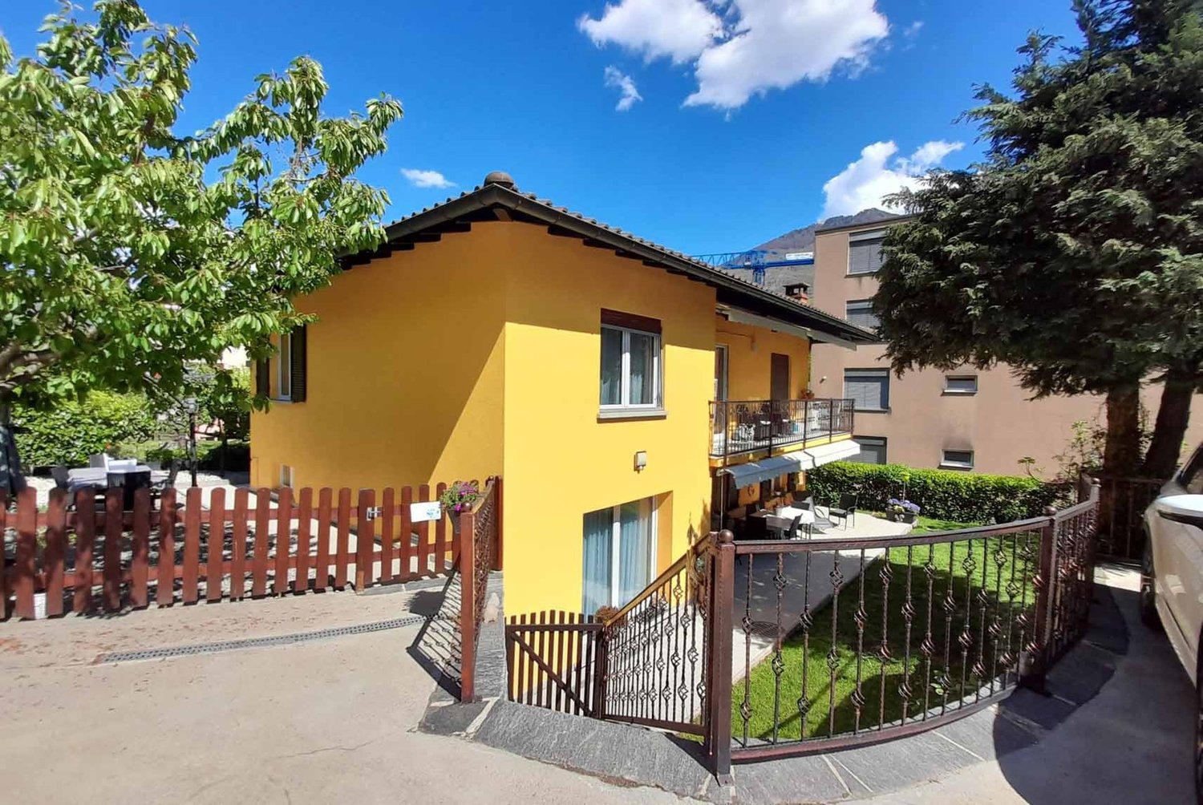
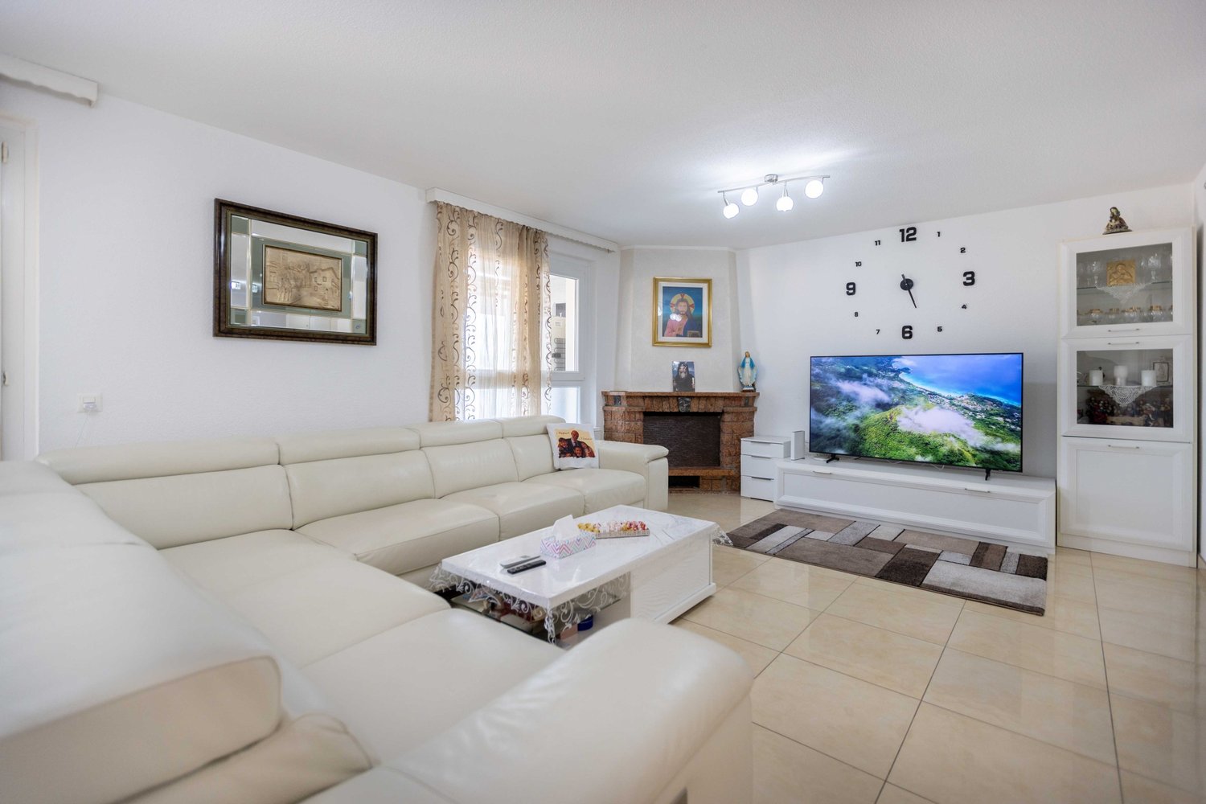
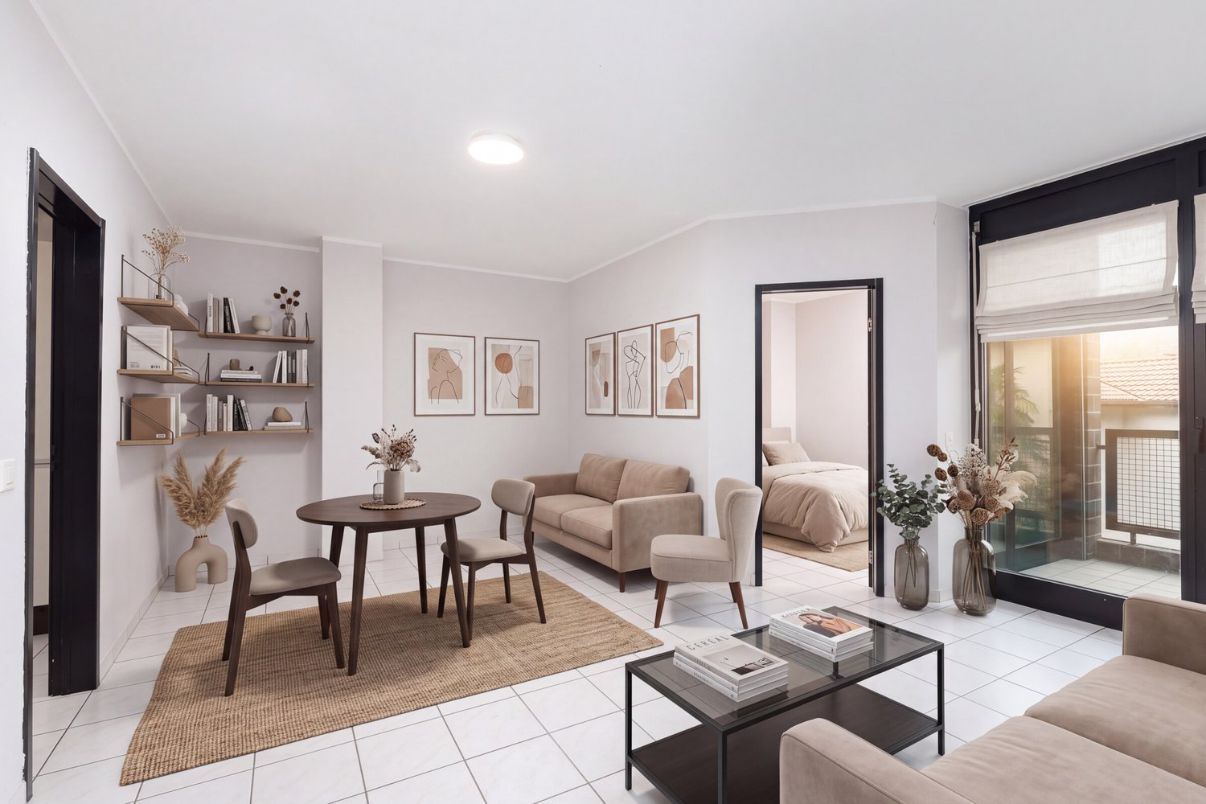
Just ten minutes by car from the center of Lugano, in the municipality of Canobbio, we offer a completely renovated semi-detached house from 2015, divided into two independent 3.5-room apartments, with a total living area of approximately 187 square meters. The property is surrounded by a private, flat garden of about 400 square meters, well-maintained and perfect for those looking for a reserved and usable green space.The property, built in 1980, benefited from a complete renovation in 2015, which gave it a modern look and functionality in line with current standards. The work involved every component of the building: from the systems to the boiler, from the floors to the bathrooms, from the kitchens to the facades and roof insulation. The windows were also replaced with PVC models with double glazing, ensuring good thermal and acoustic comfort. The heating system is fueled by oil, with distribution through radiators, and the management costs are contained, amounting to around 350 francs per month.The ground floor has an entrance hall with wall-mounted cabinets that leads to the main rooms. Direct access from the garden leads to the living room, which is spacious and bright, while the separate kitchen is habitable and equipped with modern, white, glossy furniture and recently installed appliances. The ground floor also includes a technical room with private laundry, two generous bedrooms, and a windowless bathroom with a shower.The first floor is served by an independent entrance at the back of the house and includes an entrance hall, a separate and windowless kitchen with its own washing machine, a spacious living room, a dining room with a fireplace, and access to the south-facing terrace. The sleeping area consists of a bedroom, a second smaller room, and a bathroom with a shower.The house, although close to the cantonal road, enjoys good internal privacy thanks to the orientation of the main rooms and the presence of the garden, which acts as a green filter. Access to the property is through an elegant wrought-iron gate that leads to a private piazza with four external parking spaces included in the price.The location is extremely convenient, with easy access to public transport, schools (nursery, primary and secondary), neighborhood services, and the Lugano Nord highway exit. The house is also located in the R4 zone, with the possibility of adding two floors, an interesting aspect for those considering future expansions or a long-term investment.A perfect solution for families or for those looking for an independent apartment with a double living unit in a well-connected and practical location for daily needs. Also excellent as a rental investment.

  • Parking space
1 / 10
CHF 910,000.–
8 rooms200m² living space
Via Mairano 4, 6952 Canobbio

House with two apartments

The property for sale is located in the center of Canobbio, in a absolutely comfortable, quiet and well-served position. The shops are nearby, while the public transport stop is 400 meters away. The kindergarten and elementary school are 350 meters away. The middle schools are 800 meters away. The Mercato Resega Canobbio can be reached in about 5 minutes by car. The highway exit is less than 7 km away.The property is spread over four levels and consists of two independent apartments, both currently rented.The first apartment, with 4.5 rooms, develops on three floors and is characterized on the first floor by a large and bright living area with fireplace, overlooking both a balcony and an external terrace. Next to the living room are the kitchen with dining area and a practical storage room, as well as a guest bathroom located near the internal staircase that connects the upper floors. On the upper floor, the sleeping area includes a room with balcony and a bathroom with bathtub, while on the third floor there are two more rooms and a bathroom with shower. The apartment also has two parking spaces.The second apartment, with 3.5 rooms, is arranged as follows: practical entrance on the ground floor, on the first floor a comfortable living area with large kitchen and living room, while on the upper floor there are two bedrooms and a bathroom with bathtub.Just 50 meters away, communal parking spaces are available, easily accessible.On the semi-basement floor there are the entrance hall, laundry room, technical room with a recently installed gas heating system and two cellars, one for each apartment. The ideal solution for investors! This real estate proposal could be just what you're looking for. I'll be happy to illustrate it to you during a visit without any commitment. I look forward to your call!

Travel time
-
1 / 12
  • Parking space
  • Balcony / Terrace
CHF 1,600,000.–
5.5 rooms240m² living space
6952 Canobbio

Canobbio - Single-family house with lake view

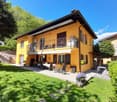
For sale in Canobbio a beautiful single-family house in a privileged, quiet and sunny position, with a breathtaking view of the lake and the surrounding nature. Built in 2006, this modern and well-organized residence offers 240 sqm of living space distributed over several levels. The south-facing exposure guarantees bright rooms throughout the day, while the flat garden and the terraces with sun awnings represent the ideal place to relax surrounded by nature.The living area welcomes guests with an entrance with a wardrobe, a windowed bathroom with shower, a large and sunny living room with fireplace and an open-plan kitchen with peninsula. From here, you can directly access the sun terrace, which offers a unique view of the lake.The sleeping area consists of a master bedroom with a private windowed bathroom and two further bedrooms, all with direct access to the garden, offering comfort and privacy for the whole family.The semi-basement floor houses a heated room of 30 sqm, ideal as a studio or hobby room, as well as a laundry room, a technical room and a cellar.The house is built with high-quality materials and cutting-edge technologies and is characterized by double masonry with thermal insulation, PVC windows with double glazing, an insulated pitched roof and underfloor heating and solar panels.Outside, there is a tool shed, three parking spaces, one of which is covered, and a bus stop just a few steps away, which conveniently connects to the center and the station of Lugano.This property is an ideal choice for a family looking for warm, welcoming and perfectly maintained environments. The strategic location, surrounded by greenery and close to the center, combined with the spectacular panoramic view of the lake, makes it a unique opportunity. If you want to know more, do not hesitate to contact me.Antonio Coco0766060205

  • Parking space
  • Balcony / Terrace
1 / 6
CHF 2,550,000.–
5.5 rooms324m² living space
Via Clinto 1, 6952 Canobbio

Res. Rhose, 5.5-room attic, Canobbio - Directly from the developer

The Residenza Rhose, located in Via Clinto 1 in Canobbio, represents a charming fusion of tranquility, comfort, and nature. Canobbio, an idyllic municipality in Ticino, is renowned for its picturesque scenario and high quality of life. The residence is situated in a peaceful residential area on the outskirts of the historic town center, offering a serene refuge ideal for those who want to distance themselves from urban chaos.The proximity to a vast wooded area allows residents to immerse themselves in nature, enjoying outdoor activities like walks and jogging. Despite its peaceful location, the Residenza Rhose is close to the city of Lugano and less than 10 minutes by car from the Lugano Nord highway exit. This aspect is particularly advantageous for those who work in the city or want to take advantage of the numerous services, cultural opportunities, and recreational activities that Lugano offers.For students and professionals, convenience is further guaranteed by the proximity to the study center in Trevano, middle schools, and the bus stop with efficient connections to the train station, hospital, and city center of Lugano. The residence is surrounded by local essential services such as a post office branch, a pharmacy, elementary schools, and a public parking lot, all within 300 meters. Sports enthusiasts and shopaholics will appreciate the proximity to the sports facilities in Cornaredo and the Coop and Migros supermarkets, which are less than 5 minutes away by car.From a structural point of view, access to the Residenza Rhose is facilitated by the Clinto and Maglio streets. The main entrance on the ground floor, which is free of architectural barriers, ensures accessibility for all. The garage with 13 parking spaces and a private leisure area add a touch of comfort and convenience. The building, which comprises only 6 apartments distributed over 4 floors, offers an exclusive and reserved environment. The apartments, available in configurations of 2.5 and 3.5 rooms with medium to high standard finishes, are ideal for those seeking quality and comfort. The private basement laundry rooms and the technical room in the basement emphasize the functionality and attention to the well-being of the residents.The building, which comprises 6 apartments distributed over 4 floors, offers an exclusive and reserved environment. The apartments, available in configurations of 2.5, 3.5, and 5.5 rooms with medium to high standard finishes, are ideal for those seeking quality and comfort. The private basement laundry rooms and the technical room in the basement emphasize the functionality and attention to the well-being of the residents.In conclusion, the Residenza Rhose in Canobbio harmoniously combines natural beauty and tranquility with accessibility to urban infrastructure, educational institutions, and commercial services, making it an ideal residential option for families and professionals seeking a balance between nature and urban comfort.SurfacesSUL of the attic: 213.50 m²Terraces: 27.80/2 for a total commercial area of 13.90 m²Solarium: 194.40/2 for a total commercial area of 97.20 m²Total SUC: 324.60 m²Price: CHF 2'550'000 Parking space in the garage: CHF 60'000 each

Travel time
-
1 / 10
CHF 1,295,000.–
7 rooms187m² living space
6952 Canobbio

Renovated Semi-Detached Villa - Ideal for Families or Investment

We are offering for sale a fully renovated semi-detached villa located in a residential area R4. The property is set on a flat plot of 490 mq and has a total living area of 187 mq, spread over two levels.The property consists of two independent apartments, each with 3.5 rooms, approximately 90 mq in size, perfect for a multi-family residential solution or to generate income.Ground FloorApartment consists of:EntranceBright living room with direct access to the gardenKitchenTwo bedrooms of generous sizeBathroom with showerLaundry roomFirst FloorApartment with independent entrance, consists of:Entrance hallSpacious living room with exit to the terraceSeparate kitchenMaster bedroomSmall roomBathroom with showerTechnical Features and EquipmentThe property was completely renovated in 2015, with comprehensive work on:Electrical and plumbing systemsInstallation of a new oil-fired boilerRefurbishment of floors, bathrooms, and kitchensFully renovated facadesThermal insulation of the roofAll windows have been replaced with PVC double-glazed windows, ensuring excellent thermal and acoustic insulation.The heating system is fueled by oil and distributed through radiators.Additional features:4 parking spaces on the private forecourt in front of the buildingThis property represents a versatile solution, ideal for those looking for two independent residential units or wishing to make a real estate investment in a well-served residential context.

Suggested properties for you based on search results