NEW AND WONDERFUL 5.5-ROOM VILLA IN CASLANO
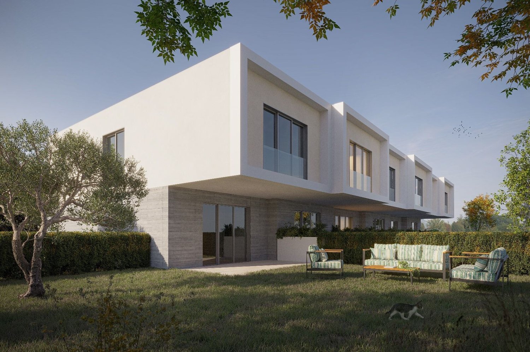
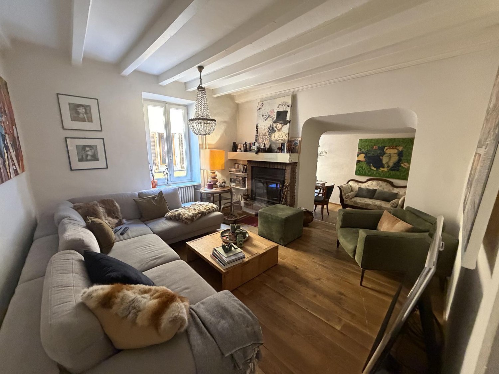
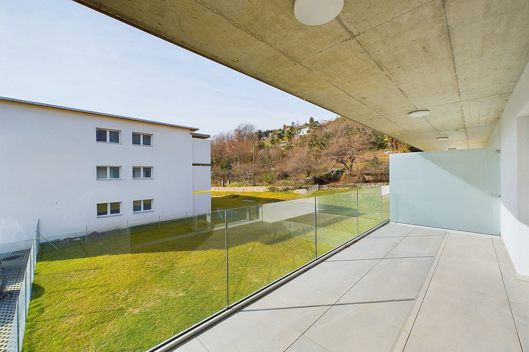
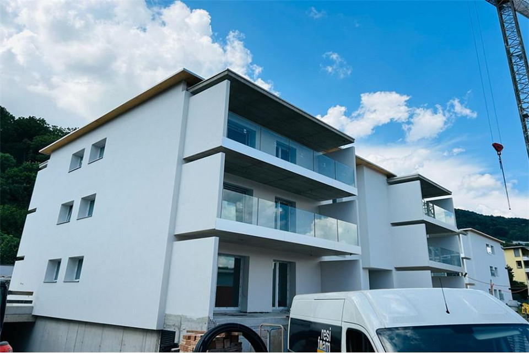
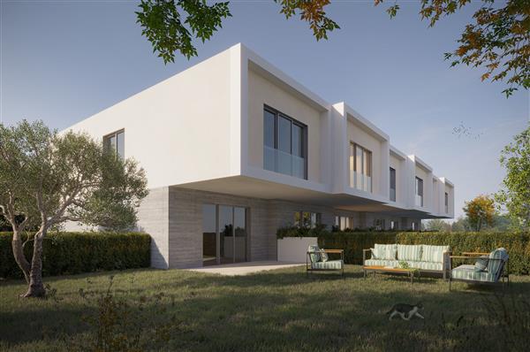
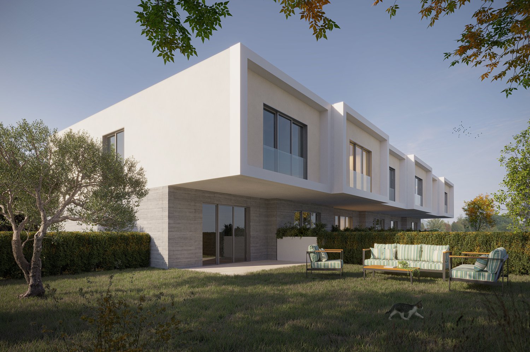
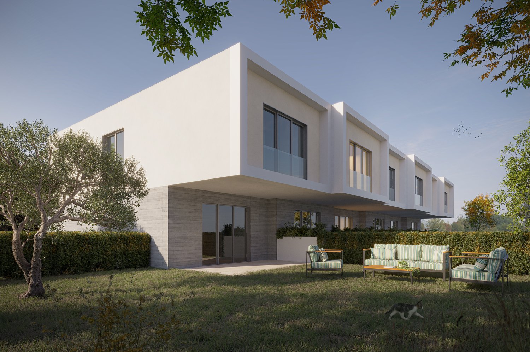
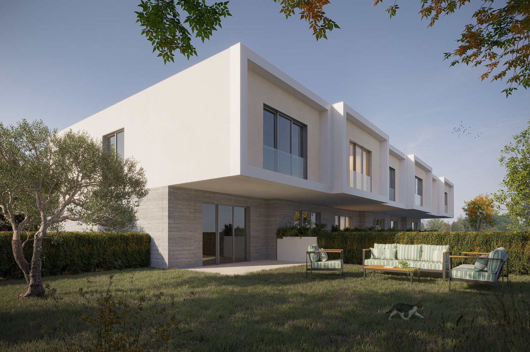
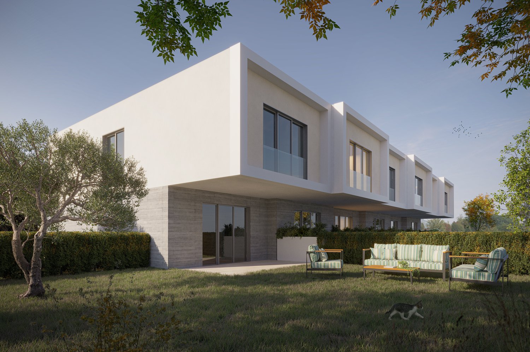
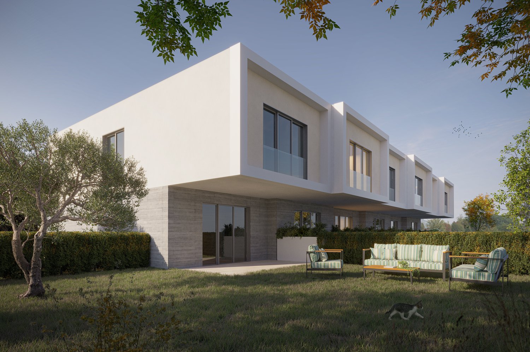
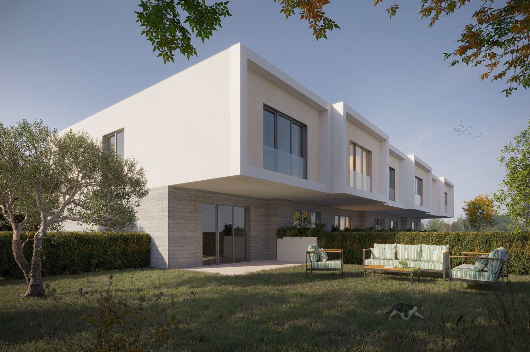
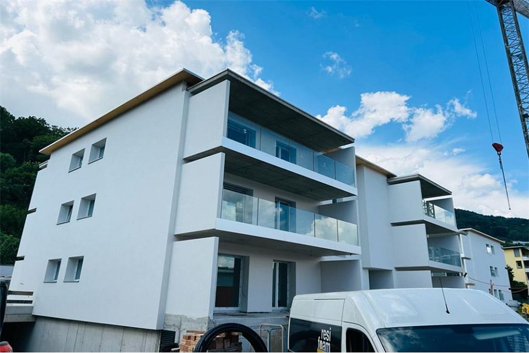
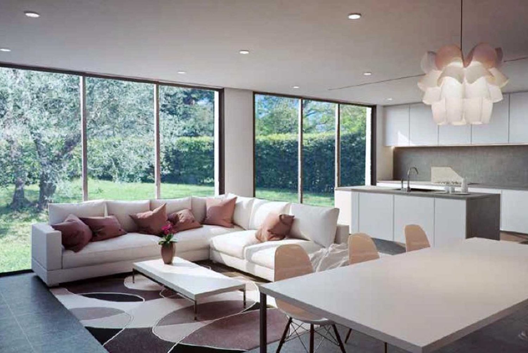
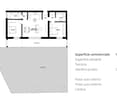
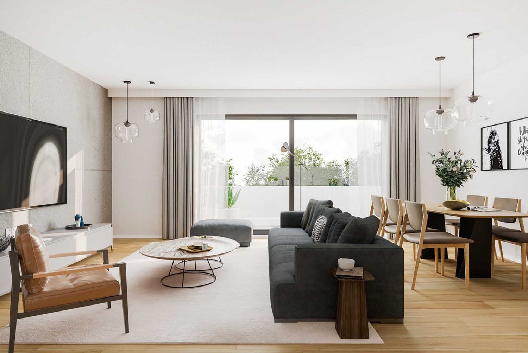
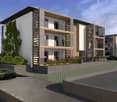
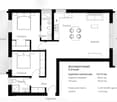
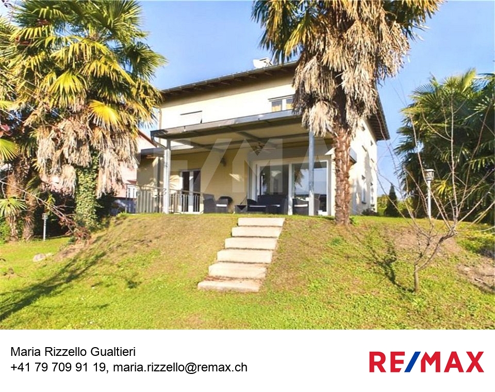
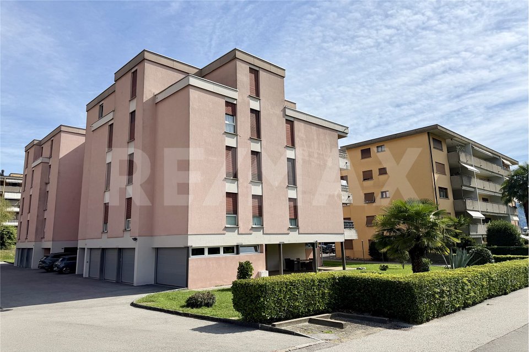
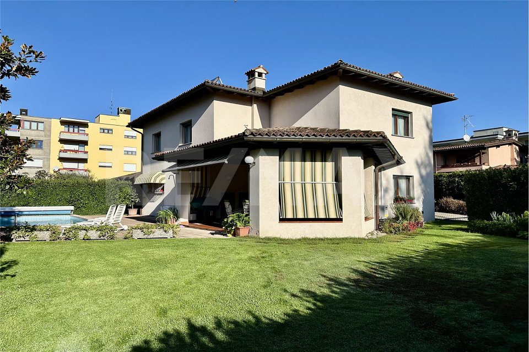
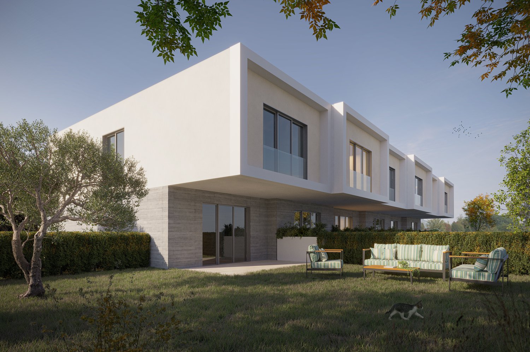
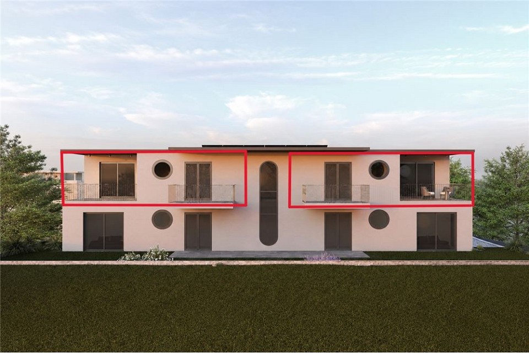
In the heart of Caslano, we offer a beautiful semi-detached house with almost 200m² of living space on three levels with a 215m² private garden, just a few steps from the lake shore and all services in the heart of Caslano. These residences, which are expected to be delivered in April 2027, represent the essence of modernity and comfort, designed for those who seek a perfect balance between privacy and community life. The property is part of a complex of 5 semi-detached houses. Each house extends over 5.5 rooms on three levels, with a generous living area and a large hobby room. GROUND FLOOR: A spacious living area opens onto a high-end kitchen, designed for those who love to cook and share. The large covered terrace becomes a natural extension of the living room, while the private garden of approximately 70m² offers an intimacy that is hard to find. The ground floor is completed by a double garage. FIRST FLOOR: Two large master bedrooms with over 14m², each with its own bathroom and walk-in closet, offer a touch of discreet luxury. Two single rooms and an additional bathroom with shower/bathtub guarantee comfort for the whole family. BASEMENT: A technical room, a laundry room, and a large hobby room complete the house: a versatile space that can be adapted to one's own passions - fitness room, studio, atelier, game room. The houses share a common outdoor pool, which becomes a natural meeting point on warm summer evenings. Each unit is, however, fully autonomous, with its own independent heating system. For a short time, there is the possibility to personalize the houses according to one's own tastes and needs. A few steps from the front door: the lake shore promenade of Caslano for evening walks, Coop and Migros for daily shopping, restaurants, bars, pharmacy, regional train stops, schools, and kindergarten. Everything you need without ever having to look far. All available houses: - House 1, head house, approx. 184m² + terrace 16m², garden 160m², and double garage - CHF 1,430,000; - House 2, approx. 162m² + terrace 16m², garden 70m², and double garage - CHF 1,268,000; - House 3, approx. 162m² + terrace 16m², garden 71m², and double garage - CHF 1,270,000; - House 4, approx. 165m² + terrace 16m², garden 83m², and double garage - CHF 1,288,000; - House 5, approx. 165m² + terrace 16m², garden 83m², and double garage - CHF 1,288,000; - House 6, head house, approx. 185m² + terrace 16m², garden 215m², and double garage - CHF 1,463,000. DO NOT MISS THIS OPPORTUNITY AND CONTACT US TODAY FOR MORE INFORMATION! DG/7566