1 result - Buy a new build apartment in Collonge-Bellerive

1 / 12
  • Balcony / Terrace
  • Swimming pool
CHF 5,640,000.–
7 rooms274m² living space
1245 Collonge-Bellerive

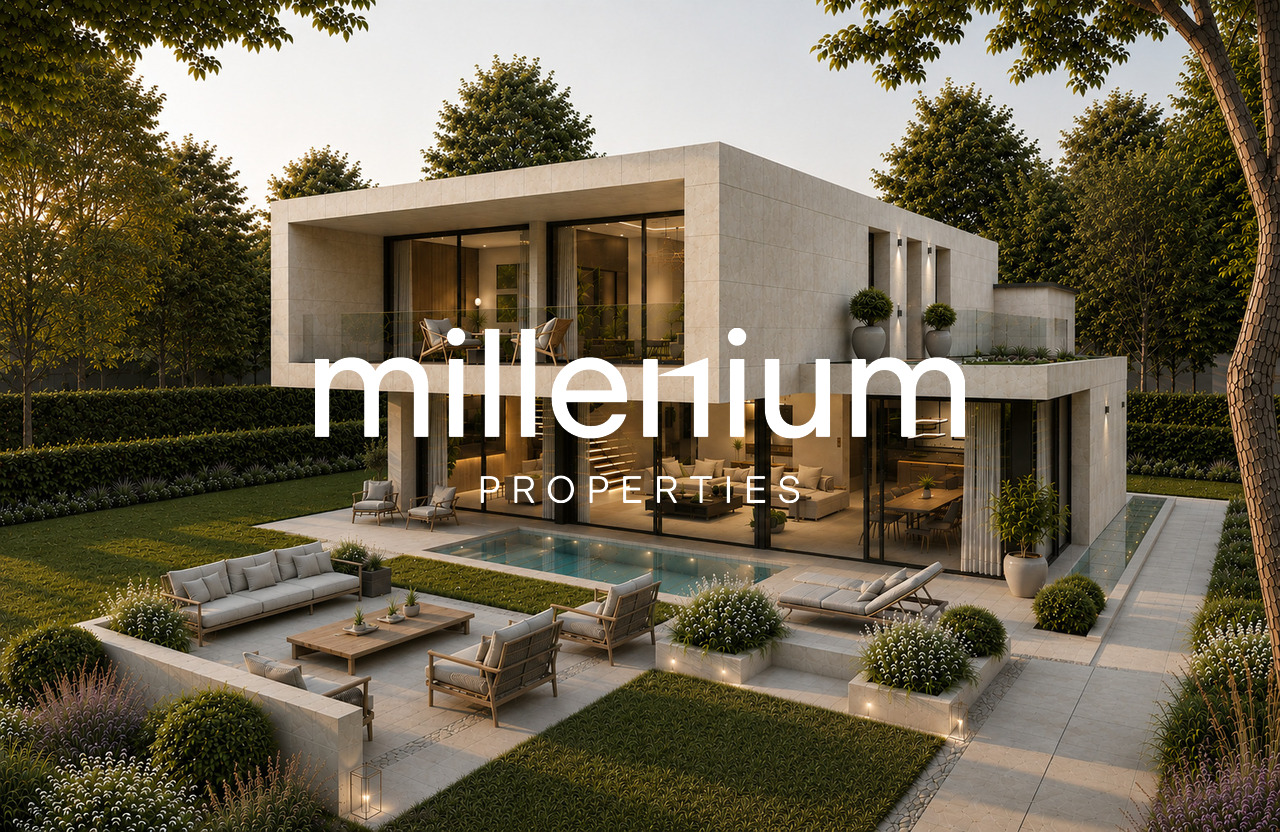
Villa d'exception THPE à 3 minutes du lac - Collonge-Bellerive

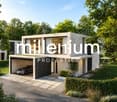
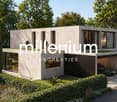
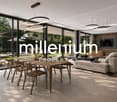
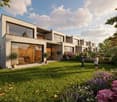
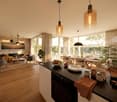
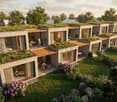
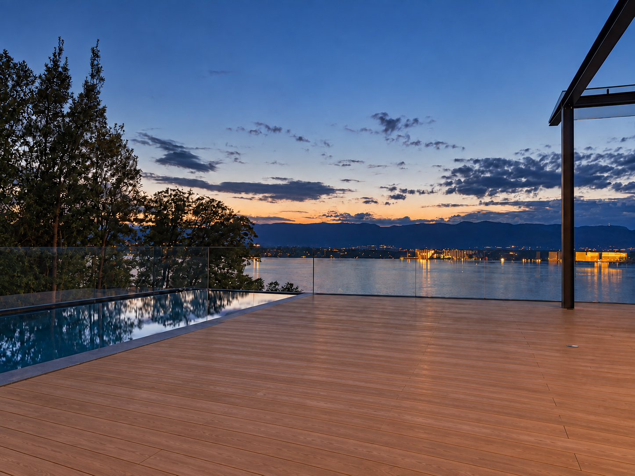
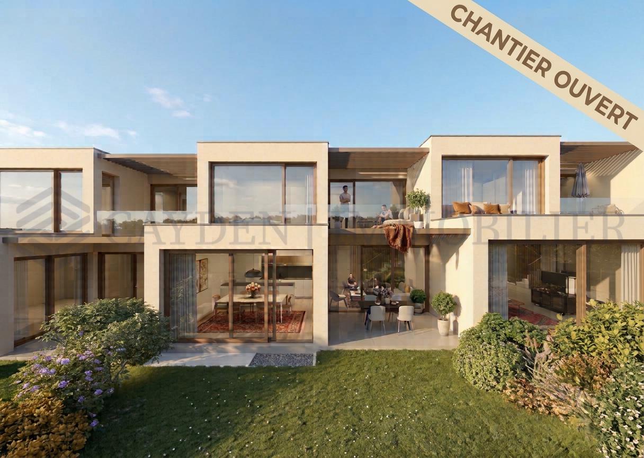
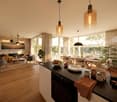
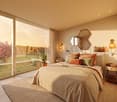
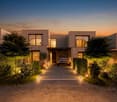
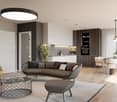
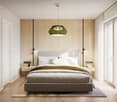
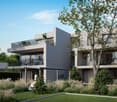
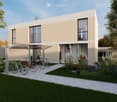
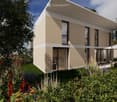
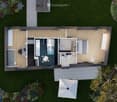
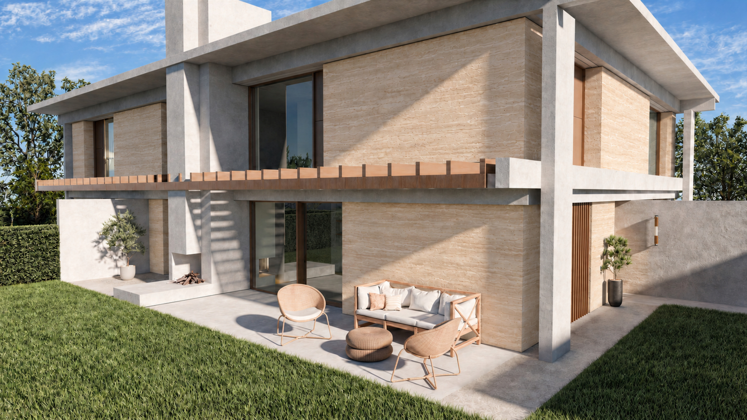
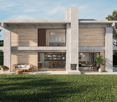
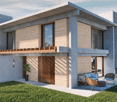
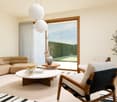
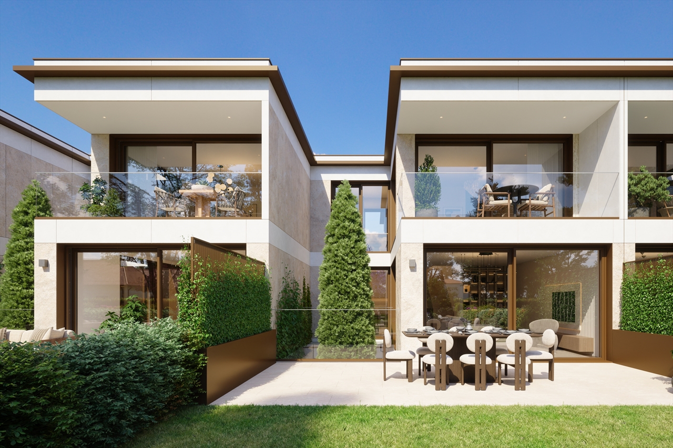
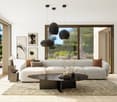
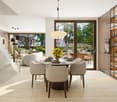
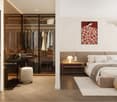
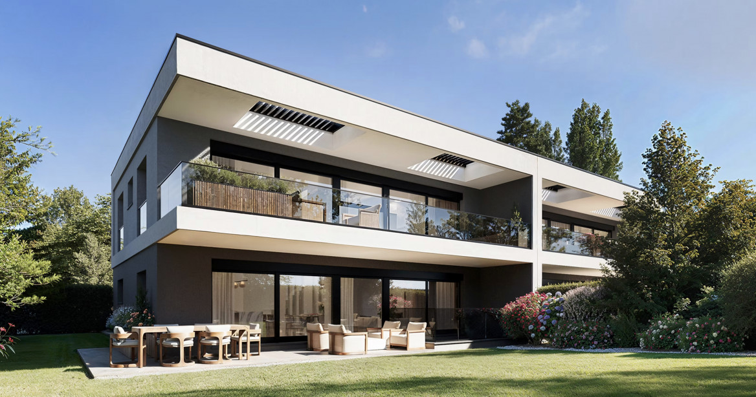
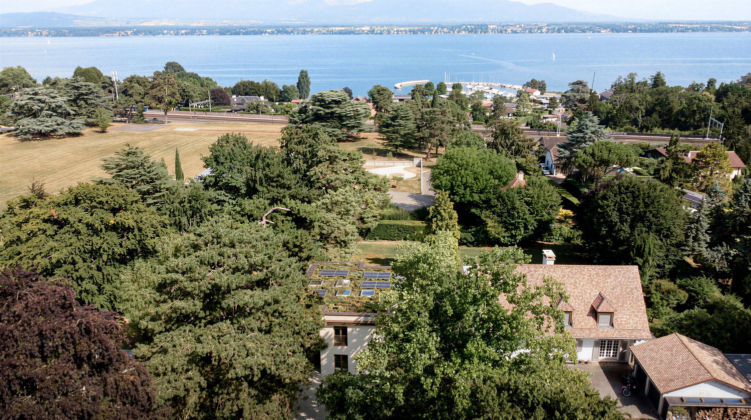
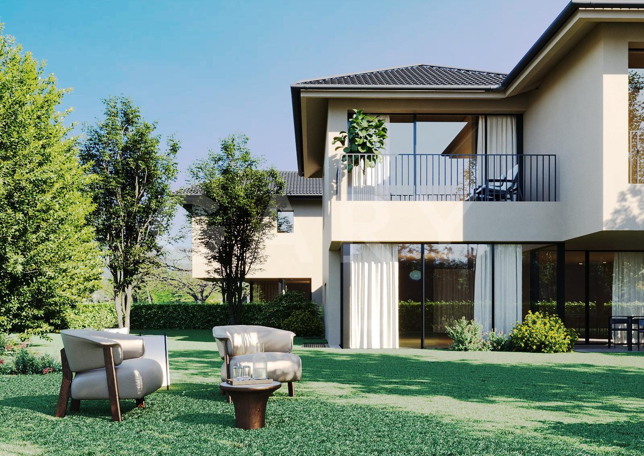
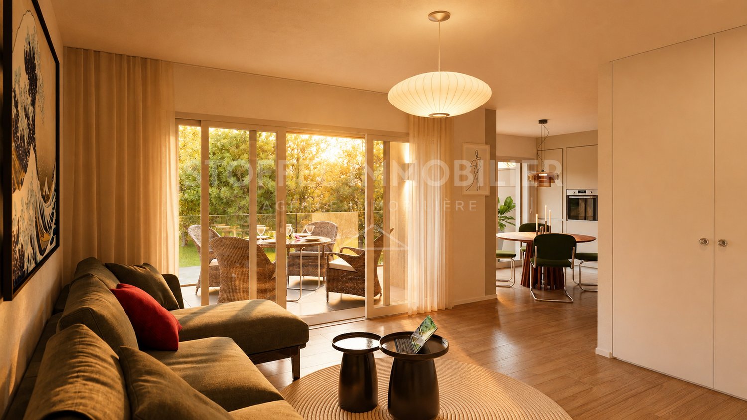
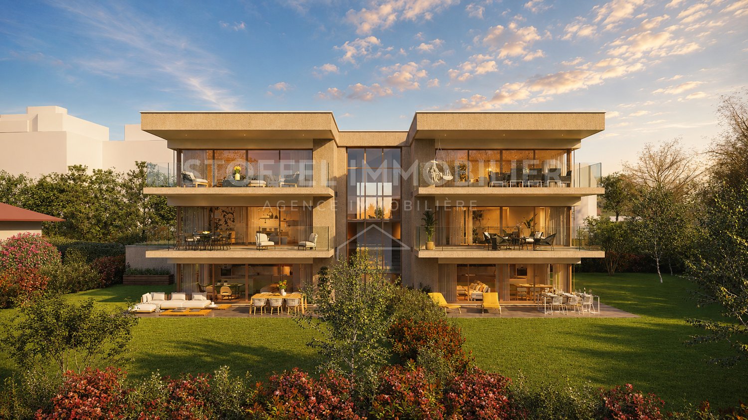
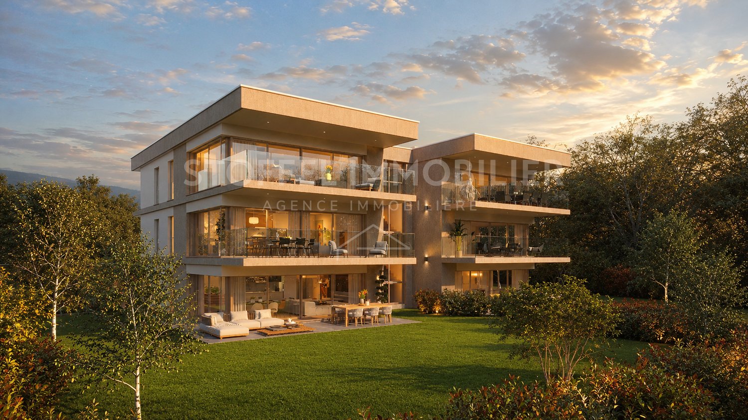
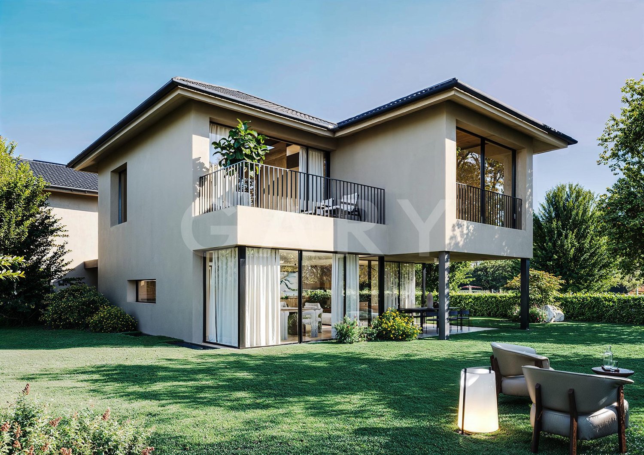
VILLA B - EXCLUSIVITE - MILLENIUM PROPERTIES " Immobilier Résidentiel PREMIUM "Villa d'exception THPE à 3 minutes du lac - Collonge-BelleriveAu coeur de l'une des communes les plus recherchées de la rive gauche genevoise, découvrez cette somptueuse villa contemporaine de très haut standing, située à seulement quelques minutes à pied du lac Léman et du centre de Collonge-Bellerive.Développant 274 m² habitables (448 m² utiles) sur une magnifique parcelle de 943 m², la villa offre des volumes généreux, une luminosité remarquable grâce à d'immenses baies vitrées et une parfaite continuité entre les espaces intérieurs et extérieurs.Le rez-de-chaussée accueille un vaste séjour avec salle à manger, une cuisine haut de gamme avec îlot central et cellier ainsi qu'un accès direct à la terrasse, au jardin paysager et à la piscine.À l'étage, quatre élégantes chambres disposent chacune de leur salle de bains privative. La suite parentale bénéficie d'un dressing et d'un balcon privatif.Le sous-sol entièrement aménagé offre un véritable espace bien-être comprenant une salle polyvalente idéale pour une salle de sport ou un home cinéma, une cave à vin (option), un sauna (option), une buanderie, un local technique ainsi que de nombreux espaces de rangement.Les prestations ont été sélectionnées avec le plus haut niveau d'exigence : • Cuisine sur mesure avec électroménager premium • Domotique • Chauffage au sol par pompe à chaleur • Triple vitrage aluminium • Stores motorisés • Piscine privée en option. • Terrasses aménagées • Jardin paysager • Construction THPE (CECB A/A) • Pré équipement pour borne de recharge électrique • Places extérieures couvertes (Garage extérieur pour deux véhicules et/ou lift pour voiture en option) • Ascenseur privé en option. Cette réalisation s'adresse à une clientèle recherchant une résidence contemporaine sans compromis, dans un environnement résidentiel calme et verdoyant, tout en restant à proximité immédiate de Genève, des écoles internationales, des commerces et des infrastructures sportives.Caractéristiques • 7 pièces • 4 chambres en suite • 274 m² habitables • 448 m² Surface brute de plancher totale (hors sol + sous sol) • Parcelle de 887 m² • Piscine privée (Option) • Deux terrasses • Balcons • Construction THPE (CECB A/A) • Livraison prévue au 1er trimestre 2027 • Prix : CHF 5'640'000.- ConclusionUne propriété rare sur le marché genevois, où architecture contemporaine, performances énergétiques et prestations de prestige se conjuguent pour offrir un cadre de vie exceptionnel à quelques pas du lac Léman.Dossier complet, plans et présentation du projet disponibles sur demande.Vidéo du projetContactSerge HernandezMillenium Properties +41 79 286 51 74 serge@milleniumproperties.chVILLA B - EXCLUSIVE LISTING - MILLENIUM PROPERTIES " PREMIUM Residential Real Estate "Exceptional THPE Villa 3 Minutes from the Lake - Collonge-BelleriveIn the heart of one of the most sought-after towns on Geneva's Left Bank, discover this sumptuous, contemporary luxury villa, located just a few minutes' walk from Lake Geneva and the center of Collonge-Bellerive.With 274 m² of living space (448 m² usable area) on a magnificent lot of 943 m², the villa offers generous spaces, remarkable natural light thanks to huge floor-to-ceiling windows, and a seamless transition between indoor and outdoor areas.The ground floor features a spacious living room with a dining area, a high-end kitchen with a central island and a pantry, as well as direct access to the terrace, the landscaped garden, and the pool.Upstairs,...

  • Balcony / Terrace
  • Swimming pool
More objects in your automatically expanded search area
20 results - Radius: + 10km
New building
1 / 13
CHF 1,990,000.– Premium
6 rooms143m² living space
1206 Genève

Charming family villa in a residential area - Villa B

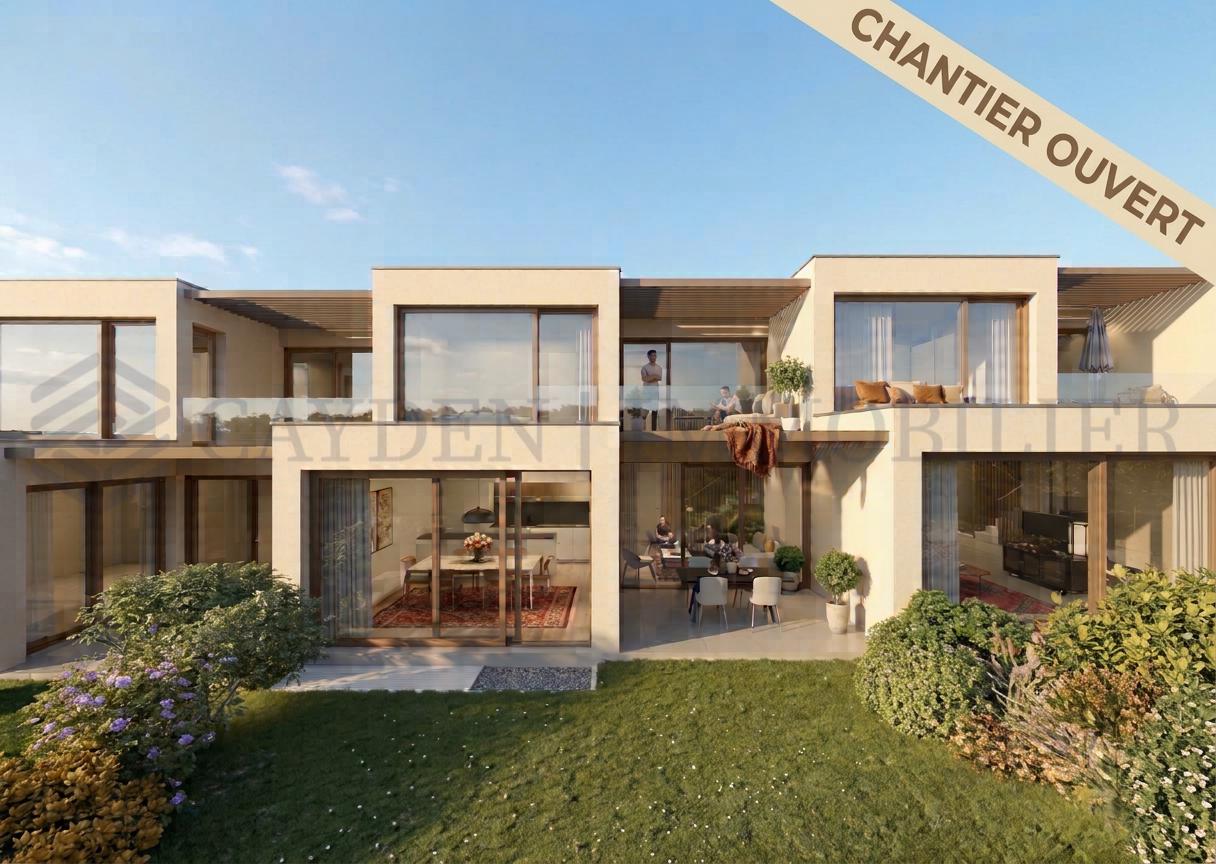
More than two villas available! CONSTRUCTION SITE OPENLocated in a peaceful and green setting in the popular municipality of Veyrier, Villa B is part of an exclusive group of five contemporary villas, designed to offer an elegant, comfortable, and open living experience. It represents a rare opportunity to acquire a new property with carefully designed architecture in the heart of one of the most sought-after residential areas in the canton of Geneva.Developed on a gross floor area (GFA) of 142 m² and a gross usable area of 208 m², this villa seduces with the quality of its volumes and the relevance of its layout, perfectly adapted to family life.The ground floor accommodates:- a spacious living area bathed in natural light, extended by a 23 m² terrace and a carefully landscaped private garden. The aluminum pergola visible in the visuals is offered as an option.- the open kitchen, with a contemporary design, integrates harmoniously into the living space- a parental suite with a private bathroom, allowing for single-level livingOn the upper floor:- two additional bedrooms- a bathroom- a pleasant terrace overlooking the garden, ideal for enjoying moments of relaxation in complete tranquility.The basement offers:- a large multipurpose room,- a laundry room,- a technical room- a cellarTwo outdoor parking spaces for 100,000 CHF in addition to the price.The high-end finishes, the purified aesthetic, and the care given to the smallest details ensure optimal comfort in everyday life.Just 200 meters from public transportation (lines 8 and 20) and in close proximity to schools, shops, and sports facilities, this property harmoniously combines residential serenity and urban accessibility.Delivery is planned for mid-2028.

New building
1 / 14
  • Parking space
  • Balcony / Terrace
  • Garage
  • +4
Price on requestPremium
13 rooms800m² living space
1223 Cologny

Exceptional property with panoramic lake view

Offering an unobstructed panoramic view of Lake Geneva and the surrounding mountains, this exceptional luxury villa in Cologny provides approximately 600 m² of refined interior space. Vast terraces and balconies of over 200 m², as well as a private landscaped garden, extend the outdoor living spaces and create a remarkable sense of space, light, and intimacy in the most prestigious residential neighborhood of Geneva.The property has been designed to take full advantage of its remarkable elevated position and unobstructed view of Lake Geneva and the surrounding mountains. The large glass windows bring natural light into the main living areas and create a perfect connection between the interiors, the terraces, and the exceptional landscape that surrounds them.The generous reception areas combine contemporary architecture with an elegant and sober atmosphere. Natural stone, refined woodwork, custom-made cabinetry, and carefully selected materials reflect the uncompromising quality of the residence. Each element has been designed to meet the highest standards of comfort, design, and craftsmanship.This prestigious development is particularly rare on the Geneva real estate market. Each villa benefits from its own private garden, an indoor and outdoor pool, ensuring a high level of intimacy and independence in a discreet residential setting.Combining approximately 800 m² of interior and exterior living space, panoramic views of the lake, exceptional amenities, and exceptional finishes, this contemporary villa in Cologny represents a unique opportunity.

  • Parking space
  • Balcony / Terrace
  • Garage
  • +4
New building
1 / 11
CHF 1,990,000.– Premium
6 rooms143m² living space
1255 Veyrier

Charming family villa in a residential area - Villa C

More than two villas available! CONSTRUCTION SITE OPENLocated in a peaceful and green setting in the sought-after municipality of Veyrier, Villa C is part of an exclusive group of five contemporary villas, designed to offer an elegant, comfortable, and outward-facing lifestyle.It represents a rare opportunity to acquire a new property with meticulous architecture in the heart of one of the most sought-after residential areas in the canton of Geneva.Developed on a gross floor area (GFA) of 142 m² and a gross usable area of 208 m², this villa seduces with the quality of its volumes and the relevance of its distribution, perfectly adapted to family life.The ground floor accommodates:- a spacious living area bathed in natural light, extended by a 23 m² terrace and a carefully landscaped private garden. The aluminum pergola visible on the visuals is offered as an option.- the open kitchen, with a contemporary design, integrates harmoniously into the living space- a parental suite with a private bathroom, allowing for single-level livingOn the upper floor:- two additional bedrooms- a bathroom- a pleasant terrace dominating the garden, ideal for savoring moments of relaxation in complete tranquility.The basement offers:- a large multipurpose room,- a laundry room,- a technical room- a cellarTwo outdoor parking spaces for 100,000 CHF in addition to the price.The high-end finishes, the purified aesthetics, and the care given to the smallest details ensure optimal comfort in everyday life.Just 200 meters from public transportation (lines 8 and 20) and in close proximity to schools, shops, and sports facilities, this property harmoniously combines residential serenity and urban accessibility.Expected delivery for mid-2028

New building
Damian Monnier

Damian Monnier

1 / 11
Damian Monnier

Damian Monnier

  • Minergie certified
CHF 1,590,000.– Premium
3 rooms104m² living space
1297 Founex

New apartment in Founex

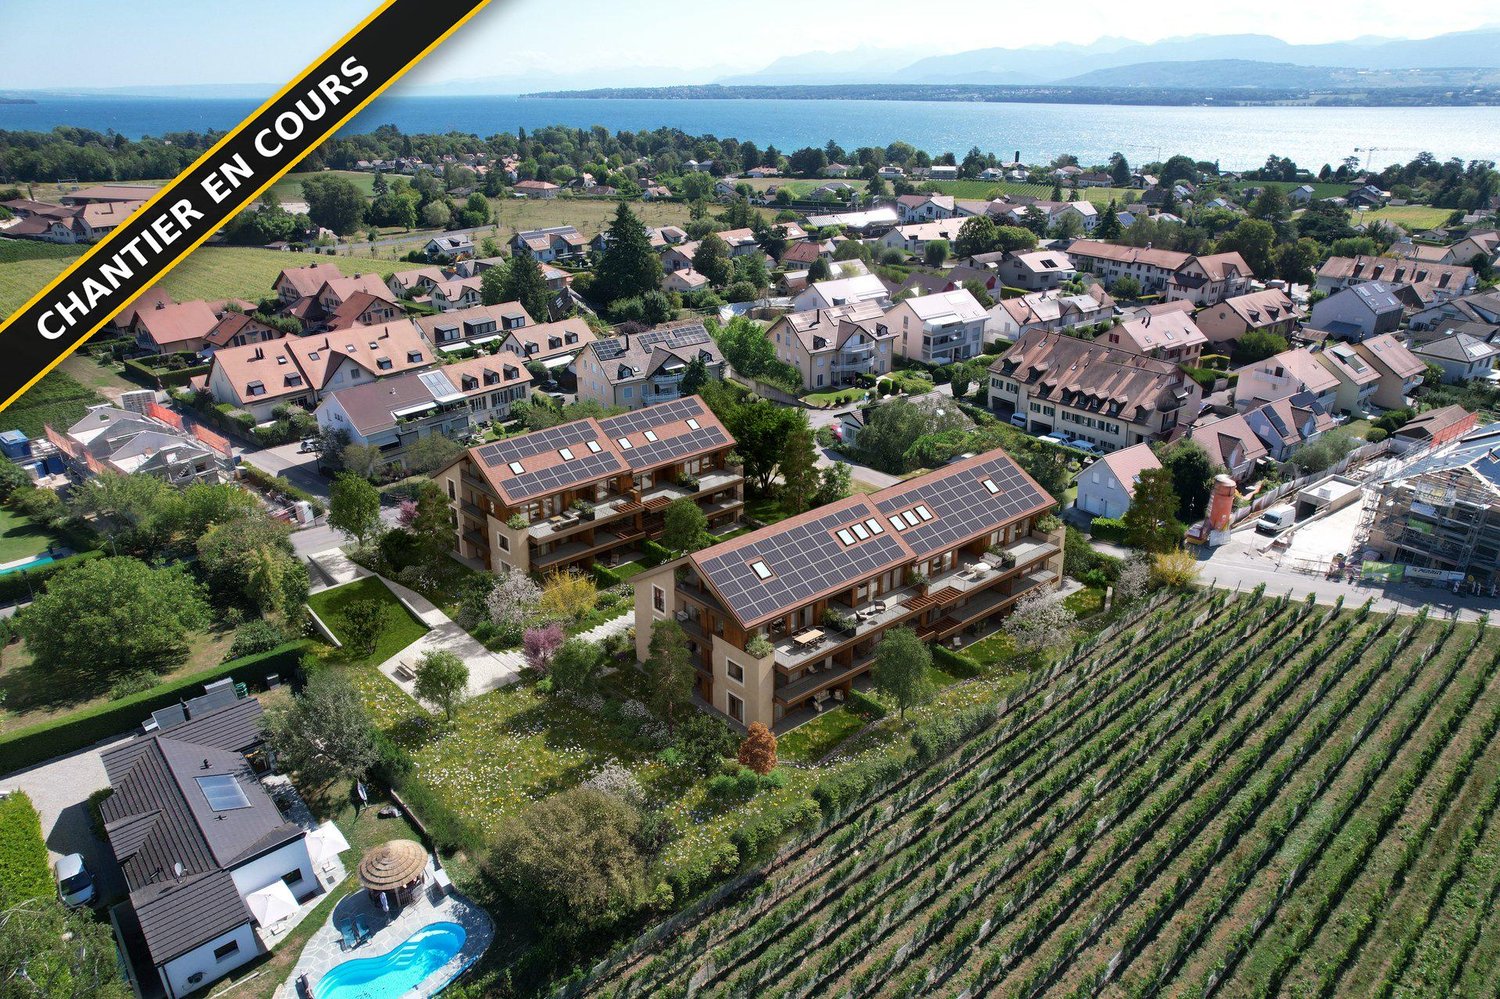
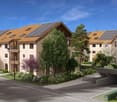
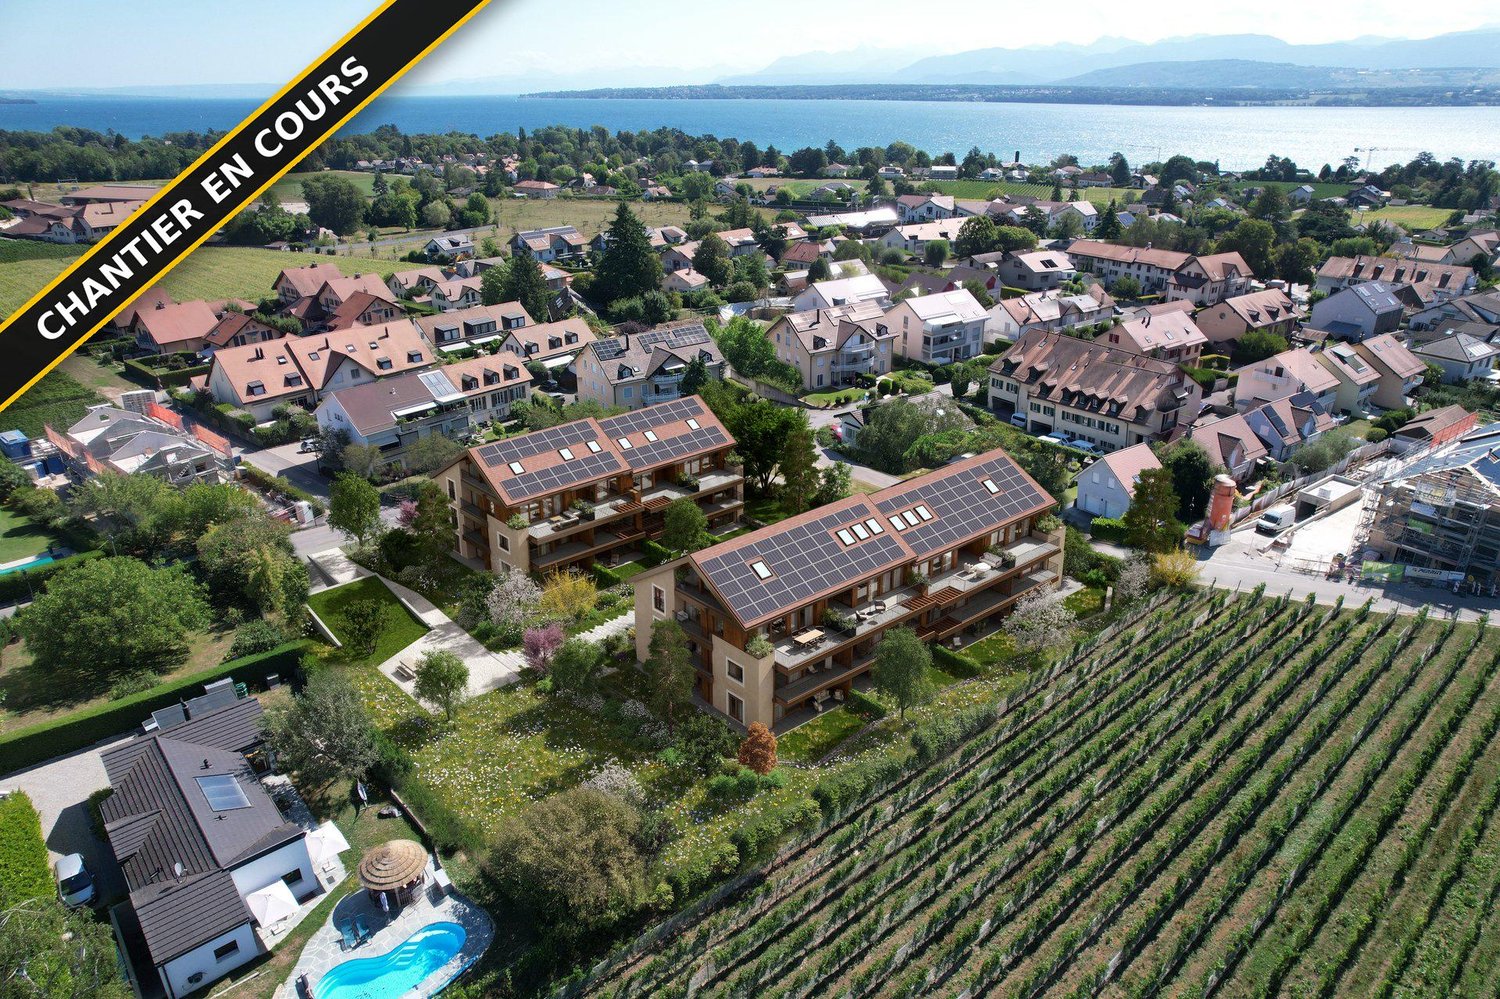
In the heart of Founex, a preserved village in the Vaudois Riviera, nestled between Lake Geneva and the vineyards, the Les Fancous residential development signs a new residential address imbued with charm and serenity. In a quiet and green neighborhood, just a few minutes from the shores of the lake, two small buildings with village architecture, tile roofs, and wood and light plaster facades welcome 24 high-standard apartments, designed to offer light, comfort, and generous volumes.The finishes reflect a real commitment to quality. Real oak parquet in the living rooms and bedrooms, fully equipped and open kitchen to the living room, contemporary bathrooms and shower rooms, large wooden joinery with insulating glazing and electrically controlled curtains. Each apartment benefits from the comfort of a new, Minergie-certified construction: high-performance insulation, heat pump, solar panels on the roof, and acoustic slabs guaranteeing quietness and energy sobriety. Several finishes can be personalized according to your tastes.In the basement, a secure underground parking lot, closed boxes, a bicycle room, and a private cellar complete the complex, all served by an elevator.Founex offers a rare quality of life, both village-like and perfectly connected. Local shops, schools, including the renowned International School La Châtaigneraie, restaurants, and markets are within reach, as is the Chavannes-de-Bogis shopping center. The nearby Coppet station connects Geneva in about twenty minutes (RER Léman Express, CFF Geneva-Lausanne line), while the A1 highway puts Nyon, Geneva, and its airport just a few minutes away. The shores of the lake, the ports and beaches, the walks through the La Côte vineyard, and the numerous water sports and activities complete the appeal of this exceptional place.CONTACT: MONNIER IMMO S.A - 021 801 95 95 - info@monnier-immo.ch

  • Minergie certified
New building
Damian Monnier

Damian Monnier

1 / 11
Damian Monnier

Damian Monnier

  • Balcony / Terrace
  • Minergie certified
CHF 2,260,000.– Premium
4 rooms155m² living space
1297 Founex

New duplex apartment in Founex

In the heart of Founex, a preserved village in La Côte vaudoise, nestled between Lake Geneva and the vineyards, the Les Fancous promotion signs a new residential address imbued with charm and serenity. In a quiet and green neighborhood, just a few minutes from the shores of the lake, two small buildings with village architecture, tile roofs, facades dressed in wood and light plaster, welcome 24 high-standard apartments, designed to offer light, comfort, and generosity of volumes.The finishes reflect a real demand for quality. Real oak parquet in the living rooms and bedrooms, fully equipped kitchen and open living room, contemporary bathroom and shower rooms, large wooden joinery with insulating glazing and electrically controlled awnings. Each apartment benefits from the comfort of a new, Minergie-certified construction: efficient insulation, heat pump, solar panels on the roof, and acoustic flooring guaranteeing quietness and energy sobriety. Several finishes can be personalized according to your tastes.In the basement, a secure underground parking lot, closed boxes, a bicycle room, and a private cellar complete the ensemble, all served by an elevator.Founex offers a rare living environment, both village-like and perfectly connected. Local shops, schools, including the renowned École internationale La Châtaigneraie, restaurants, and markets are within reach, as is the Chavannes-de-Bogis shopping center. The nearby Coppet station connects Geneva in about twenty minutes (RER Léman Express, CFF Geneva-Lausanne line), while the A1 highway puts Nyon, Geneva, and its airport just a few minutes away. The shores of the lake, the ports, and beaches, the walks through the La Côte vineyard, and the numerous nautical and sports activities complete the appeal of this exceptional place.URL link to the promotion: https://www.lesfancous.com/enCONTACT: MONNIER IMMO S.A - 021 801 95 95 - info@monnier-immo.ch

  • Balcony / Terrace
  • Minergie certified
New building
1 / 6
  • Balcony / Terrace
CHF 1,350,000.– Premium
5 rooms112m² living space
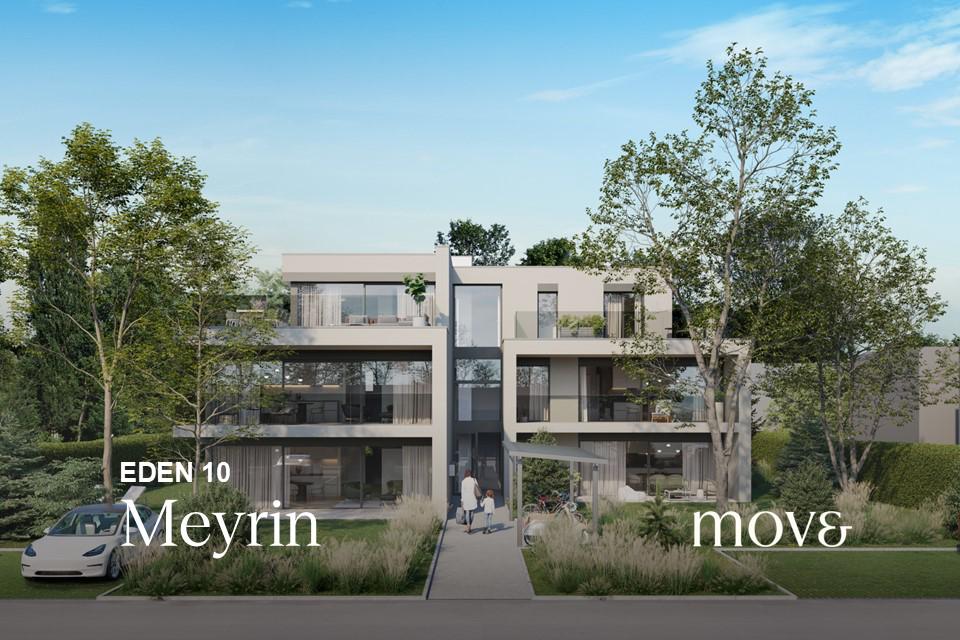
1217 Meyrin

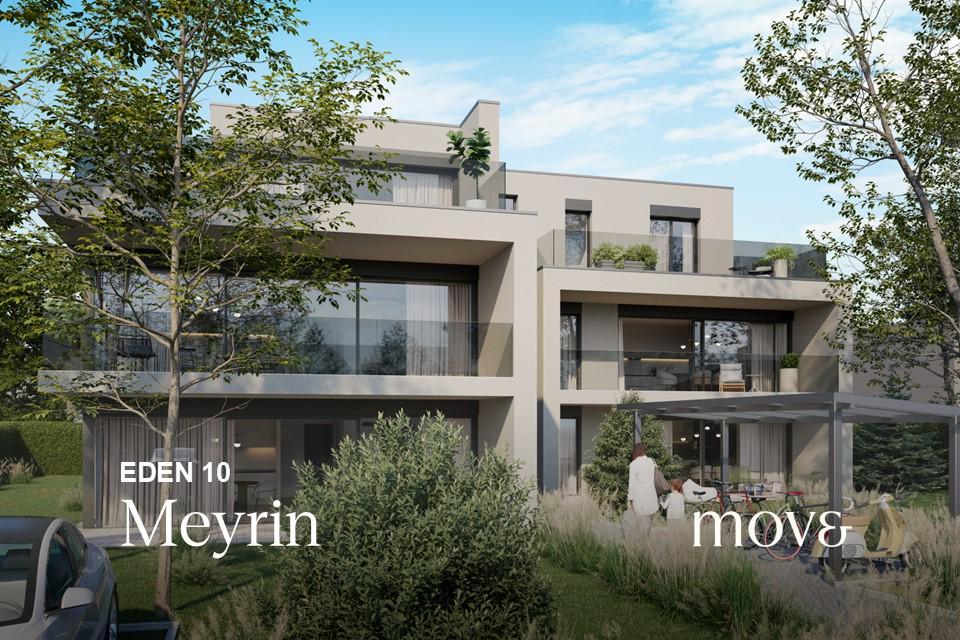
EDEN 10 - 5 room THPE on the 1st floor

Location The EDEN 10 property is located in the municipality of Meyrin, in a pleasant residential area, close to amenities, schools, public transport, and main roads leading to the center of Geneva. The residence EDEN 10 is a small property consisting of only five apartments, spread over three habitable levels. The project includes two apartments on the ground floor, two apartments on the first floor, and one apartment in the attic. The apartments offer typologies from 3 to 5 rooms, with terraces and private gardens for the ground floor apartments, balconies on the upper floor, and generous outdoor spaces for the attic. Private cellars, outdoor parking spaces, and bicycle parking complete the residence. The apartment Unit No. 3.01, with a PPE area of 112m2, on the 1st floor, consists of an open kitchen to the dining room and living room, as well as three bedrooms, including a parental suite with a private shower room. An additional bathroom completes the interior spaces. Outside, a pleasant terrace of 18m2 offers a beautiful additional living space. A cellar and an outdoor parking space are included in the sale price. Acquisition process The marketing of the EDEN 10 property is carried out according to the principle of acquiring a share of the land, associated with the realization of the future apartment within the framework of a contract with Bernard Nicod SA. The buyer thus becomes the owner of their share of the land, while the construction is carried out in accordance with the authorized project and the contractually agreed description of the work. The project has a valid building permit, allowing its realization in a secure administrative framework. Delivery is estimated for summer 2028. This mode of acquisition also allows future owners to follow the realization of their apartment and, depending on the progress of the site, to personalize certain finishing choices. Financing The financing will be carried out with Banque Migros, which will accompany the buyers in setting up their financing. Virtual tour https://www.truemedia.ch/360/avettes/

  • Balcony / Terrace
New building
1 / 5
  • Balcony / Terrace
CHF 950,000.– Premium
3 rooms74m² living space
1217 Meyrin

EDEN 10 - 3 piece THPE on the 1st floor

Location The EDEN 10 property is located in the municipality of Meyrin, in a pleasant residential area, close to amenities, schools, public transport, and main axes allowing quick access to the center of Geneva. The residence EDEN 10 is a small-scale development consisting of only five apartments, spread over three habitable levels. The project includes two apartments on the ground floor, two apartments on the first floor, and one apartment in the attic. The apartments offer typologies of 3 to 5 rooms, with terraces and private gardens for the ground-floor apartments, balconies on the upper floor, and generous outdoor spaces for the attic. Private cellars, outdoor parking spaces, and bike storage complete the residence. The apartment Unit No. 3.02, with a PPE area of 74m2, on the 1st floor, consists of an open kitchen leading to the dining room and living room, as well as a bedroom and a shower room. Outside, a pleasant terrace of 21m2 offers a beautiful additional living space. A cellar and an outdoor parking space are included in the sale price. Acquisition process The marketing of the EDEN 10 property is carried out according to the principle of acquiring a share of the land, associated with the construction of the future apartment within the framework of a company contract concluded with Bernard Nicod SA. The buyer thus becomes the owner of their share of the land, while the construction is carried out in accordance with the authorized project and the contractually agreed-upon description of the work. The project has a valid building permit, allowing the construction to begin in a secure administrative framework. Delivery is estimated for summer 2028. This mode of acquisition also allows future owners to follow the construction of their apartment and, depending on the progress of the site, to personalize certain finishing choices. Financing The financing will be carried out with Banque Migros, which will accompany the buyers in setting up their financing. Virtual tour https://www.truemedia.ch/360/avettes/

  • Balcony / Terrace
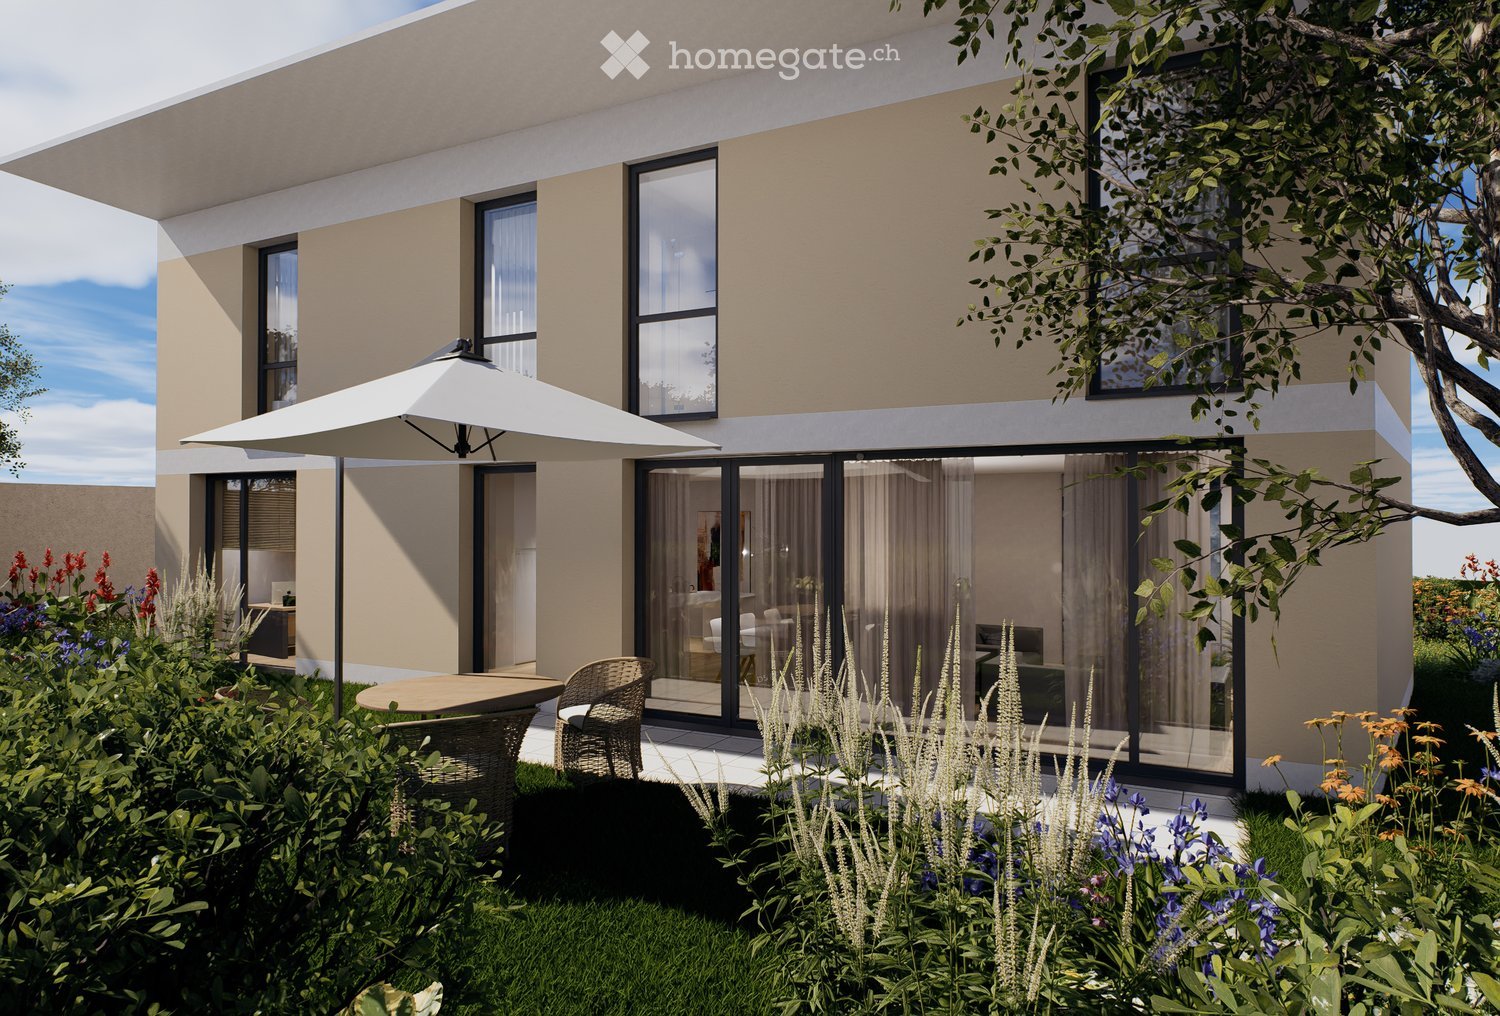
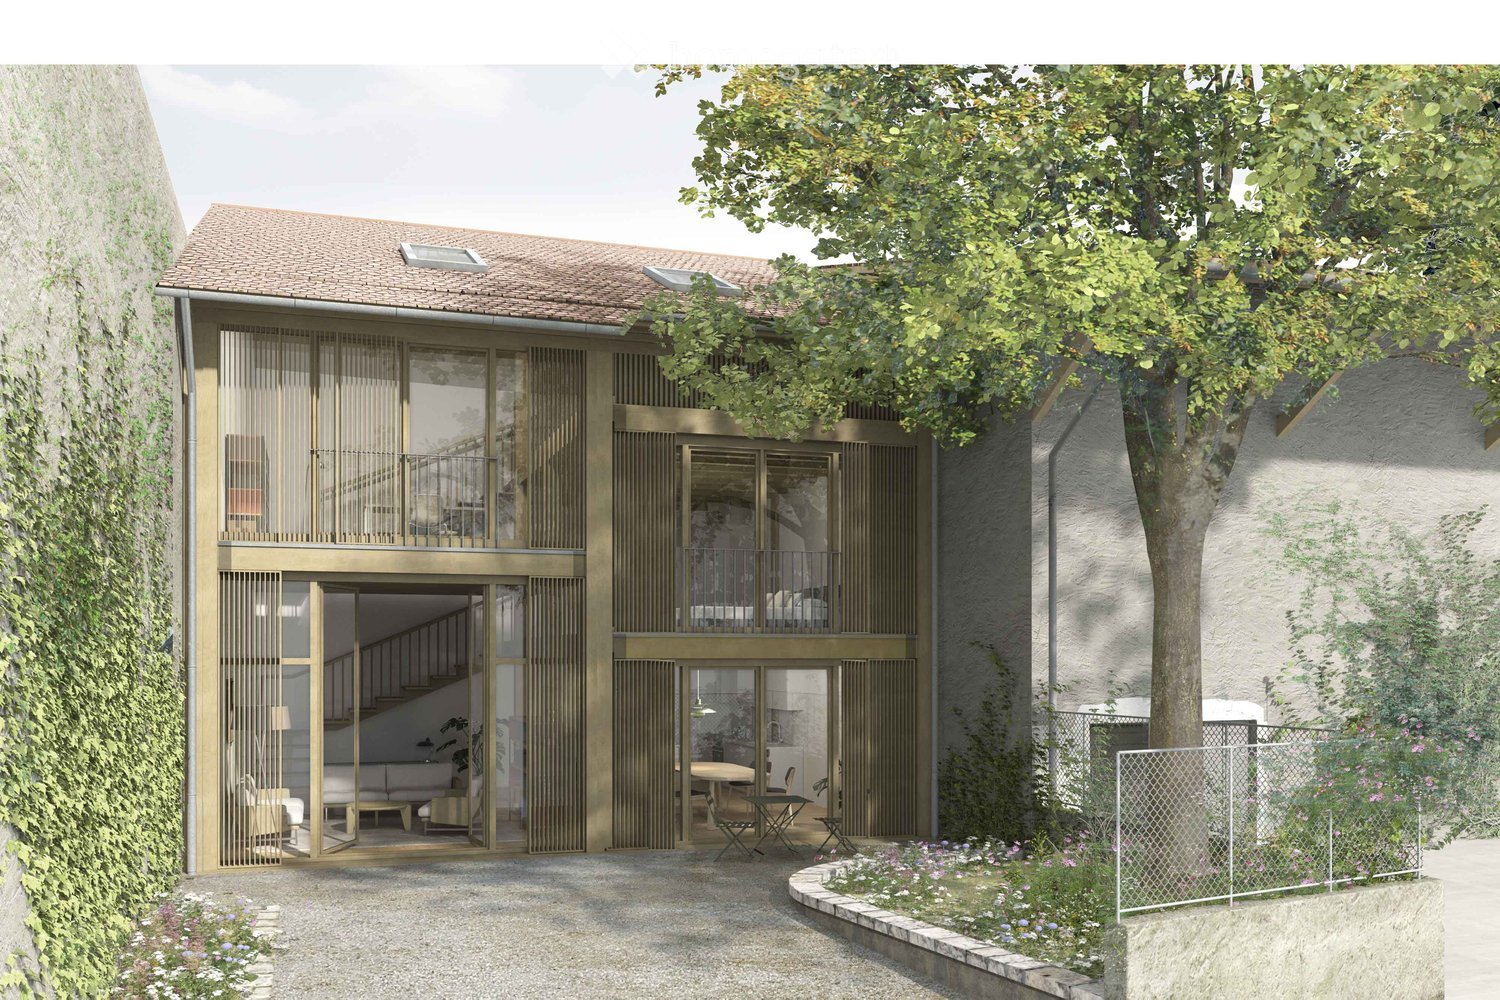
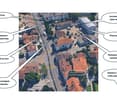
  • Modern two-story house with large glass windows and sliding doors, surrounded by greenery and a small garden area with a fence.
  • Aerial view of a residential area with multiple buildings, roads, and labeled points of interest such as a tram stop, restaurant, pharmacy, and hospital.
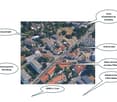
  • Aerial view of a residential and commercial area with labeled landmarks including a primary school, sports center, tram stop, hospital, and CERN.
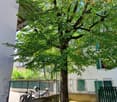
  • Garden area with a large tree, stone border, mulch, and a fence surrounding the property.
1 / 4
Aerial view of a residential area with multiple buildings, roads, and labeled points of interest such as a tram stop, restaurant, pharmacy, and hospital.
Aerial view of a residential and commercial area with labeled landmarks including a primary school, sports center, tram stop, hospital, and CERN.
Garden area with a large tree, stone border, mulch, and a fence surrounding the property.
CHF 1,900,000.– Premium
5.5 rooms165m² living space
Route de Meyrin 307A, 1217 Meyrin

Exceptional new 5.5-room village house - Meyrin Village (GE) in a quiet location, including parking.

Discover this magnificent new 5.5-room village house, ideally located in the heart of Meyrin Village (1217), on the Route de Meyrin 307A.It integrates harmoniously into the historic character of Meyrin Village, offering a privileged living environment, protected from the nuisances of the Route de Meyrin, while being just a few steps away from all amenities.Its large windows, high ceilings reaching 3.80 meters in the main rooms, and direct access to a pleasant, shaded courtyard under a beautiful lime tree give it an exceptional brightness and a remarkable sense of space.Built to the Très Haute Performance Énergétique (THPE) standard, the highest energy efficiency standard in the canton of Geneva, the house will be equipped with a heat pump and solar panels, ensuring excellent comfort while limiting energy consumption. Thanks to its cross-ventilation design, it also benefits from particularly pleasant natural ventilation during the summer period.Main features • 5.5 rooms • Living area: 221 m², spread over three levels • Basement: 41 m² • Main plot: 167 m², including: • 123 m² of land for the house, garden, and private parking (plot No. 11947) • 44 m² of pedestrian and vehicle access in co-ownership (plot No. 11928) • Private parking included • Delivery from December 2026 • Possibility to personalize certain finishing choices depending on the progress of the work. A privileged locationThe property benefits from a particularly sought-after location, combining the calm of a village with excellent public transport links.On foot • Meyrin-Village stop: 1 minute • Meyrin-Village stop: 2 minutes • Coop and Oberson bakery: 2 minutes • Meyrin Village pharmacy: 2 minutes • Meyrin-Village primary school: 3 minutes • La Tour Hospital (adult and child emergency 24/7): 4 minutes (350 meters) • La Golette orientation school: 6 minutes • Meyrin train station: 13 minutes By tram • CERN: 9 minutes • Collège Rousseau: 17 minutes • Cornavin train station: 22 minutes • Place Bel-Air (Geneva city center): 24 minutes A rare propertyThis property constitutes an exceptional opportunity to acquire a new house in the highly sought-after sector of Meyrin Village.The neighborhood benefits from a protected environment, strongly limiting the possibilities for new constructions nearby and thus preserving its authentic character.Whether you are looking for a spacious family residence or a high-end property offering a privileged living environment, this house brings together all the advantages: generous volumes, excellent energy performance, quality finishes, remarkable brightness, and immediate proximity to all services.

Travel time
-
New building
1 / 9
CHF 3,390,000.– Premium
8 rooms205m² living space
Chemin de la Pointe-du-Plan, 4, 1234 Veyrier

Exceptional 8-room project on the Pinchat plateau

Nestled in a peaceful and green residential area, this project benefits from a privileged natural setting, in immediate proximity to the banks of the Arve and numerous green spaces.Located at the gates of Geneva and Carouge, it enjoys a strategic location allowing quick access to all amenities, infrastructure, and transportation. The center of Carouge can be reached on foot in about 15 minutes, for example.Designed to offer a comfortable and functional living space, the villas have five bedrooms, each with its own bathroom, ensuring comfort and intimacy for all occupants. Between nature and urban proximity, this project offers an ideal balance for family life.The program includes two semi-detached houses totaling approximately 310 m² of living space, spread over two levels above ground and a fully developed basement.On the ground floor, the entrance leads to a large, bright living area opening onto the terrace and private garden. This level also accommodates a spacious bedroom with an en-suite bathroom as well as a guest toilet.The upper floor is dedicated to the sleeping area, with four comfortable bedrooms, each with its own bathroom. Two of them also have access to a large balcony with light wells, providing excellent lighting.The basement, which is fully excavated and optimized to let in natural light, includes a game room, a shower room, a laundry room, a workshop with an English courtyard, a technical room, and a wine cellar.Each villa is complemented by two outdoor parking spaces located in the private courtyard, as well as a space dedicated to bicycle storage.Do not hesitate to contact us for more information about this exceptional project.

Travel time
-
New building
1 / 9
CHF 2,990,000.– Premium
5.5 rooms168m² living space
Chemin des Traites 9, 1295 Tannay

New construction of 2 villas in Tannay

We are the general construction company and the seller of the project and present to you a new construction of 2 villas located in a preferred residential area in Tannay, with particular attention to architecture, material quality, and comfort for the future occupants.We present to you the Villa B, a property with 5.5 rooms and approximately 168 m² of living space, spread over three levels. The contemporary architecture, spacious rooms, and large openings to the outside have been designed to offer a bright, functional, and pleasant living environment.The villa benefits from a southeast orientation and enjoys beautiful sunlight. The living area, which opens onto a terrace and a private garden, creates a real continuity between indoor and outdoor spaces, ideal for sharing moments with family or friends.A modern and sustainable constructionOur project was developed with the aim of combining architectural quality, comfort, and energy efficiency.The villa will feature modern technical equipment, including underfloor heating powered by a heat pump, and a geocooling system that naturally cools the spaces during the summer months.Solar panels and a vegetated flat roof construction complete this design, prioritizing controlled energy consumption and harmonious integration into the environment.A privileged location between lake and amenitiesThe property is located in a quiet and green environment and benefits from a particularly attractive location, just a few minutes from Lake Geneva and close to the region's main infrastructure.The Tannay train station, accessible in less than 8 minutes on foot, facilitates travel to Geneva, Nyon, and Lausanne. Schools, shops, and public transportation are also nearby, offering an ideal balance between quiet residential life and daily life.Spaces designed for well-beingThe interior distribution has been designed to offer comfortable spaces and a harmonious separation between the different areas of life.Ground floorThe entrance, equipped with built-in closets, leads to a spacious living area that combines the living room and dining room, with direct access to the terrace and garden. A kitchen with a storage room, an office, and a guest toilet complete this level.First floorThe sleeping area offers a parental suite with its own dressing room, a private bathroom, and access to the balcony. Two additional bedrooms and a second bathroom complete this level.BasementThe basement offers valuable additional space, including a multipurpose room that can be converted into a fitness room, with a separate shower. A laundry room, a wine cellar, and a technical room complete this level.Carefully designed outdoor spacesThe terrace and private garden are real extensions of the living spaces and allow you to fully enjoy the residential area.Two parking spaces complete the property.Villa A: ReservedVilla B: Price: CHF 2'990'000.-Start of construction: November 2026Expected completion: end of 2027

Travel time
-
New building
1 / 9
CHF 2,850,000.– Premium
5.5 rooms260m² living space
1218 Le Grand-Saconnex

New high-standard villa

In the Grand-Saconnex commune, this future THPE (Très Haute Performance Énergétique) villa will offer a contemporary and bright living space, just a few minutes from the center of Geneva.This villa is part of a development of two new twin villas, built on the same plot, each benefiting from its own private enclosed garden. The neighboring Villa B has already found a buyer, leaving only Villa A available.Contemporary villa of 5.5 rooms on three levels, with private garden and terrace. Northwest orientation, living area of approximately 161 m² (total useful area of approximately 259 m²) on a private plot of 525 m².The essentials of the property- 3 bedrooms, including a parental suite with dressing room, bathroom, and balcony- Living room with open kitchen, direct access to terrace and garden- Fully fitted basement (game room, workshop, cellar, laundry room)- Two covered parking spaces- Private enclosed gardenPlanned amenitiesAir-water heat pump with underfloor heating, thermal and photovoltaic solar panels on the roof, wood-aluminum windows with triple glazing, fully equipped kitchen, ceramic and parquet floors in the bedrooms. Buyers will have a wide range of finishes to personalize their future home.LocationQuiet residential area, just a few minutes from schools, nurseries, and shops. Cornavin station in 10 minutes, international airport in 4 minutes by car, school in 6 minutes on foot.Contact us for more information or to reserve your villa.

Suggested properties for you based on search results